Mountain View, Cockermouth, CA13
House
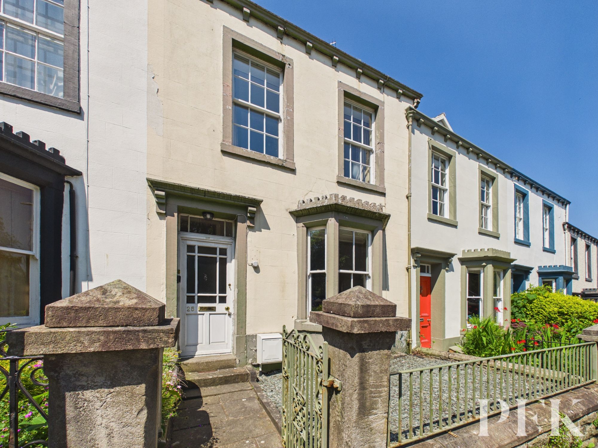
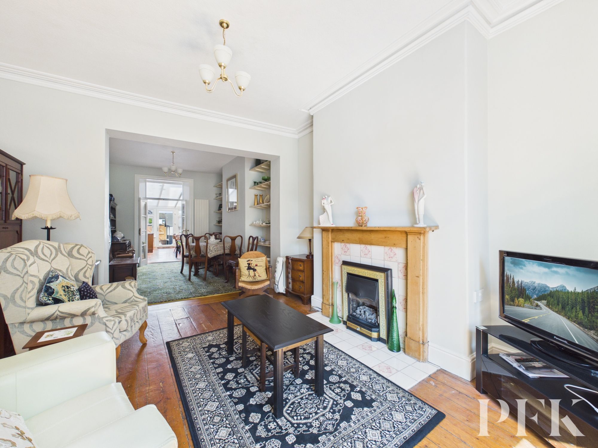
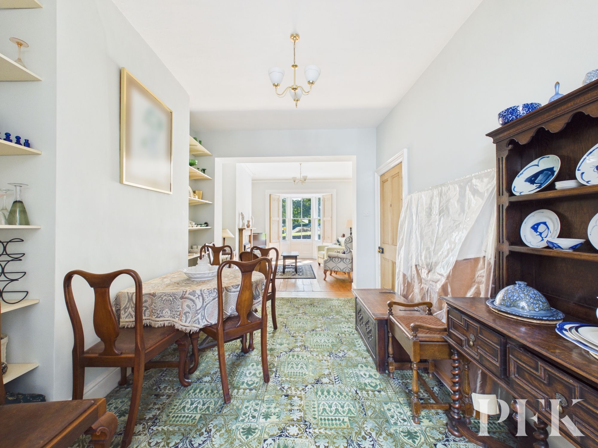
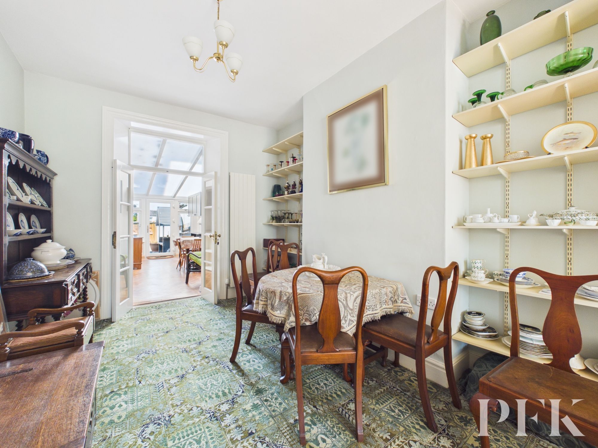
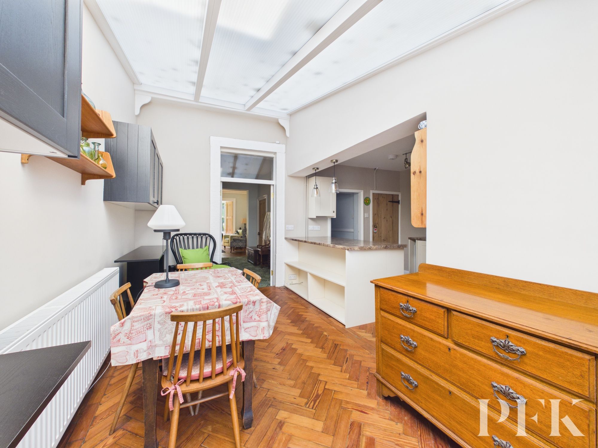
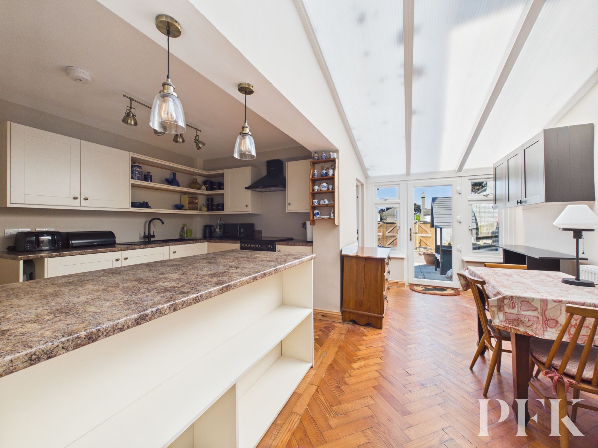
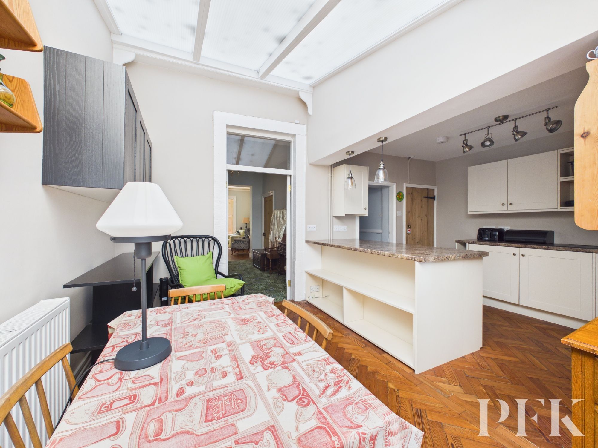
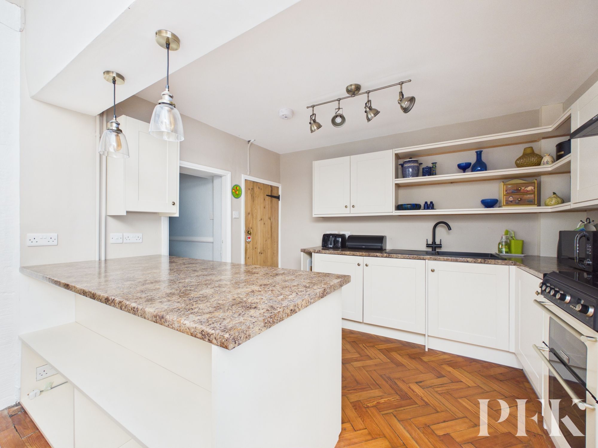
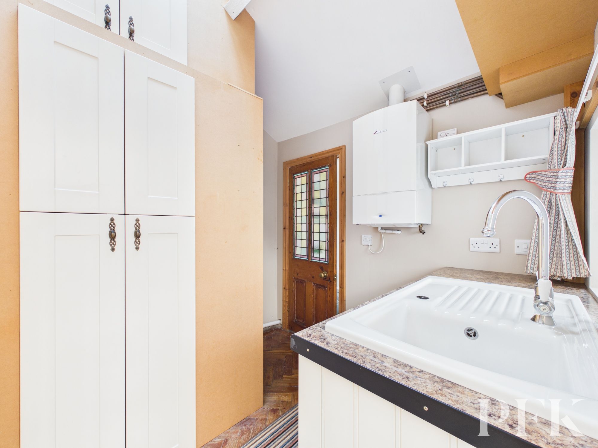
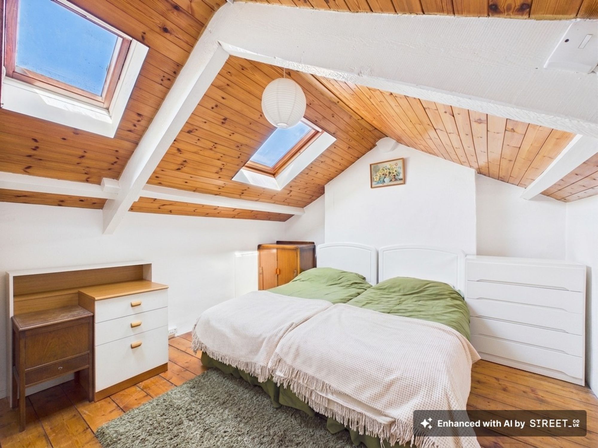
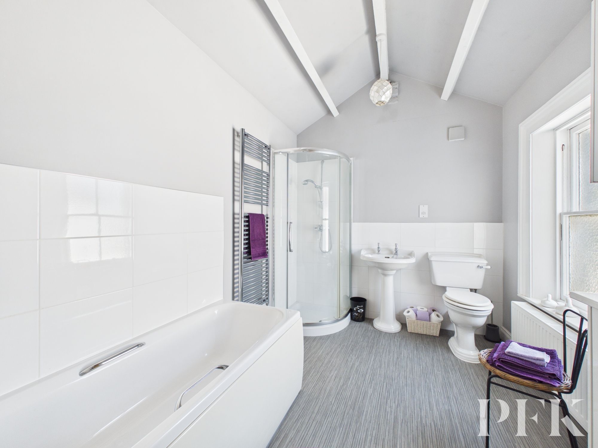
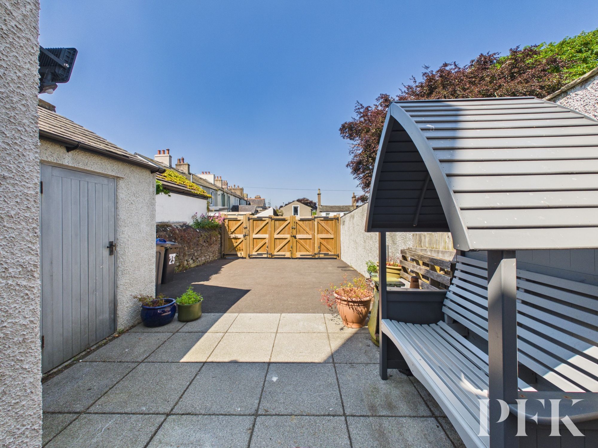
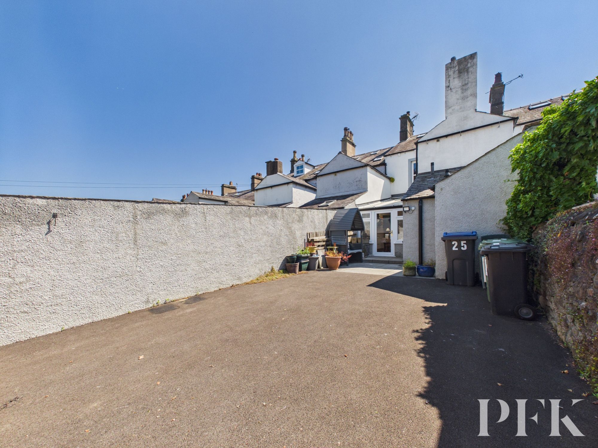
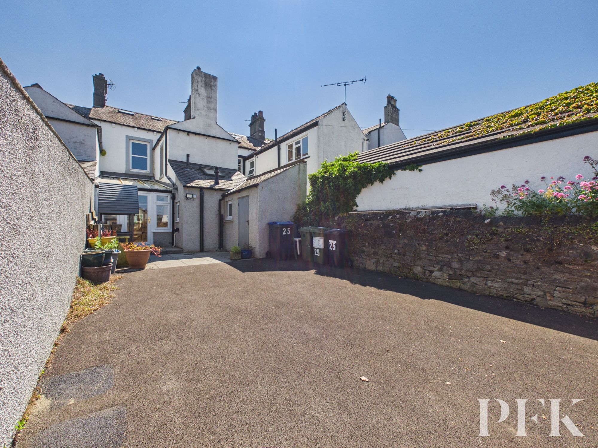
Blending period charm with modern convenience, this charming three-bedroom terraced house offers a spacious and versatile layout perfect for family living. Step inside to discover two inviting reception rooms, enhanced by elegant wooden flooring, classic fireplaces, and large bay or sash windows that flood the spaces with natural light. The open plan kitchen and dining area is truly the heart of the home, boasting sleek modern units, a handy kitchen island with breakfast bar, and direct access to the garden through door out to the patio - perfect for indoor-outdoor entertaining. Upstairs, generous bedrooms feature built-in storage, stylish period details, and plush carpeting, while the attic bedroom impresses with a vaulted ceiling, exposed beams, and skylights for a bright, cosy retreat. A contemporary bathroom with a walk-in shower, bath-tub, and characterful exposed beams completes the accommodation.
Further enhancing this property’s appeal are its wonderful outdoor spaces, including a private patio, small front garden, and a charming rear courtyard ideal for relaxing or alfresco dining. Secure off-road gated parking offers both convenience and peace of mind. Practical touches such as a well-equipped utility area with built-in storage, modern sink, and a bright, functional hallway add every-day comfort. With its combination of period features, modern finishes, and family-friendly spaces, this property is sure to attract significant interest - early viewing is highly recommended.
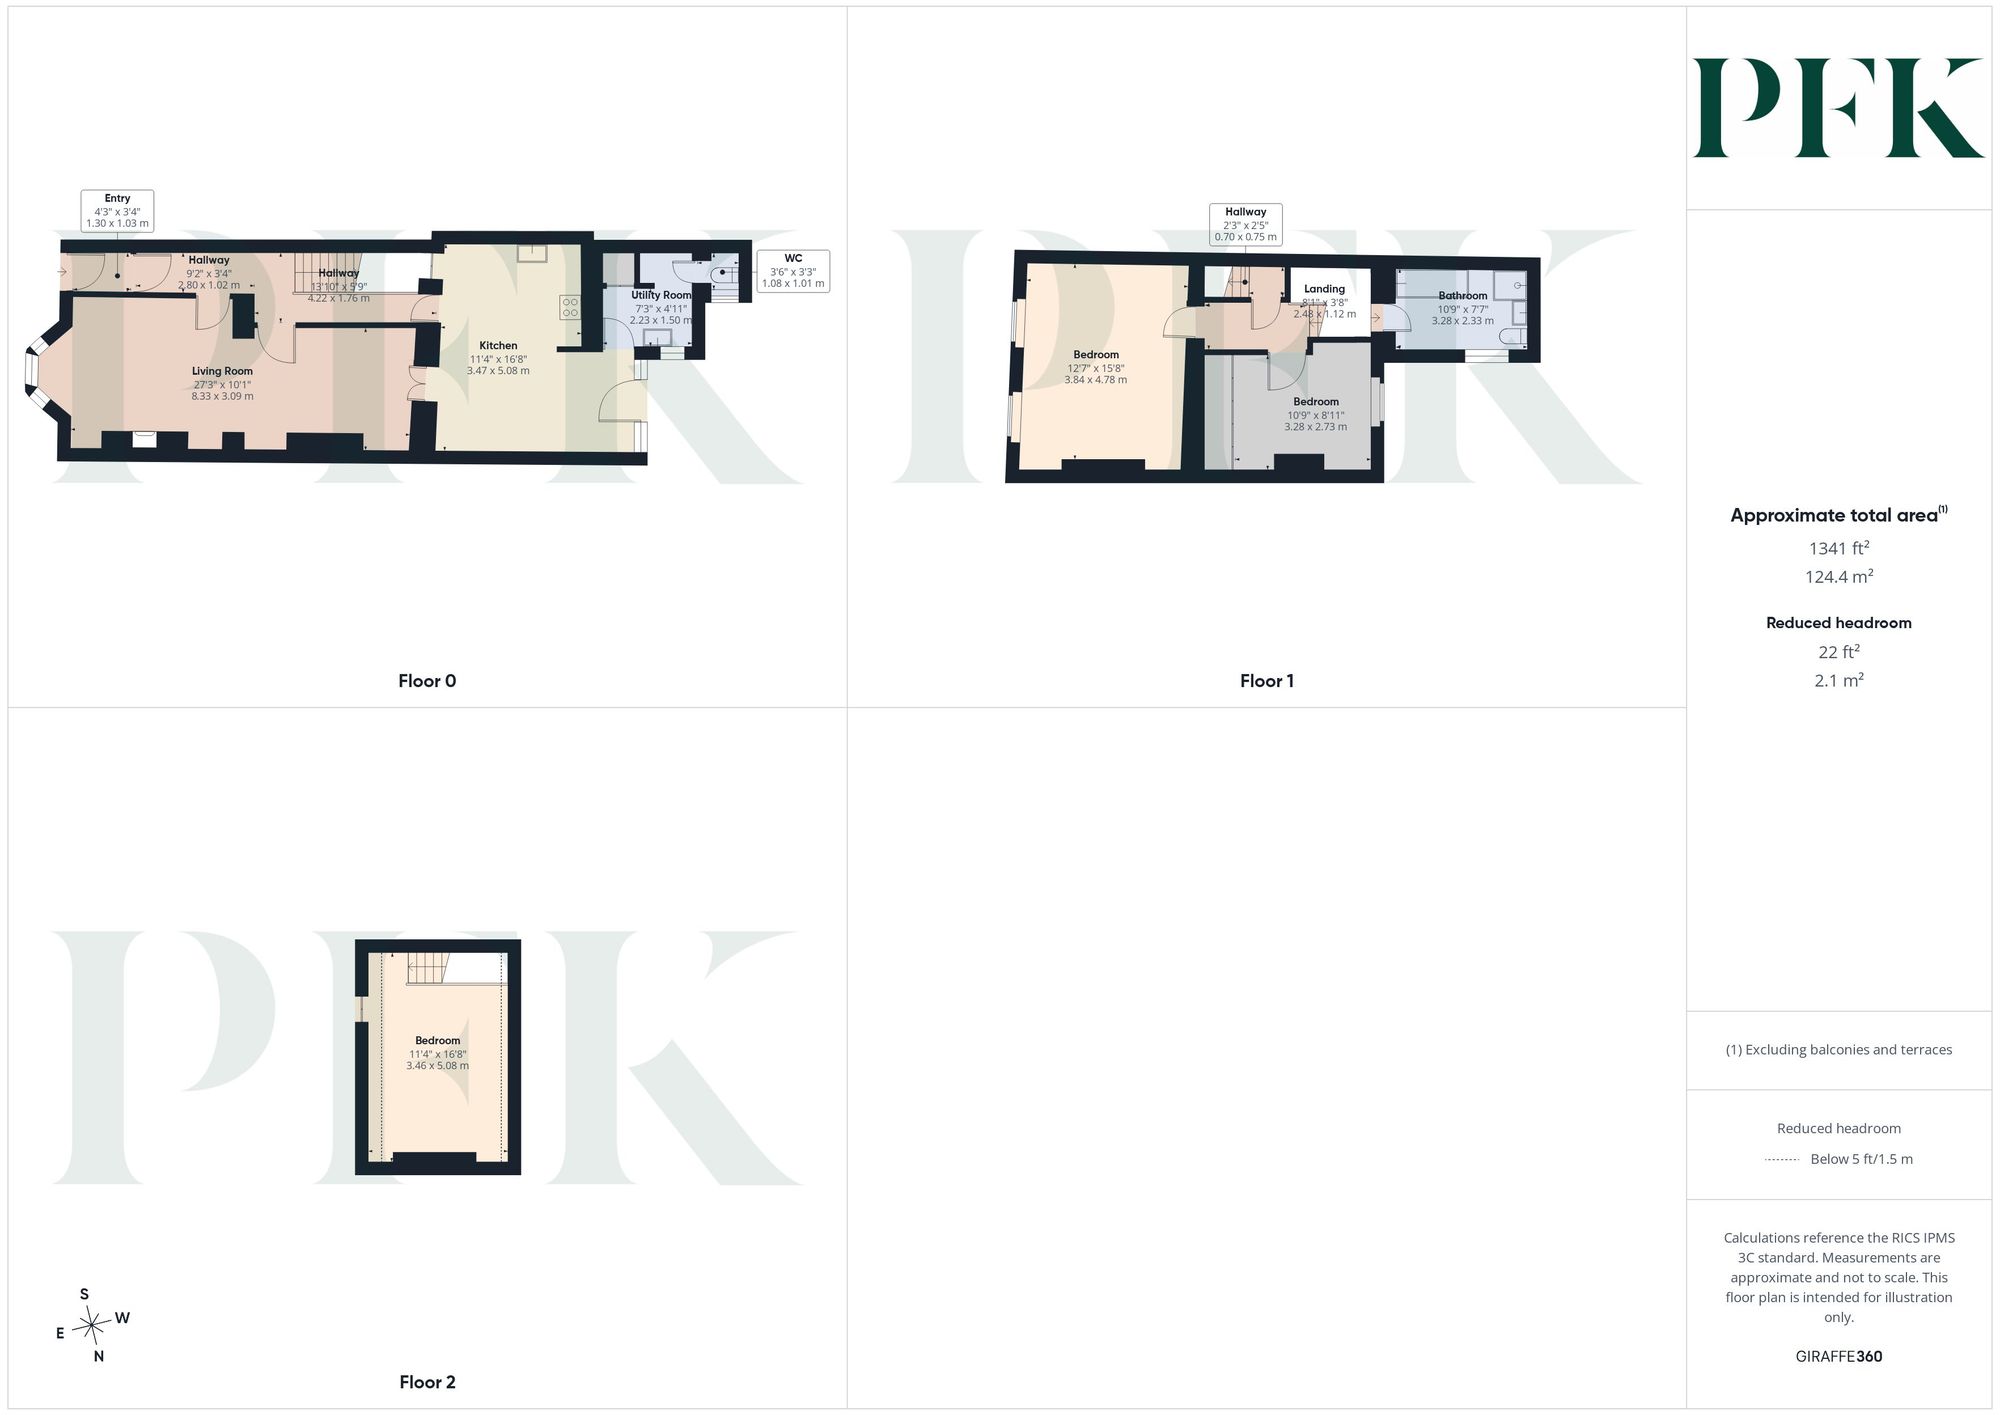
Dimensions: 4' 3" x 3' 7" (1.30m x 1.10m)
Accessed via wooden external door with glazed inserts and panel over. Exposed floor boards, dado rail and wooden internal door to hallway
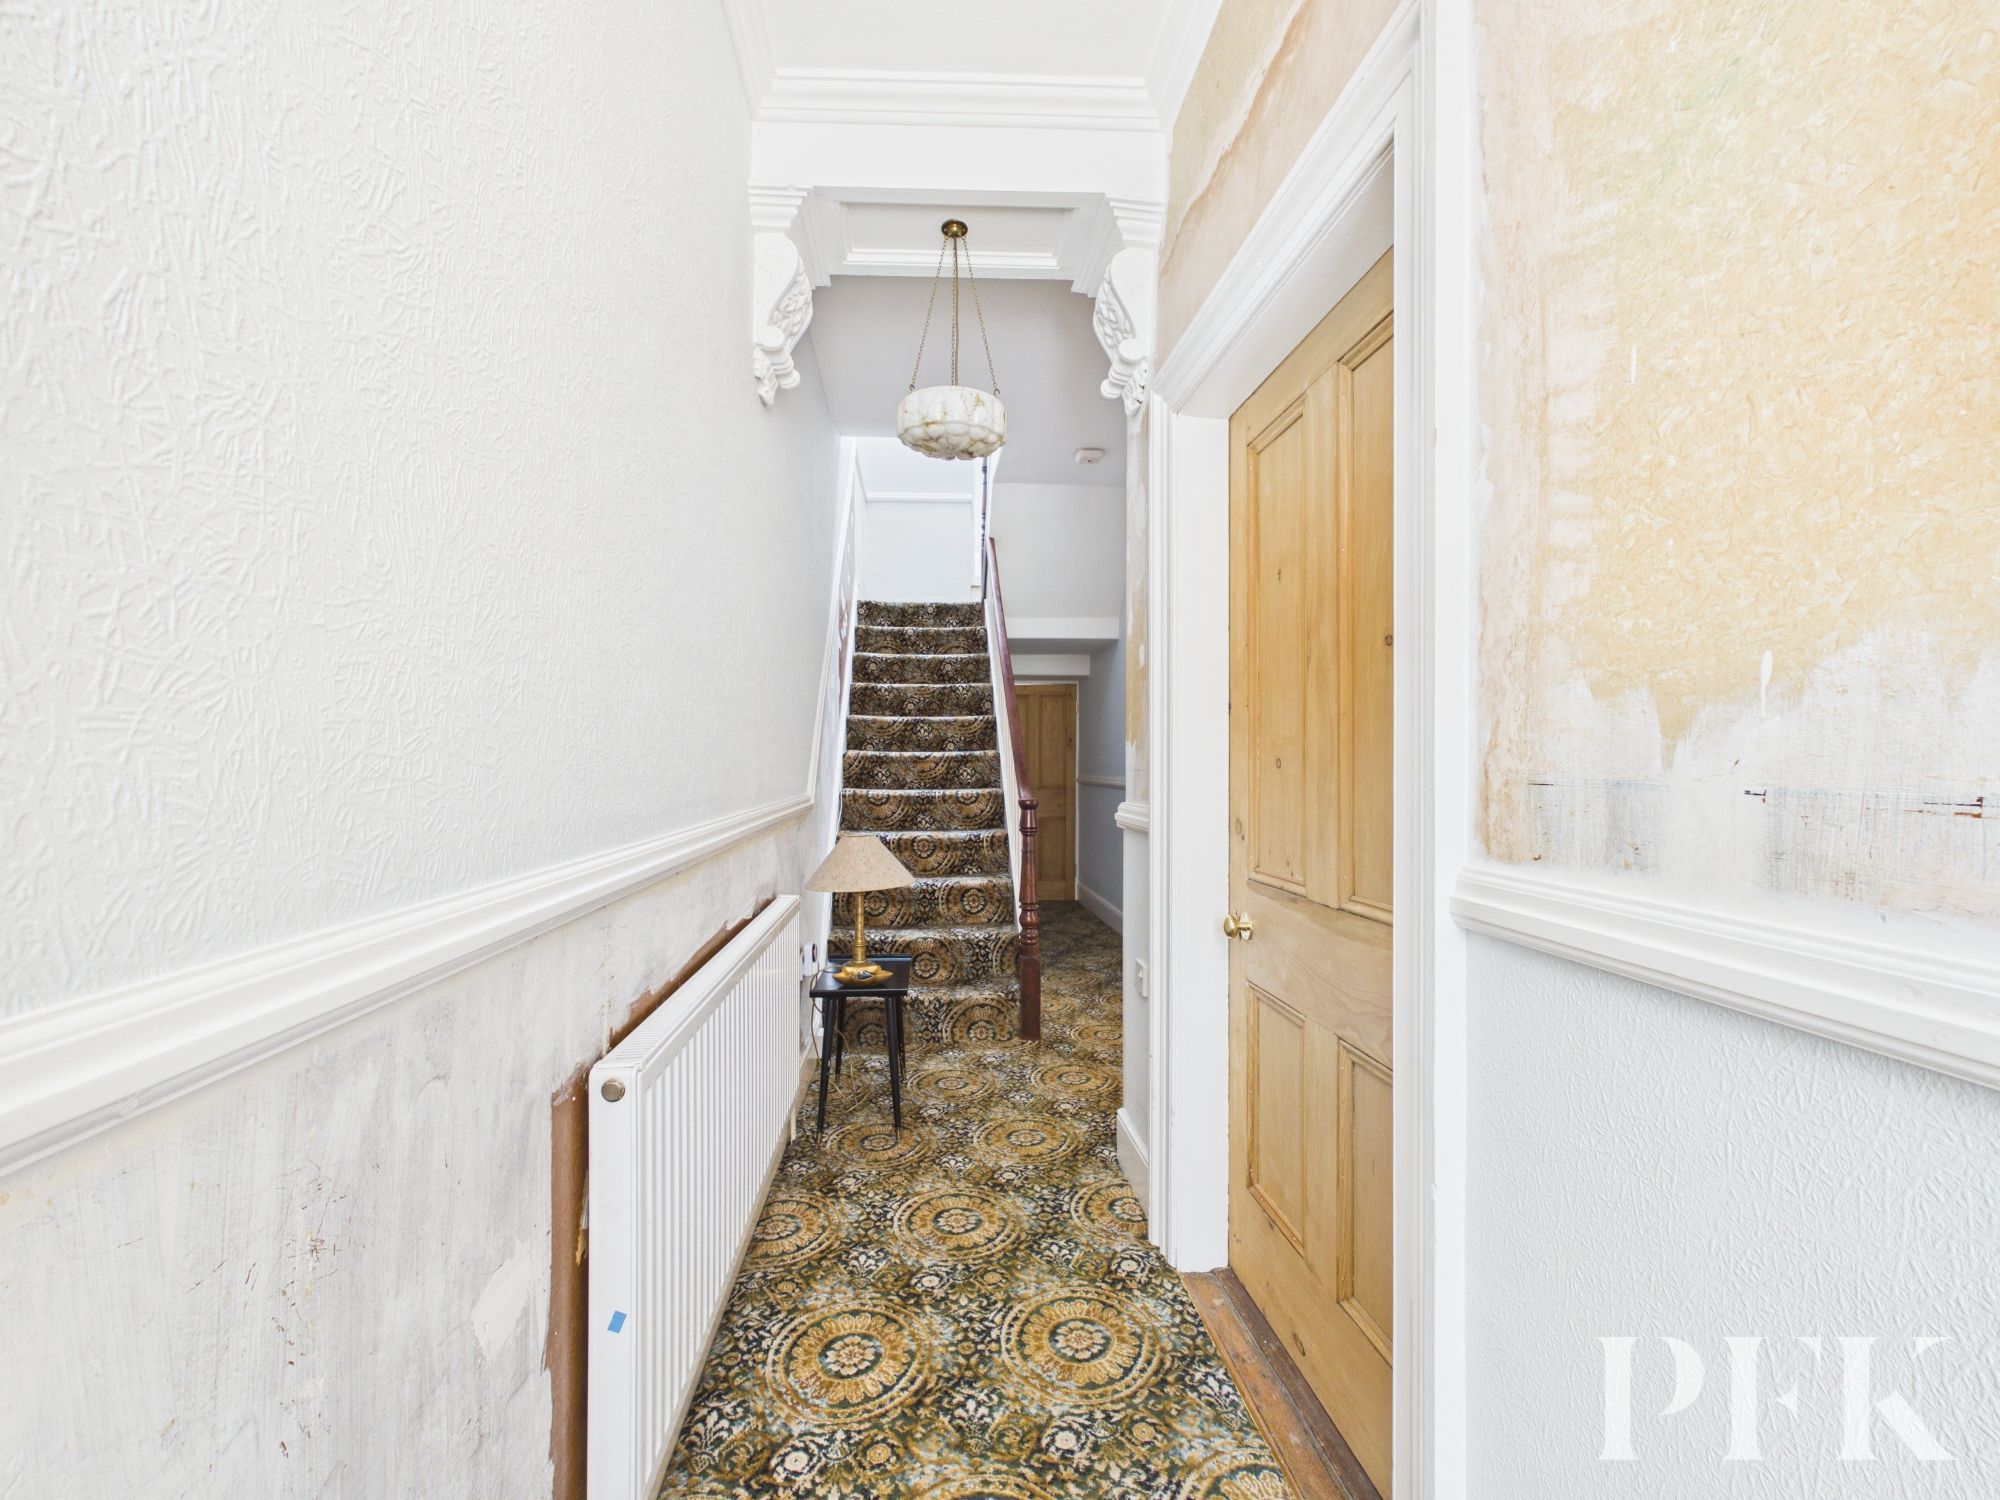
Dimensions: 9' 2" x 3' 4" (2.80m x 1.02m)
Decorative coving and mouldings, stairs to first floor, dado rail, small unit housing the electric fusebox.
Dimensions: 7' 3" x 3' 7" (2.20m x 1.10m)
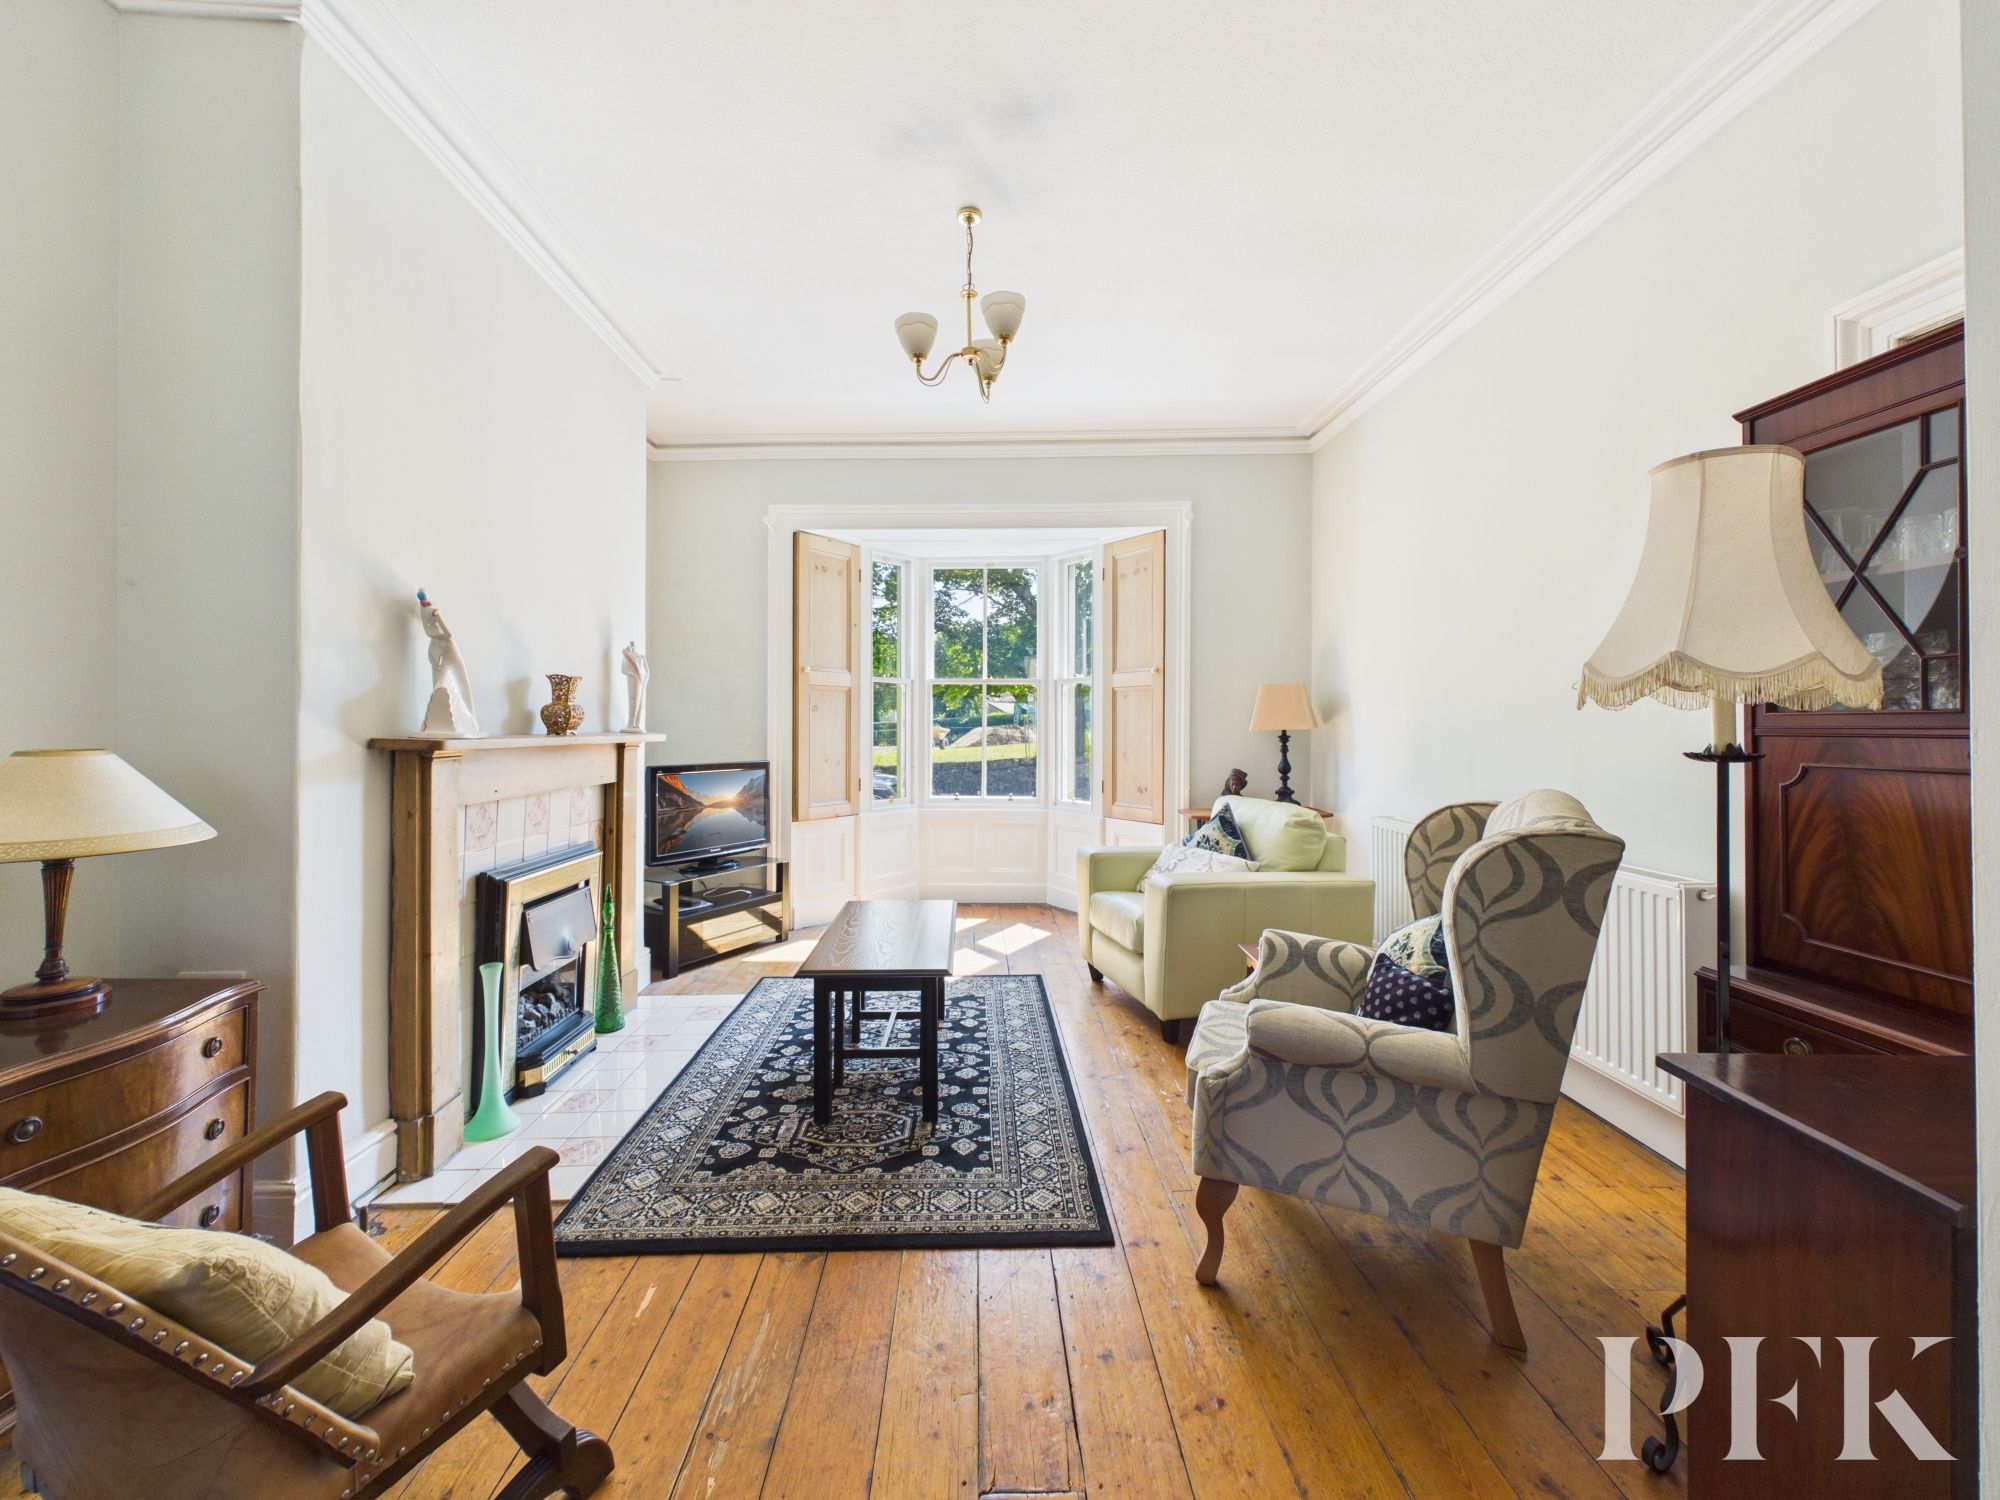
Dimensions: 27' 4" x 10' 2" (8.33m x 3.09m)
A susbtantial 'front to back' open plan room with decorative coving, working wooden shutters to the bay window, exposed floor boards, tiled fireplace with wooden surround and point for TV. Dining area has space for an 8 person dining table, wall mounted shelving, twin wooden internal doors with glazed inserts.
Dimensions: 16' 8" x 11' 5" (5.08m x 3.47m)
Rear aspect room with UPVC double glazed door and windows. Spacious kitchen dining room comprising a range of base and wall units in a cream shaker style finish and complementary granite effect counter top, dual fuel cooker with oven and grill, extractor fan over, composite sink with drainage board and mixer tap. Integral fridge and two freezers. Understairs storage cupboard, parquet flooring, space for a four person dining table.
Dimensions: 7' 0" x 4' 11" (2.13m x 1.50m)
Dual aspect room with Velux skylight, shaker style storage cupboard with granite effect counter top, ceramic sink with drainage board and mixer tap, plumbing for under counter washing machine, wall mounted gas combi boiler, large storage cupboard and door to WC.
Dimensions: 5' 11" x 3' 3" (1.80m x 1.00m)
Wooden internal door with stained glass window leads to cloakroom with WC and wash hand basin.
Dimensions: 8' 1" x 3' 8" (2.47m x 1.12m)
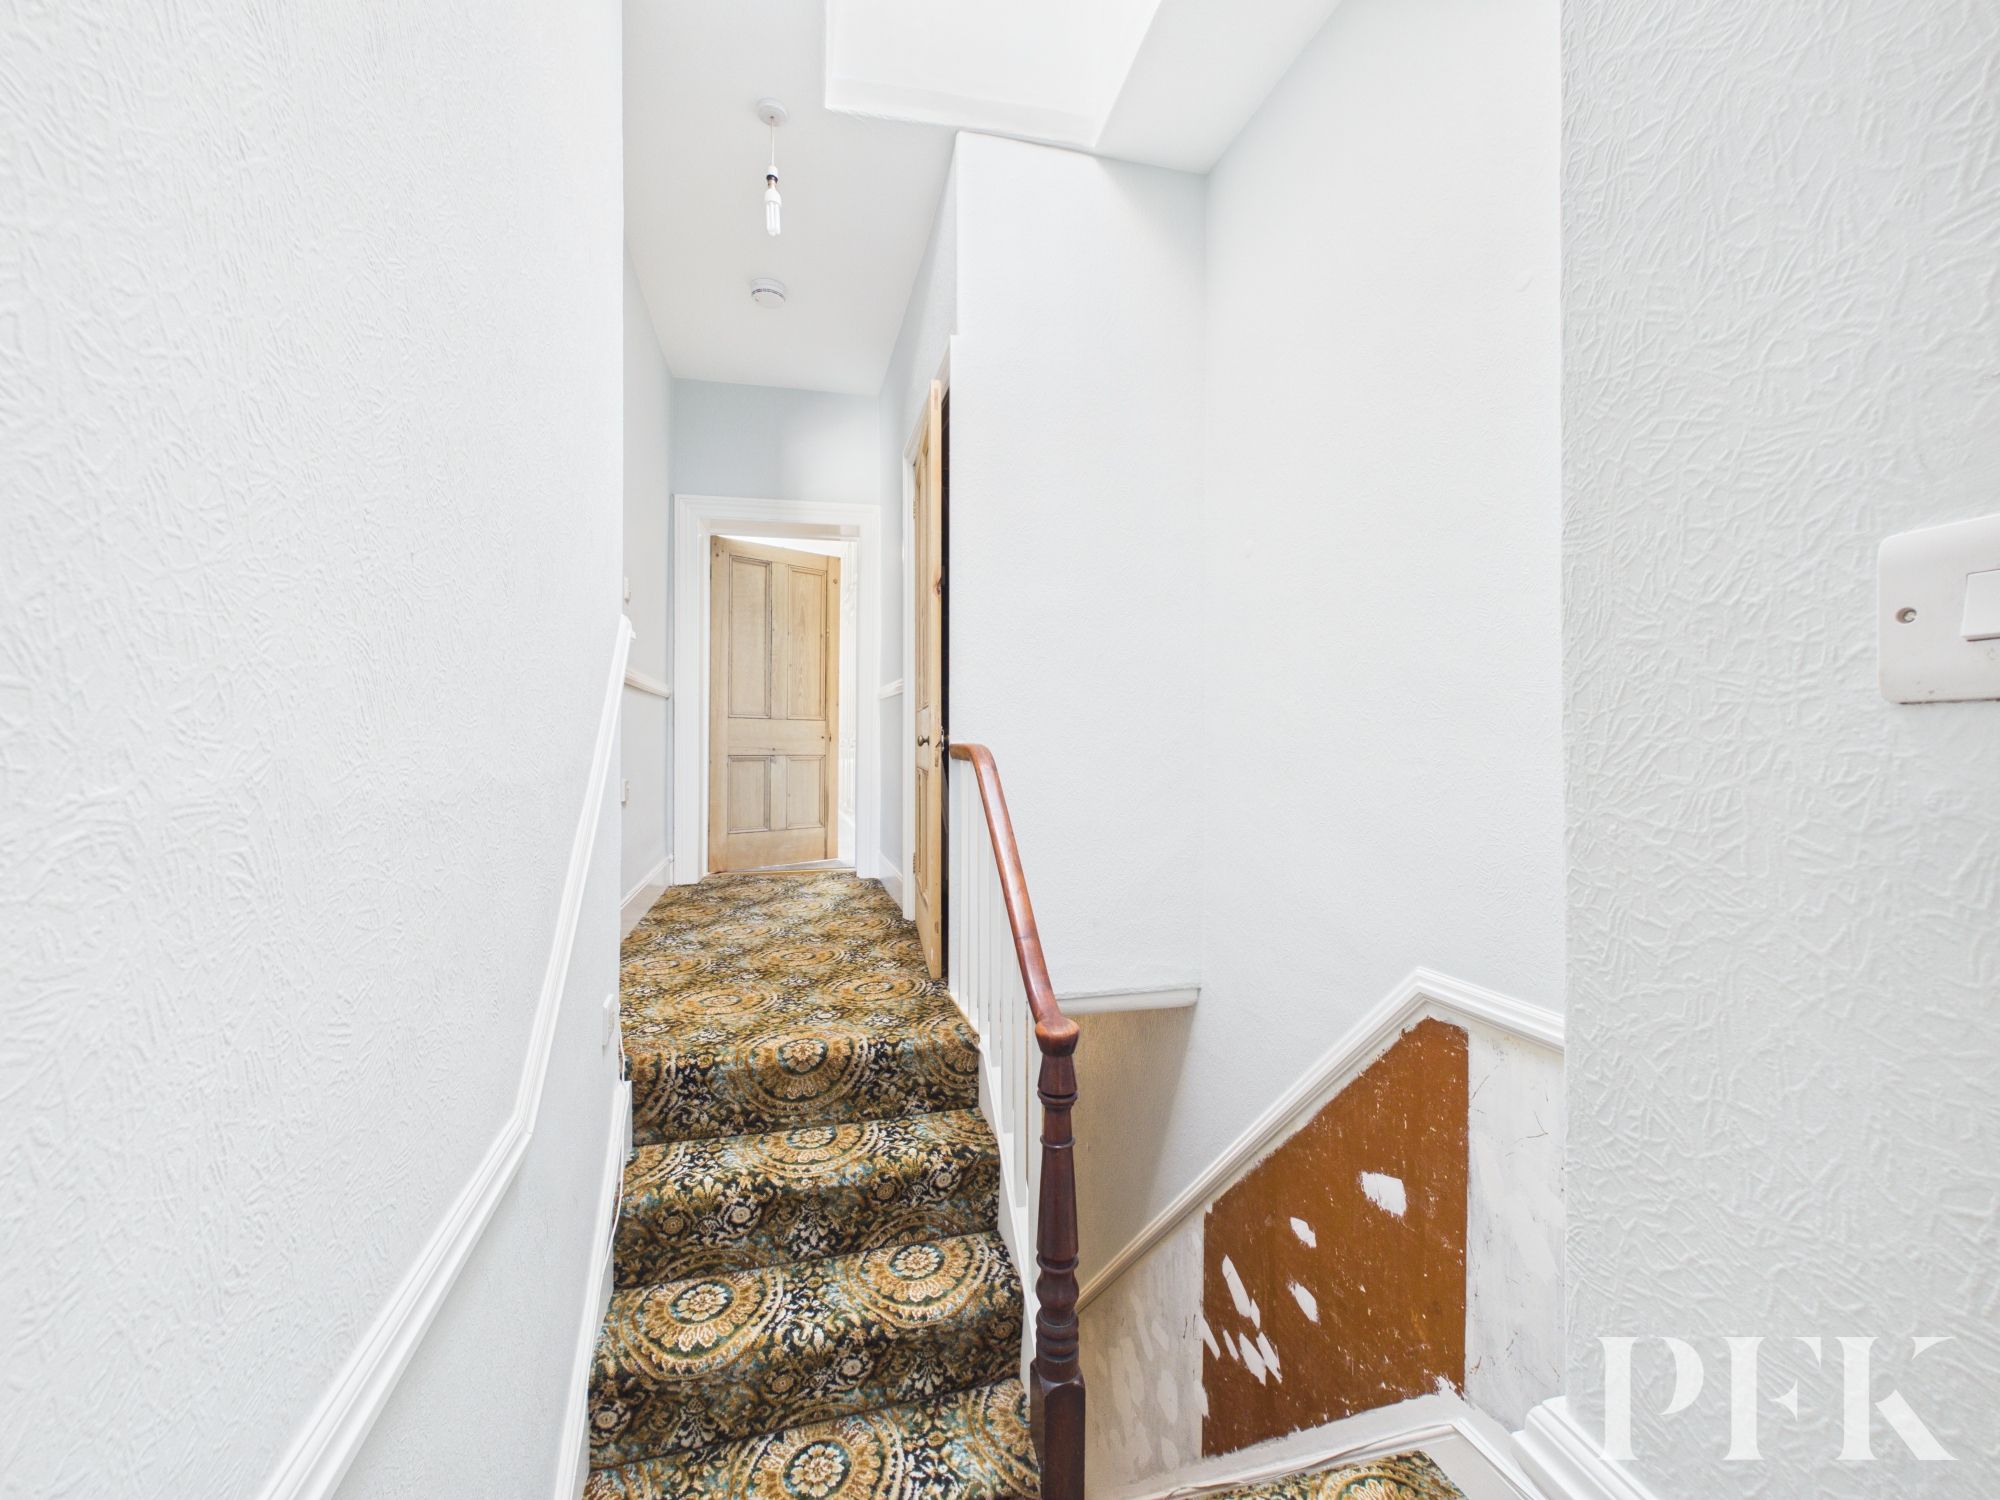
Velux skylight, dado rail, stairs to second floor.
Dimensions: 12' 7" x 15' 8" (3.84m x 4.78m)
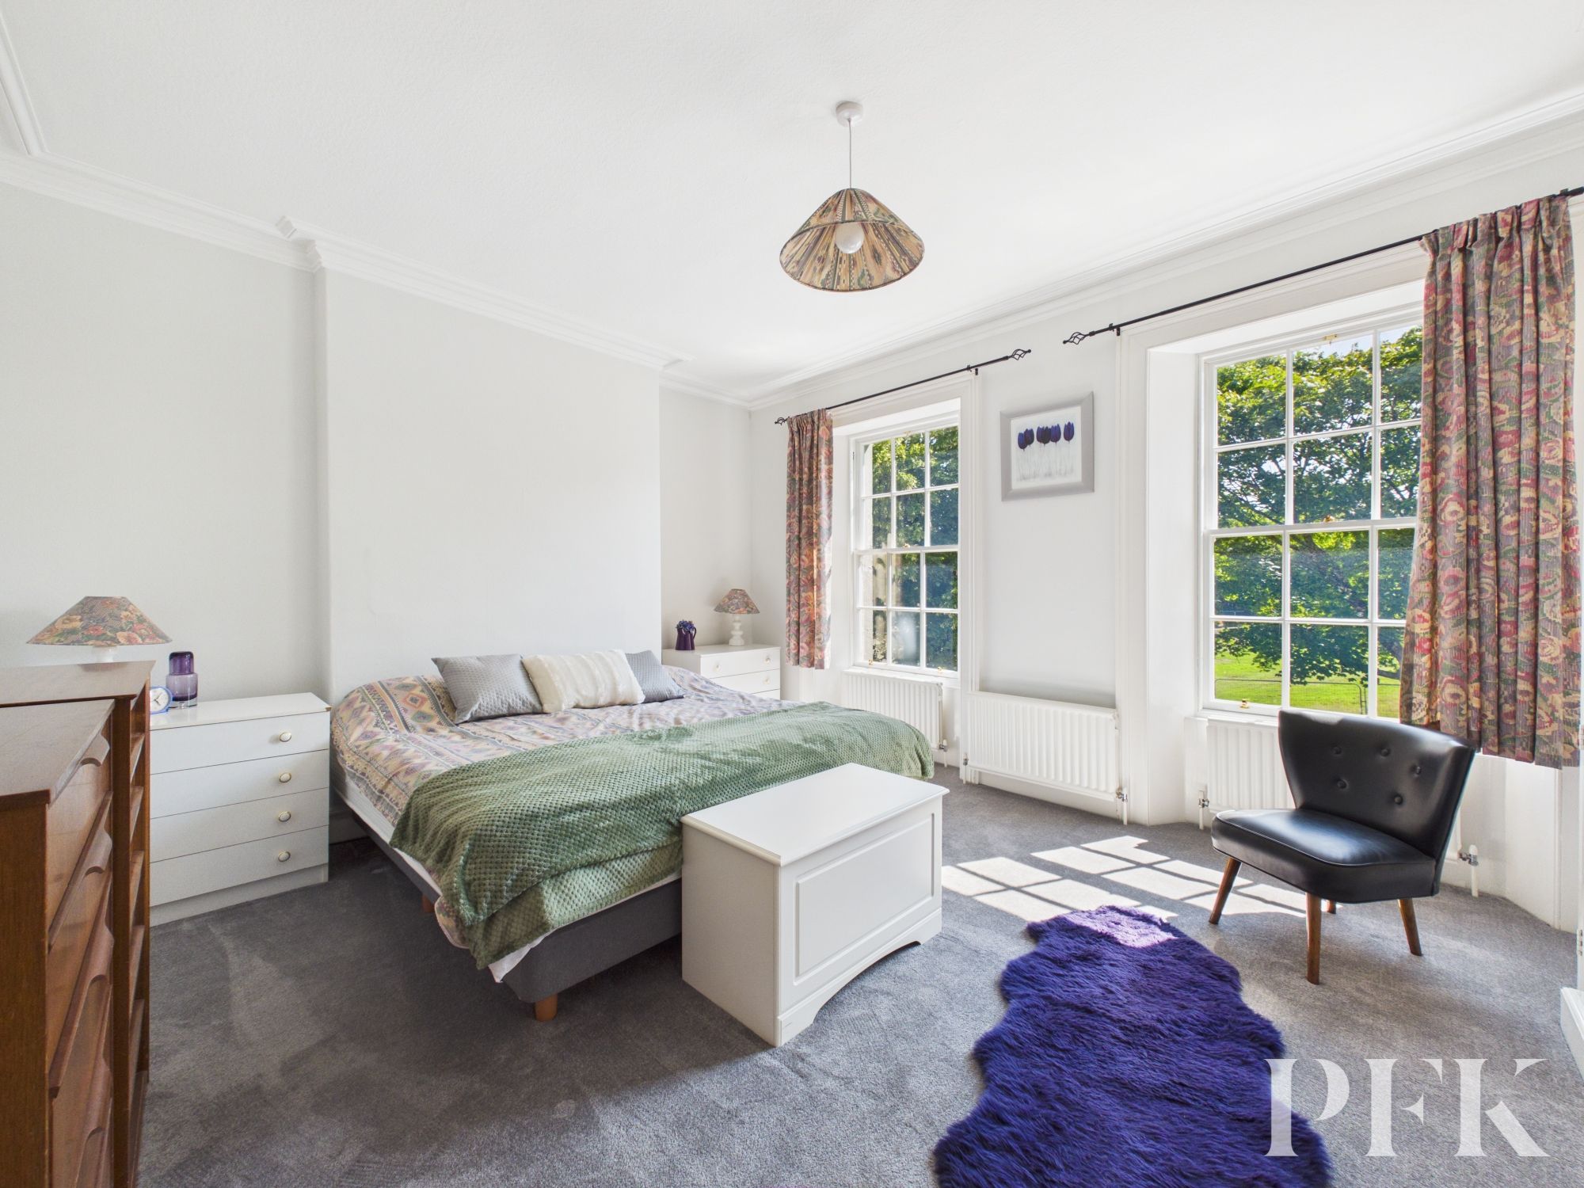
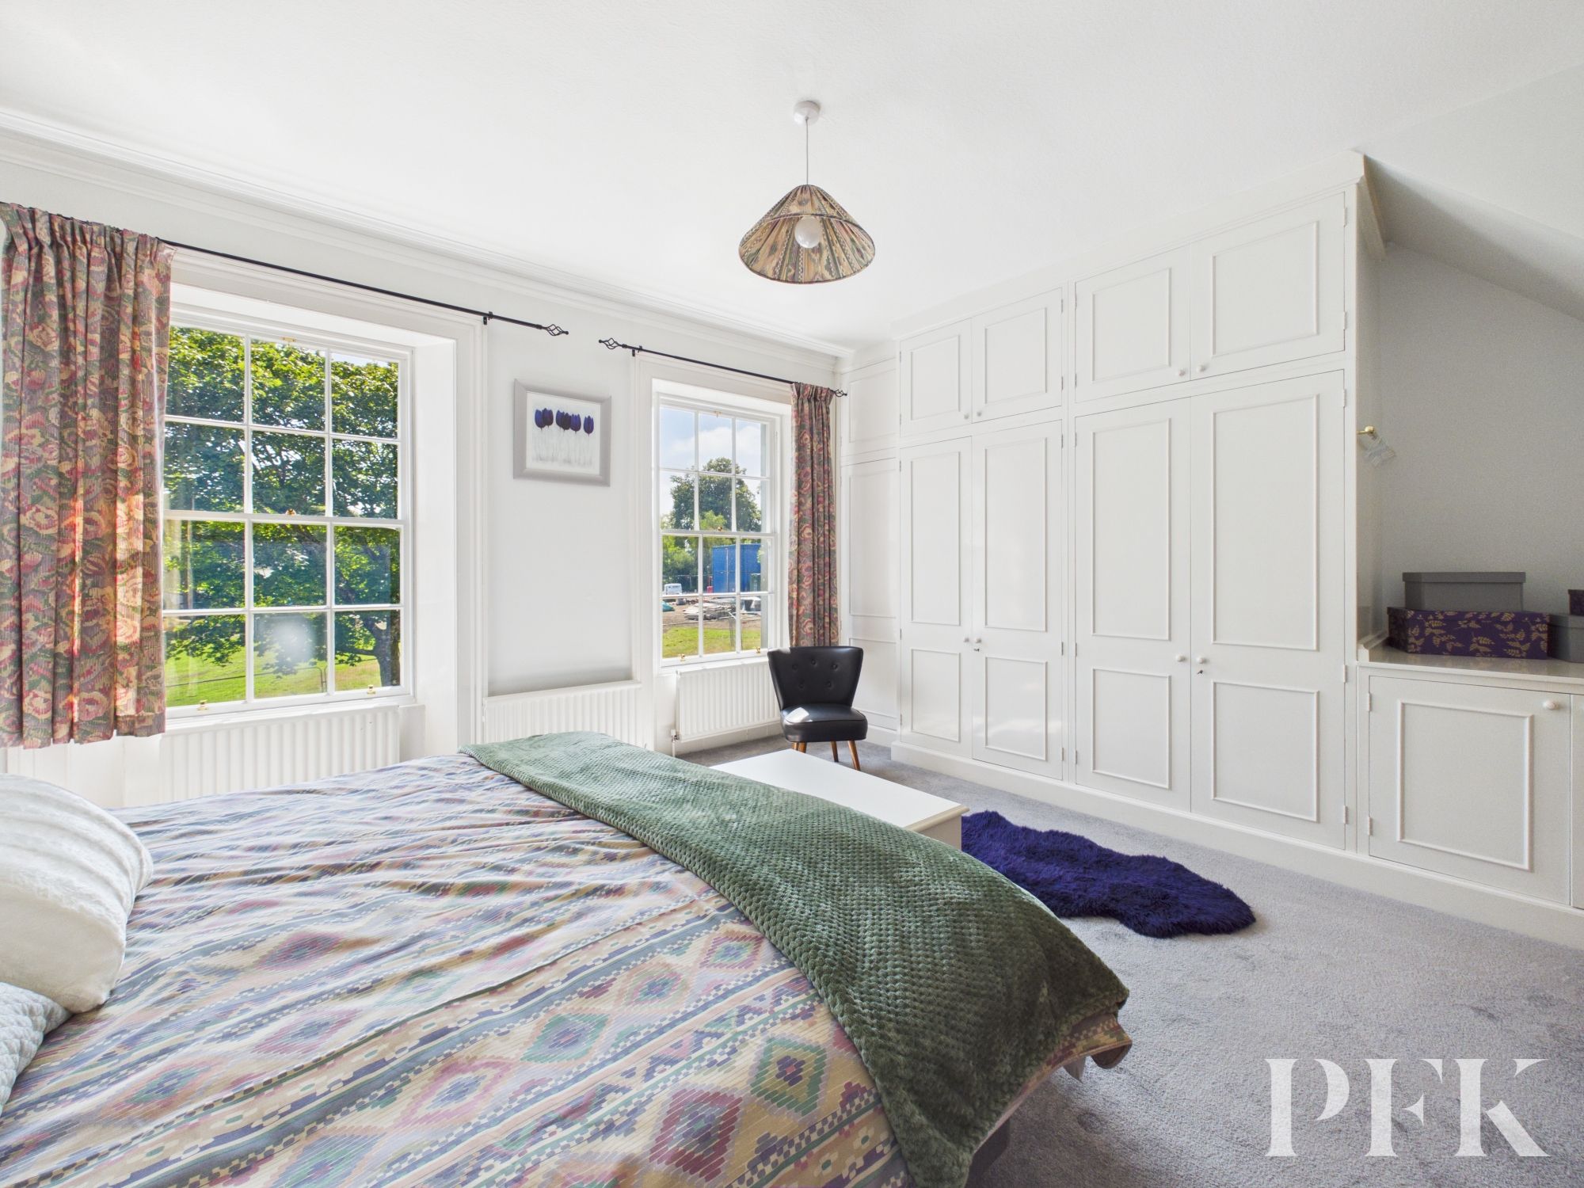
Light and airy front aspect high ceiling room with decorative coving, twin windows, fitted wardrobes and storage units.
Dimensions: 10' 9" x 8' 11" (3.28m x 2.73m)
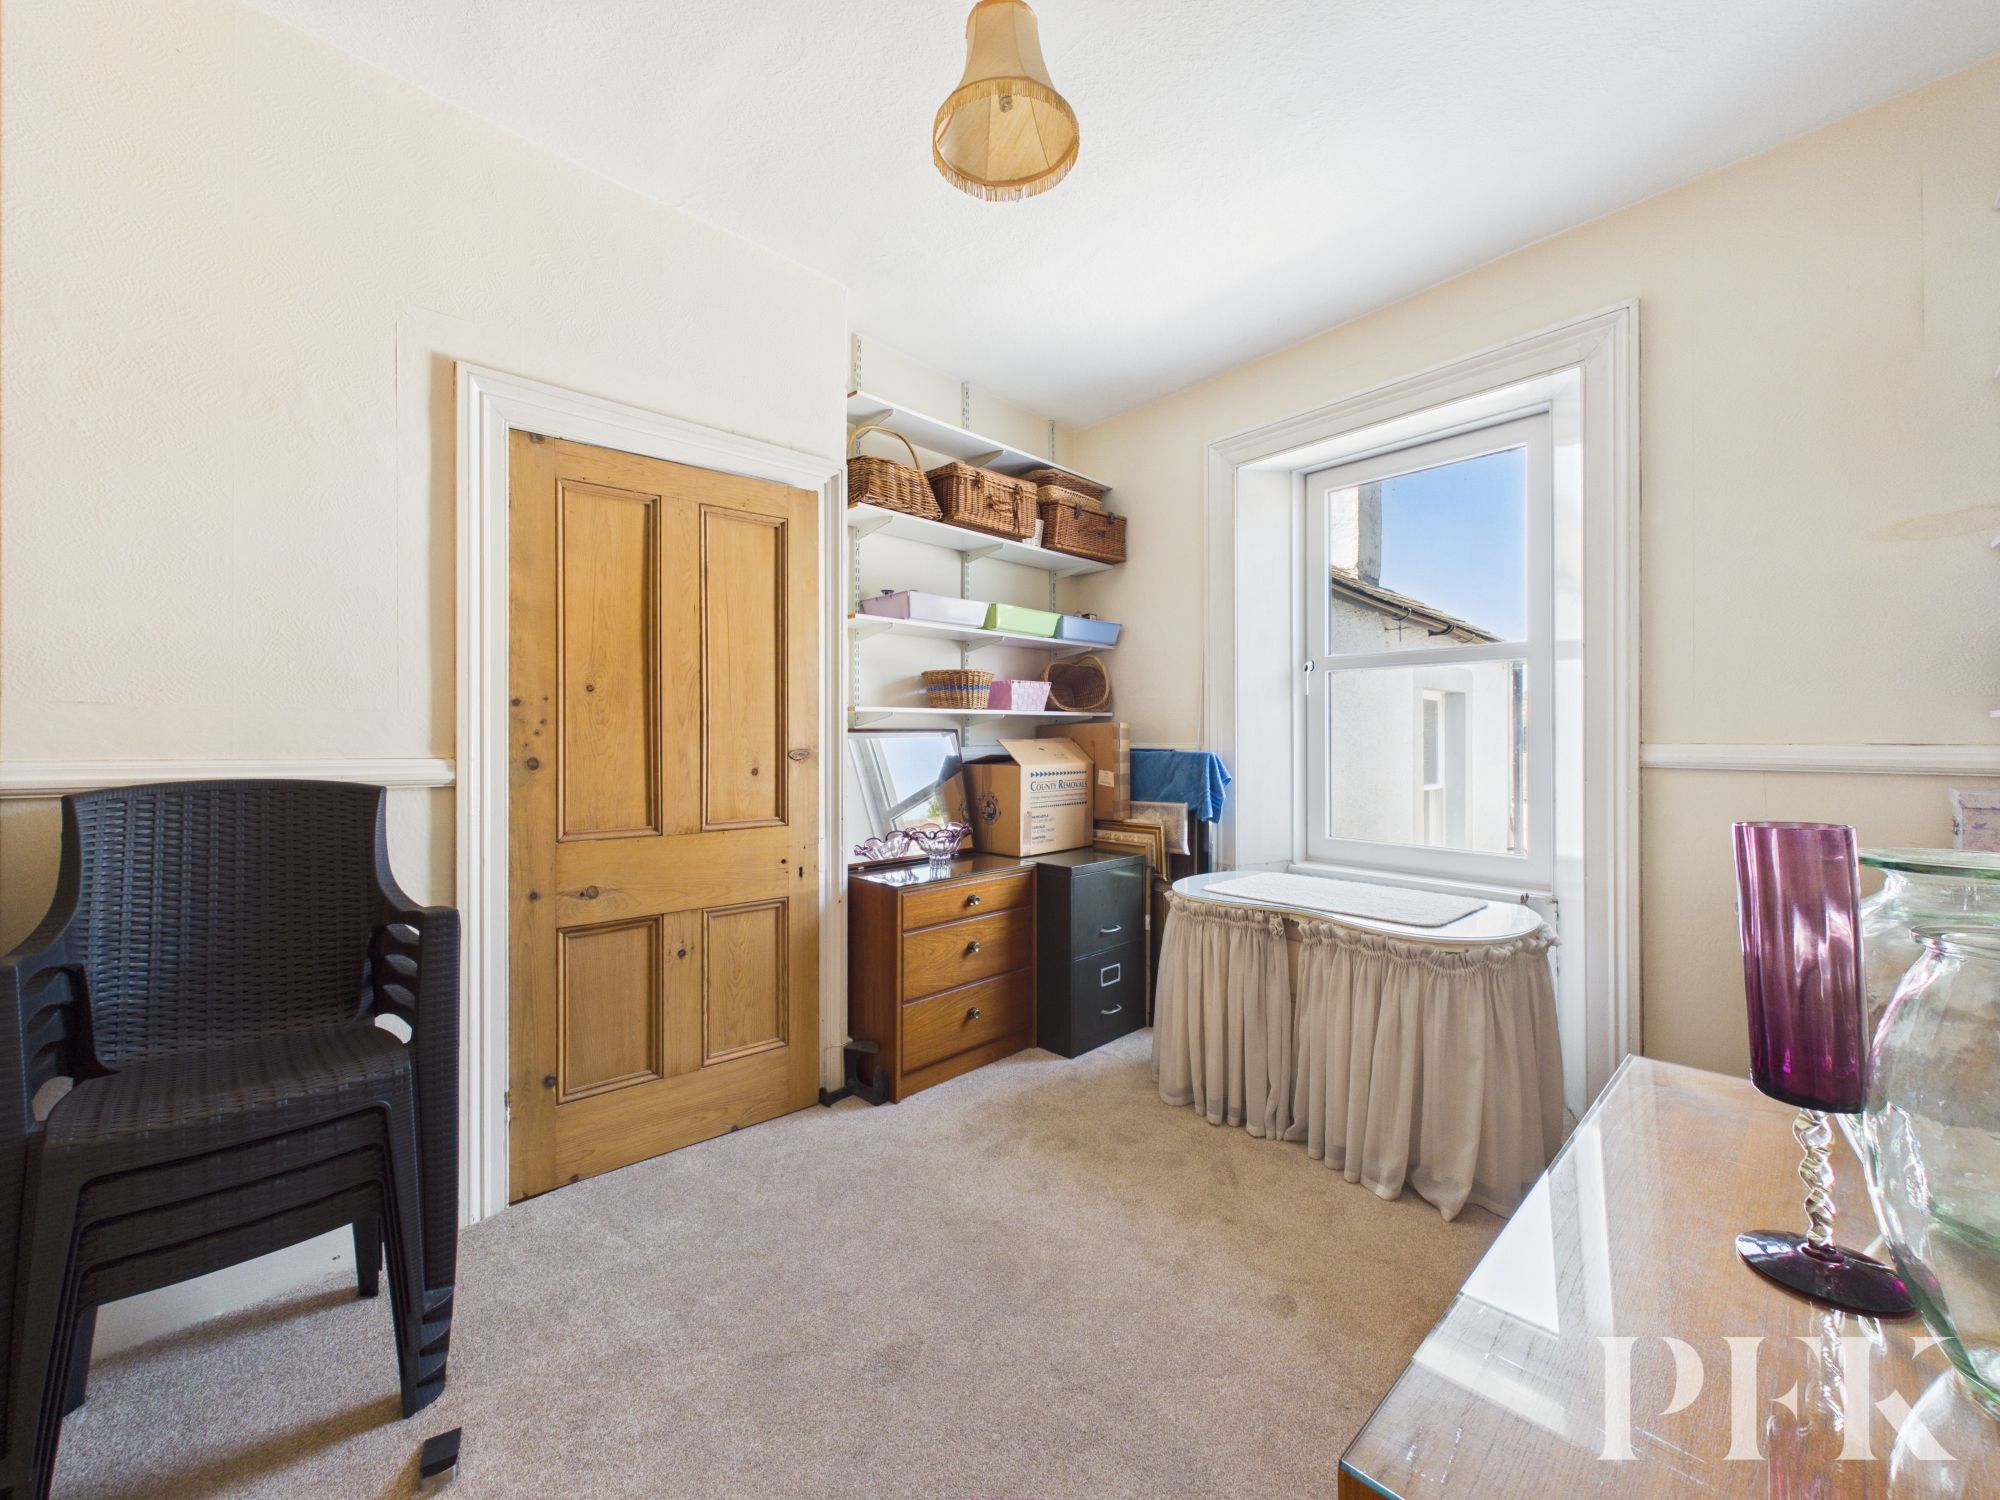
High ceiling rear aspect double bedroom with built in wardrobes and shelves.
Dimensions: 10' 9" x 6' 8" (3.28m x 2.03m)
Side aspect room comprising four piece suite with corner shower cubicle and mains powered shower, WC, wash hand basin and bath, tiled splash backs, built in storage cupboard, vertical heated towel rail.
Dimensions: 2' 4" x 2' 3" (0.70m x 0.68m)
Stairs to second floor.
Dimensions: 11' 4" x 16' 8" (3.46m x 5.08m)
Rear aspect double bedroom with Velux skylight, wood paneled vaulted ceiling, exposed beams, built in wardrobes and under eaves storage cupboard.
Mains gas, electricity, water & drainage. Gas central heating, and partial double glazing installed. Please note: measurements are approximate so may reflect the maximum dimensions and the mention of any appliances/services within these particulars does not imply that they are in full and efficient working order.
PFK works with preferred providers for services relating to buying or selling property. These providers offer competitive pricing, but you are under no obligation to use them and are free to choose alternatives. If you do use these services, PFK may receive a referral fee as follows (all figures include VAT): • Conveyancing (Napthens LLP, Bendles LLP, Scott Duff & Co, Knights PLC, Newtons Ltd, Beyond Conveyancing Ltd): £120 to £240 per completed sale or purchase. • Auction – If you decide to sell your property via Auction House Cumbria following our introduction, the average referral fee earned for 2025 was £2,398 and is dependent on the final sale price. • Financial Services (Emma Harrison Financial Services): average referral fee of £221 in 2024 for arranging mortgages, insurance, and related products. • EPCs (M & G EPCs Ltd): £25 for EPC • Anti-Money Laundering (AML) Checks (via Landmark): between £8.50 and £15.50.
The property can be found under postcode CA13 0DG