Leonard Street, Keswick, CA12
Flat
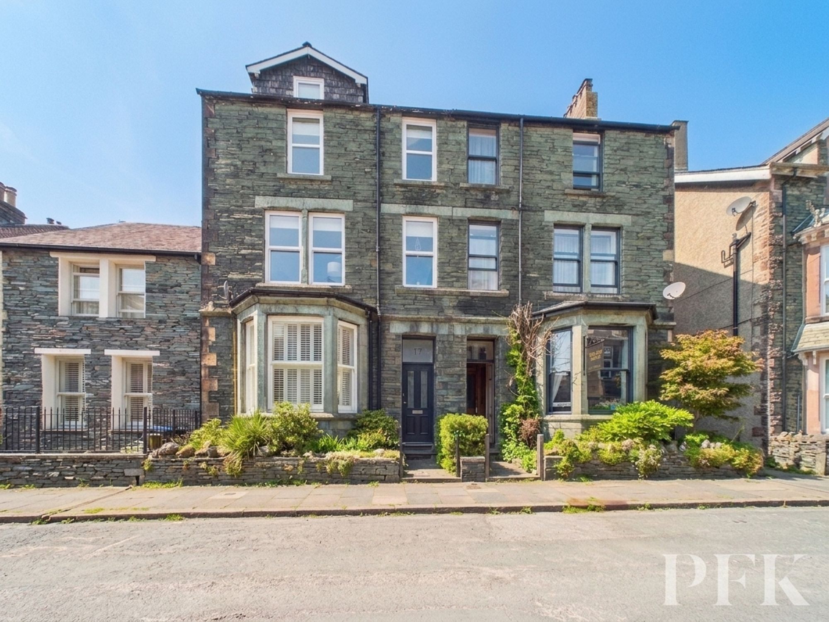
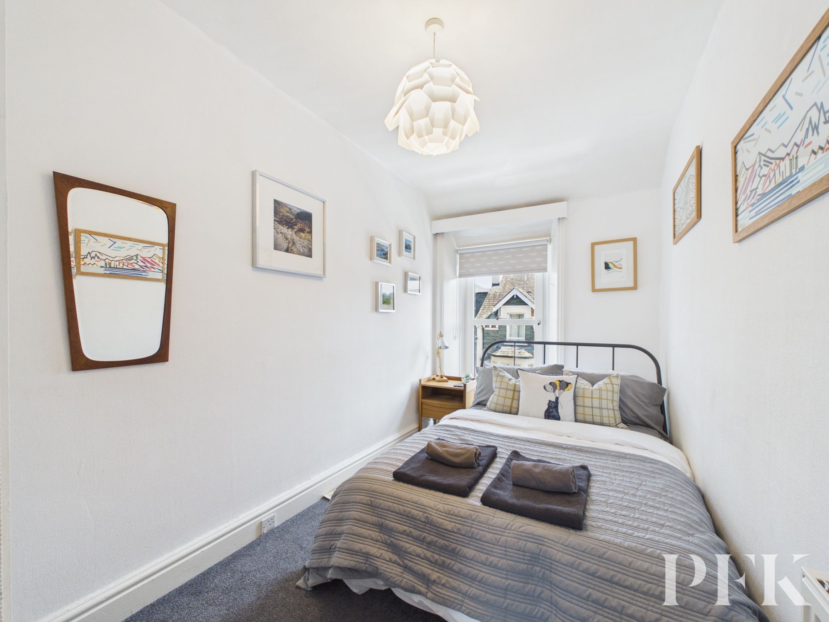
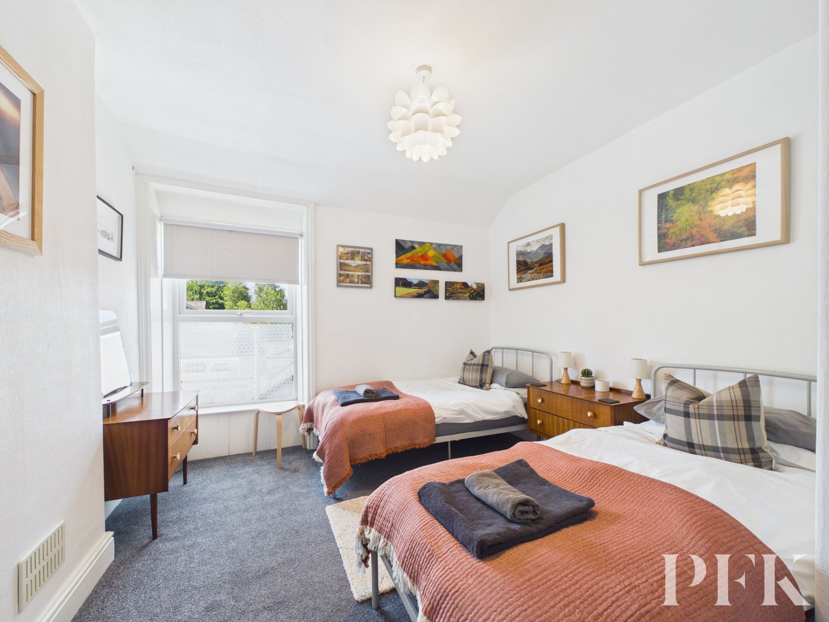
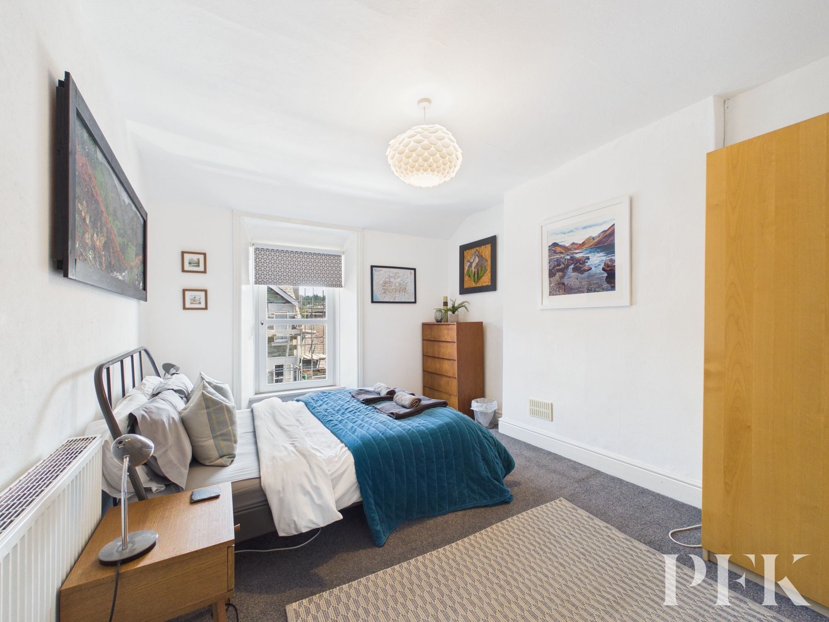
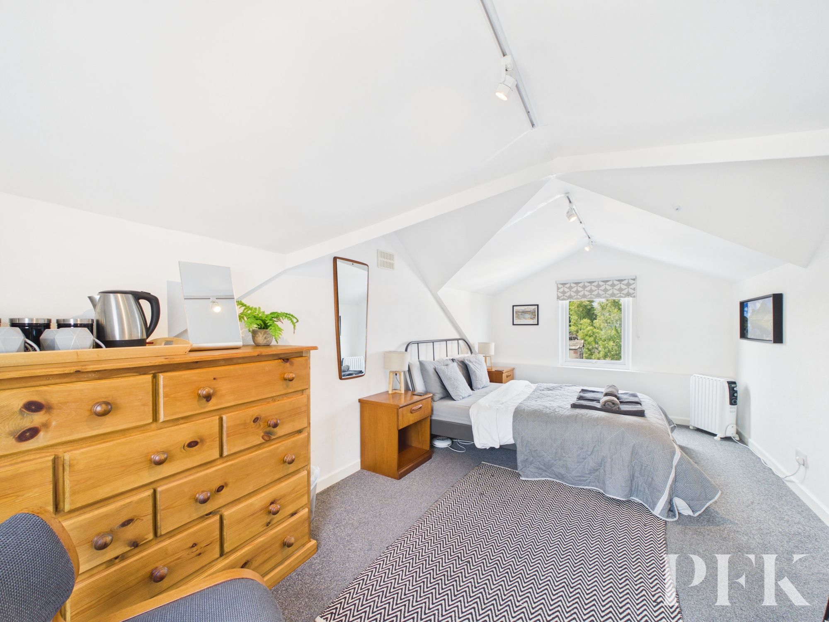
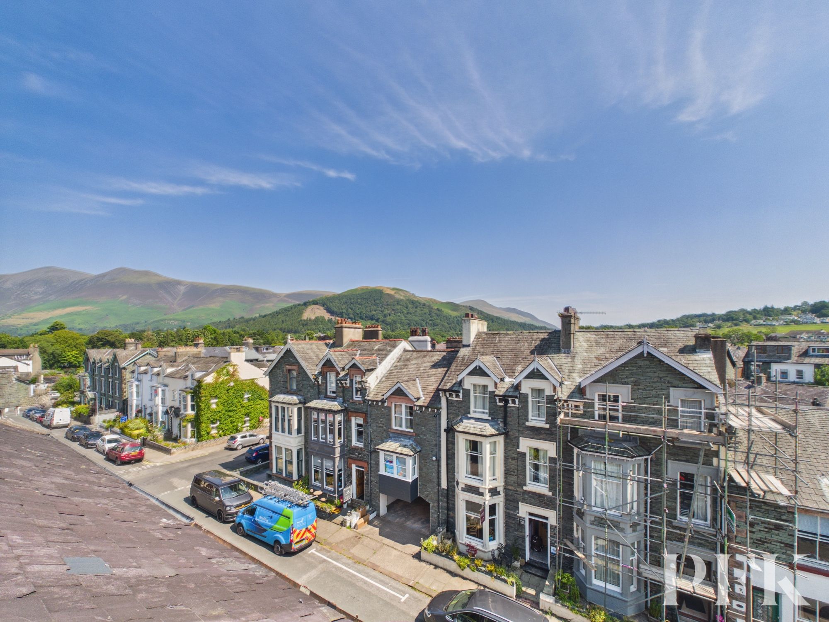
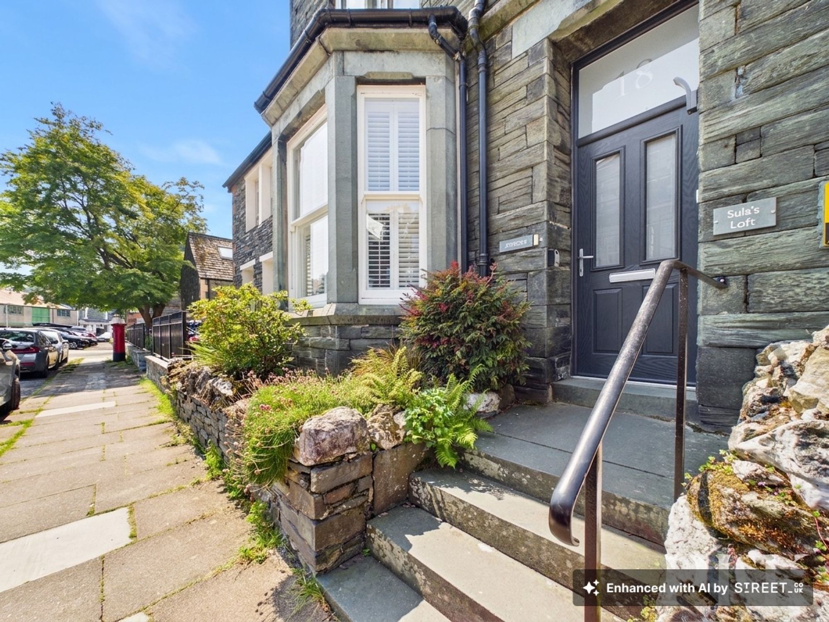
Beautifully presented and full of character, this light and spacious Victorian maisonette effortlessly combines period charm with generous living space. Original features, including high ceilings and an attractive stone façade, create a wonderful sense of elegance throughout.
The property welcomes you with a spacious entrance hallway leading to the private entrance of Sula's Loft. On the first floor, there is a generous utility/laundry room to the rear, alongside a family bathroom, a separate shower room, and a well-proportioned kitchen/dining room. To the front of the property, the impressive sitting and dining room provides an ideal space for entertaining, complete with a charming feature fireplace.
The second floor offers three well-sized double bedrooms, while the third floor is dedicated to the spacious principal bedroom. Adjacent to the principal bedroom is a large open storage area, offering excellent potential to be converted into an en-suite bathroom, subject to the necessary consents, and a separate locked storage room.
Occupying one of just two apartments within this handsome original Victorian building, Sula's Loft enjoys a highly desirable location just a five-minute walk from the town centre. Offering an exceptional blend of character, space and future potential, this unique home must be viewed to be fully appreciated.
Dimensions: 3' 6" x 4' 4" (1.07m x 1.32m)
Split level landing with a radiator
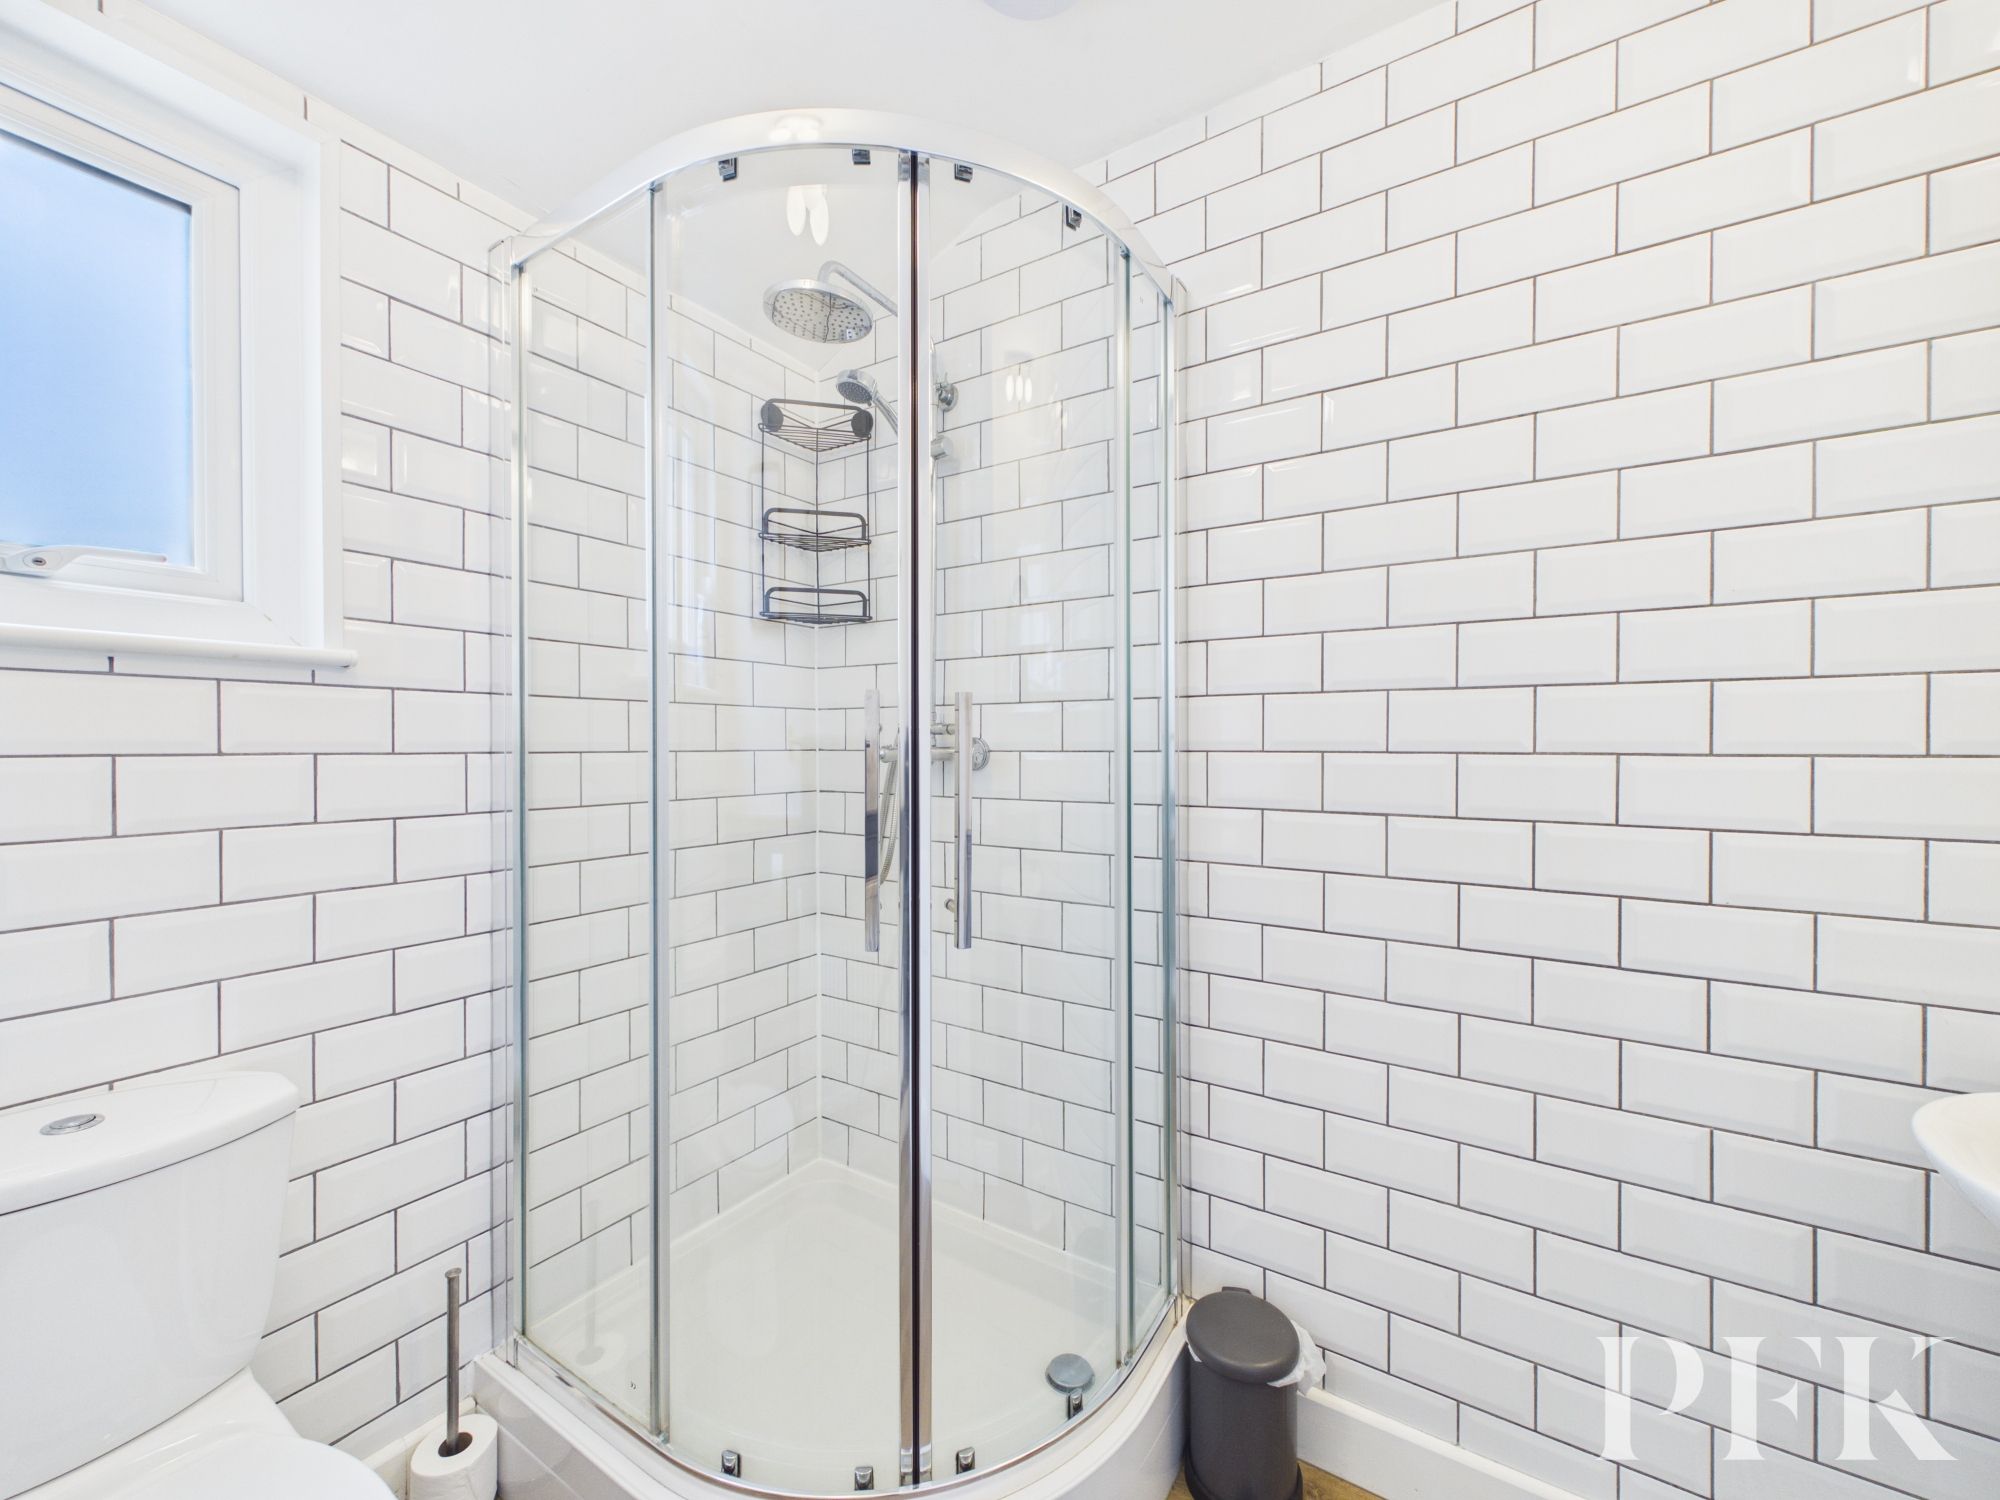
Dimensions: 6' 4" x 5' 8" (1.92m x 1.72m)
Window, shower cubicle with mains shower, wash hand basin, WC and a radiator.
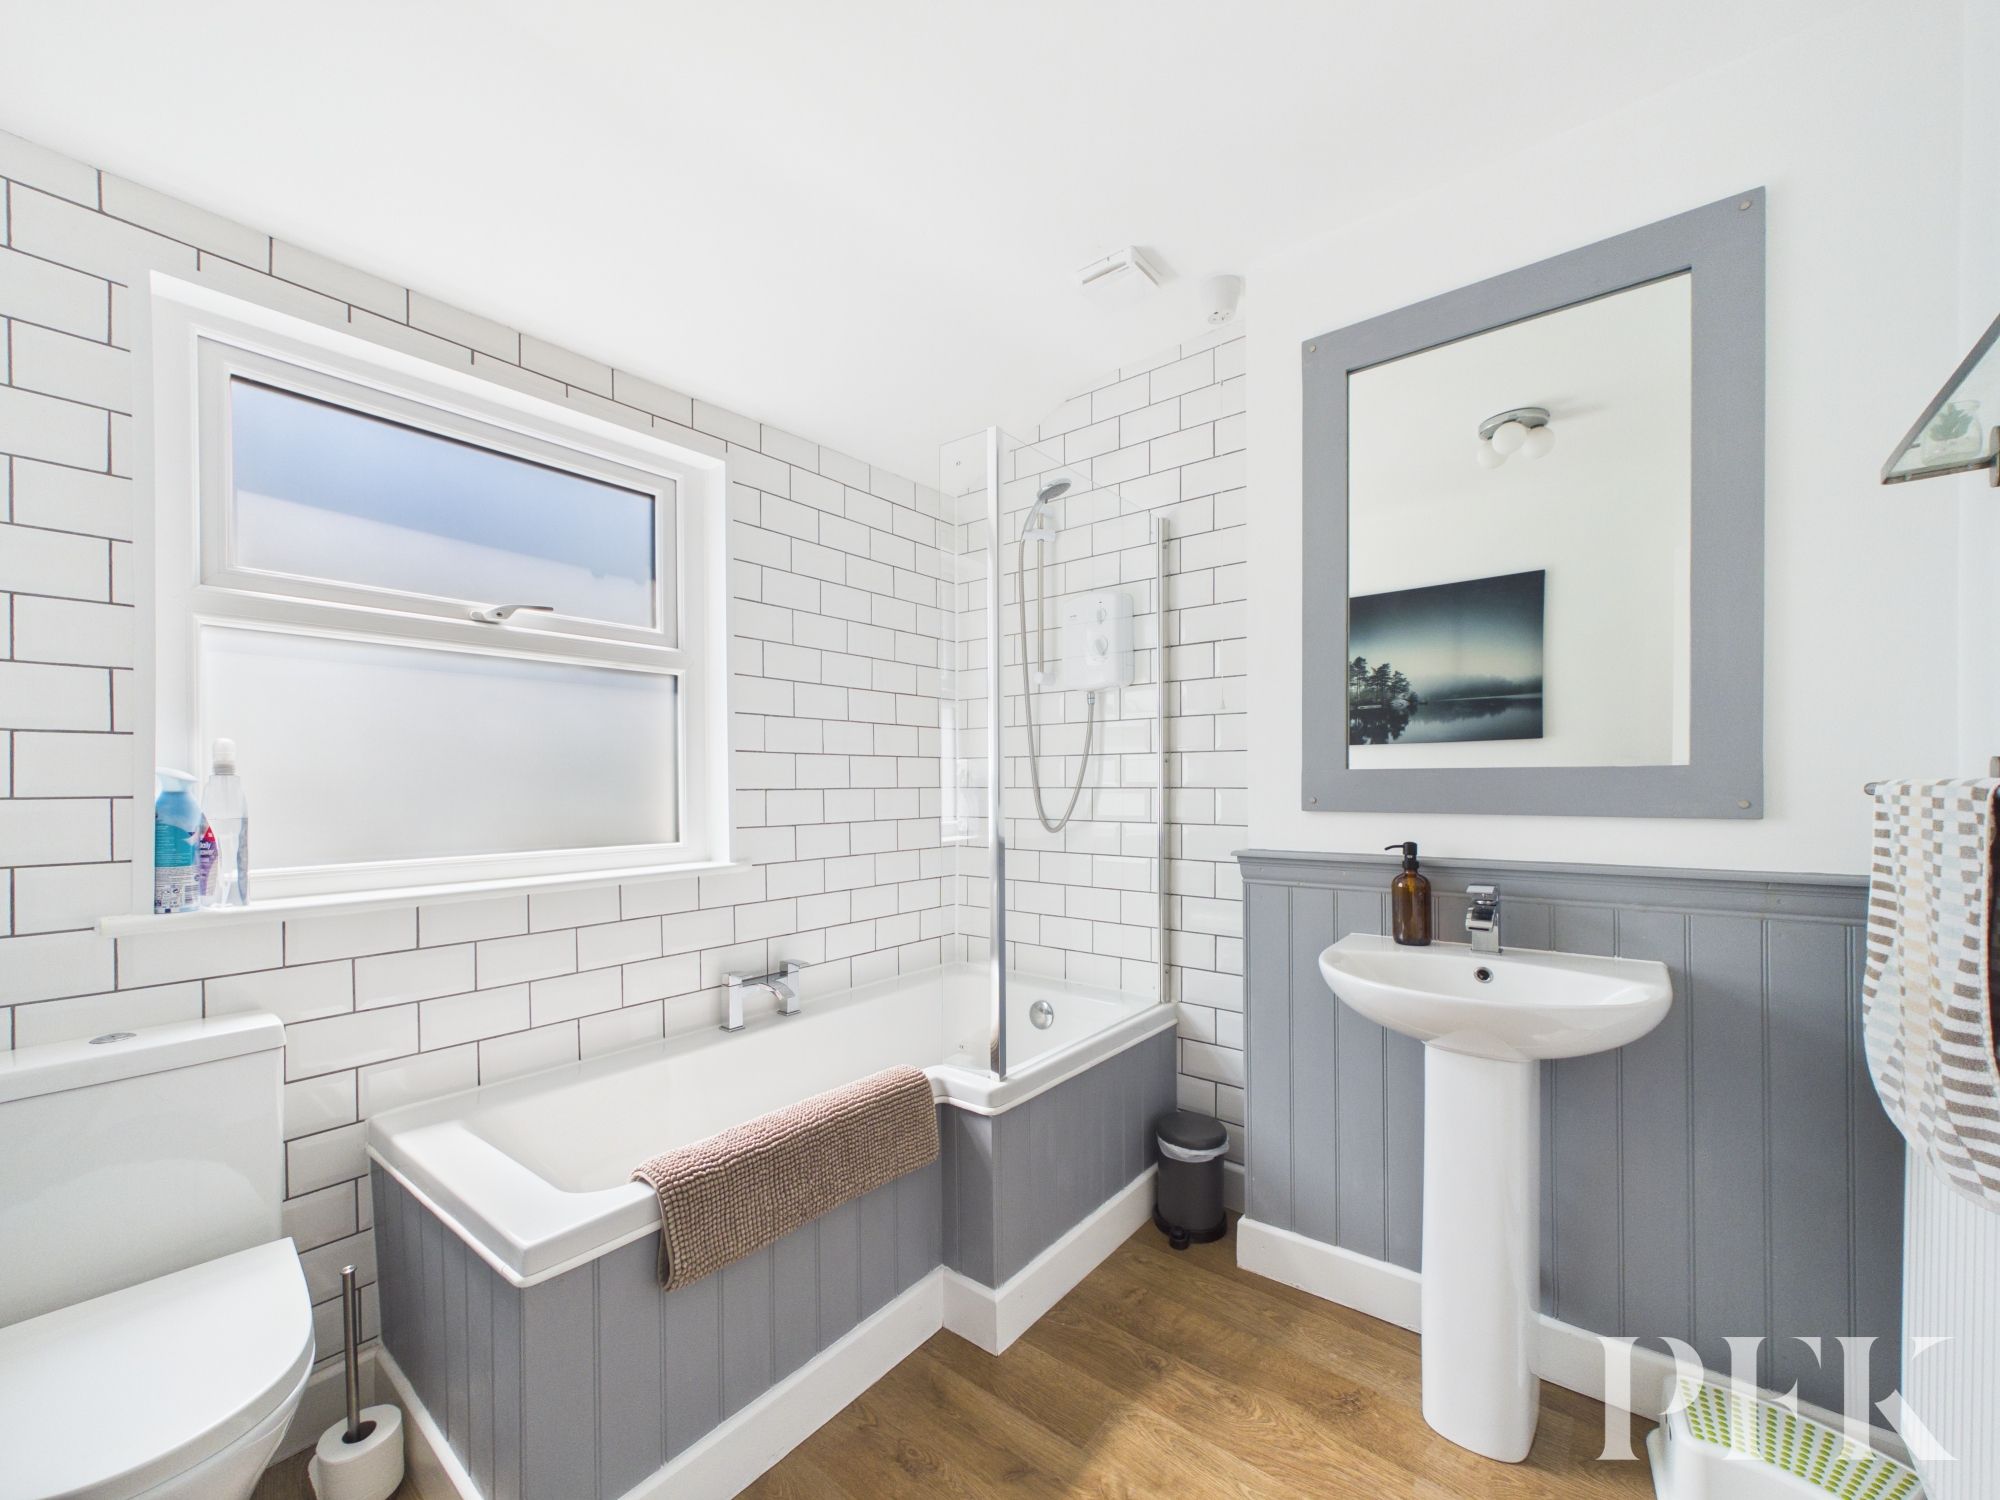
Dimensions: 7' 6" x 6' 11" (2.28m x 2.10m)
Window, bath with electric shower over, WC, wash hand basin and a radiator.
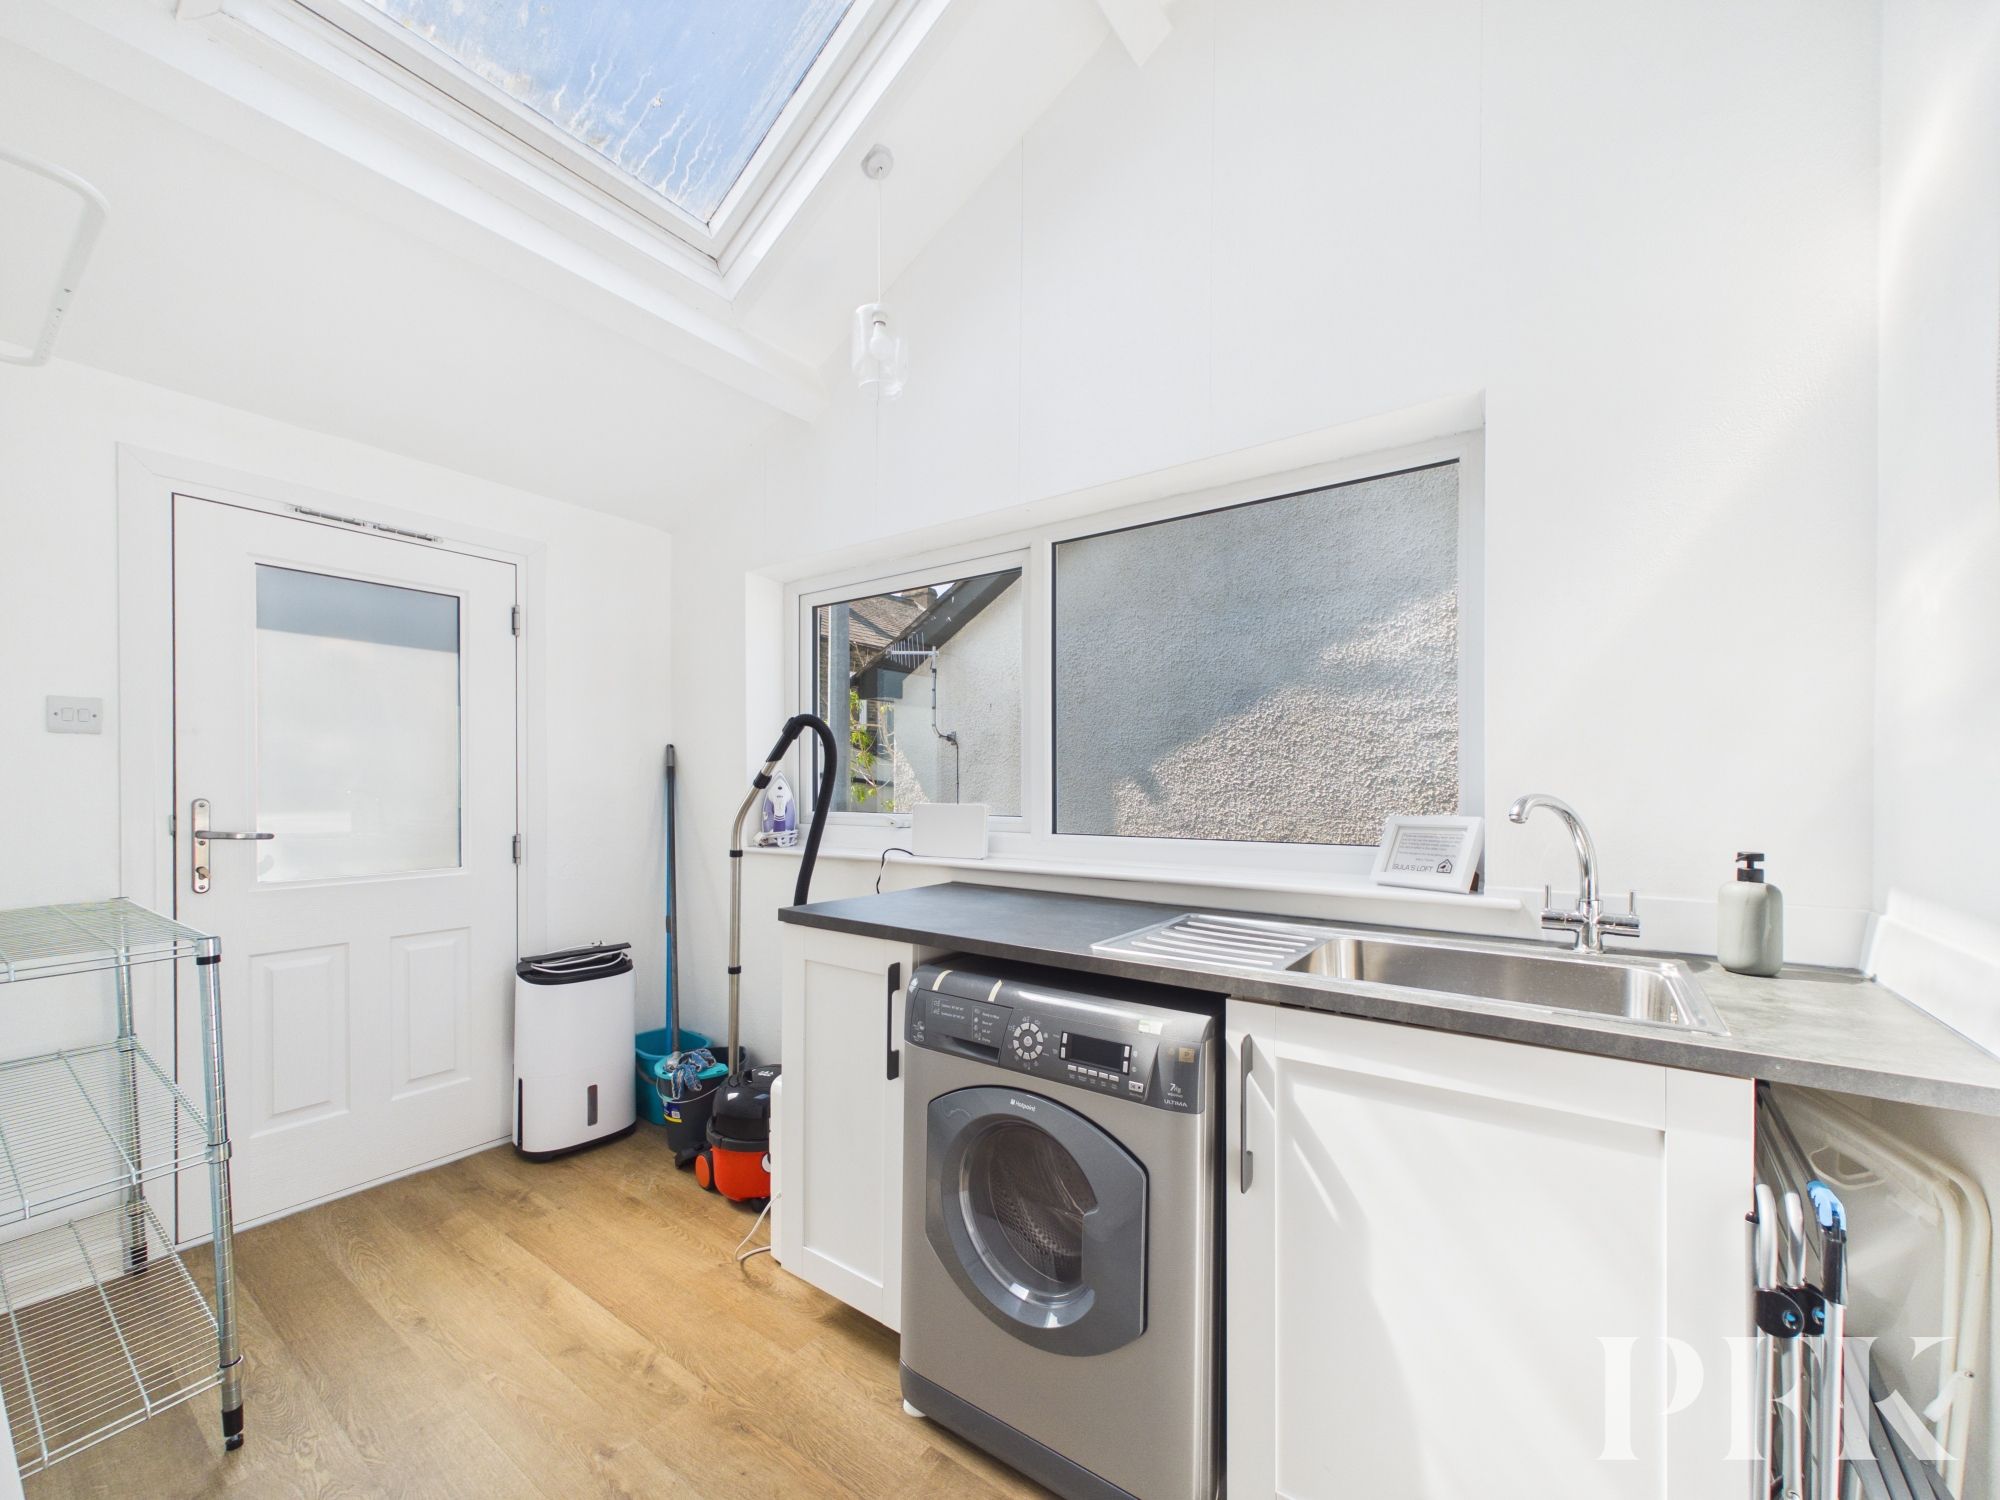
Dimensions: 10' 9" x 6' 0" (3.28m x 1.84m)
Window to rear aspect, fire escape door to the side, base unit with stainless steel sink, drainer and mixer tap and space for a washing machine.
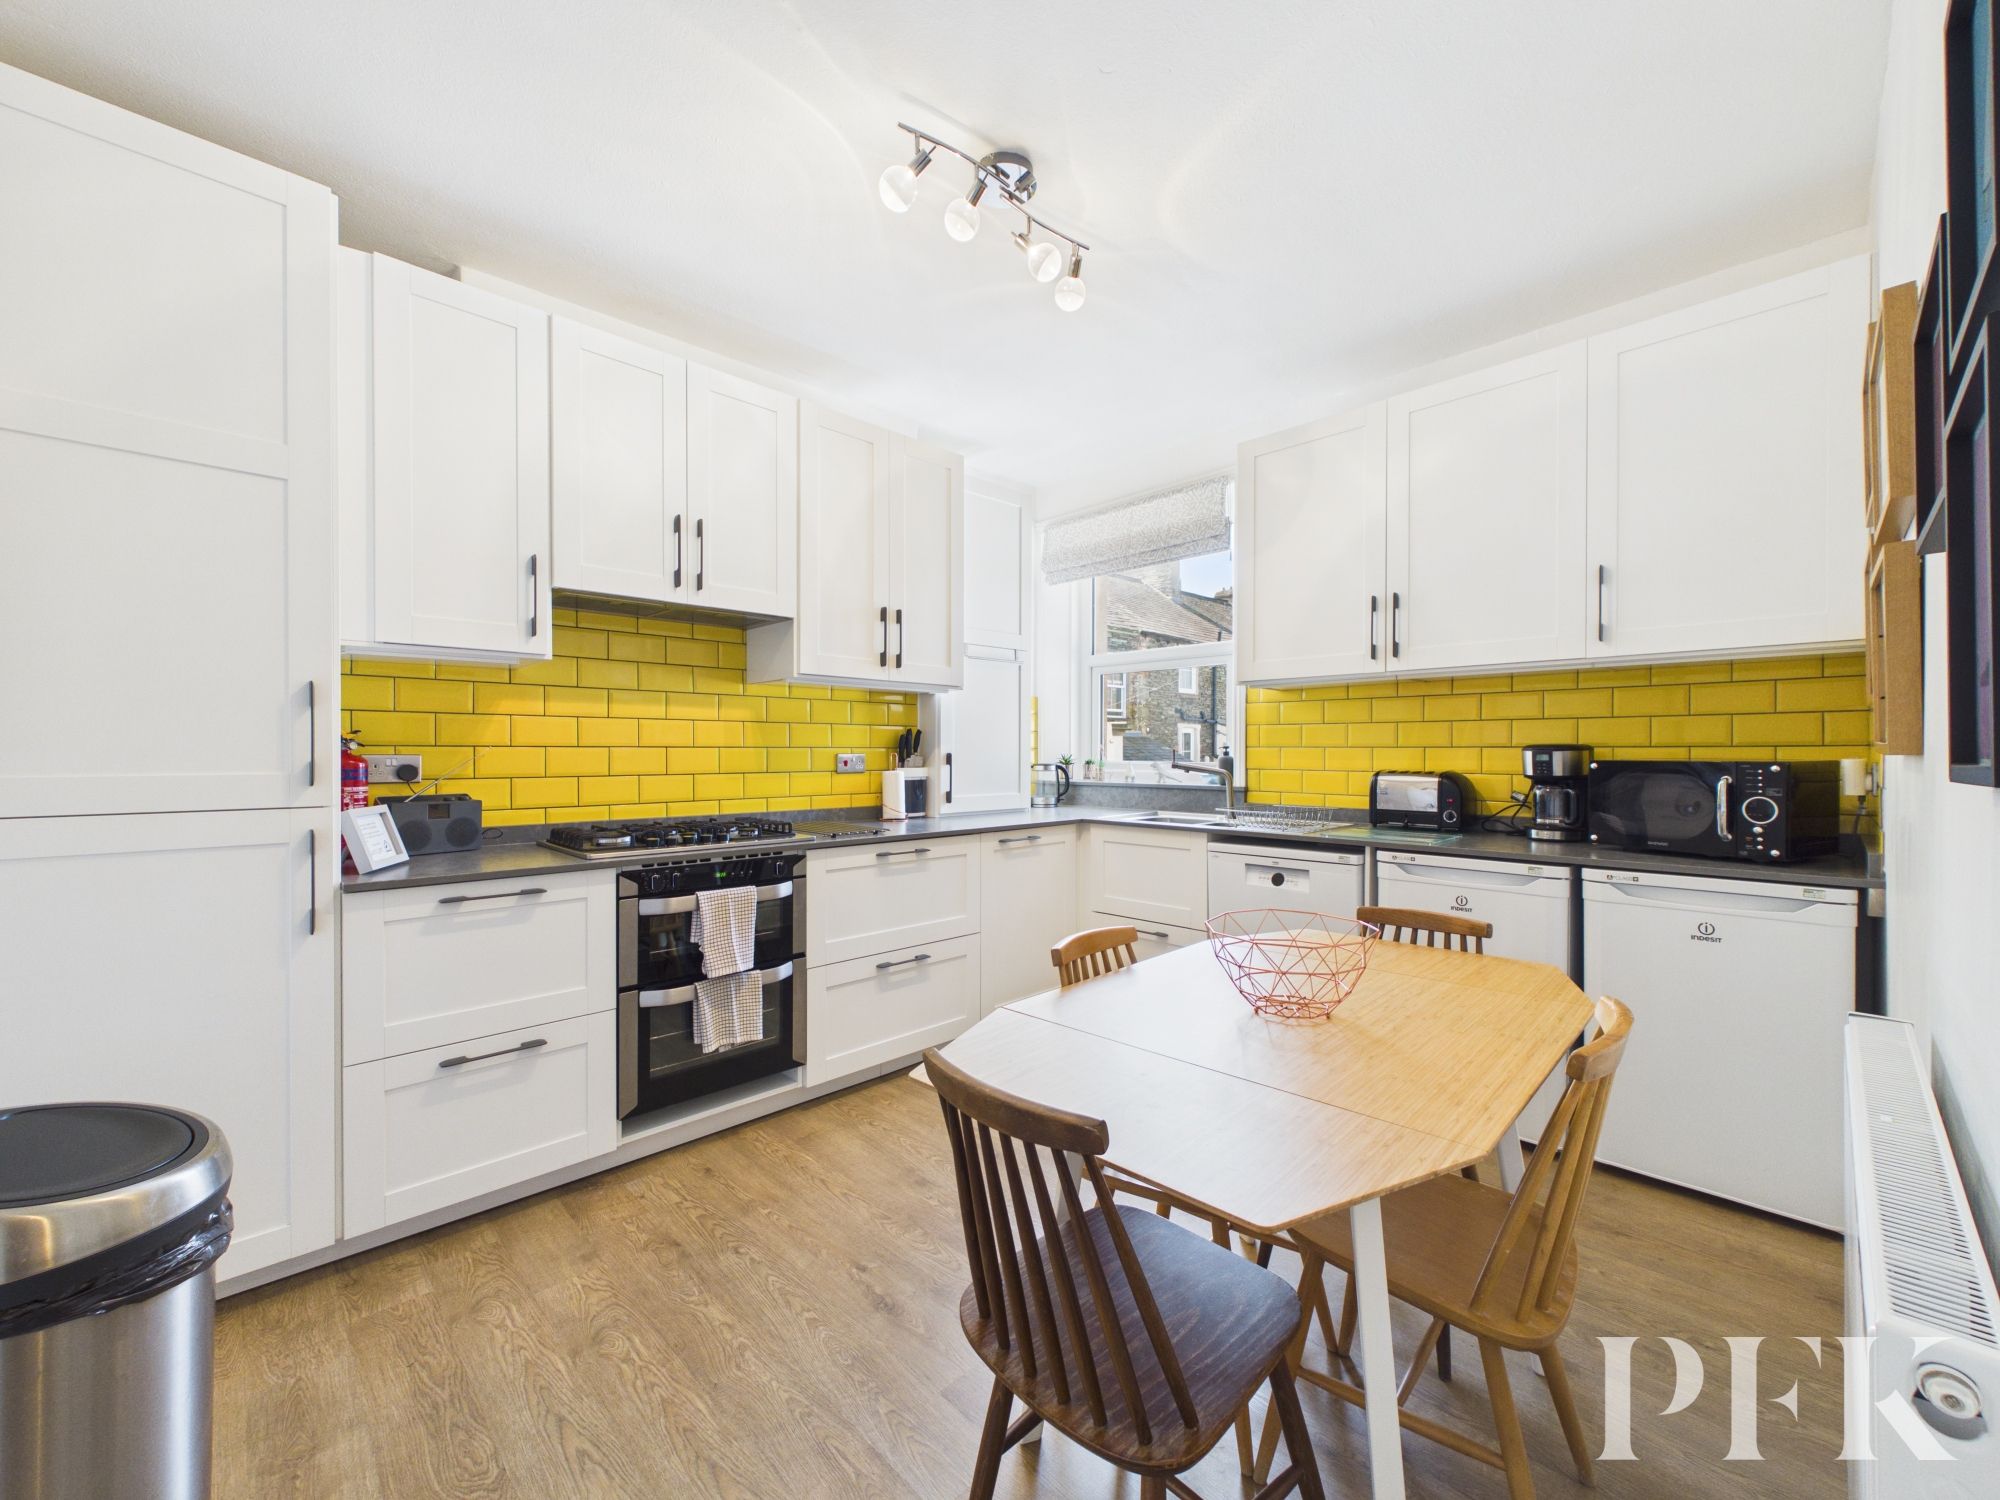
Dimensions: 10' 1" x 12' 10" (3.07m x 3.90m)
Window, a range of matching wall and base units, complementary work surfacing, tiled splash back, stainless steel sink, drainer and mixer tap, oven with gas hob and extractor over, space for a dishwasher, fridge and freezer and a radiator.
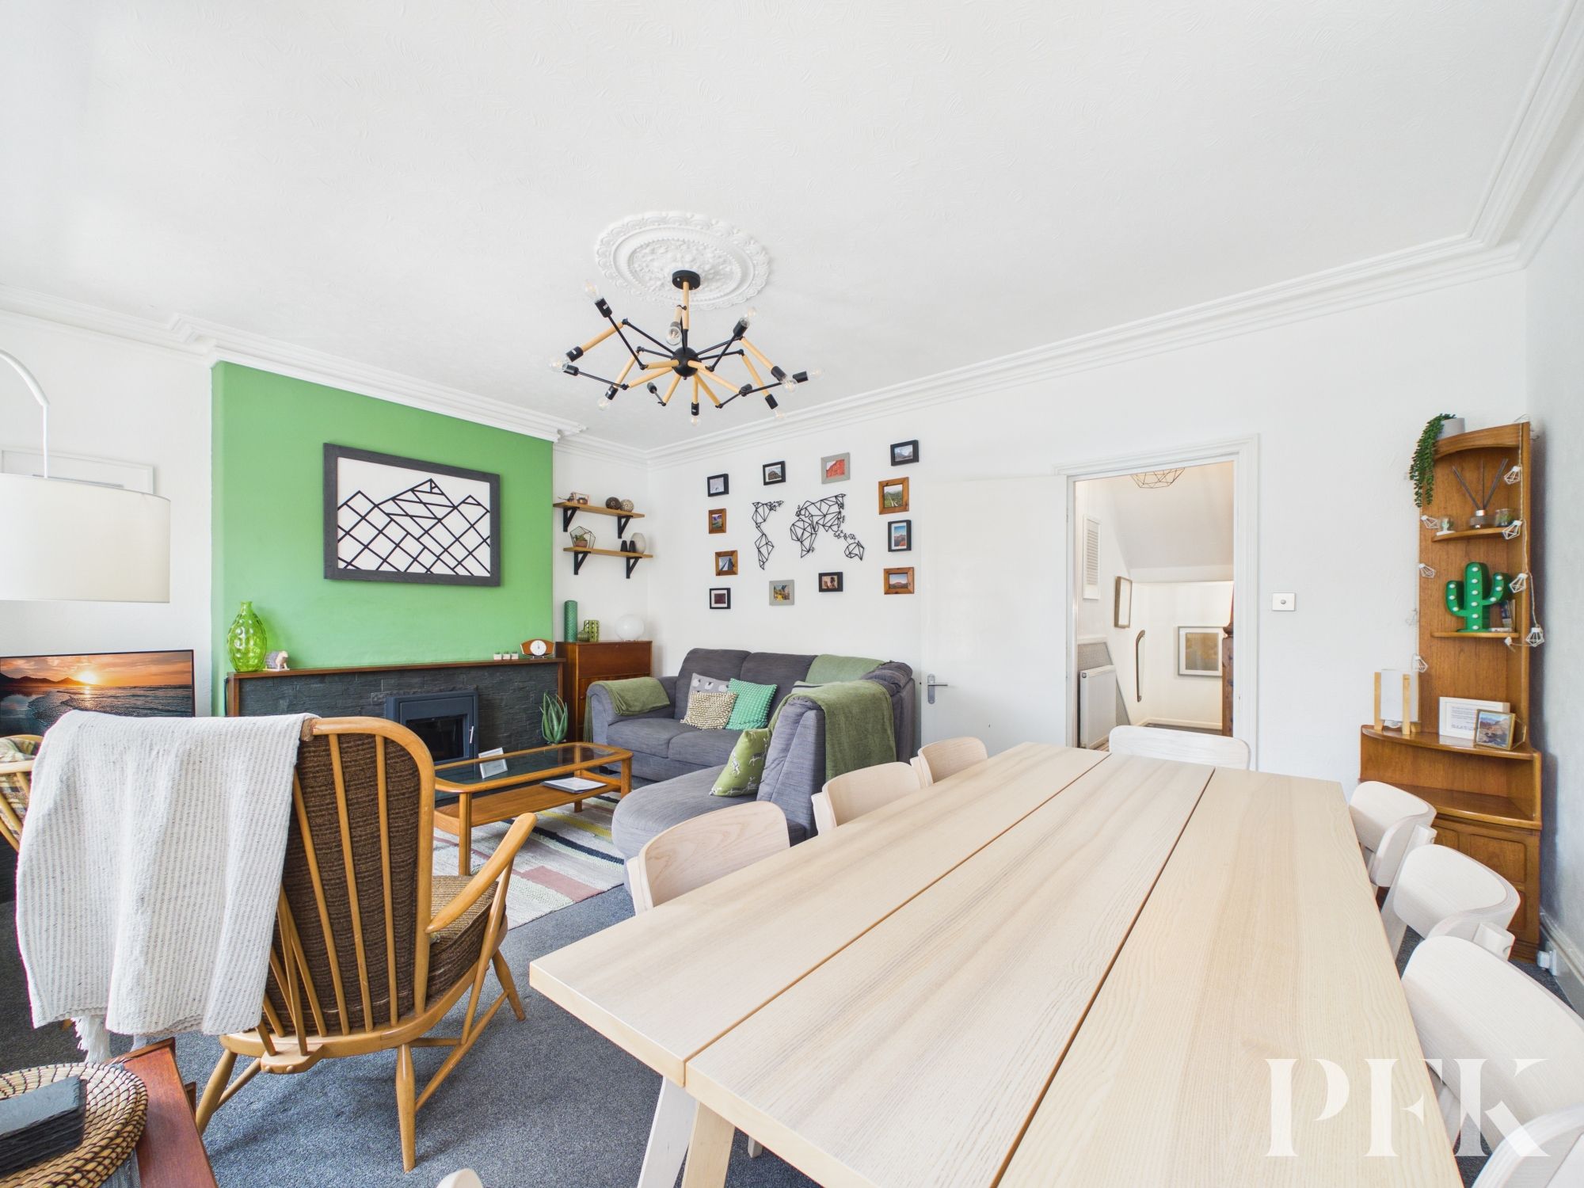
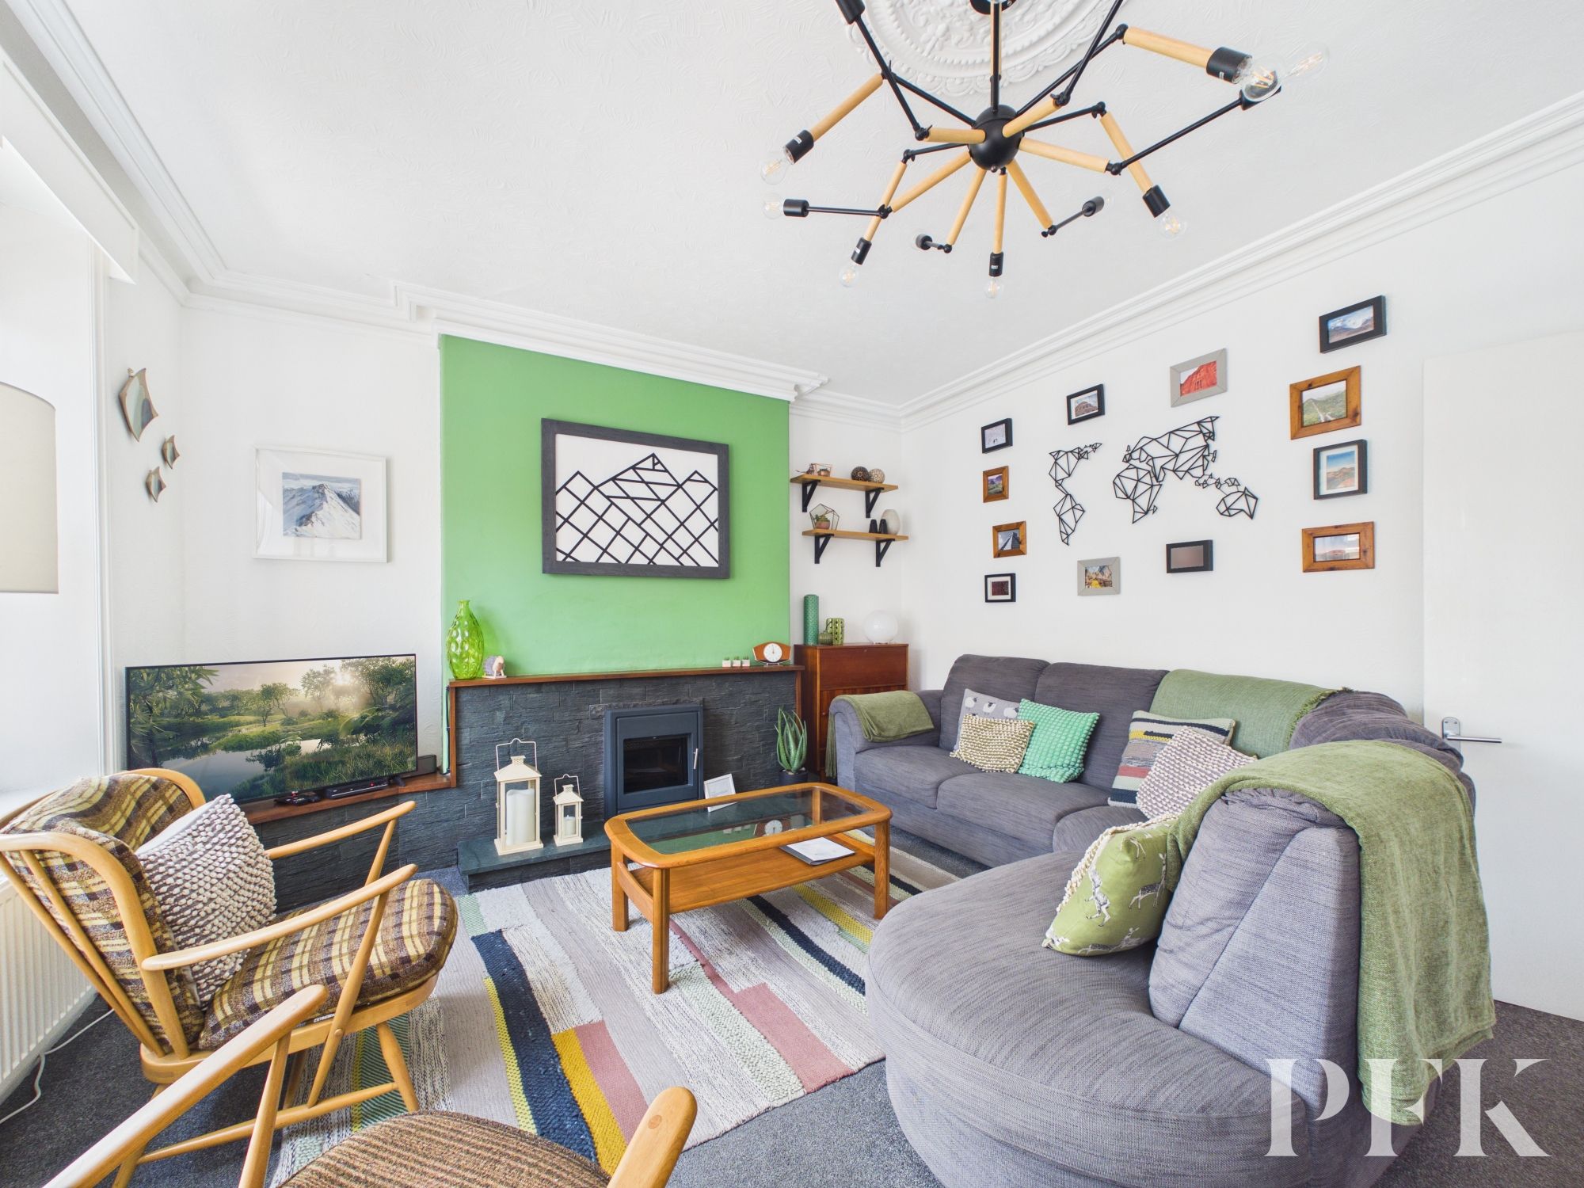
Dimensions: 18' 2" x 13' 5" (5.53m x 4.09m)
Windows to front aspect, feature stone fireplace with inset electric fire, spacious dining table area and a radiator.
Window to rear aspect.
Dimensions: 6' 6" x 6' 1" (1.97m x 1.85m)
Radiator and stairs to third floor.
Dimensions: 6' 10" x 10' 8" (2.08m x 3.25m)
Window to front aspect, larger under stair storage area and a radiator.
Dimensions: 10' 11" x 13' 5" (3.33m x 4.09m)
Window to front aspect and a radiator.
Dimensions: 10' 10" x 12' 10" (3.31m x 3.92m)
Window to rear aspect and a radiator.
Dimensions: 3' 10" x 3' 7" (1.18m x 1.09m)
Storage area and locked cupboard opposite, currently used for storage but could be easily adapted to an ensuite, subject to necessary planning consent.
Dimensions: 9' 5" x 18' 3" (2.88m x 5.56m)
Dual aspect where the views of the surrounding Lakeland fells can be really enjoyed and a radiator.
PFK works with preferred providers for services relating to buying or selling property. These providers offer competitive pricing, but you are under no obligation to use them and are free to choose alternatives. If you do use these services, PFK may receive a referral fee as follows (all figures include VAT): • Conveyancing (Napthens LLP, Bendles LLP, Scott Duff & Co, Knights PLC, Newtons Ltd, Beyond Conveyancing Ltd): £120 to £240 per completed sale or purchase. • Auction – If you decide to sell your property via Auction House Cumbria following our introduction, the average referral fee earned for 2025 was £2,398 and is dependent on the final sale price. • Financial Services (Emma Harrison Financial Services): average referral fee of £221 in 2024 for arranging mortgages, insurance, and related products. • EPCs (M & G EPCs Ltd): £25 for EPC • Anti-Money Laundering (AML) Checks (via Landmark): between £8.50 and £15.50.
Mains electricity, gas, water & drainage; gas central heating controlled by smart thermostat; double glazing installed throughout. Please note: measurements are approximate so may reflect the maximum dimensions and the mention of any appliances/services within these particulars does not imply that they are in full and efficient working order.
The property can easily be located using postcode CA12 4EL or can otherwise be found using what3words location ///dragon.quoted.bluffing
The property is leasehold and shares the freehold with the apartment below (18A). There is no service charge and any works are split at a 60:40 ratio between the apartments as and when required.