Gote Road, Cockermouth, CA13
House
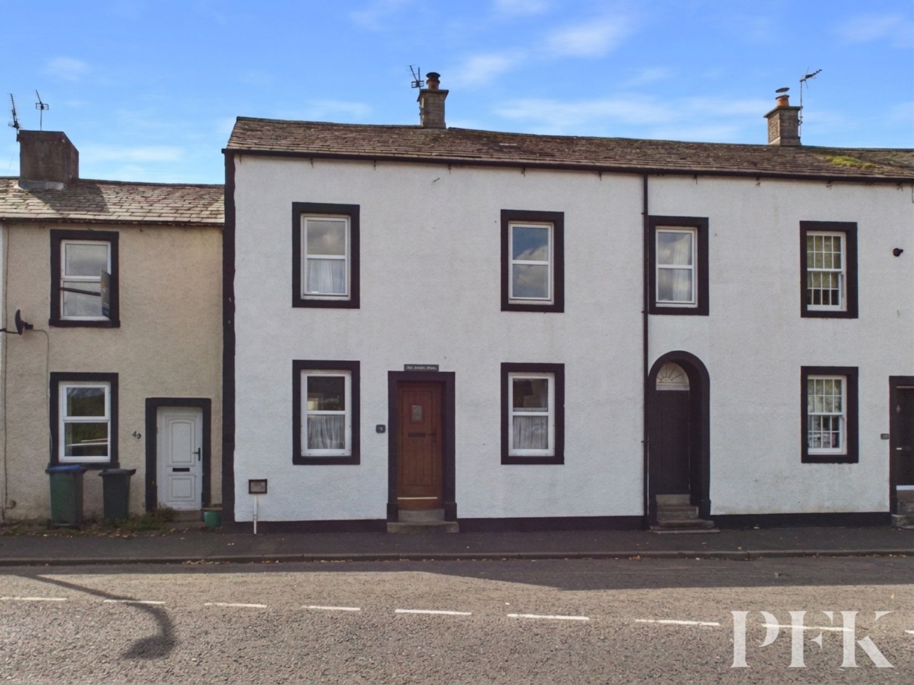
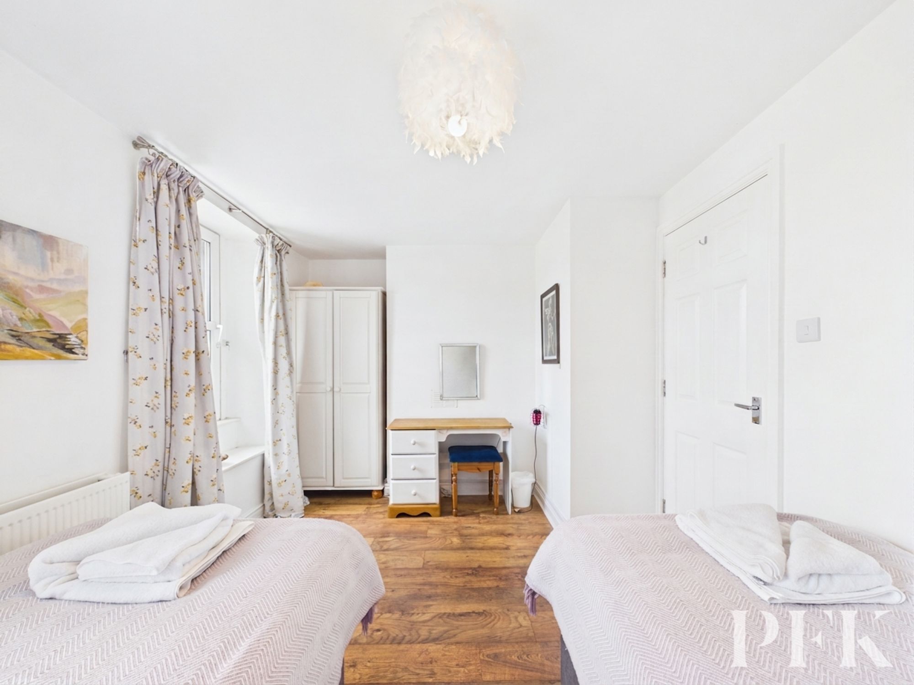
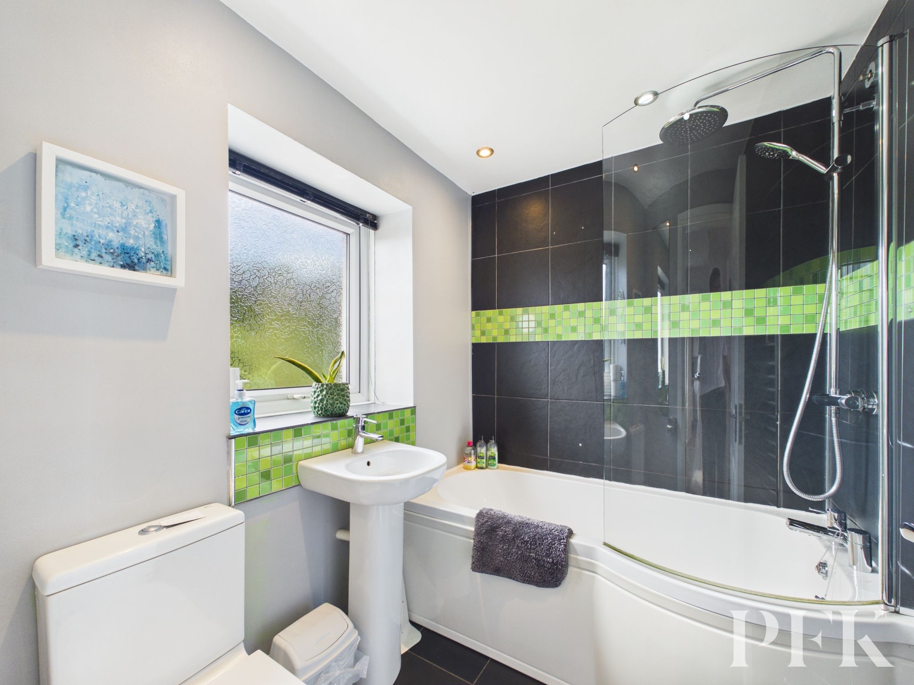
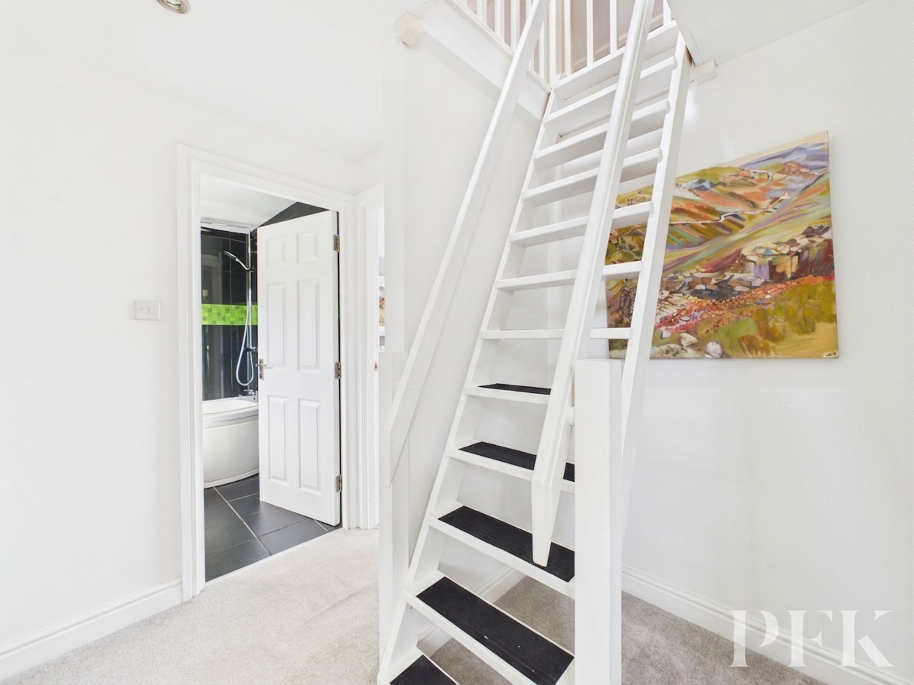
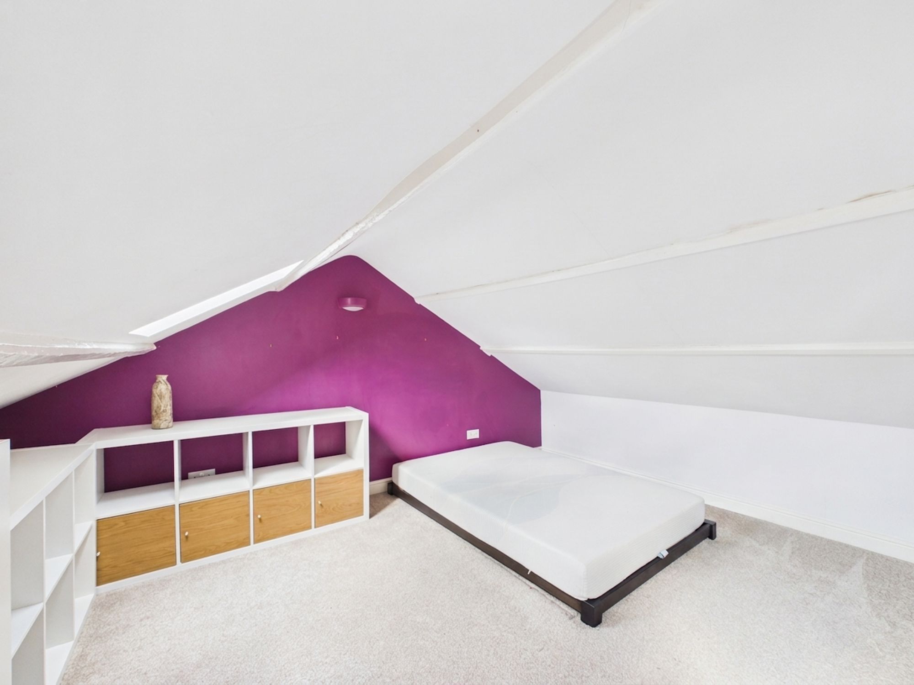
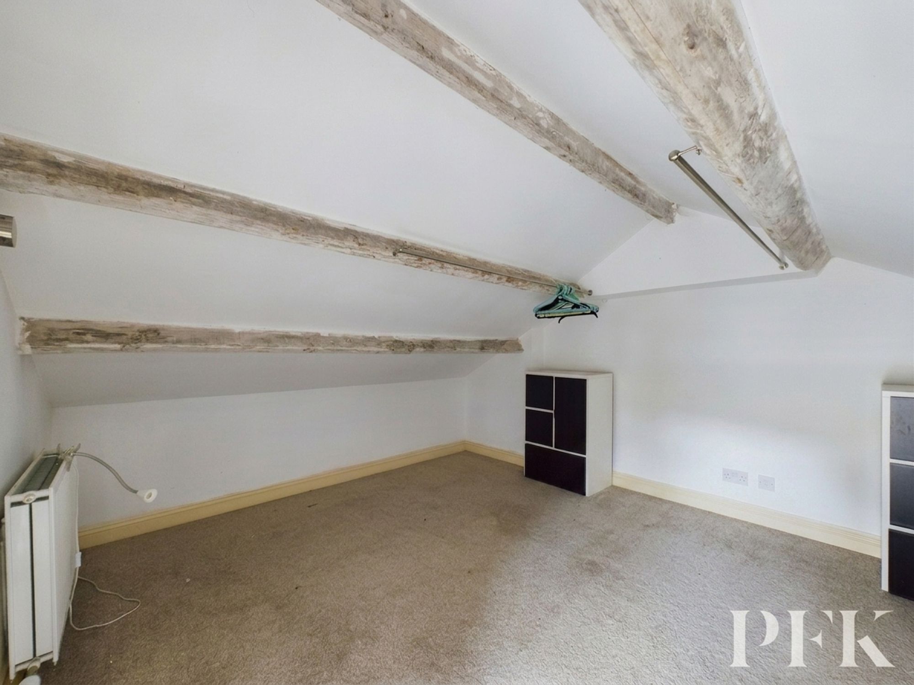
Tucked away behind its attractive exterior, this characterful terraced property offers surprisingly versatile accommodation arranged over three levels, with a blend of traditional features and contemporary touches, with the added bonus of no onward chain,
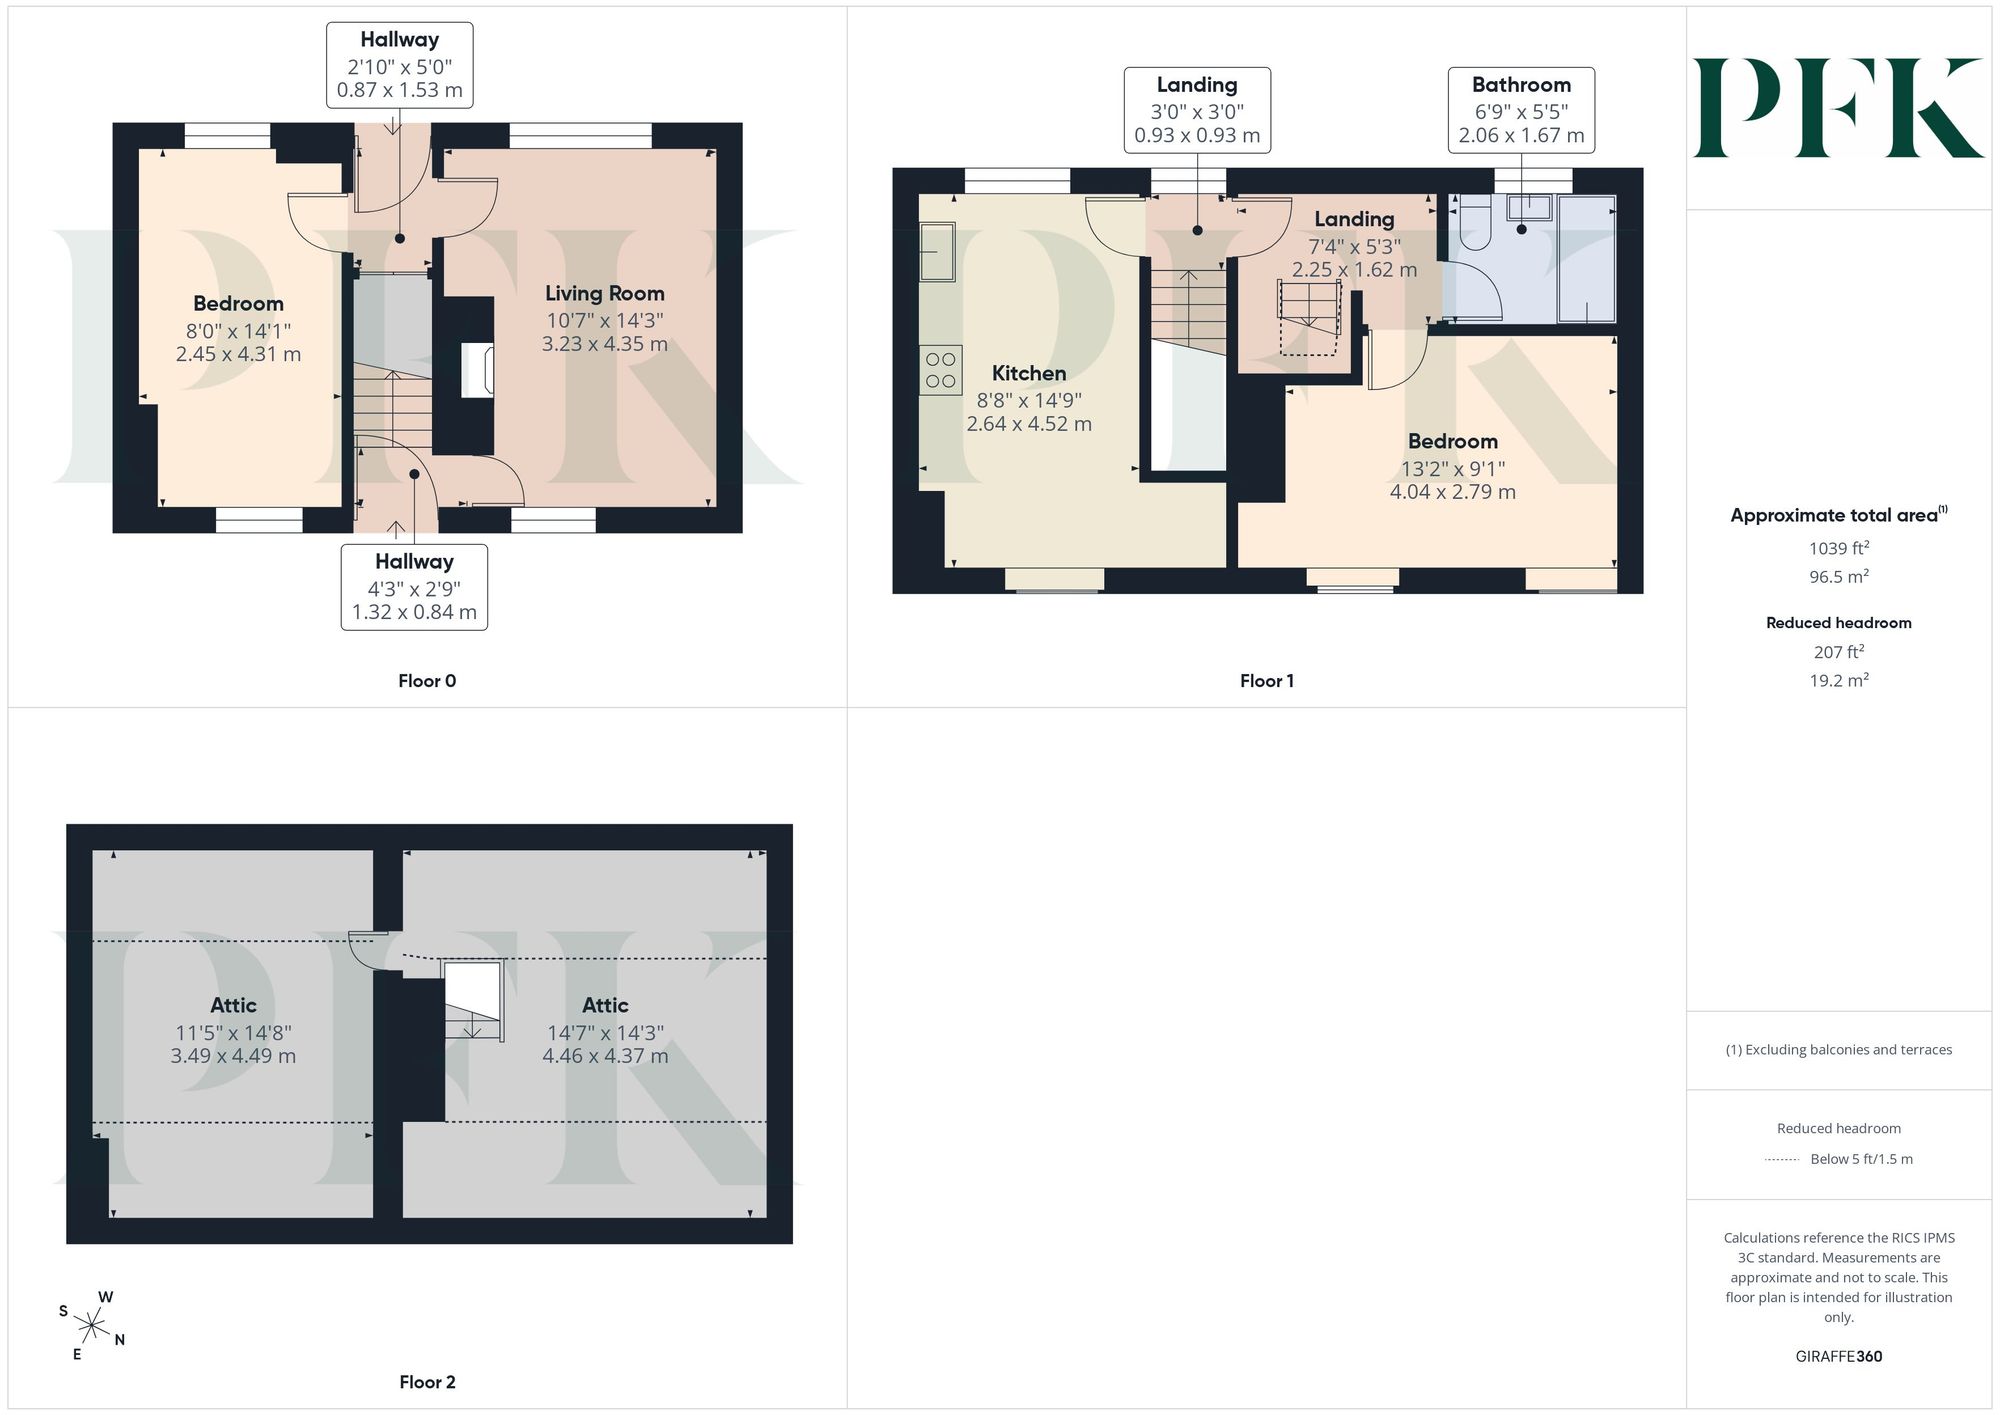
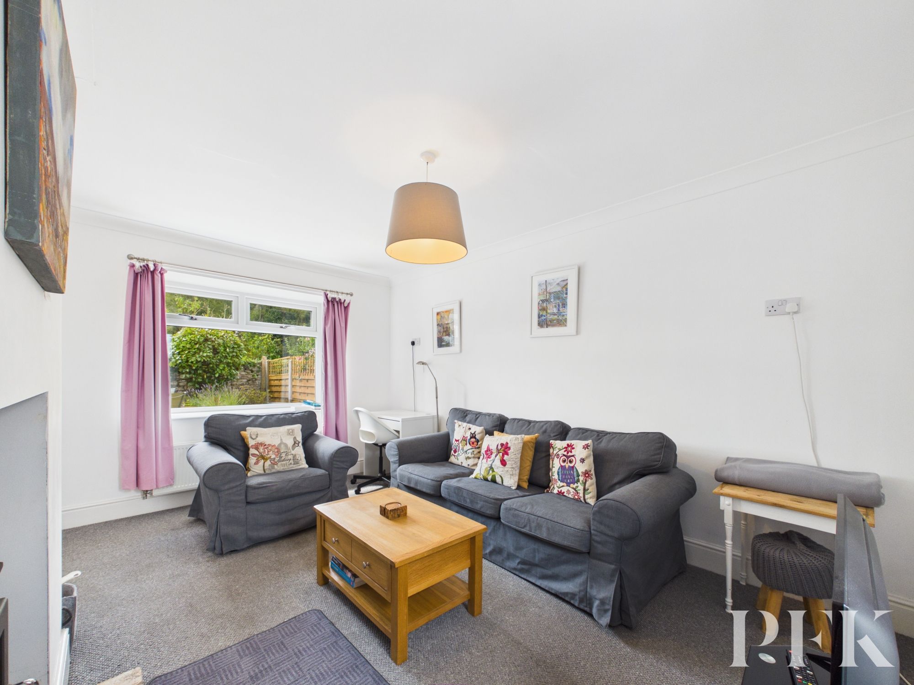
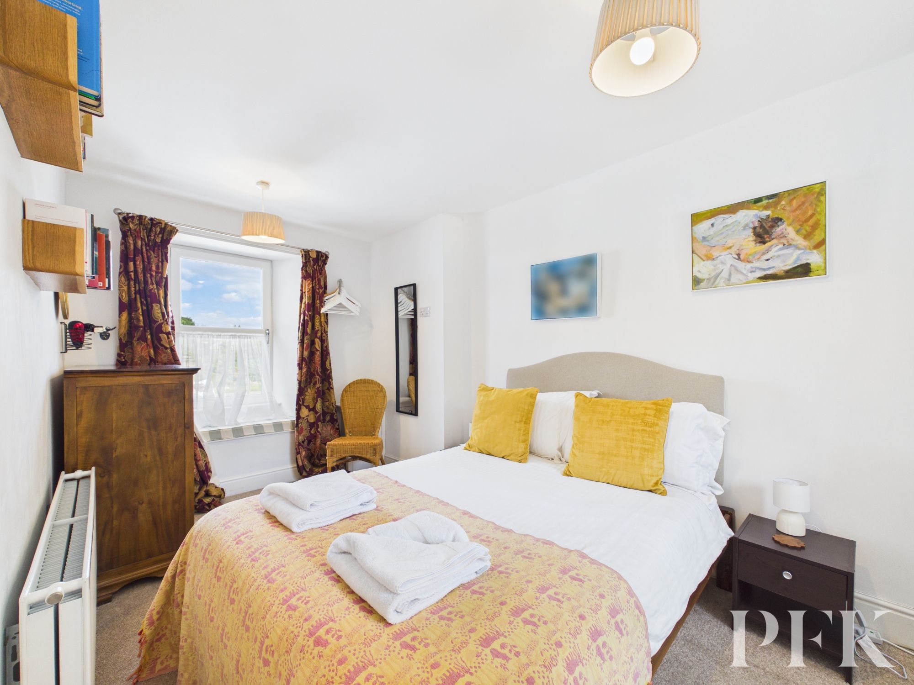
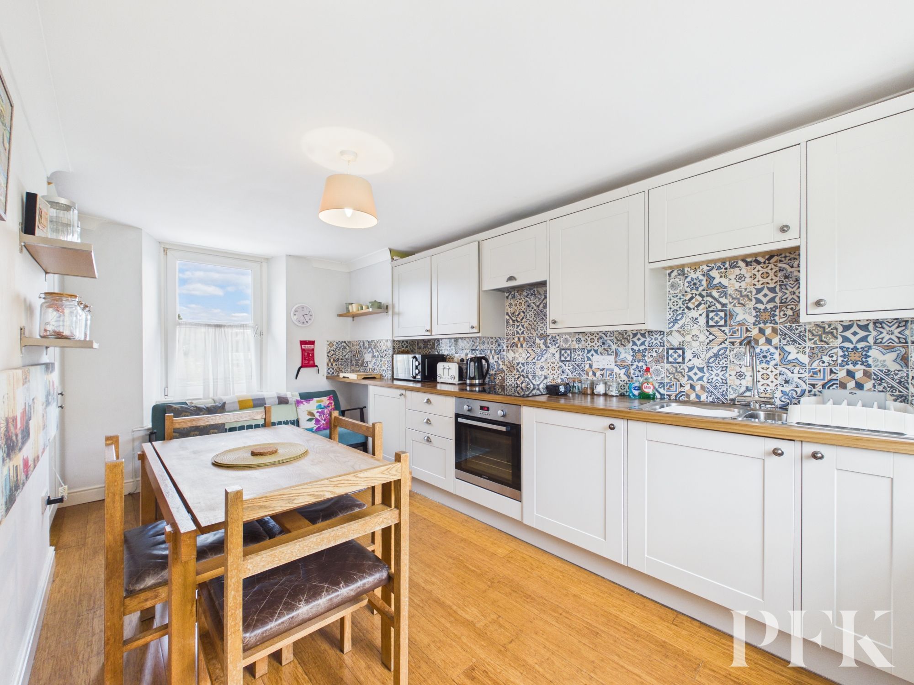
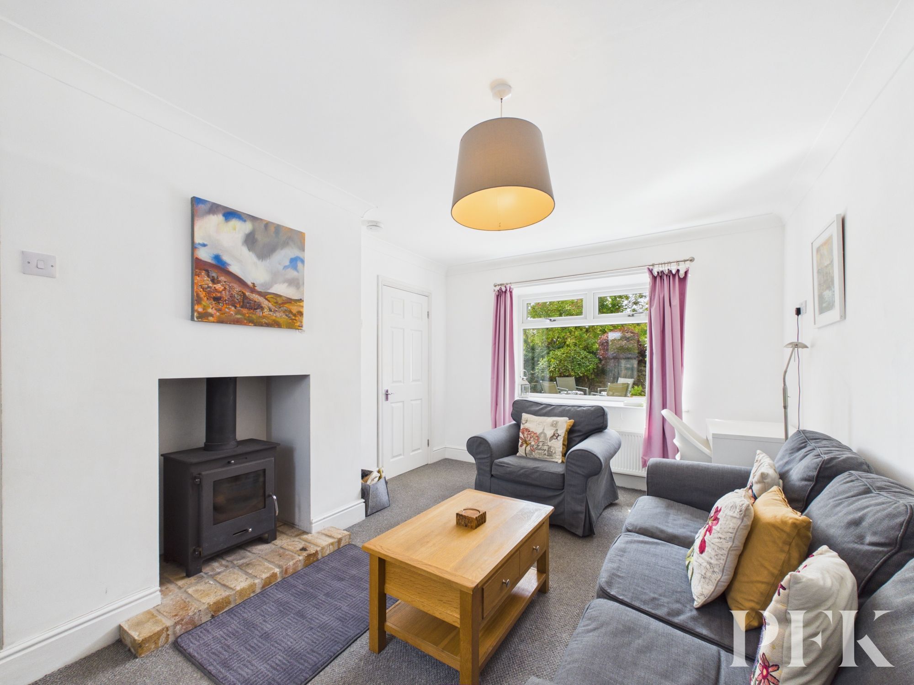
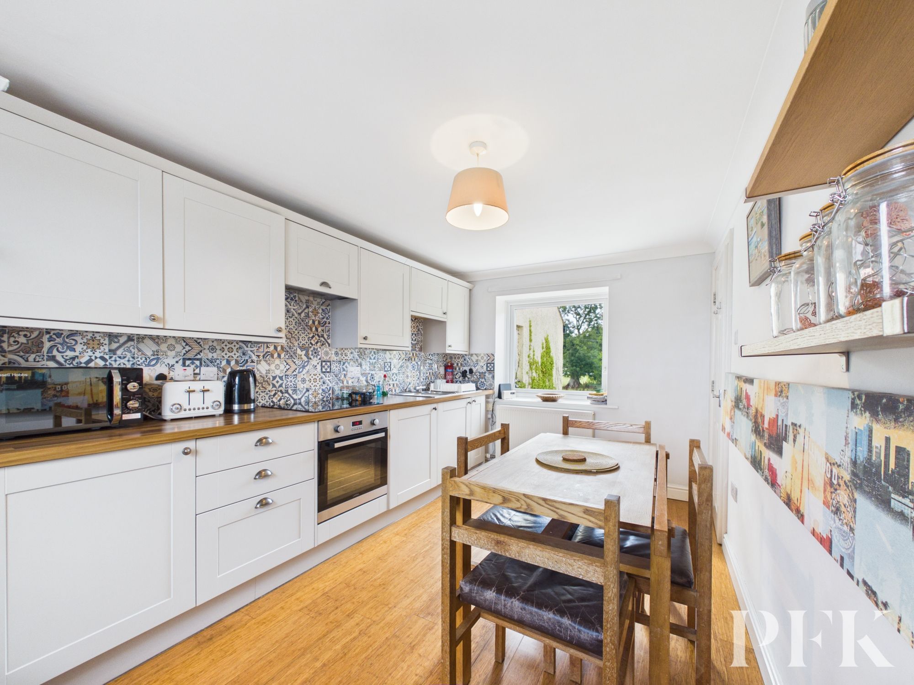
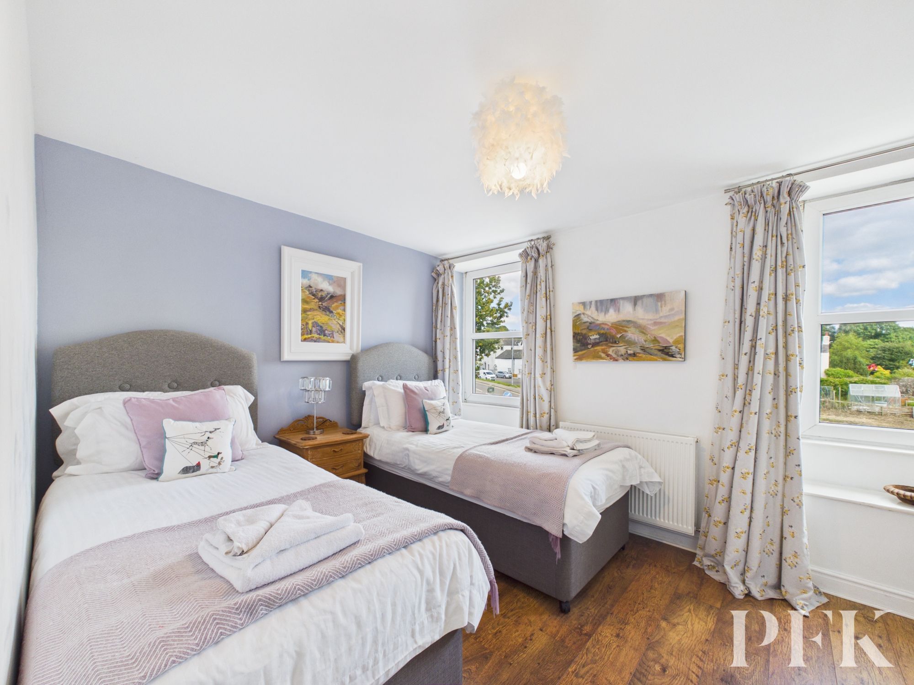
The ground floor provides a cosy sitting room, centred around a log-burning stove, together with a useful rear entrance hall and a well-presented bedroom. Upstairs, the accommodation opens up considerably, with a bright and stylish dining kitchen fitted with modern units and integrated appliances. Windows to both sides provide excellent natural light and pleasant views. Also on this floor is a generous second bedroom with windows to the front and a bathroom.
The accommodation continues to the upper level, where two further rooms provide useful additional space. Due to the current staircase and access arrangements, these rooms cannot be marketed as bedrooms, although there is potential for them to be adapted for bedroom use, subject to suitable alterations and any necessary permissions.
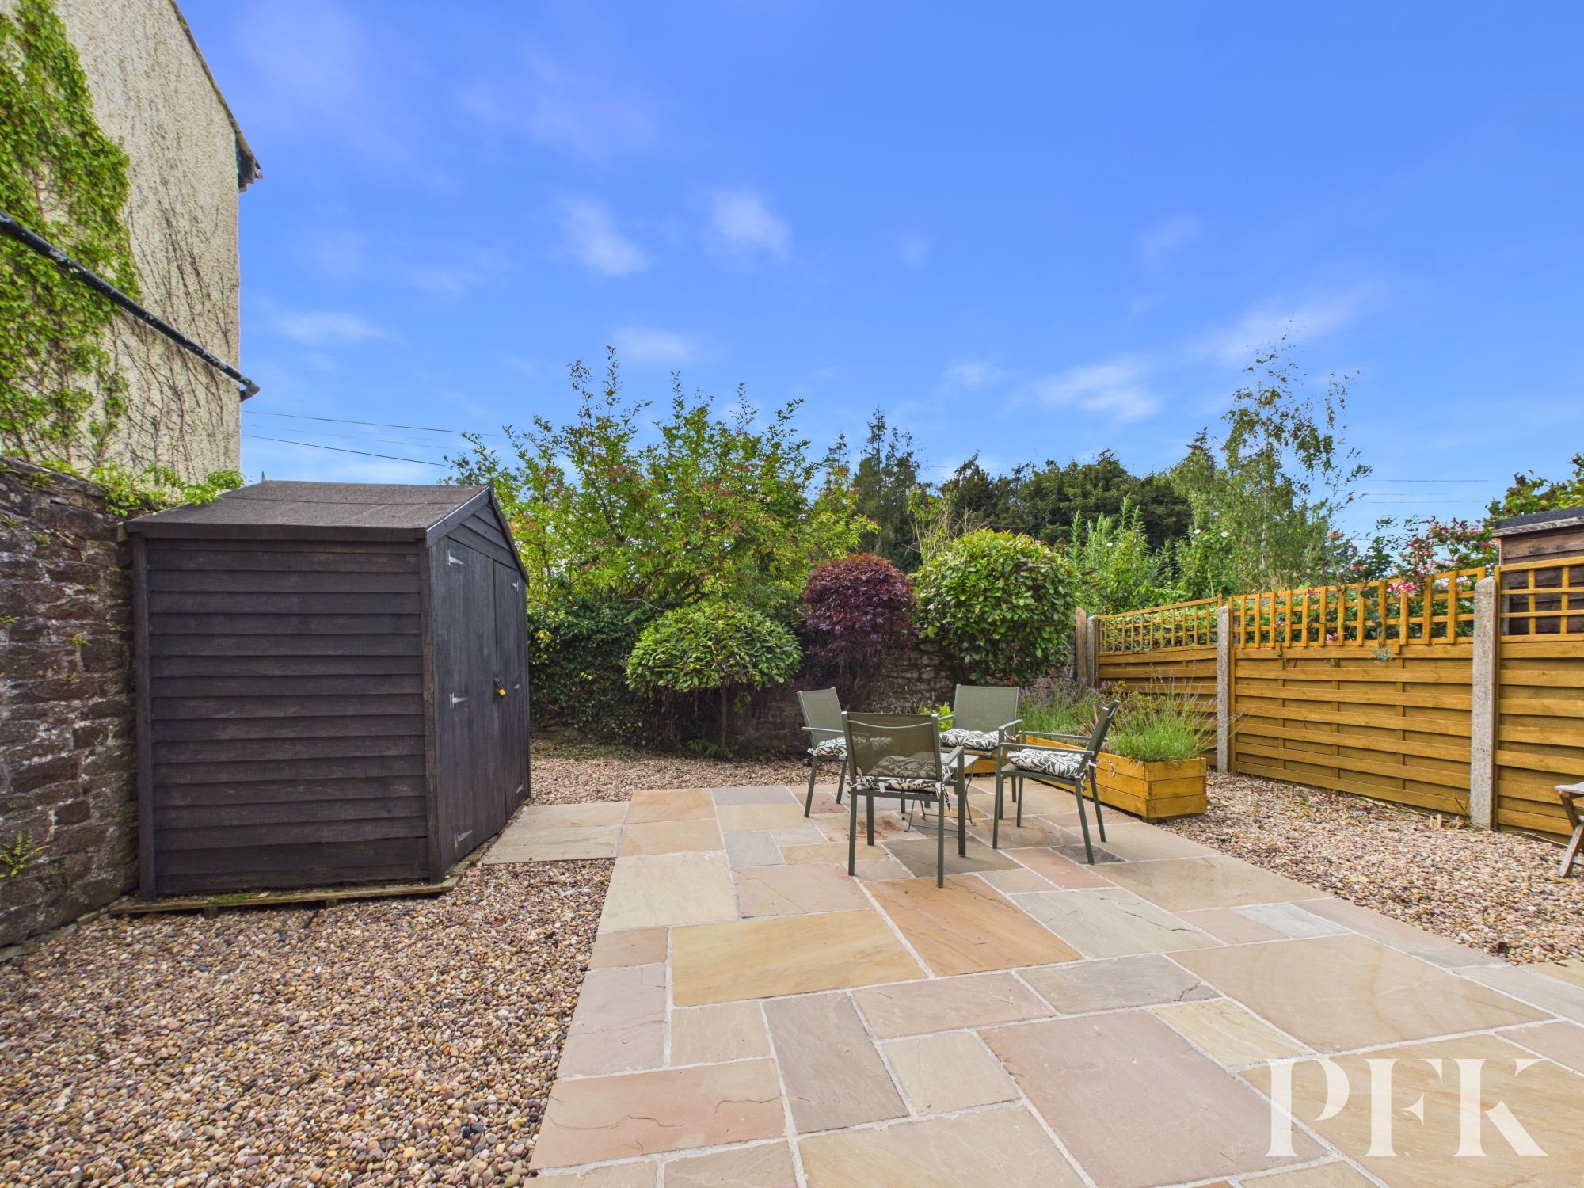
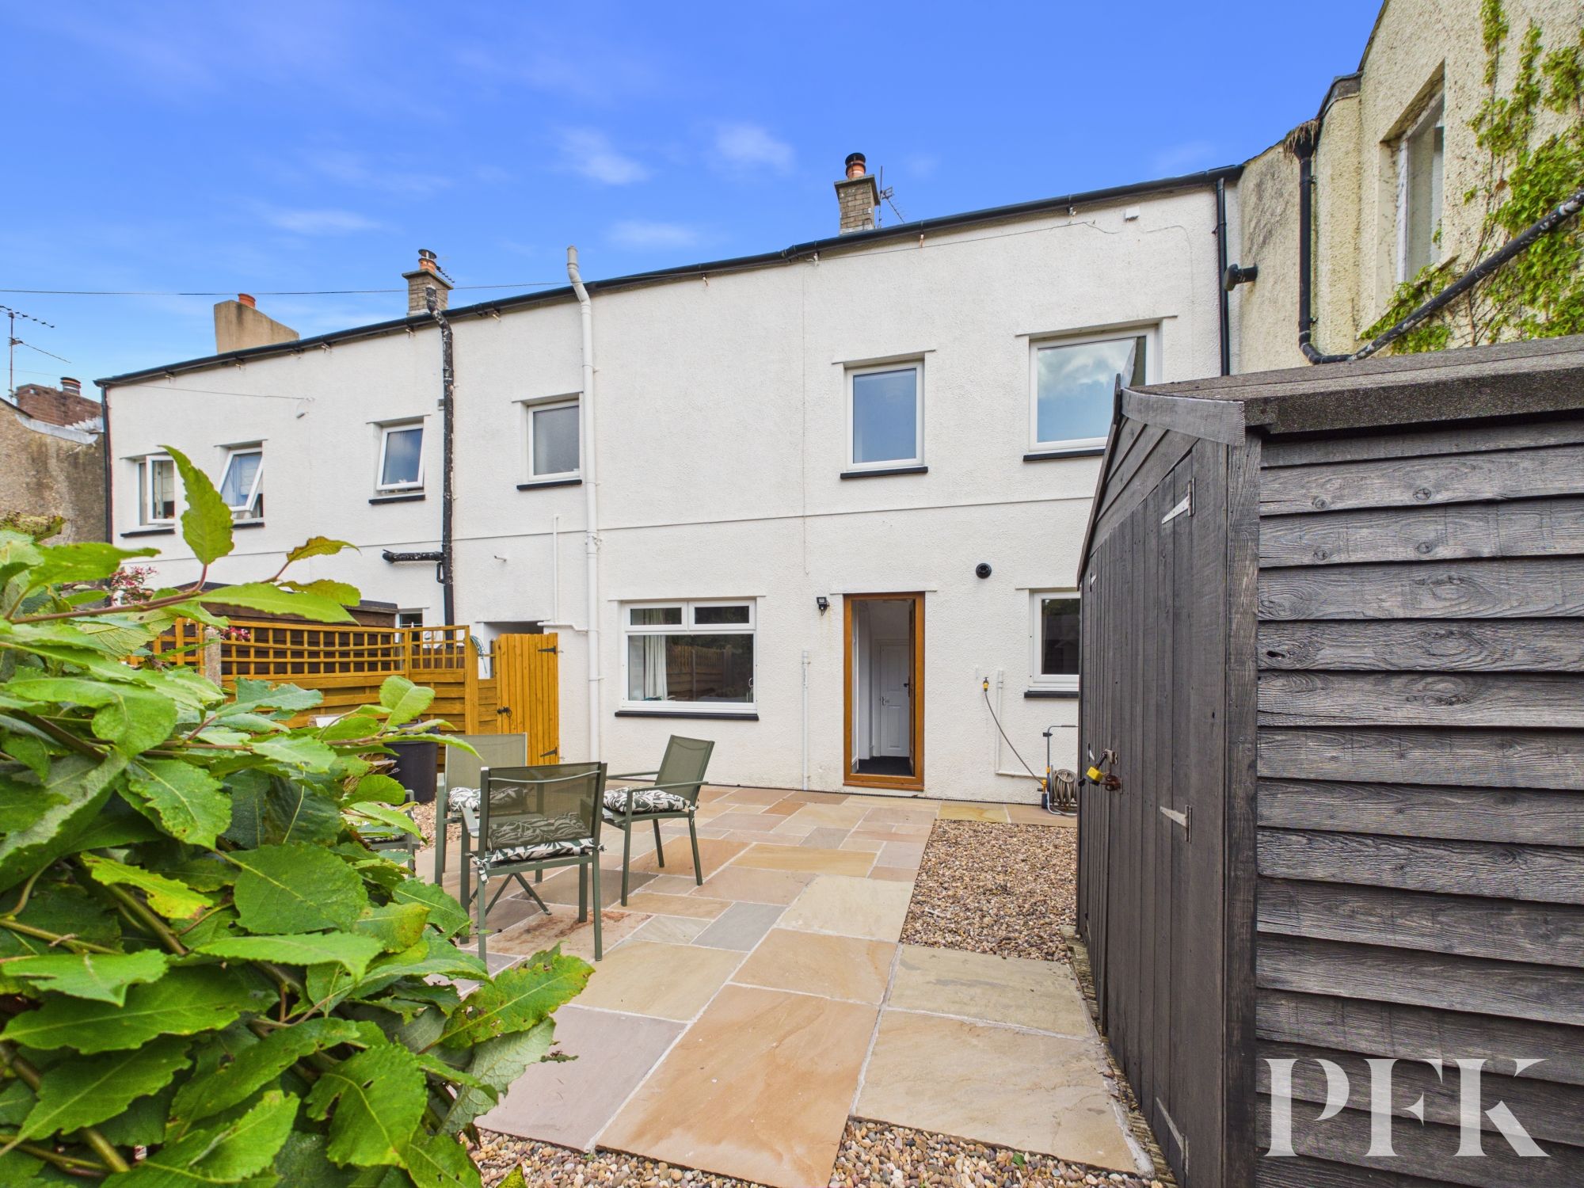
To the rear, the property enjoys a private enclosed courtyard, with a sizeable paved area providing plenty of room for outdoor seating, entertaining or simply enjoying the mature surroundings.
Offering plenty of character, adaptable accommodation and scope to make the property your own, this is a home that deserves to be viewed to appreciate its layout and potential.
Dimensions: 4' 4" x 2' 9" (1.32m x 0.84m)
Dimensions: 10' 7" x 14' 3" (3.23m x 4.35m)
Dimensions: 8' 0" x 14' 2" (2.45m x 4.31m)
Dimensions: 2' 10" x 5' 0" (0.87m x 1.53m)
Dimensions: 8' 8" x 14' 10" (2.64m x 4.52m)
Dimensions: 13' 1" x 9' 2" (4.00m x 2.79m)
Dimensions: 6' 7" x 5' 6" (2.00m x 1.67m)
Dimensions: 14' 8" x 14' 4" (4.46m x 4.37m)
Dimensions: 11' 5" x 14' 9" (3.49m x 4.49m)
Mains gas, electricity, water & drainage. Gas central heating and double glazing installed throughout. Please note: measurements are approximate so may reflect the maximum dimensions and the mention of any appliances/services within these particulars does not imply that they are in full and efficient working order.
PFK works with preferred providers for services relating to buying or selling property. These providers offer competitive pricing, but you are under no obligation to use them and are free to choose alternatives. If you do use these services, PFK may receiv e a referral fee as follows (all figures include VAT): • Conveyancing (Napthens LLP, Bendles LLP, Scott Duff & Co, Knights PLC, Newtons Ltd , Beyond Conveyancing Ltd ): £120 to £2 4 0 per completed sale or purchase. • Auction – If you decide to sell your prope rty via Auction House Cumbria following our introduction, the average referral fee earned for 2025 was £2,398 and is dependent on the final sale price. • Financial Services (Emma Harrison Financial Services): average referral fee of £221 in 2024 for arrang ing mortgages, insurance, and related products. • EPCs (M & G EPCs Ltd): £25 for EPC • Anti - Money Laundering (AML) Checks (via Landmark): between £8.50 and £15.50.
The property can easily be found under postcode CA13 0JB and it is No51.