Glebe House, Arlecdon, Frizington, CA26
House
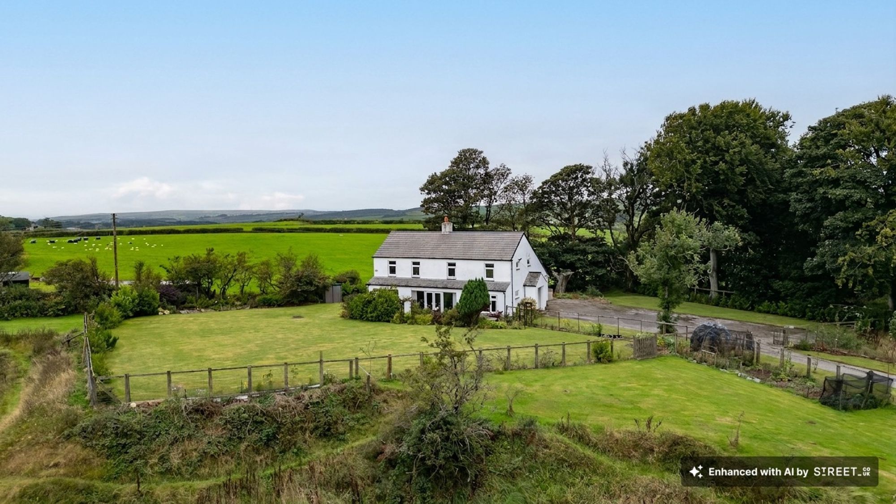
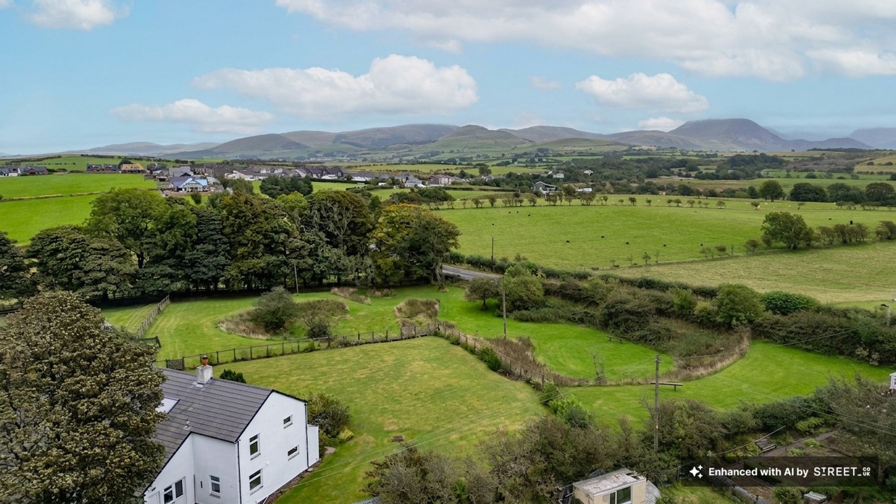
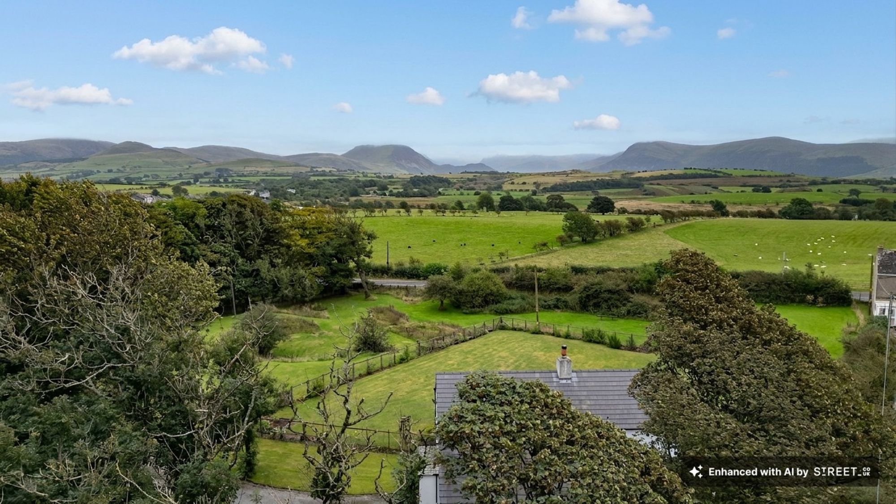
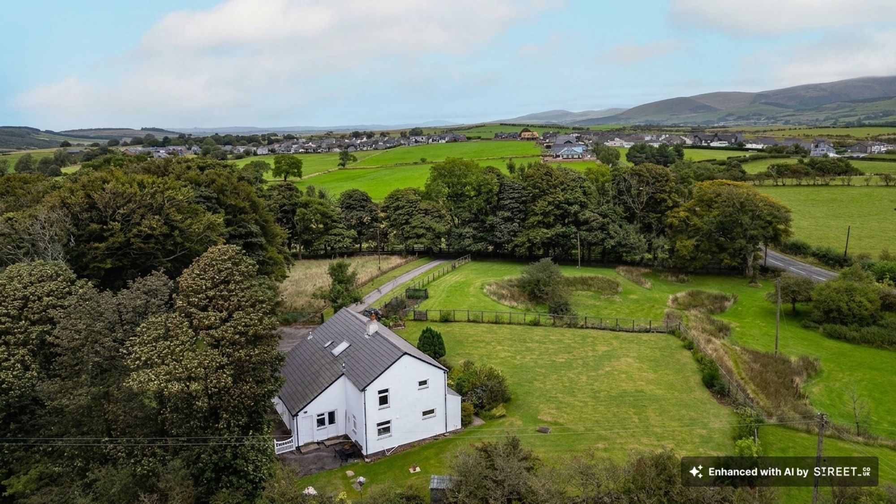
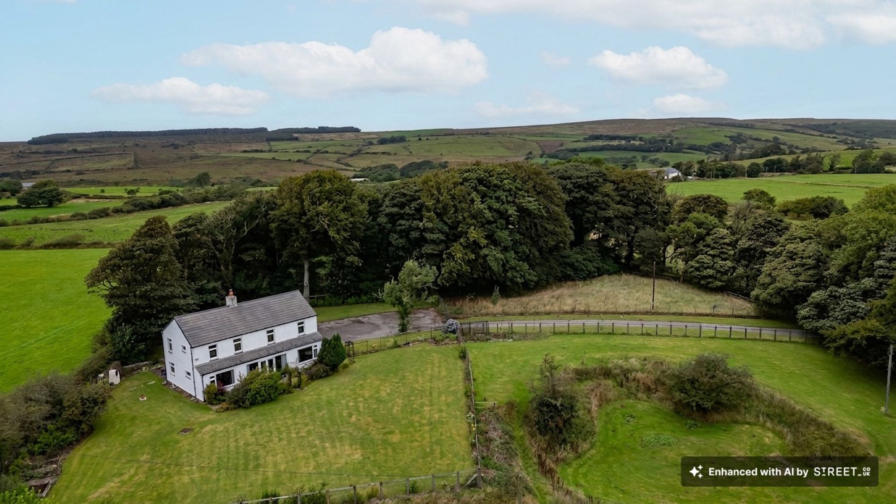
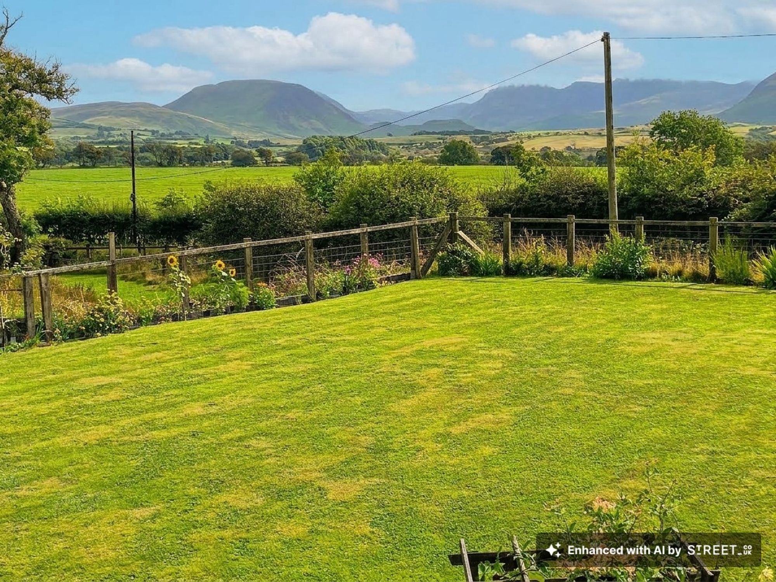
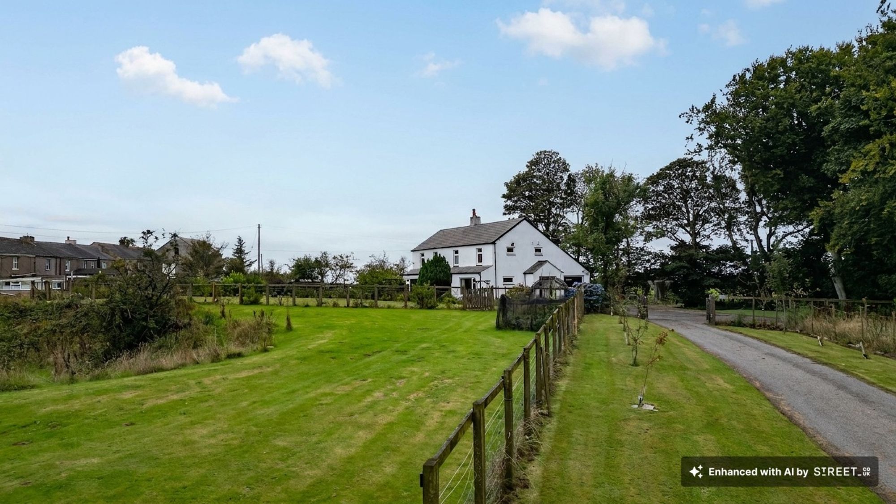
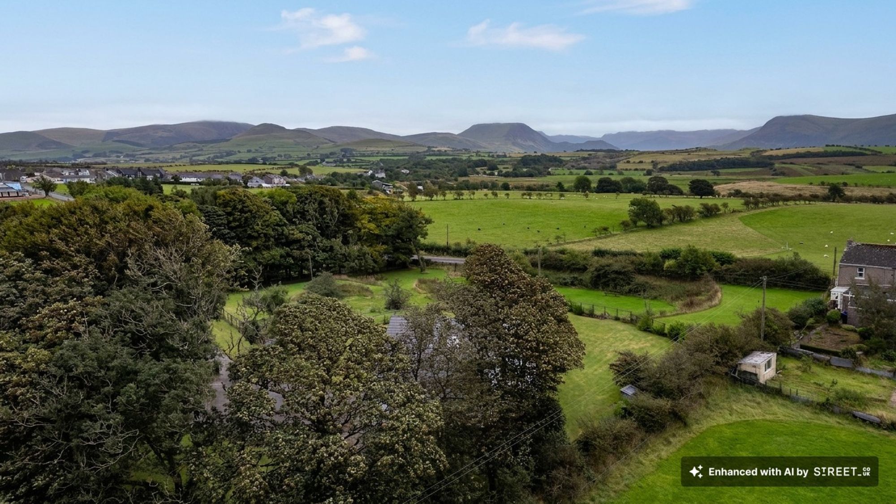
A beautifully refurbished former vicarage, occupying a stunning semi rural position on the edge of Arlecdon village, with far reaching views towards the Ennerdale Valley and approximately 0.88 acres of adjoining glebe land. Glebe House offers generous and highly flexible family accommodation, superb outside space and excellent potential for a variety of rural uses.
The property has been comprehensively refurbished by the current owners to create a modern, comfortable and highly practical home, with the emphasis firmly on space, light and the exceptional surrounding setting. The accommodation begins with an entrance porch and welcoming hallway, leading to a bright and spacious lounge with patio doors and full length windows which open onto the garden and make the most of the wonderful views. The eastern elevation of the house benefits from extensive glazing, flooding the accommodation with natural light and providing far reaching views towards the Ennerdale Valley. Also on the ground floor are a separate dining room, beautifully appointed kitchen, utility room, WC and a versatile office/playroom which could equally serve as a fifth bedroom. To the first floor are four well proportioned bedrooms, a modern shower room and separate WC, with excellent fitted storage, a large landing cupboard and access to a substantial full width storage room. There is also scope to create additional bathroom or ensuite facilities, subject to the necessary consents.
Outside, the property is equally impressive, with attractive formal gardens incorporating generous areas of lawn, established planting and several seating areas. Two useful storage rooms are built into the fabric of the property, alongside a metal garden store and a brick-built BBQ/pizza oven. Beyond the formal garden lies approximately 0.88 acres of glebe land, offering considerable versatility and perfectly suited to those looking for additional outdoor space, including potential for grazing ponies, subject to suitability and the overage provisions affecting the land. A gated driveway provides offroad parking for several vehicles in addition to the large integral garage. Set on the edge of Arlecdon with stunning countryside immediately around it and the Ennerdale Valley close by, Glebe House offers an exceptional opportunity for families and those looking to relocate to west Cumbria, combining a peaceful rural setting with convenient access to neighbouring towns, employment centres and some of the finest walking country in the western Lake District.
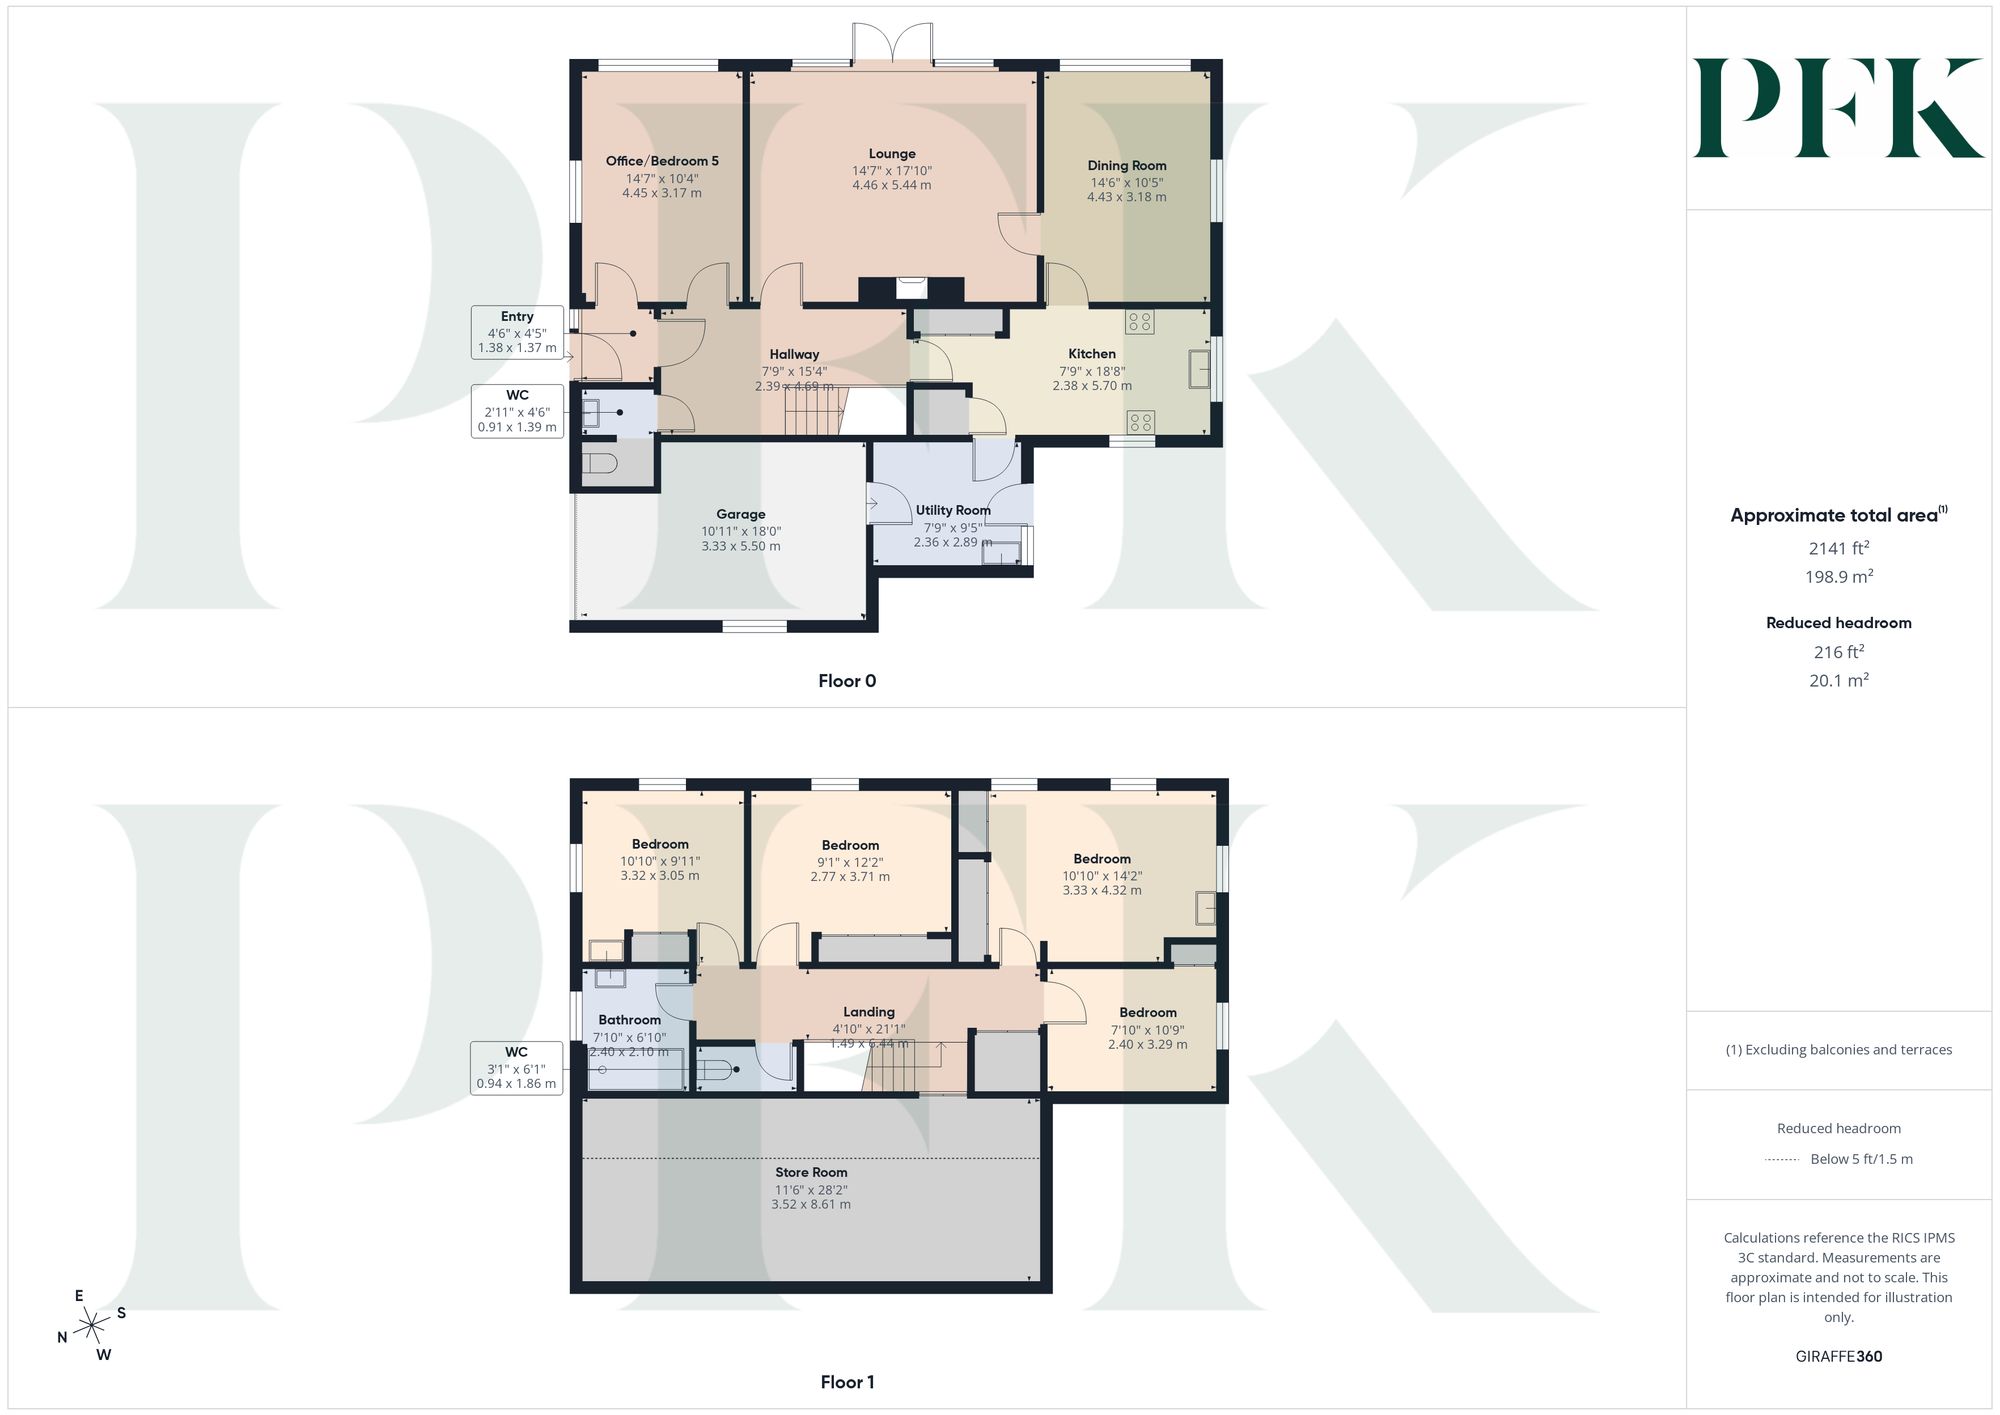
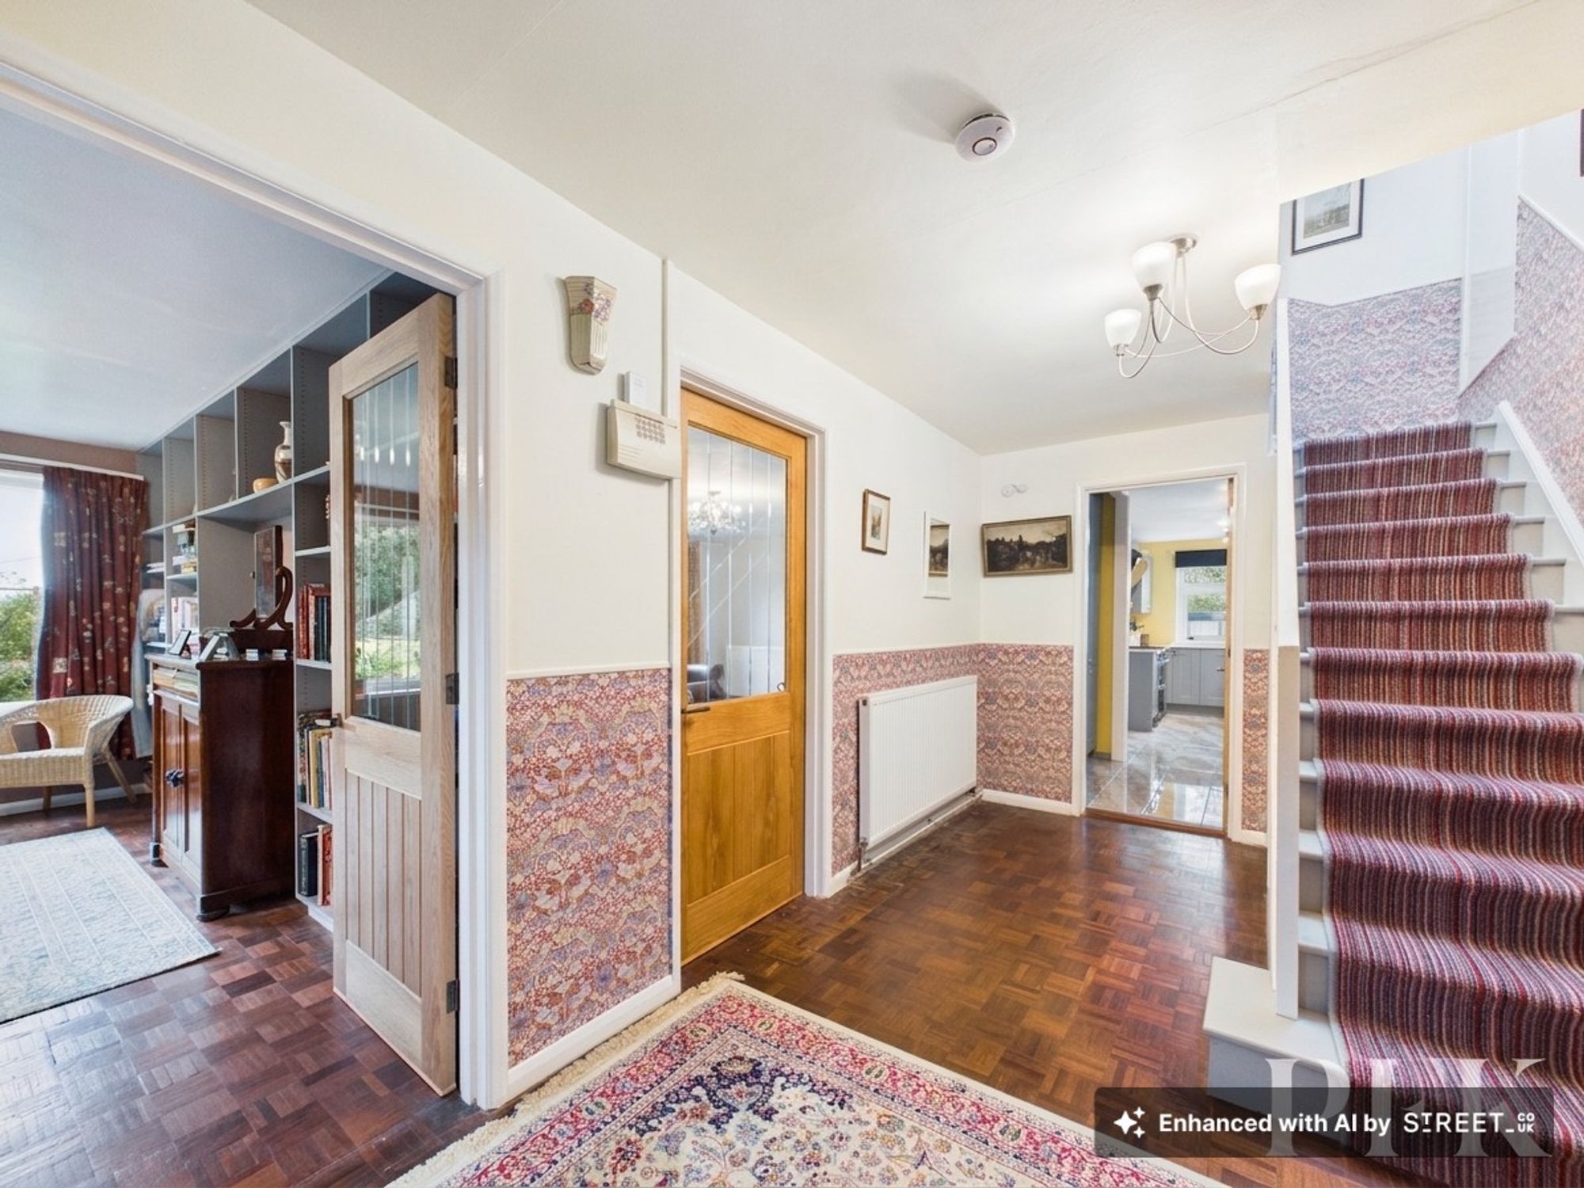
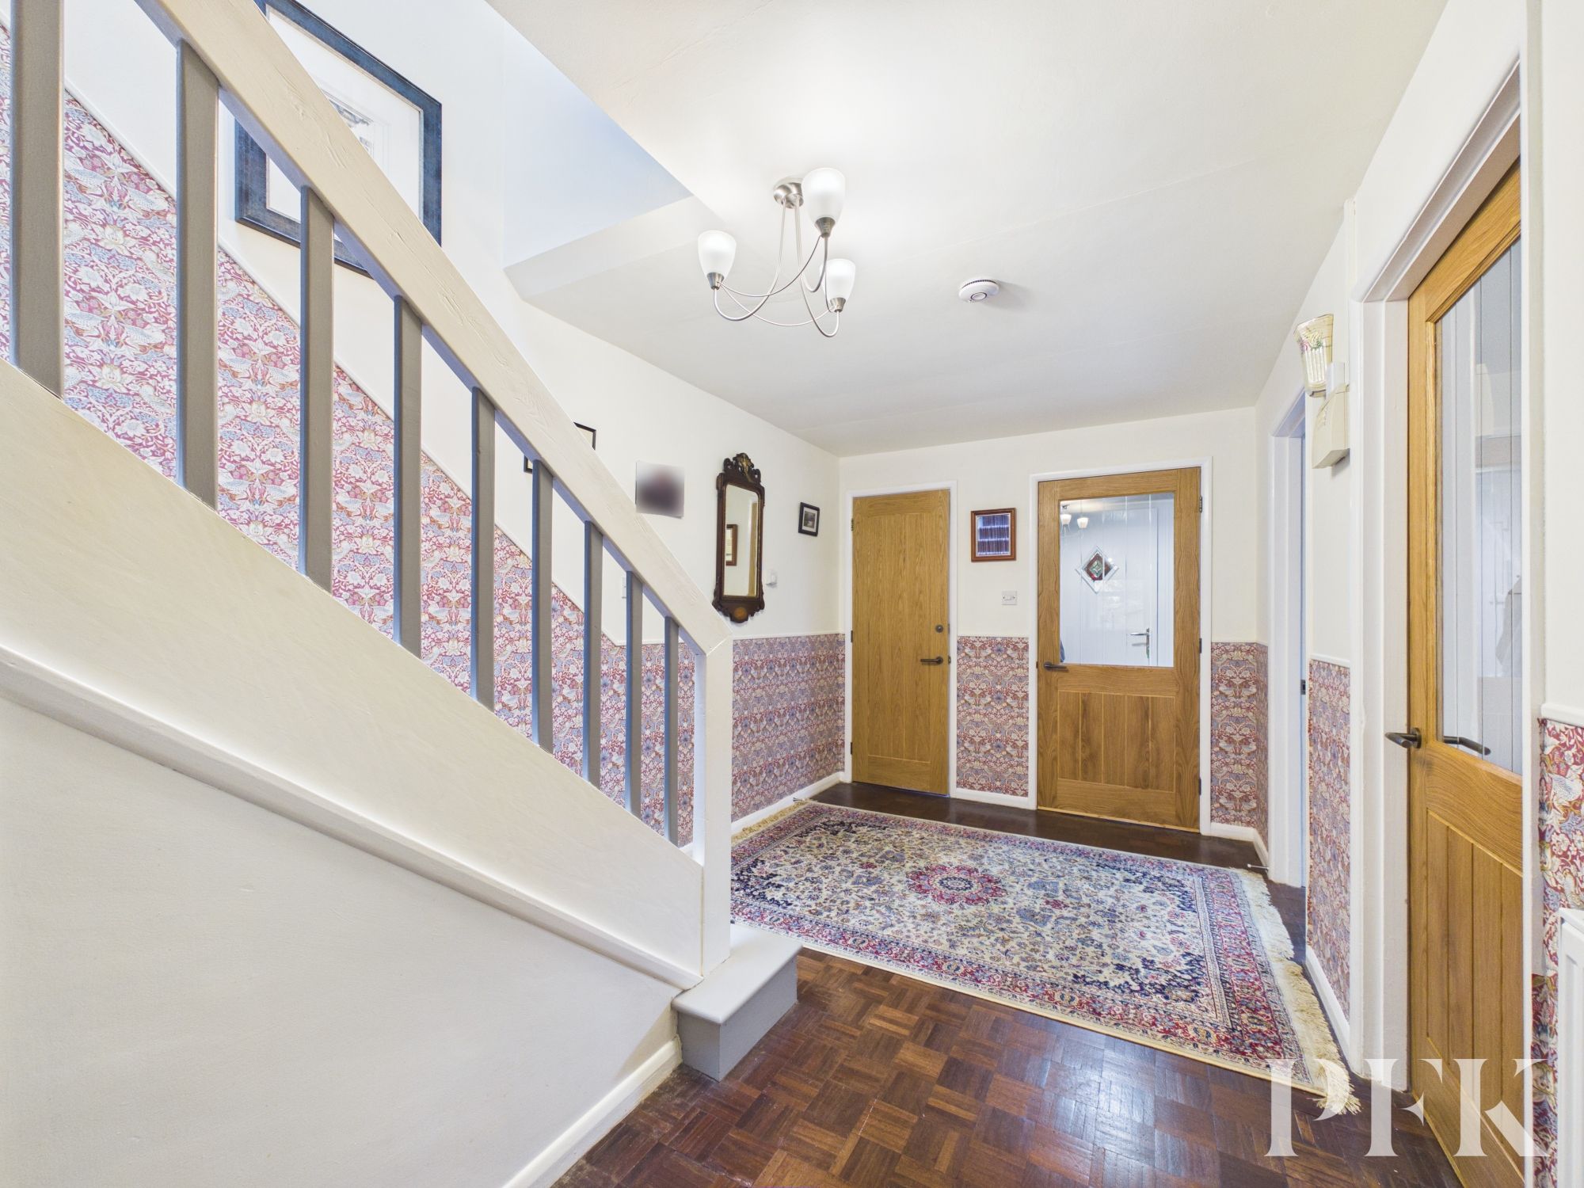
Welcoming entrance hallway with stairs leading to first floor with large understairs storage cupboard, part glazed doors to ground floor reception rooms, parquet flooring.
Dimensions: 14' 7" x 10' 5" (4.45m x 3.17m)
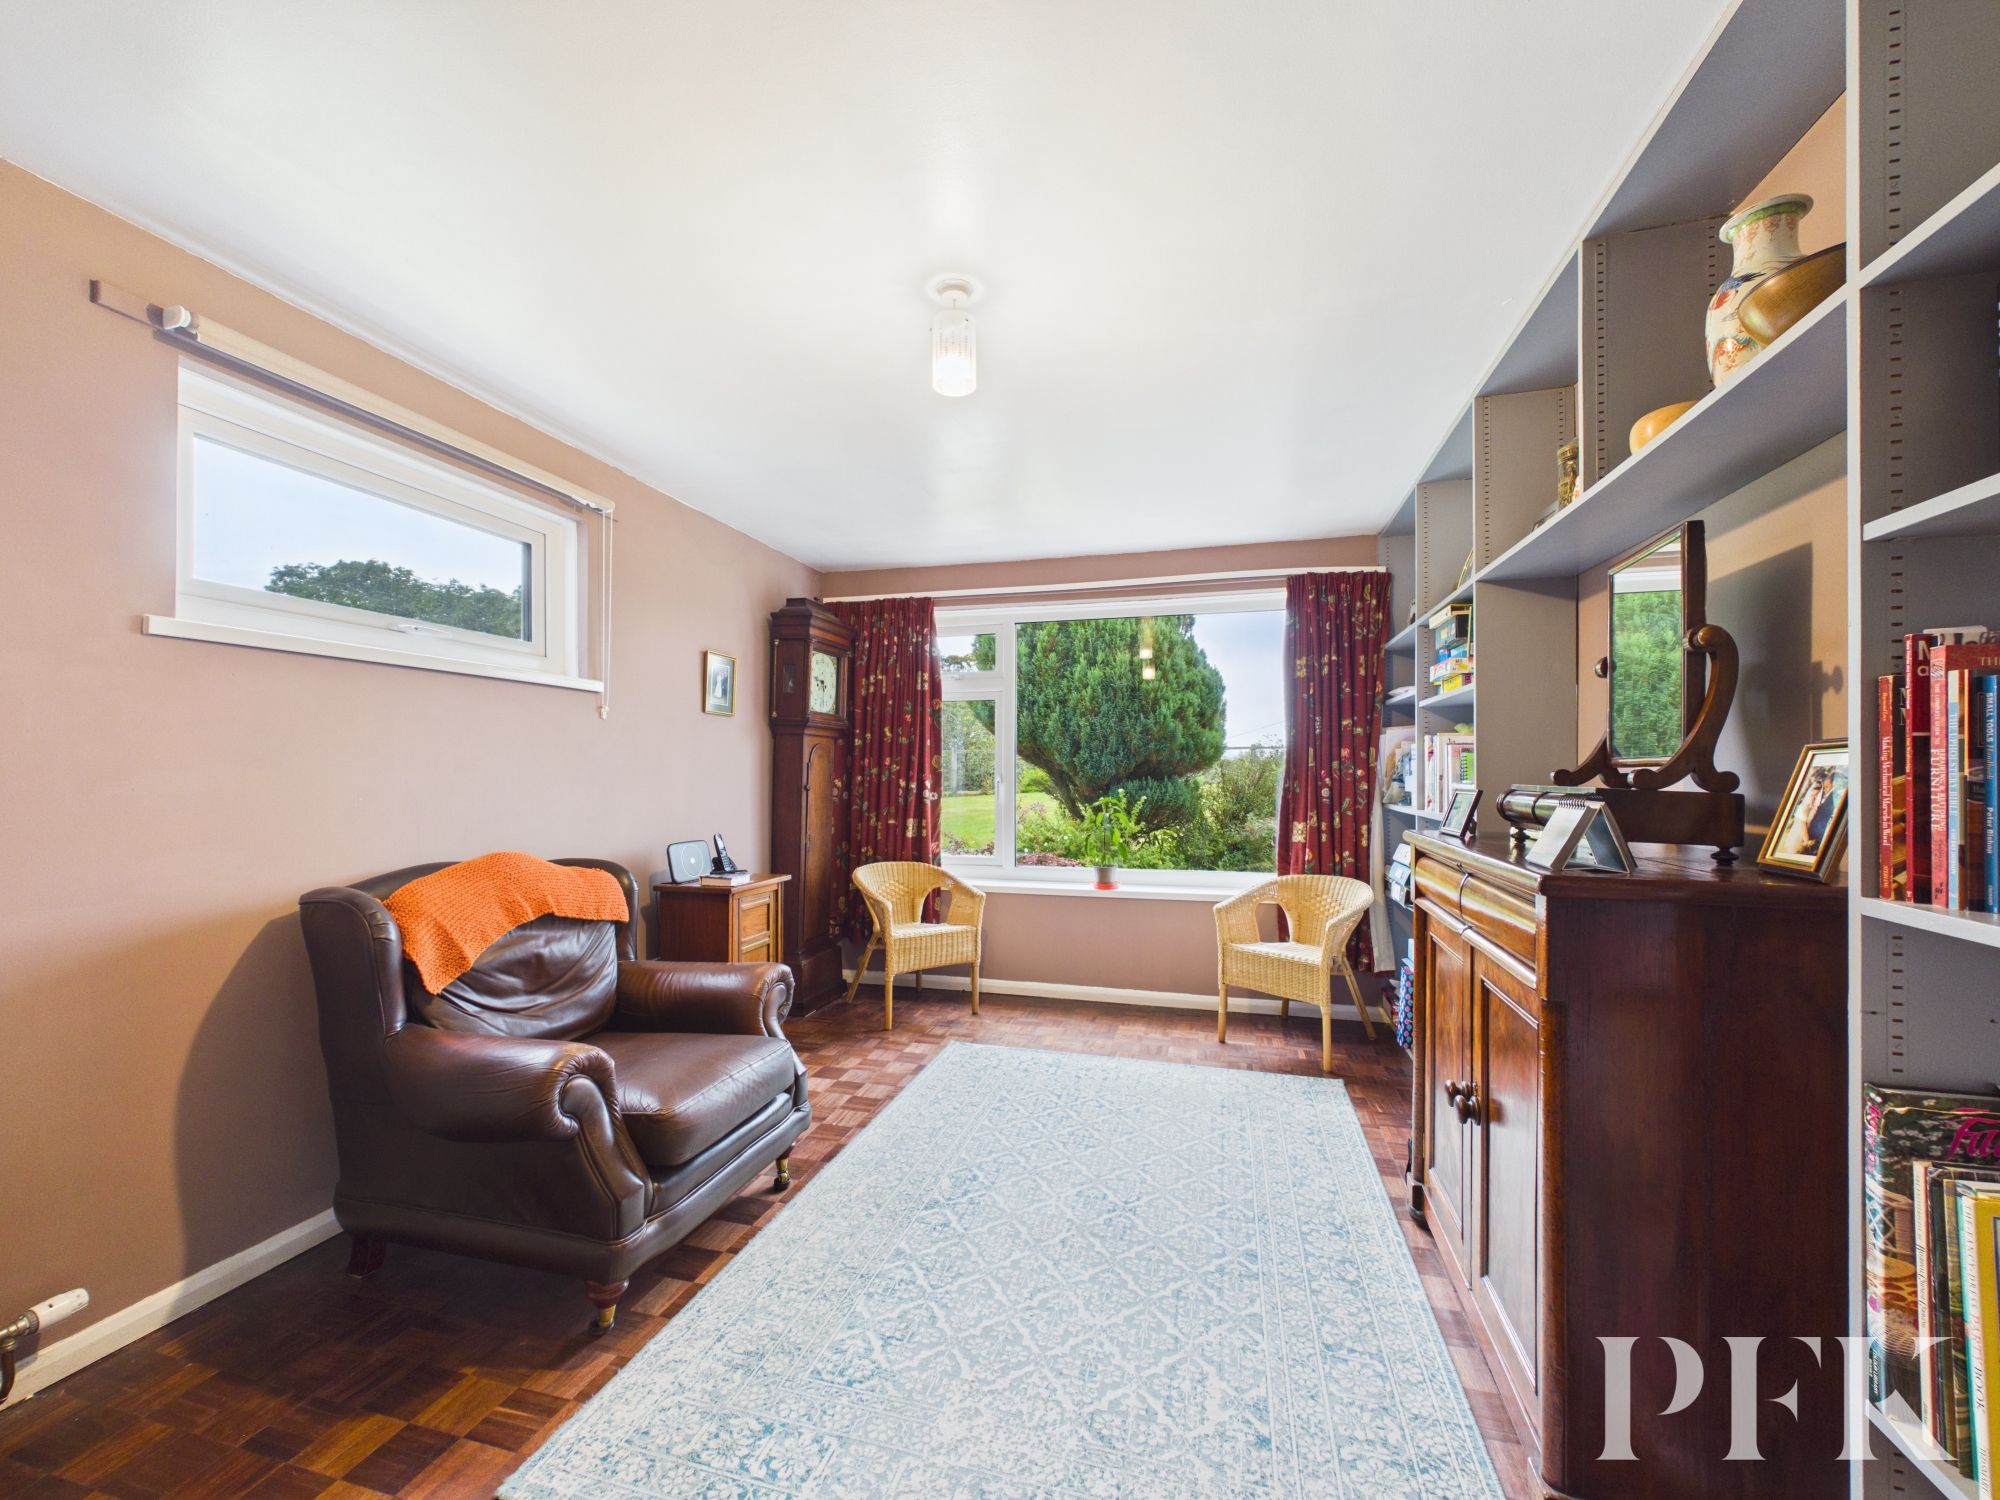
Suitable for various uses from a home office to a playroom to a ground floor bedroom if required. A large window overlooks the grounds to the front of the property, radiator and parquet flooring.
Dimensions: 17' 10" x 14' 8" (5.44m x 4.46m)
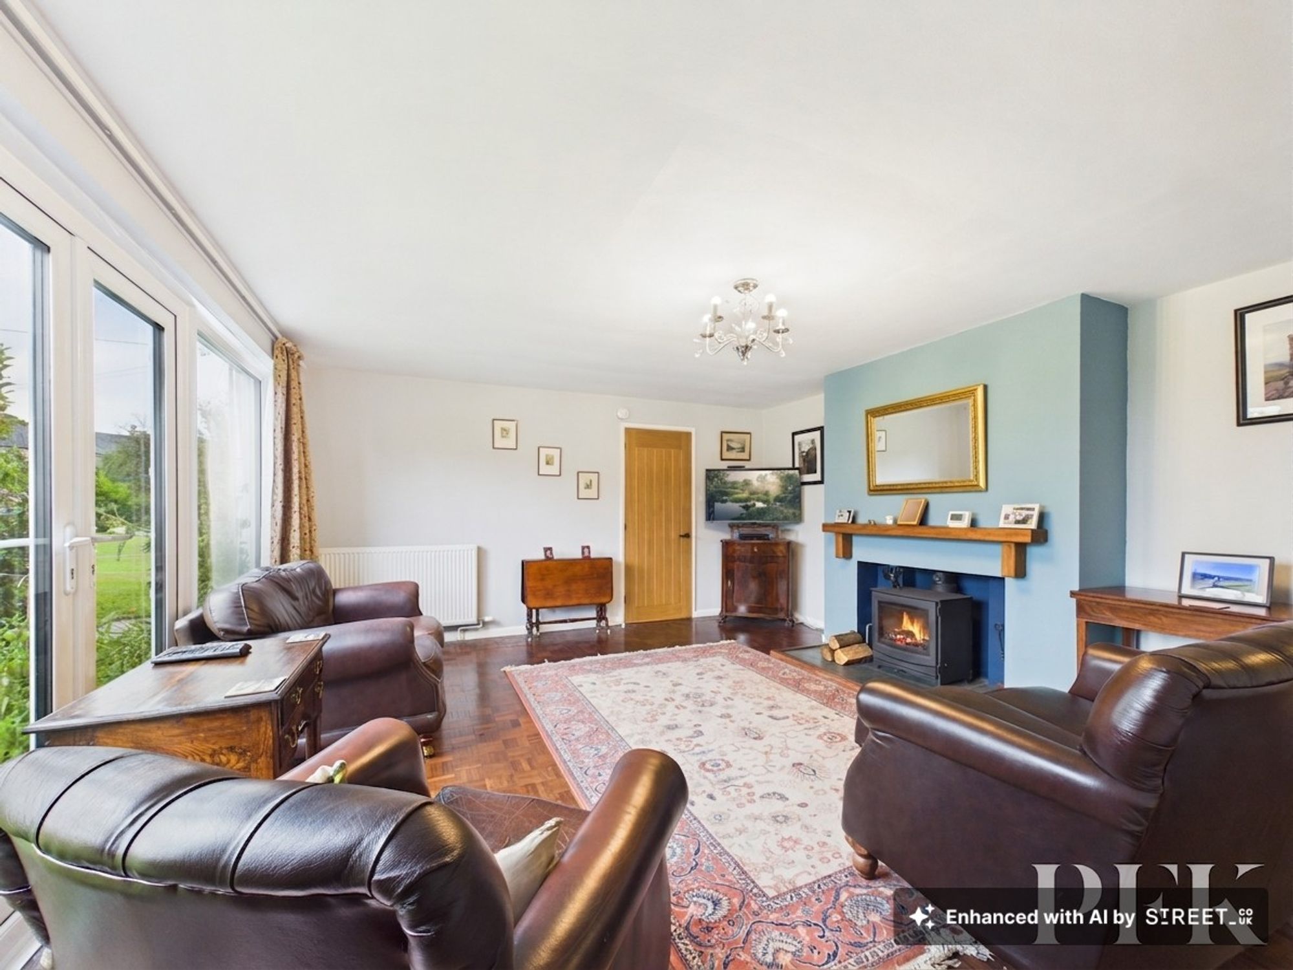
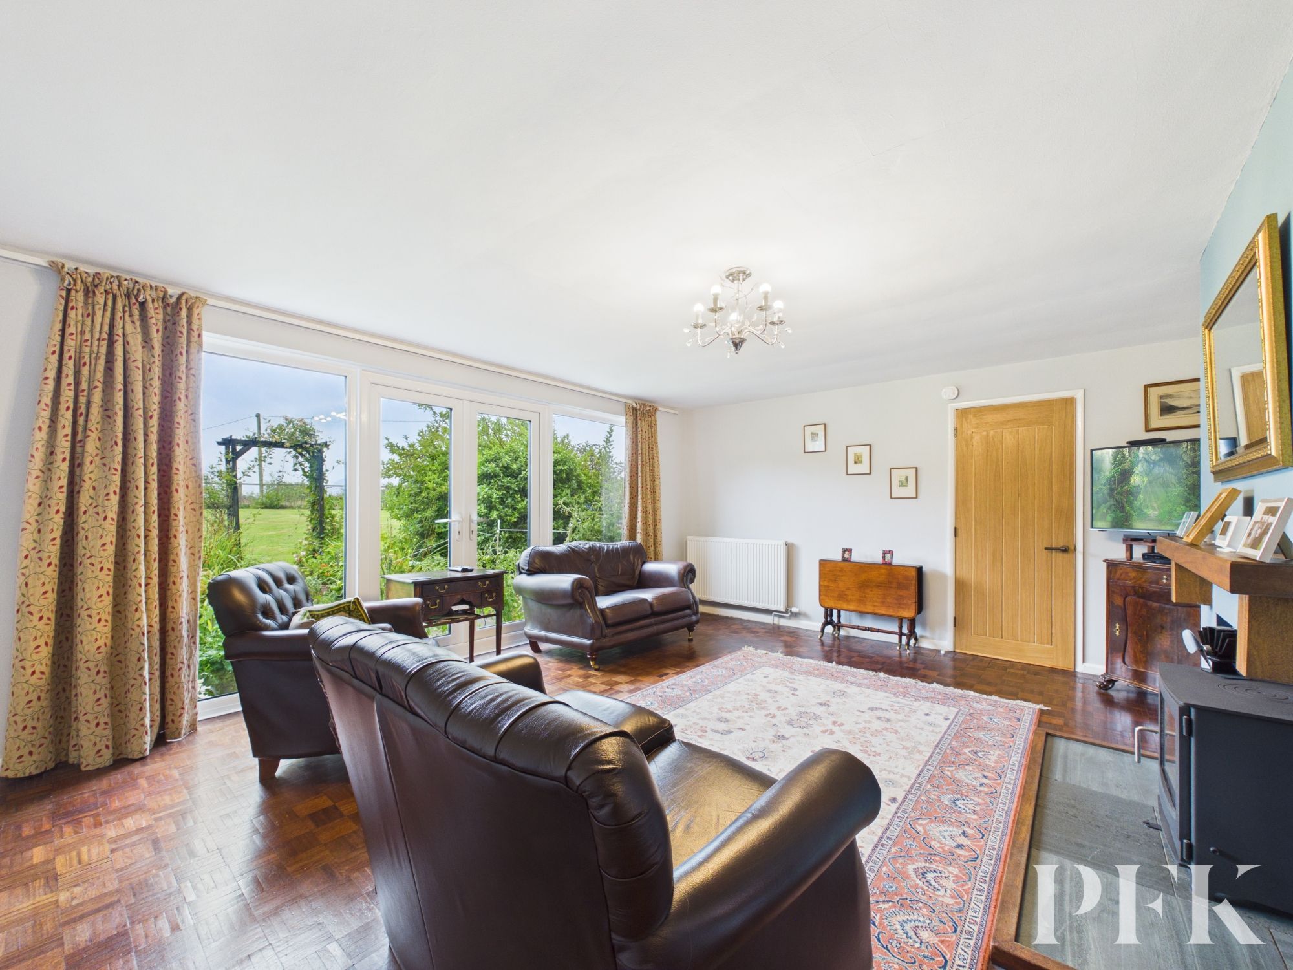
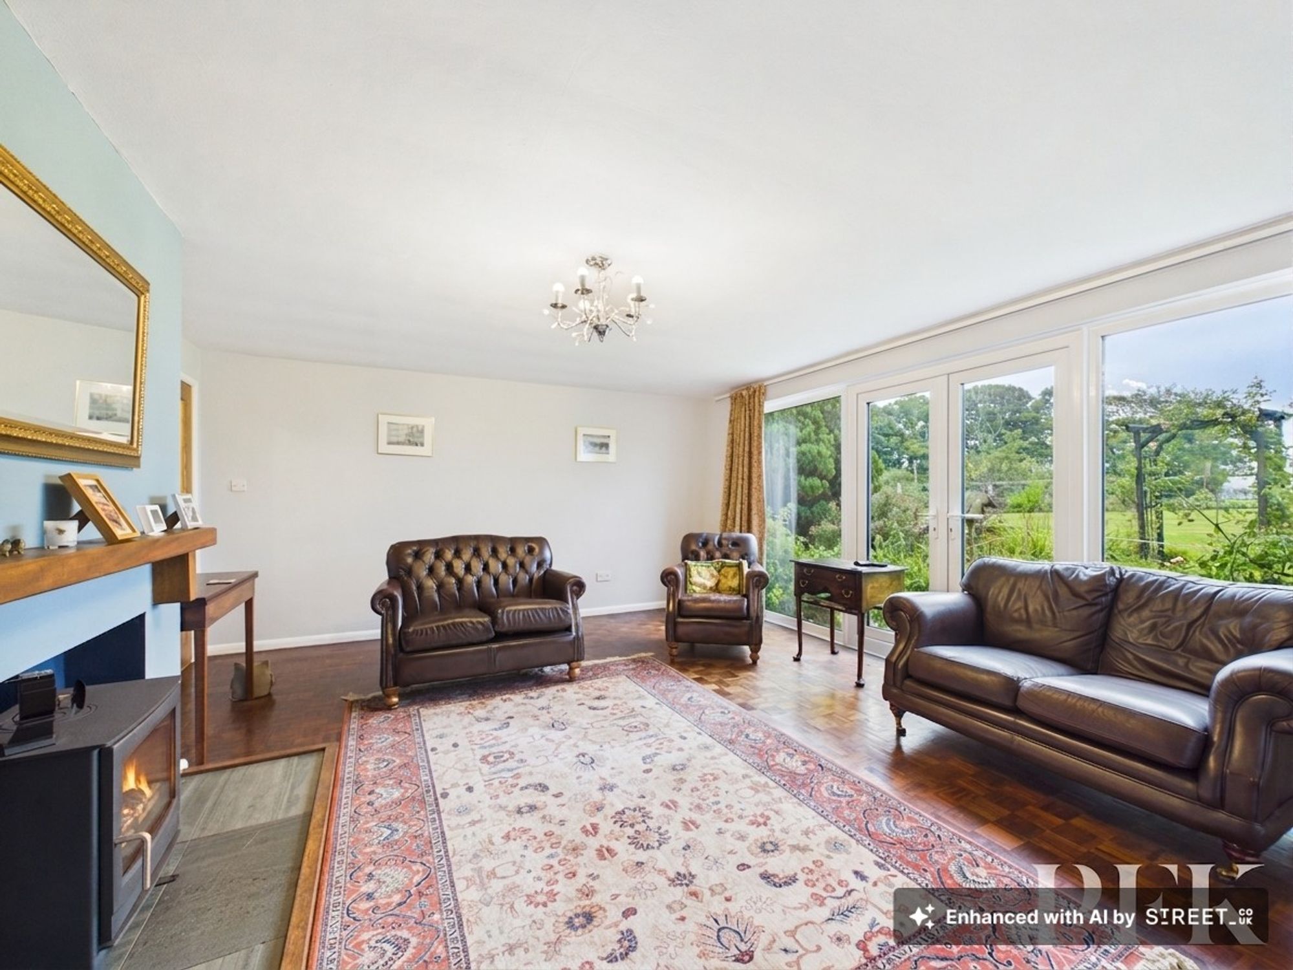
A beautiful formal lounge boasting a large wood burning stove with slate hearth and wooden mantel, patio doors with full length windows either side offer superb views over the property's gardens to the front, there is access to a separate dining room and parquet flooring.
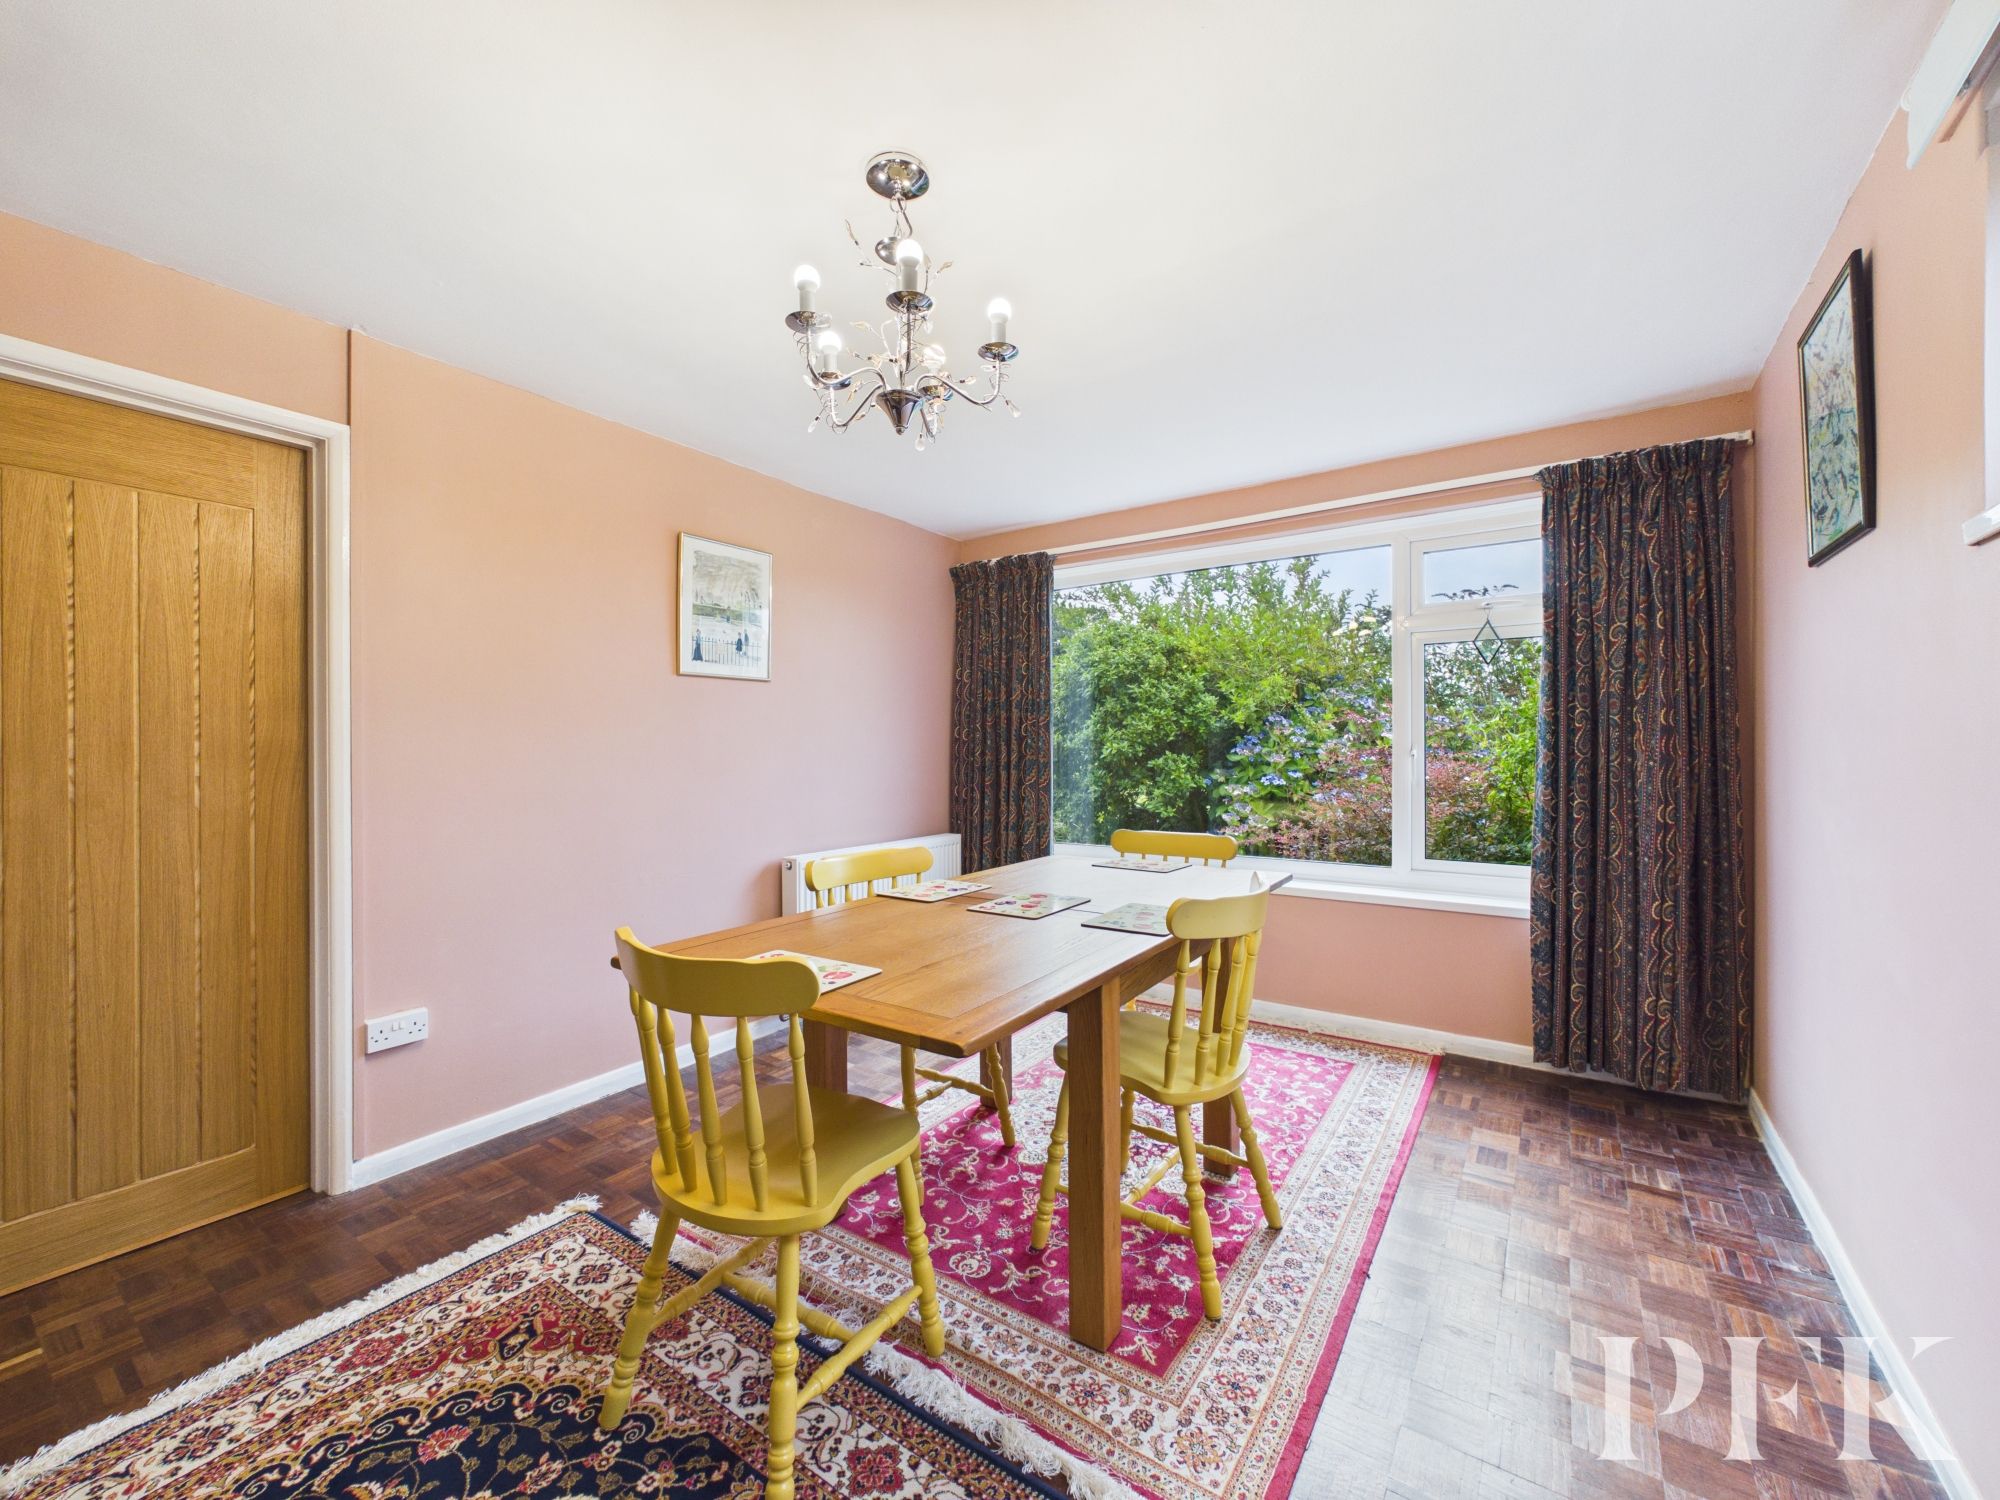
Dimensions: 14' 6" x 10' 5" (4.43m x 3.18m)
Good sized reception room with large window overlooking the gardens to the front of the property, parquet flooring.
Dimensions: 18' 8" x 7' 10" (5.70m x 2.38m)
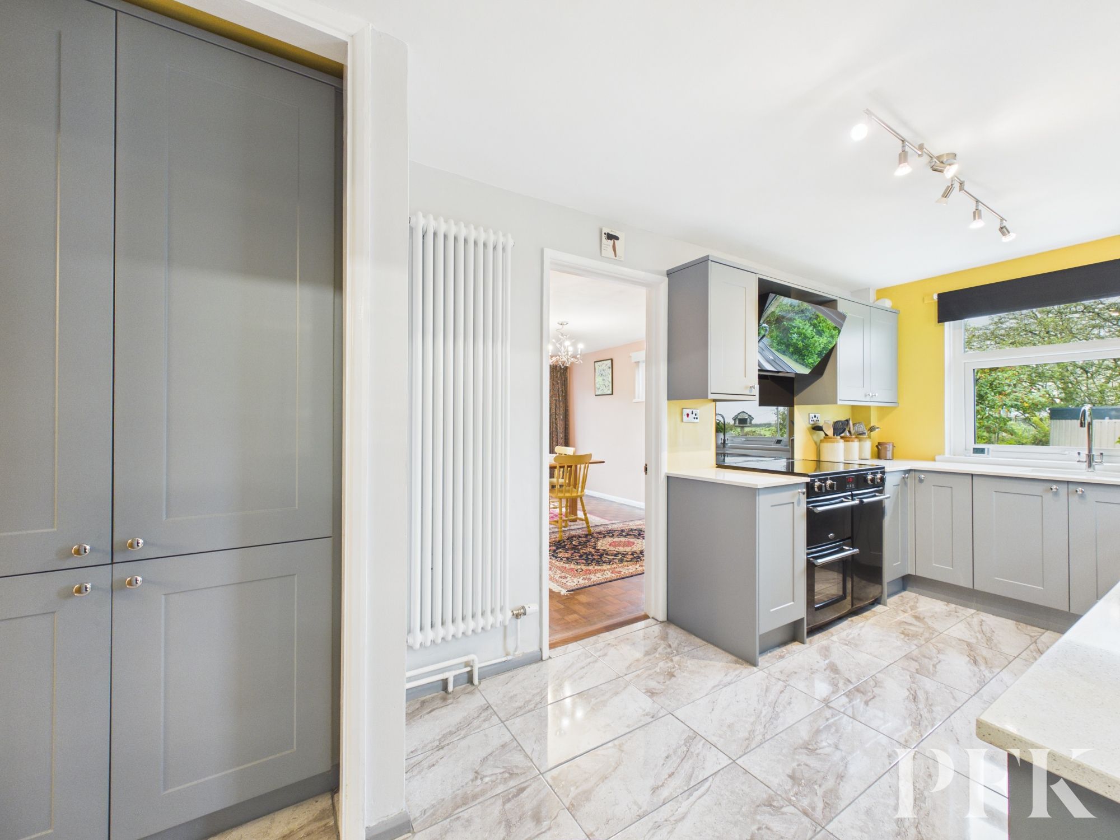
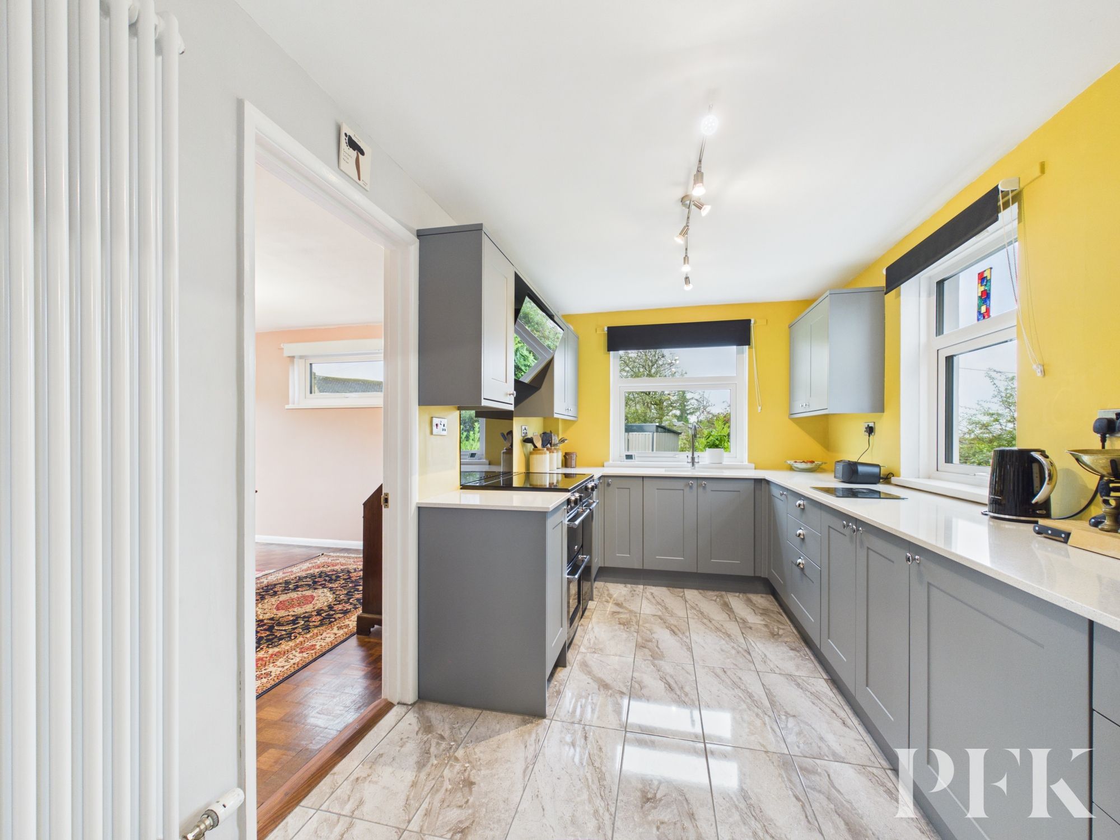
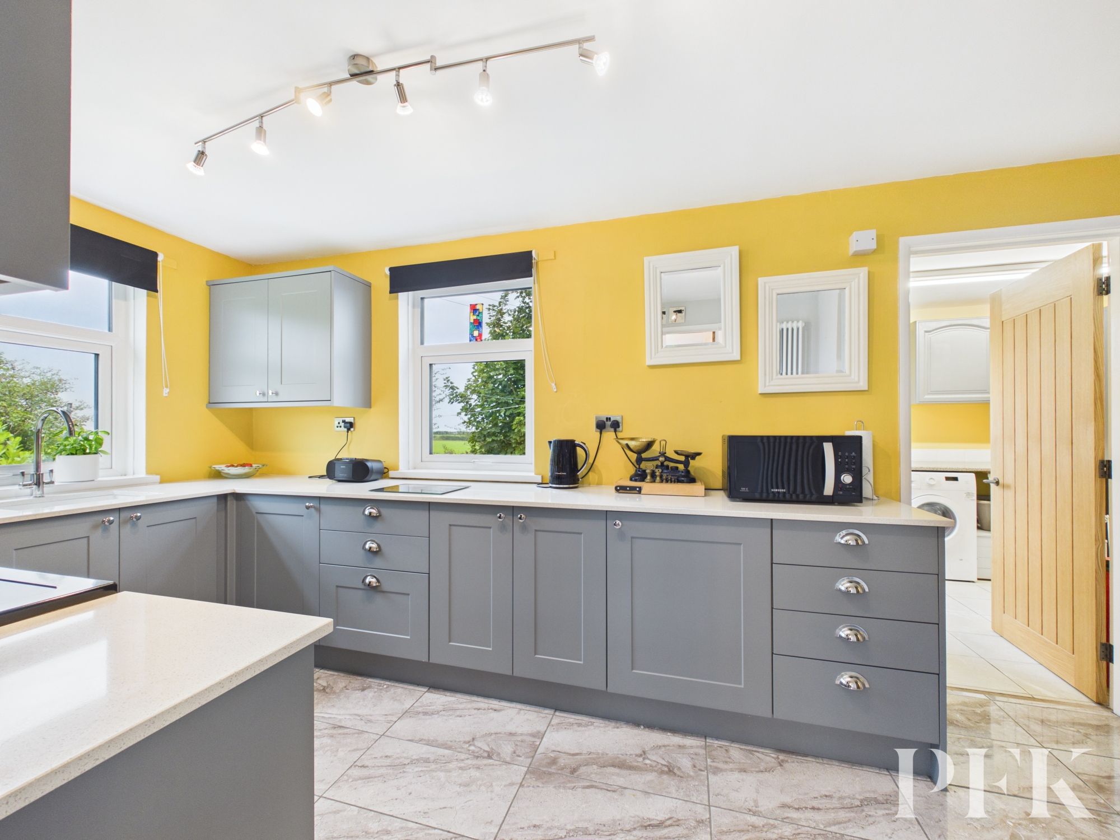
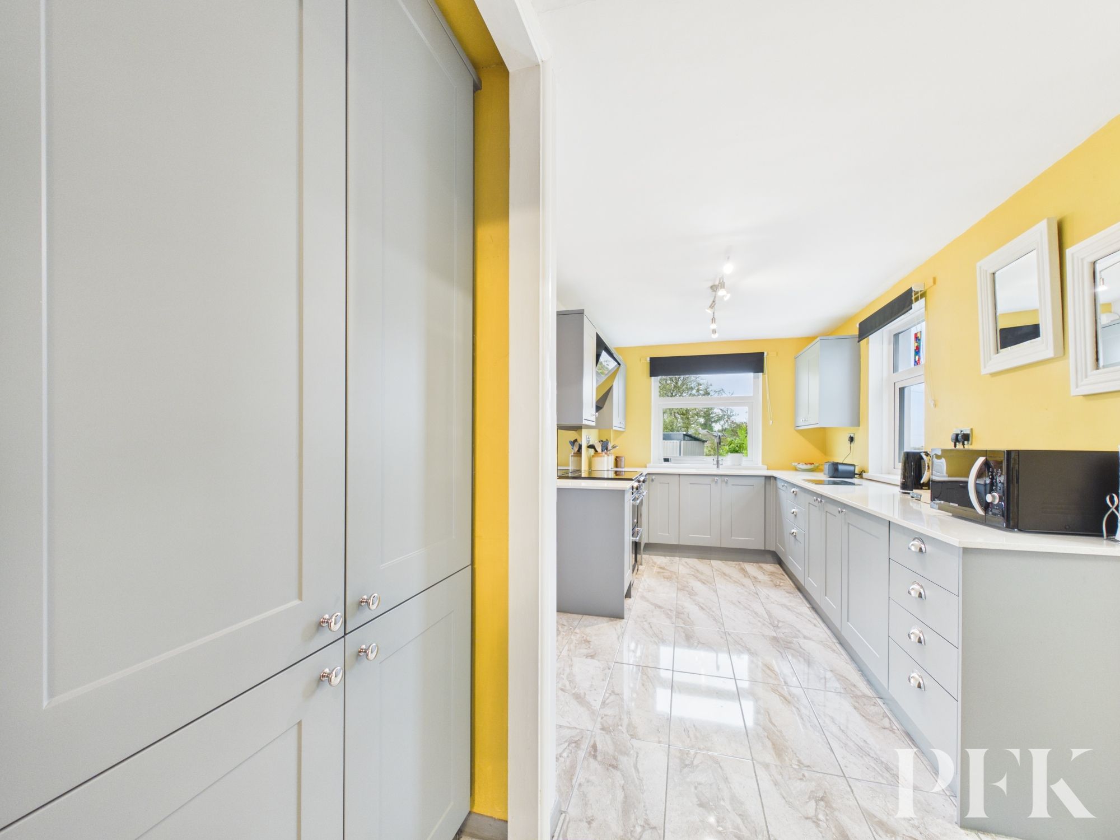
Stunning kitchen which has been recently fitted with a range of matching wall, base and full length units, complementary worksurfacing incorporating a sunken sink and drainer. Space for a range style cooker, windows to side and rear elevations, large pantry cupboard, door to utility room.
Dimensions: 9' 6" x 7' 9" (2.89m x 2.36m)
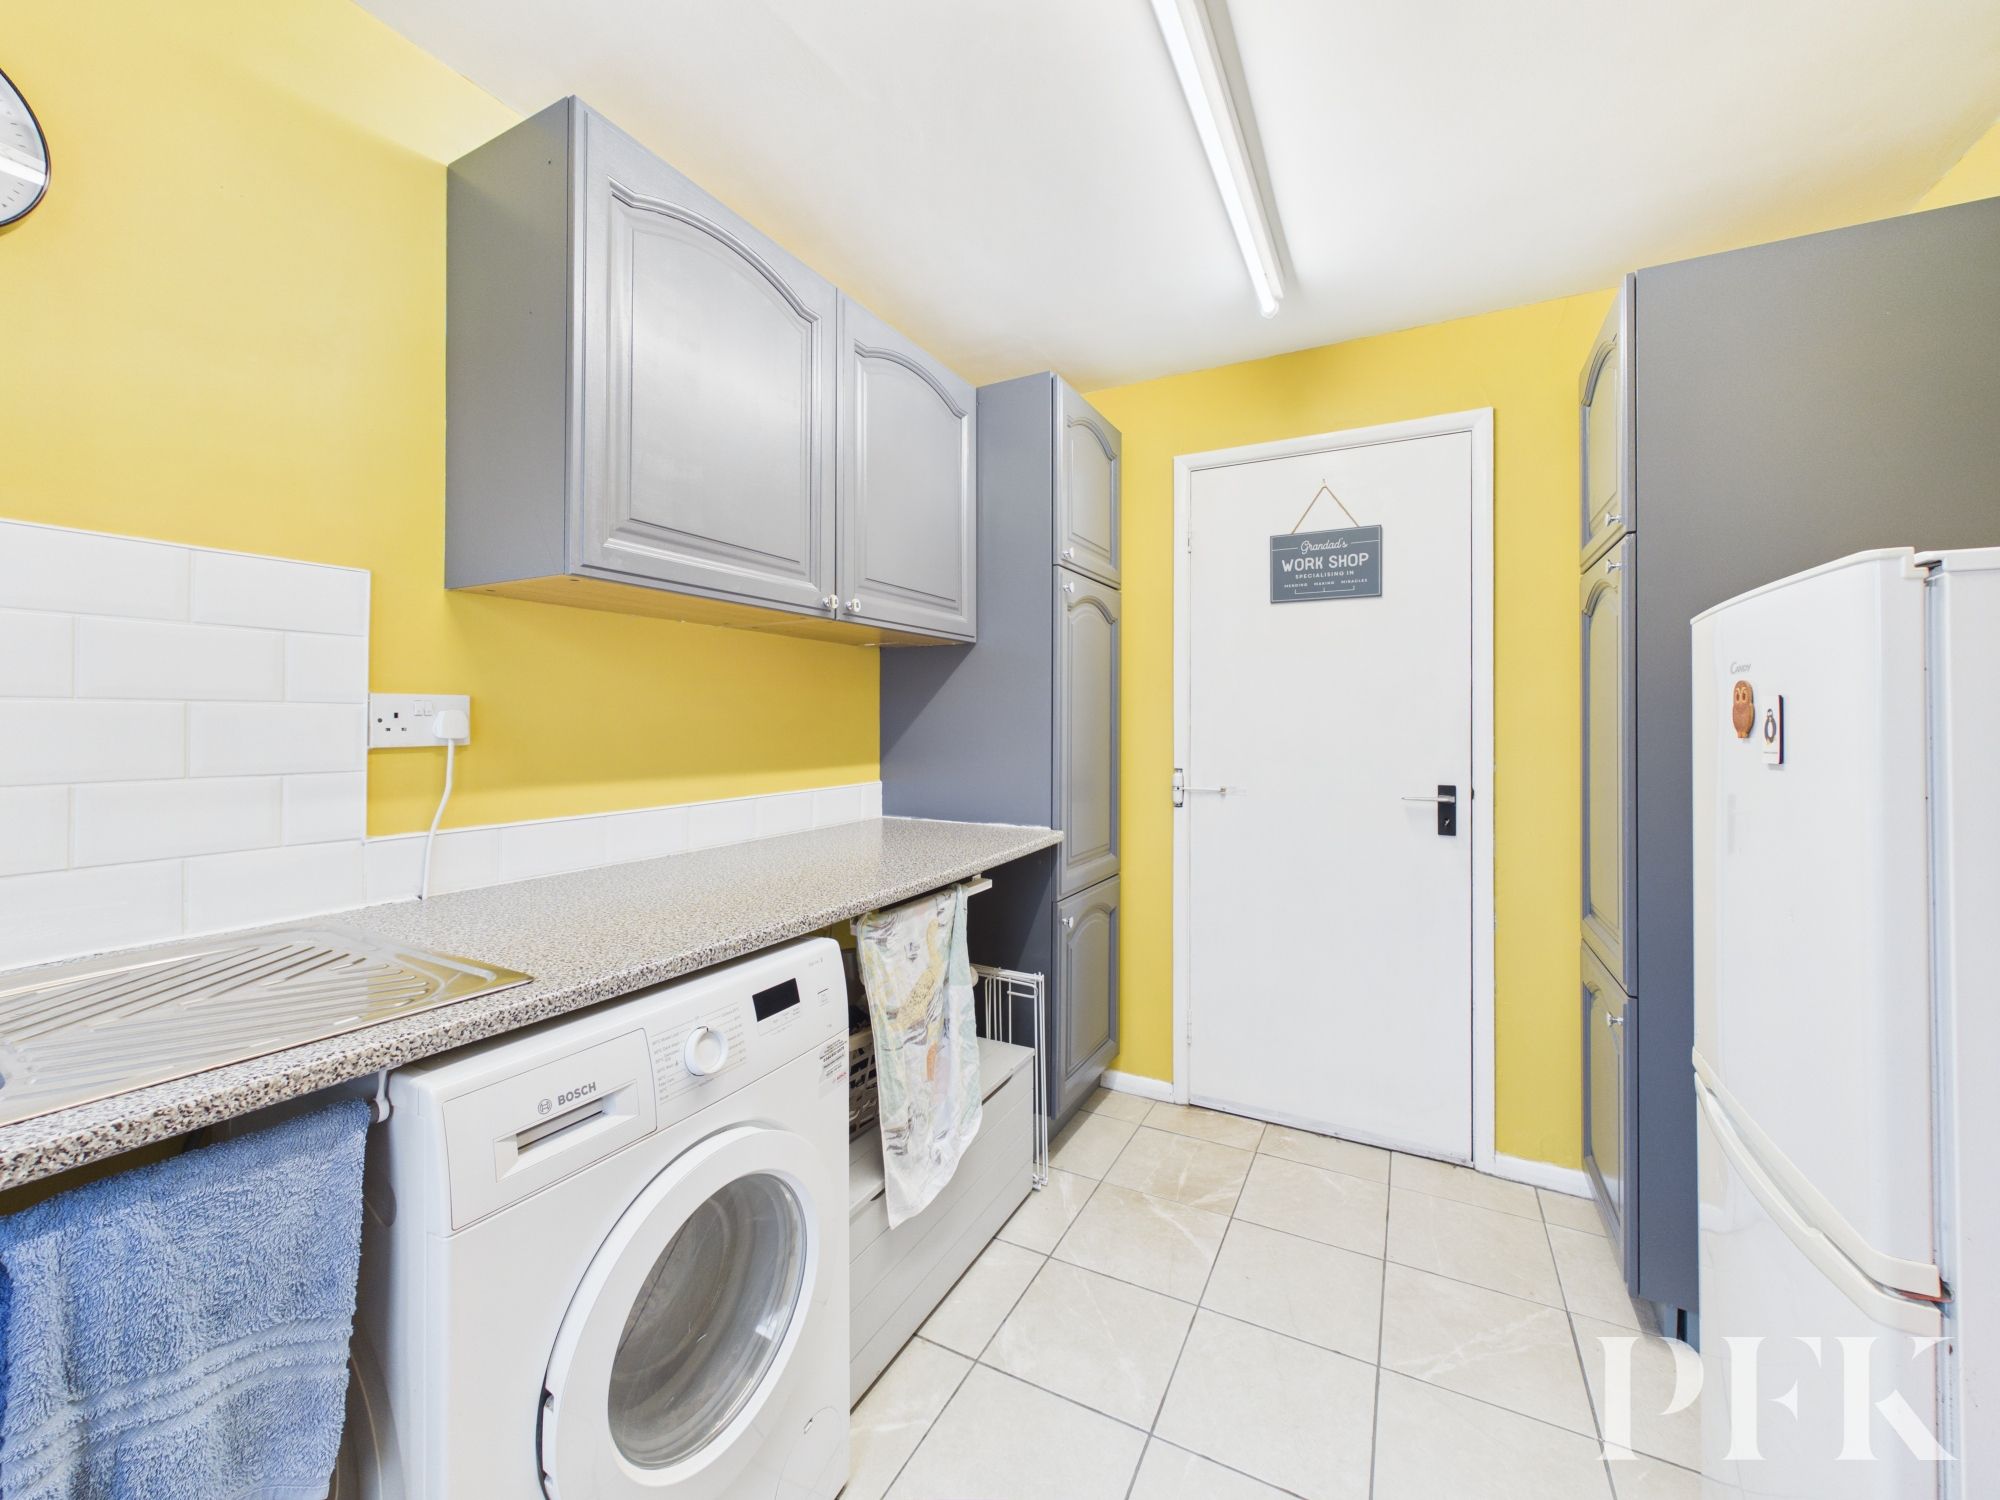
Fitted with wall, base and full length units with roll edge worksurfacing incorporating a 1.5 bowl stainless steel sink and drainer. Plumbing for a washing machine and dishwasher, part glazed UPVC door leading out to the gardens, integral door to garage.
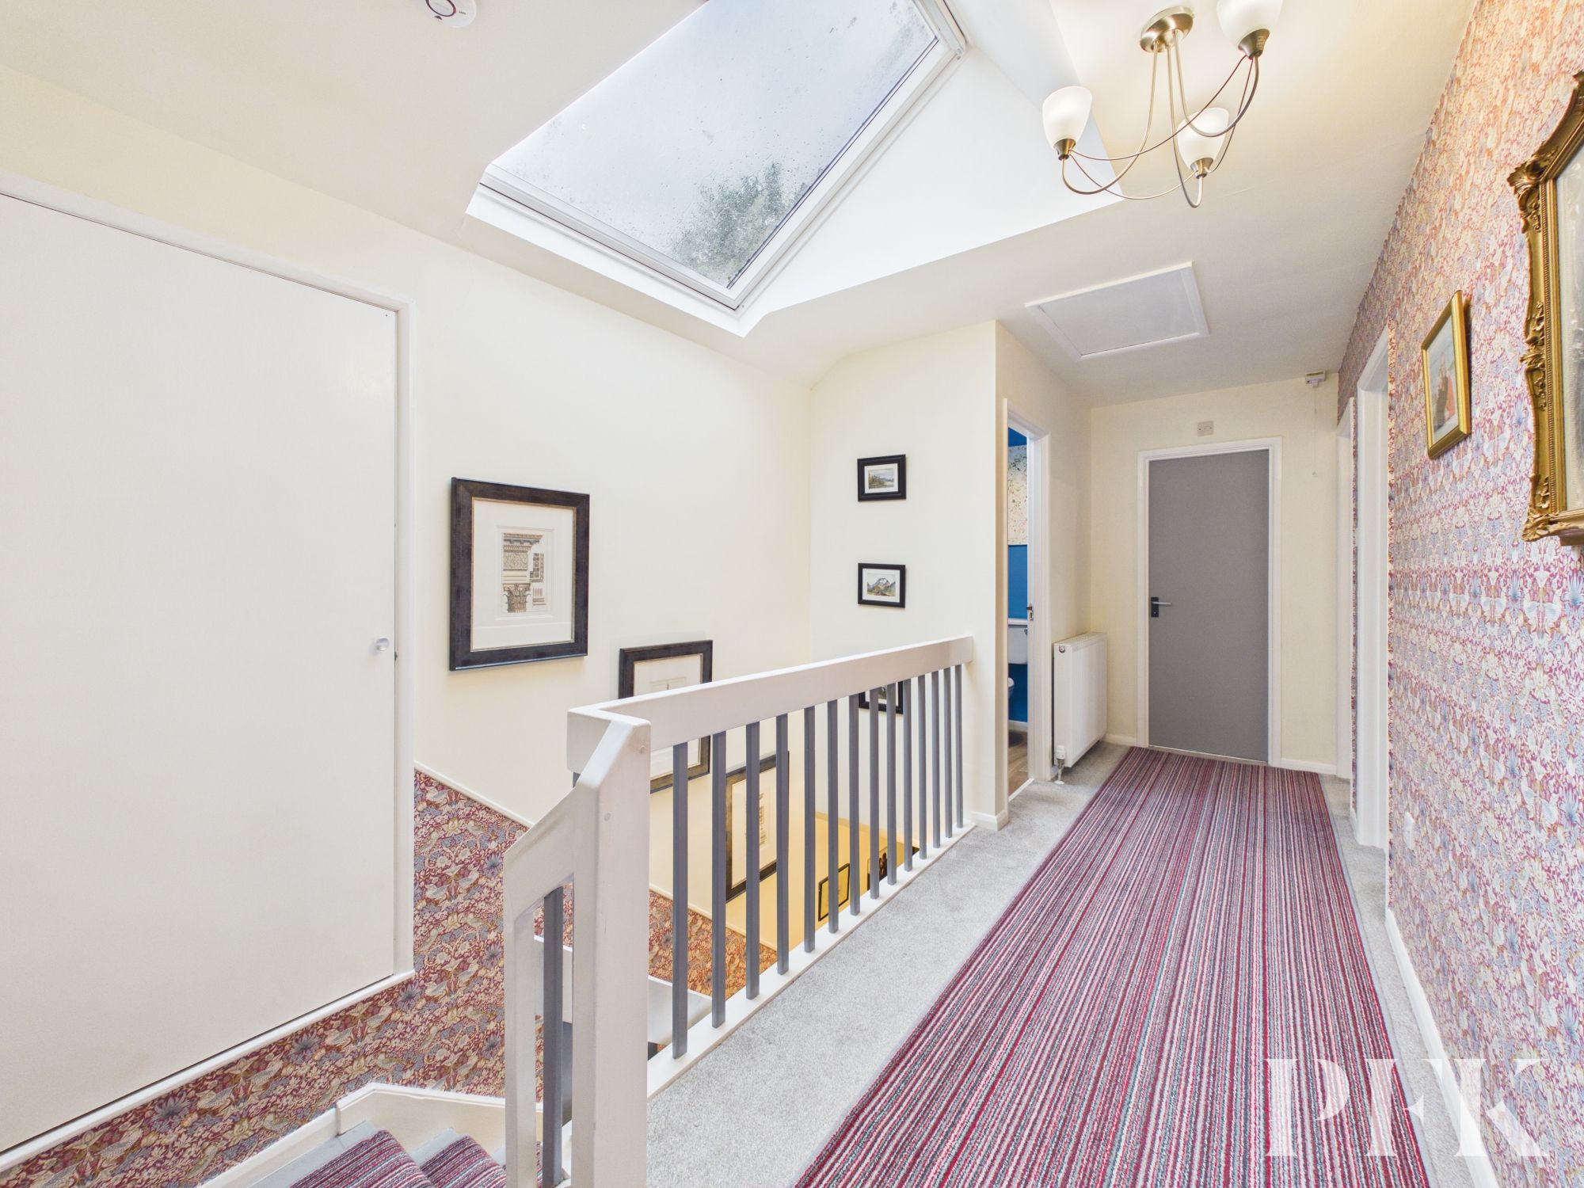
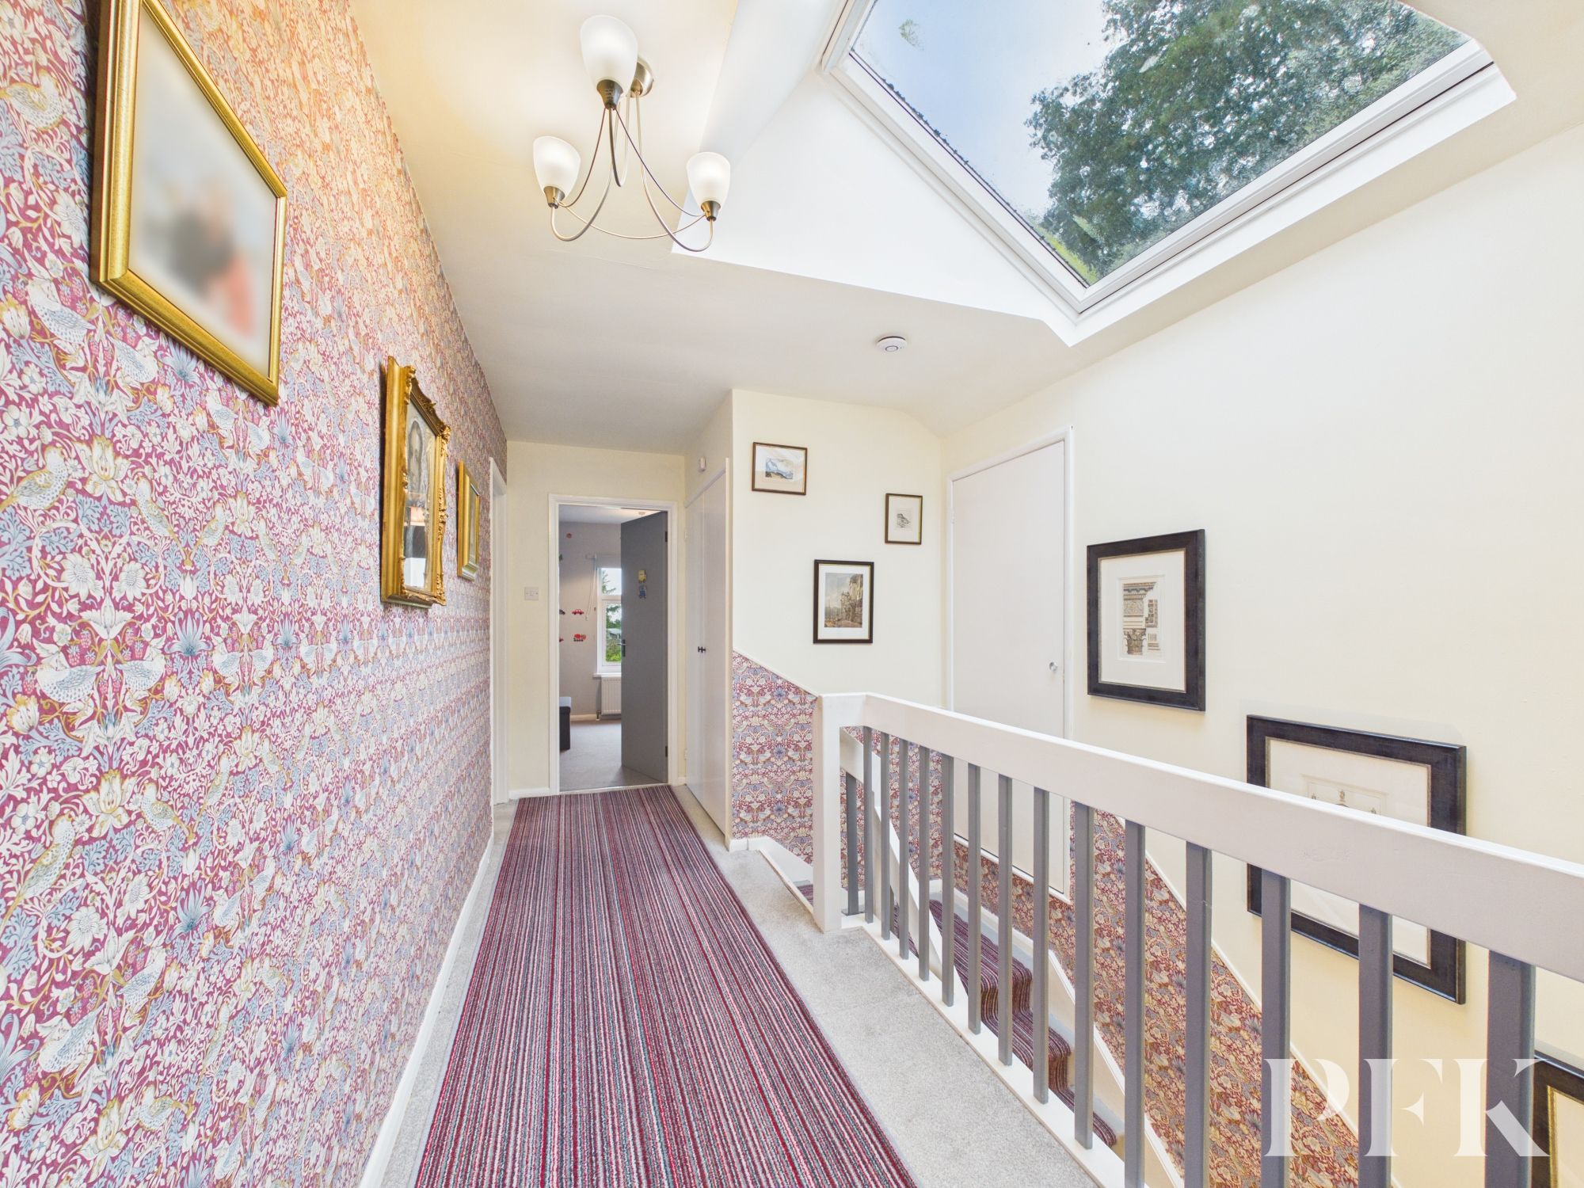
Spacious landing with large Velux window, storage cupboard, and access to bedrooms, bathroom and a large store room.
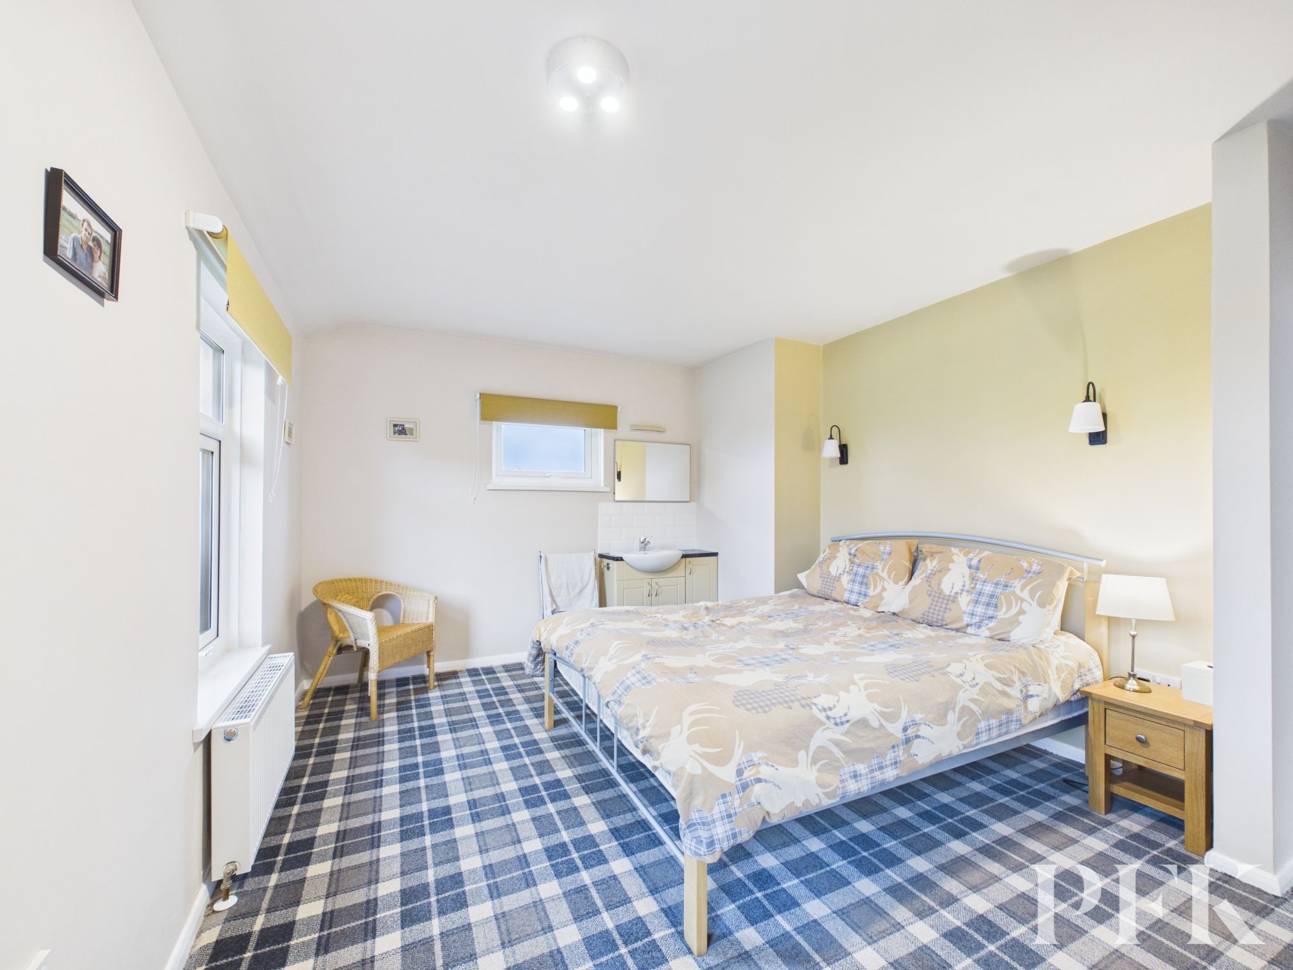
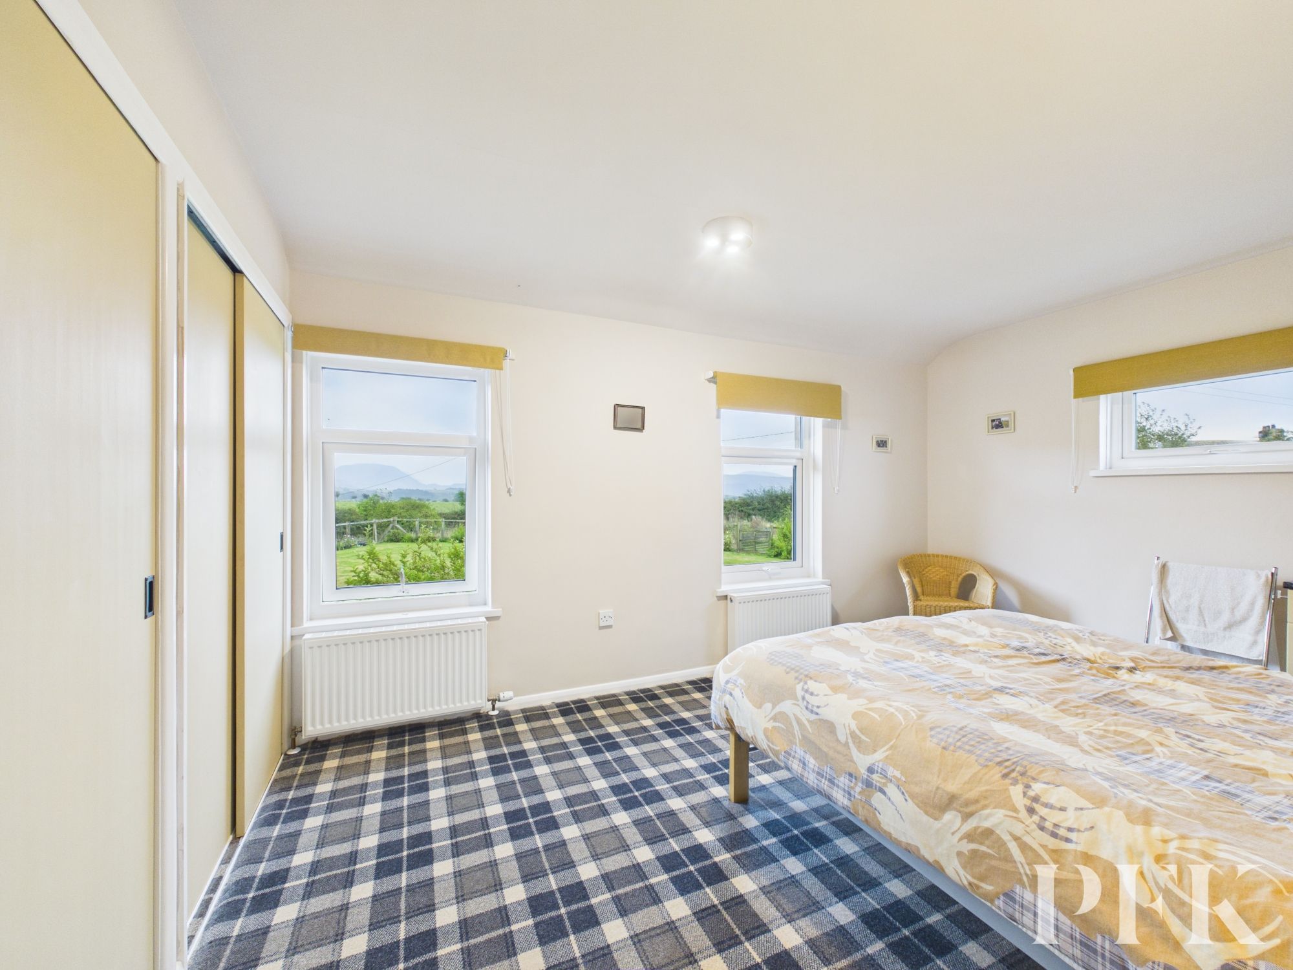
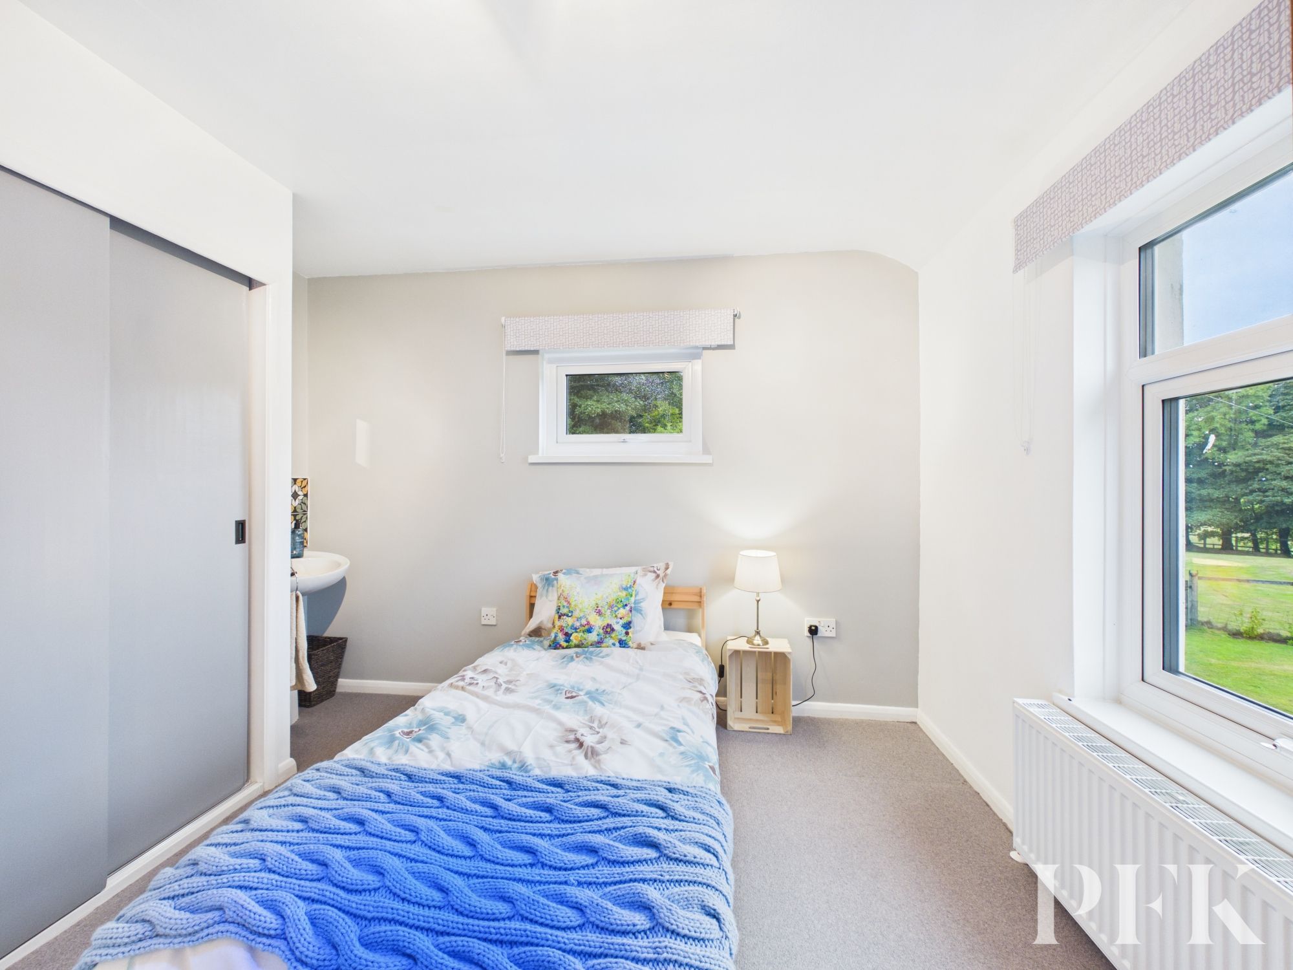
Dimensions: 14' 2" x 10' 11" (4.32m x 3.33m)
Large double bedroom with two windows to front elevation boasting views towards the Ennerdale valley, wash hand basin and built in wardrobes to one wall.
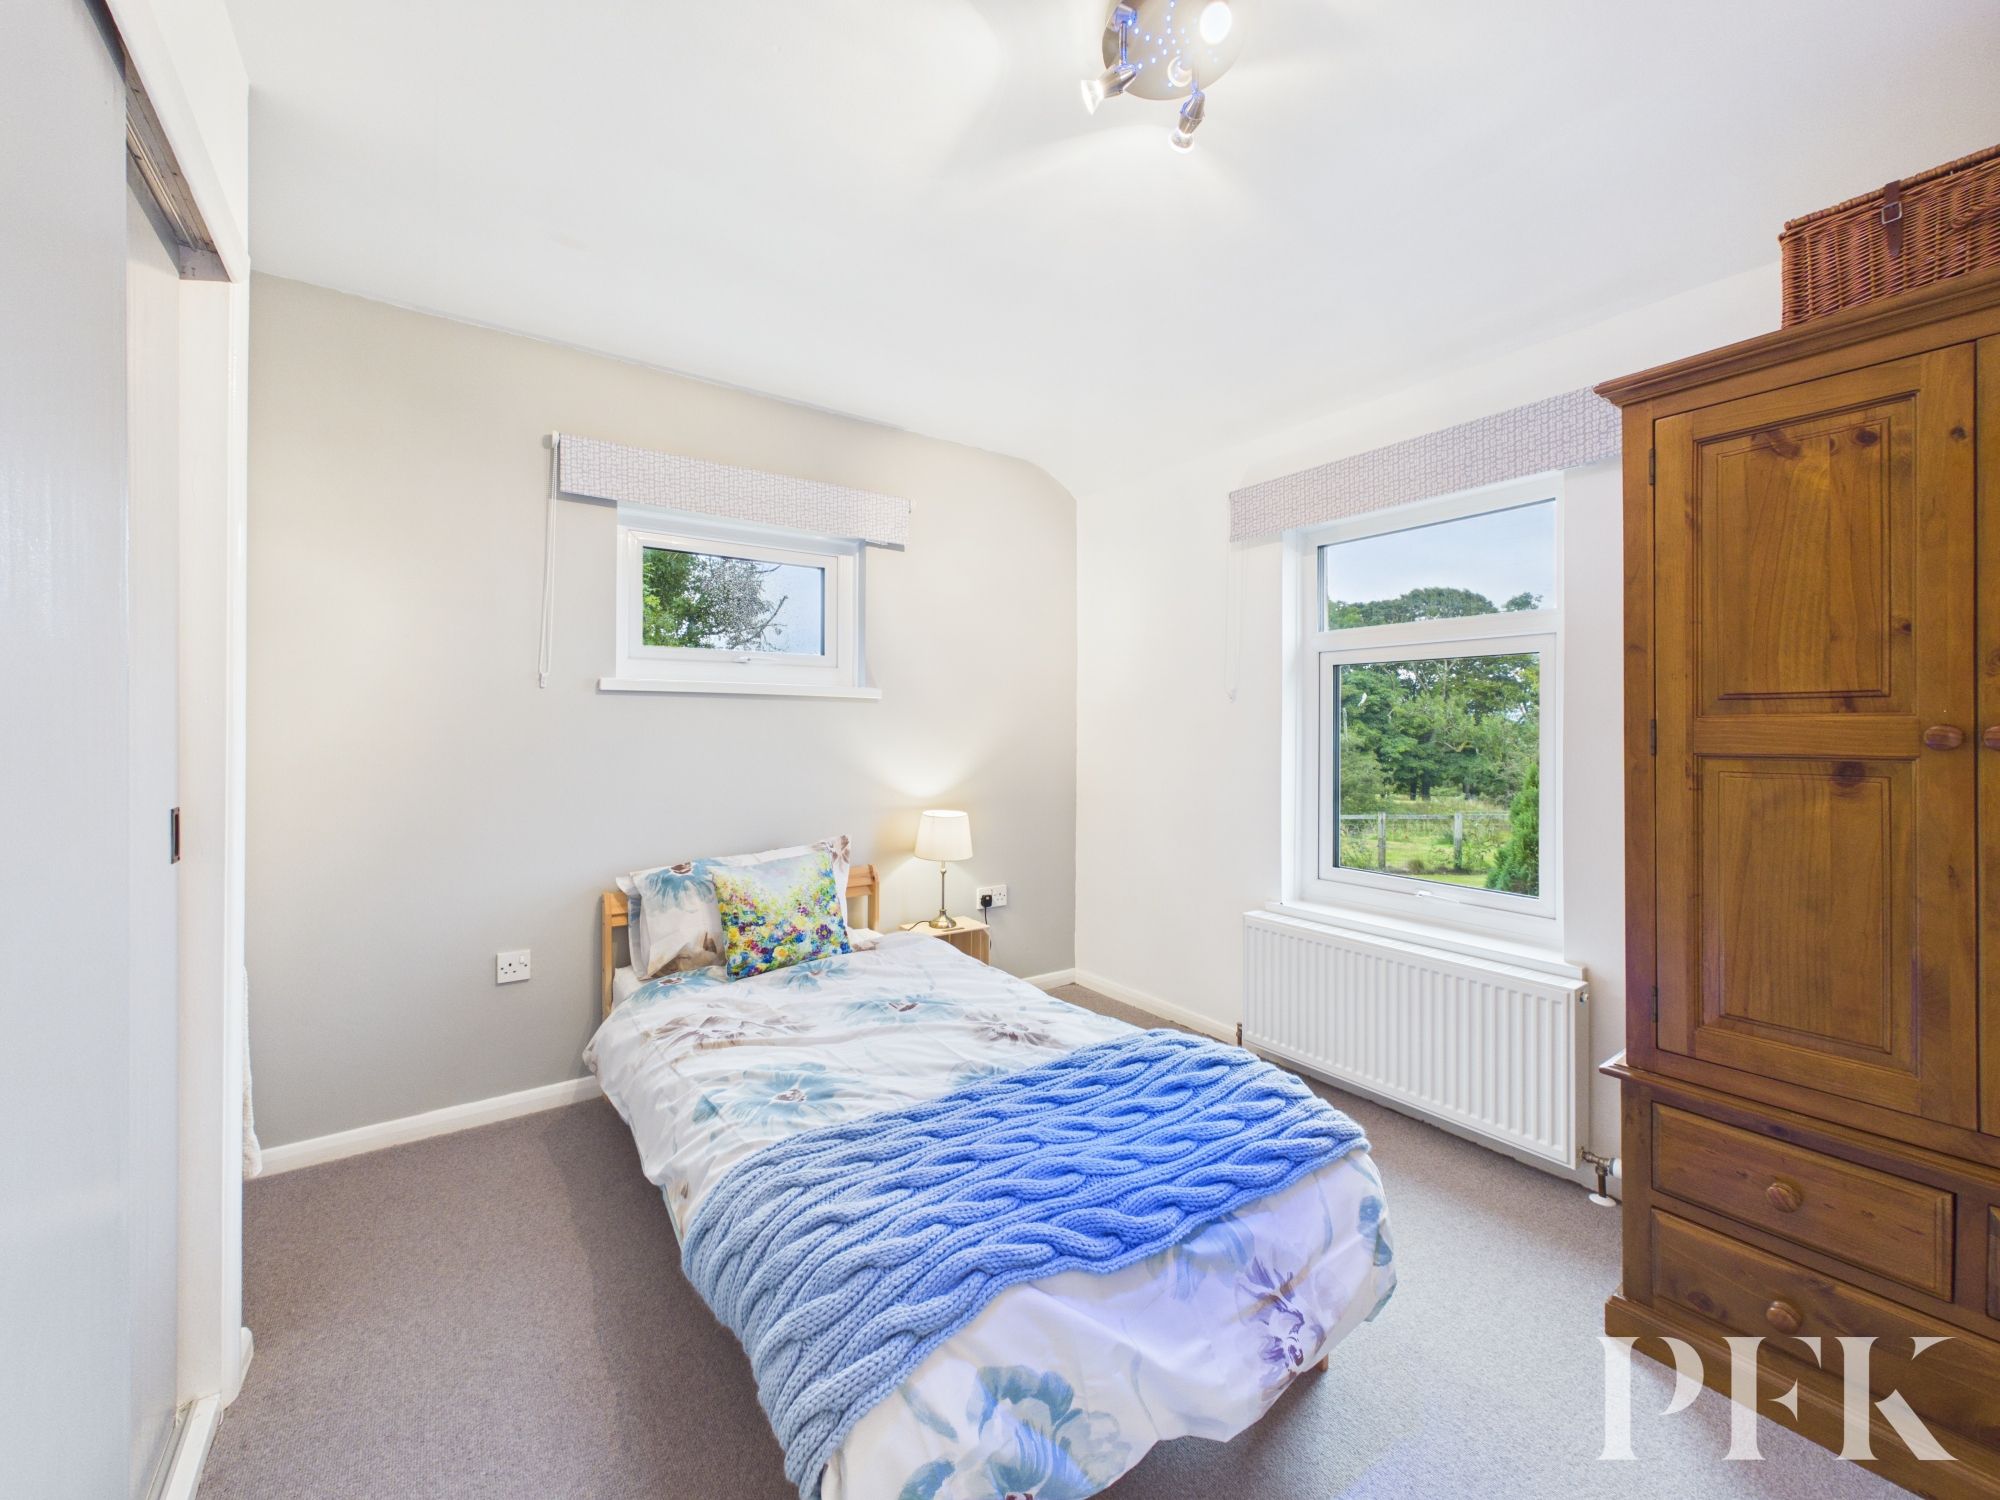
Dimensions: 10' 10" x 7' 10" (3.29m x 2.40m)
Window to side and built in wardrobe.
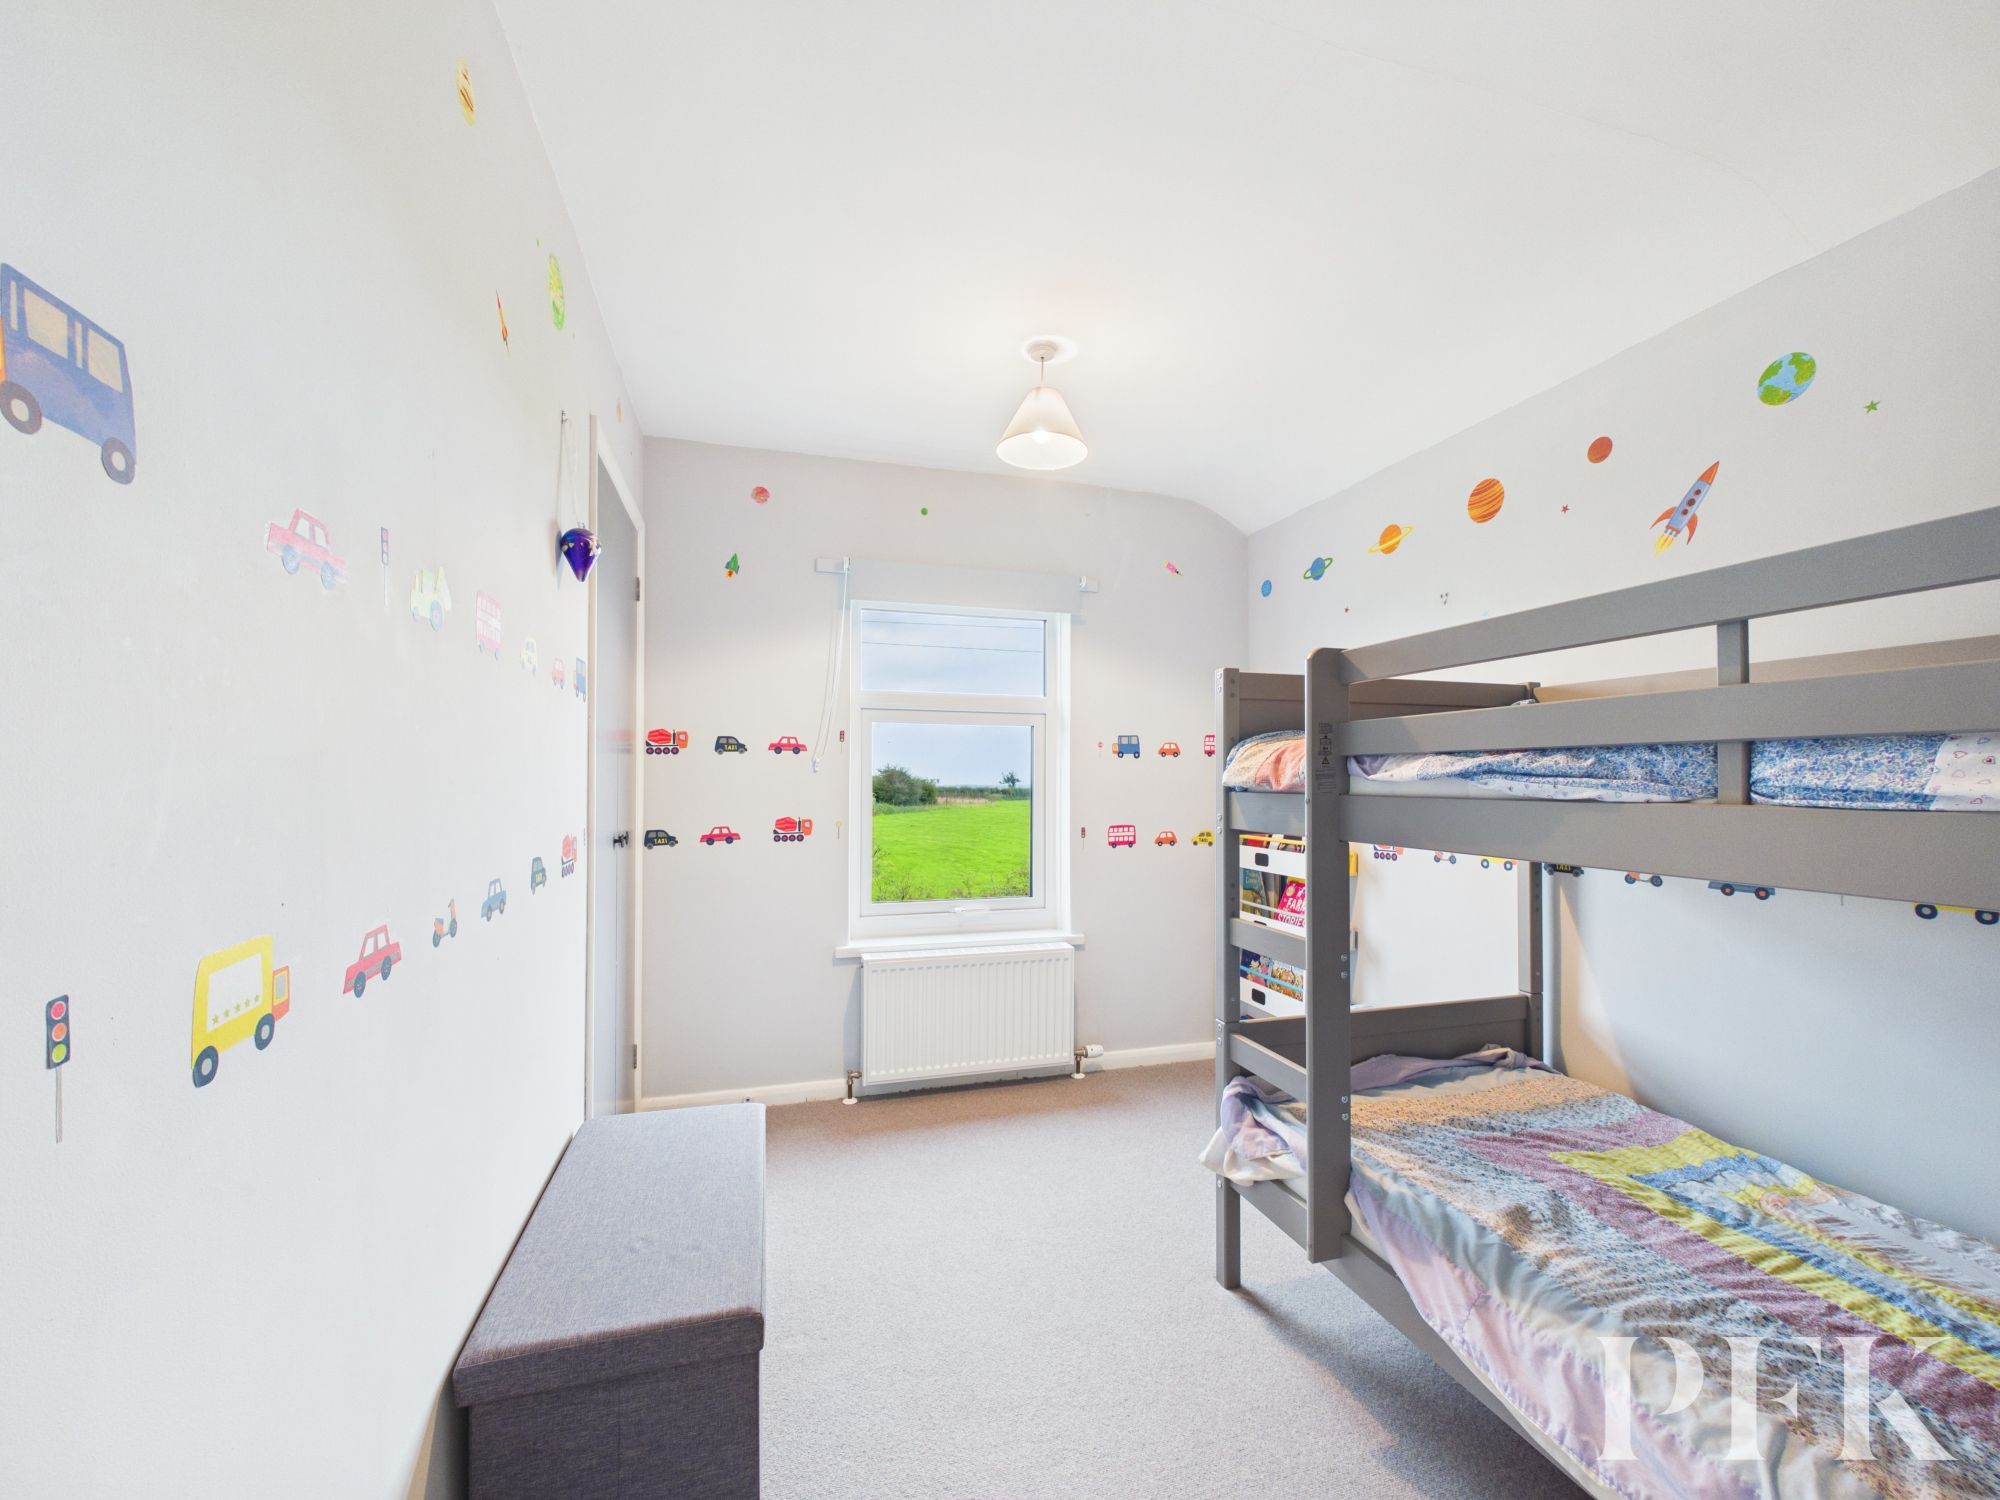
Dimensions: 12' 2" x 9' 1" (3.71m x 2.77m)
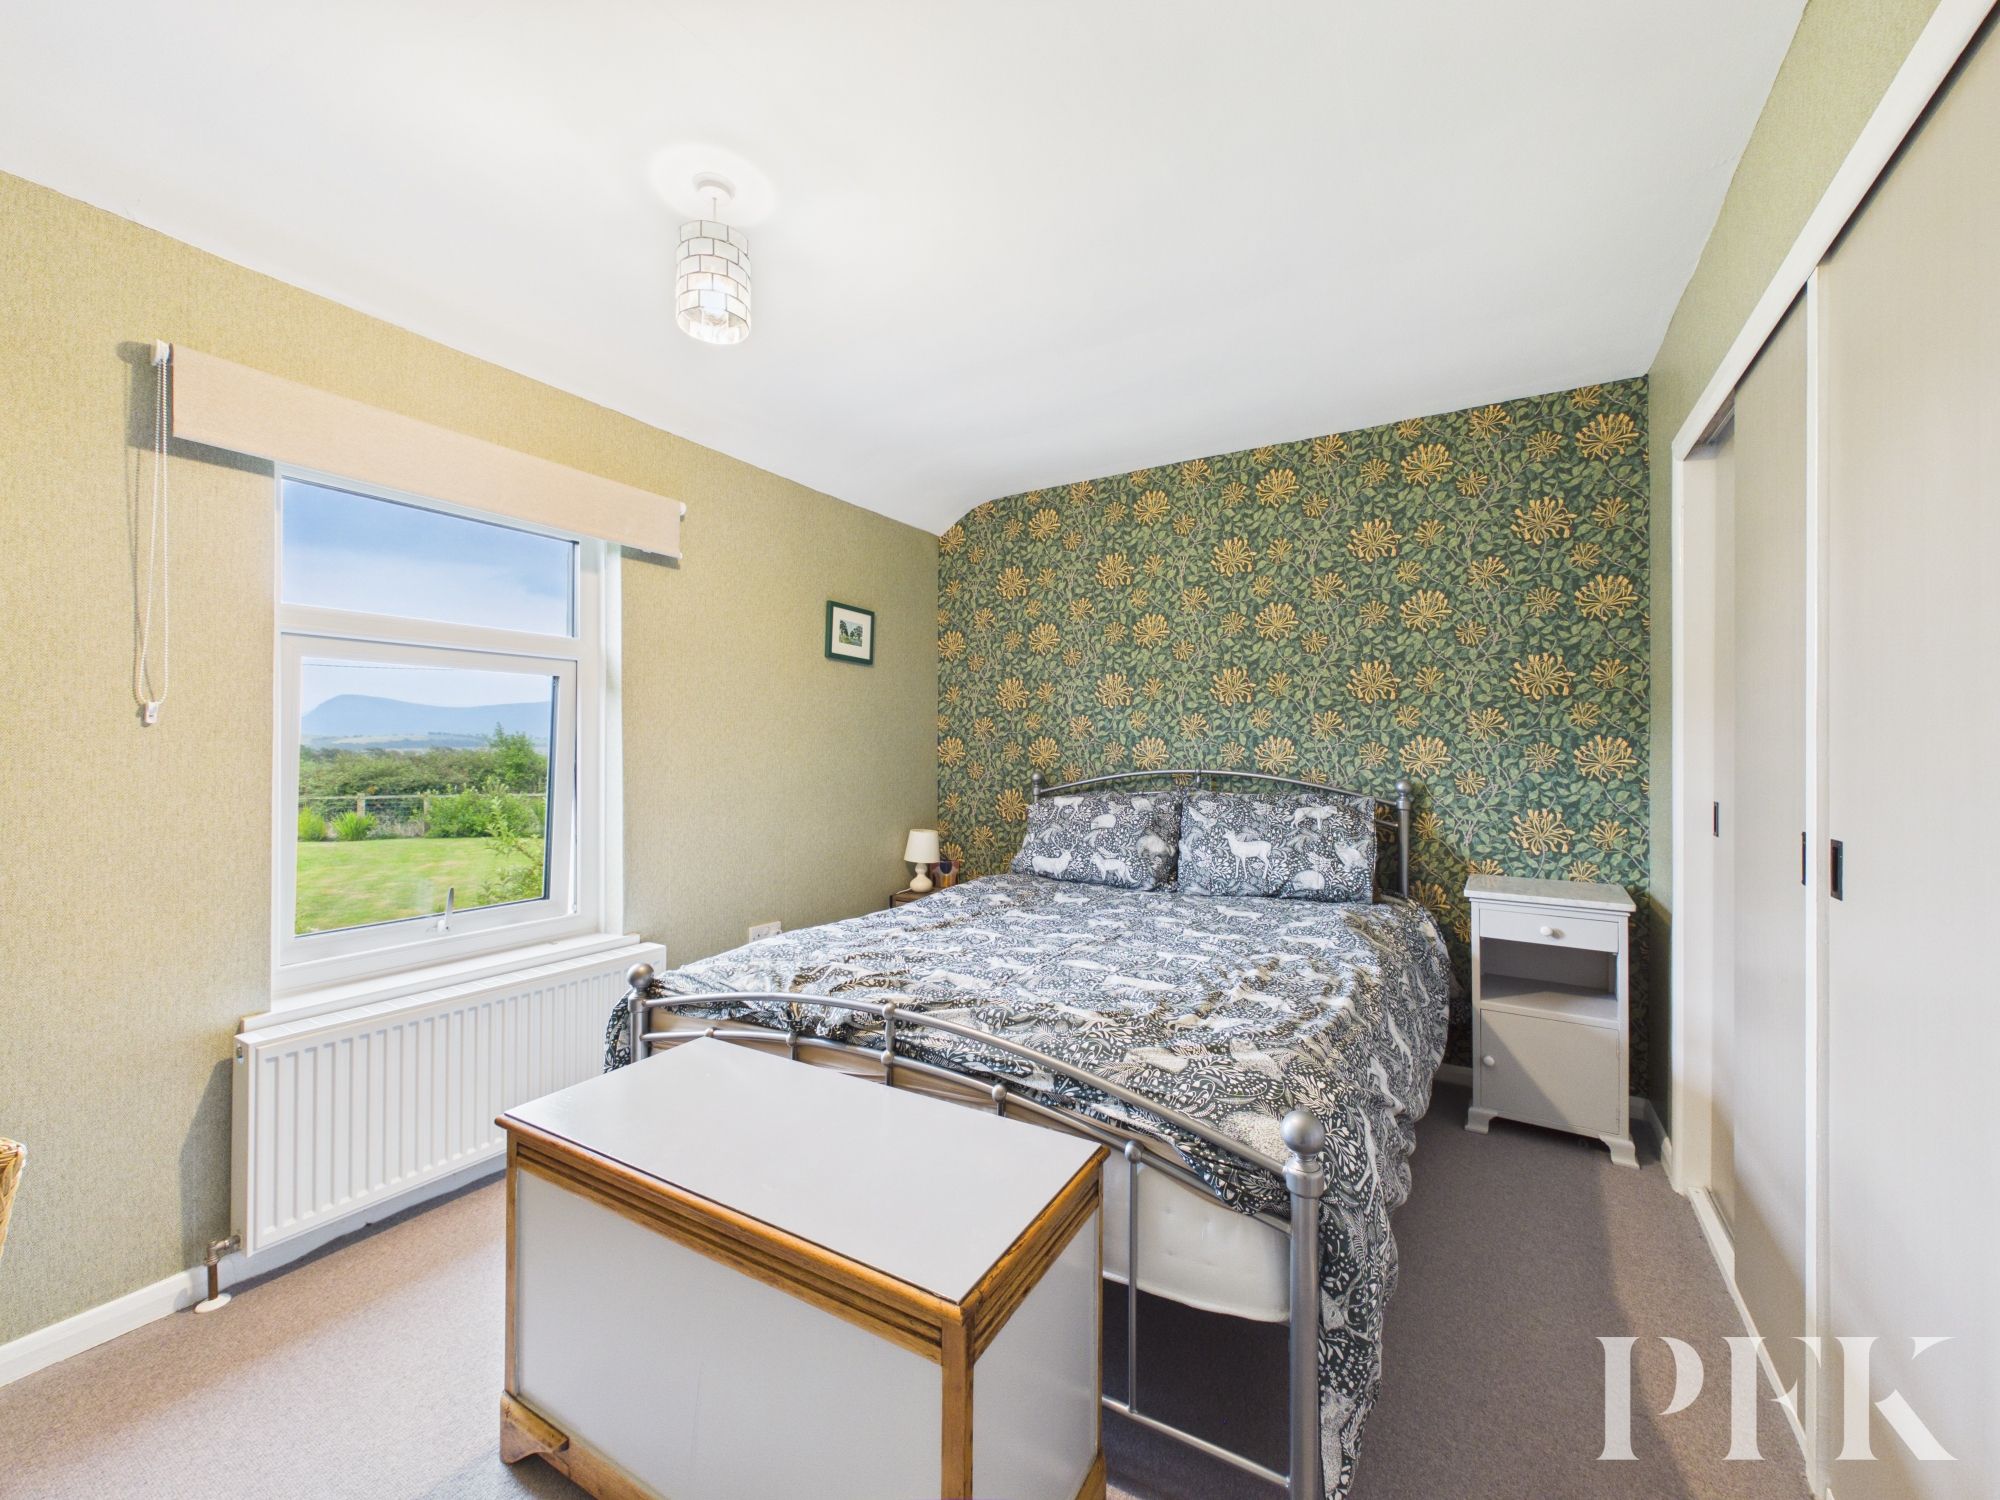
Double bedroom with window to front offering countryside views towards the Ennerdale valley, built in wardrobes to one wall.
Dimensions: 10' 11" x 10' 0" (3.32m x 3.05m)
Window to front, built in wardobes and wash hand basin.
Dimensions: 7' 10" x 6' 11" (2.40m x 2.10m)
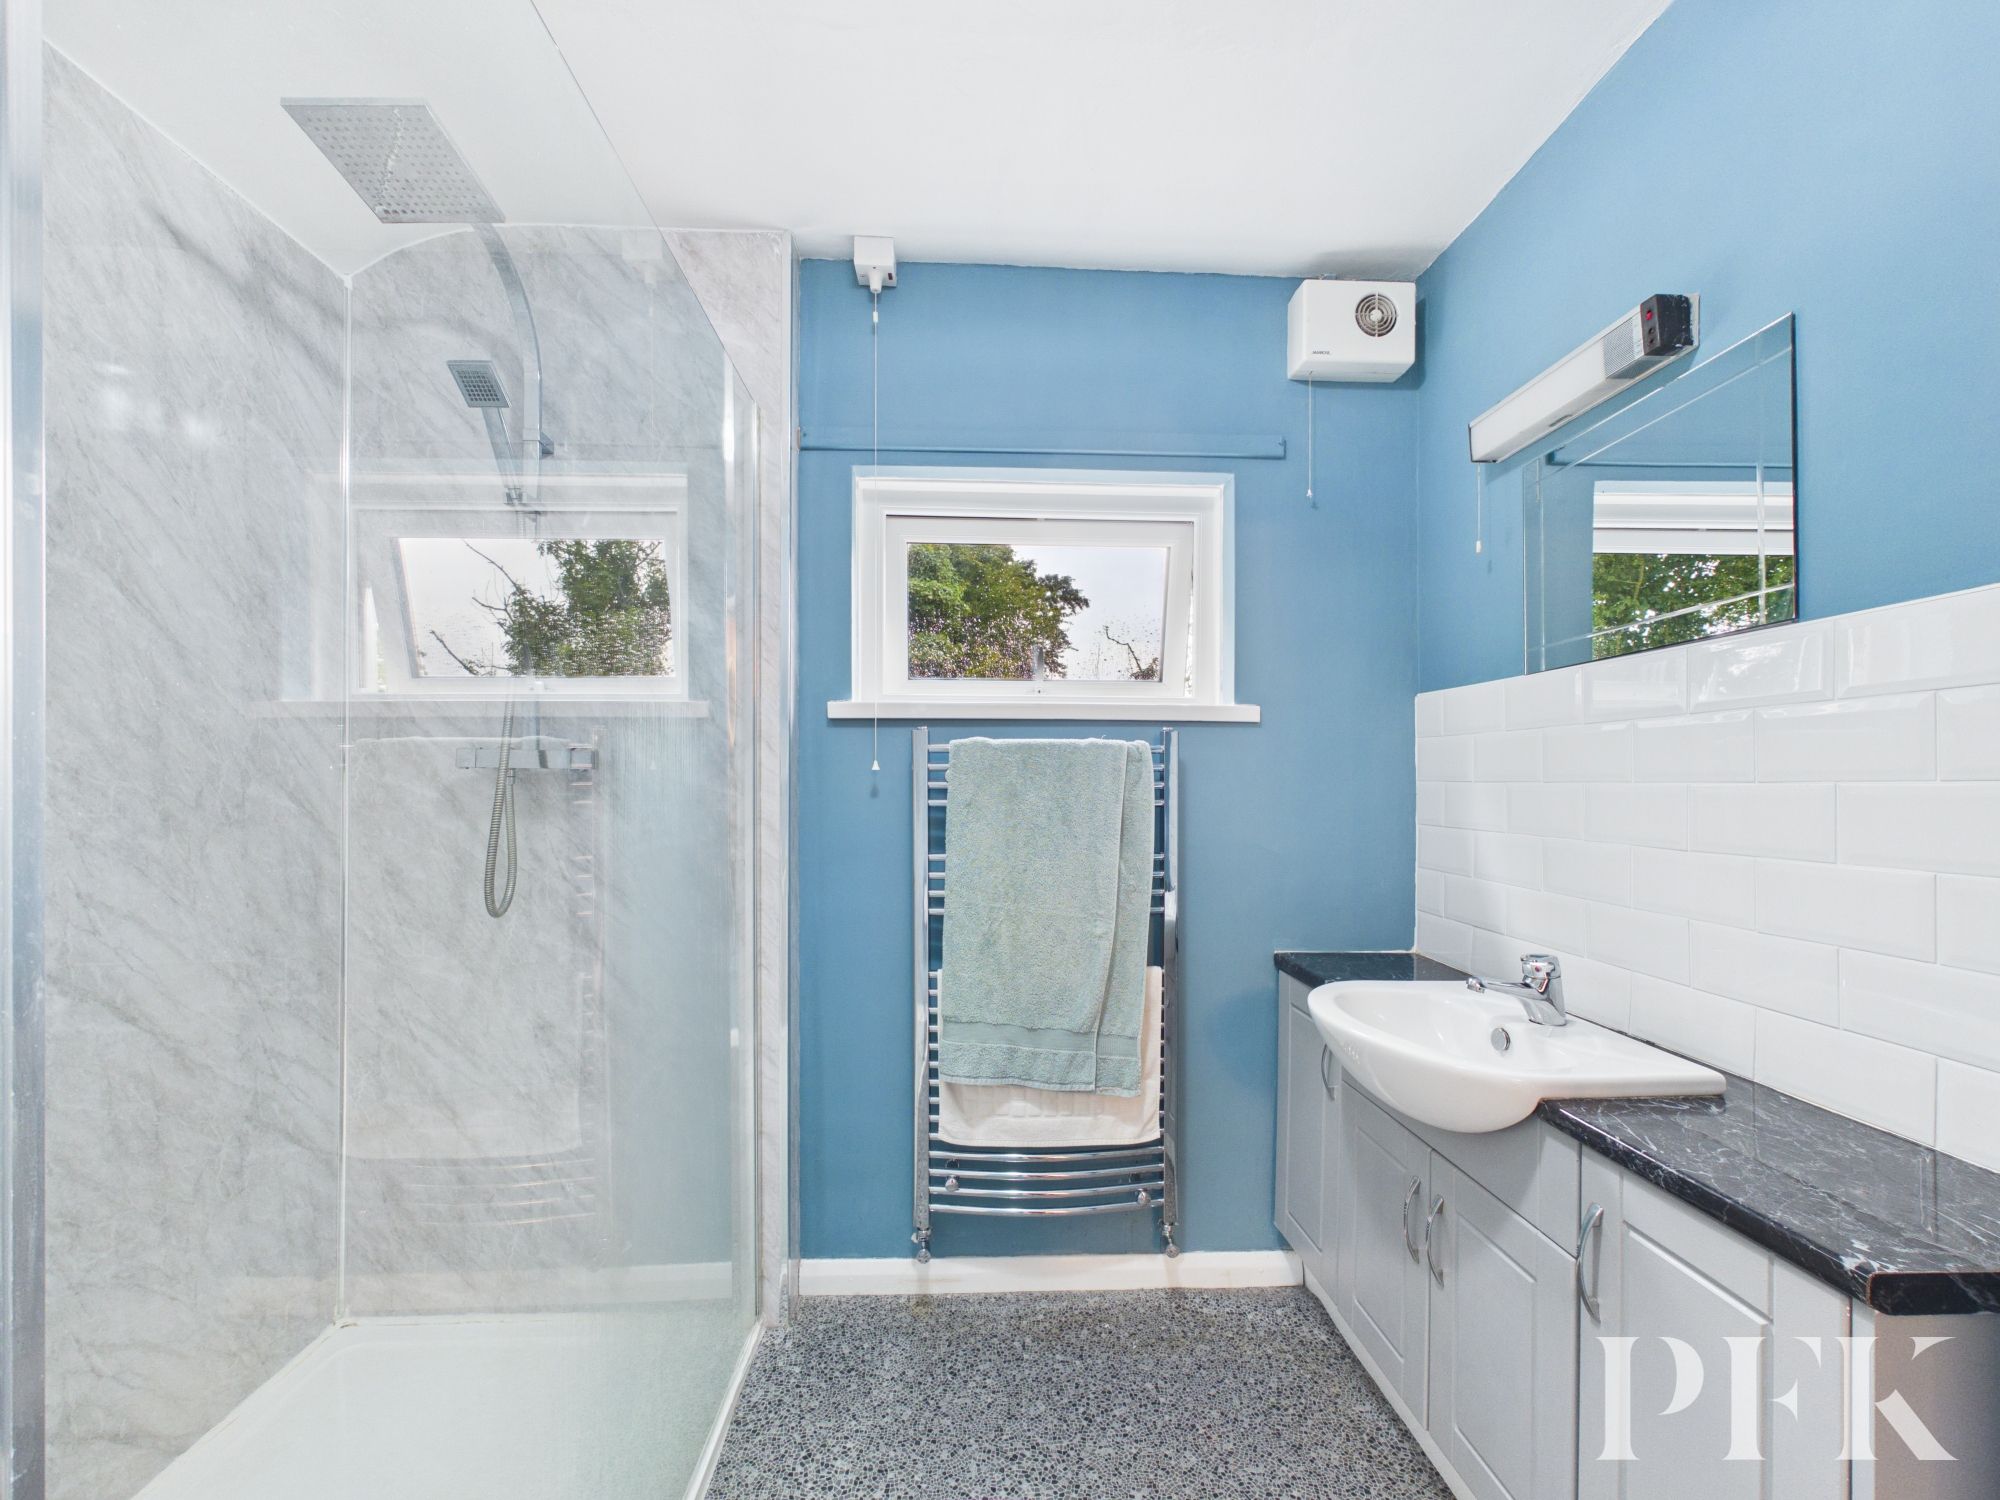
Fitted with modern suite comprising wash hand basin set on large vanity unit, walk in shower with PVC panelled splashback and mains rainfall shower, chrome radiator, small window to side.
Dimensions: 6' 1" x 3' 1" (1.86m x 0.94m)
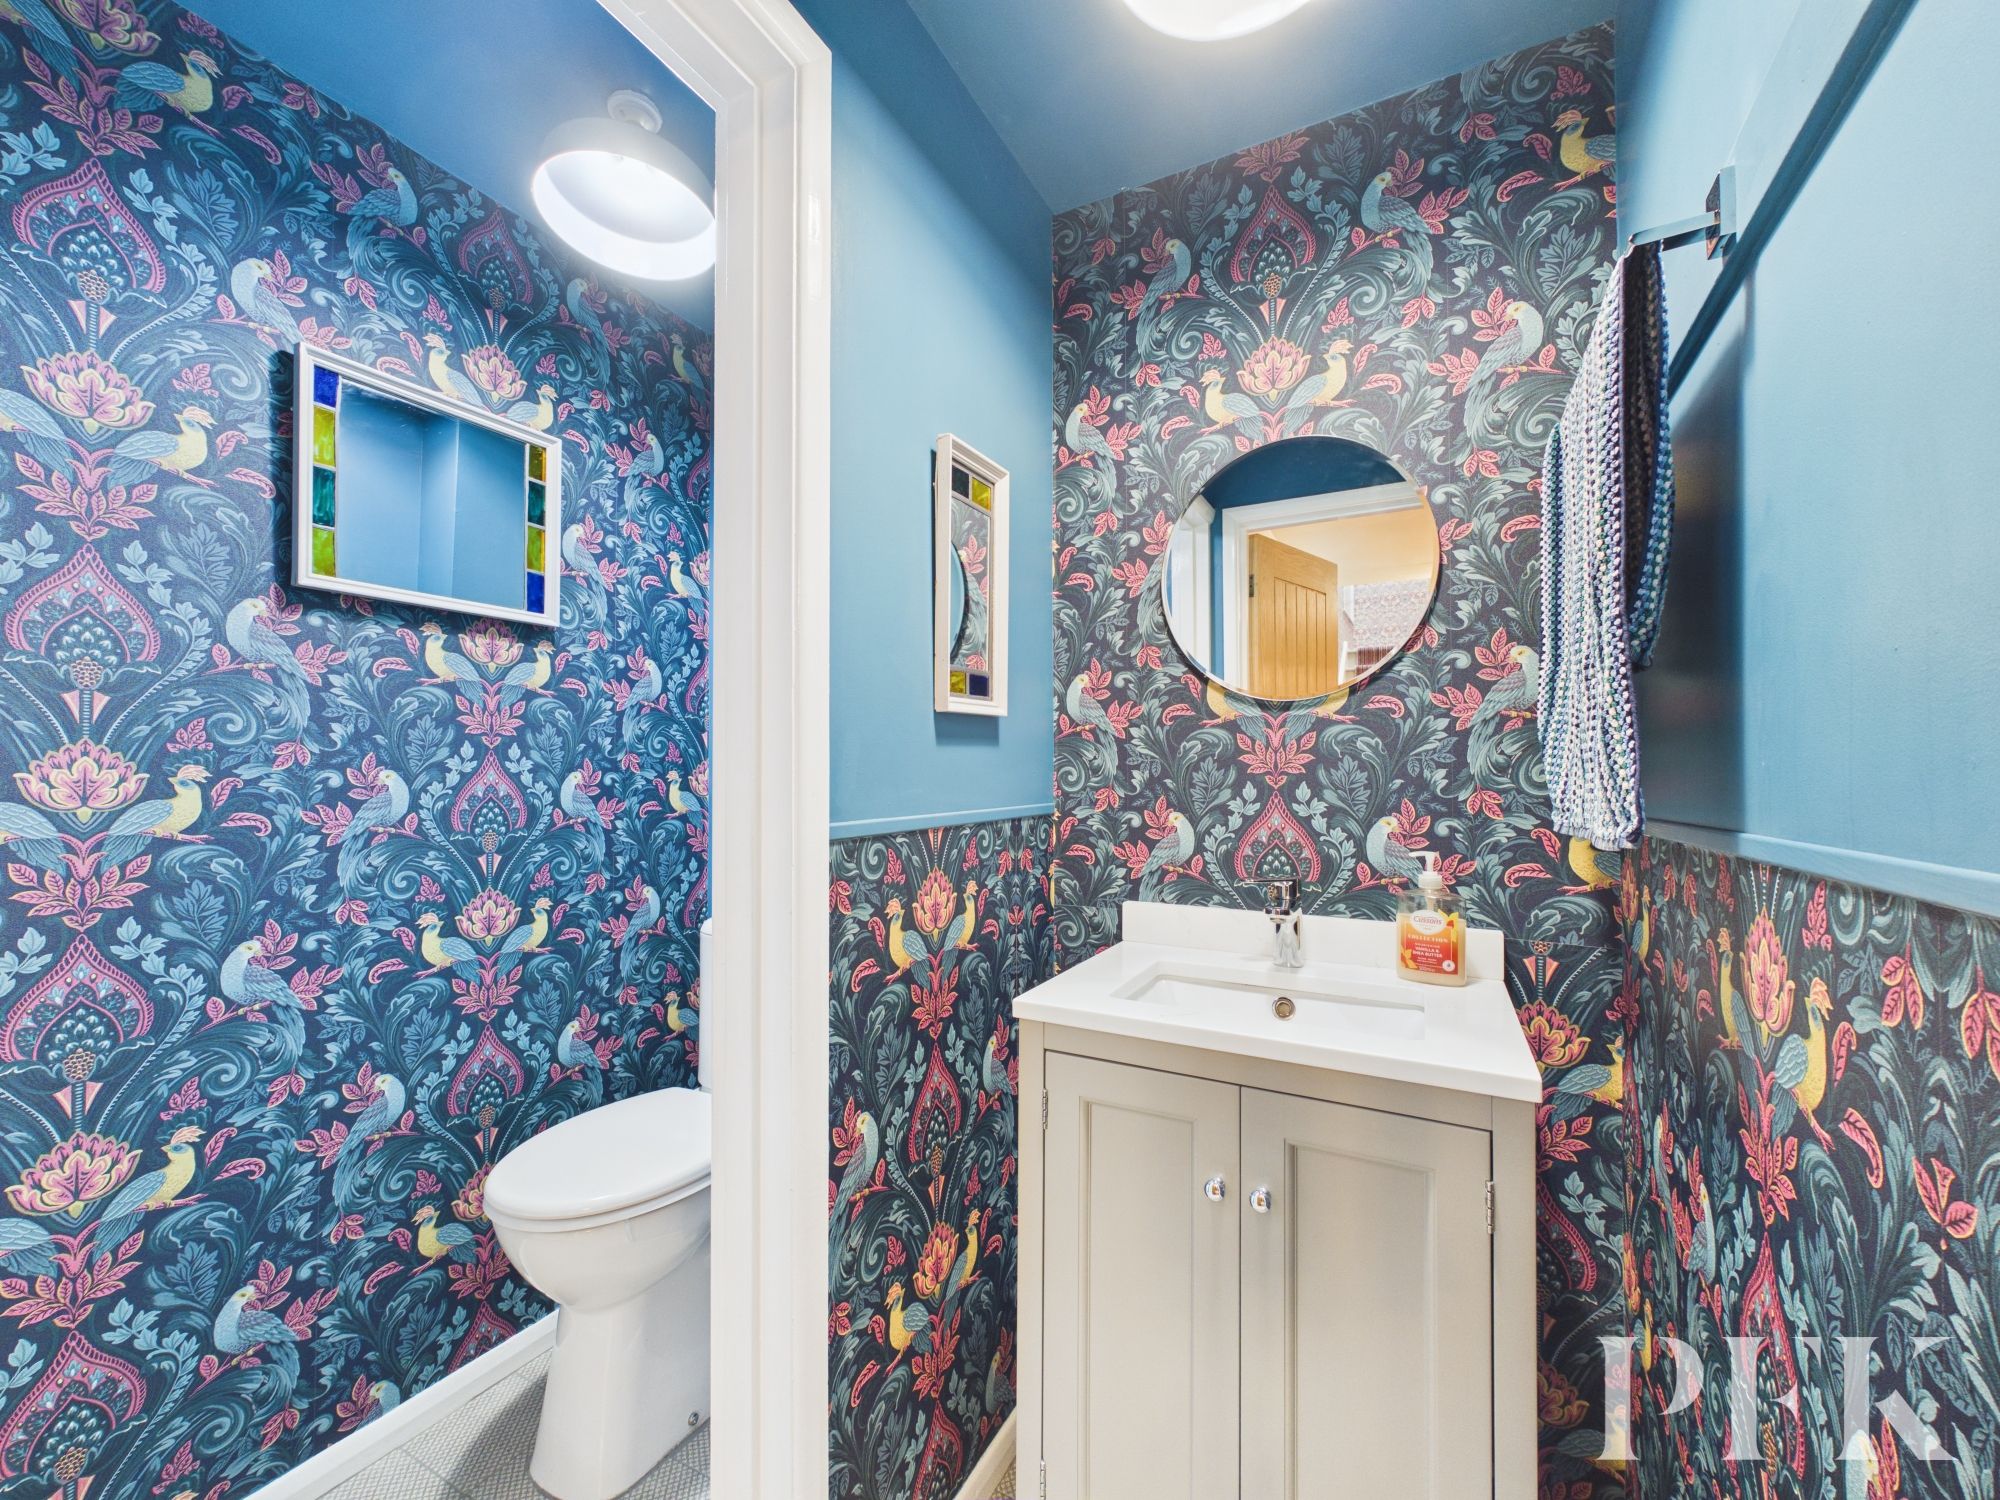
Fitted with low level WC.
Dimensions: 28' 3" x 11' 7" (8.61m x 3.52m)
Large store room which runs the full width of the property, and offers considerable potential for conversion (subject to permission).
The sale of the adjoining glebe land is subject to restrictions limiting its use to agricultural purposes and/or residential amenity use. An overage provision applies in the event that planning permission is subsequently granted for development of the land. Full details of the restrictions and overage provisions will be available from the vendor’s solicitors.
As the property was formerly a vicarage, the sale is subject to a number of customary ecclesiastical restrictive covenants relating to the use and naming of the property. Further details will be available from the vendor’s solicitors.
Mains gas, electricity, water & drainage. Gas central heating and triple glazing installed throughout. Please note: measurements are approximate so may reflect the maximum dimensions and the mention of any appliances/services within these particulars does not imply that they are in full and efficient working order.
PFK works with preferred providers for services relating to buying or selling property. These providers offer competitive pricing, but you are under no obligation to use them and are free to choose alternatives. If you do use these services, PFK may receive a referral fee as follows (all figures include VAT): • Conveyancing (Napthens LLP, Bendles LLP, Scott Duff & Co, Knights PLC, Newtons Ltd): £120 to £210 per completed sale or purchase. • Auction – If you decide to sell your property via Auction House Cumbria following our introduction, the average referral fee earned for 2025 was £2,398 and is dependent on the final sale price. • Financial Services (Emma Harrison Financial Services): average referral fee of £221 in 2024 for arranging mortgages, insurance, and related products. • EPCs (M & G EPCs Ltd): £25 for EPC • Anti-Money Laundering (AML) Checks (via Landmark): between £8.50 and £15.50.
The property can be located using either CA26 3UB or W3W//clarifies.gravel.nurses