Lingyclose Road, Dalston, CA5
House
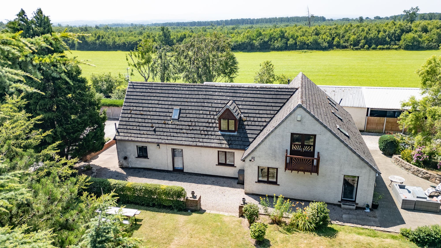
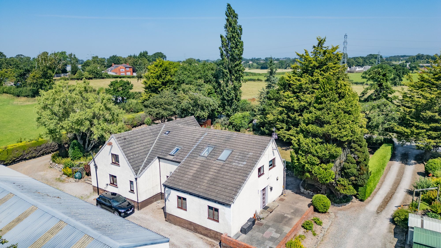
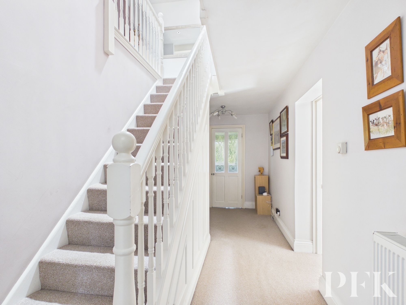
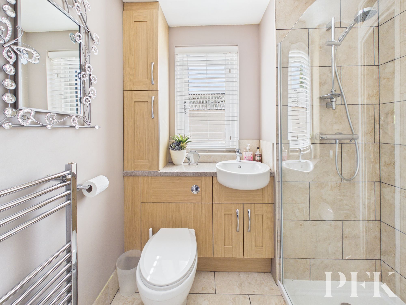
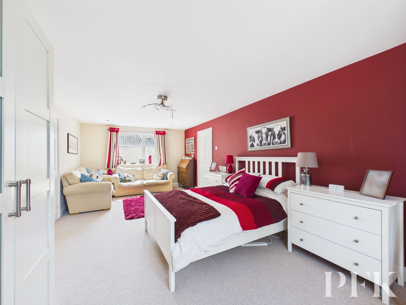
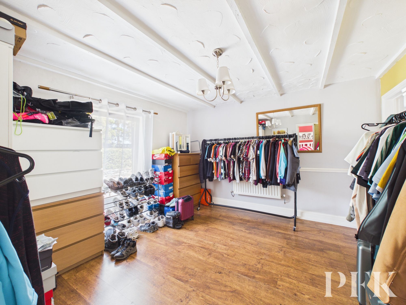
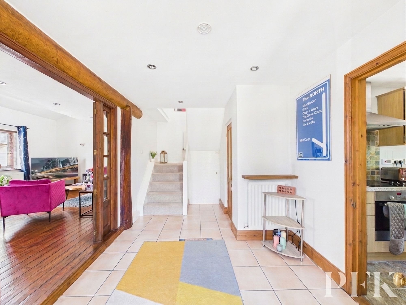
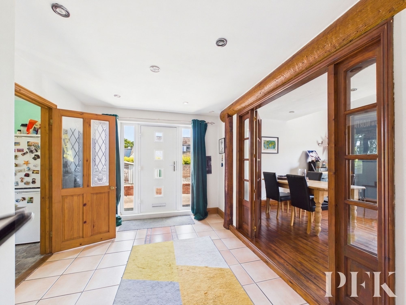
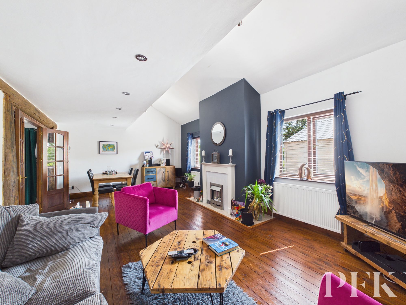
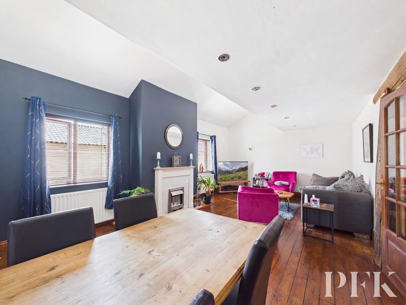
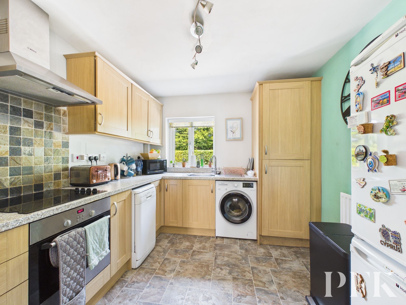
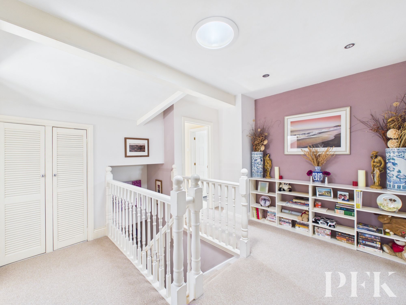
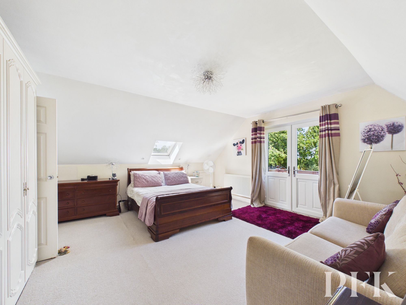
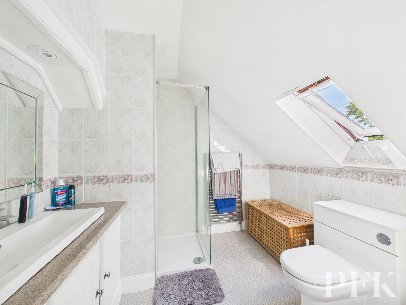
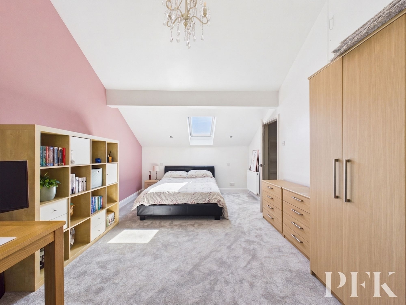
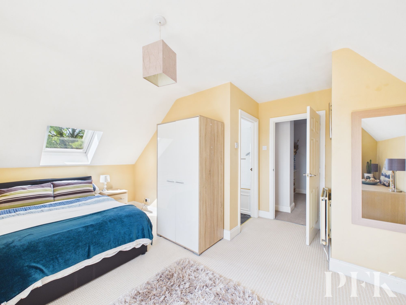
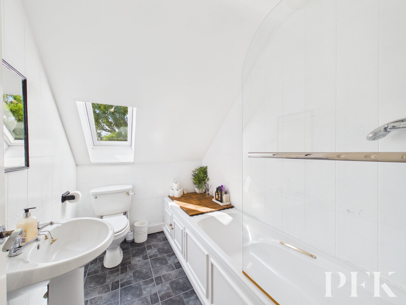
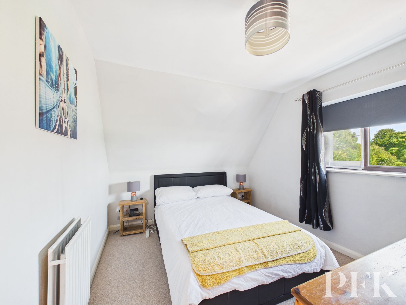
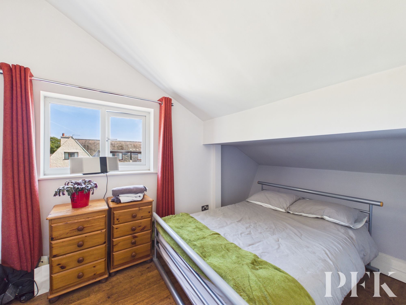
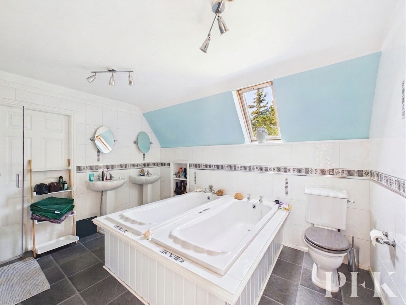
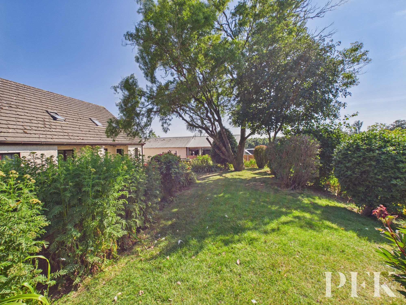
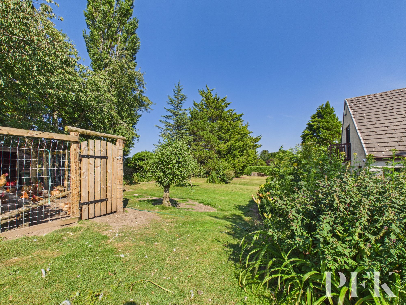
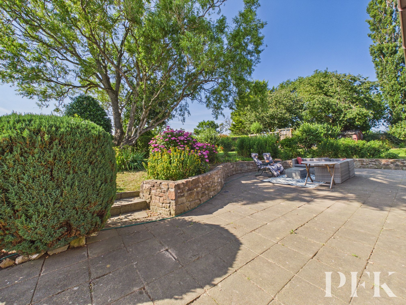
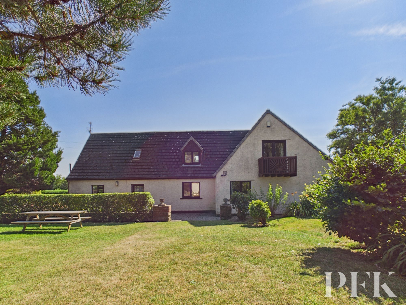
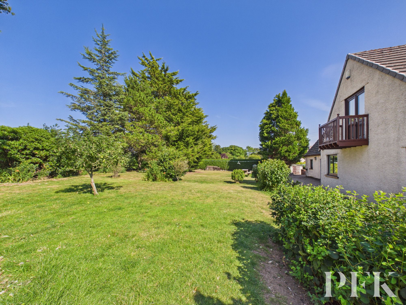
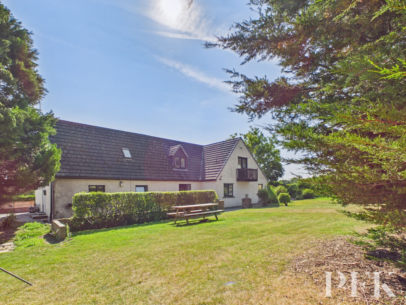
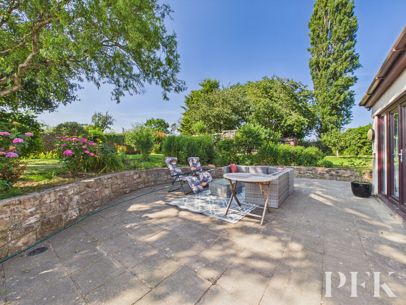
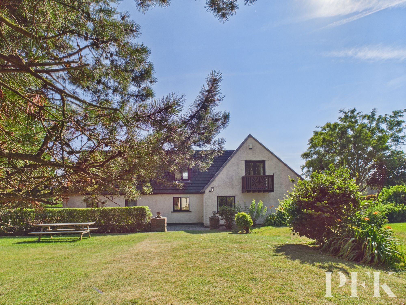
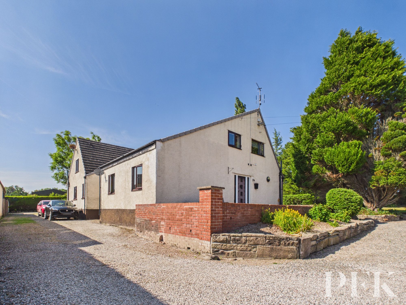
Extending to over 3,000 sq ft of accommodation, this substantial detached property offers an exceptional opportunity for multi-generational living, whilst remaining equally suited to those seeking a spacious family home. Designed with flexibility in mind, the property provides 5/6 bedrooms, 4 reception rooms, 2 kitchens and 4 bathrooms. An internal door at ground floor level allows the accommodation to be divided into two areas, making it ideal for extended families or a dependant relative wishing to enjoy their own private space whilst remaining close by.
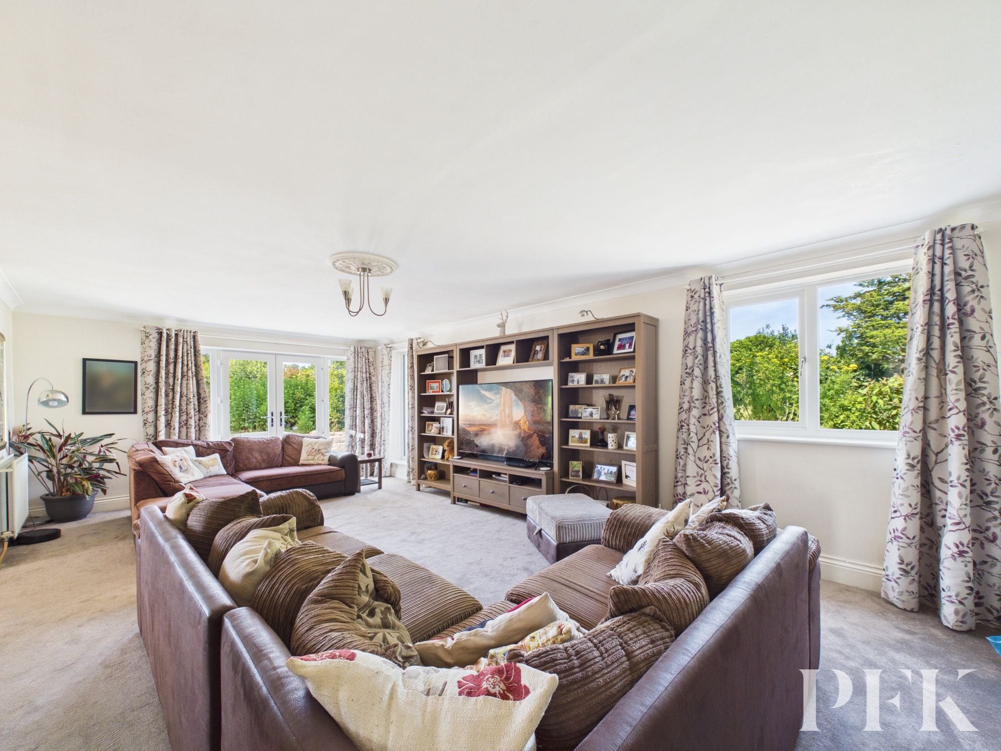
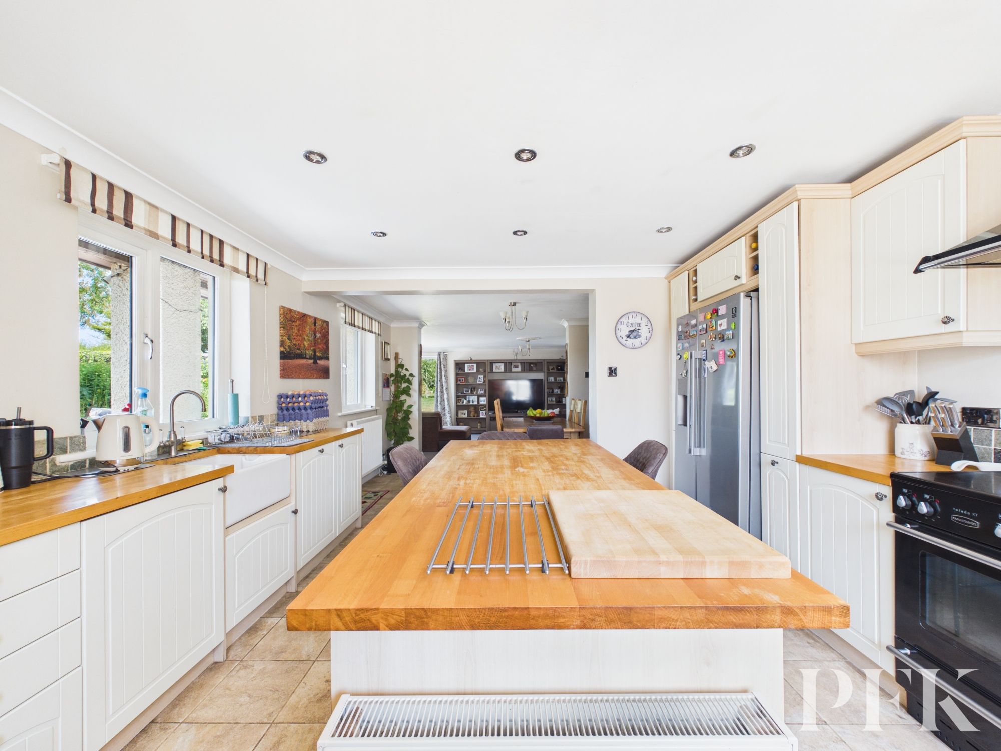
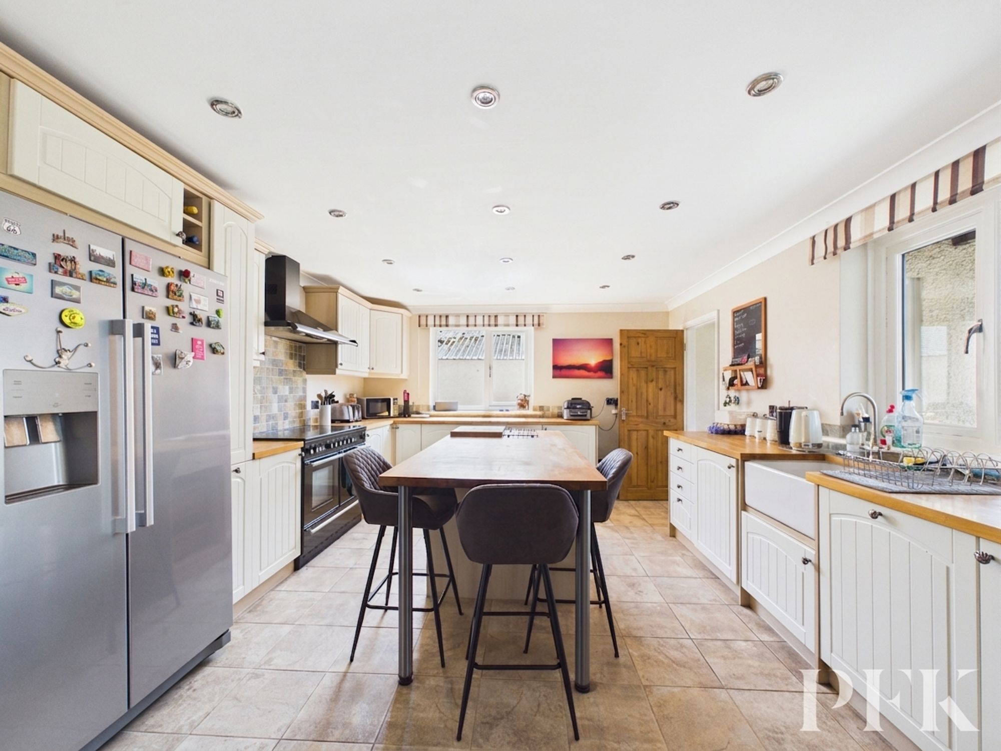
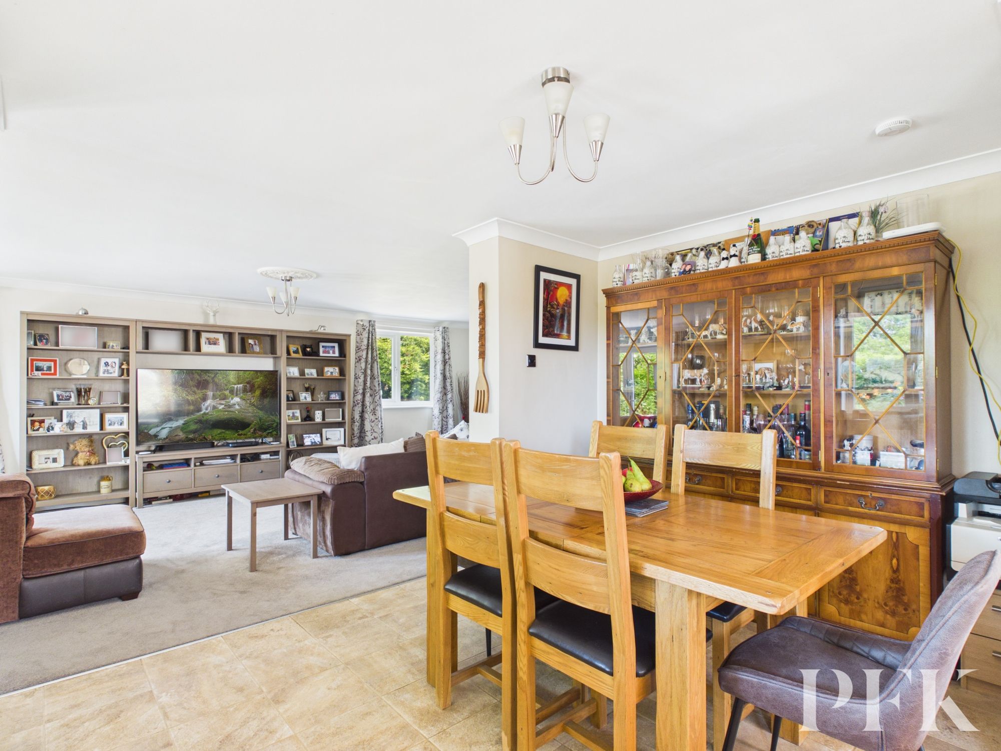
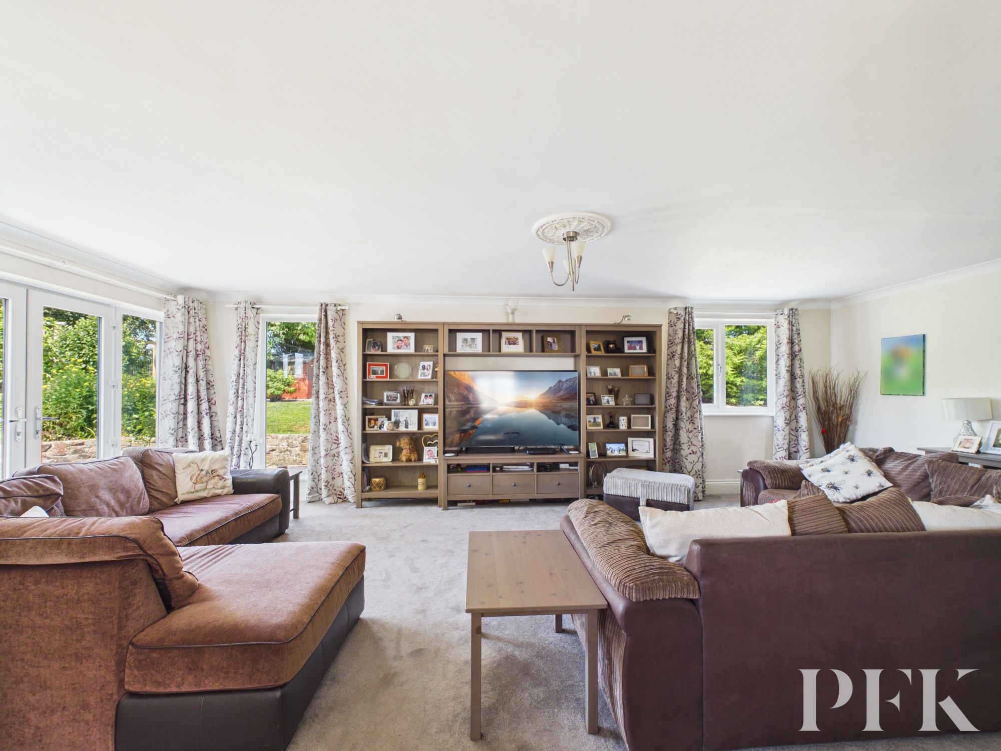
The main living accommodation is both spacious and welcoming, with four reception rooms offering ample space for family life, entertaining or home working. At the heart of the home is an open-plan kitchen, dining and living area. The contemporary fitted kitchen is centred around a stylish island and benefits from integrated appliances, generous work surfaces and extensive storage, making it perfectly equipped for modern family living. An inner hall provides access to a shower room and an additional living room, currently used as a bedroom. This room leads, via an interconnecting door, to a dining/sitting room, side hall, kitchen and a further living/dining room. Off the side hall, a staircase leads to Bedrooms 4 and 5, together with the box/storage room and bathroom.
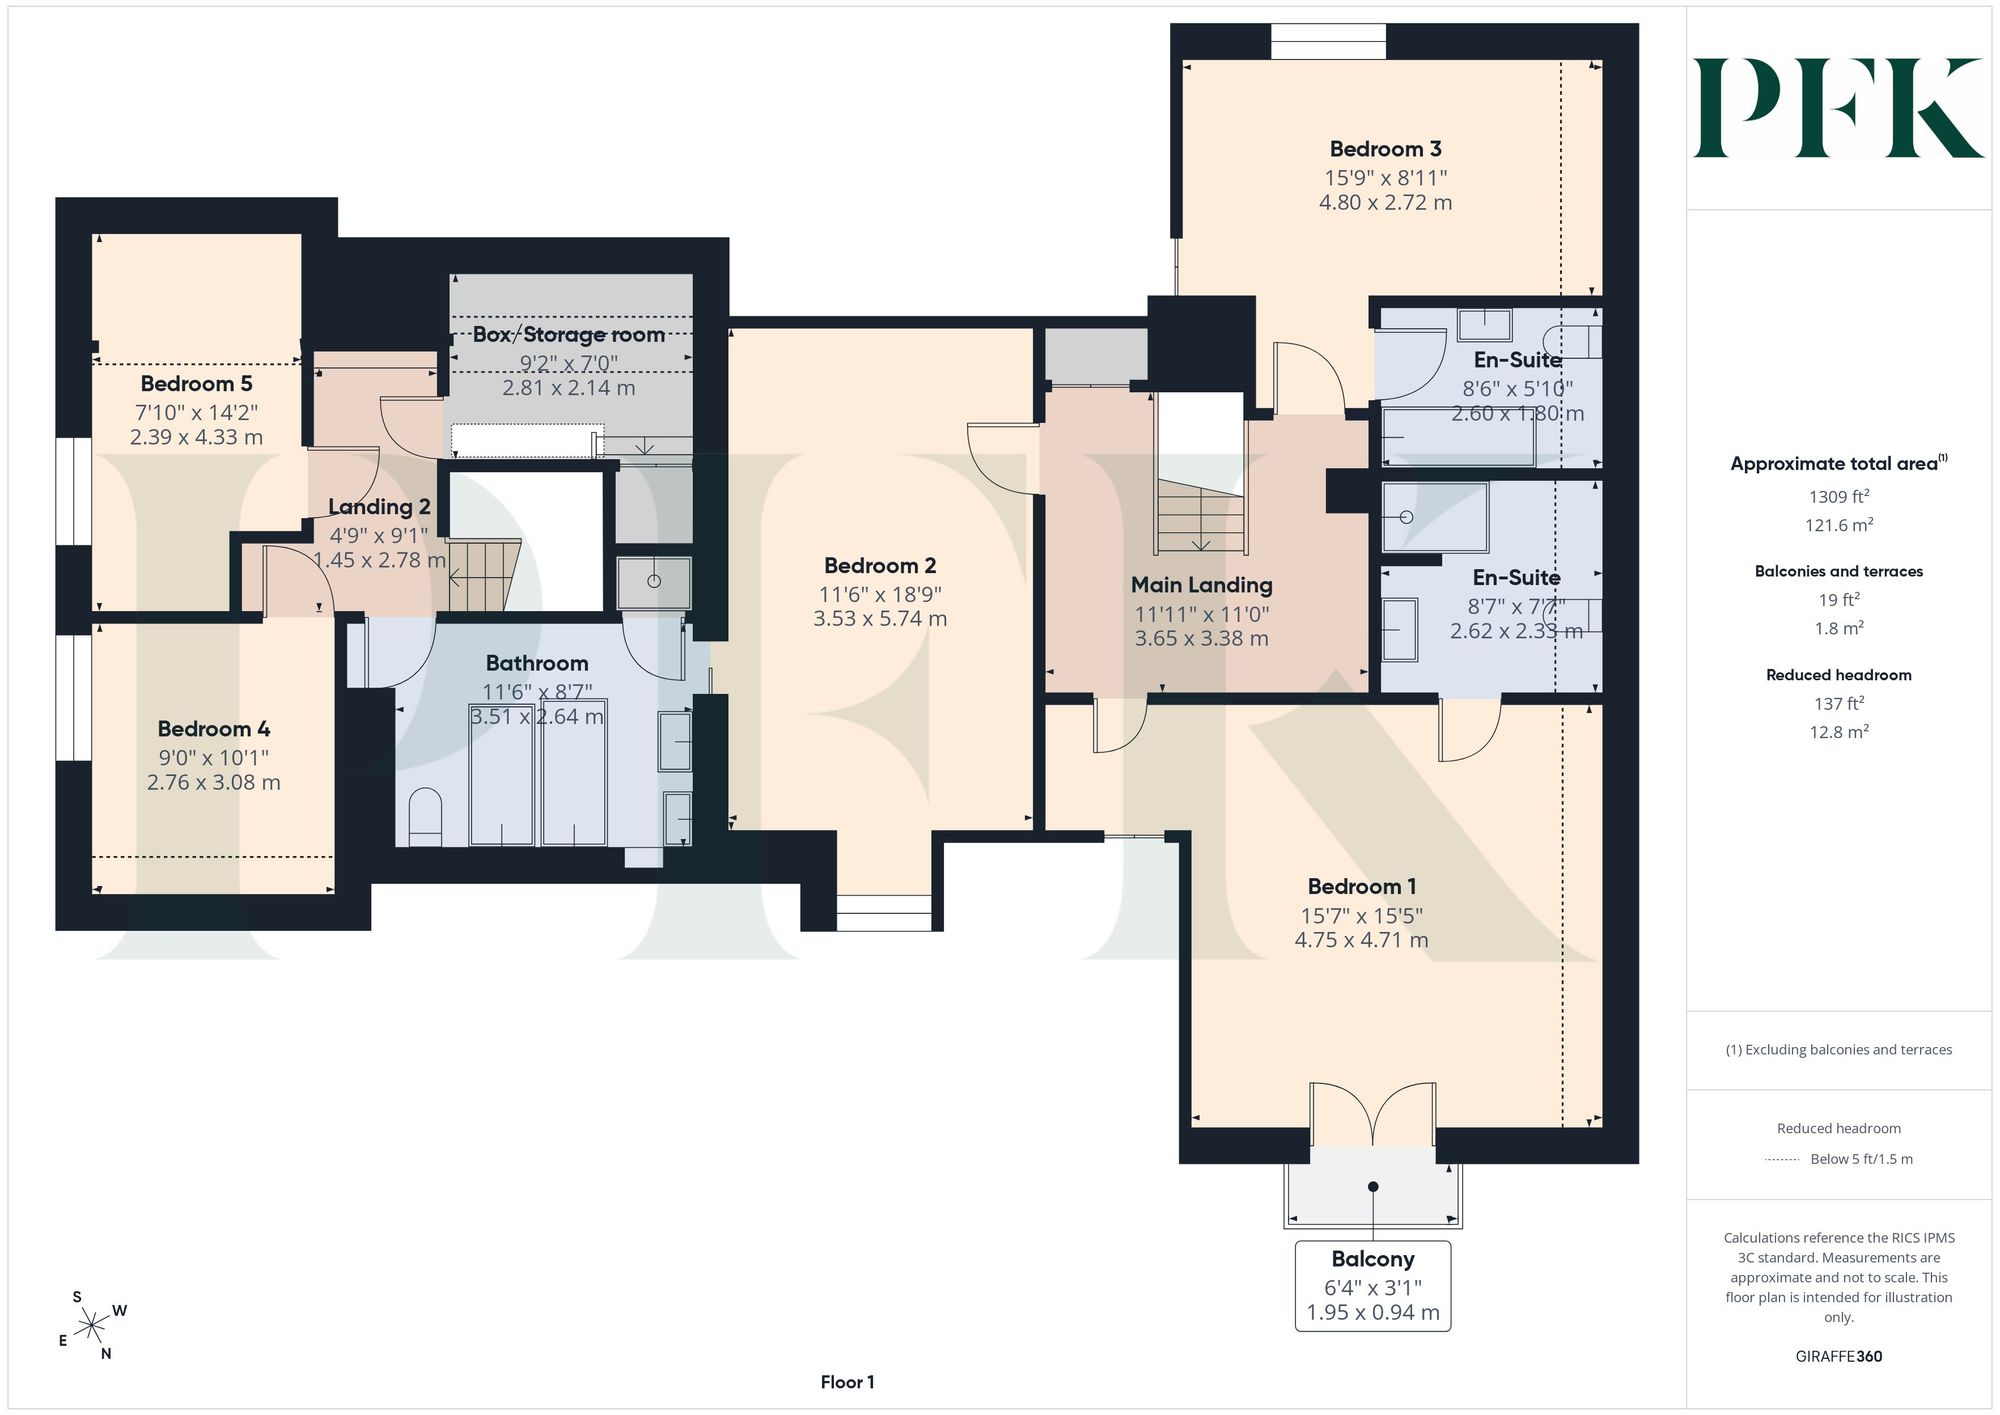
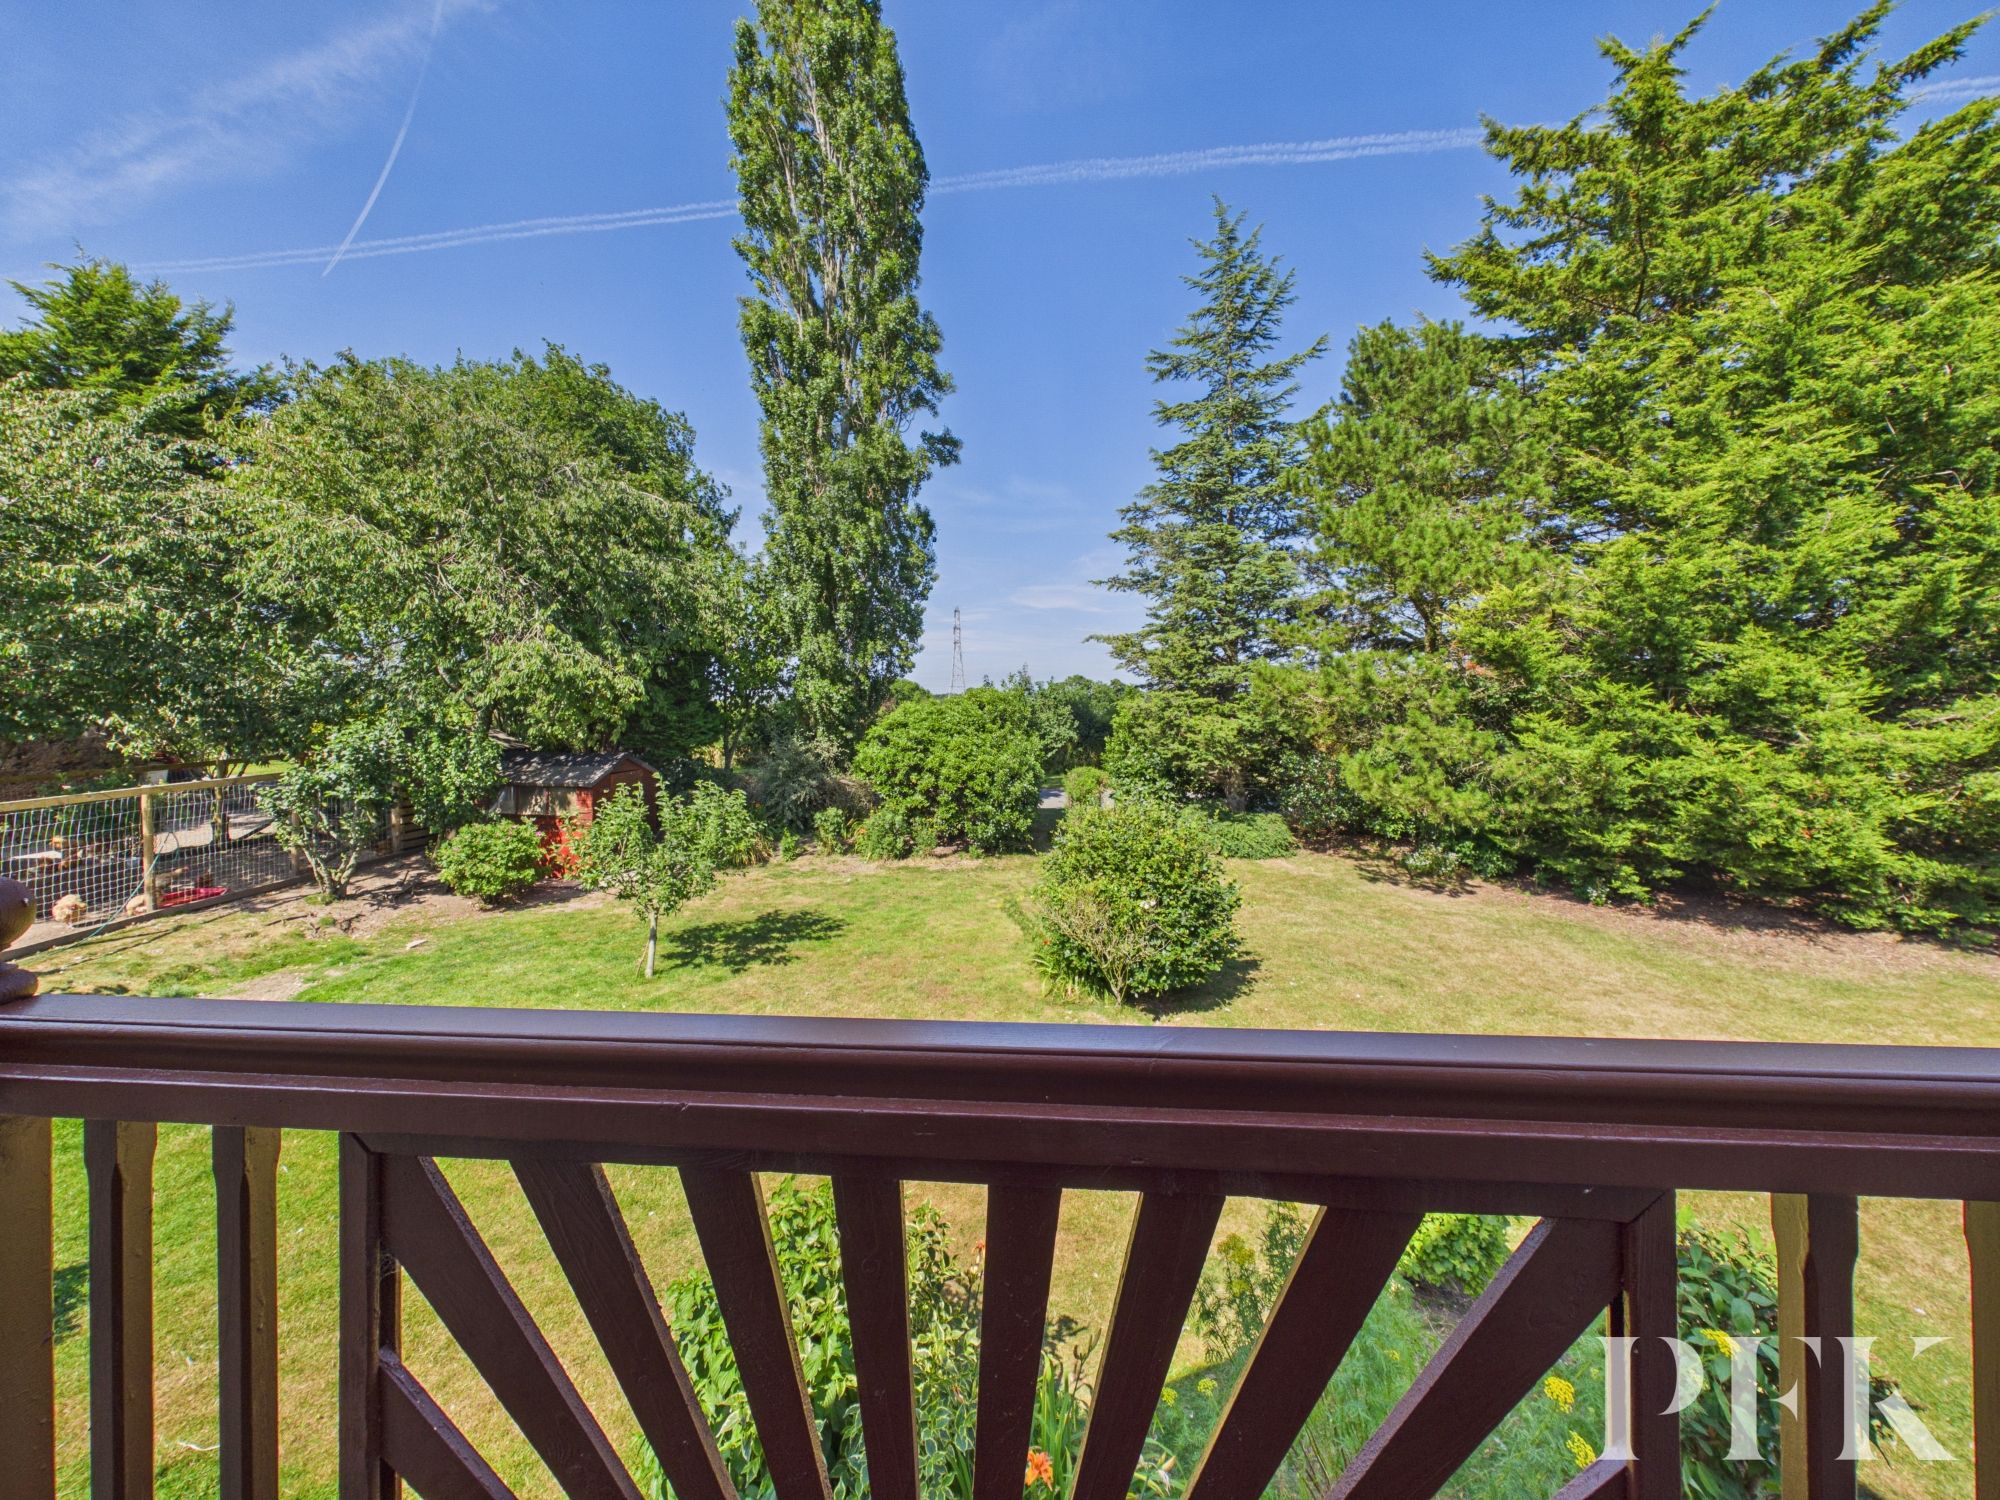
The principal bedroom is situated off the main landing and provides an en-suite and a balcony overlooking the front garden. The main landing also provides access to Bedroom 3, which benefits from its own en-suite and Bedroom 2.
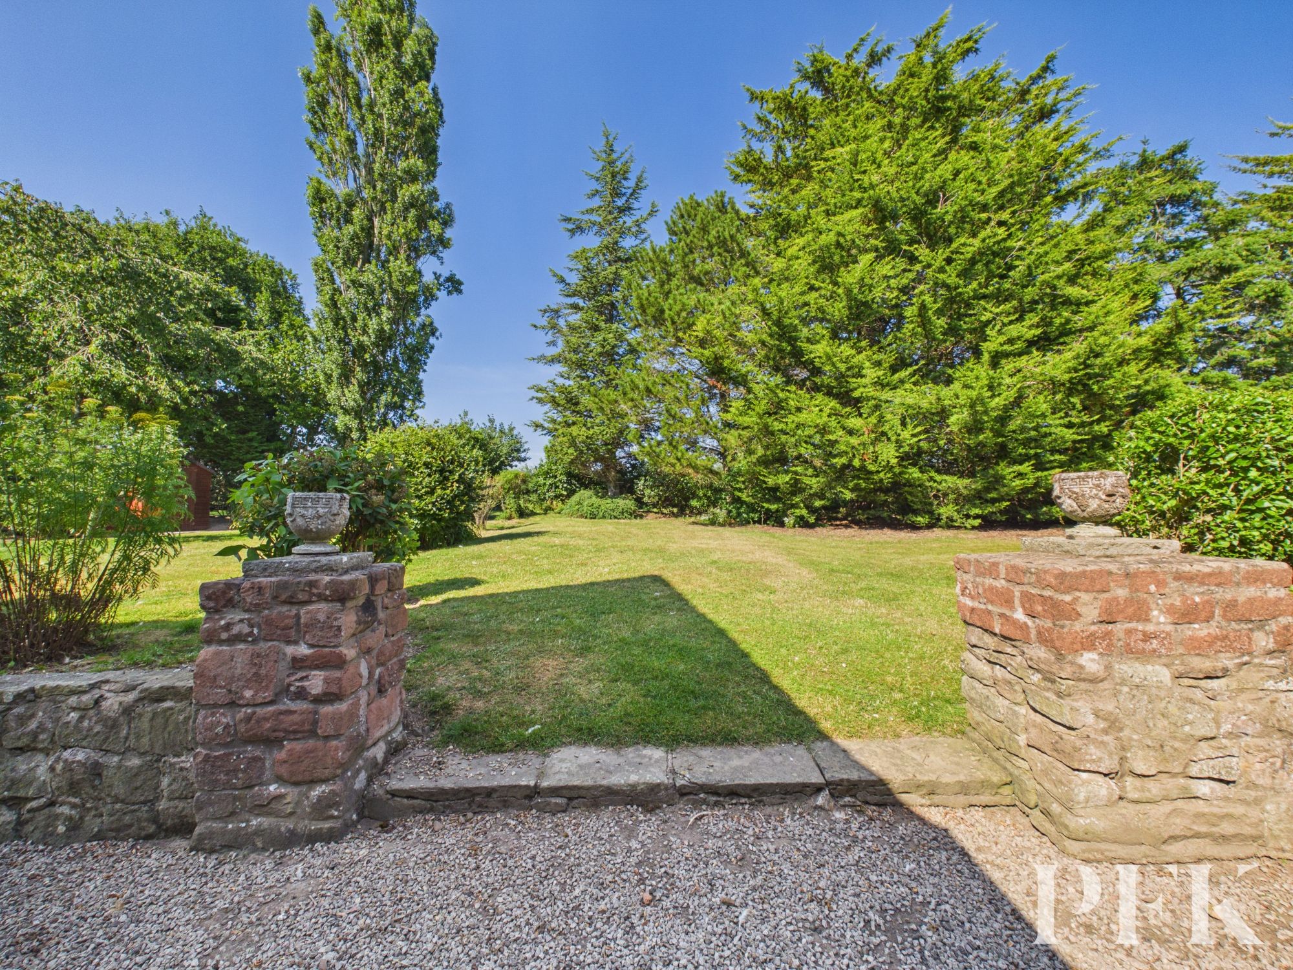
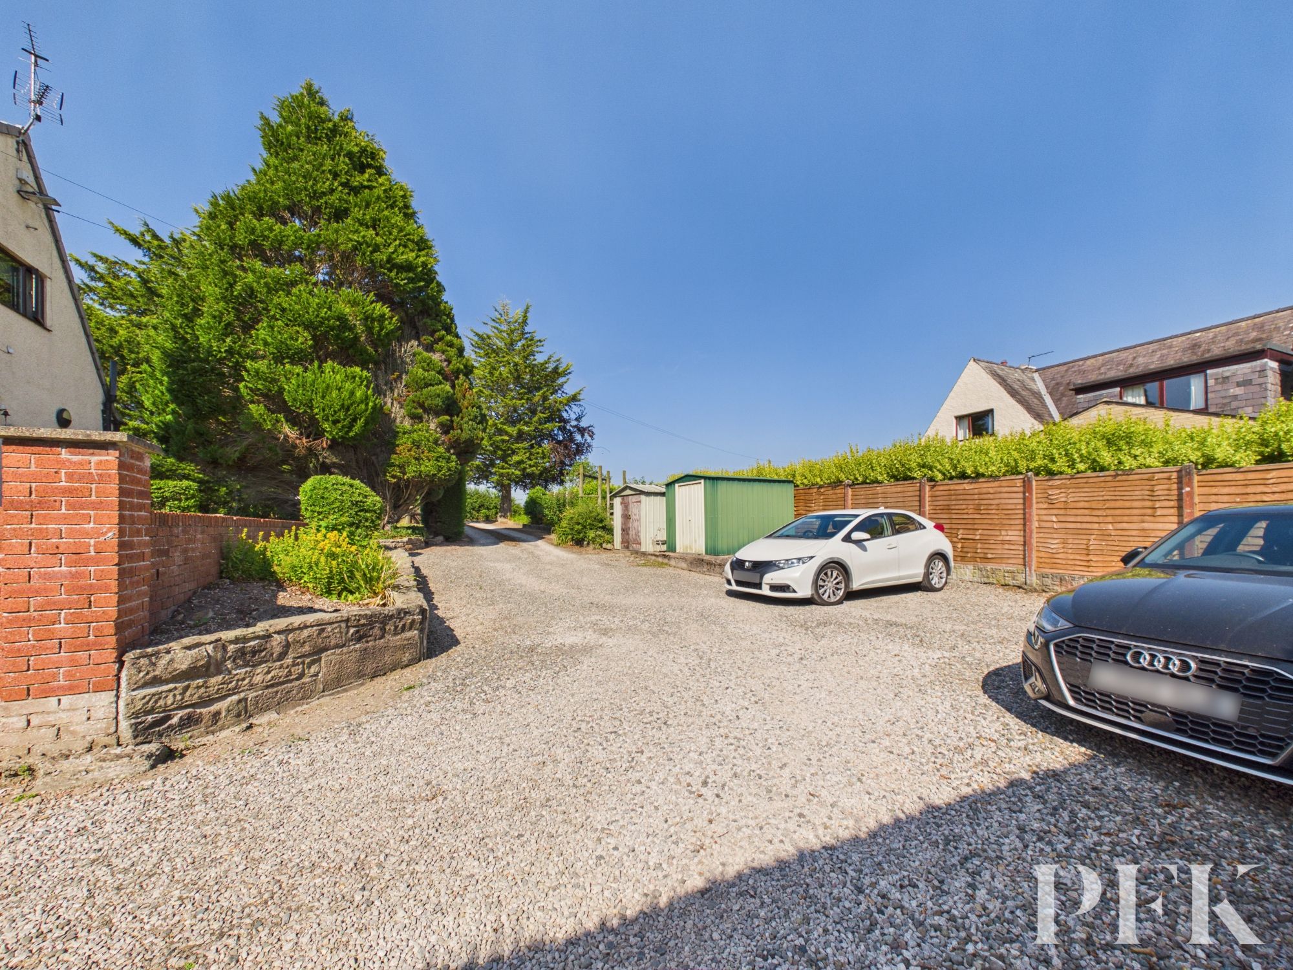
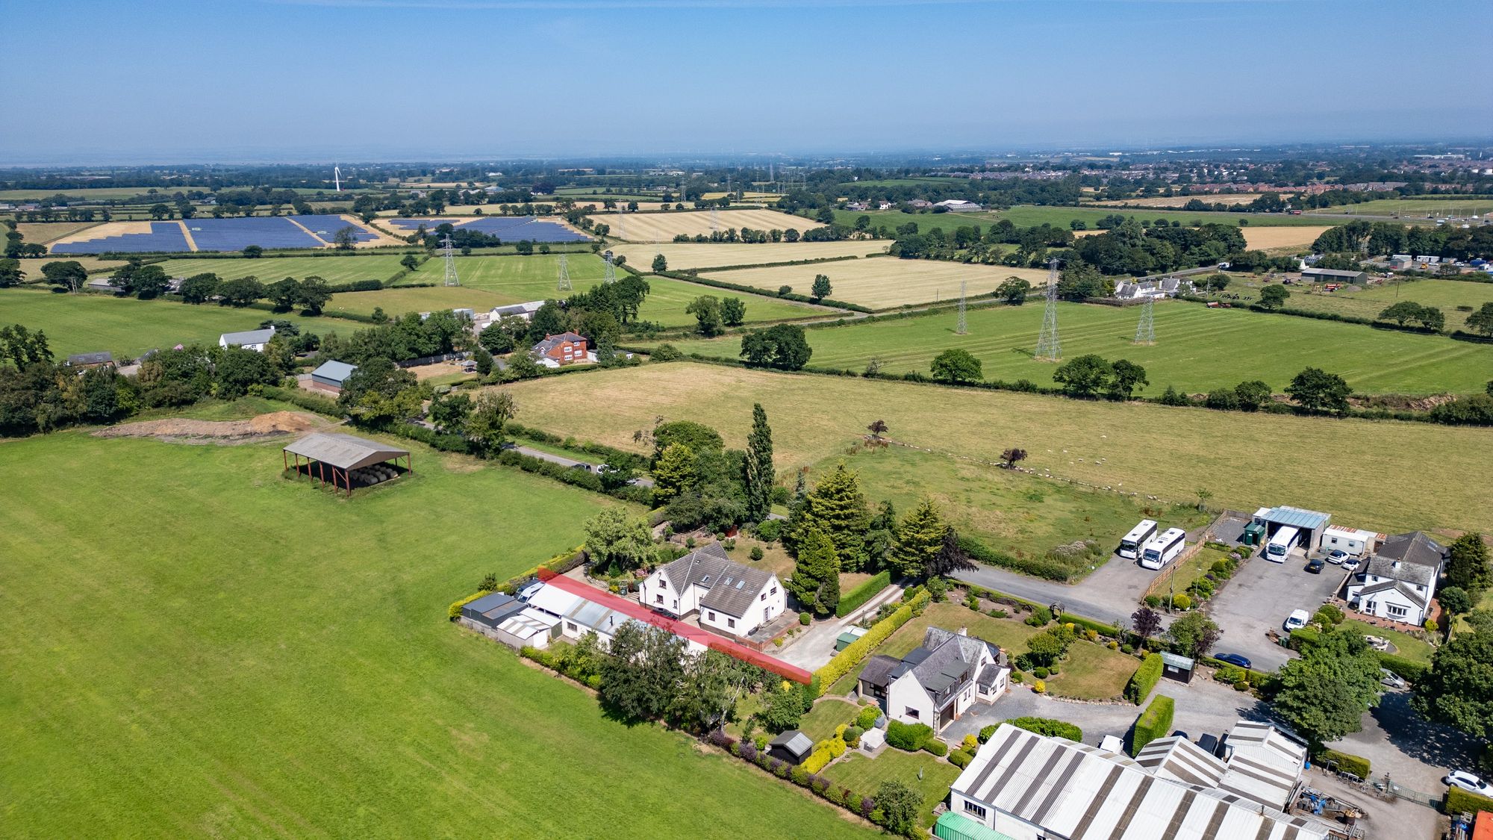
Externally, the property enjoys mature gardens to the front, featuring established trees, shrubs and lawn, together with a patio area that is ideal for outdoor dining and entertaining. To the left hand side, a generous driveway provides ample off-road parking, whilst the driveway to the right provides access to a workshop at the rear, which is not included in the sale.
Dimensions: 24' 8" x 12' 11" (7.53m x 3.94m)
Dimensions: 24' 6" x 13' 6" (7.46m x 4.12m)
Dimensions: 19' 0" x 6' 8" (5.80m x 2.02m)
Stairway off to main landing which in turn leads to bedrooms 1, 2 & 3. Bedroom 2 provides an interconnecting door to the bathroom (which is not currently used).
Dimensions: 6' 9" x 5' 2" (2.05m x 1.58m)
Dimensions: 22' 9" x 11' 7" (6.93m x 3.53m)
Interconnecting door to Dining/Sitting Room.
Dimensions: 11' 10" x 12' 5" (3.61m x 3.79m)
Dimensions: 8' 11" x 15' 7" (2.73m x 4.76m)
Situated to the side of the property and providing stairway off to the second landing which in turn leads to bedrooms 4, 5, box/storage room and bathroom which has an interconnecting door (which is not currently used) leading through to Bedroom 2.
Dimensions: 13' 2" x 22' 6" (4.02m x 6.85m)
Dimensions: 9' 2" x 9' 4" (2.79m x 2.84m)
Leading to bedrooms 1, 2 & 3. Bedroom 2 provides an interconnecting door to the bathroom (which is not currently used).
Dimensions: 15' 7" x 15' 5" (4.75m x 4.71m)
Dimensions: 8' 7" x 7' 8" (2.62m x 2.33m)
Dimensions: 11' 7" x 18' 10" (3.53m x 5.74m)
Dimensions: 15' 9" x 8' 11" (4.80m x 2.72m)
Dimensions: 8' 6" x 5' 11" (2.60m x 1.80m)
Leading to bedrooms 4, 5, box/storage room and bathroom which has a previous interconnecting door (which is not currently used) leading through to Bedroom 2.
Dimensions: 9' 1" x 10' 1" (2.76m x 3.08m)
Dimensions: 7' 10" x 14' 2" (2.39m x 4.33m)
Dimensions: 9' 3" x 7' 0" (2.81m x 2.14m)
Dimensions: 11' 6" x 8' 8" (3.51m x 2.64m)
The workshop to the rear of the property is NOT included in the sale and owned by the neighbour. Whilst the driveway to the right of the property is included within the title of 1 Lingyclose Road you must give right of way for the workshop at all times.
1 Lingyclose Road can be located using the postcode CA5 7LB or alternatively by using What3Words: ///attend.verbs.saves
Mains electricity, oil heating and septic tank. Please note: measurements are approximate so may reflect the maximum dimensions and the mention of any appliances/services within these particulars does not imply that they are in full and efficient working order.
The property is served by a private septic tank system. A specialist inspection carried out in July 2026 confirmed that the septic tank and associated drainage field were operating satisfactorily at the time of inspection, with no evidence of pollution, surface discharge or system failure. The inspection also concluded that the existing septic tank, was originally designed to serve the original three-bedroom dwelling and is now considered undersized following the property's later extension. Whilst the system is currently functioning, compliance with current General Binding Rules and modern design standards could not be confirmed, and future owners may wish to undertake further investigations and consider upgrading the system in due course. The drainage field is located on neighbouring land, and purchasers should satisfy themselves that appropriate rights of drainage and access are in place. A copy of the specialist septic tank inspection report is available on request.
PFK works with preferred providers for services relating to buying or selling property. These providers offer competitive pricing, but you are under no obligation to use them and are free to choose alternatives. If you do use these services, PFK may receive a referral fee as follows (all figures include VAT): • Conveyancing (Napthens LLP, Bendles LLP, Scott Duff & Co, Knights PLC, Newtons Ltd, Beyond Conveyancing Ltd): £120 to £240 per completed sale or purchase. • Auction – If you decide to sell your property via Auction House Cumbria following our introduction, the average referral fee earned for 2025 was £2,398 and is dependent on the final sale price. • Financial Services (Emma Harrison Financial Services): average referral fee of £221 in 2024 for arranging mortgages, insurance, and related products. • EPCs (M & G EPCs Ltd): £25 for EPC • Anti-Money Laundering (AML) Checks (via Landmark): between £8.50 and £15.50.