Woodville Park, Cockermouth, CA13
Flat
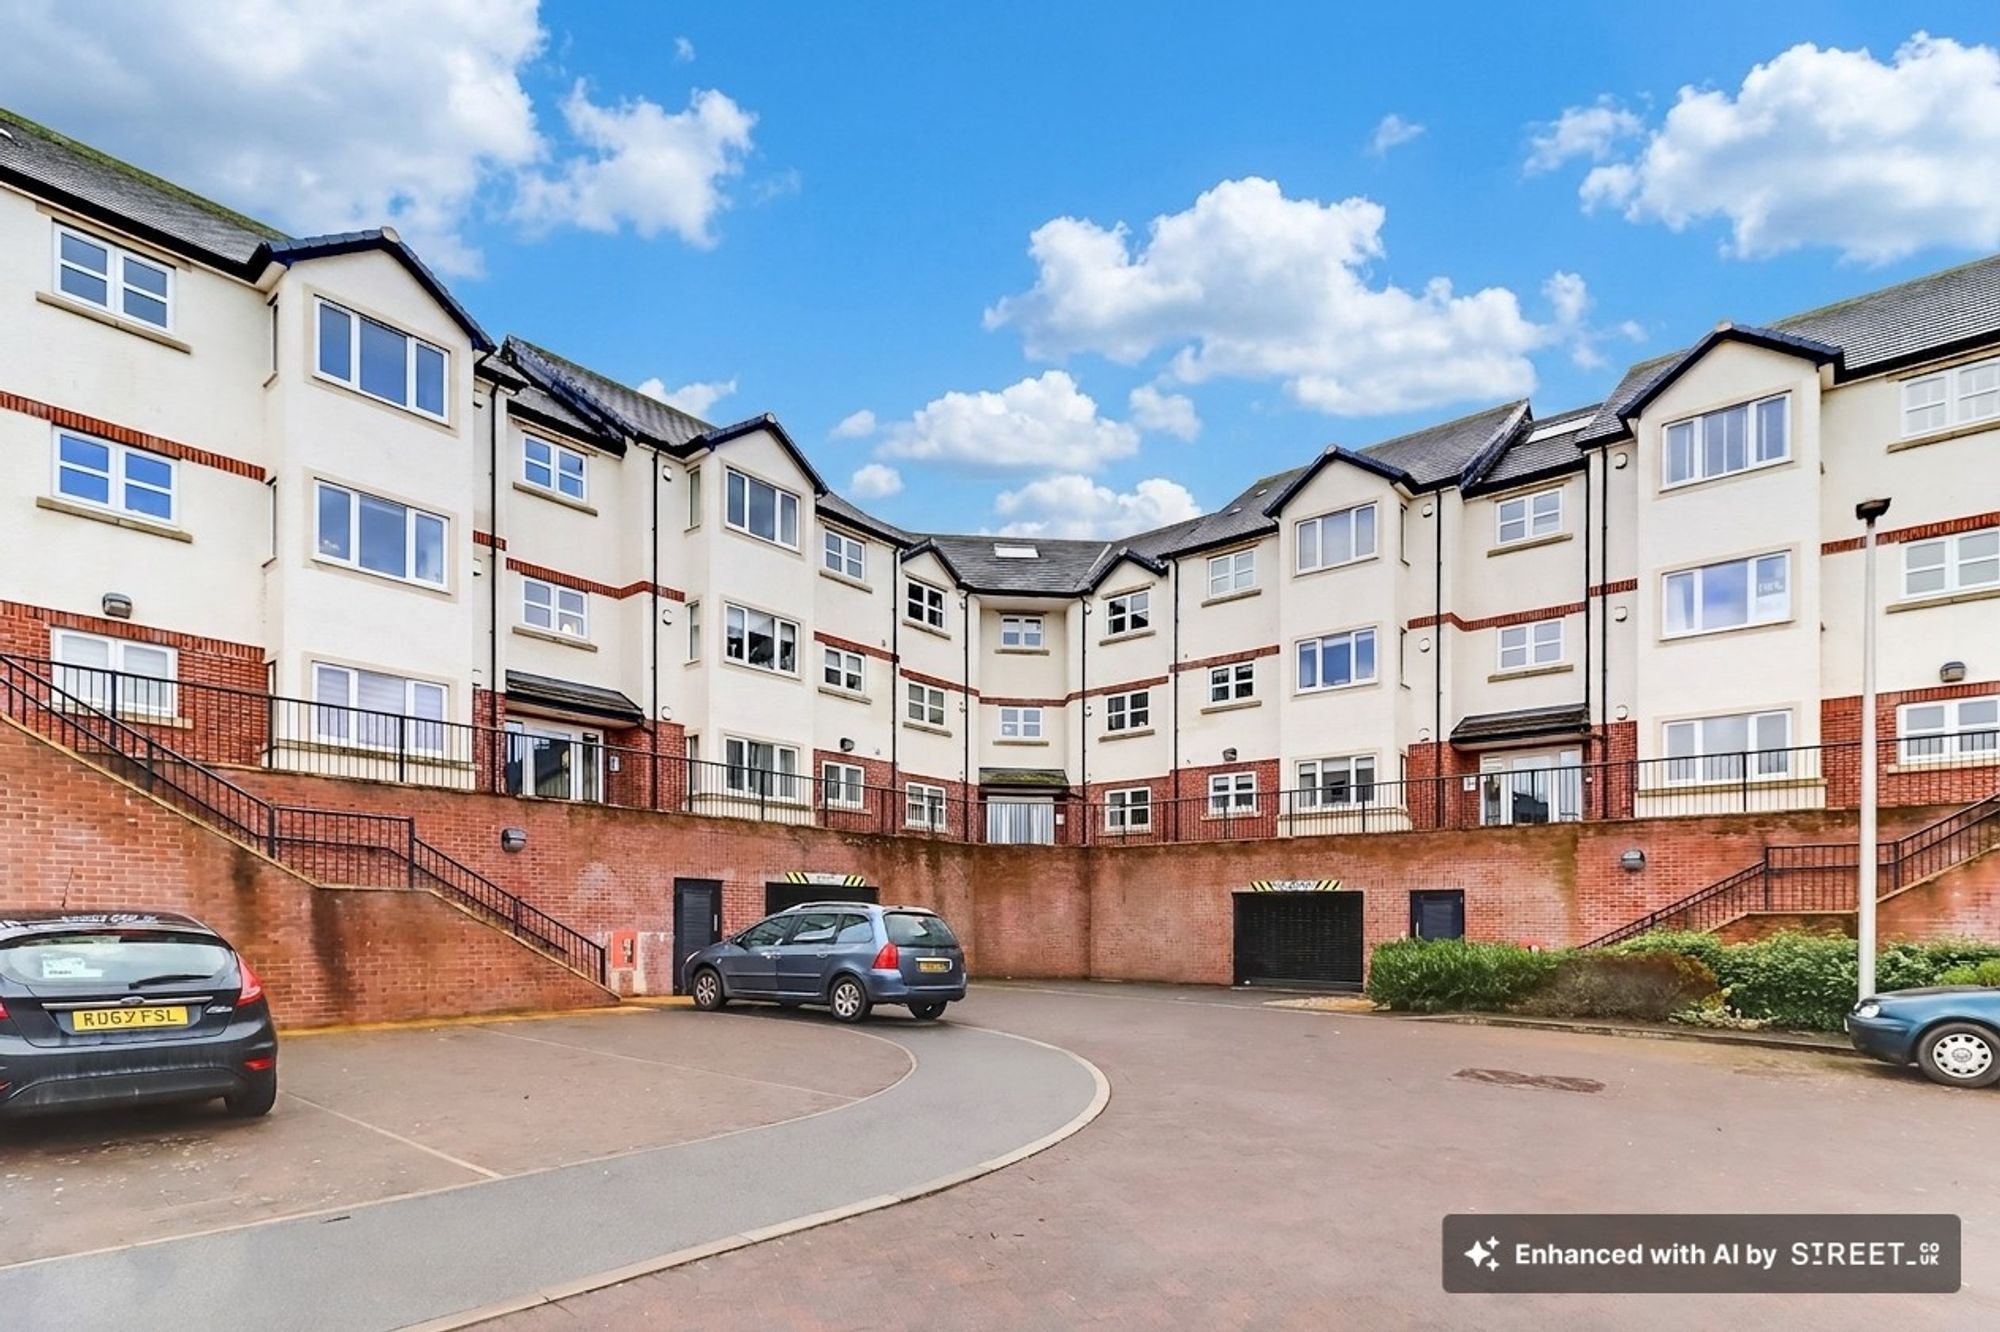
Step inside this beautifully presented ground floor apartment, offering two spacious bedrooms and a sense of style that runs throughout. Immaculately finished with high quality fixtures and fittings, every detail has been carefully considered to provide both comfort and elegance. The inviting living and dining area is perfect for relaxing evenings or hosting friends, while the sleek modern kitchen features integrated appliances and ample storage. Both bedrooms are generously sized, with the principal bedroom benefitting from large windows that fill the space with natural light. The bathroom is finished to a high standard, with both bath and walk in shower. Set within a sought after modern estate just off the town centre, this apartment also offers the peace of mind of secure garage parking (plus the convenience of being close to local amenities and transport links).
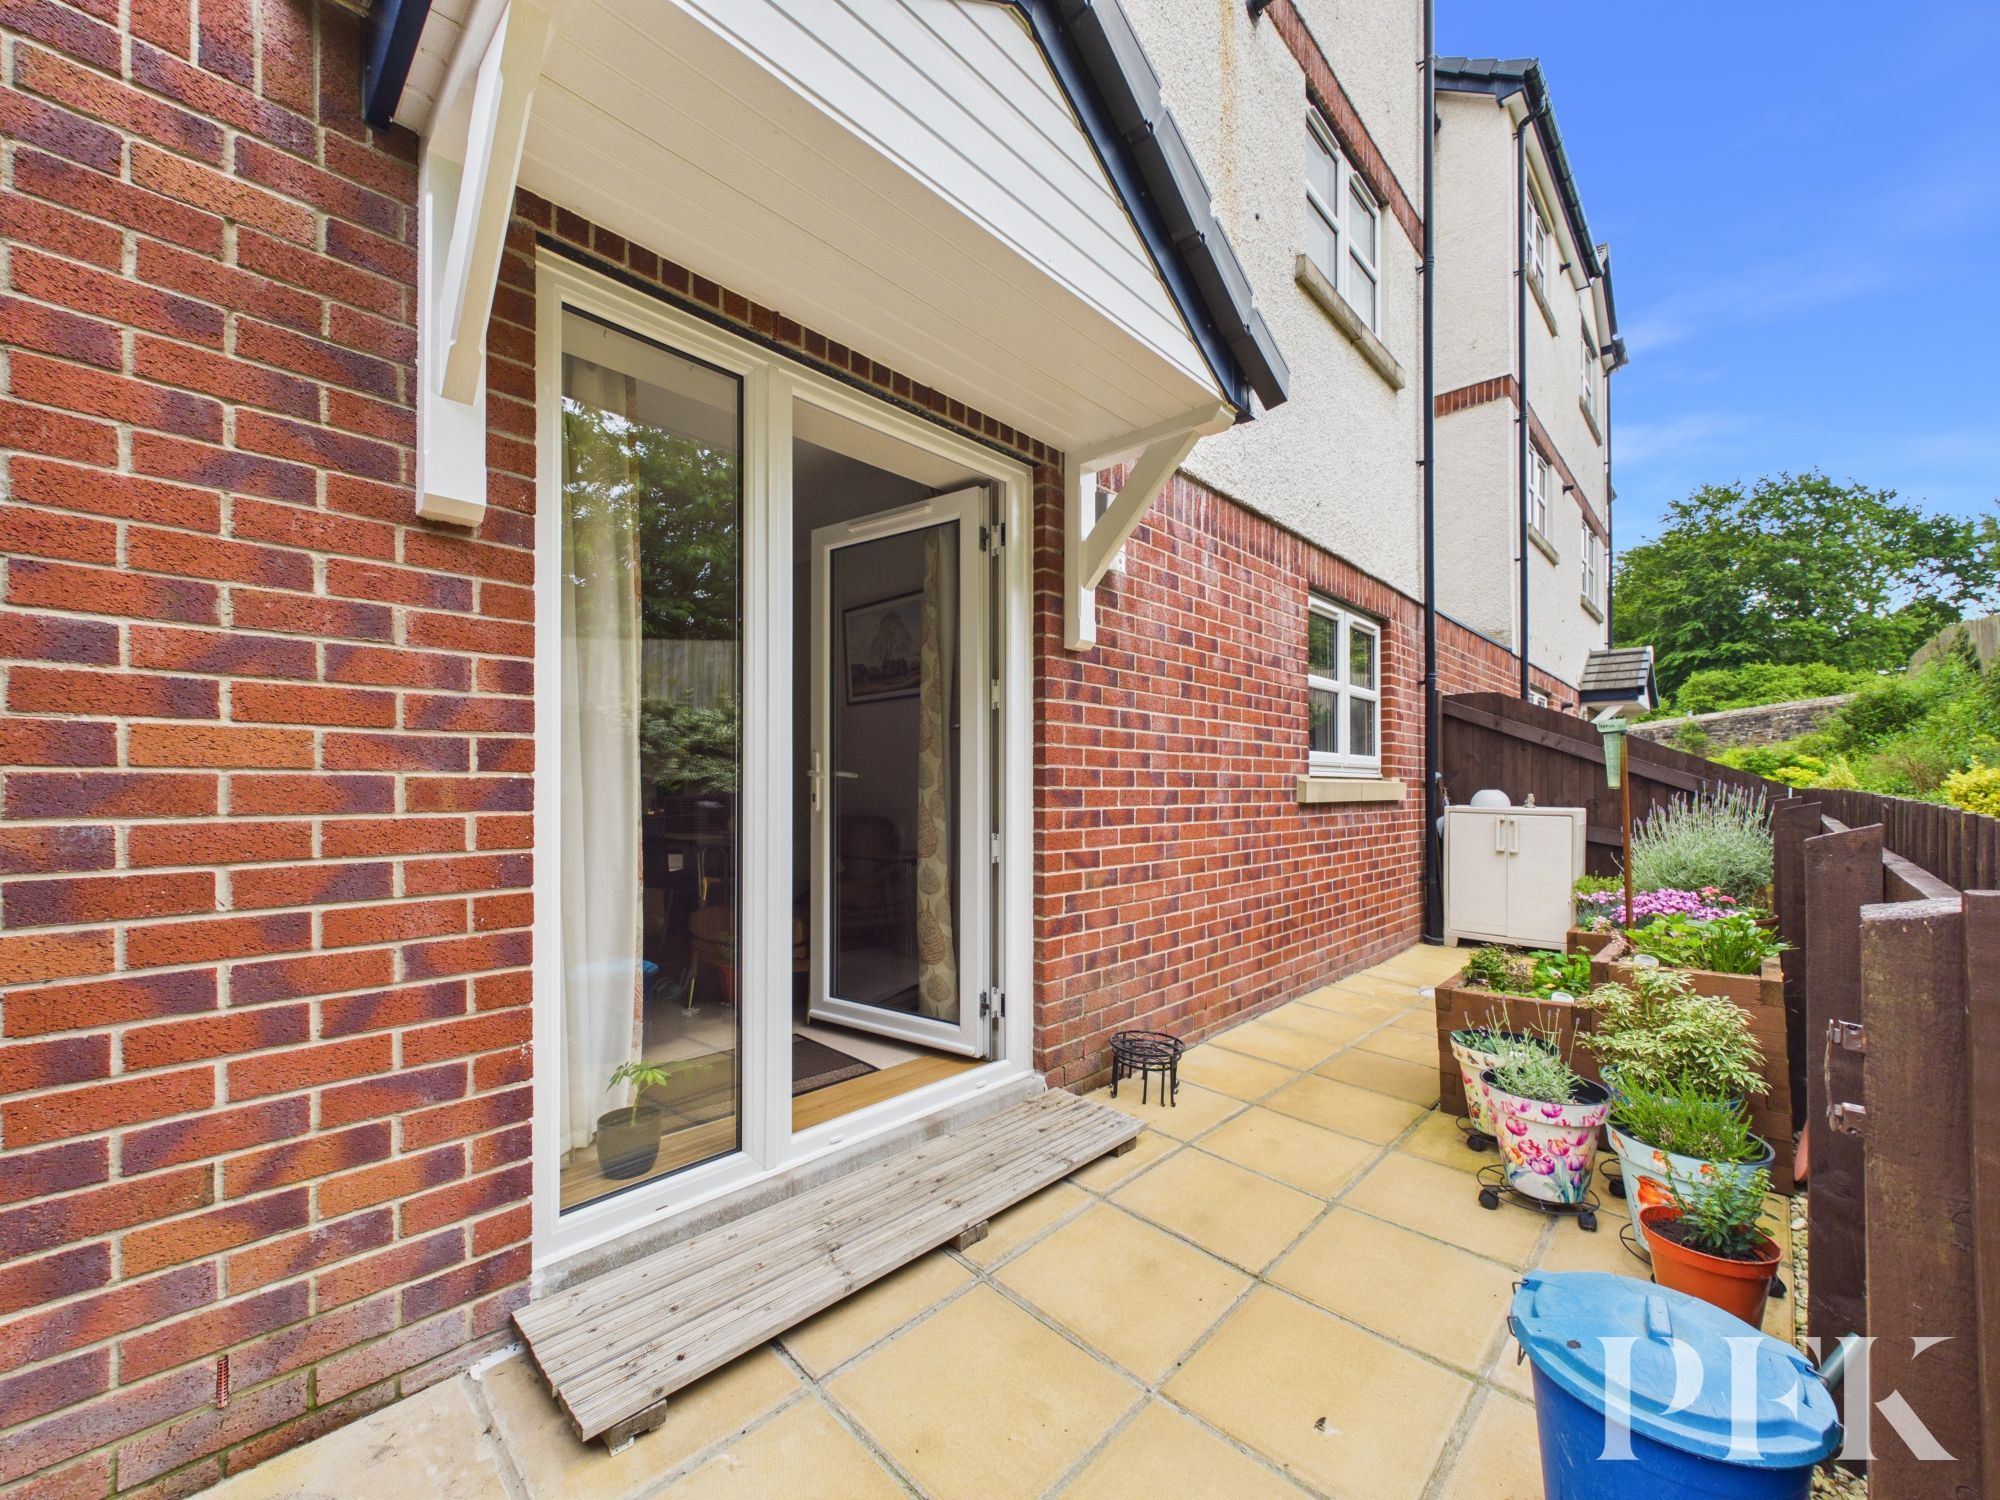
To the rear, you’ll find a private, low maintenance courtyard garden - ideal for morning coffee, alfresco dining, or simply unwinding in the fresh air. The property comes with a dedicated parking space in the secure car park beneath the building, as well as four communal visitors’ spaces at the front for guests. Early viewing is highly recommended, as properties of this calibre in such a desirable location rarely stay on the market for long.
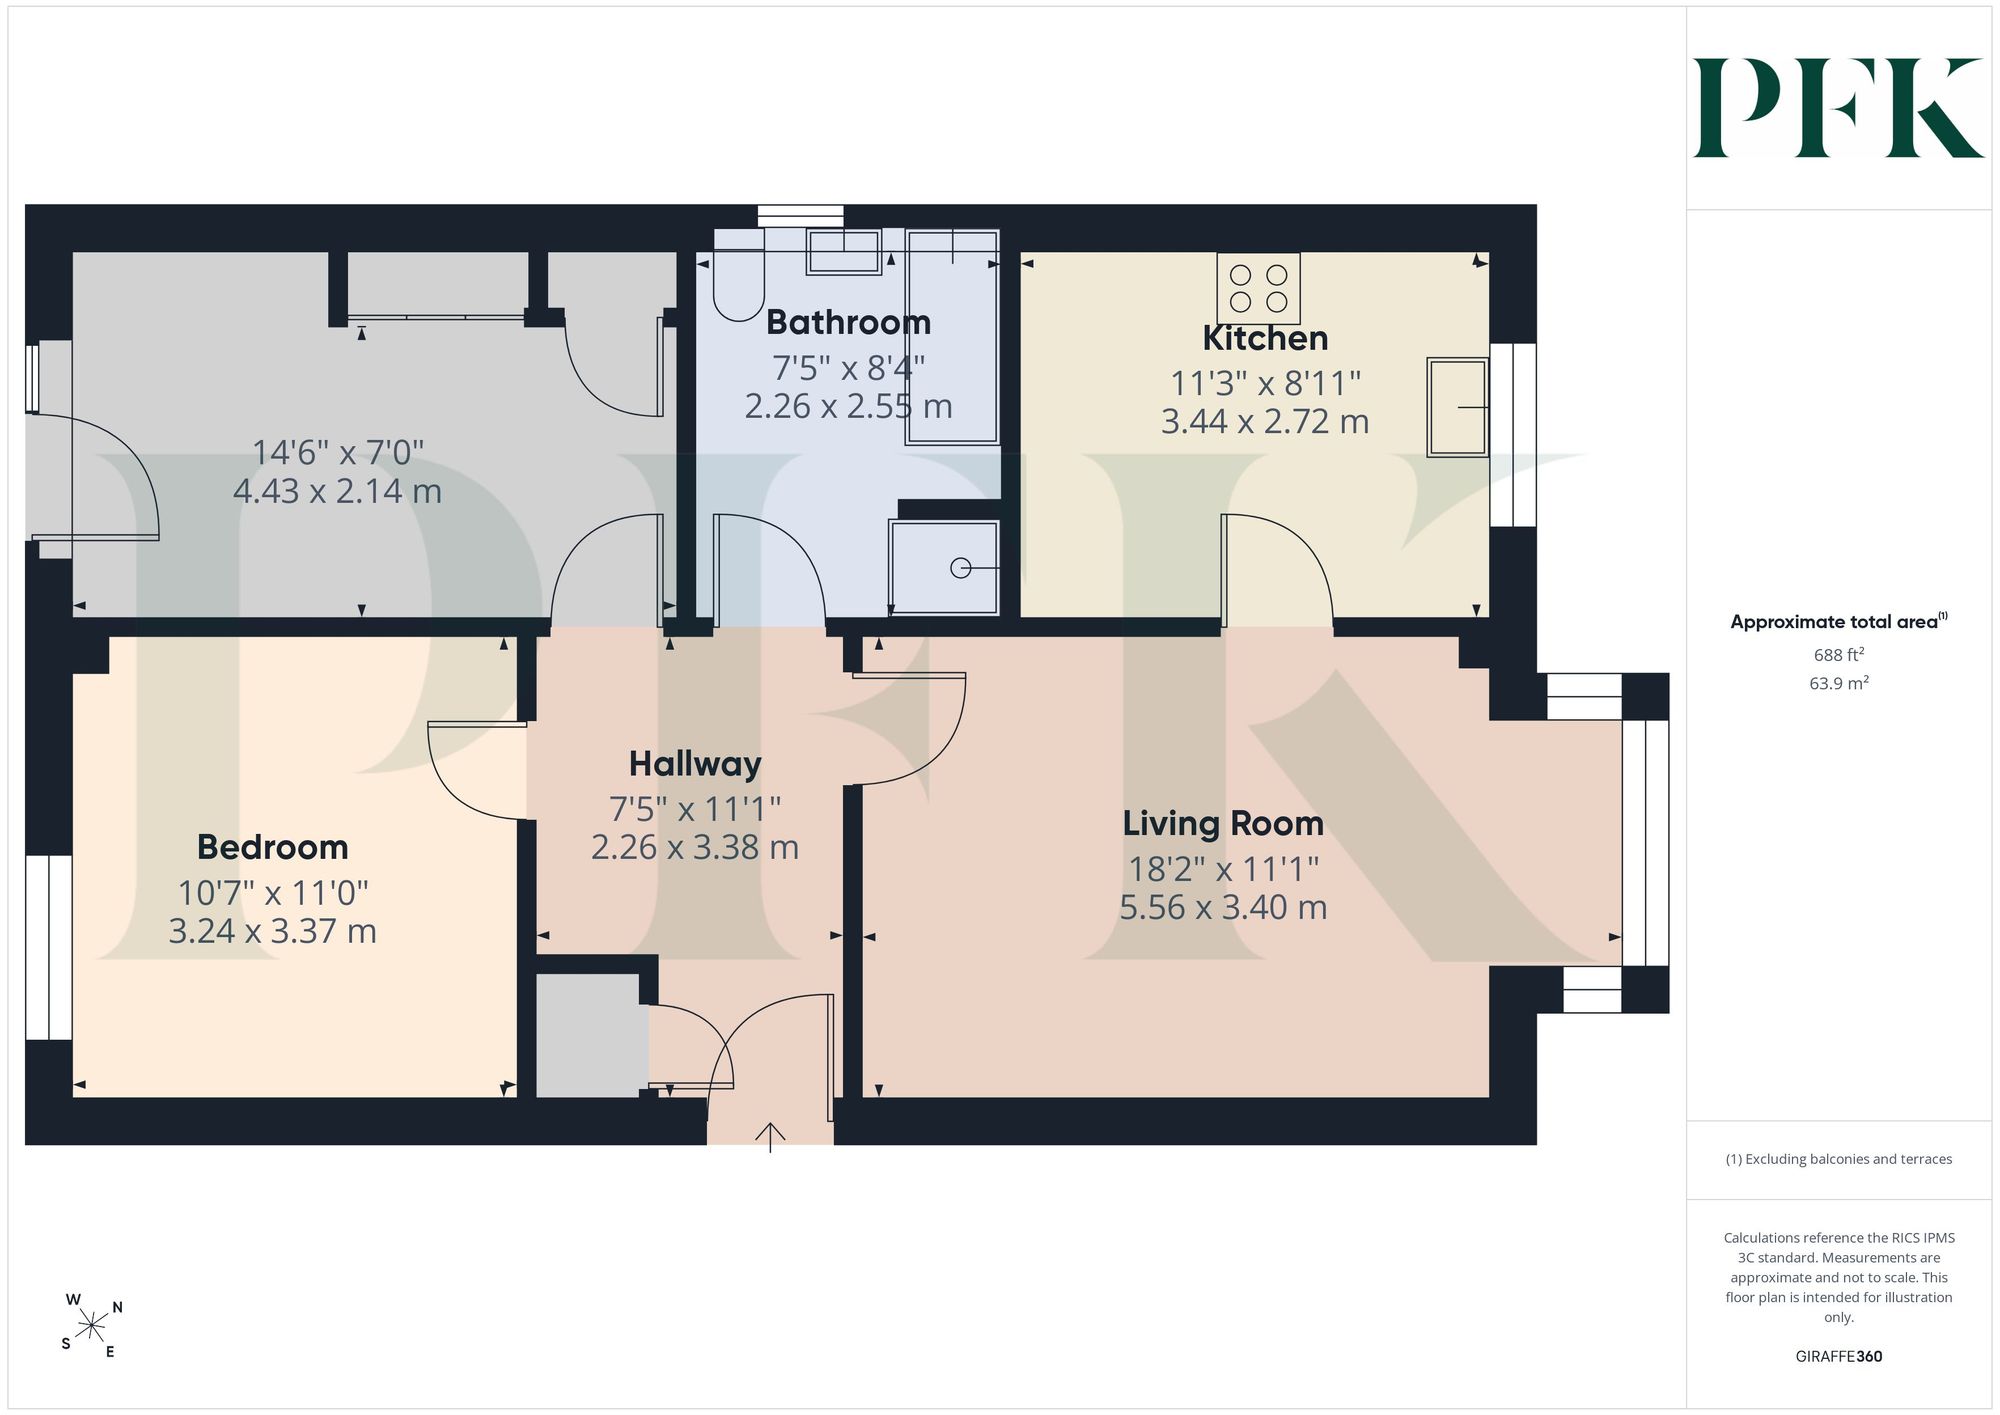
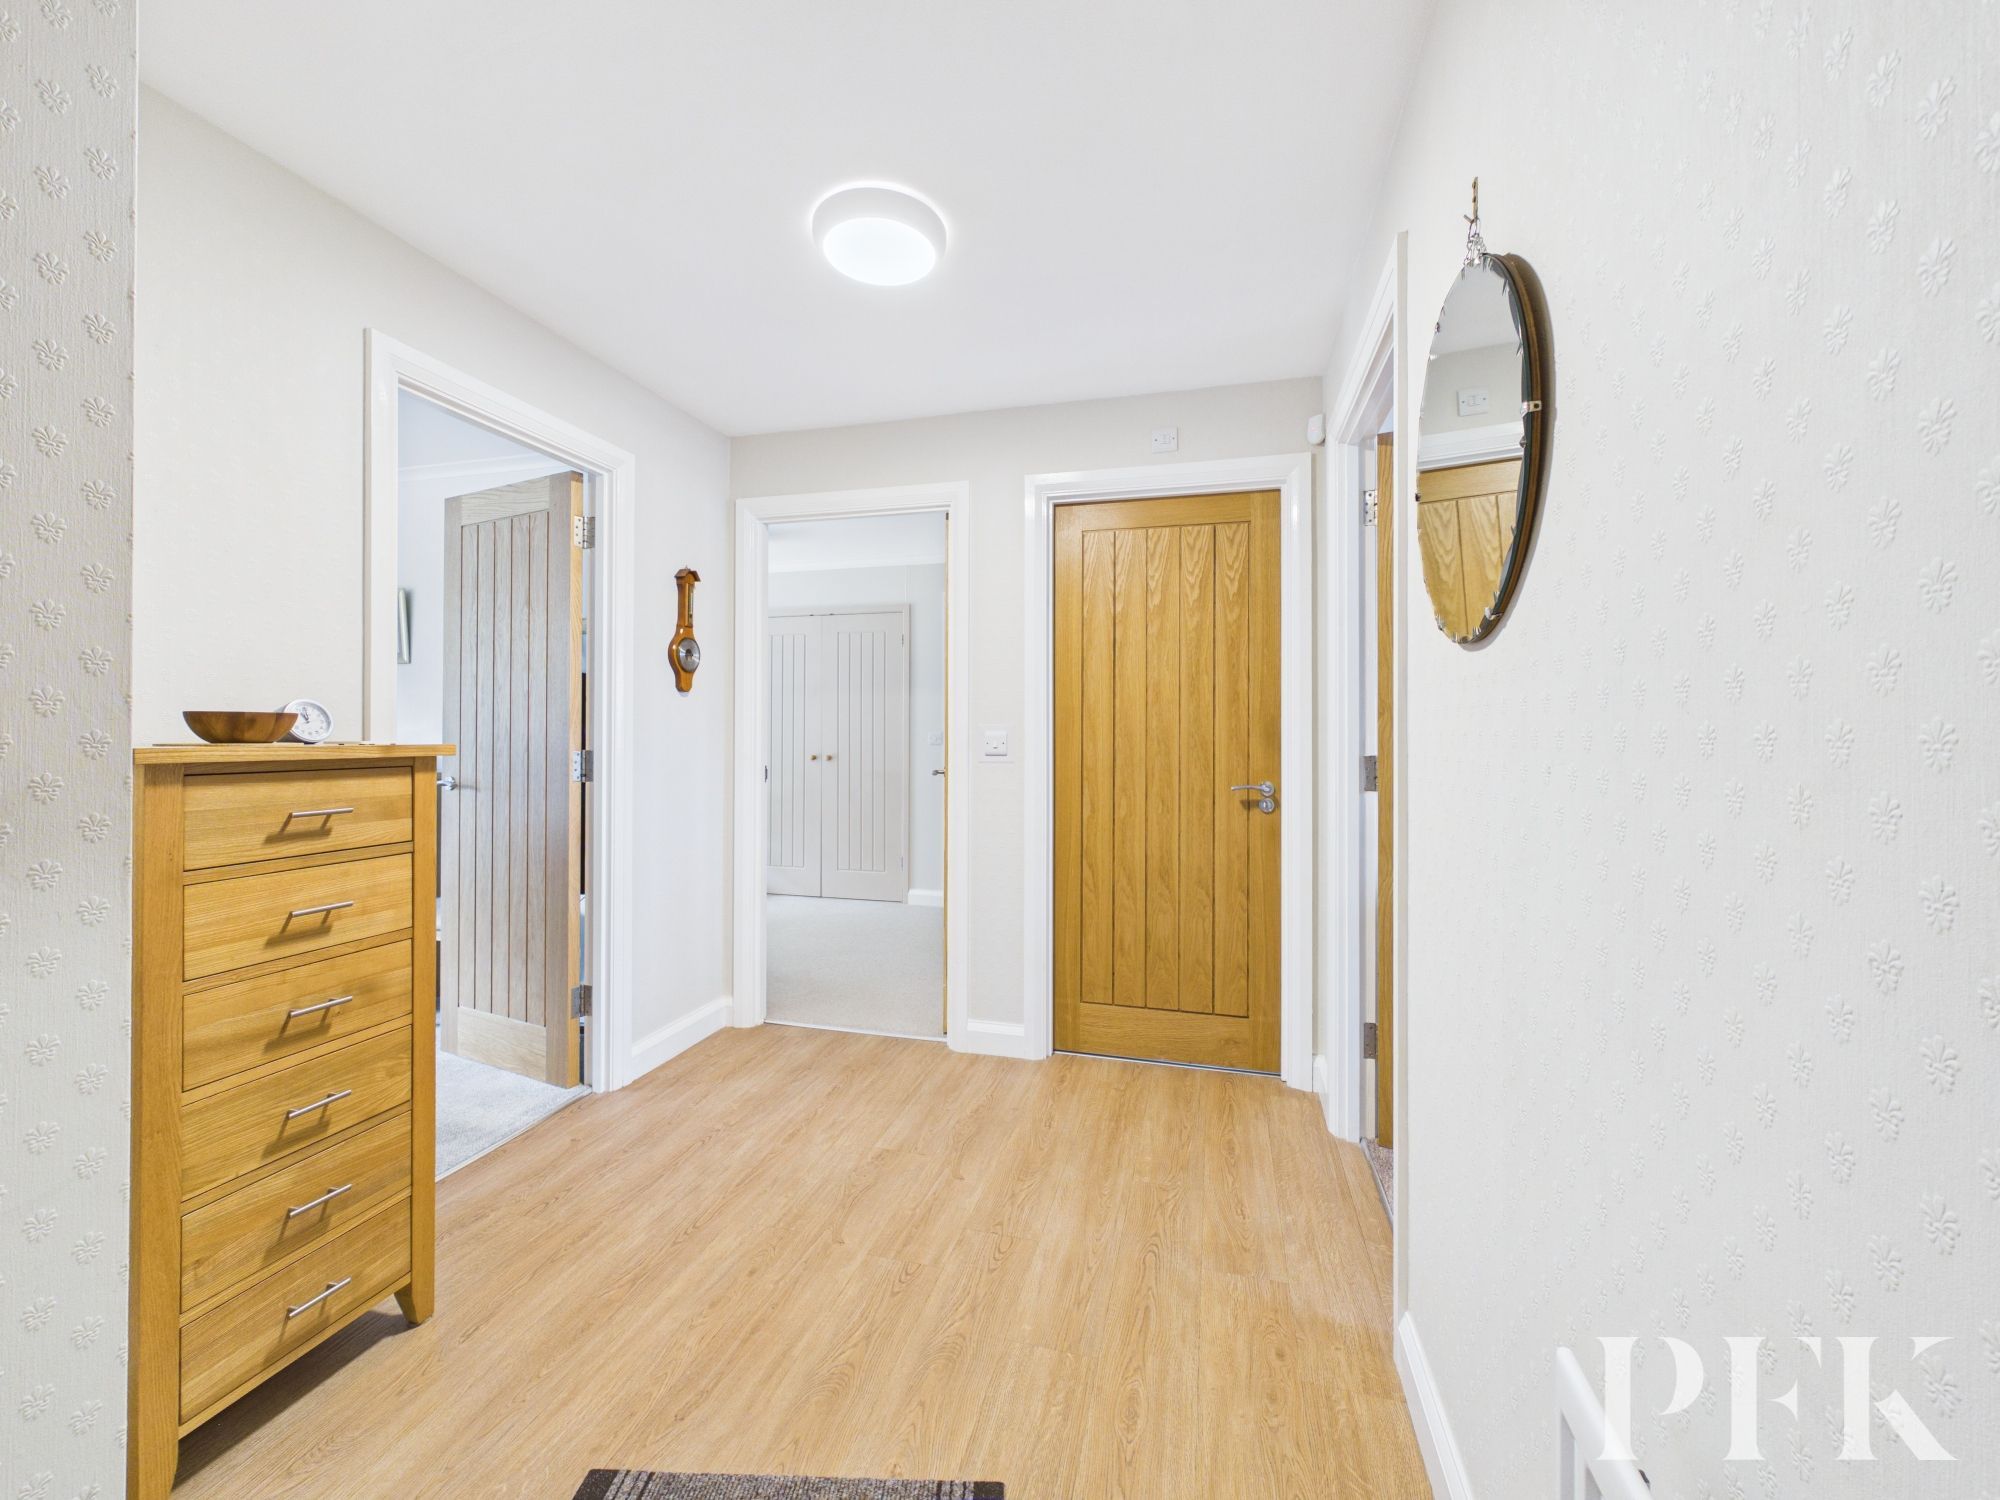
Dimensions: 11' 1" x 7' 5" (3.38m x 2.26m)
Accessed via wooden door from communal hallway. Laminate flooring, built in storage cupboard.
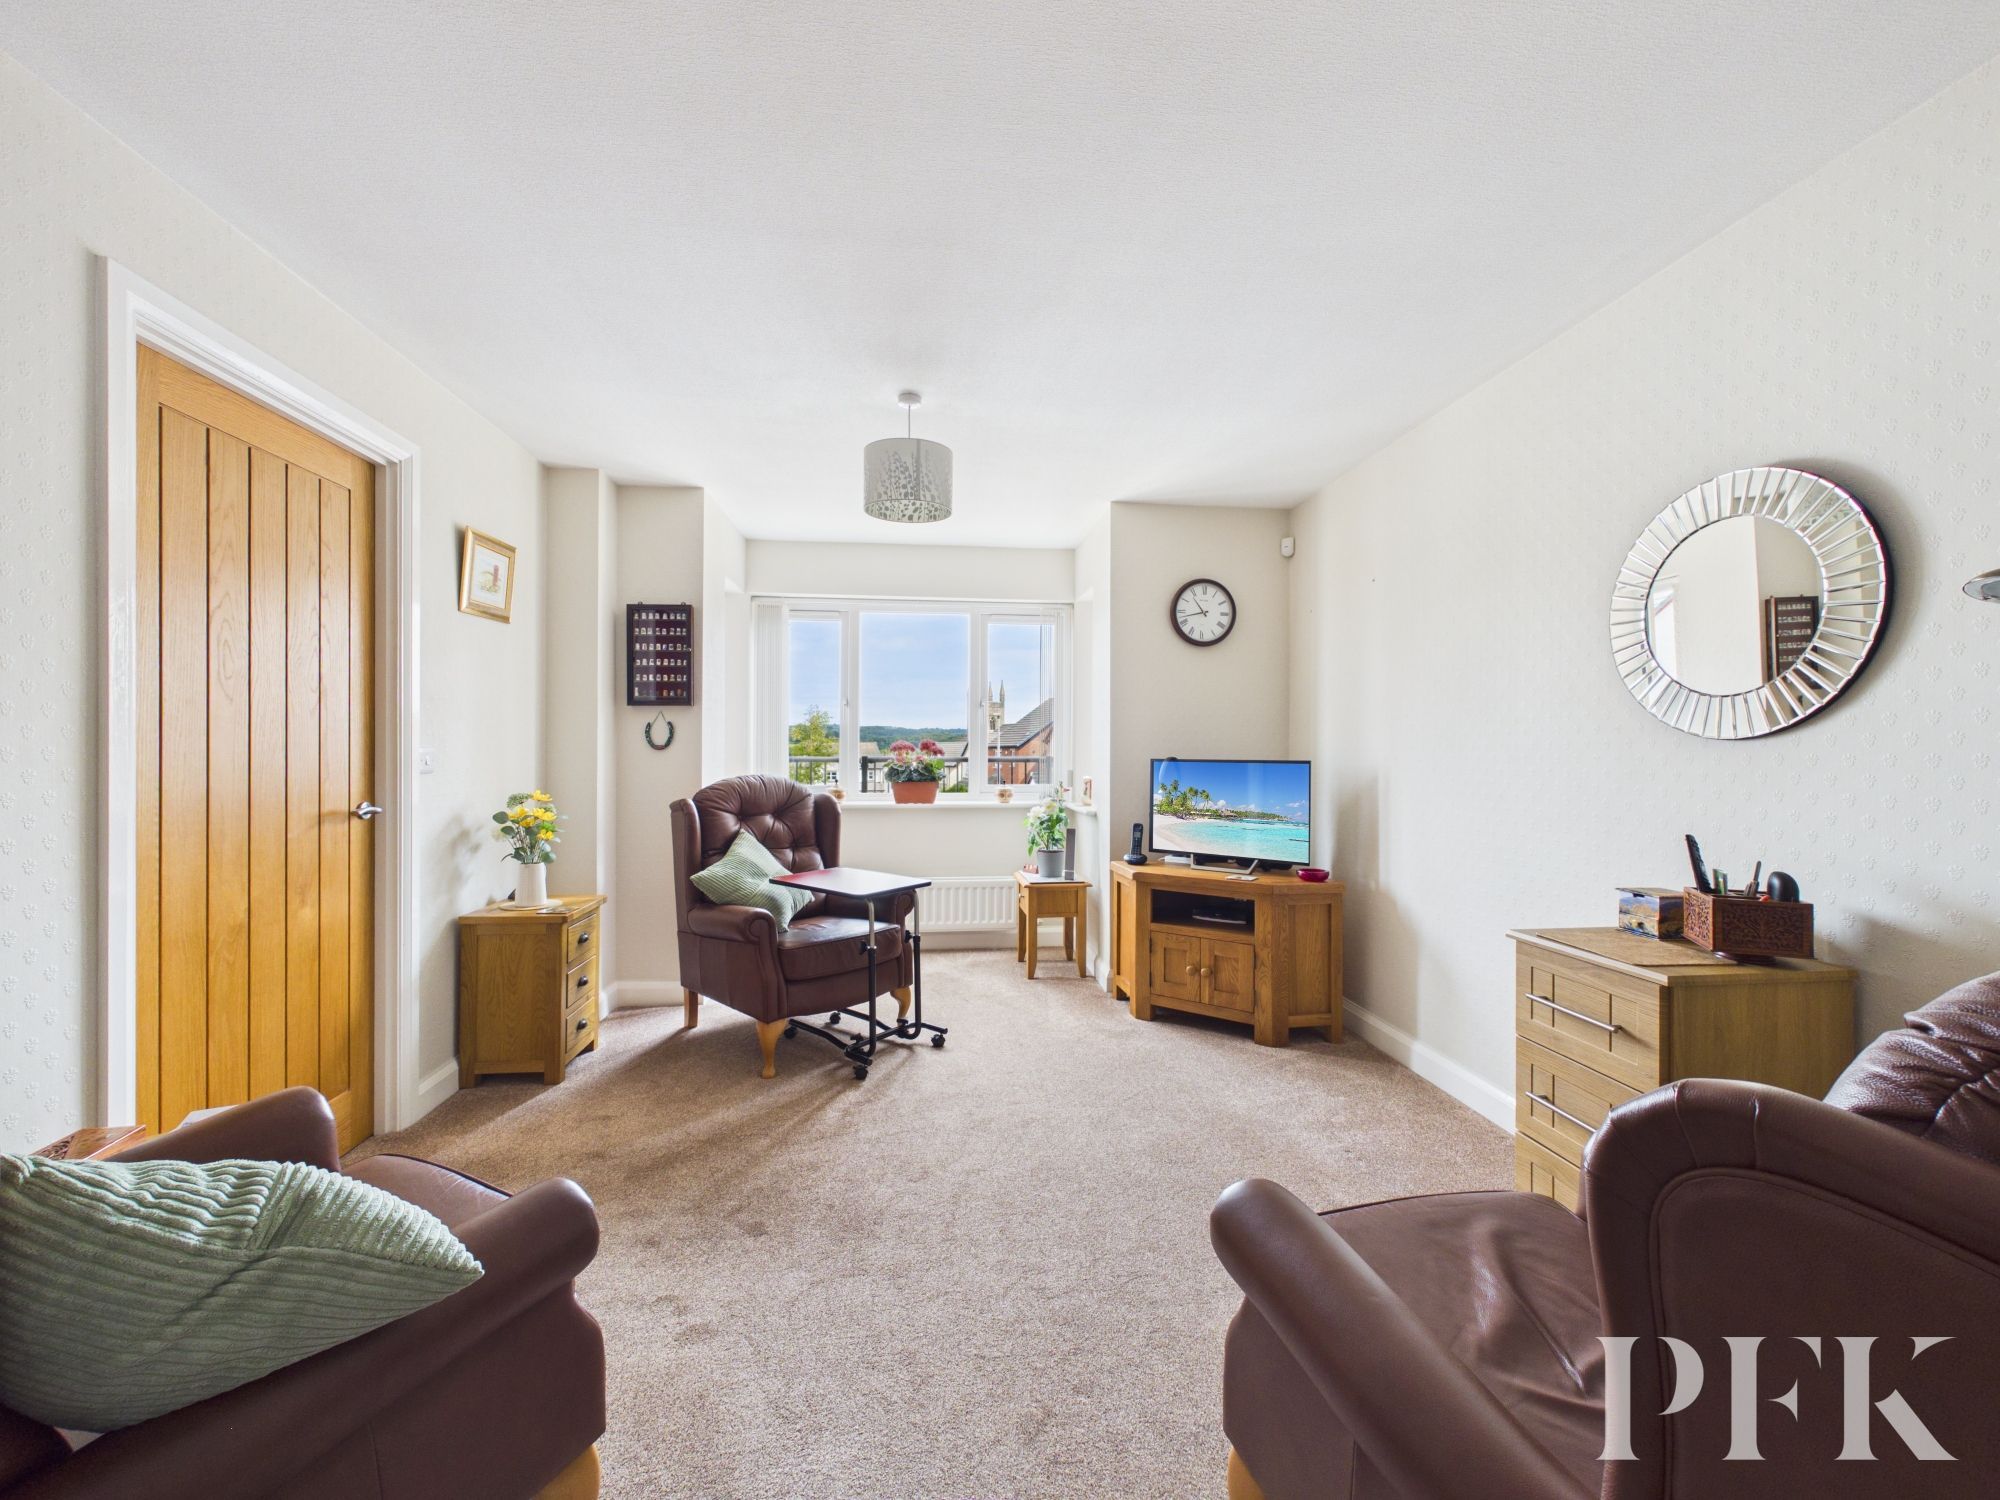
Dimensions: 18' 3" x 11' 2" (5.56m x 3.40m)
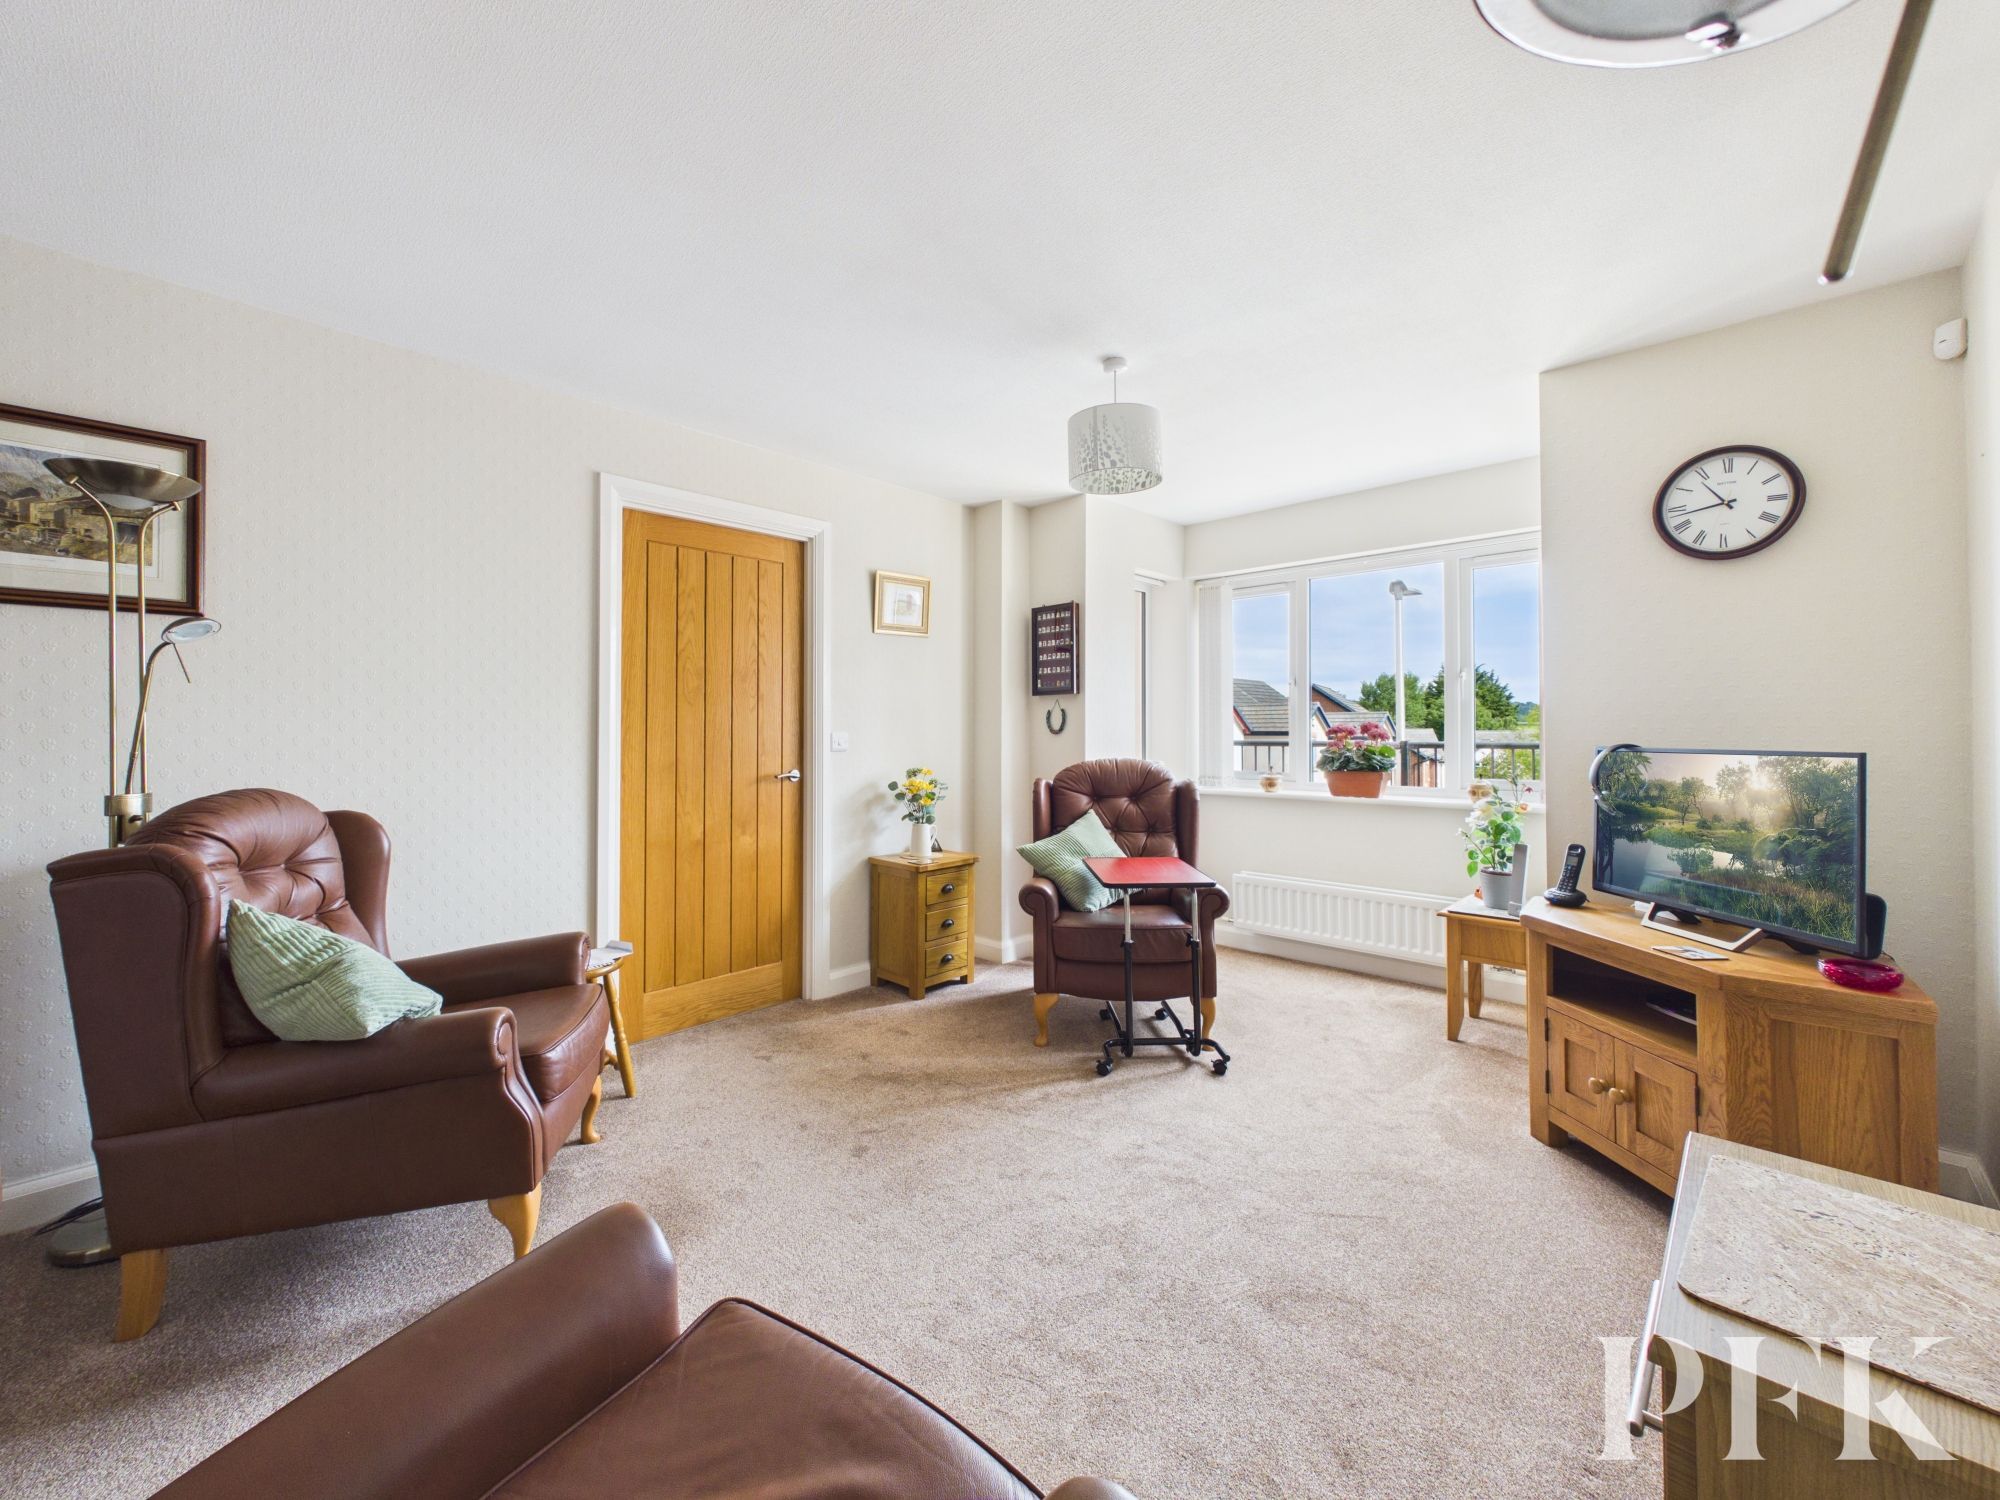
Front aspect cosy lounge with space for three piece suite, points for tv, telephone and broadband and views over Cockermouth.
Dimensions: 11' 3" x 8' 11" (3.44m x 2.72m)
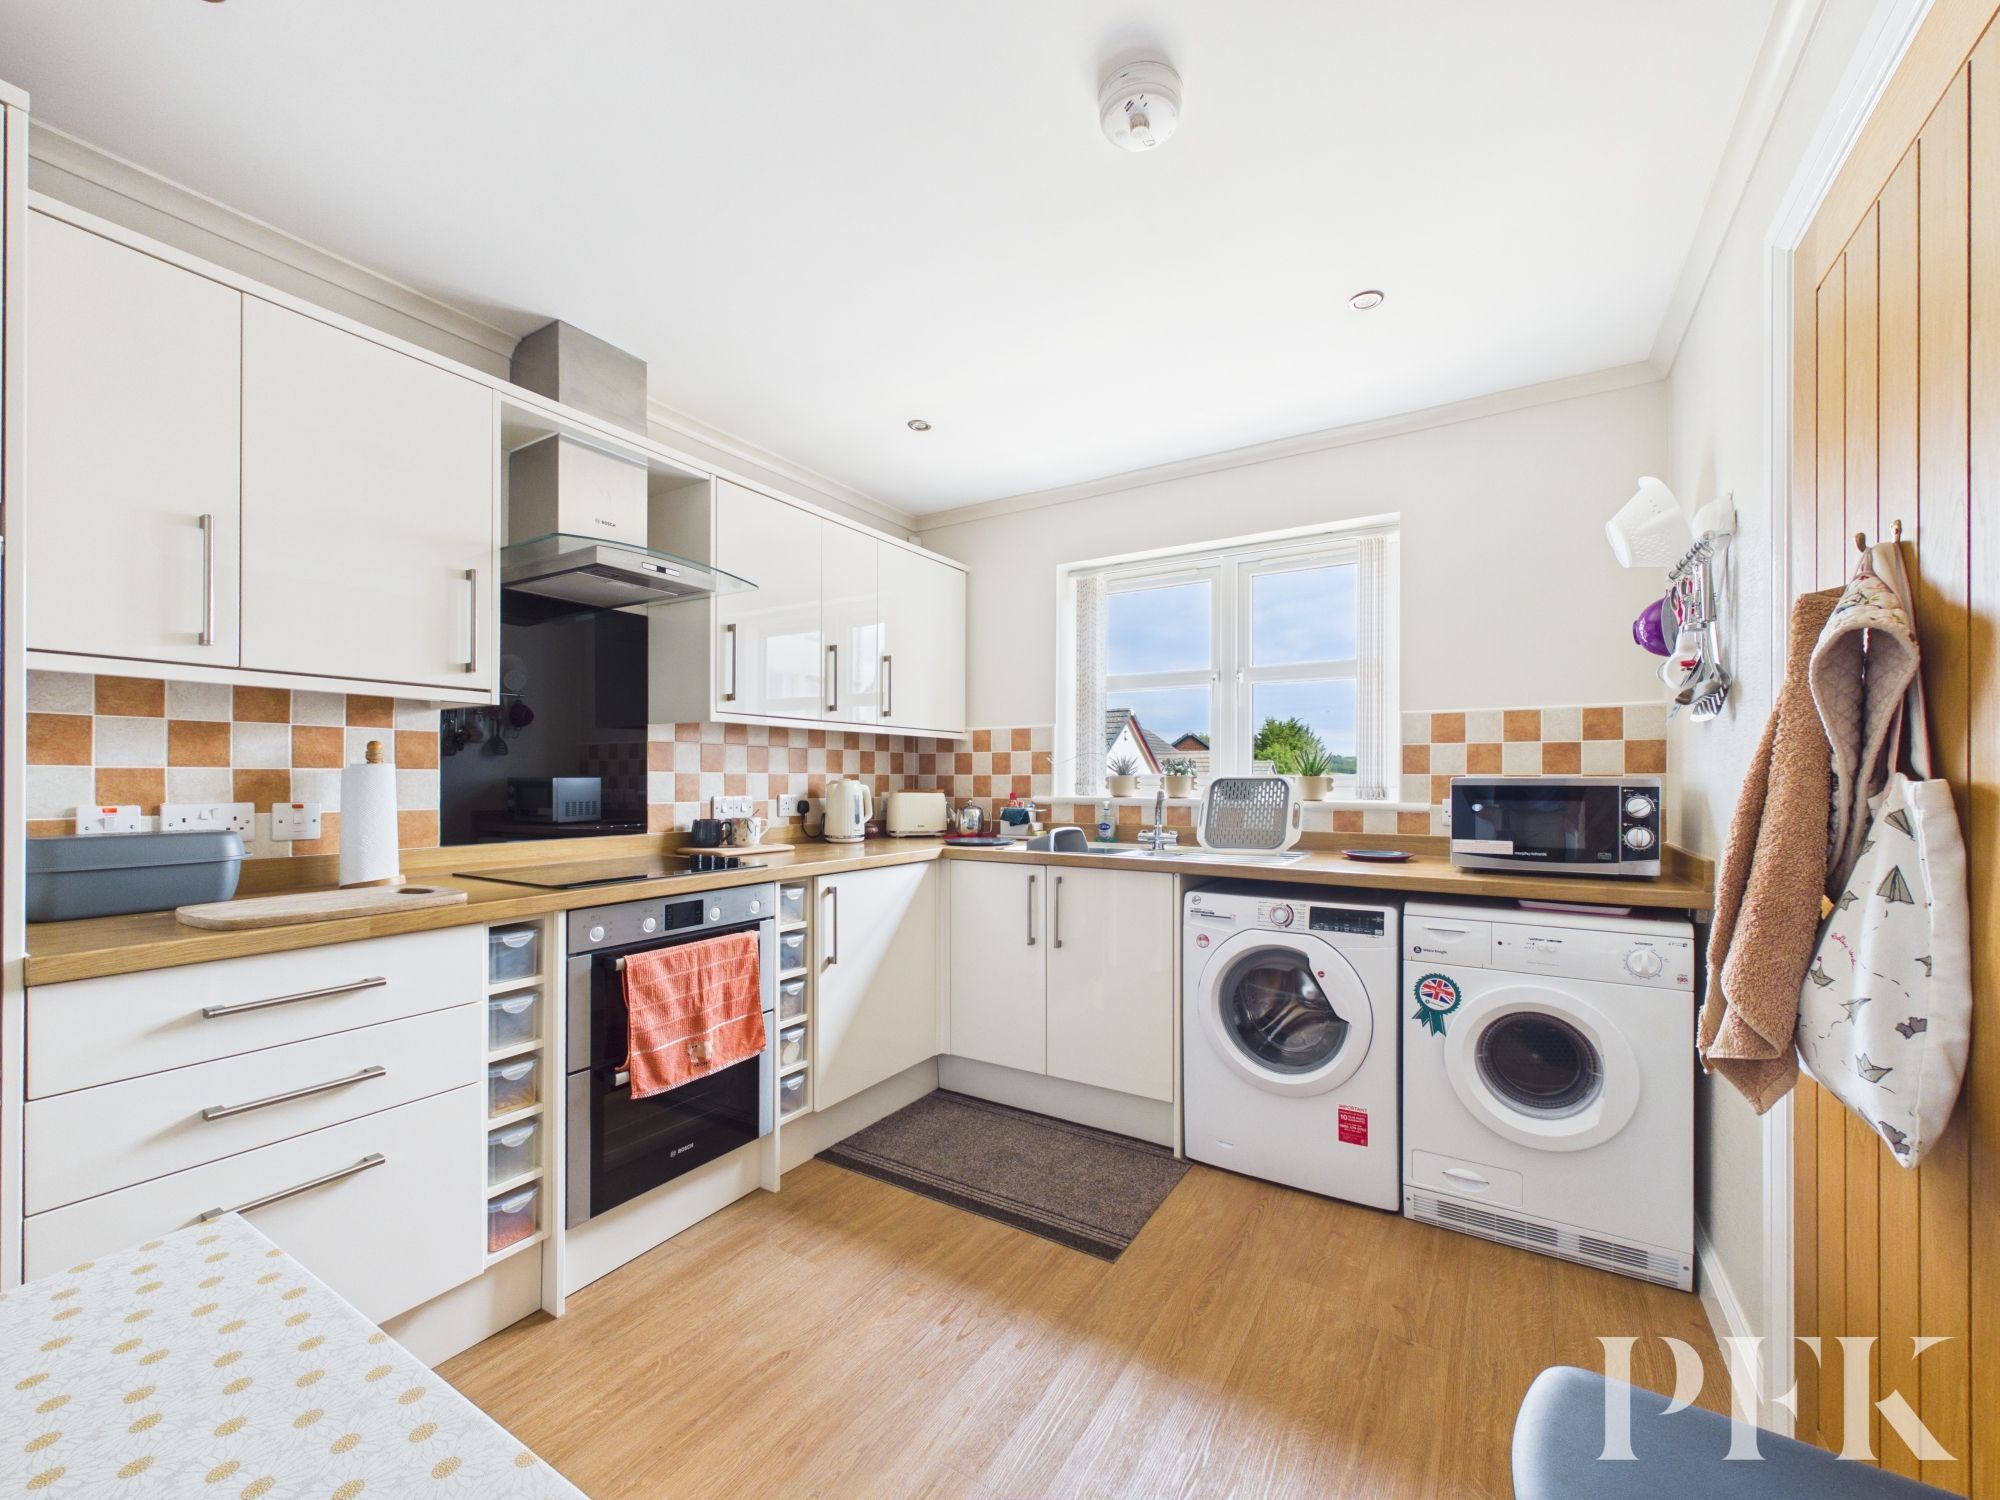
Front aspect room fitted with a range of base and wall storage units in a cream high gloss finish and complementary wood effect countertop. Four burner counter top mounted ceramic hob with separate electric grill and oven, glass splash back and extractor fan over. 1.% bowl stainless steel sink with drainage board and mixer tap, plumbing for under counter washing machine and tumble dryer, space for fridge freezer, room for a two person dining table, laminate flooring.
Dimensions: 14' 6" x 7' 0" (4.43m x 2.14m)
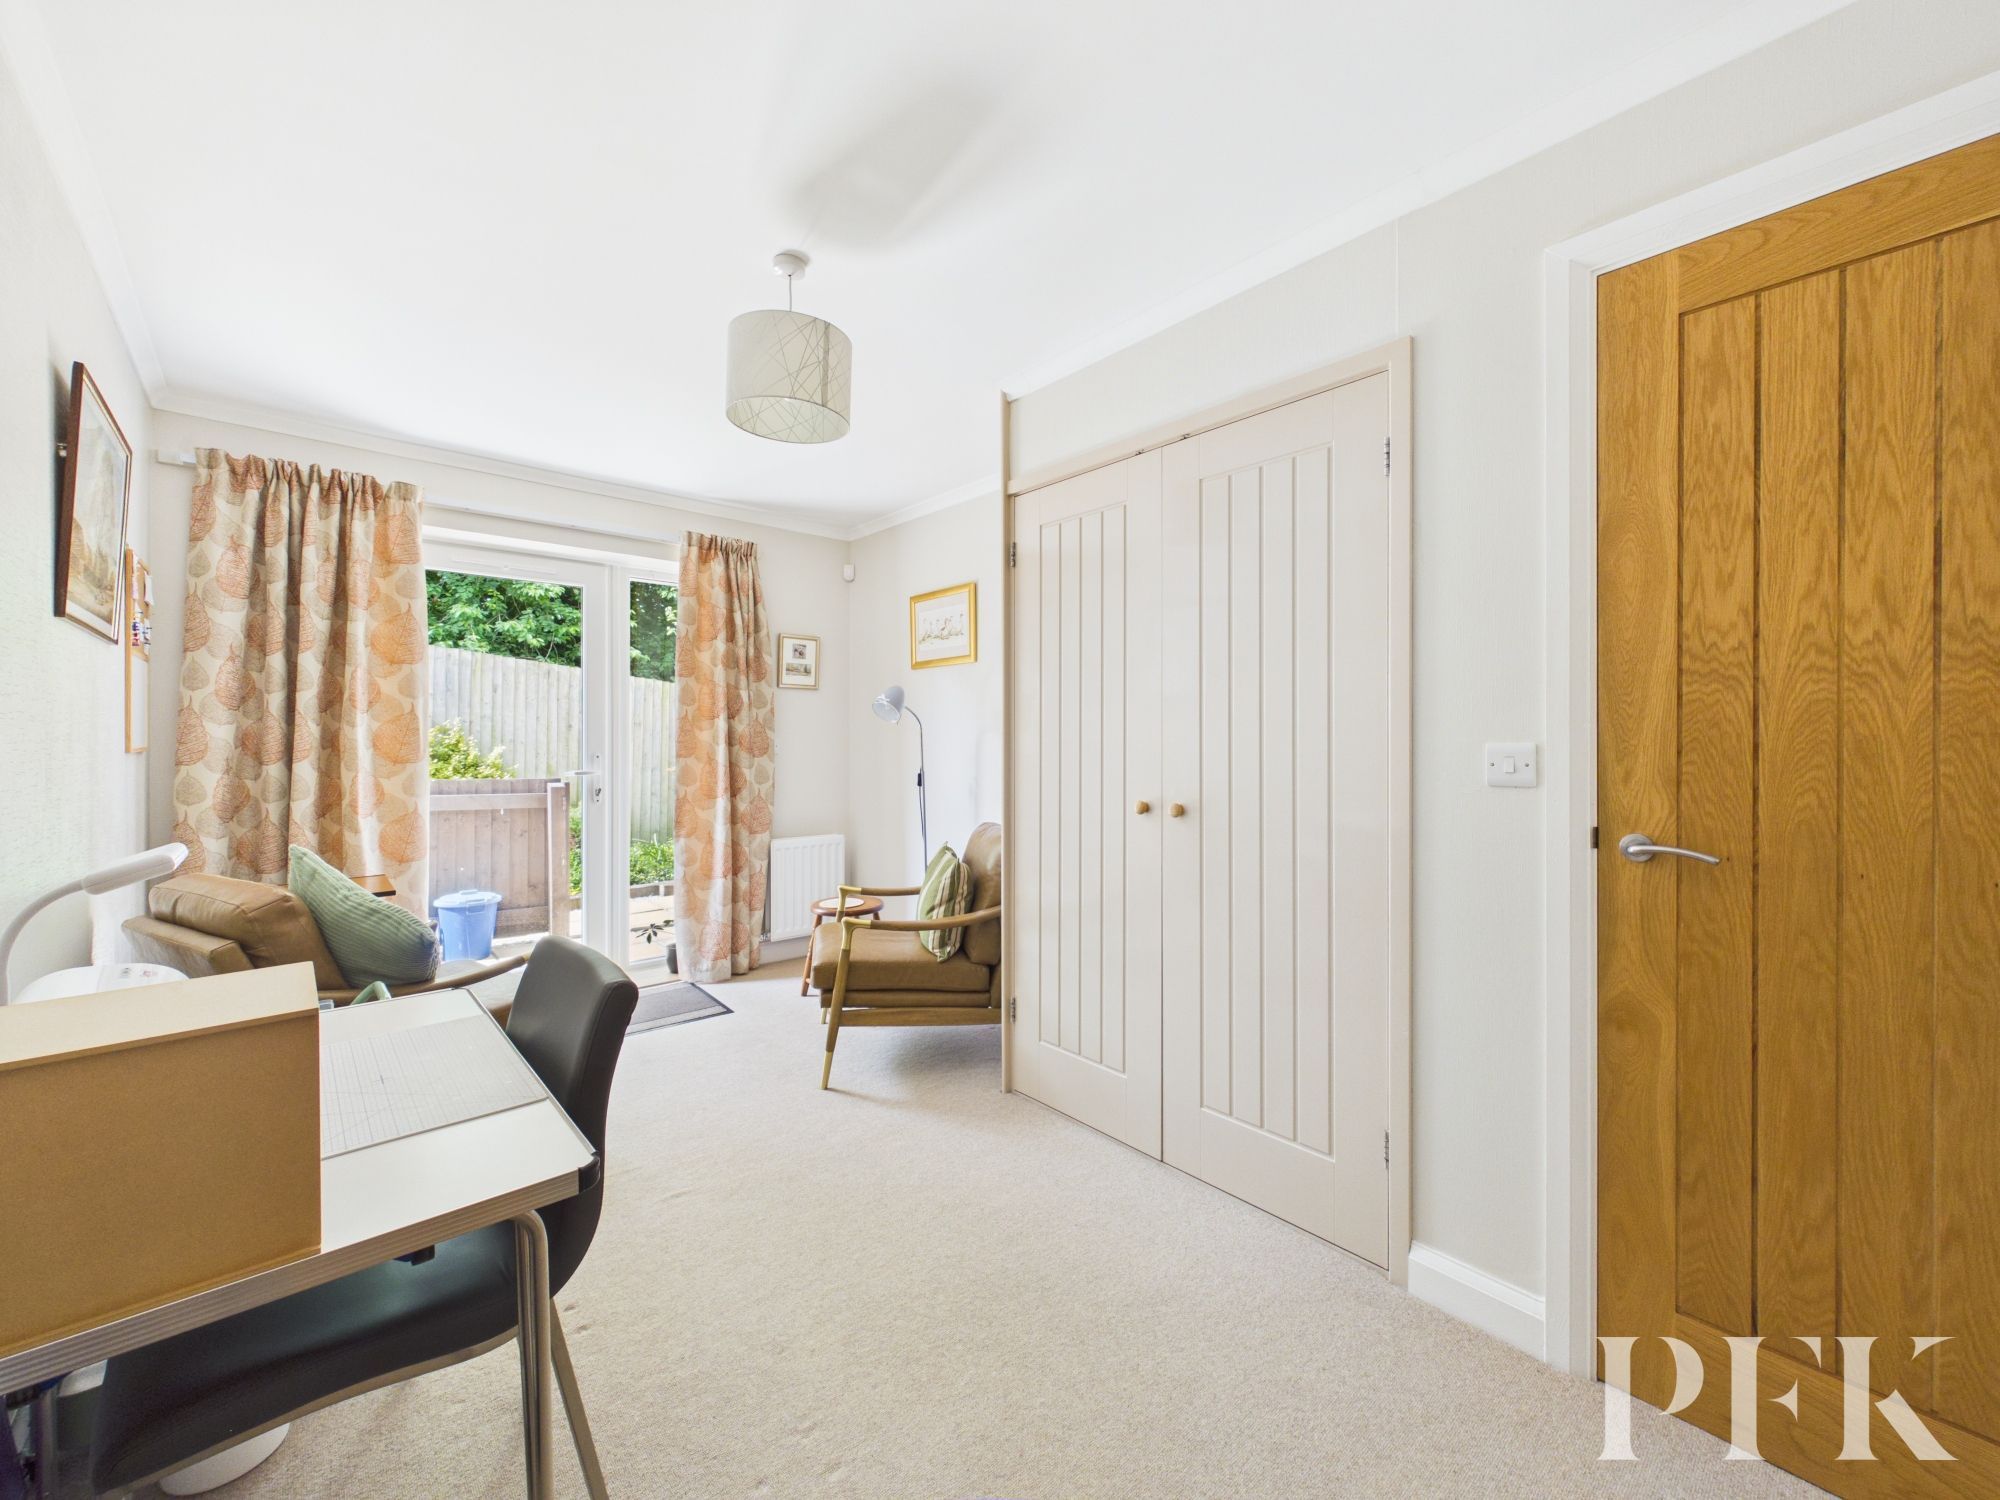
Rear aspect double bedroom with built in storage cupboard and double wardrobe, upvc double glazed door to rear patio.
Dimensions: 11' 1" x 10' 8" (3.37m x 3.24m)
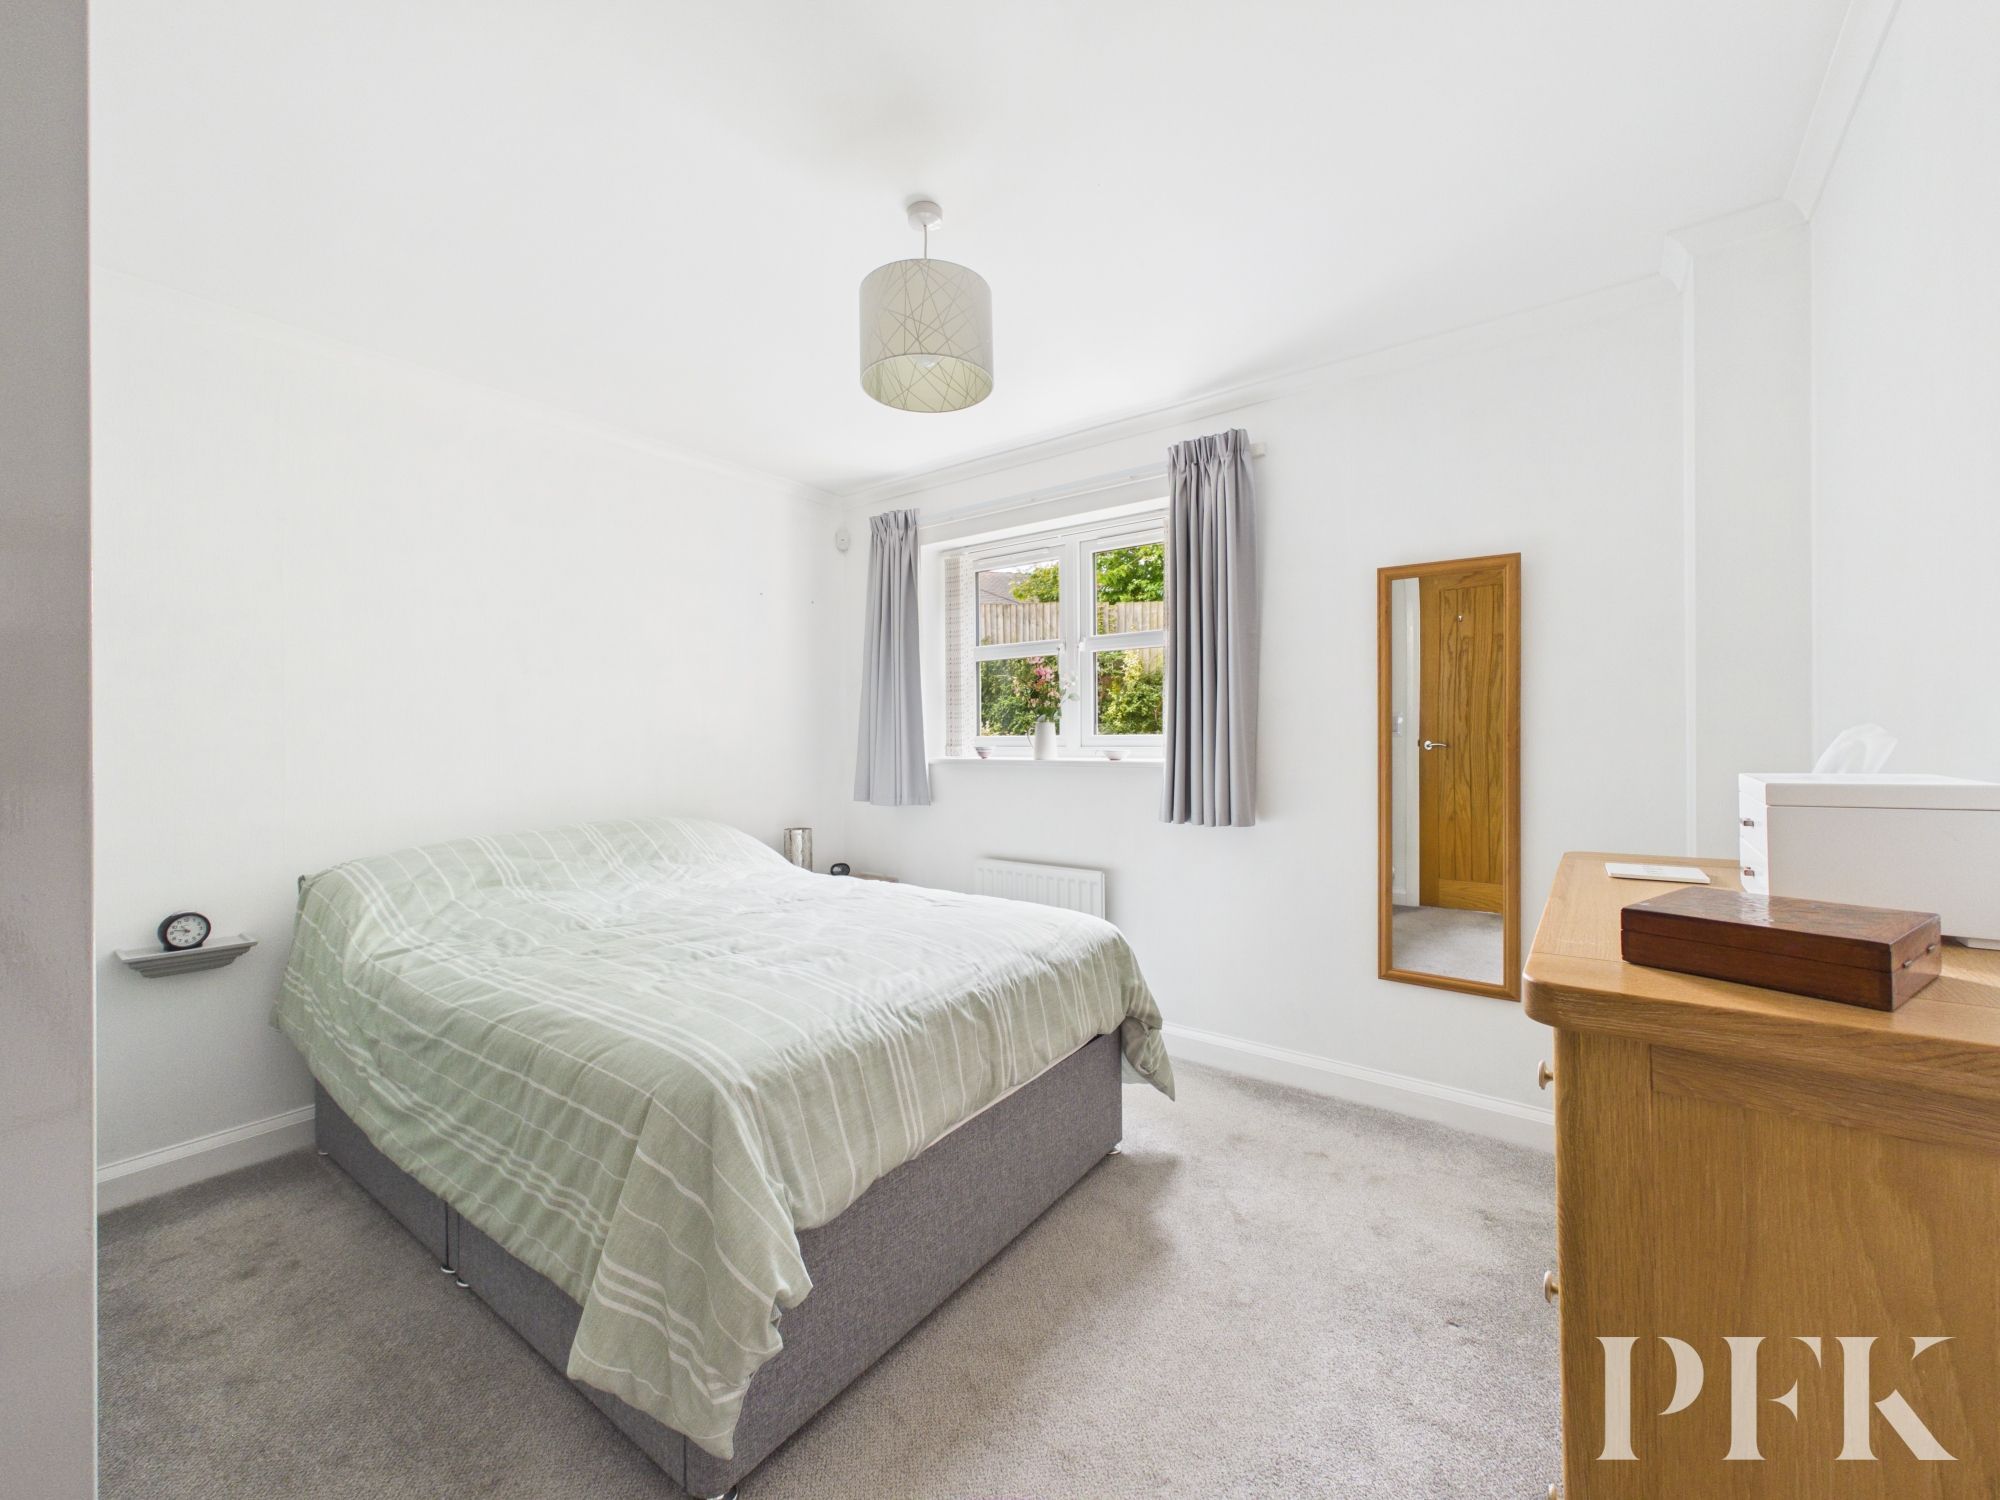
Rear aspect double bedroom with built in wardrobe.
Dimensions: 8' 4" x 7' 5" (2.55m x 2.26m)
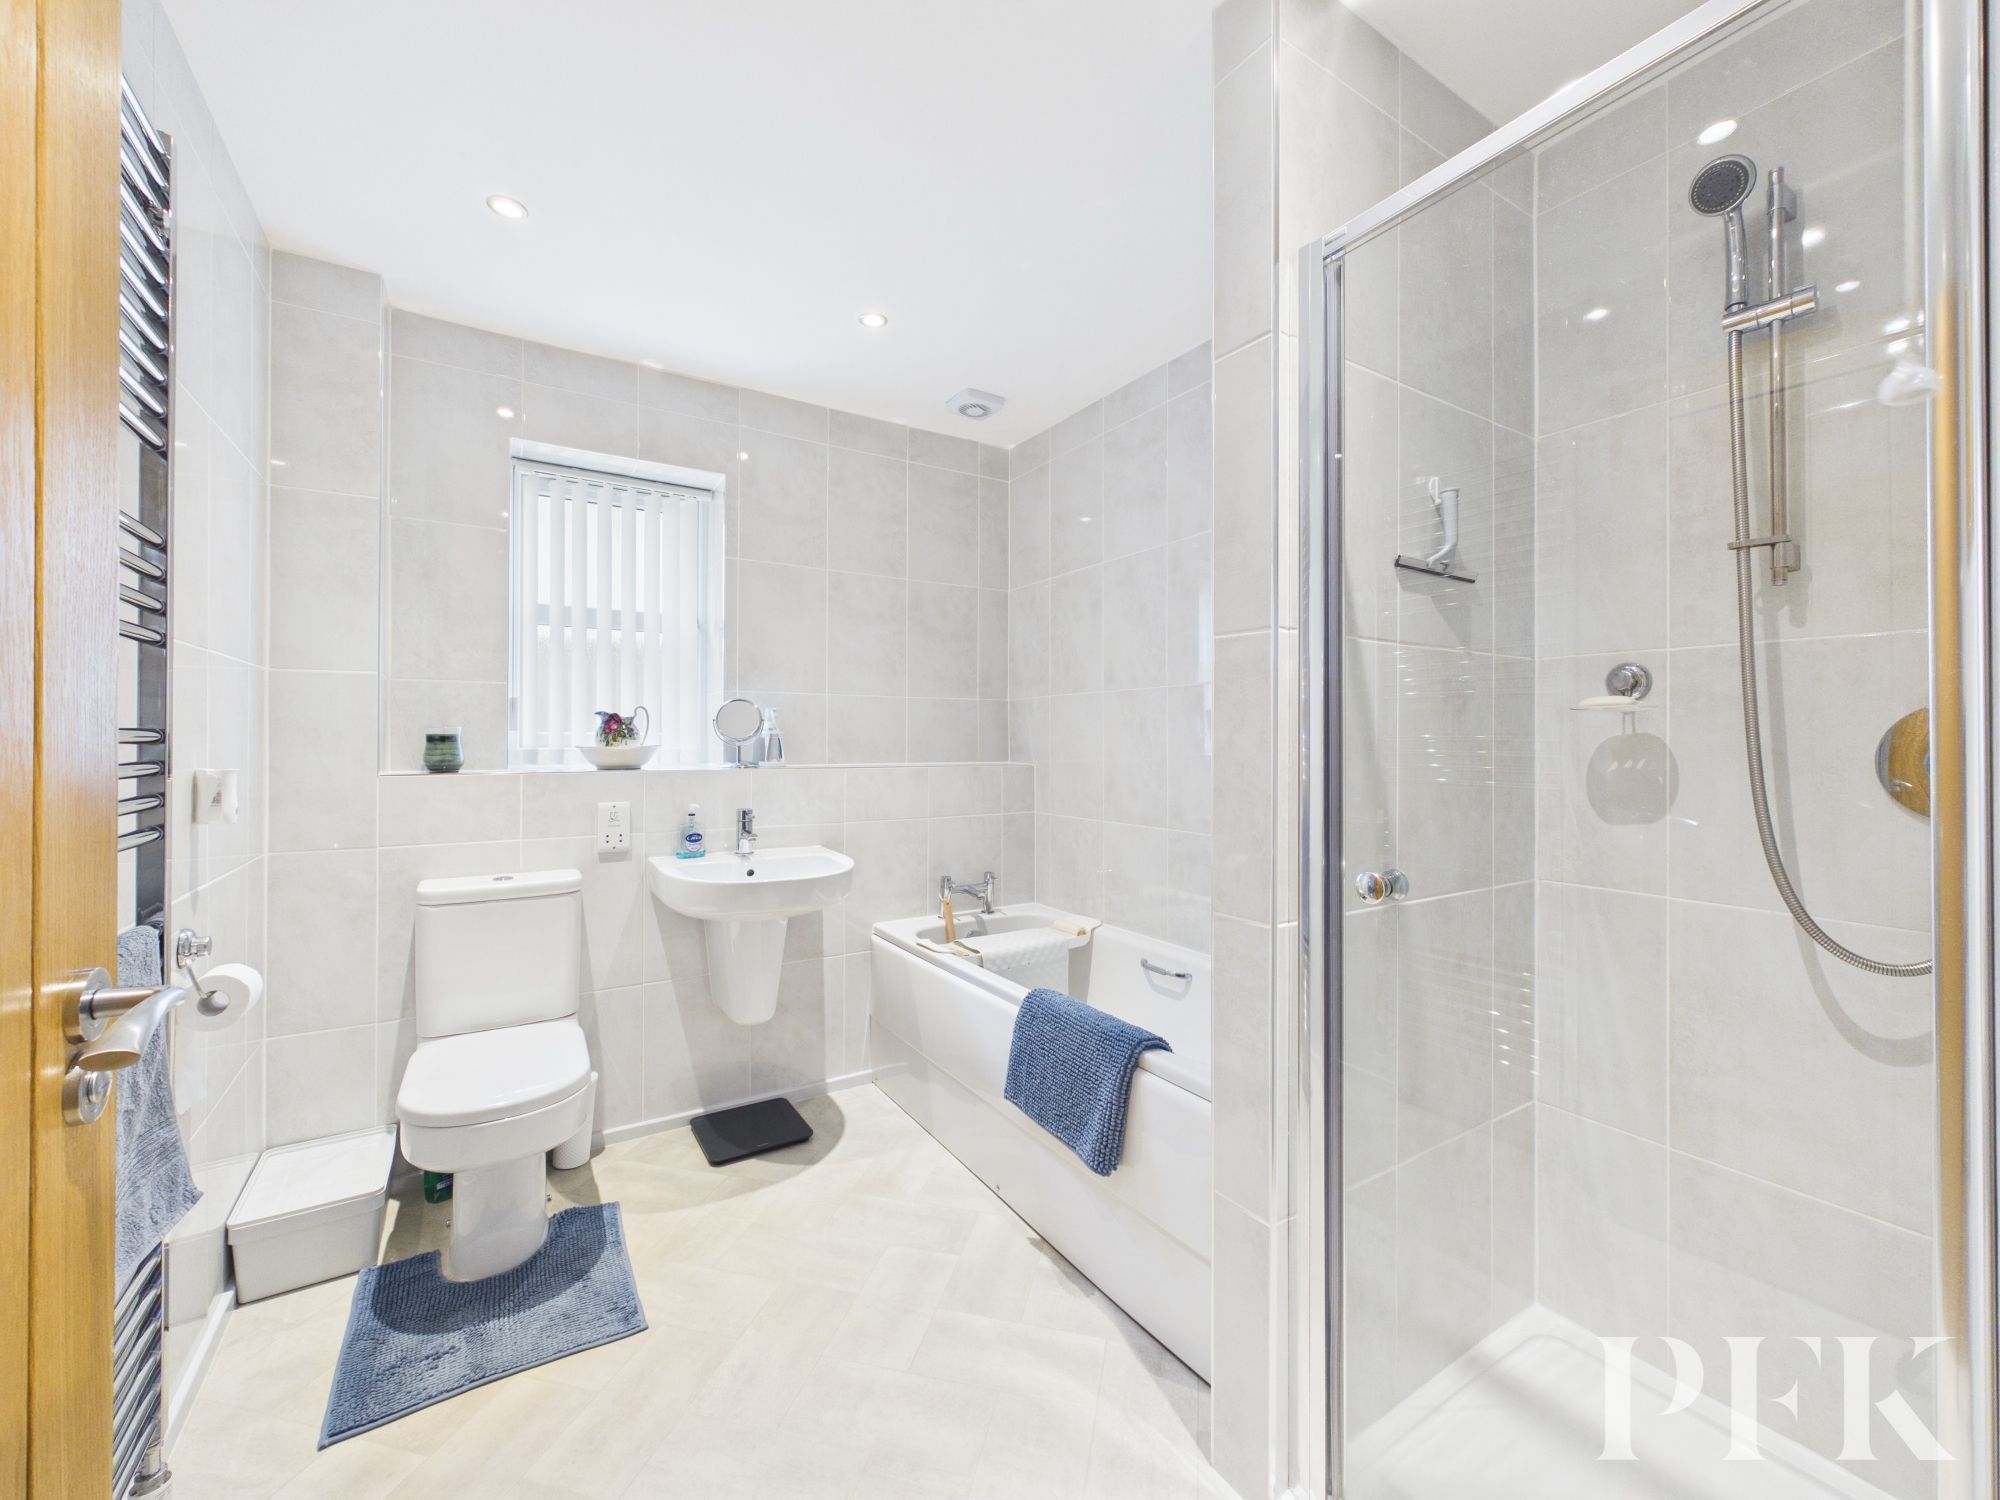
Side aspect room comprising four piece suite; wc, wash hand basin, bath and shower cubicle with mains powered shower. Tiled walls, heated towel rail, spot lighting.
Mains gas, electricity, water and drainage. Gas central heating and double glazing installed throughout. Telephone line installed subject to BT regulations. Intercom entrance system and burglar alarm installed. Please note - the mention of any appliances and/or services within these particulars does not imply that they are in full and efficient working order.
PFK works with preferred providers for services relating to buying or selling property. These providers offer competitive pricing, but you are under no obligation to use them and are free to choose alternatives. If you do use these services, PFK may receive a referral fee as follows (all figures include VAT): • Conveyancing (Napthens LLP, Bendles LLP, Scott Duff & Co, Knights PLC, Newtons Ltd, Beyond Conveyancing Ltd): £120 to £240 per completed sale or purchase. • Auction – If you decide to sell your property via Auction House Cumbria following our introduction, the average referral fee earned for 2025 was £2,398 and is dependent on the final sale price. • Financial Services (Emma Harrison Financial Services): average referral fee of £221 in 2024 for arranging mortgages, insurance, and related products. • EPCs (M & G EPCs Ltd): £25 for EPC • Anti-Money Laundering (AML) Checks (via Landmark): between £8.50 and £15.50
The apartment is leasehold with the lease being granted in April 2015 for a period of 125 years. There are service charges payable of approx. £110 per annum for maintenance and upkeep of the estate and a further charge of approx. £1275 for maintenance and upkeep of the apartments.
The property can be found under postcode CA13 0GW