Pinfold Close, Cockermouth, CA13
House
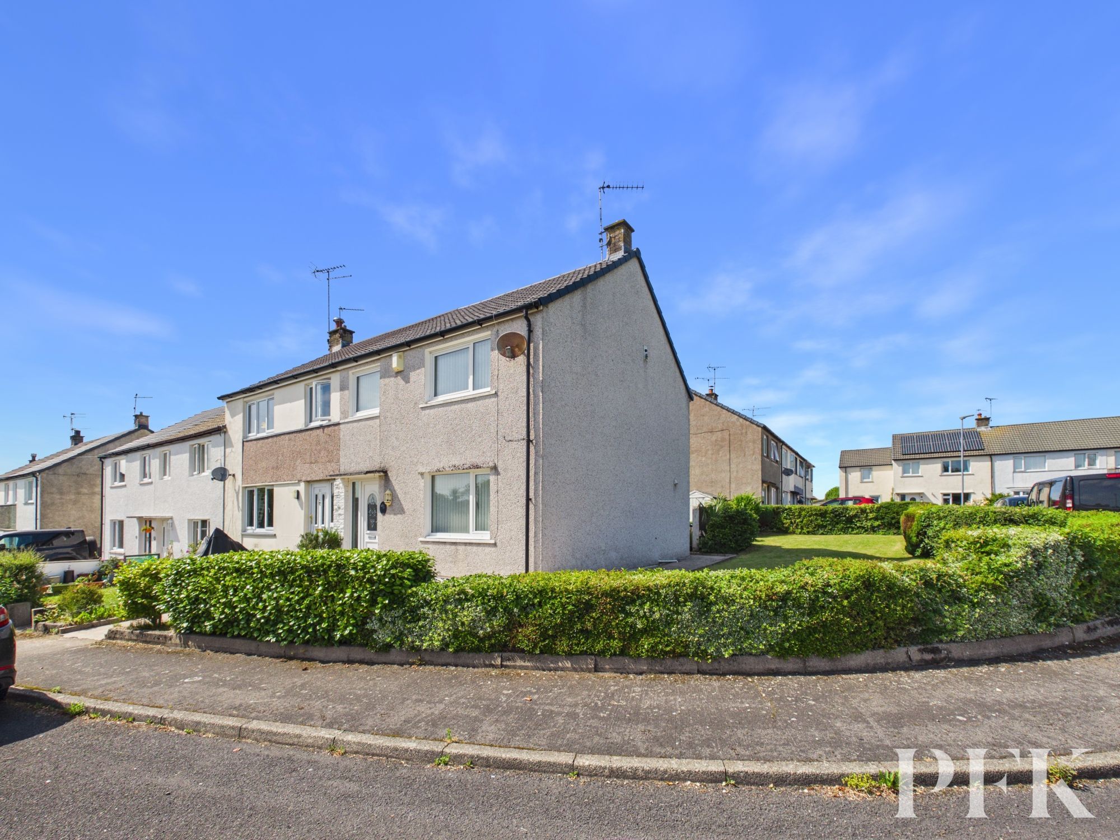
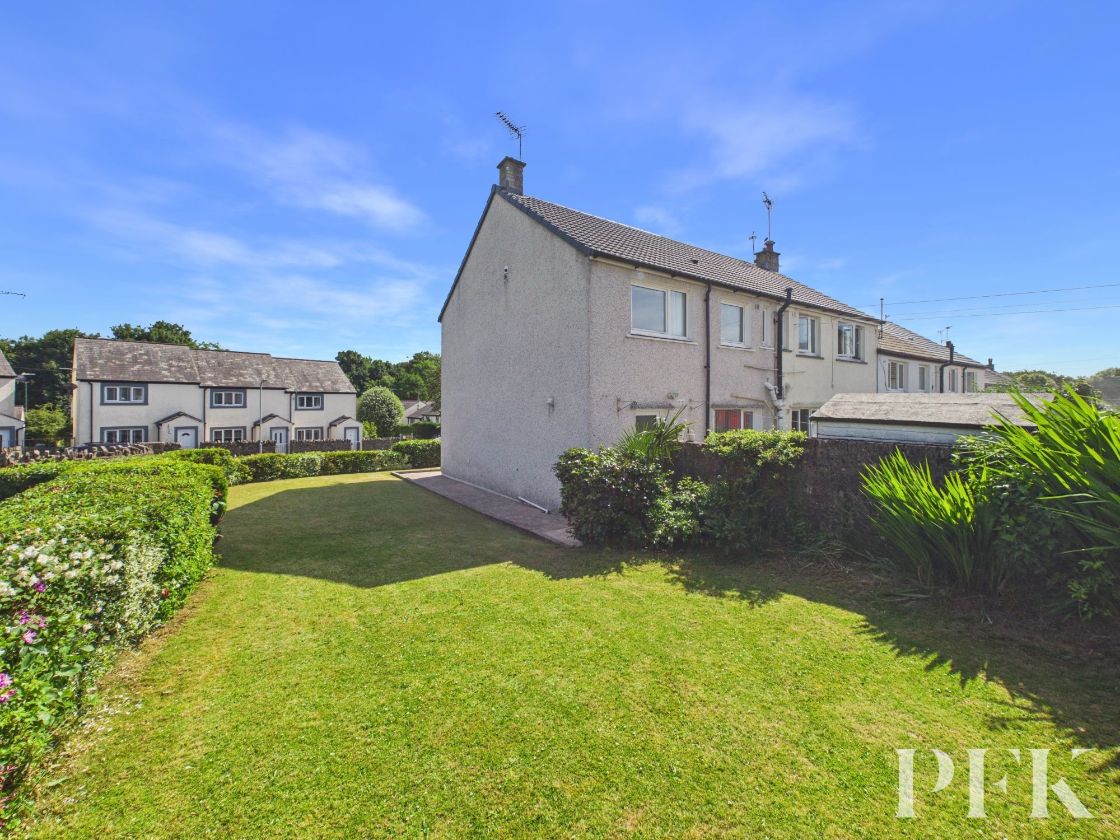
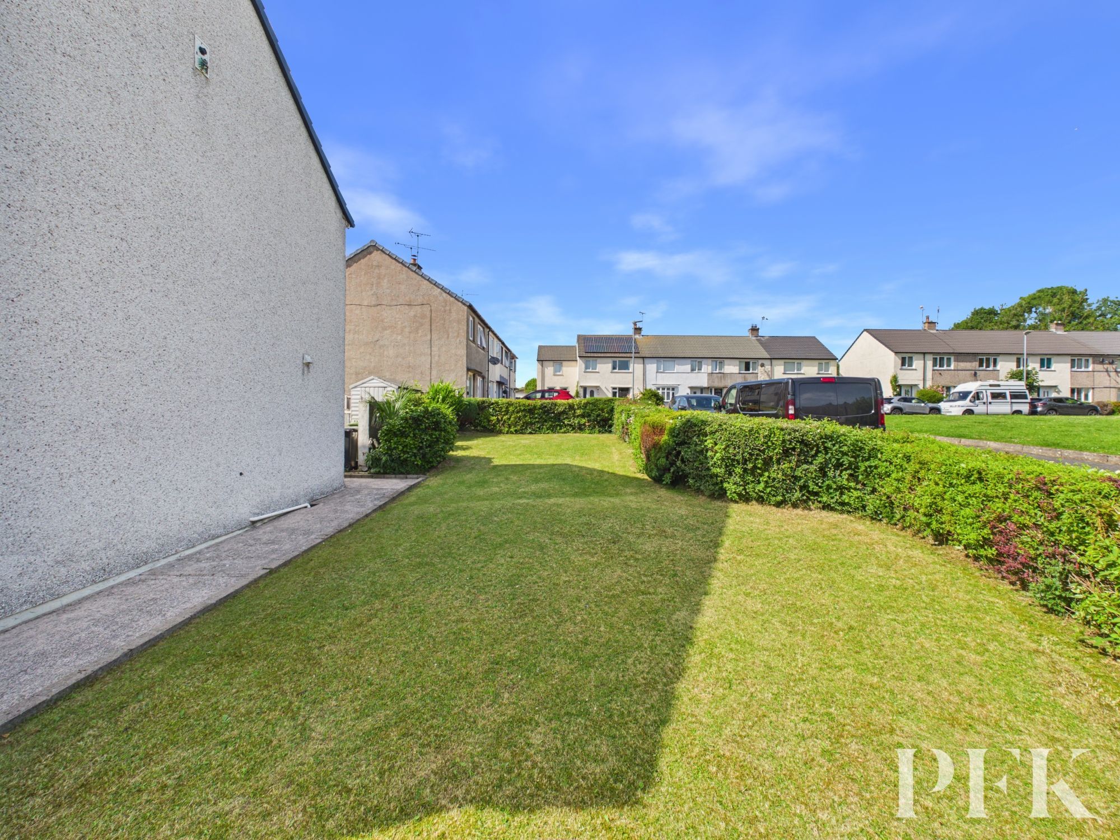
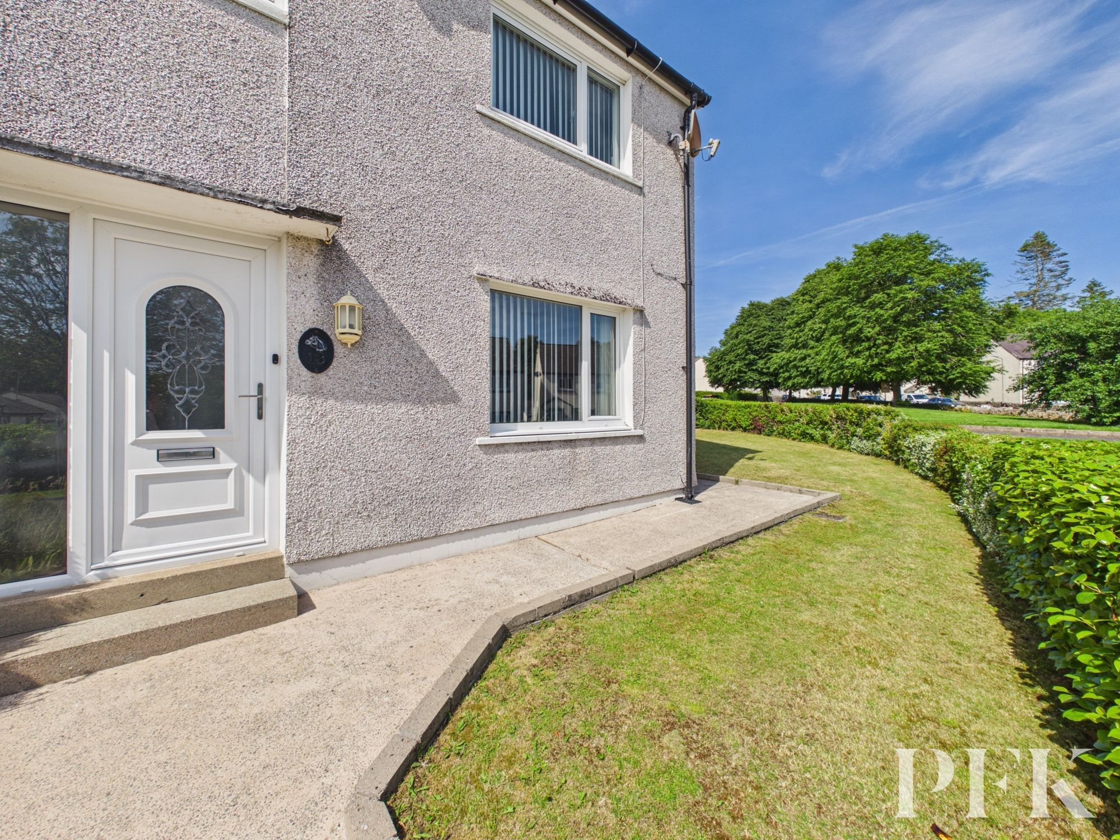
Occupying a substantial corner plot on the sought after Pinfold Close, just a stones throw from the Market Place and town centre, this comfortable three bed semi detached is a fantastic opportunity for young families or first time buyers looking for a home that can grow with them - the plot would allow for a substantial extension subject to the appropriate planning permission.
The accommodation comprises lounge, spacious dining kitchen, two double and single bedroom - all with built in wardrobes, and a wet room style shower room. Whilst cosmetic modernisation is now required, there’s ample scope to make this home your own.
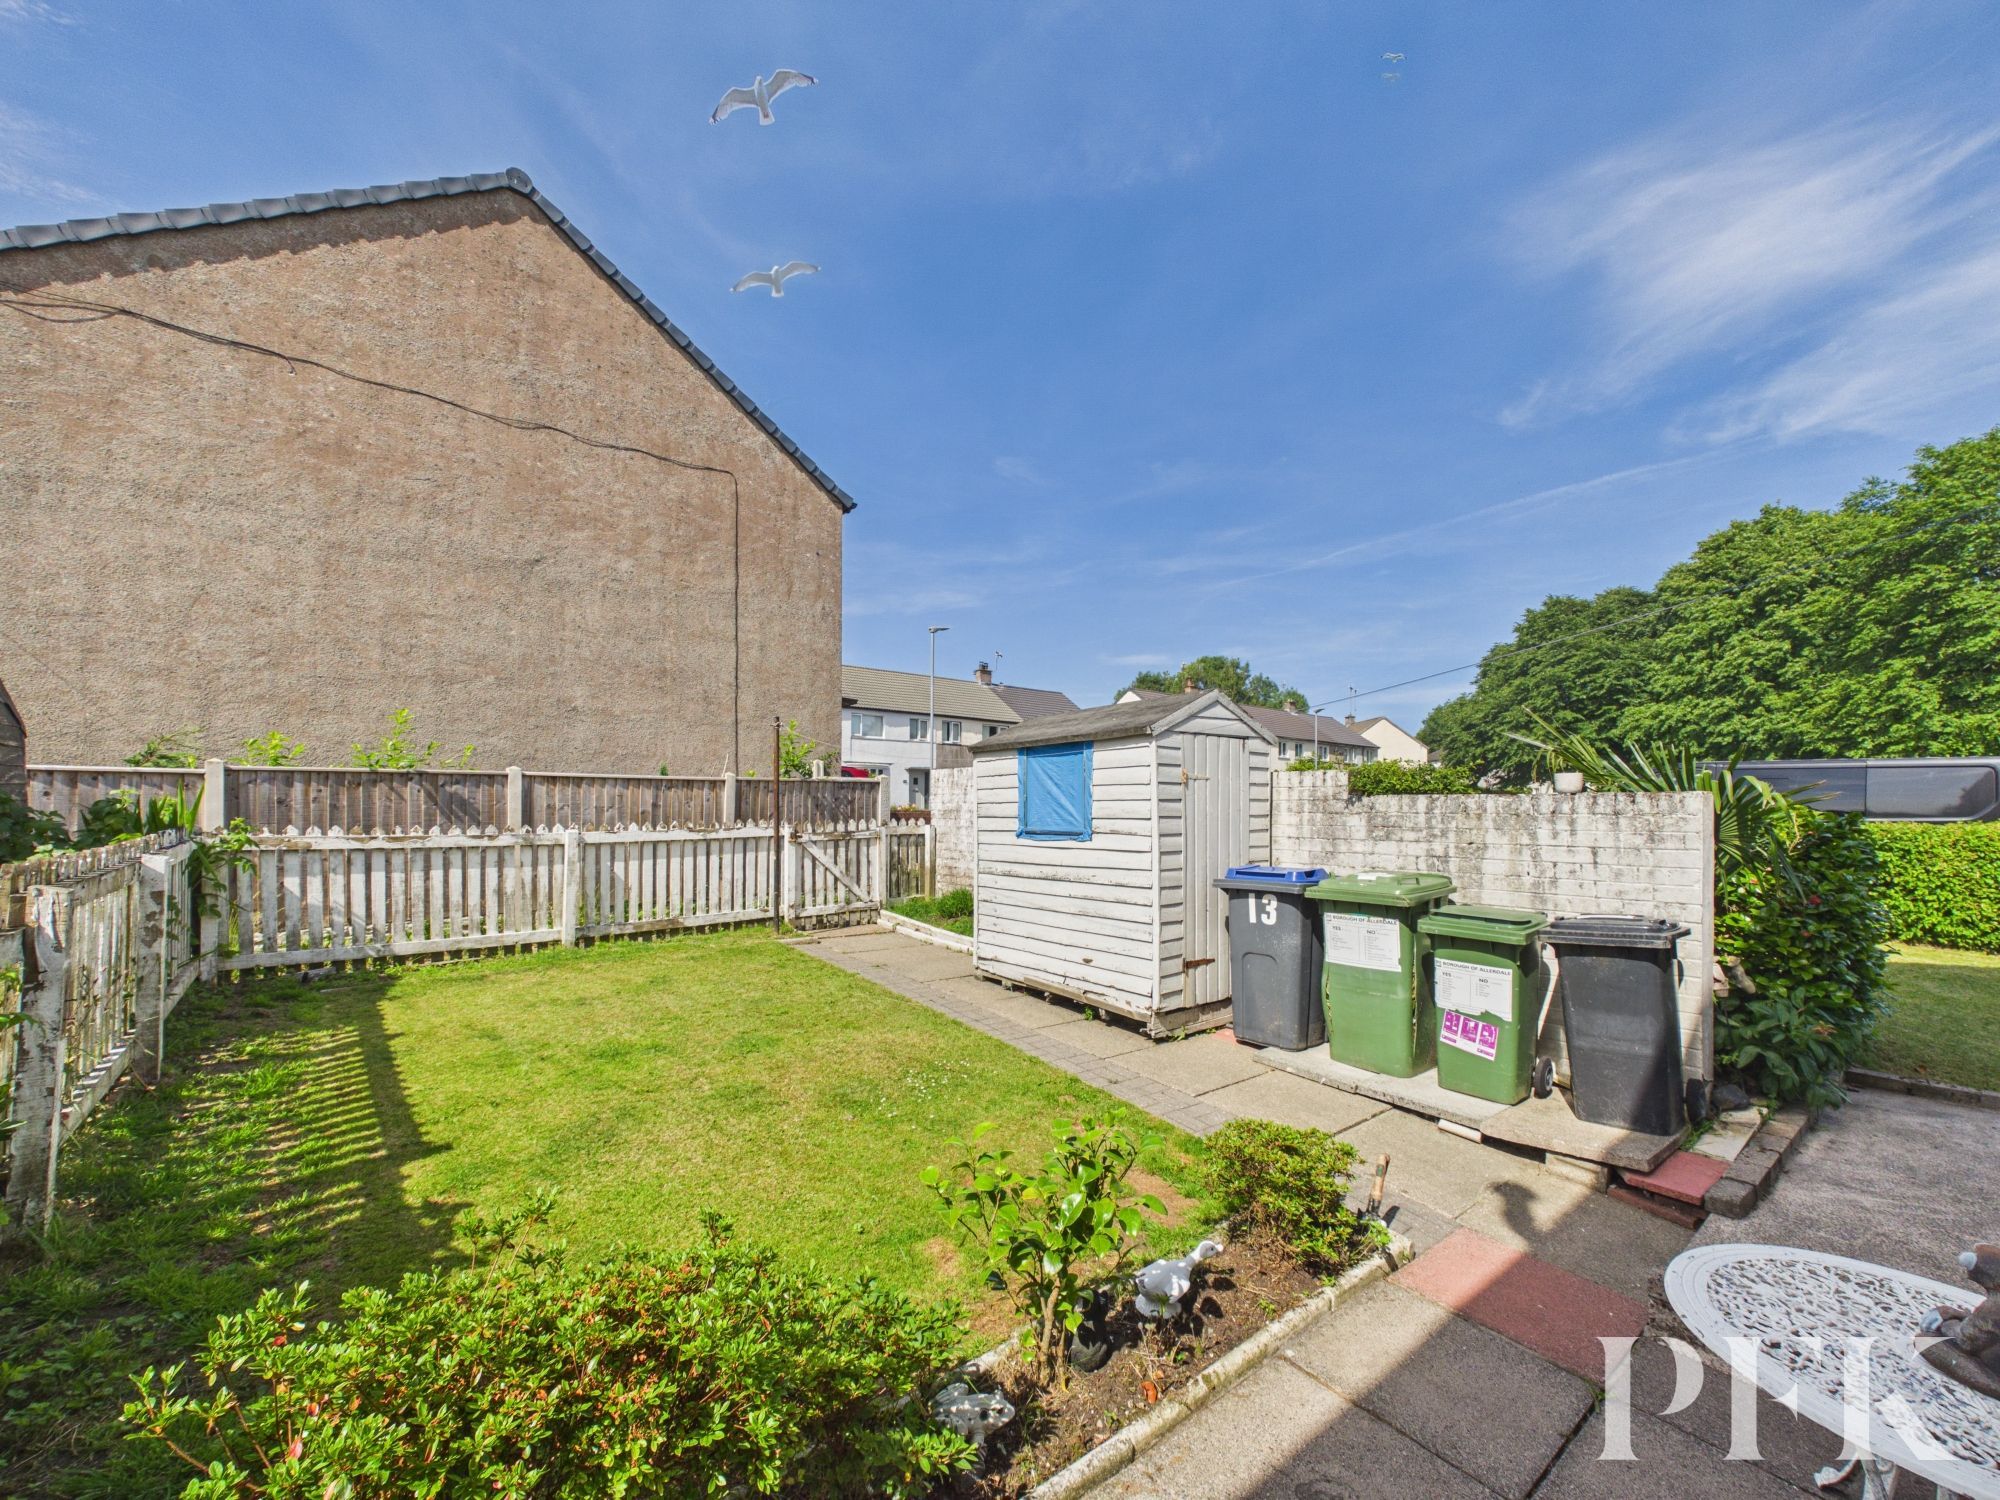
Outside, the property sits proudly on a generous corner plot, with a neatly maintained front and private rear garden - perfect for summer barbeques, children’s play or simply unwinding. A storage shed and paved walkway add practicality, while mature hedges provide privacy. Ample street parking is available nearby for added convenience, whilst it may be possible to add off road parking with the appropriate permissions. With its inviting spaces and family-friendly features, this home is sure to be popular - early viewing is highly recommended.
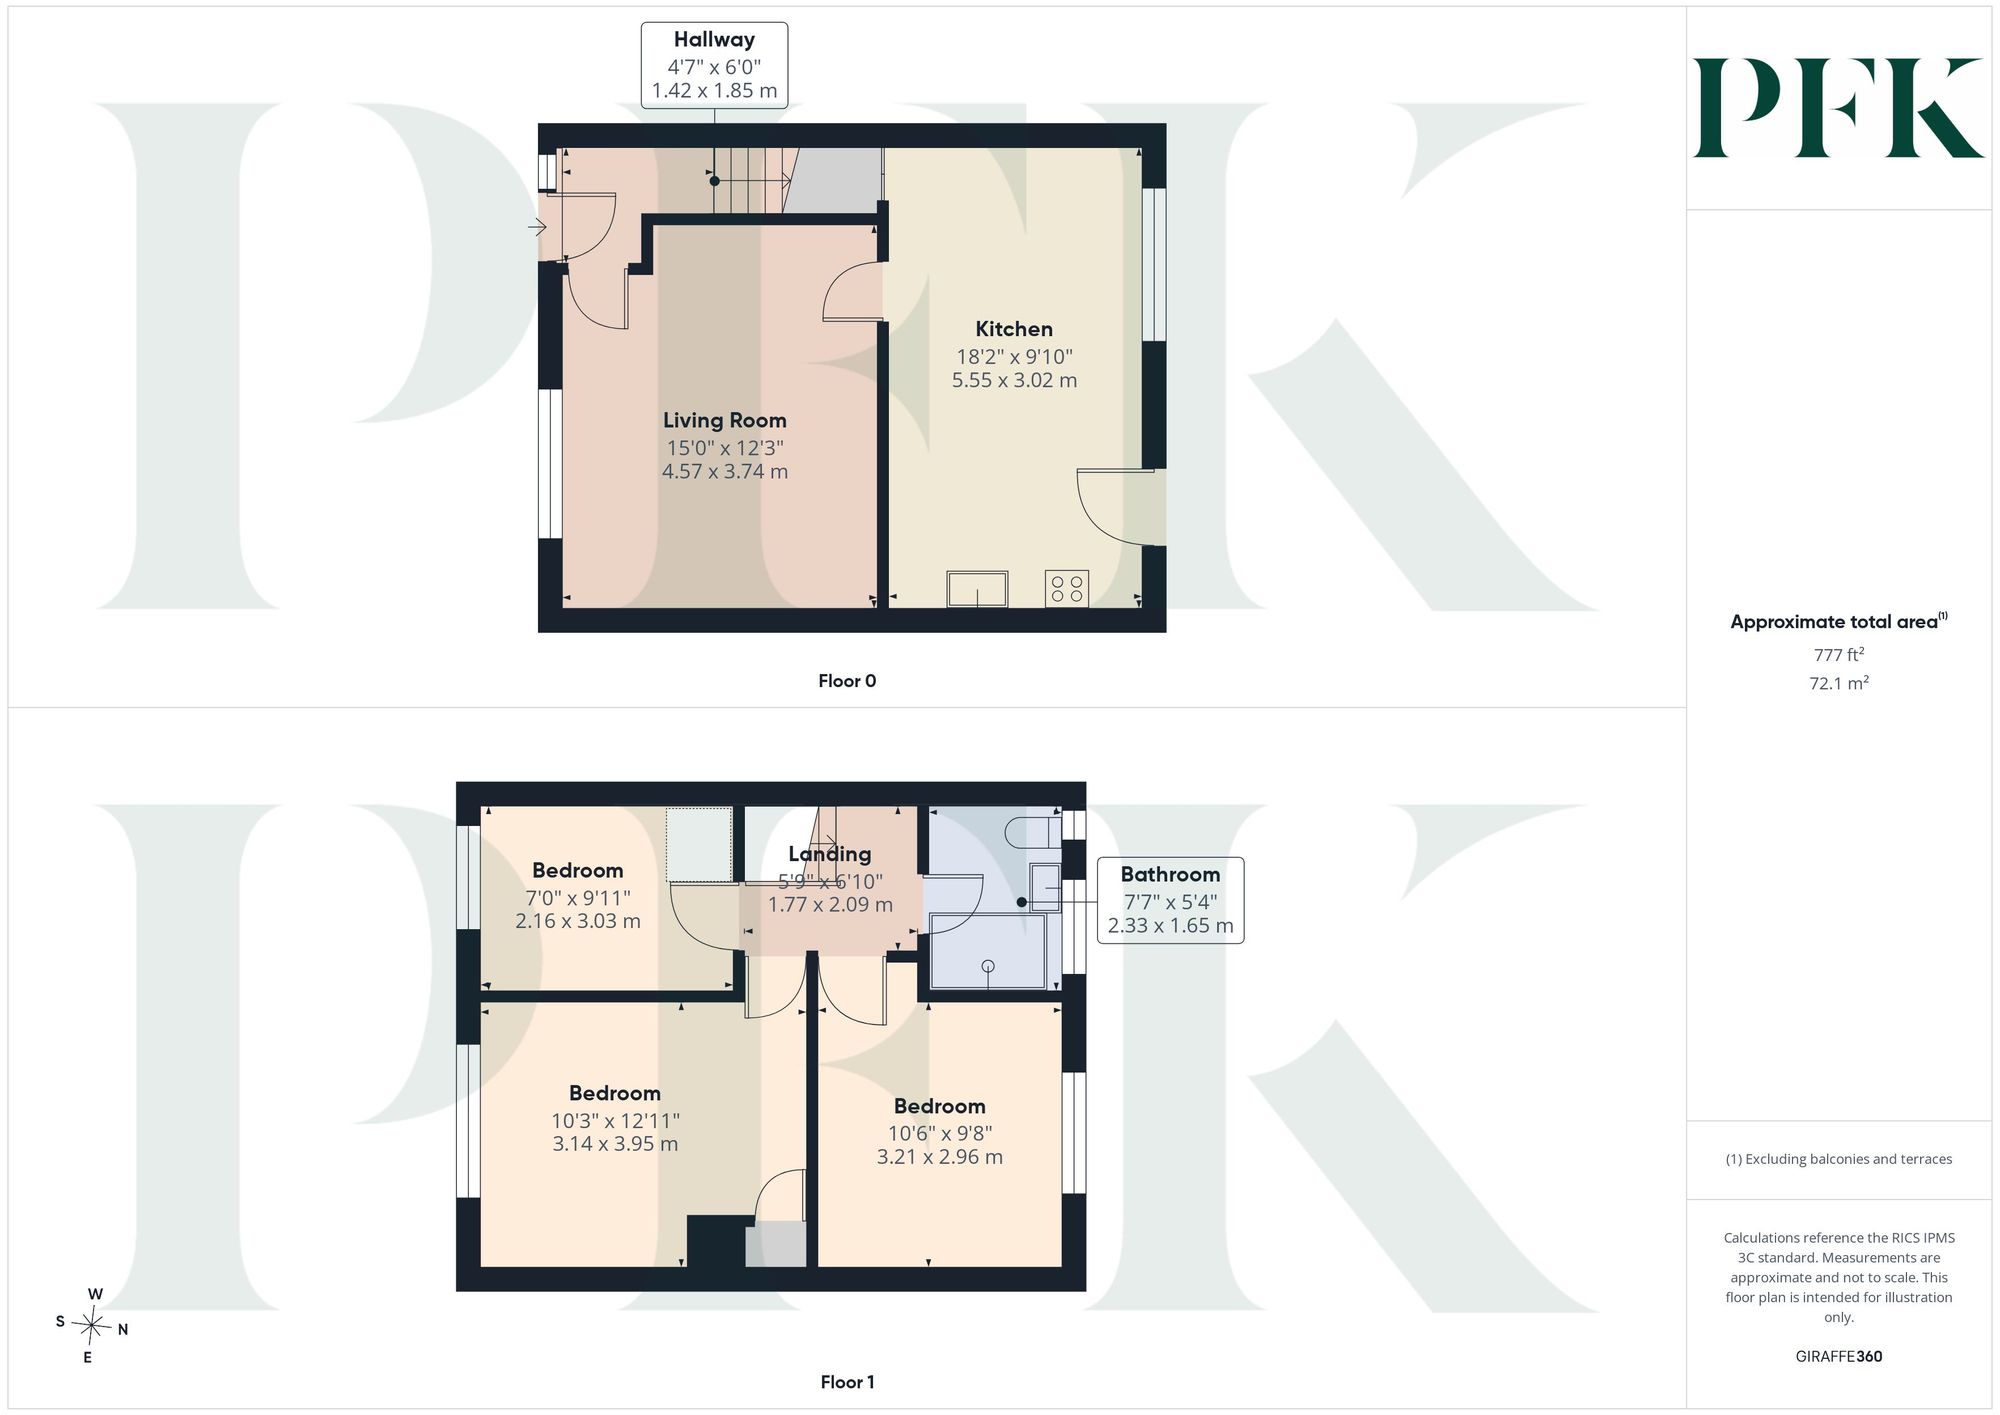
Dimensions: 6' 1" x 4' 8" (1.85m x 1.42m)
Accessed via upvc door with double glazed insert, stairs to first floor landing.
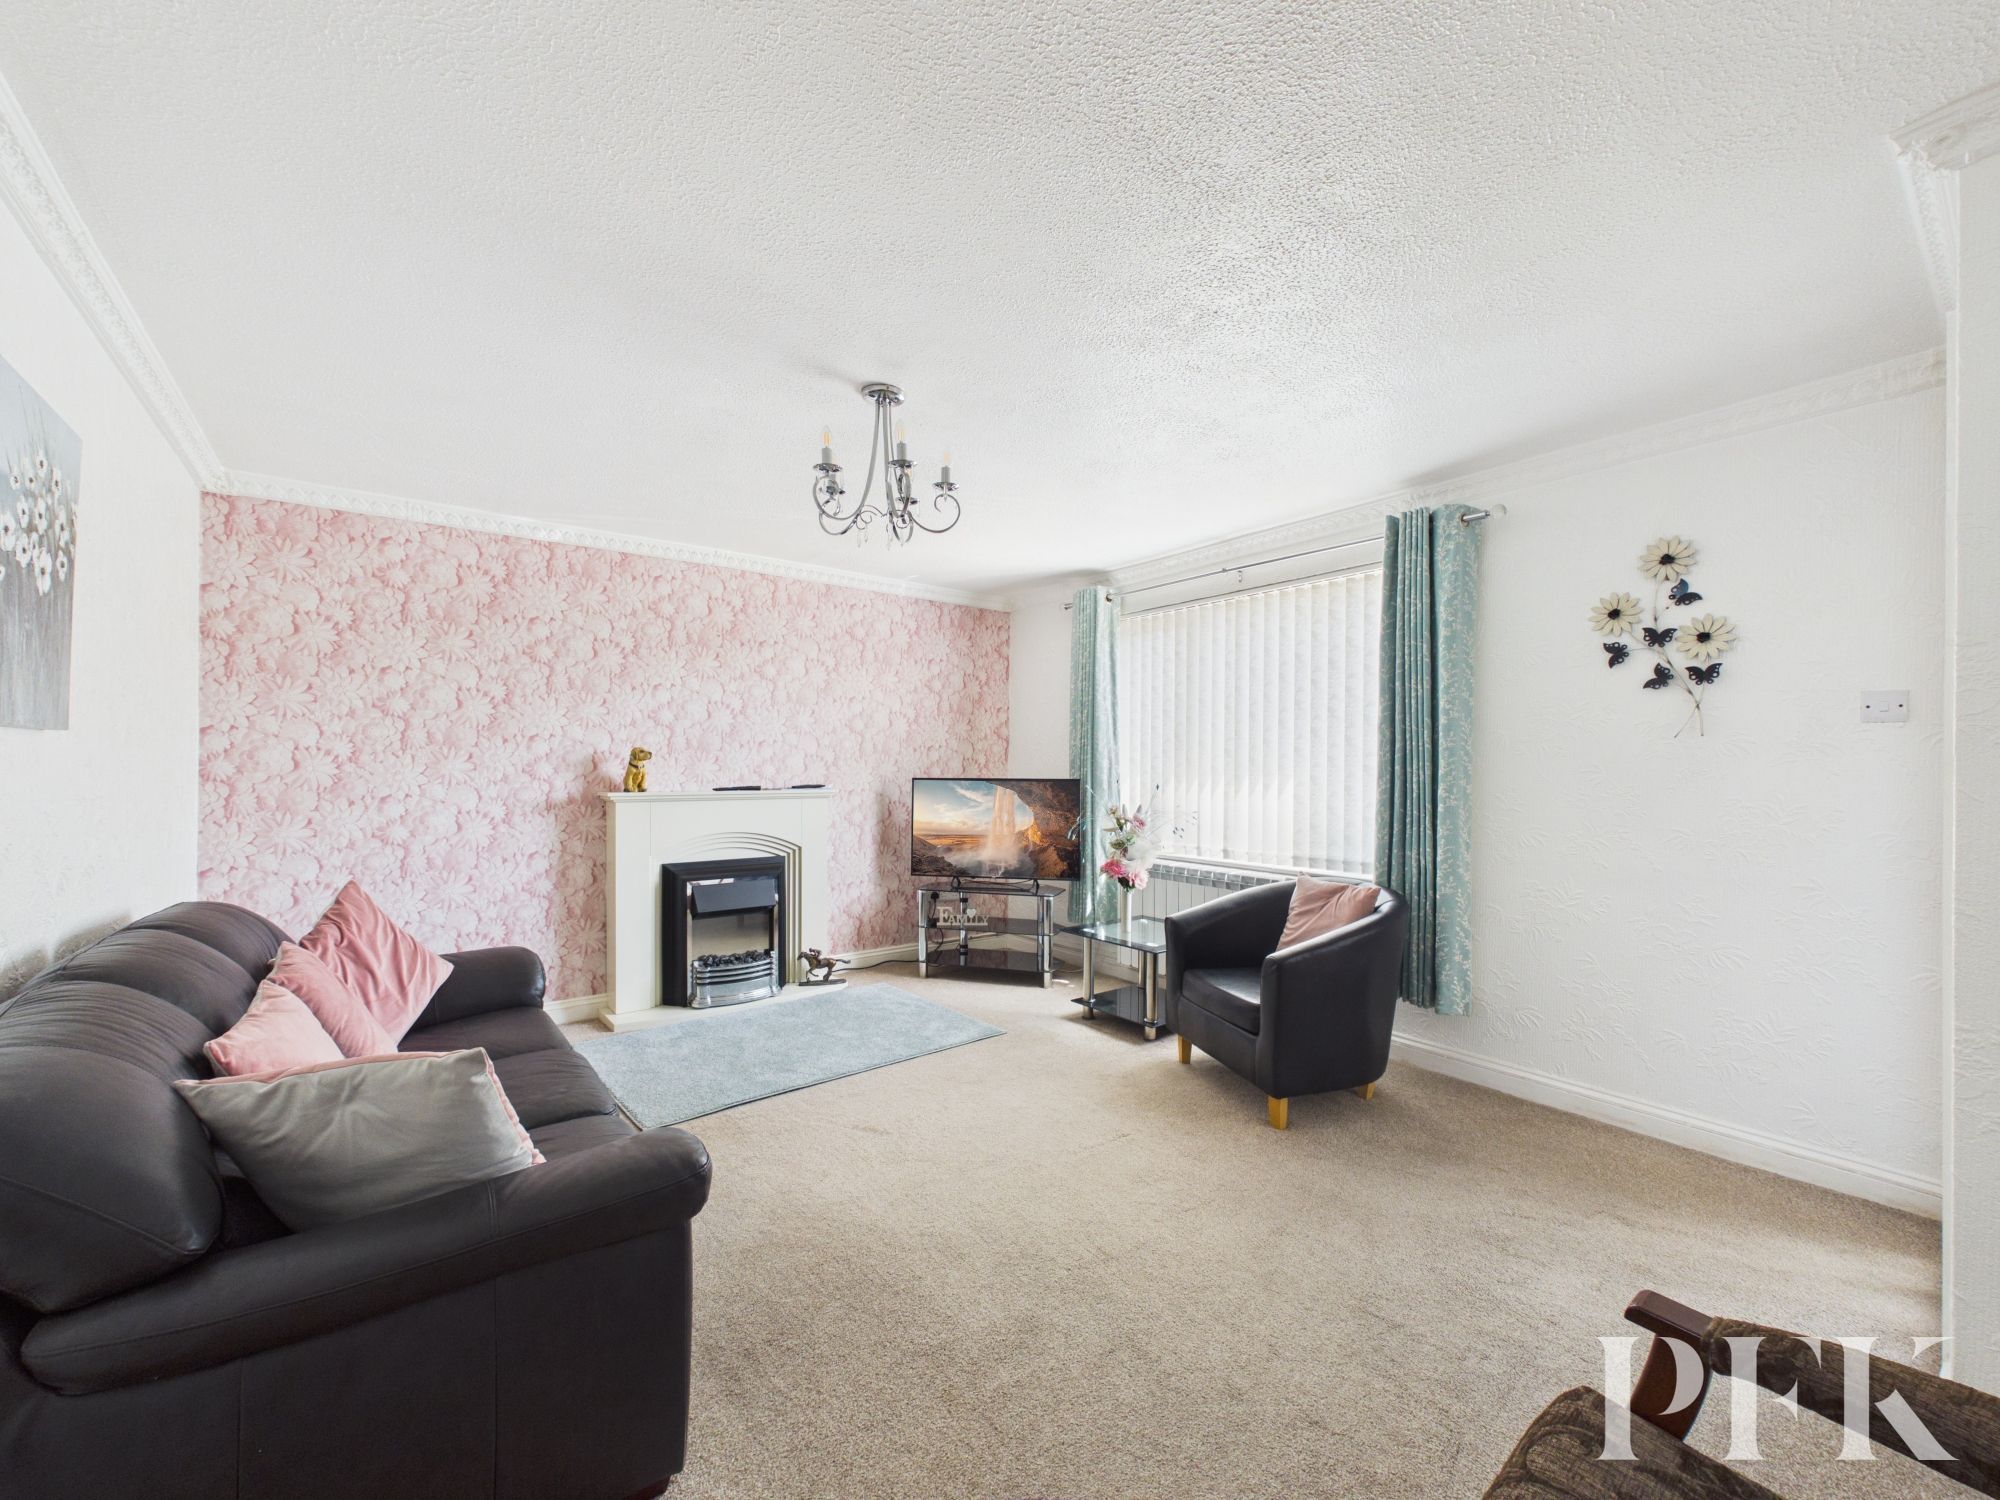
Dimensions: 15' 0" x 12' 3" (4.57m x 3.74m)
Front aspect room with decorative coving, electric fire in granite hearth and surround, point for tv, telephone and broadband, space for a three piece suite.
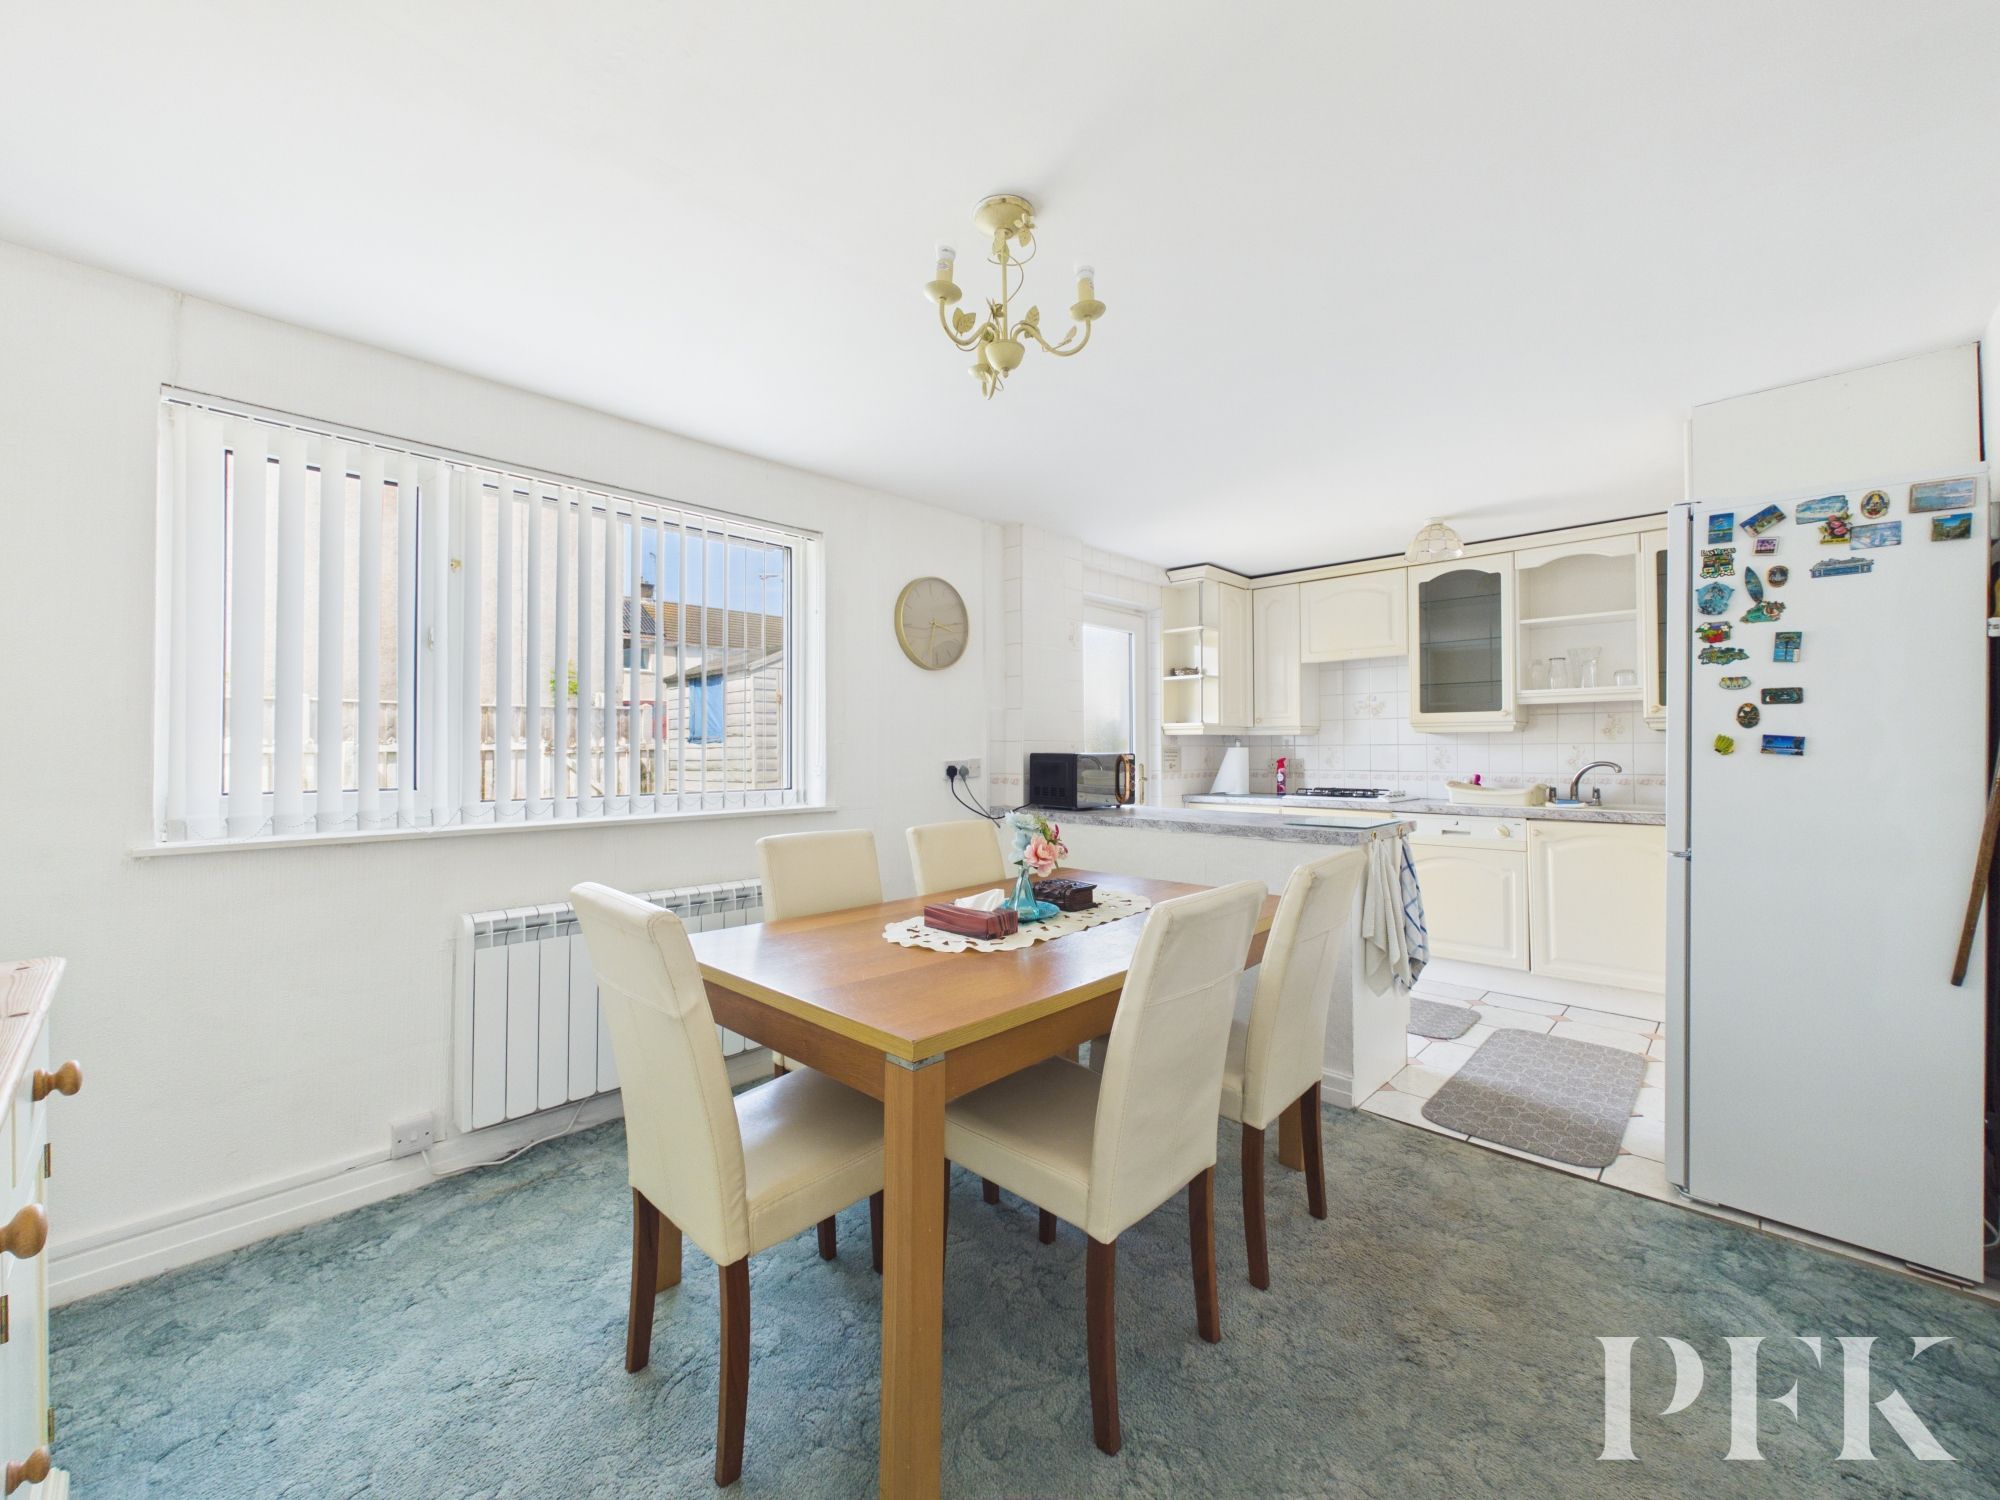
Dimensions: 18' 3" x 9' 11" (5.55m x 3.02m)
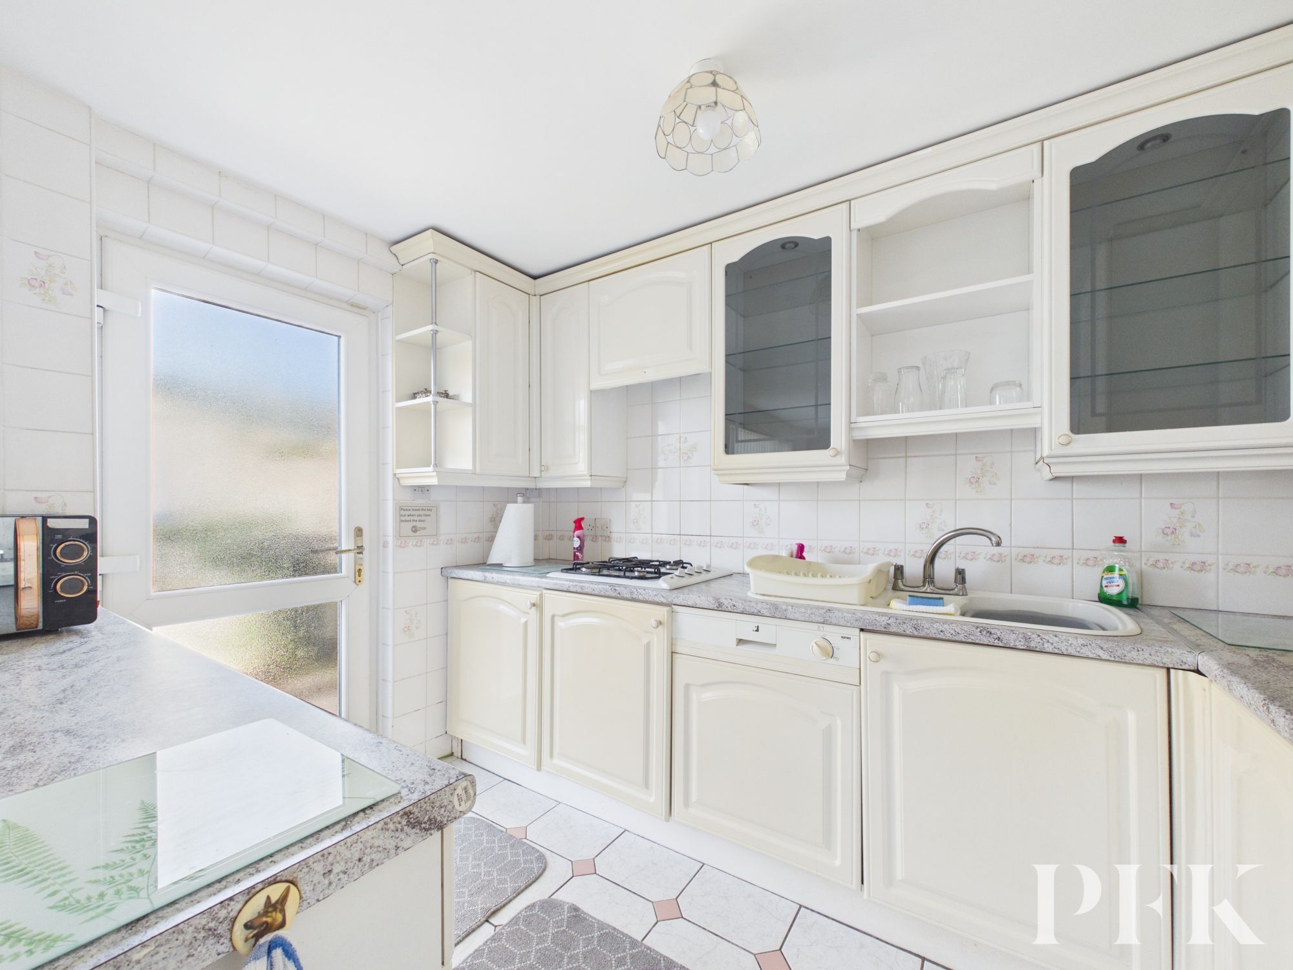
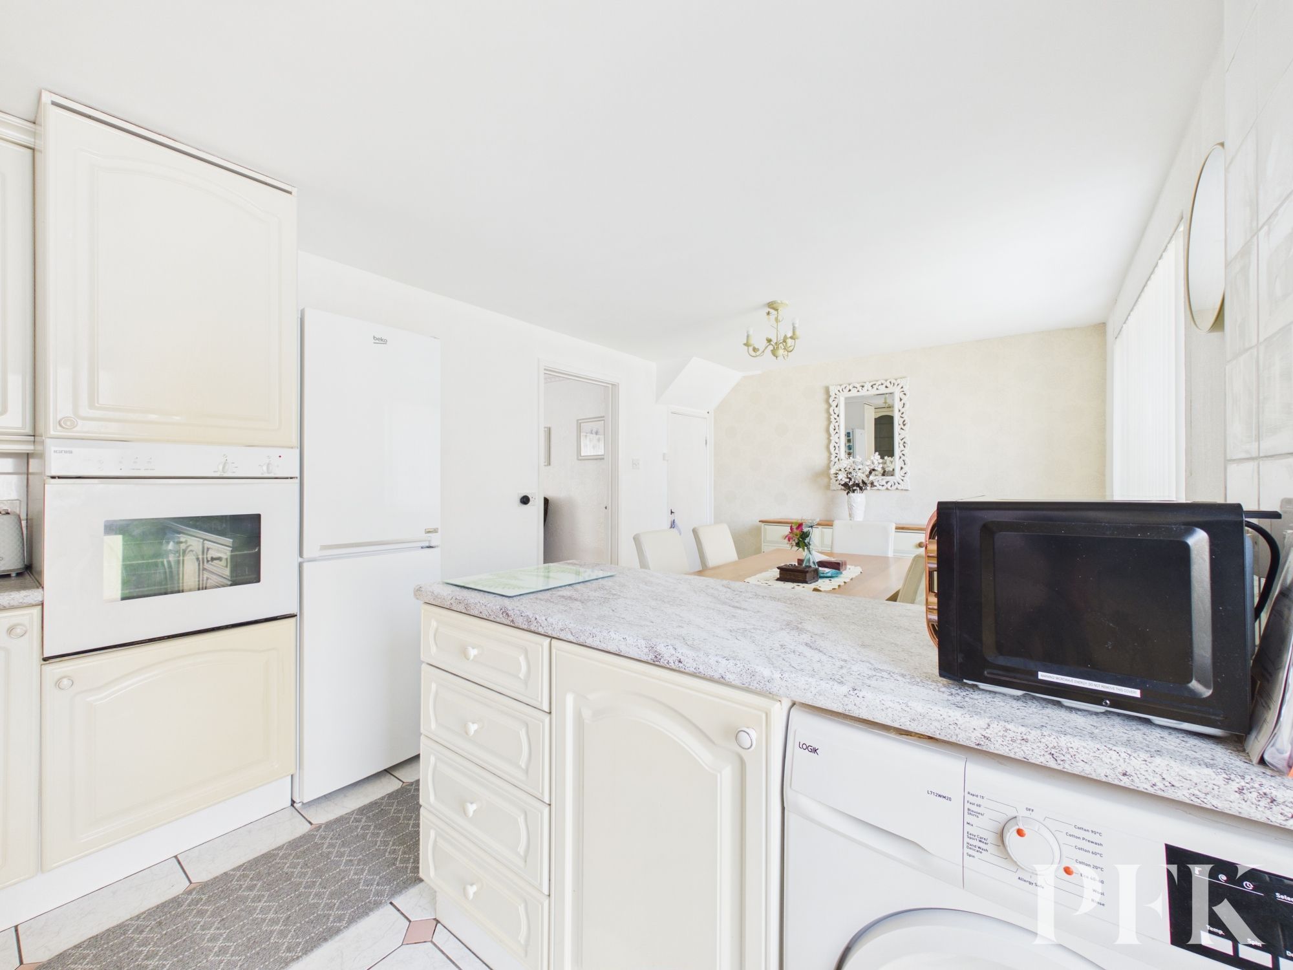
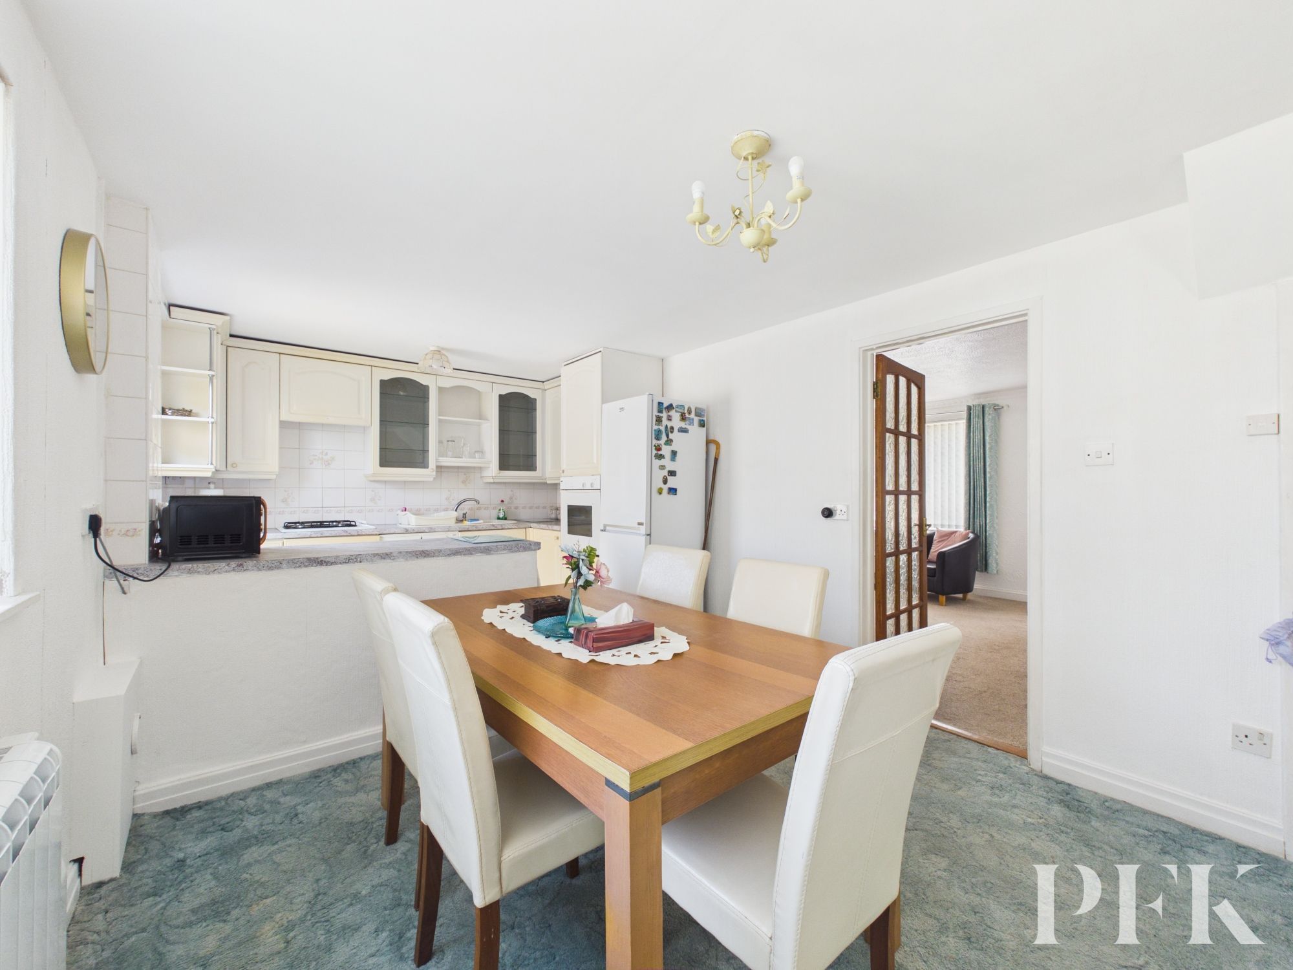
Rear aspect spacious room with a range of base and wall units in a cream finish with complementary granite effect counter top, composite sink with drainage board and mixer tap, four burner counter top mounted gas hob with separate electric oven and extractor over. Integrated dishwasher, plumbing for under counter washing machine, tiled flooring. Dining area has space for a 6 person dining table.
Dimensions: 6' 10" x 5' 10" (2.09m x 1.77m)
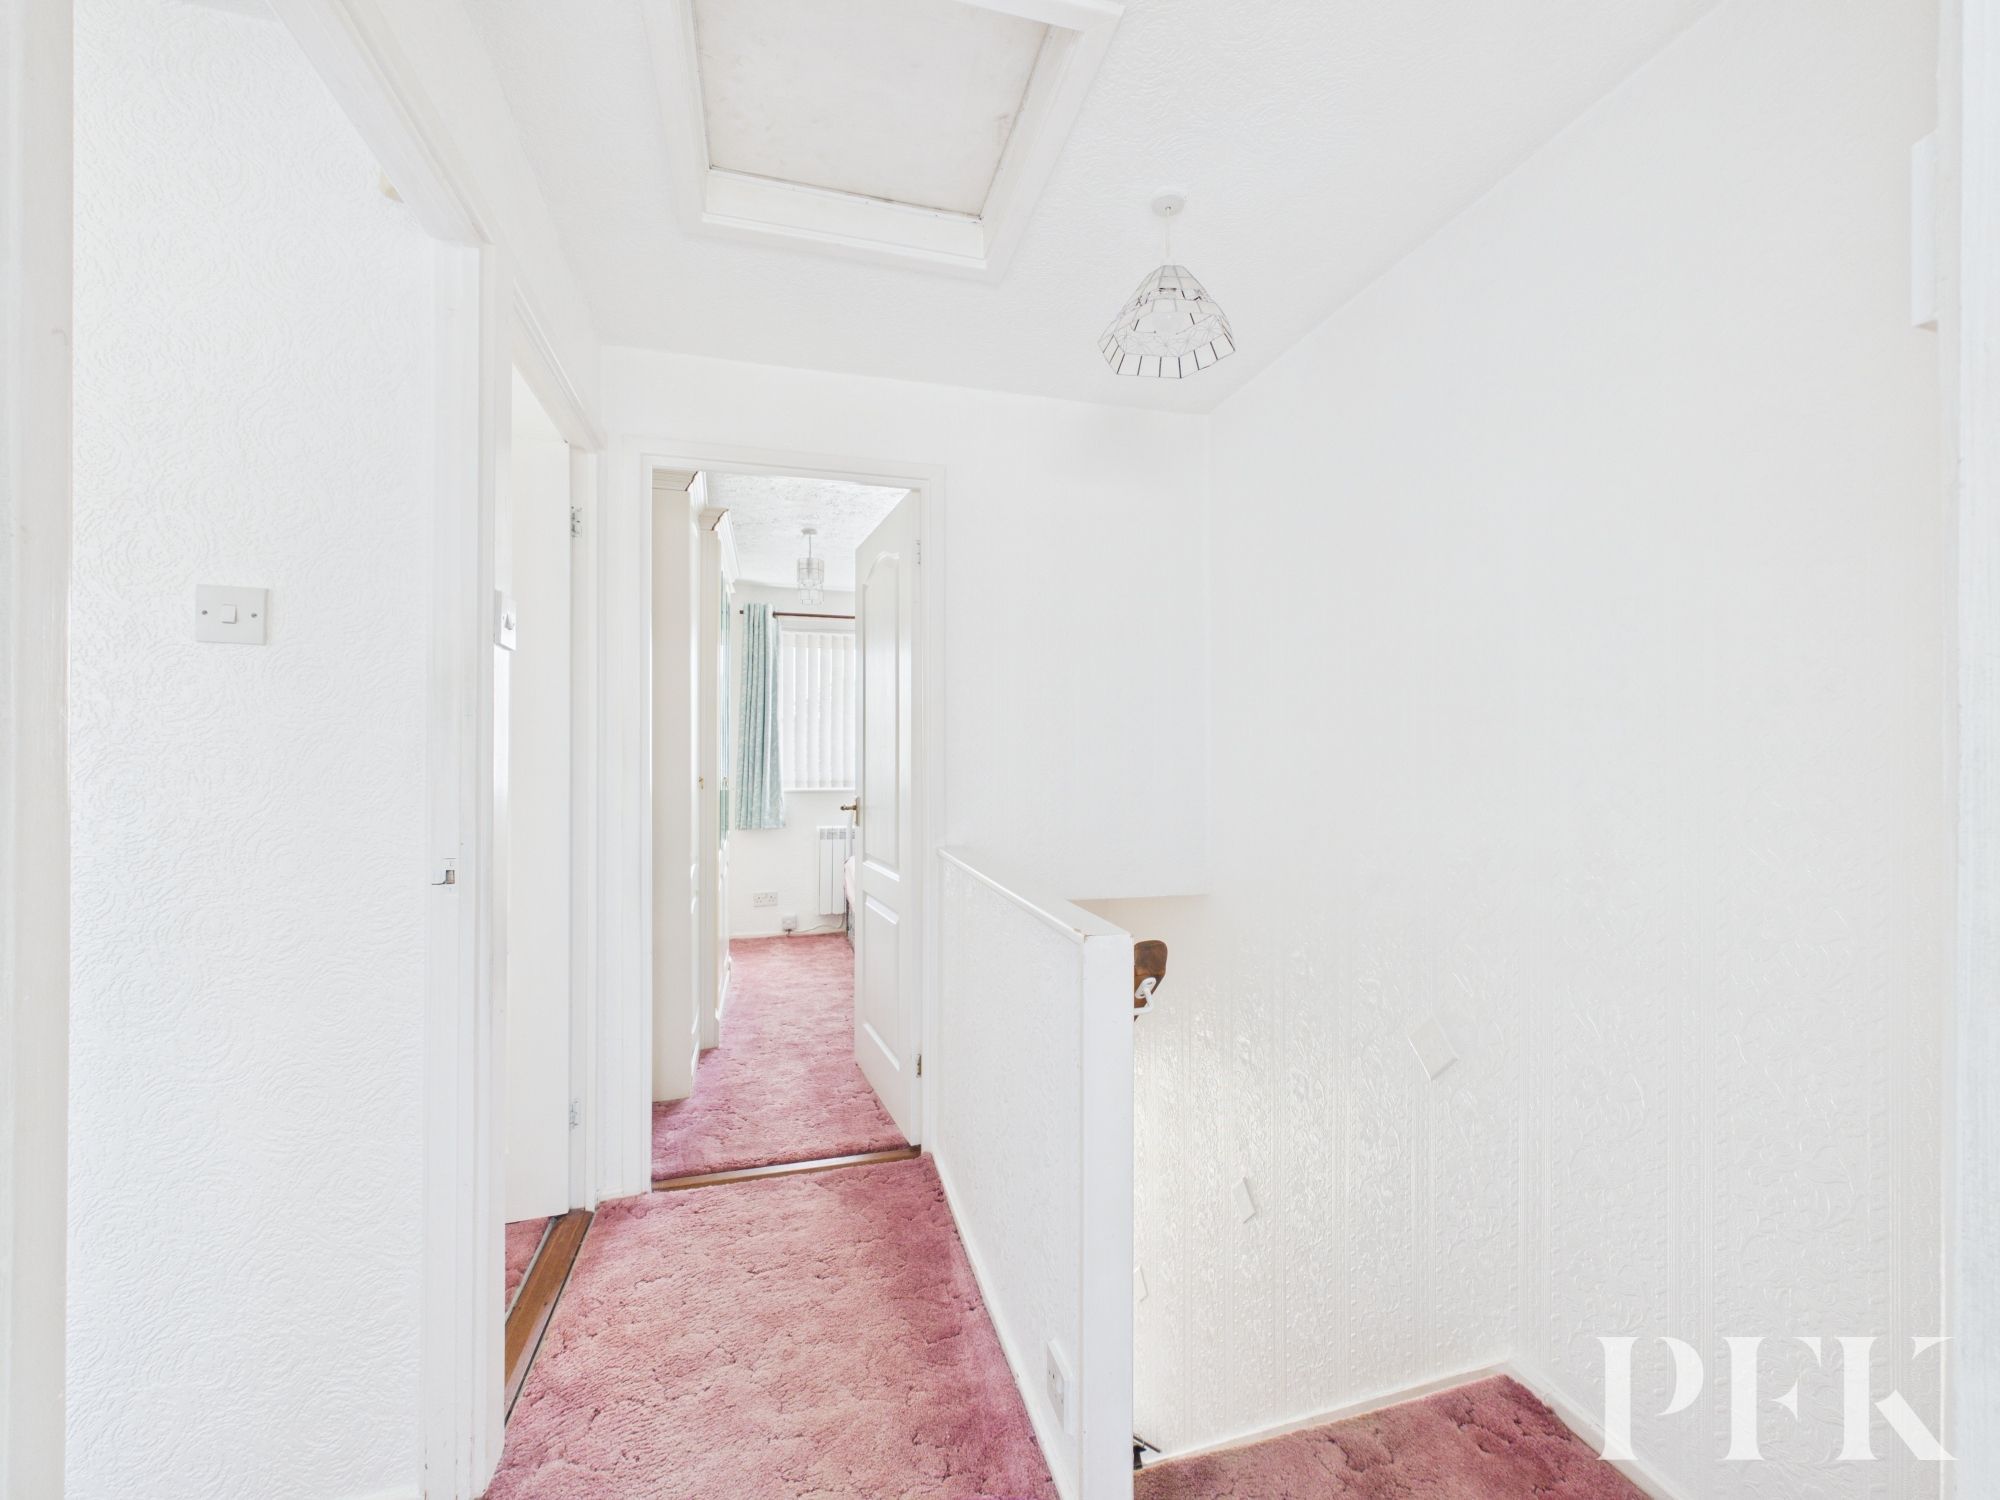
Loft access via hatch
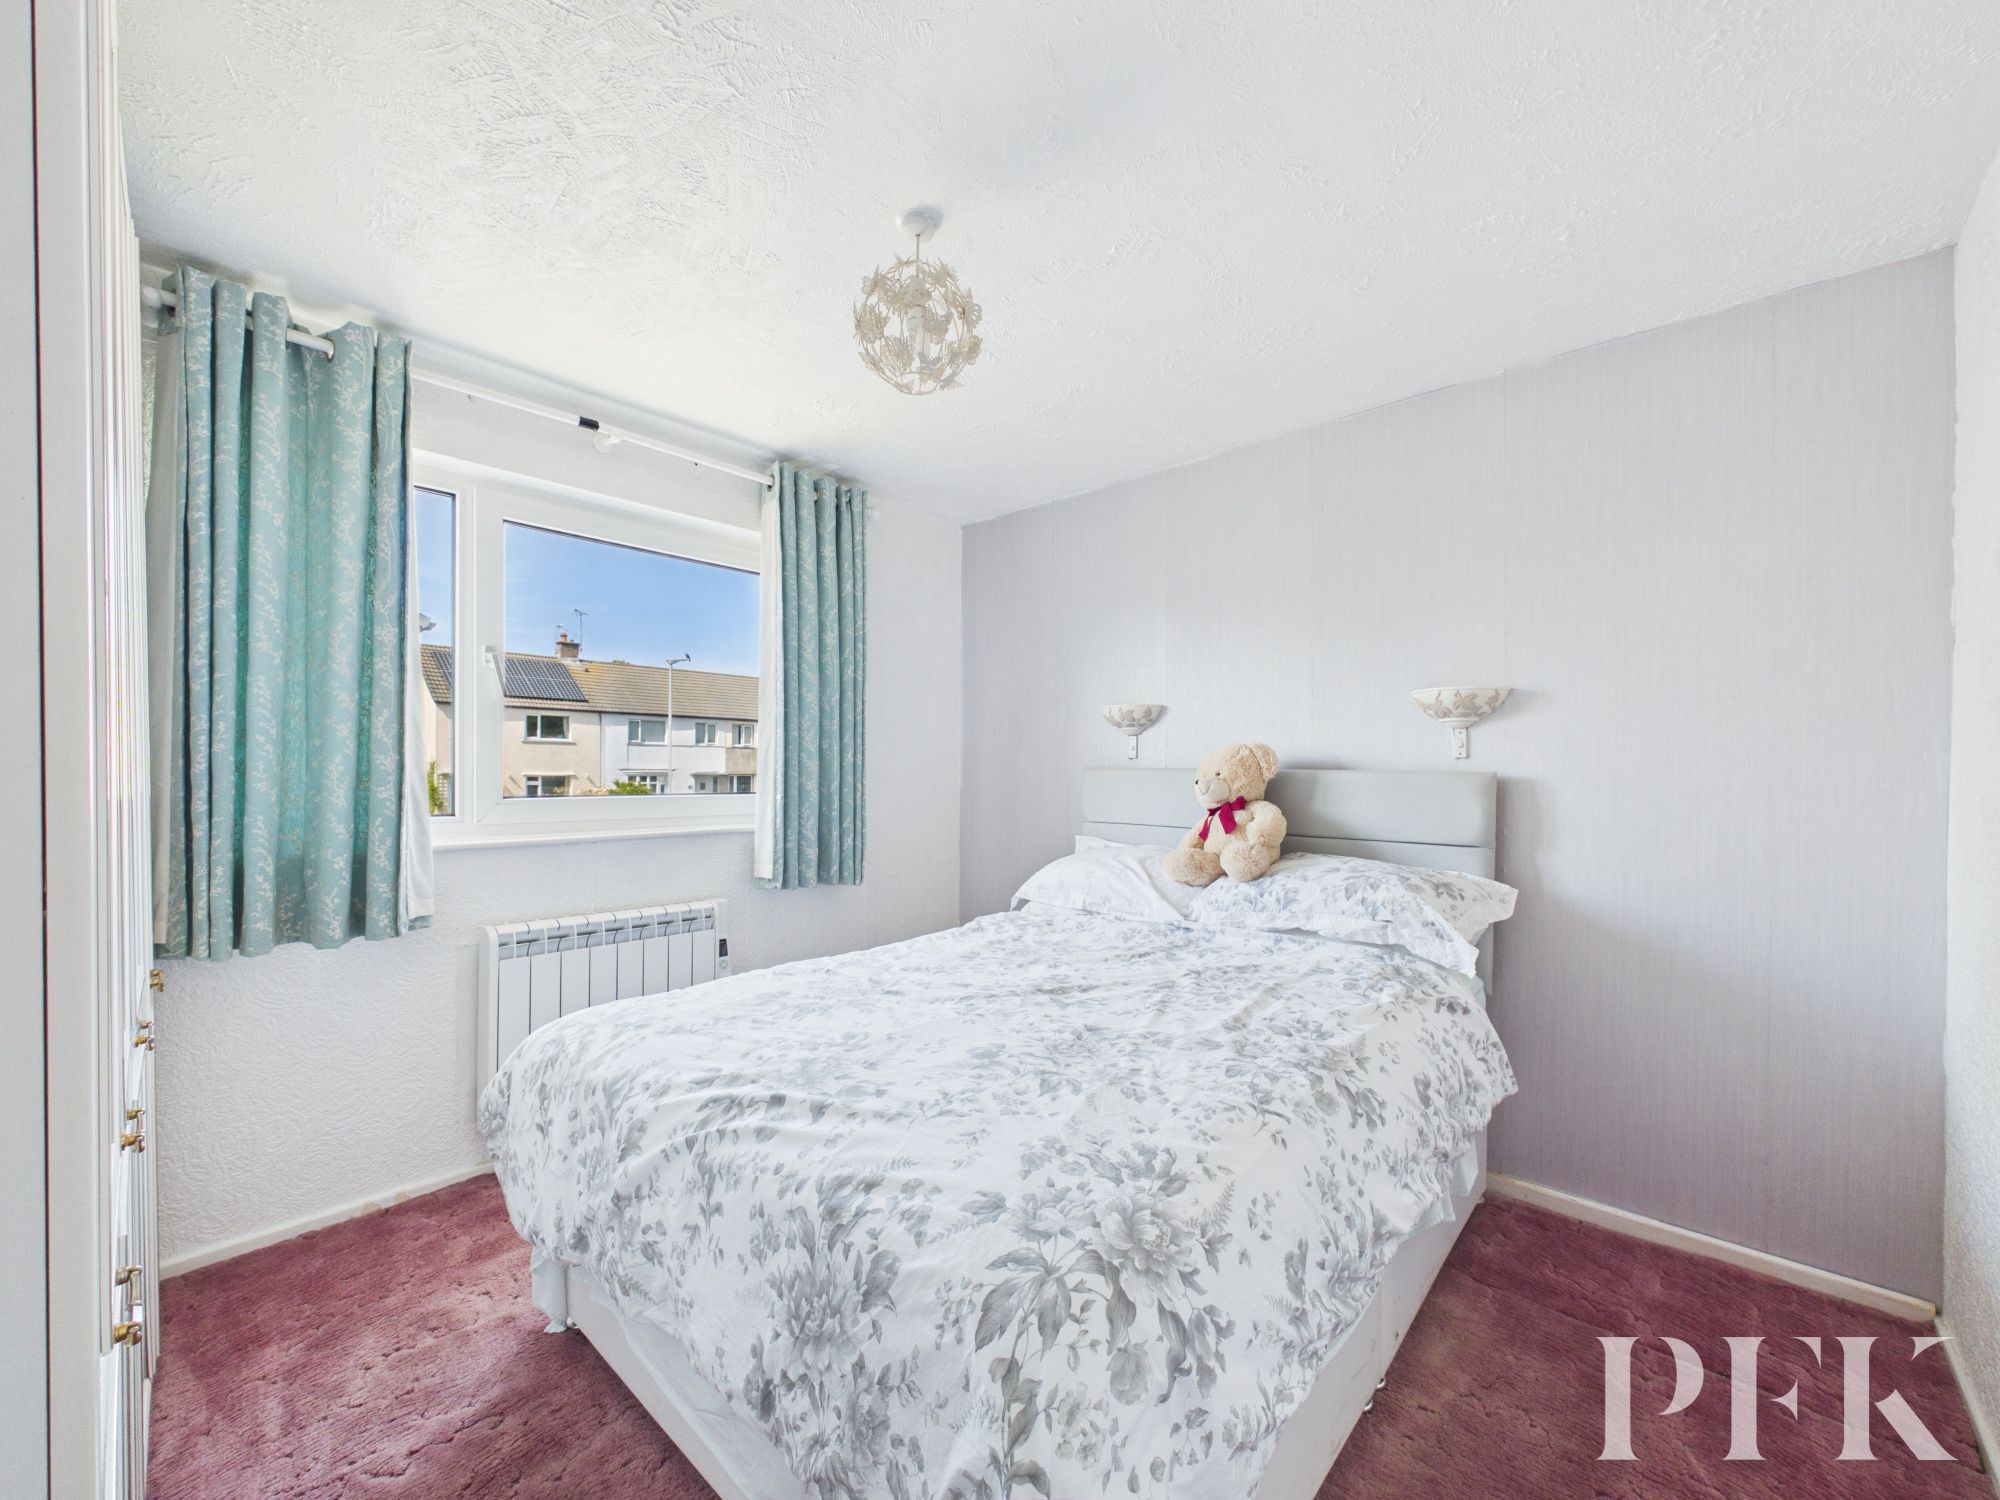
Dimensions: 10' 6" x 9' 9" (3.21m x 2.96m)
Rear aspect double bedroom with a bank of built in wardrobes.
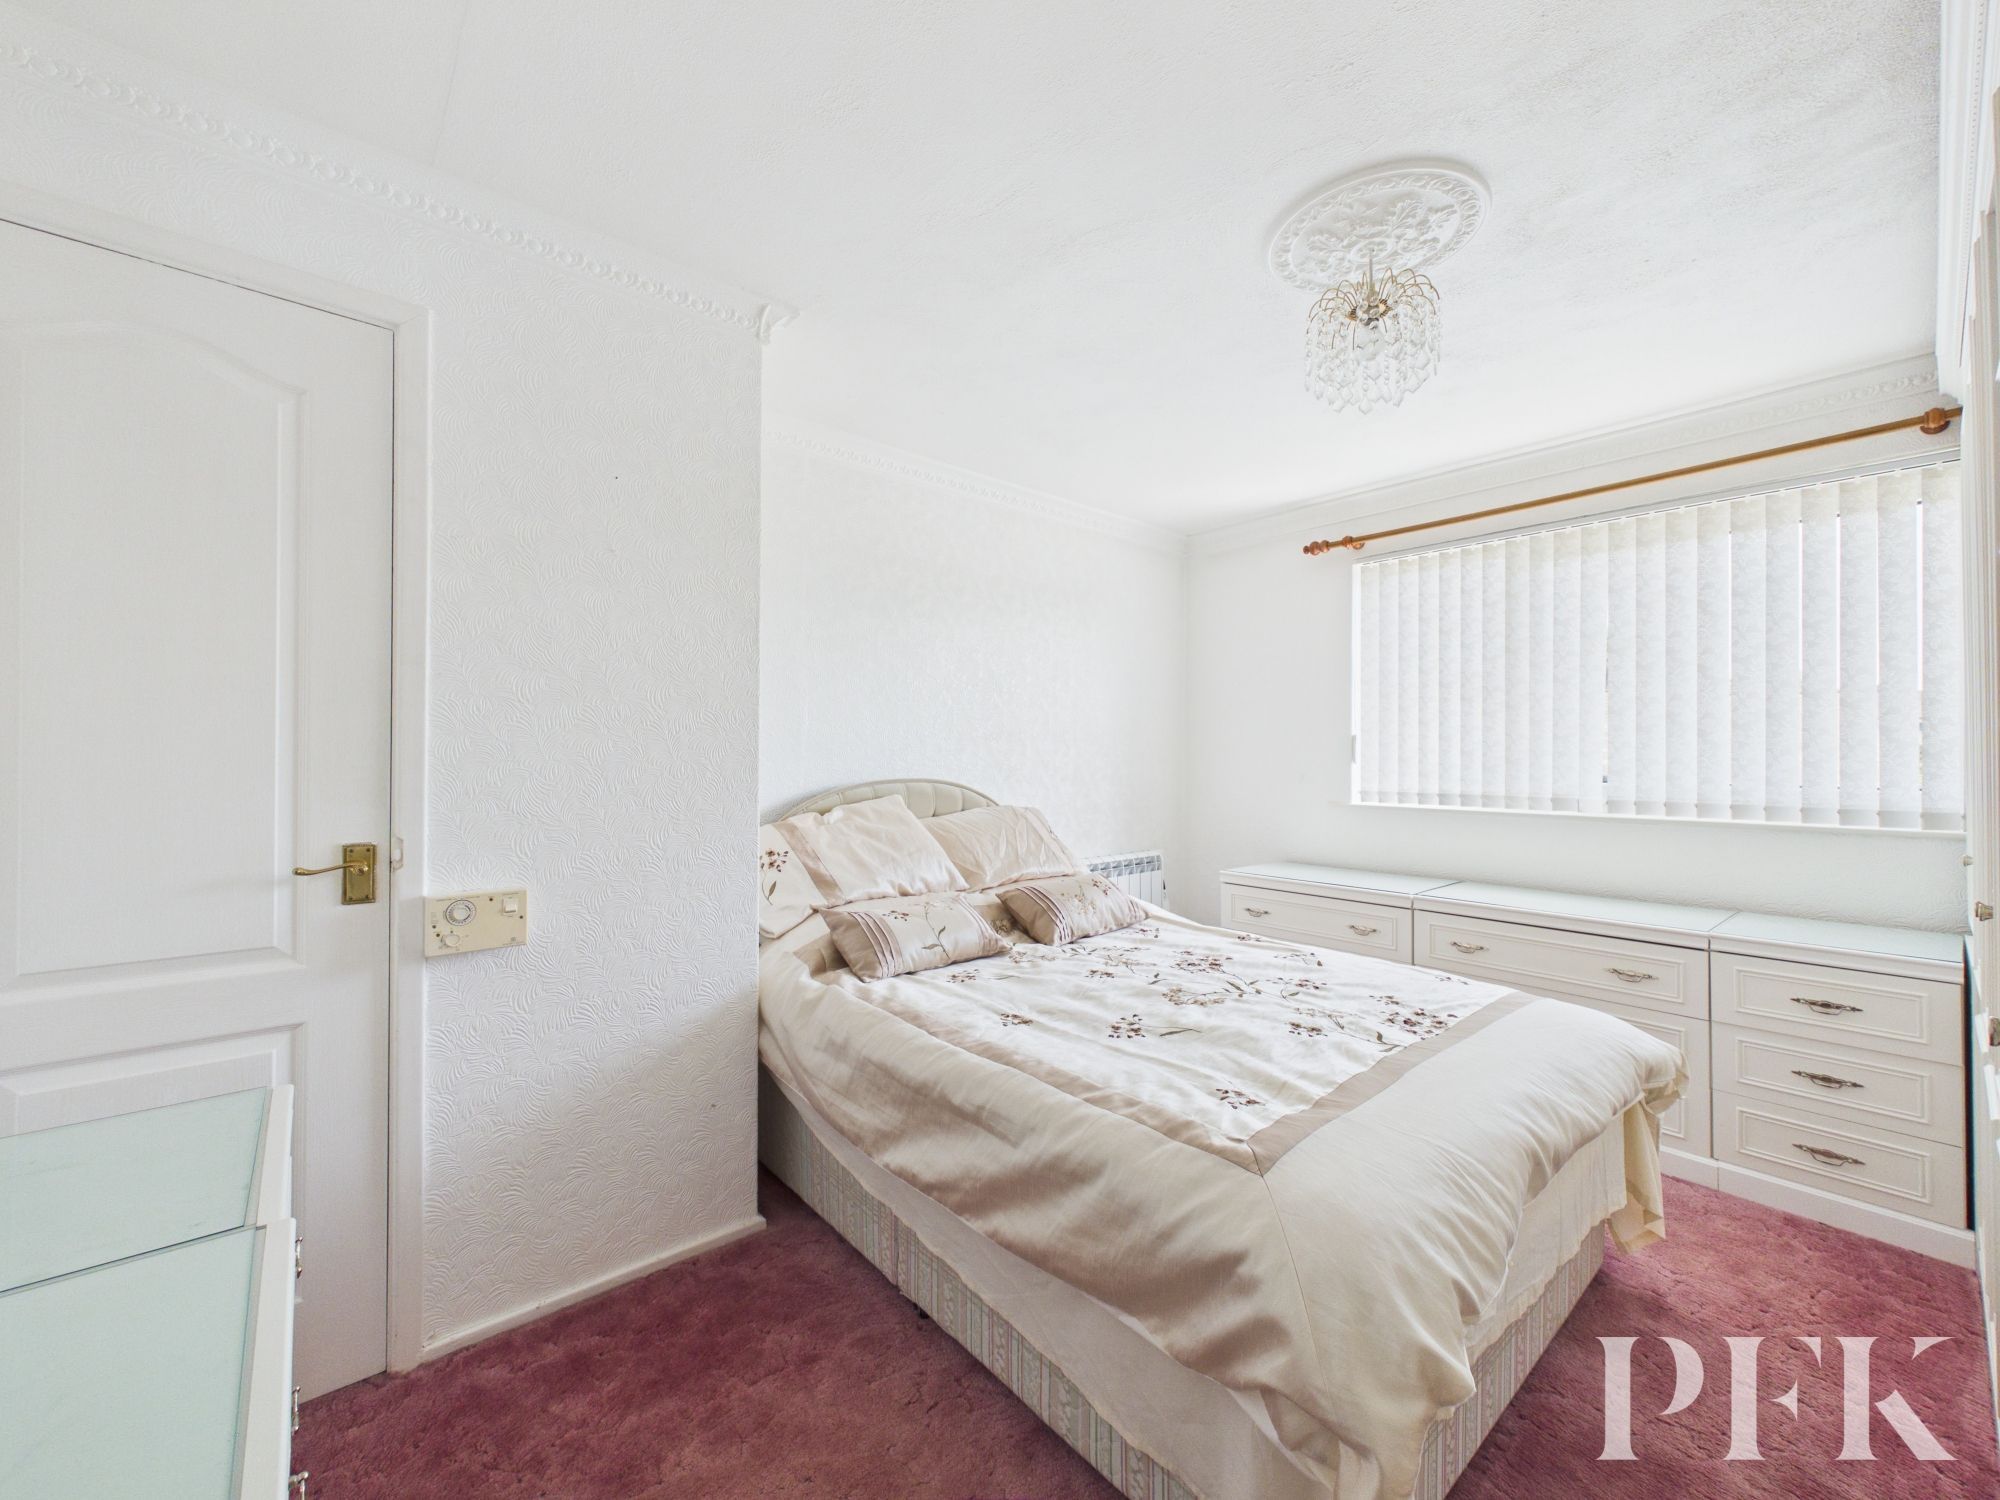
Dimensions: 13' 0" x 10' 4" (3.95m x 3.14m)
Front aspect double bedroom with built in storage cupboard and fitted bedroom furniture.
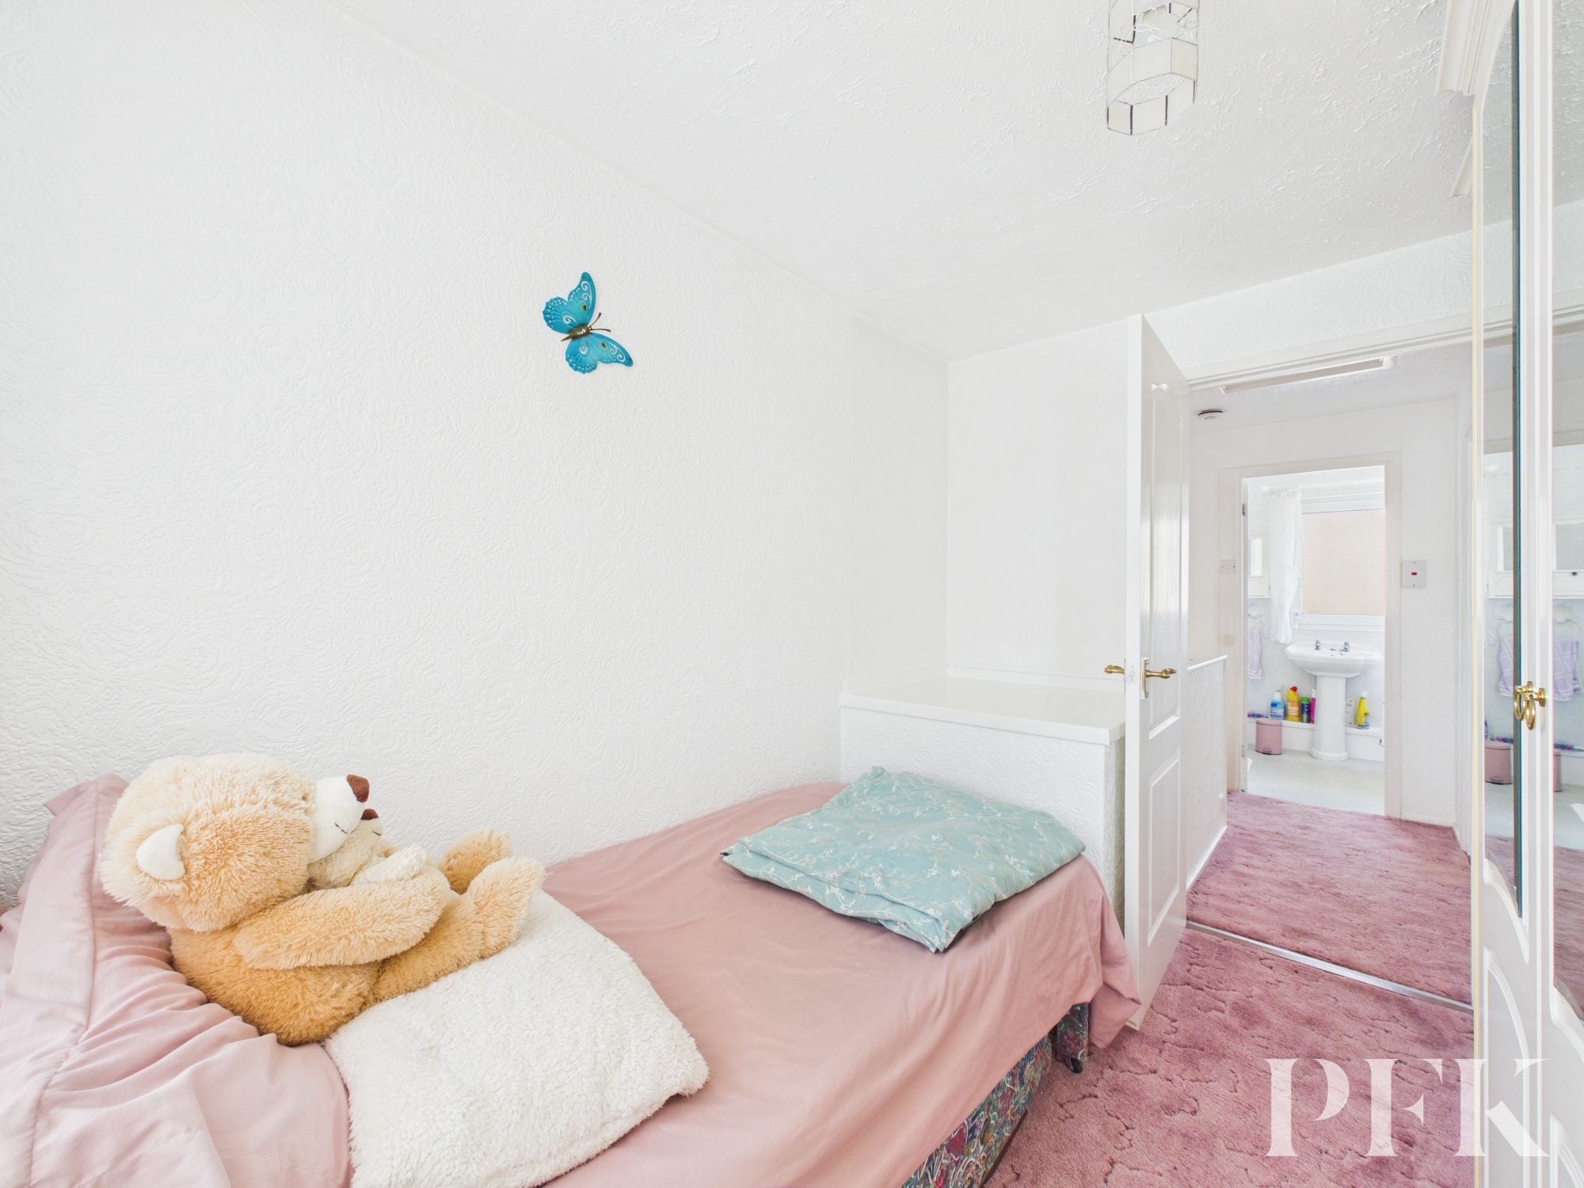
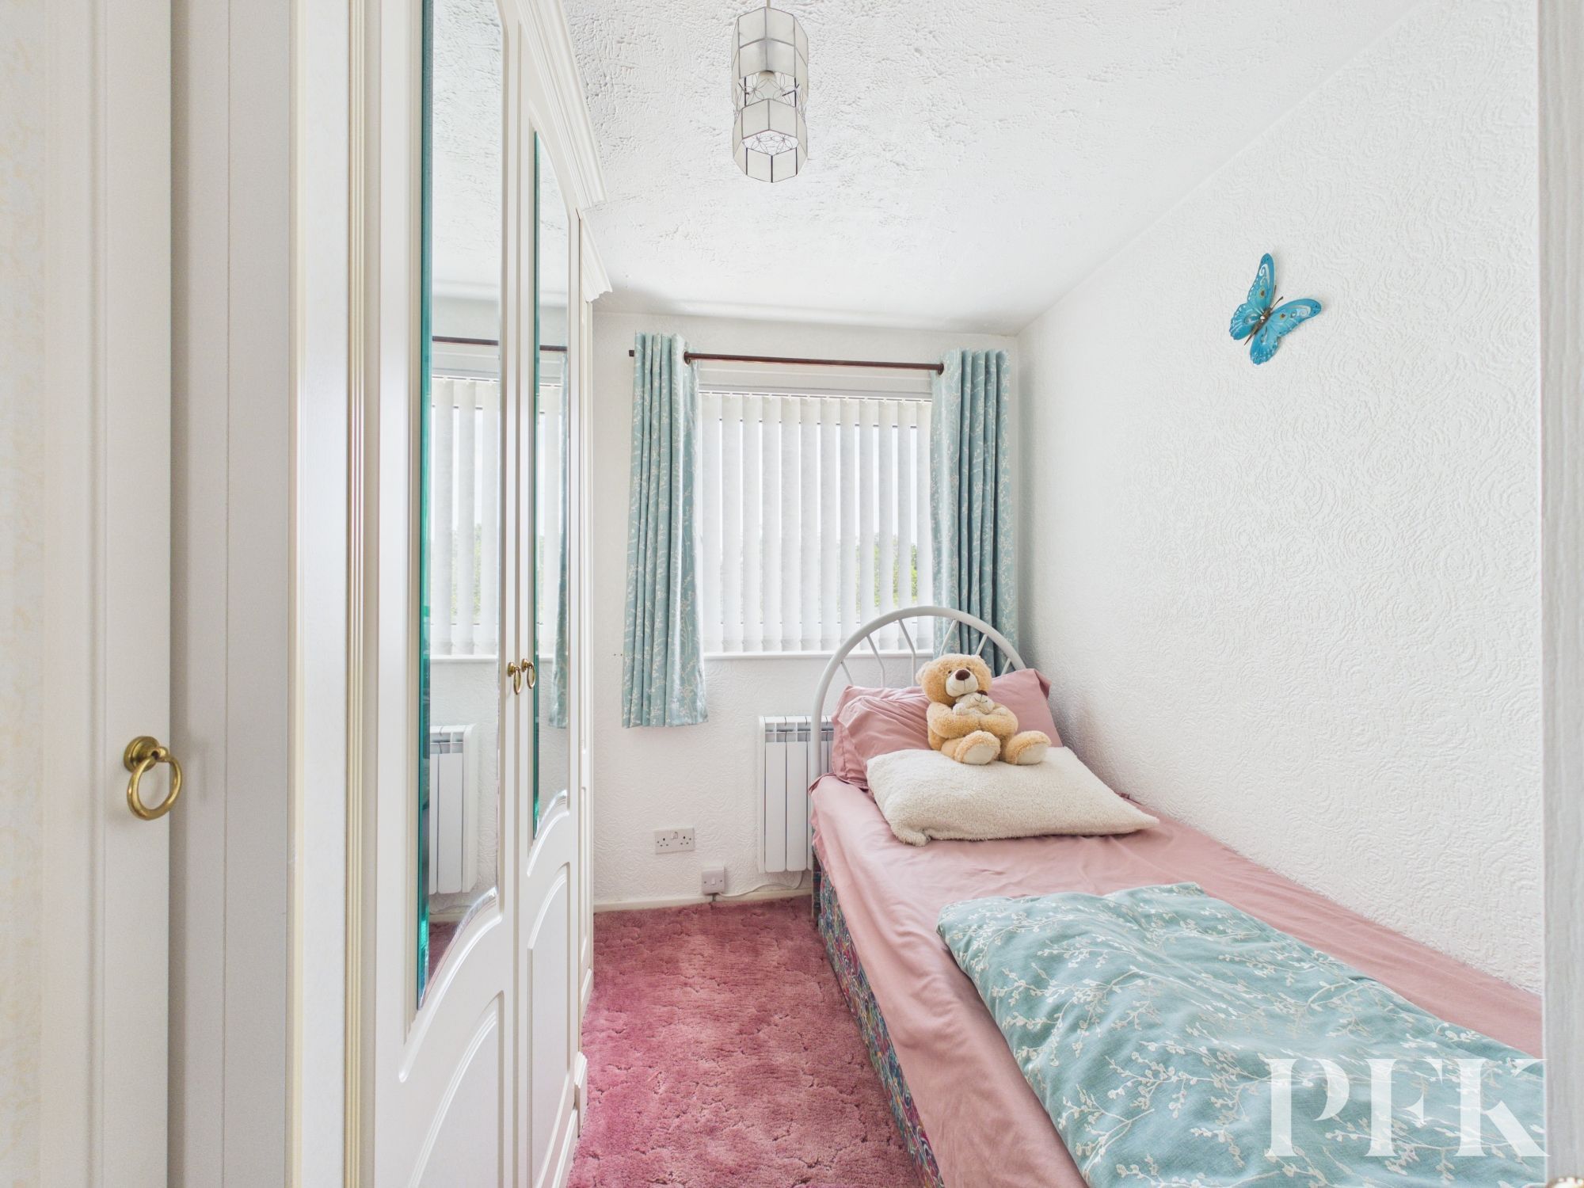
Dimensions: 9' 11" x 7' 1" (3.03m x 2.16m)
Front aspect single bedroom with fitted bedroom furniture
Dimensions: 7' 8" x 5' 5" (2.33m x 1.65m)
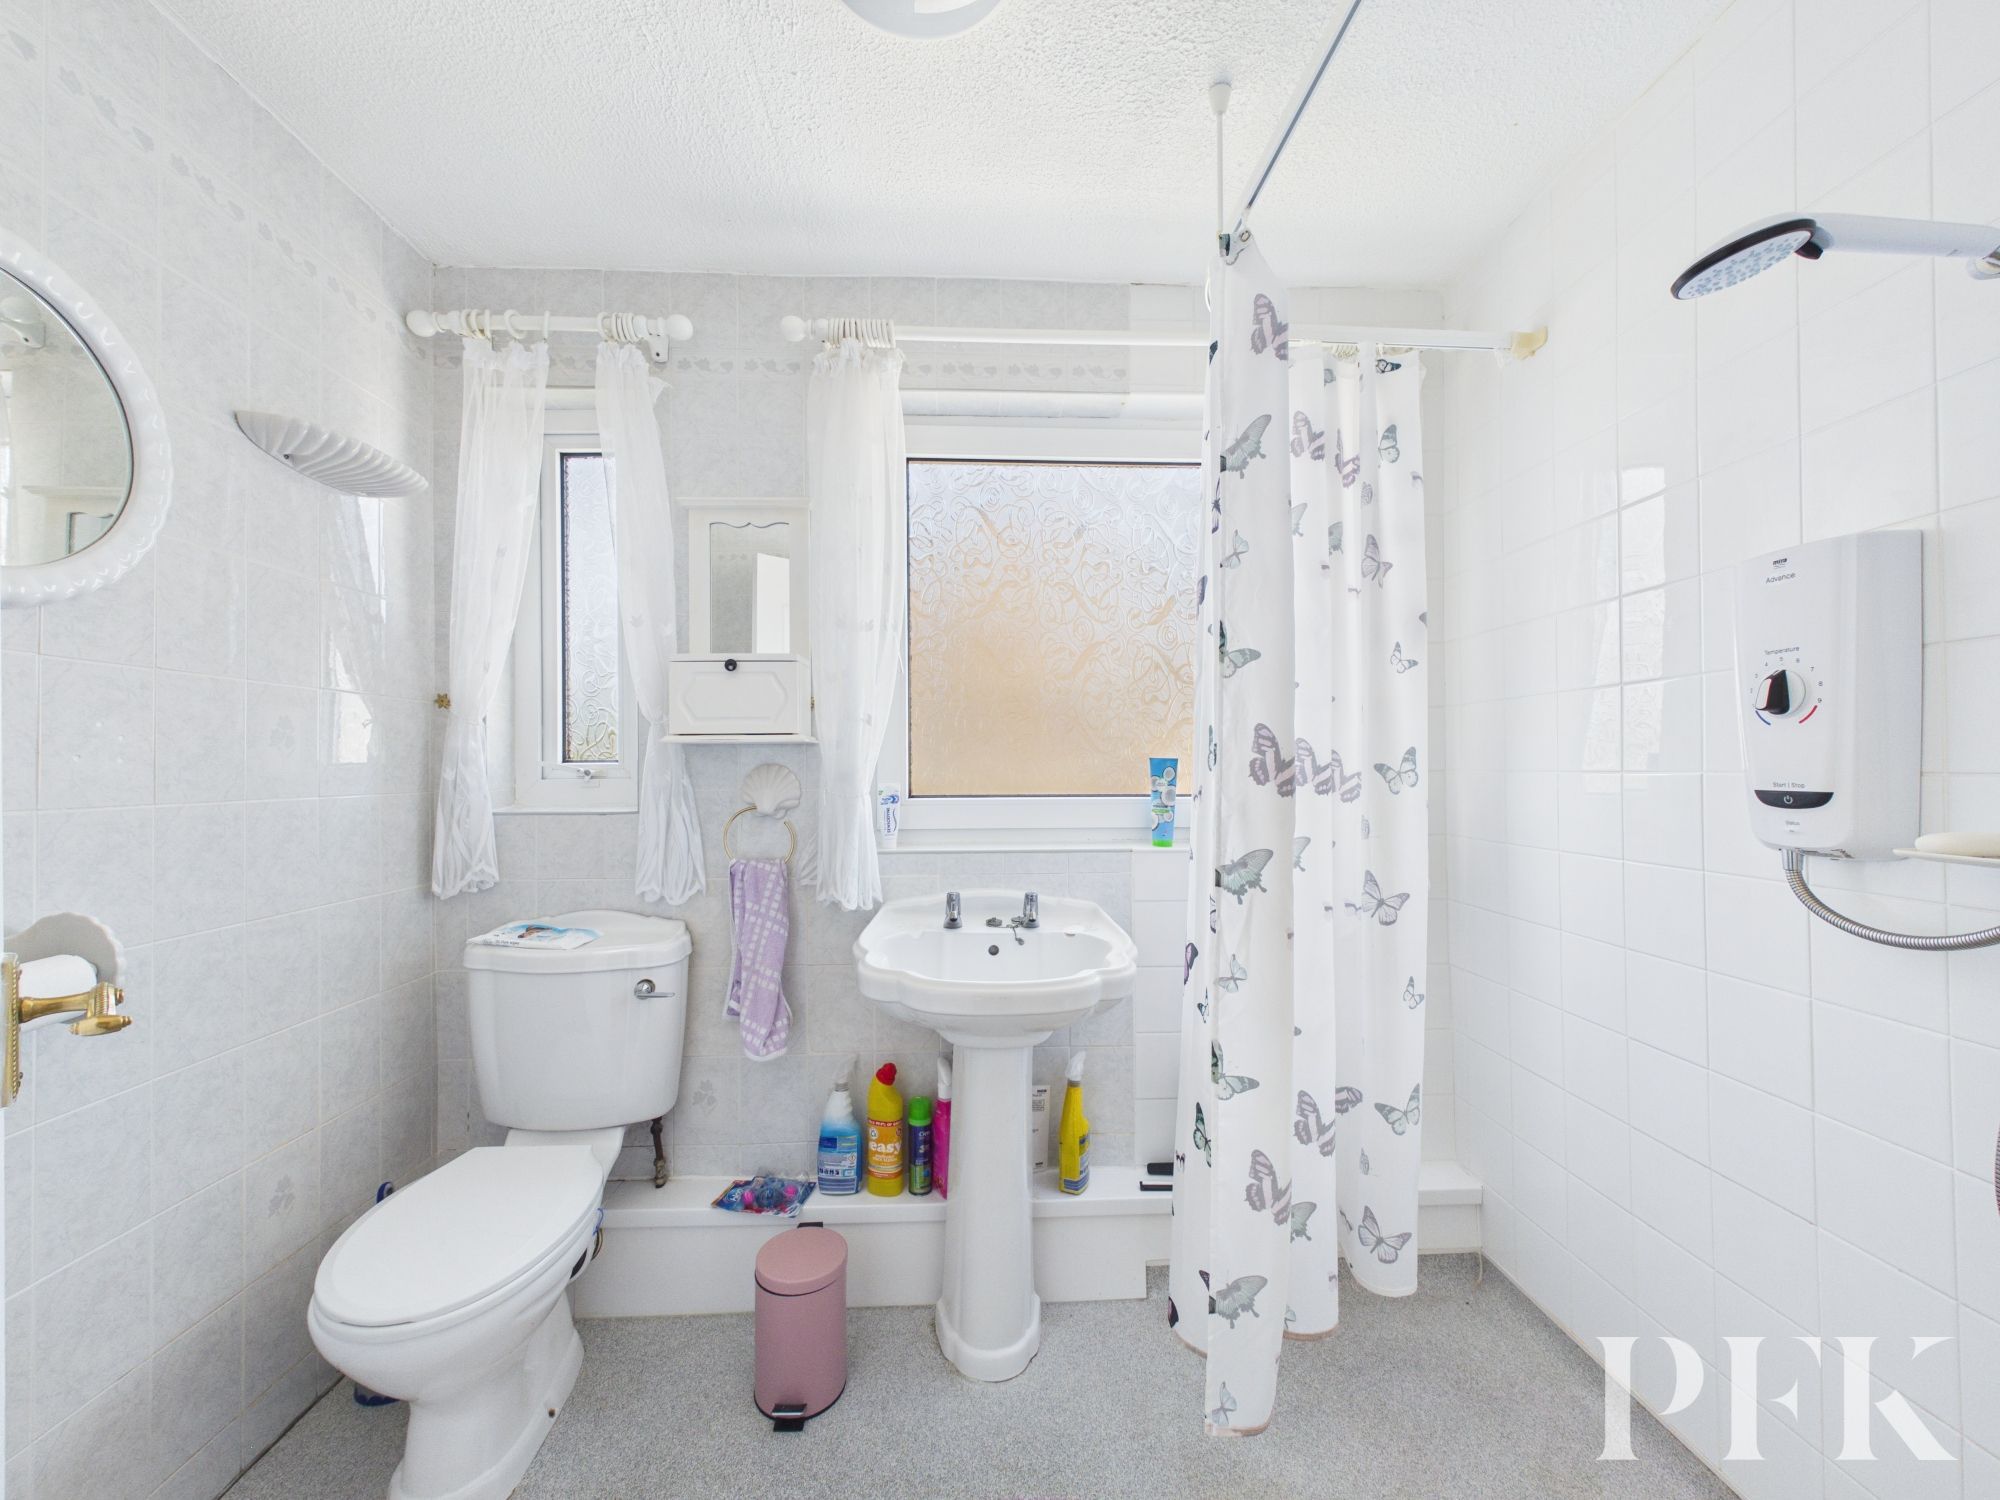
Rear aspect wet room with electric shower, wc, wash hand basin and tiled walls.
Mains gas, electricity, water & drainage. electric heating and double glazing installed throughout. Please note: measurements are approximate so may reflect the maximum dimensions and the mention of any appliances/services within these particulars does not imply that they are in full and efficient working order.
PFK works with preferred providers for services relating to buying or selling property. These providers offer competitive pricing, but you are under no obligation to use them and are free to choose alternatives. If you do use these services, PFK may receive a referral fee as follows (all figures include VAT): • Conveyancing (Napthens LLP, Bendles LLP, Scott Duff & Co, Knights PLC, Newtons Ltd, Beyond Conveyancing Ltd): £120 to £240 per completed sale or purchase. • Auction – If you decide to sell your property via Auction House Cumbria following our introduction, the average referral fee earned for 2025 was £2,398 and is dependent on the final sale price. • Financial Services (Emma Harrison Financial Services): average referral fee of £221 in 2024 for arranging mortgages, insurance, and related products. • EPCs (M & G EPCs Ltd): £25 for EPC • Anti-Money Laundering (AML) Checks (via Landmark): between £8.50 and £15.50
The property can be found under postcode CA13 9JW
Property is a long term leasehold of 999 years from 1811.