
Castle Carrock, Brampton, CA8
House
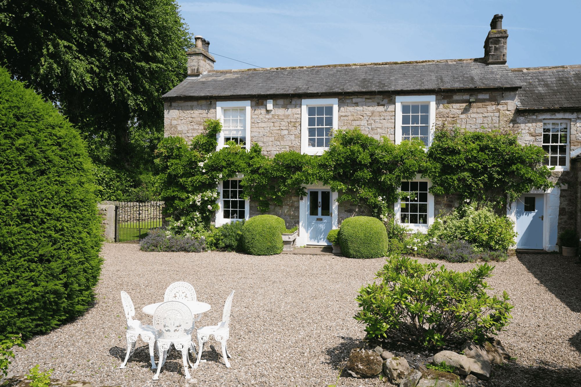
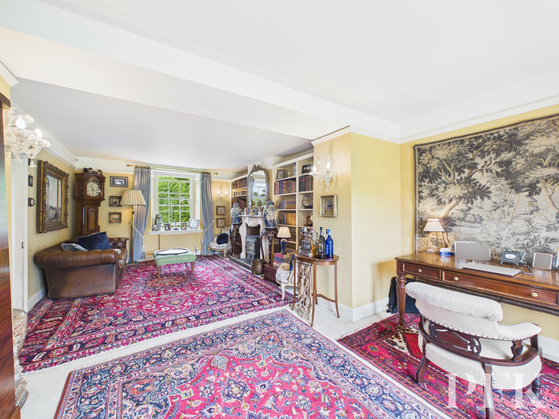
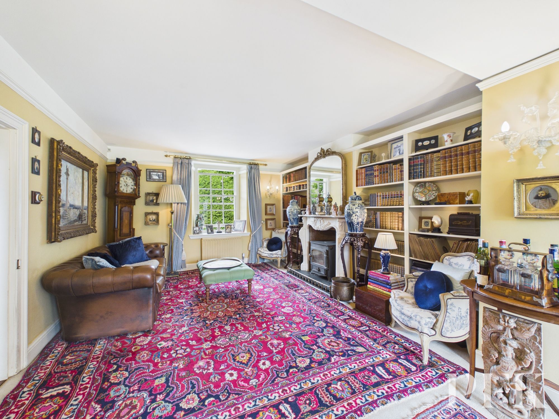
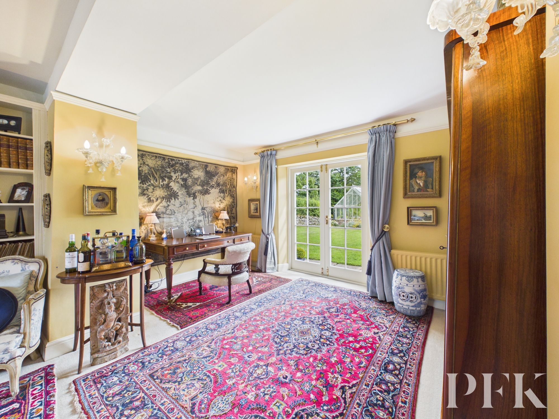
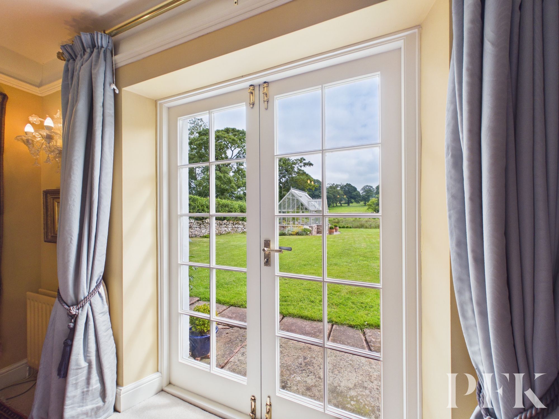
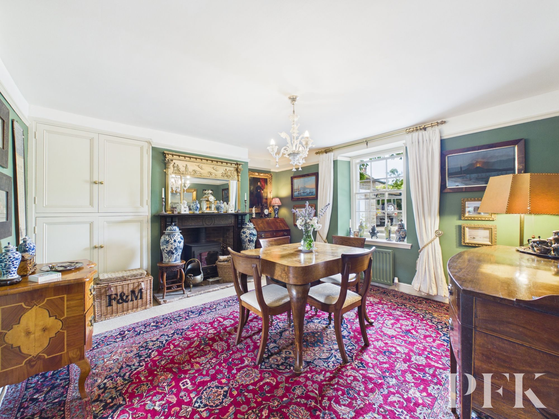
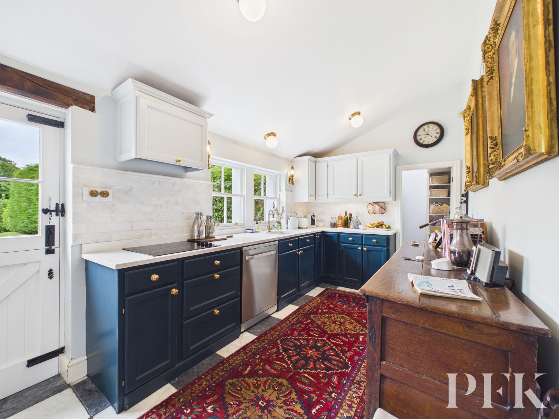
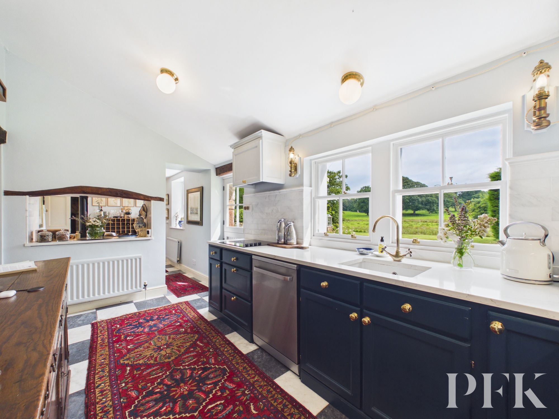
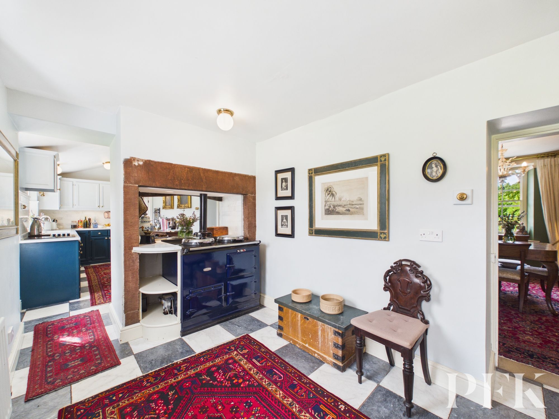
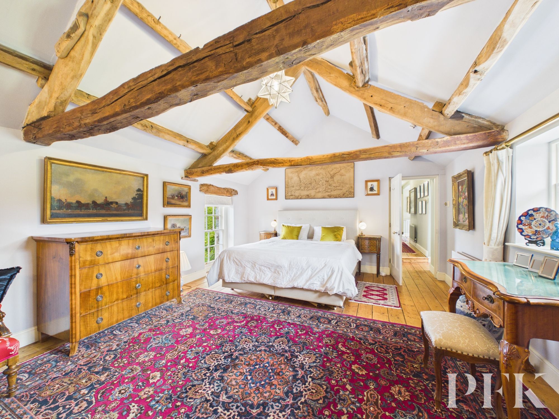
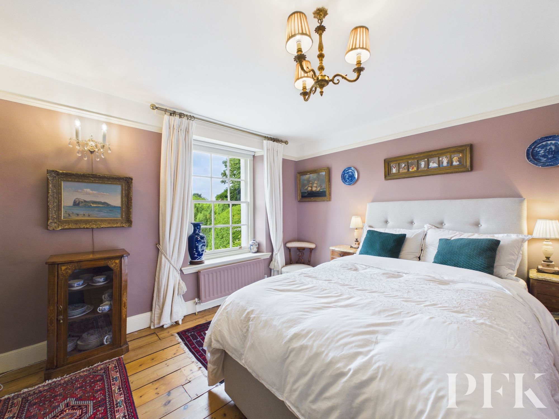
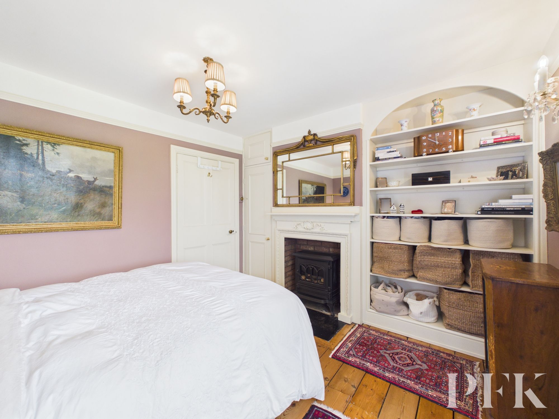
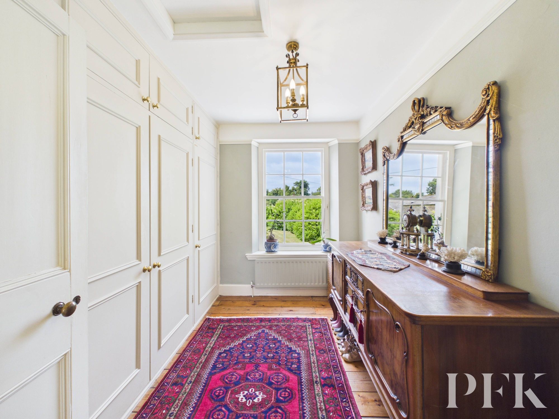
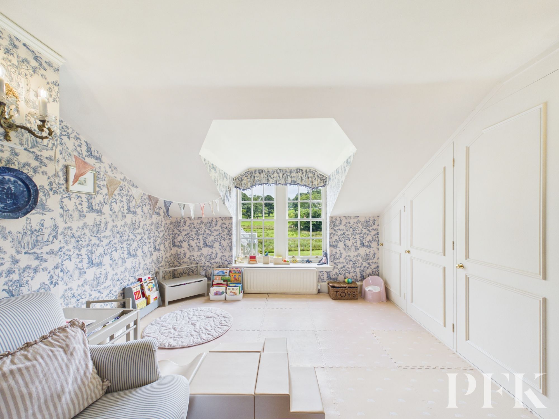
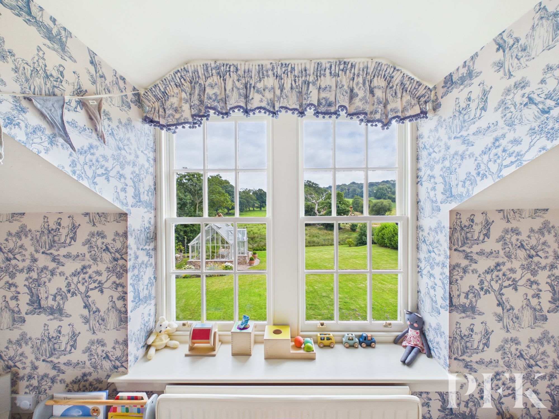
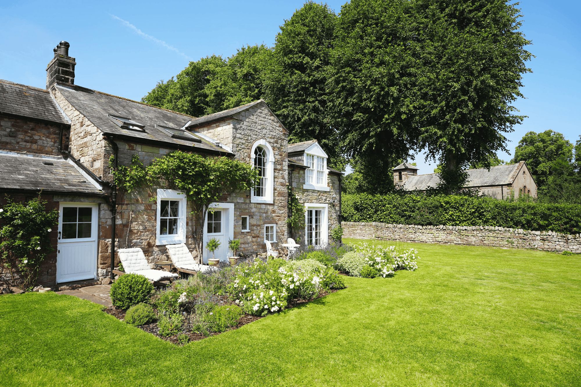
Steeped in history and nestled in an enviable position beside the village church, The Lawn is an exceptional Grade II Listed residence offering a rare opportunity to own a truly unique home. Built using stone reclaimed from the historic Castle Carrock castle, this captivating property seamlessly blends centuries of character with generous family accommodation, all set within beautifully landscaped grounds and enjoying idyllic views over the old castle site.
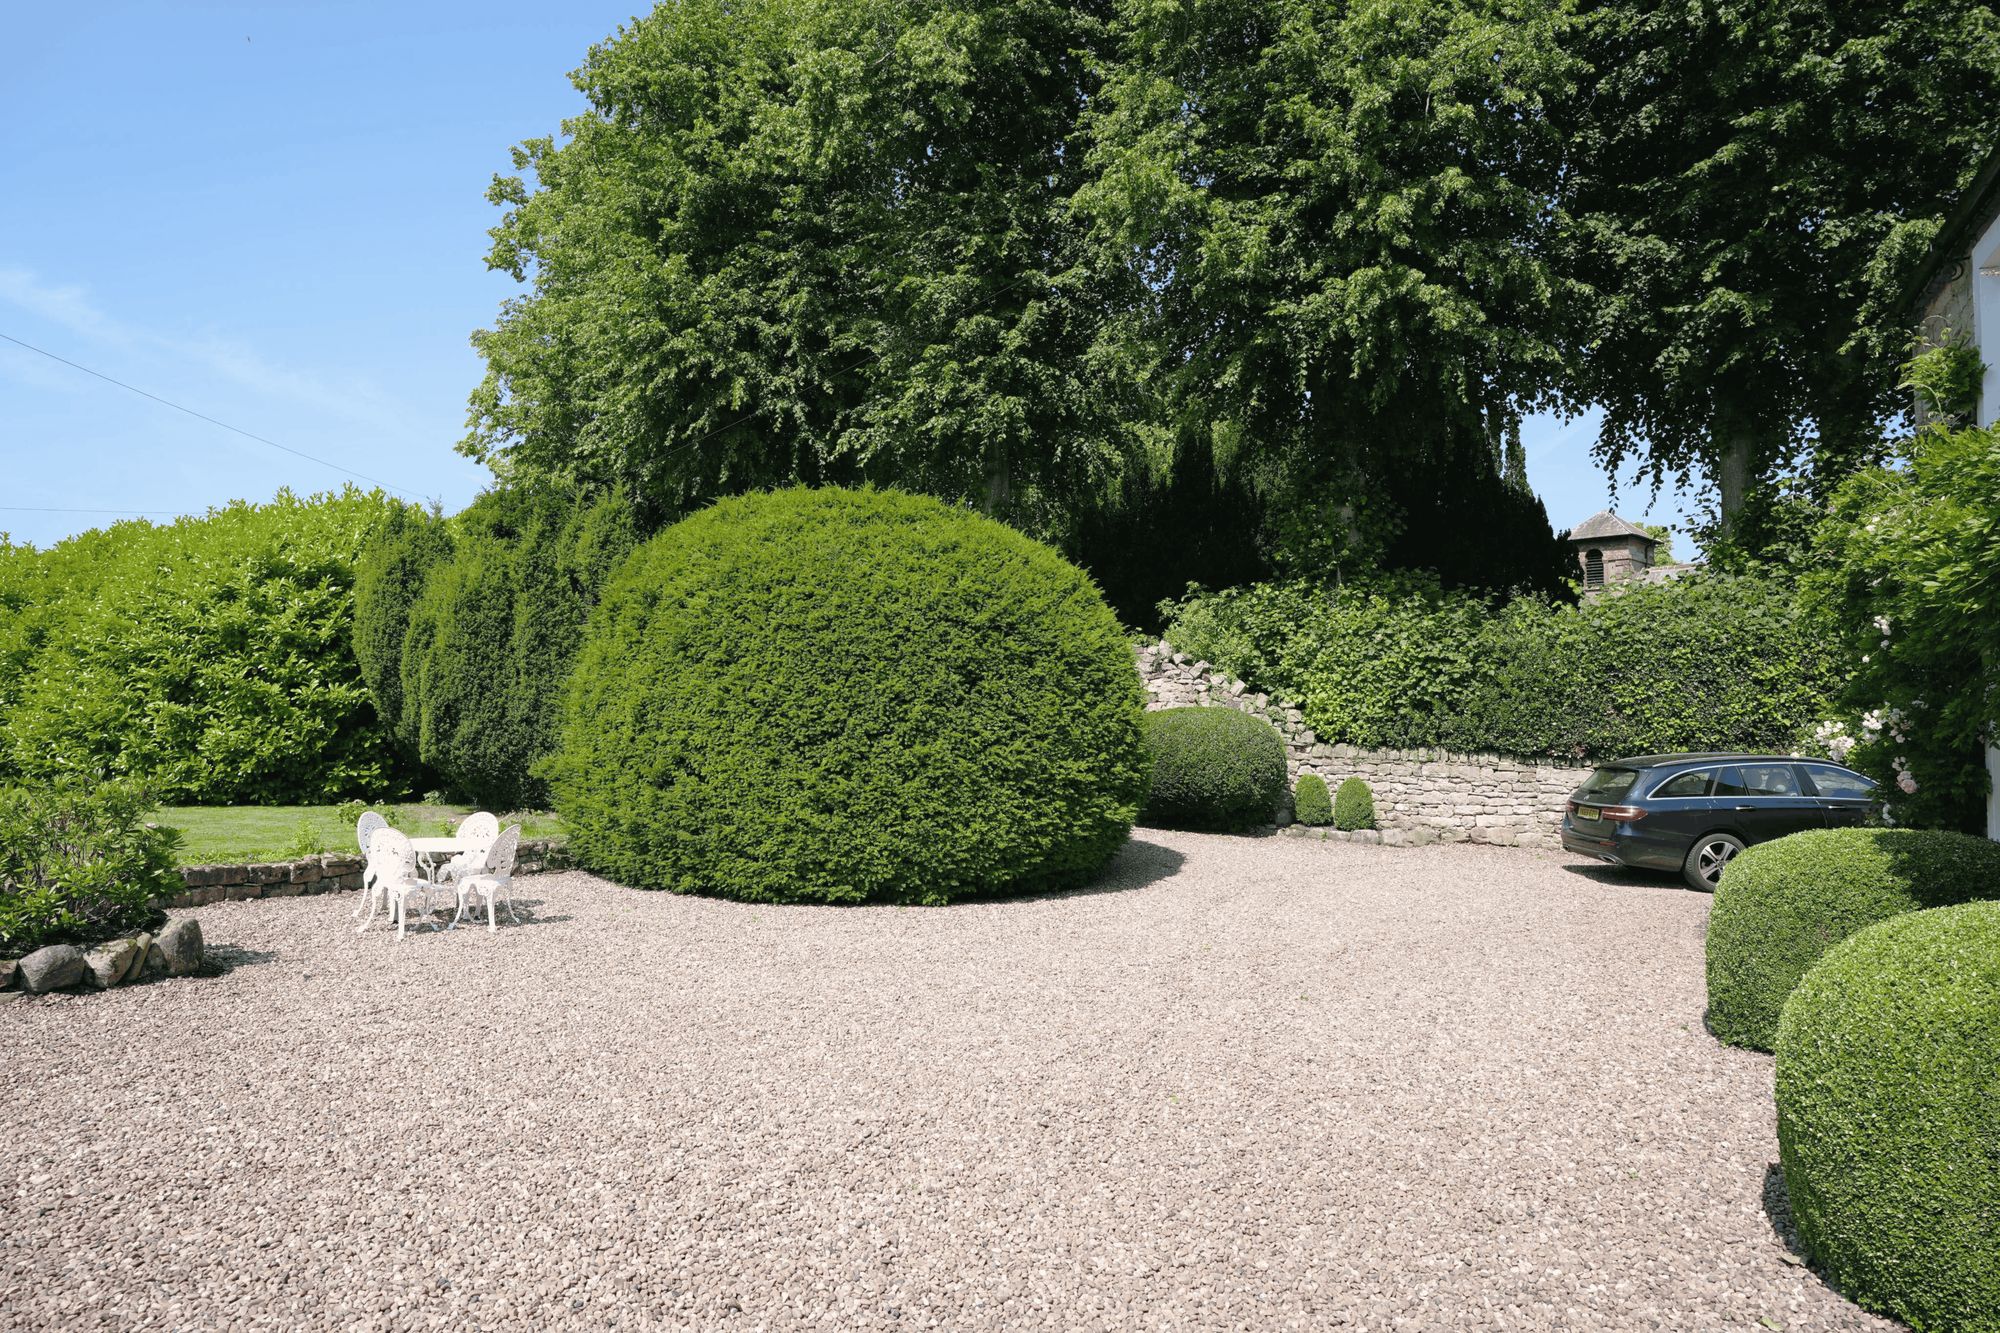
Approached via a private gated gravel driveway, the property immediately impresses with its striking stone façade, mature gardens and undeniable kerb appeal. Inside, the wealth of original features is complemented by spacious, light filled rooms designed for modern family living.
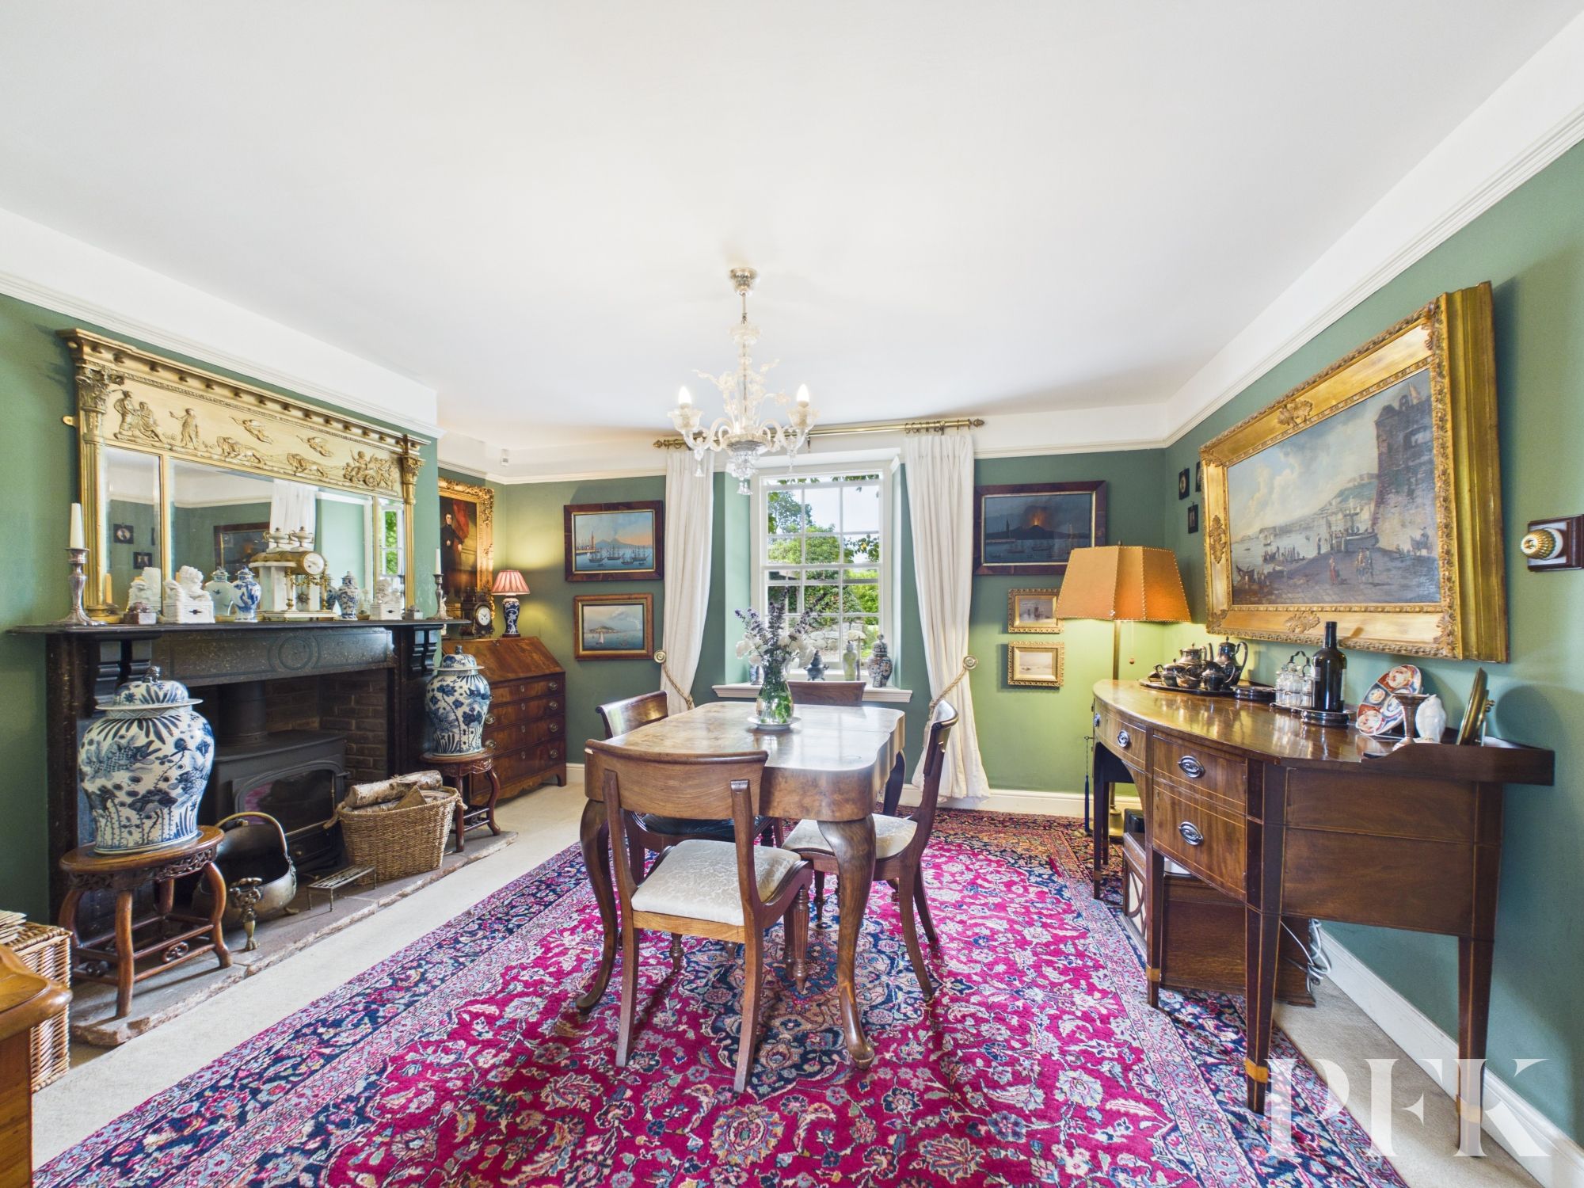
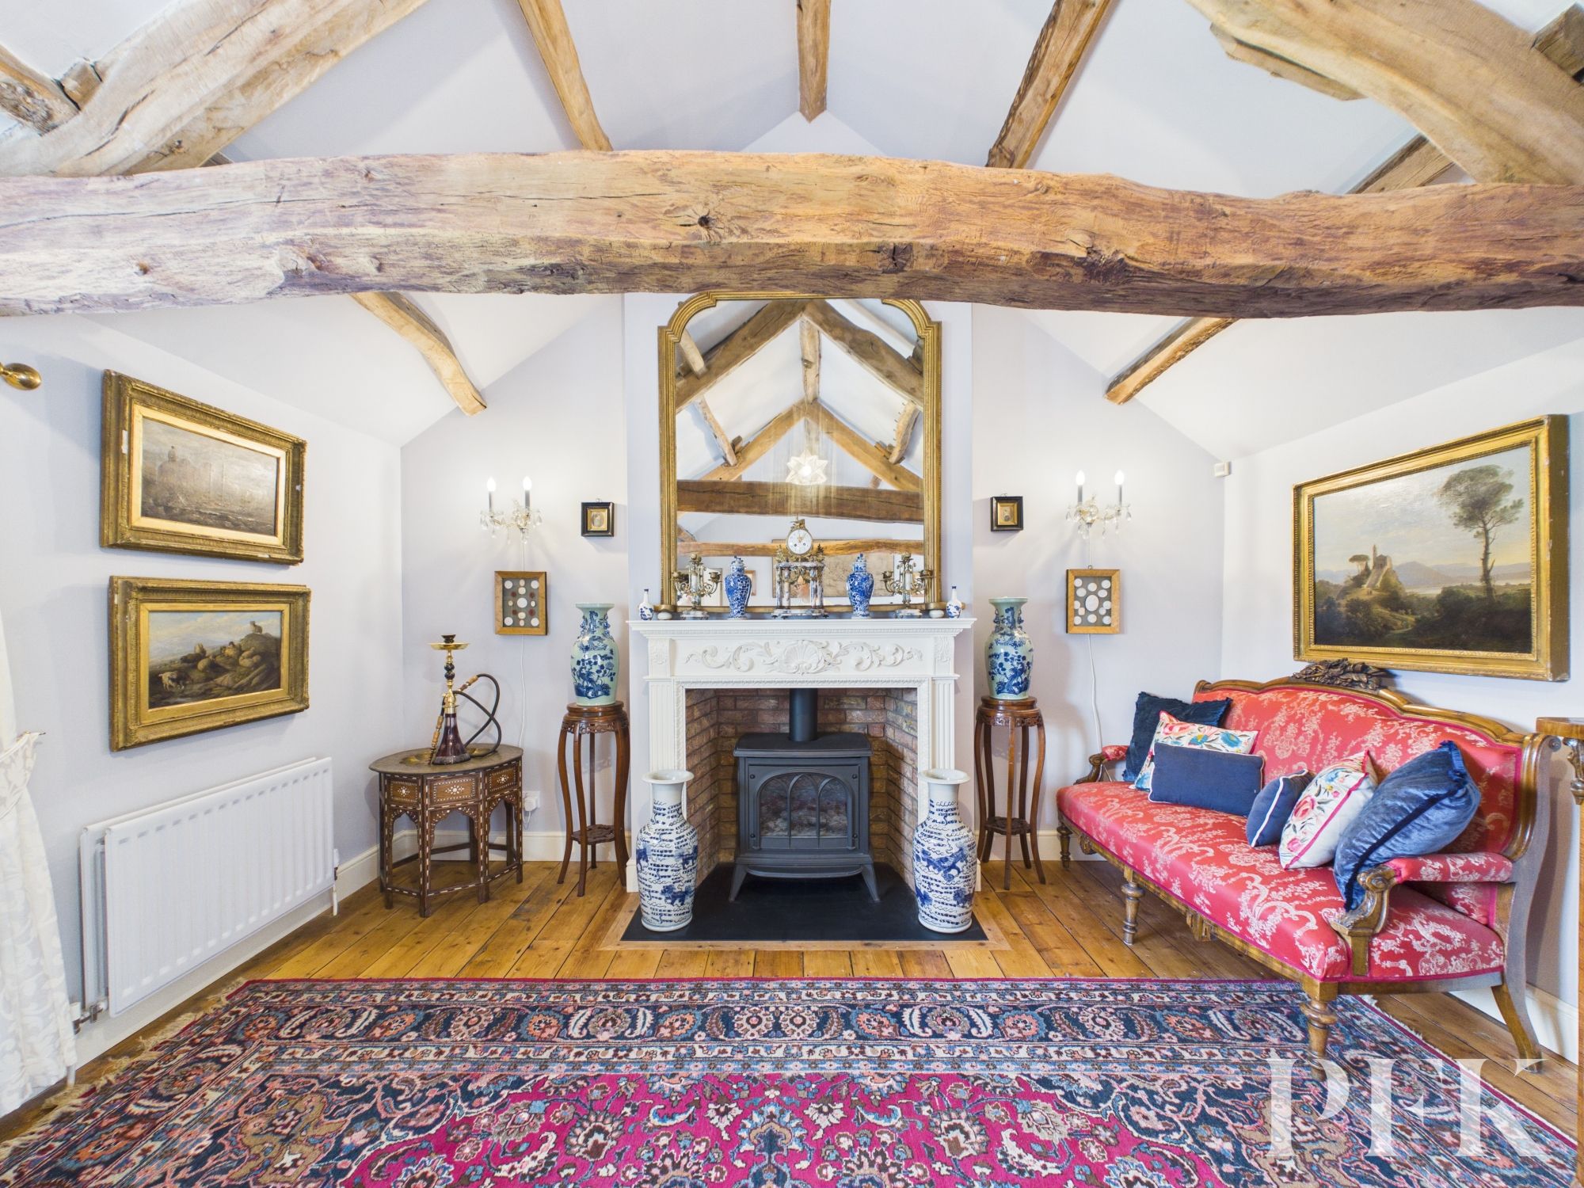
The welcoming lounge is a superb space for both relaxing and entertaining, centred around a wood burning stove and enhanced by French doors opening directly onto the rear garden. A separate dining room provides a cosy atmosphere with its own wood burning stove, creating the perfect setting for family meals or entertaining guests.
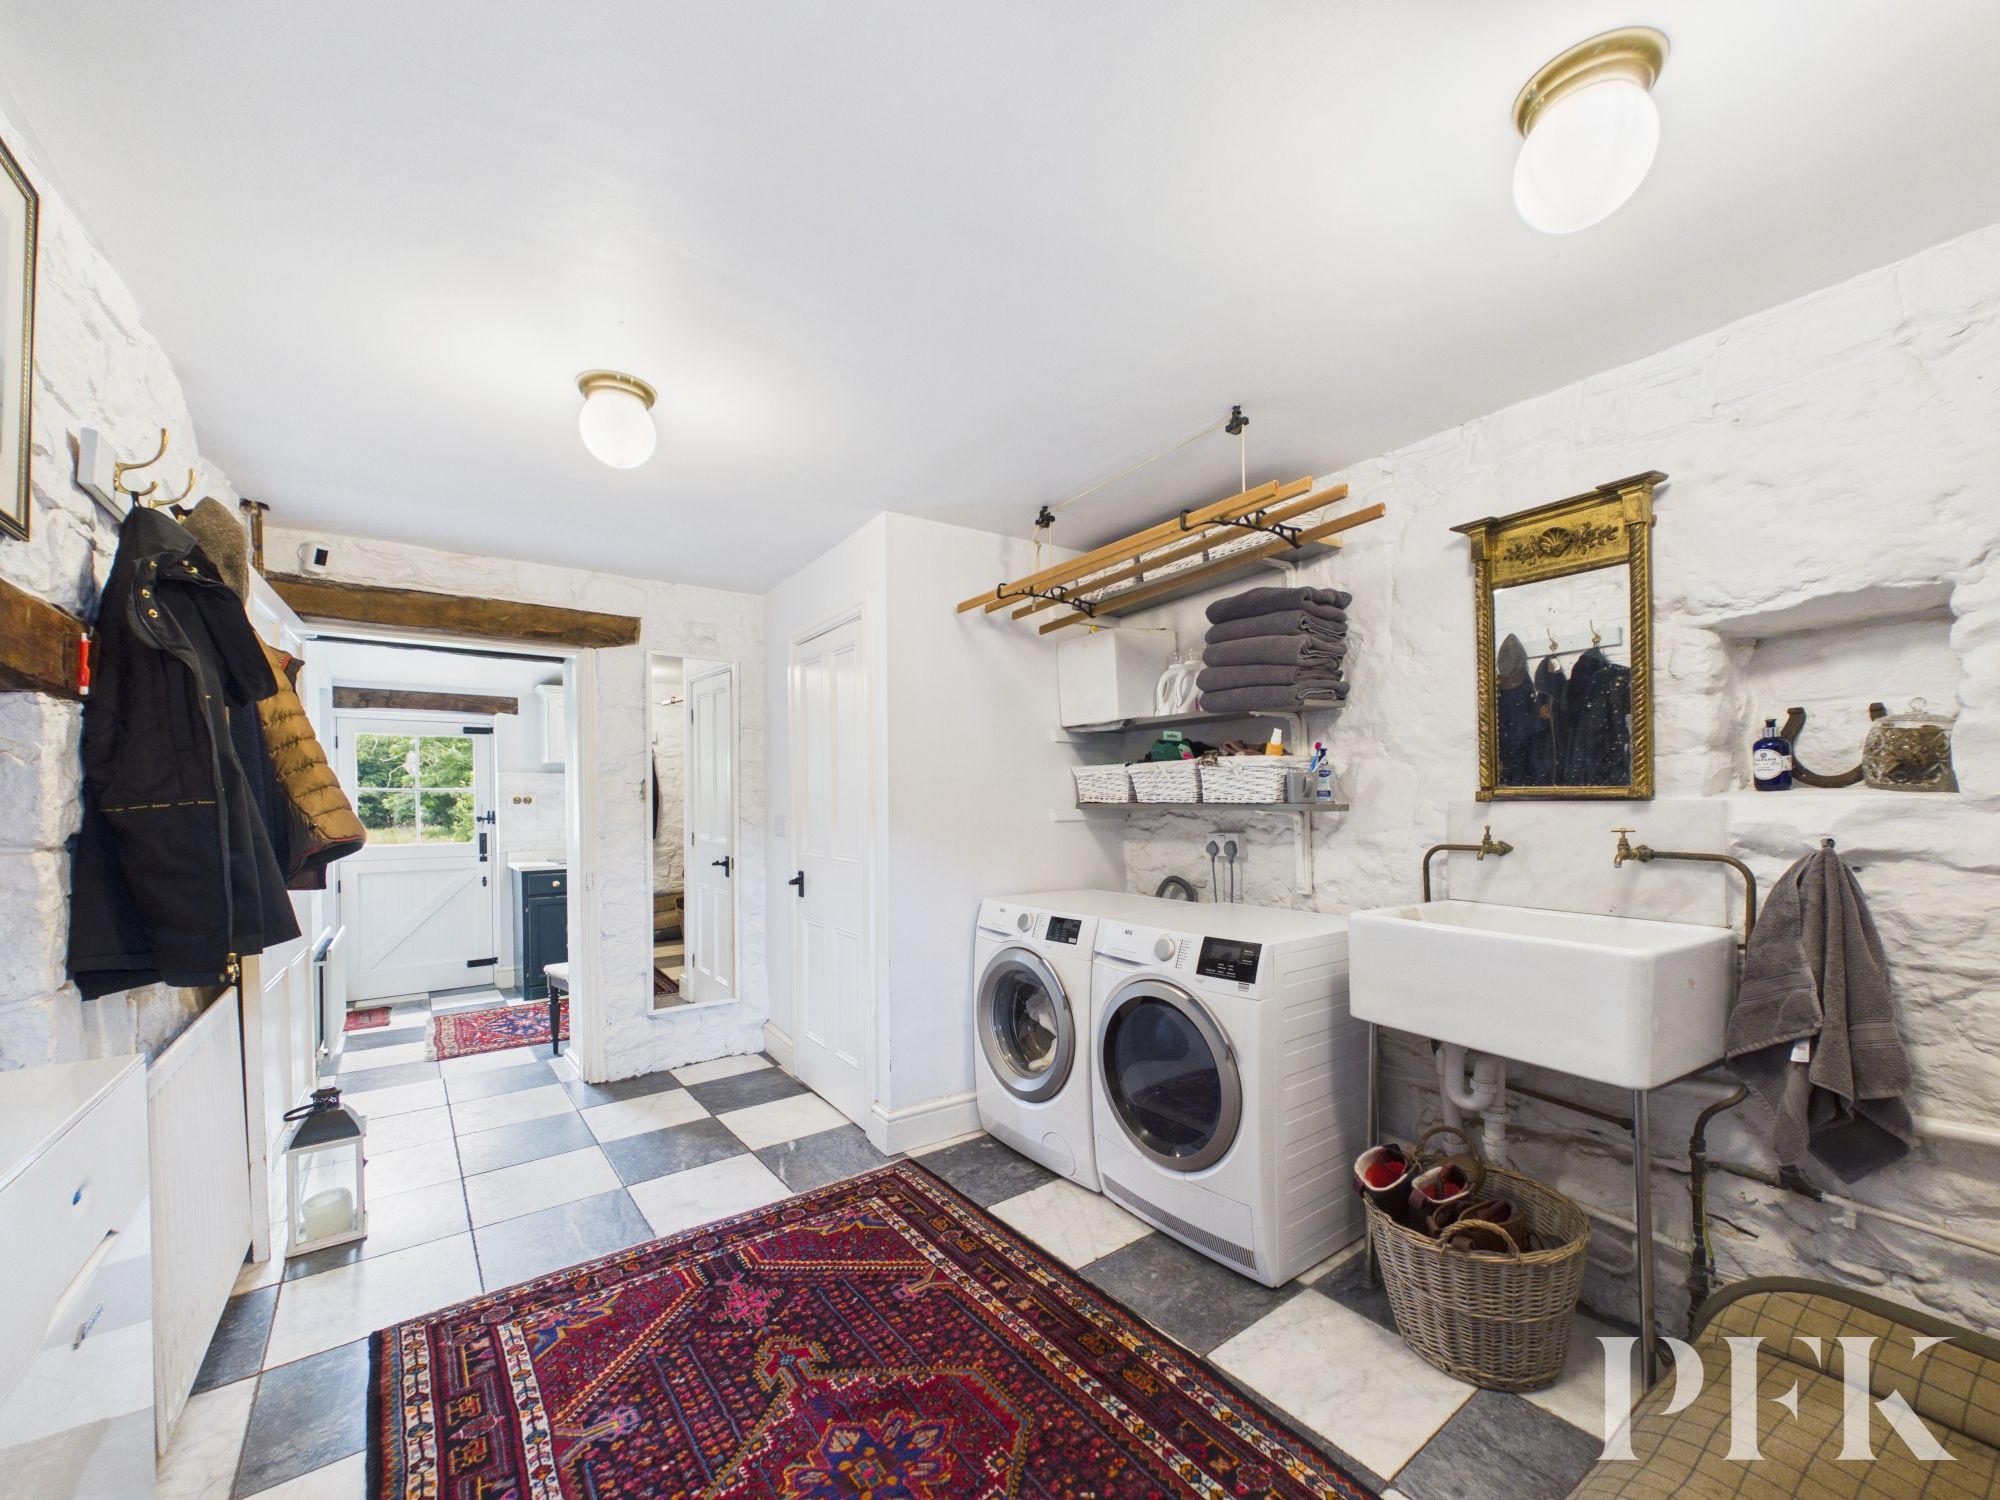
The farmhouse style kitchen is fitted with a comprehensive range of wall and base units and features an oil fired AGA alongside an electric hob and oven. A separate pantry provides excellent additional storage, while a generous utility room offers plumbing for both a washing machine and tumble dryer, houses the boiler, and is complemented by a convenient ground floor WC.
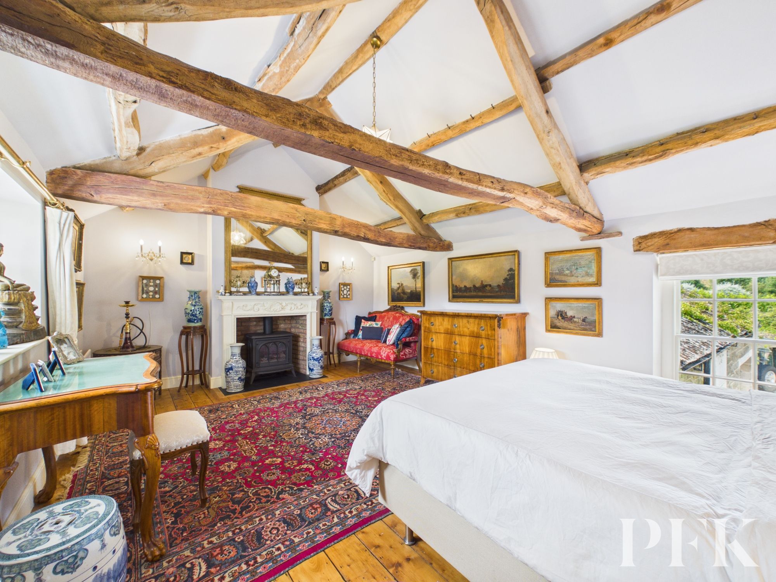
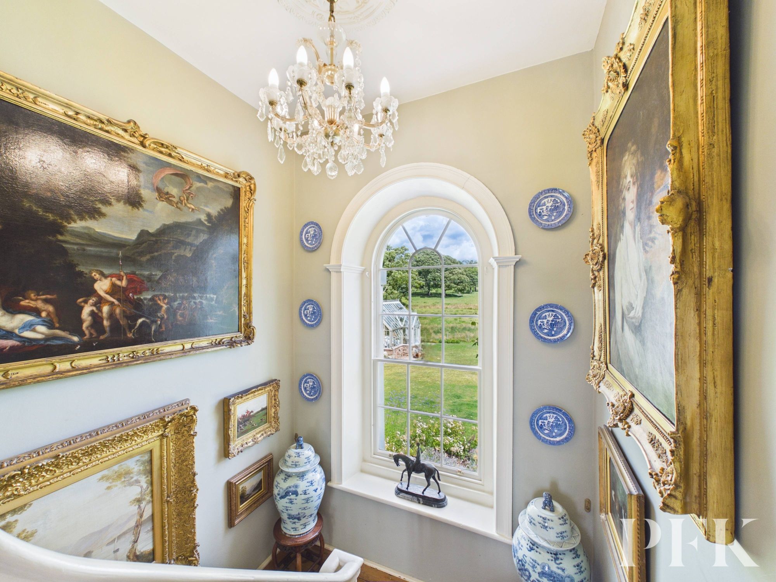
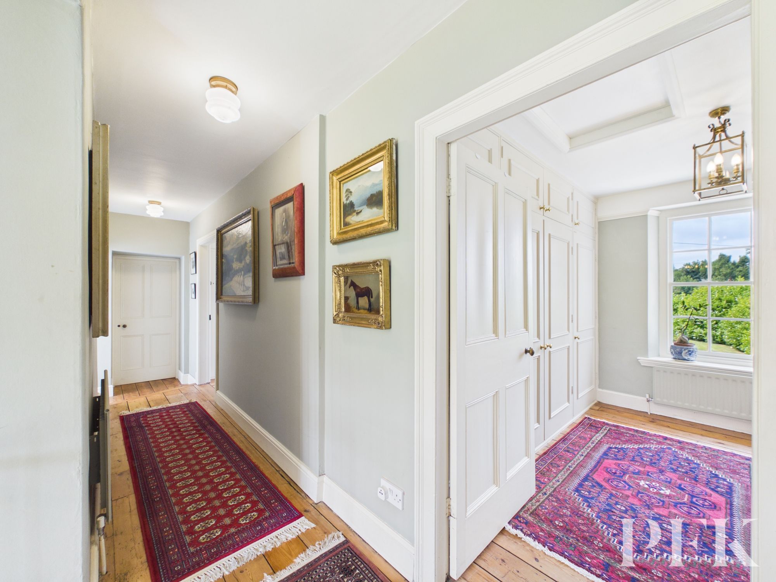
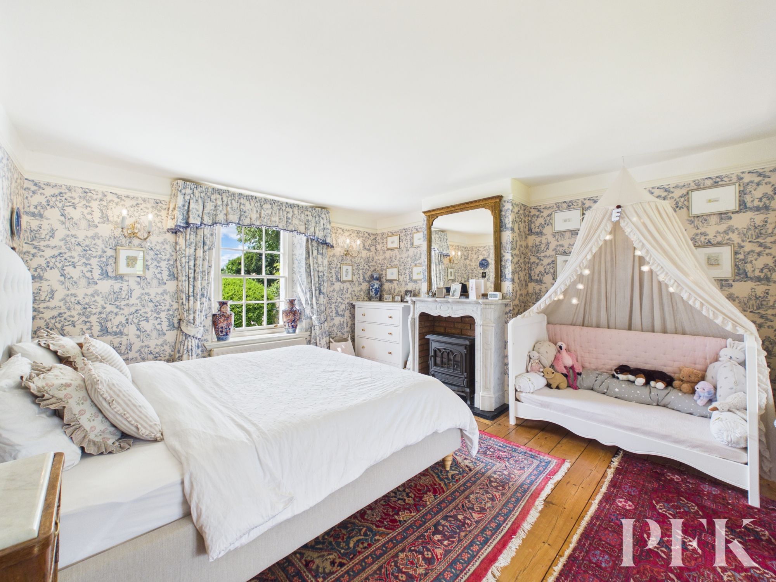
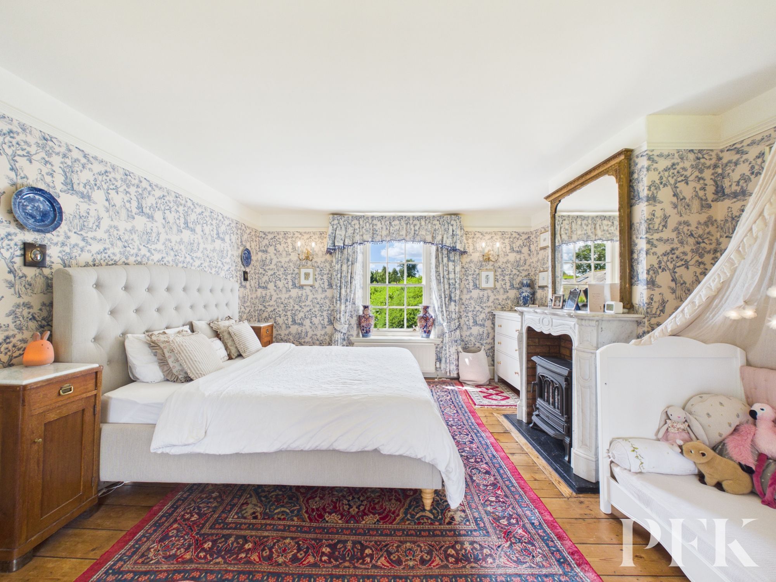
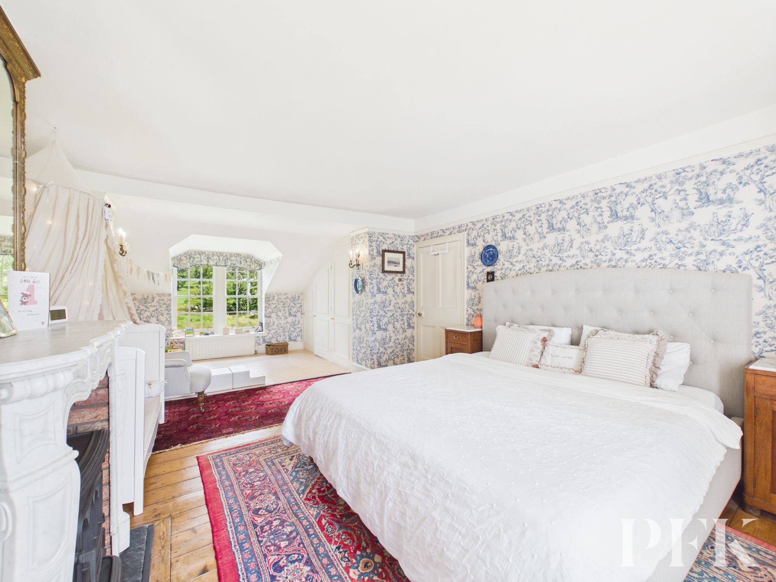
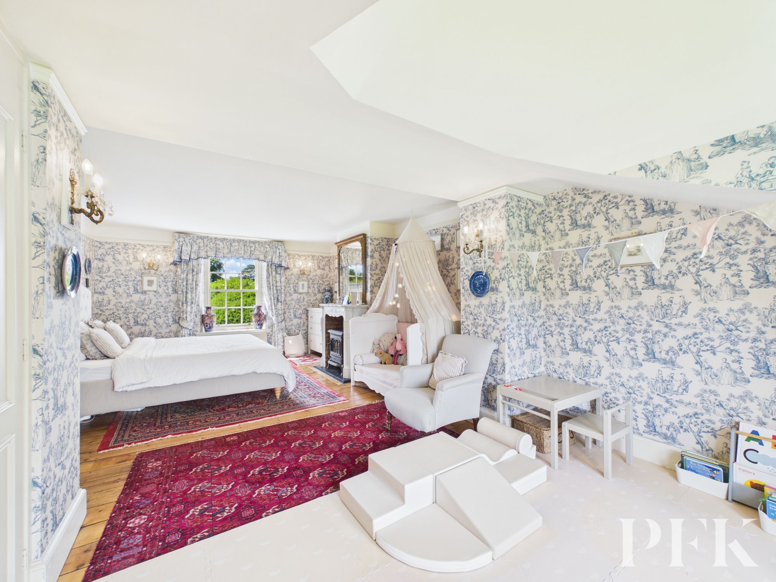
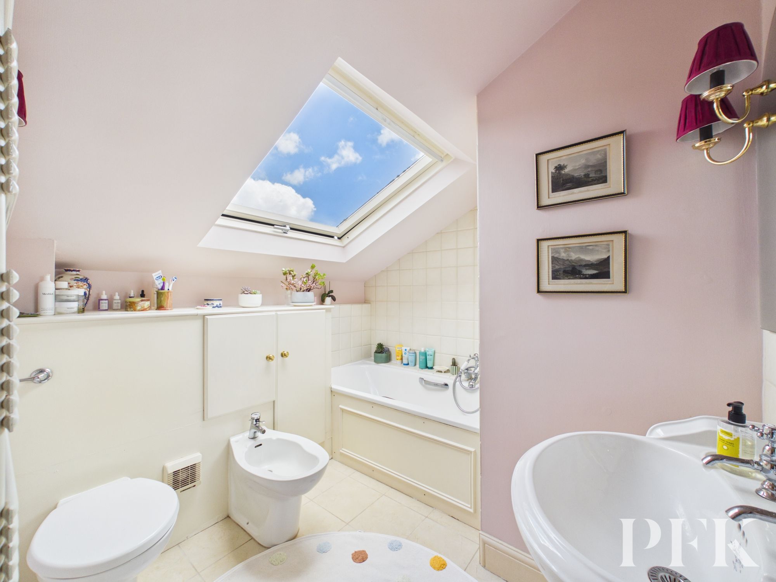
A magnificent staircase, illuminated by a striking arched window, leads to the first floor where the charm continues. The impressive principal bedroom enjoys exposed beams, an abundance of natural light and a feature fireplace housing an electric wood burning style stove. The second bedroom extends from the front to the rear of the property, boasting large feature windows, a character fireplace and built in wardrobes. A third spacious double bedroom also benefits from a feature fireplace, while a separate dressing room with fitted wardrobes offers excellent versatility. Two family bathrooms complete the accommodation, one fitted with a bath and the other with a separate shower.
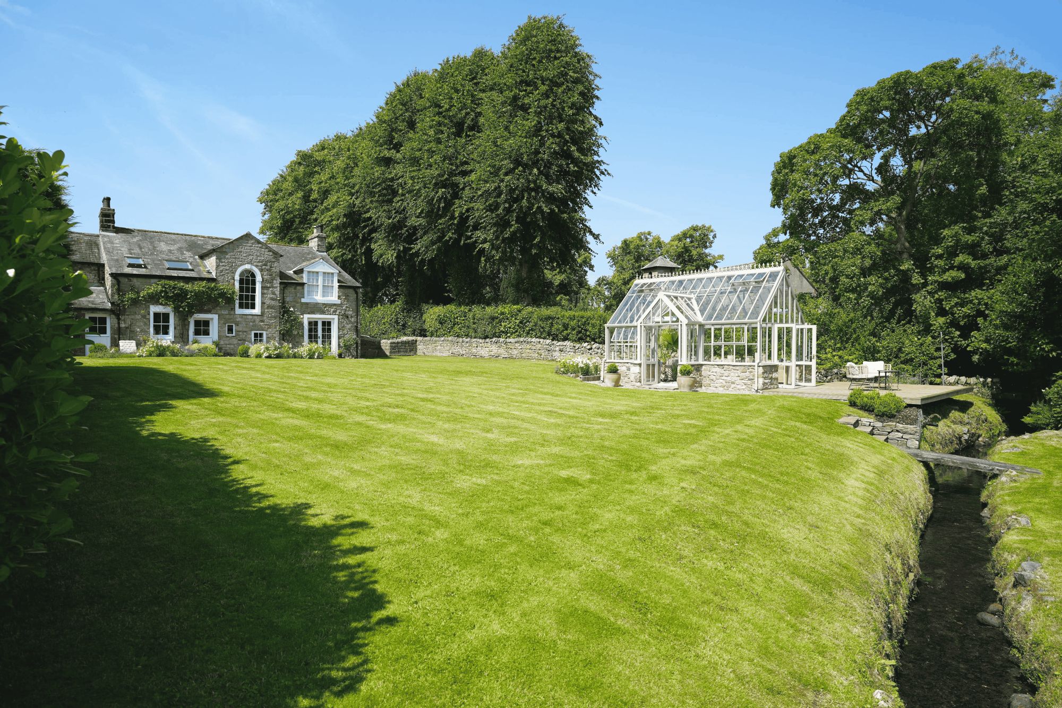
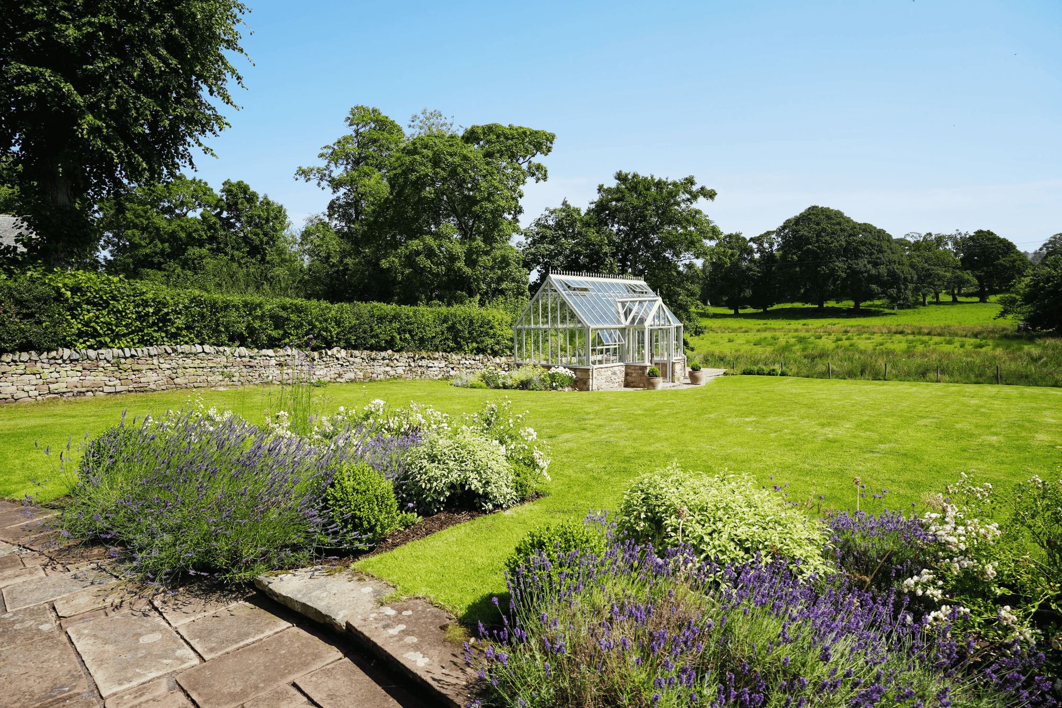
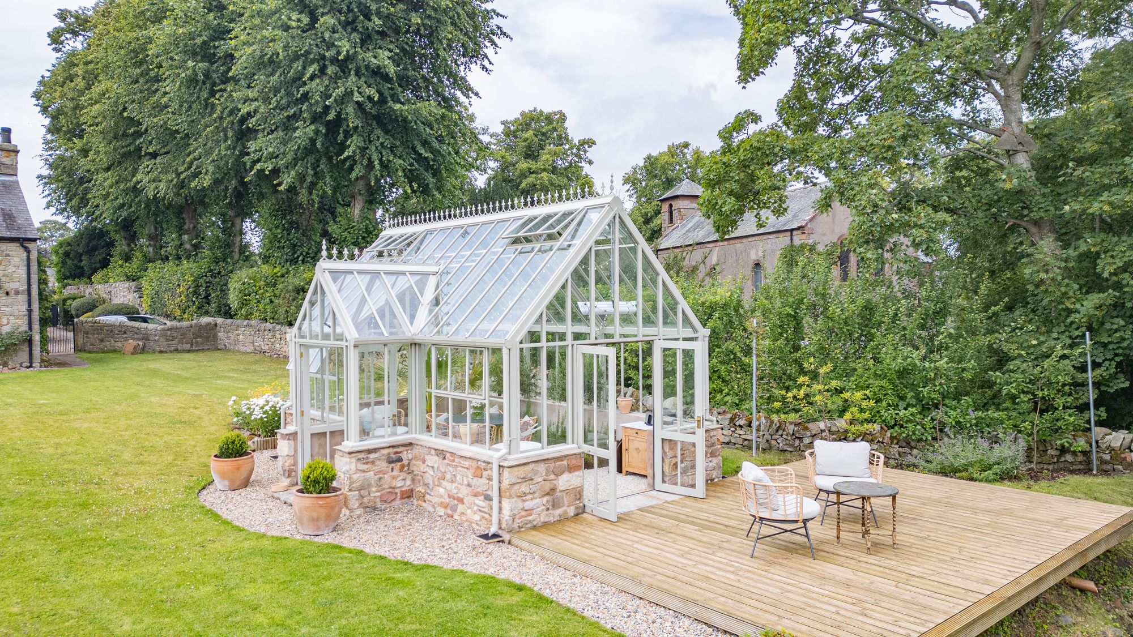
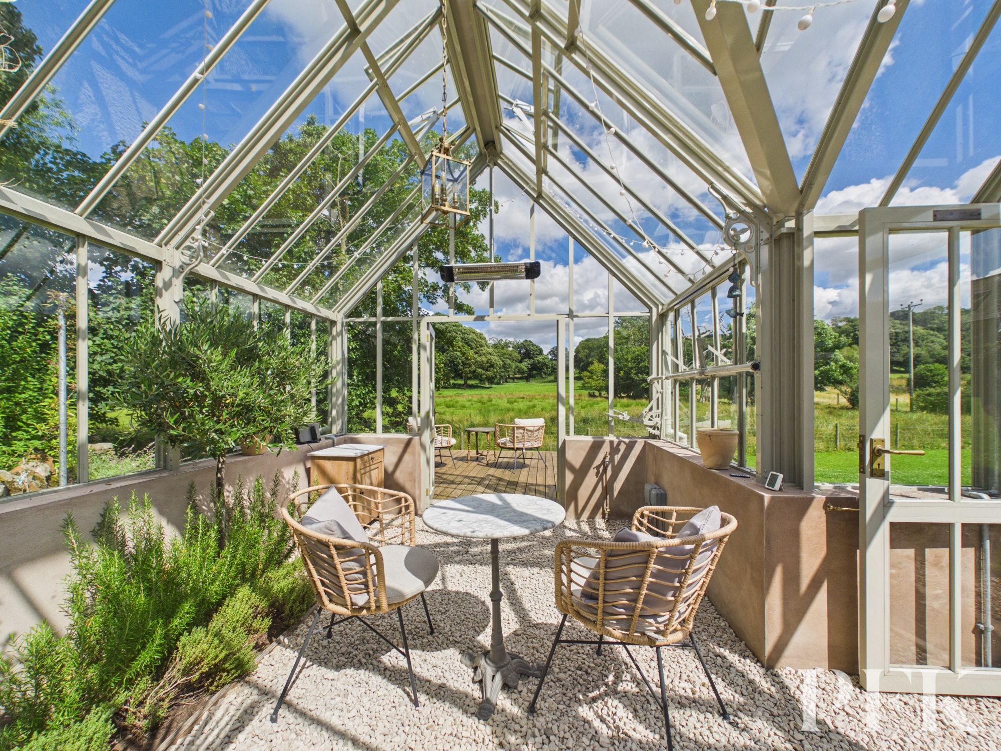
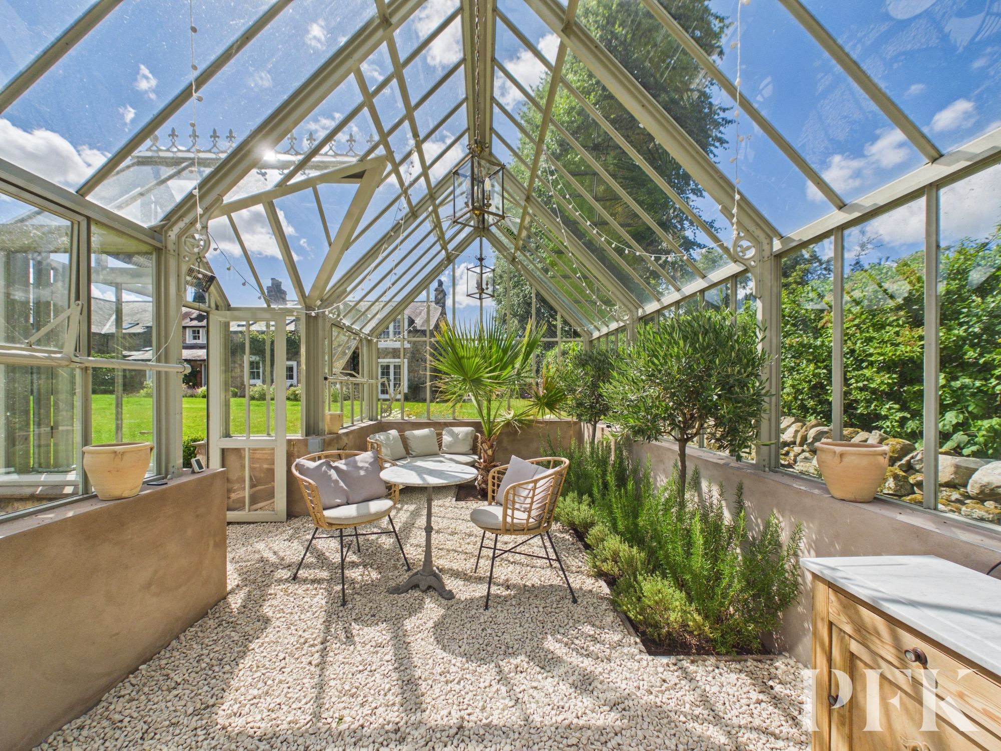
Externally, The Lawn continues to impress. The front of the property offers a generous gravelled driveway, mature hedging and an attractive lawn, while the rear gardens are a true highlight. Beautifully maintained lawns are complemented by vibrant, colourful flower beds, a patio seating area and a charming period greenhouse, itself partly constructed from the original castle stone. Beyond, a raised decked terrace provides a peaceful spot to enjoy views across the historic castle grounds. Additional outbuildings include a car port, a small storage barn and a substantial stone barn divided into two useful rooms, offering excellent storage, workshop or hobby space.
Occupying one of the most picturesque settings in the village, surrounded by history and natural beauty, The Lawn is a home of remarkable character, timeless elegance and exceptional charm. Properties of this calibre and historical significance rarely become available, making this a truly special opportunity.
Dimensions: 13' 4" x 4' 1" (4.06m x 1.24m)
Dimensions: 23' 3" x 12' 8" (7.09m x 3.85m)
Dimensions: 13' 5" x 13' 0" (4.10m x 3.96m)
Dimensions: 15' 5" x 11' 2" (4.70m x 3.40m)
Dimensions: 5' 3" x 4' 4" (1.61m x 1.32m)
Dimensions: 13' 8" x 9' 2" (4.17m x 2.80m)
Dimensions: 4' 3" x 3' 3" (1.29m x 1.00m)
Dimensions: 20' 10" x 3' 5" (6.36m x 1.04m)
Dimensions: 19' 2" x 13' 7" (5.83m x 4.14m)
Dimensions: 6' 7" x 3' 9" (2.01m x 1.15m)
Dimensions: 10' 7" x 10' 3" (3.22m x 3.13m)
Dimensions: 10' 2" x 6' 3" (3.09m x 1.91m)
Dimensions: 23' 7" x 11' 1" (7.19m x 3.38m)
Dimensions: 8' 10" x 7' 10" (2.70m x 2.40m)
Dimensions: 13' 8" x 10' 2" (4.17m x 3.10m)
Dimensions: 17' 3" x 11' 11" (5.25m x 3.62m)
Dimensions: 11' 8" x 9' 1" (3.56m x 2.78m)
PFK works with preferred providers for services relating to buying or selling property. These providers offer competitive pricing, but you are under no obligation to use them and are free to choose alternatives. If you do use these services, PFK may receive a referral fee as follows (all figures include VAT): • Conveyancing (Napthens LLP, Bendles LLP, Scott Duff & Co, Knights PLC, Newtons Ltd, Beyond Conveyancing Ltd): £120 to £240 per completed sale or purchase. • Auction – If you decide to sell your property via Auction House Cumbria following our introduction, the average referral fee earned for 2025 was £2,398 and is dependent on the final sale price. • Financial Services (Emma Harrison Financial Services): average referral fee of £221 in 2024 for arranging mortgages, insurance, and related products. • EPCs (M & G EPCs Ltd): £25 for EPC • Anti-Money Laundering (AML) Checks (via Landmark): between £8.50 and £15.50.
Mains electricity, water & drainage; oil fired central heating; double glazing installed throughout. Please note: measurements are approximate so may reflect the maximum dimensions and the mention of any appliances/services within these particulars does not imply that they are in full and efficient working order.
The Lawn can be located by using the postcode CA8 9LU or by using What3Words: ///crouching.cosmic.angry
