Salkeld Road, Langwathby, CA10
House
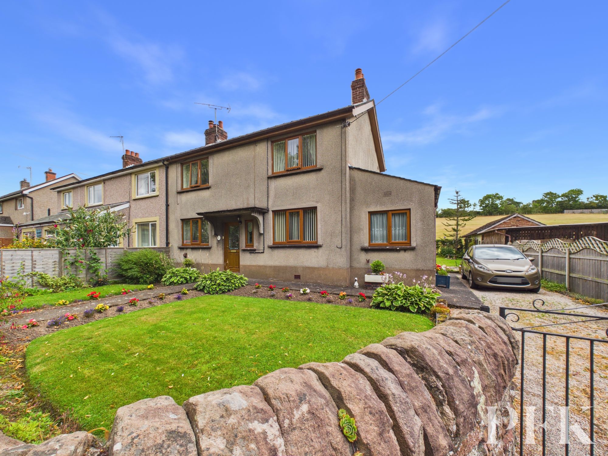
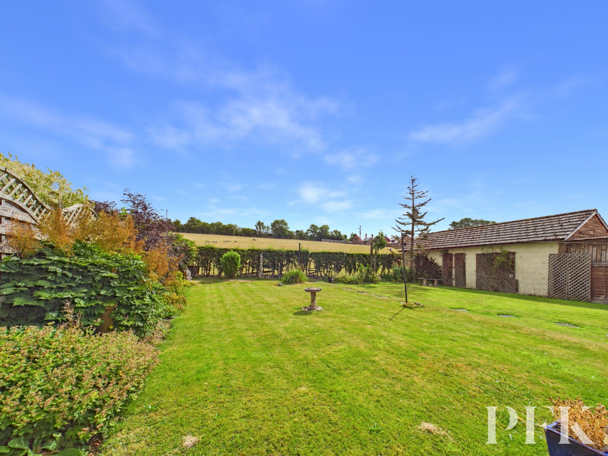
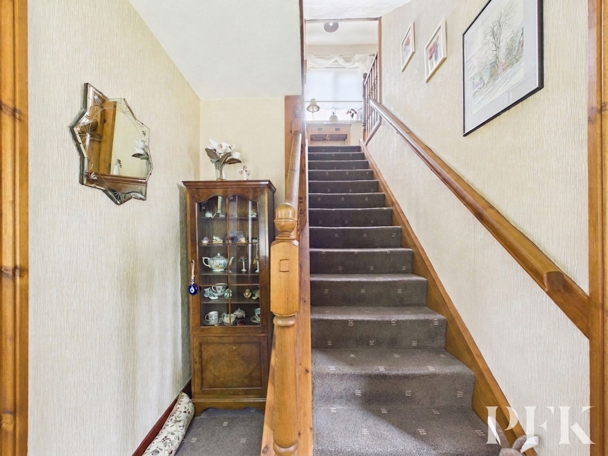
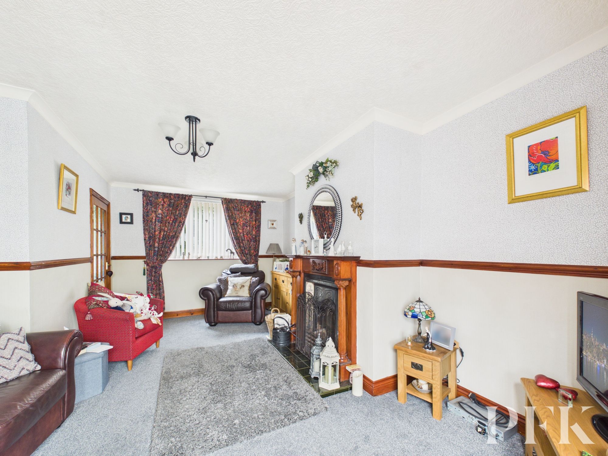
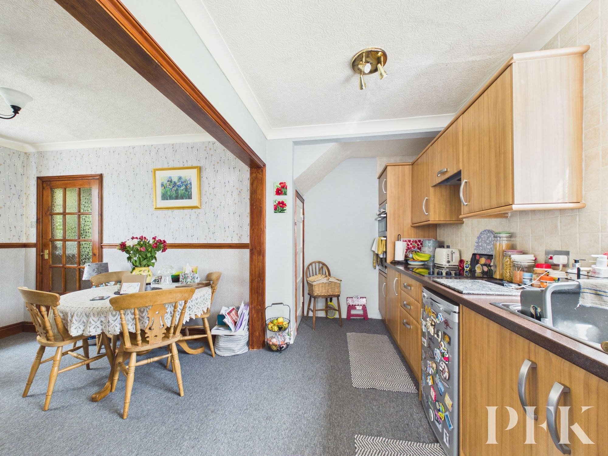
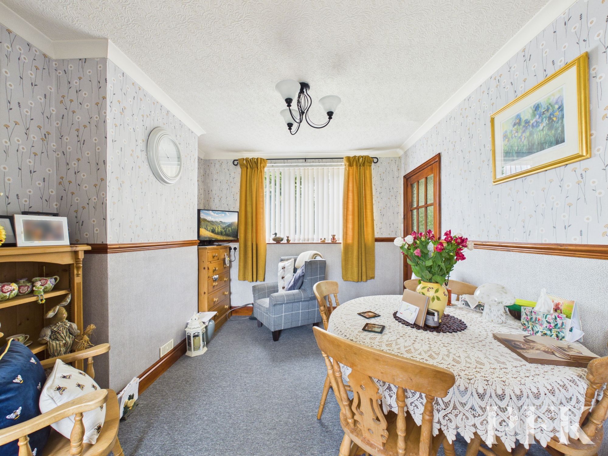
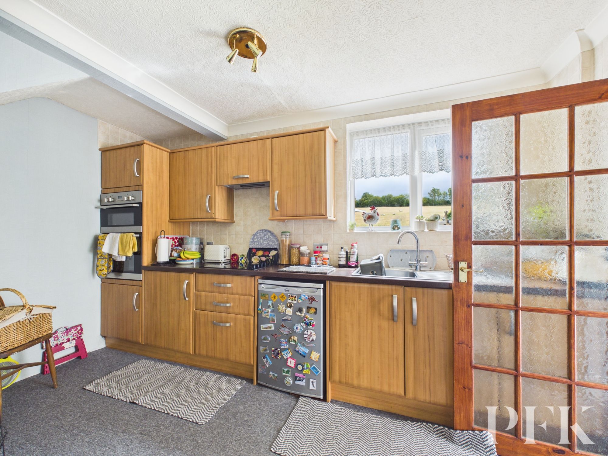
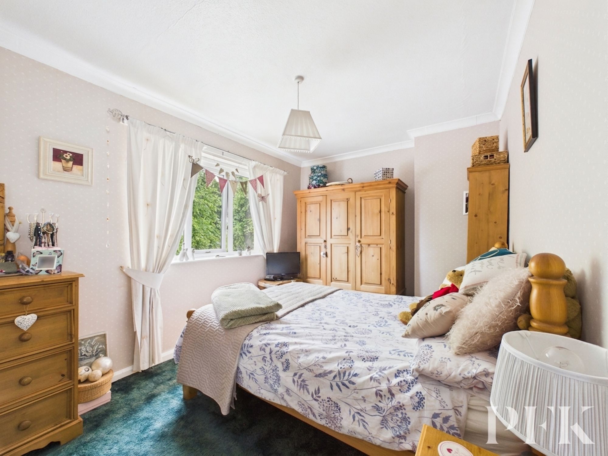
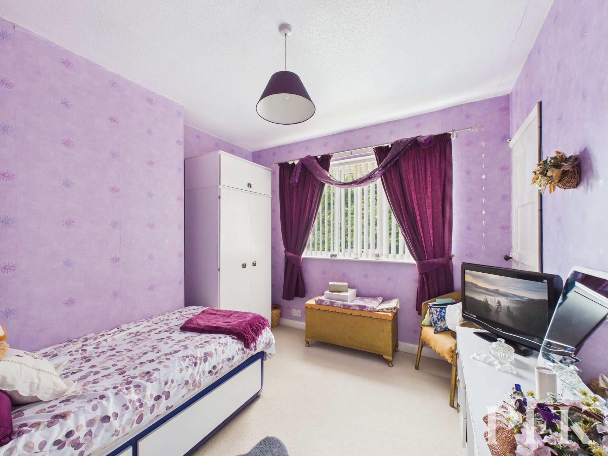
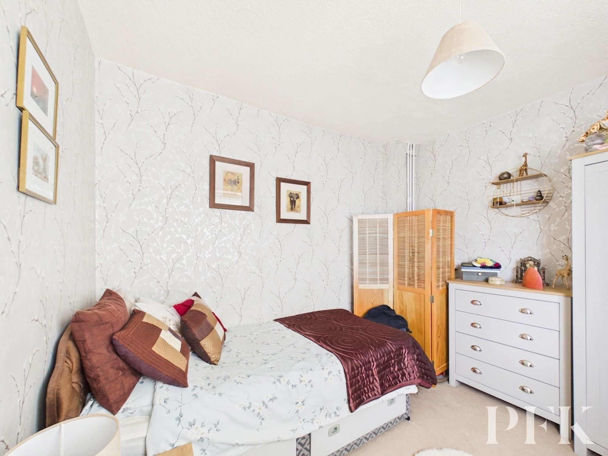
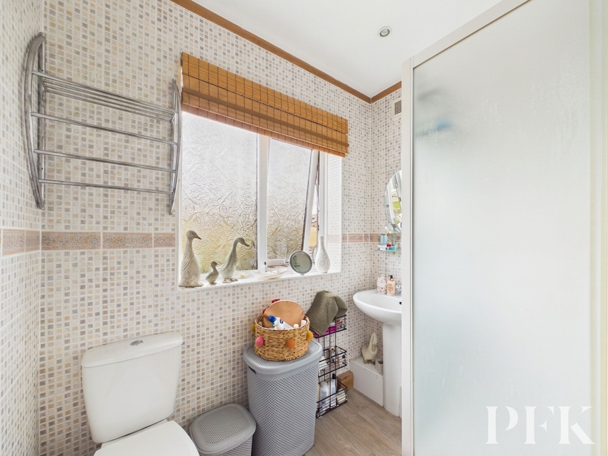
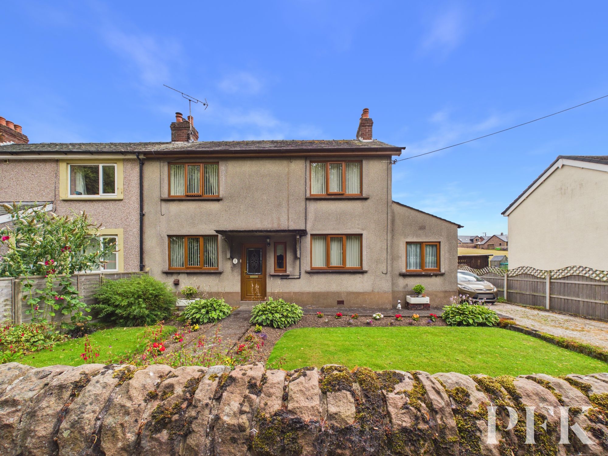
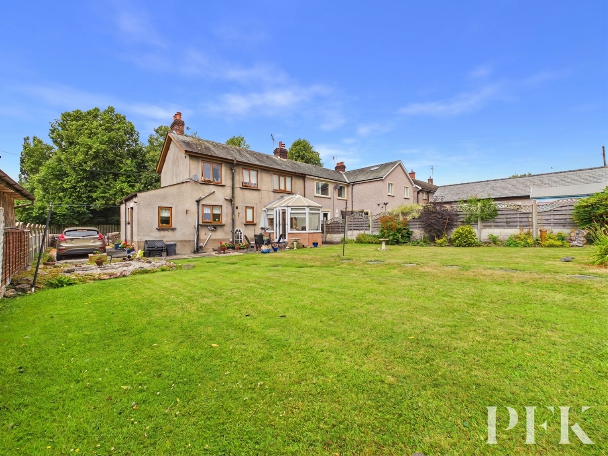
Situated in the heart of the sought after village of Langwathby, this delightful three bedroom semi detached home offers the perfect setting for family life, combining well planned accommodation with generous outdoor space and an excellent village location.
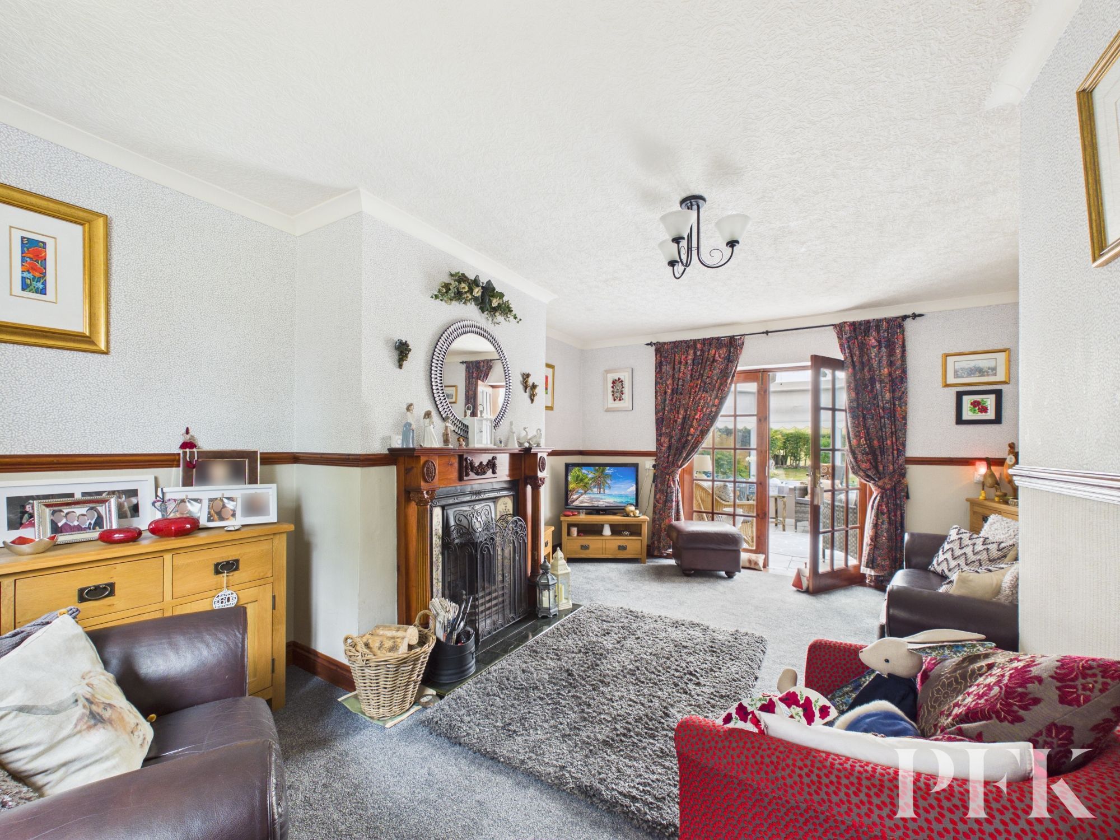
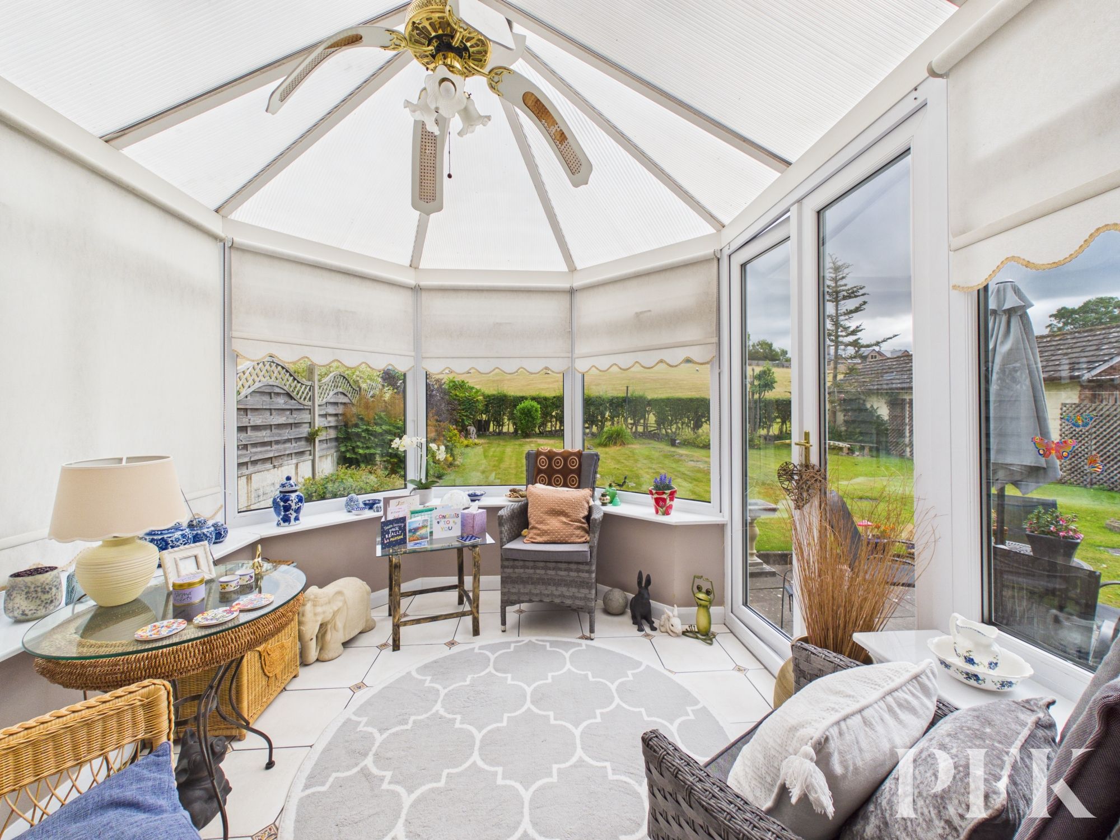
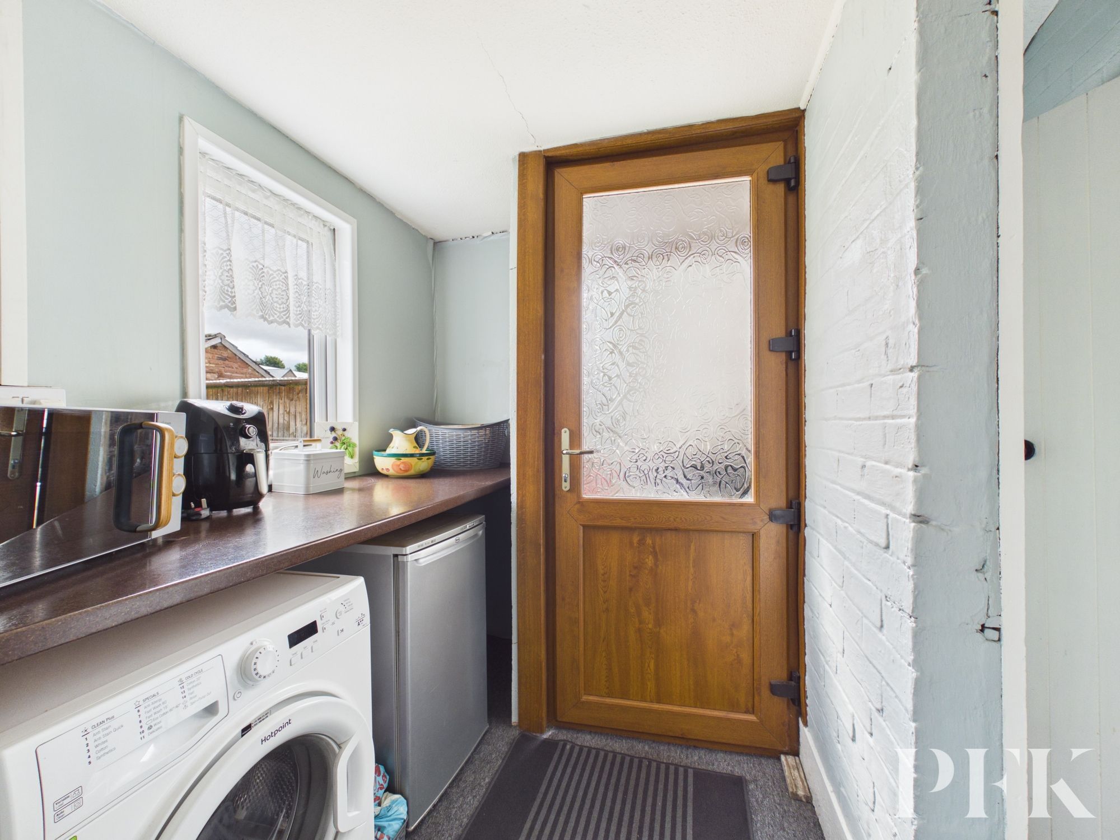
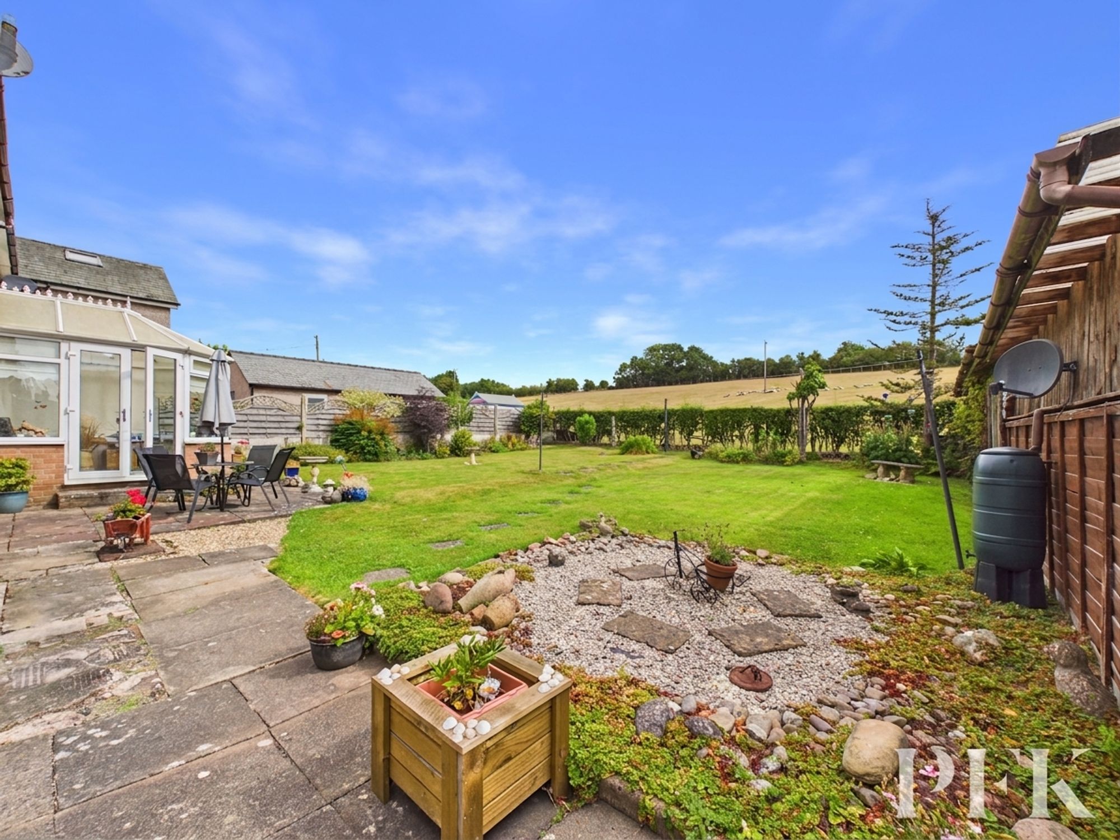
The property is entered via a welcoming entrance hall with stairs leading to the first floor. The ground floor comprises a spacious living room, an attractive conservatory with doors opening directly onto the rear garden and an open plan dining area and kitchen fitted with contemporary units, creating an ideal space for both everyday family living and entertaining. A useful utility area, ground floor WC and store provide excellent practicality.
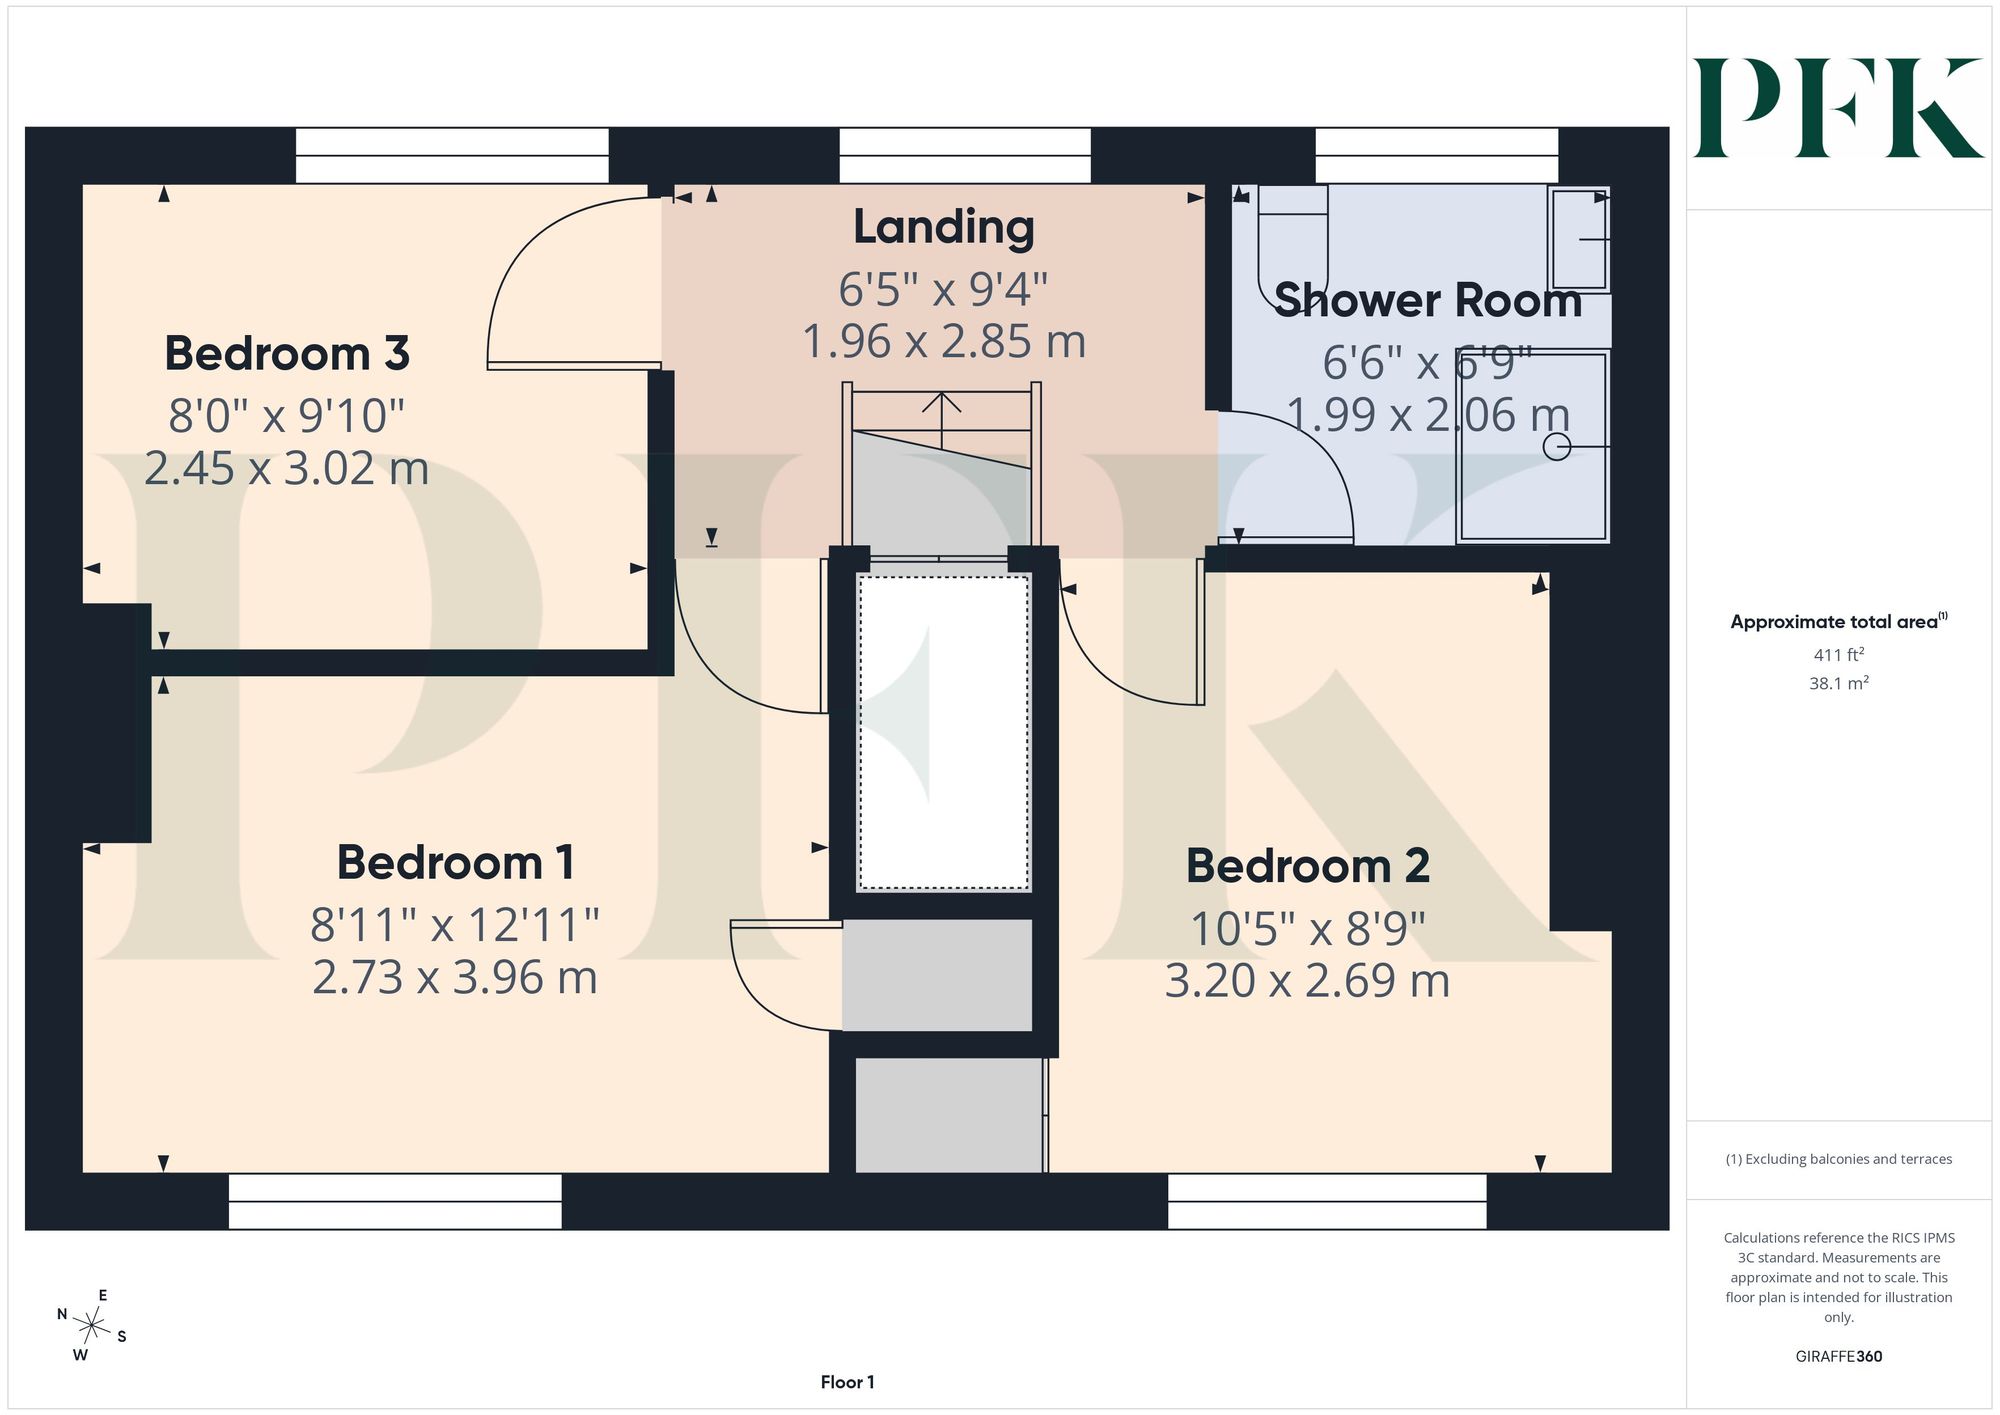
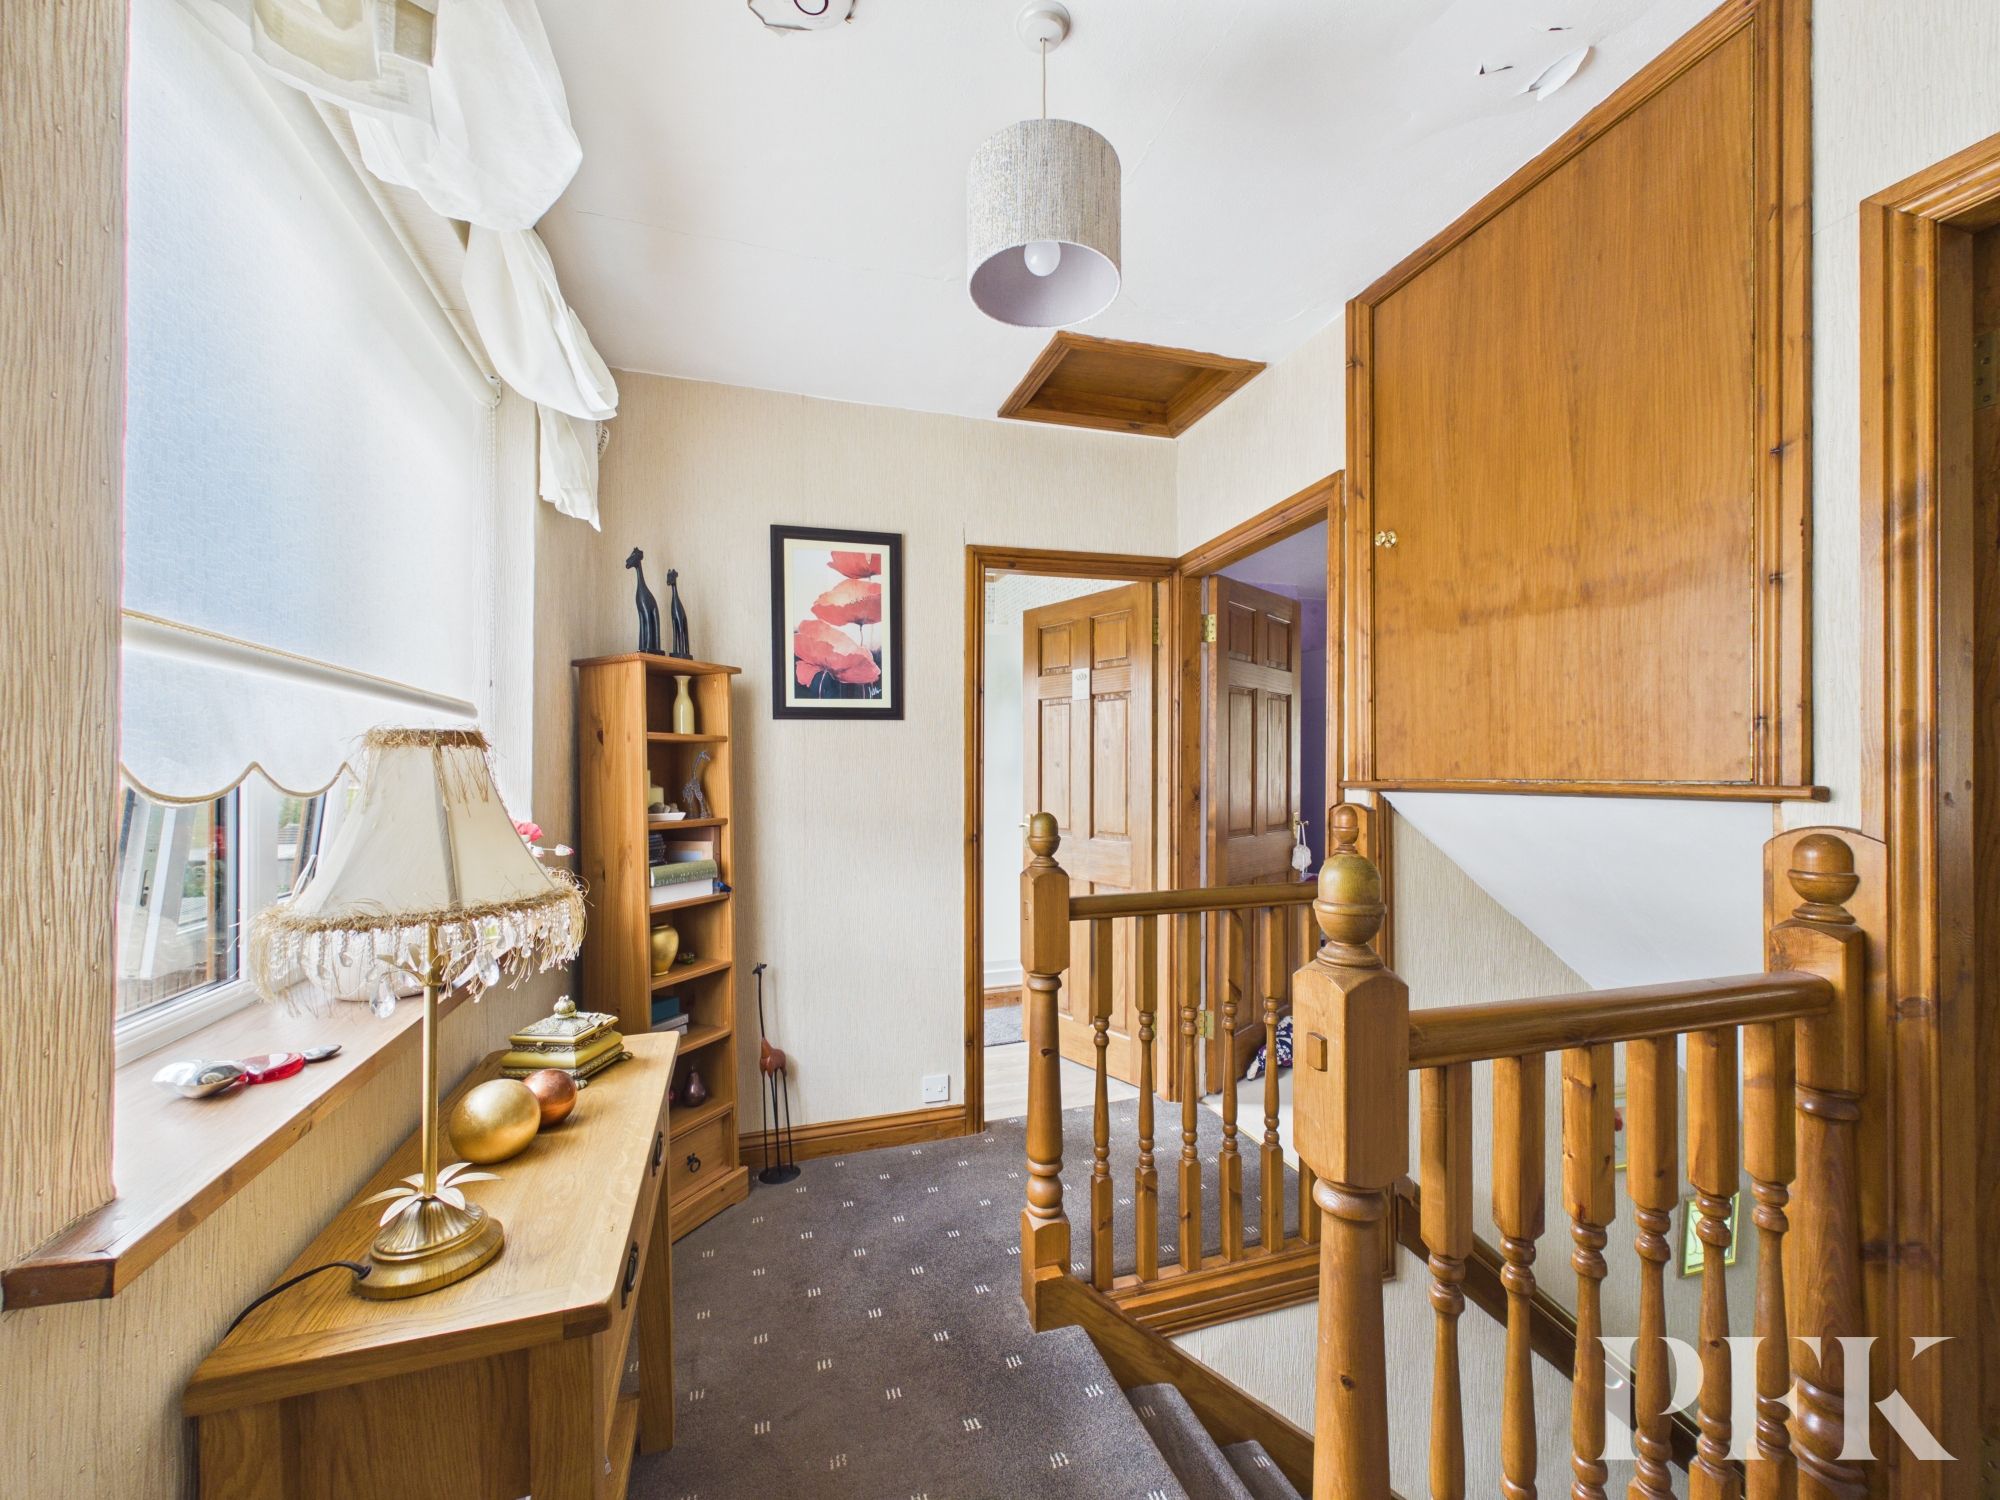
To the first floor are three well proportioned bedrooms served by a well appointed shower room.
Externally, the property enjoys a good sized enclosed rear garden, perfect for children, pets and outdoor dining. To the front, two attractive garden areas either side of the pathway are complemented by a traditional wall and gated entrance, creating excellent kerb appeal and a welcoming approach. A gated driveway provides offroad parking for multiple vehicles, adding further convenience.
Ideally located close to the village primary school, village green, local shop and popular pub, this is a wonderful family home in a thriving community. Langwathby also offers excellent access to Penrith, the M6 motorway and the surrounding Eden Valley villages, making it an ideal choice for commuters and families alike.
PLEASE NOTE: The property has a local occupancy clause and is subject to a Section 157 Housing Act 1985 local occupancy restriction and cannot be purchased as a second home or holiday let. At least one purchaser must have lived or worked in Cumbria for the three years immediately prior to purchase. Where this requirement is not met, Westmorland and Furness Council may consider granting discretionary consent to buyers who can demonstrate strong local connections, with each application assessed on its individual circumstances.
Dimensions: 8' 2" x 5' 8" (2.49m x 1.72m)
Dimensions: 17' 5" x 10' 3" (5.31m x 3.12m)
Dimensions: 9' 5" x 8' 0" (2.88m x 2.44m)
Dimensions: 10' 5" x 9' 10" (3.18m x 3.00m)
Dimensions: 13' 3" x 6' 5" (4.05m x 1.95m)
Dimensions: 7' 3" x 5' 9" (2.21m x 1.76m)
Dimensions: 4' 6" x 2' 6" (1.36m x 0.77m)
Dimensions: 8' 6" x 7' 6" (2.59m x 2.28m)
Dimensions: 9' 4" x 6' 5" (2.85m x 1.96m)
Dimensions: 13' 0" x 8' 11" (3.96m x 2.73m)
Dimensions: 10' 6" x 8' 10" (3.20m x 2.69m)
Dimensions: 9' 11" x 8' 0" (3.02m x 2.45m)
Dimensions: 6' 9" x 6' 6" (2.06m x 1.99m)
This property is subject to a Section 157 Housing Act 1985 local occupancy restriction and cannot be purchased as a second home or holiday let. At least one purchaser must have lived or worked in Cumbria for the three years immediately prior to purchase. Where this requirement is not met, Westmorland and Furness Council may consider granting discretionary consent to buyers who can demonstrate strong local connections, with each application assessed on its individual circumstances.
8 Salkeld Road can be located using the postcode CA10 1ND. Alternatively by using What3Words: ///amps.scoots.dish
Mains electricity, water and drainage. Please note: measurements are approximate so may reflect the maximum dimensions and the mention of any appliances/services within these particulars does not imply that they are in full and efficient working order.
PFK works with preferred providers for services relating to buying or selling property. These providers offer competitive pricing, but you are under no obligation to use them and are free to choose alternatives. If you do use these services, PFK may receive a referral fee as follows (all figures include VAT): • Conveyancing (Napthens LLP, Bendles LLP, Scott Duff & Co, Knights PLC, Newtons Ltd, Beyond Conveyancing Ltd): £120 to £240 per completed sale or purchase. • Auction – If you decide to sell your property via Auction House Cumbria following our introduction, the average referral fee earned for 2025 was £2,398 and is dependent on the final sale price. • Financial Services (Emma Harrison Financial Services): average referral fee of £221 in 2024 for arranging mortgages, insurance, and related products. • EPCs (M & G EPCs Ltd): £25 for EPC • Anti-Money Laundering (AML) Checks (via Landmark): between £8.50 and £15.50.