The Groves, Whitehaven, CA28
House
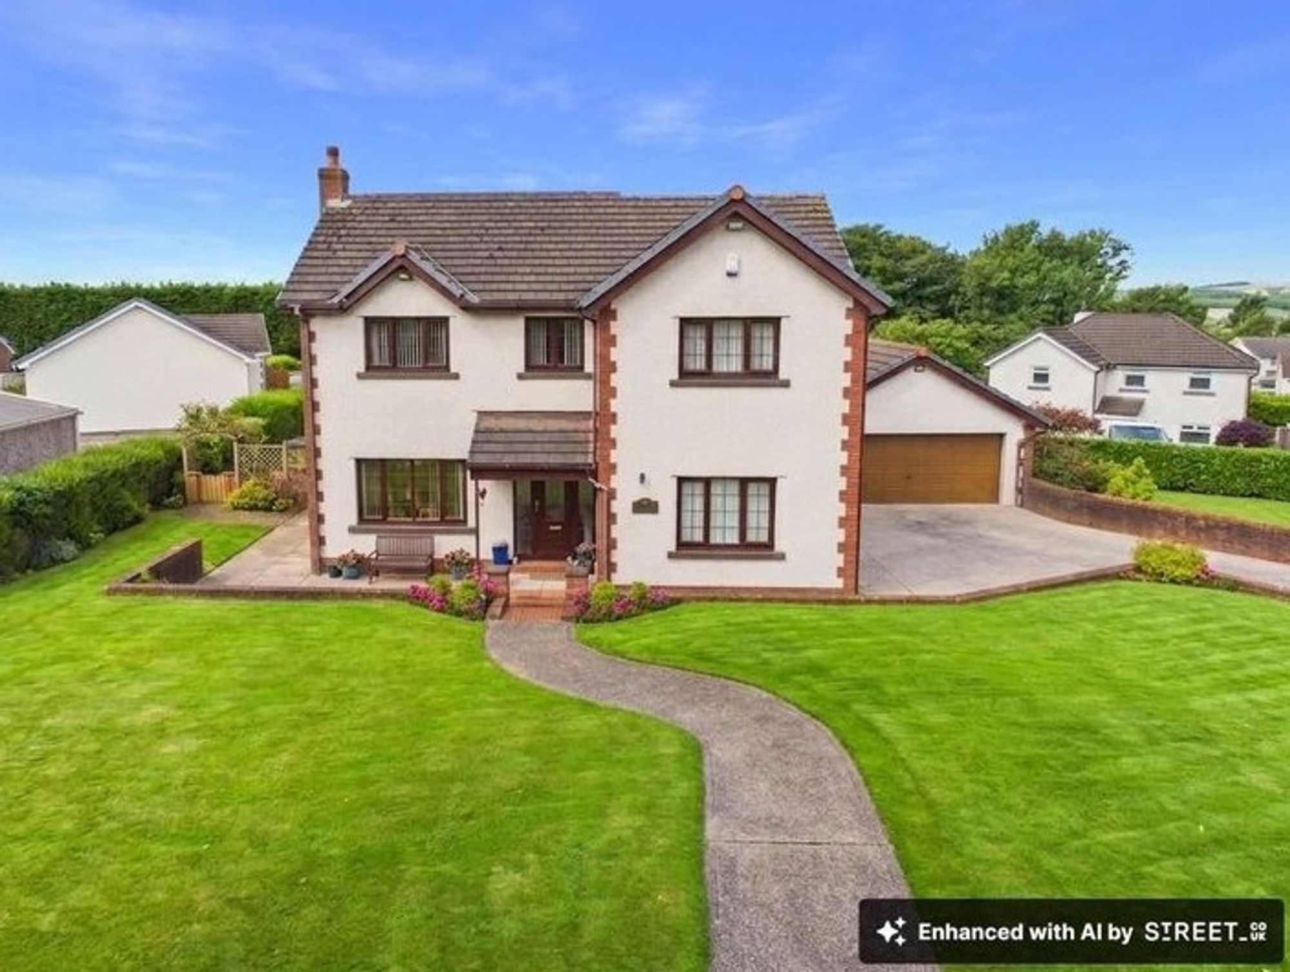
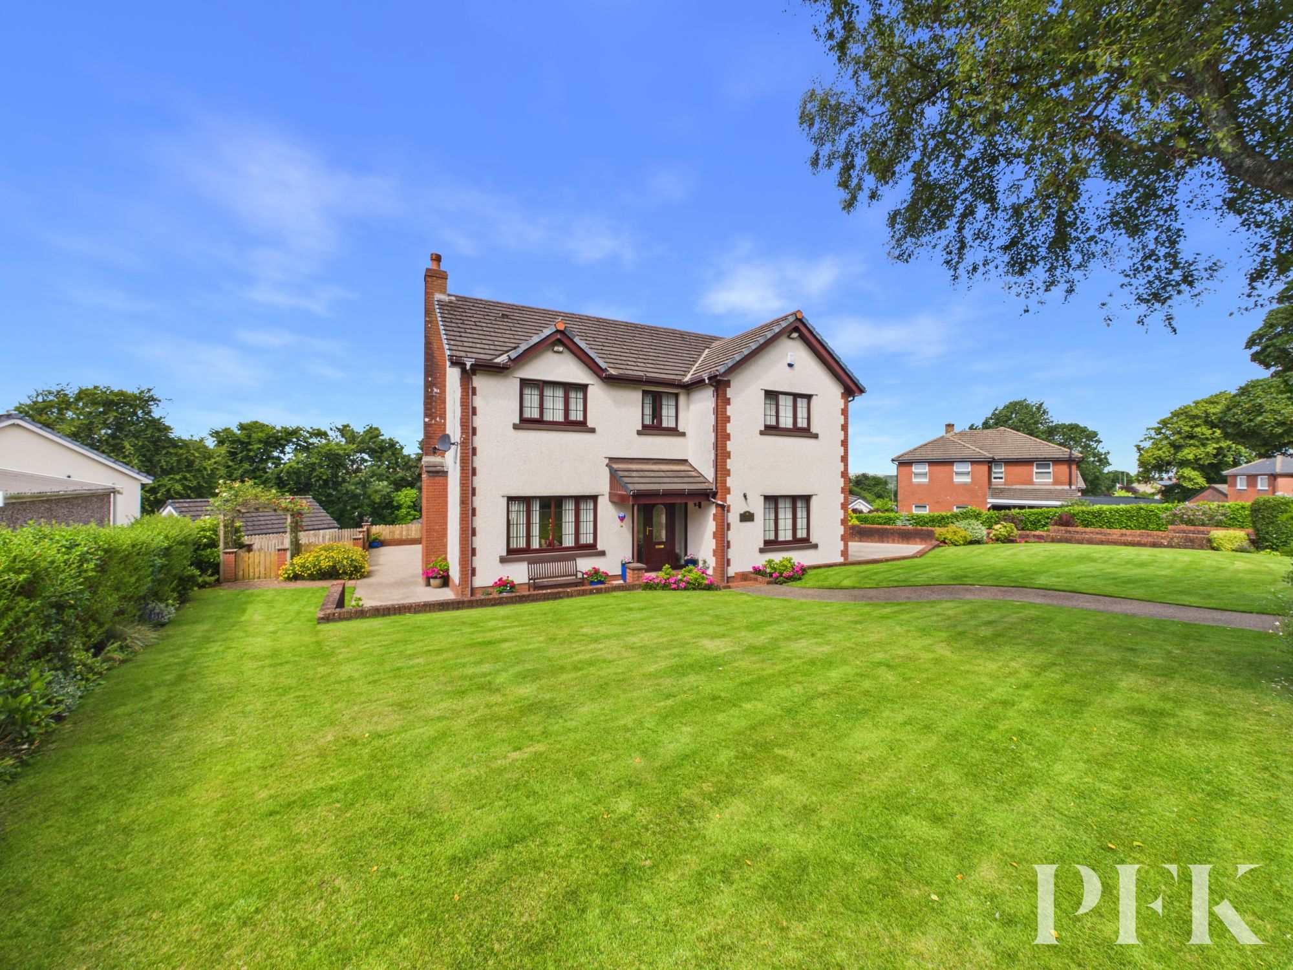
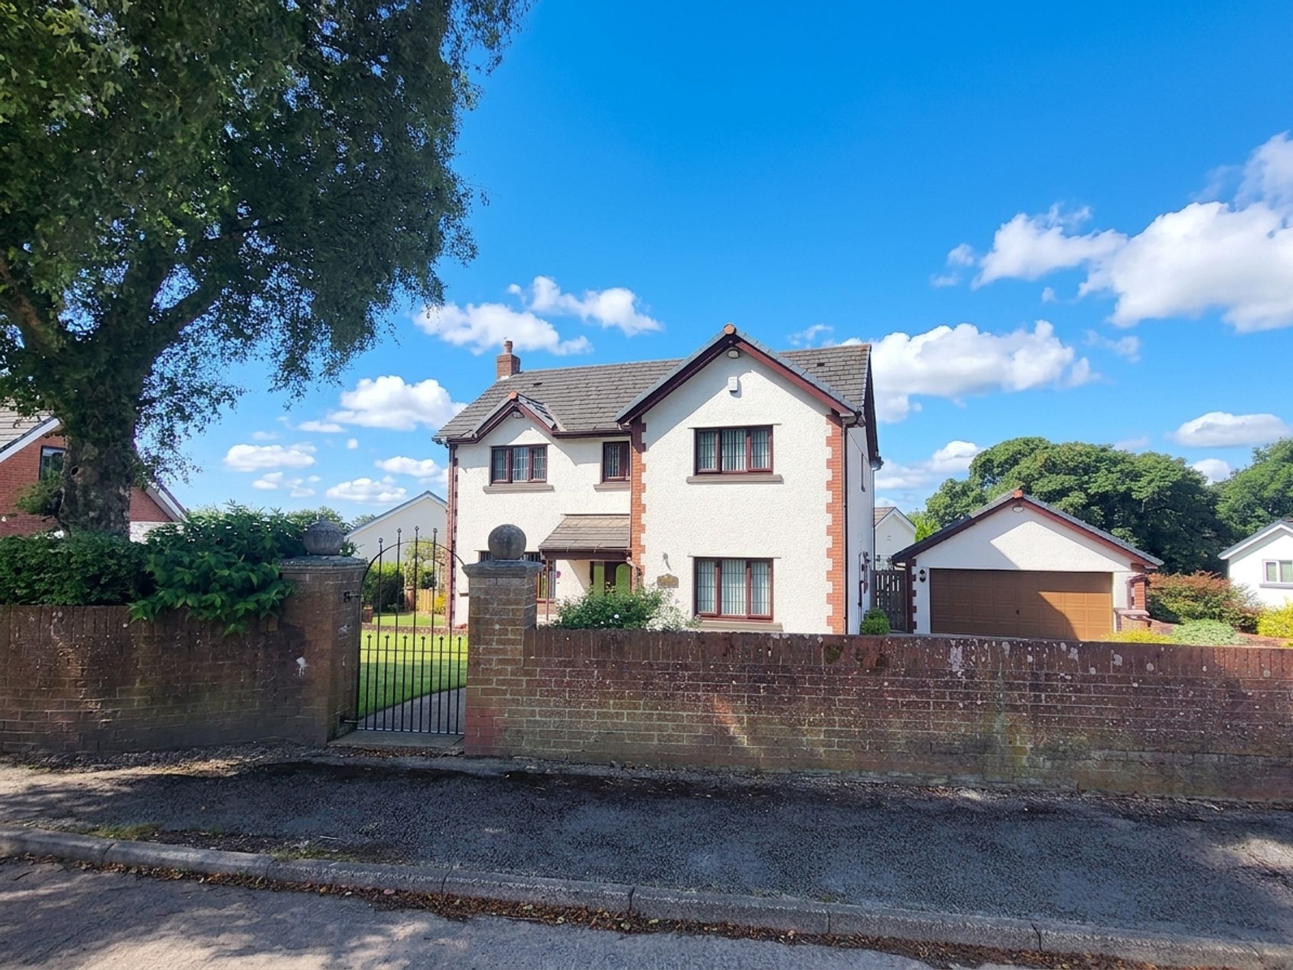
This exceptional four bedroom detached family home enjoys a peaceful position on a small, exclusive development on the edge of Whitehaven town centre. Perfectly placed just off the A595, the property offers excellent access to local schools, employment centres along the West Cumbrian coast and the town itself, while benefiting from a quiet setting shared with only a handful of neighbouring homes. Occupying a fabulous wraparound plot with beautifully maintained gardens, this impressive home is ideal for growing families or buyers relocating to the area in search of both space and convenience.
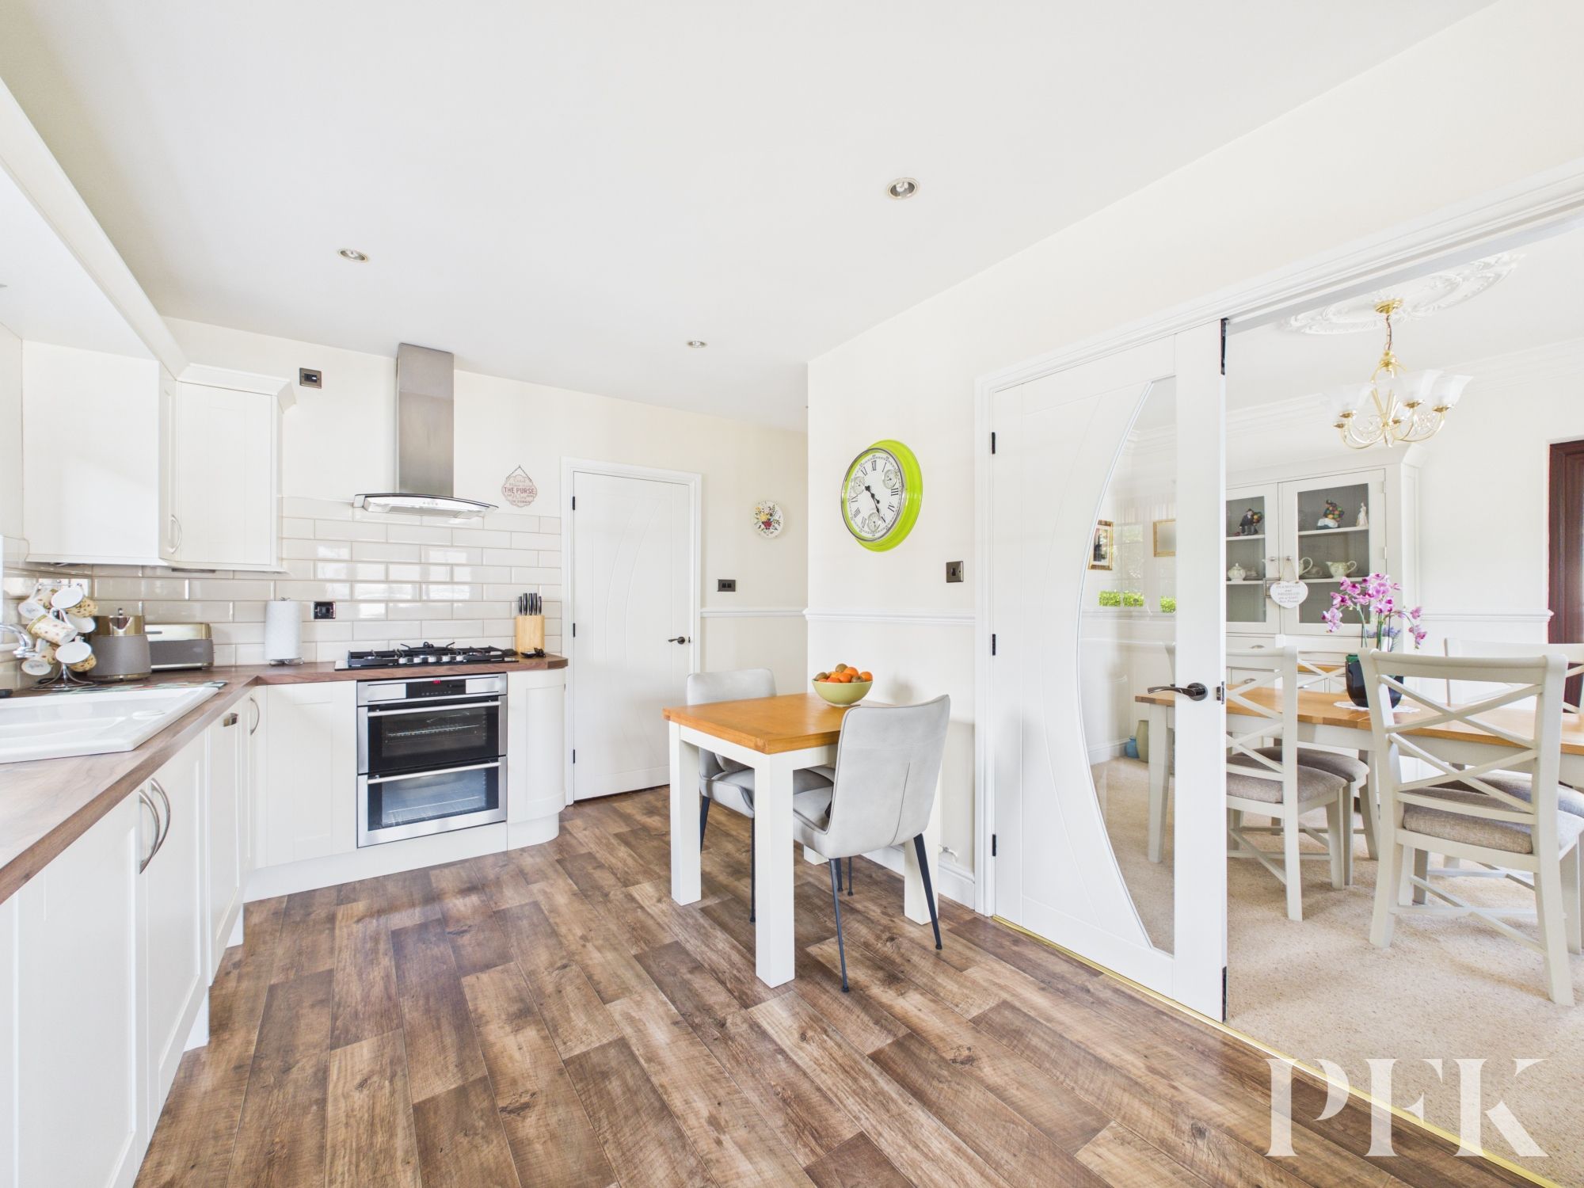
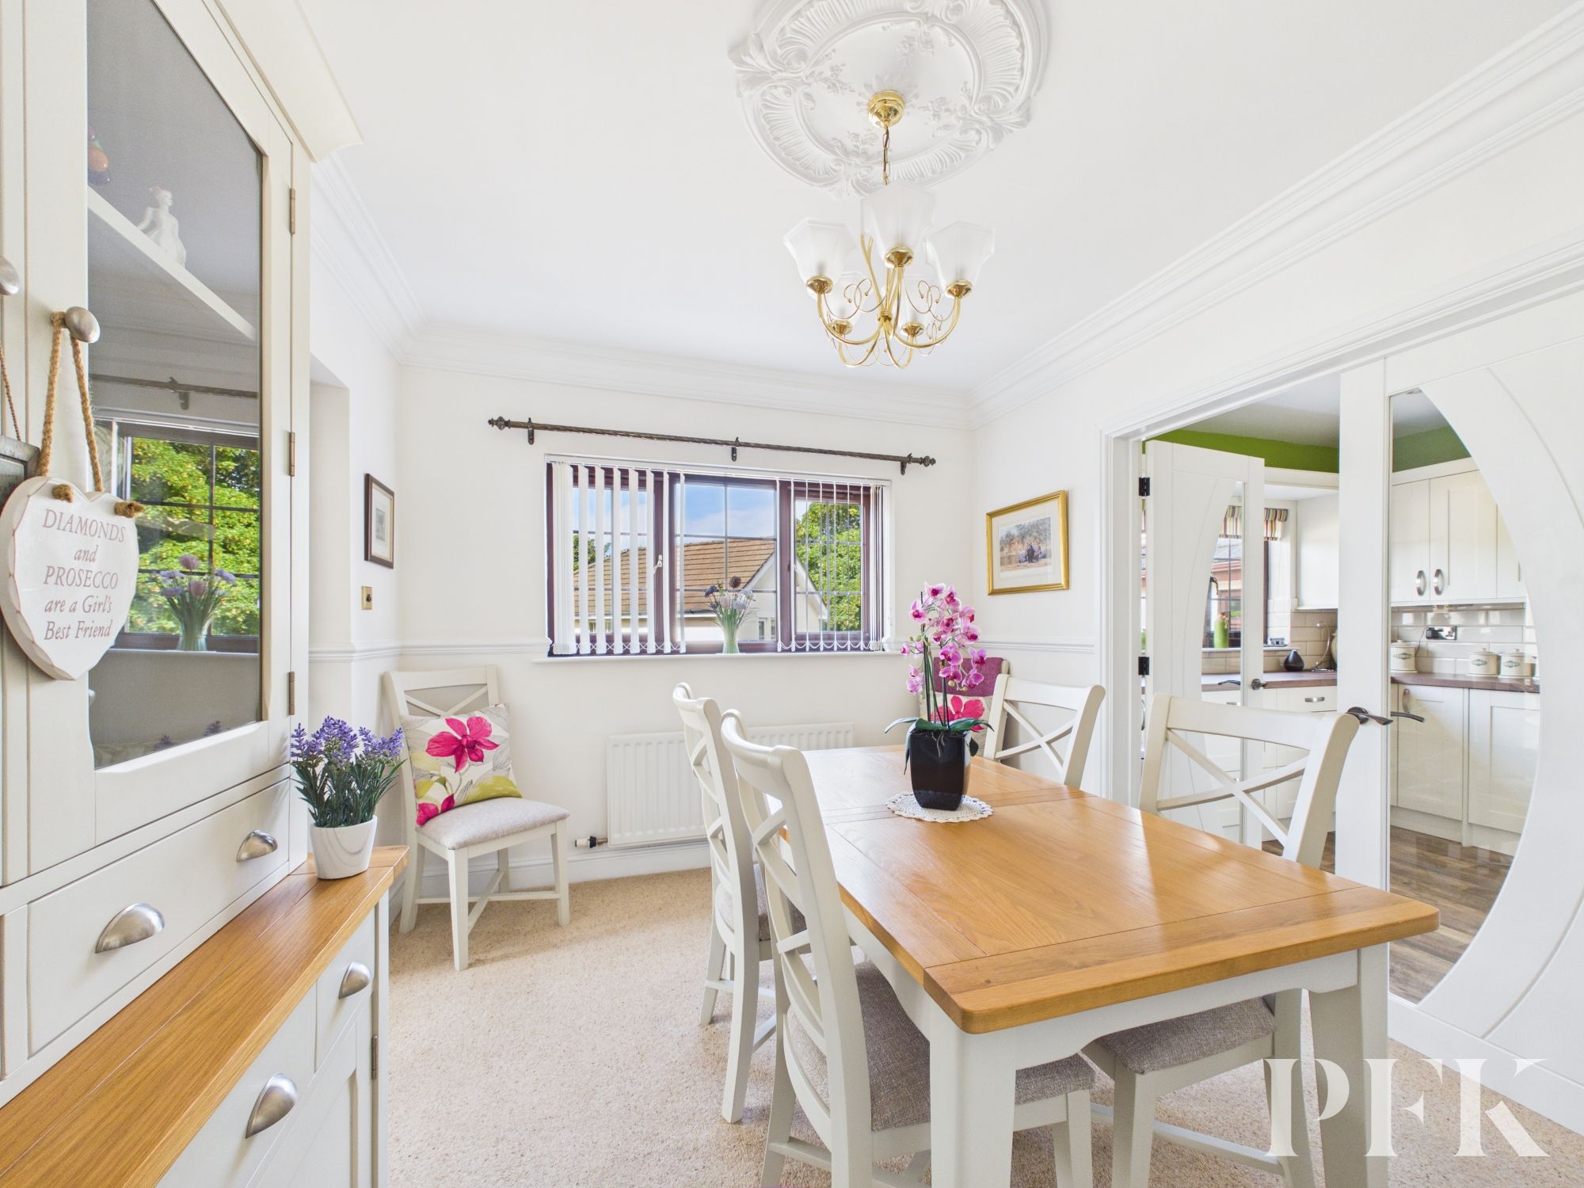
Beautifully presented throughout, the property offers spacious and versatile accommodation designed with modern family living in mind. A large lounge opens into a delightful sun room with patio doors leading out to the rear garden, creating a wonderful space to relax and enjoy the outlook. A separate dining room connects seamlessly to the contemporary dining kitchen through glazed wooden doors, making it ideal for both everyday life and entertaining. A further reception room provides excellent flexibility as a study, playroom or ground floor bedroom if required, while a utility room and recently refitted WC complete the ground floor. To the first floor, the impressive principal bedroom benefits from a stylish ensuite shower room, complemented by three further well-proportioned bedrooms and a luxurious four-piece family bathroom. The ensuite, family bathroom and ground floor WC have all been recently upgraded to a high specification, enhancing the quality finish found throughout the home.
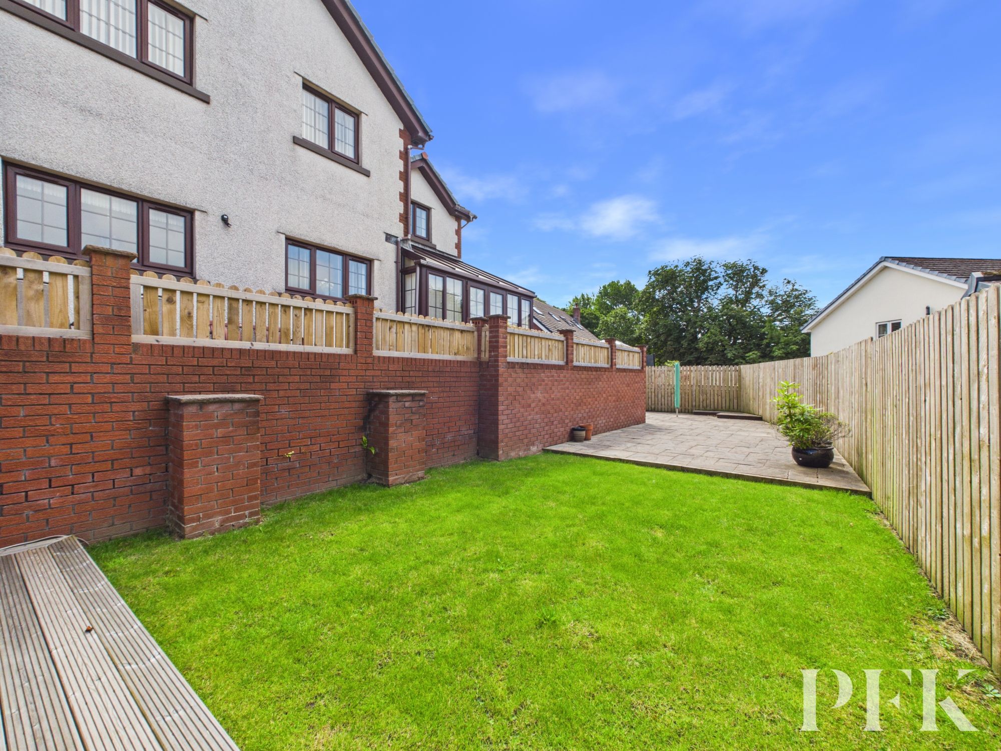
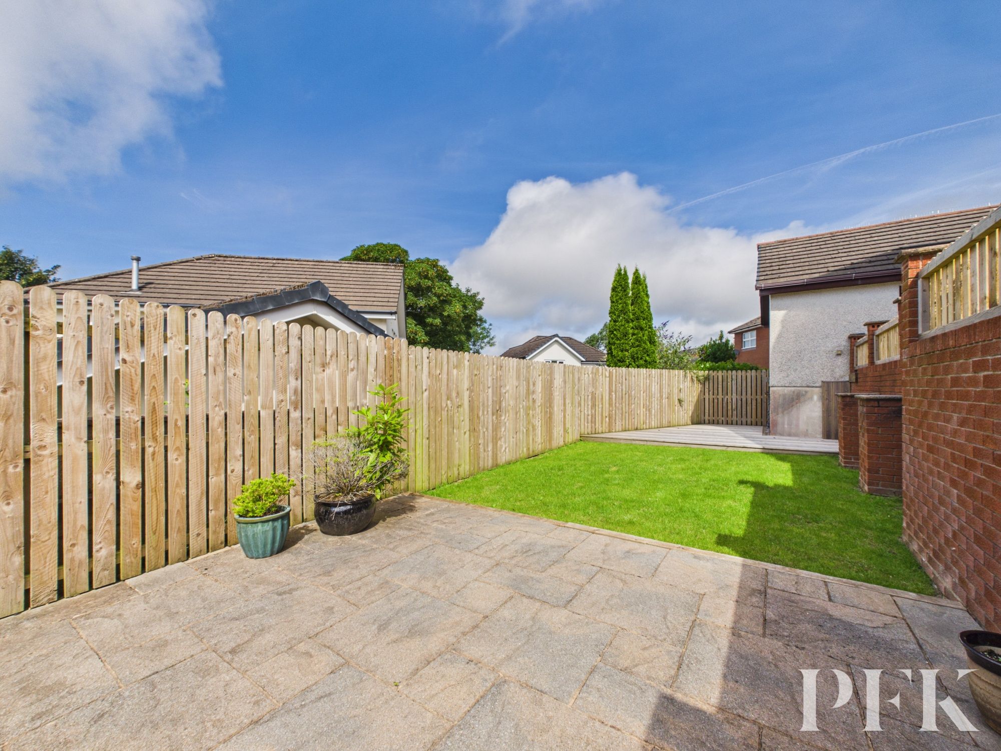
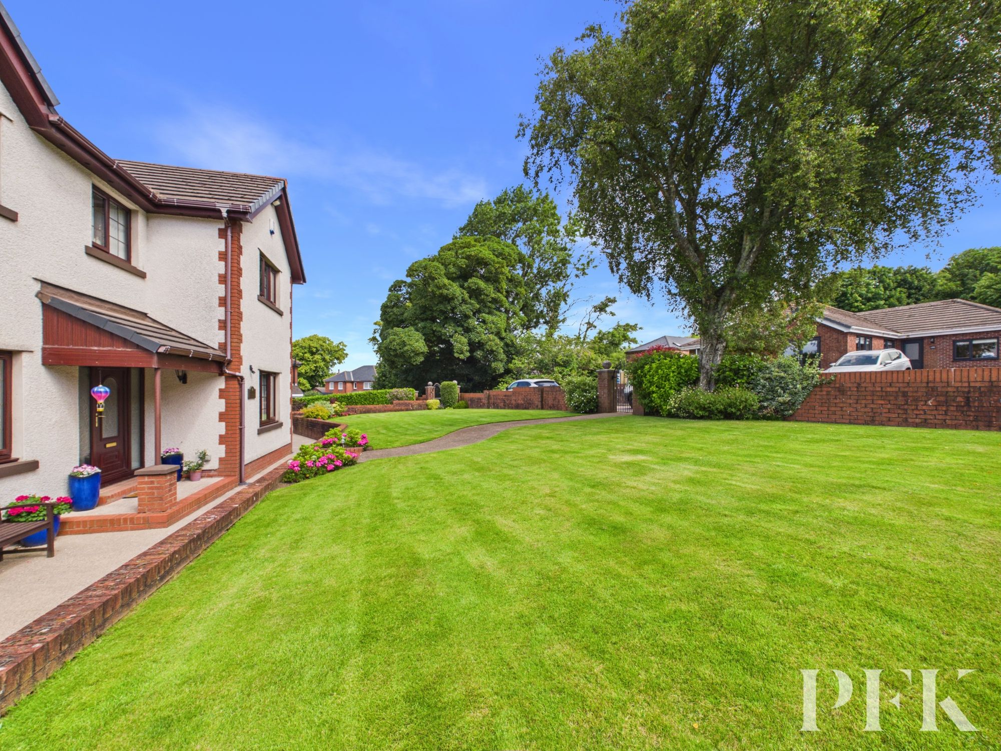
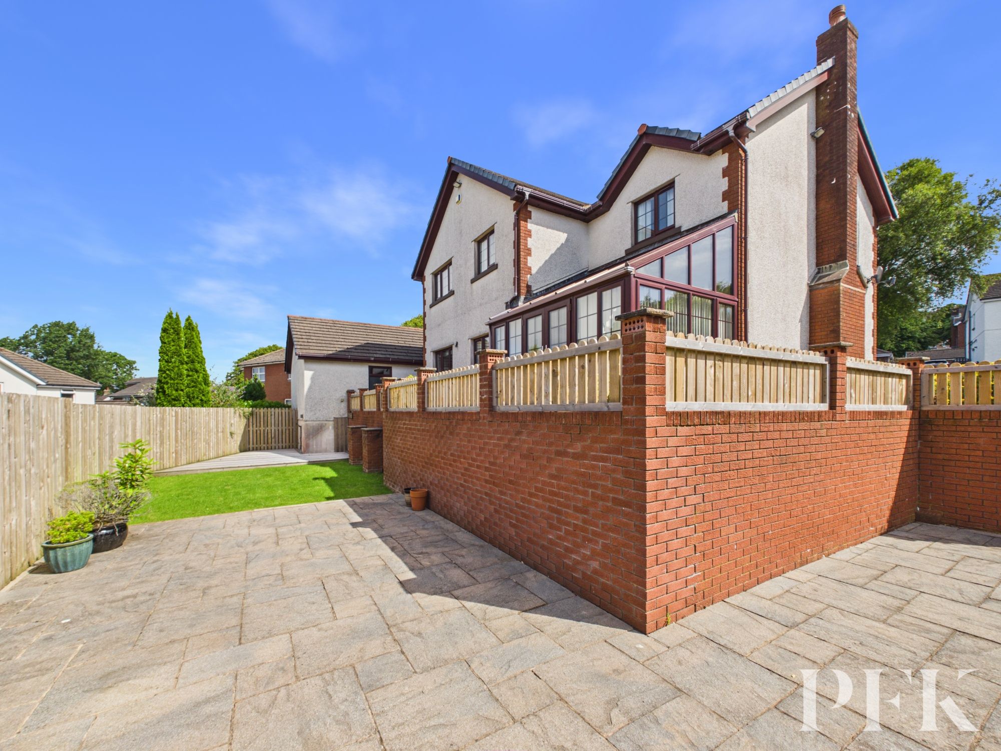
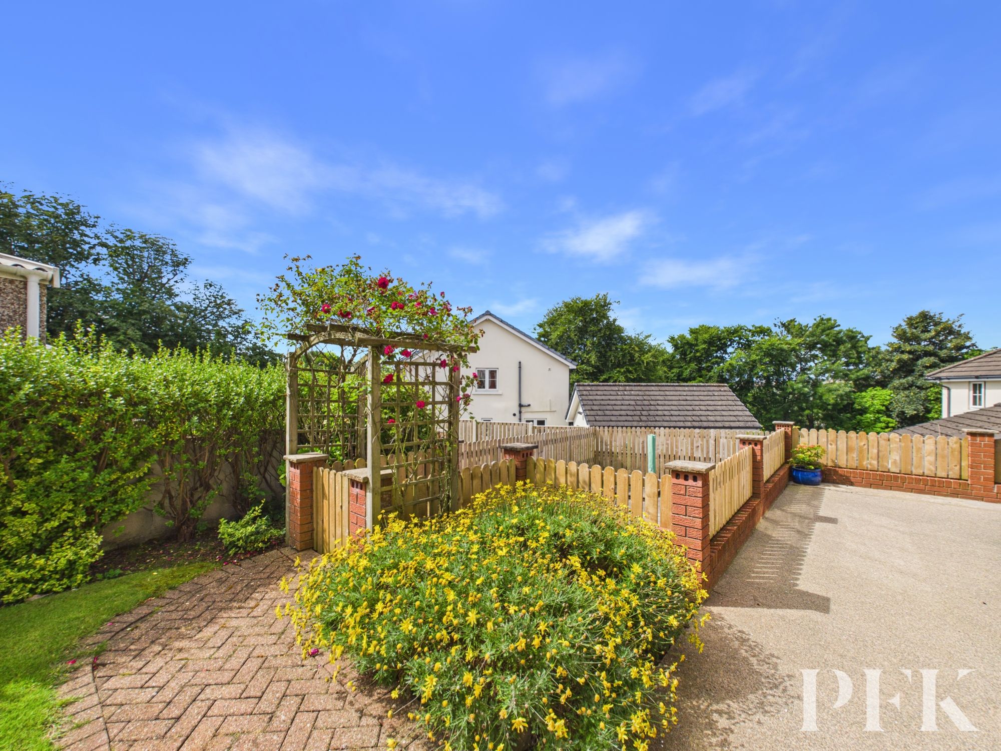
Externally, the property is every bit as impressive as the accommodation within. The beautifully landscaped wrap-around gardens feature manicured front lawns with colourful floral borders and an attractive rockery, while the rear has been thoughtfully designed for outdoor living with a spacious patio, steps leading down to a further garden area, an additional patio, lawn and a decked seating area. The current owners advise the rear garden enjoys sunshine throughout the day, creating a wonderful sun trap that is perfect for entertaining family and friends or providing a safe space for children to play. Gated access to the front leads to a generous driveway offering parking for multiple vehicles, alongside a large detached double garage.
Combining a peaceful setting with excellent transport links and amenities close at hand, this is a superb family home that offers the best of both worlds. Viewing is strongly encouraged.
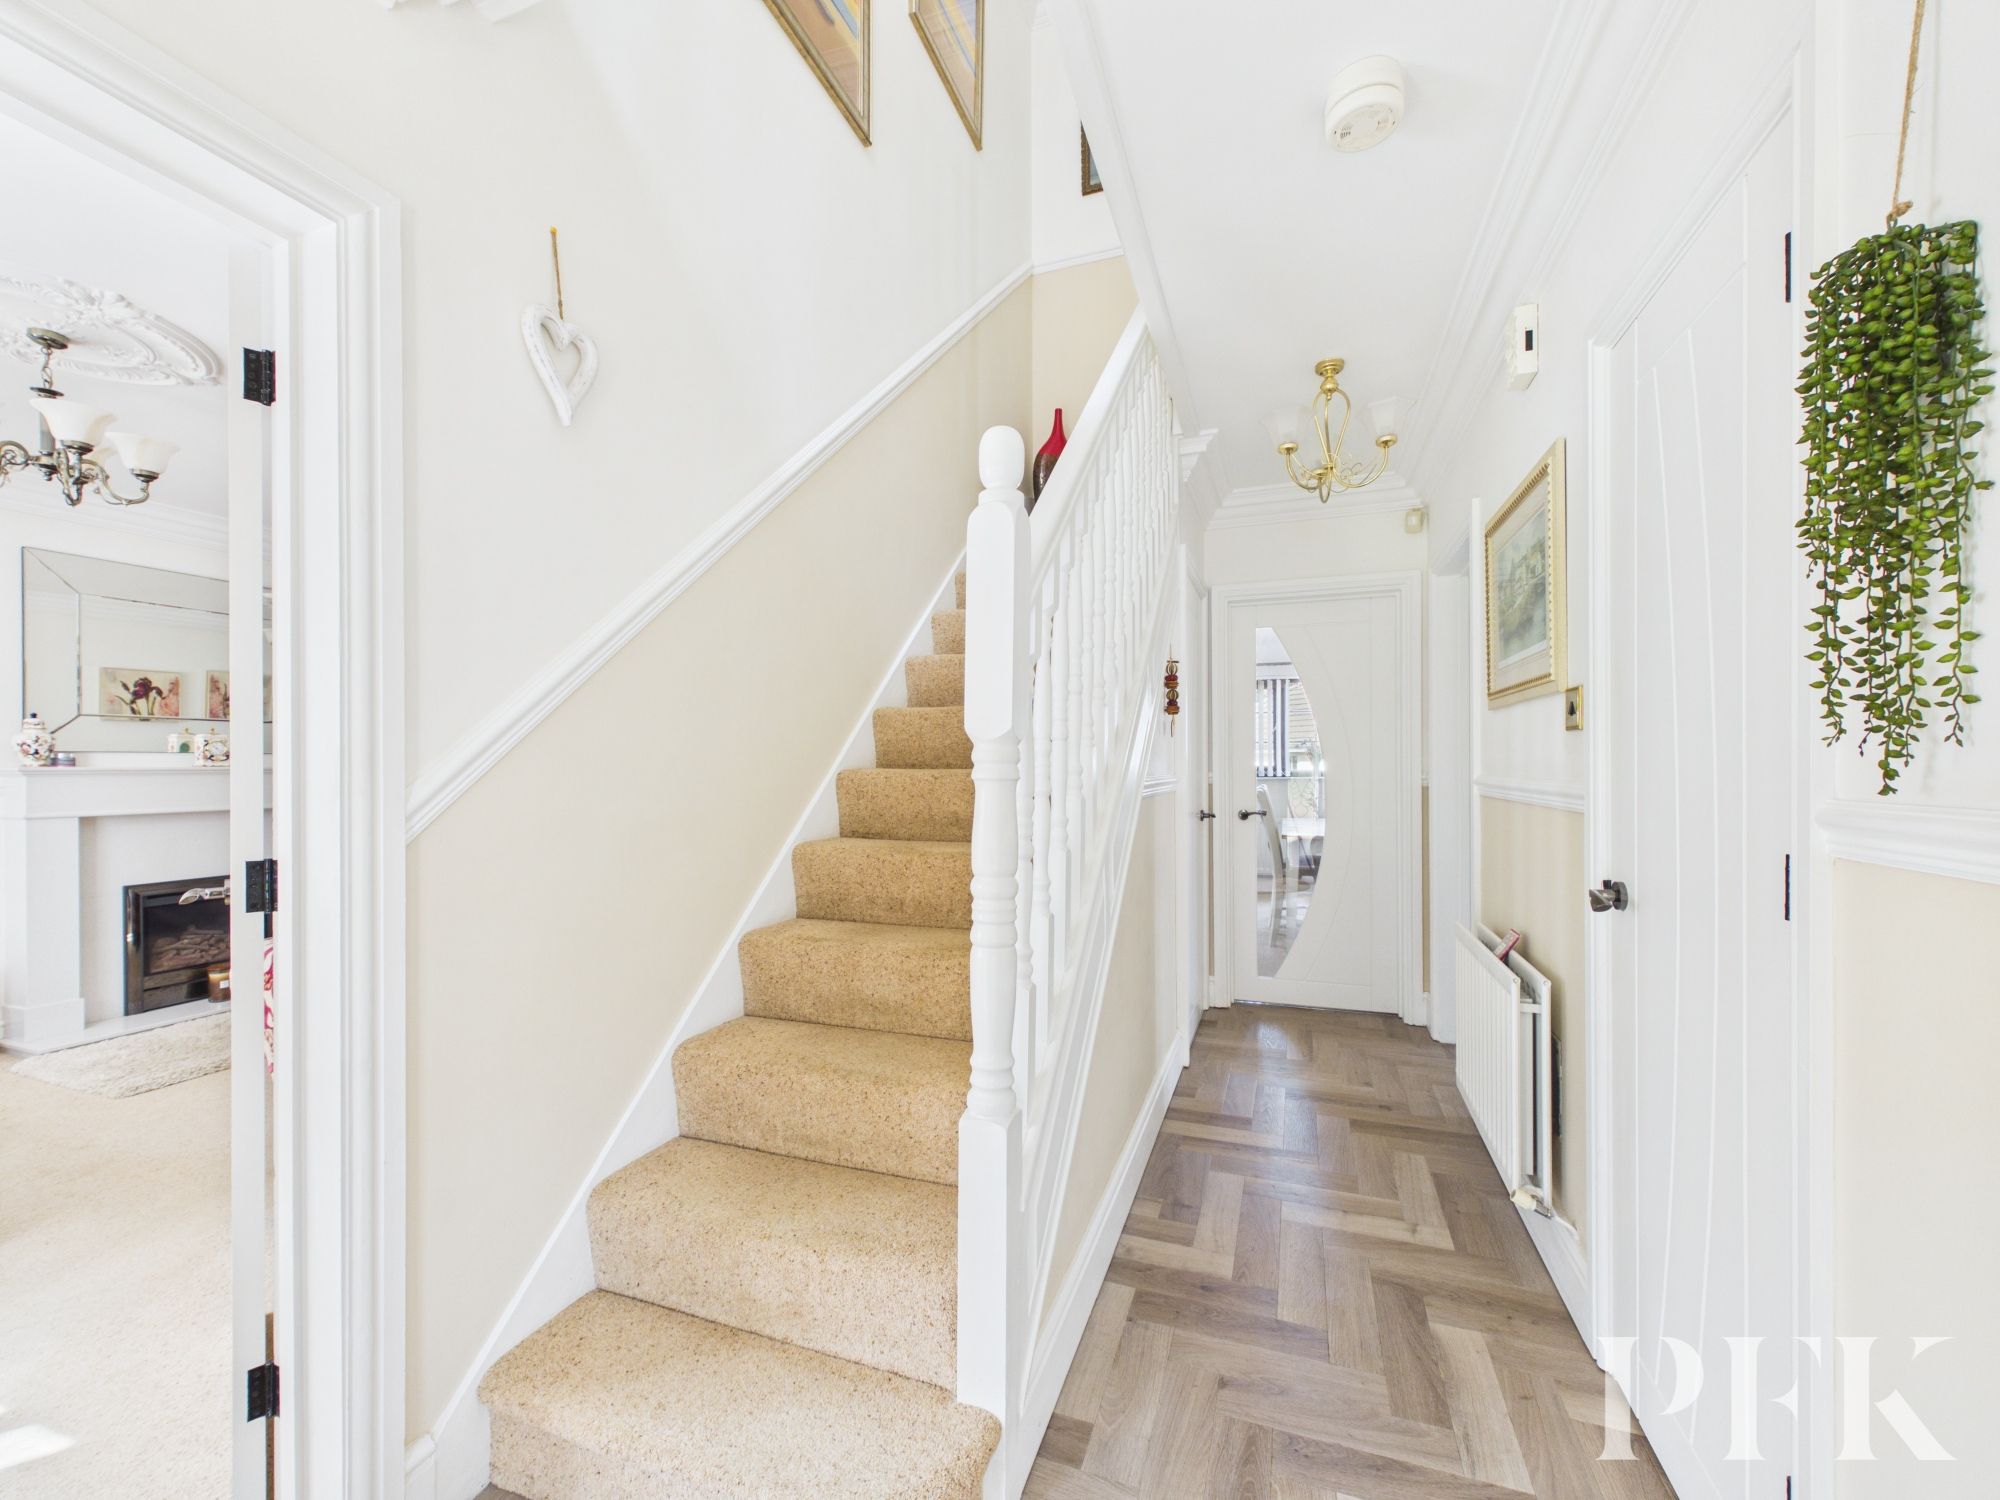
Upvc entrance door with glazed side panels opens to a welcoming hallway. Stairs to first floor with storage cupboard below, herringbone effect flooring, radiator, doors to accommodation.
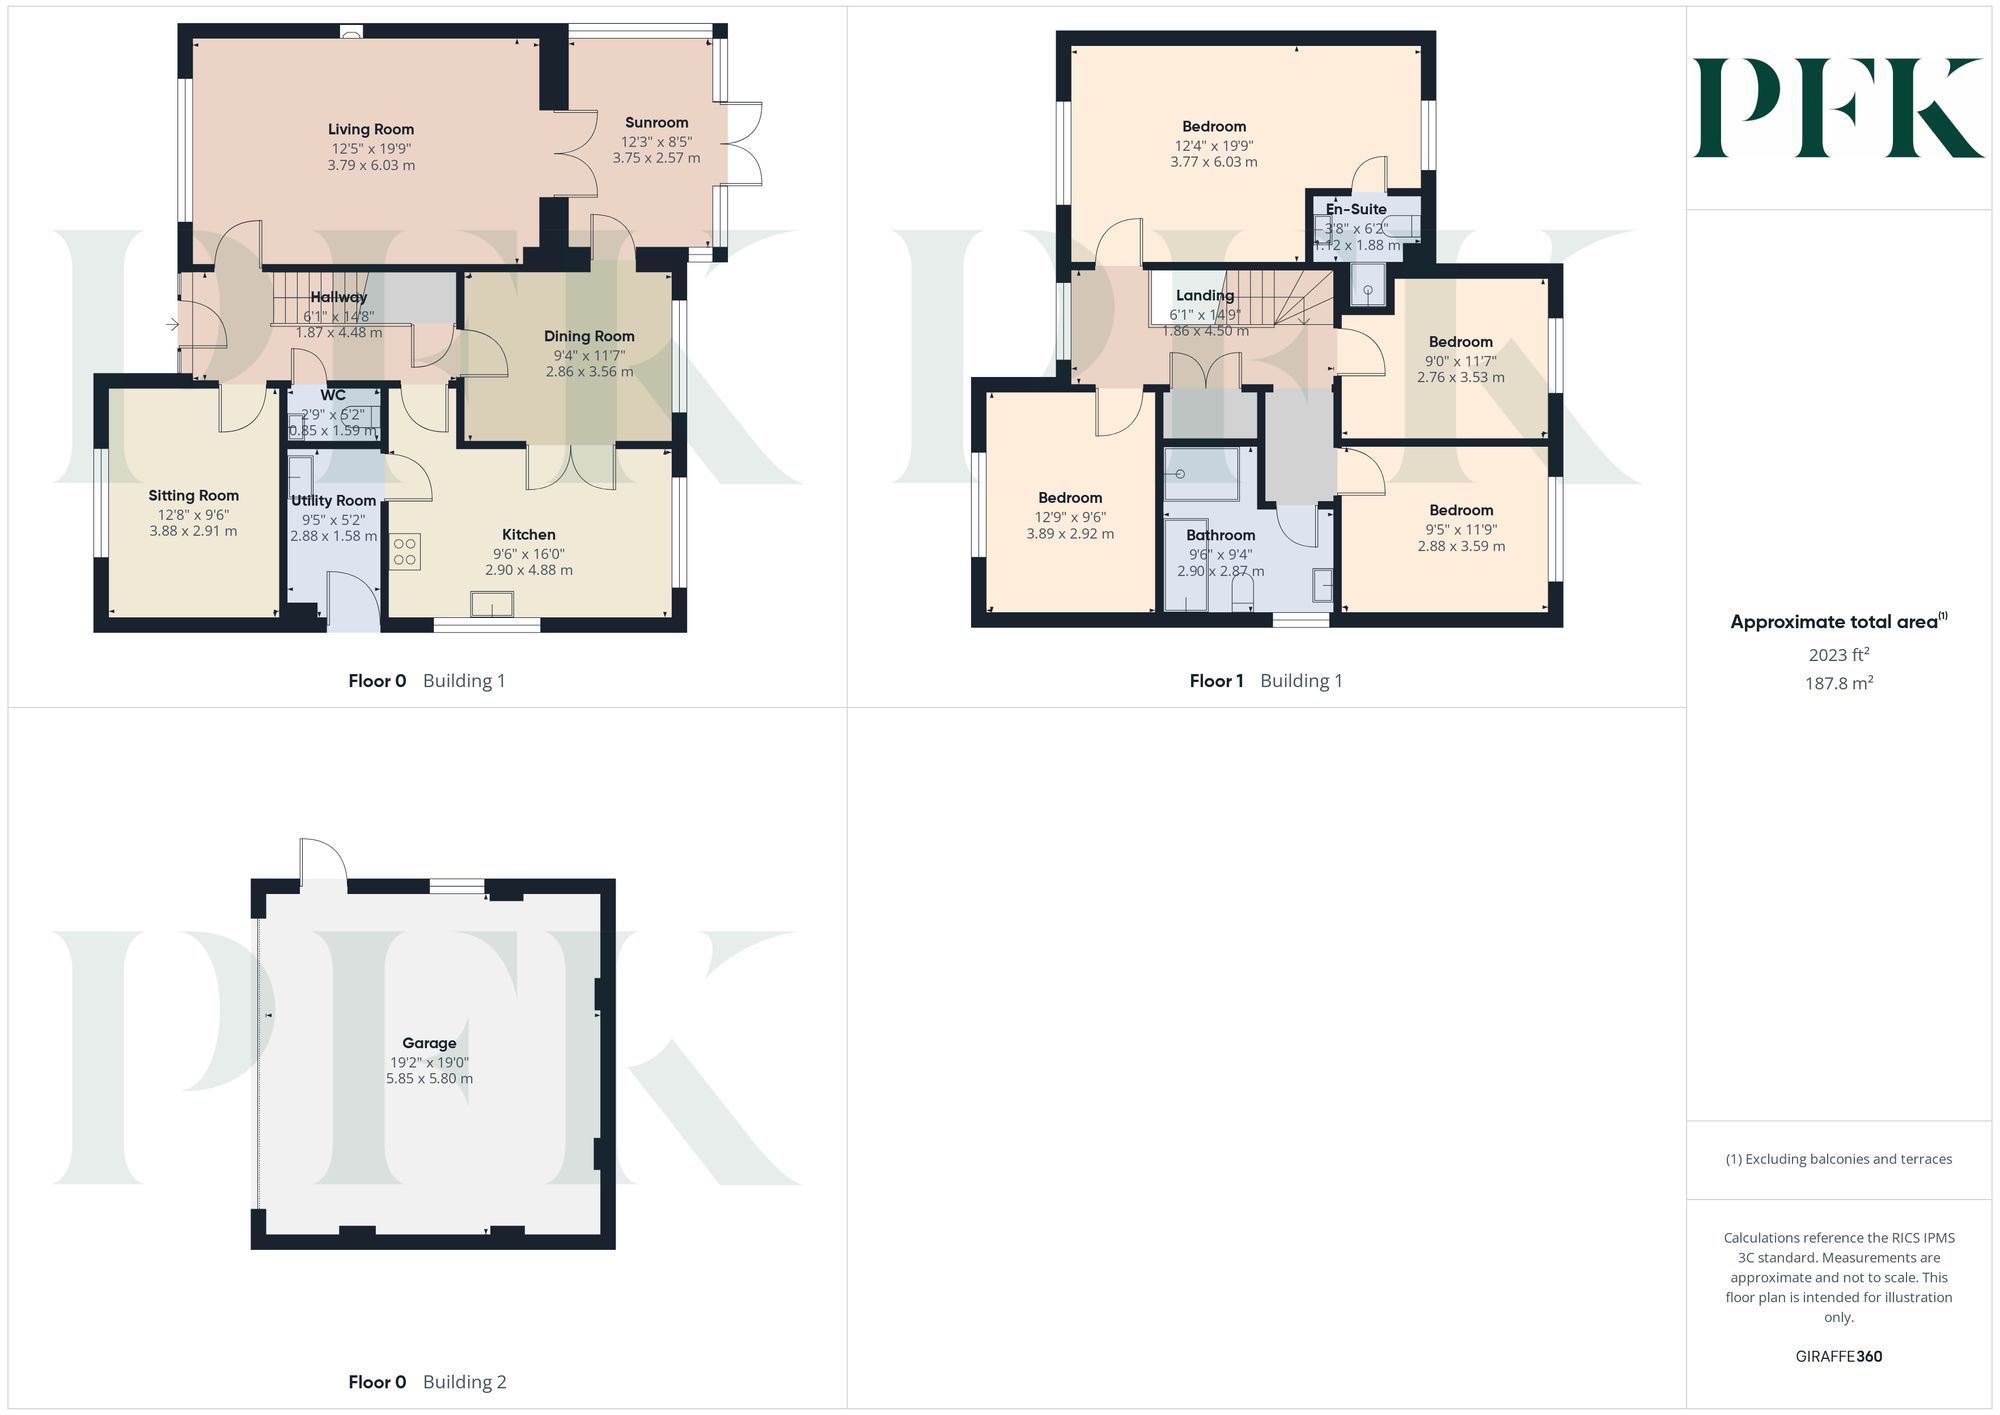
Dimensions: 19' 9" x 12' 5" (6.03m x 3.79m)
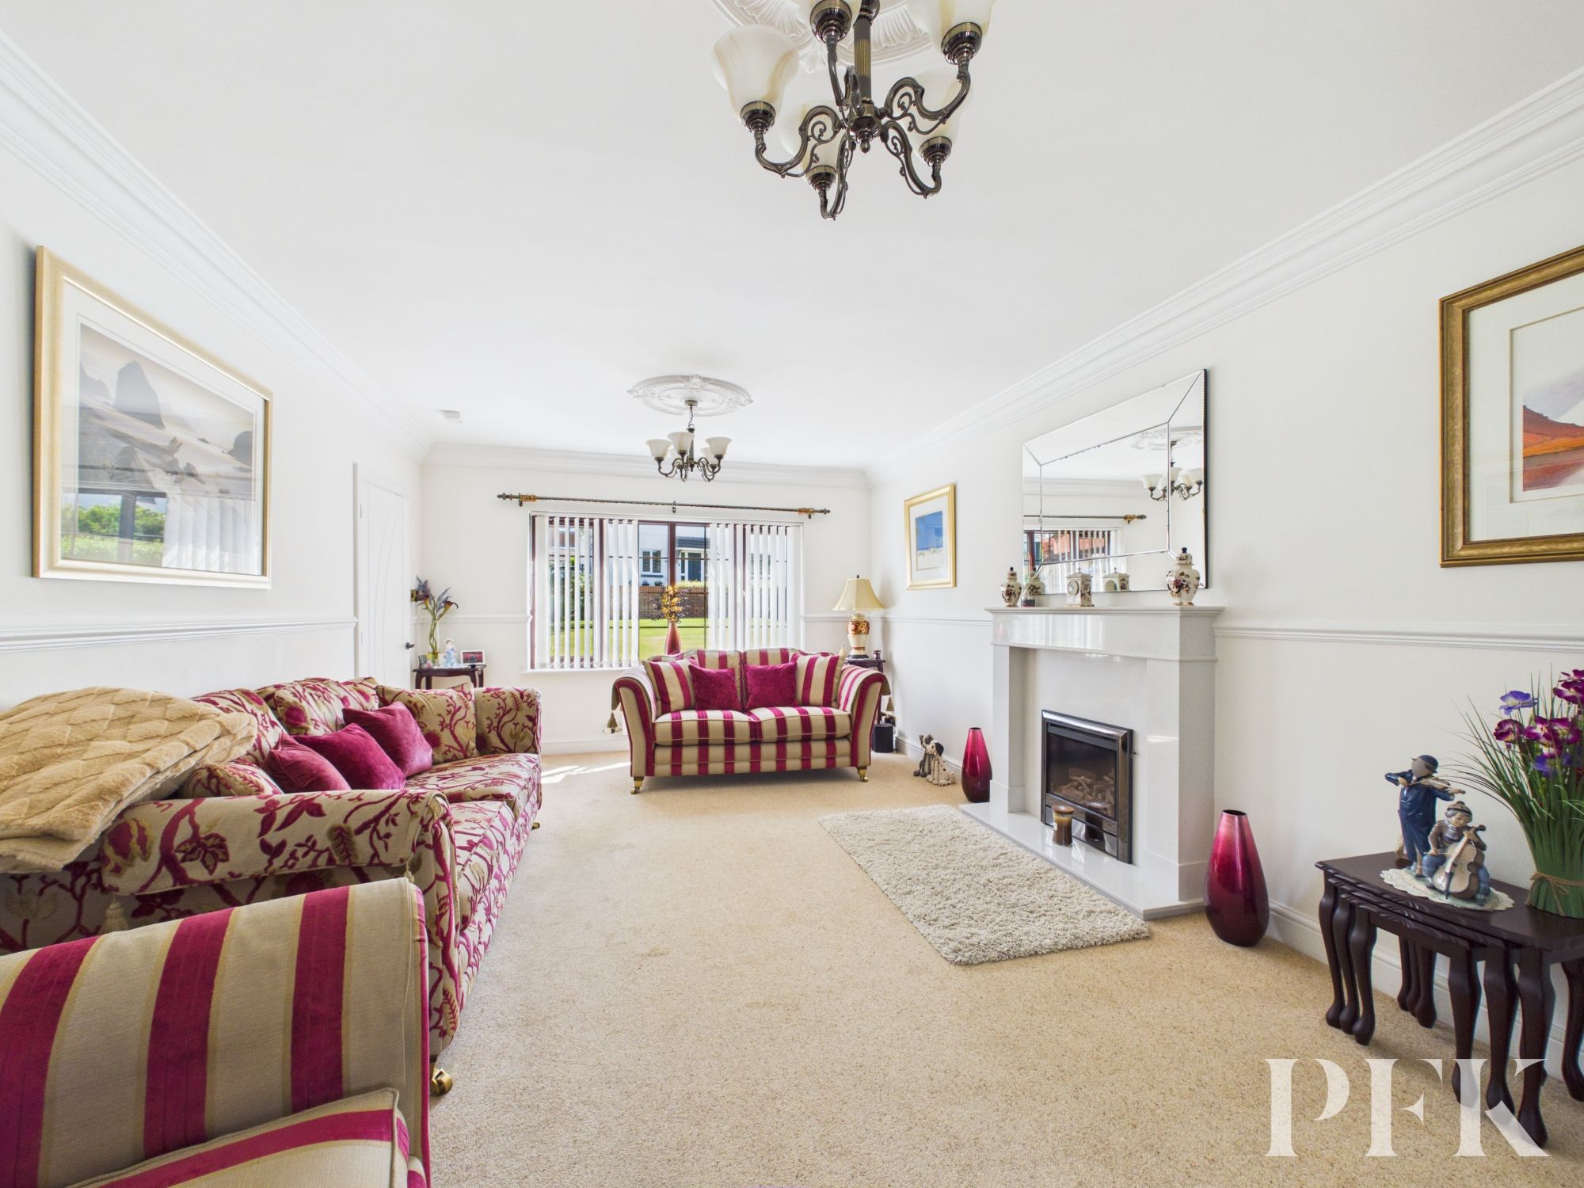
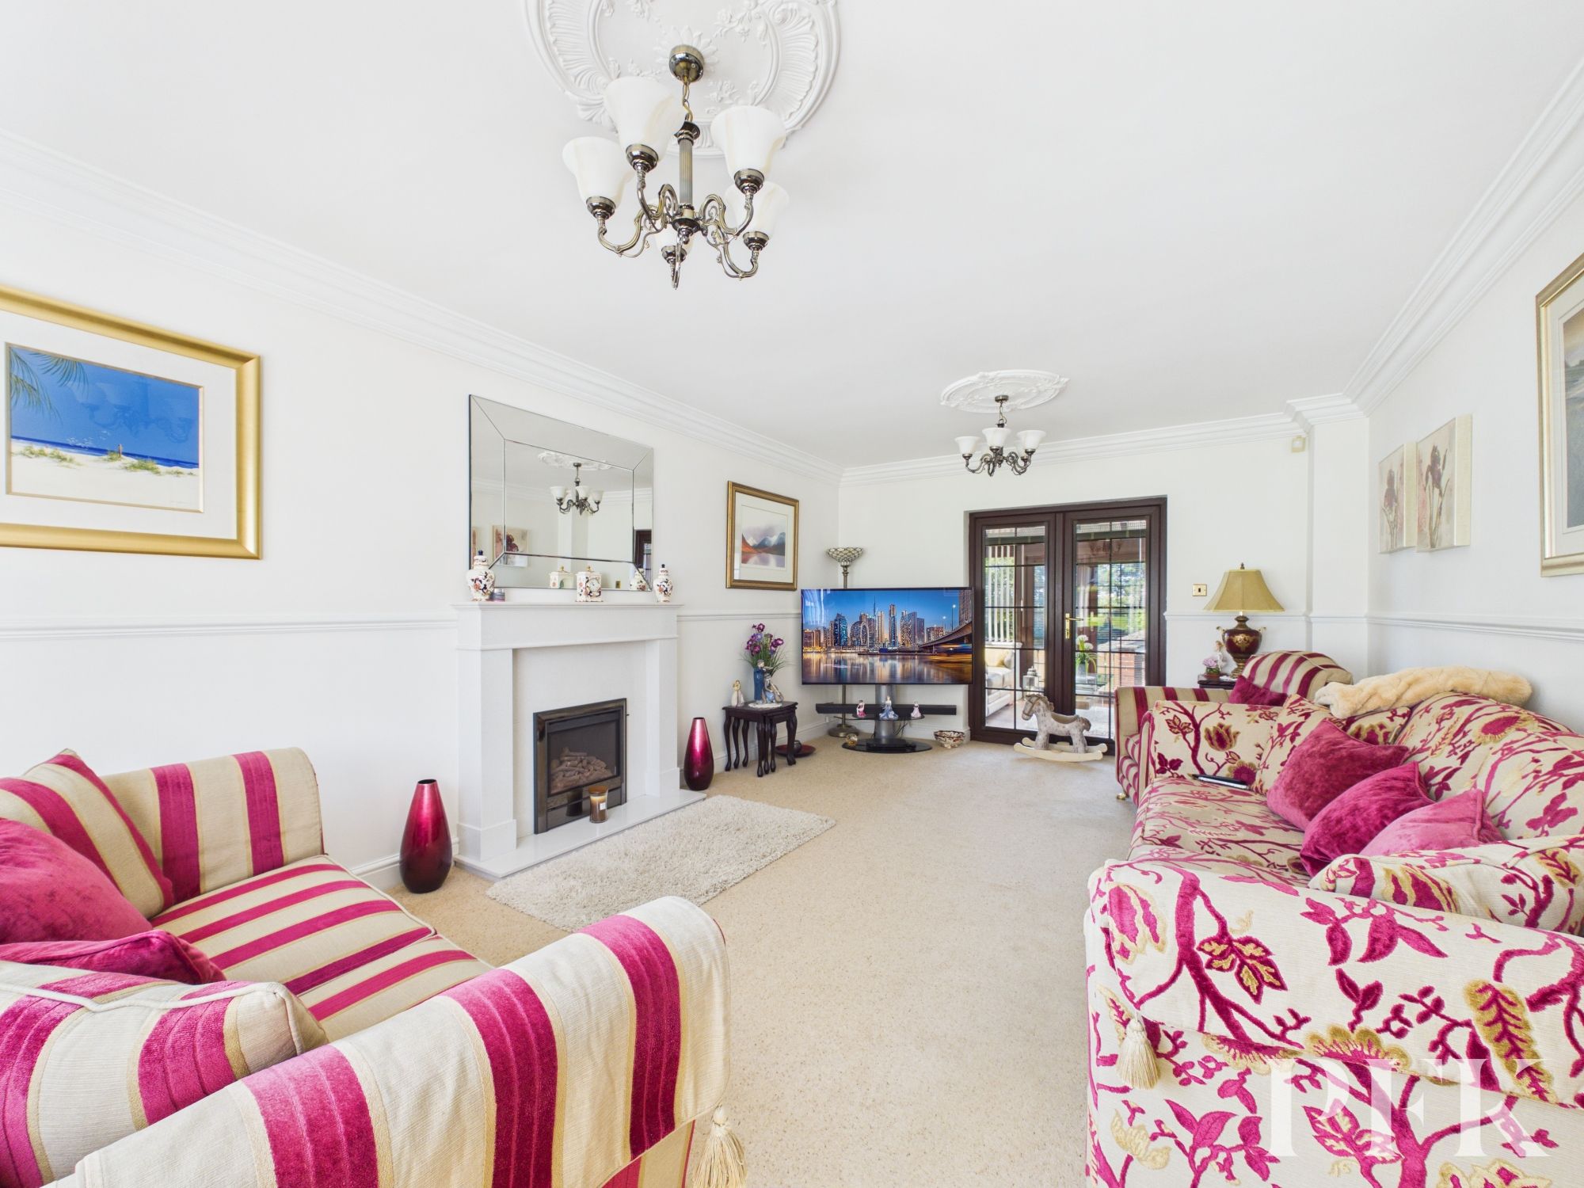
Large reception room with intricate coving, dado rail. Gas fire set in contemporary surround with matching hearth and backplate, radiator, glazed patio doors leading into the sun room.
Dimensions: 12' 9" x 9' 7" (3.88m x 2.91m)
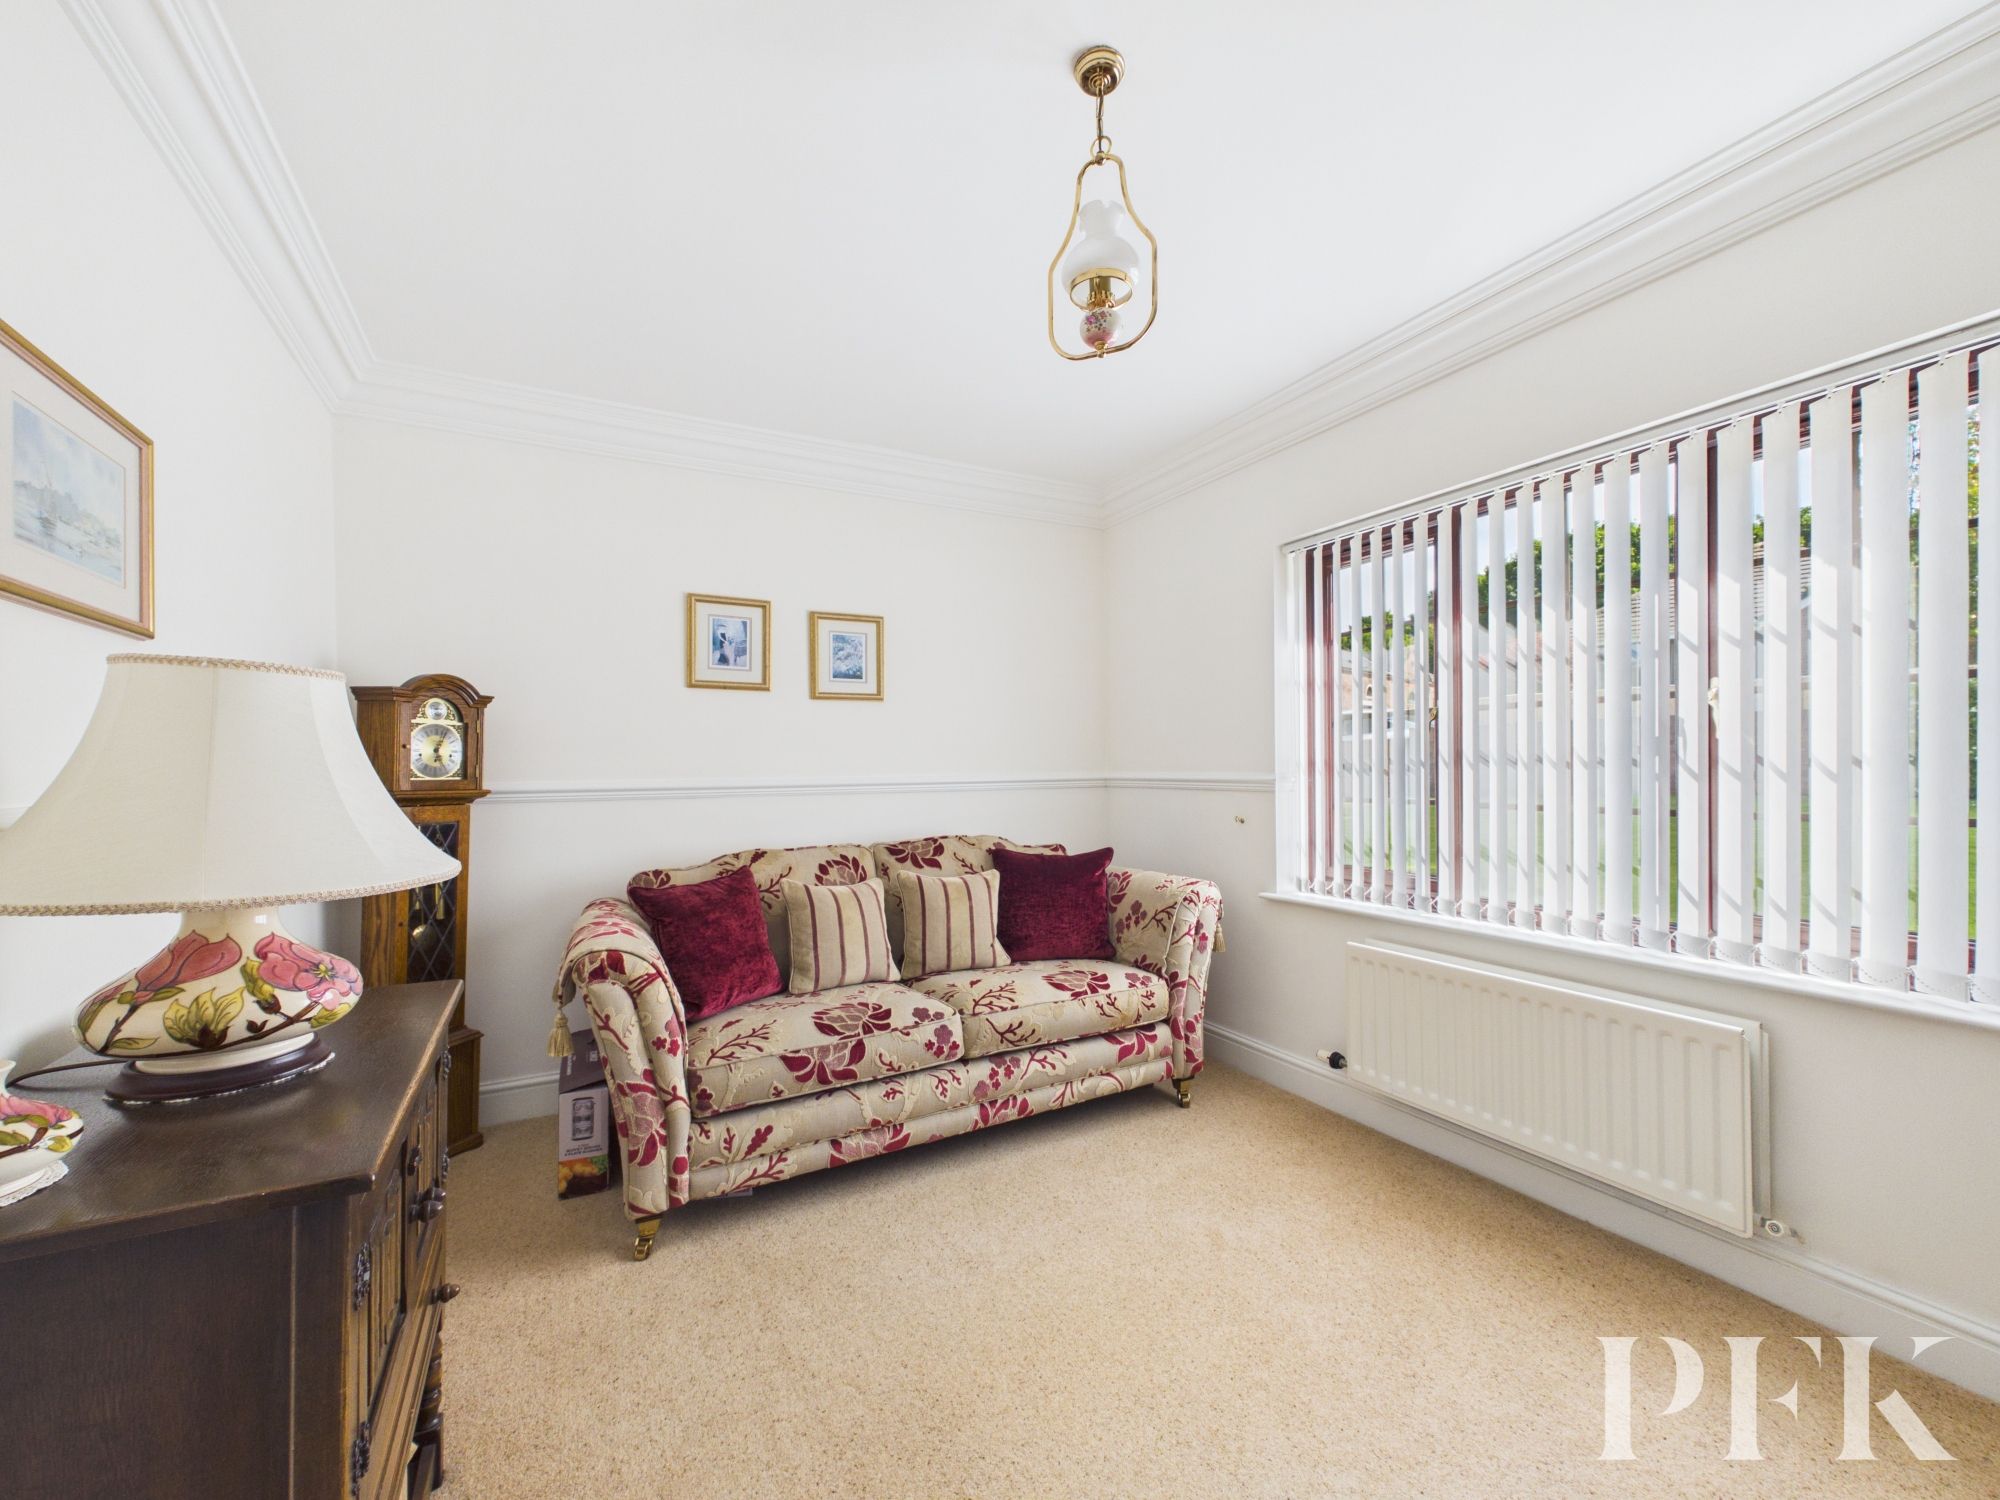
Currently utilised as a sitting room, but equally suited to being a home office, bedroom or ground floor bedroom. Window to front, coved ceiling, picture rail, radiator.
Dimensions: 12' 4" x 8' 5" (3.75m x 2.57m)
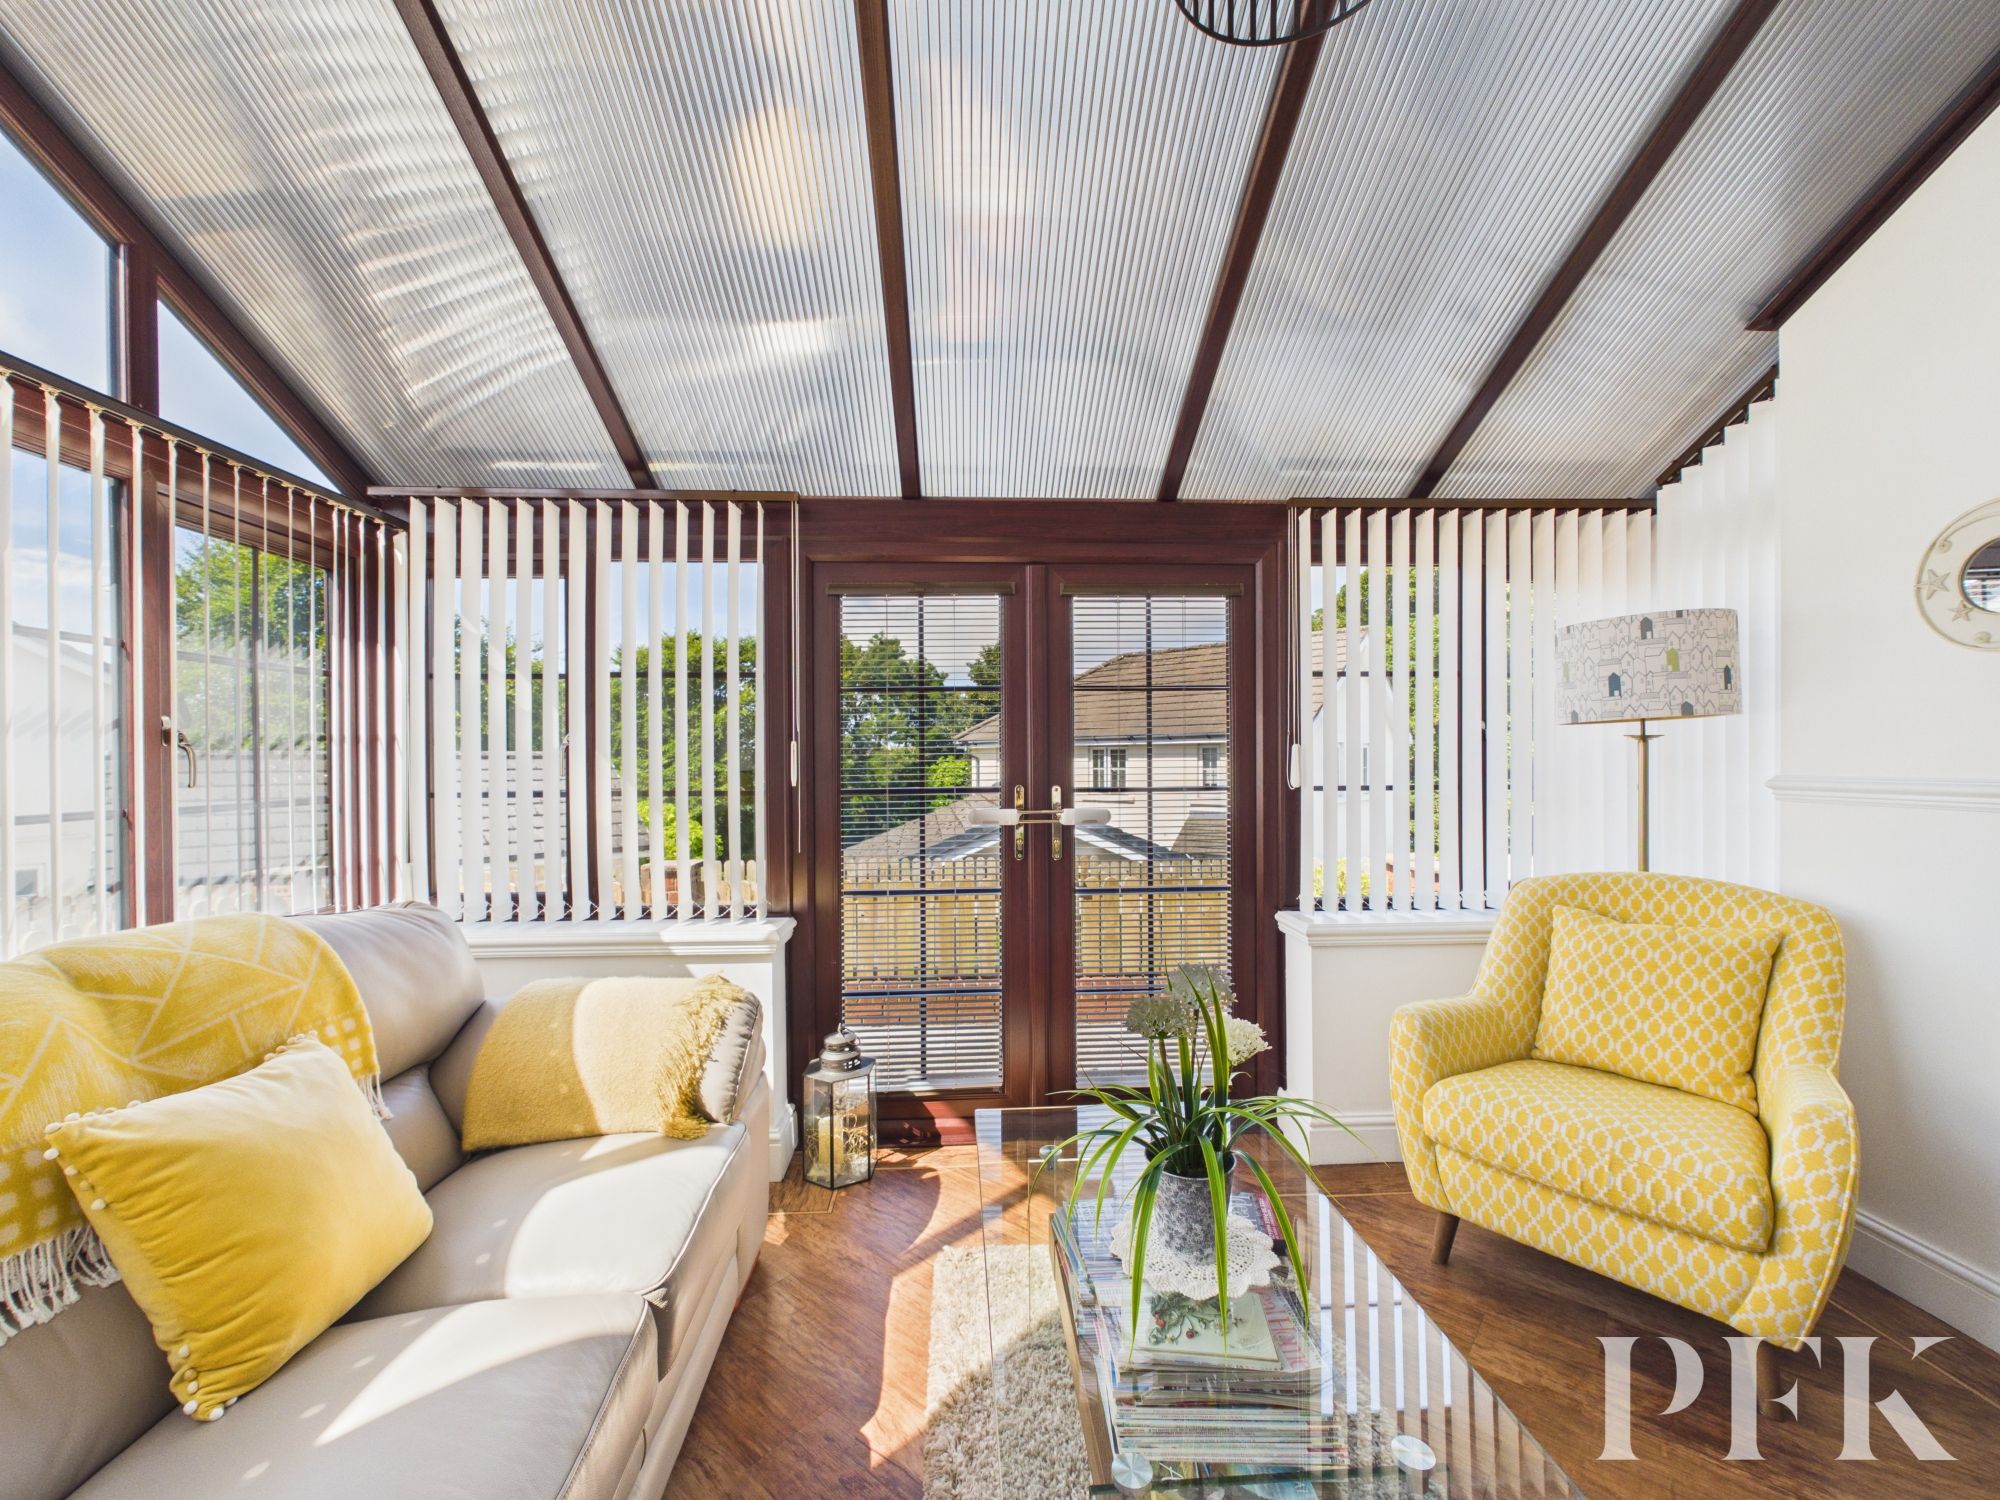
Lovely additional reception space with sloped ceiling, windows to rear and side, with patio doors leading out to the rear gardens. Further glazed upvc door opens to the dining room.
Dimensions: 11' 8" x 9' 5" (3.56m x 2.86m)
Coved ceiling, window overlooking the gardens at the rear, radiator, double glazed doors open to the kitchen.
Dimensions: 16' 0" x 9' 6" (4.88m x 2.90m)
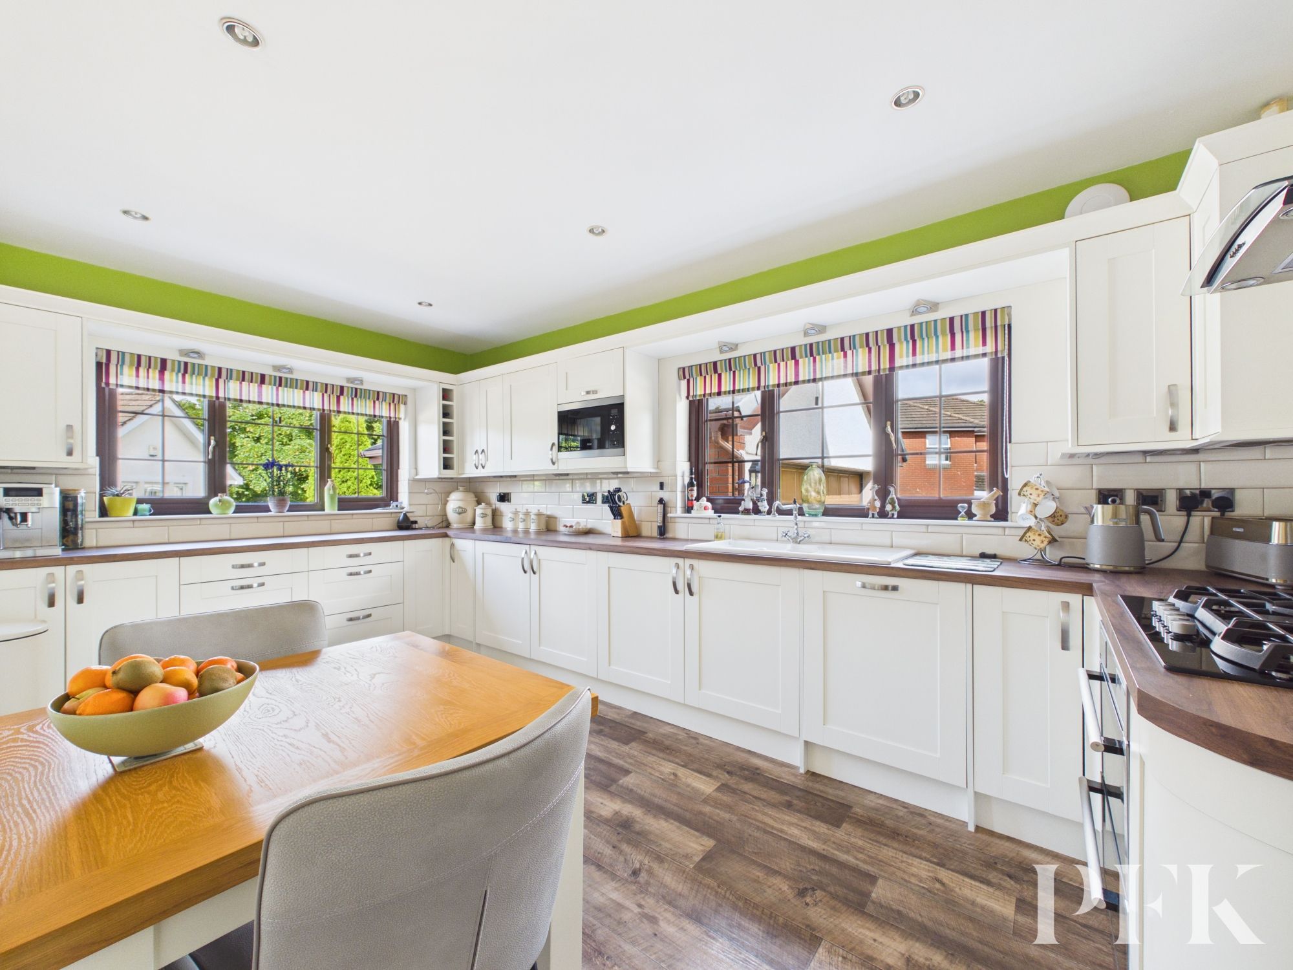
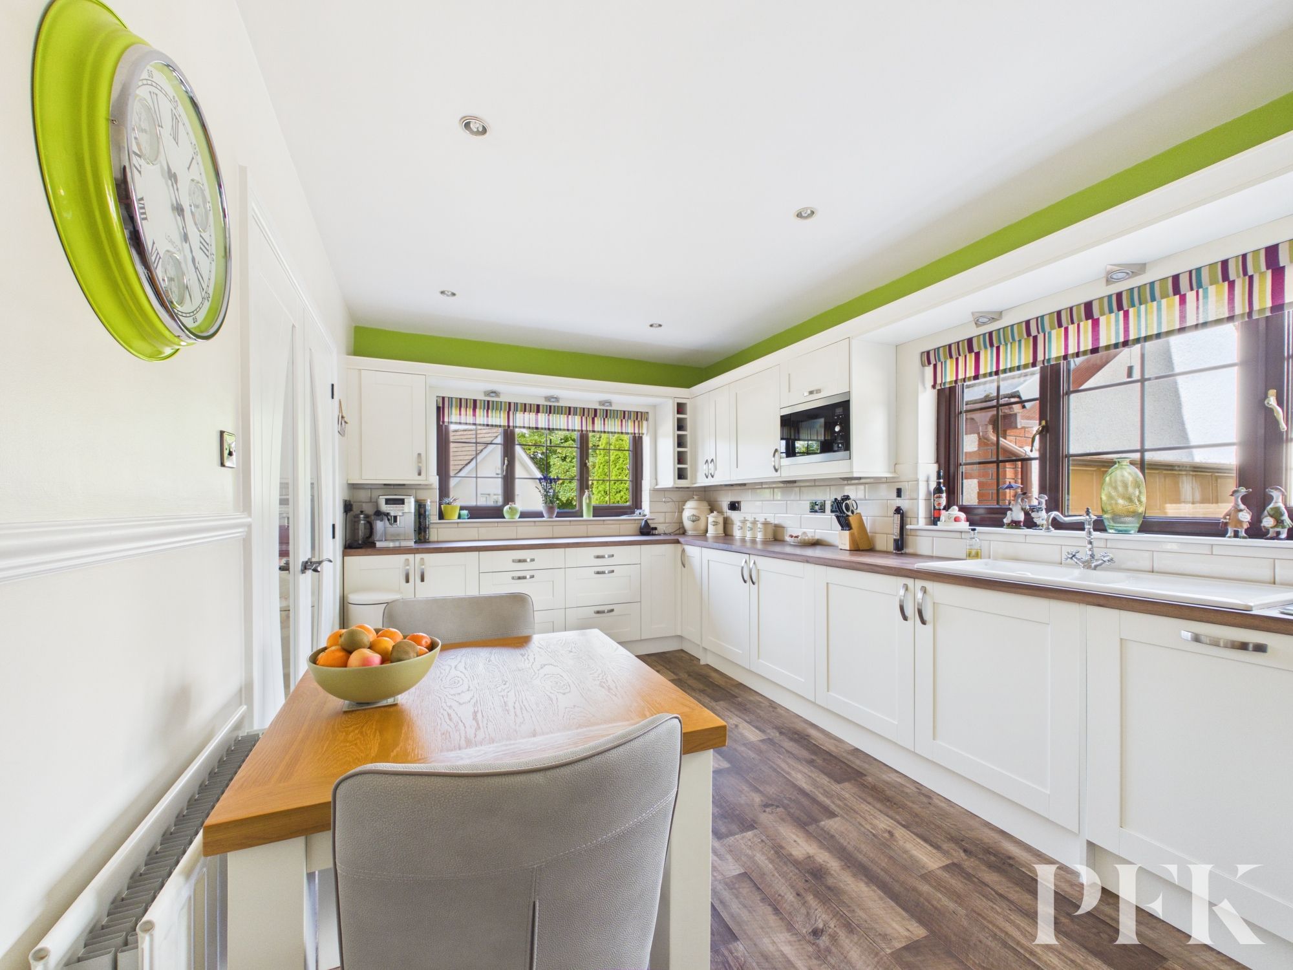
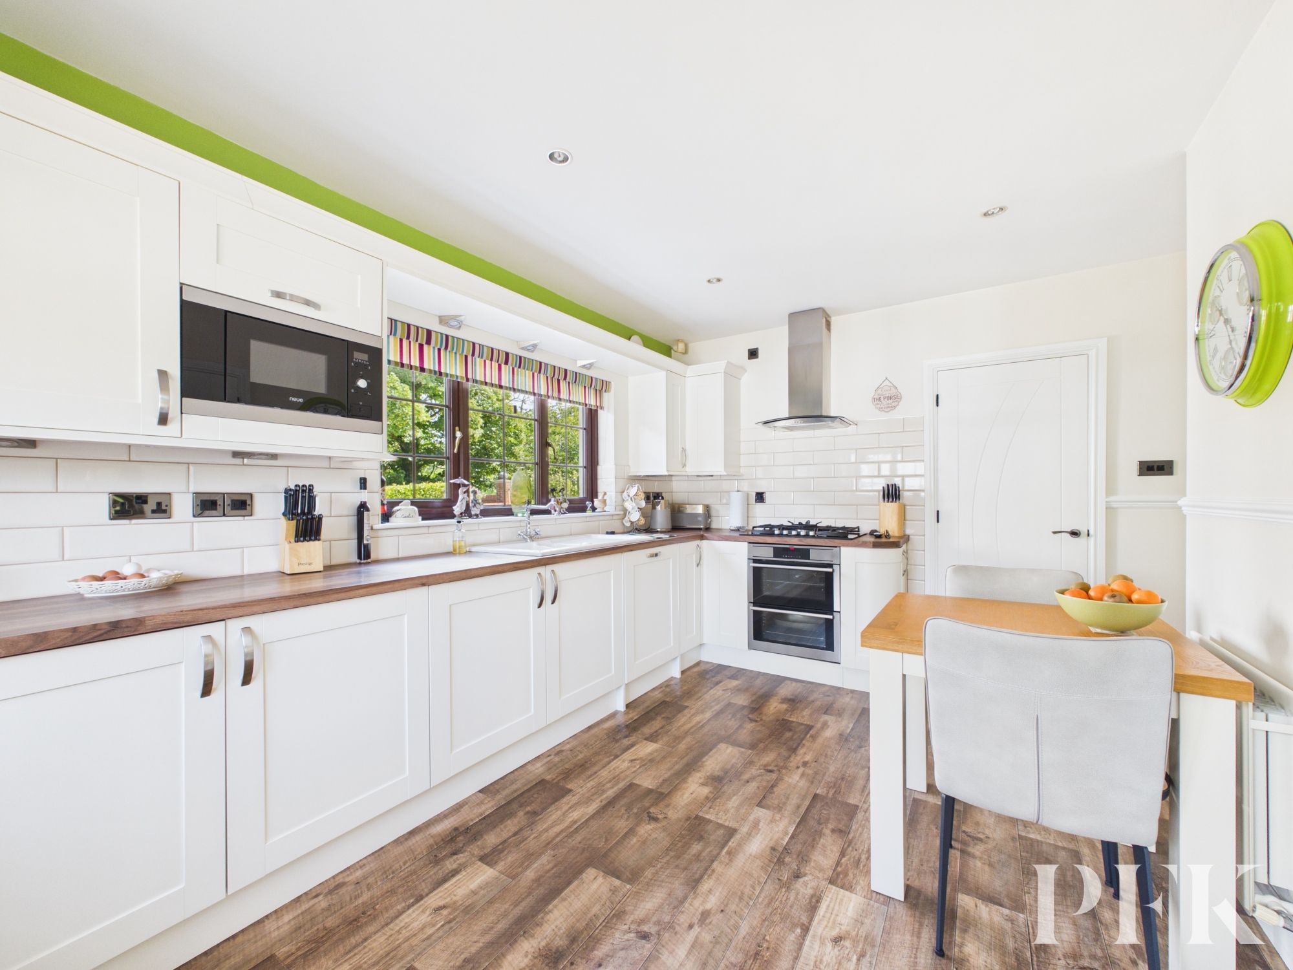
The kitchen is fitted with a range of contemporary matching wall and base units with complementary worksurfacing incorporating a 1.5 bowl ceramic sink and drainer. Electric cooker with gas hob and extractor over, integrated dishwasher, fridge and freezer. Space for a small table, doubled glazed doors to the dining room. Windows to side and rear, wood effect flooring. Door to Utility Room.
Dimensions: 9' 5" x 5' 2" (2.88m x 1.58m)
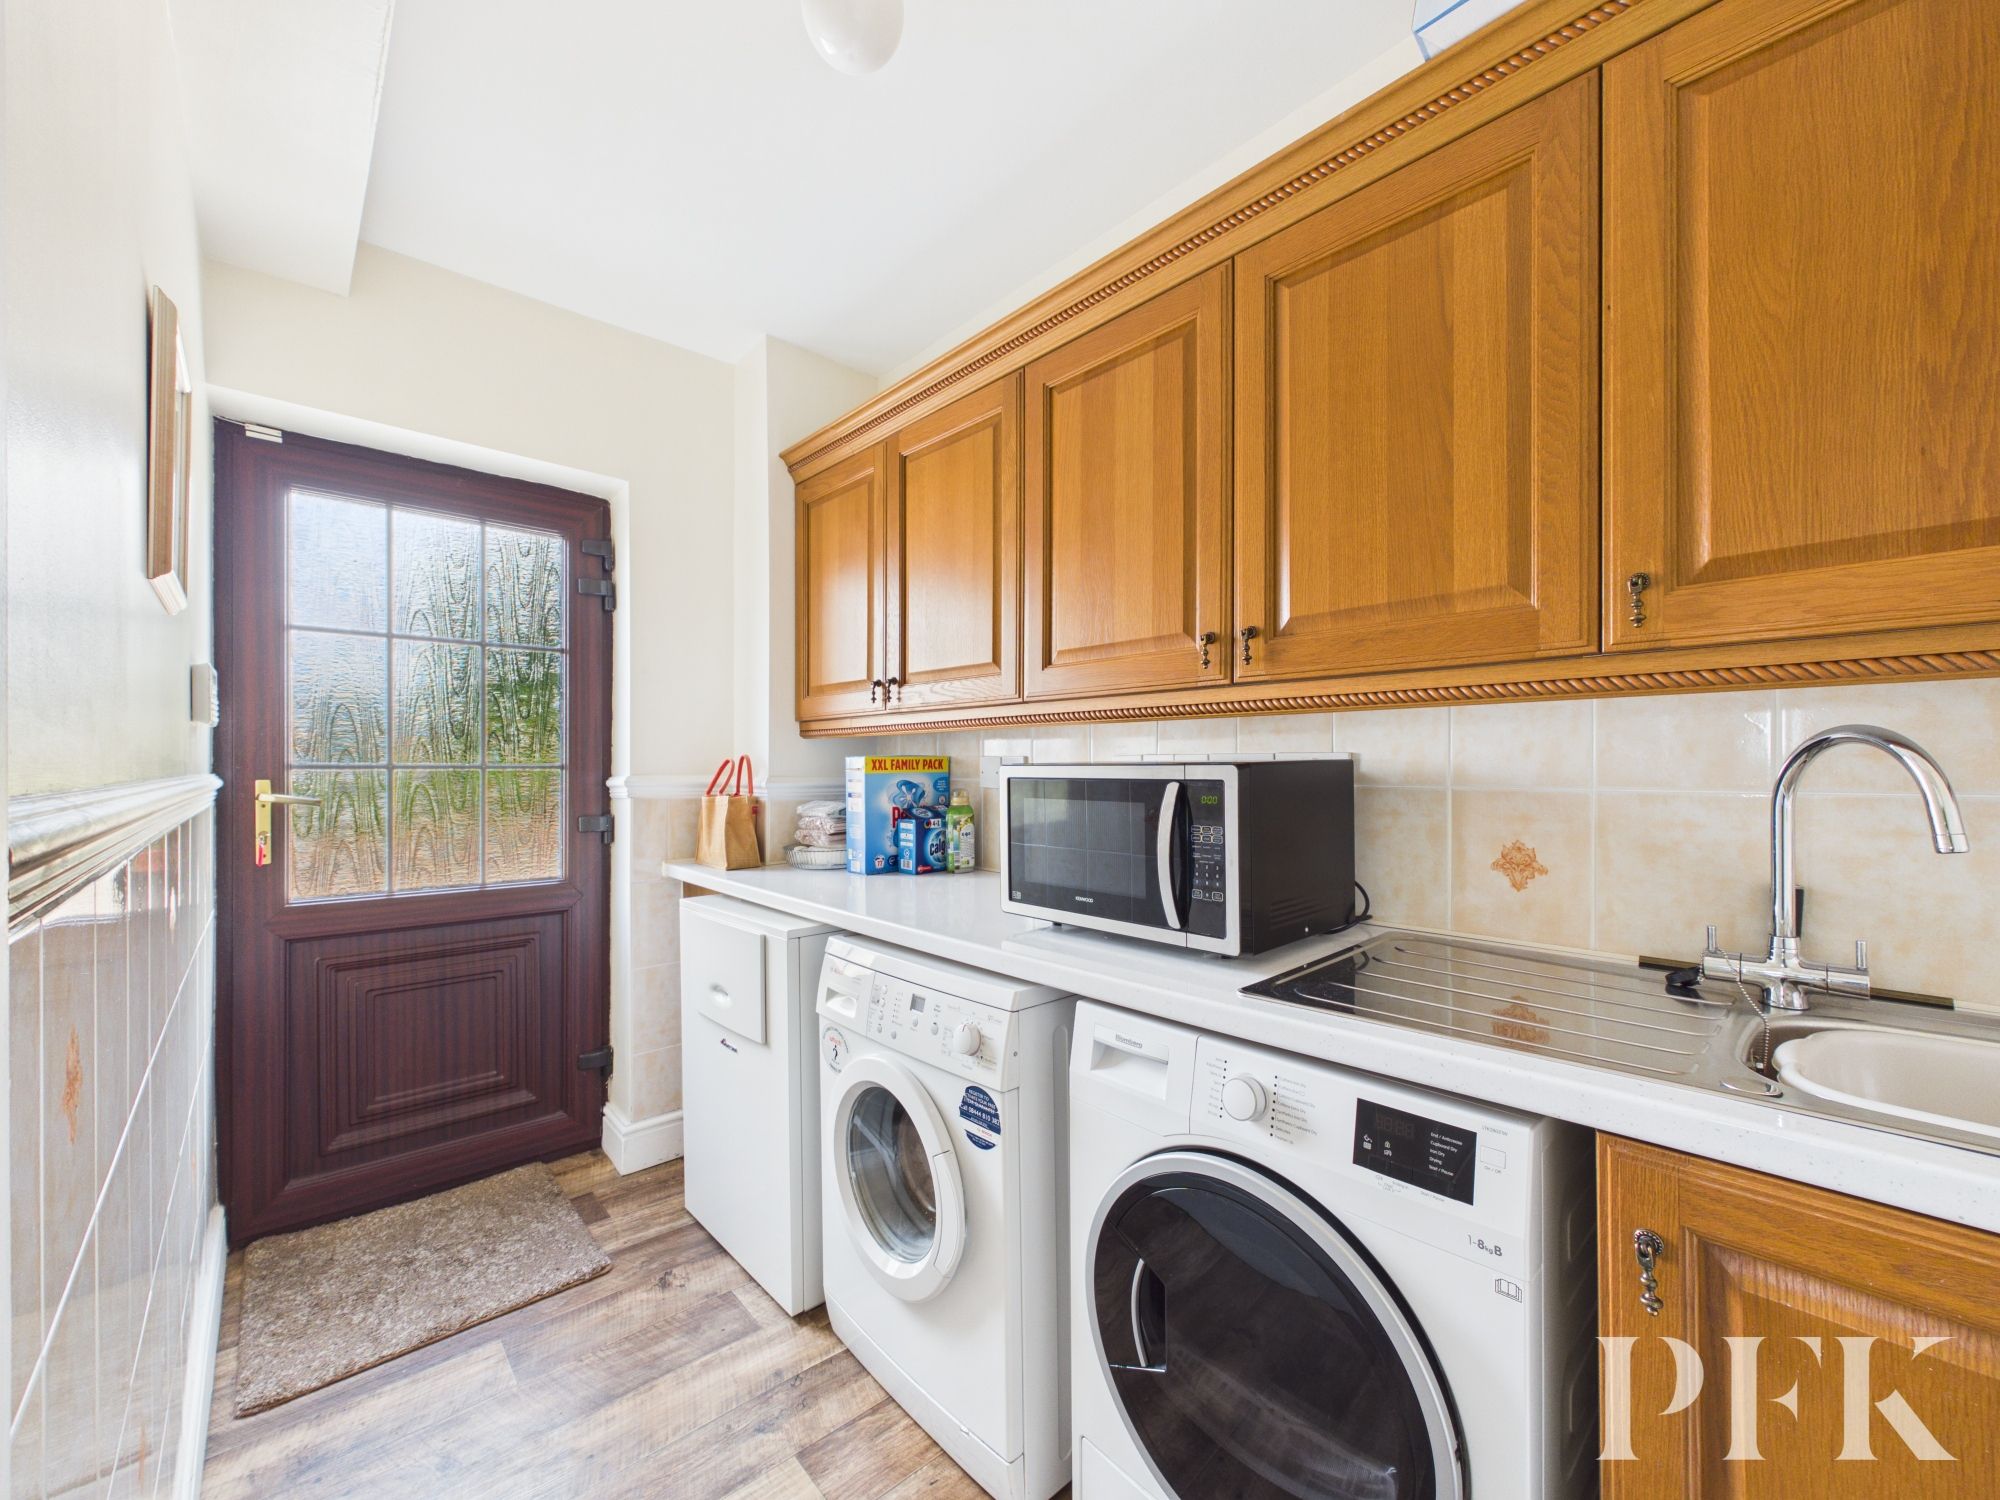
Fitted with matching wall and base units with worksurfacing and plumbing below for a washing machine and tumble dryer. Stainless steel sink and drainer, part tiled walls, part glazed upvc door leading to the gardens.
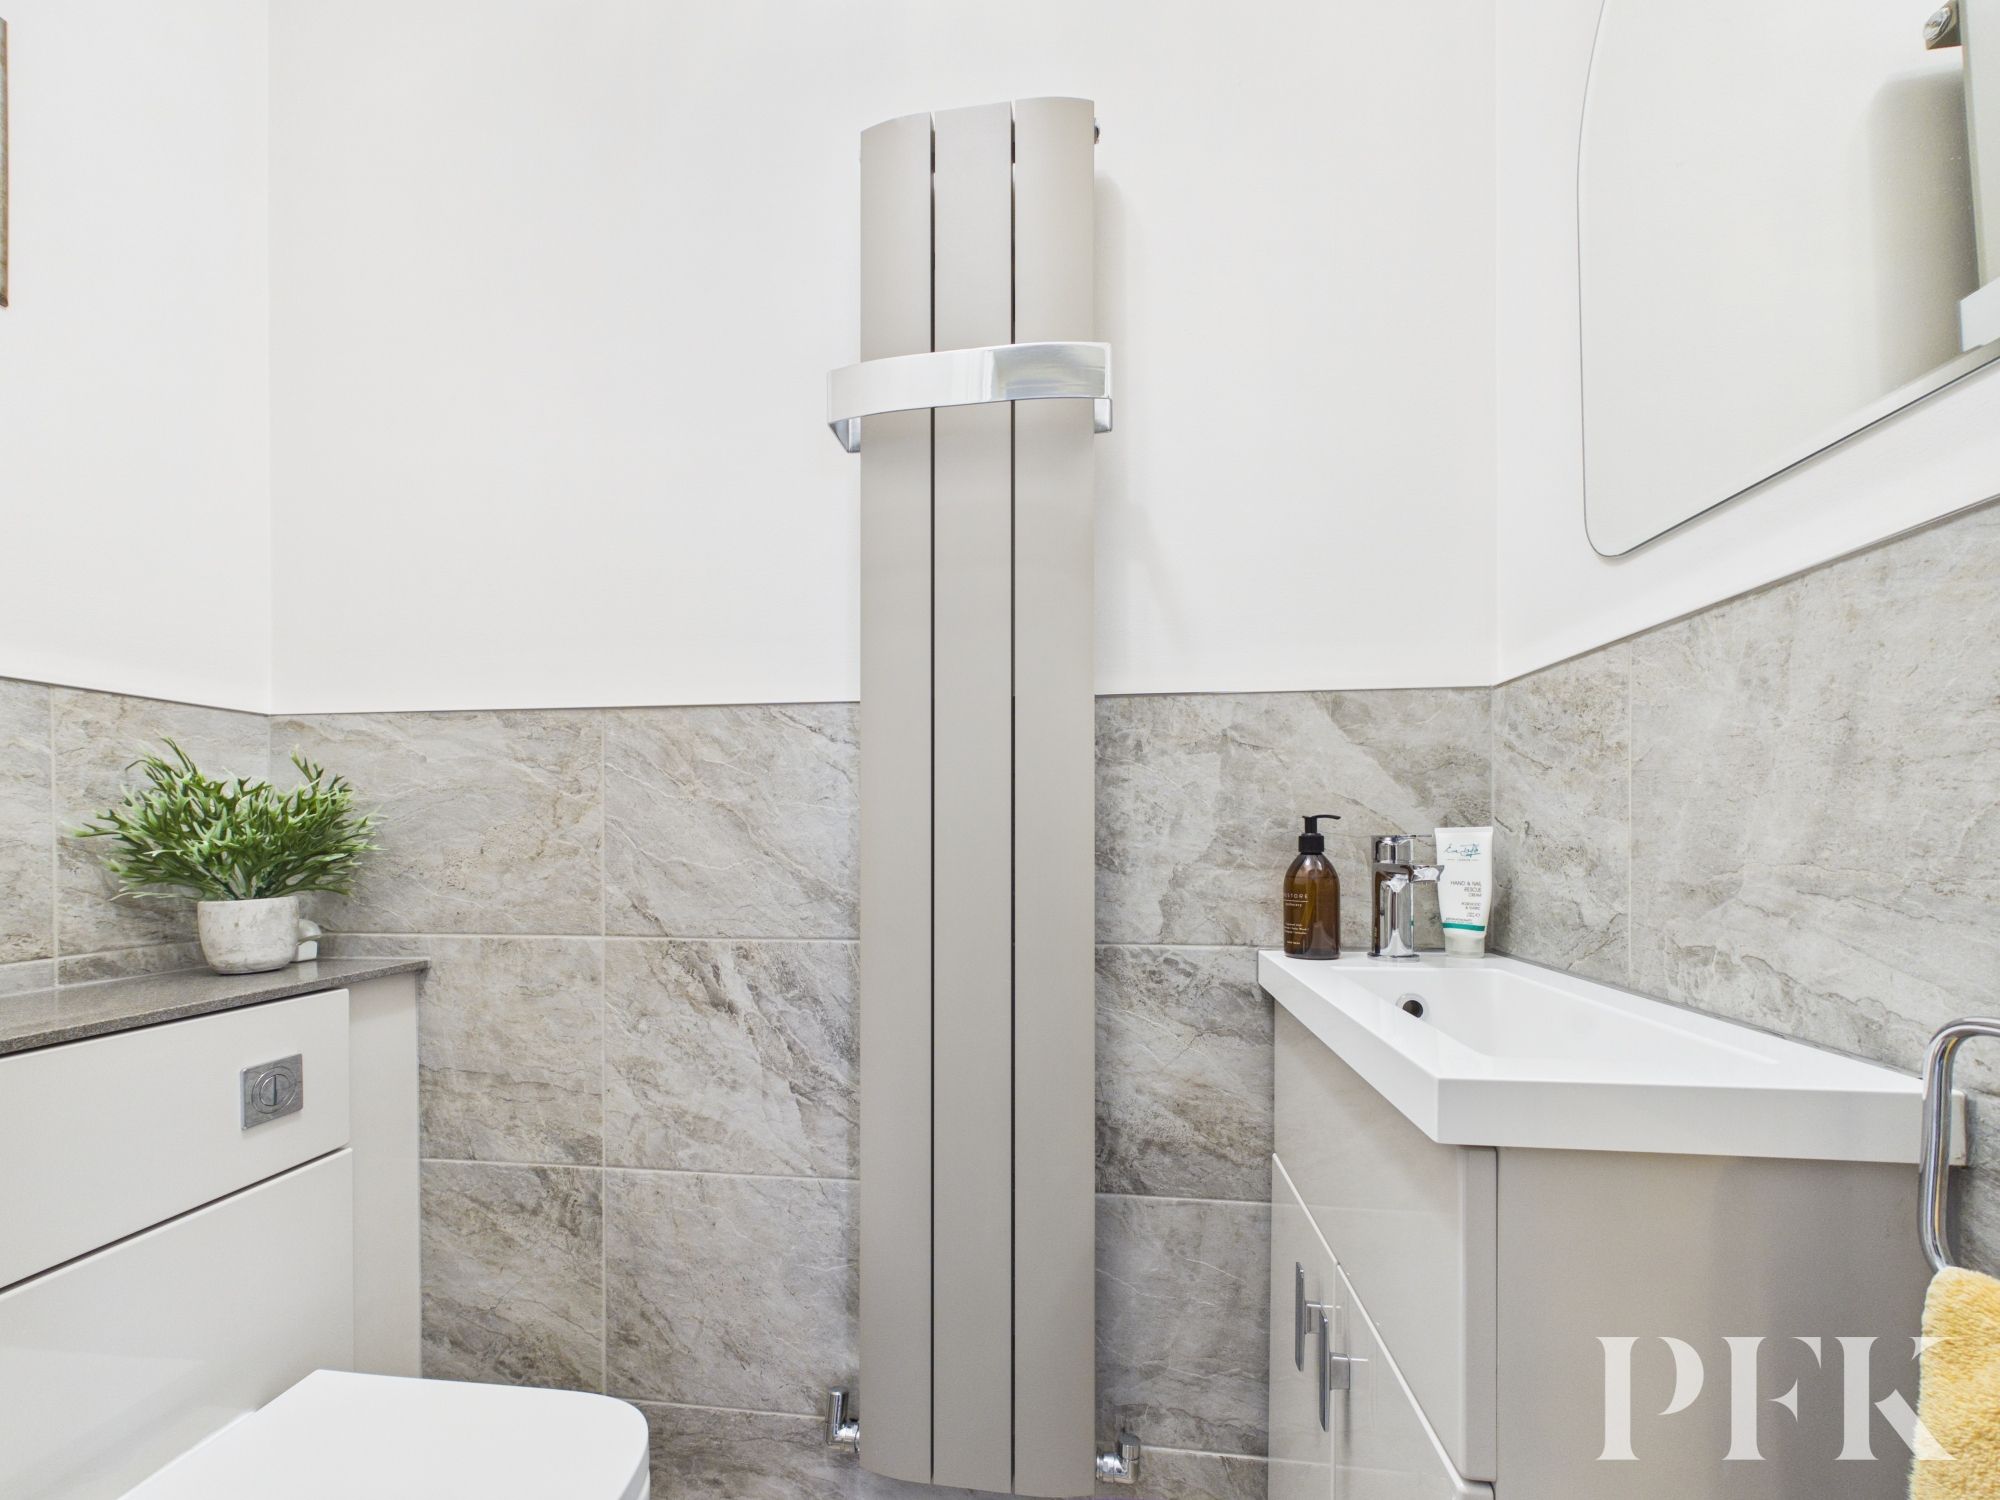
Dimensions: 5' 3" x 2' 9" (1.59m x 0.85m)
Recently fitted concealed cistern wc, wash hand basin set on vanity unit. Vertical radiator, part tiled walls.
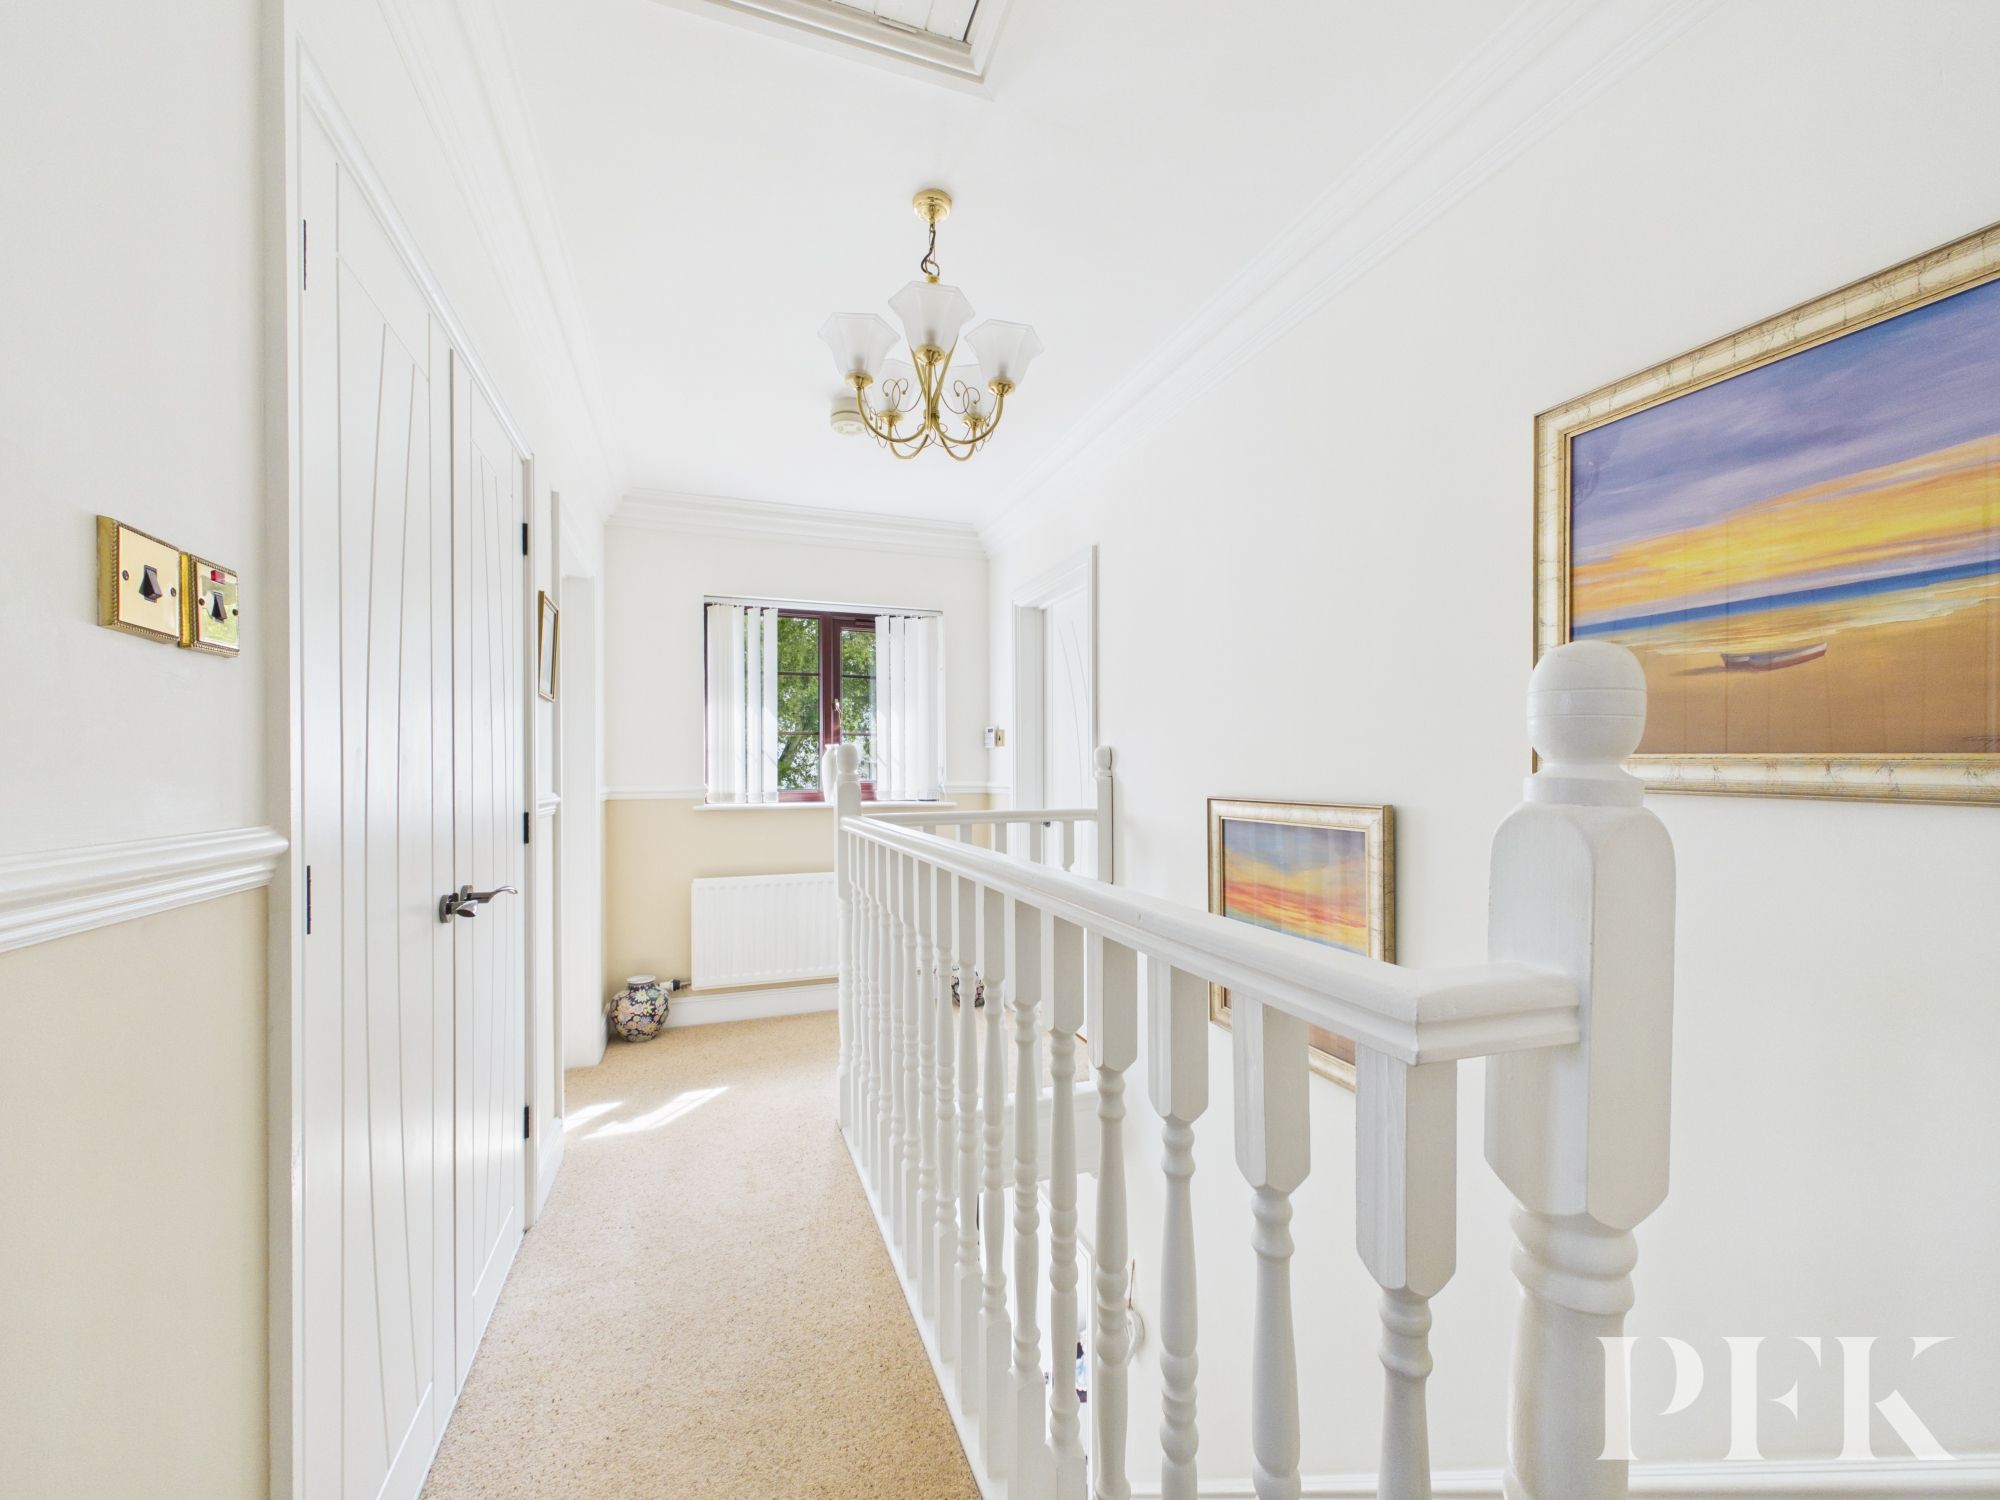
Bright landing area with window to front, large storage cupboard, loft access, radiator, doors to accommodation.
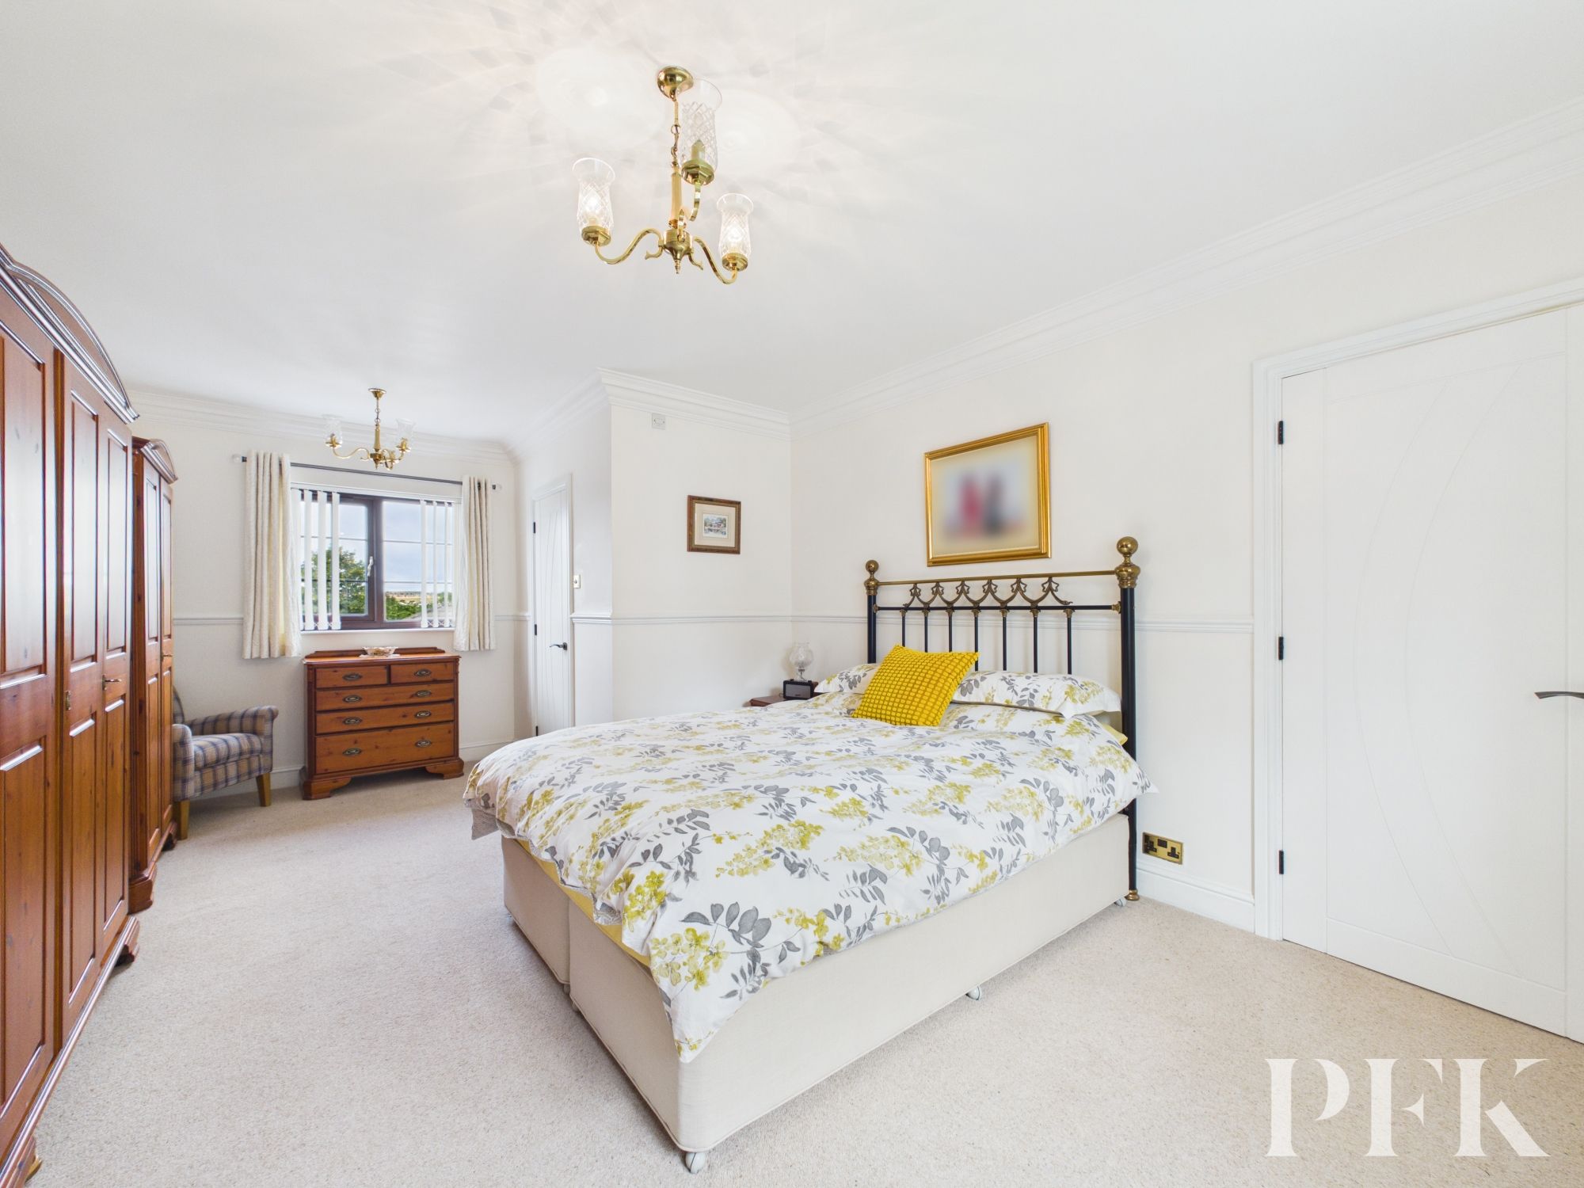
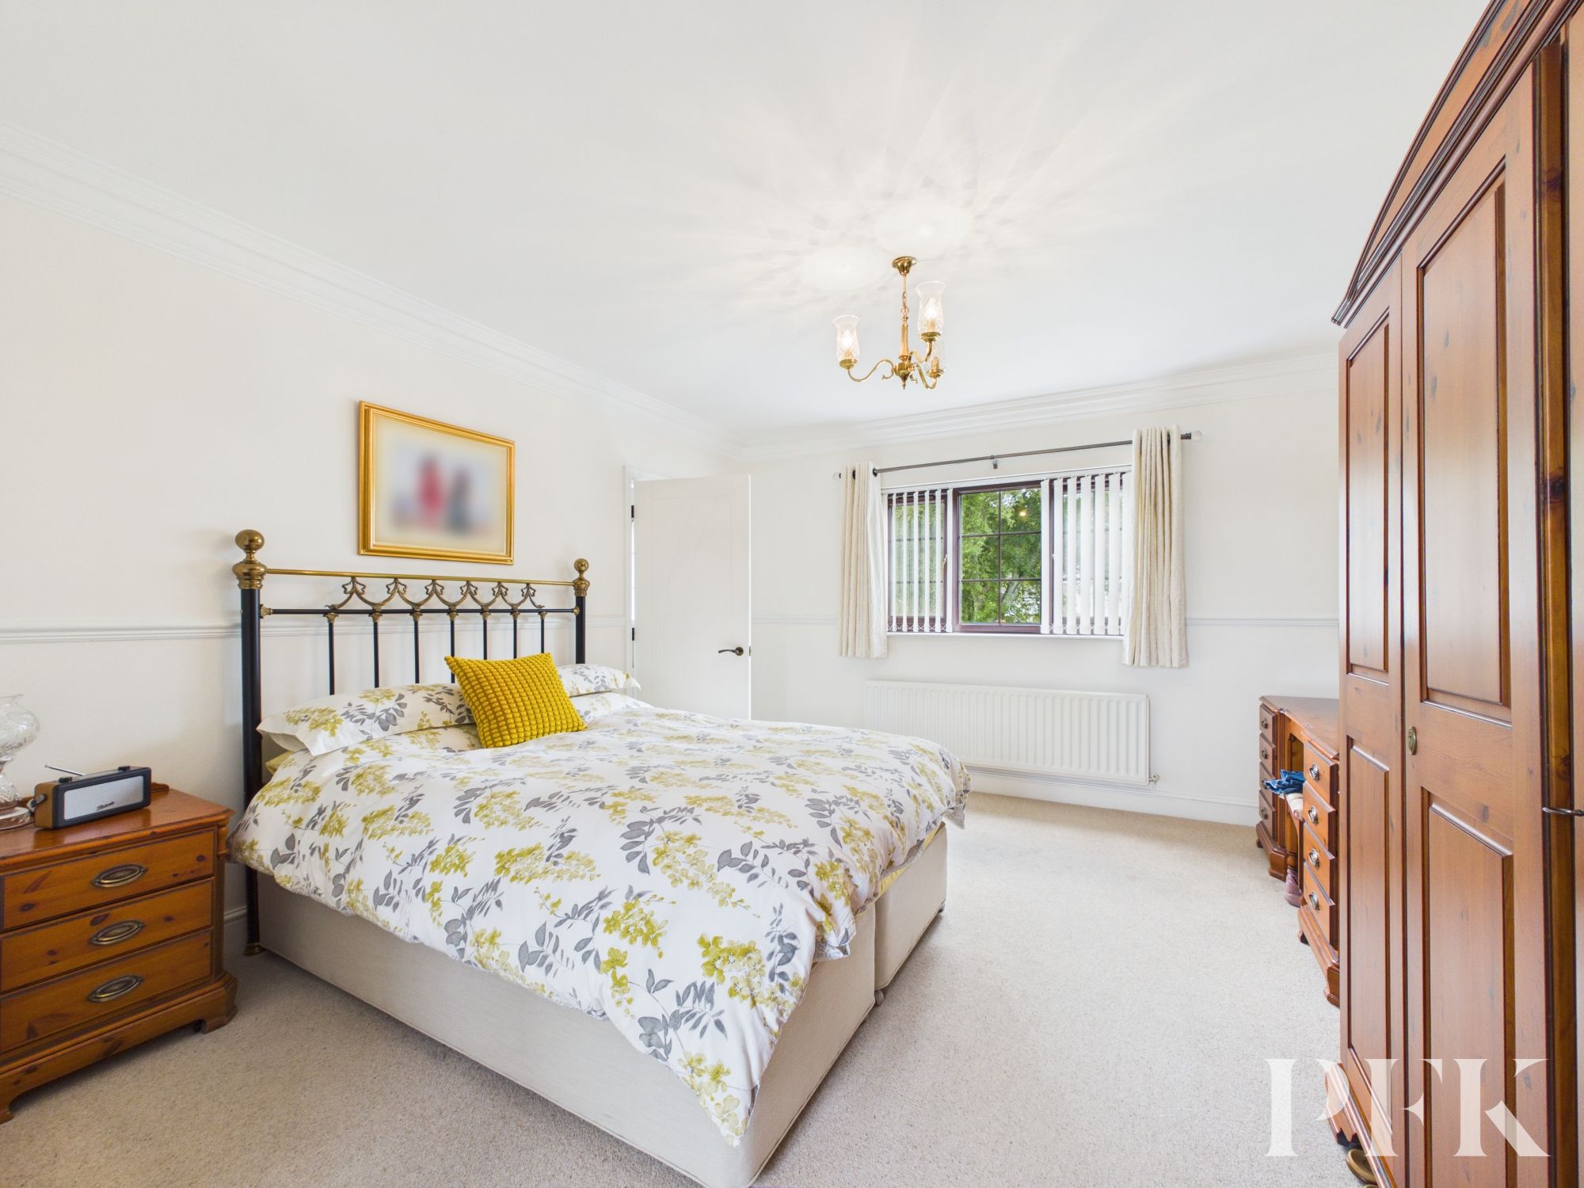
Dimensions: 19' 9" x 12' 4" (6.03m x 3.77m)
Large principal bedroom with dual aspect windows to front and rear elevation, coved ceiling, dado rail, radiator and door to en-suite.
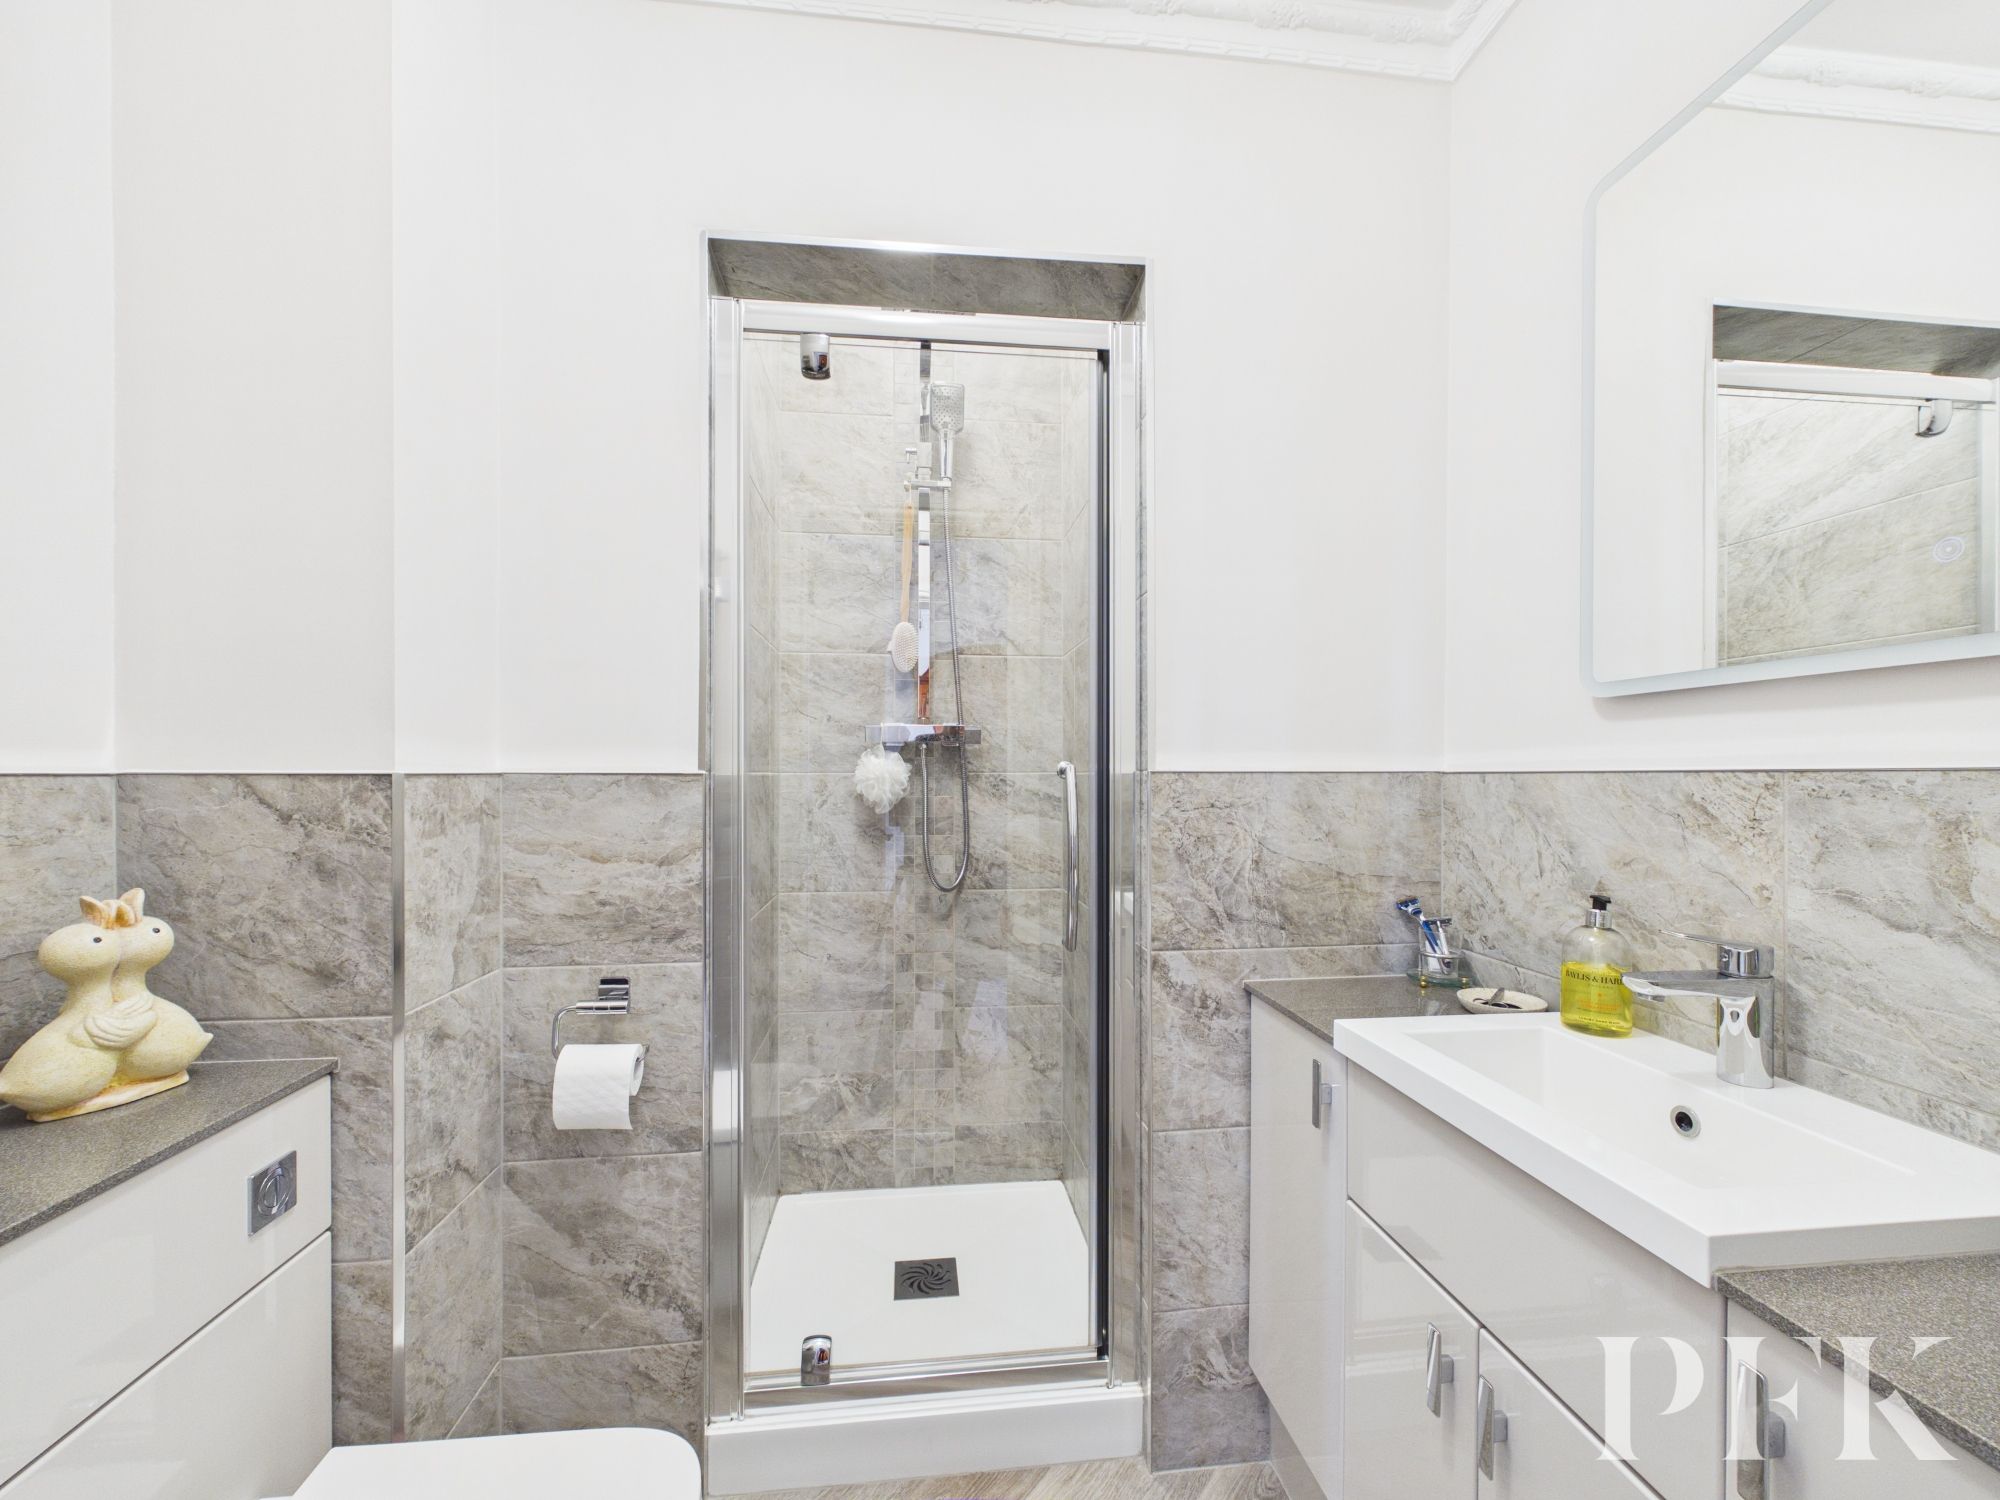
Dimensions: 6' 2" x 3' 8" (1.88m x 1.12m)
Recently fitted modern suite comprising concealed cistern wc, wash hand basin set on vanity unit, tiled shower cubicle with mains shower. Part tiled walls, vertical radiator.
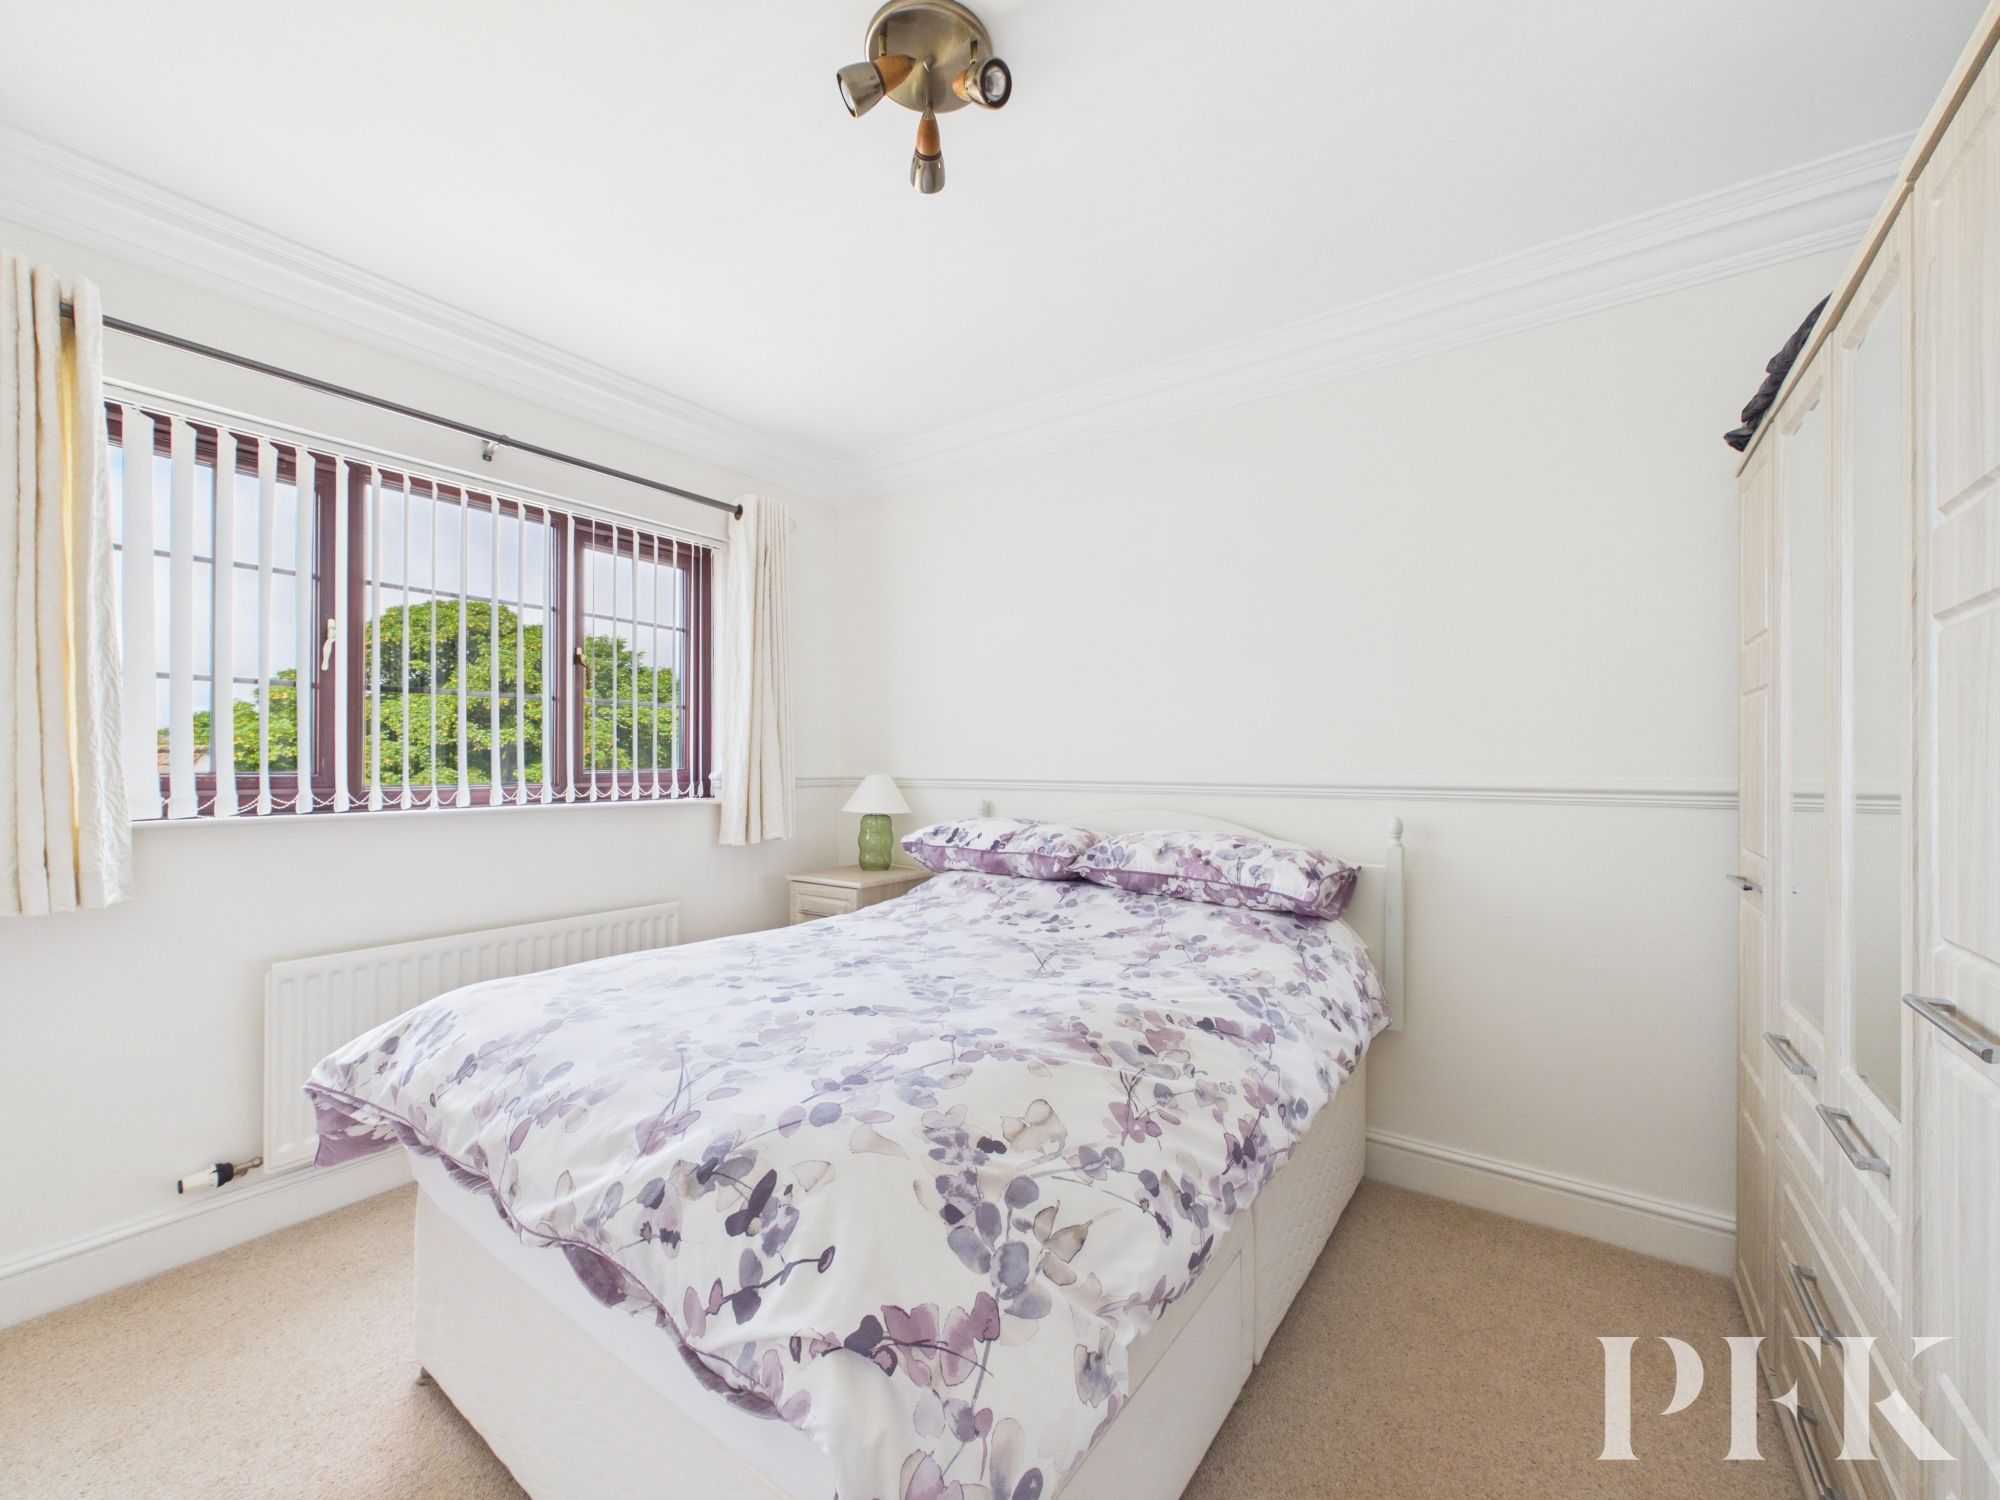
Dimensions: 12' 9" x 9' 7" (3.89m x 2.92m)
Double bedroom with window to front and radiator.
Dimensions: 9' 6" x 9' 5" (2.90m x 2.87m)
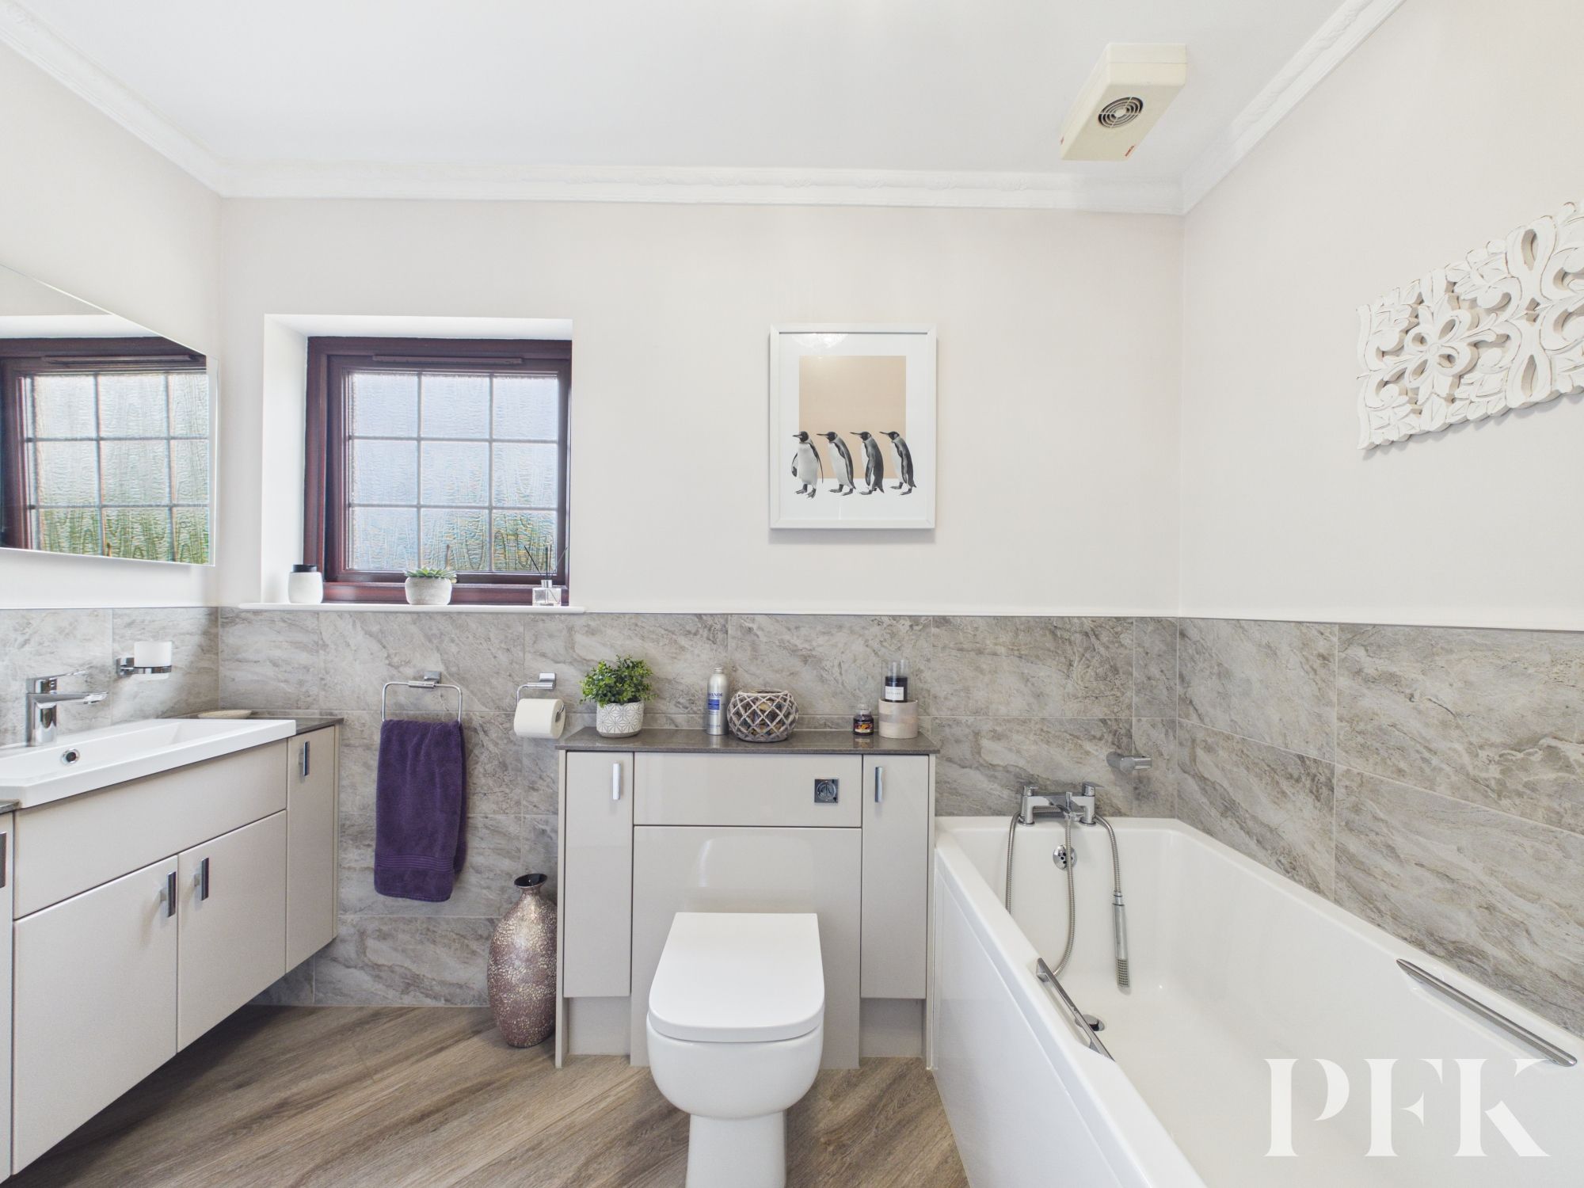
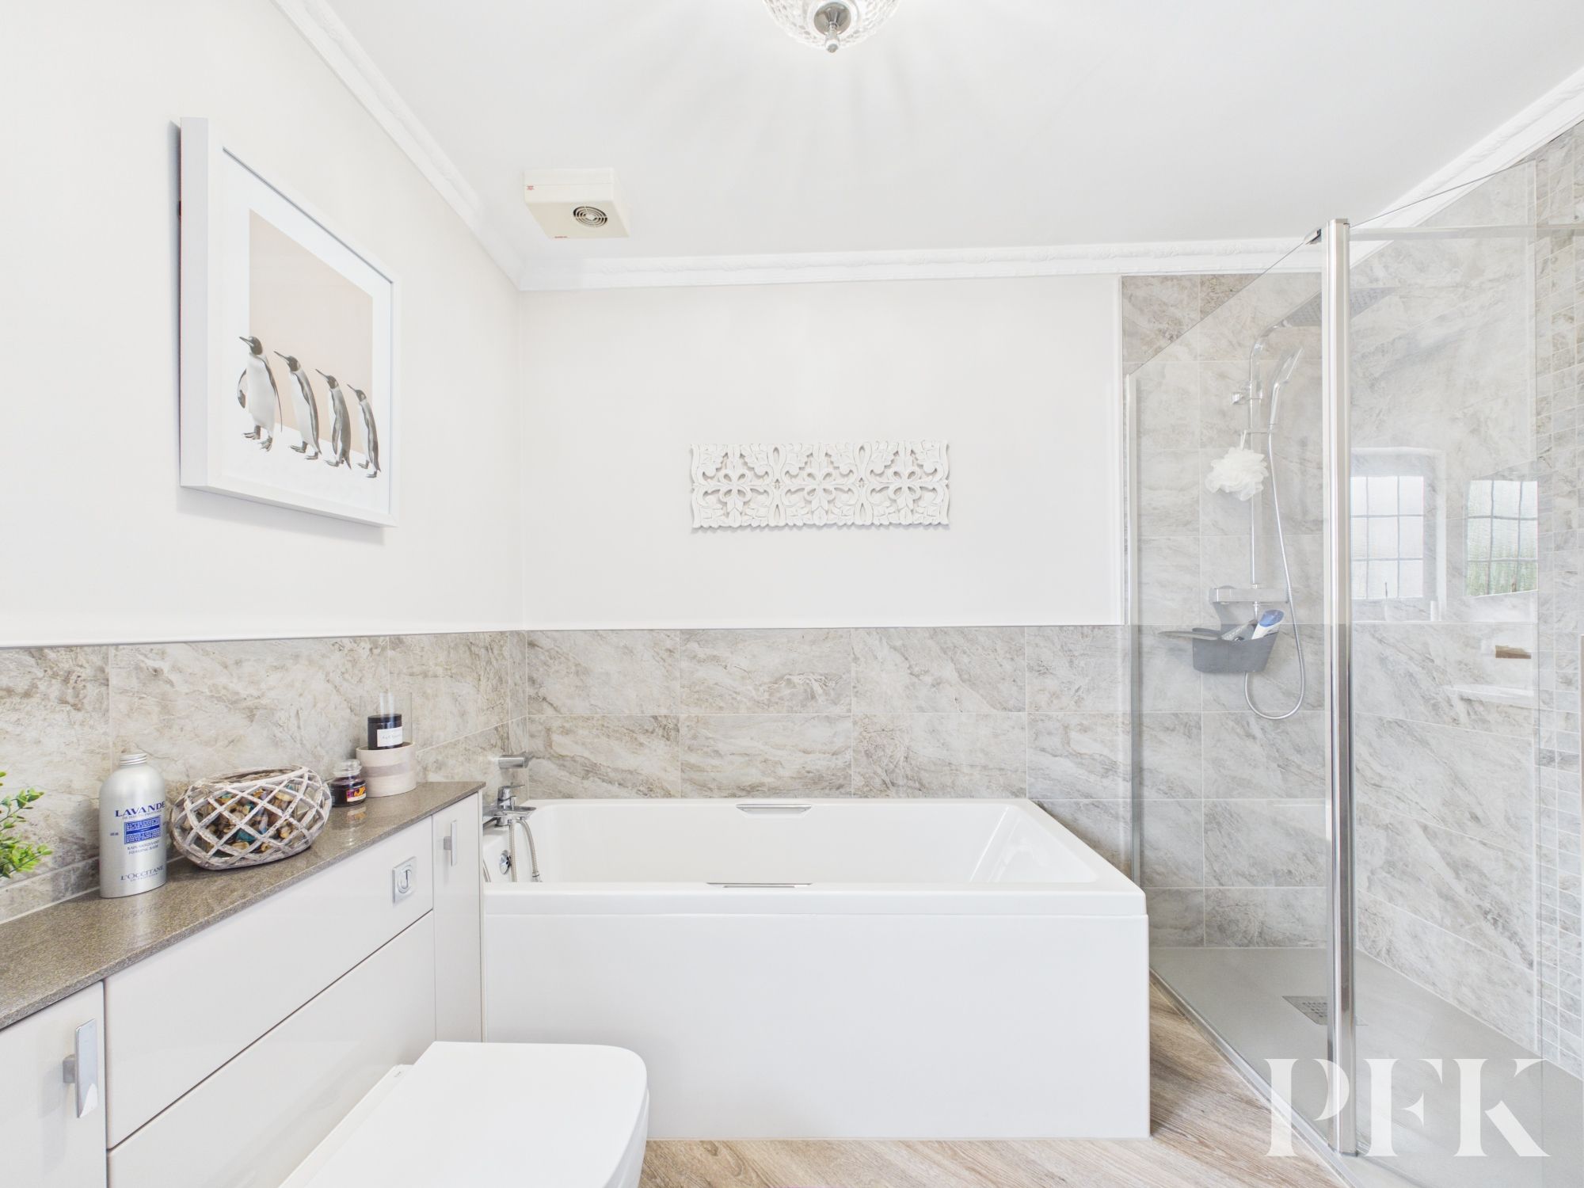
Recently fitted with contemporary 4 piece suite comprising concealed cistern wc, wash hand basin set on vanity unit, bath and large walk in tiled shower with mains rainfall shower. Part tiled walls, obscured window, vertical radiator, wooden effect flooring.
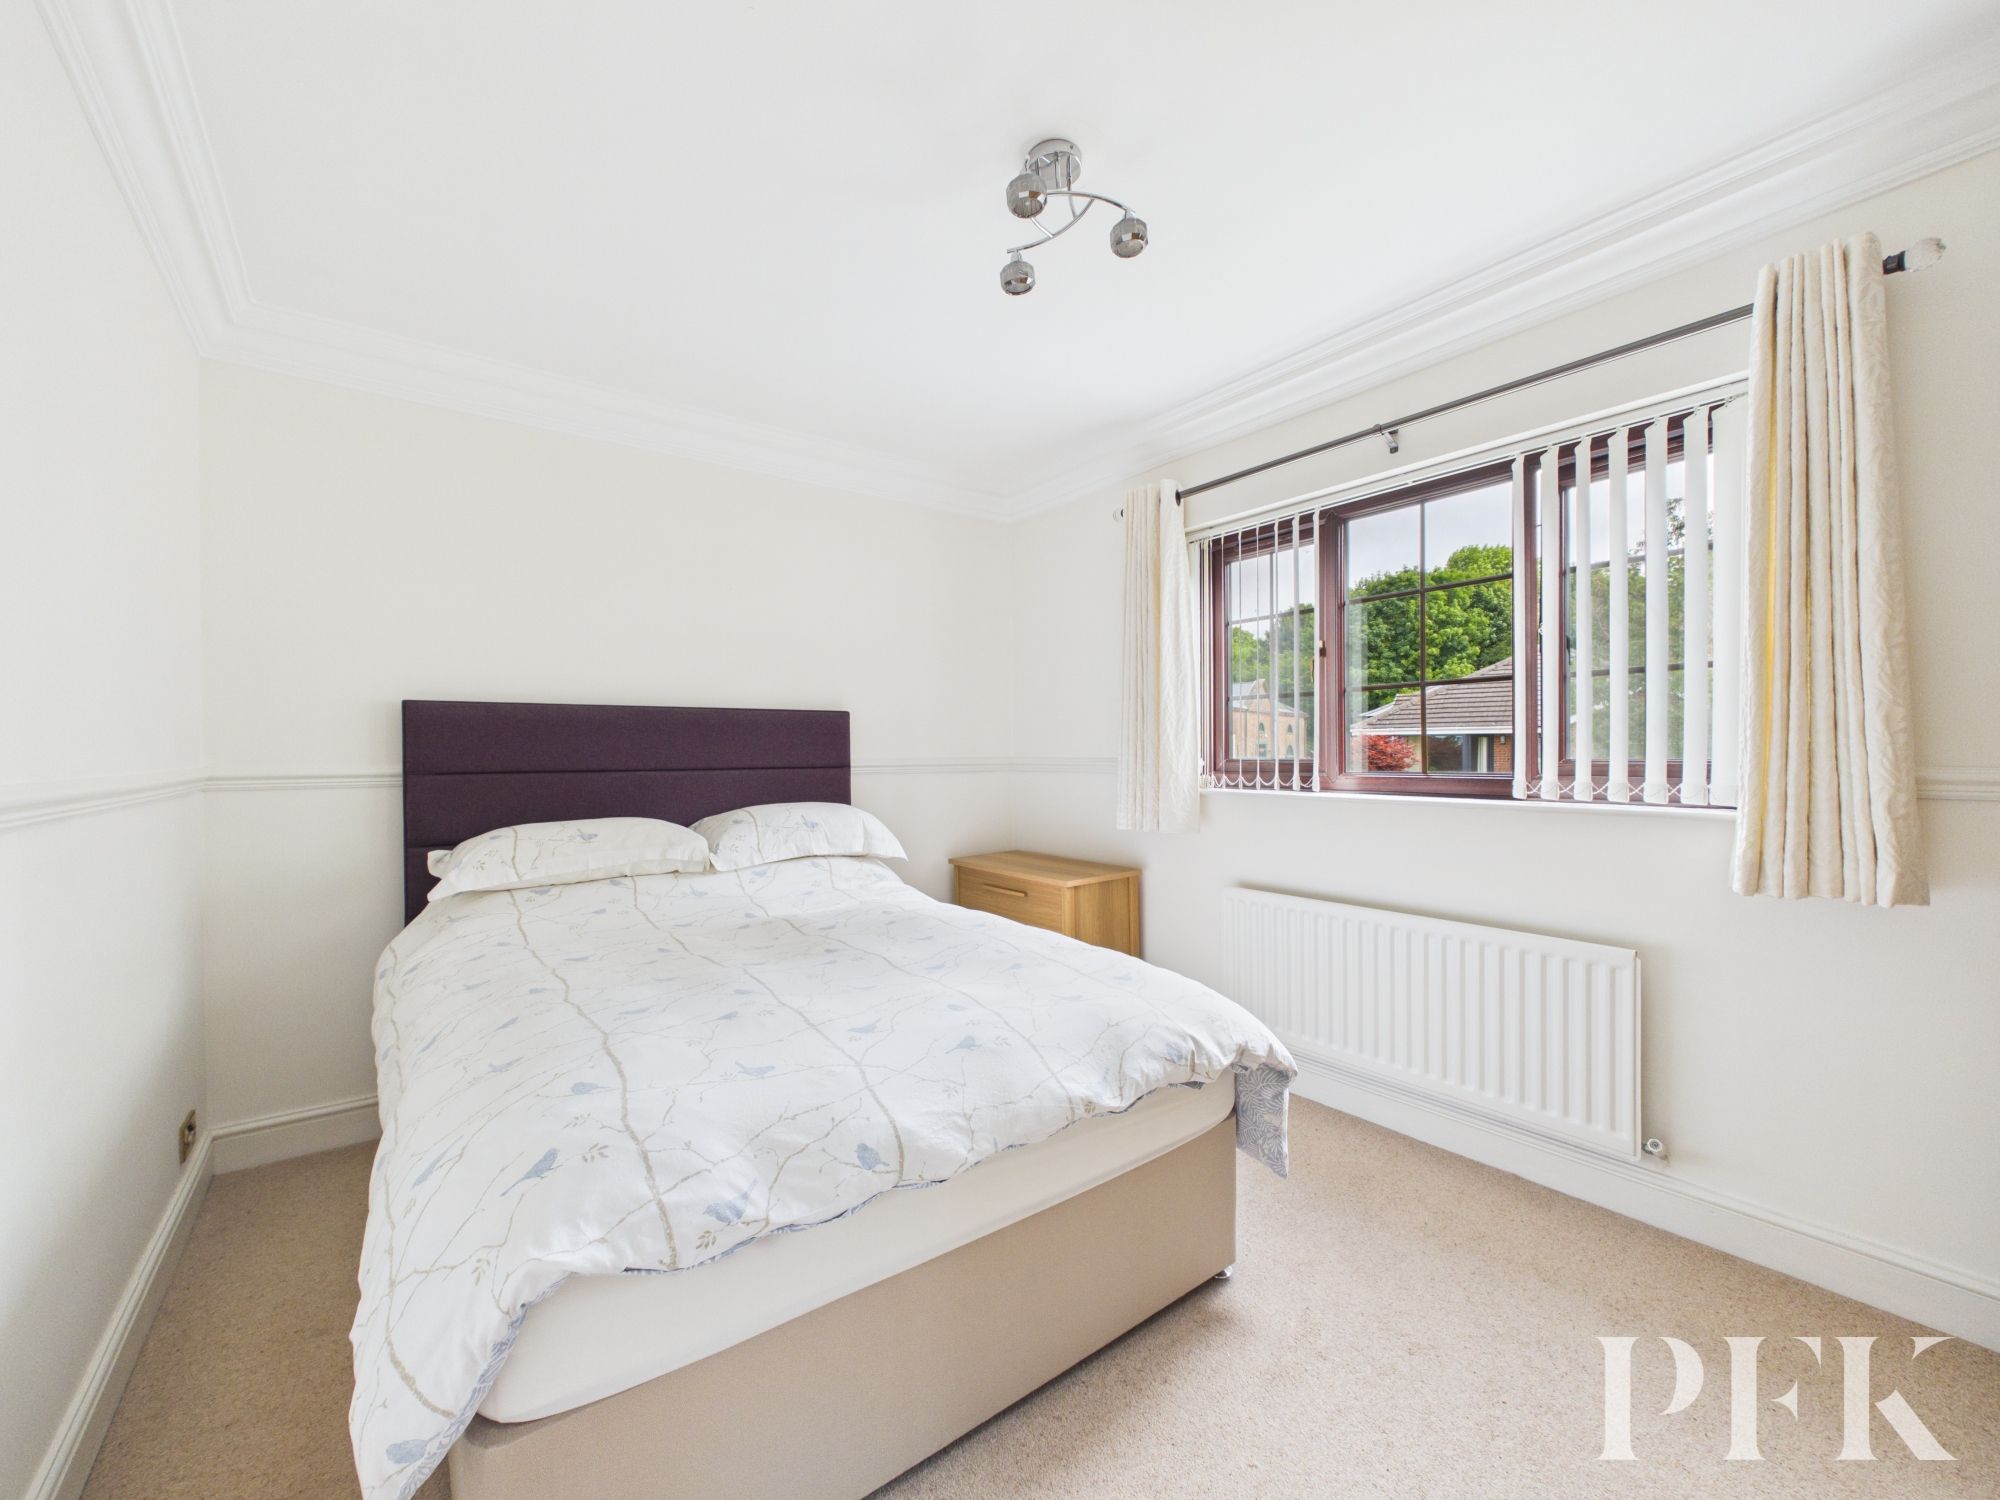
Dimensions: 11' 9" x 9' 5" (3.59m x 2.88m)
Double bedroom with coved ceiling, dado rail, window and radiator.
Dimensions: 11' 7" x 9' 1" (3.53m x 2.76m)
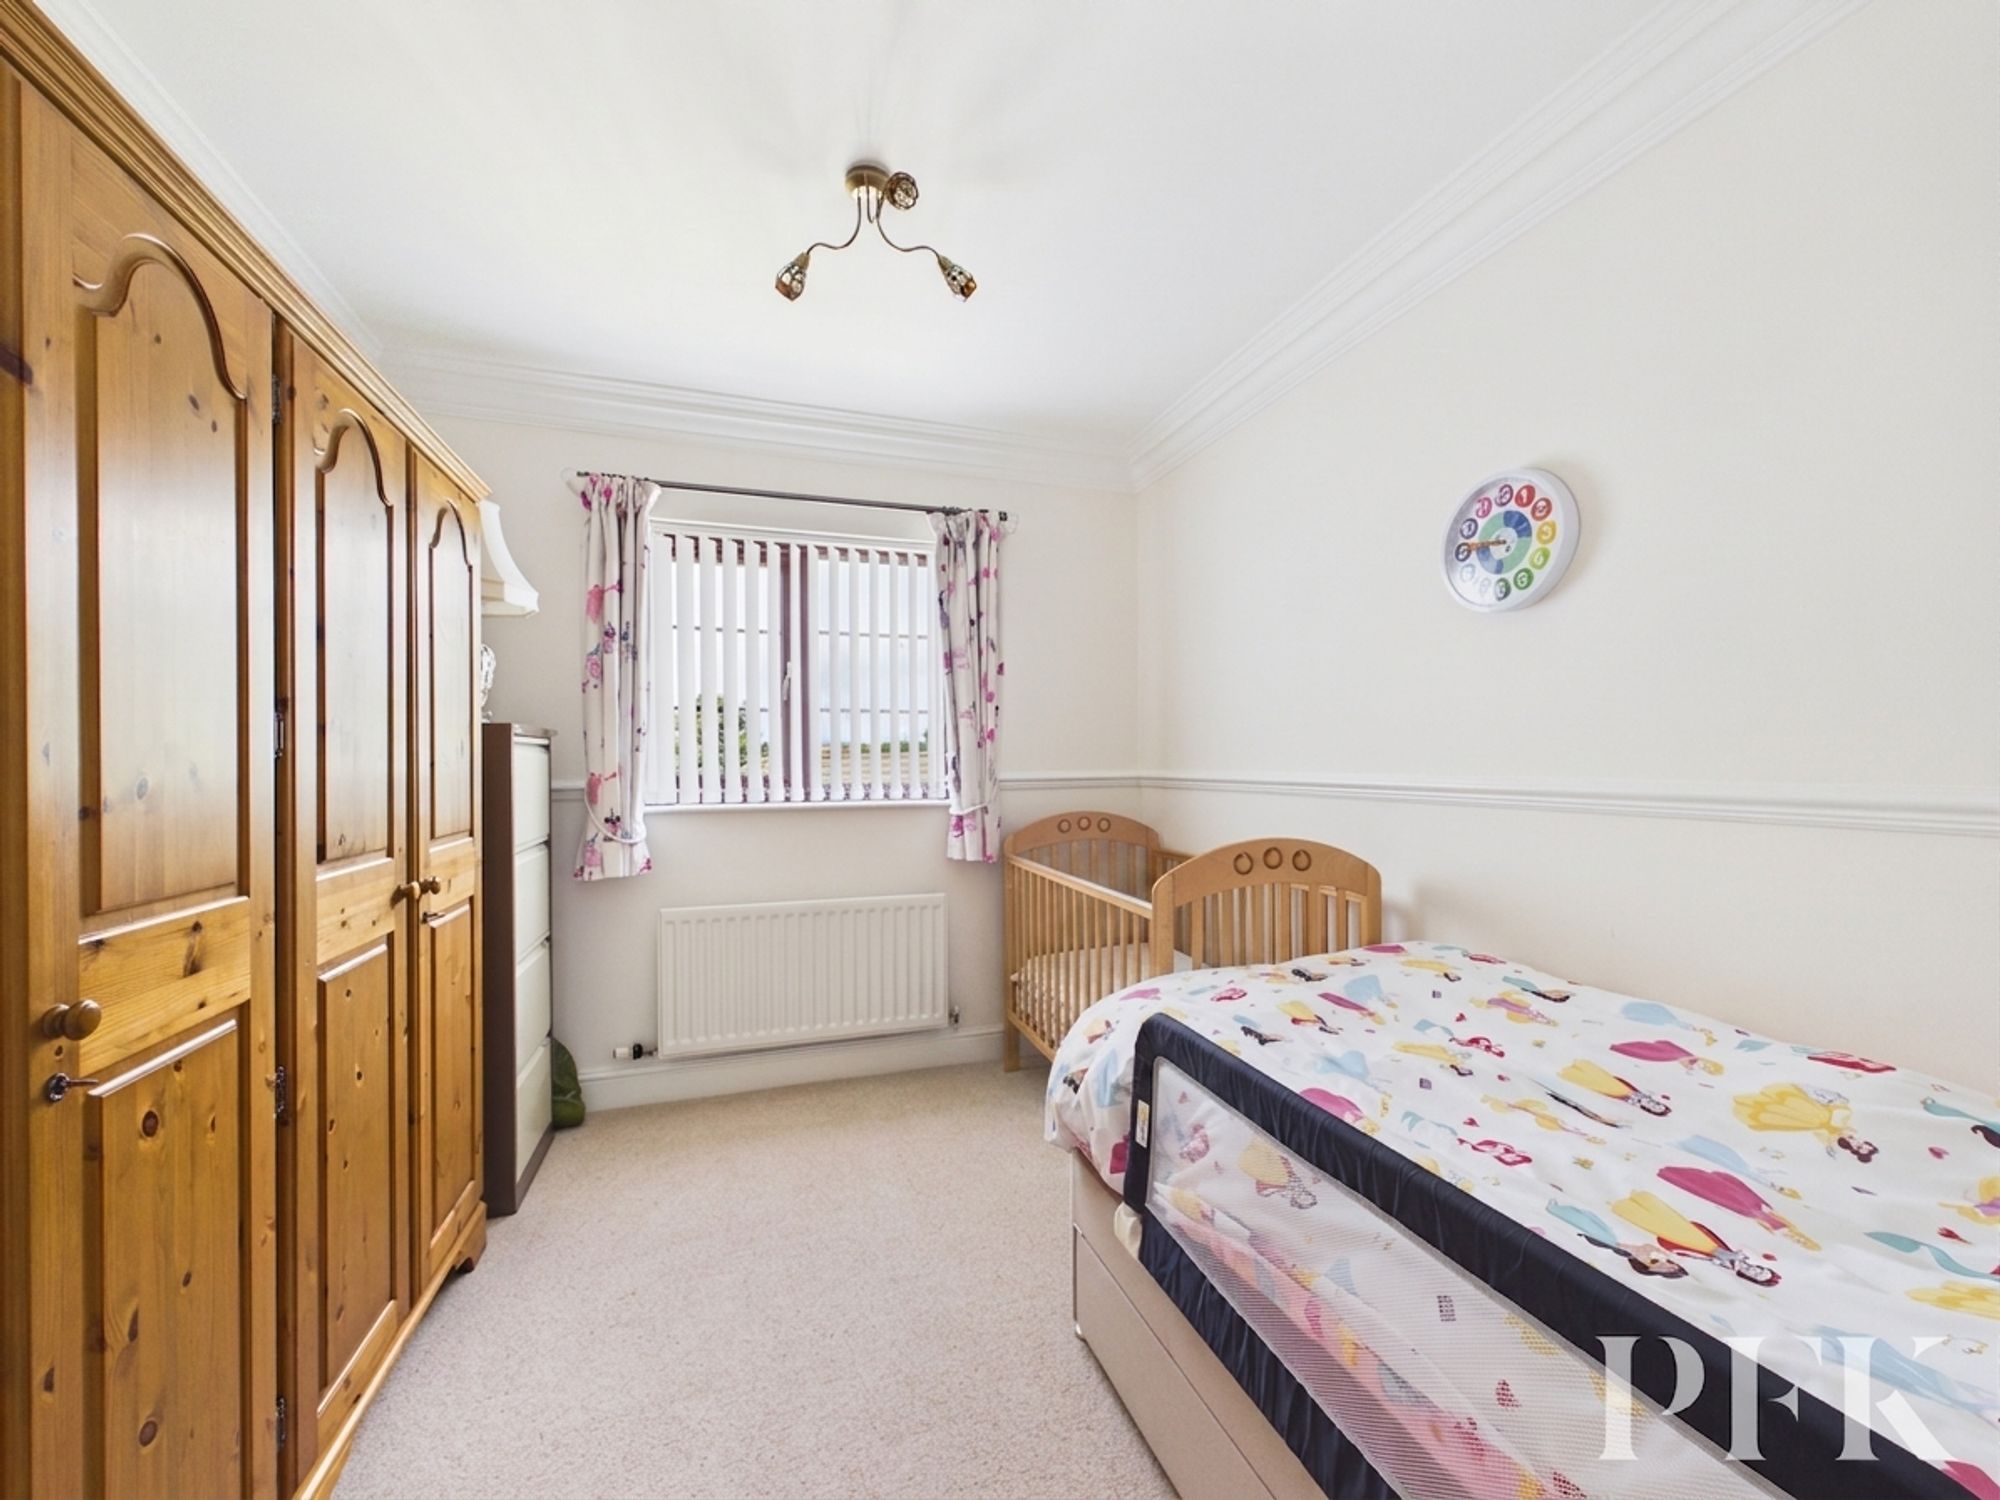
Coved ceiling, dado rail, window and radiator.
Mains gas, electricity, water & drainage. Gas central heating and double glazing installed throughout. Please note: measurements are approximate so may reflect the maximum dimensions and the mention of any appliances/services within these particulars does not imply that they are in full and efficient working order.
PFK works with preferred providers for services relating to buying or selling property. These providers offer competitive pricing, but you are under no obligation to use them and are free to choose alternatives. If you do use these services, PFK may receiv e a referral fee as follows (all figures include VAT): • Conveyancing (Napthens LLP, Bendles LLP, Scott Duff & Co, Knights PLC, Newtons Ltd , Beyond Conveyancing Ltd ): £120 to £2 4 0 per completed sale or purchase. • Auction – If you decide to sell your prope rty via Auction House Cumbria following our introduction, the average referral fee earned for 2025 was £2,398 and is dependent on the final sale price. • Financial Services (Emma Harrison Financial Services): average referral fee of £221 in 2024 for arrang ing mortgages, insurance, and related products. • EPCs (M & G EPCs Ltd): £25 for EPC • Anti - Money Laundering (AML) Checks (via Landmark): between £8.50 and £15.50.
The property can be located using either CA28 8JT or W3W///cashew.mingles.warbler