Walker Street, Cockermouth, CA13
House
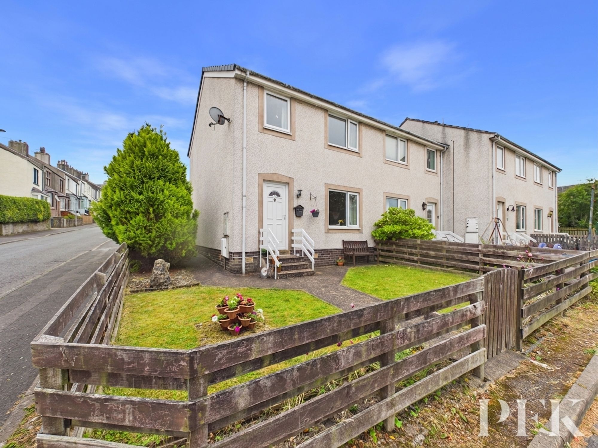
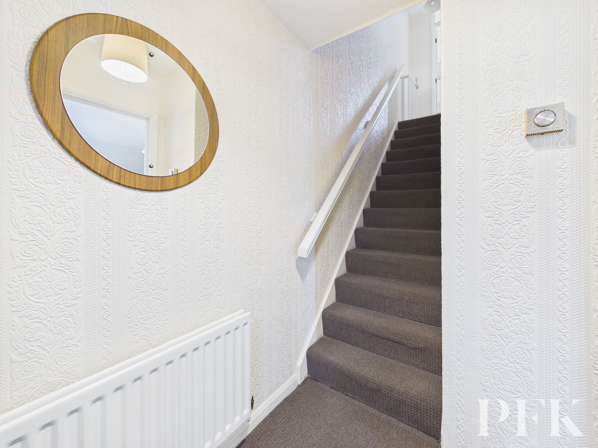
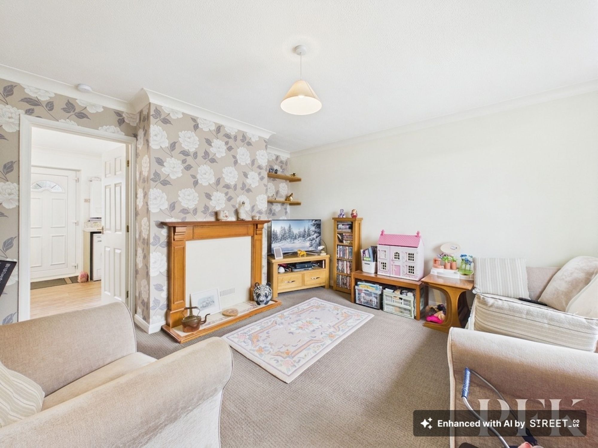
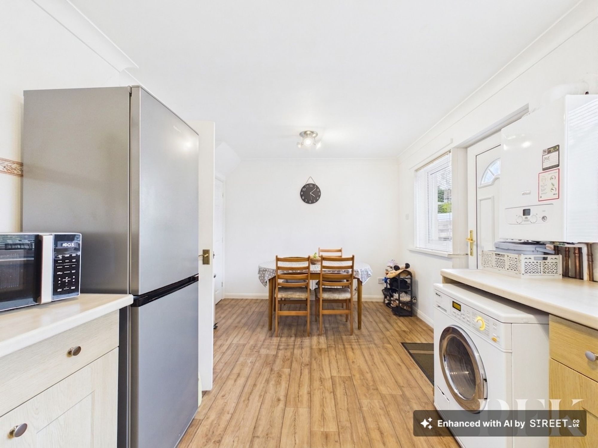
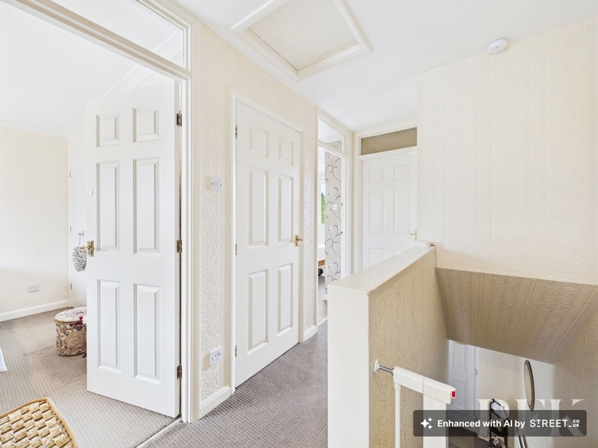
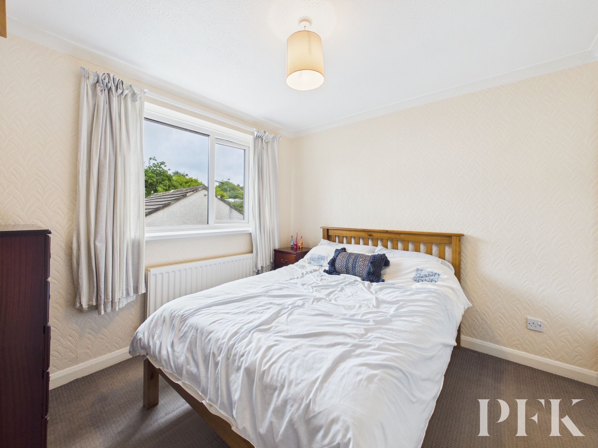
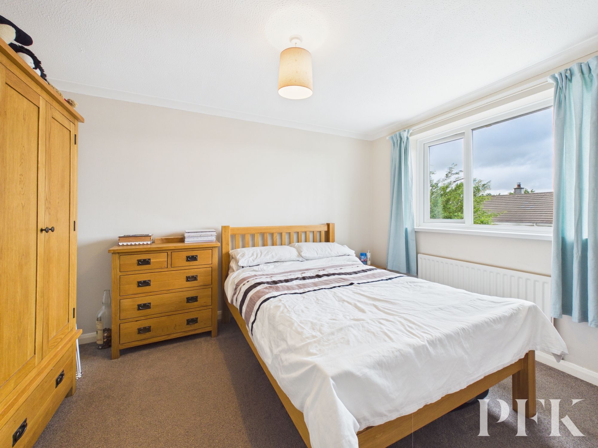
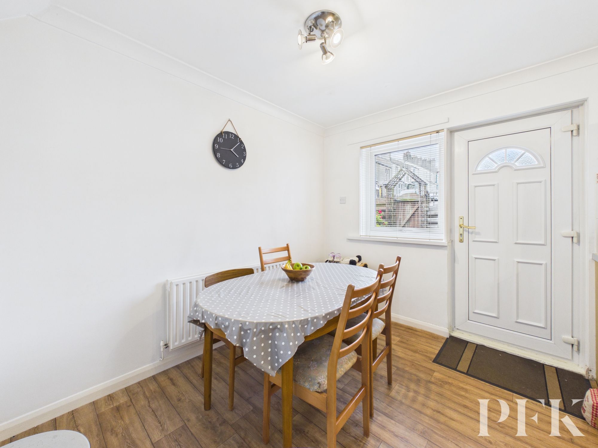
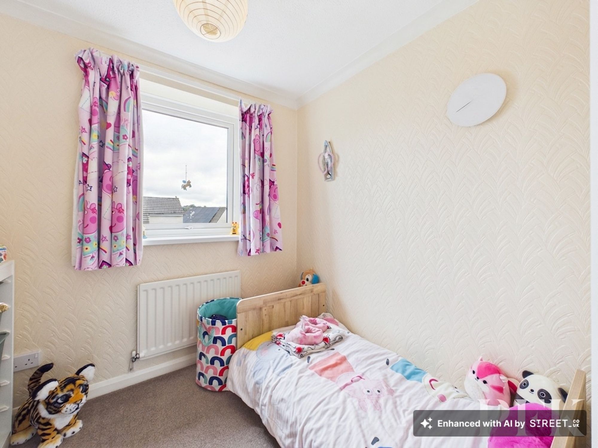
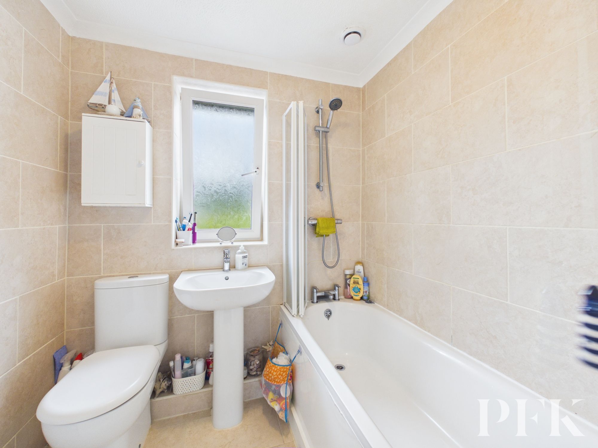
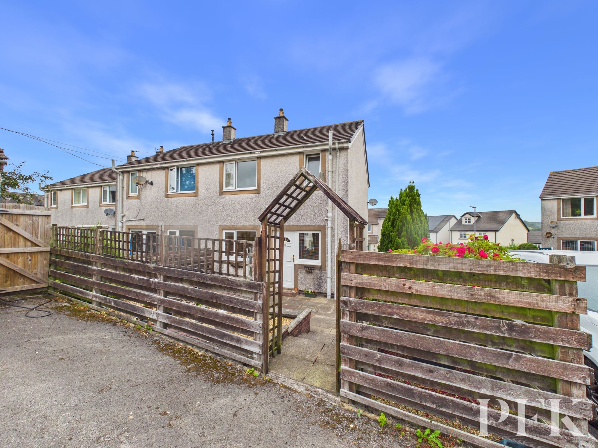
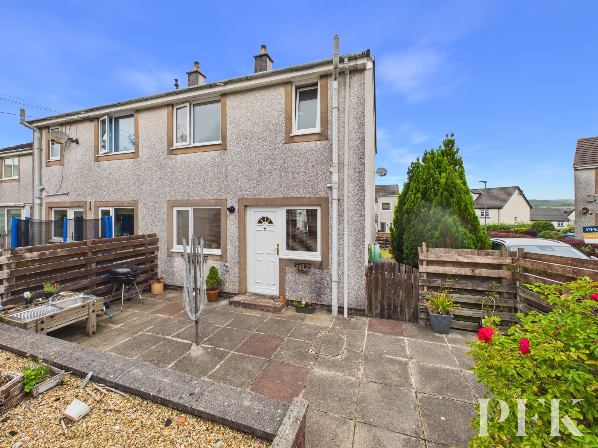
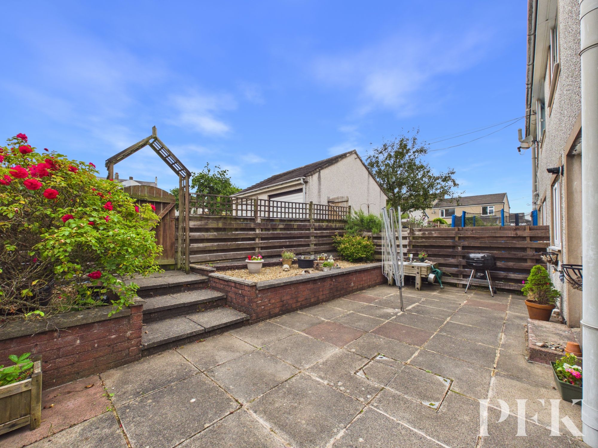
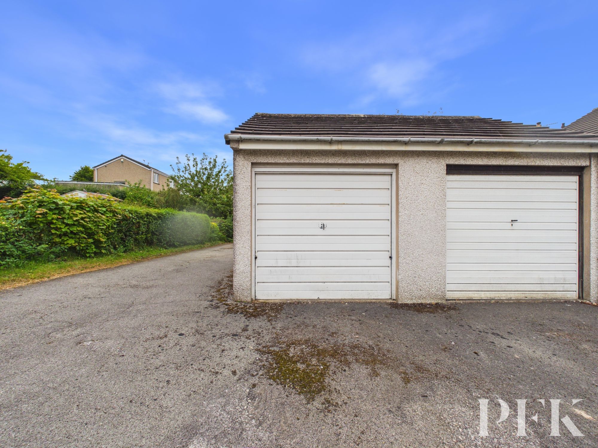
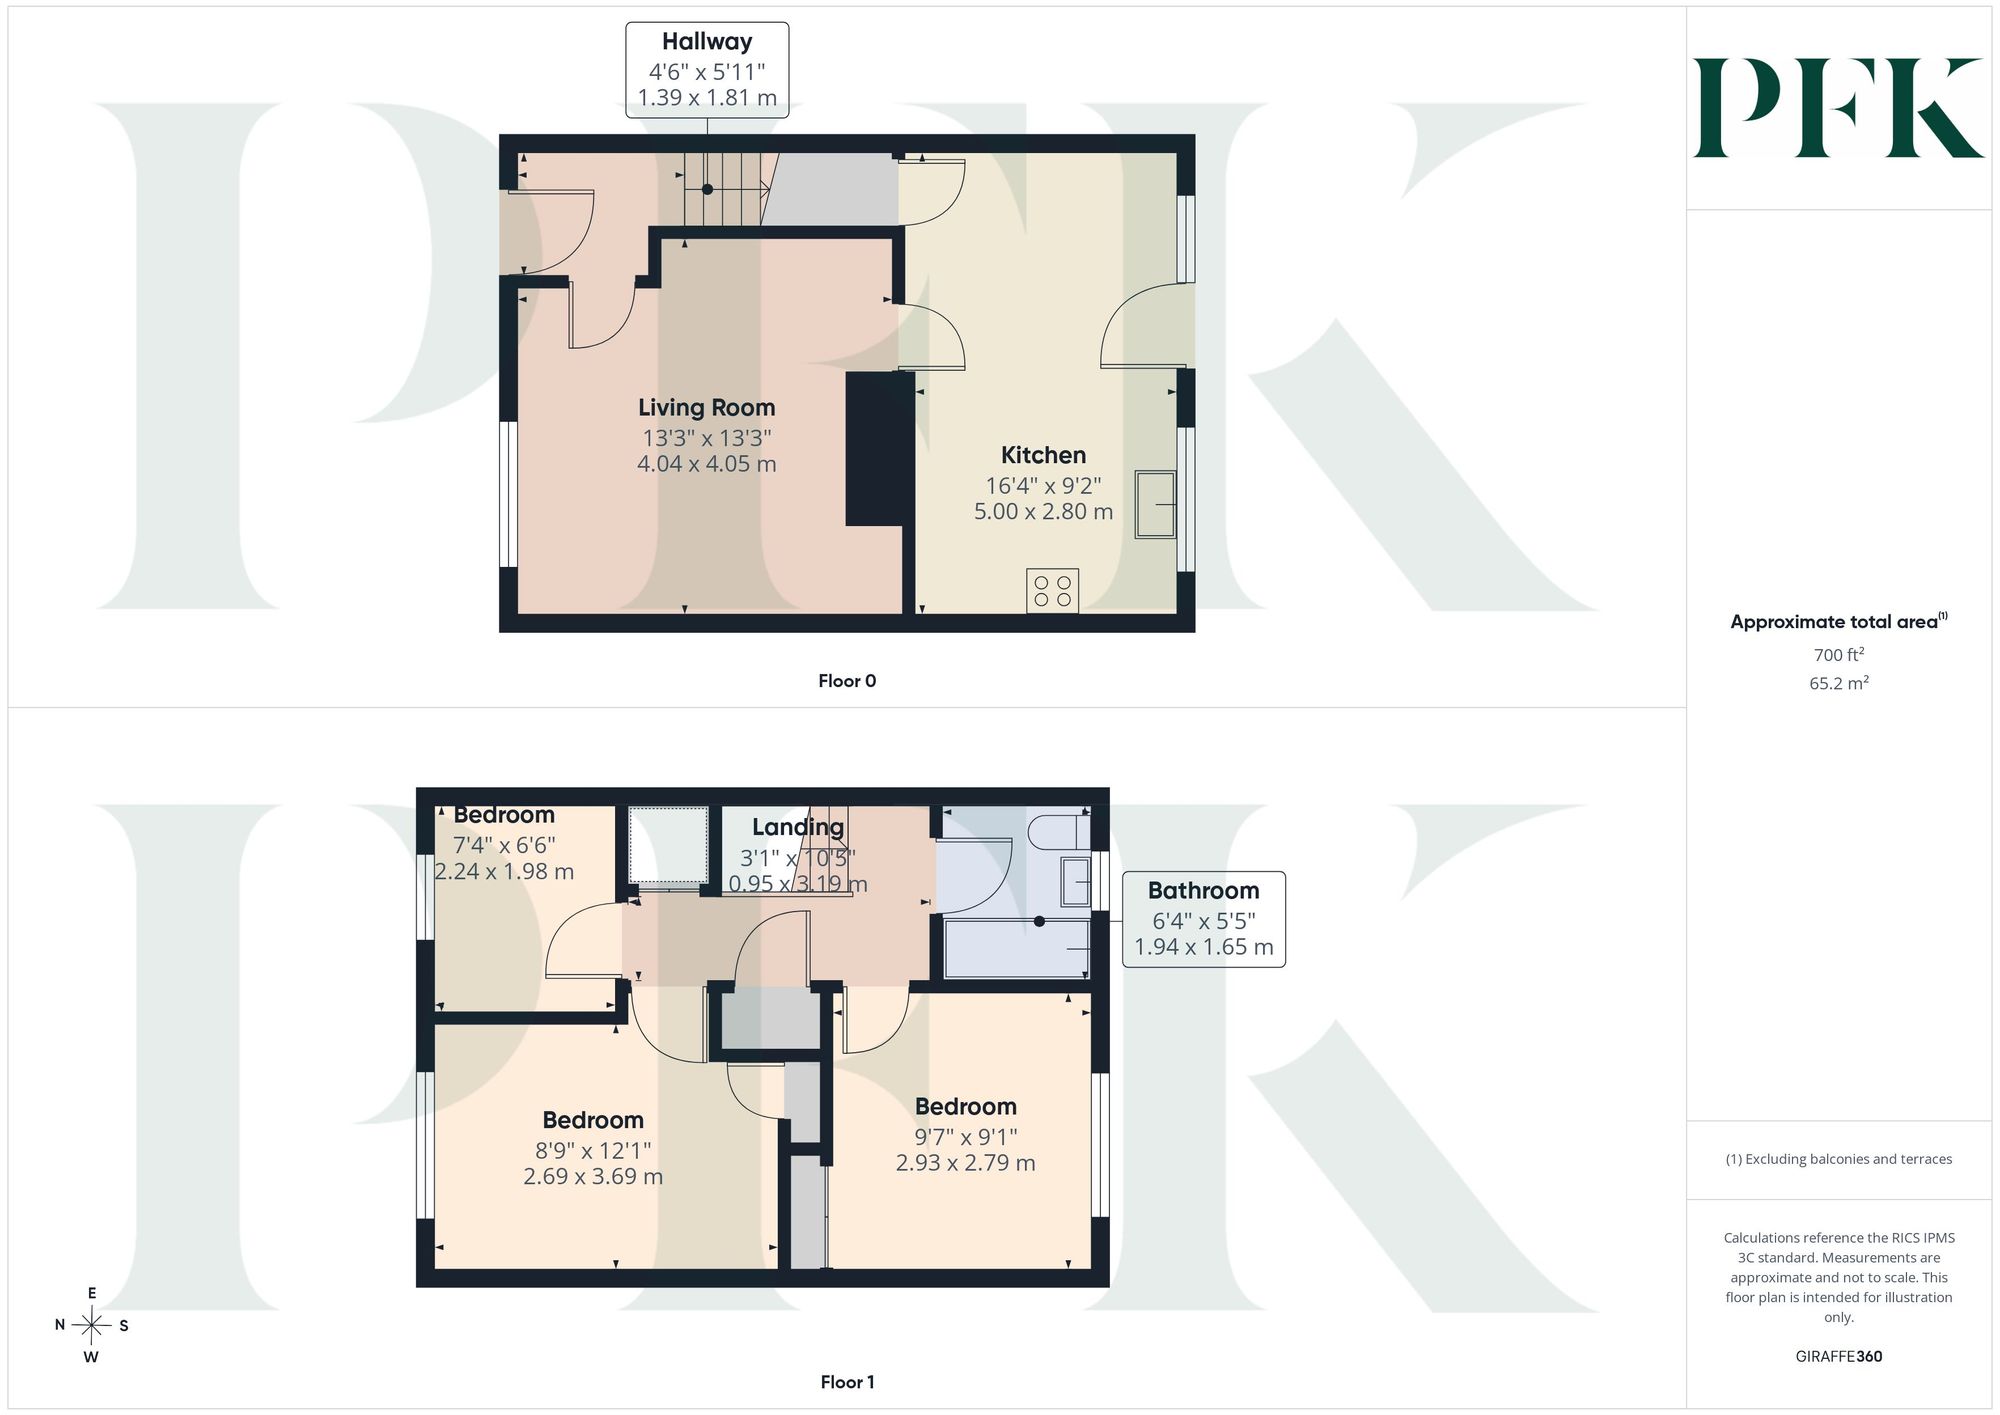
Offered for sale with no onward chain, this three-bedroom end-terrace home is situated in a popular residential area of Cockermouth, within easy walking distance of the town centre and its wide range of amenities. The accommodation briefly comprises an entrance hall, a spacious lounge, a dining kitchen, three bedrooms, and a family bathroom. Externally, the property benefits from gardens to the front and rear, together with a separate garage and off-road parking.
Dimensions: 4' 7" x 5' 11" (1.39m x 1.81m)
Dimensions: 13' 3" x 13' 3" (4.04m x 4.05m)
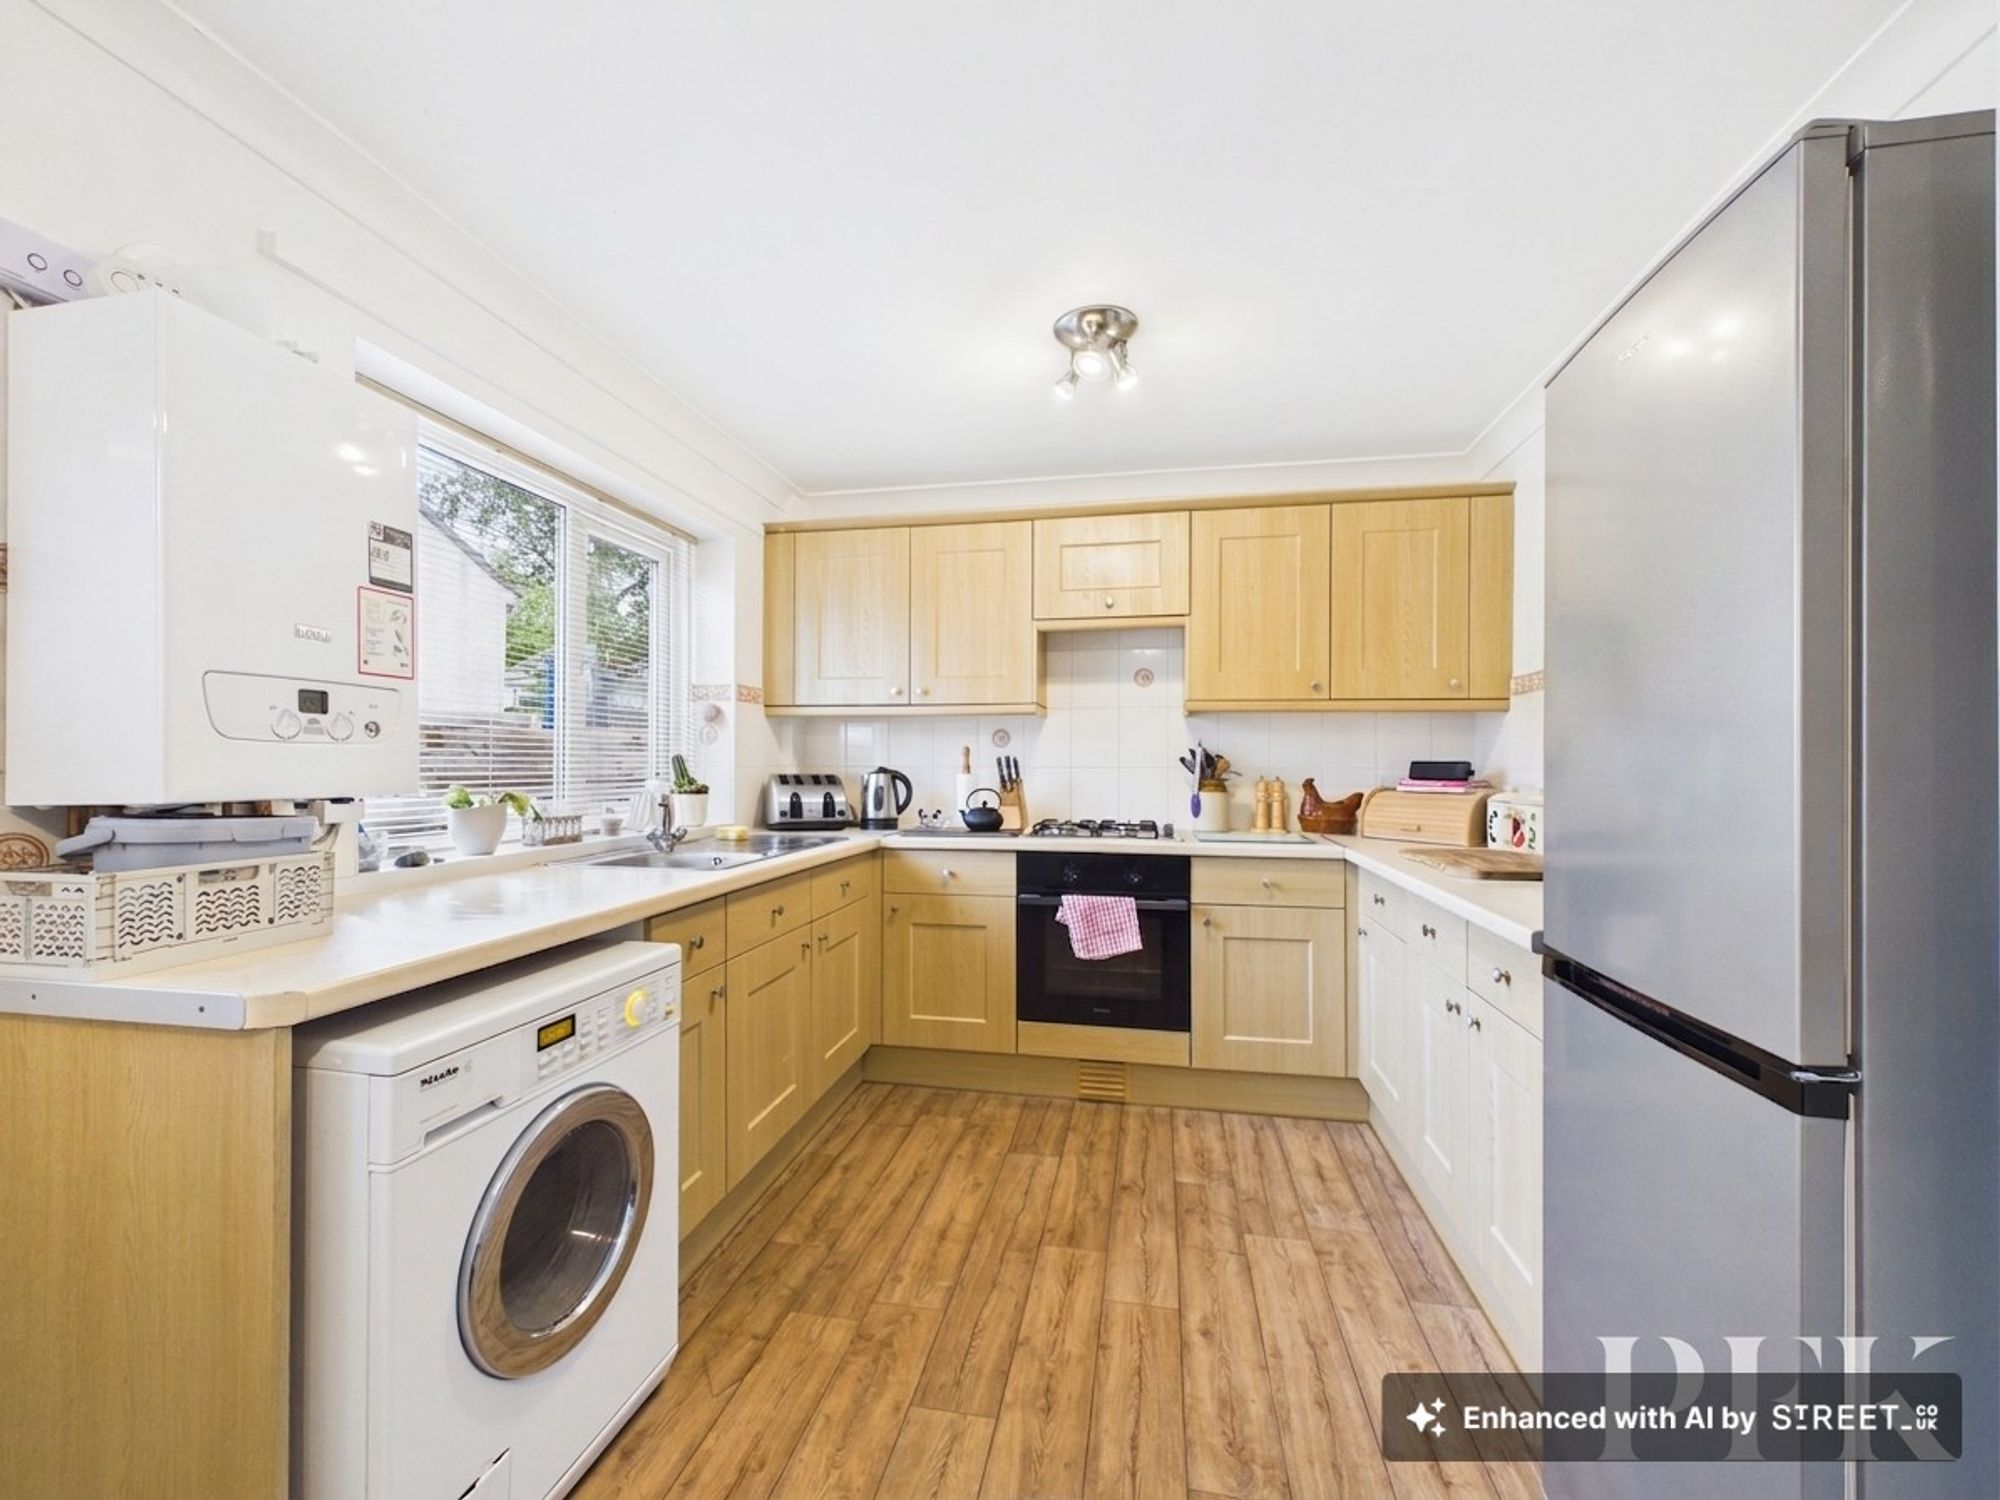
Dimensions: 16' 5" x 9' 2" (5.00m x 2.80m)
Fitted with a range of wall and base units incorporating a stainless steel sink and drainer, gas hob, and integrated oven. Plumbing for a washing machine. There is ample space for a four-seater dining table, making this an ideal kitchen/diner. Two double glazed windows to the rear elevation provide plenty of natural light. Useful understairs storage cupboard and a door leading out to the rear garden.
Dimensions: 3' 1" x 10' 6" (0.95m x 3.19m)
with build in cupboard.
Dimensions: 8' 10" x 12' 1" (2.69m x 3.69m)
Front facing double bedroom with storage cupboard.
Dimensions: 9' 7" x 9' 2" (2.93m x 2.79m)
Rear facing double bedroom with storage cupboard.
Dimensions: 7' 4" x 6' 6" (2.24m x 1.98m)
Front facing single bedroom.
Dimensions: 6' 4" x 5' 5" (1.94m x 1.65m)
Fitted with a three-piece suite comprising a bath with shower over, wash hand basin with pedestal, and WC. Obscured window to the rear elevation.
Mains gas, electricity, water and drainage. Gas central heating and double glazing installed throughout. Telephone line installed subject to BT regulations. Please note - the mention of any appliances and/or services within these particulars does not imply that they are in full and efficient working order.
PFK works with preferred providers for services relating to buying or selling property. These providers offer competitive pricing, but you are under no obligation to use them and are free to choose alternatives. If you do use these services, PFK may receive a referral fee as follows (all figures include VAT): • Conveyancing (Napthens LLP, Bendles LLP, Scott Duff & Co, Knights PLC, Newtons Ltd, Beyond Conveyancing Ltd): £120 to £240 per completed sale or purchase. • Auction – If you decide to sell your property via Auction House Cumbria following our introduction, the average referral fee earned for 2025 was £2,398 and is dependent on the final sale price. • Financial Services (Emma Harrison Financial Services): average referral fee of £221 in 2024 for arranging mortgages, insurance, and related products. • EPCs (M & G EPCs Ltd): £25 for EPC • Anti-Money Laundering (AML) Checks (via Landmark): between £8.50 and £15.50
The property can easily be located on Walker Street, using the postcode CA13 0AB, and is clearly identifiable by the PFK for sale board displayed at the front of the property.