Ivy Cottage, Eaglesfield, Cockermouth, CA13
House
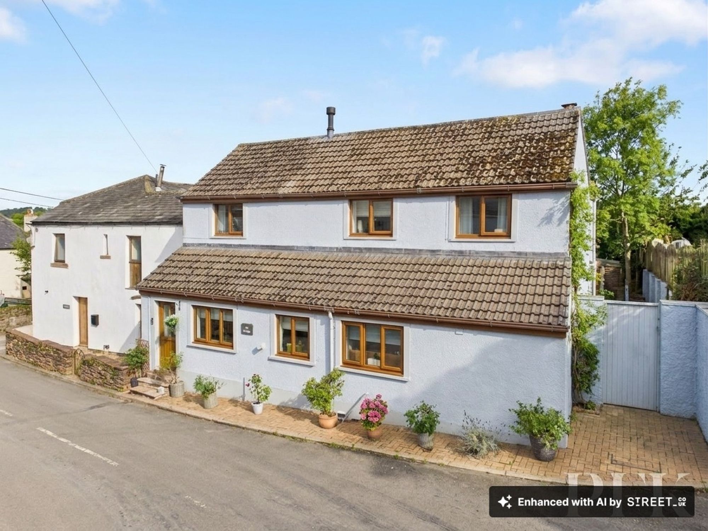
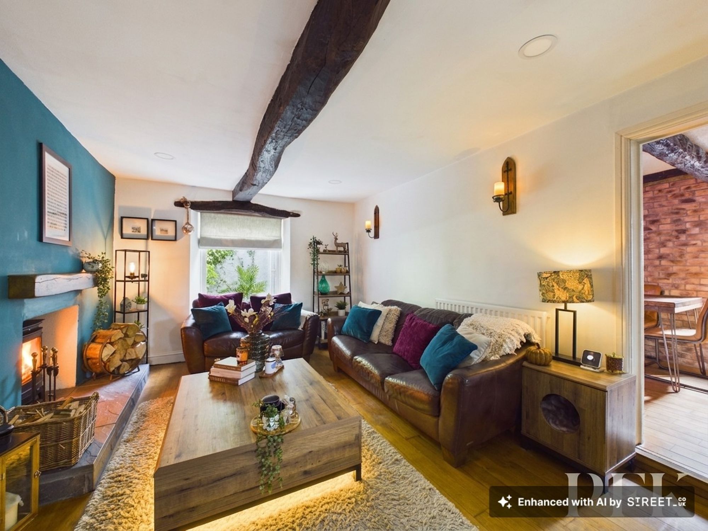
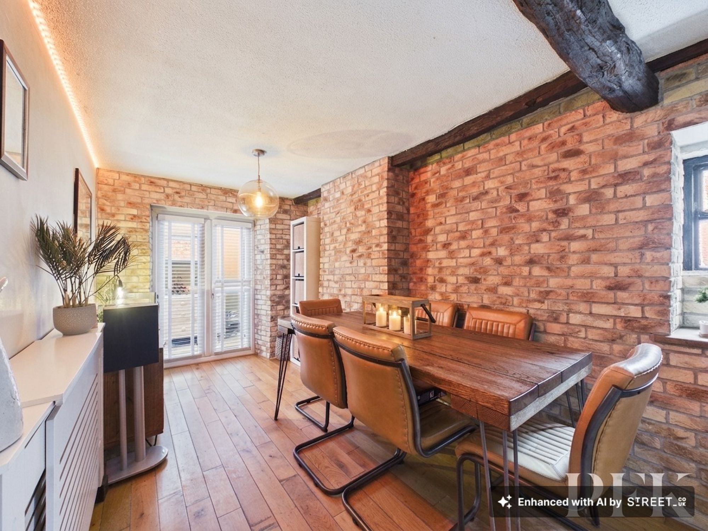
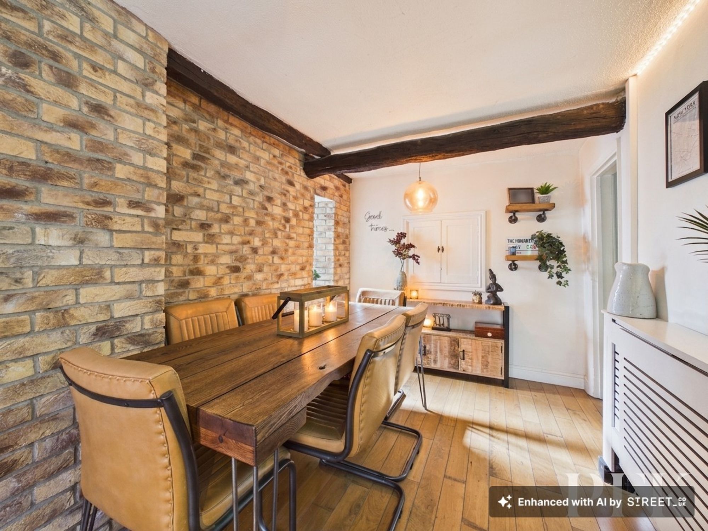
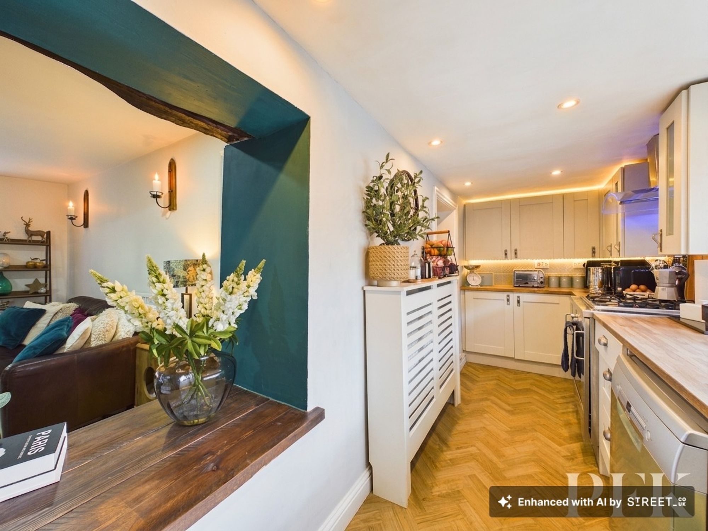
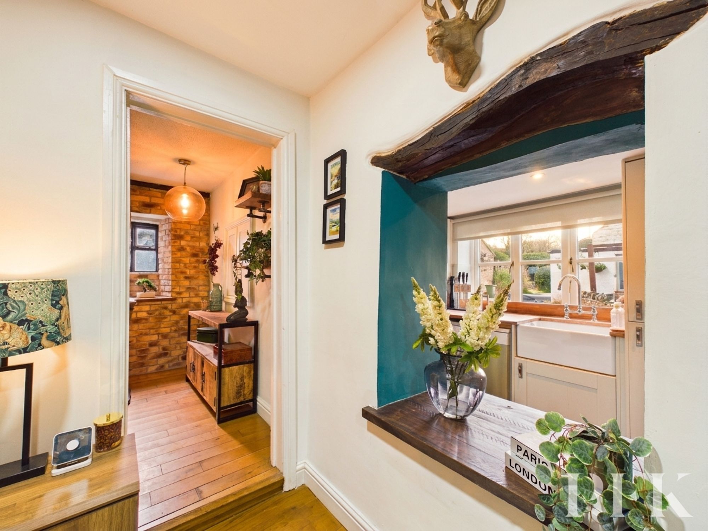
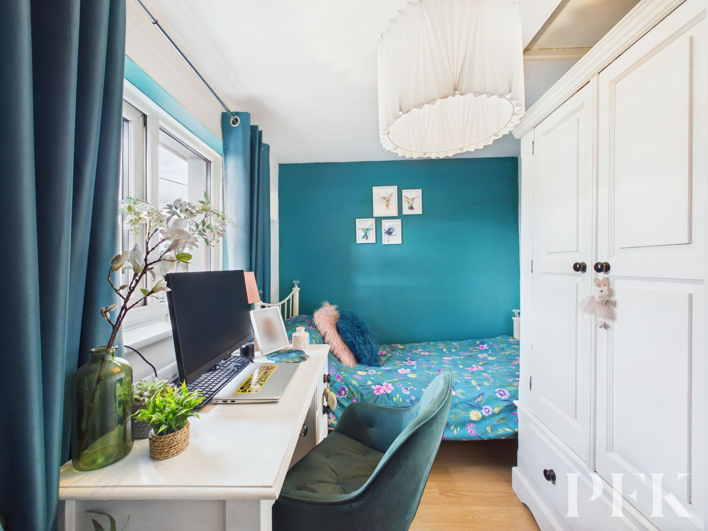
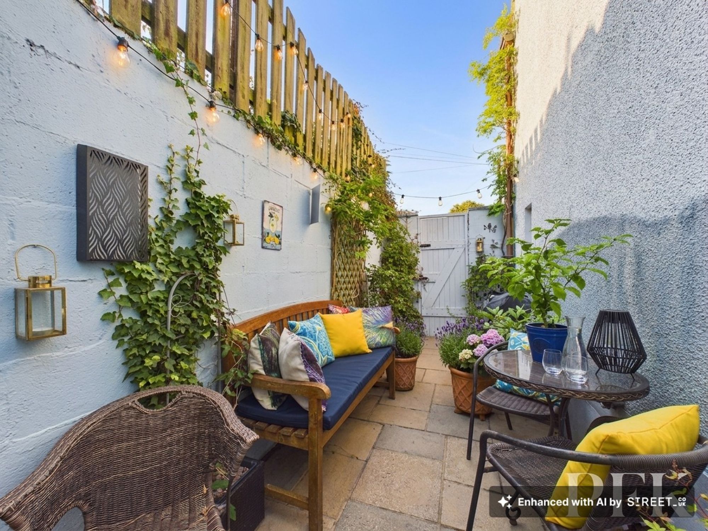
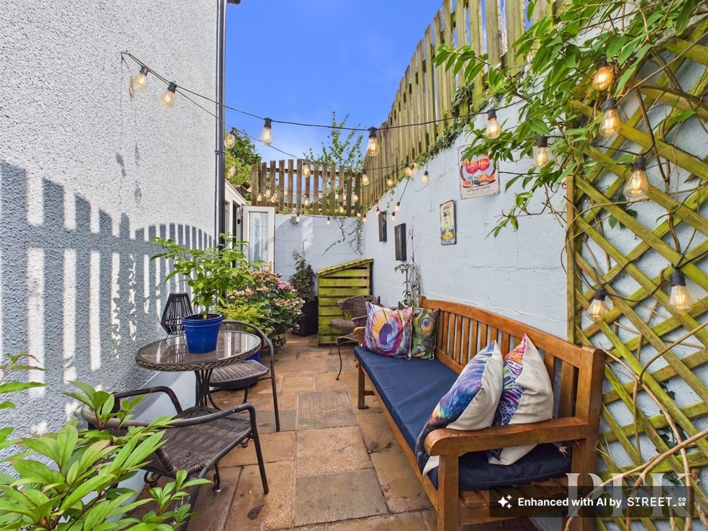
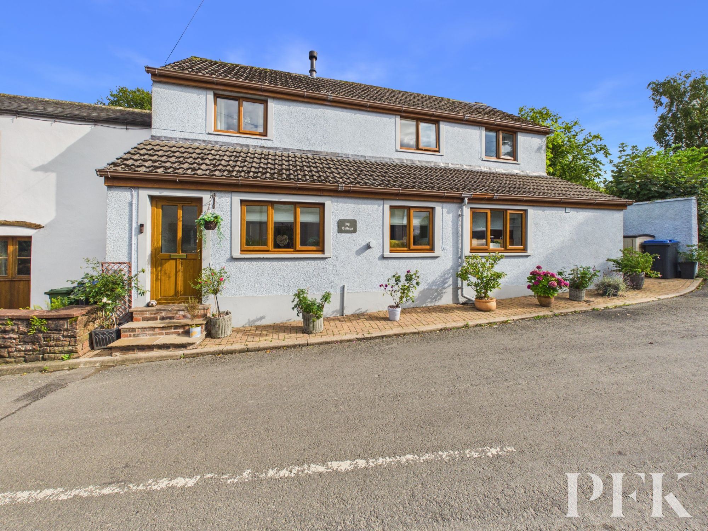
A truly special and deceptively spacious three bedroom detached cottage, beautifully and sympathetically restored by the present owners to create a wonderful balance of character, charm and contemporary living. Retaining many of its innate period features while incorporating stylish modern touches, this unique home offers a surprisingly generous level of accommodation arranged over two floors. From the welcoming entrance porch and hallway with charming window seating, to the cosy lounge with wood burning stove and elegant dining room with exposed brickwork, there is a lovely sense of warmth and individuality throughout.
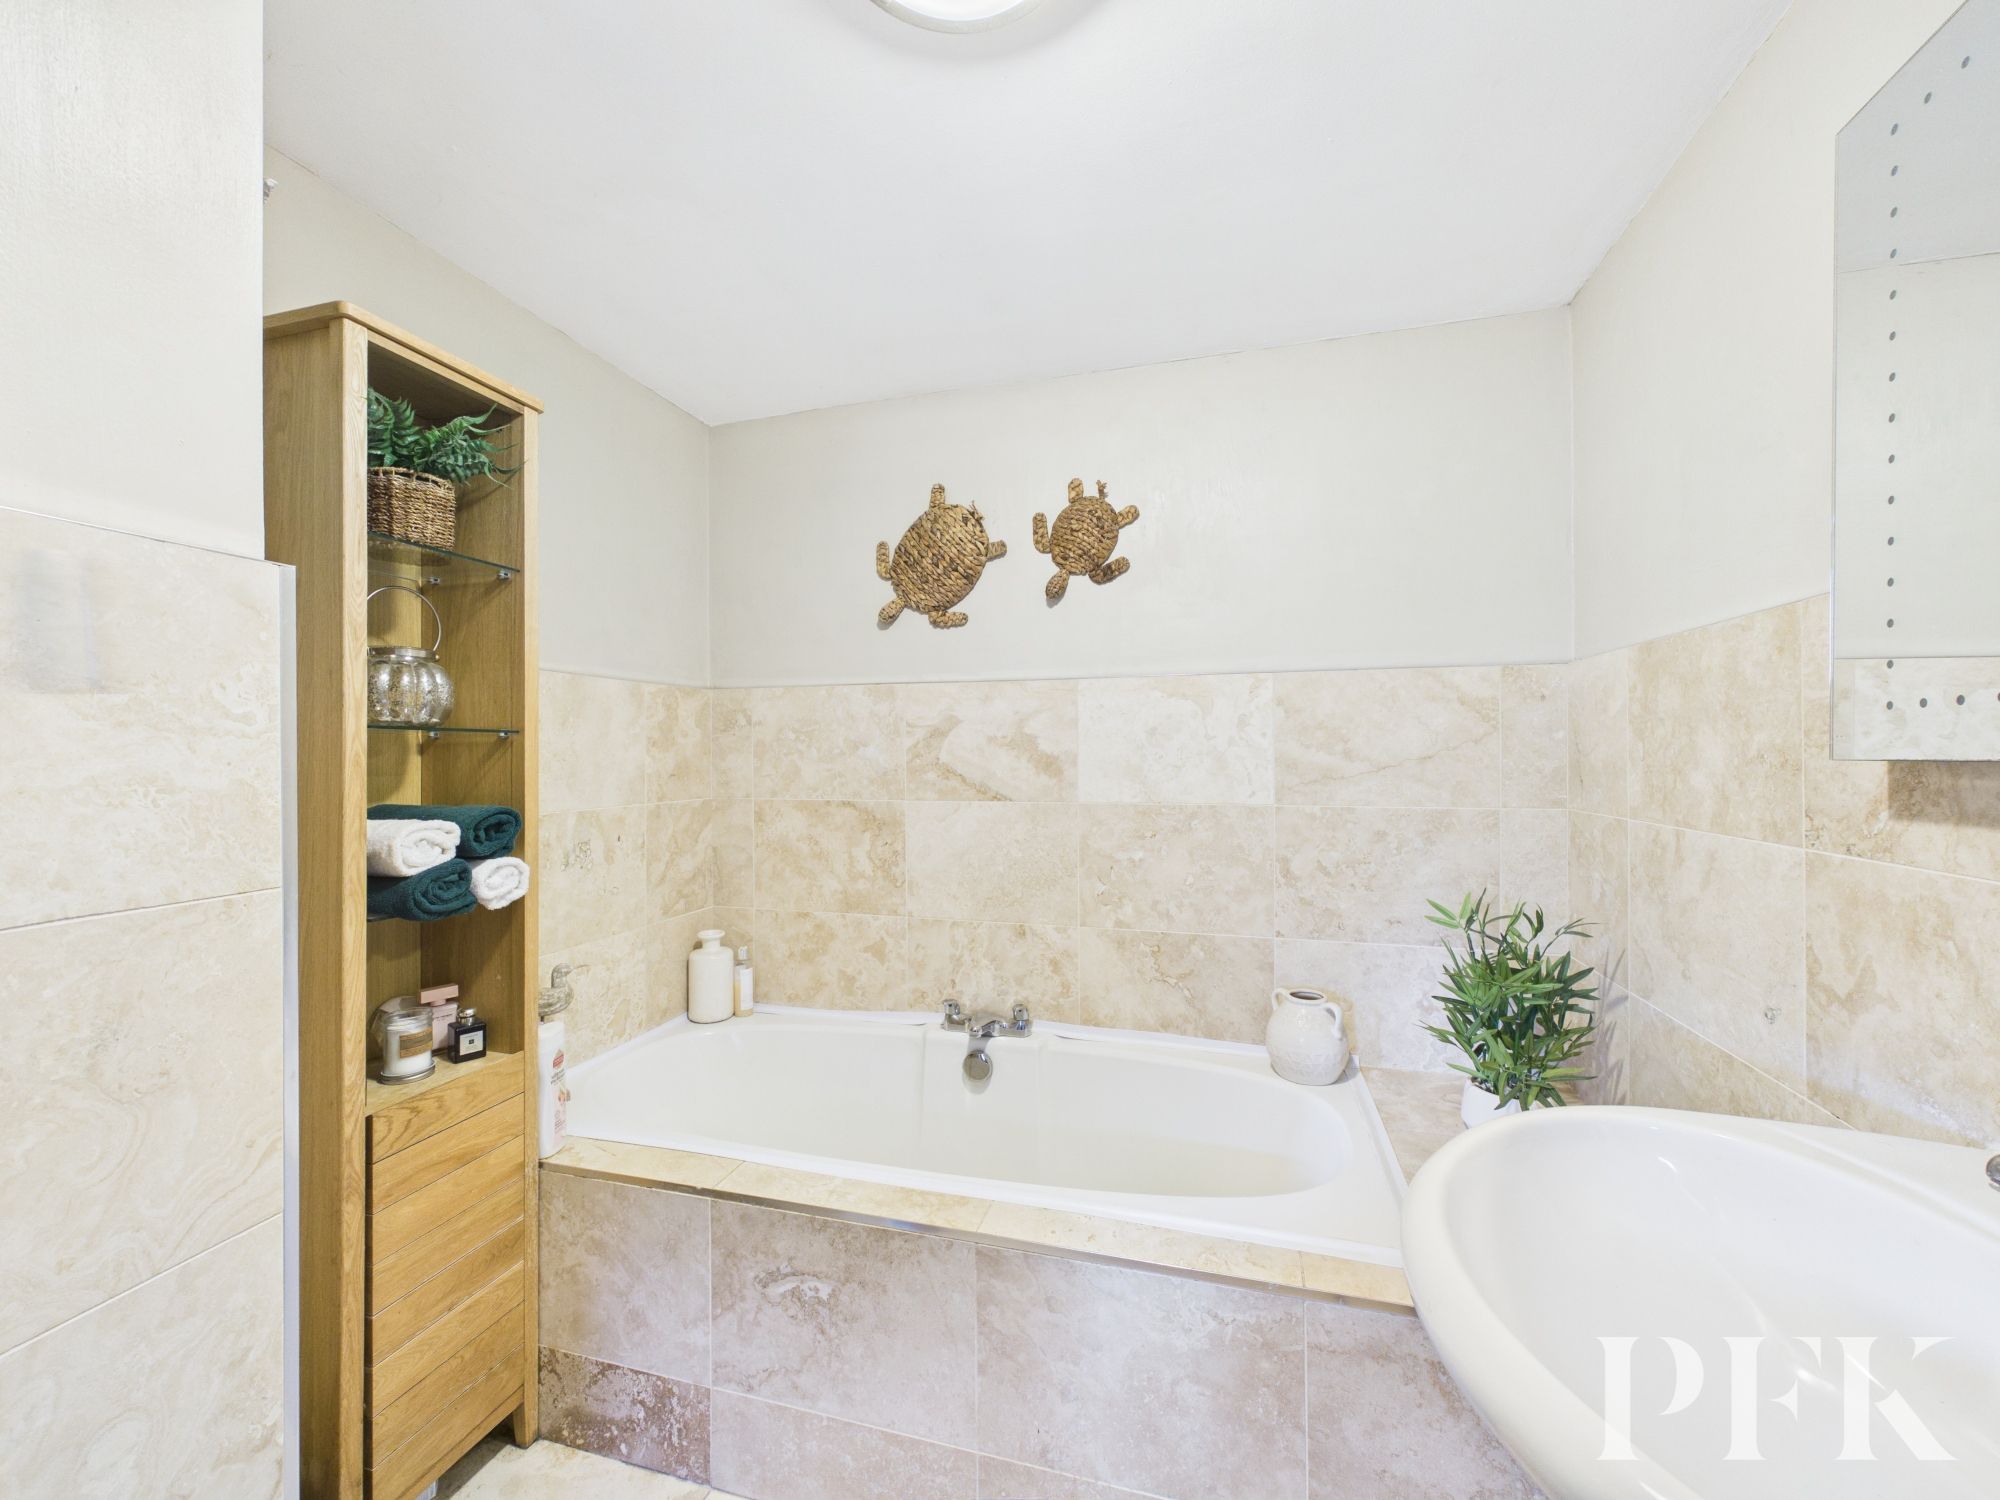
The accommodation continues with a modern kitchen, while a particularly versatile snug/home office provides an additional reception space and could, subject to individual requirements, also work as a fourth bedroom. A contemporary ground-floor shower room sits conveniently alongside. To the rear, the dining room leads into a useful rear porch/utility area with plumbing for a washing machine and access to the property's outside spaces. Upstairs are three beautifully presented and well appointed bedrooms together with a stylish family bathroom, making this an exceptionally flexible home for families, couples, or those seeking a characterful base for relocation to this highly desirable part of West Cumbria.
Outside, the property boasts a stunning courtyard garden offering a wonderfully private and atmospheric setting for outdoor dining and entertaining. Seating areas are complemented by climbing flowers and mature planting, creating a beautiful extension of the living accommodation and a real feature of the home. A second, smaller outside area provides useful additional space and a storage shed.
Set within the sought after village of Eaglesfield, the cottage enjoys the best of both worlds: peaceful village surroundings while being close to Cockermouth, the northern fells of the Lake District National Park and a range of employment centres across West Cumbria. A rare and distinctive home that needs to be viewed to appreciate its space, finish, character and exceptional setting.
Approached via a part glazed upvc door. Internal window to snug. Glazed wooden door opening to the hallway.
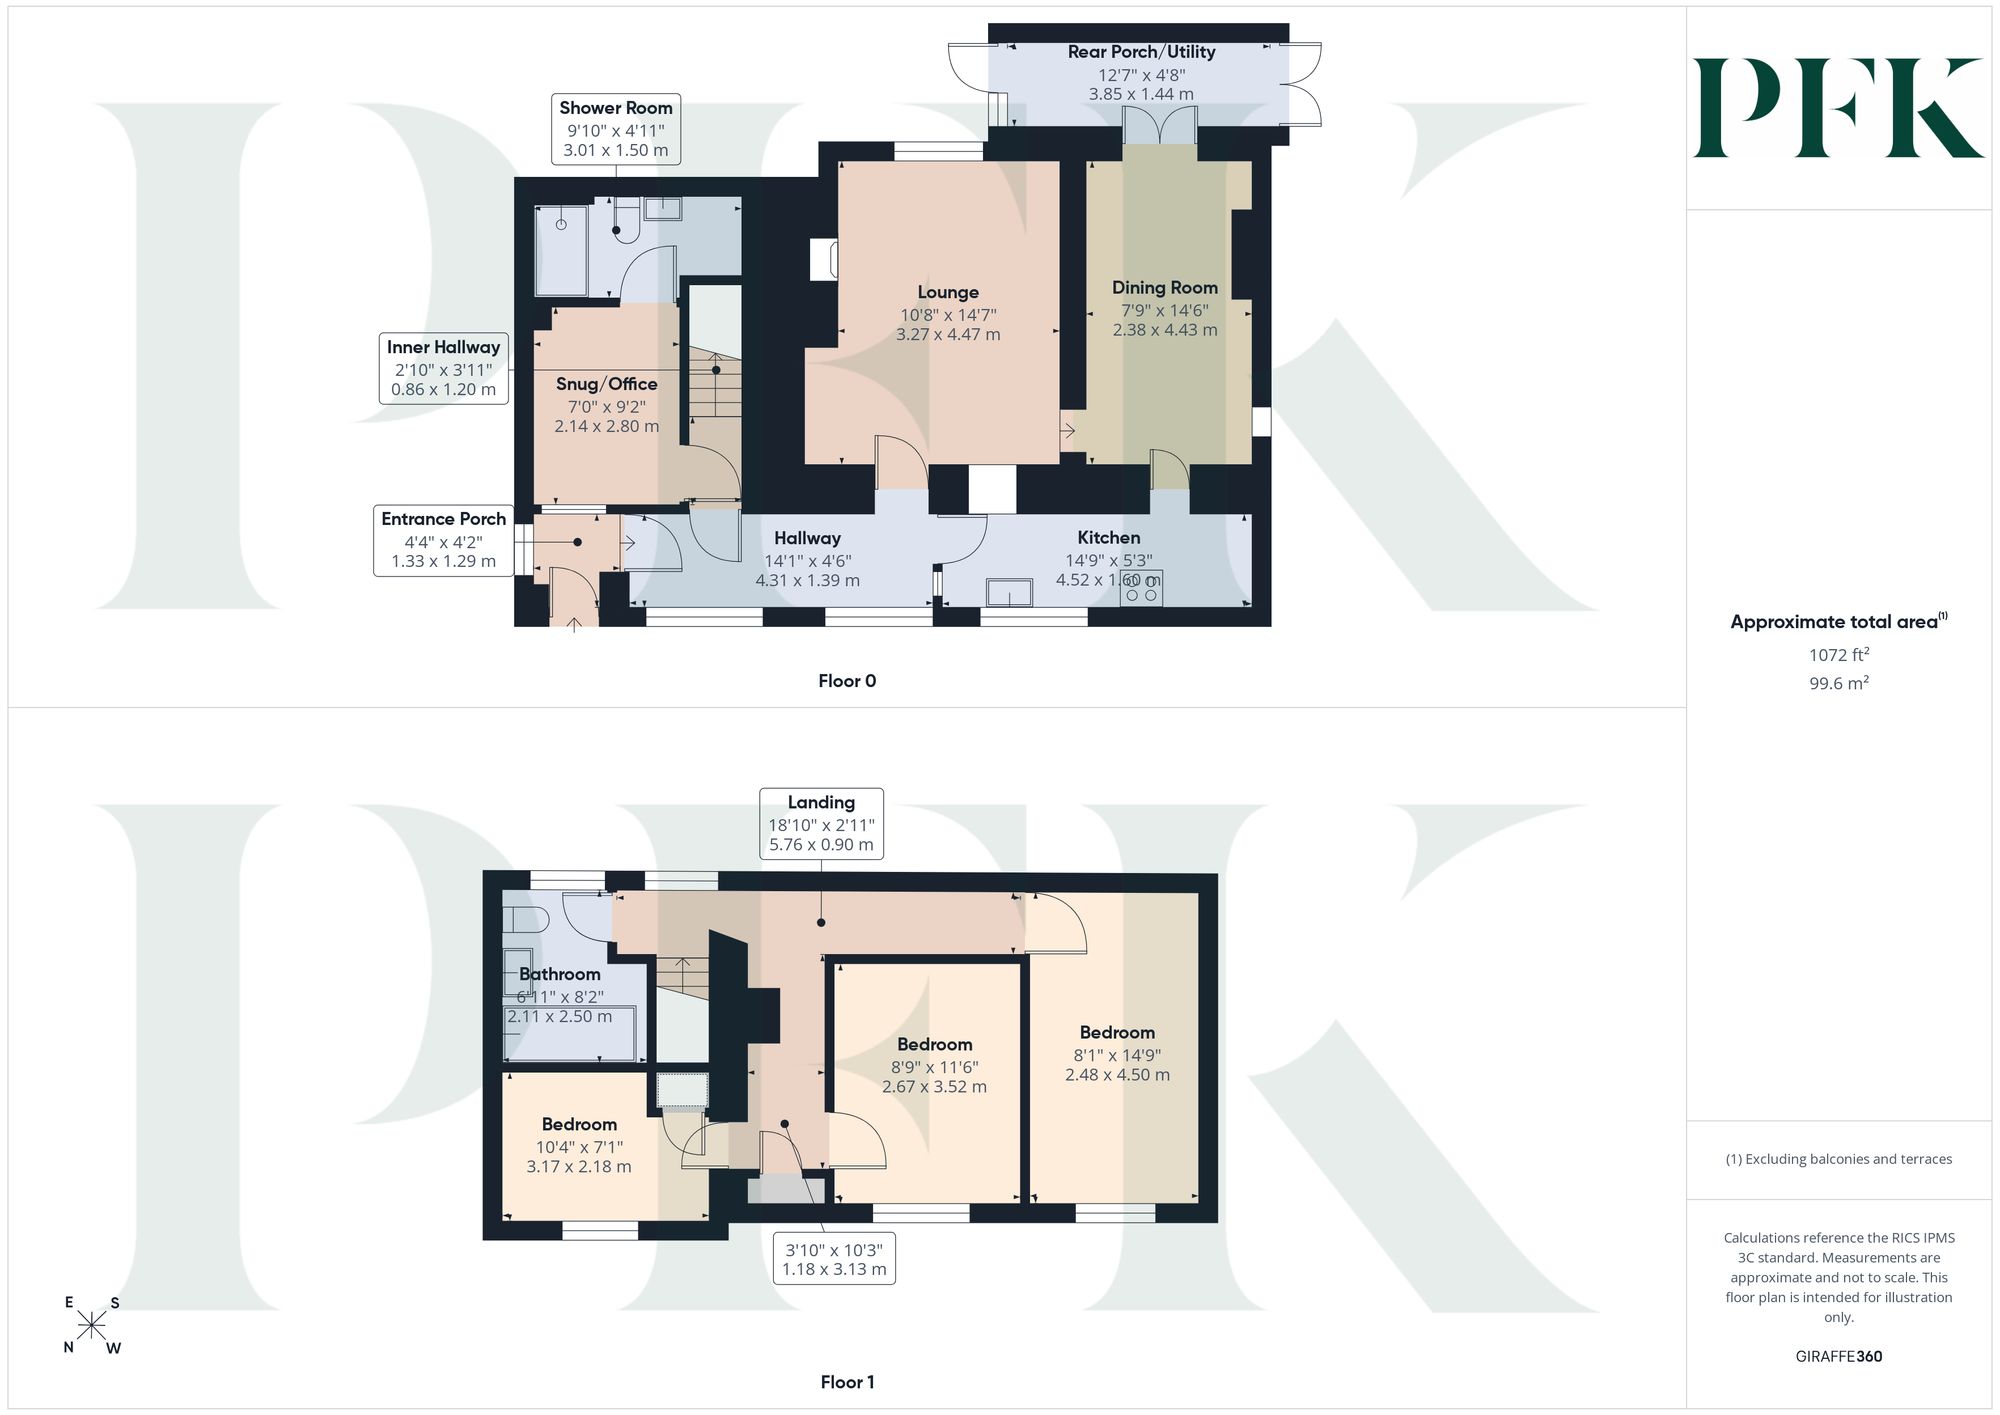
Dimensions: 14' 2" x 4' 7" (4.31m x 1.39m)
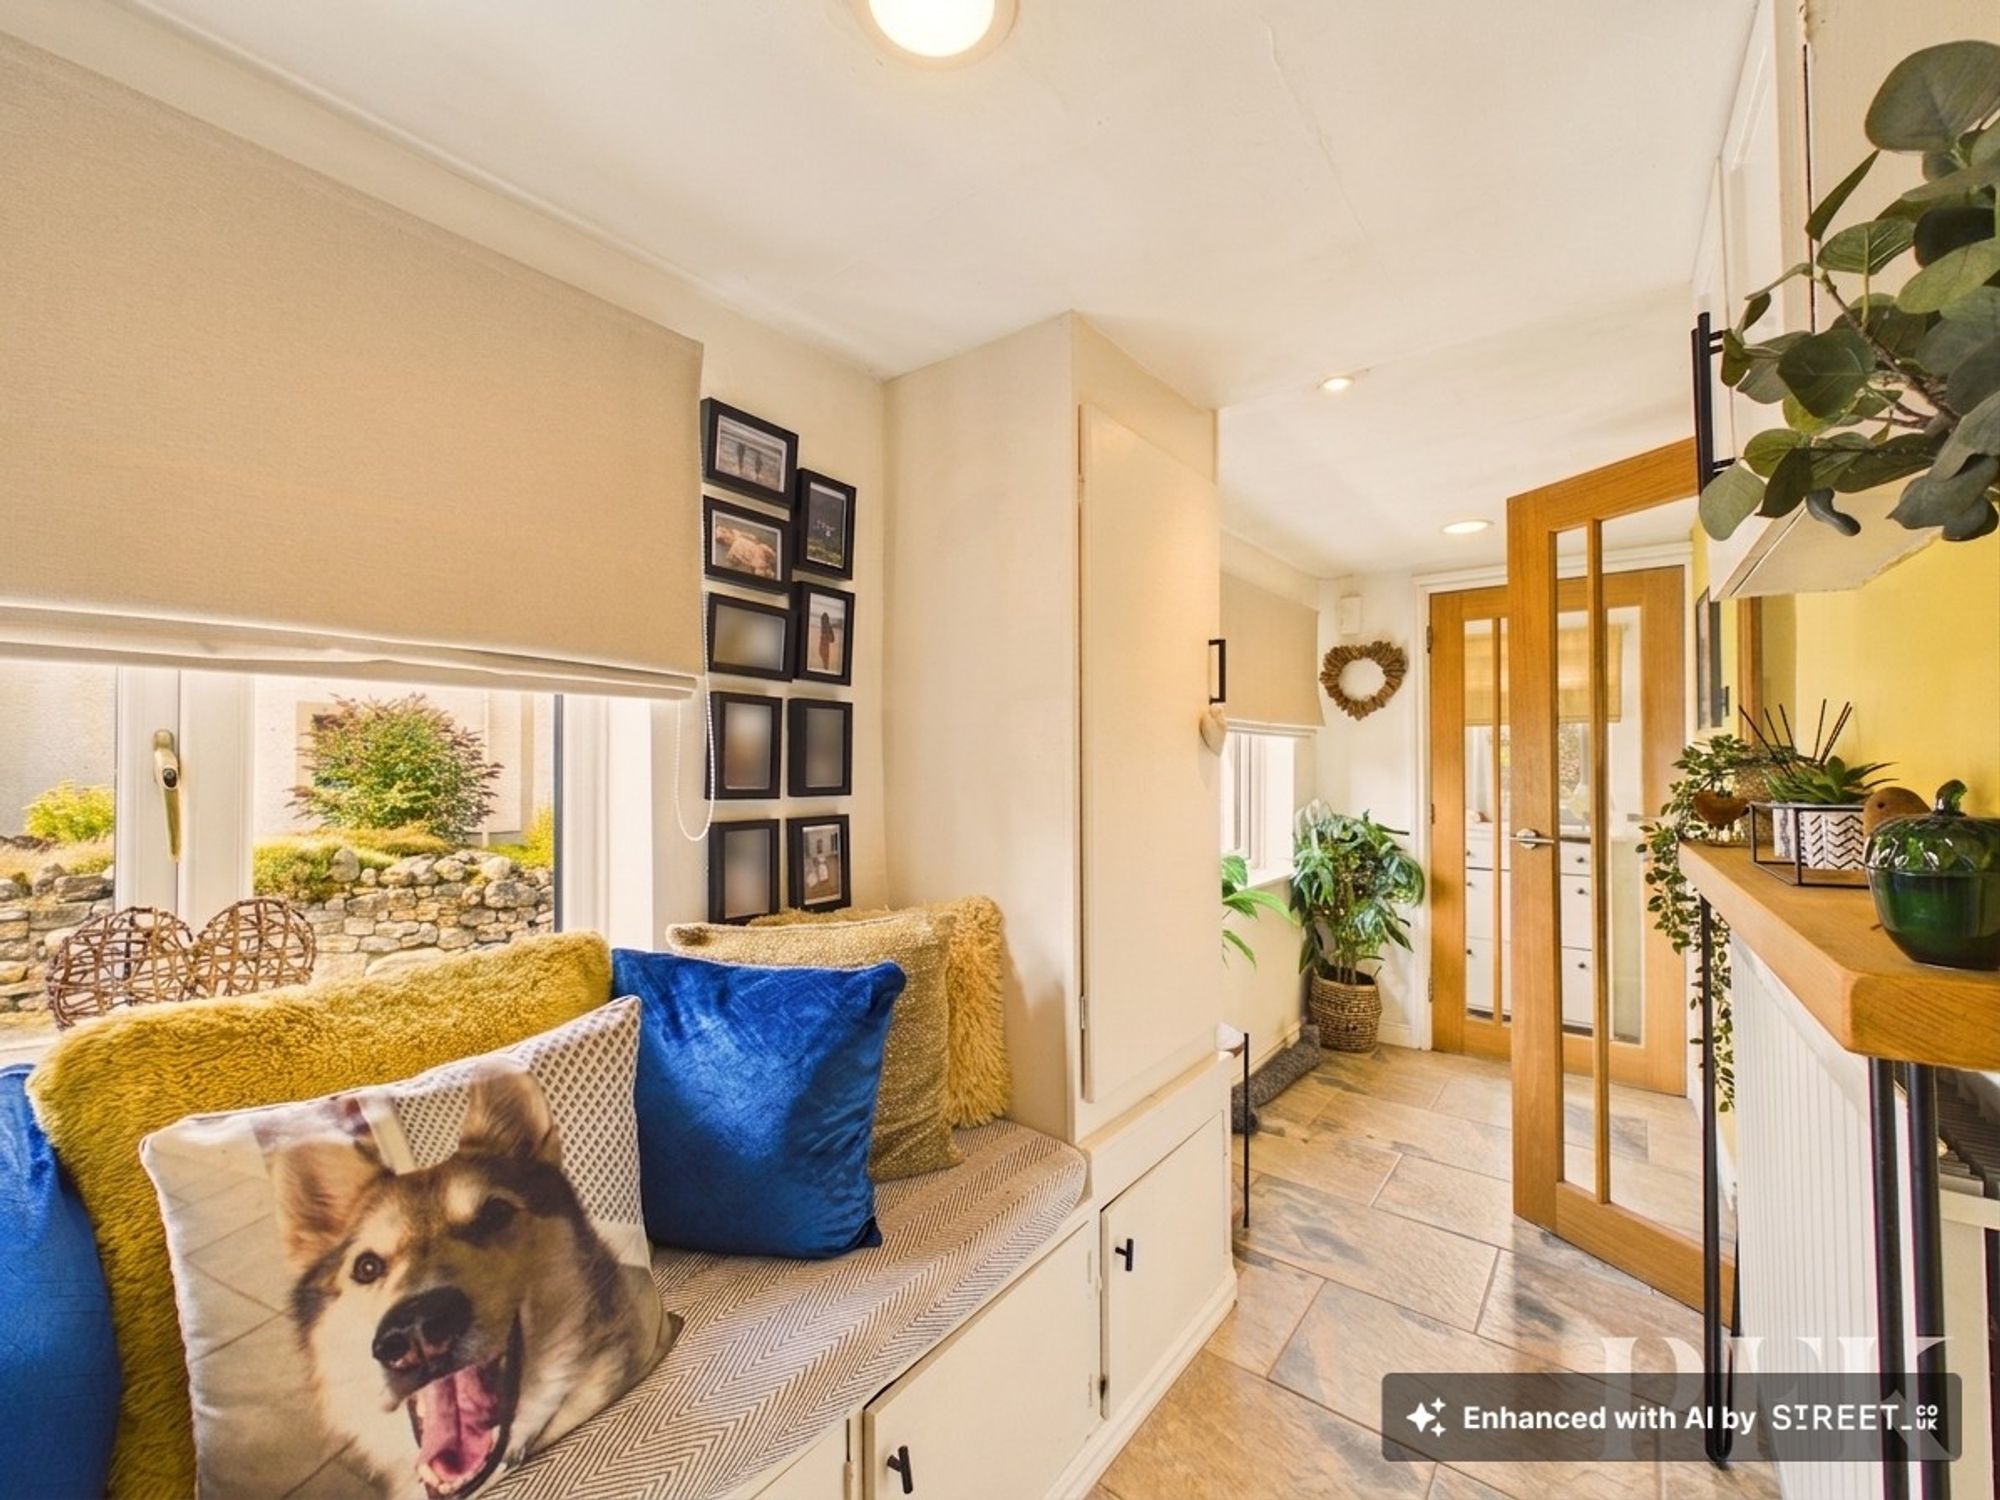
2 large windows to front elevation, with window seating providing additional storage under. Tiled flooring, doors to accommodation.
Dimensions: 14' 8" x 10' 9" (4.47m x 3.27m)
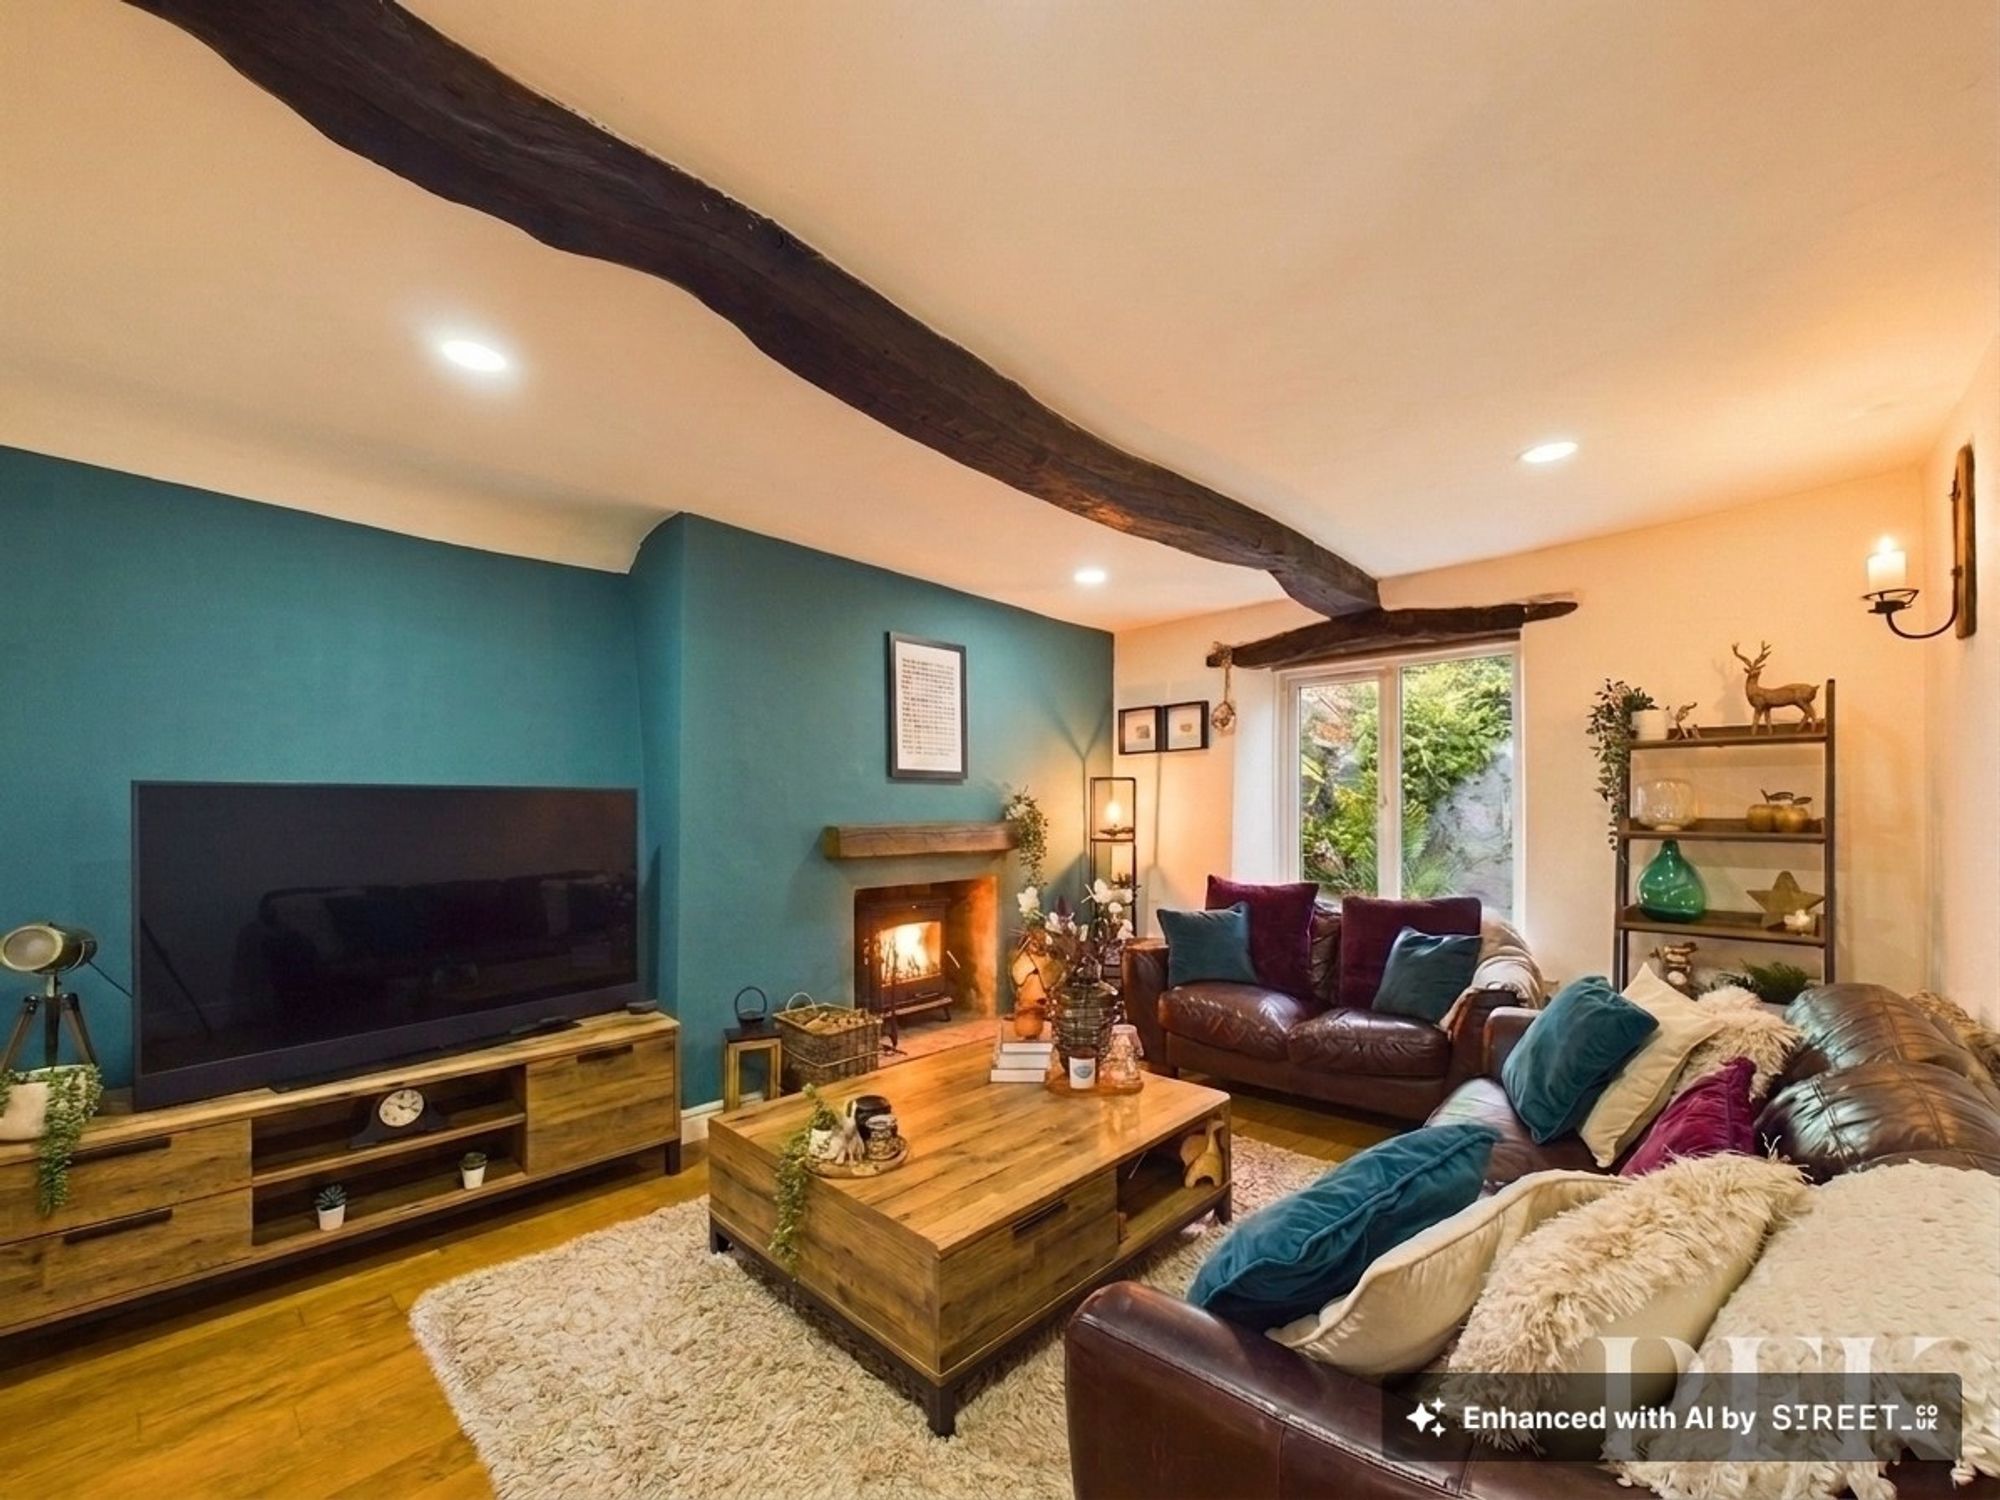
A beautiful, cosy lounge with attractive wood burning stove set on slate hearth with solid wood mantle, exposed ceiling timbers, window to rear elevation, wooden flooring. Opening to the dining room.
Dimensions: 14' 6" x 7' 10" (4.43m x 2.38m)
Exposed ceiling timbers and brick wall, window to side, wooden flooring, patio doors opening to a large rear utility porch.
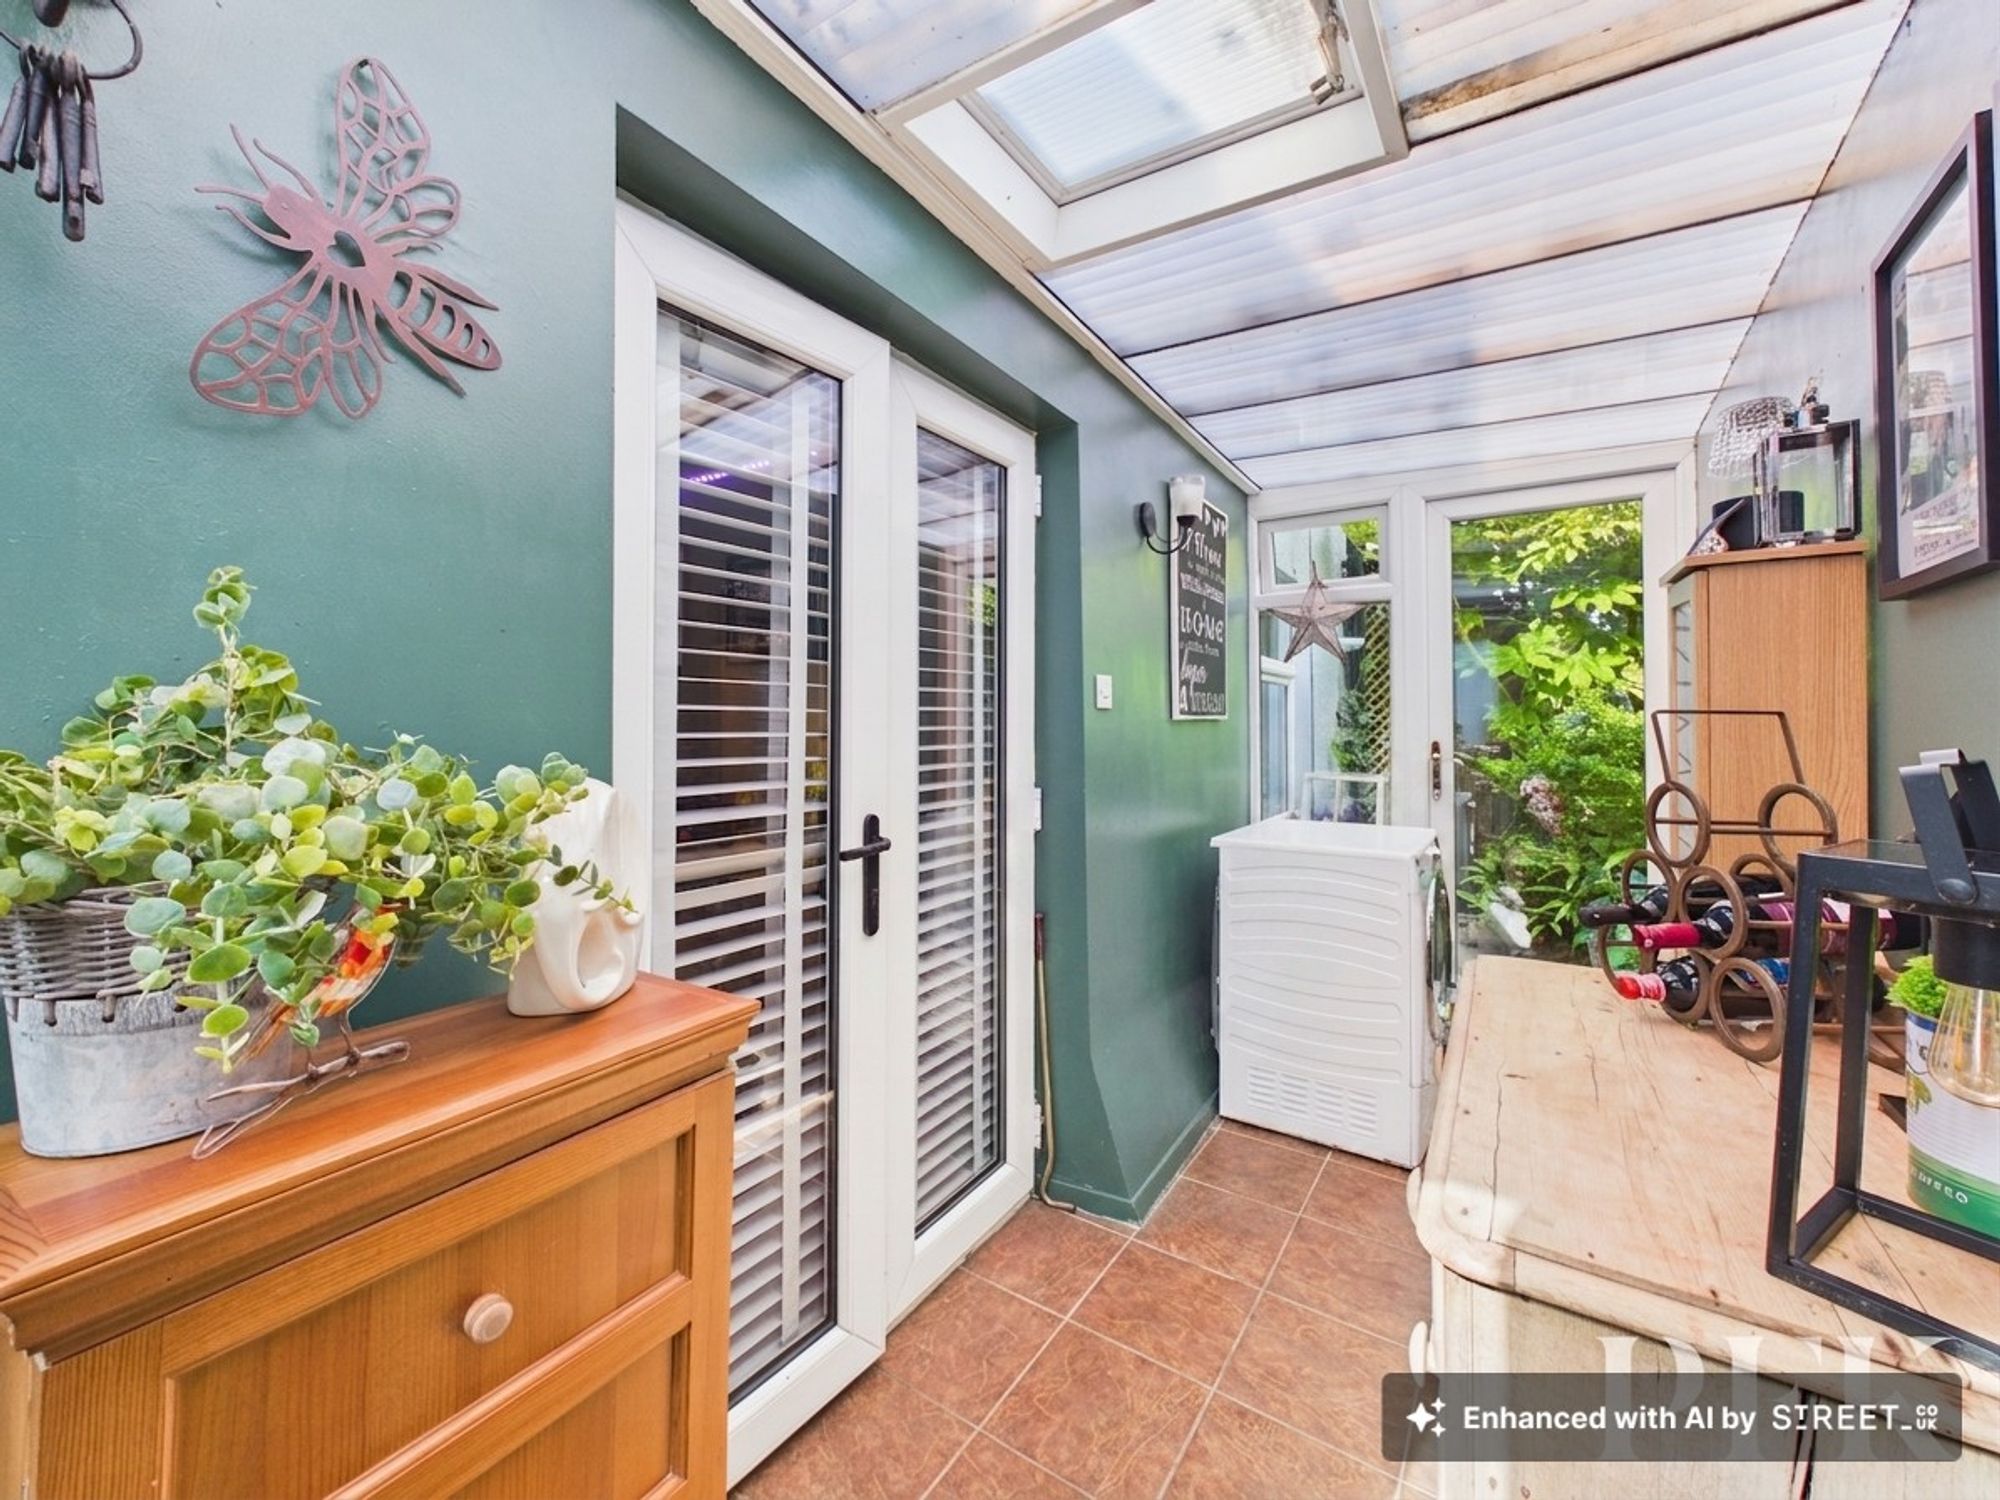
Dimensions: 12' 8" x 4' 9" (3.85m x 1.44m)
Large utility space which is plumbed for a washing machine, patio doors to each side provide access to the 2 outdoor areas.
Dimensions: 14' 10" x 5' 3" (4.52m x 1.60m)
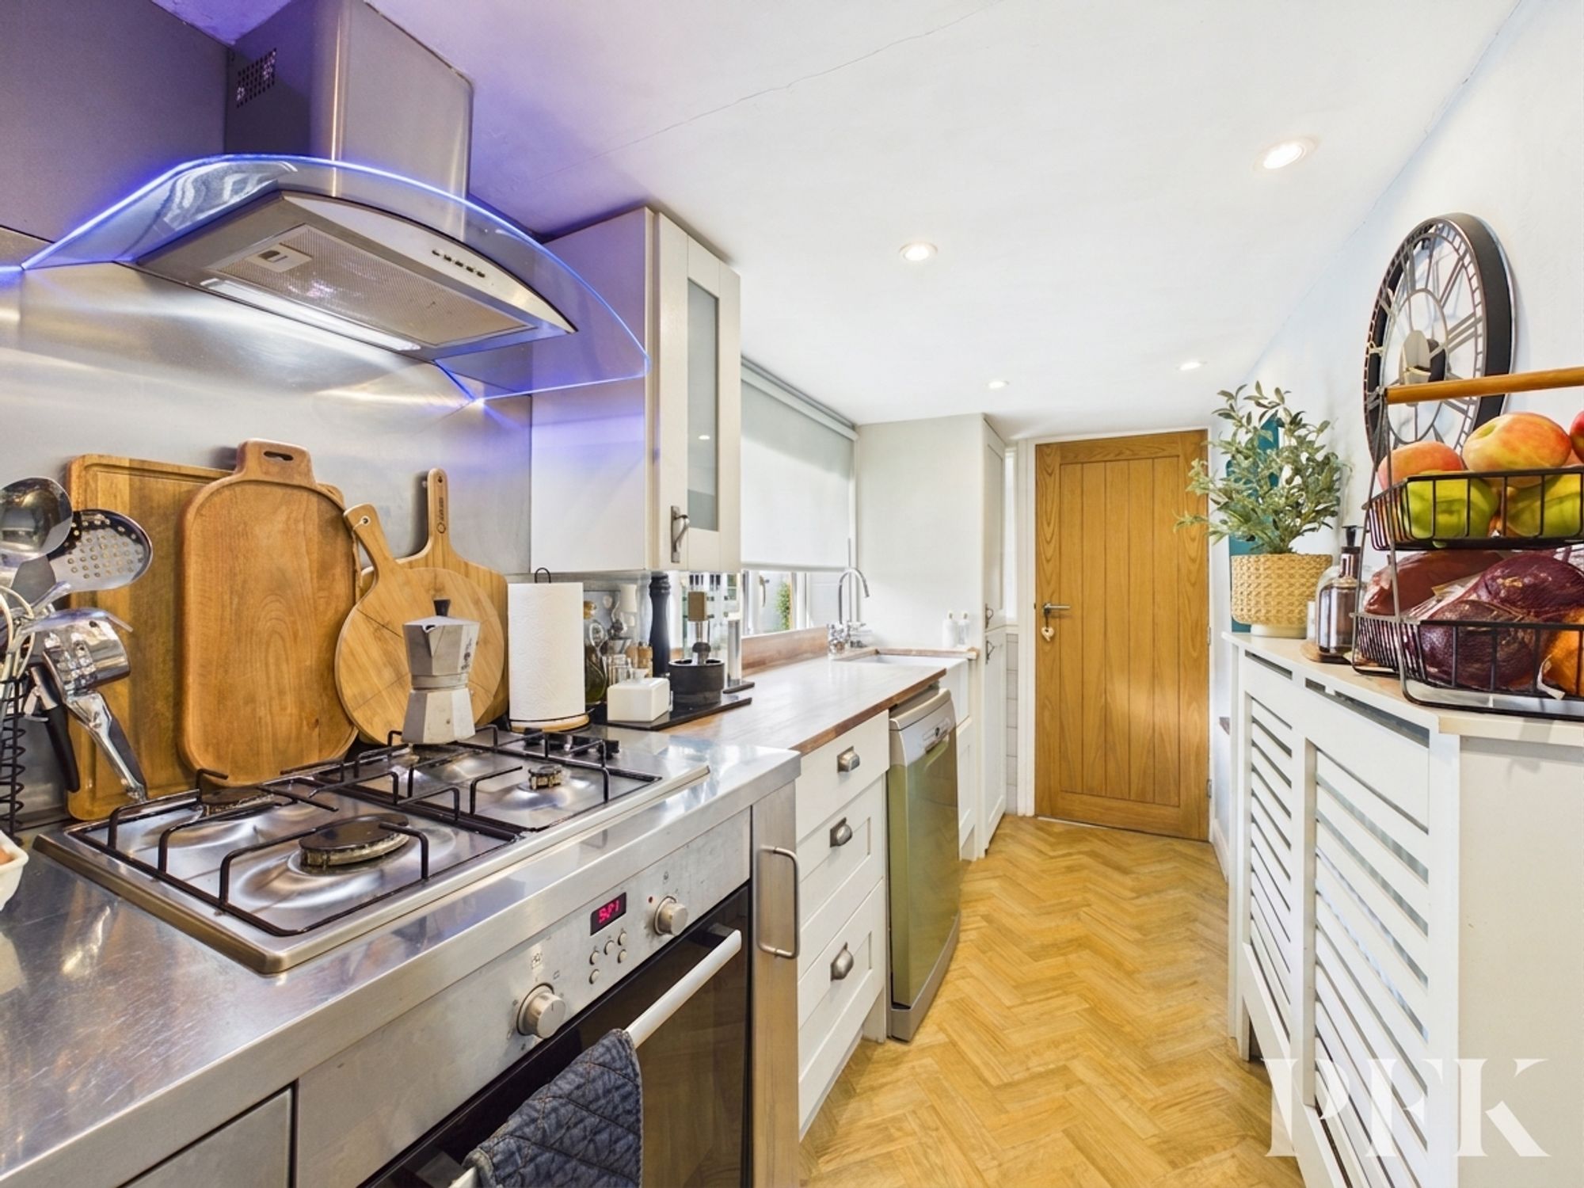
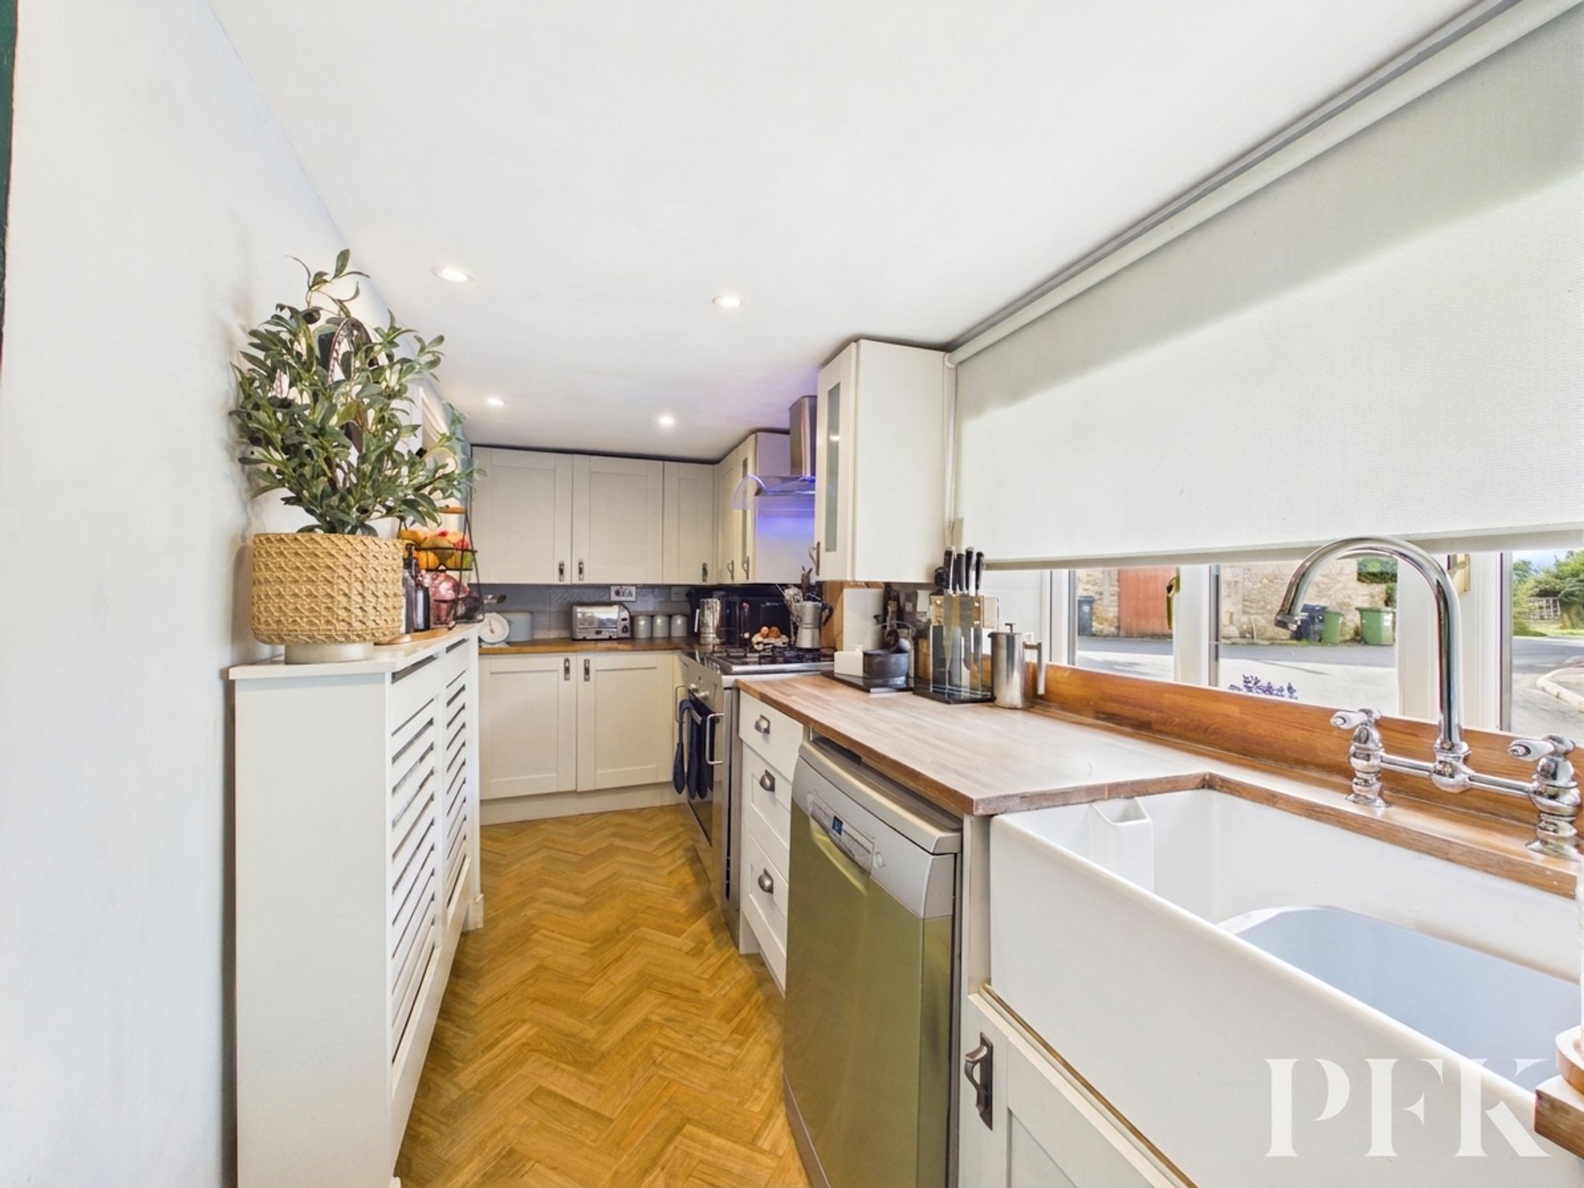
Fitted with a range of modern matching wall and base units with complementary work surfacing incorporating a belfast sink. Space for range style cooker and dishwasher, integrated fridge/freezer. Wooden flooring, large window to front elevation.
Stairs to first floor accommodation. Door to snug.
Dimensions: 9' 2" x 7' 0" (2.80m x 2.14m)
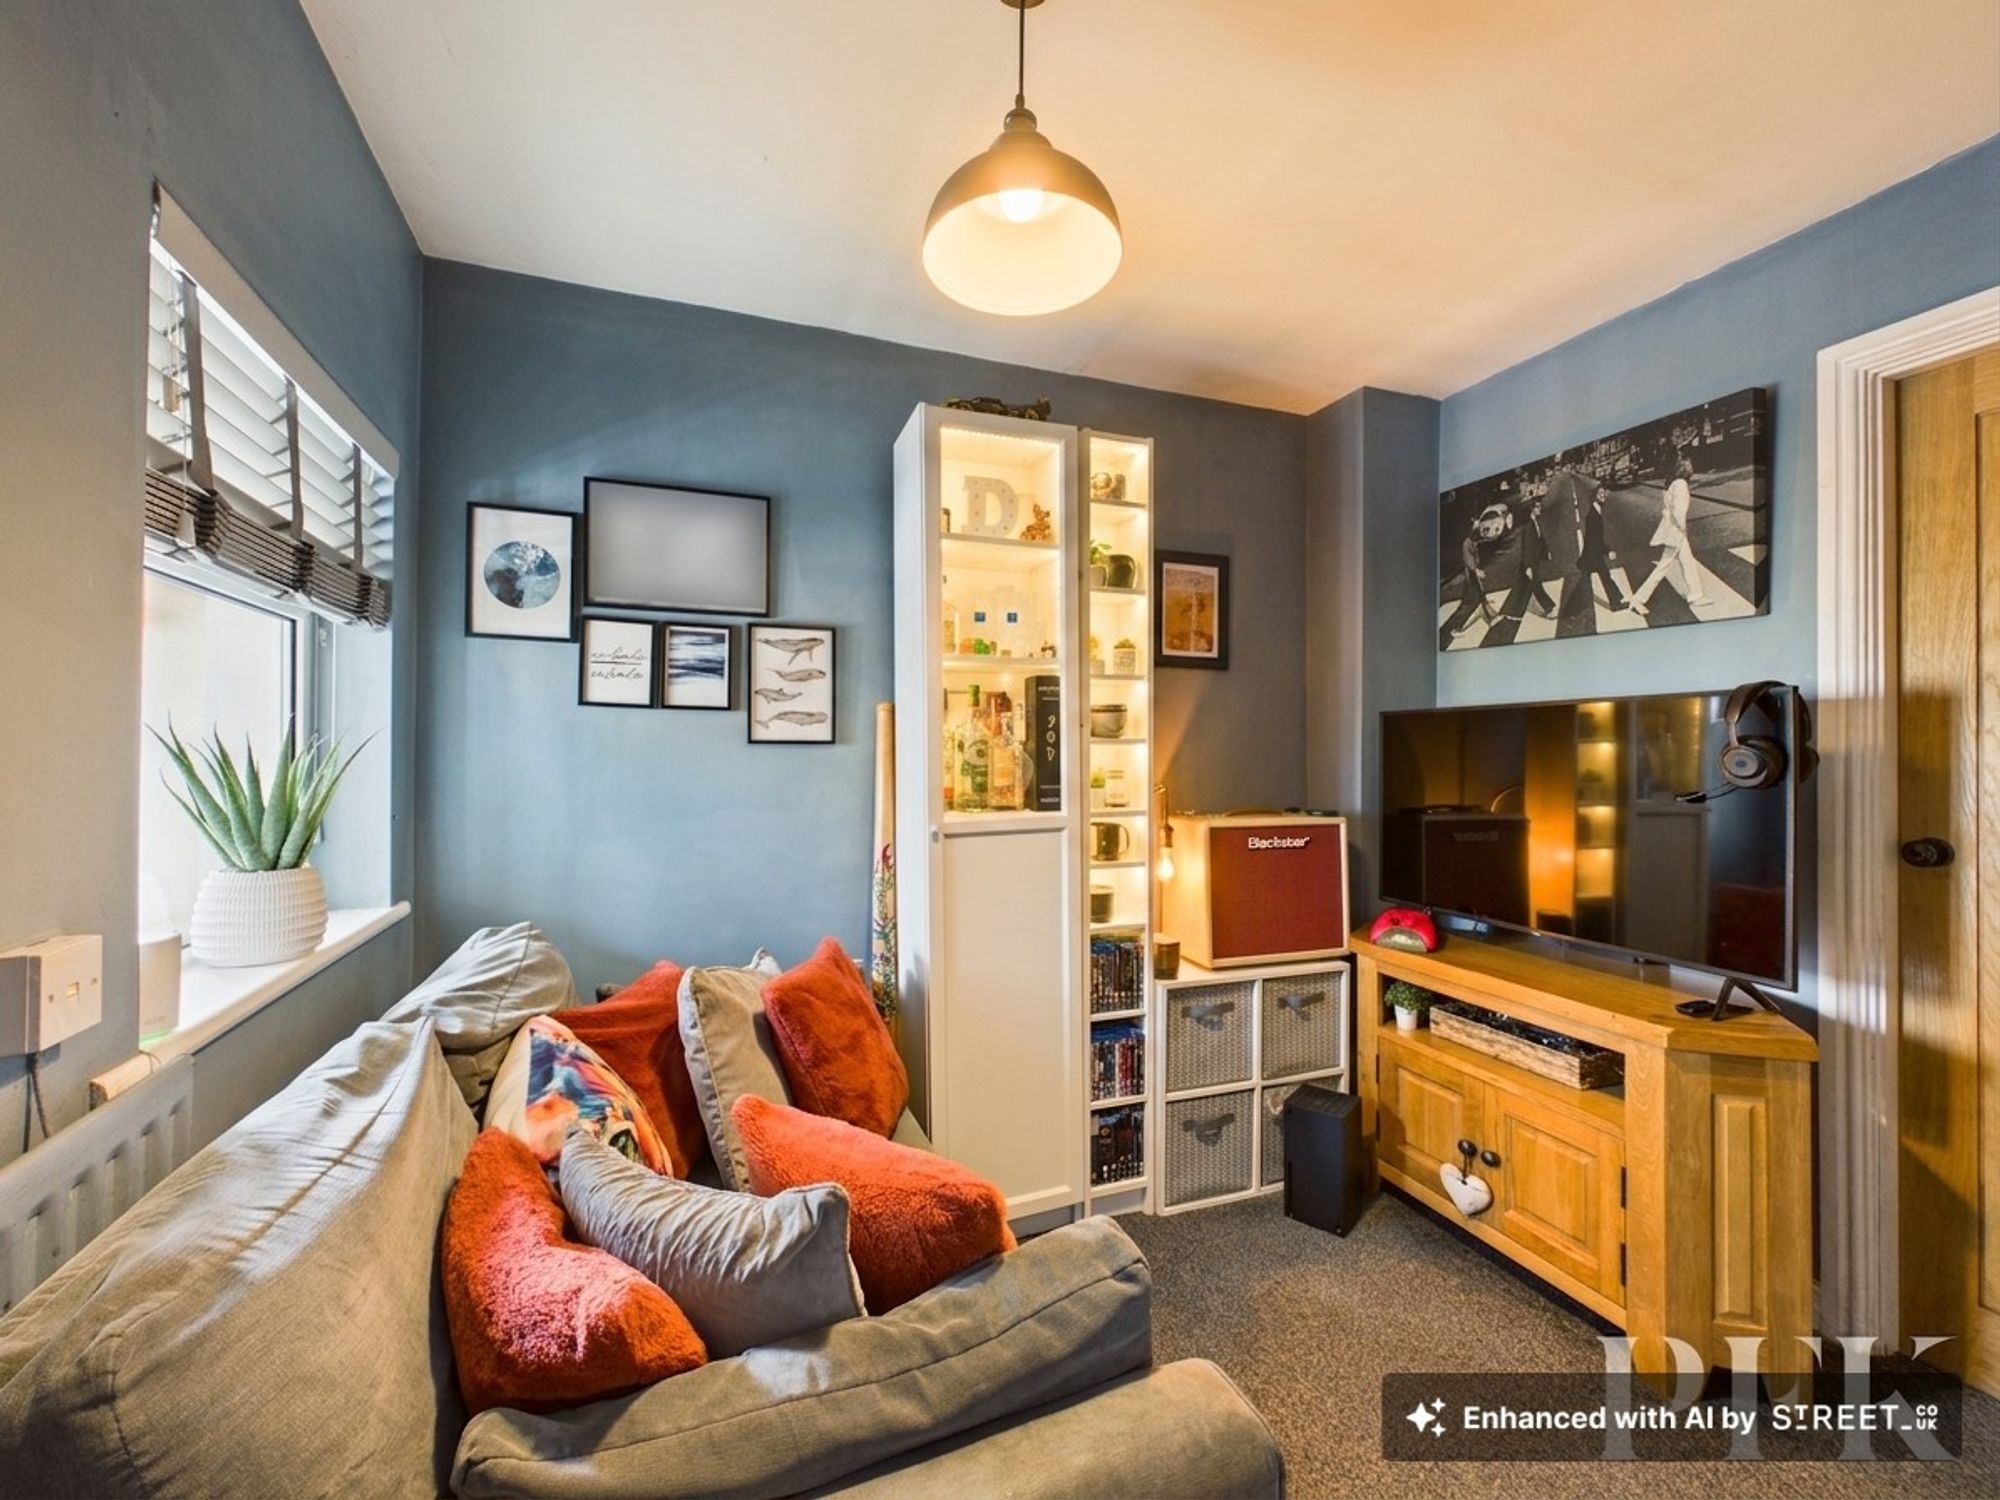
Currently utilised as a snug, but also suitable for home working or as a small bedroom, being conveniently positioned next to the ground floor shower room. Internal window to front, door to shower room.
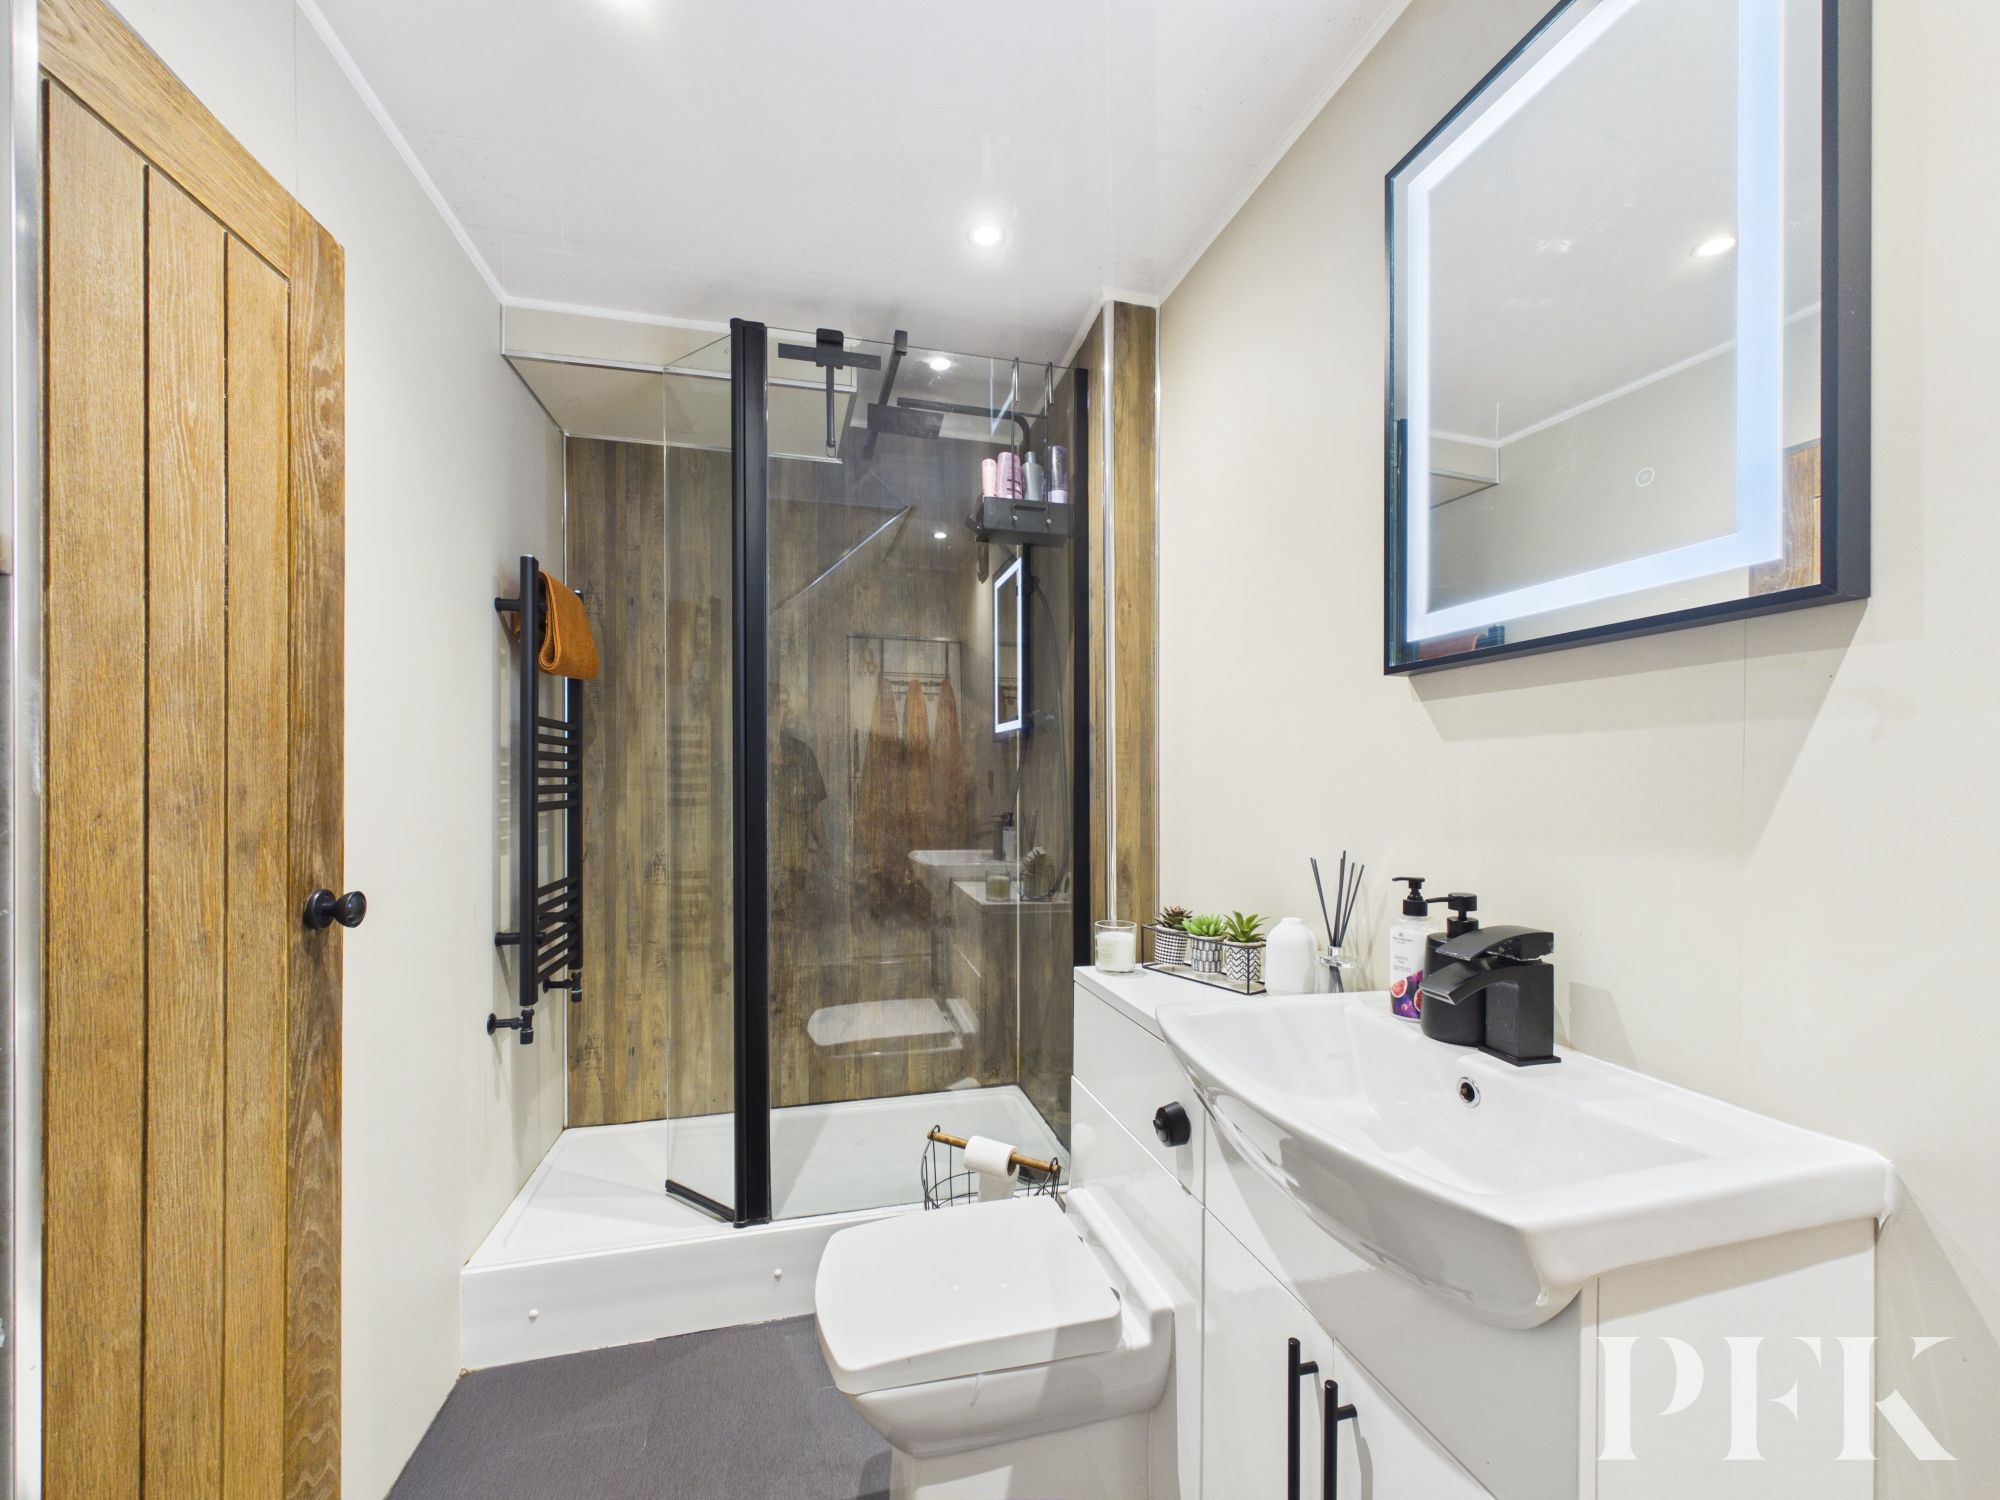
Dimensions: 9' 11" x 4' 11" (3.01m x 1.50m)
Fitted with contemporary 3 piece suite comprising concealed cistern wc and wash hand basin set on vanity unit and large step in shower enclosure with mains shower and pvc panelled splashback. 2 understairs storage cupboards.
Dimensions: 8' 2" x 6' 11" (2.50m x 2.11m)
Fitted with 3 piece suite comprising close coupled wc, wash hand basin and tiled panelled bath, part tiled walls, obcured window and tiled flooring.
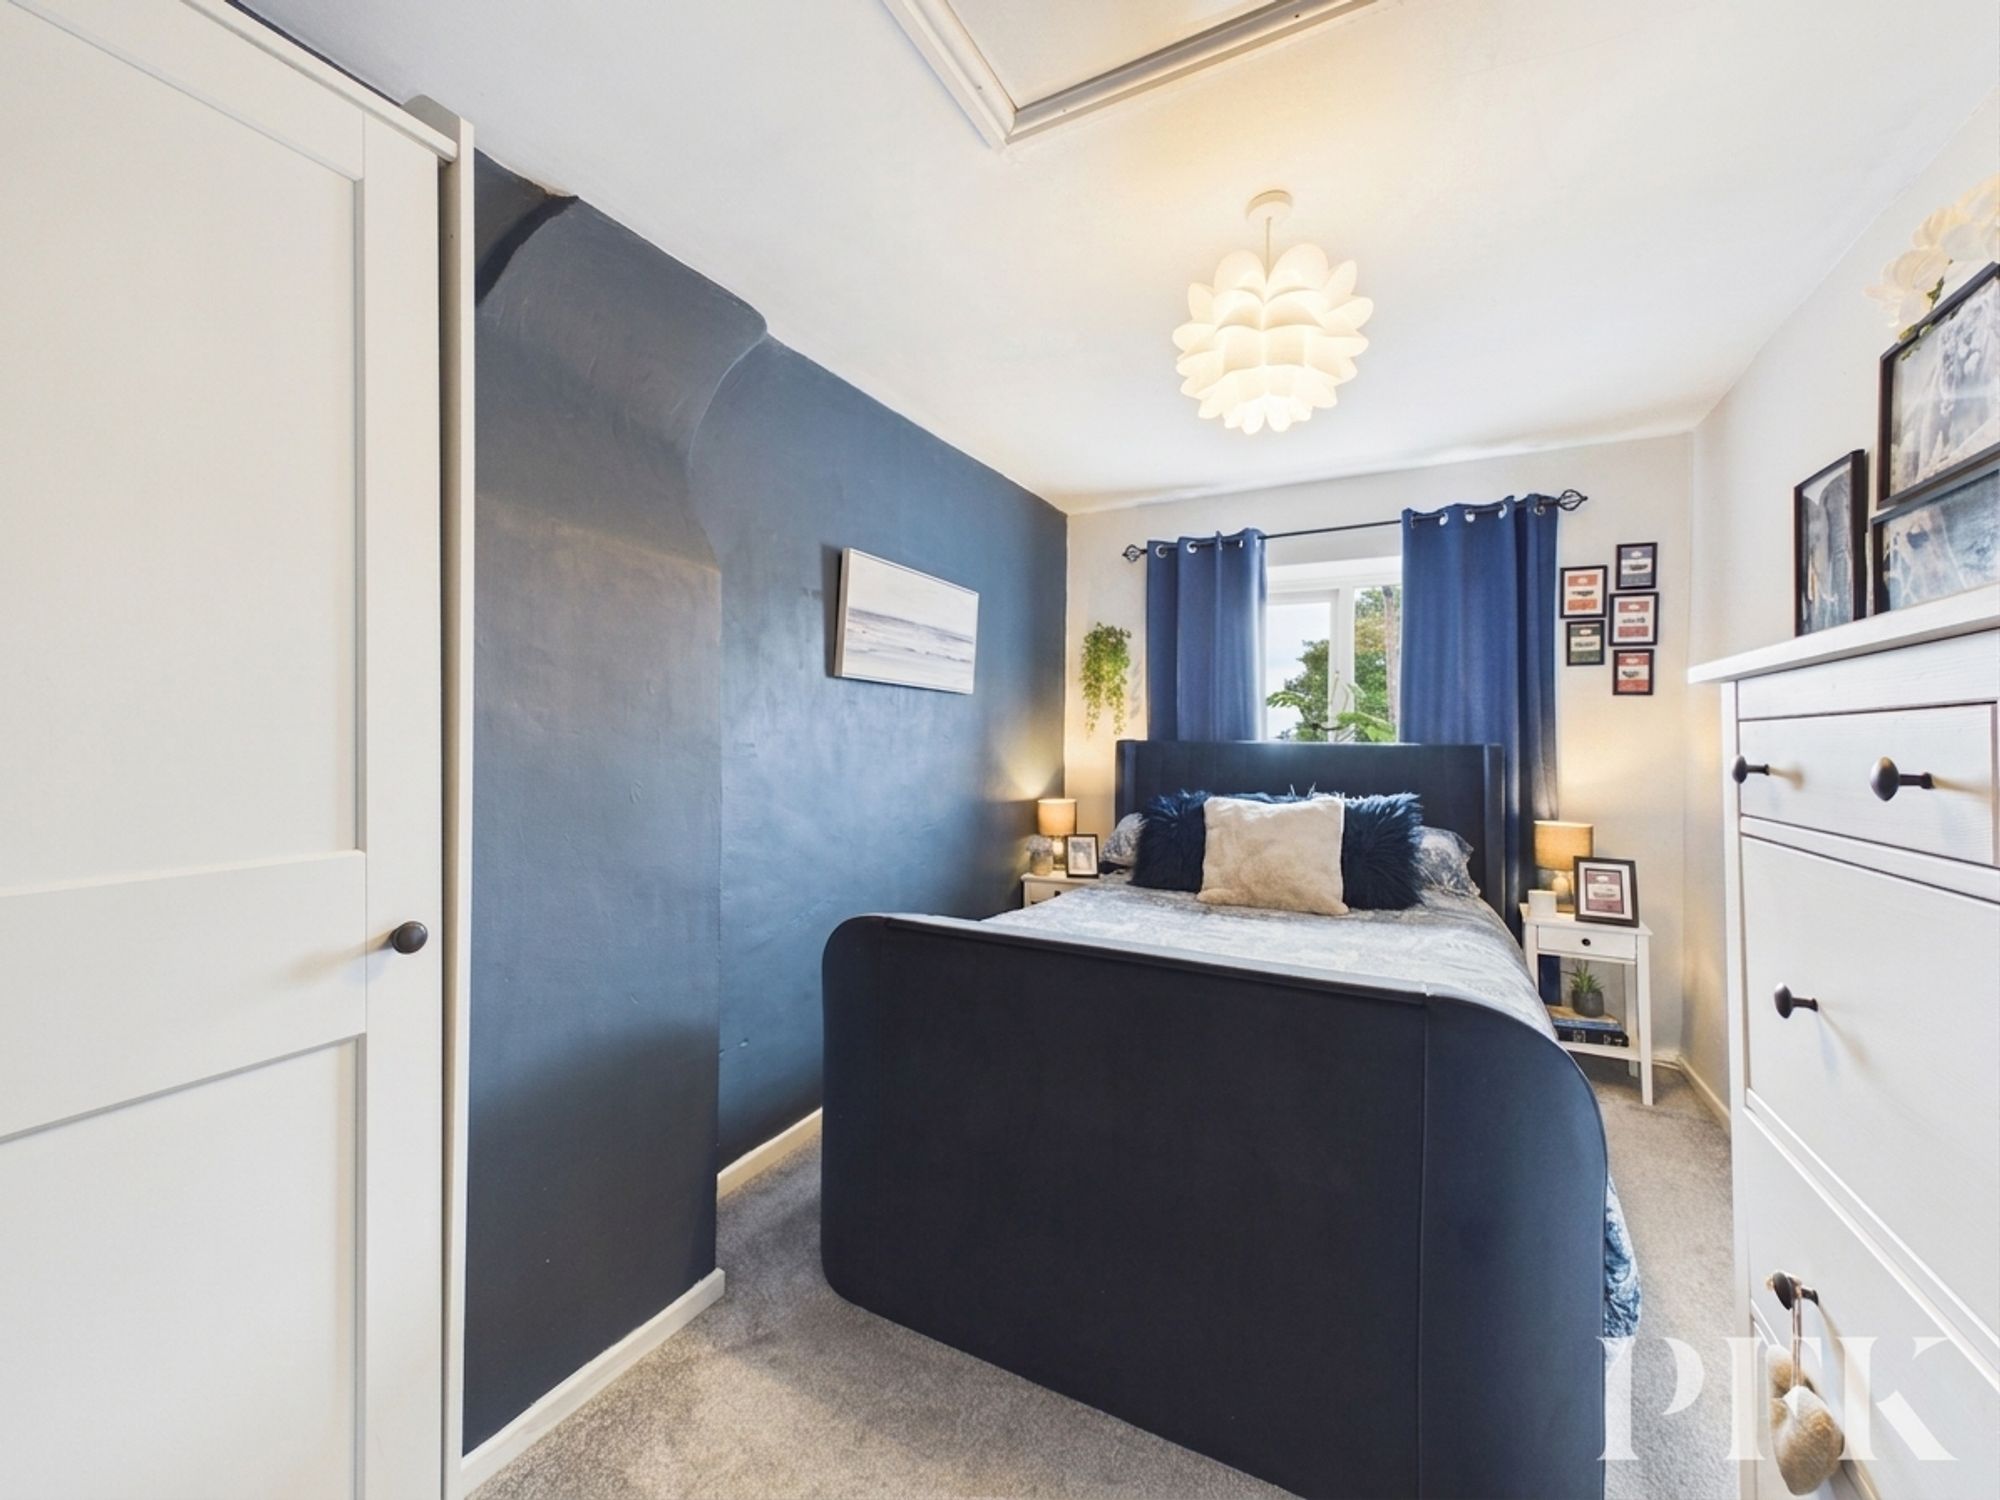
Dimensions: 14' 9" x 8' 2" (4.50m x 2.48m)
Double bedroom with window and loft access.
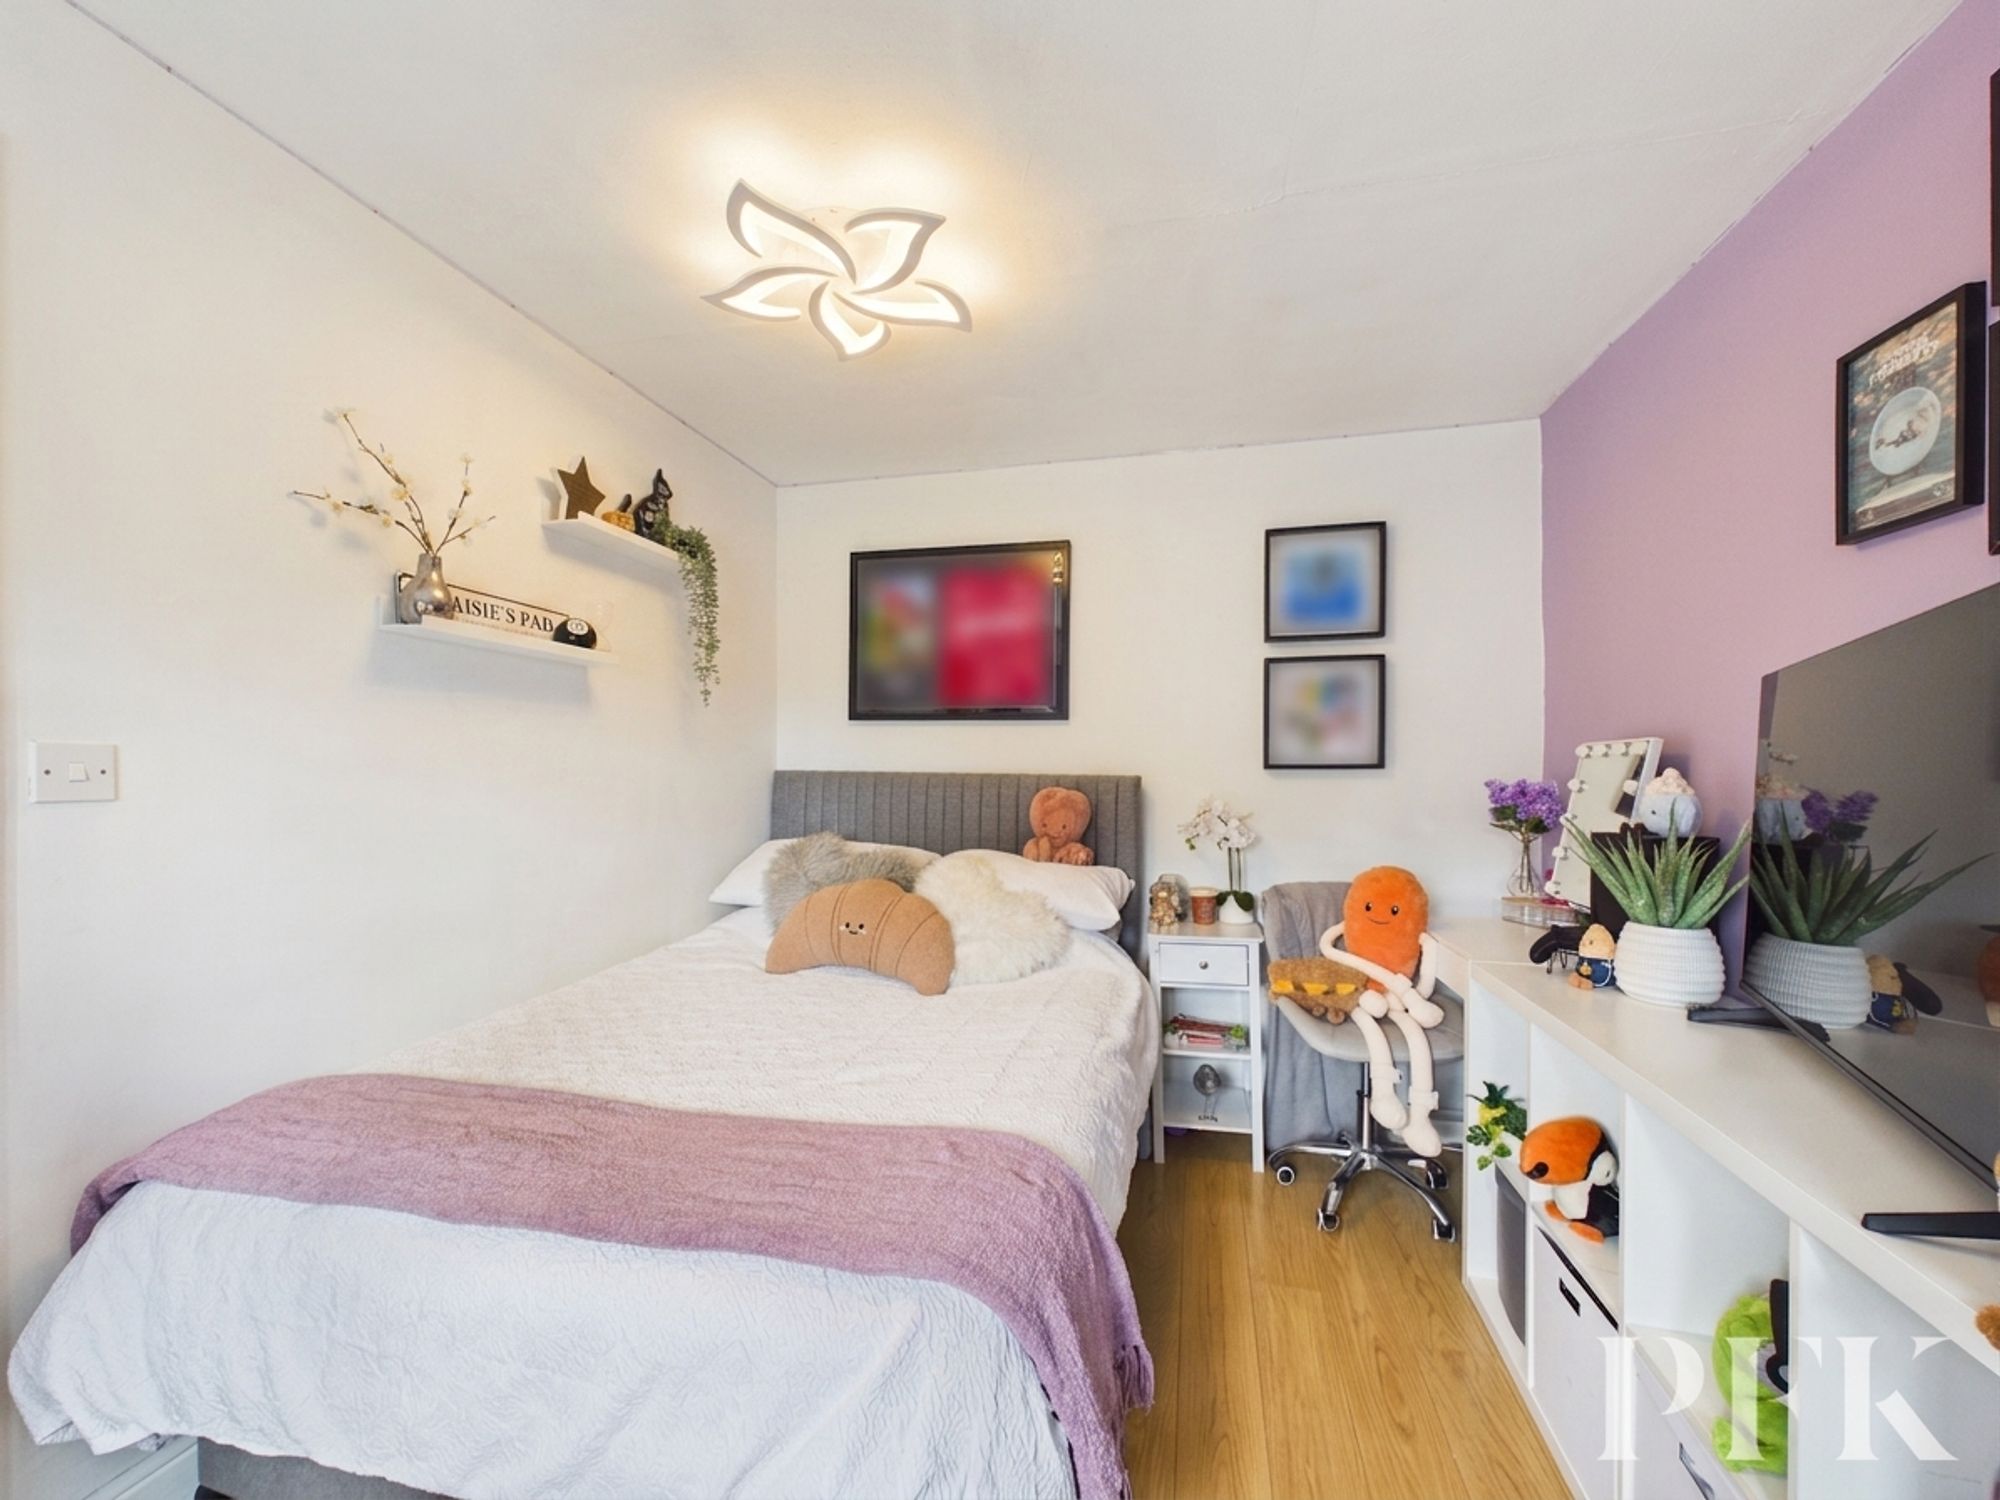
Dimensions: 11' 7" x 8' 9" (3.52m x 2.67m)
Window to front, laminate flooring.
Dimensions: 10' 5" x 7' 2" (3.17m x 2.18m)
Window to front, storage cupboard and laminate flooring.
Mains gas, electricity, water & drainage. Gas central heating and double glazing installed throughout. Includes electric vehicle EV charging point. Outdoor electricity point and outdoor tap. Please note: measurements are approximate so may reflect the maximum dimensions and the mention of any appliances/services within these particulars does not imply that they are in full and efficient working order.
PFK works with preferred providers for services relating to buying or selling property. These providers offer competitive pricing, but you are under no obligation to use them and are free to choose alternatives. If you do use these services, PFK may receive a referral fee as follows (all figures include VAT): • Conveyancing (Napthens LLP, Bendles LLP, Scott Duff & Co, Knights PLC, Newtons Ltd, Beyond Conveyancing Ltd): £120 to £240 per completed sale or purchase. • Auction – If you decide to sell your property via Auction House Cumbria following our introduction, the average referral fee earned for 2025 was £2,398 and is dependent on the final sale price. • Financial Services (Emma Harrison Financial Services): average referral fee of £221 in 2024 for arranging mortgages, insurance, and related products. • EPCs (M & G EPCs Ltd): £25 for EPC • Anti-Money Laundering (AML) Checks (via Landmark): between £8.50 and £15.50.
The property can be located using CA13 0SF or W3W///heap.thus.untruth