Rottington, Whitehaven, CA28
House
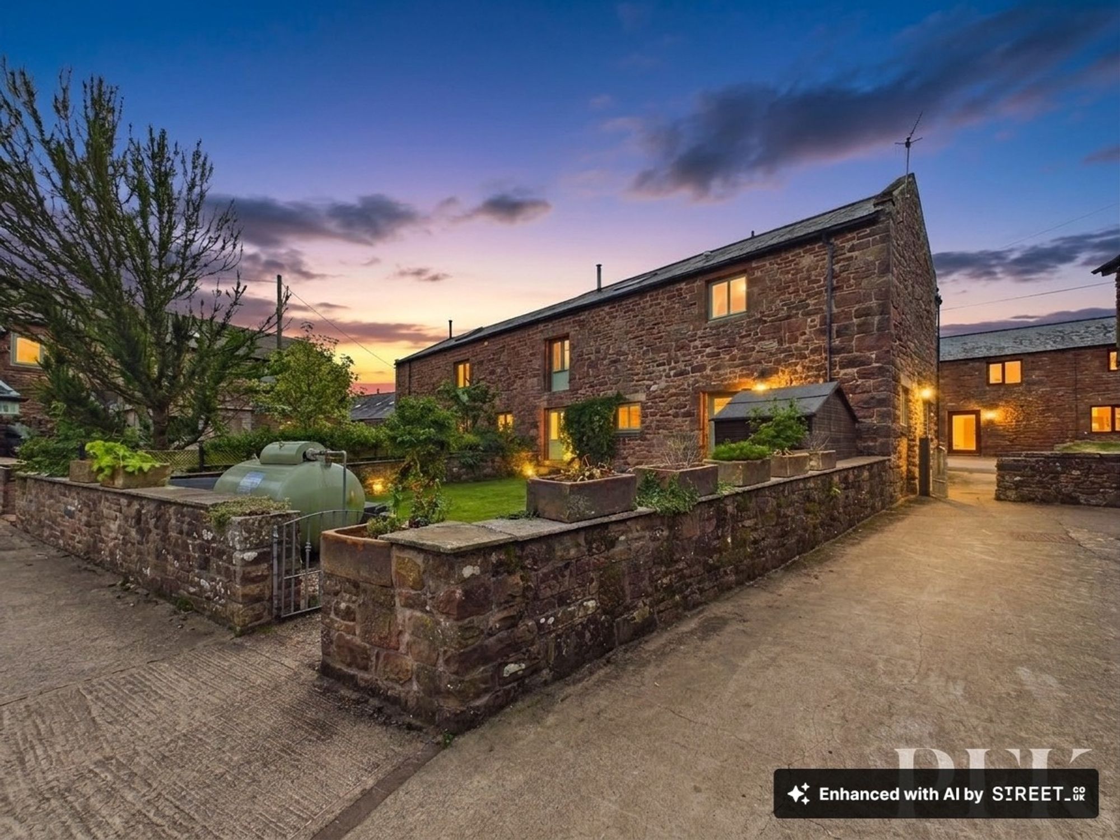
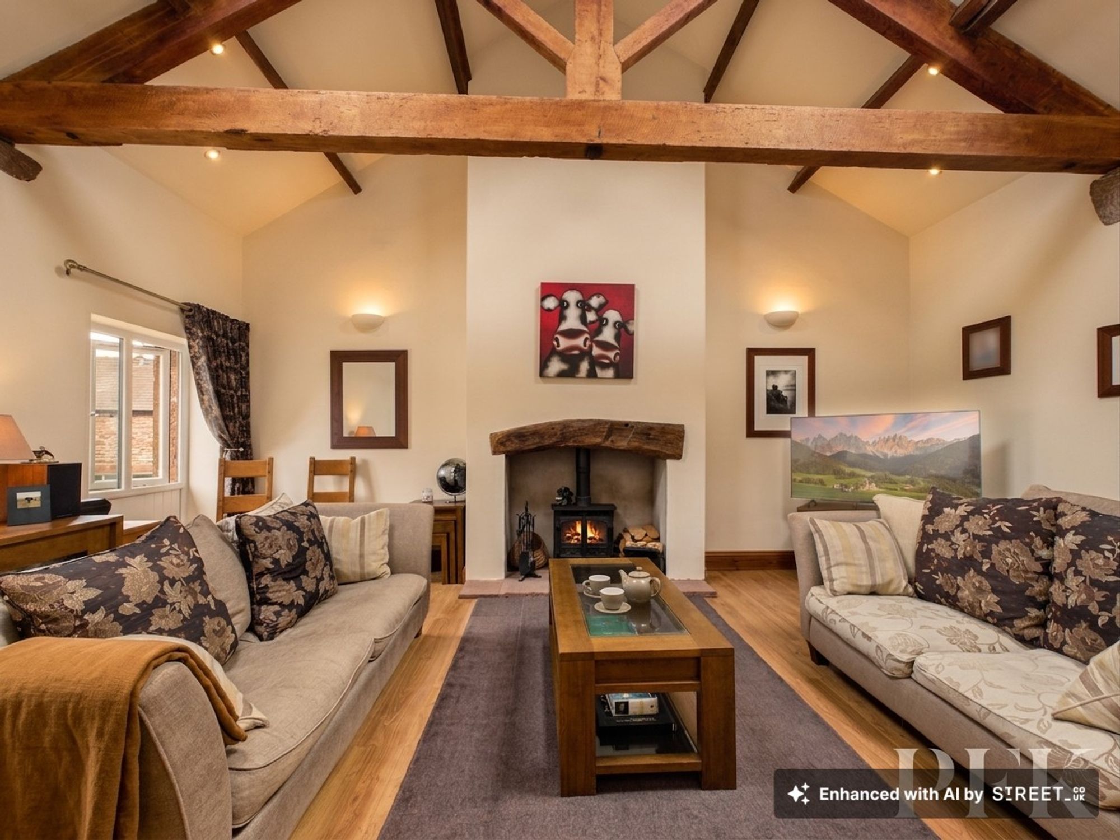
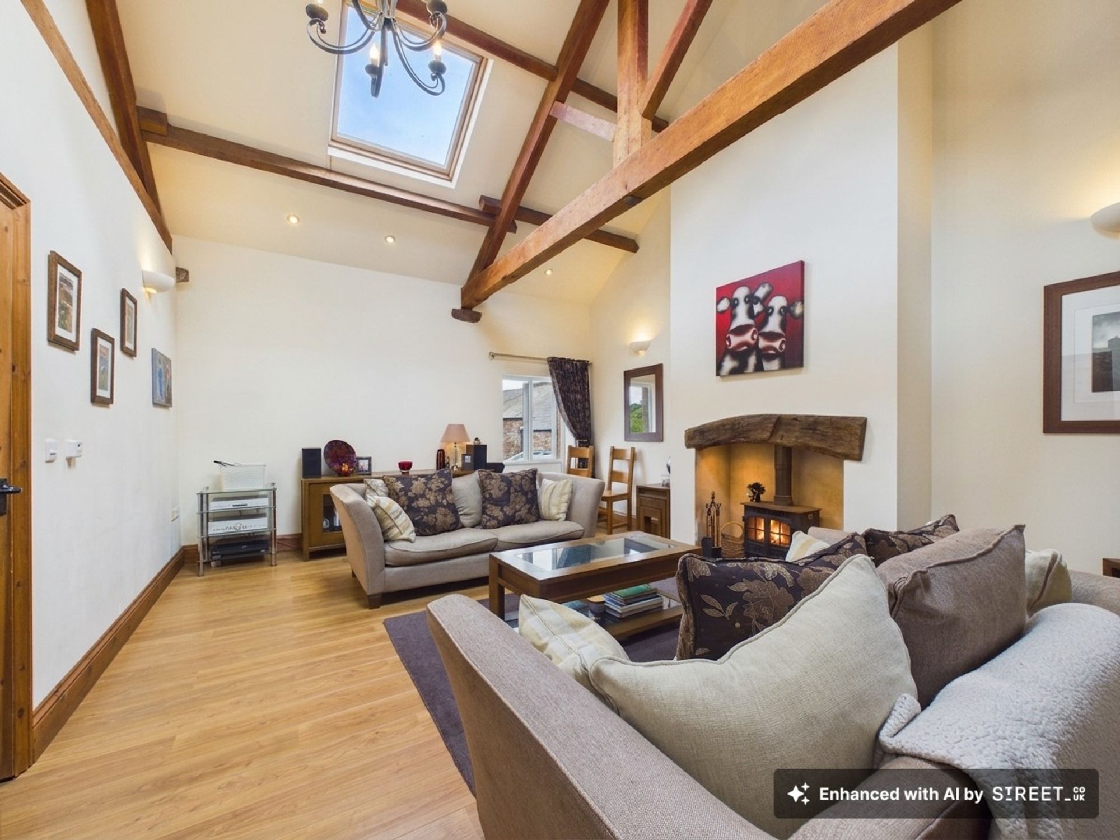
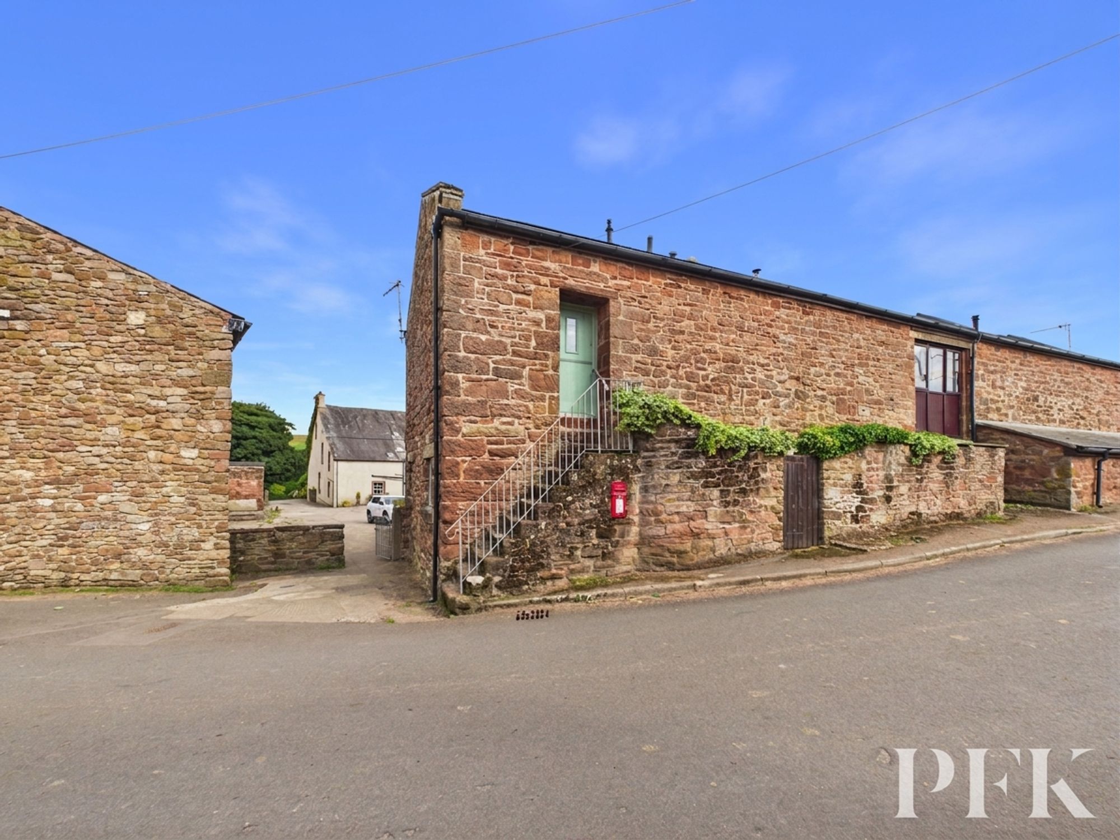
Tucked away within the peaceful hamlet of Rottington, this charming chain free semi-detached barn conversion offers an exceptional blend of character, space and countryside tranquillity, all within easy reach of the stunning Cumbrian coastline. Enjoying an enviable position between the sought after villages of Sandwith and St Bees, the property is perfectly placed for those seeking a quieter way of life without sacrificing convenience. Designed in an attractive upside down layout to maximise the surrounding rural views, the main living accommodation occupies the first floor, creating a light filled and welcoming space that makes the most of its idyllic setting.
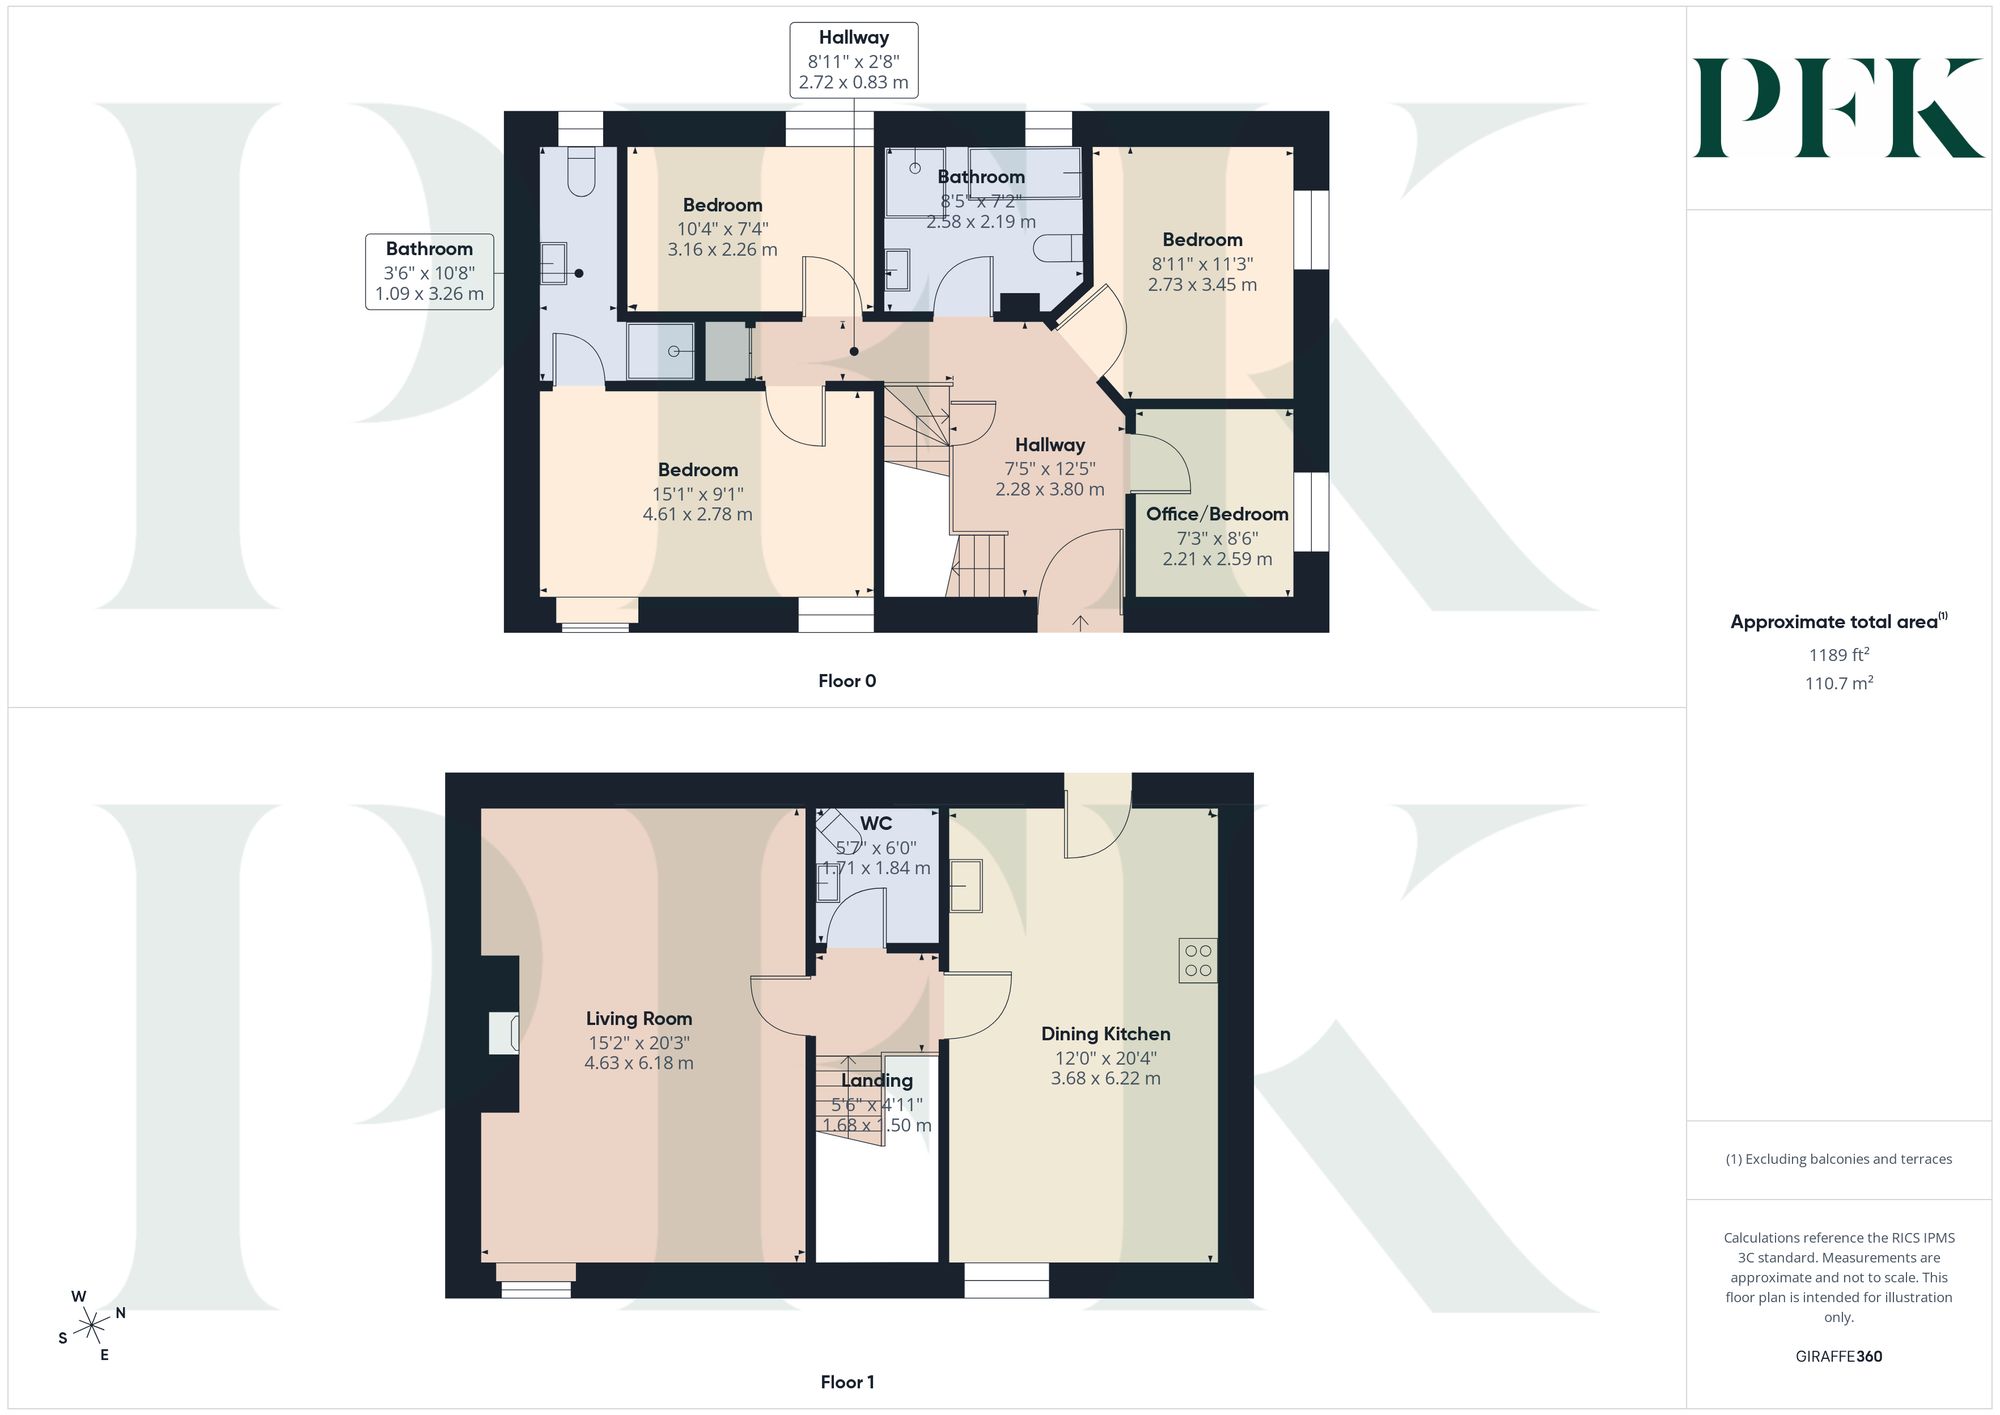
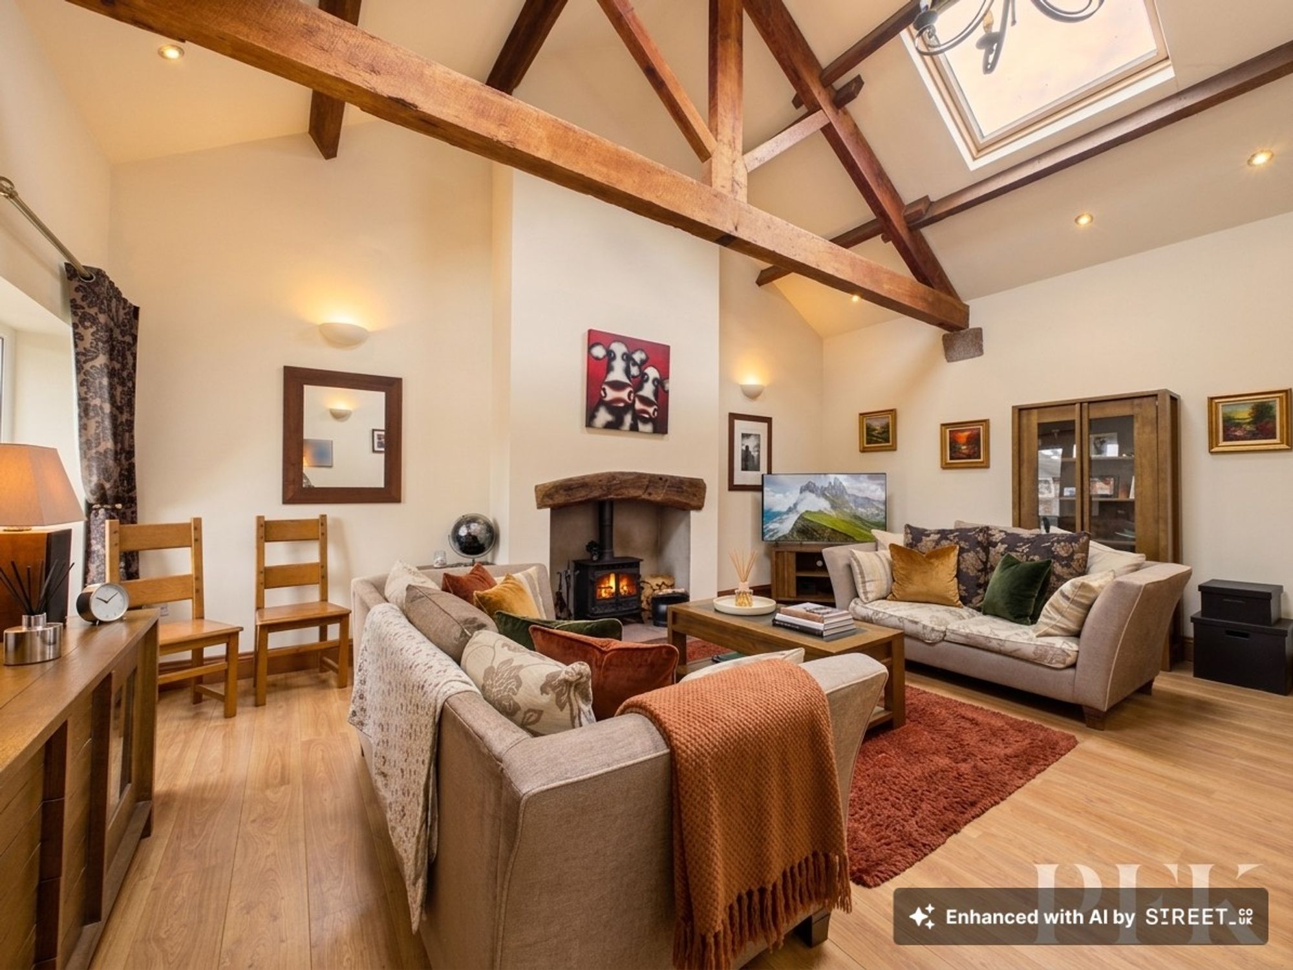
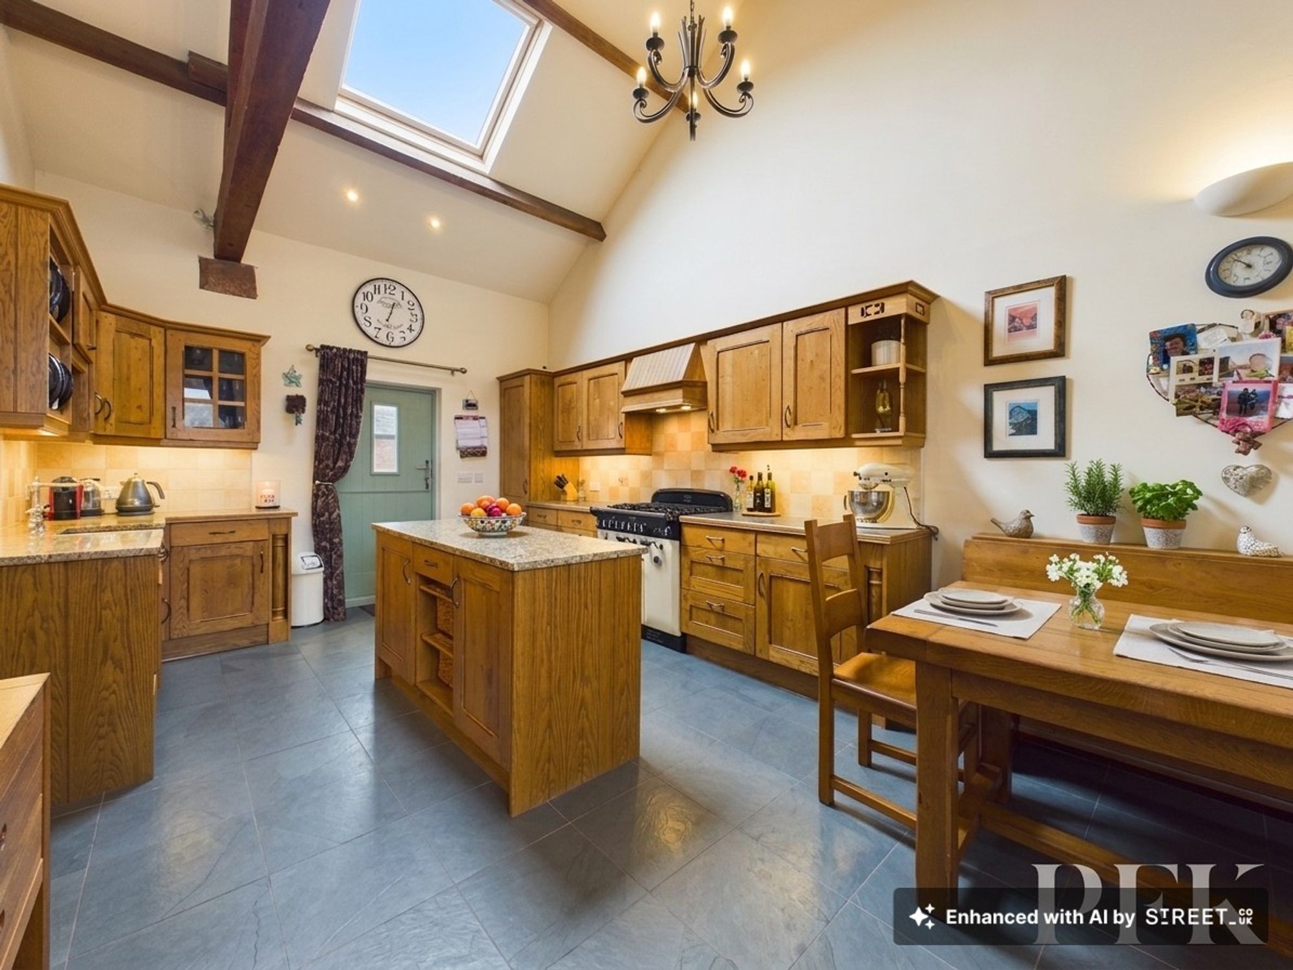
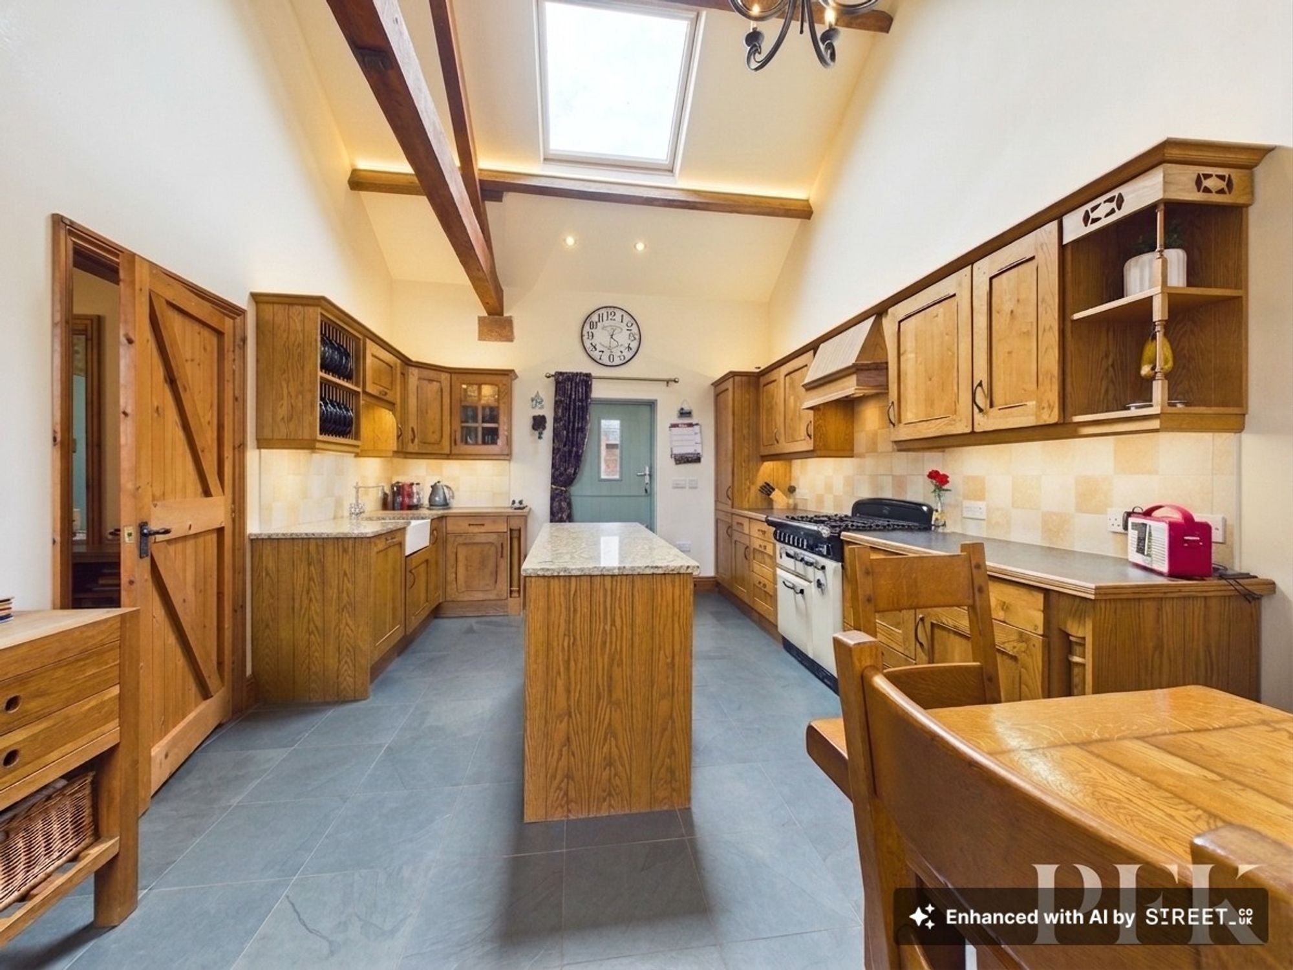
The impressive lounge is undoubtedly the heart of the home, boasting a vaulted ceiling with striking apex beams, a feature wood-burning stove with an oak mantel and far-reaching views across the surrounding countryside. A separate kitchen, dining and family room provides an excellent space for everyday living and entertaining, again showcasing exposed beams and benefitting from steps leading directly outside to the front of the property. A useful utility room with WC completes the first floor. On the ground floor are four versatile bedrooms, with one offering excellent flexibility as a home office, playroom, hobbies room or teenage retreat. The principal bedroom enjoys the added luxury of an en-suite shower room, while a beautifully appointed family bathroom is fitted with a traditional four-piece suite. The property benefits from underfloor heating throughout.
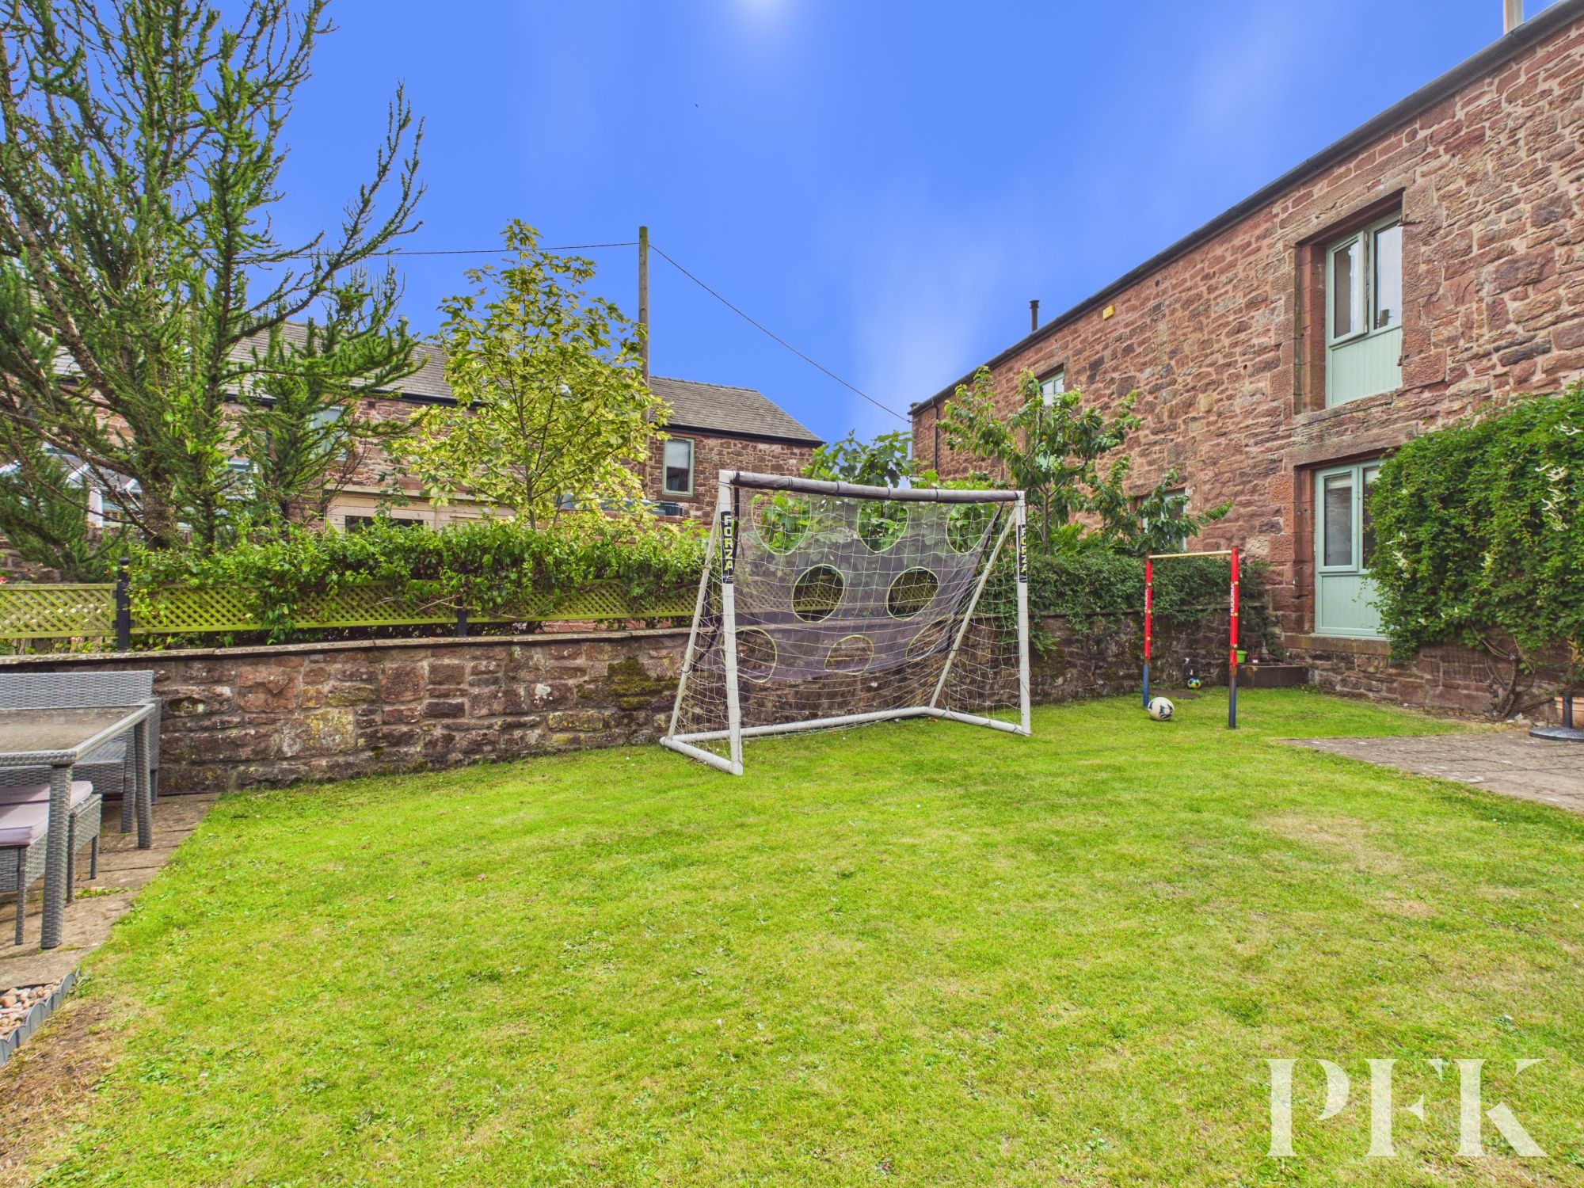
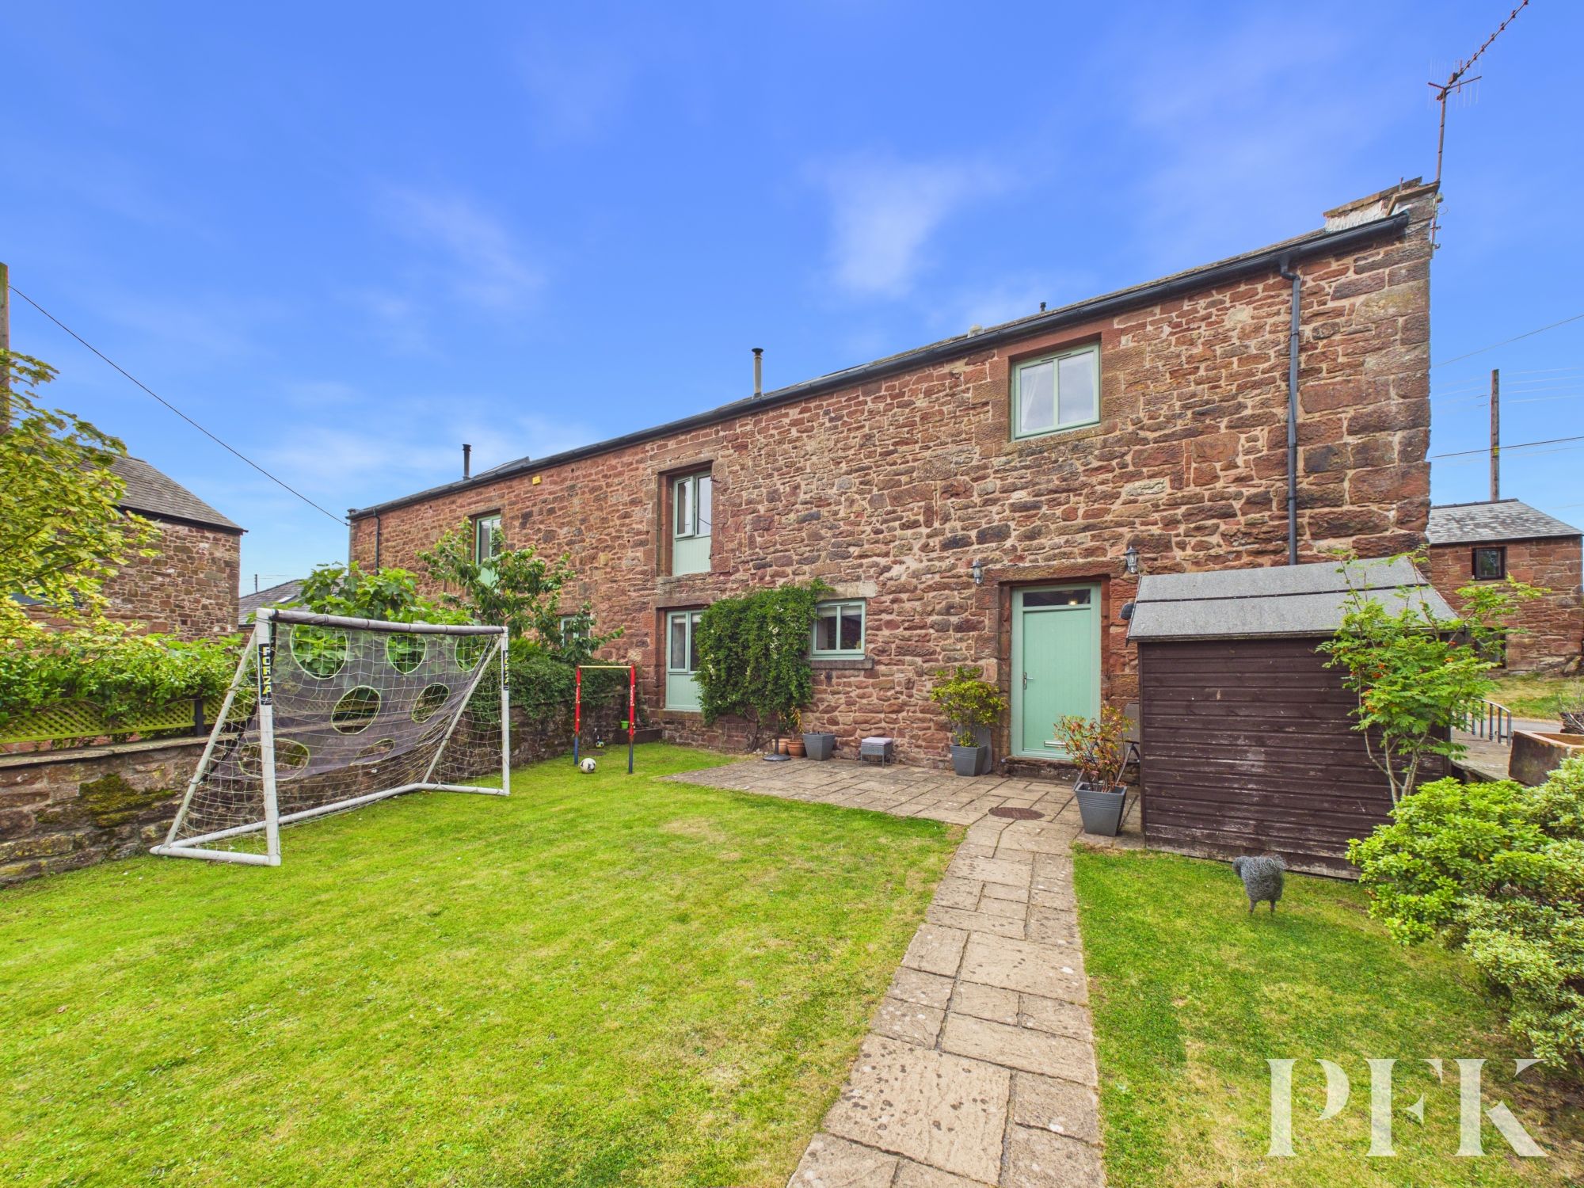
Outside, the property continues to impress with a generous lawned garden complemented by a patio seating area, creating an ideal space for family life, entertaining or simply relaxing whilst enjoying the peaceful surroundings. To the rear, a courtyard provides two allocated parking spaces, together with the added benefit of a shared visitor parking space. Combining character, versatile accommodation and a sought-after rural setting just minutes from St Bees beach, Whitehaven and excellent local amenities, this superb home is perfectly suited to families, those relocating to the area or buyers looking for a lifestyle property. Offered to the market with no onward chain, it presents an exciting opportunity to move straight in and enjoy everything this wonderful location has to offer.
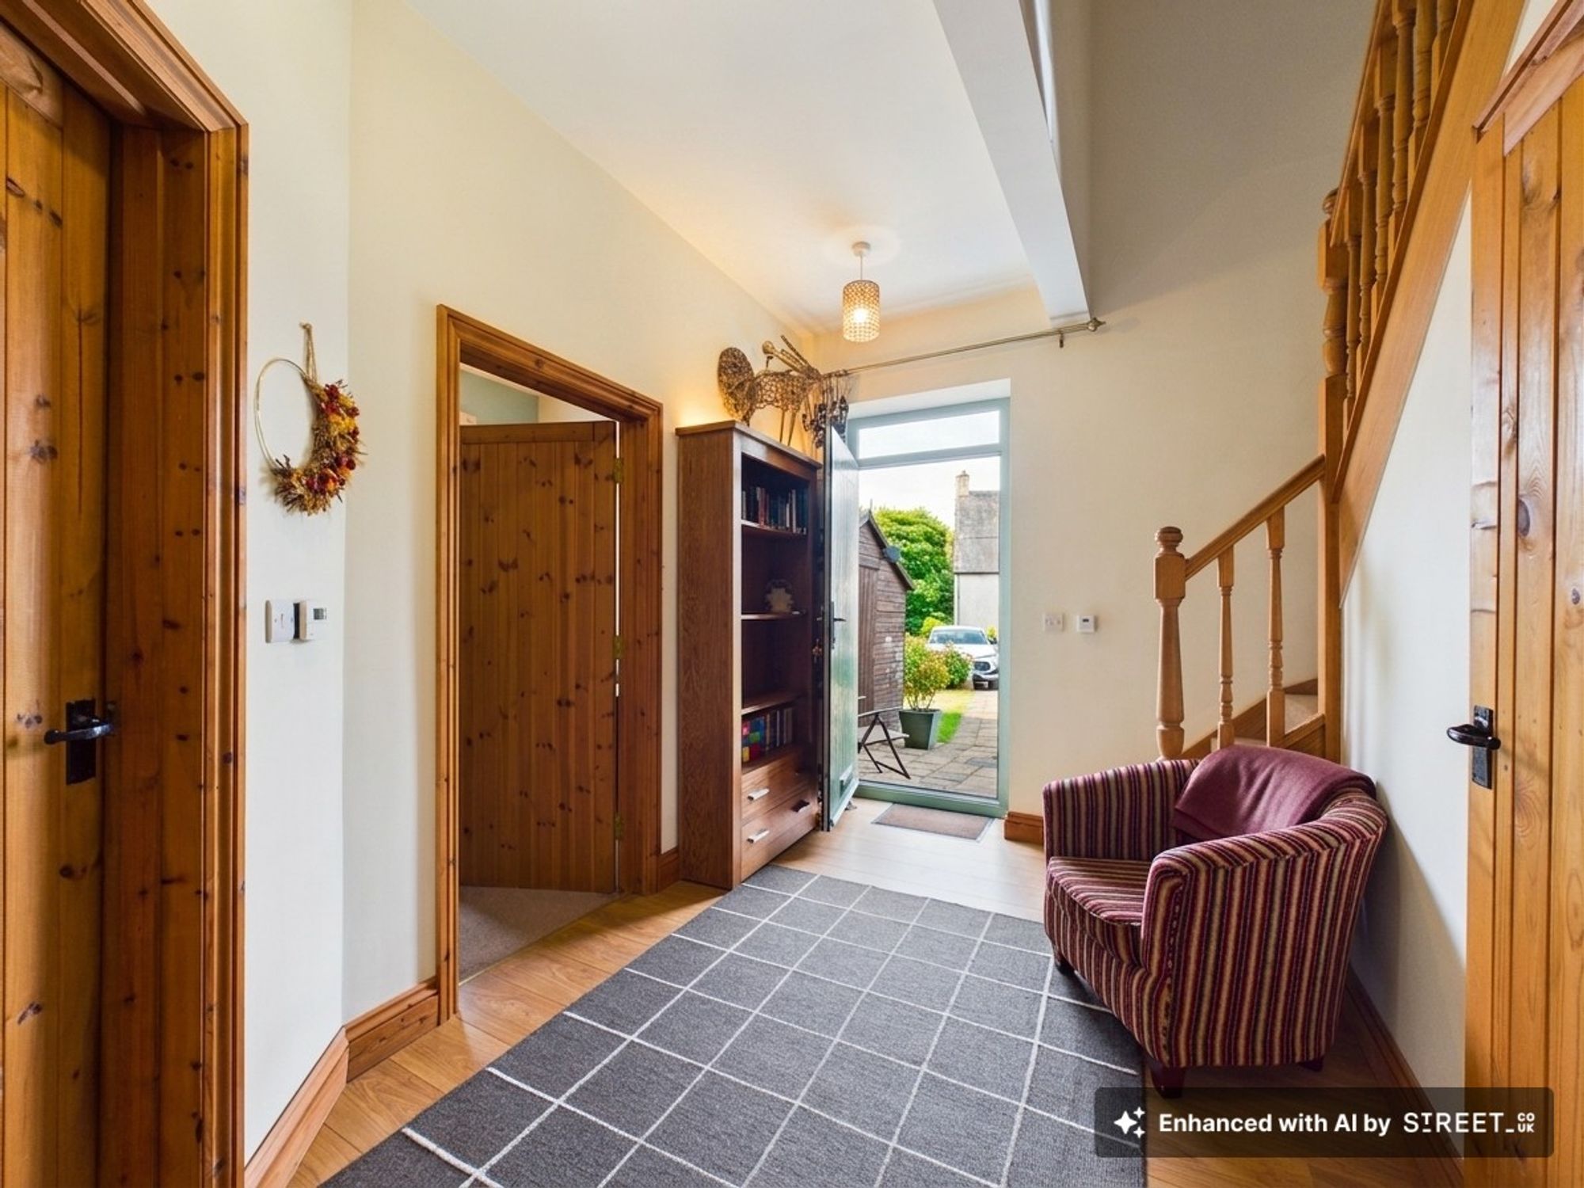
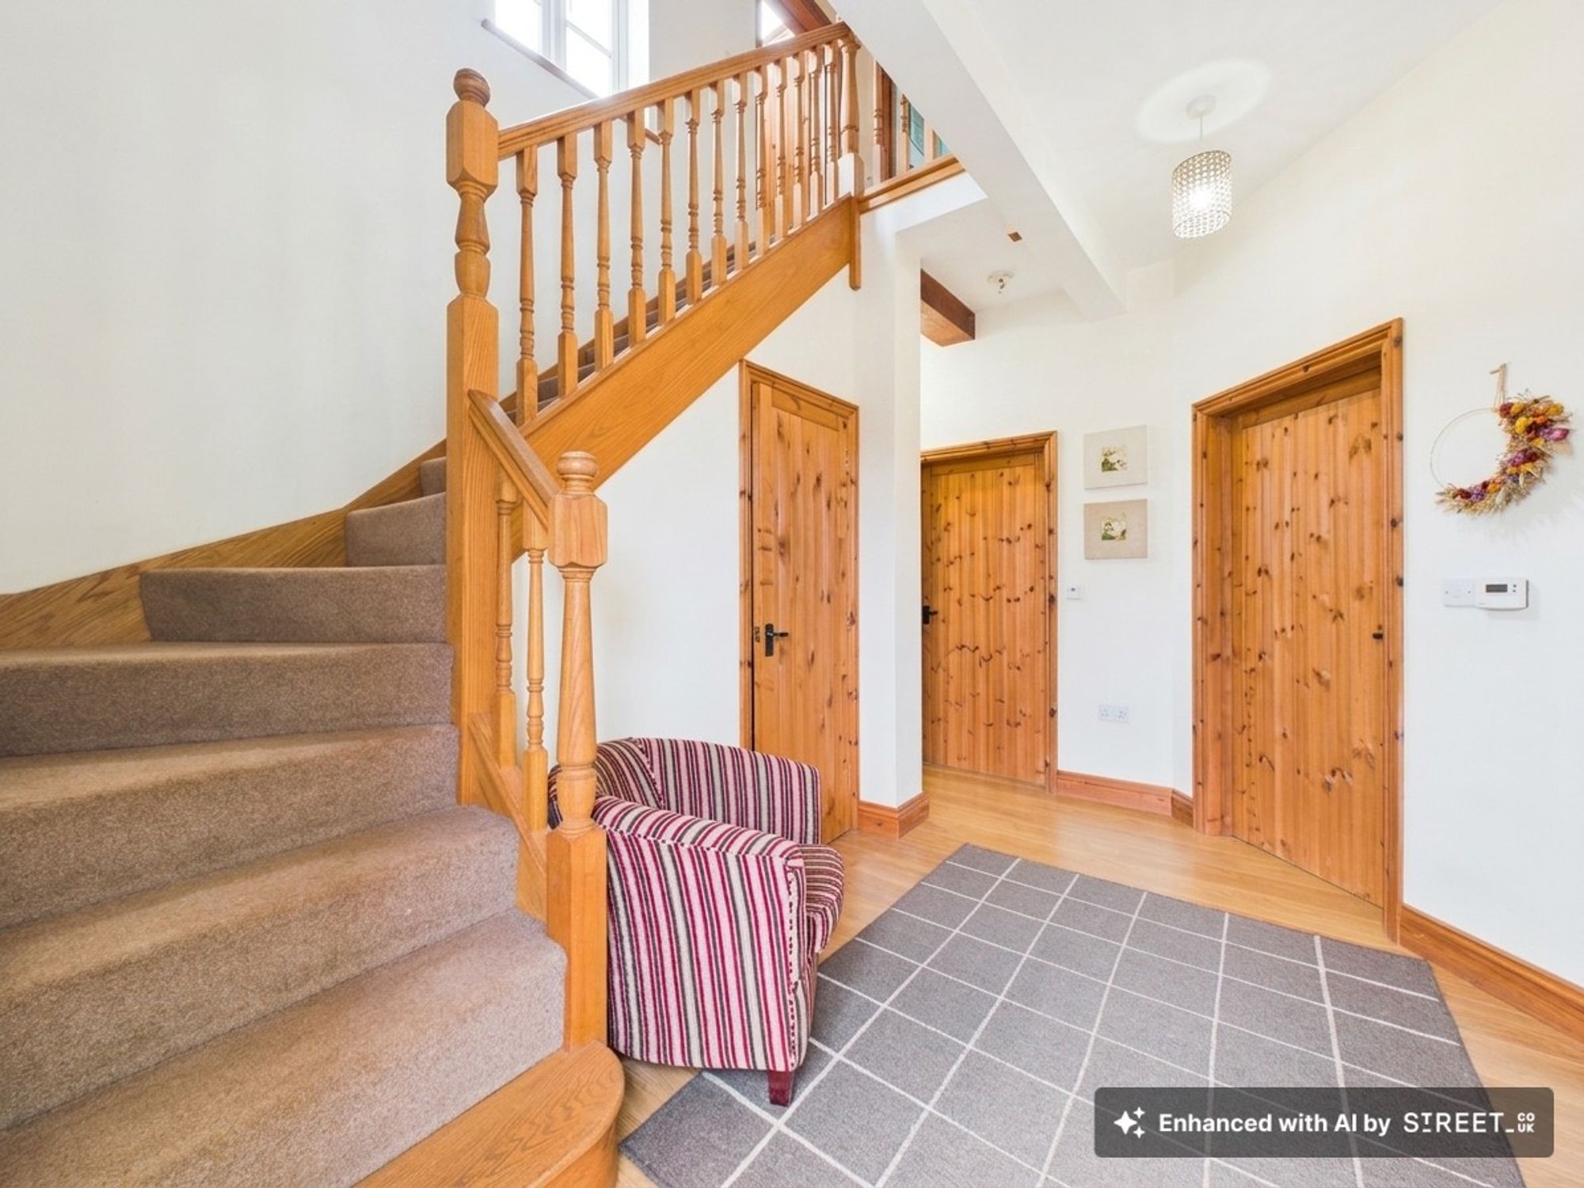
Composite door giving access to a spacious hallway, stairs to first floor accommodation, 2 large storage cupboards, wood effect flooring.
Dimensions: 8' 6" x 7' 3" (2.59m x 2.21m)
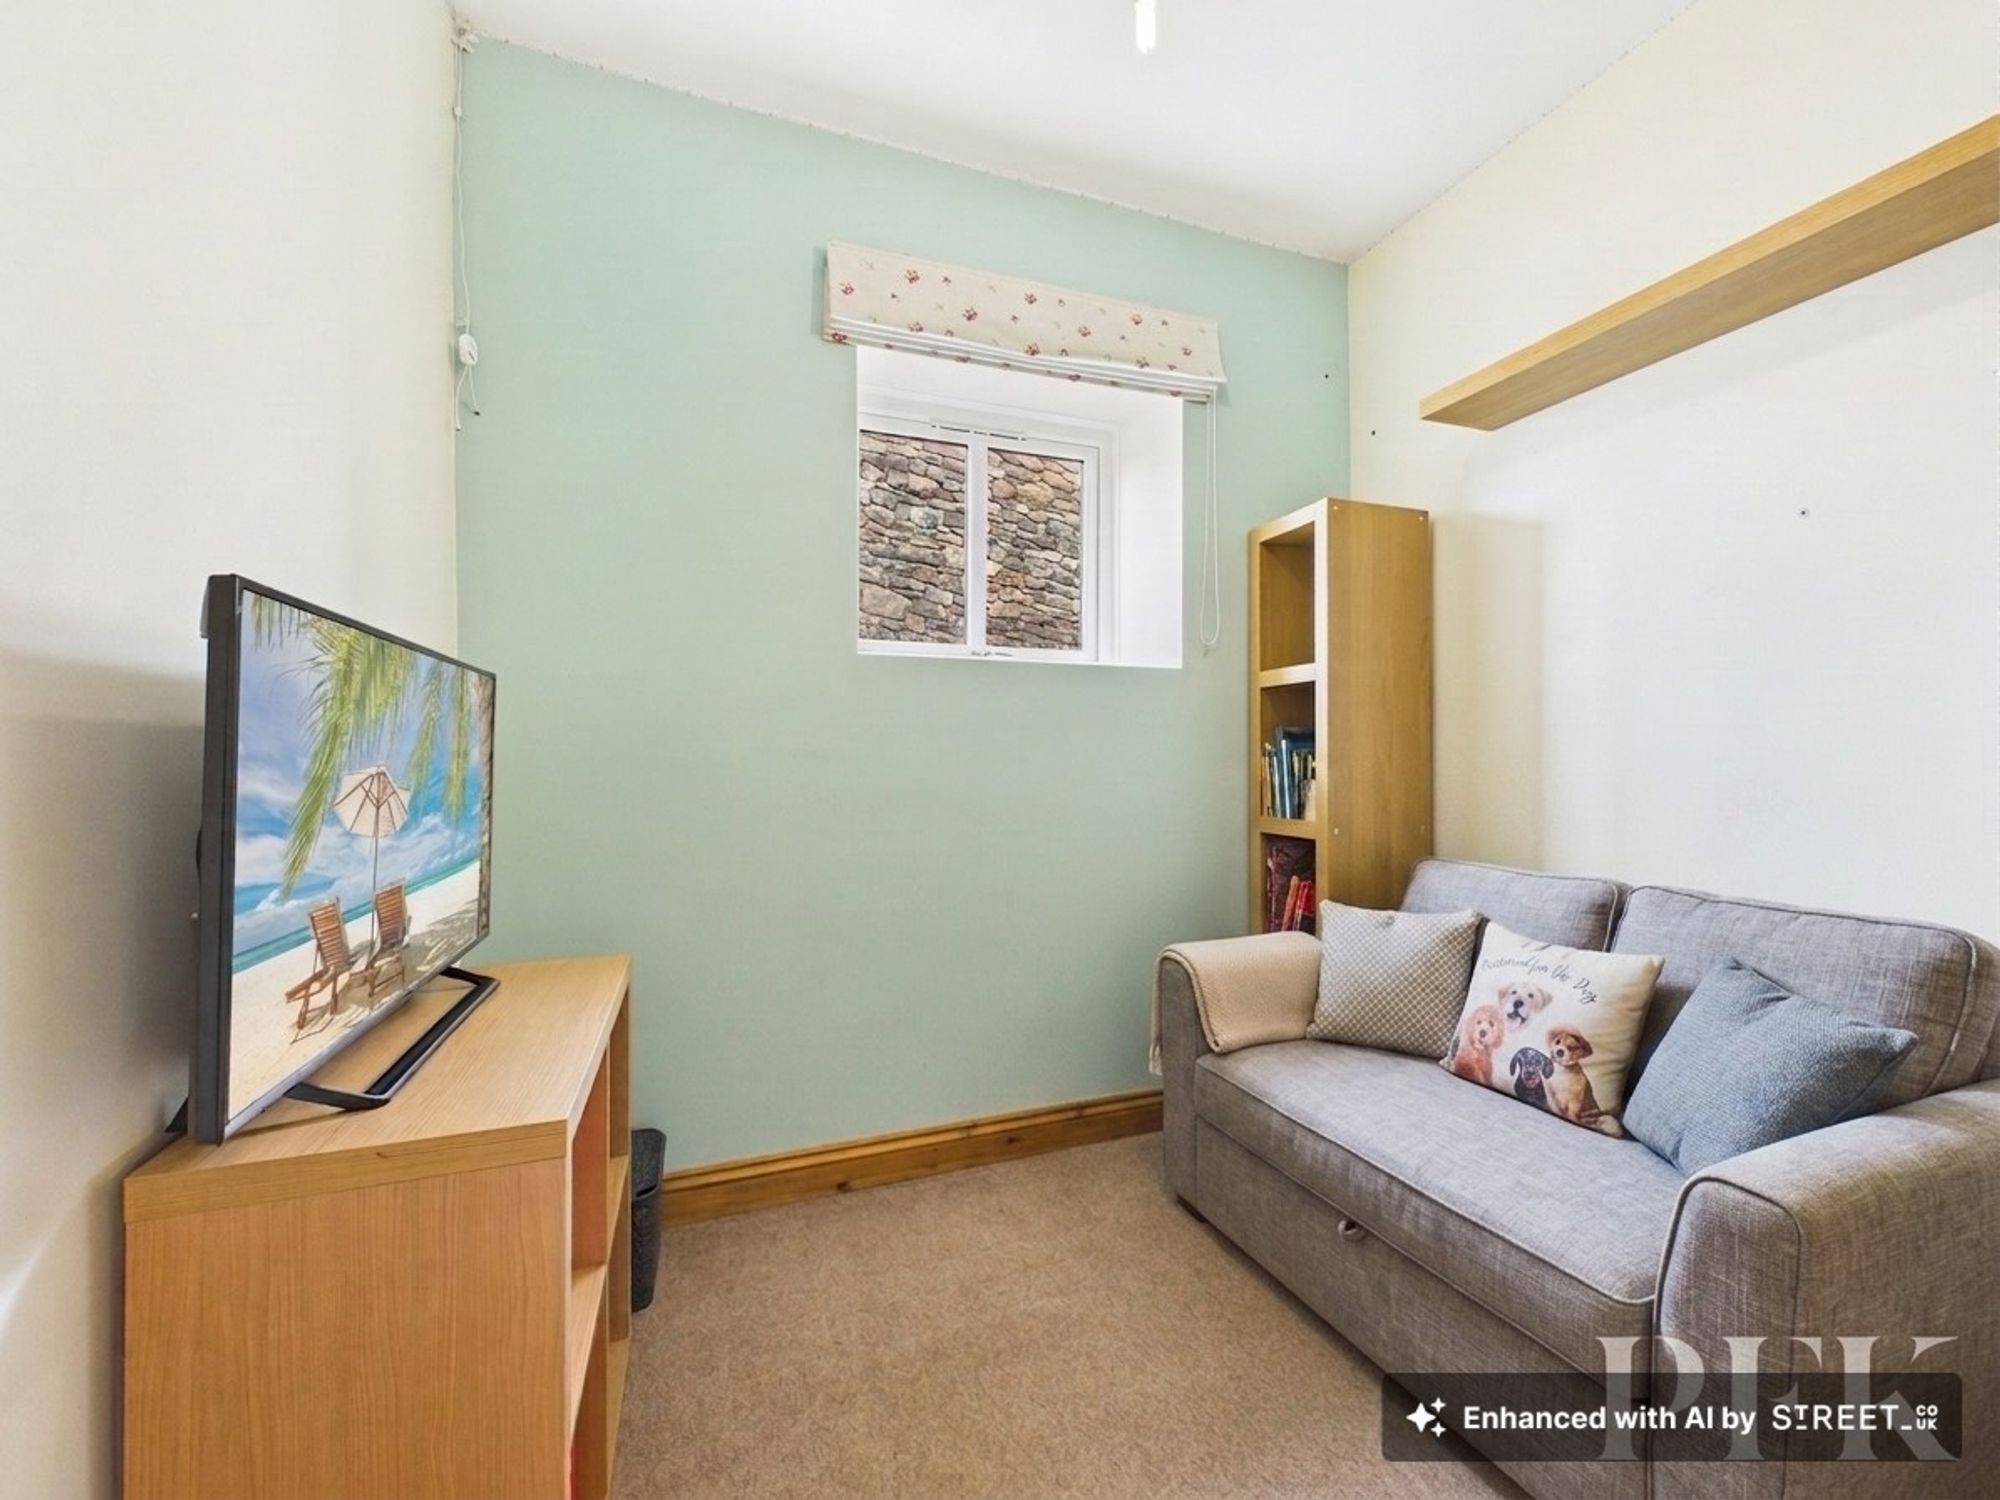
Flexible room which has in the past been set up as a bedroom, could also serve as a home office, playroom or hobby room.
Dimensions: 11' 4" x 8' 11" (3.45m x 2.73m)
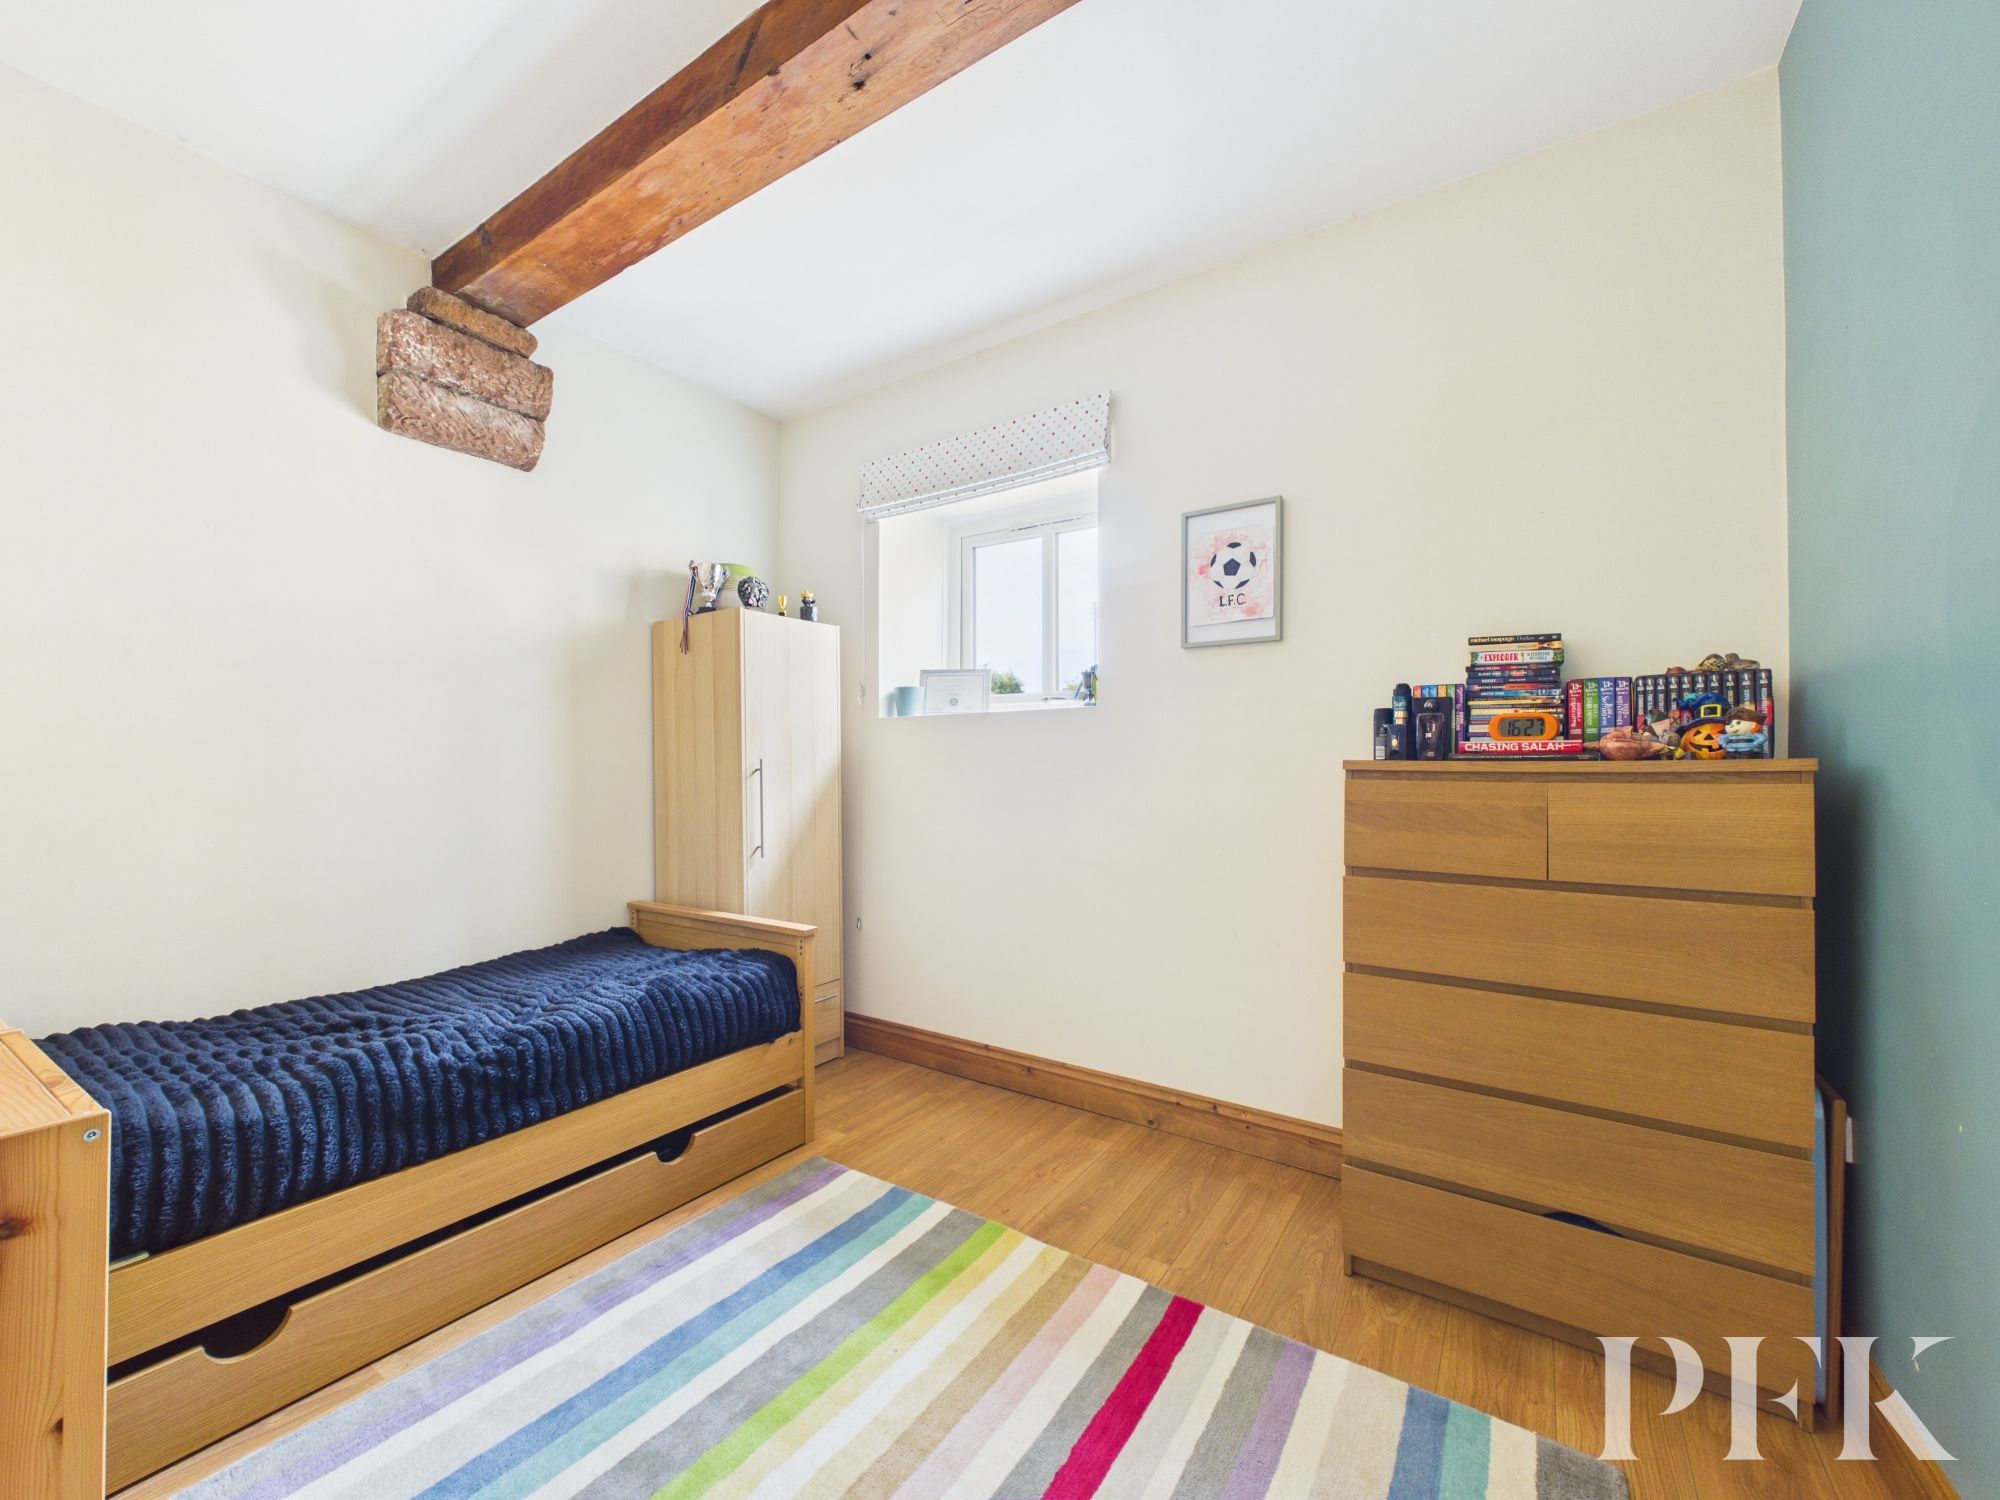
Double bedroom with expose ceiling timber and sandstone, wood effect flooring.
Dimensions: 8' 6" x 7' 2" (2.58m x 2.19m)
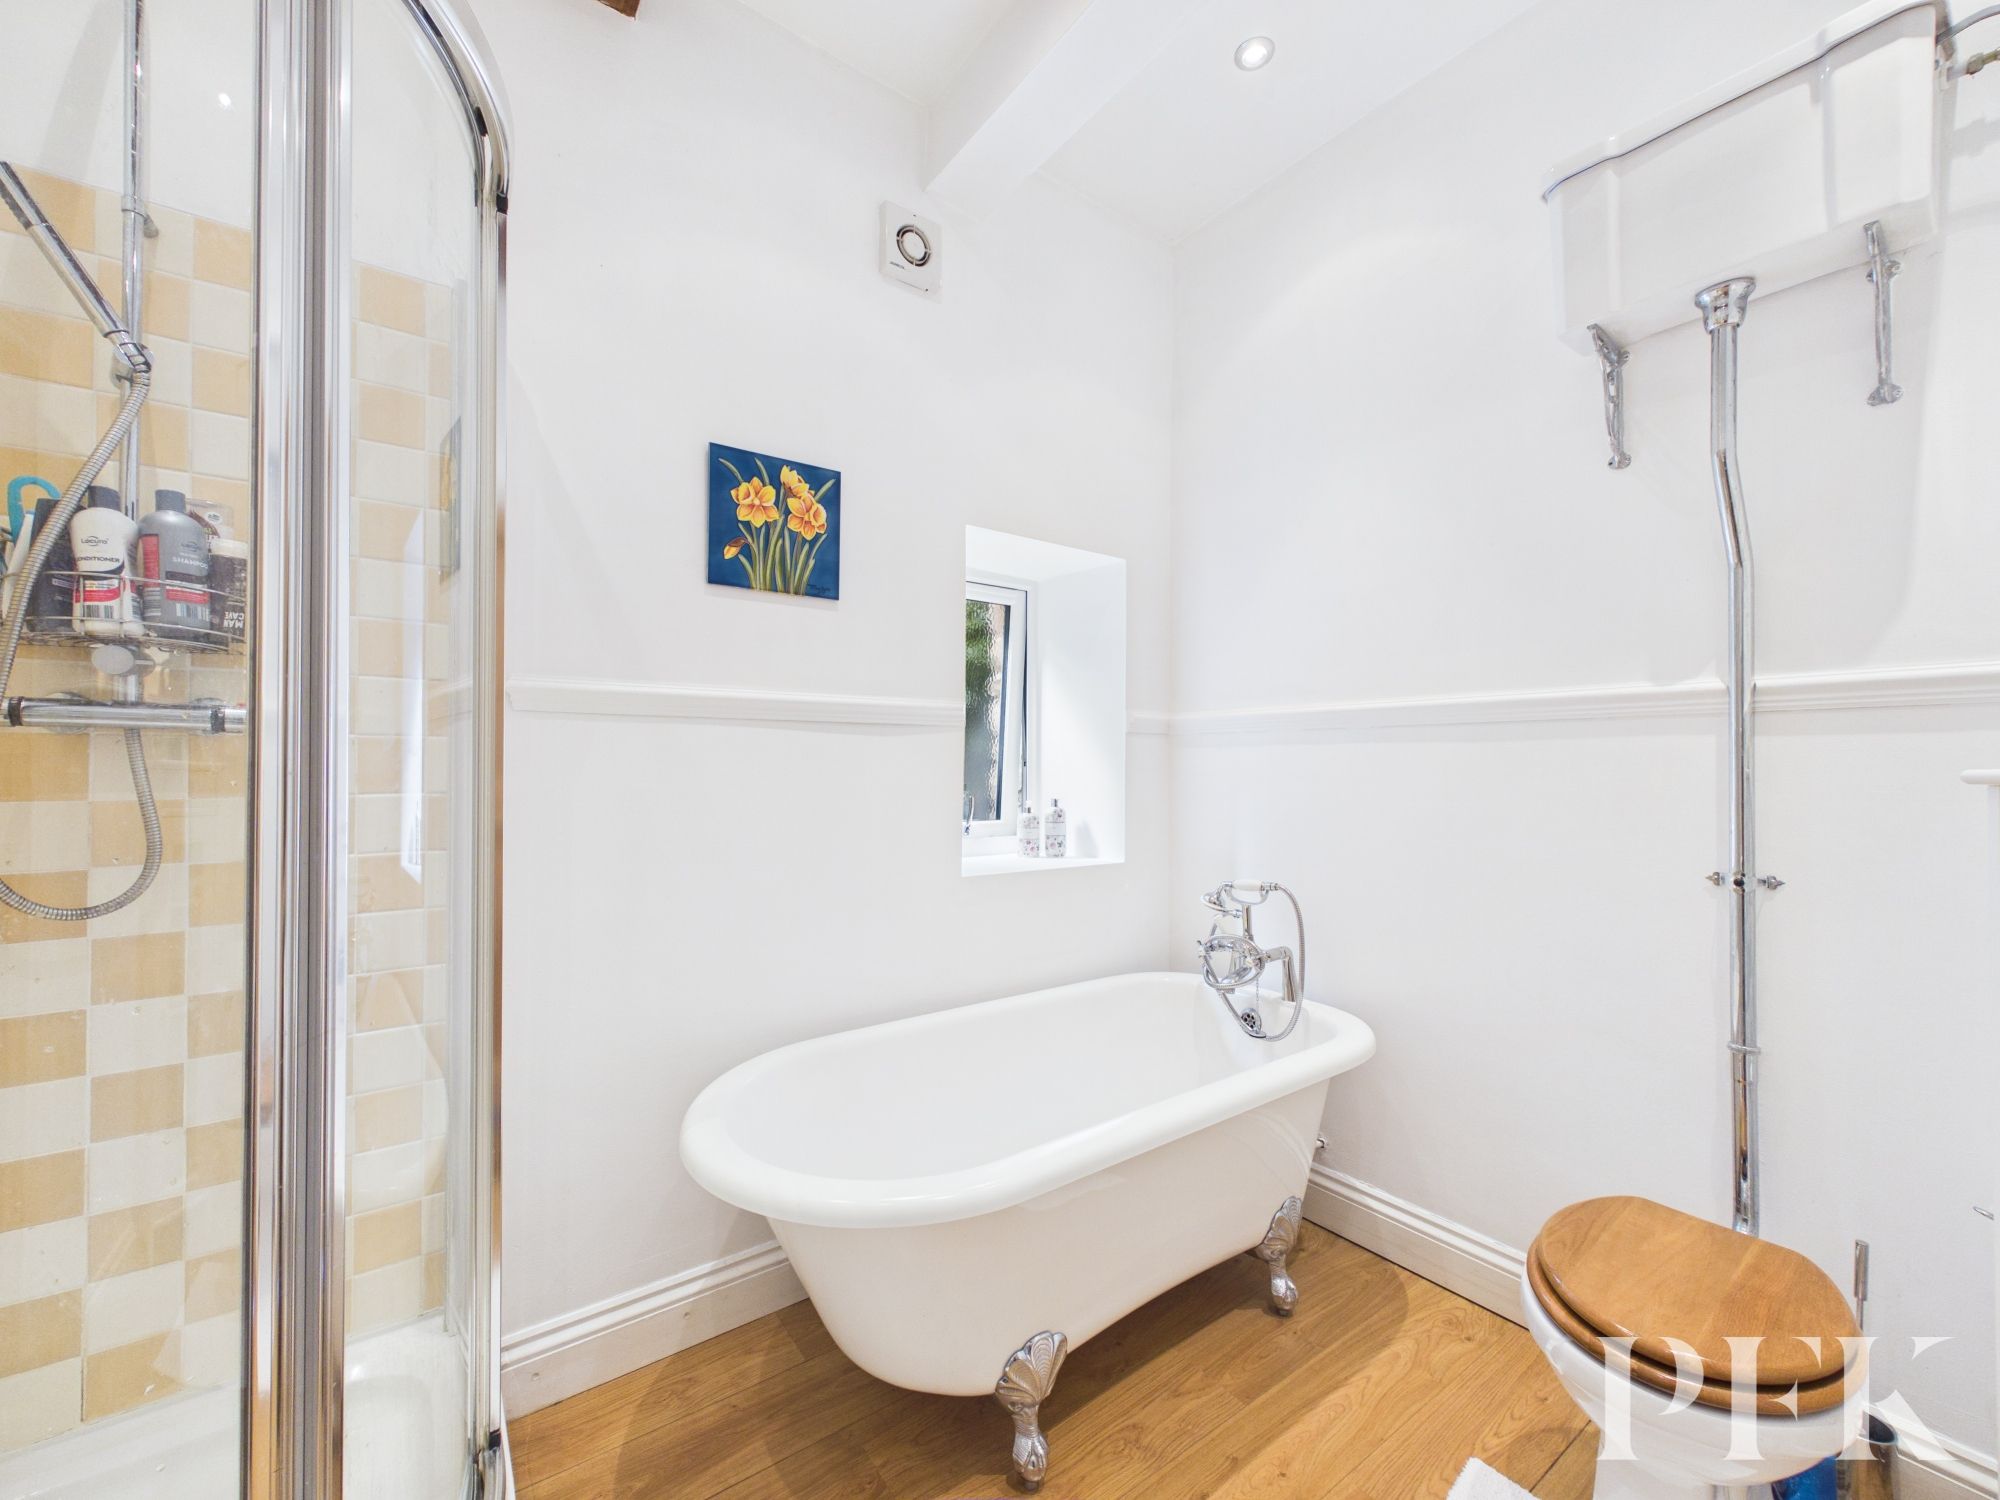
Fitted with stylish 4 piece suite comprising high level wc, wash hand basin, freestanding roll top bath and tiled corner shower cubicle with mains shower.
Dimensions: 10' 4" x 7' 5" (3.16m x 2.26m)
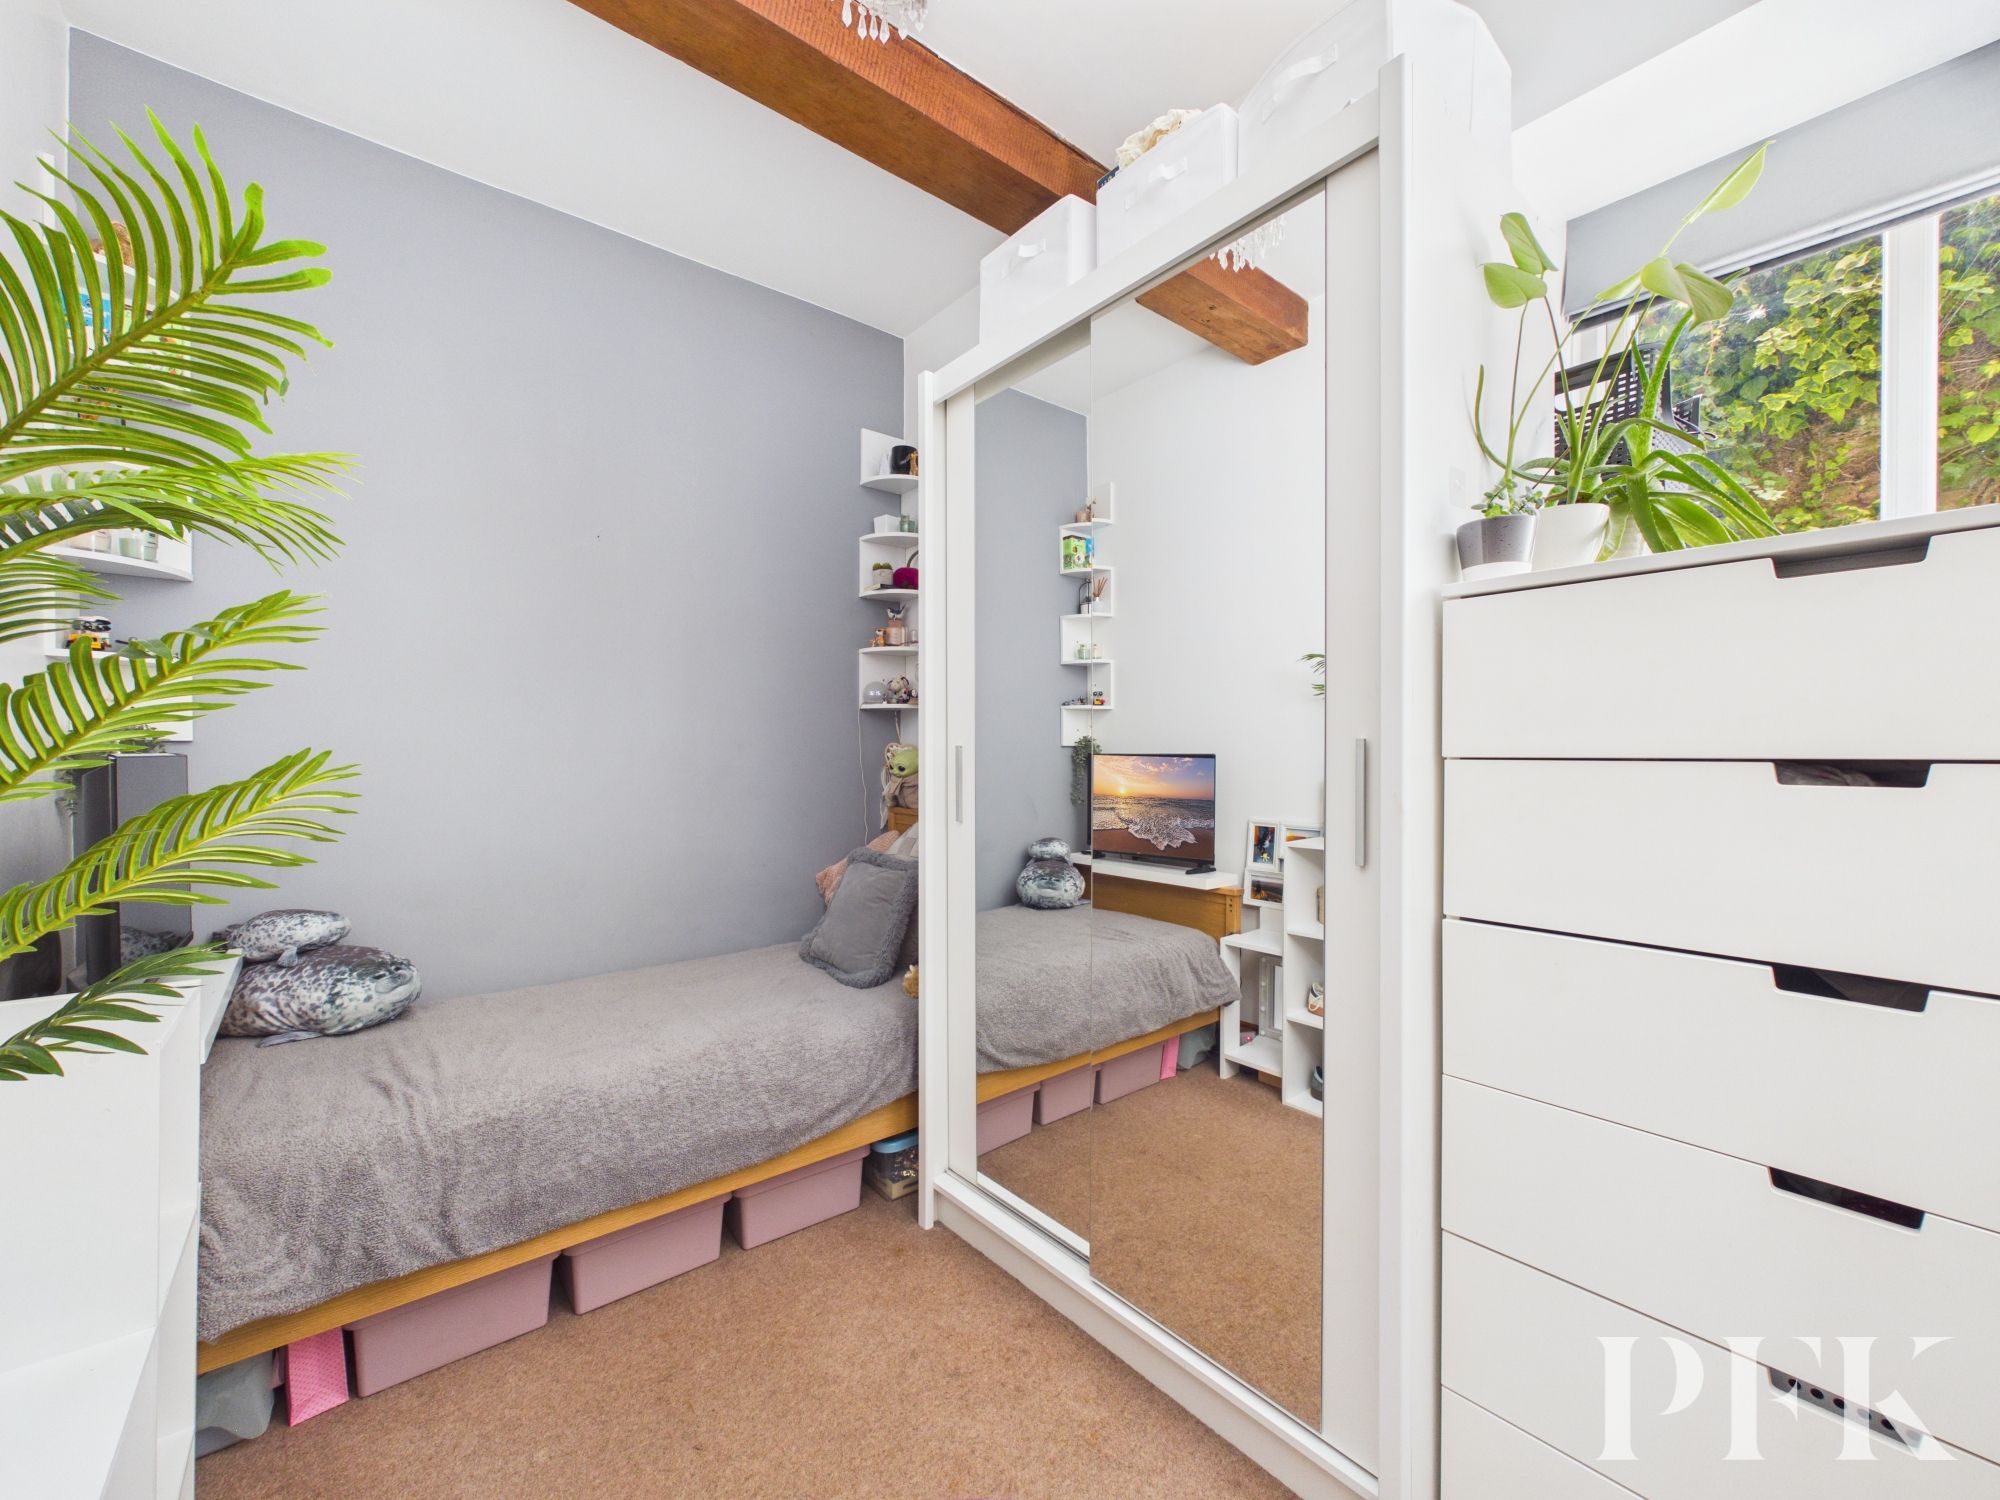
Double bedroom with exposed ceiling timber.
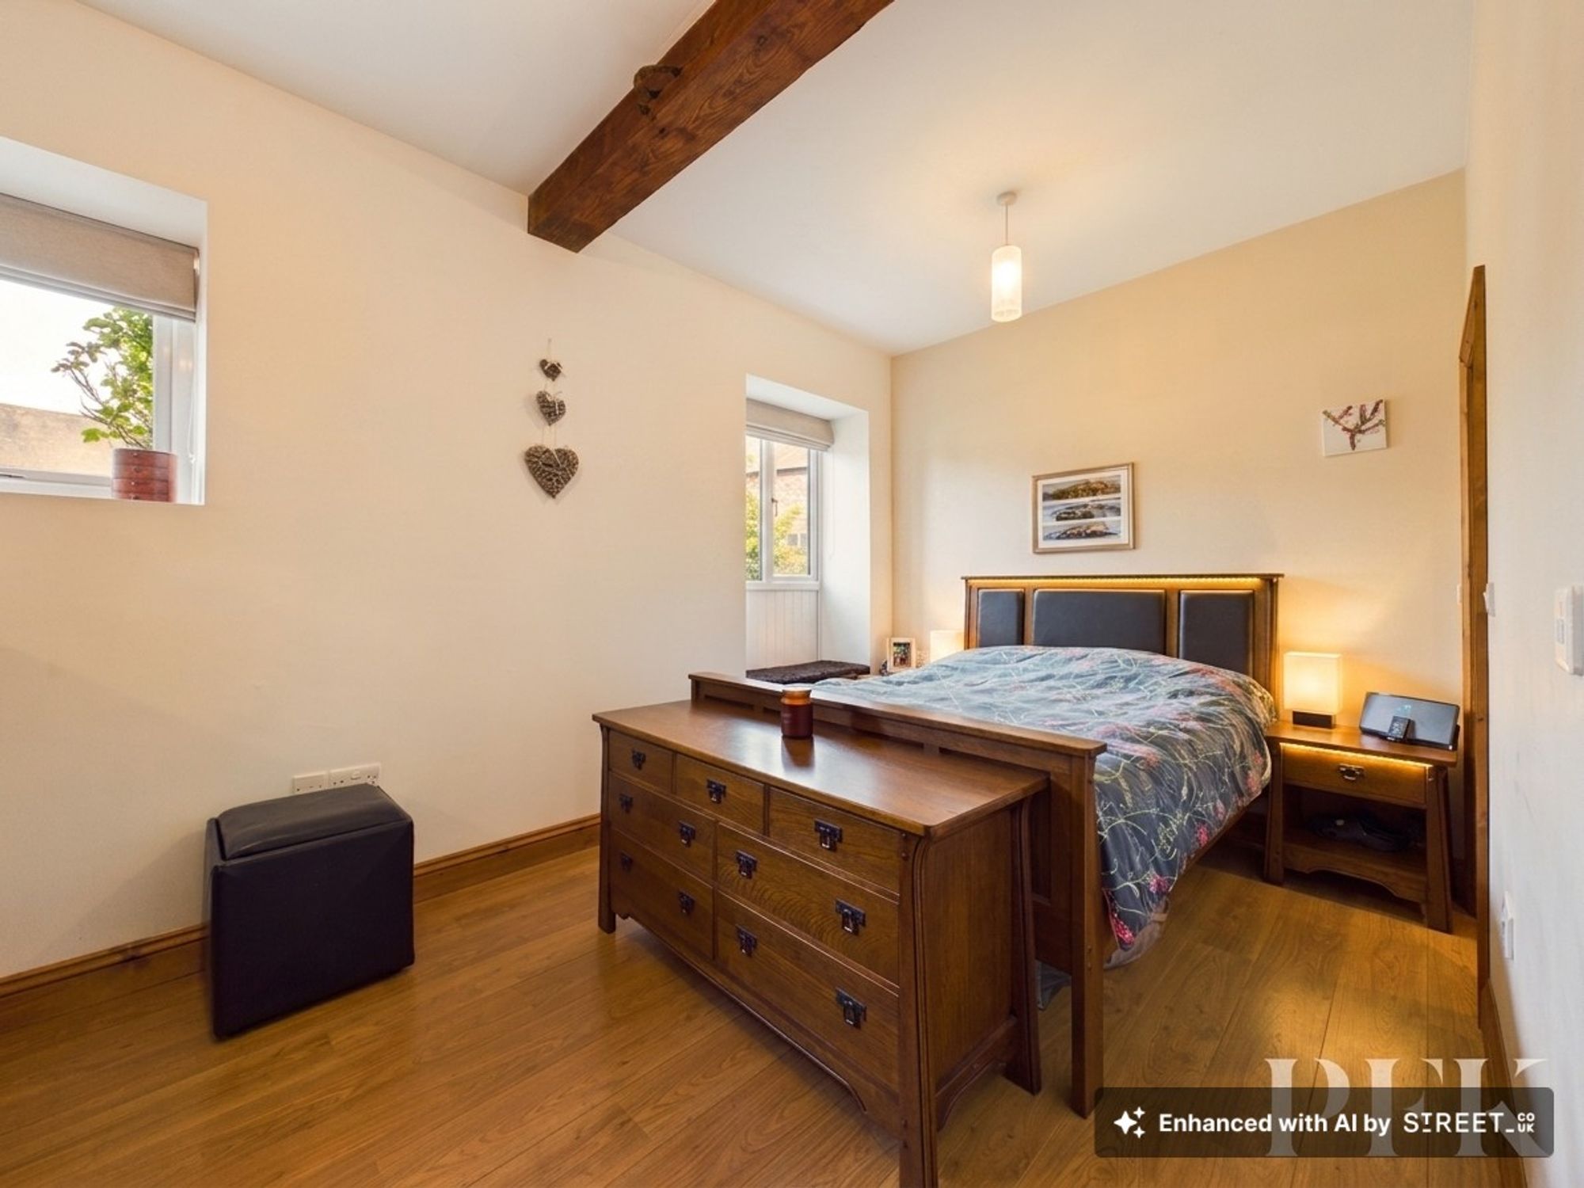
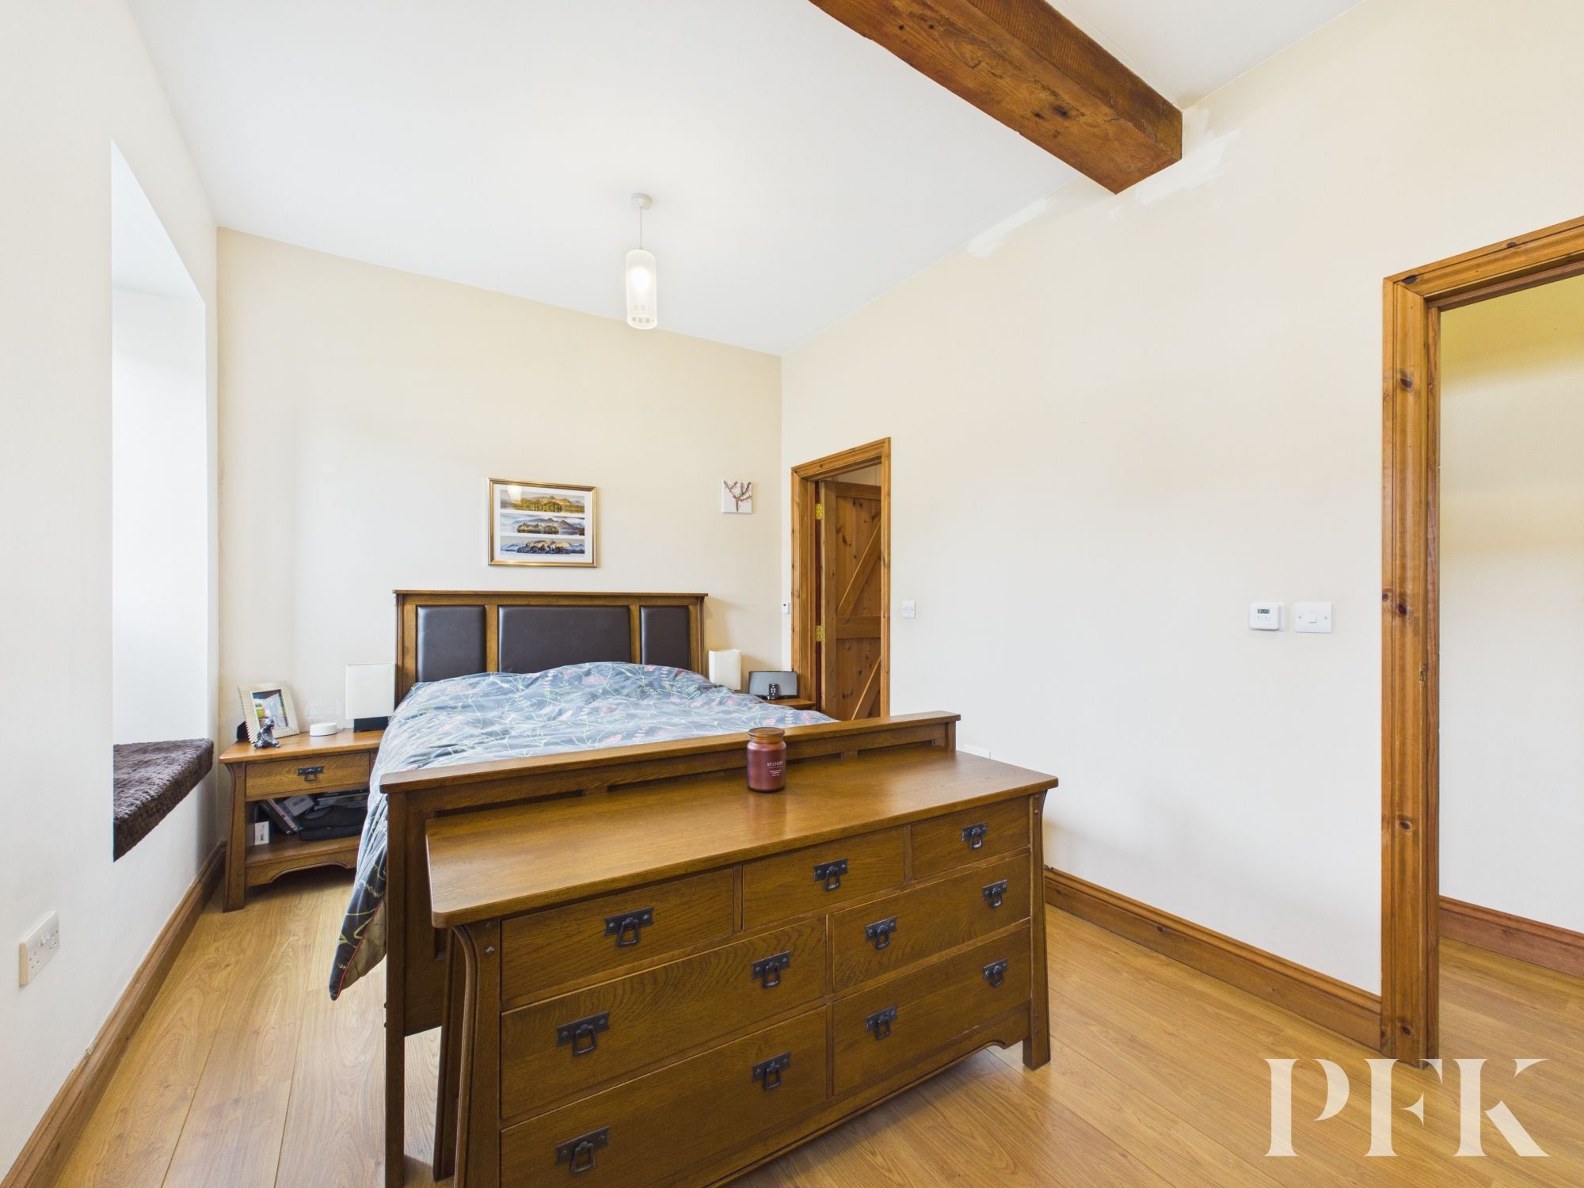
Dimensions: 15' 1" x 9' 1" (4.61m x 2.78m)
Large double bedroom with exposed ceiling timbers, wood effect flooring and door to en-suite shower room.
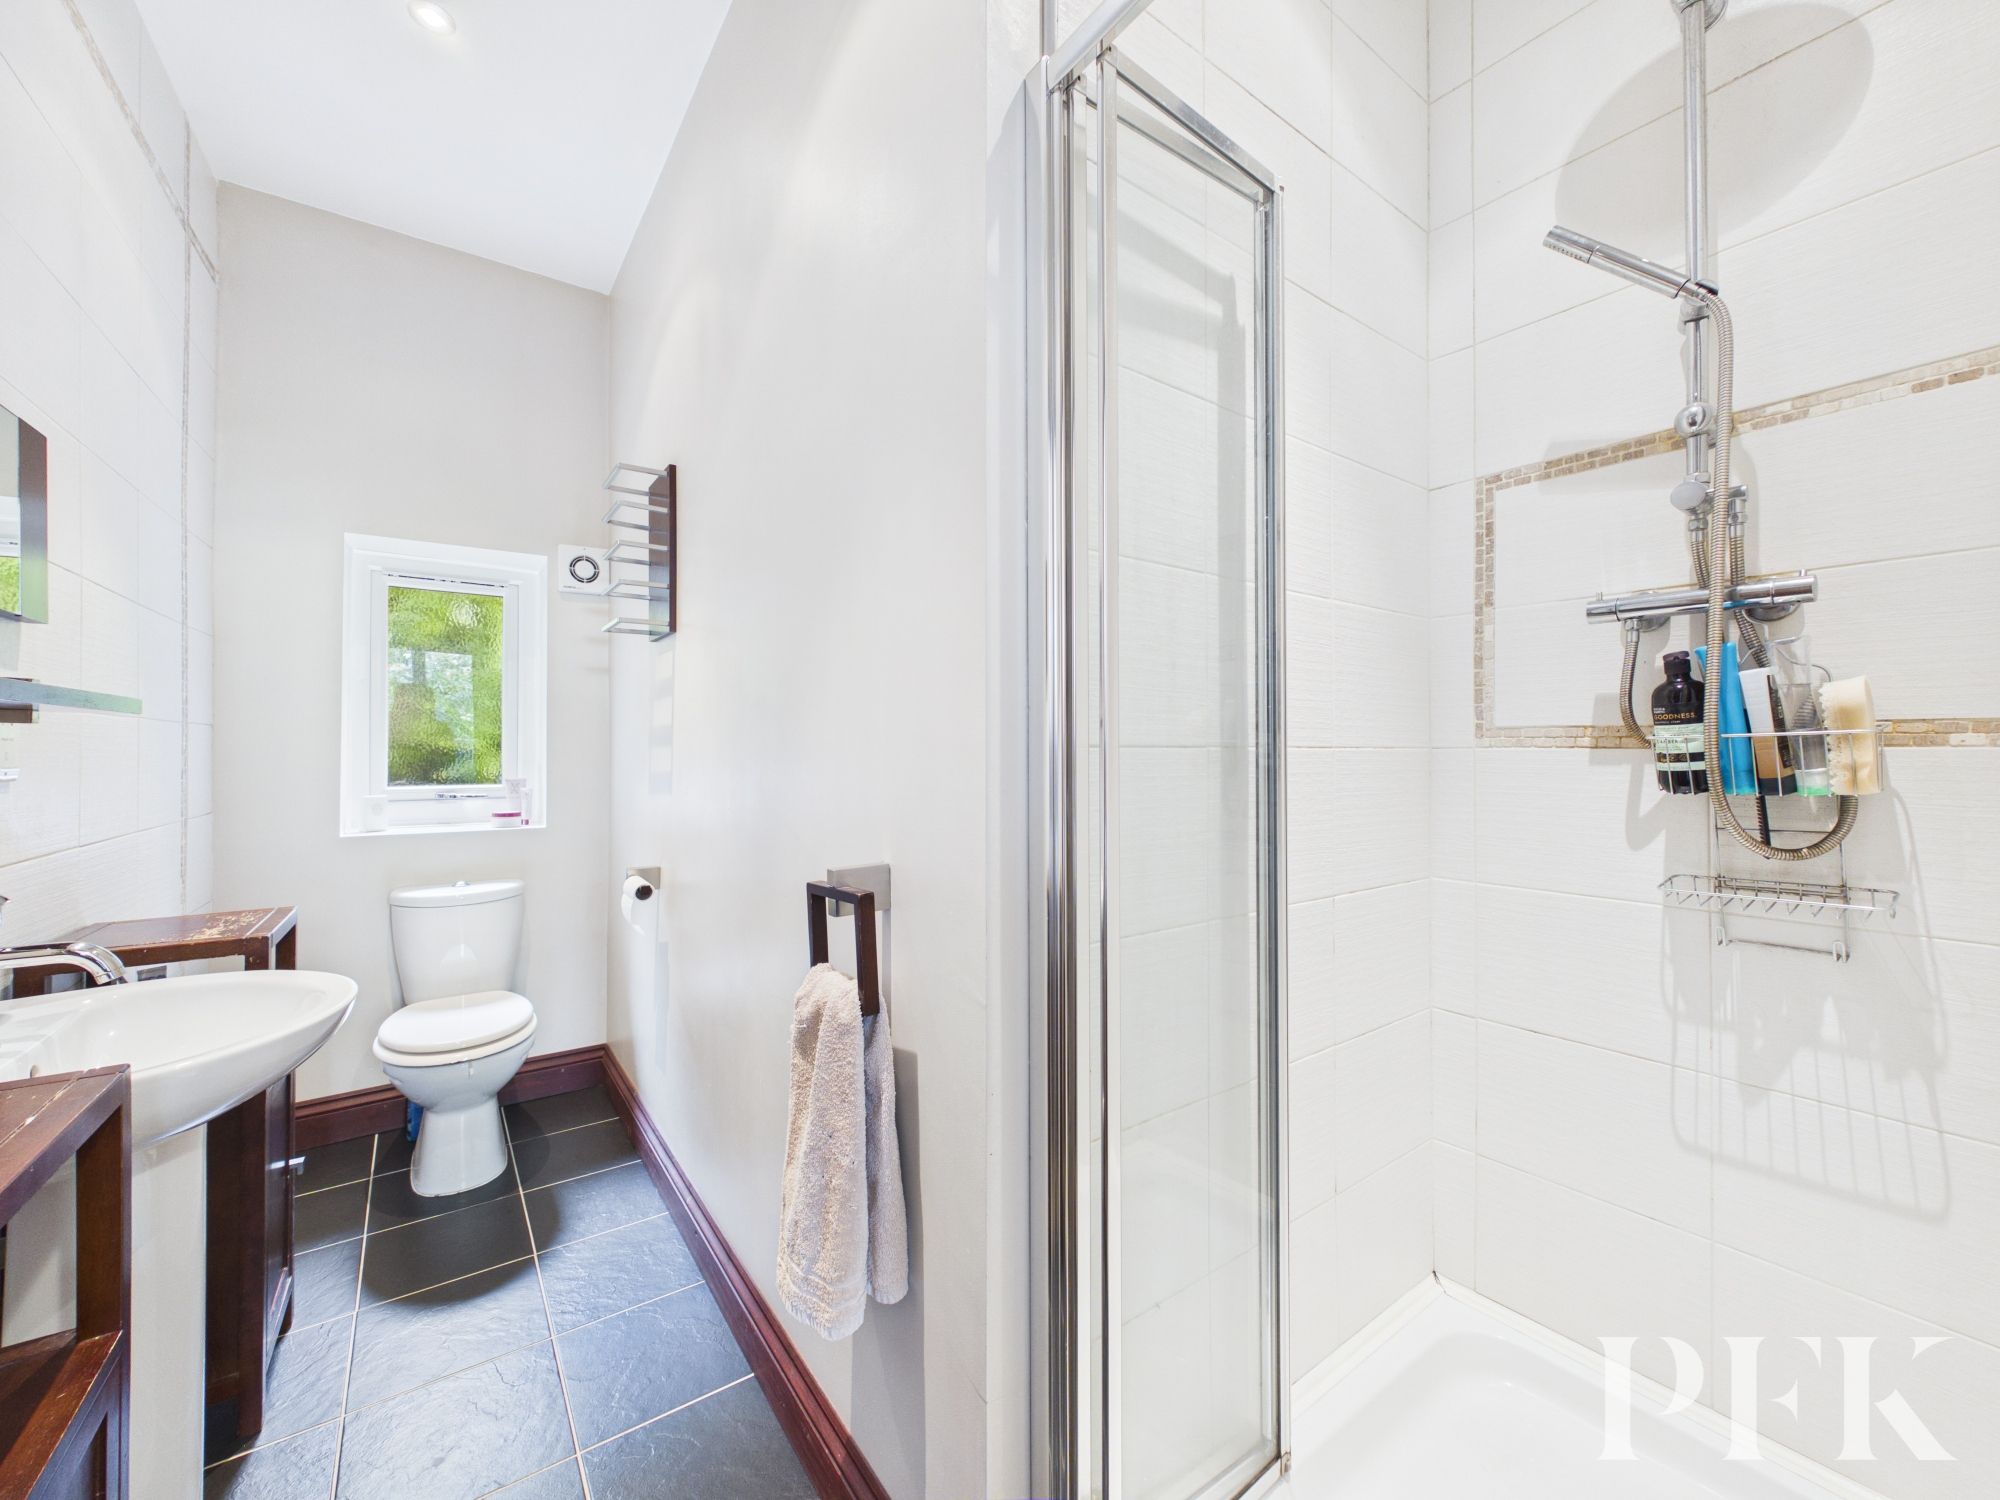
Dimensions: 10' 8" x 3' 7" (3.26m x 1.09m)
Fitted with modern 3 piece suite comprising close coupled wc, wash hand basin and tiled shower enclosure with mains shower.
Dimensions: 20' 3" x 15' 2" (6.18m x 4.63m)
A truly impressive living space, beautifully showcasing the character of the barn conversion with a stunning vaulted ceiling, exposed apex beams and a feature wood-burning stove set within an inglenook-style fireplace with a solid oak mantel. Flooded with natural light and enjoying delightful countryside views, this spacious room provides the perfect setting for both relaxing and entertaining.
Dimensions: 20' 5" x 12' 1" (6.22m x 3.68m)
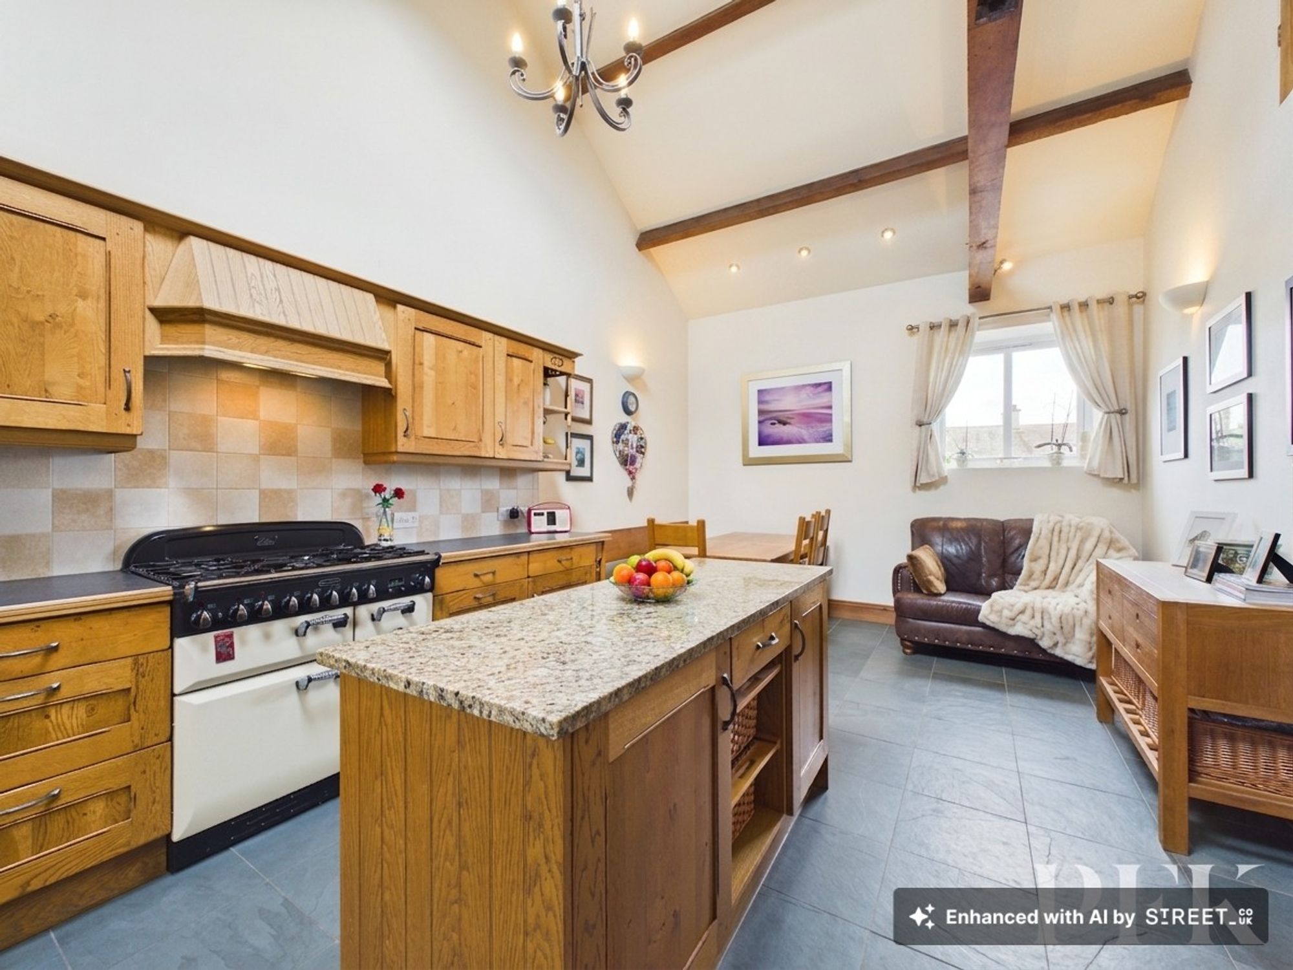
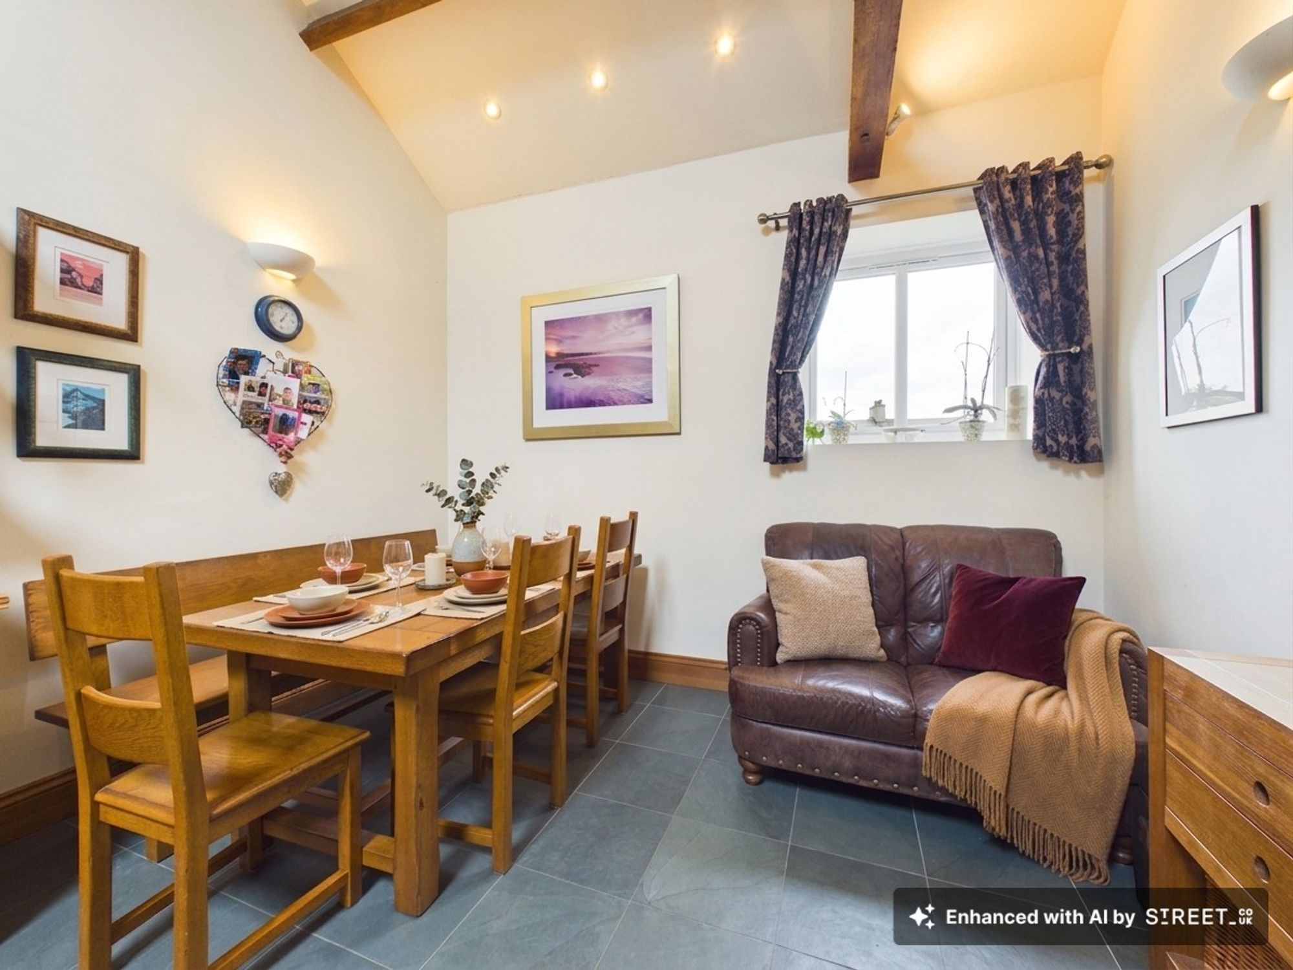
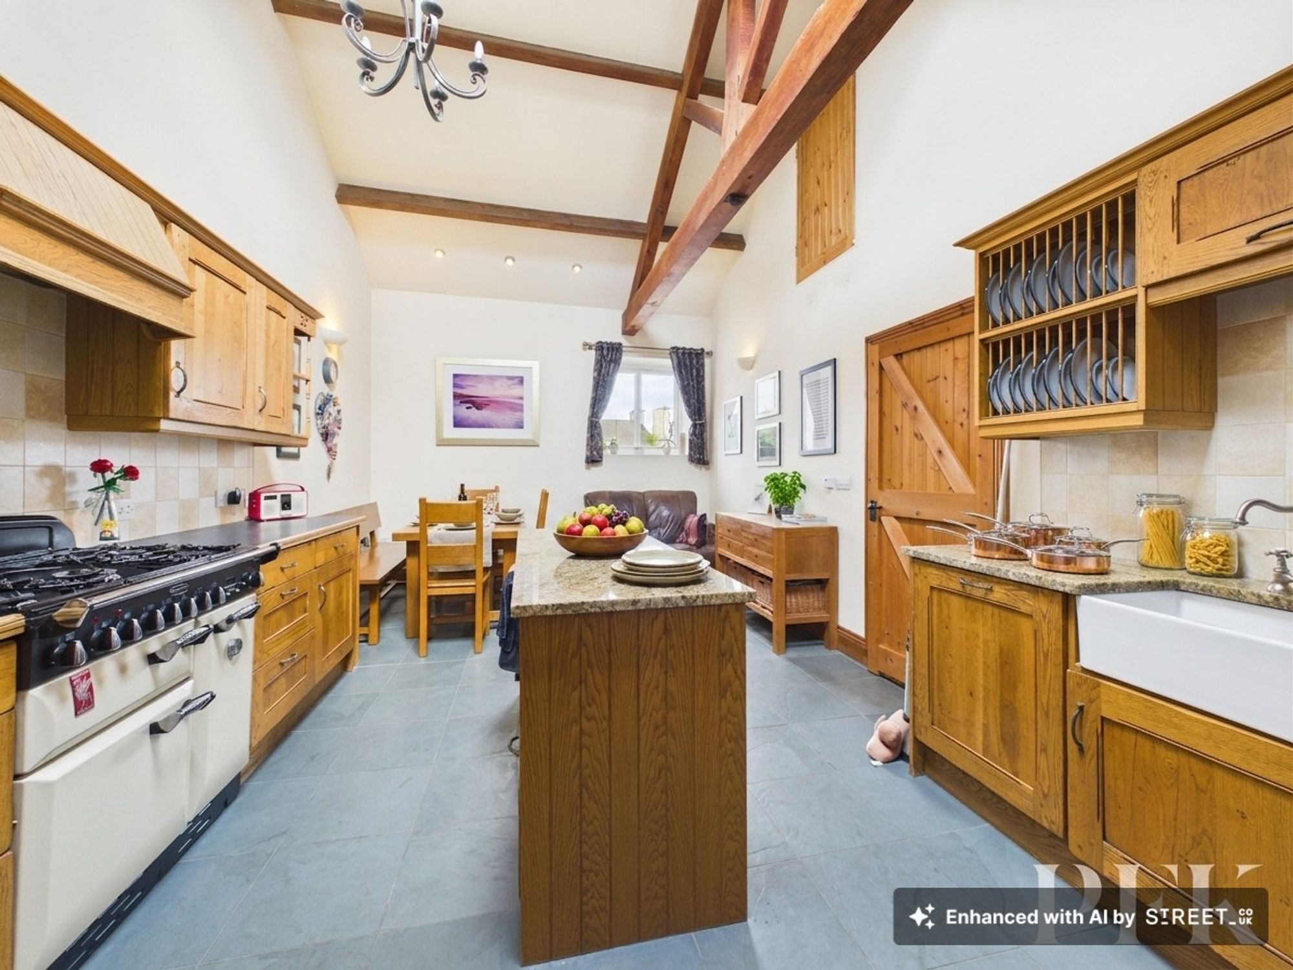
A superb open-plan kitchen, dining and family room, perfectly designed for modern living while retaining the charm and character of the original barn. The vaulted ceiling, exposed beams and rooflight create a wonderfully light and spacious feel, complemented by an extensive range of solid wood units, granite worktops and a central island providing additional preparation and storage space. There is access to a large attic space between the dining kitchen and the lounge. There is ample room for both dining and relaxed seating, making this an ideal space for family life and entertaining, with steps leading directly outside to the front of the property.
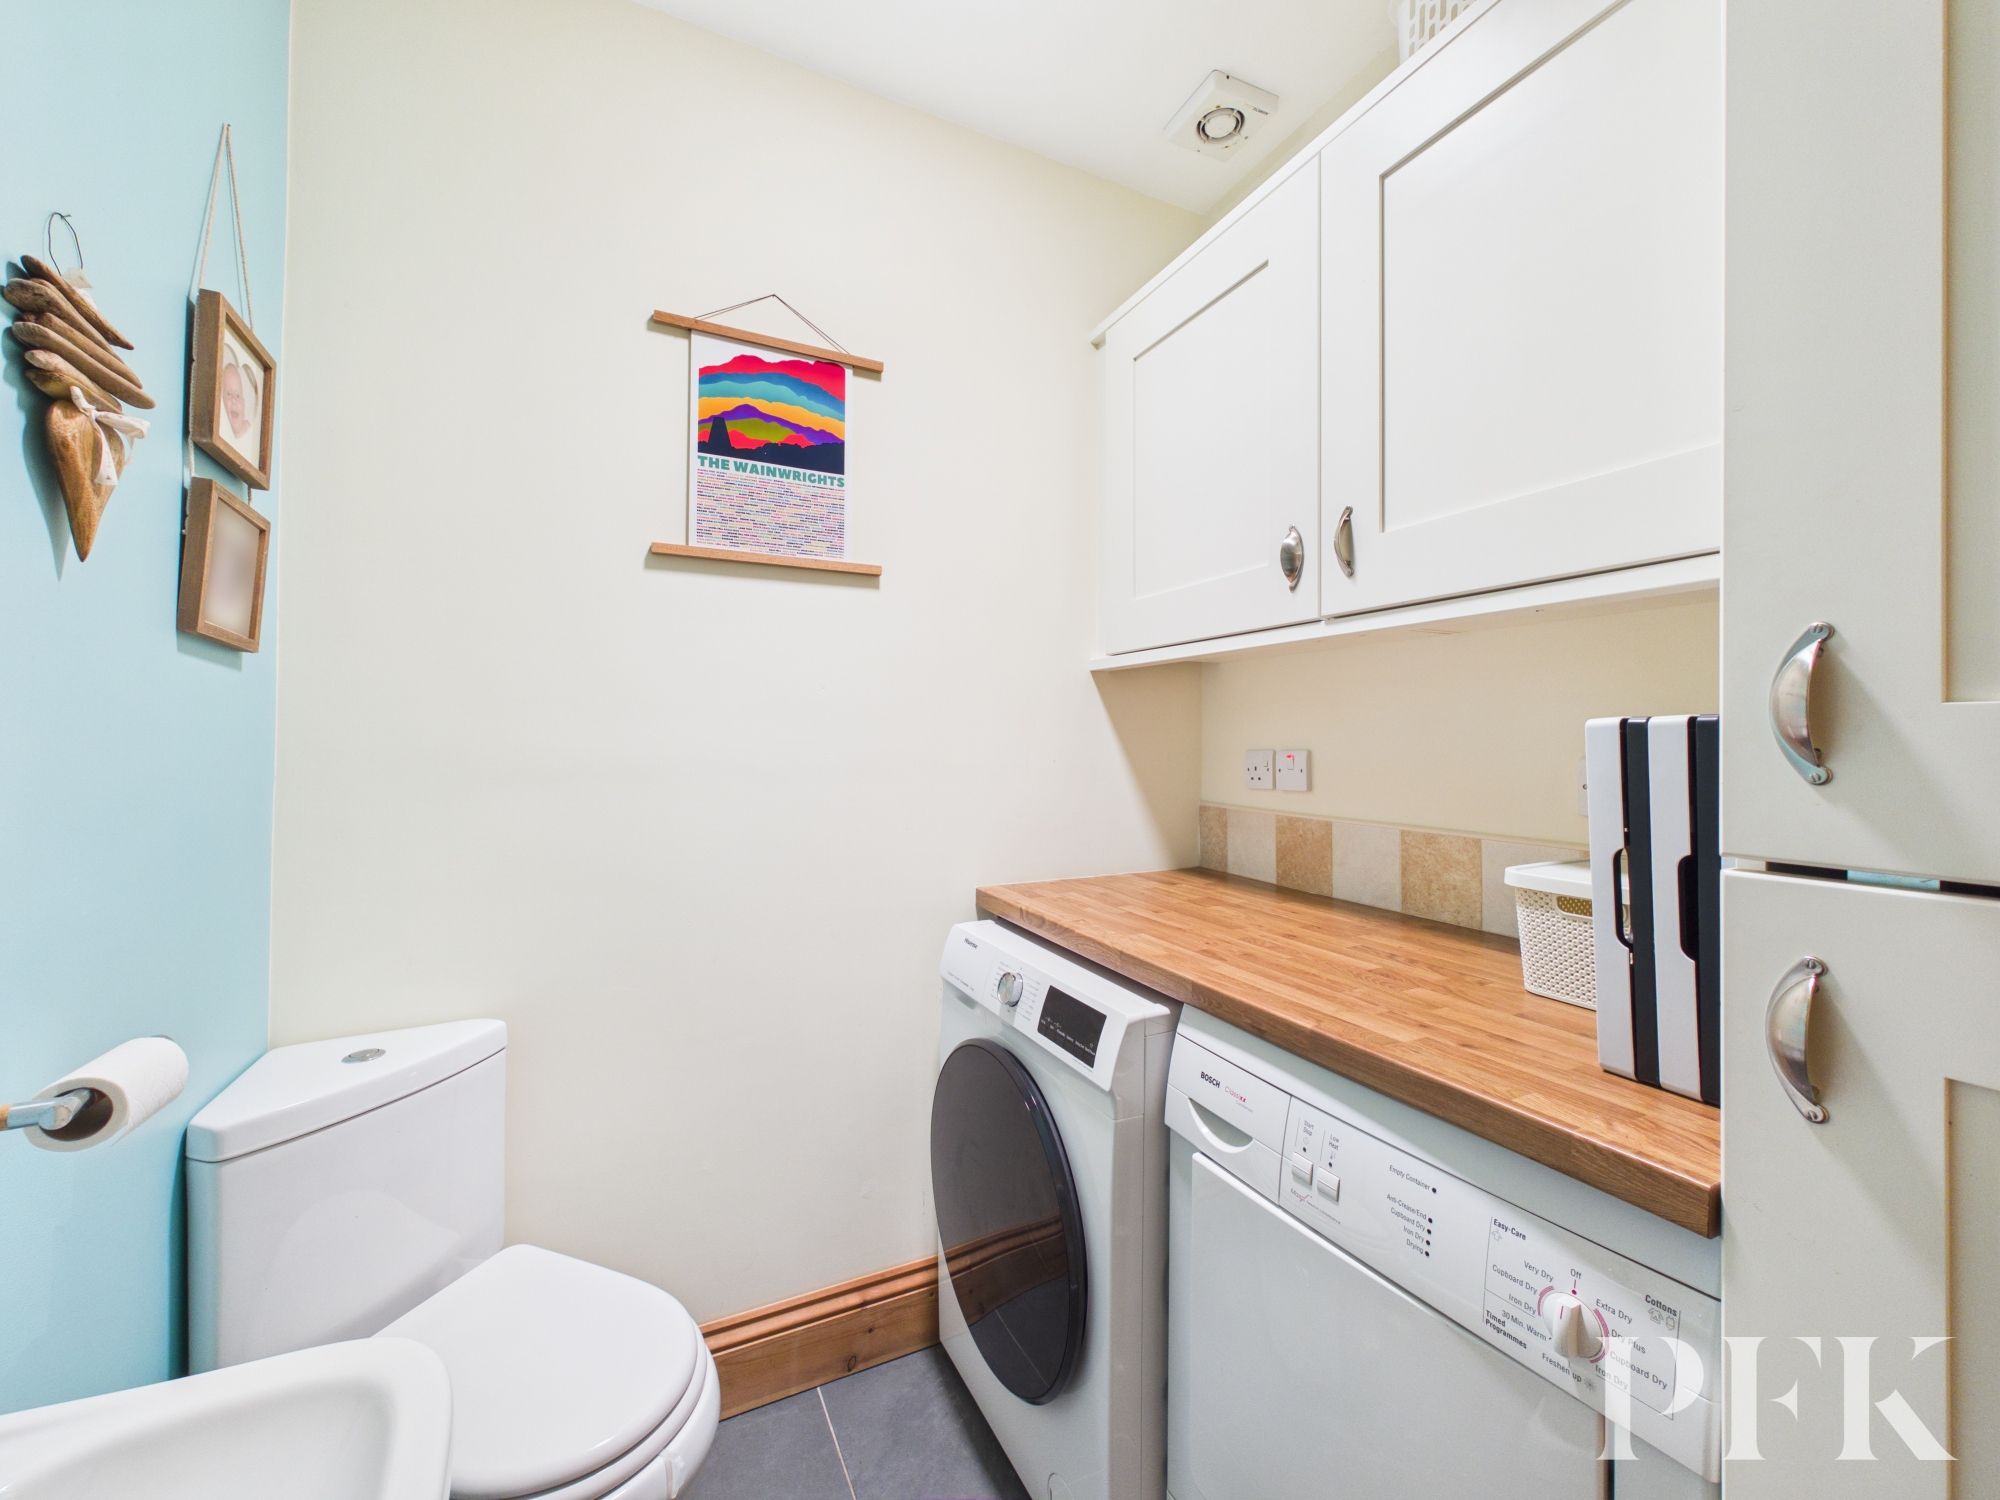
Dimensions: 6' 0" x 5' 7" (1.84m x 1.71m)
Fitted with a range of matching wall and base units, with complementary worksurfacig, plumbing for a washing machine and tumble dryer, corner WC, small wash hand basin and tiled slate floor.
Mains electricity and water. LPG with underfloor heating and double glazing installed throughout. Please note: measurements are approximate so may reflect the maximum dimensions and the mention of any appliances/services within these particulars does not imply that they are in full and efficient working order.
We have been informed by the seller that the property has a shared sewerage treatment plant and would advise any prospective purchaser to check it complies with current standards and rules introduced on 1st January 2020.
PFK works with preferred providers for services relating to buying or selling property. These providers offer competitive pricing, but you are under no obligation to use them and are free to choose alternatives. If you do use these services, PFK may receiv e a referral fee as follows (all figures include VAT): • Conveyancing (Napthens LLP, Bendles LLP, Scott Duff & Co, Knights PLC, Newtons Ltd , Beyond Conveyancing Ltd ): £120 to £2 4 0 per completed sale or purchase. • Auction – If you decide to sell your prope rty via Auction House Cumbria following our introduction, the average referral fee earned for 2025 was £2,398 and is dependent on the final sale price. • Financial Services (Emma Harrison Financial Services): average referral fee of £221 in 2024 for arrang ing mortgages, insurance, and related products. • EPCs (M & G EPCs Ltd): £25 for EPC • Anti - Money Laundering (AML) Checks (via Landmark): between £8.50 and £15.50.
The property can be located using either CA28 9UR or W3W///prelude.pave.cult