Poles Inn Cottage, Holmrook, CA19
Cottage
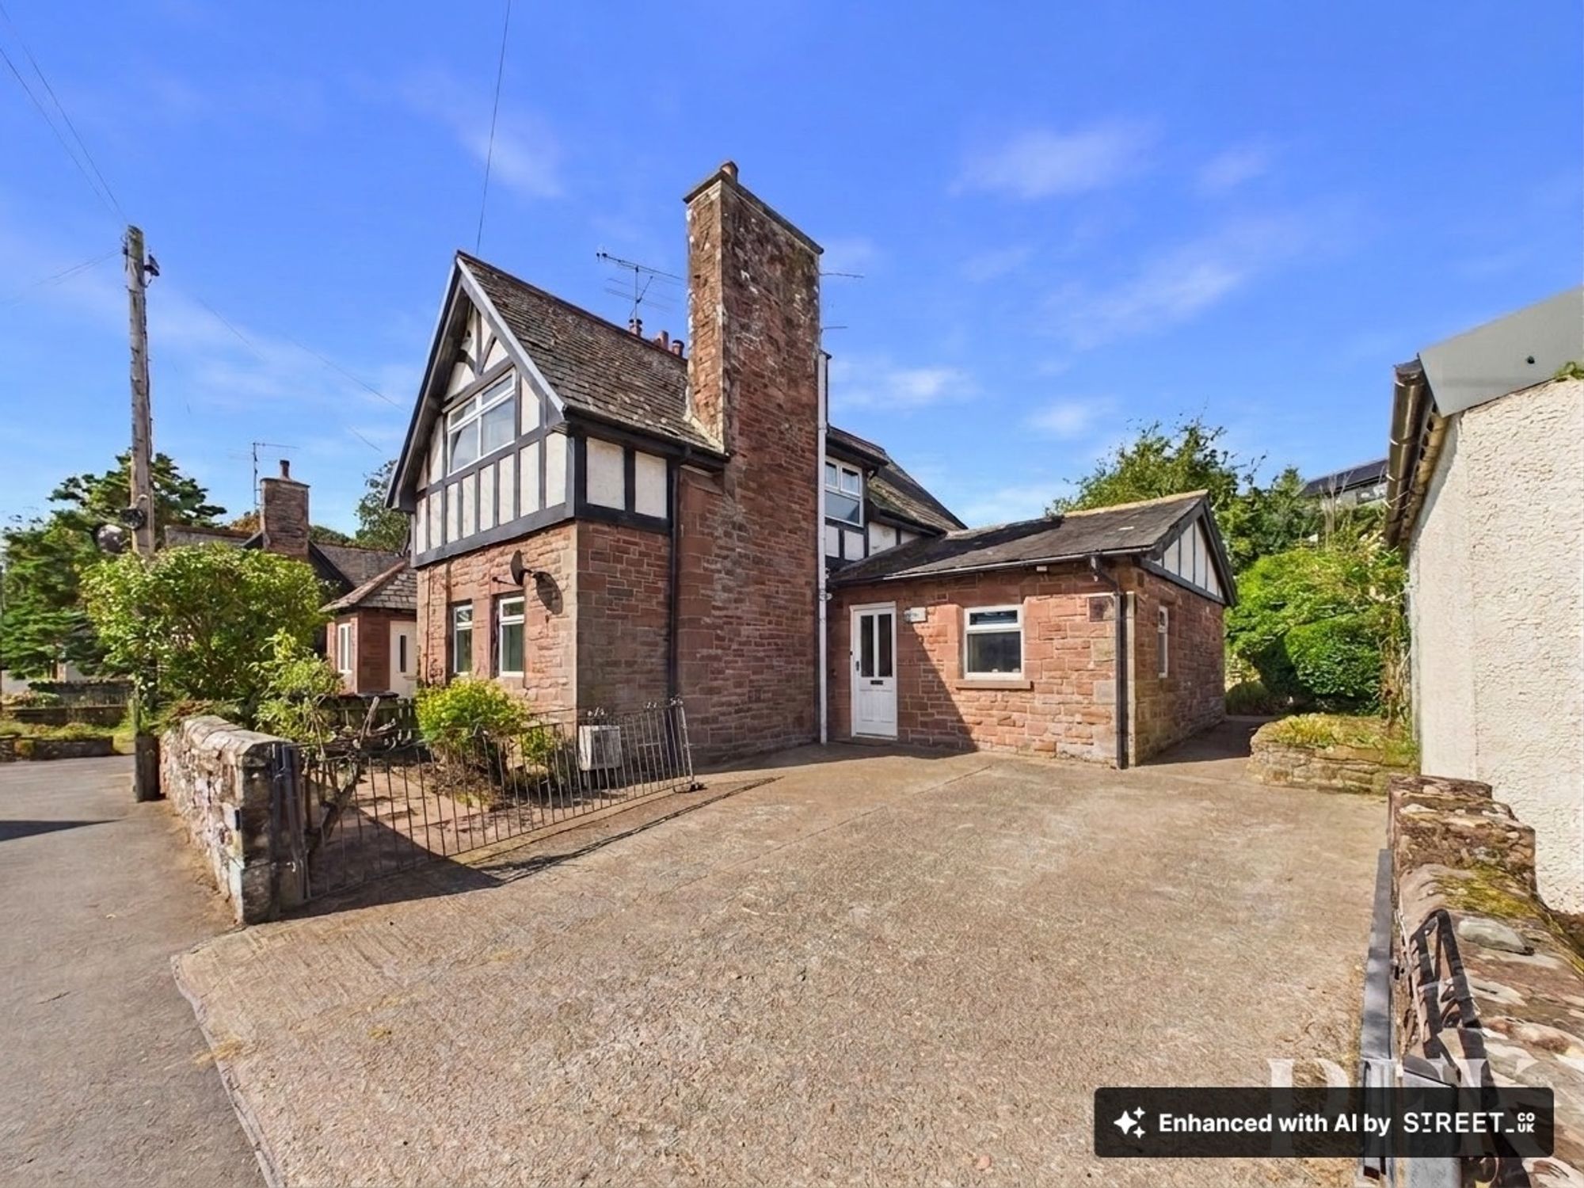
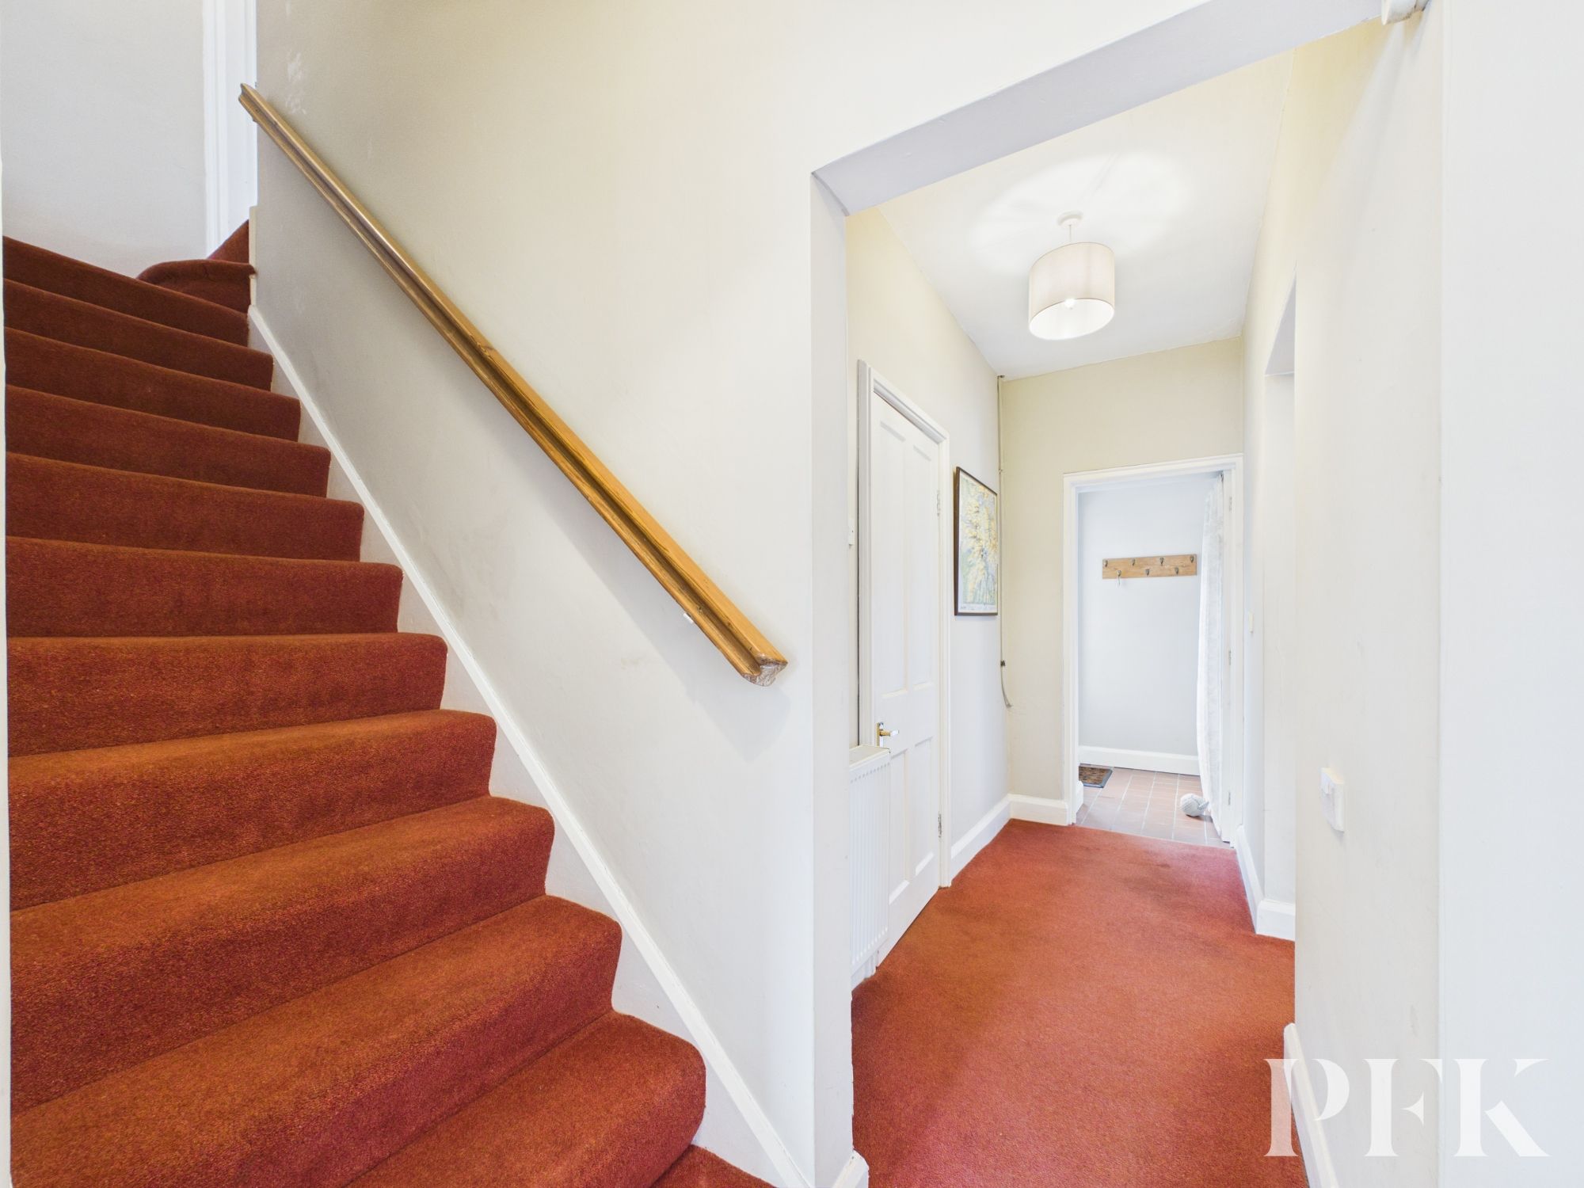
Poles Inn Cottage is a unique and deceptively spacious three-bedroom semi-detached home, occupying a central position right in the heart of Holmrook village. Offered with no onward chain, the property provides versatile accommodation and a surprisingly generous amount of outside space.
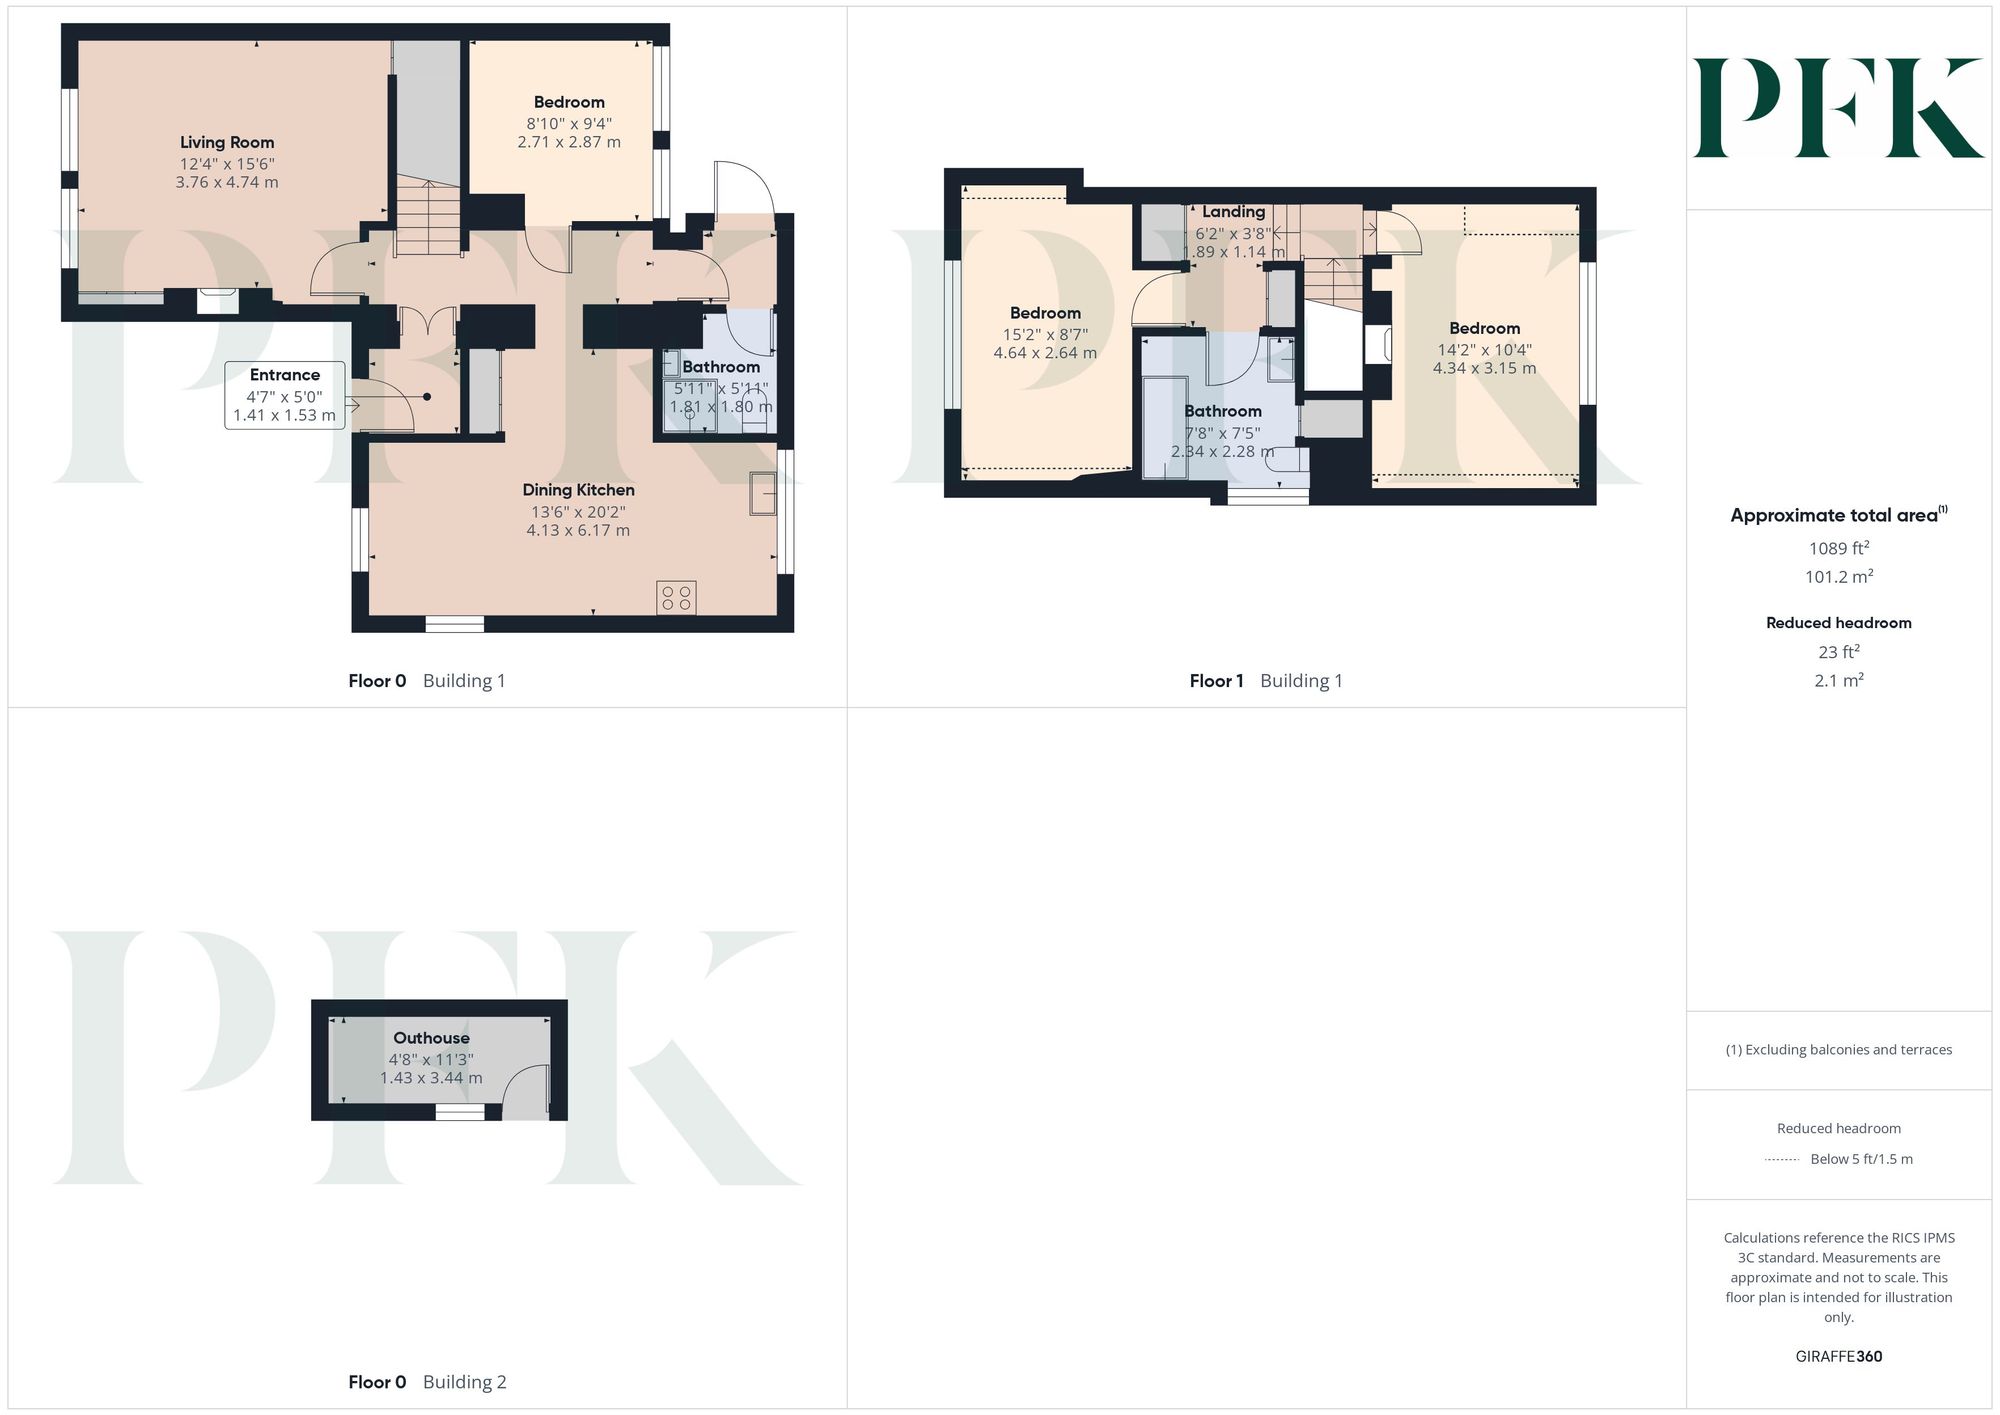
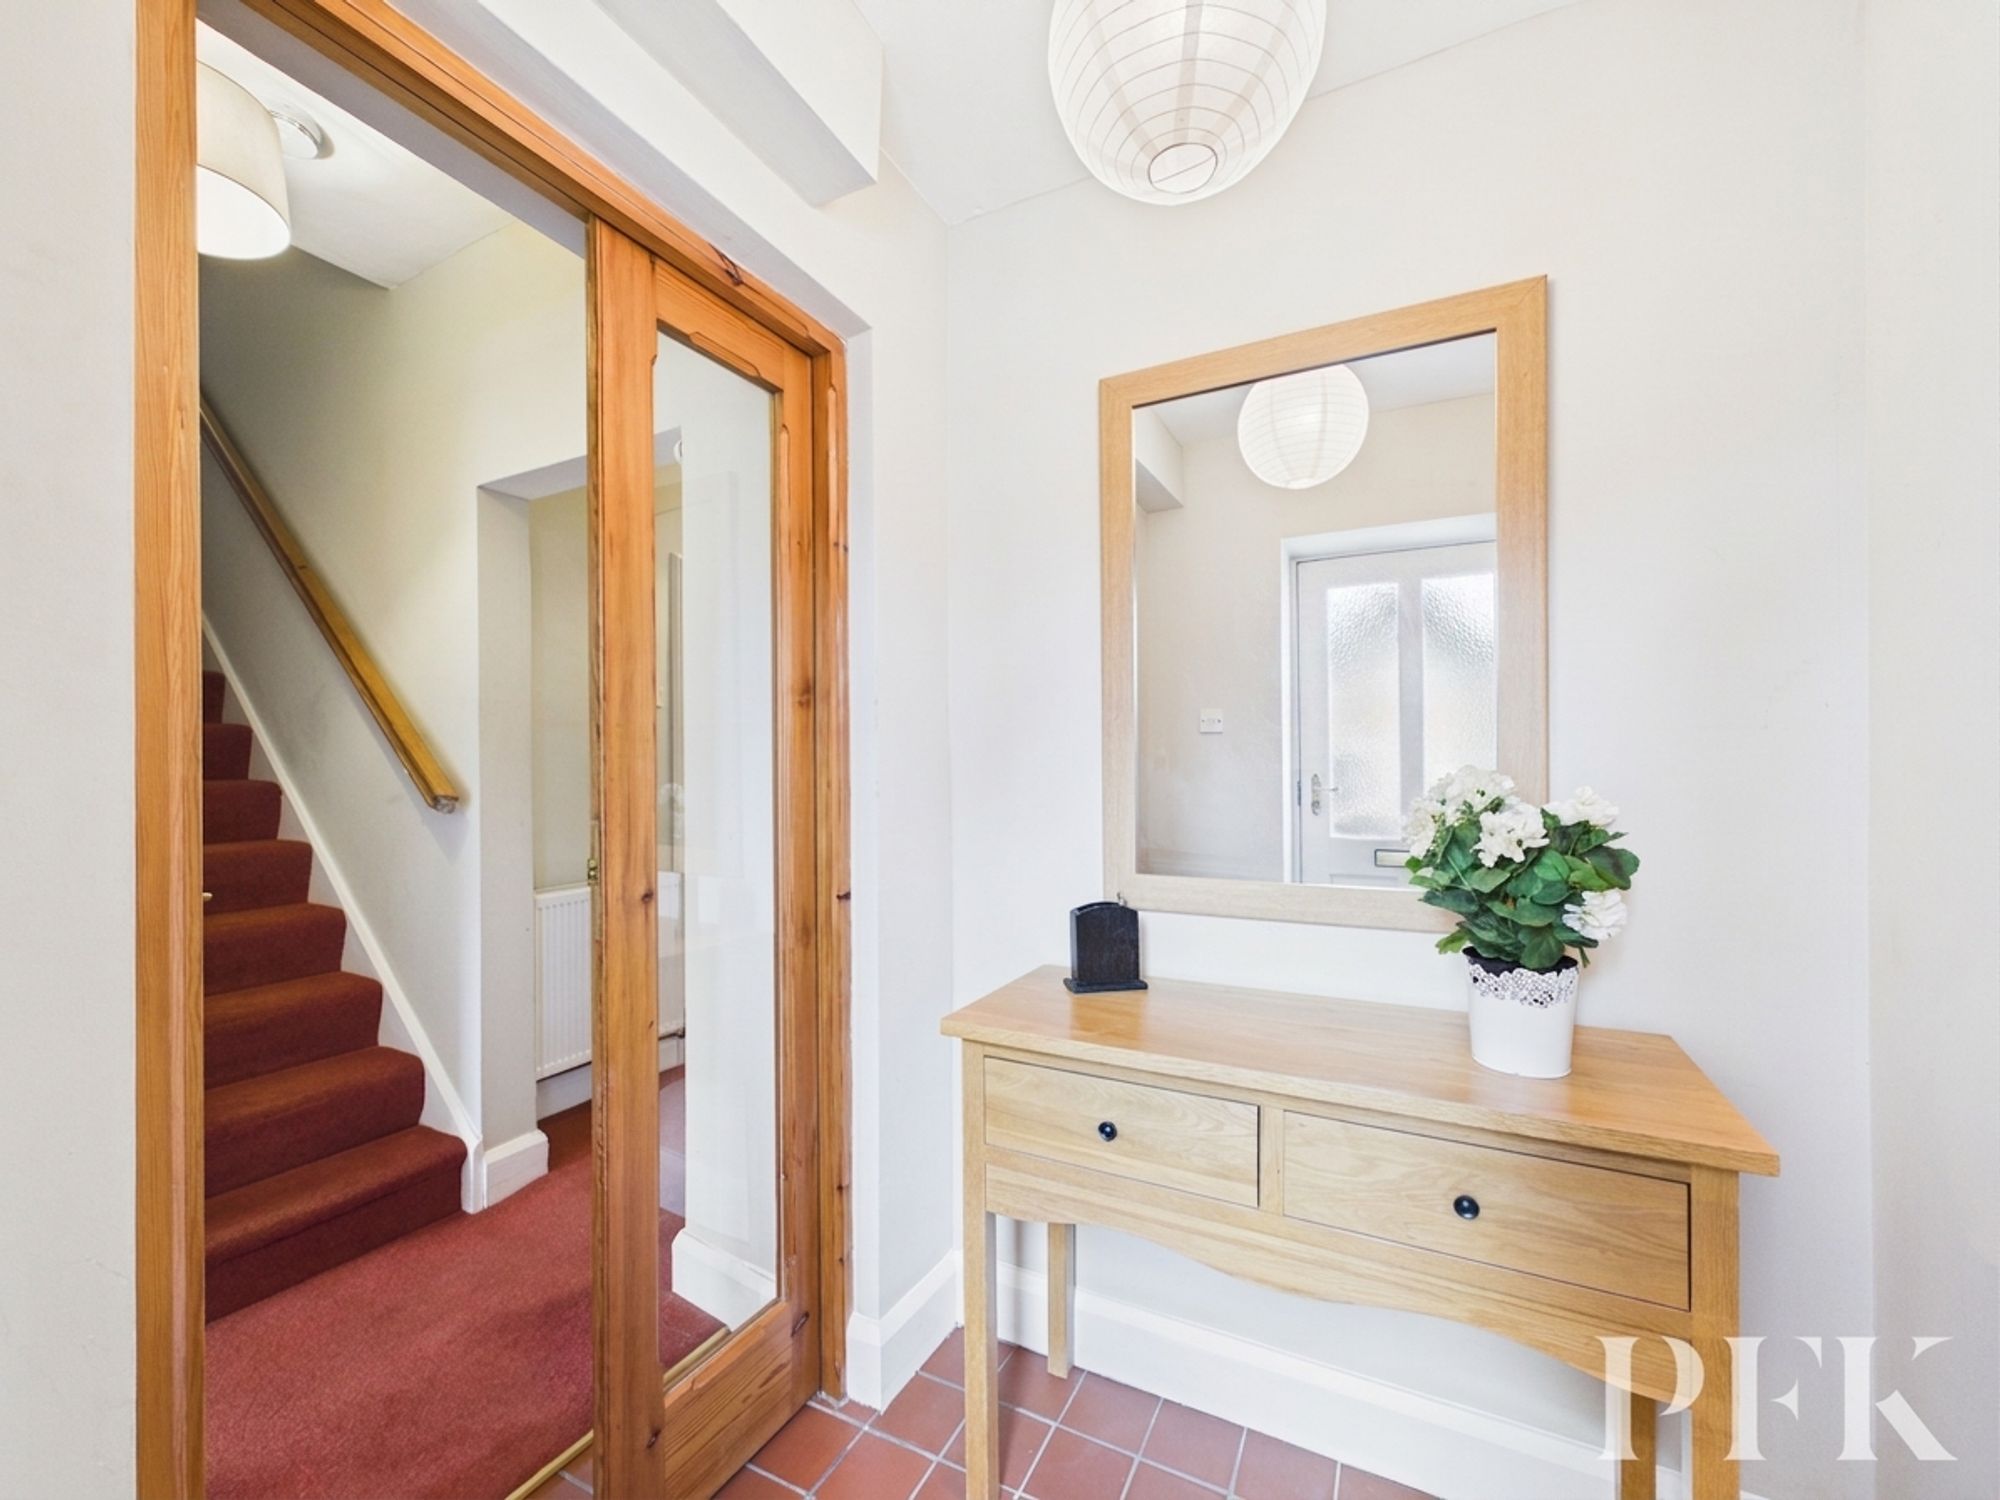
The accommodation briefly comprises an entrance porch and hallway, large lounge with gas stove, ground floor bedroom, wet room and a spacious kitchen/diner. To the first floor are two further double bedrooms and a family bathroom.
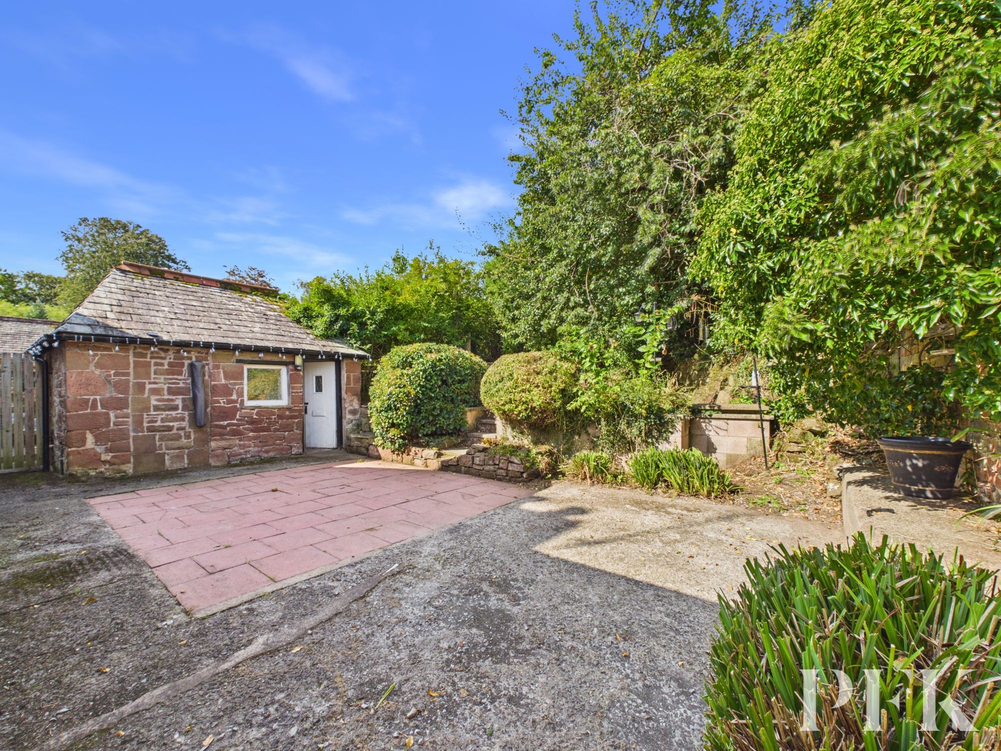
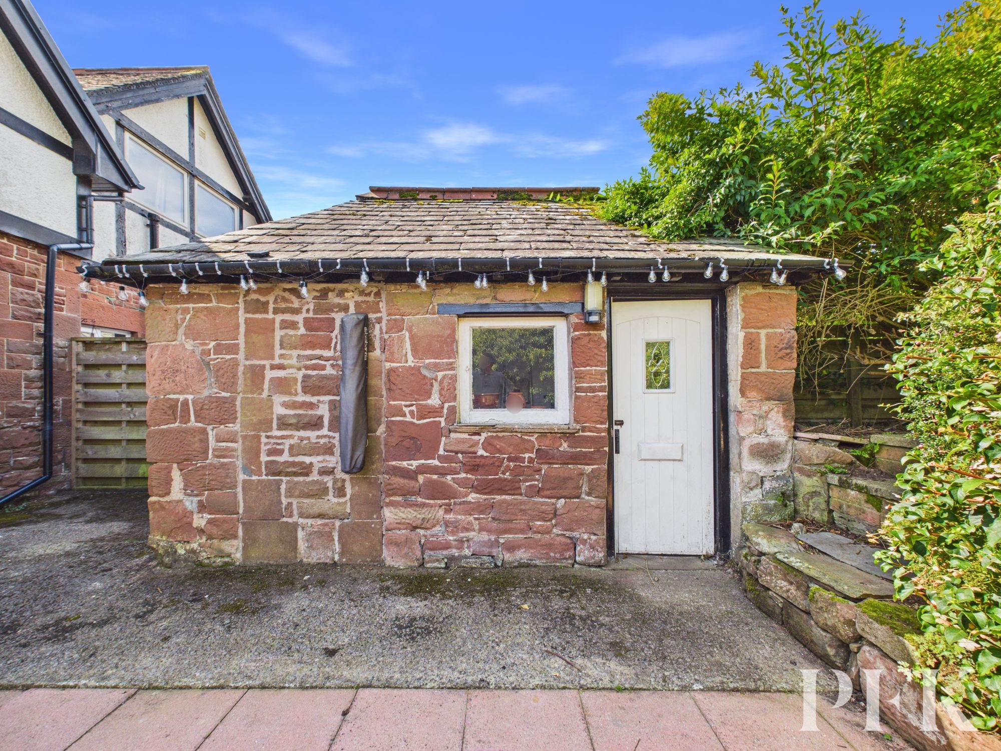
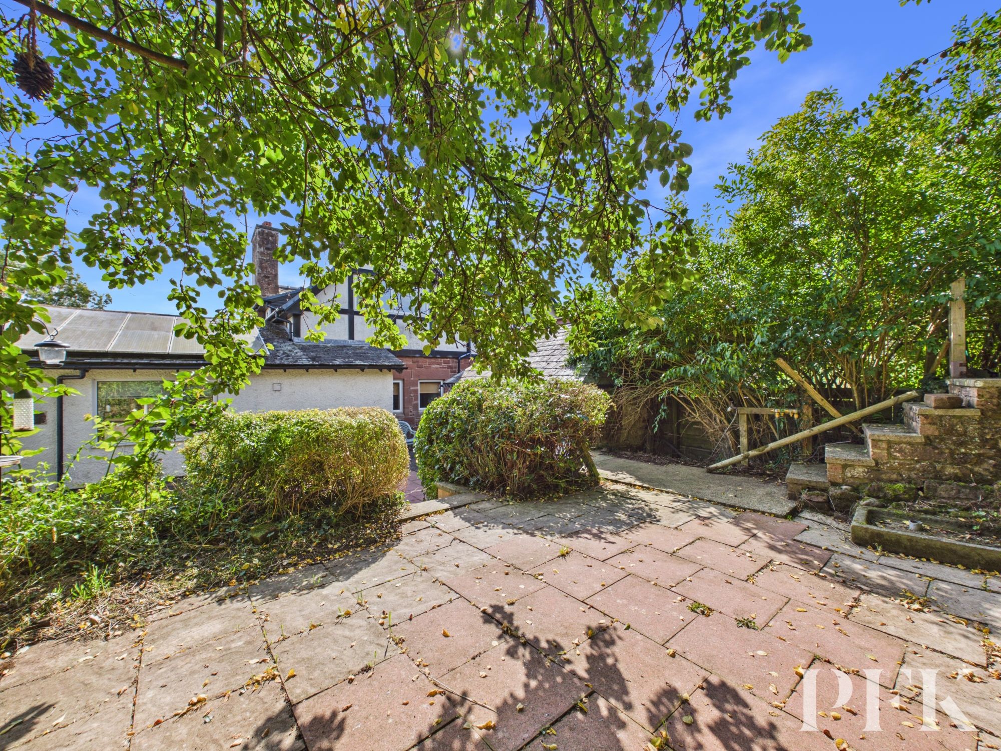
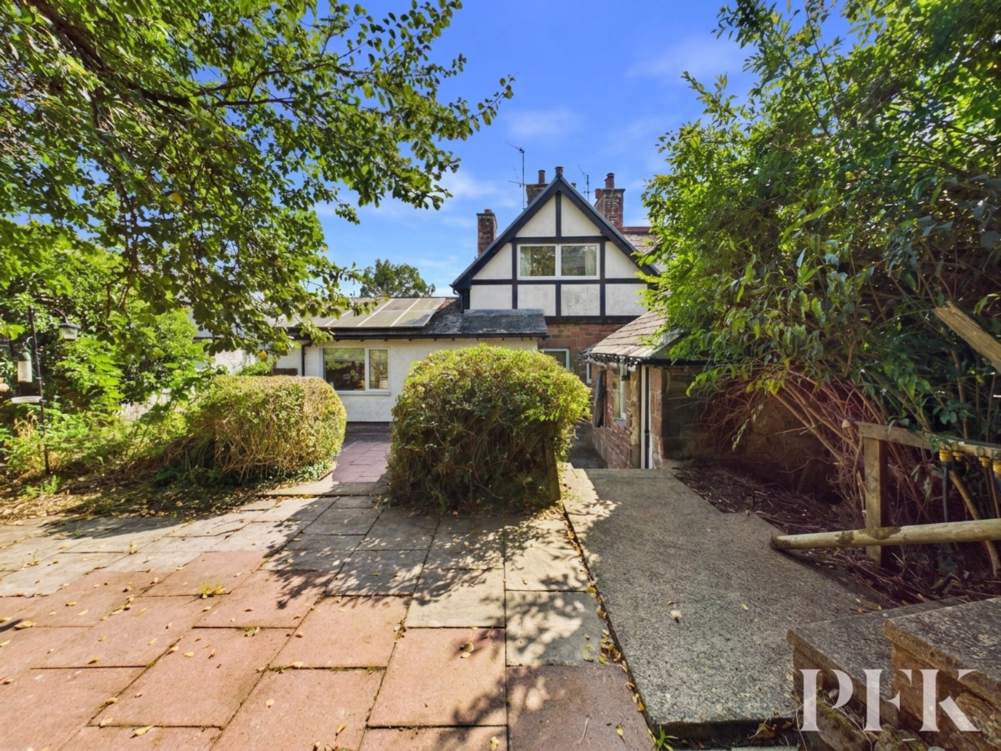
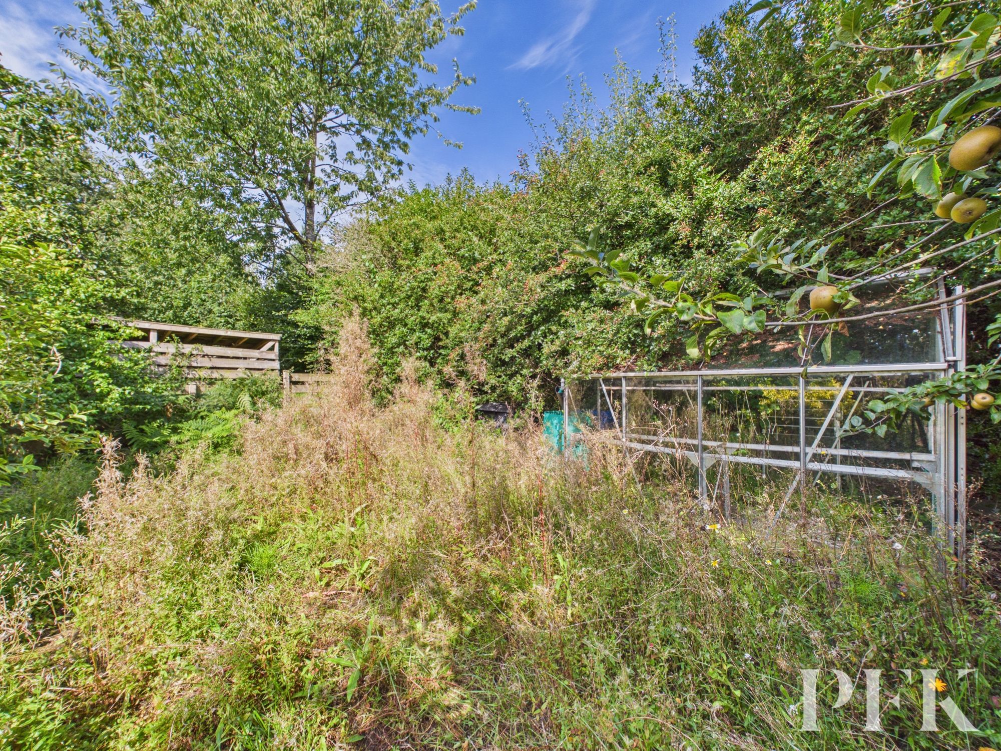
Outside, the property benefits from driveway parking for two vehicles and a paved rear courtyard, beyond which the garden rises over two tiers. The garden is a lovely mix of patio and lawn, with mature hedging, fruit trees and established perennial planting providing a good degree of privacy and character. There is also a sandstone outbuilding, currently utilised as a laundry room, providing useful additional space.
A particularly interesting property in a convenient village location, with the accommodation being larger than might initially be expected from its external appearance.
Dimensions: 4' 8" x 5' 0" (1.41m x 1.53m)
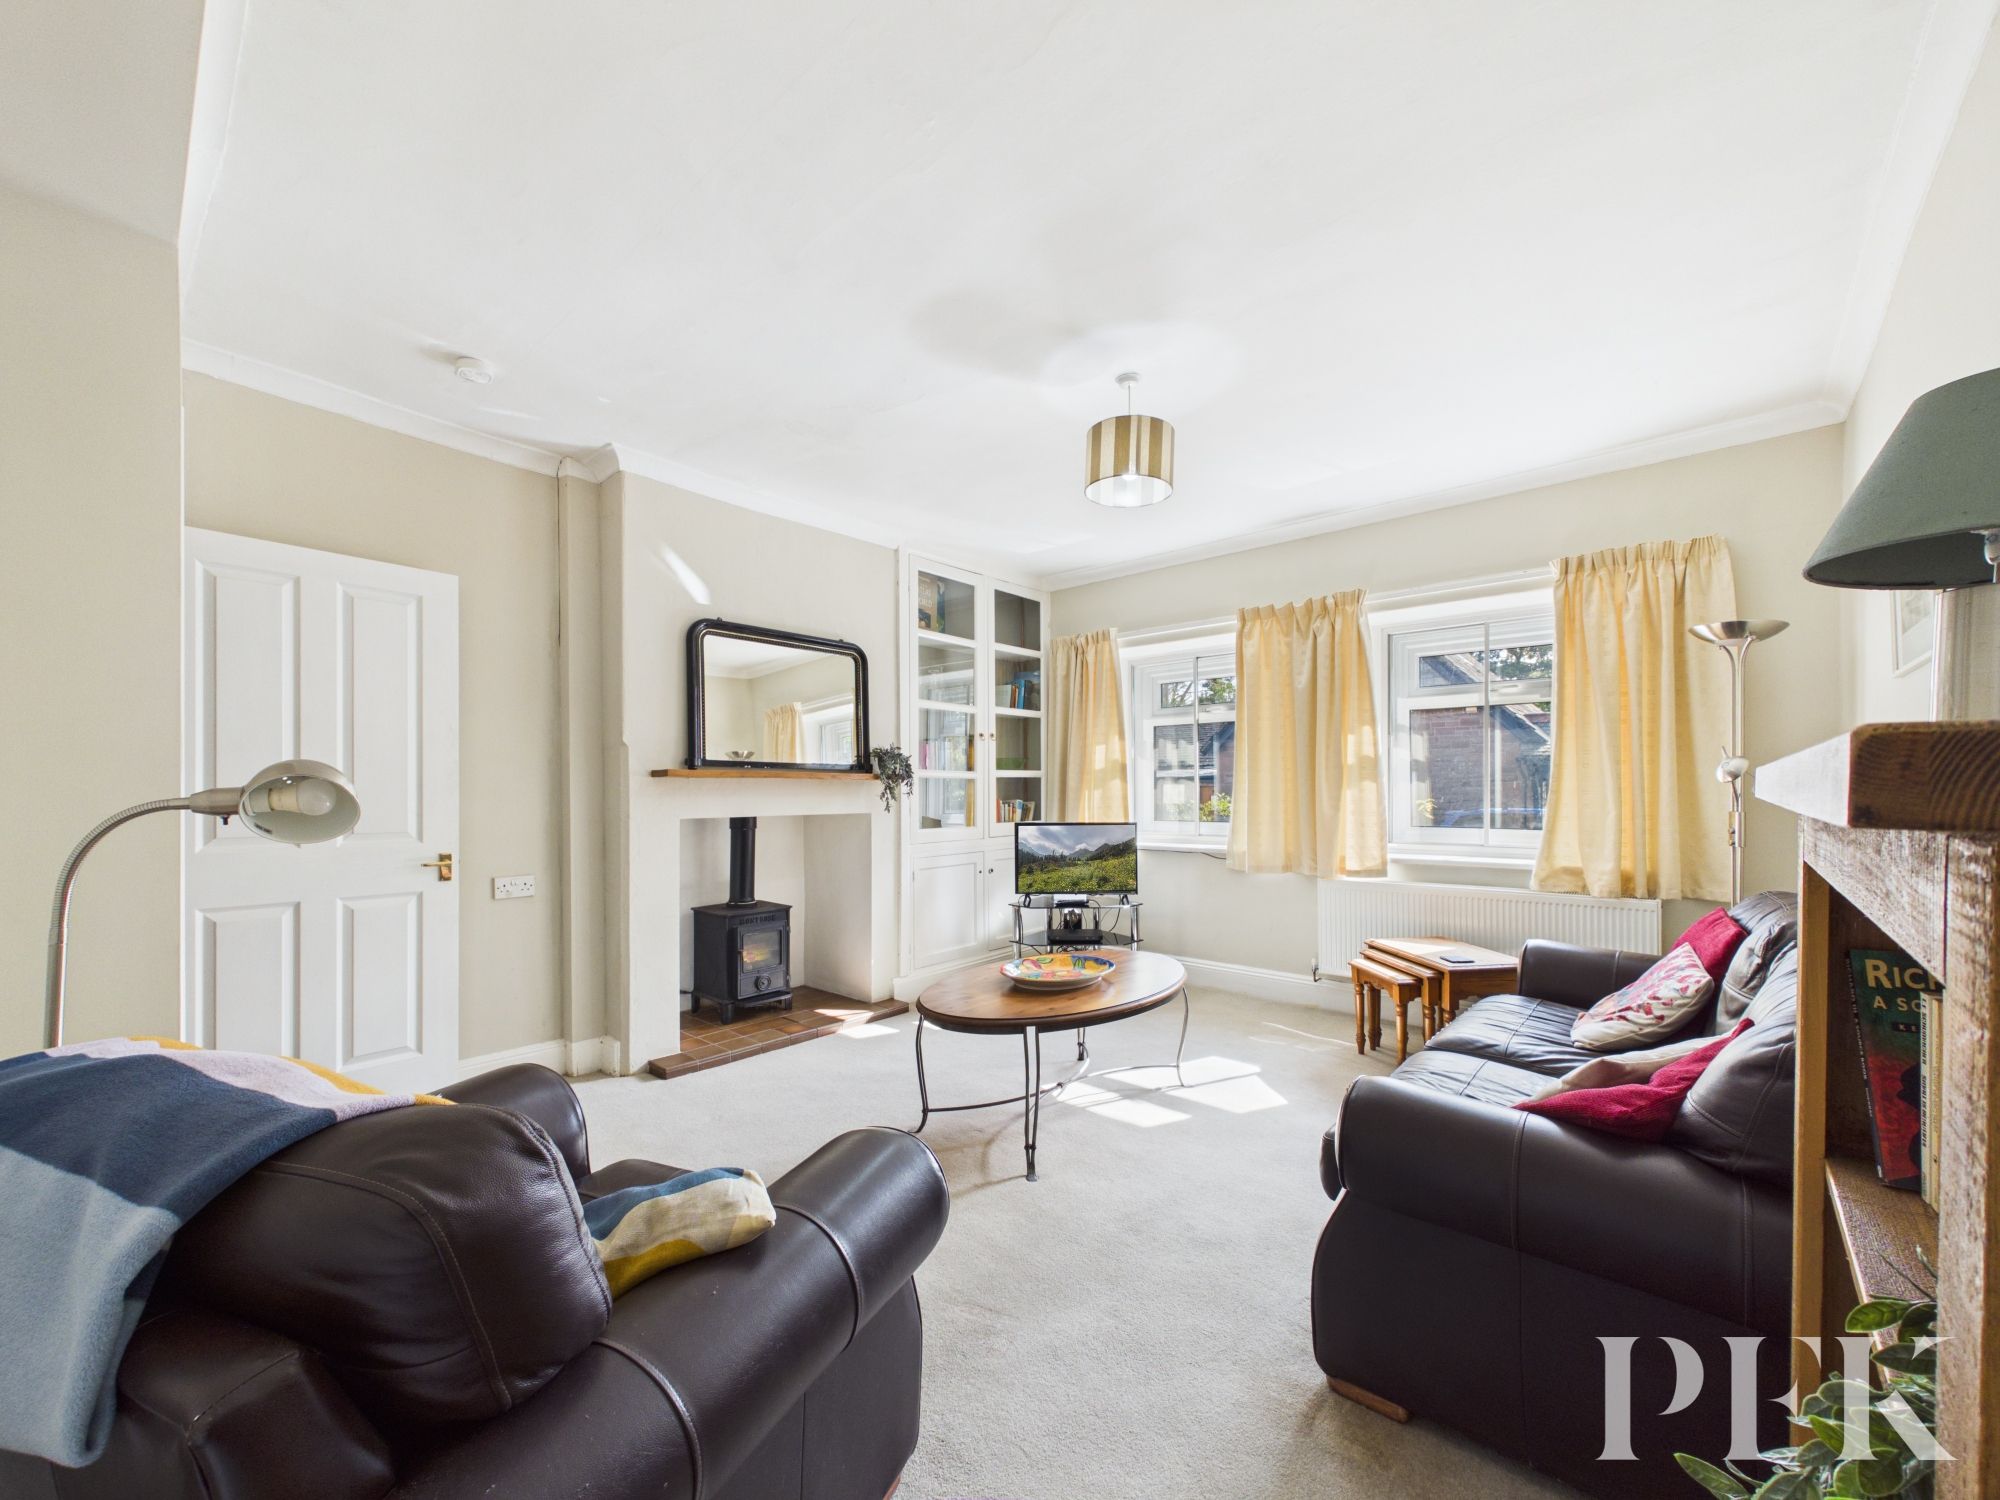
Dimensions: 12' 4" x 15' 7" (3.76m x 4.74m)
A spacious reception room with two double glazed windows to the front, with understairs storage cupboard.
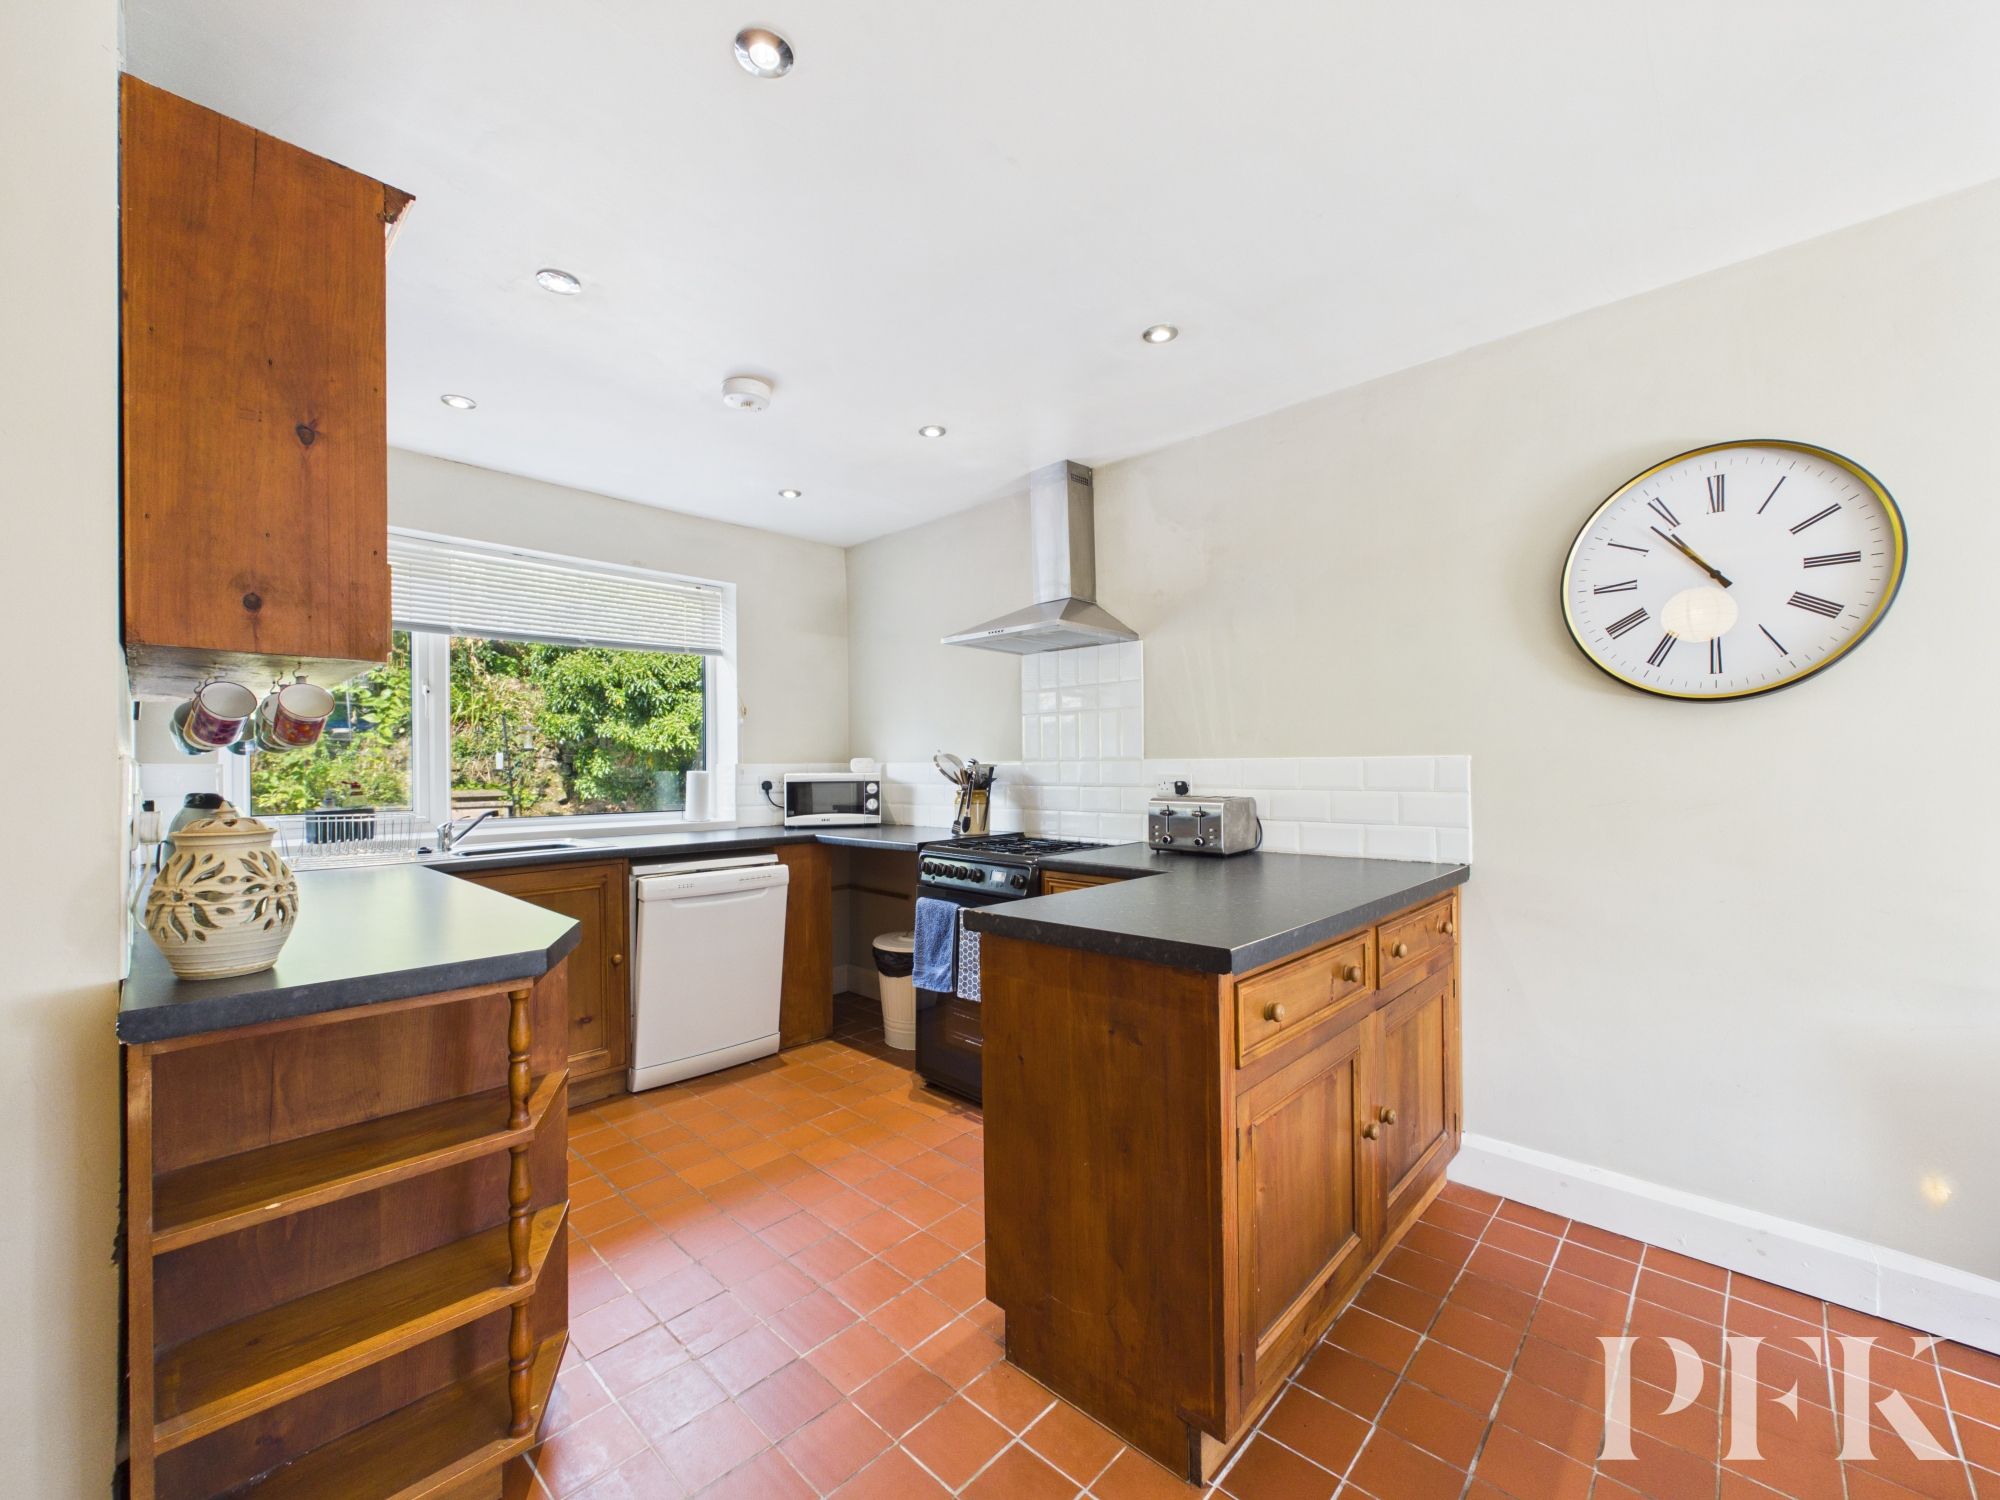
Dimensions: 13' 7" x 20' 3" (4.13m x 6.17m)
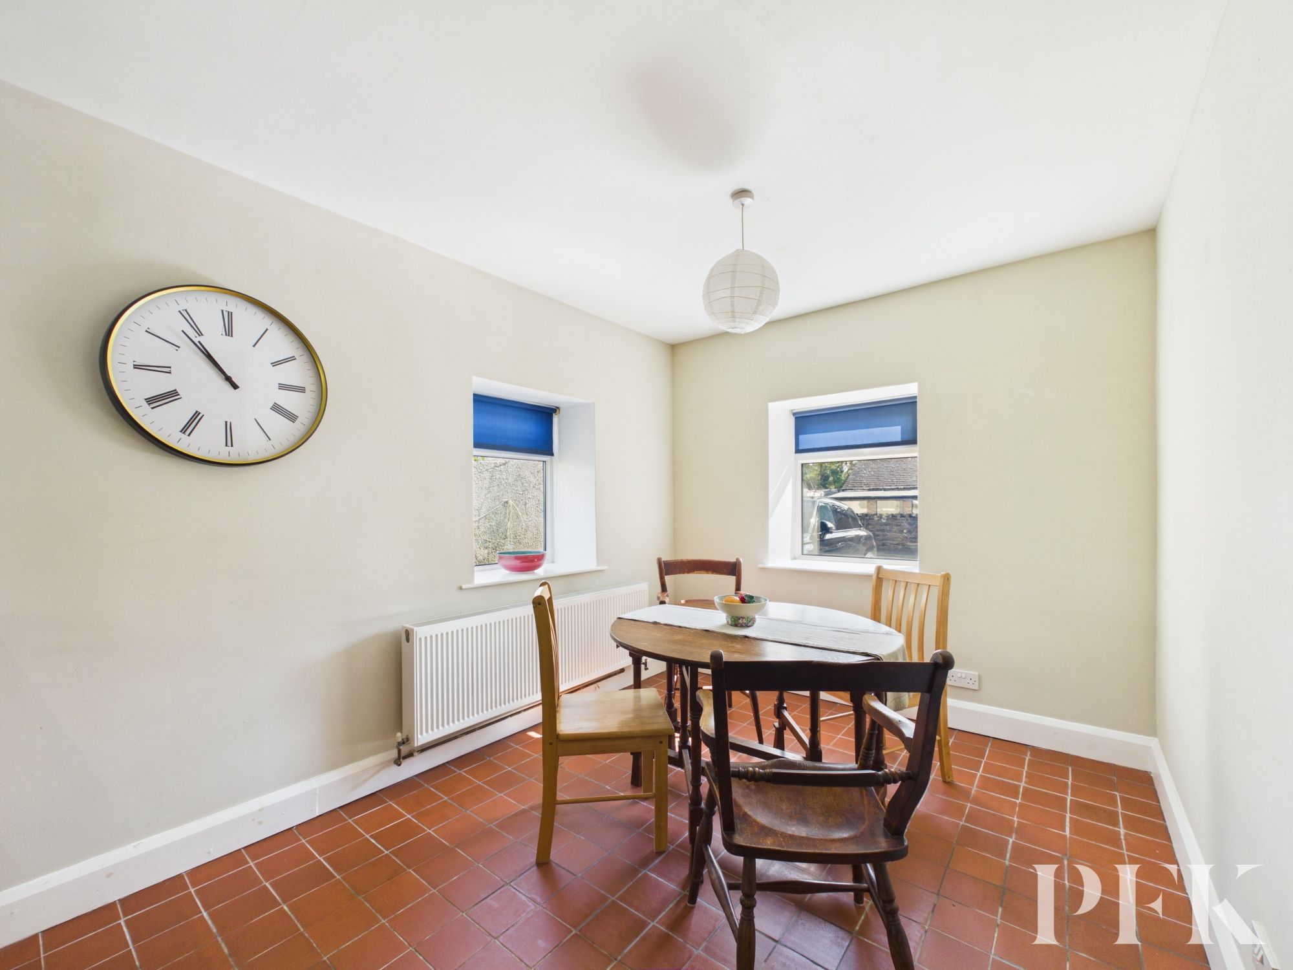
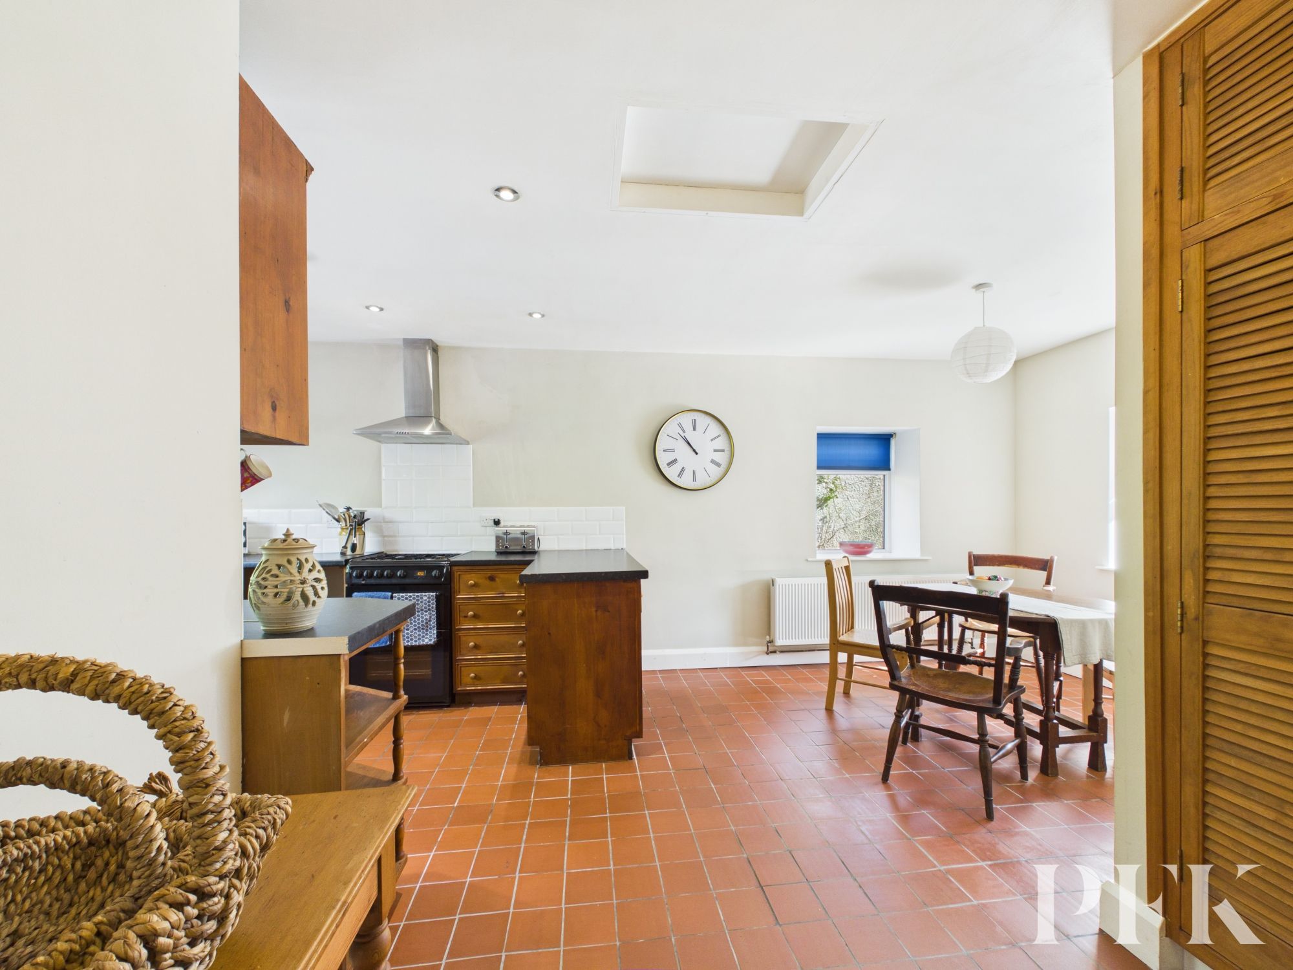
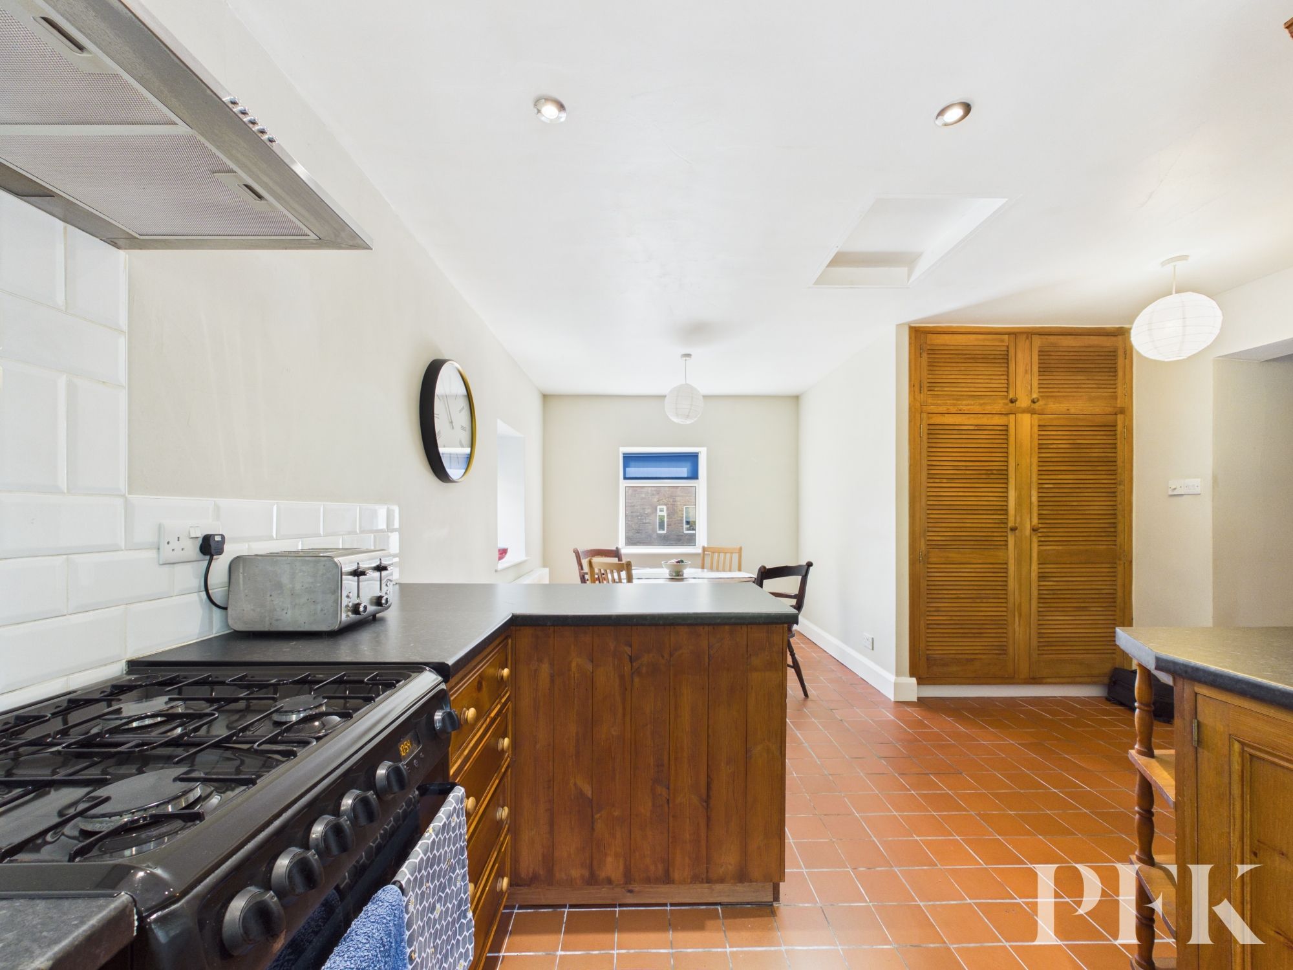
Fitted with wall and base units, incorporating a sink unit, appliances and dining area along with storage cupboards and windows to each elevation.
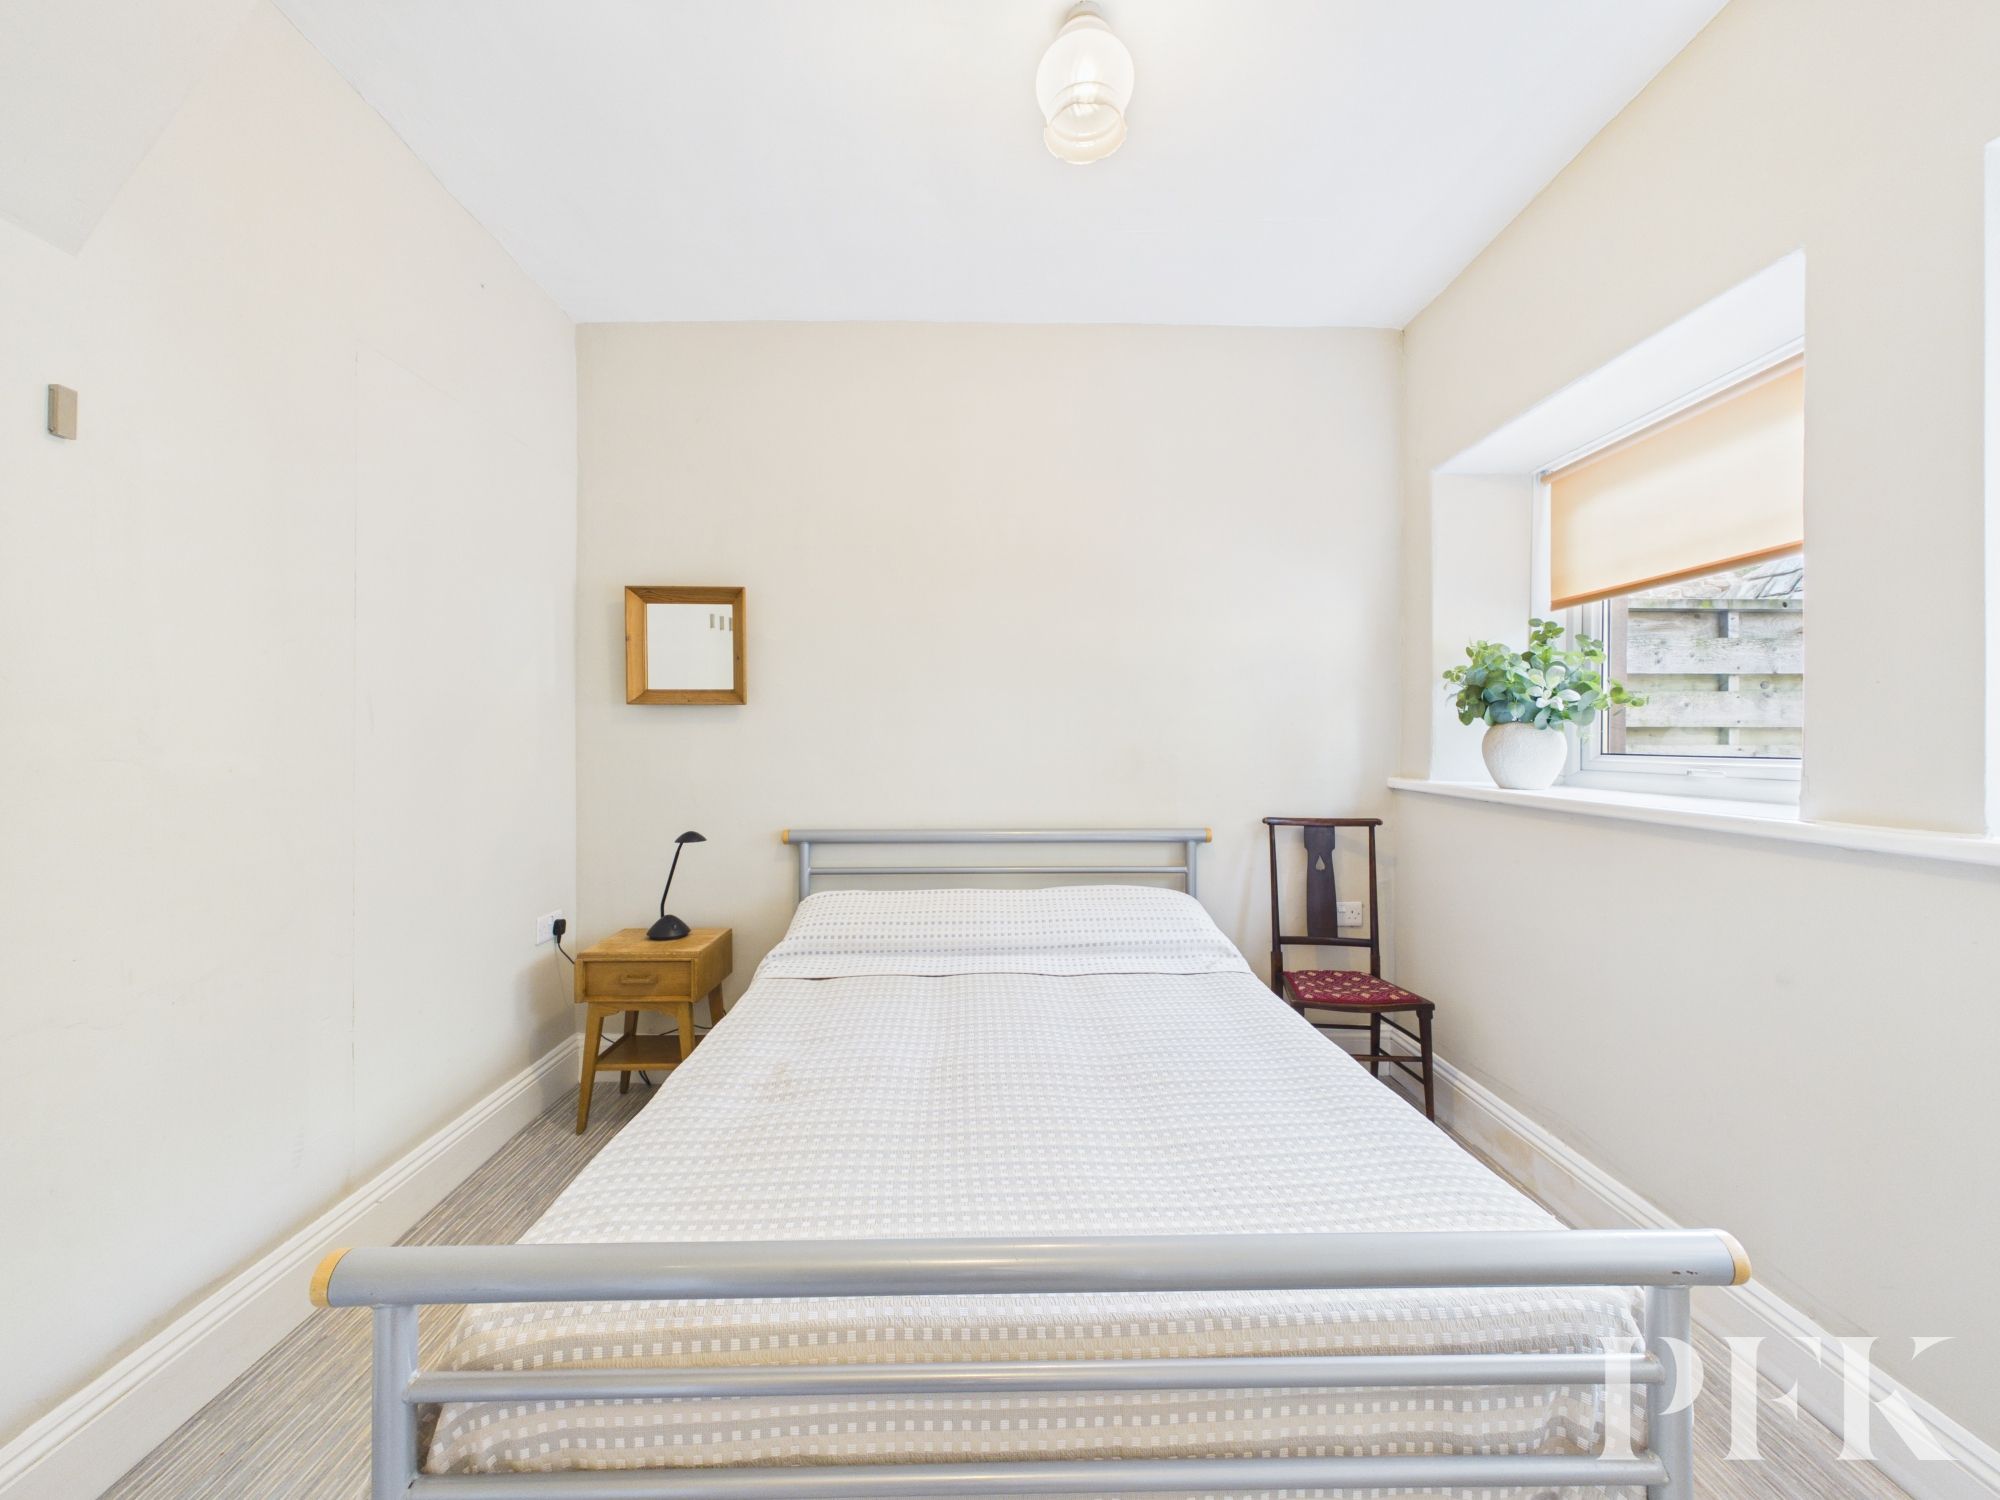
Dimensions: 8' 11" x 9' 5" (2.71m x 2.87m)
Downstairs bedroom with dual windows to rear.
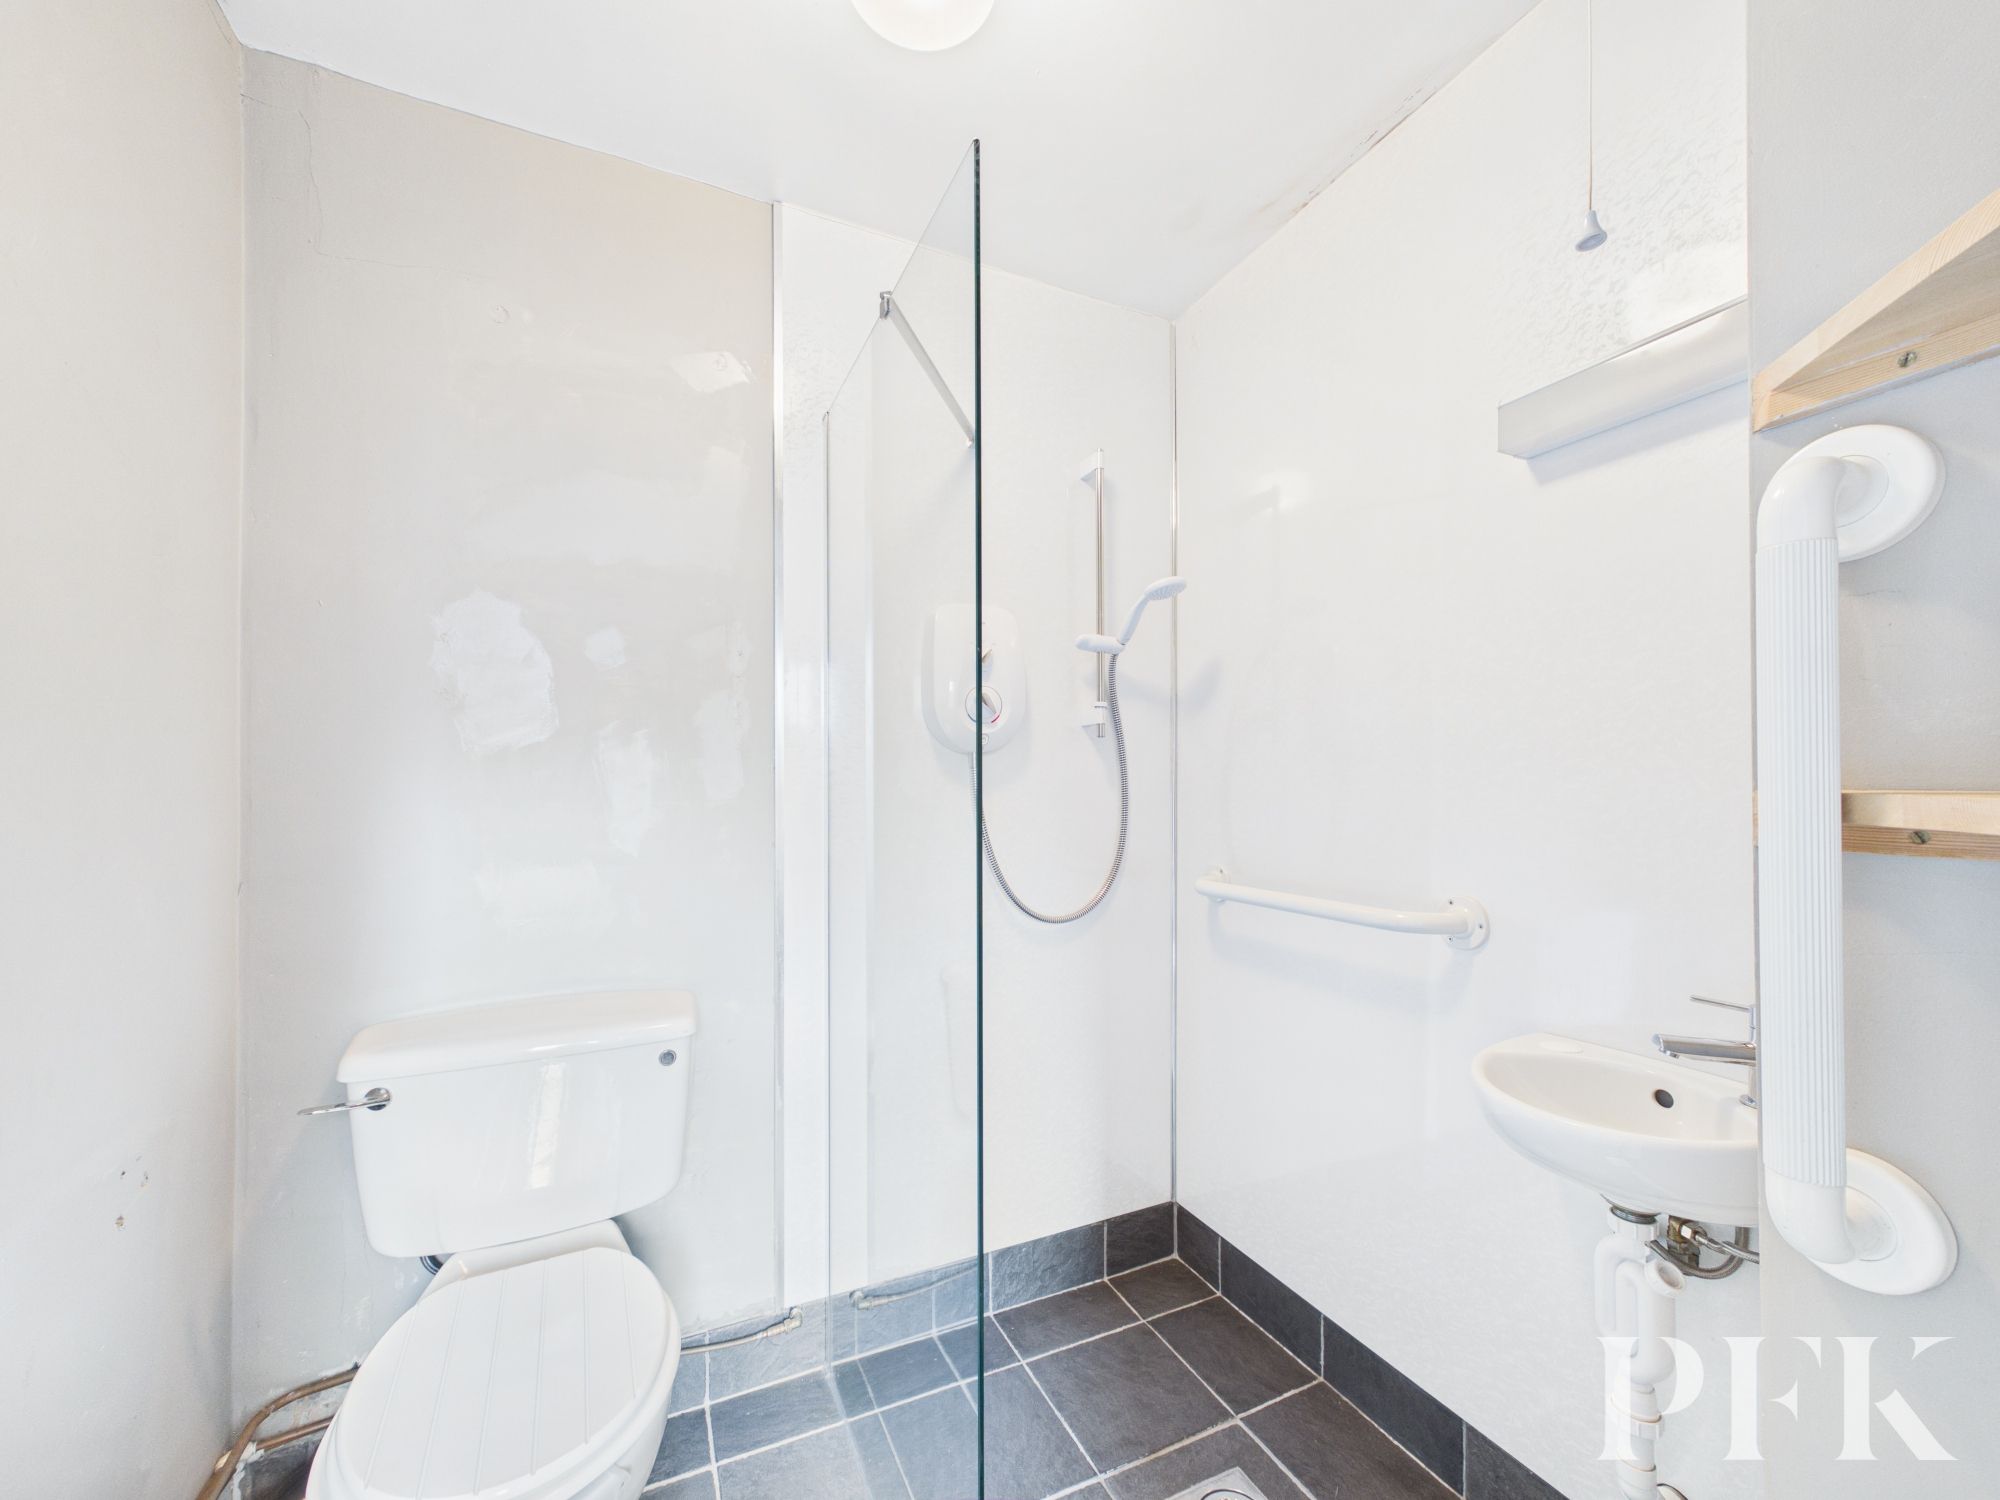
Dimensions: 5' 11" x 5' 11" (1.81m x 1.80m)
Modern wet room with WC, wash hand basin, walk-in shower enclosure and useful built-in shelving.
With loft access and storage cupboards.
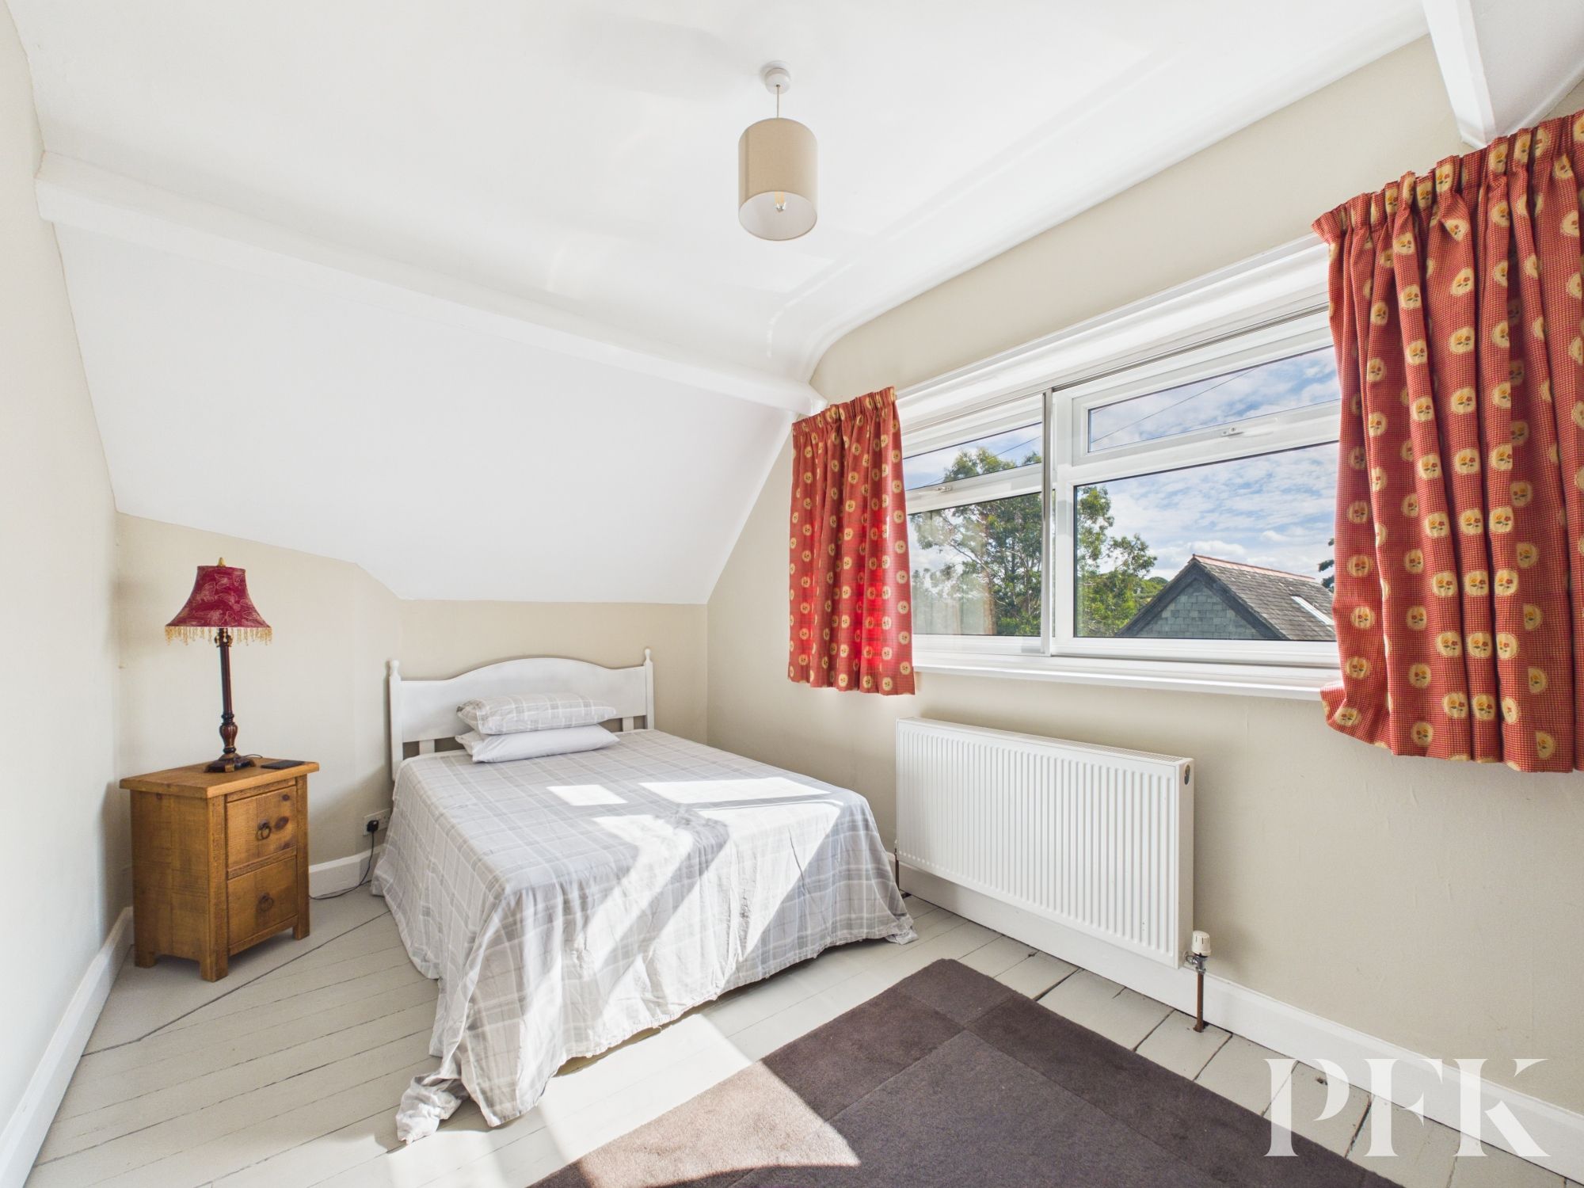
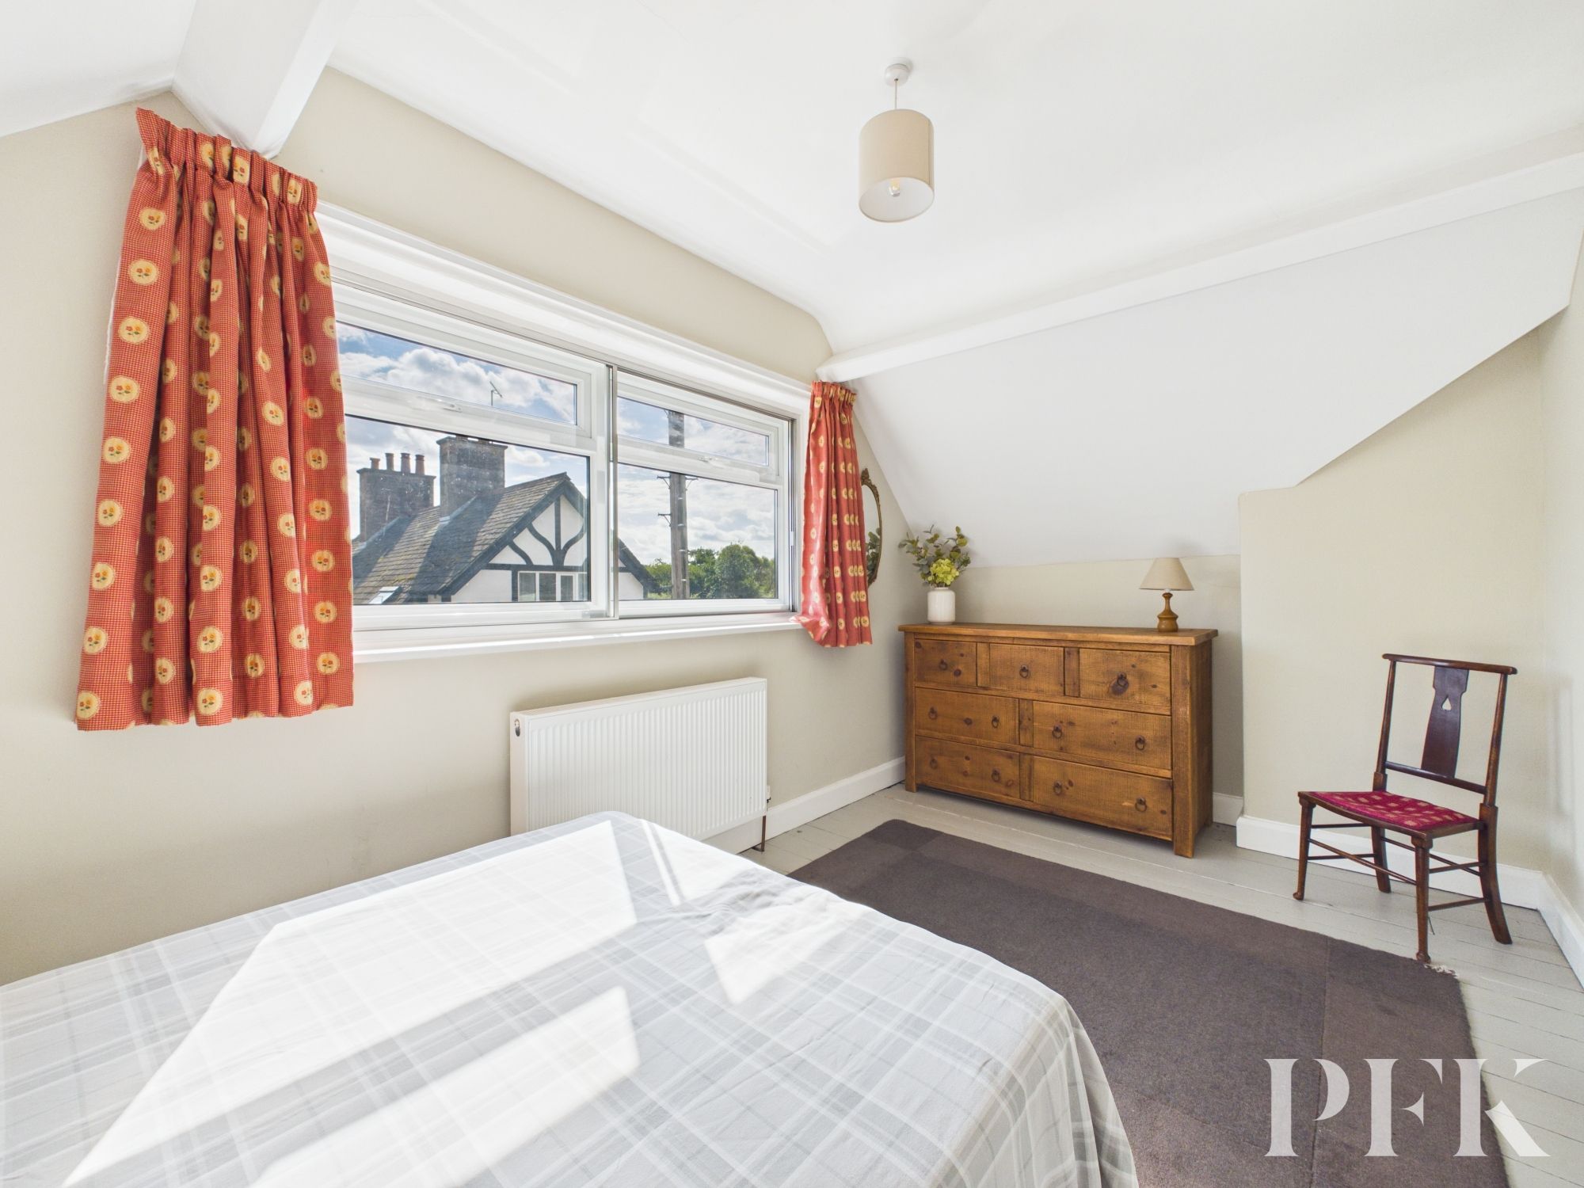
Dimensions: 15' 3" x 8' 8" (4.64m x 2.64m)
Front facing double bedroom.
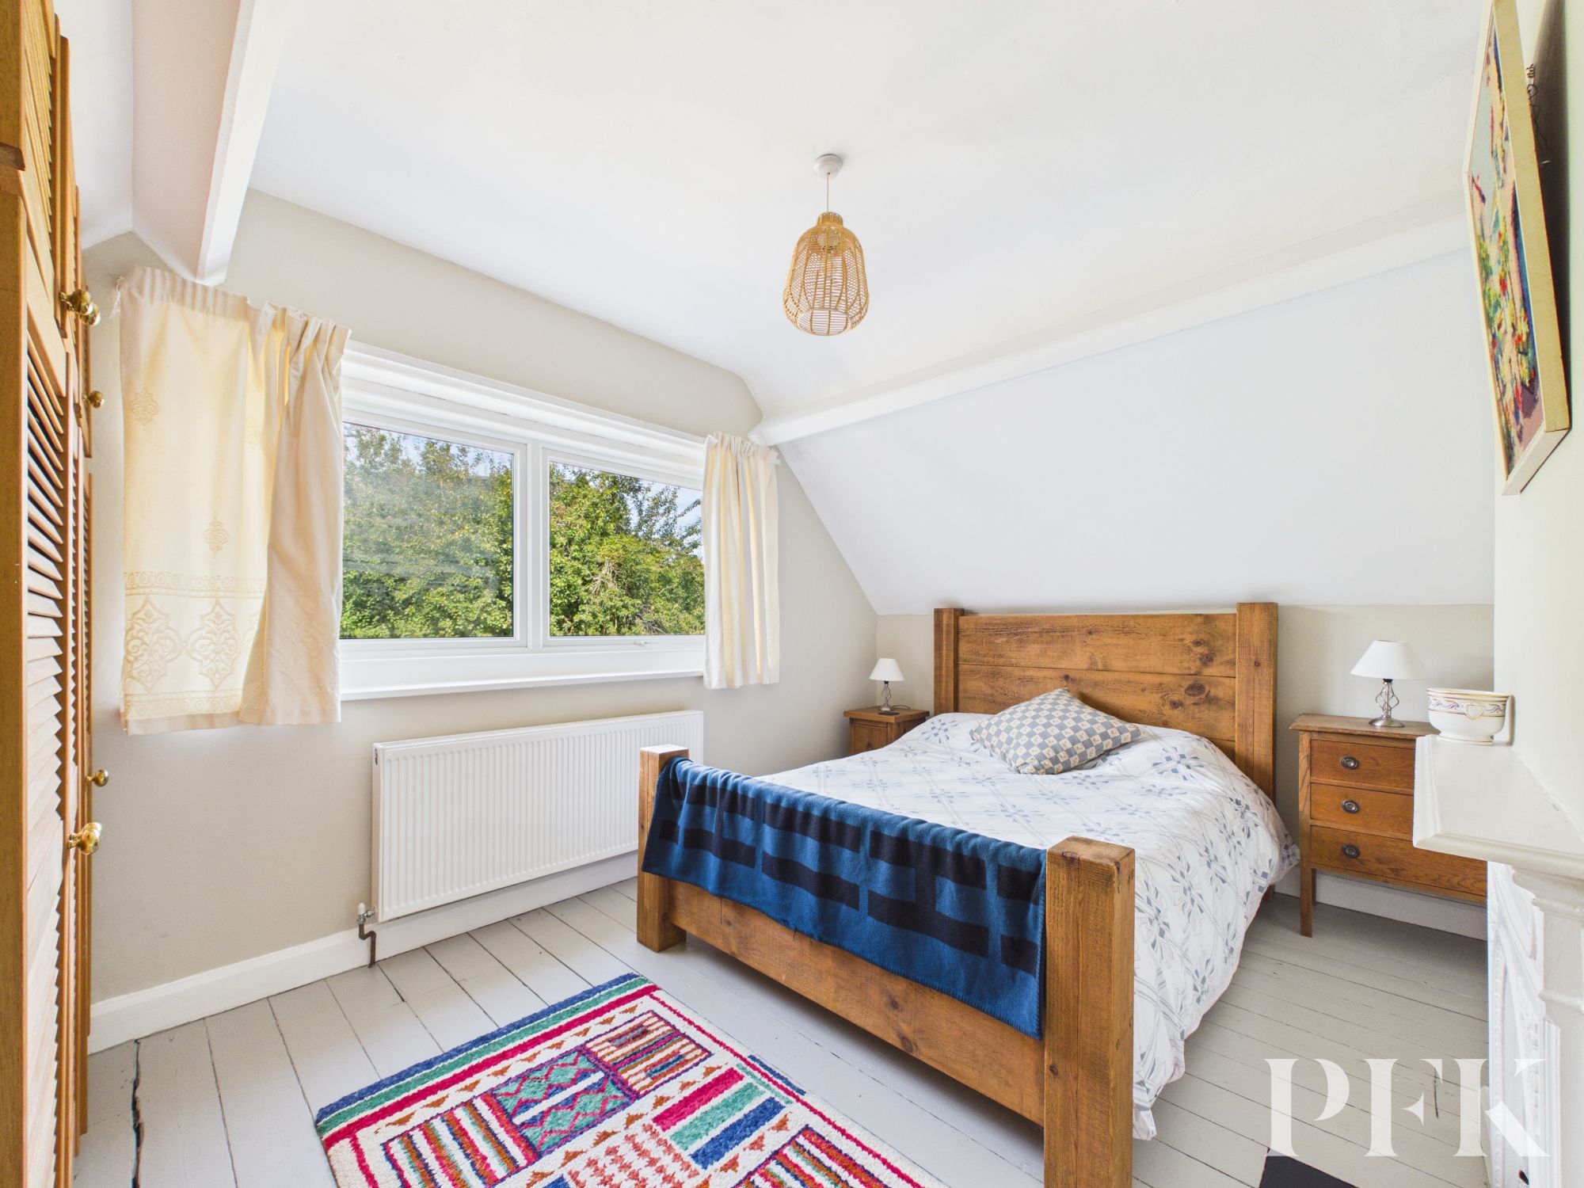
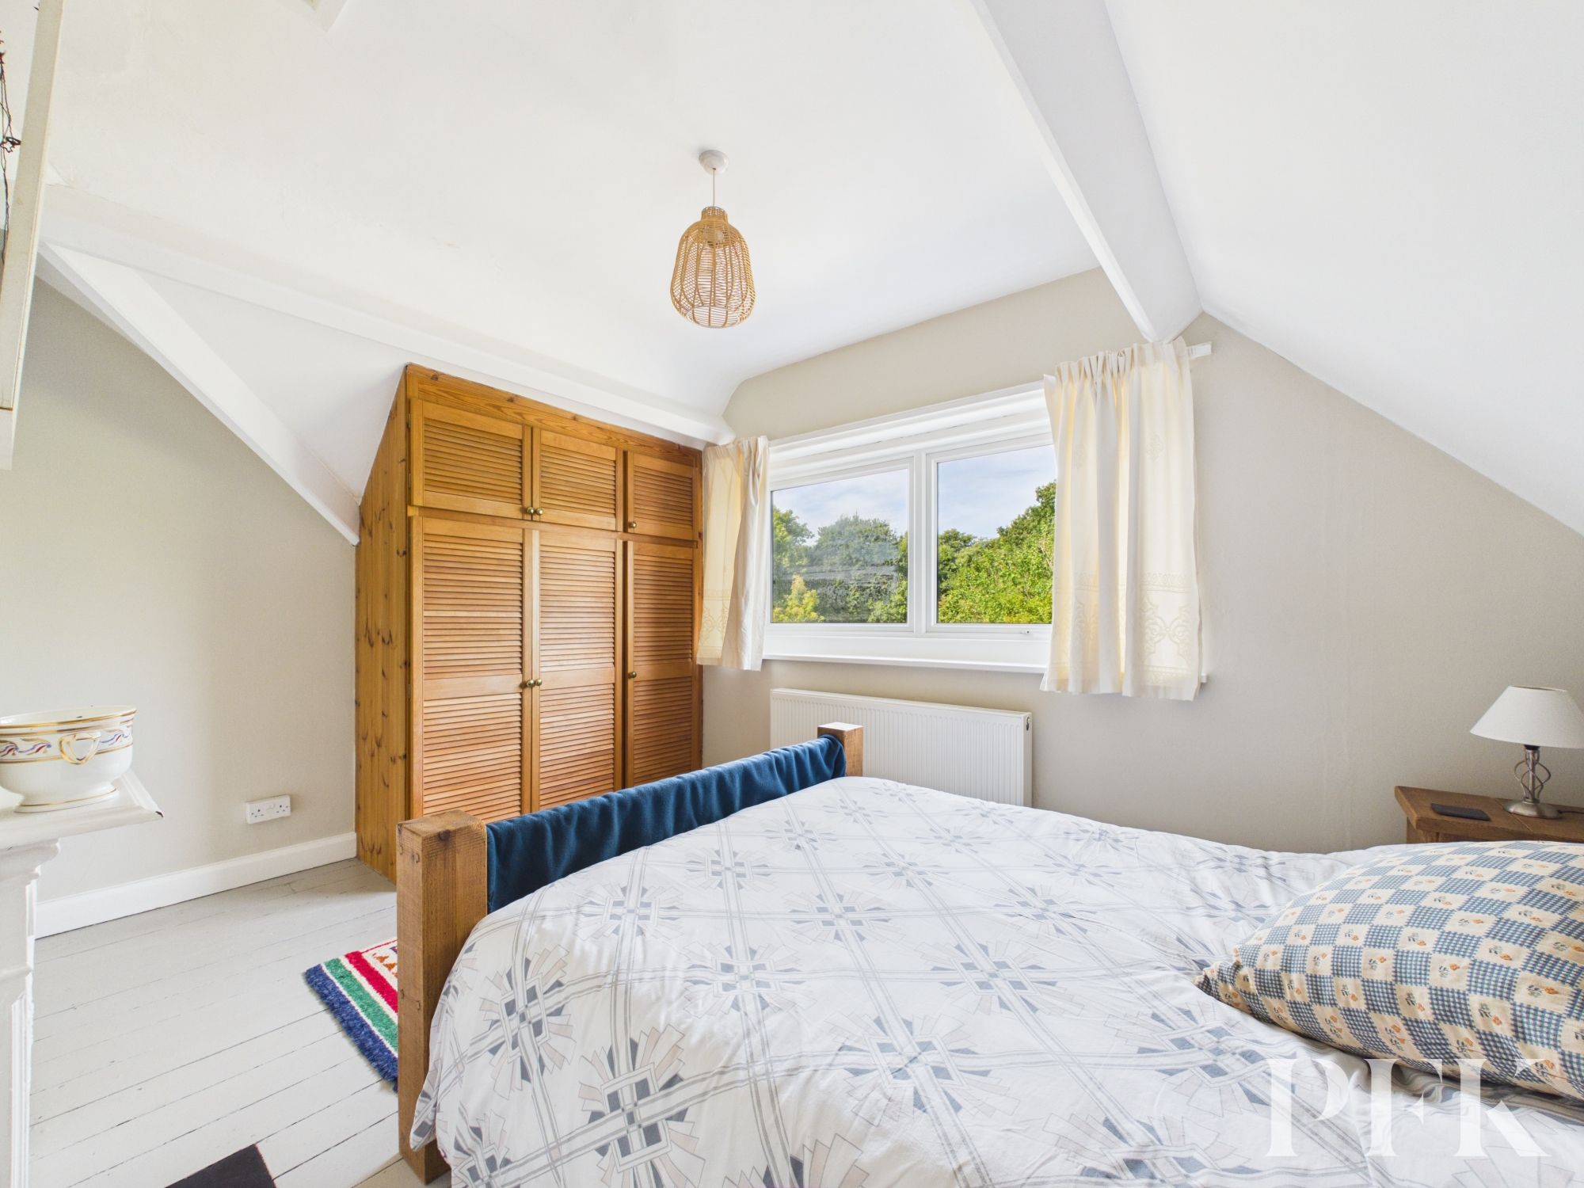
Dimensions: 14' 3" x 10' 4" (4.34m x 3.15m)
Rear-facing double bedroom with useful built-in storage.
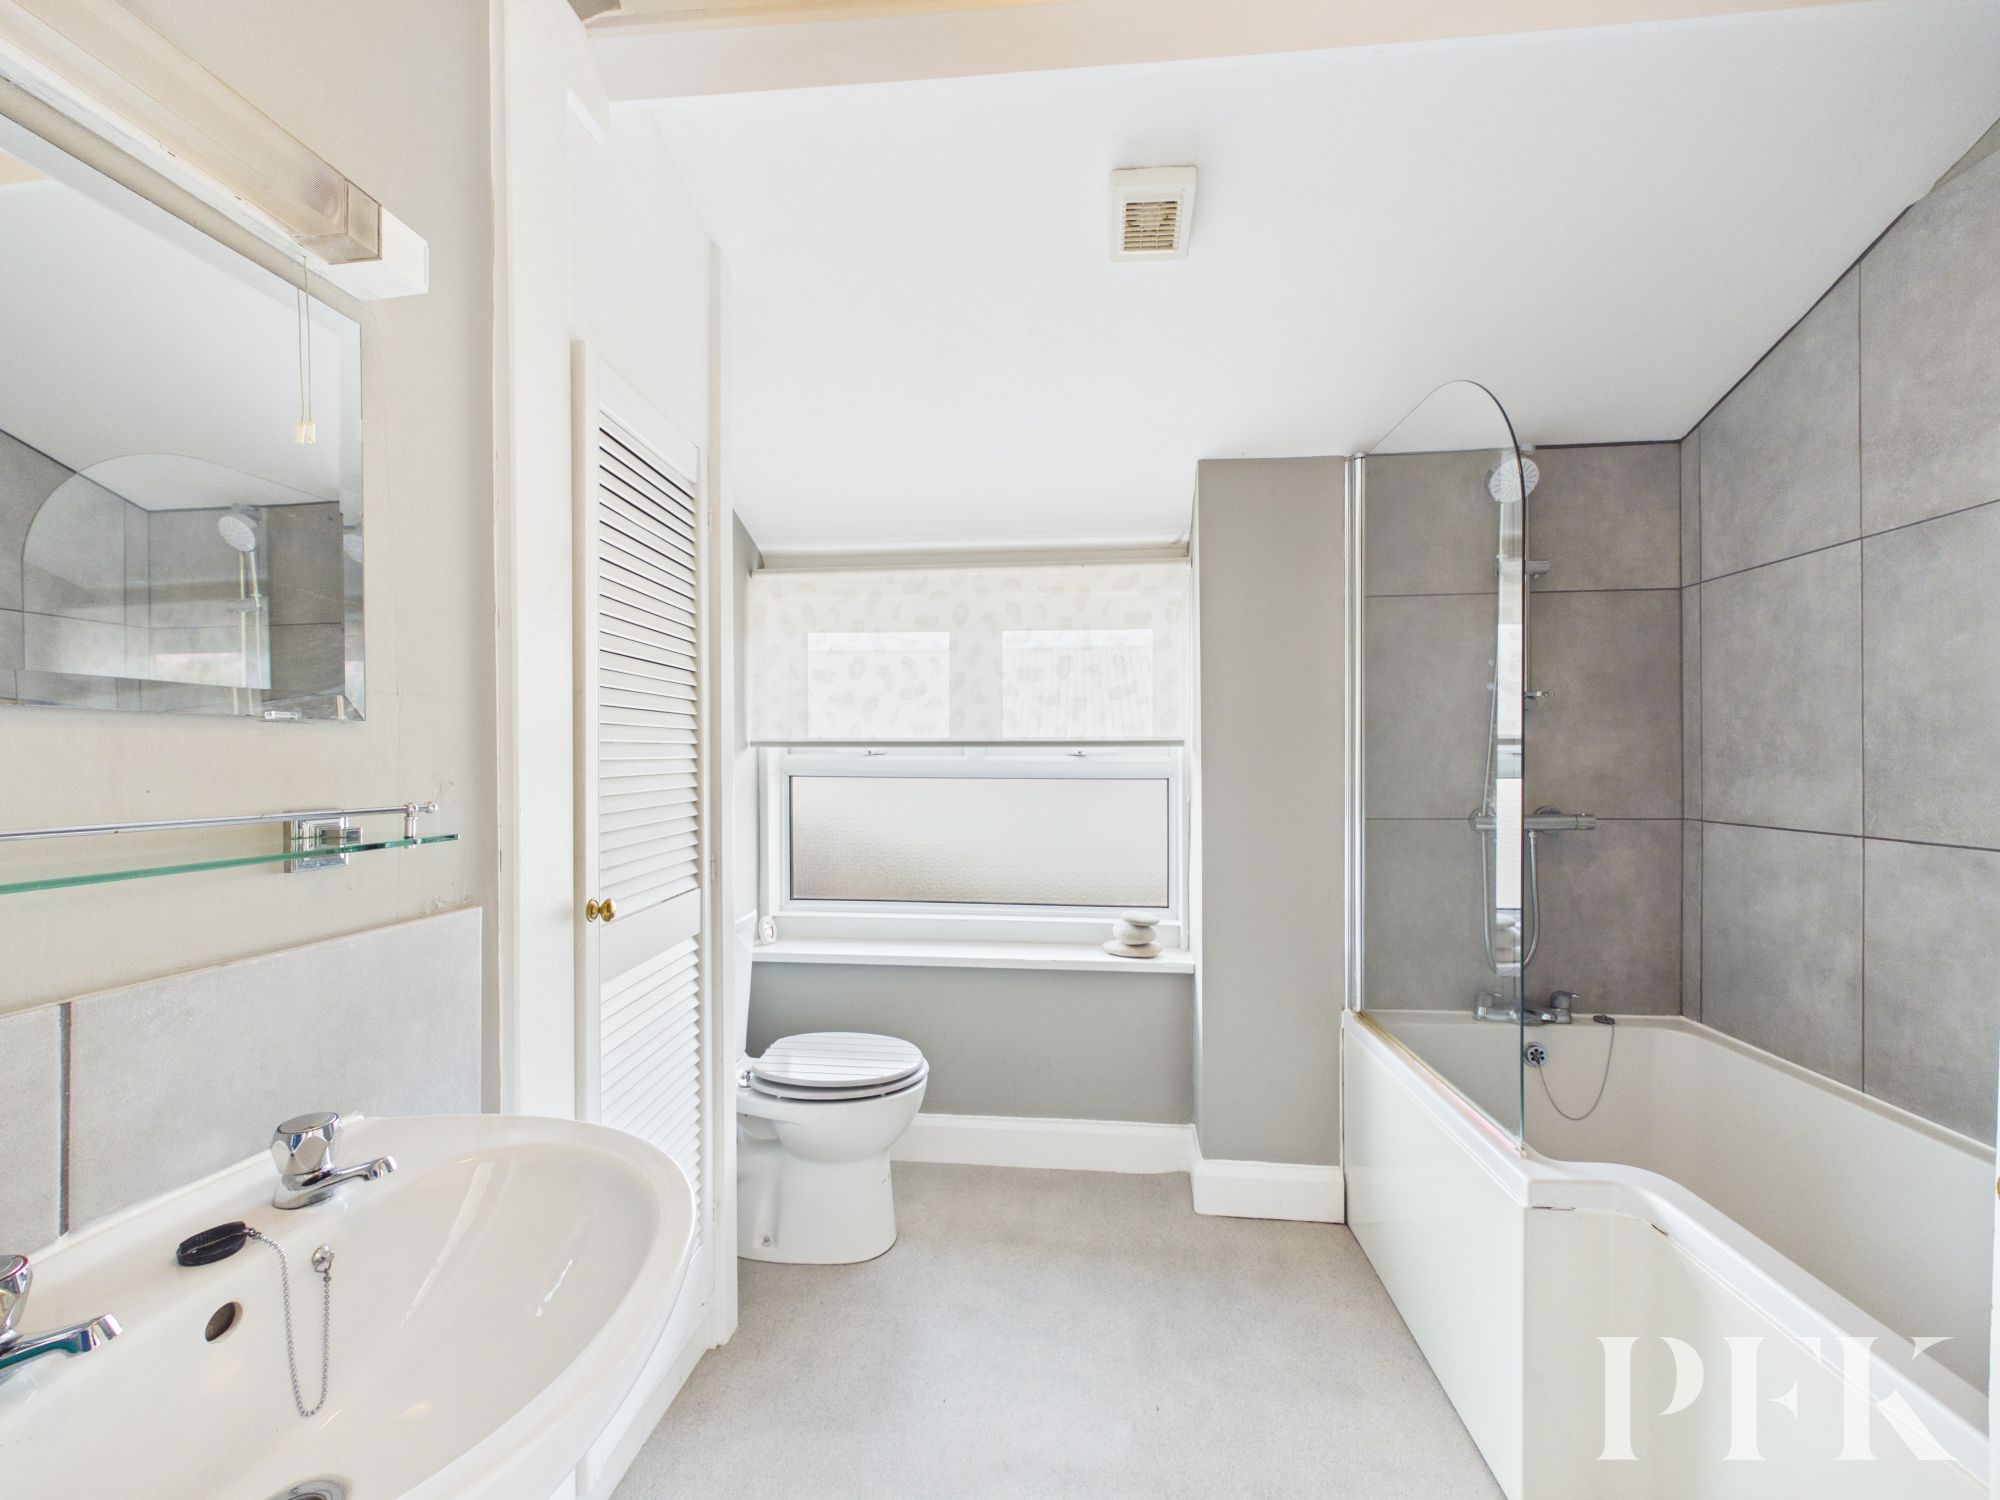
Dimensions: 7' 8" x 7' 6" (2.34m x 2.28m)
Modern three-piece bathroom suite comprising bath with shower over, WC and wash hand basin, with an obscured side window, useful storage cupboard housing the boiler, and heated towel rail.
Mains gas, electricity, water & drainage. Gas central heating and double glazing installed throughout. Please note: measurements are approximate so may reflect the maximum dimensions and the mention of any appliances/services within these particulars does not imply that they are in full and efficient working order.
PFK works with preferred providers for services relating to buying or selling property. These providers offer competitive pricing, but you are under no obligation to use them and are free to choose alternatives. If you do use these services, PFK may receiv e a referral fee as follows (all figures include VAT): • Conveyancing (Napthens LLP, Bendles LLP, Scott Duff & Co, Knights PLC, Newtons Ltd , Beyond Conveyancing Ltd ): £120 to £2 4 0 per completed sale or purchase. • Auction – If you decide to sell your prope rty via Auction House Cumbria following our introduction, the average referral fee earned for 2025 was £2,398 and is dependent on the final sale price. • Financial Services (Emma Harrison Financial Services): average referral fee of £221 in 2024 for arrang ing mortgages, insurance, and related products. • EPCs (M & G EPCs Ltd): £25 for EPC • Anti - Money Laundering (AML) Checks (via Landmark): between £8.50 and £15.50.
The property can easily be found in the centre of Holmrook village using the postcode CA19 1UH. It is located directly next door to Tynedale Stores. Alternatively, the property can be located using the What3Words reference: ///glove.lazy.syndicate.