Stanley View, Mirehouse, CA28
House
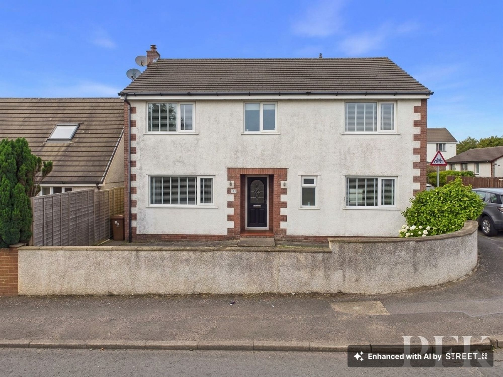
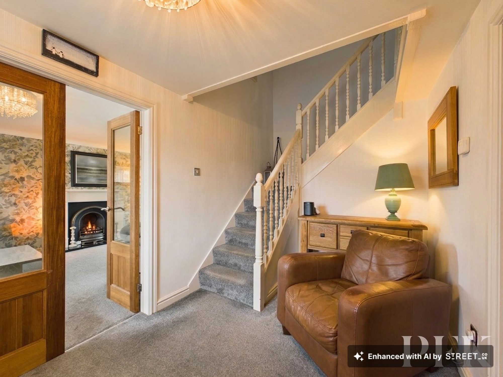
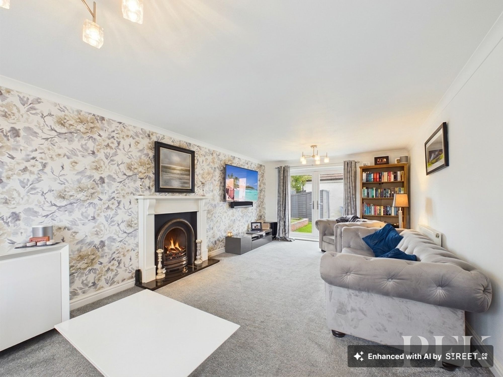
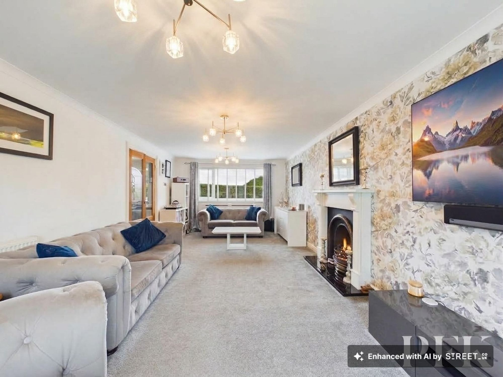
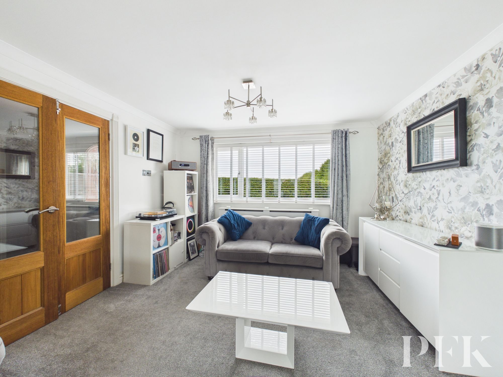
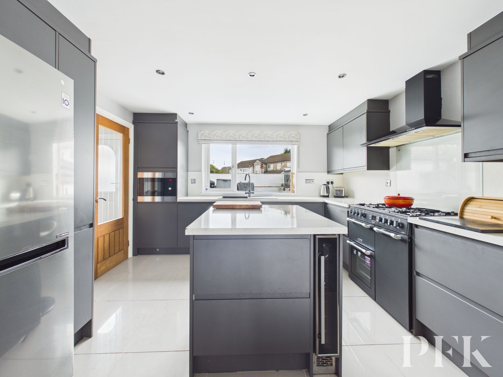
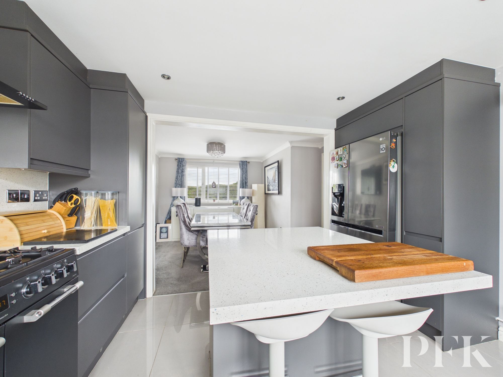
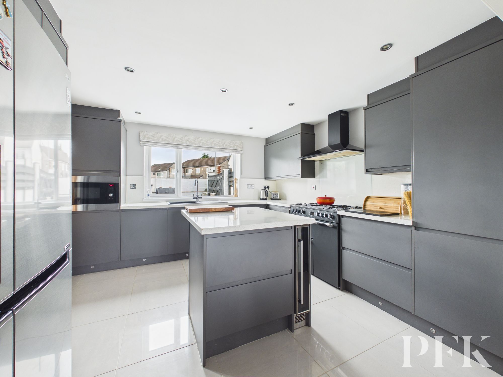
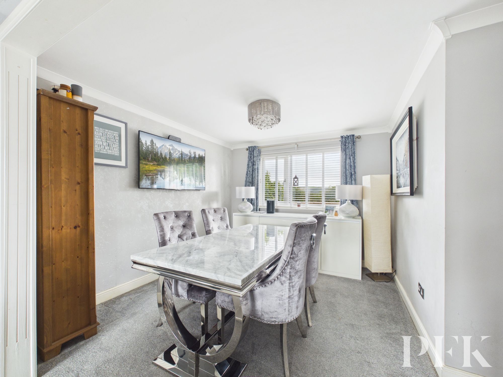
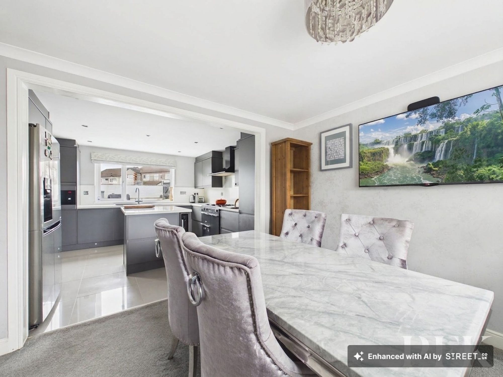
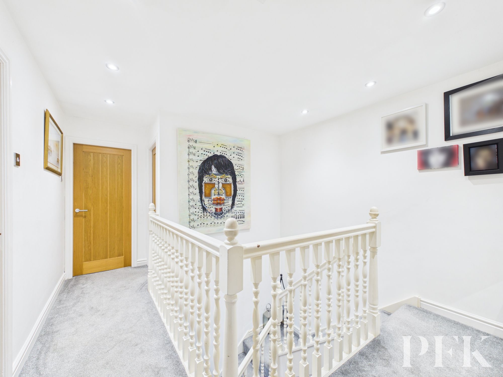
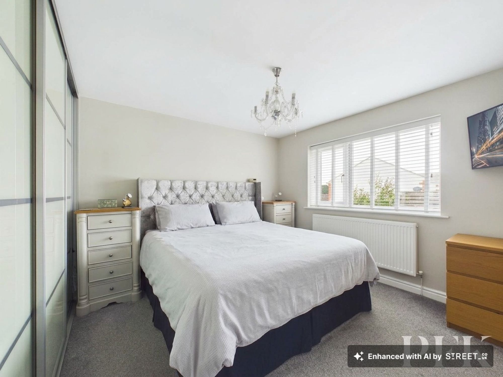
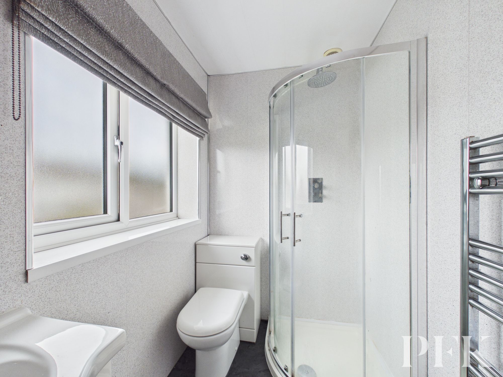
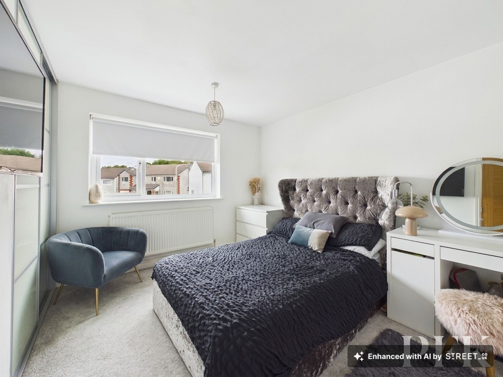
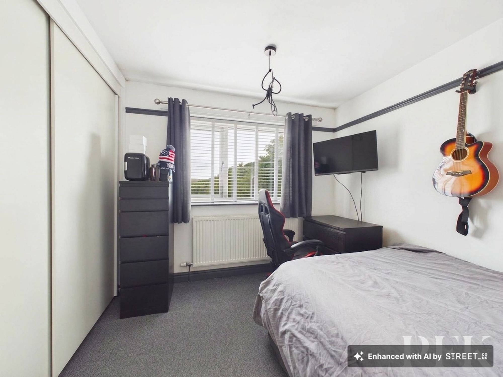
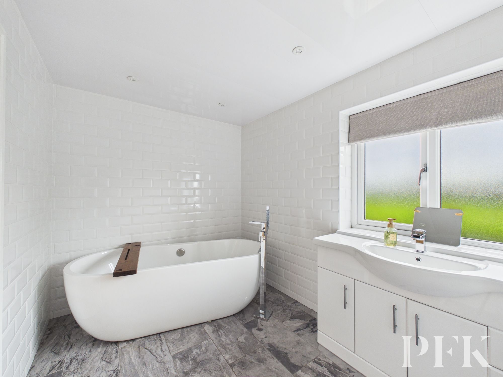
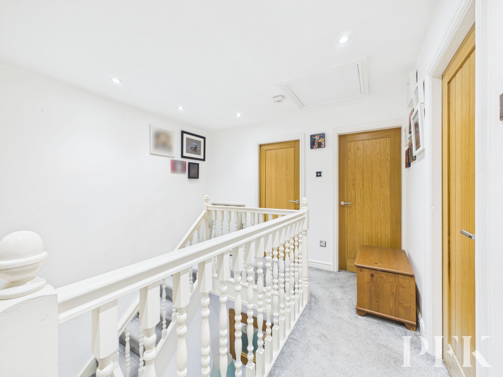
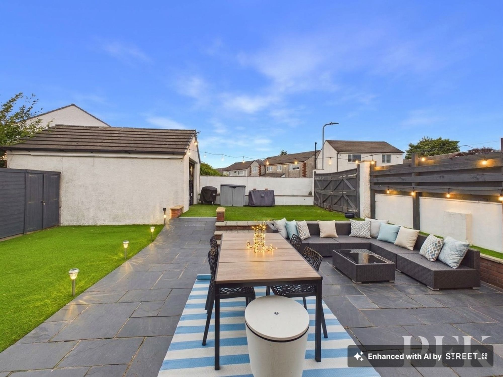
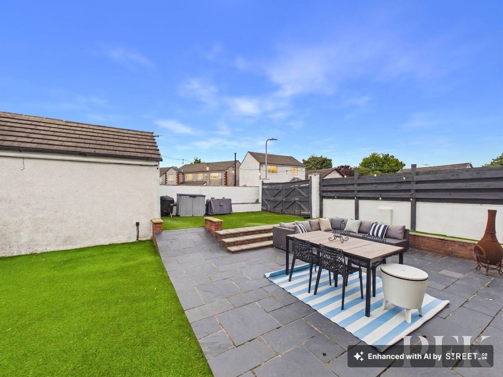
A beautifully presented four bedroom detached family home, ideally positioned on the edge of Whitehaven within this popular residential area. Offering spacious and affordable accommodation this is a superb home for modern family life and is presented in excellent condition throughout.
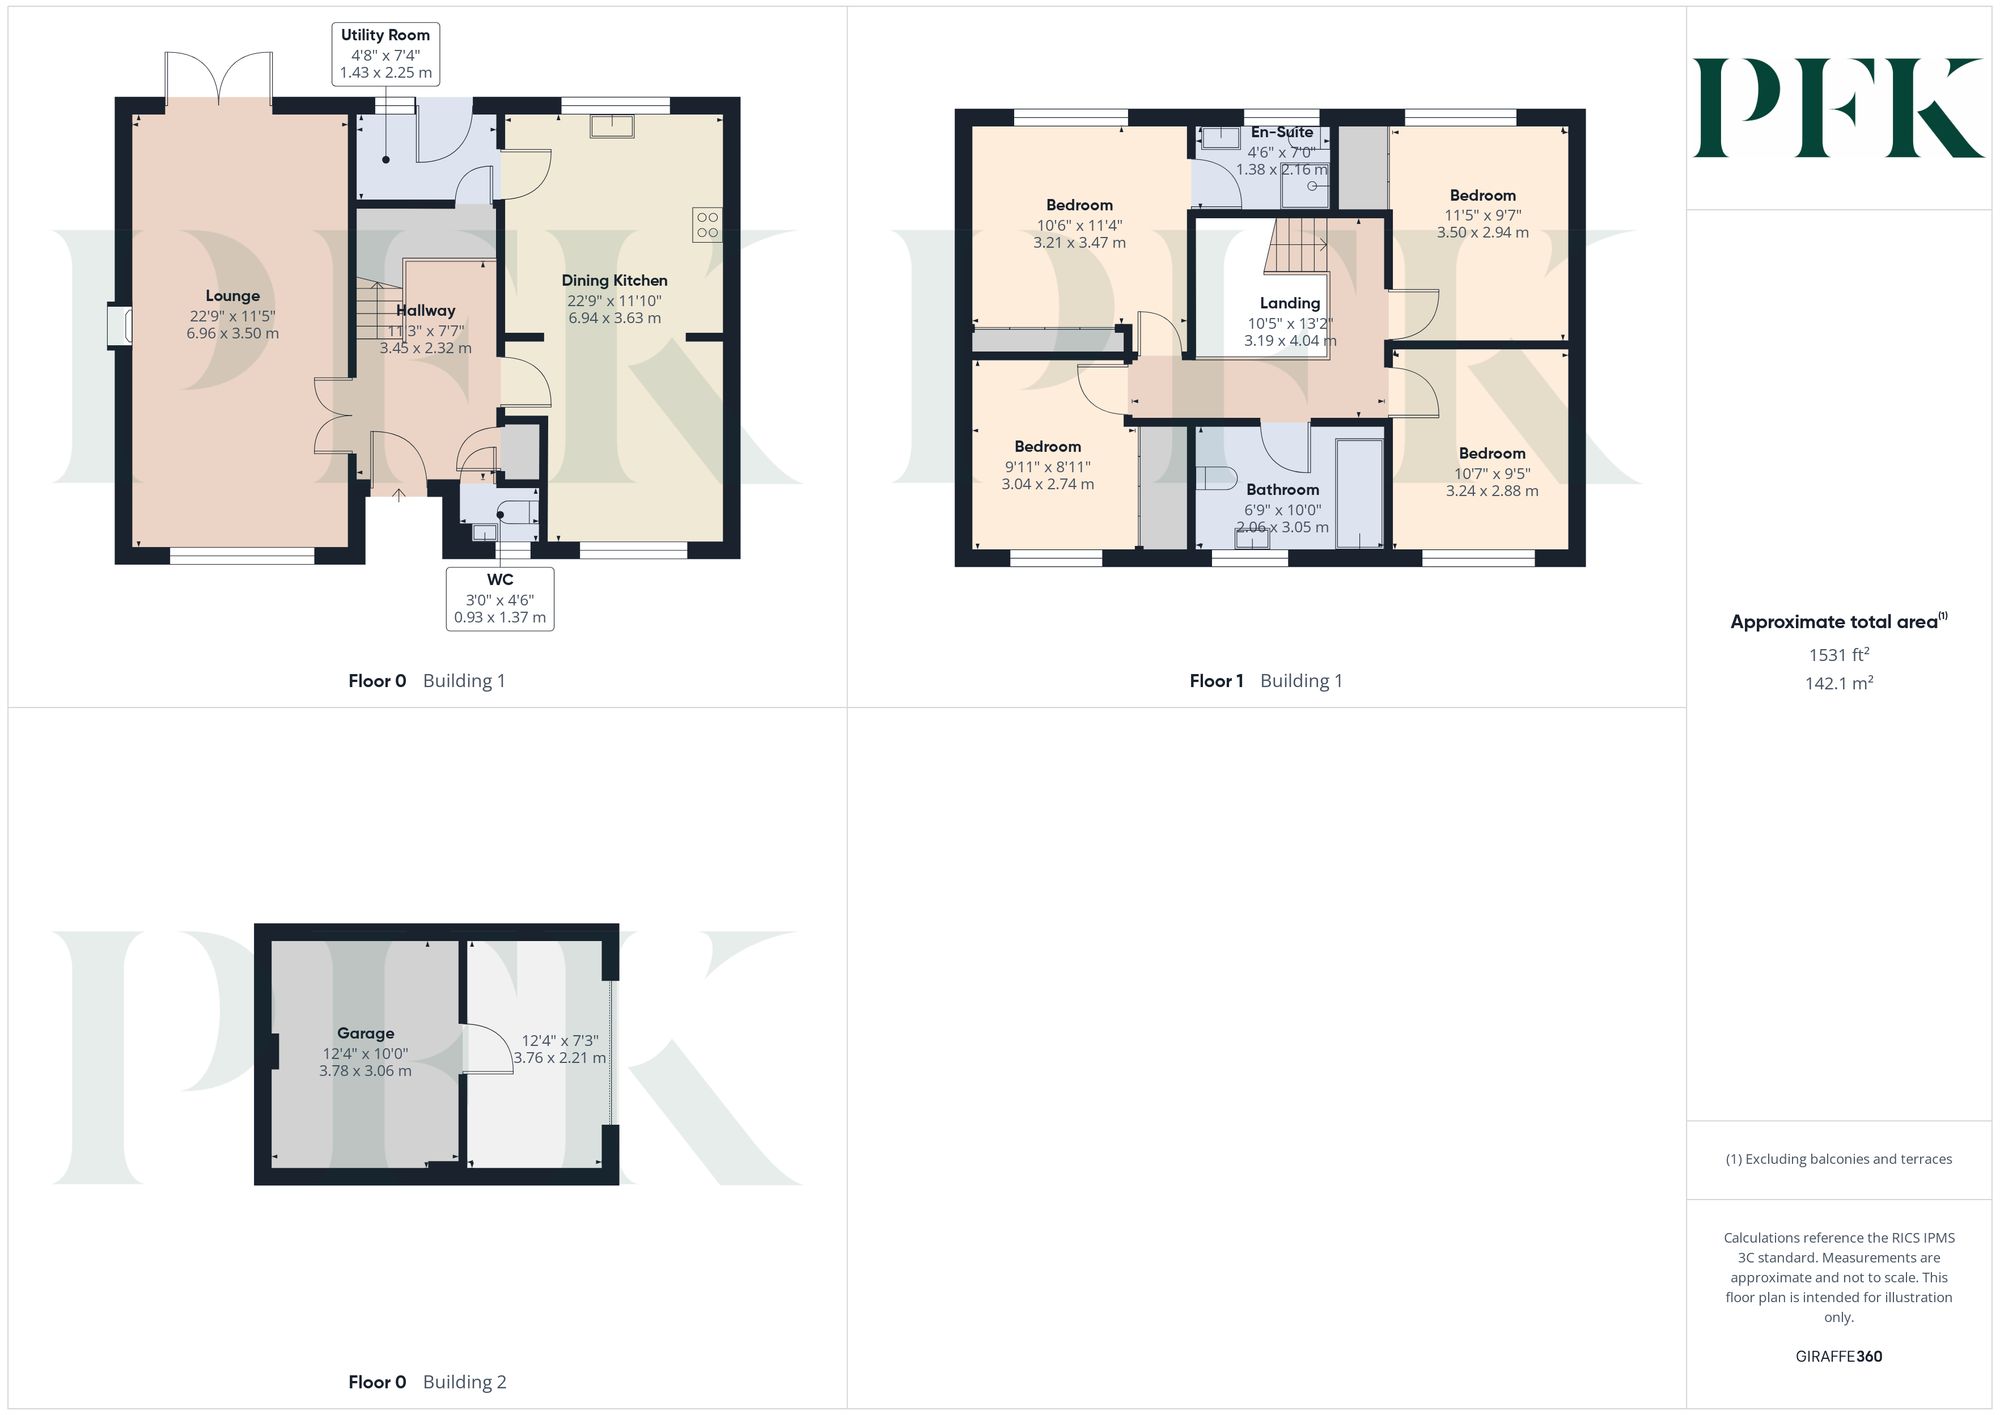
The property is approached via a spacious entrance hallway leading to a large lounge with patio doors opening directly onto the rear garden. There is a separate dining room which opens through to a contemporary kitchen with central island unit, together with a useful utility room and WC. To the first floor are four well proportioned double bedrooms, all benefiting from built in furniture, with the principal bedroom enjoying its own modern en-suite shower room, in addition to a stylish family bathroom. The layout provides generous and practical accommodation, perfectly suited to a growing family.
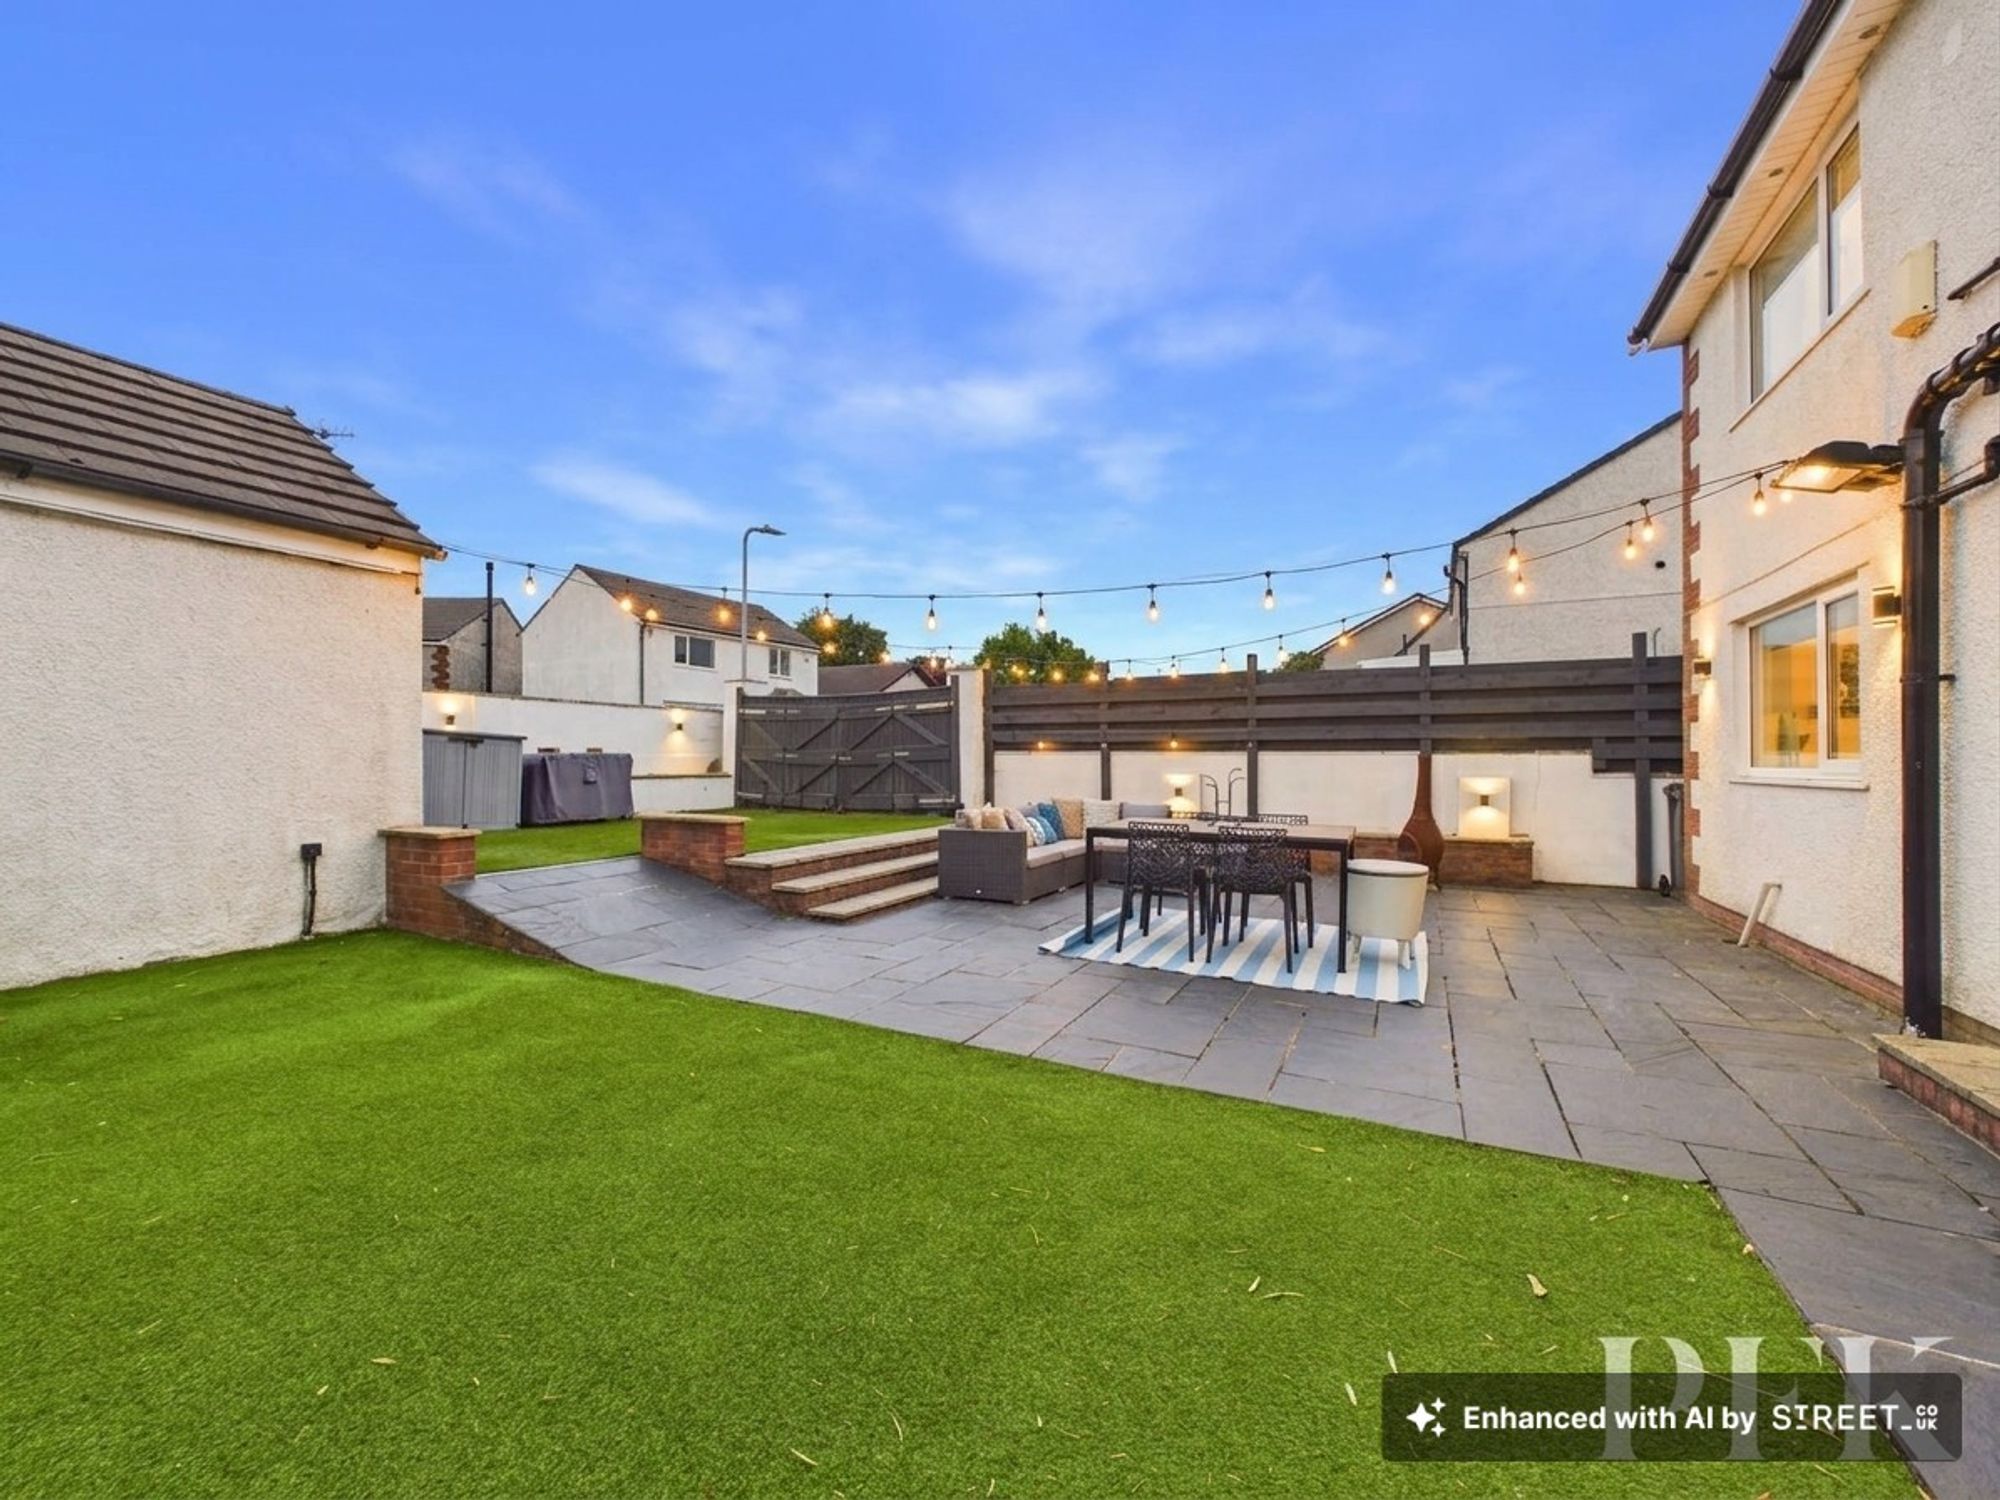
Externally, the property continues to impress, with a gravelled front garden and access to the side leading to a private, low-maintenance rear garden. The enclosed garden combines artificial grass with a stylish paved patio, providing an excellent space for outdoor dining, entertaining and relaxing. There is gated access onto the driveway and a detached garage, although the driveway area has not been used for parking by the current owners and has instead been laid with artificial grass to extend the garden. It could, however, be readily returned to driveway use if required. The detached garage is currently divided, with a useful storage area to the front accessed via an electric roller door and a larger rear section which is also accessible from the back and has been fitted with an impressive bar, creating a fantastic additional entertaining space if garage parking is not required.
A genuinely appealing family home offering the right balance of space, presentation and practicality in a convenient location. With its popular location and strong family appeal, we expect high levels of interest, so early inspection is highly recommended.
Dimensions: 11' 4" x 7' 7" (3.45m x 2.32m)
Dimensions: 22' 10" x 11' 6" (6.96m x 3.50m)
Dimensions: 22' 9" x 11' 11" (6.94m x 3.63m)
Dimensions: 7' 5" x 4' 8" (2.25m x 1.43m)
Dimensions: 4' 6" x 3' 1" (1.37m x 0.93m)
Dimensions: 11' 5" x 10' 6" (3.47m x 3.21m)
Dimensions: 7' 1" x 4' 6" (2.16m x 1.38m)
Dimensions: 10' 0" x 9' 0" (3.04m x 2.74m)
Dimensions: 11' 6" x 9' 8" (3.50m x 2.94m)
Dimensions: 10' 8" x 9' 5" (3.24m x 2.88m)
Dimensions: 10' 0" x 10' 0" (3.06m x 3.05m)
Mains gas, electricity, water & drainage. Gas central heating and double glazing installed throughout. Please note: measurements are approximate so may reflect the maximum dimensions and the mention of any appliances/services within these particulars does not imply that they are in full and efficient working order.
PFK works with preferred providers for services relating to buying or selling property. These providers offer competitive pricing, but you are under no obligation to use them and are free to choose alternatives. If you do use these services, PFK may receive a referral fee as follows (all figures include VAT): • Conveyancing (Napthens LLP, Bendles LLP, Scott Duff & Co, Knights PLC, Newtons Ltd, Beyond Conveyancing Ltd): £120 to £240 per completed sale or purchase. • Auction – If you decide to sell your property via Auction House Cumbria following our introduction, the average referral fee earned for 2025 was £2,398 and is dependent on the final sale price. • Financial Services (Emma Harrison Financial Services): average referral fee of £221 in 2024 for arranging mortgages, insurance, and related products. • EPCs (M & G EPCs Ltd): £25 for EPC • Anti-Money Laundering (AML) Checks (via Landmark): between £8.50 and £15.50.
The property can be located using either CA28 8JB or W3W///extra.munch.grand