Braithwaite, Keswick, CA12
House
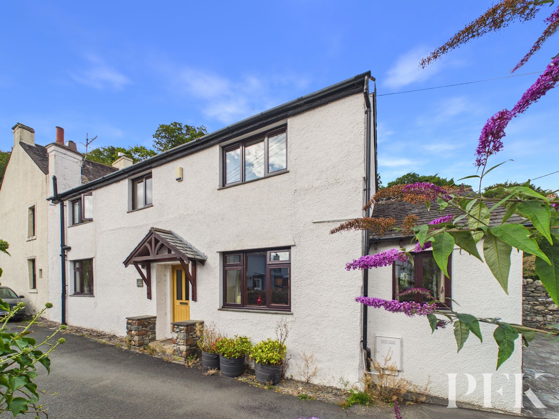
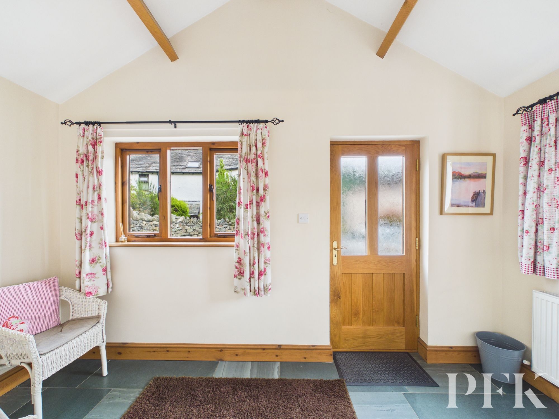
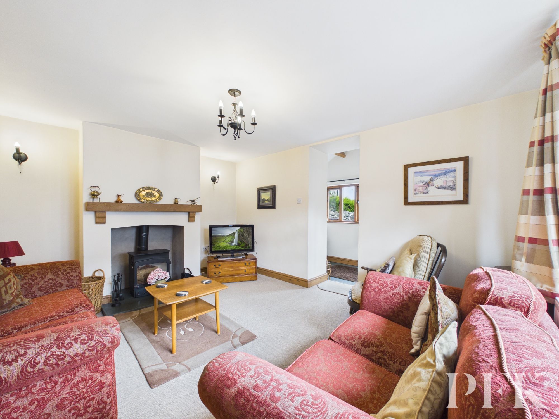
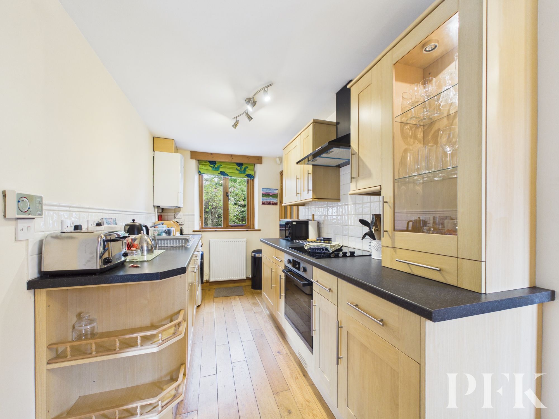
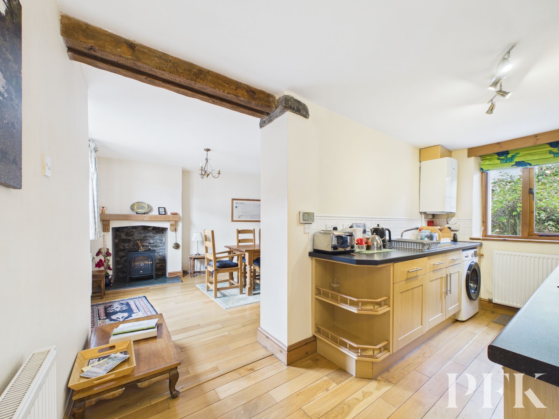
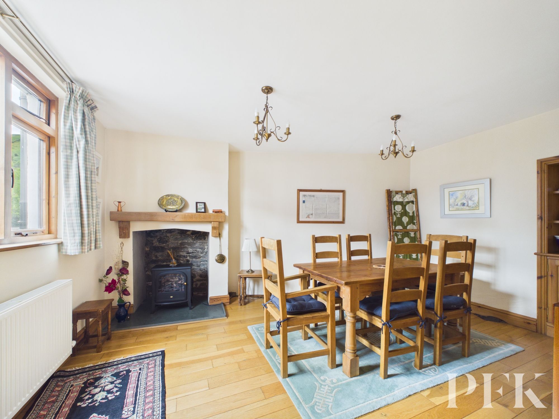
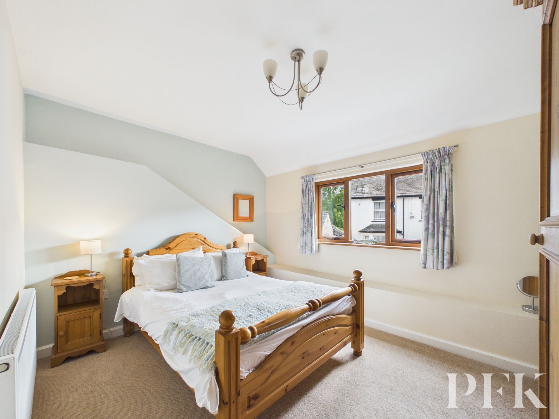
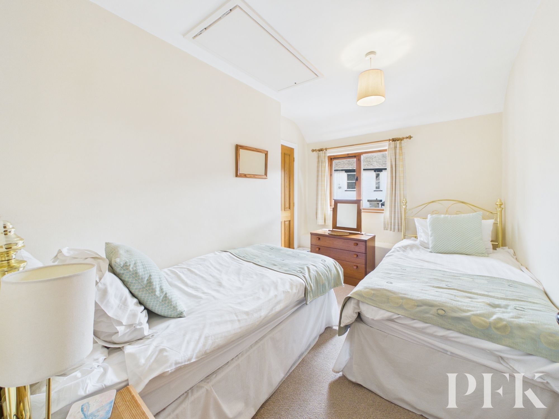
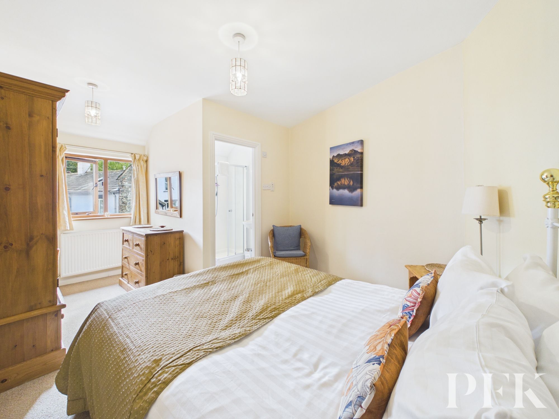
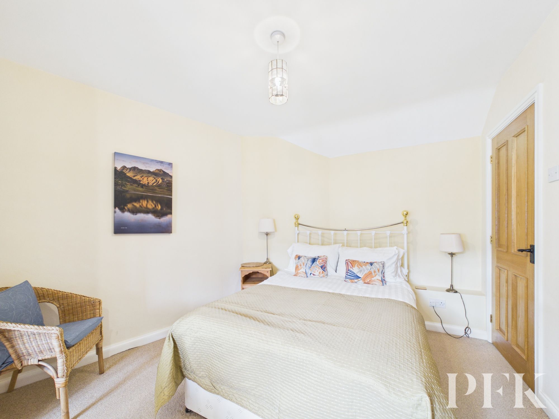
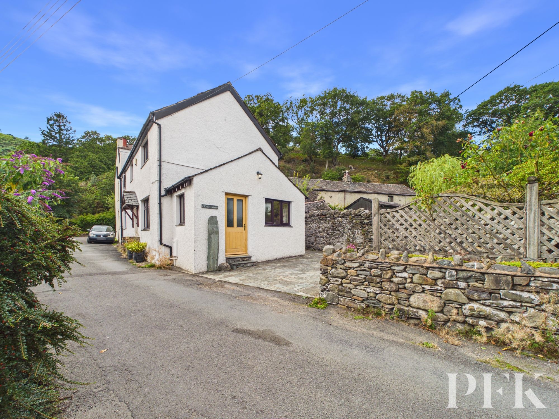
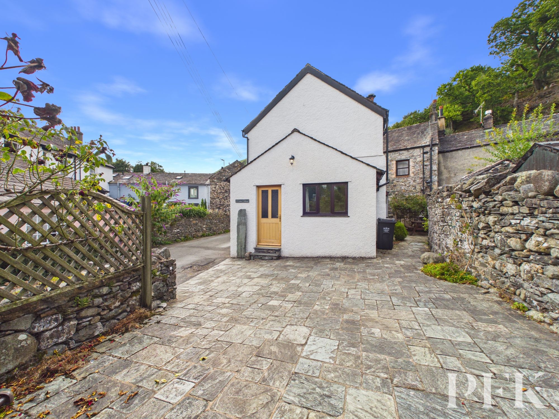
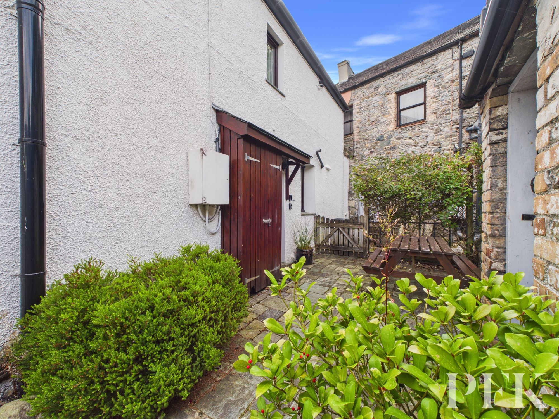
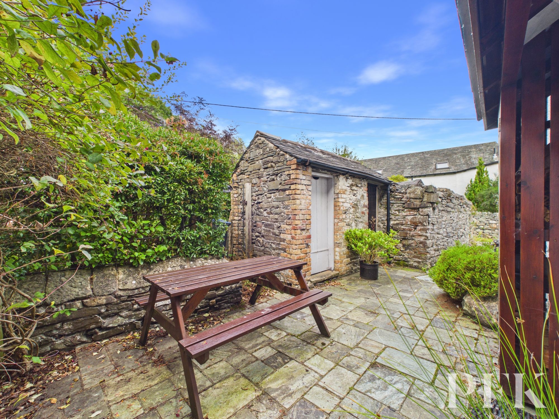
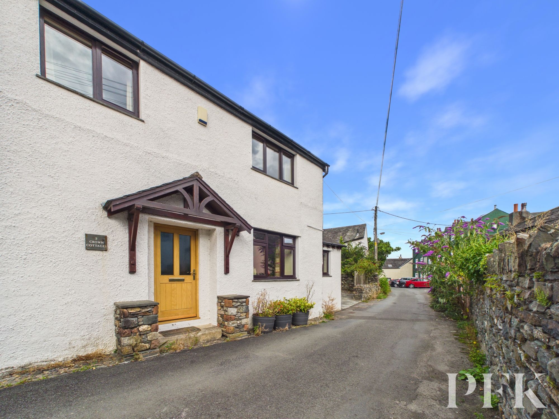
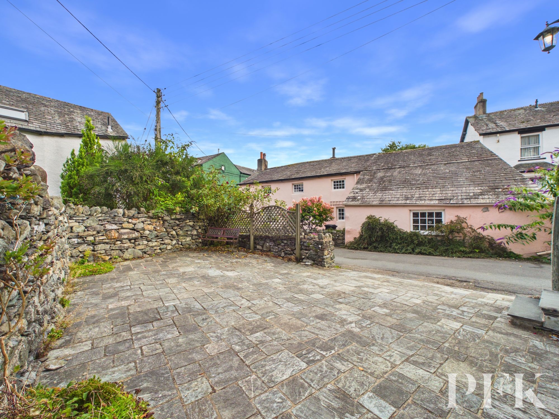
A three-bedroom terraced property in the heart of the popular village of Braithwaite, enjoying pleasant surrounding Lakeland fell views. Extended and modernised, particularly to the ground floor, the property offers well-presented and versatile accommodation, with an additional side entrance room featuring attractive stone flooring.
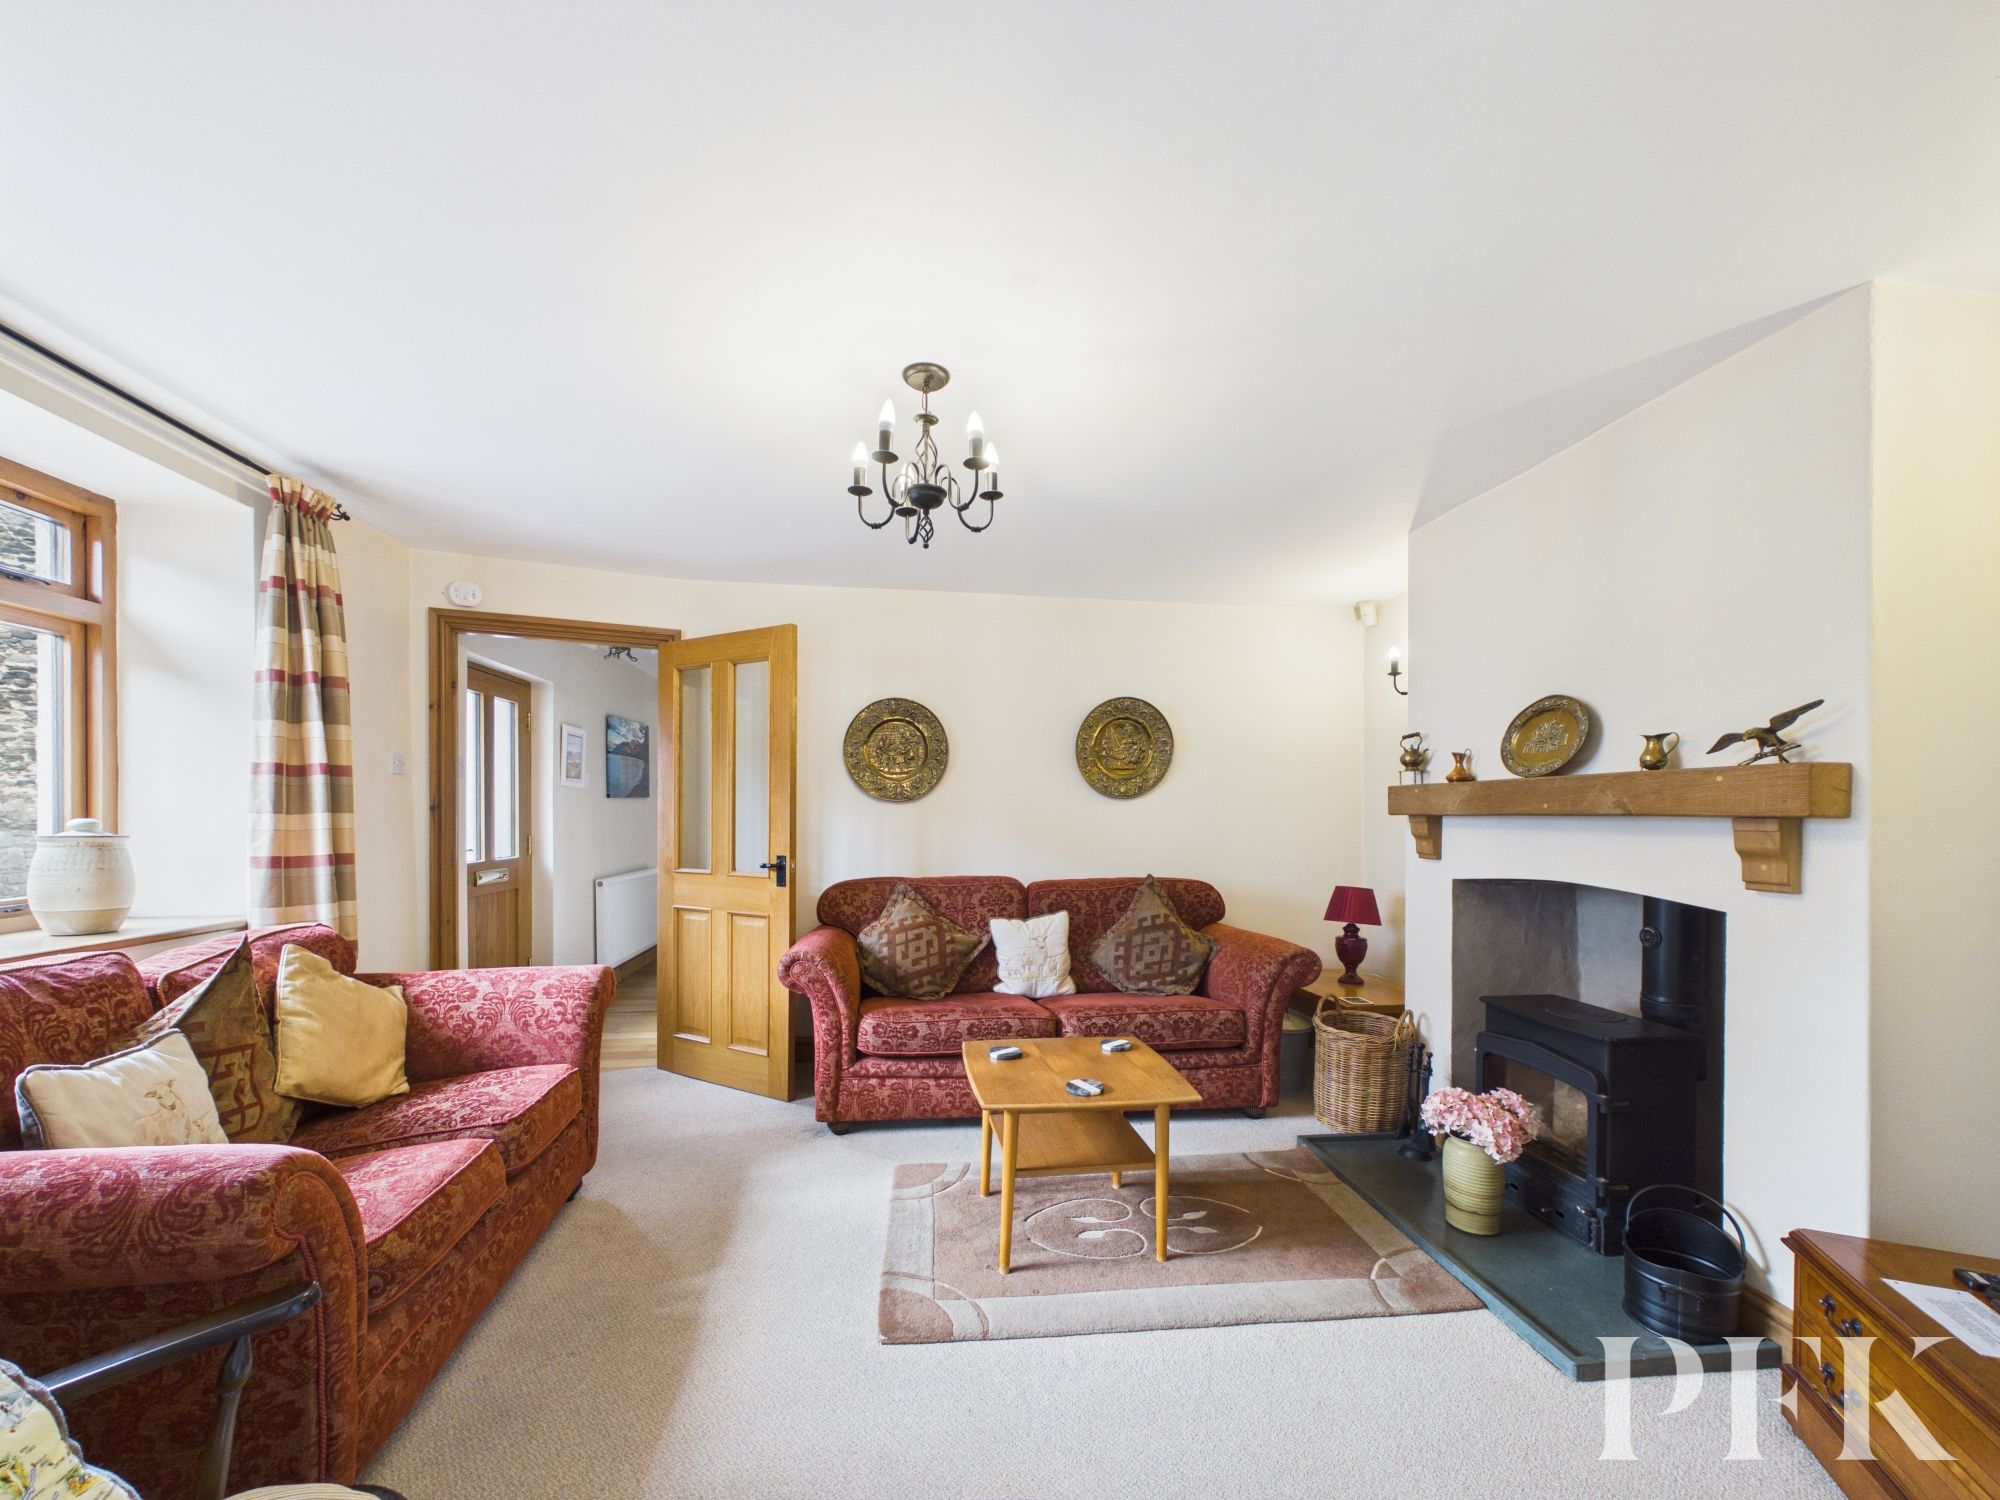
The living room provides a cosy focal point with a wood-burning stove, while the good-sized kitchen has rear access to a porch and flows naturally through to the dining space. Exposed brickwork and beams provide a nod to the property's traditional character, sympathetically blended with modern living accommodation.
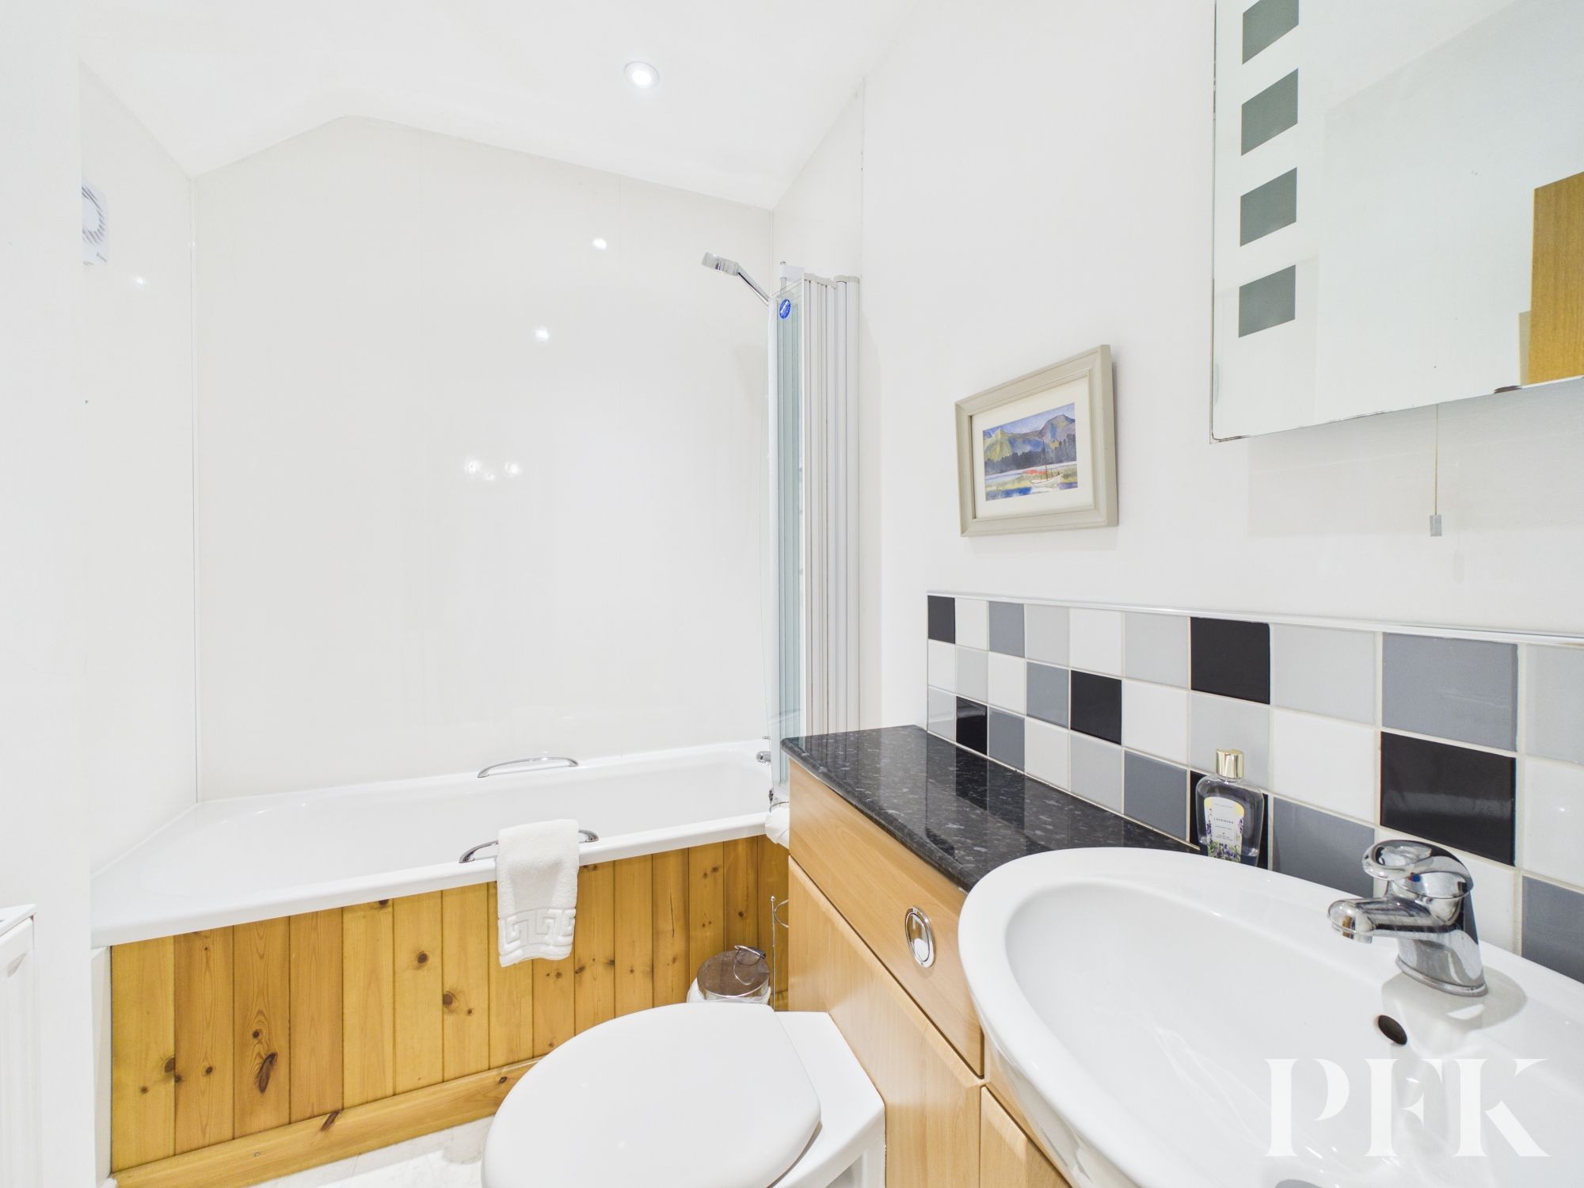
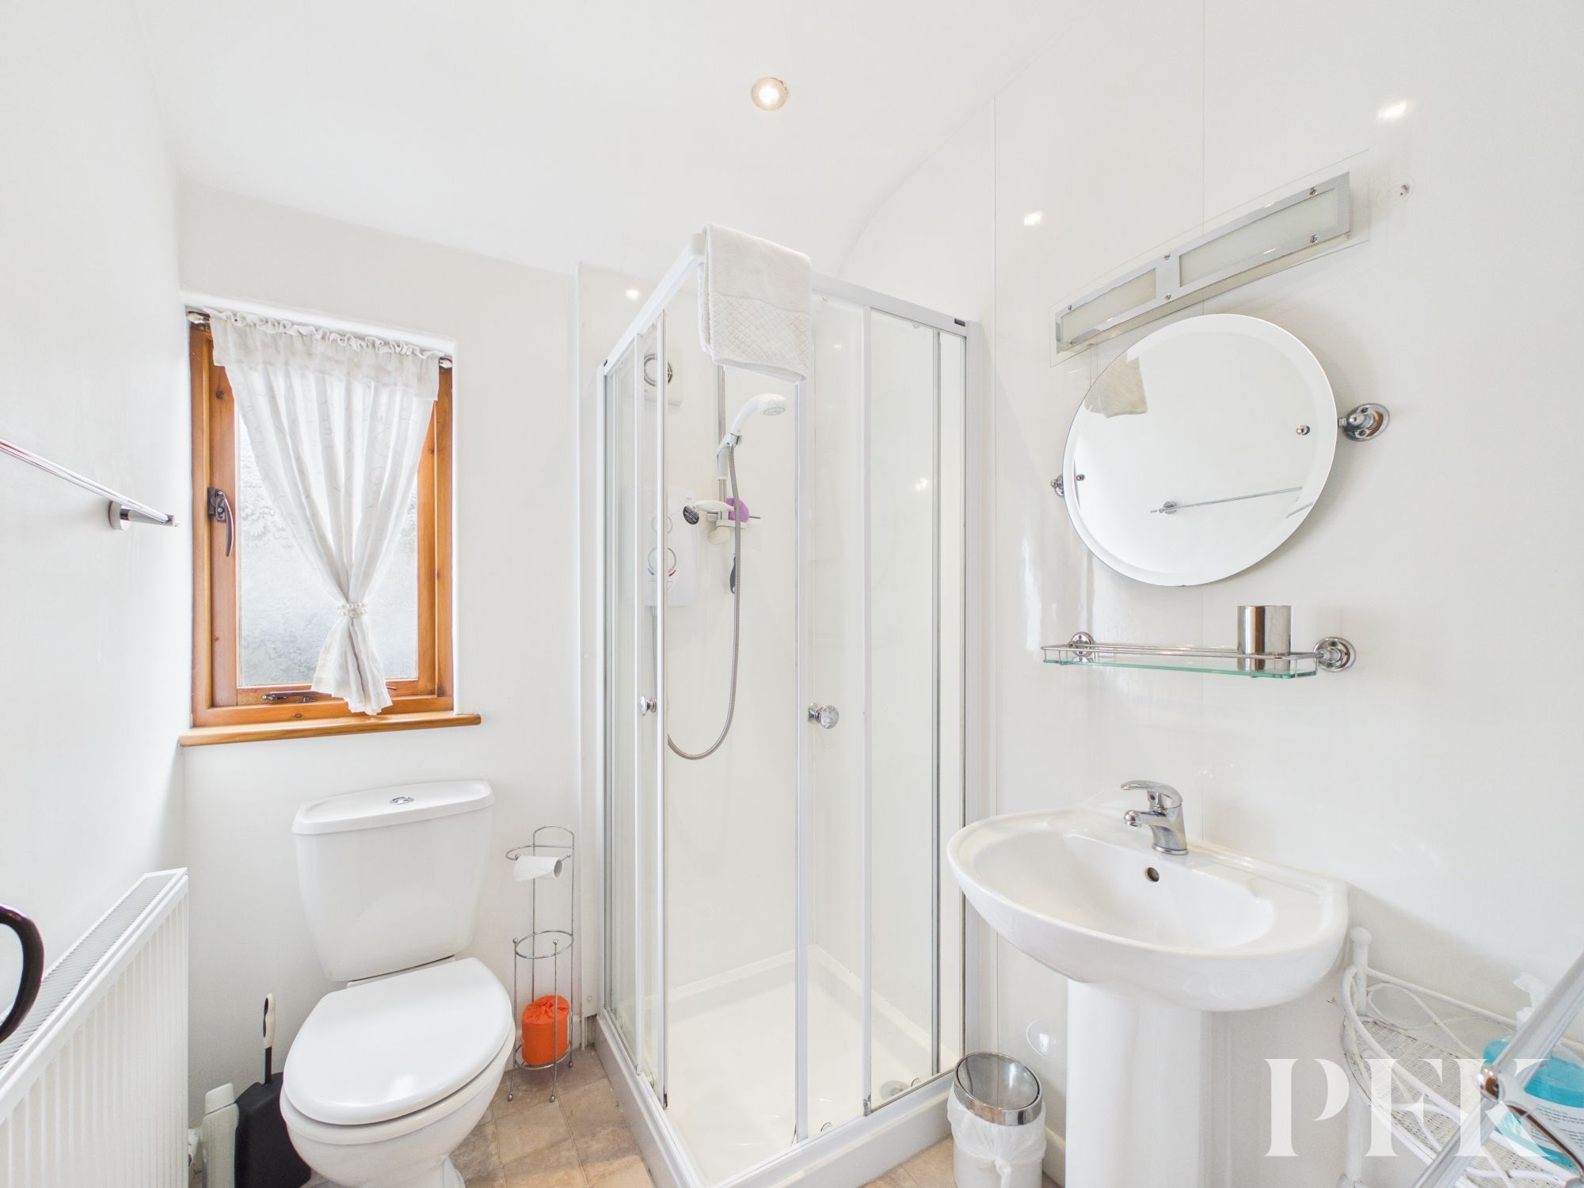
To the first floor are three double bedrooms, one with an en-suite, together with a family bathroom.
Externally, there is off-road parking to the side and a tucked-away rear yard seating area. Offered with no onward chain, this is a particularly good example of its type, combining traditional character, modern improvements and an enviable village setting.
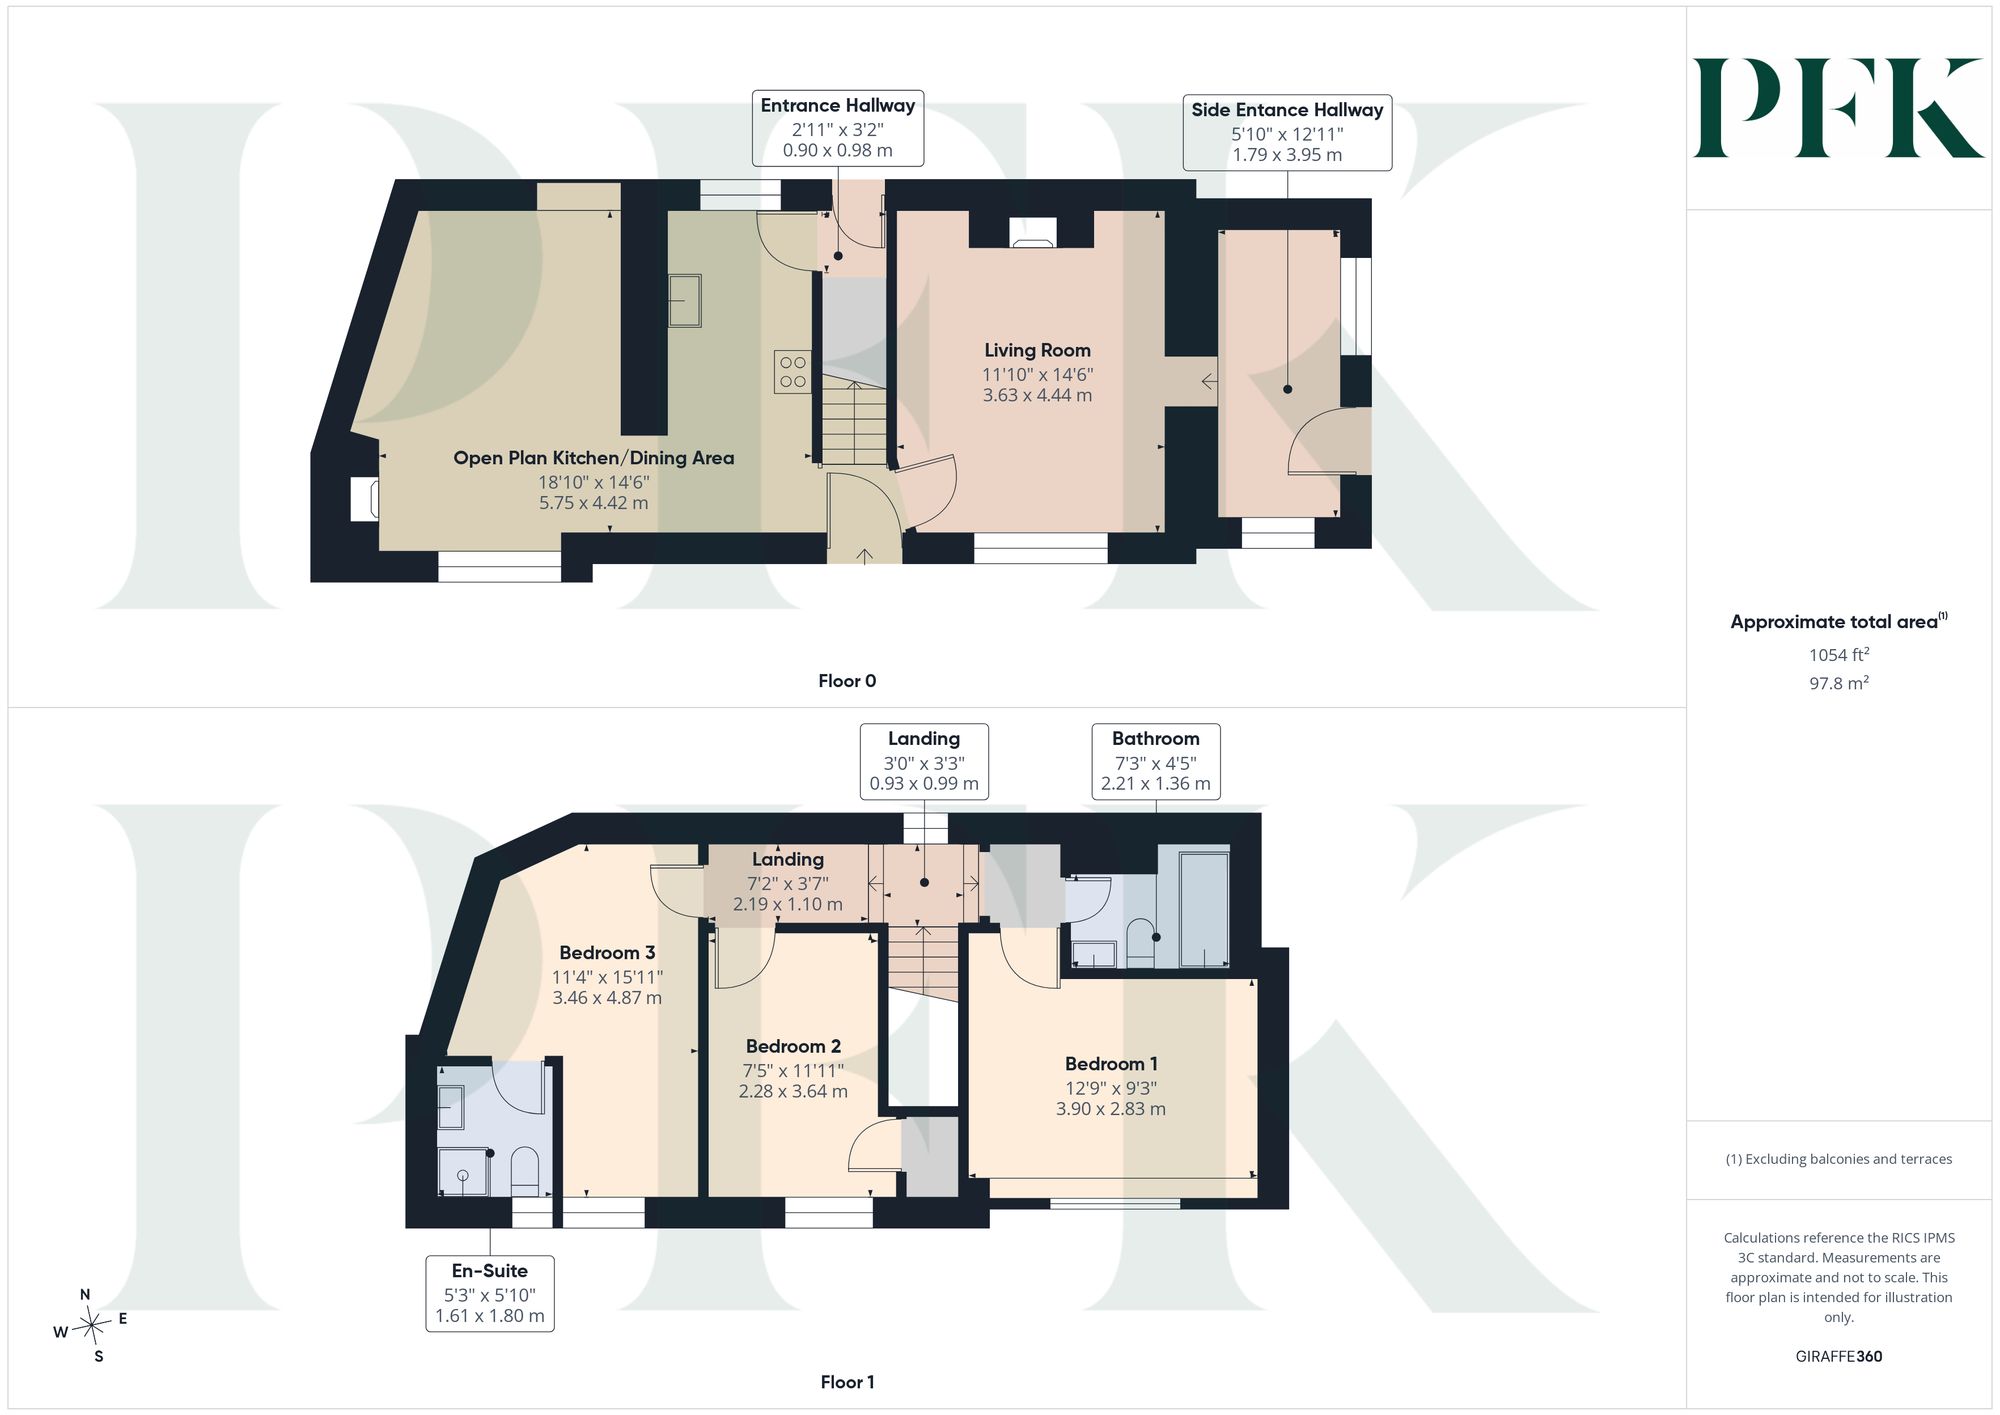
Dimensions: 18' 10" x 14' 6" (5.75m x 4.42m)
Stairs to first floor. Kitchen - Window to rear aspect, door to rear, range of matching wall and base units with complementary worktop, electric hob with extractor over, integrated fridge freezer, stainless steel sink and drainer with mixer tap, space for washing machine and two radiators. Dining Area - Window to front aspect, electric fire set on slate hearth, built in shelving and a radiator.
Dimensions: 11' 11" x 14' 7" (3.63m x 4.44m)
Window to front aspect, wood burning stove set on slate hearth and a radiator.
Dimensions: 5' 10" x 13' 0" (1.79m x 3.95m)
Window to front aspect, door and window to side aspect, slate floor and a radiator.
Window to rear aspect and a radiator.
Dimensions: 12' 10" x 9' 3" (3.90m x 2.83m)
Window to front aspect and a radiator.
Dimensions: 7' 3" x 4' 6" (2.21m x 1.36m)
WC and wash hand basin set in vanity unit, bath with mains shower over and a radiator.
Dimensions: 7' 6" x 11' 11" (2.28m x 3.64m)
Window to front aspect, storage cupboard and a radiator.
Dimensions: 11' 4" x 16' 0" (3.46m x 4.87m)
Window to front aspect and a radiator.
Dimensions: 5' 3" x 5' 11" (1.61m x 1.80m)
Obscured window to front aspect, WC, wash hand basin, shower cubicle with electric shower and a radiator.
PFK works with preferred providers for services relating to buying or selling property. These providers offer competitive pricing, but you are under no obligation to use them and are free to choose alternatives. If you do use these services, PFK may receive a referral fee as follows (all figures include VAT): • Conveyancing (Napthens LLP, Bendles LLP, Scott Duff & Co, Knights PLC, Newtons Ltd, Beyond Conveyancing Ltd): £120 to £240 per completed sale or purchase. • Auction – If you decide to sell your property via Auction House Cumbria following our introduction, the average referral fee earned for 2025 was £2,398 and is dependent on the final sale price. • Financial Services (Emma Harrison Financial Services): average referral fee of £221 in 2024 for arranging mortgages, insurance, and related products. • EPCs (M & G EPCs Ltd): £25 for EPC • Anti-Money Laundering (AML) Checks (via Landmark): between £8.50 and £15.50.
Mains electricity, gas, water & drainage; gas central heating; double glazing installed throughout. Please note: measurements are approximate so may reflect the maximum dimensions and the mention of any appliances/services within these particulars does not imply that they are in full and efficient working order.
Please note, this property was subject to flooding in 2015.
The property can easily be located using postcode CA12 5SY or can otherwise be found using what3words location //////fats.mascot.correctly