Musgrave Street, Penrith, CA11
House
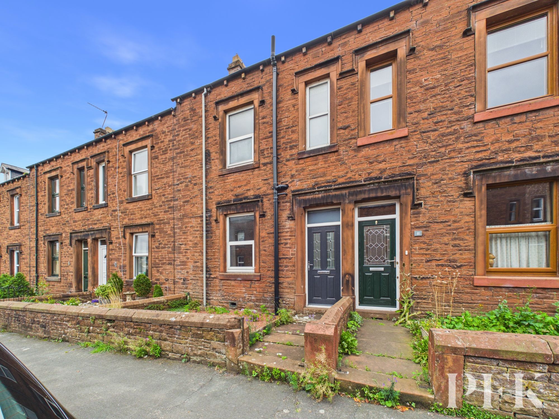
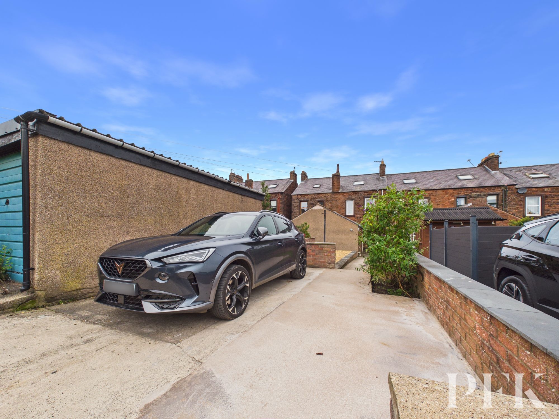
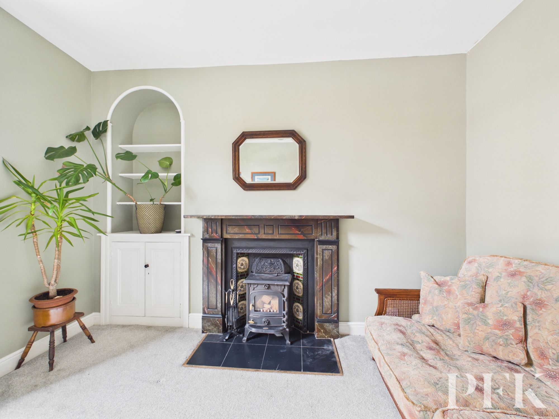
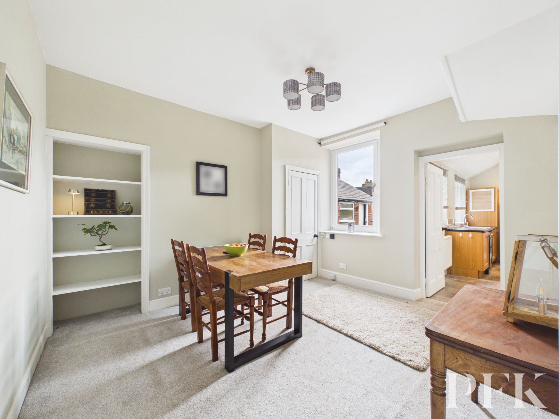
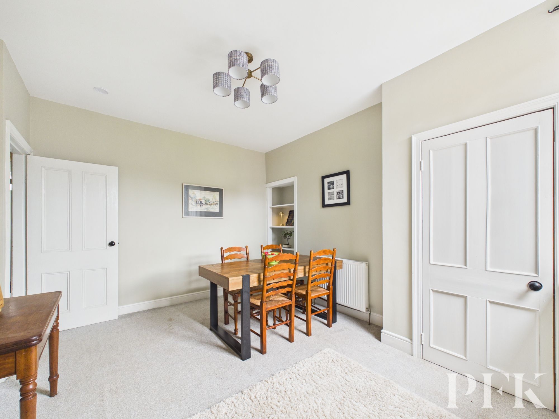
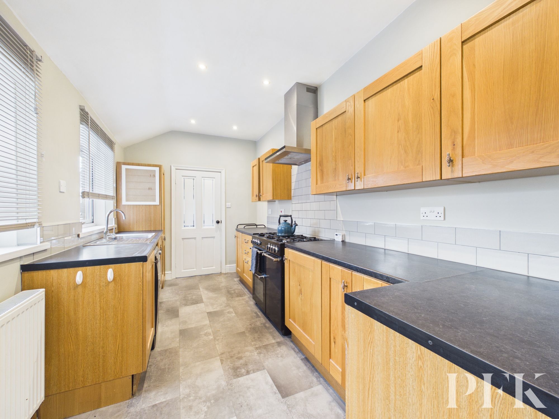
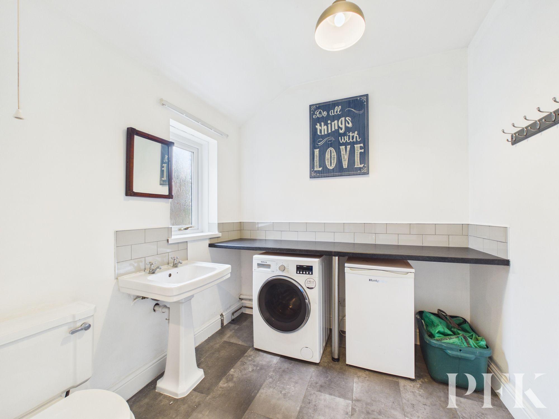
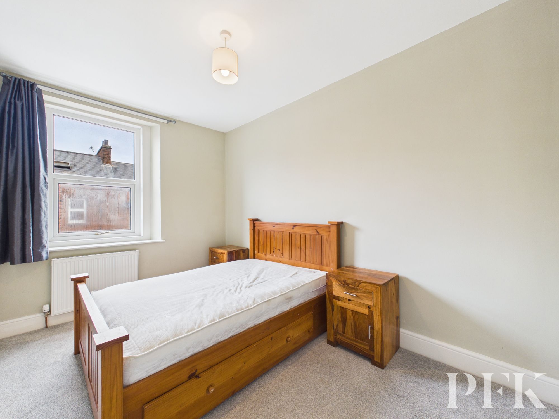
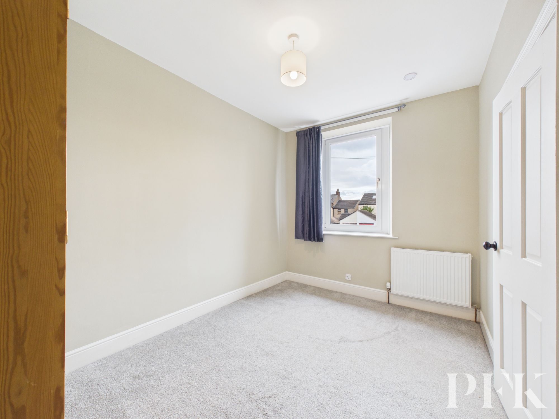
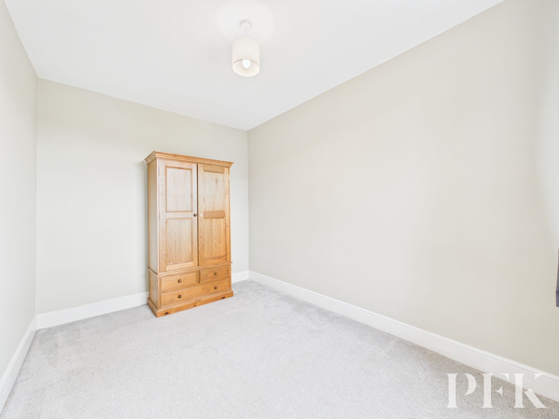
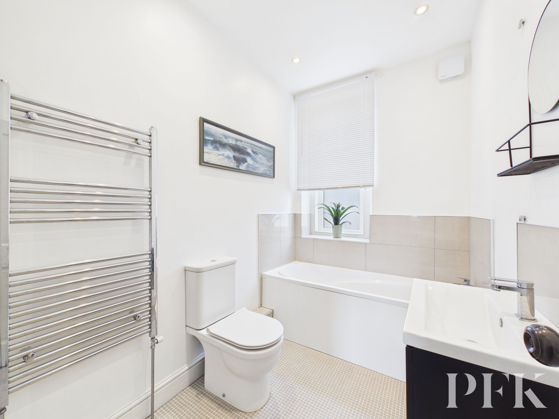
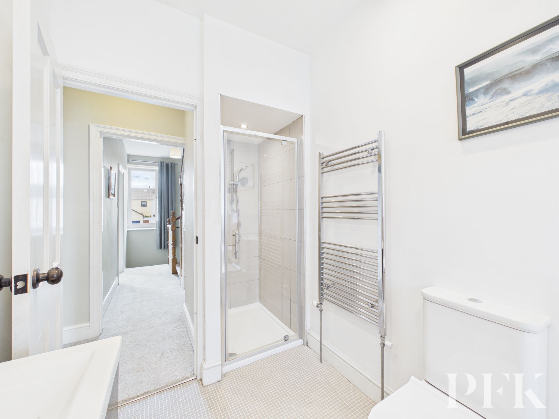
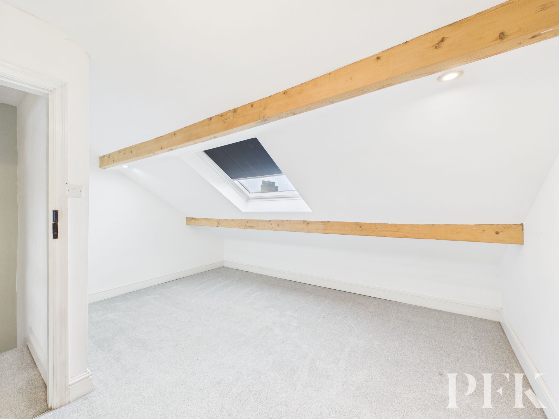
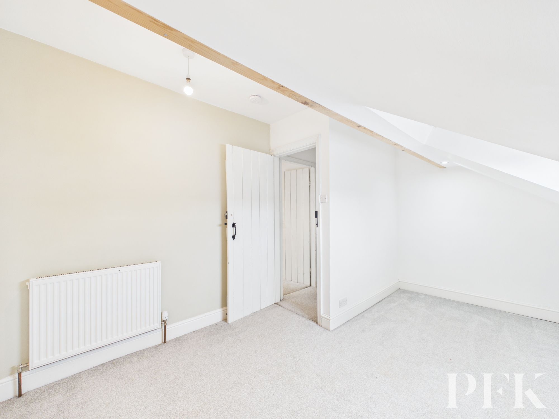
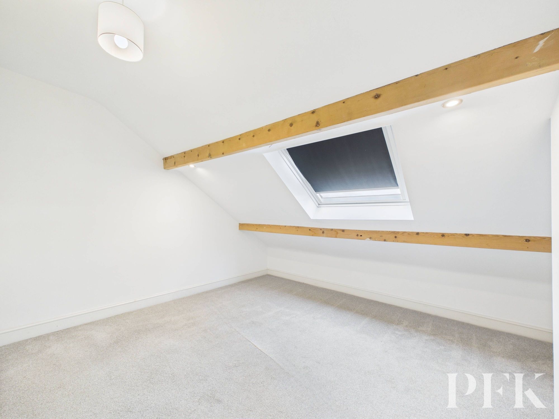
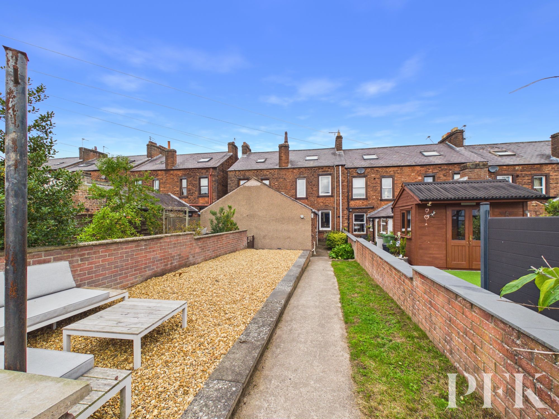
A spacious and versatile four bedroom townhouse situated in a convenient and popular area of Penrith, offering well proportioned accommodation arranged over three floors, together with a low maintenance rear garden and driveway parking.
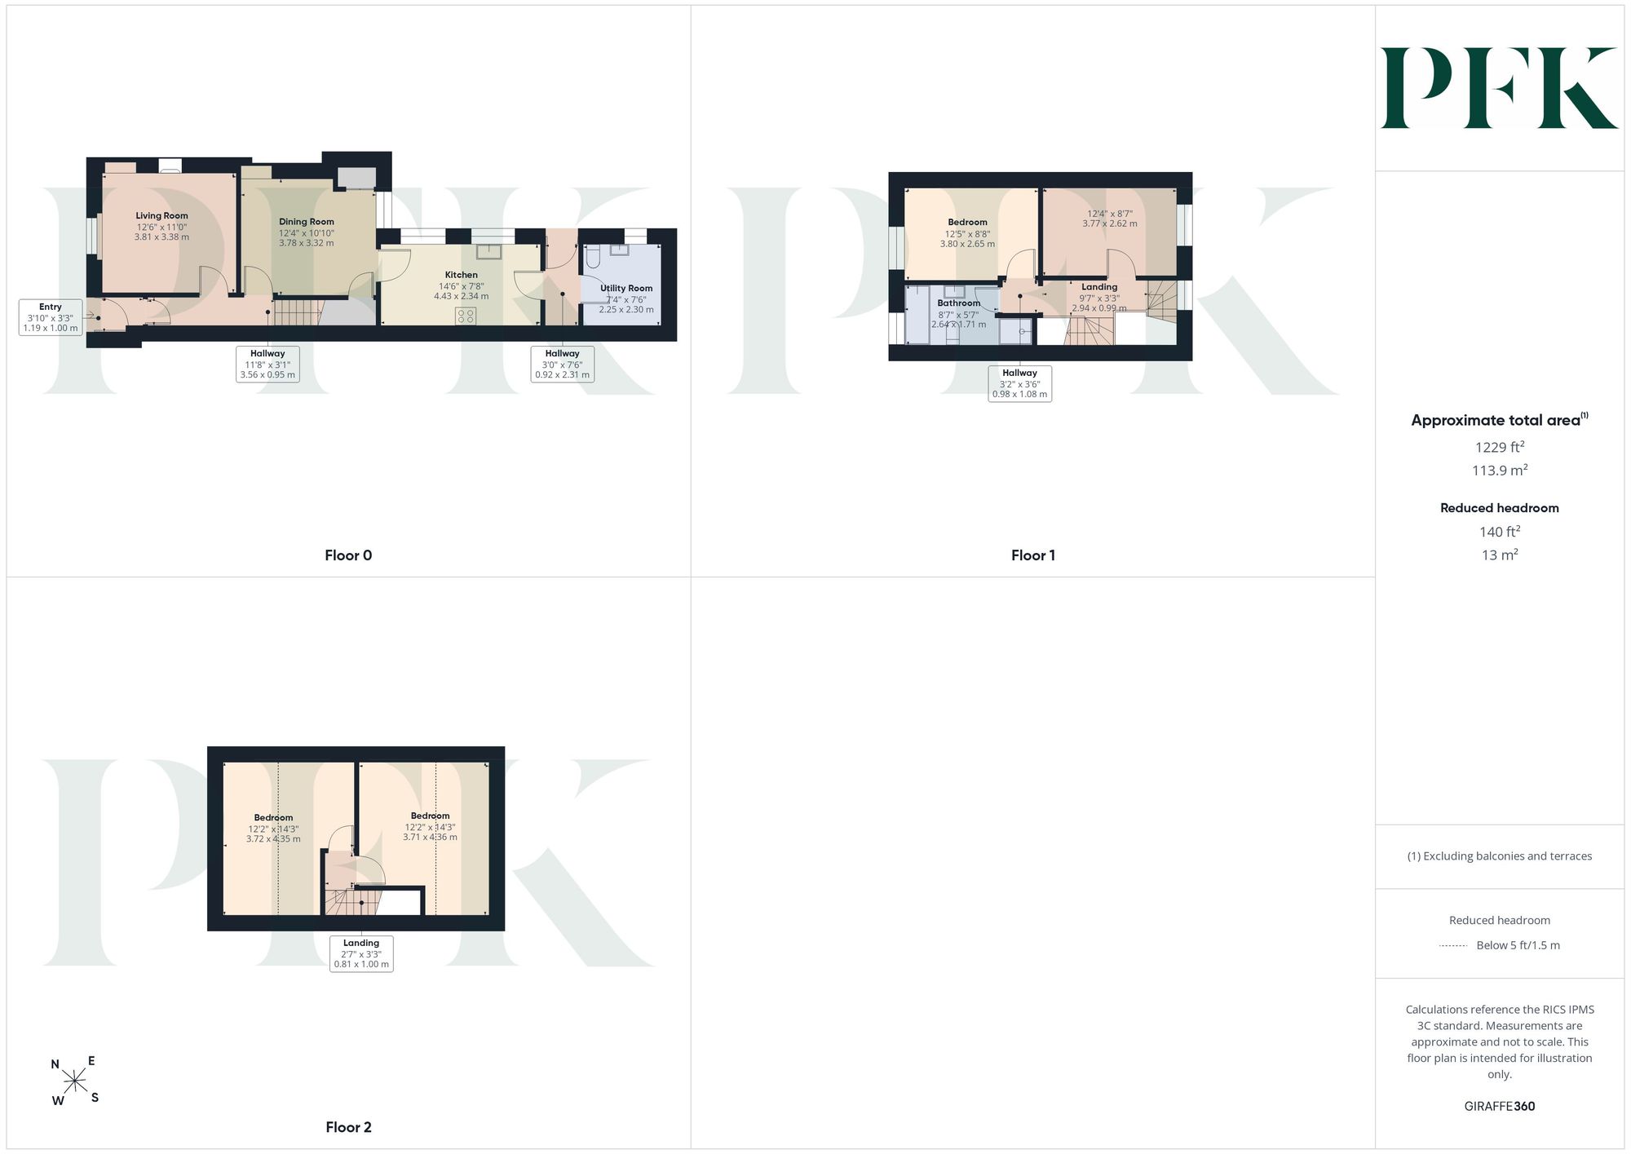
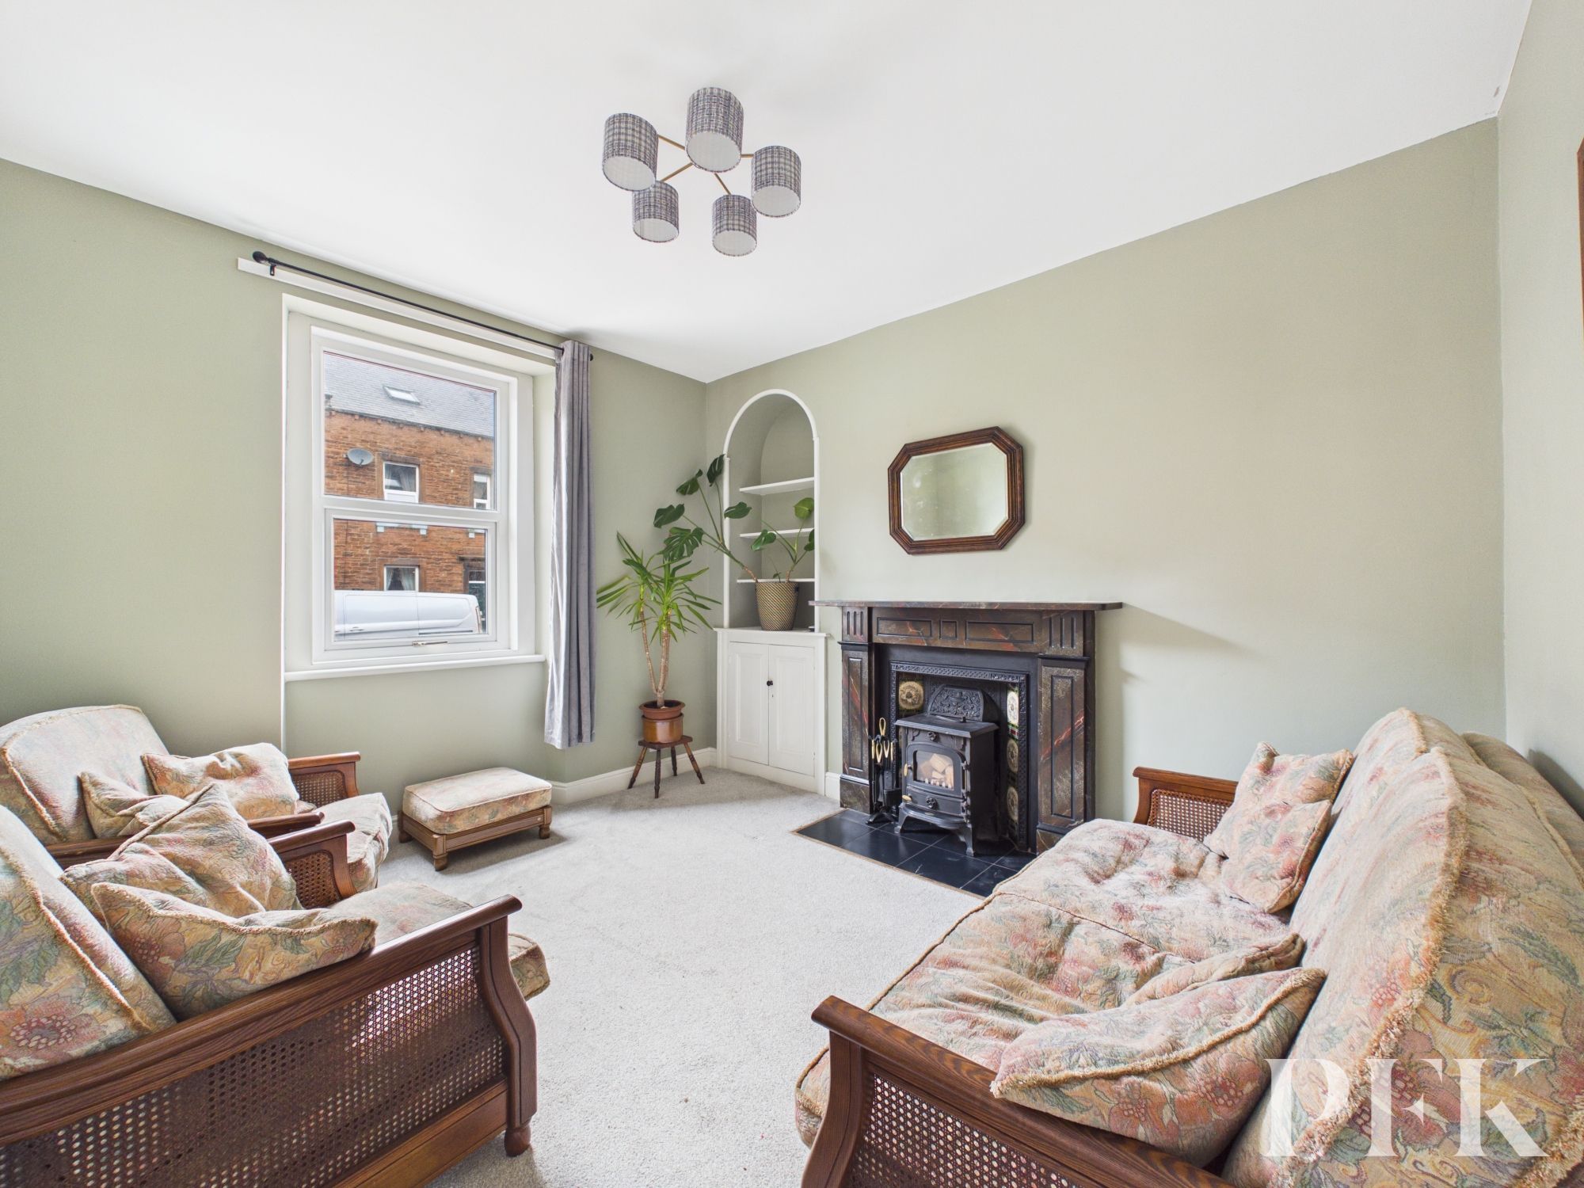
The property is entered via an entrance vestibule that leads into an inner hallway, leading to a comfortable lounge featuring a feature fireplace with wood burning stove, creating a welcoming focal point. The separate dining room benefits from useful alcove storage and provides an ideal space for family meals and entertaining. To the rear is a well equipped kitchen, complete with a dual fuel range cooker, together with a useful utility room and WC.
To the first floor are two good sized double bedrooms and a modern four piece family bathroom, comprising bath, separate shower, WC and wash hand basin.
The second floor provides a further two double bedrooms, making this an ideal home for families or those requiring flexible accommodation for guests, working from home or hobbies.
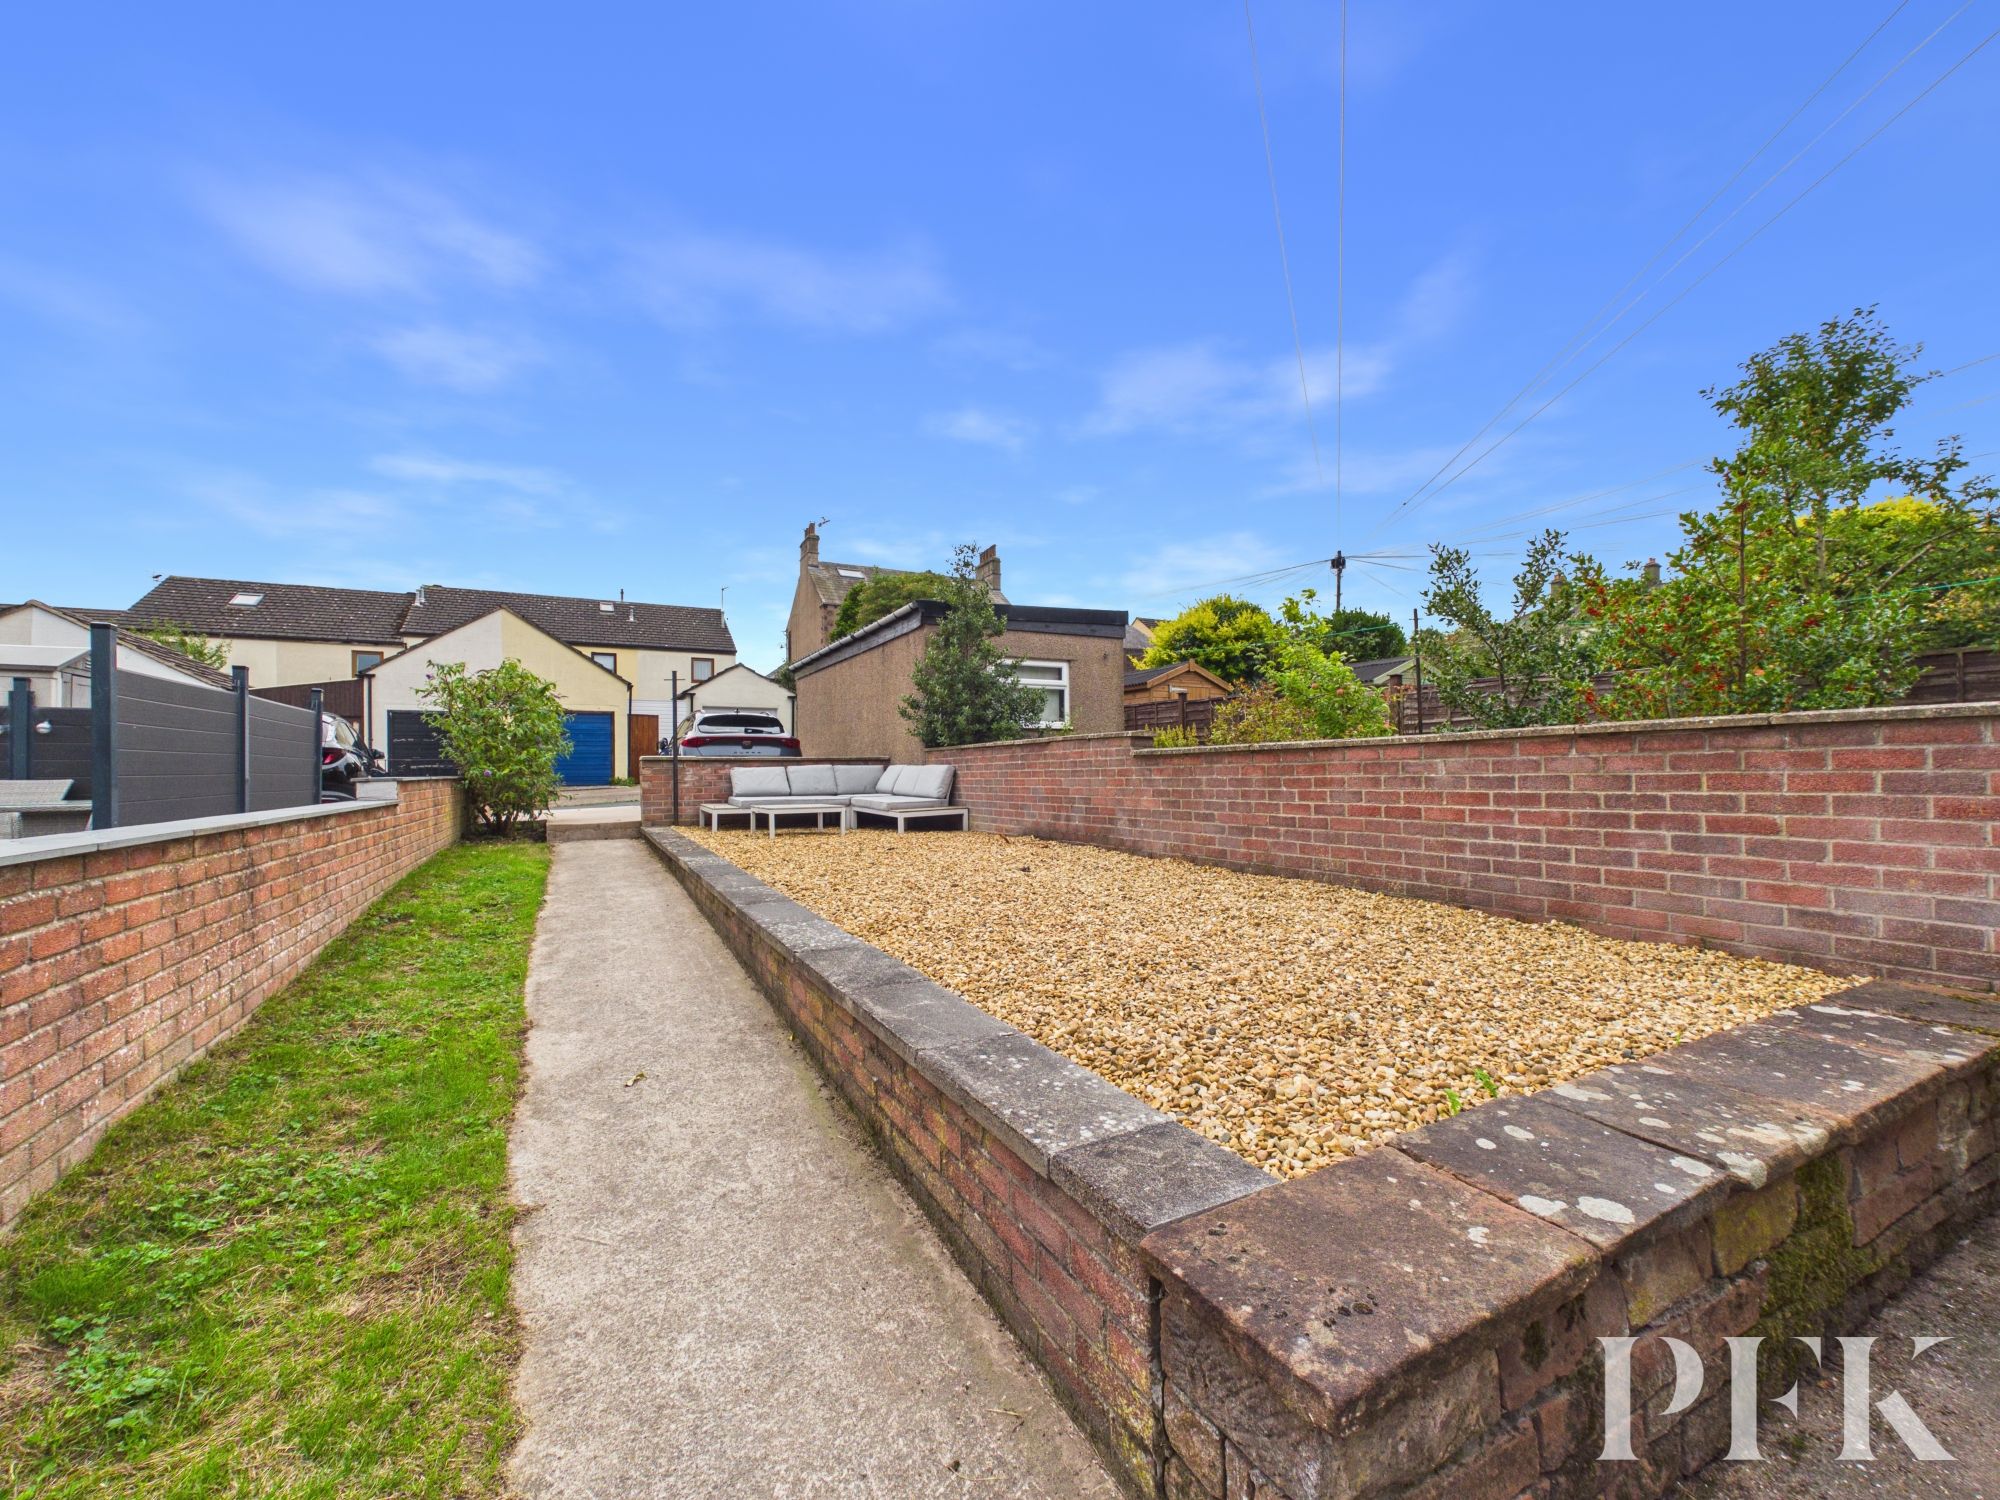
Externally, the rear garden has been designed with ease of maintenance in mind, featuring a gravelled seating area, while the property also benefits from driveway parking.
With four double bedrooms, generous living accommodation and a practical layout over three floors, 9 Musgrave Street offers an excellent opportunity to acquire a substantial family home in a convenient Penrith location.
Dimensions: 11' 8" x 3' 1" (3.56m x 0.95m)
Dimensions: 12' 6" x 11' 1" (3.81m x 3.38m)
Dimensions: 12' 5" x 10' 11" (3.78m x 3.32m)
Dimensions: 14' 6" x 7' 8" (4.43m x 2.34m)
Dimensions: 7' 7" x 7' 5" (2.30m x 2.25m)
Dimensions: 9' 8" x 3' 3" (2.94m x 0.99m)
Dimensions: 12' 6" x 8' 8" (3.80m x 2.65m)
Dimensions: 8' 8" x 5' 7" (2.64m x 1.71m)
Dimensions: 12' 4" x 8' 7" (3.77m x 2.62m)
Dimensions: 14' 4" x 12' 2" (4.36m x 3.71m)
Dimensions: 14' 3" x 12' 2" (4.35m x 3.72m)
Mains electricity, gas, water & drainage; gas central heating; double glazing installed throughout. Please note: measurements are approximate so may reflect the maximum dimensions and the mention of any appliances/services within these particulars does not imply that they are in full and efficient working order.
9 Musgrave Street can be located by using the postcode CA11 9AS or by using What3Words: ///tulip.thank.rucksack
PFK works with preferred providers for services relating to buying or selling property. These providers offer competitive pricing, but you are under no obligation to use them and are free to choose alternatives. If you do use these services, PFK may receive a referral fee as follows (all figures include VAT): • Conveyancing (Napthens LLP, Bendles LLP, Scott Duff & Co, Knights PLC, Newtons Ltd, Beyond Conveyancing Ltd): £120 to £240 per completed sale or purchase. • Auction – If you decide to sell your property via Auction House Cumbria following our introduction, the average referral fee earned for 2025 was £2,398 and is dependent on the final sale price. • Financial Services (Emma Harrison Financial Services): average referral fee of £221 in 2024 for arranging mortgages, insurance, and related products. • EPCs (M & G EPCs Ltd): £25 for EPC • Anti-Money Laundering (AML) Checks (via Landmark): between £8.50 and £15.50.
Estate Agency Act 1979 - Please be advised the seller is an employee of PFK Estate Agents.