
Curlew Close, Armathwaite, CA4
House
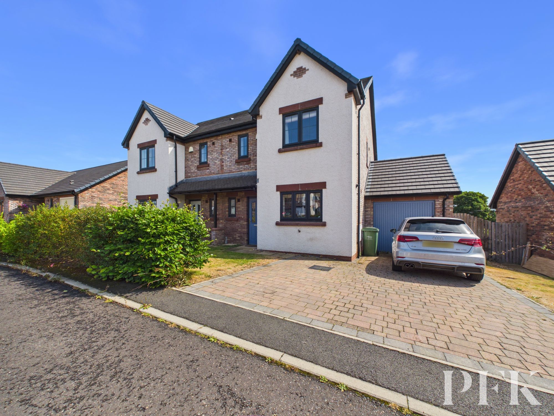
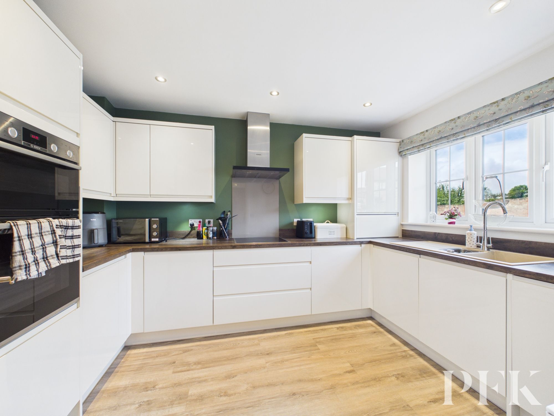
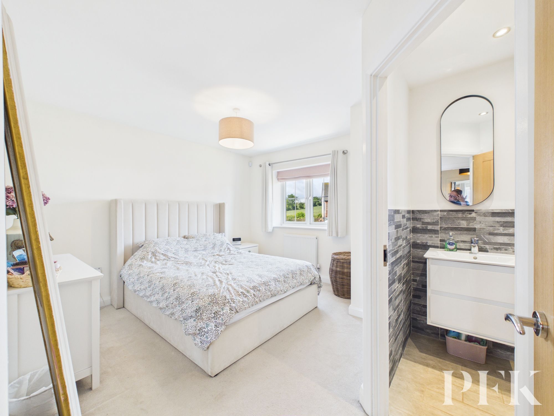
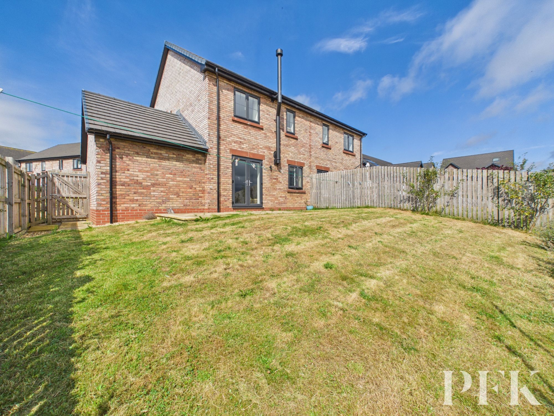
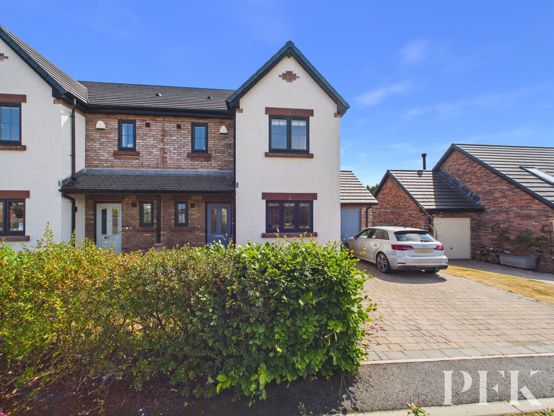
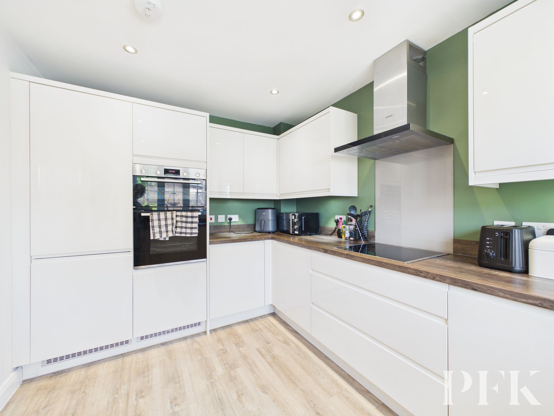
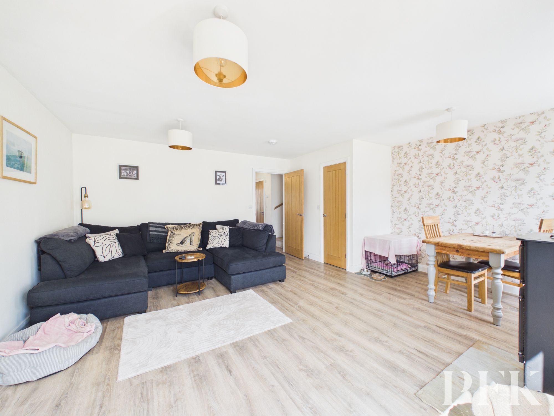
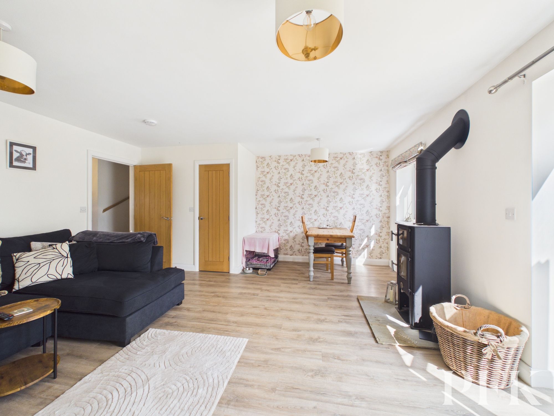
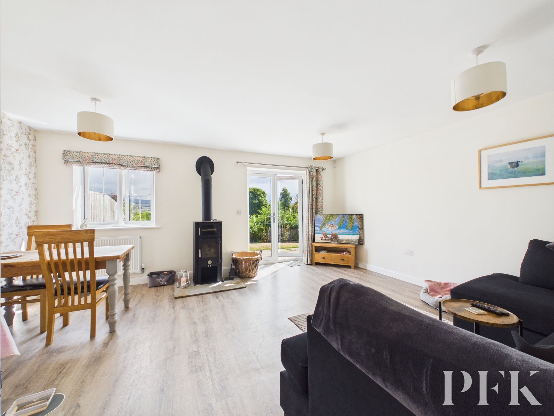
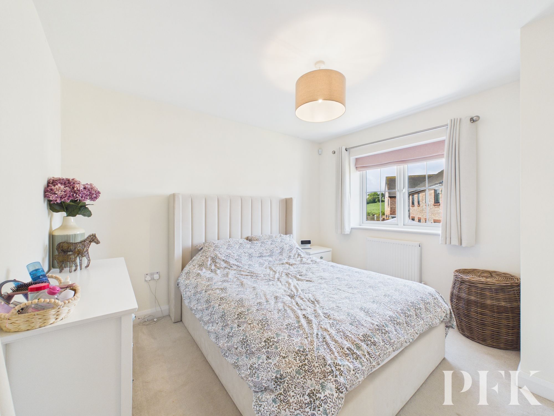
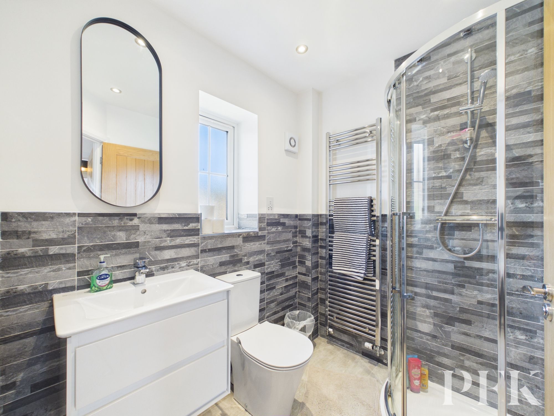
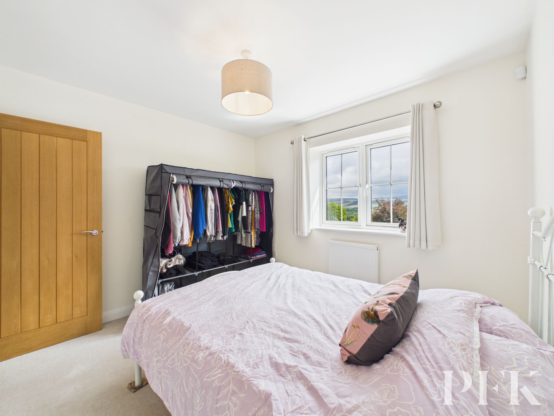
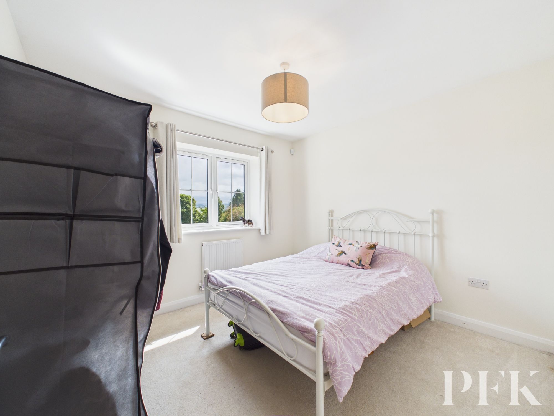
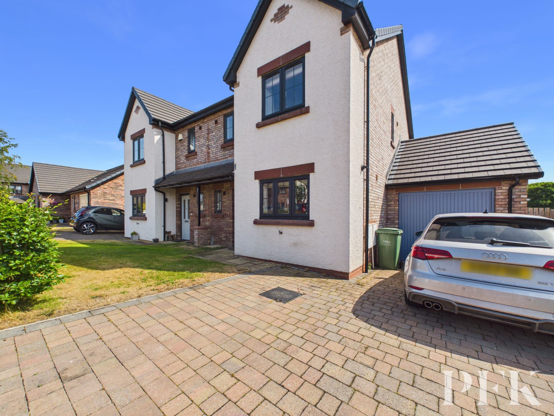
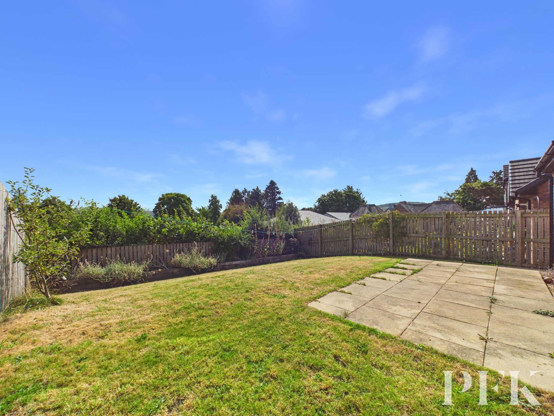
A newly built semi-detached home situated in a popular residential development in the village of Armathwaite, offering well-presented and modern accommodation arranged over two floors, together with excellent views to the rear.
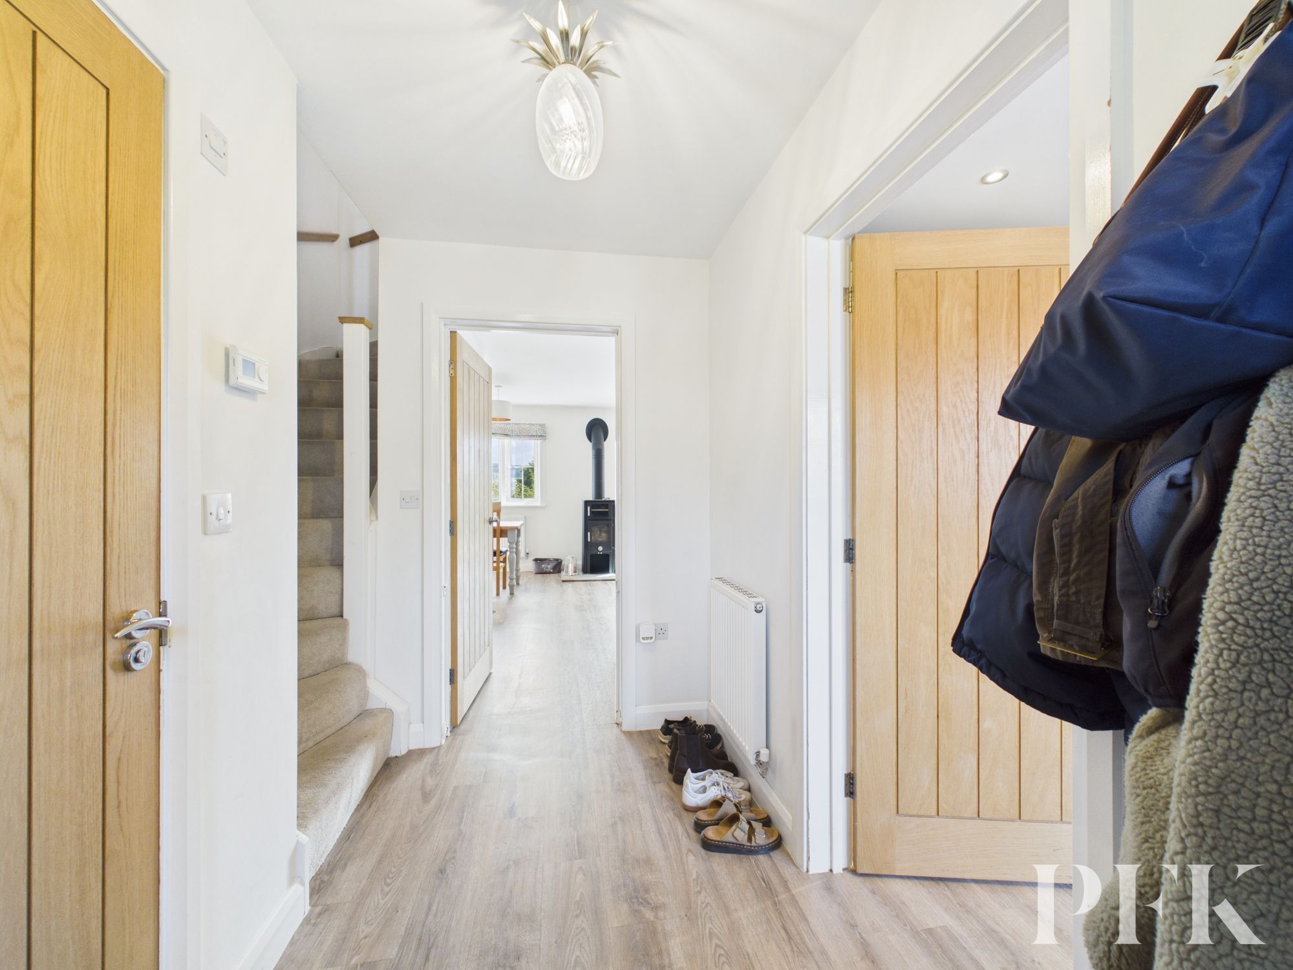
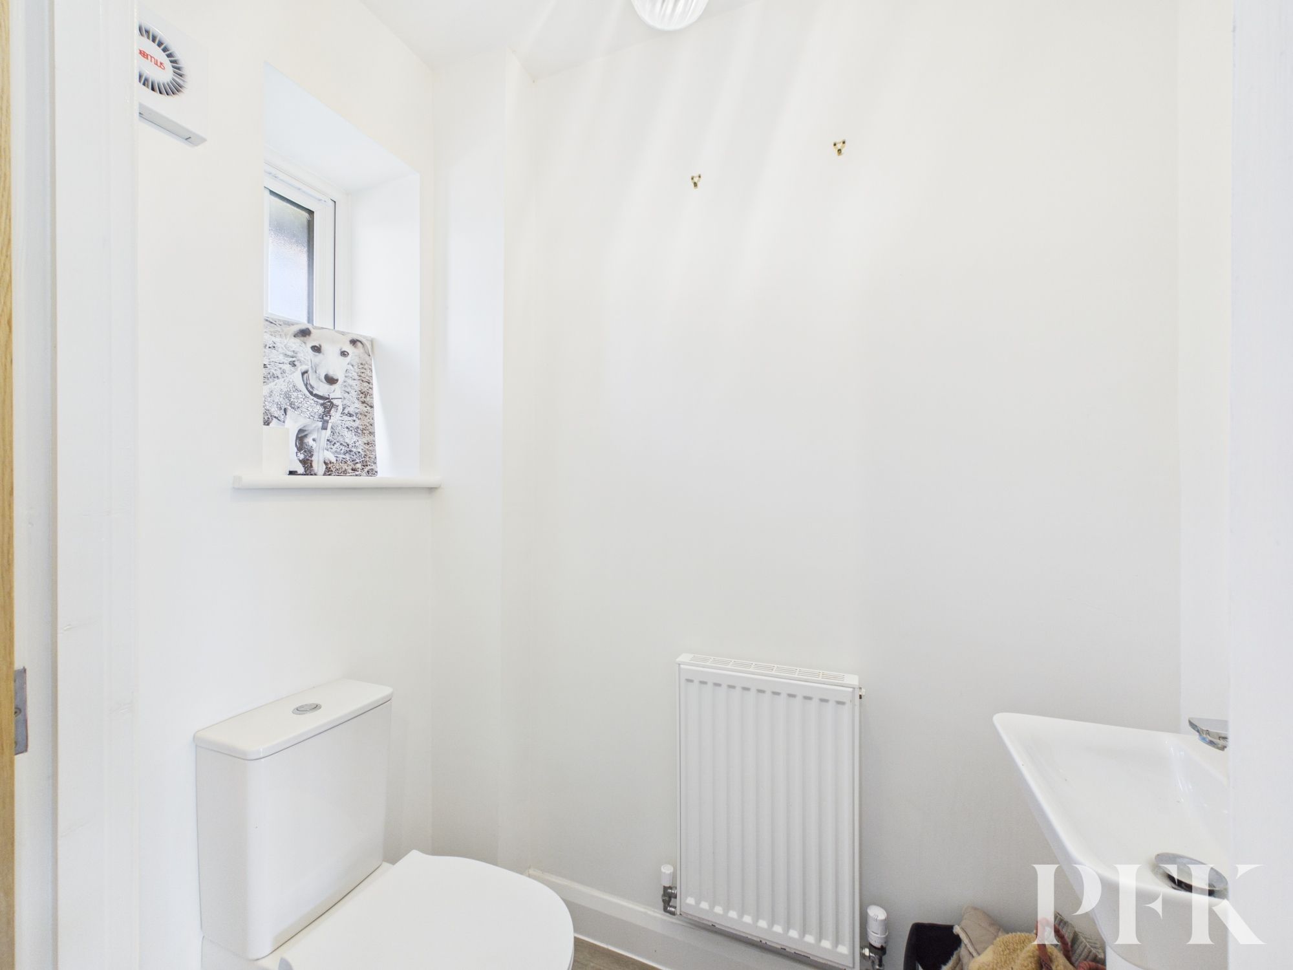
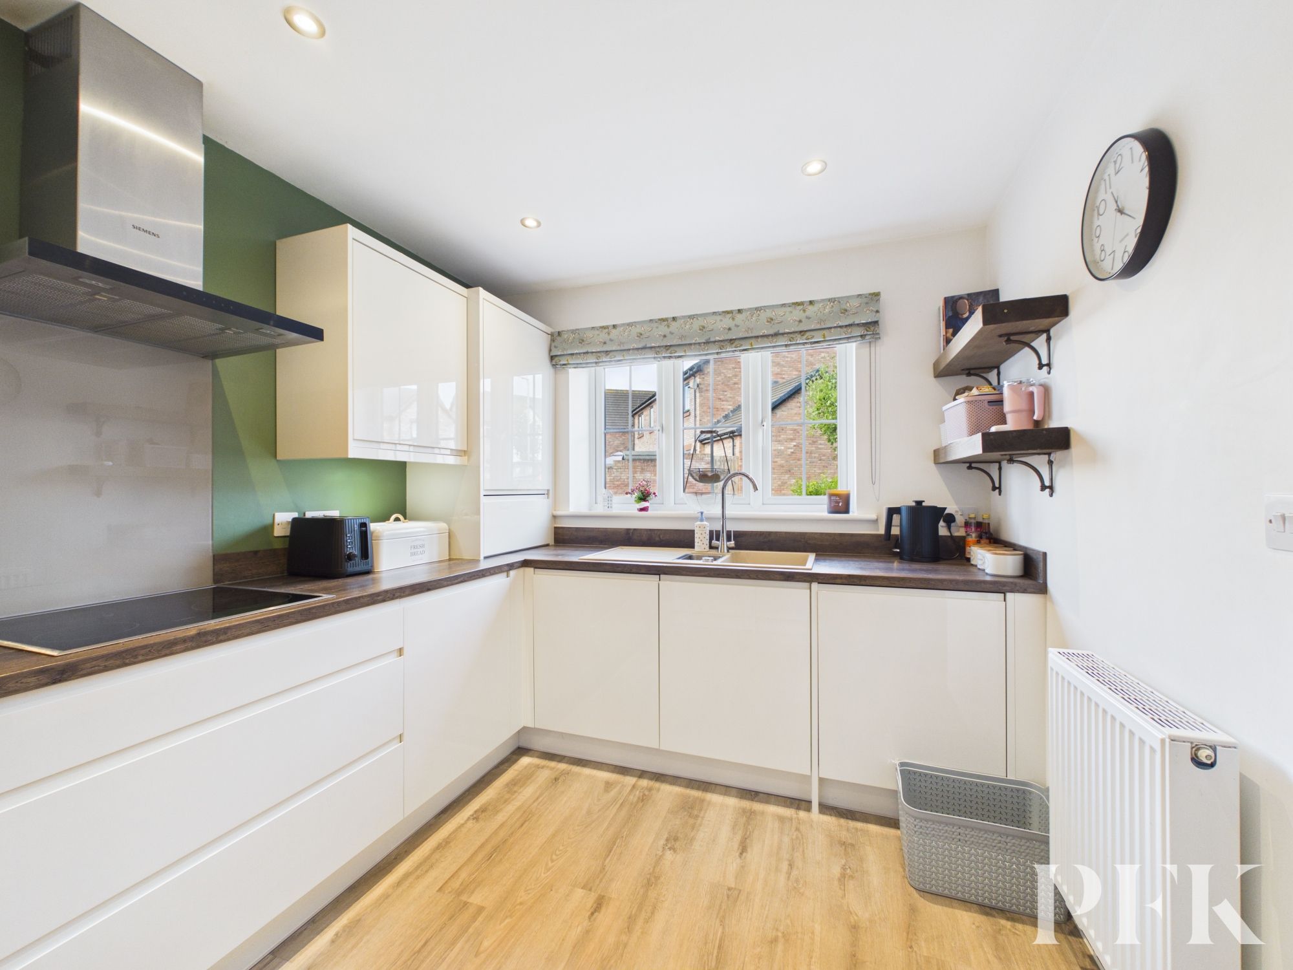
The property briefly comprises an entrance hallway with access to a useful downstairs WC. The modern kitchen is fitted with a good range of integrated appliances and provides a practical and well-equipped space. To the rear is a large lounge/diner, providing a good-sized living and dining area with a wood-burning stove and patio doors opening onto the rear garden.
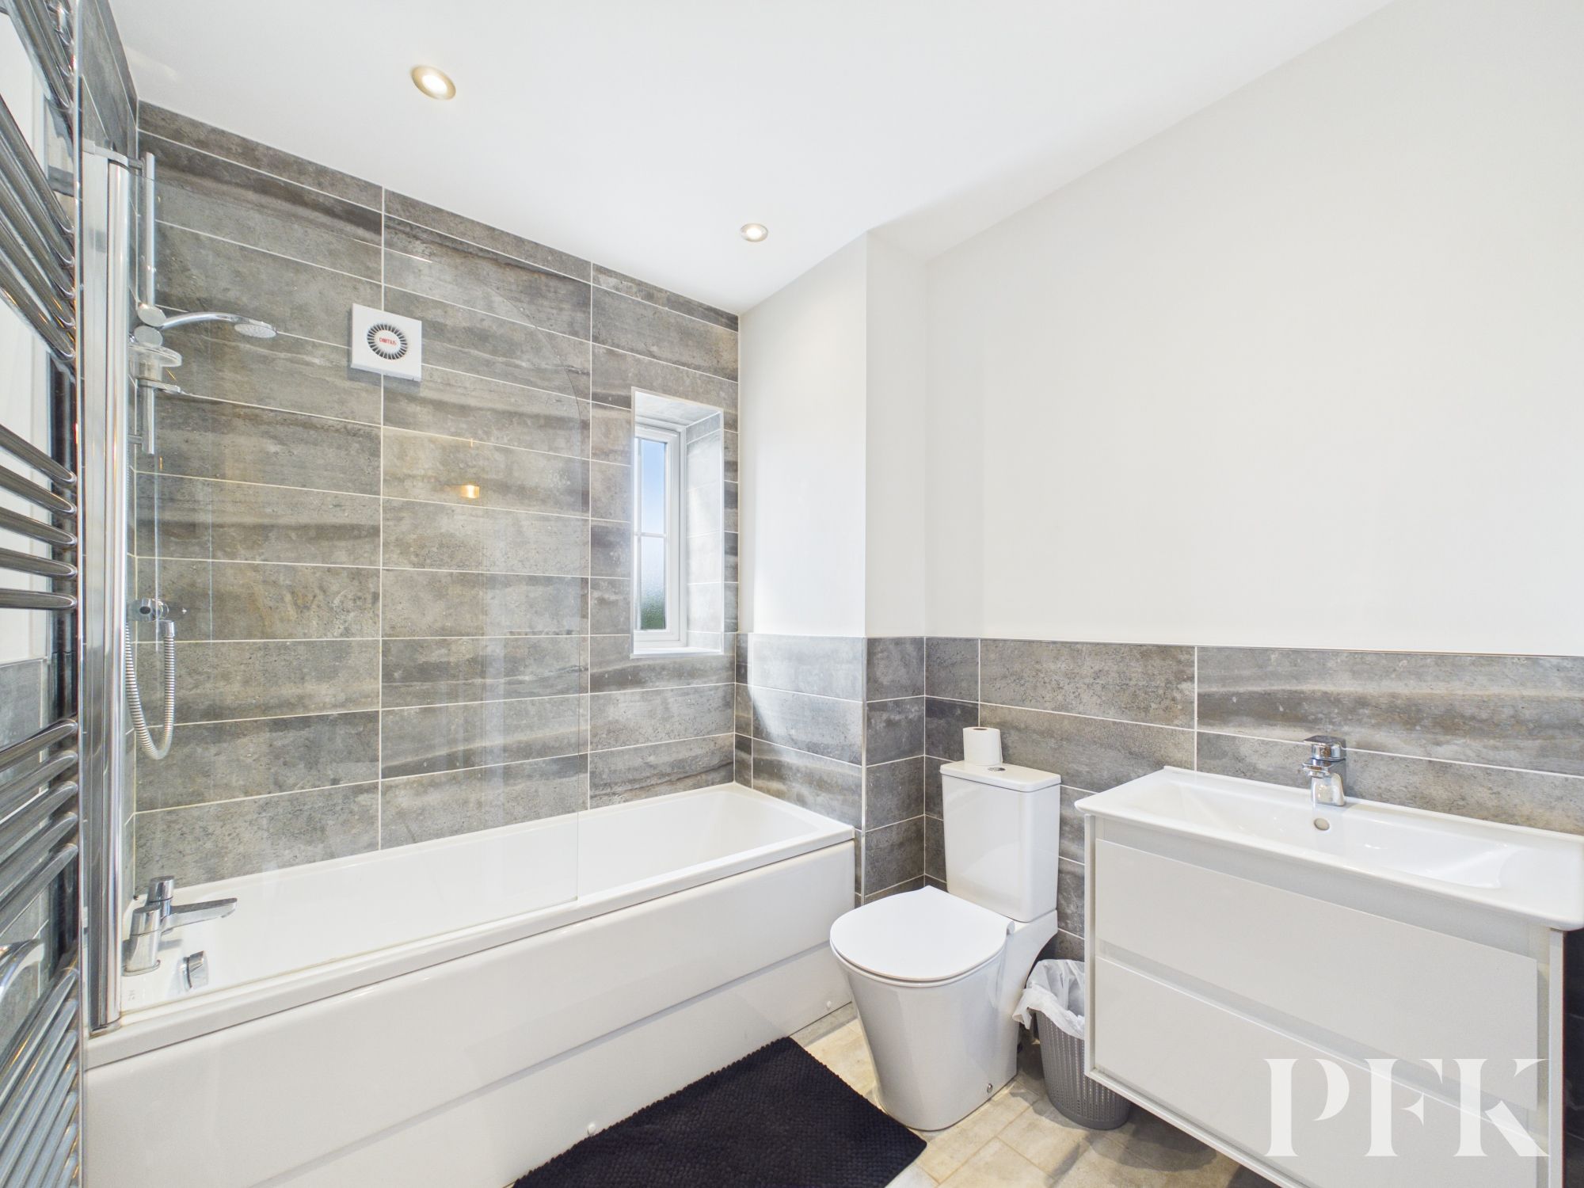
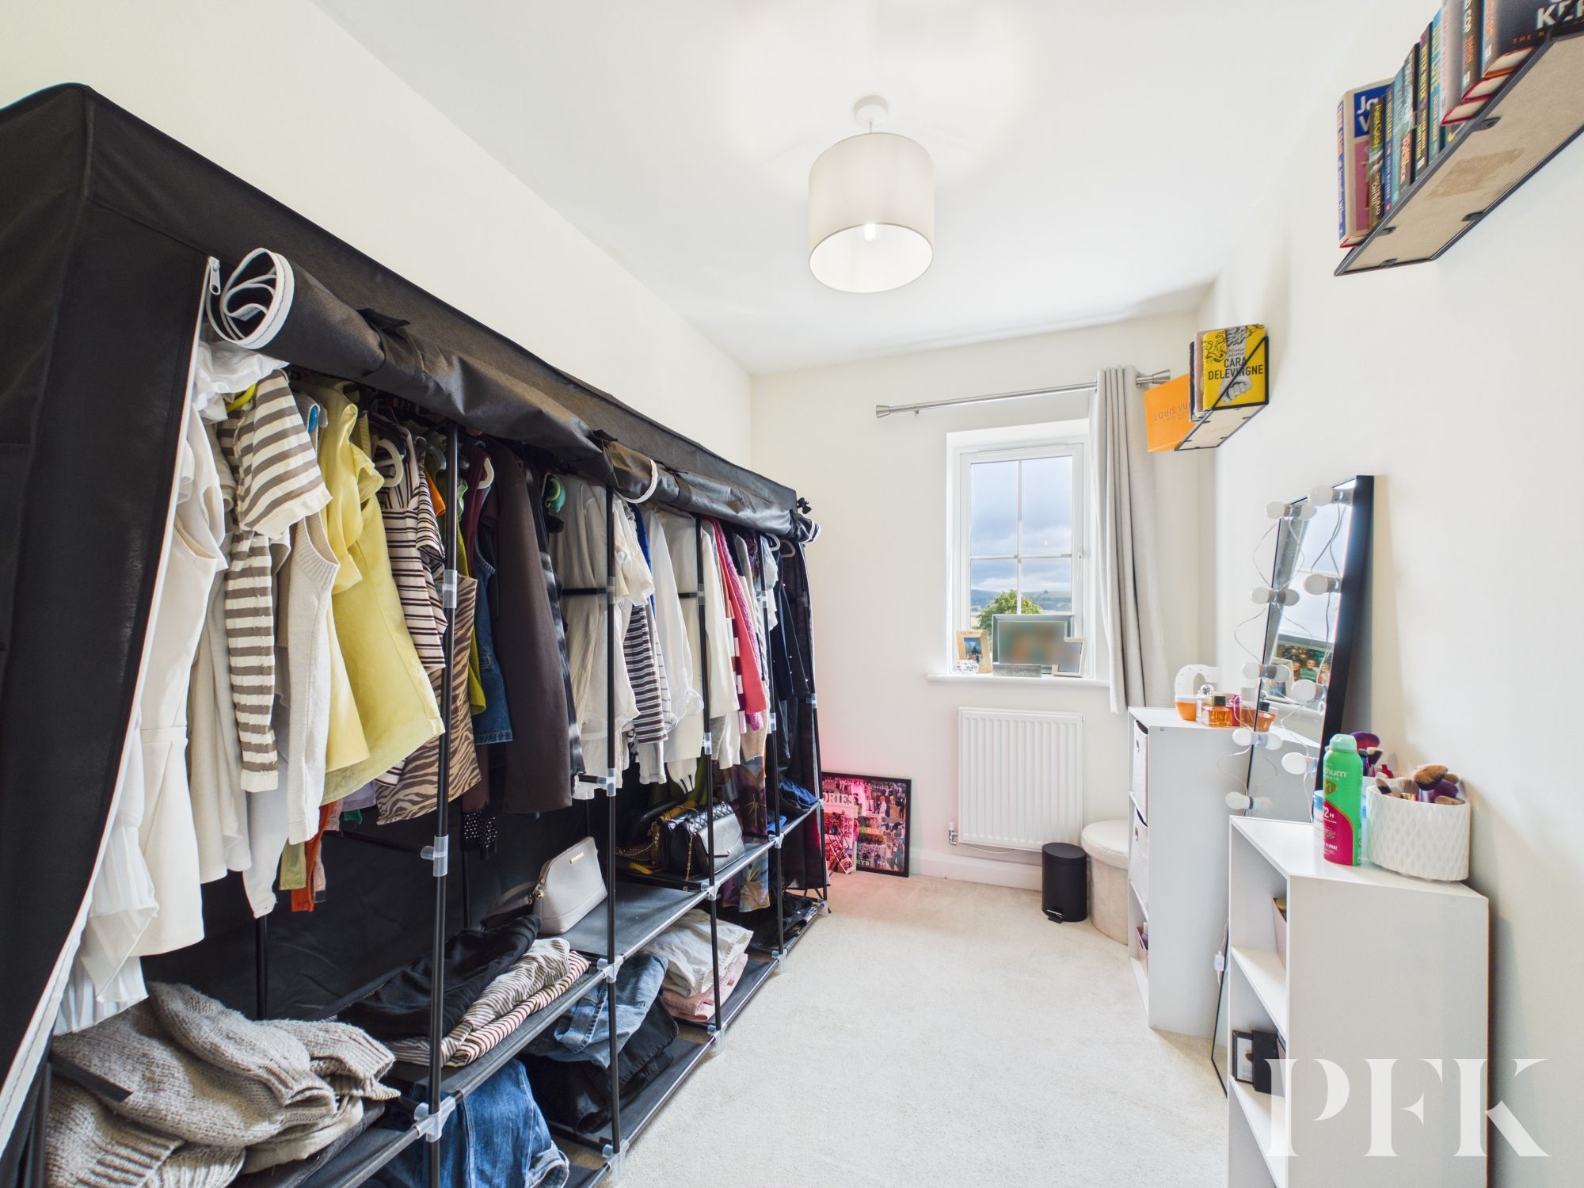
To the first floor, the landing benefits from useful storage. There are three bedrooms, including a master bedroom with an en-suite shower room, a second double bedroom and a good-sized single bedroom. The family bathroom is fitted with a shower over the bath.
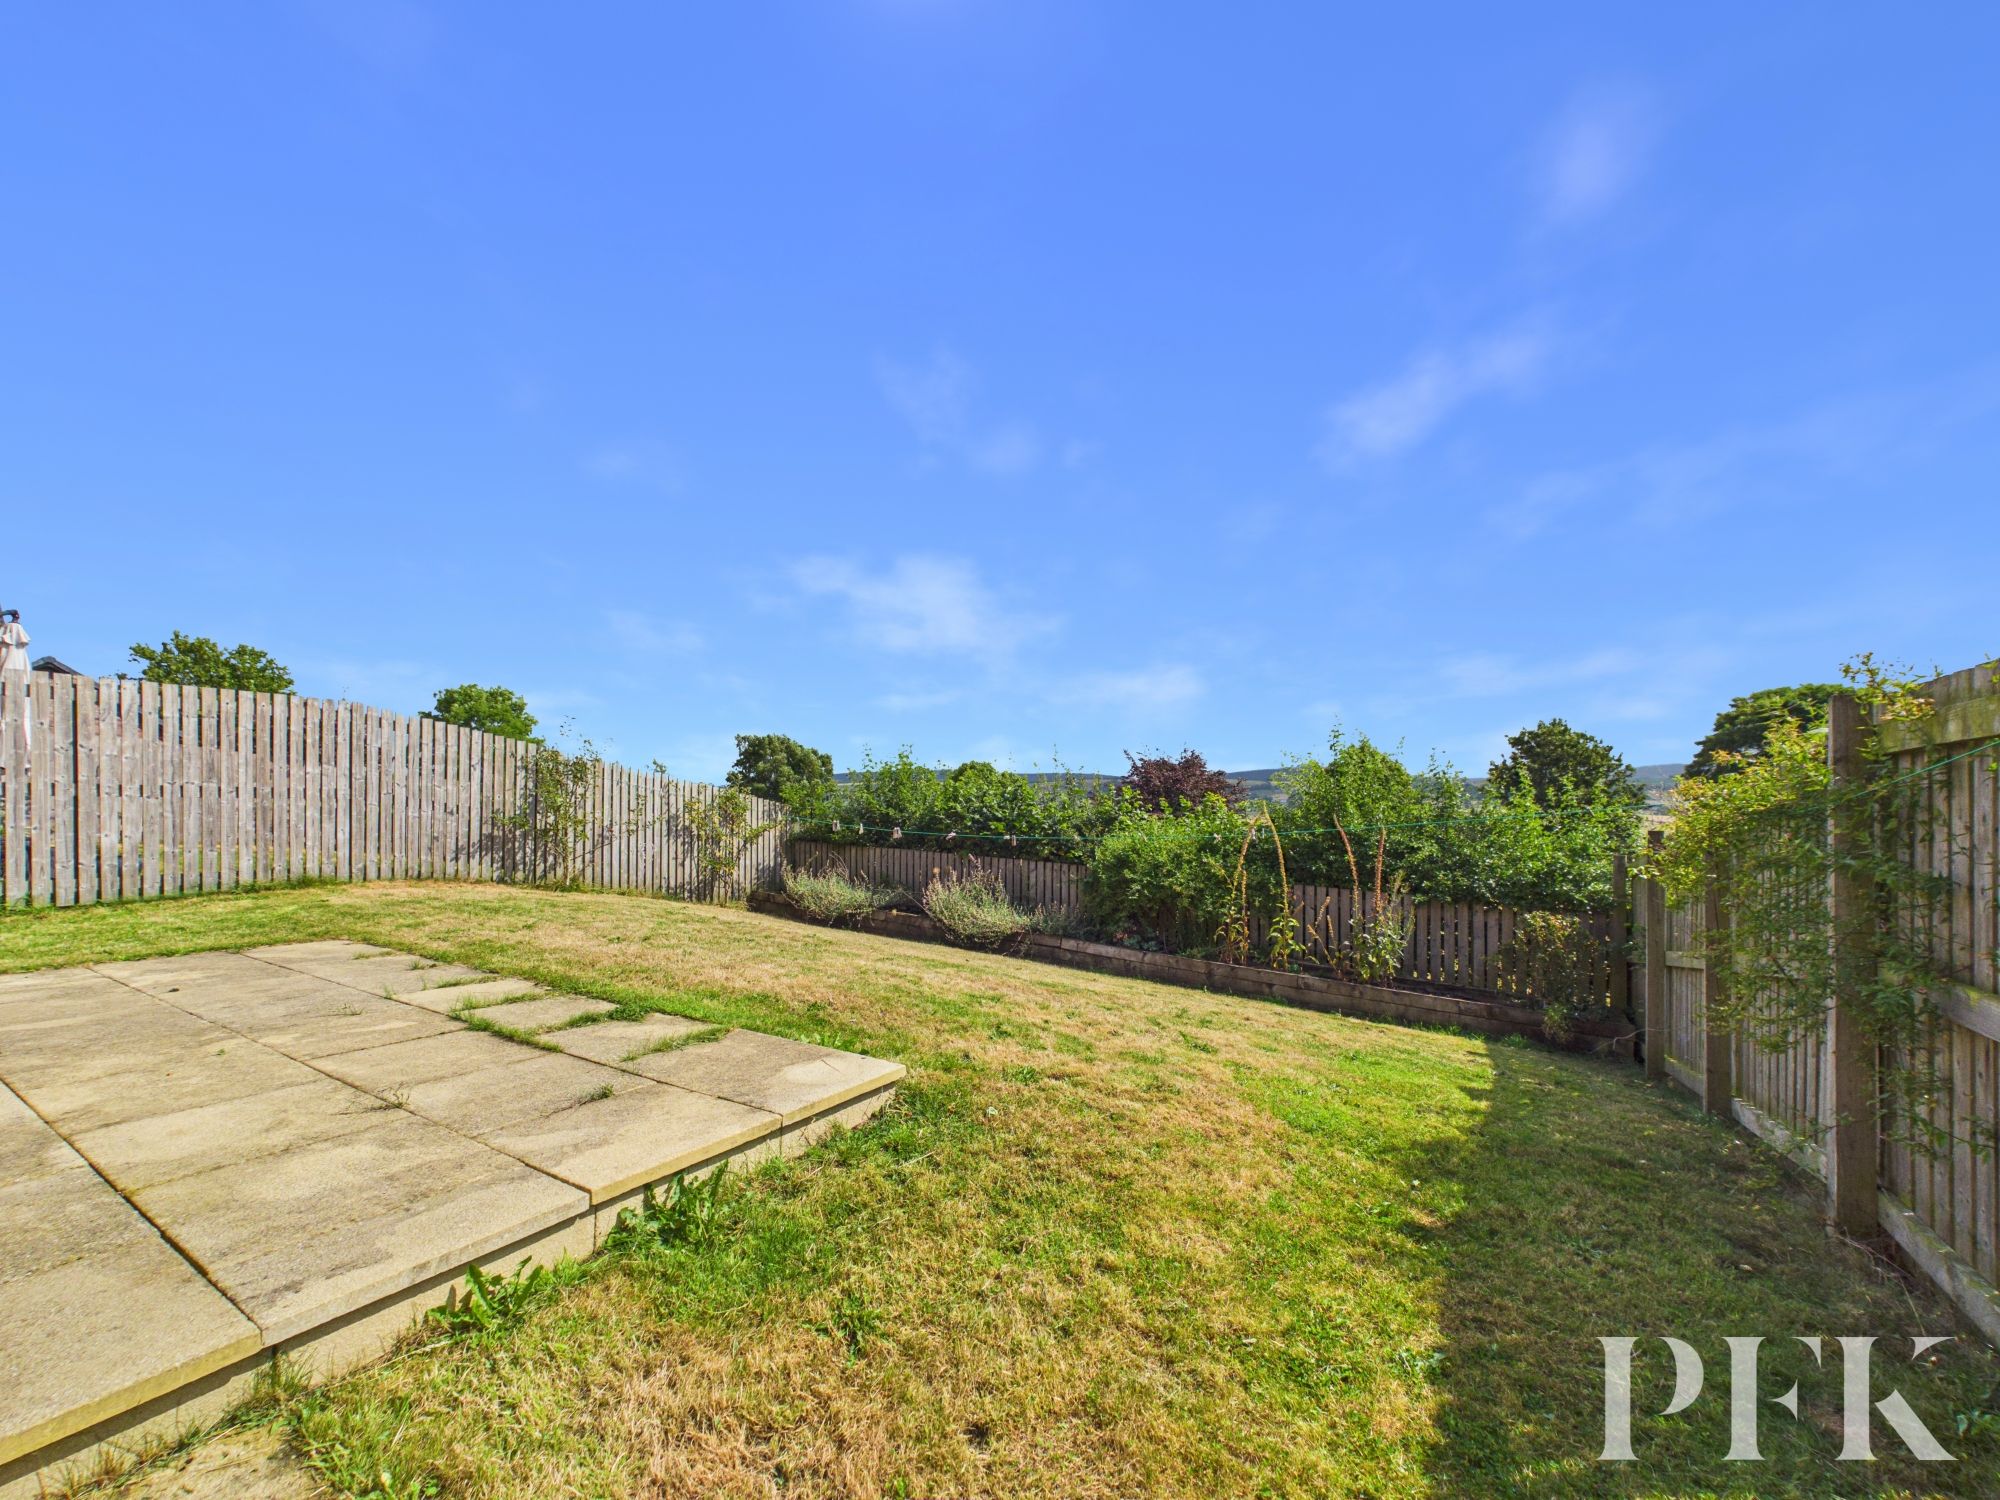
Externally, the property benefits from driveway parking for a couple of vehicles, a single garage and a front garden mainly laid to lawn with established shrubs. The rear garden features a patio area and a large lawn, enjoying outstanding views across the surrounding countryside.
Dimensions: 8' 11" x 4' 11" (2.72m x 1.50m)
Dimensions: 11' 10" x 8' 6" (3.61m x 2.59m)
Dimensions: 16' 2" x 17' 5" (4.93m x 5.31m)
Dimensions: 11' 6" x 14' 0" (3.51m x 4.27m)
With ensuite shower room.
Dimensions: 9' 11" x 10' 6" (3.02m x 3.20m)
Dimensions: 7' 0" x 6' 4" (2.13m x 1.93m)
Dimensions: 9' 8" x 6' 7" (2.95m x 2.01m)
Dimensions: 16' 9" x 9' 6" (5.11m x 2.90m)
Mains electricity, water & drainage; gas central heating via a gas tank shared between the whole estate; double glazing installed throughout. Please note: measurements are approximate so may reflect the maximum dimensions and the mention of any appliances/services within these particulars does not imply that they are in full and efficient working order.
Referral Fees and Other Payments PFK works with preferred providers to deliver certain services related to property lettings. These services are competitively priced, but you are under no obligation to use them and are free to choose alternatives. If you do use these services, PFK may receive a referral fee as follows (all figures include VAT): EPC (M & G EPCs Ltd): £25 for EPC, Guarantor Services (RentGuarantor Ltd): 7.5% of the revenue collected by them, Anti-Money Laundering (AML) Checks (via Landmark): between £8.50 and £15.50. Additional Payments (‘Mark-Up Values’): PFK also receives payments for arranging certain services: Inventories: £80 to £130, Tenant Referencing: £32, Fitting of Smoke/Carbon Monoxide Alarms: £5.
Permitted payments as per the Tenant Fee Act 2019: Rent; Tenancy deposit; Default fees (e.g. lost keys £15 + cost); Contract variation (£50); Early termination (not exceeding landlord’s loss); Utilities and council tax as per tenancy agreement. All fees include VAT.
10 Curlew Close can be located by using the postcode CA4 9AQ or by using What3Words:///copycat.breakfast.slider