Browthwaite, Dufton, Appleby, CA16
House
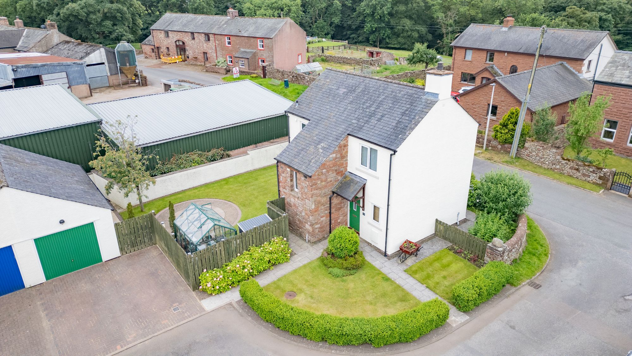
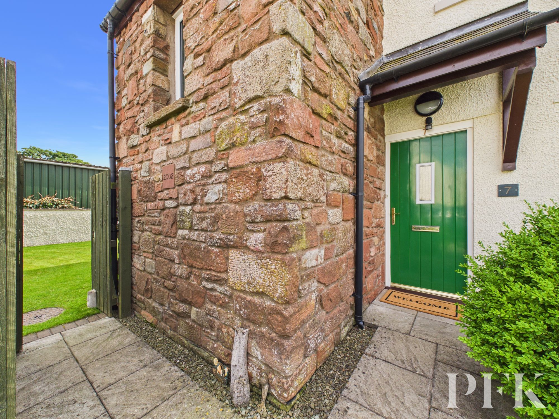
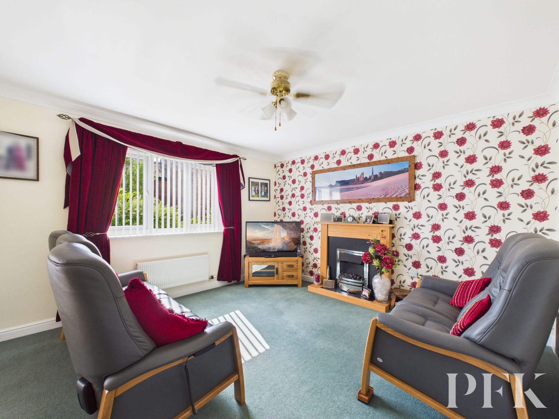
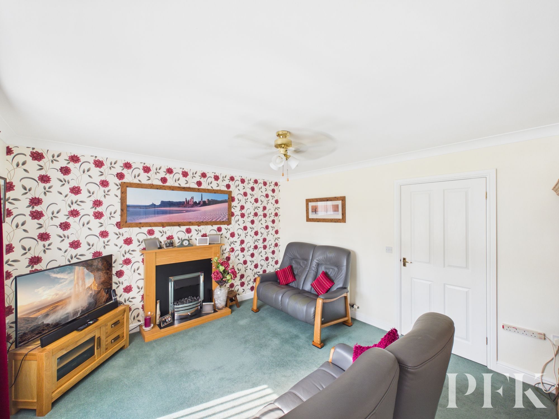
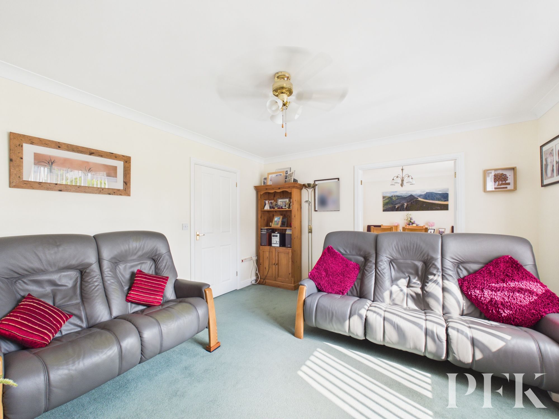
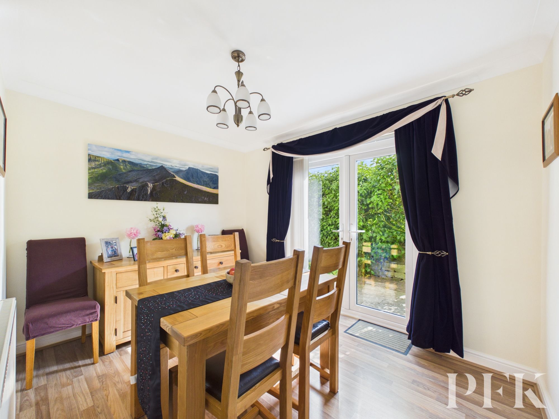
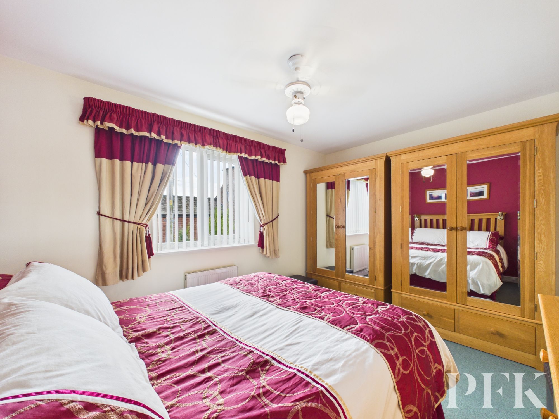
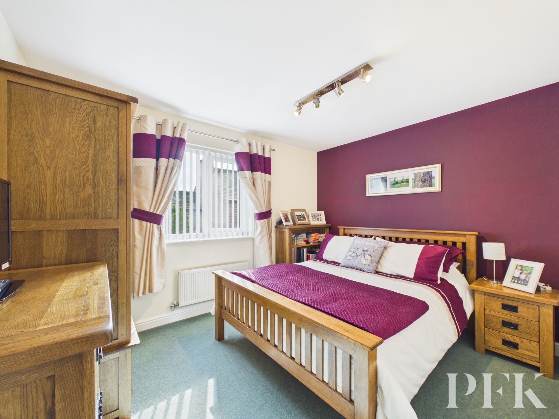
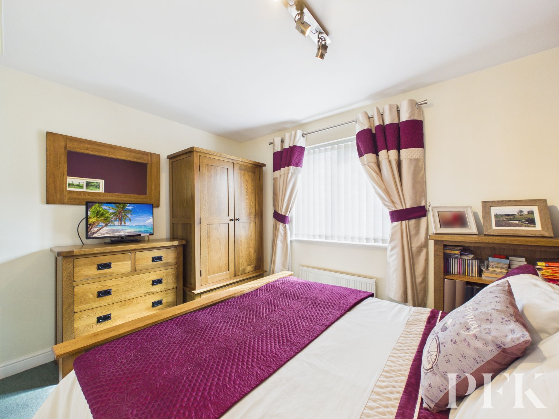
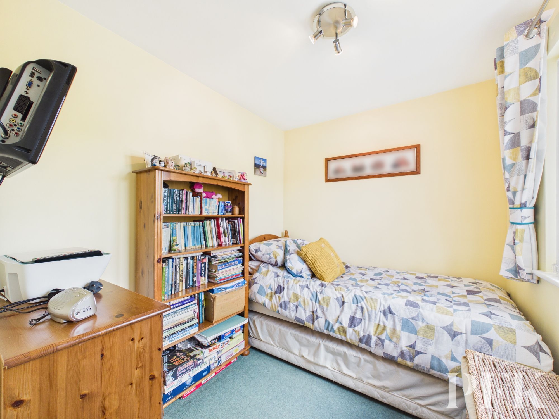
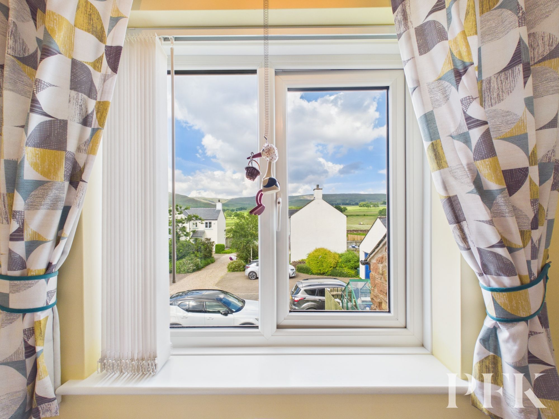
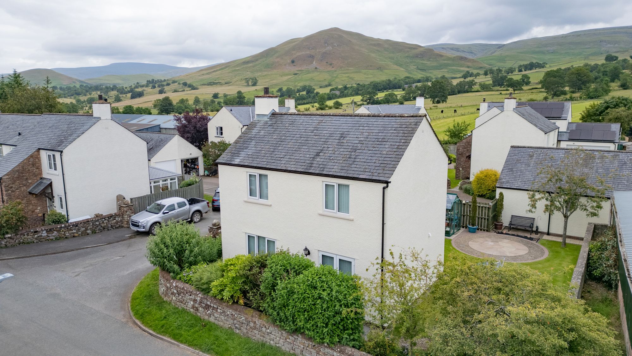
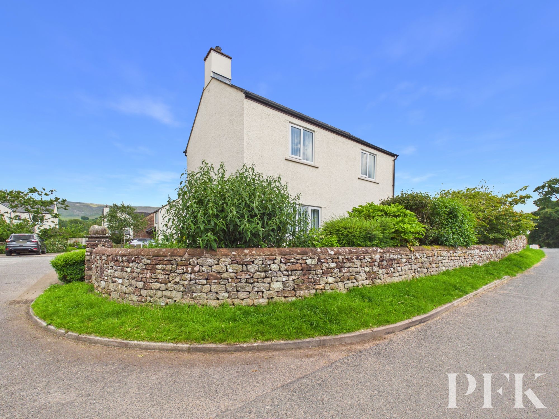
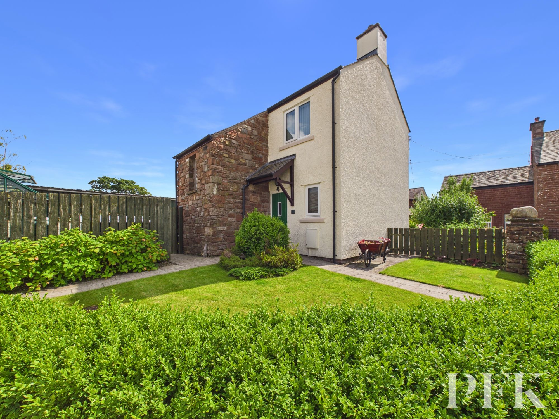
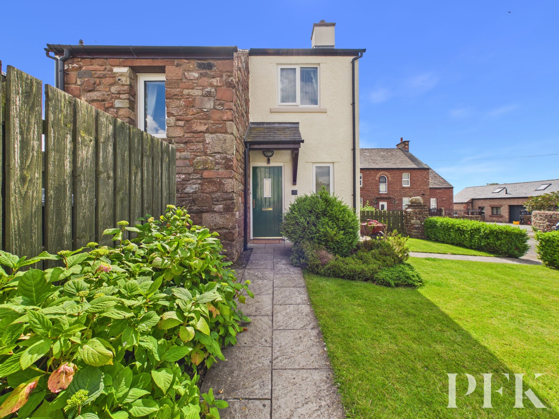
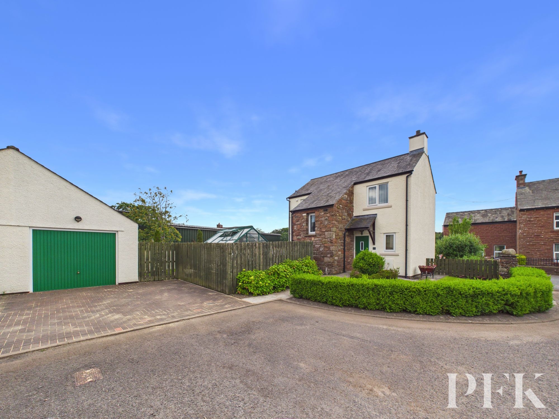
Occupying a desirable position within the picturesque village of Dufton, nestled beneath the Pennines and enjoying delightful fell views to the front, this beautifully maintained three-bedroom detached home has been lovingly cared for by its current owners since 2010. Built in 2002 by Russell Armer and having had just one previous owner, the property is thoughtfully designed, exceptionally well presented throughout and offers an excellent opportunity for those seeking a welcoming home in one of the Eden Valley's most sought-after villages.
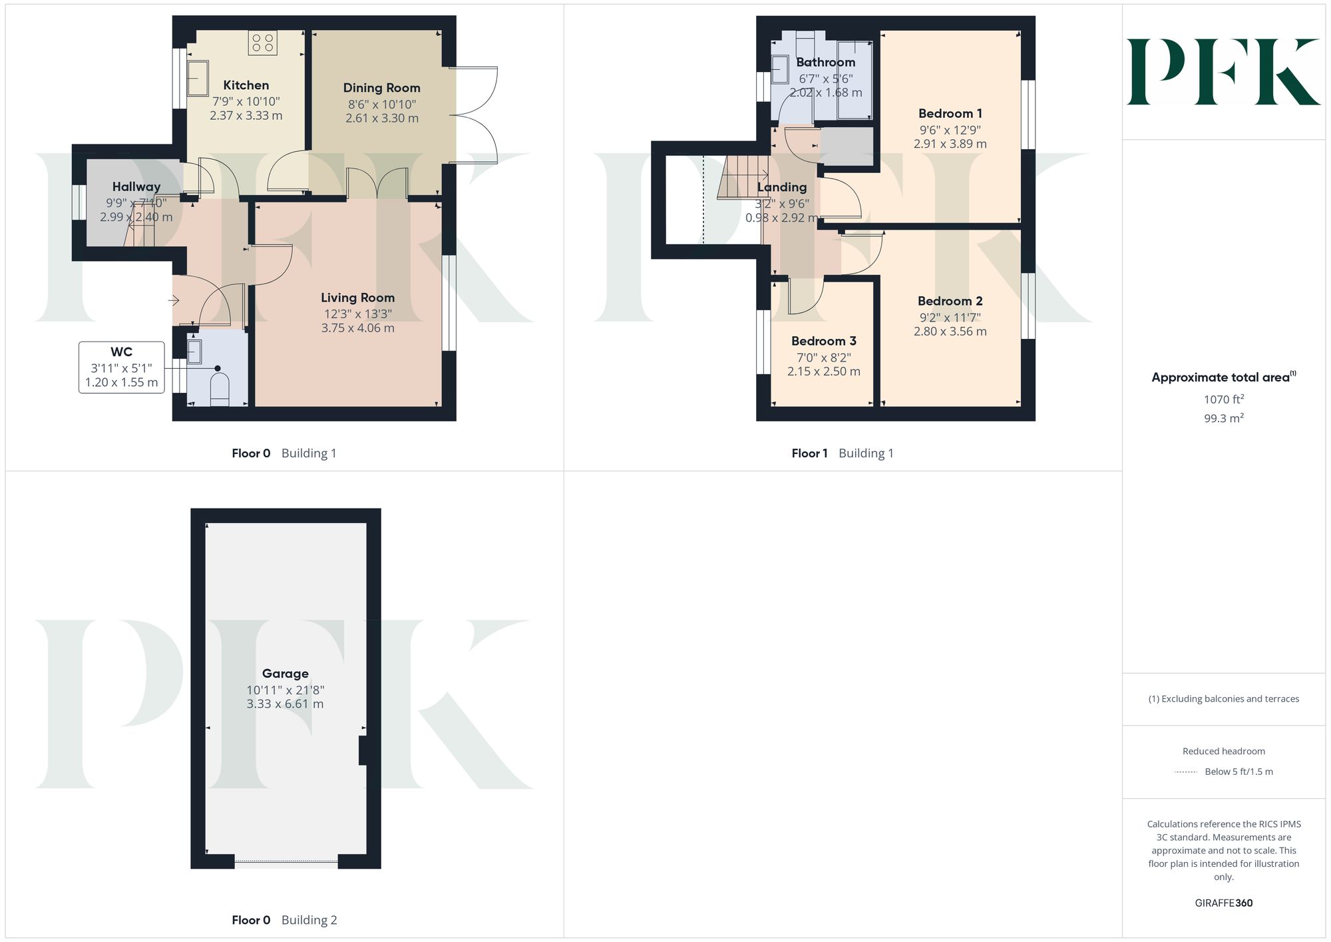
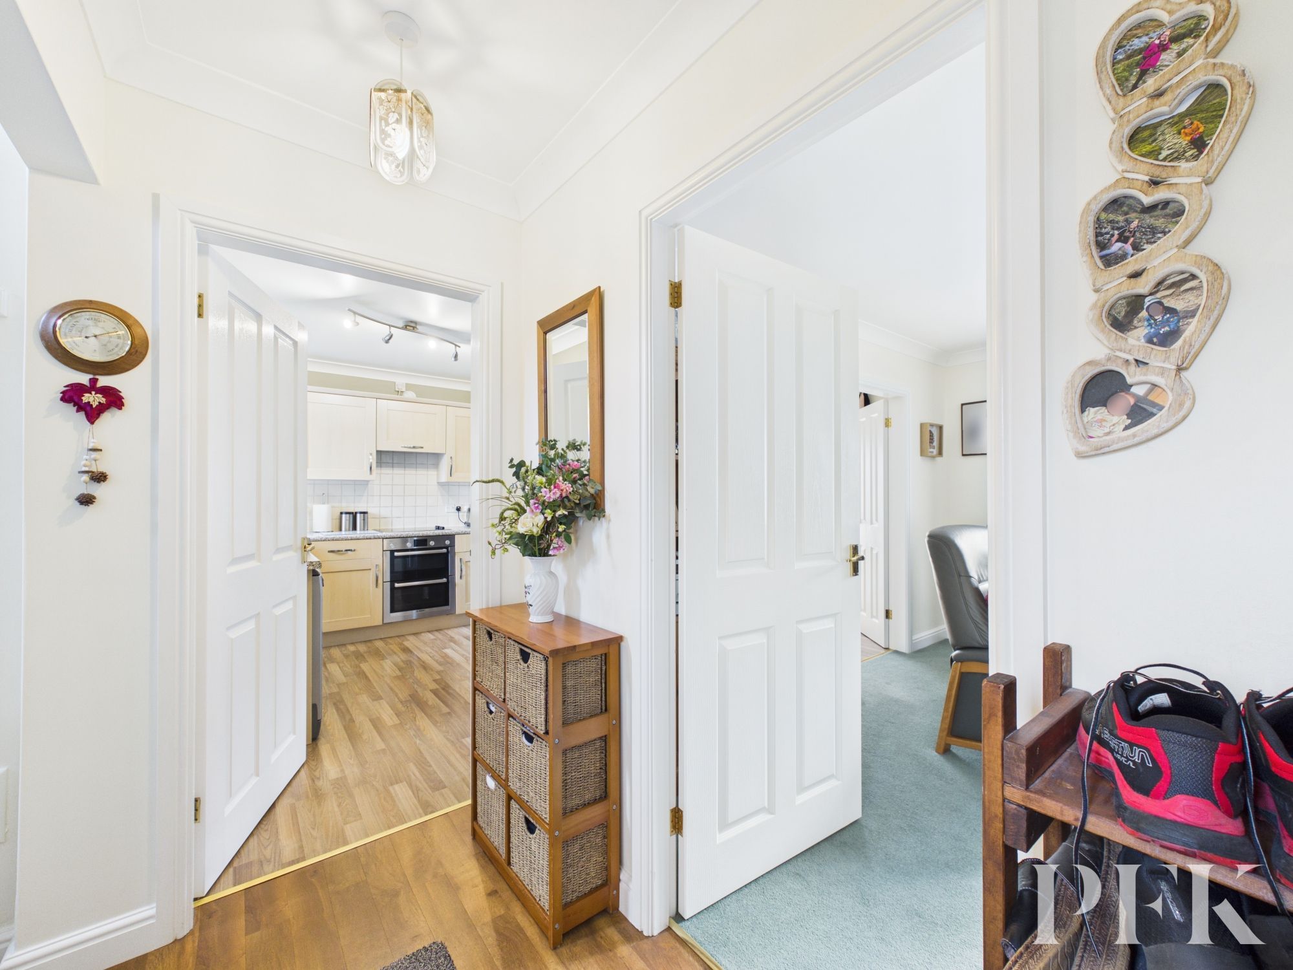
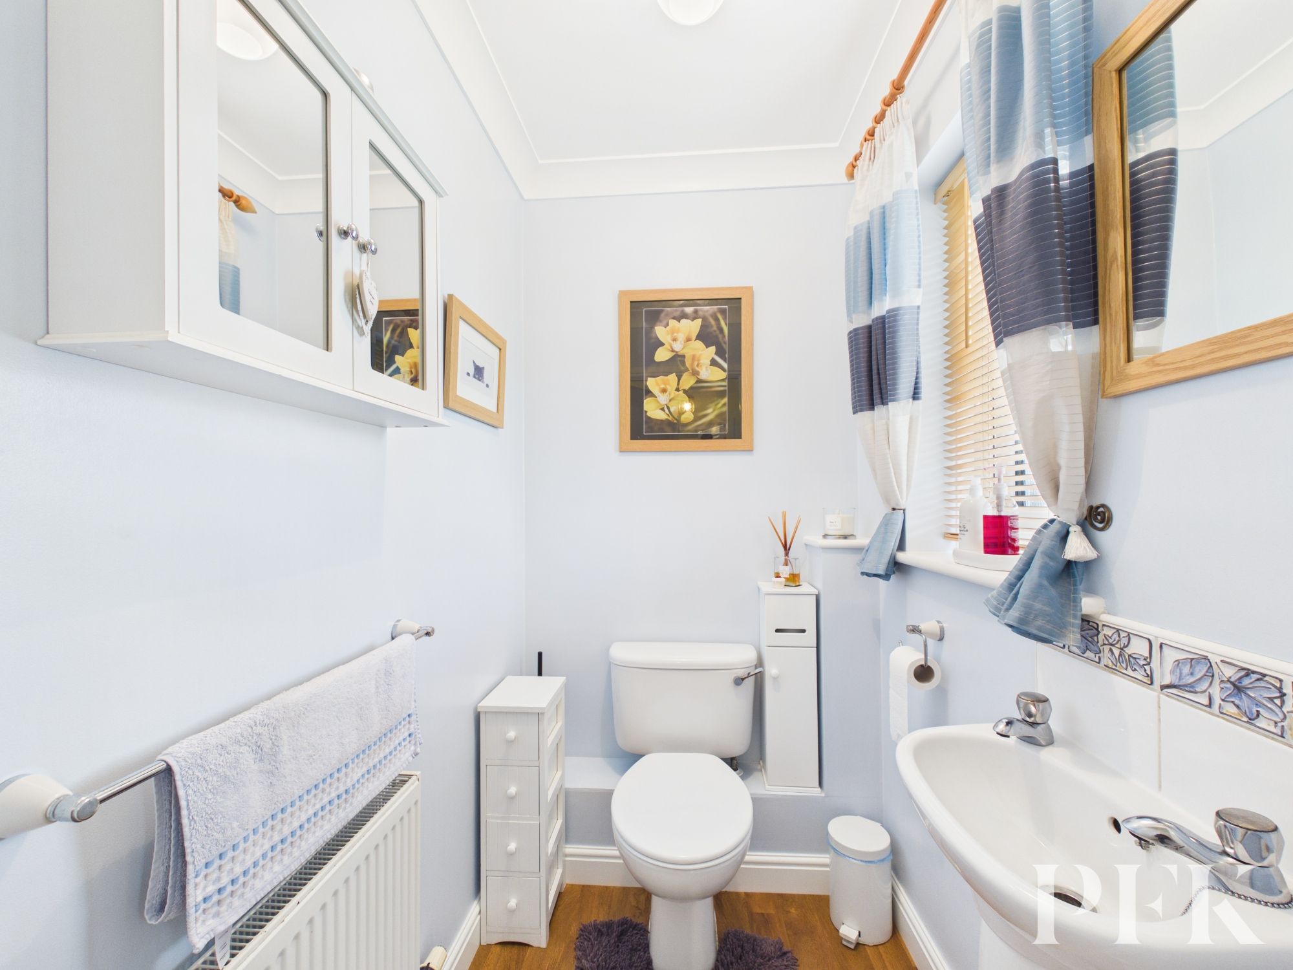
The accommodation begins with a welcoming entrance hall, providing access to the principal ground floor rooms together with a useful cloakroom/WC and staircase rising to the first floor.
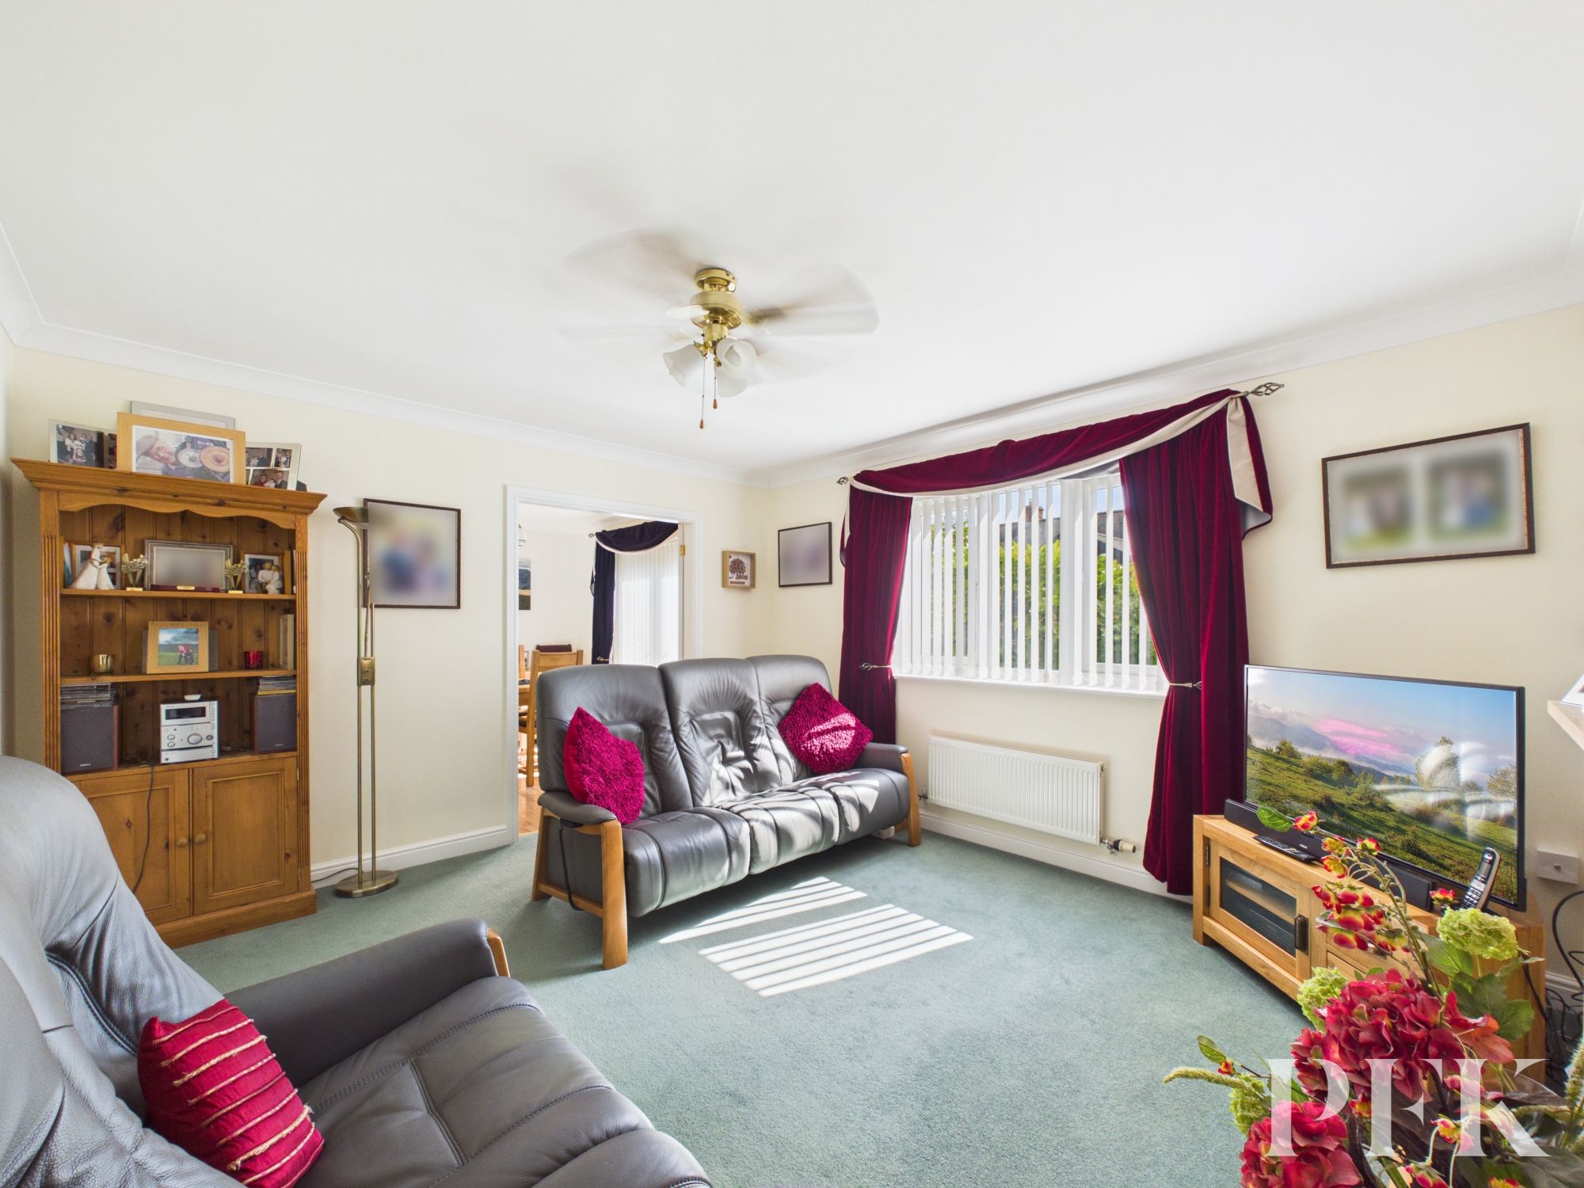
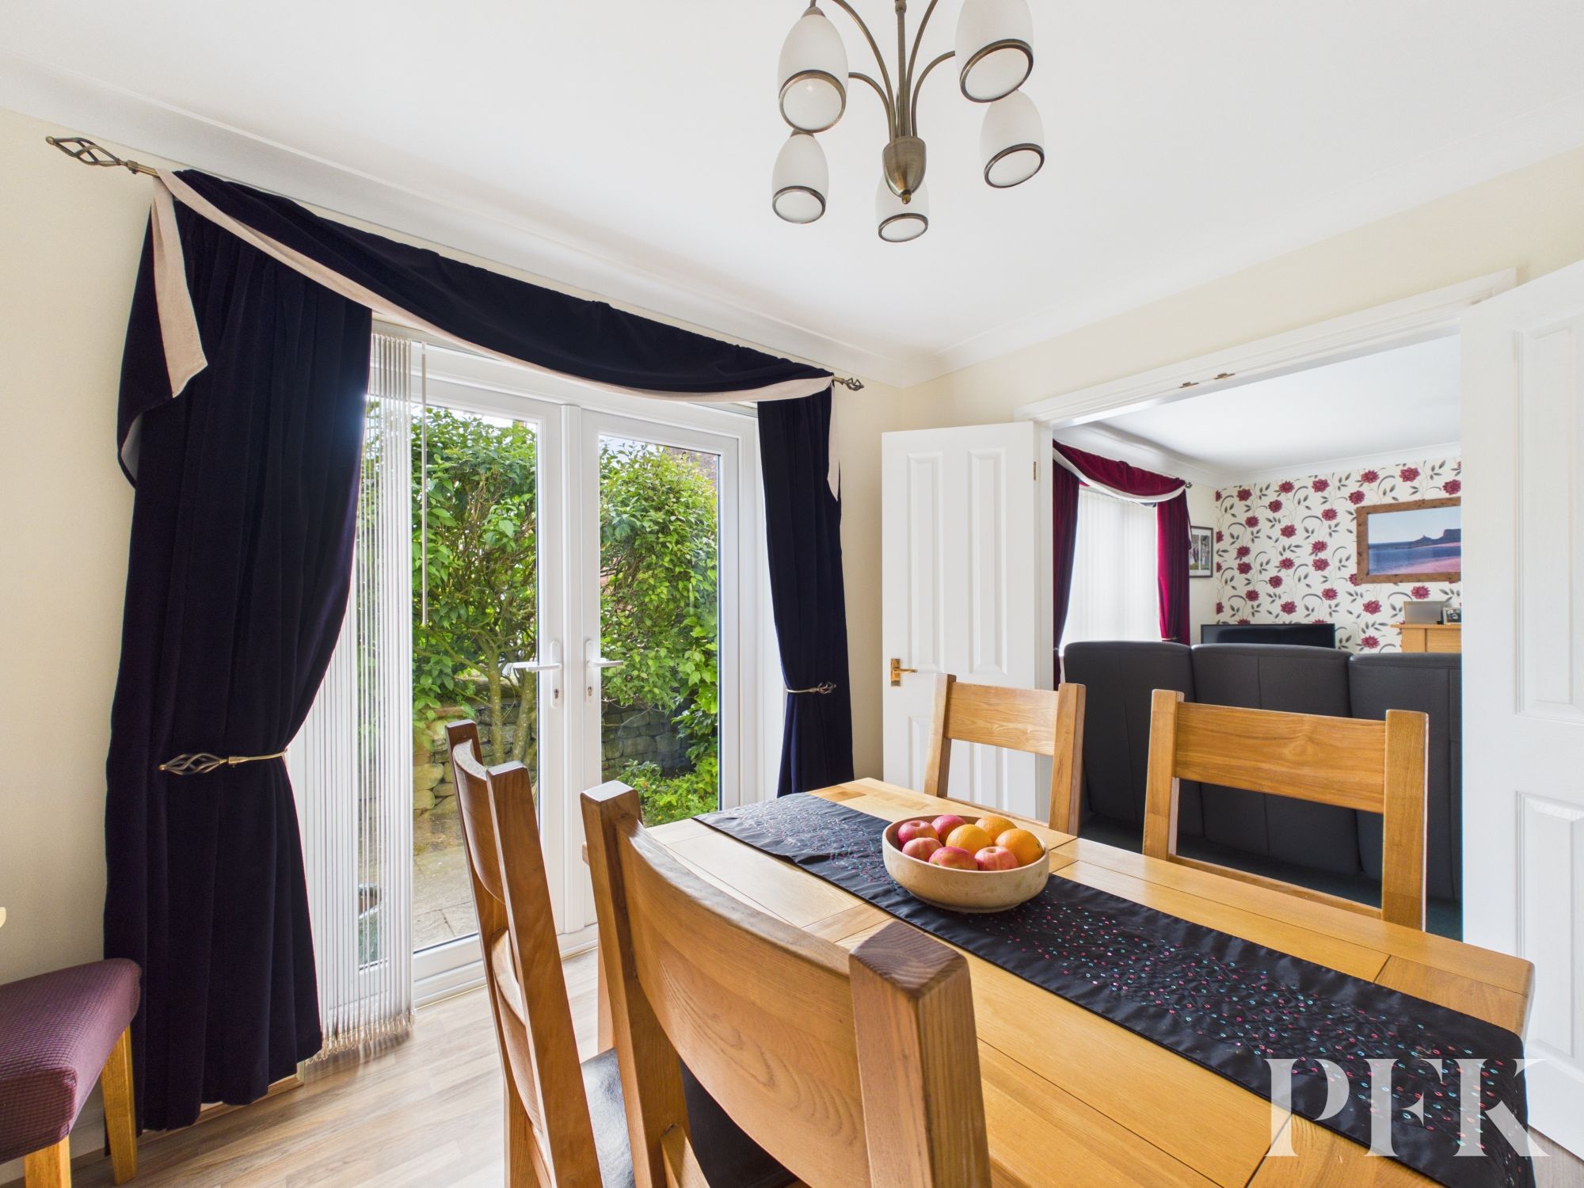
Positioned to the rear of the property, the living room is a bright and comfortable space, centred around an attractive contemporary fireplace incorporating an electric fire. Double doors lead seamlessly through to the adjoining dining room, allowing the two reception rooms to be enjoyed independently or opened up for larger family gatherings and entertaining. Prospective purchasers may also wish to explore the potential of creating a more open-plan arrangement with either the living room or adjoining kitchen, subject to any necessary consents.
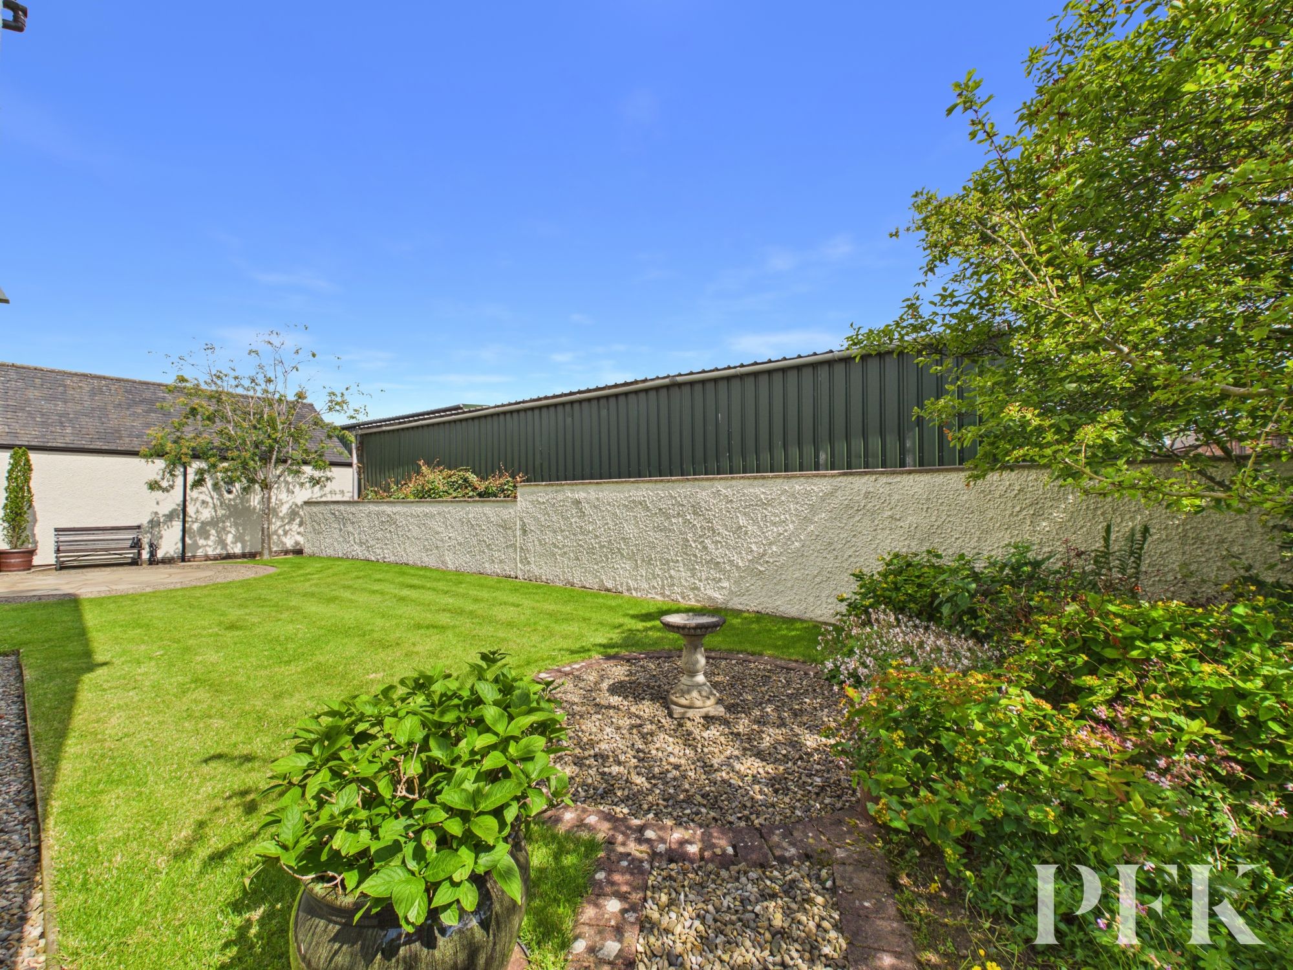
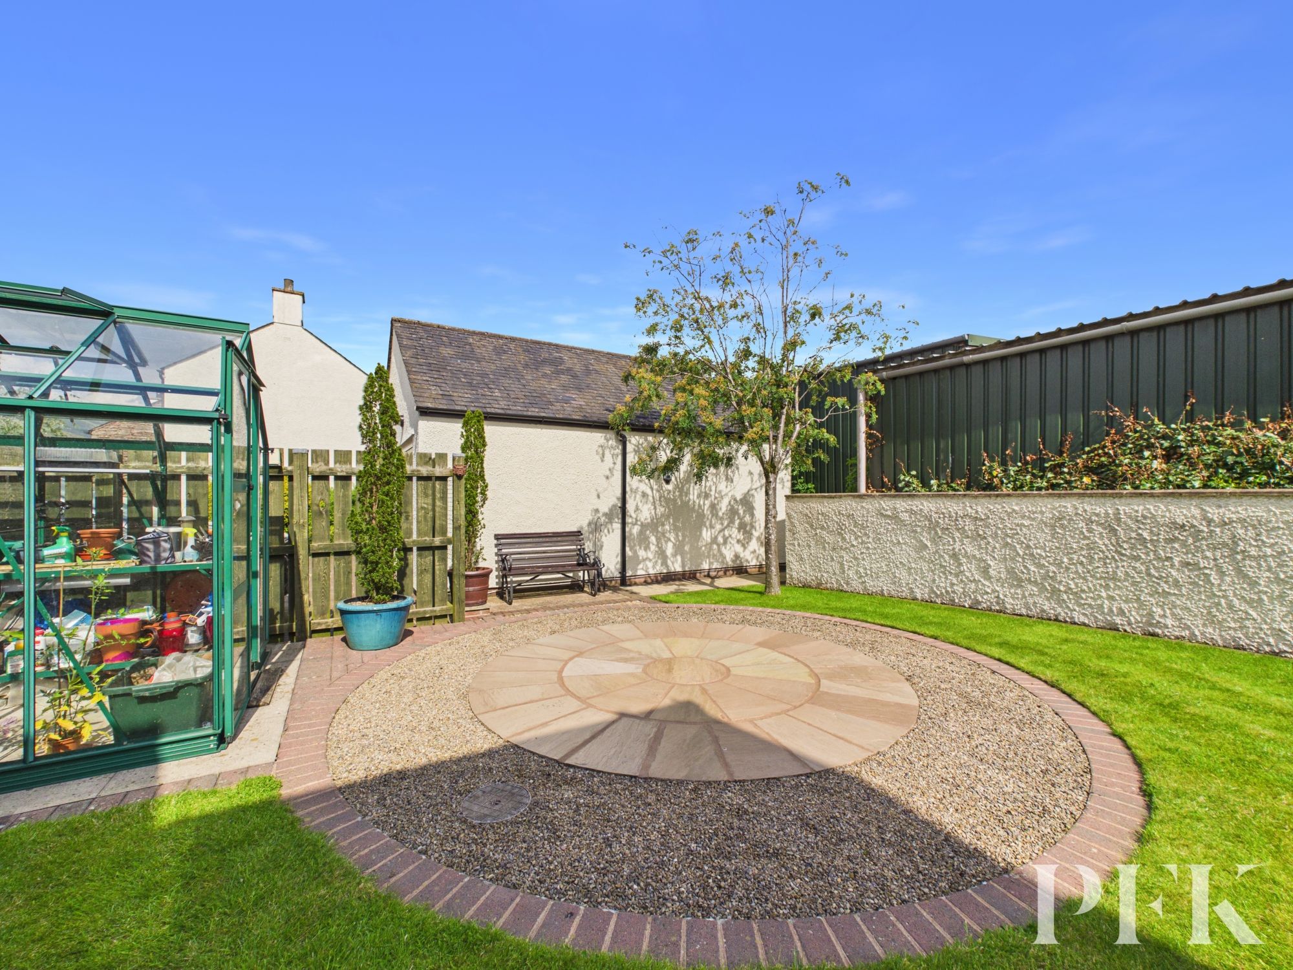
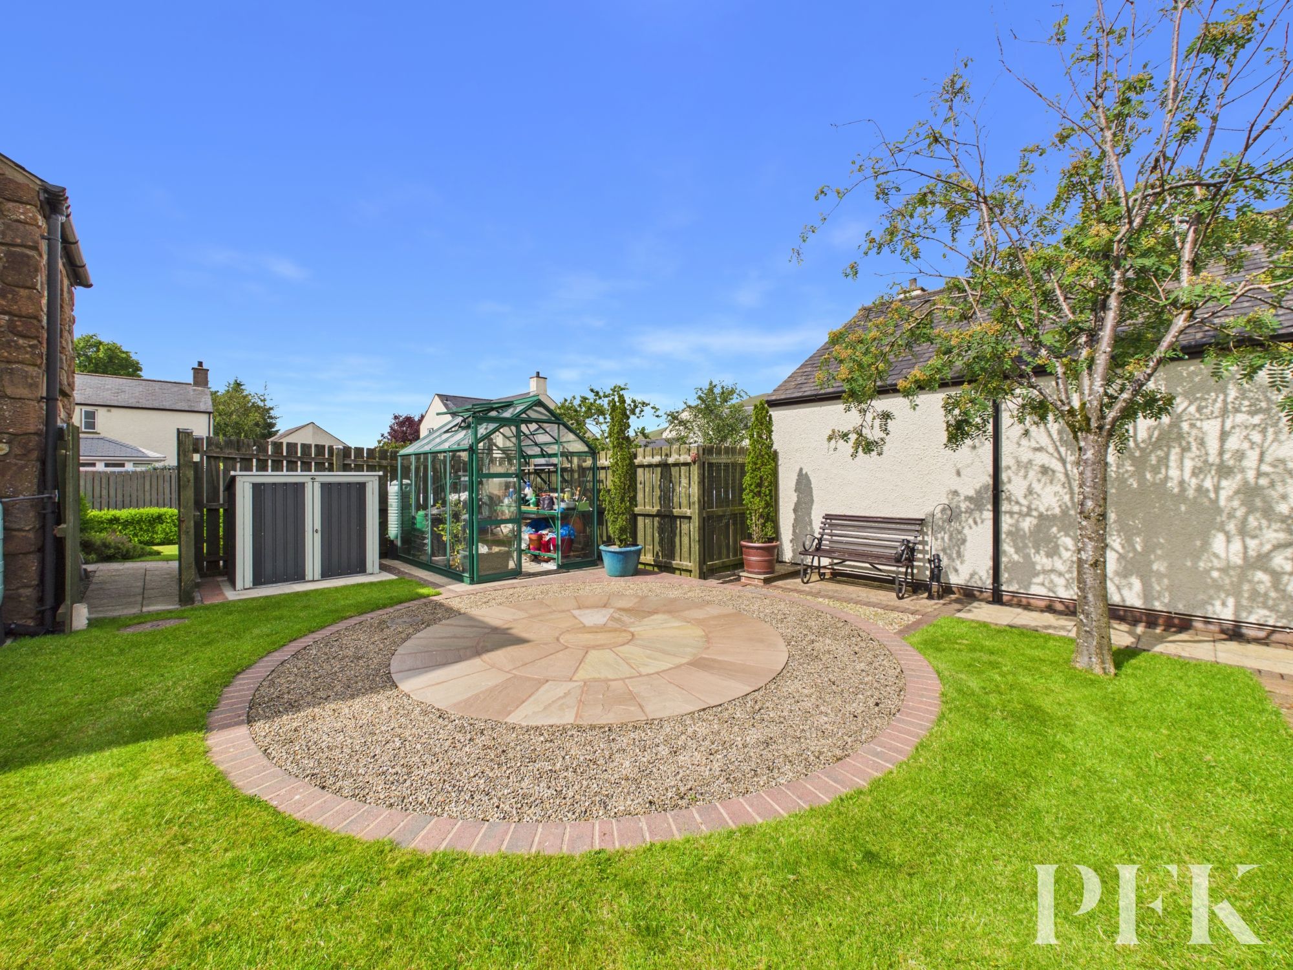
The dining room enjoys patio doors opening directly onto the rear garden, creating an ideal setting for indoor and outdoor entertaining, with the flagged patio providing the perfect spot for al fresco dining during the warmer months.
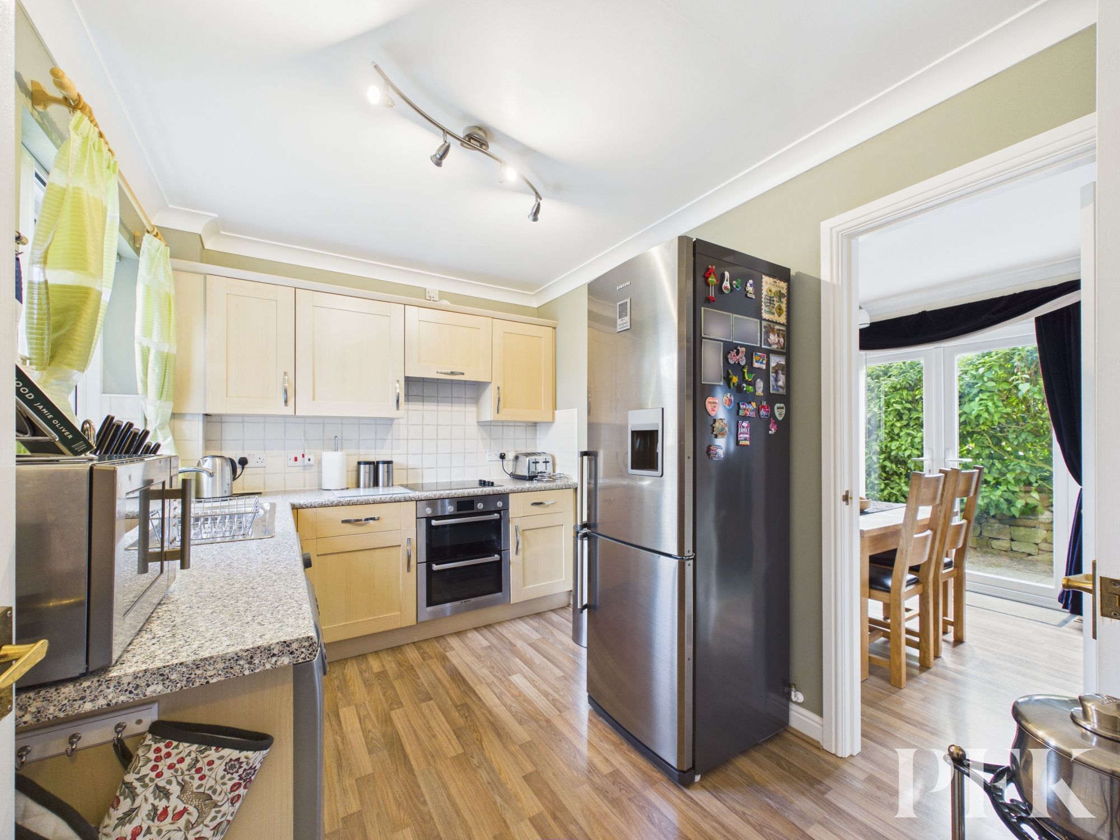
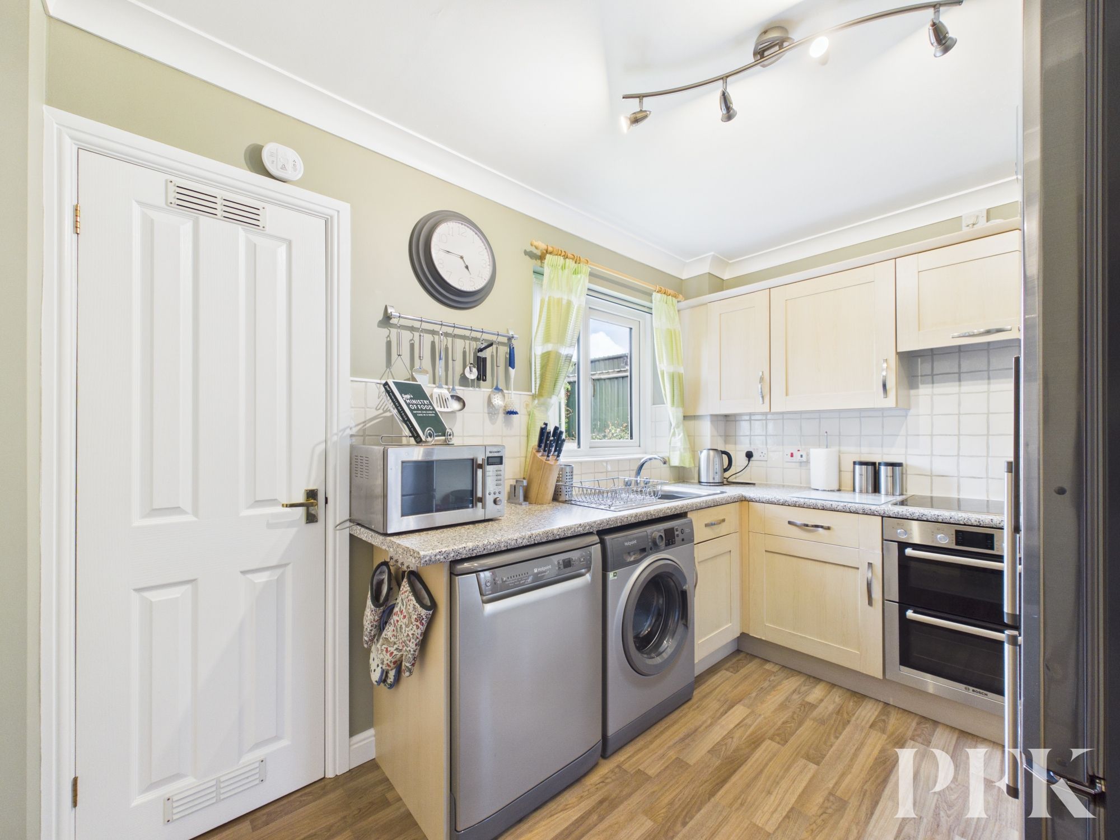
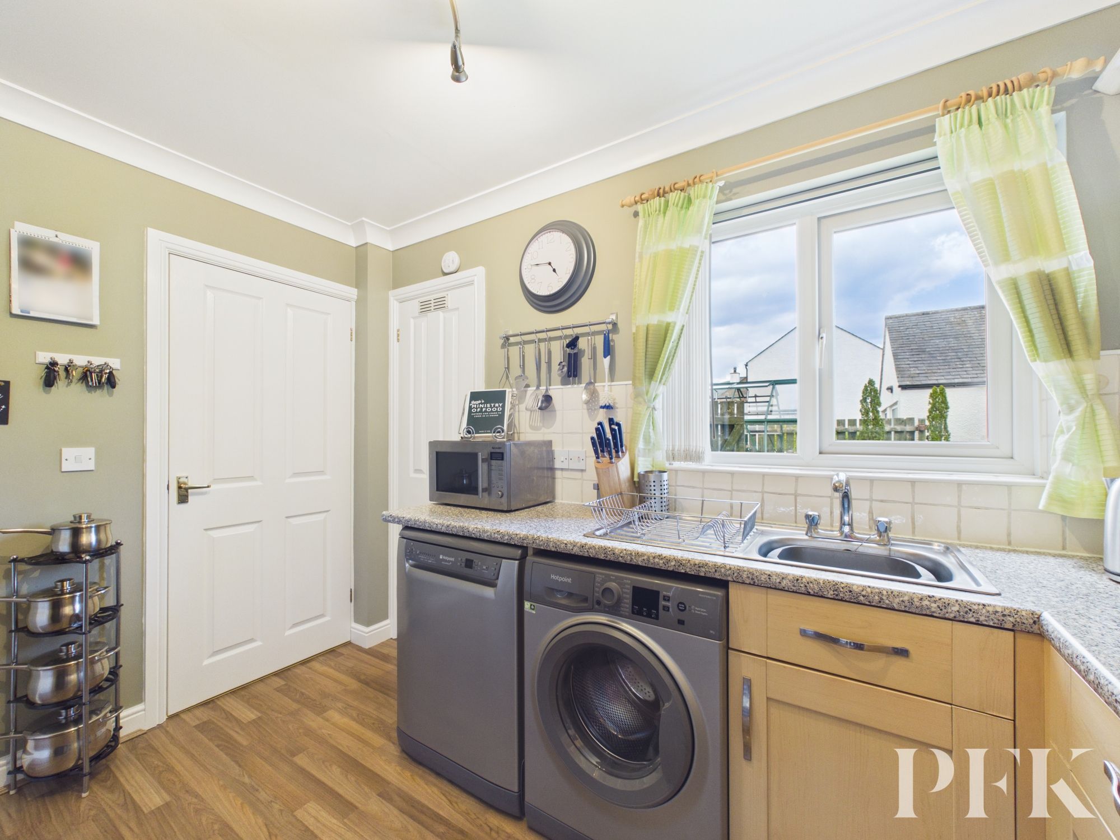
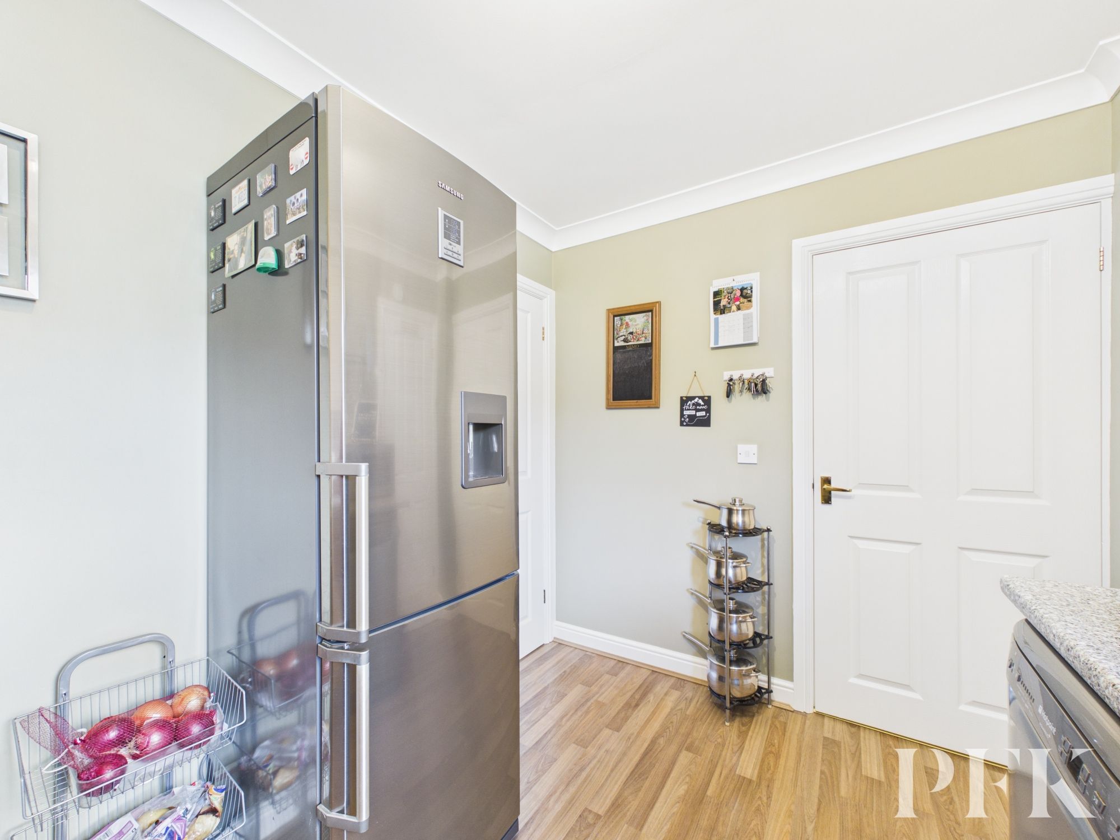
To the front of the property, the well-appointed kitchen takes full advantage of the delightful outlook towards the surrounding fells. Fitted with a comprehensive range of wall and base units complemented by matching work surfaces, the kitchen incorporates integrated double ovens and an extractor hood, together with space for a fridge freezer, dishwasher and washing machine. A sink is perfectly positioned beneath the window overlooking the front garden, while a particularly useful pantry houses the oil-fired boiler, installed approximately three years ago, together with excellent shelving for additional storage.
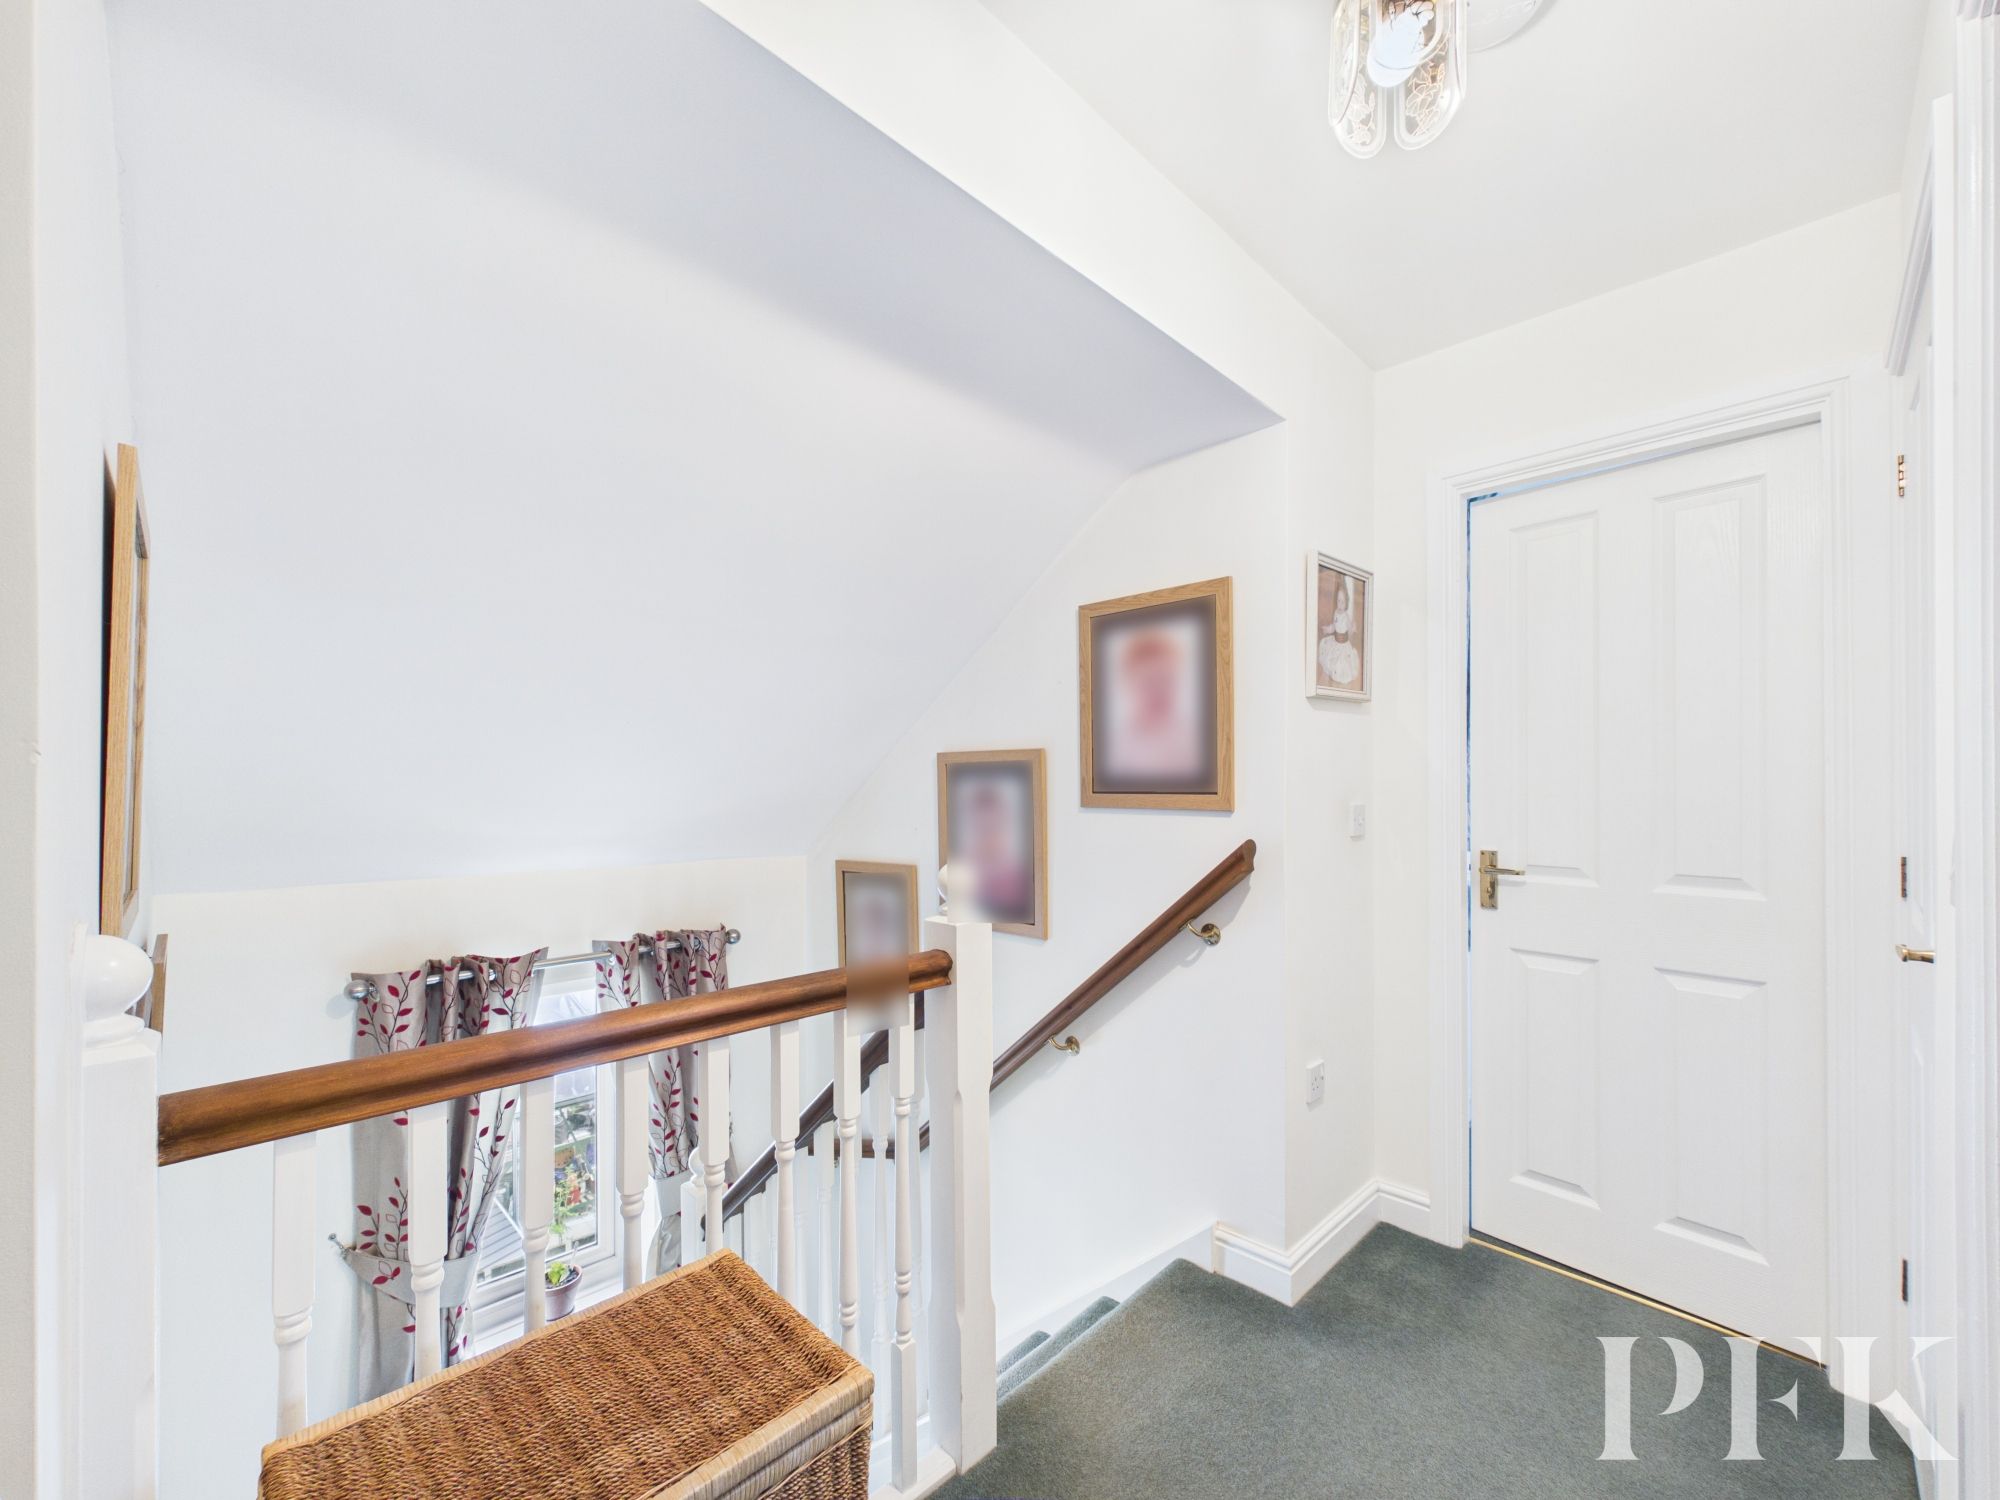
The first floor is approached via a half landing illuminated by a front-facing window, allowing natural light to flood the staircase. The landing itself benefits from an excellent shelved linen cupboard and provides access to the family bathroom and all three bedrooms.
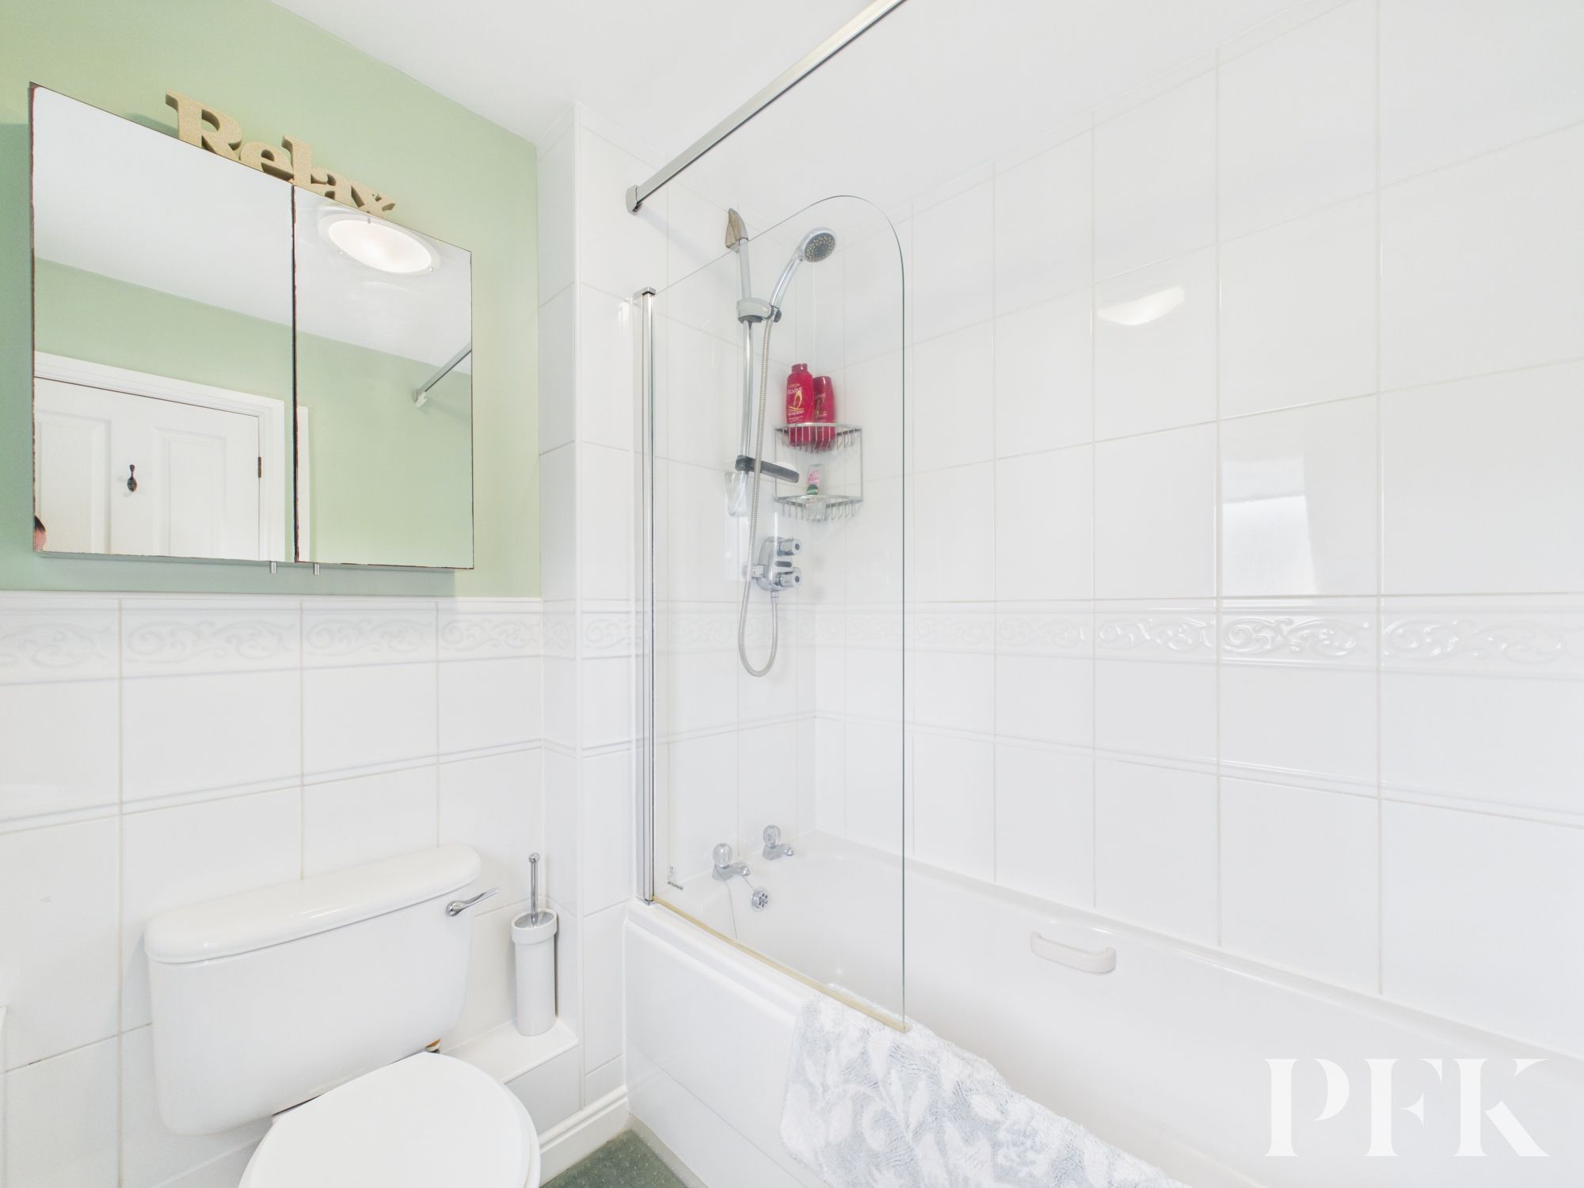
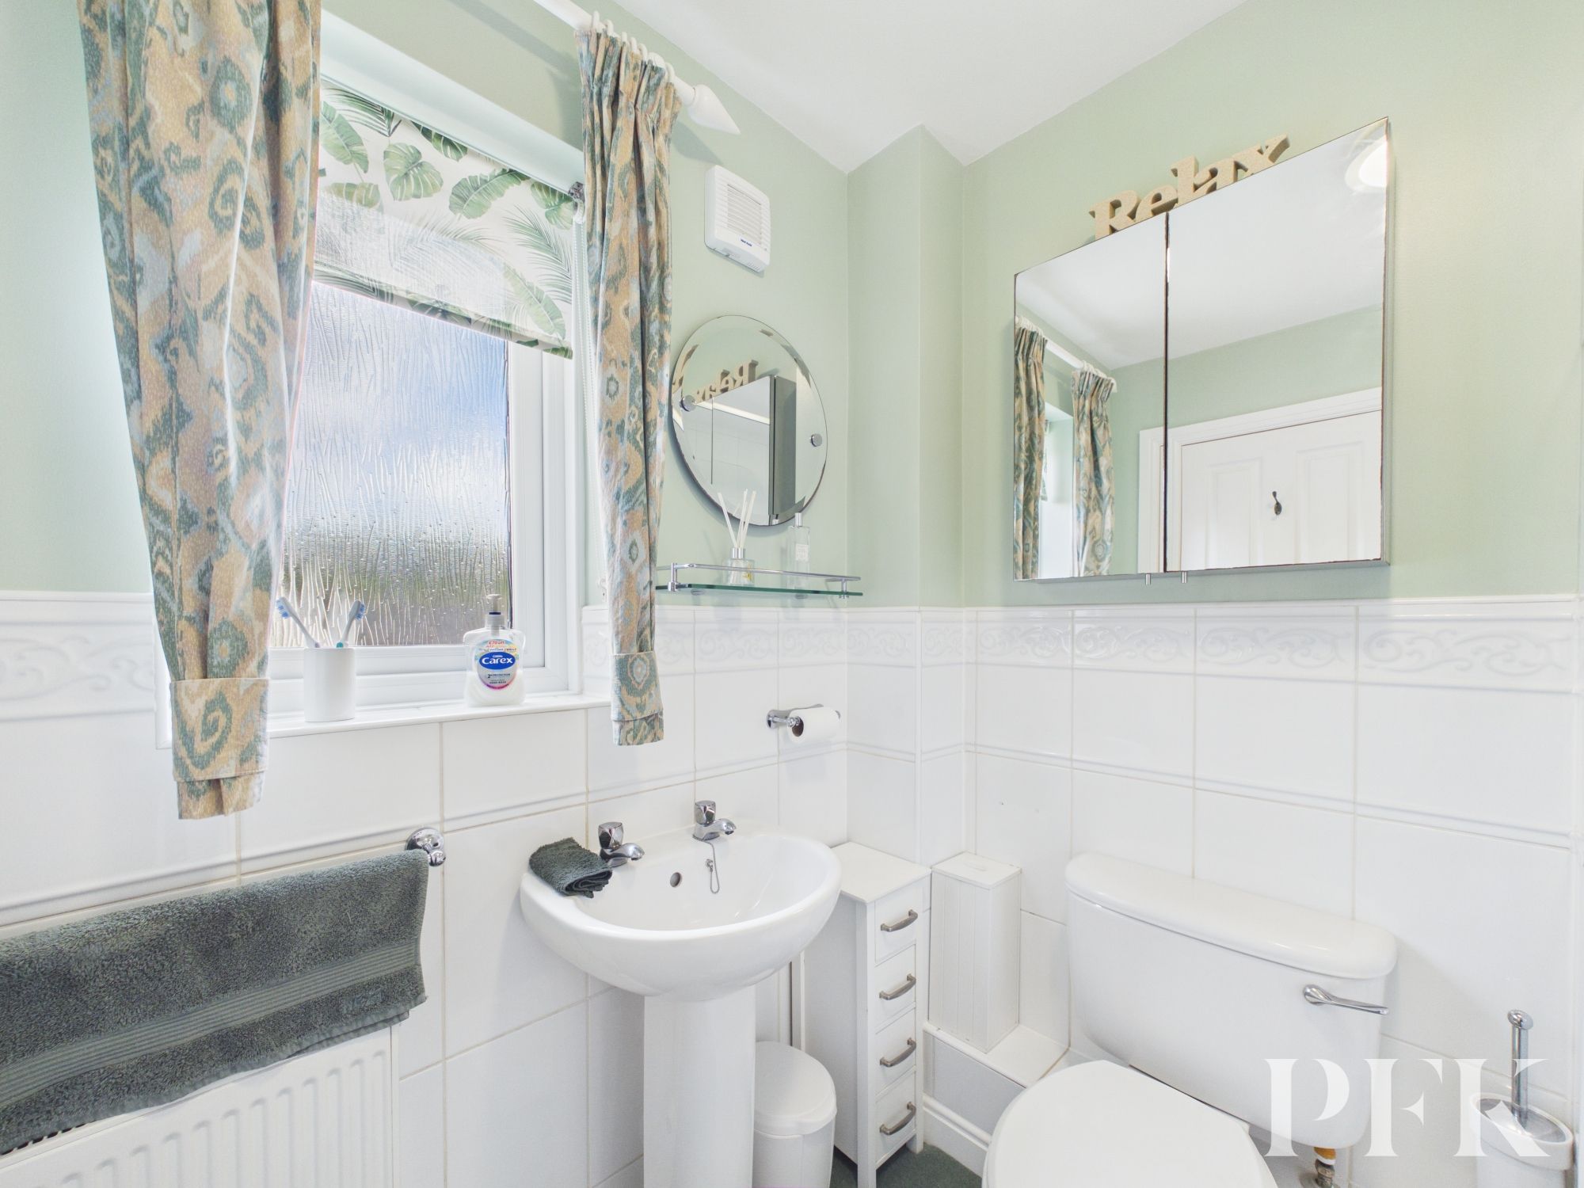
The family bathroom is fitted with a modern white suite comprising a WC, wash hand basin and bath with mains-fed shower and fitted shower screen.
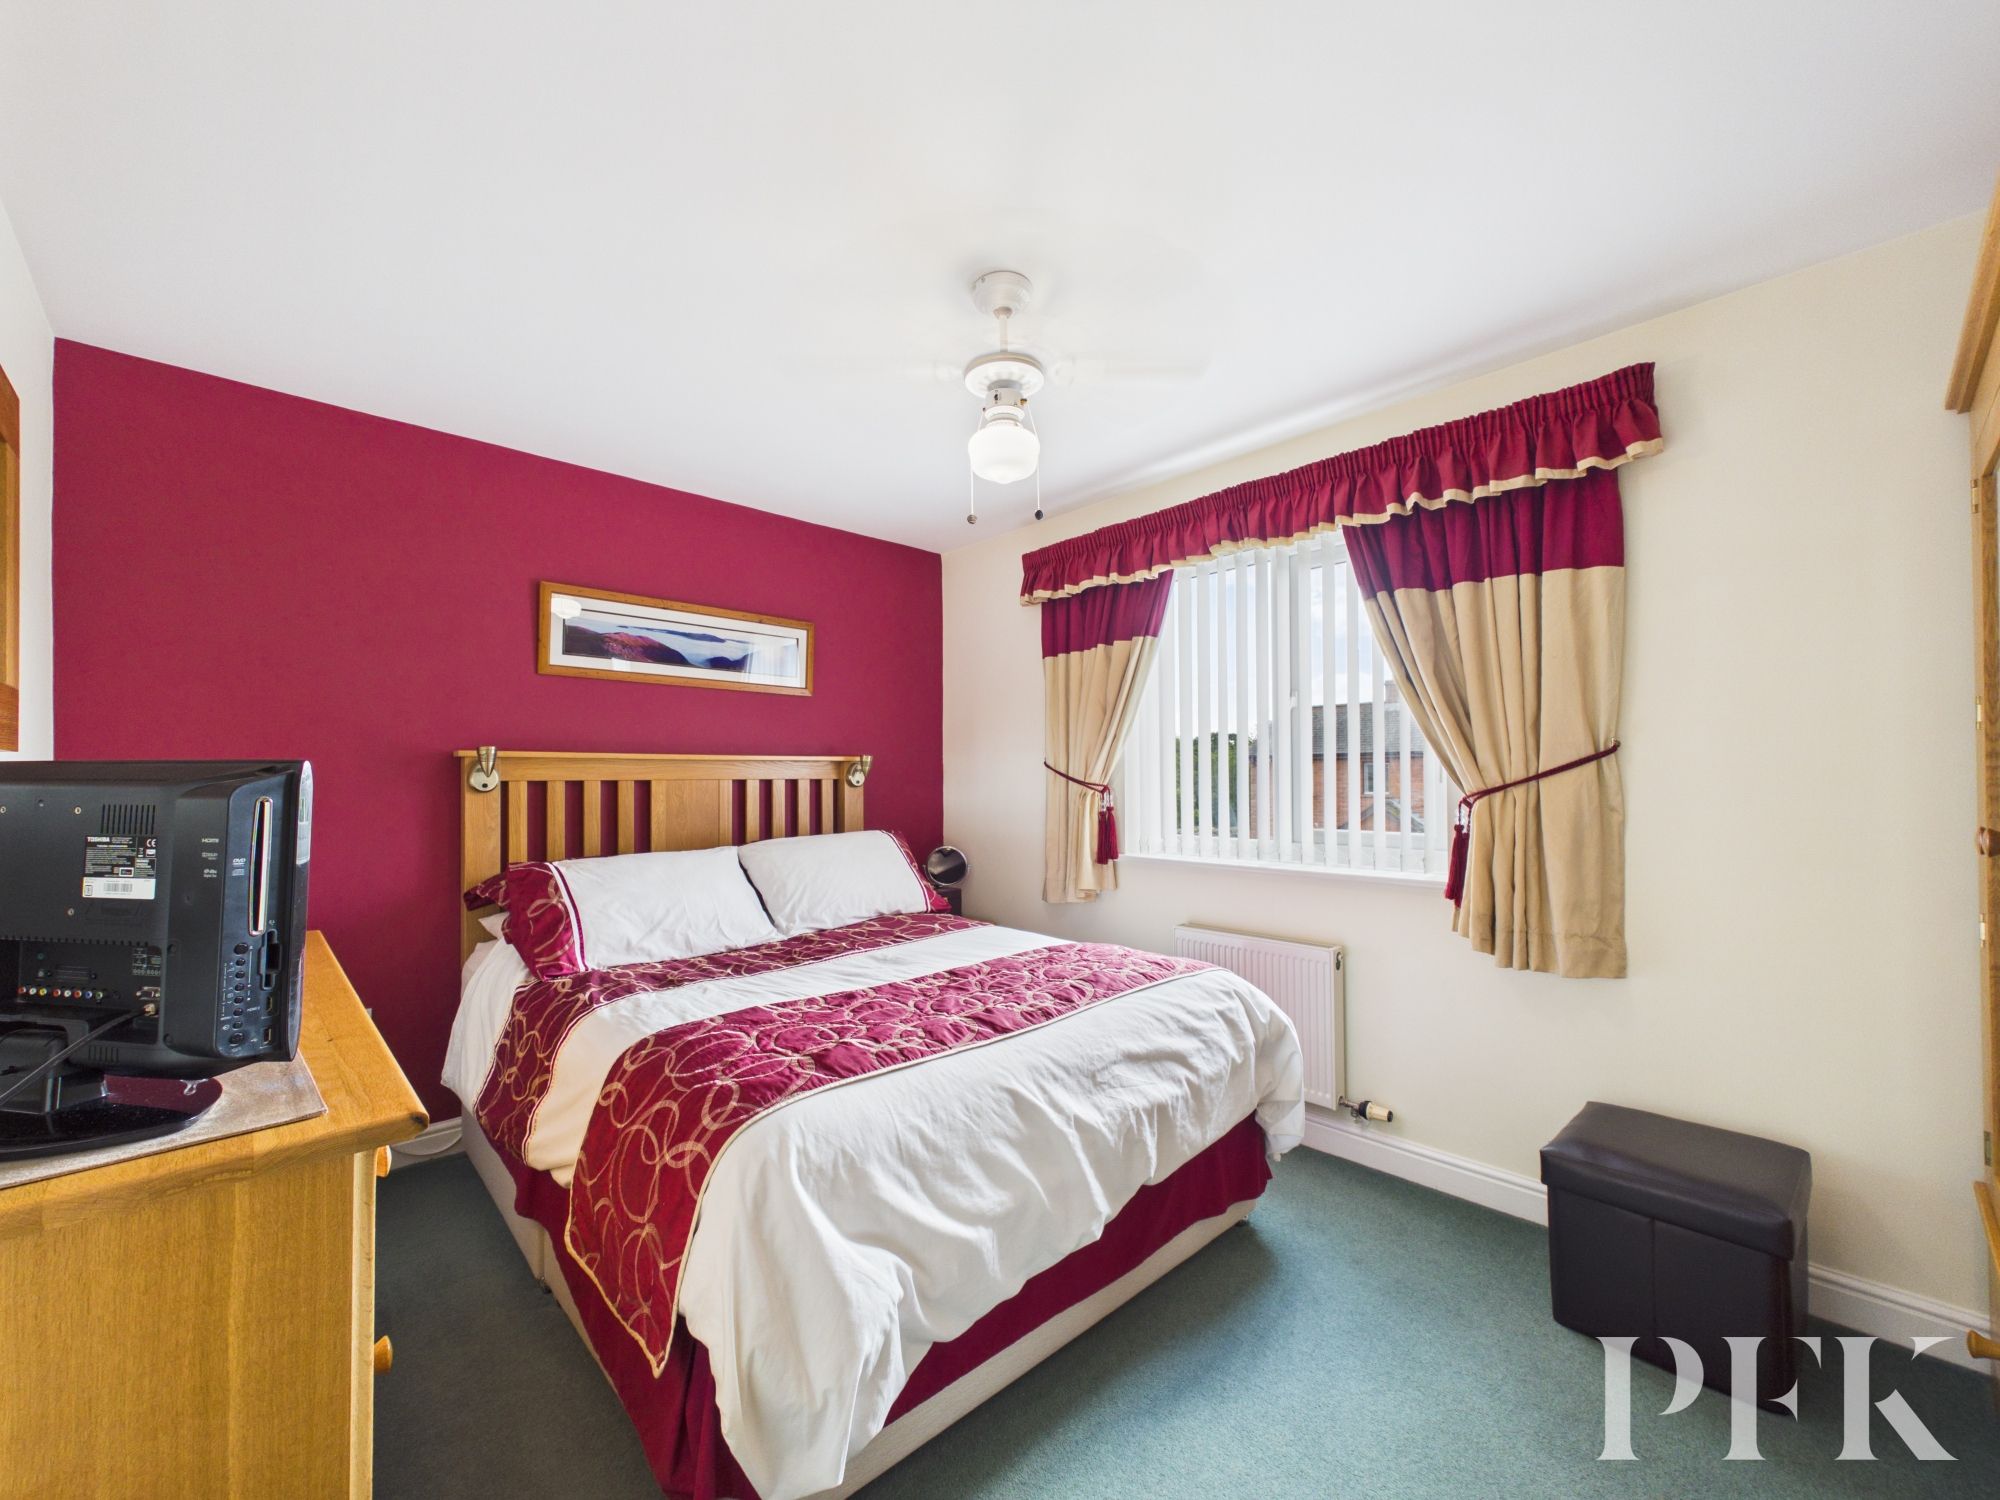
Two generously proportioned double bedrooms are positioned to the rear of the property, while the third bedroom enjoys a front aspect, making the most of the wonderful fell views and providing an ideal guest bedroom, nursery or home office.
Externally, the property continues to impress. A generous driveway provides off-road parking for two vehicles and leads to the garage (detached from the property, although adjoining the neighboring garage), which offers excellent versatility beyond vehicle storage. In addition to accommodating a car, the garage benefits from fitted units, space for a tumble dryer and ladder access to useful mezzanine storage.
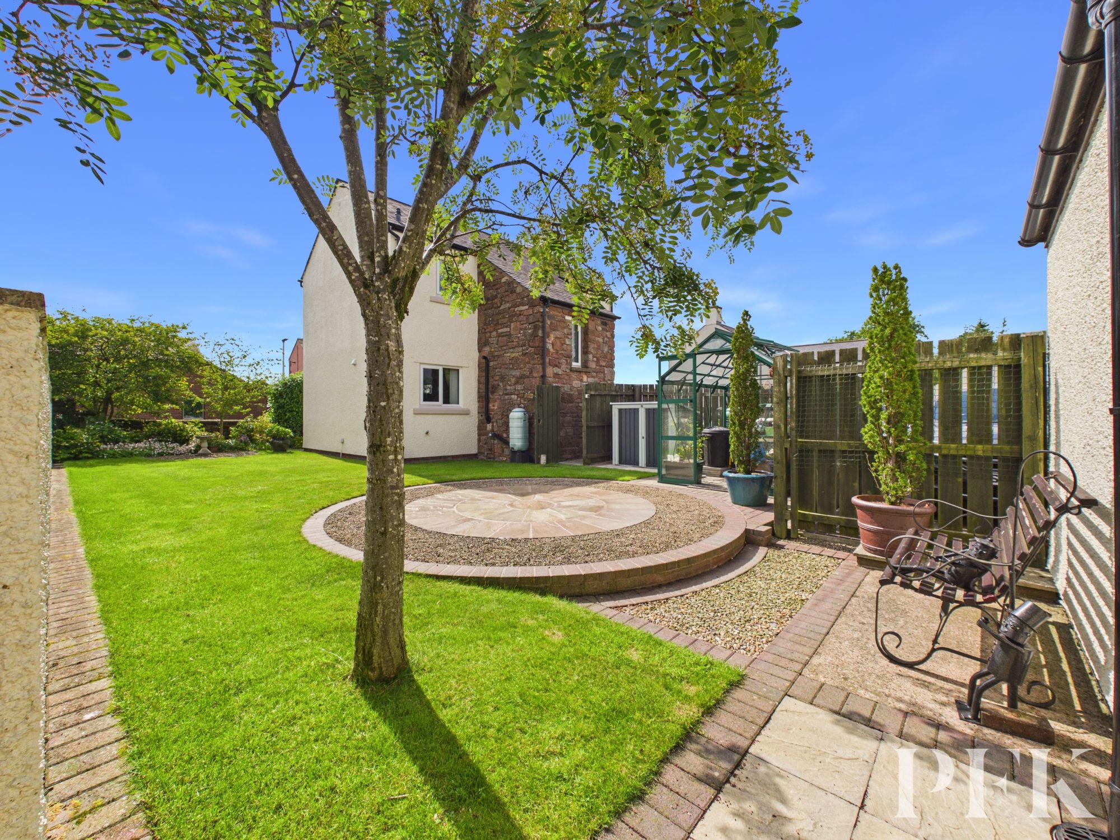
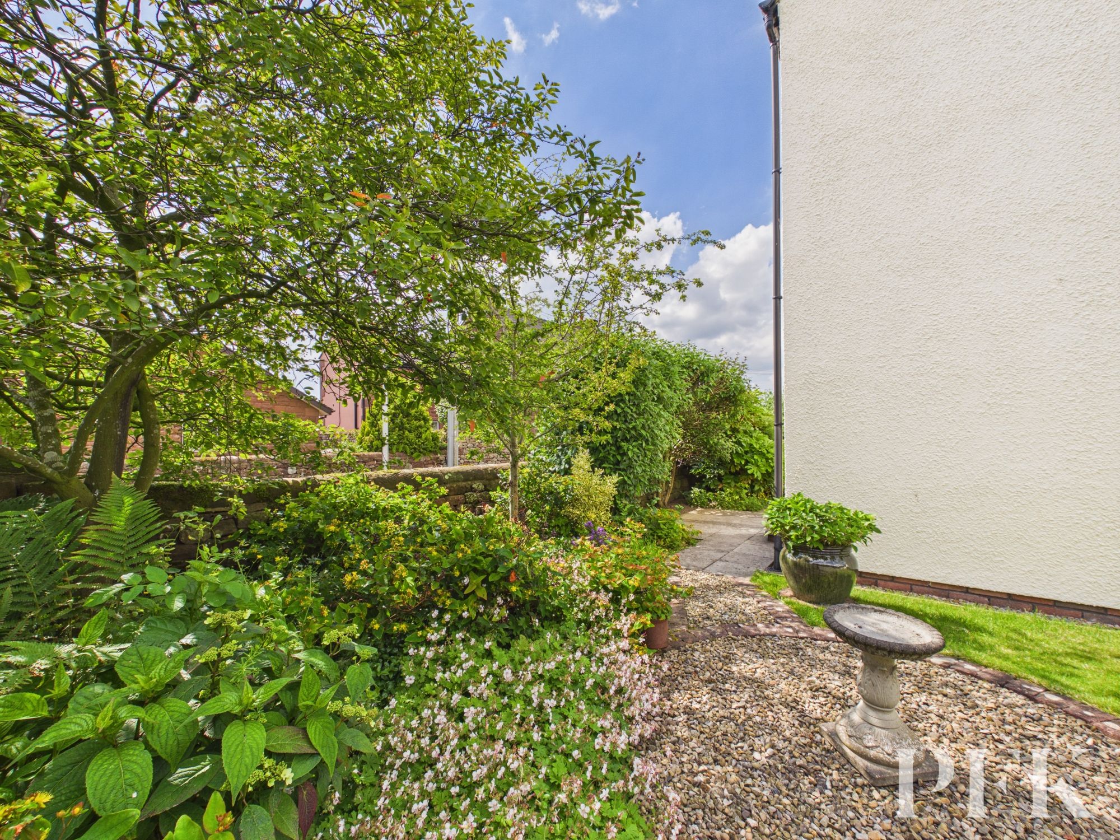
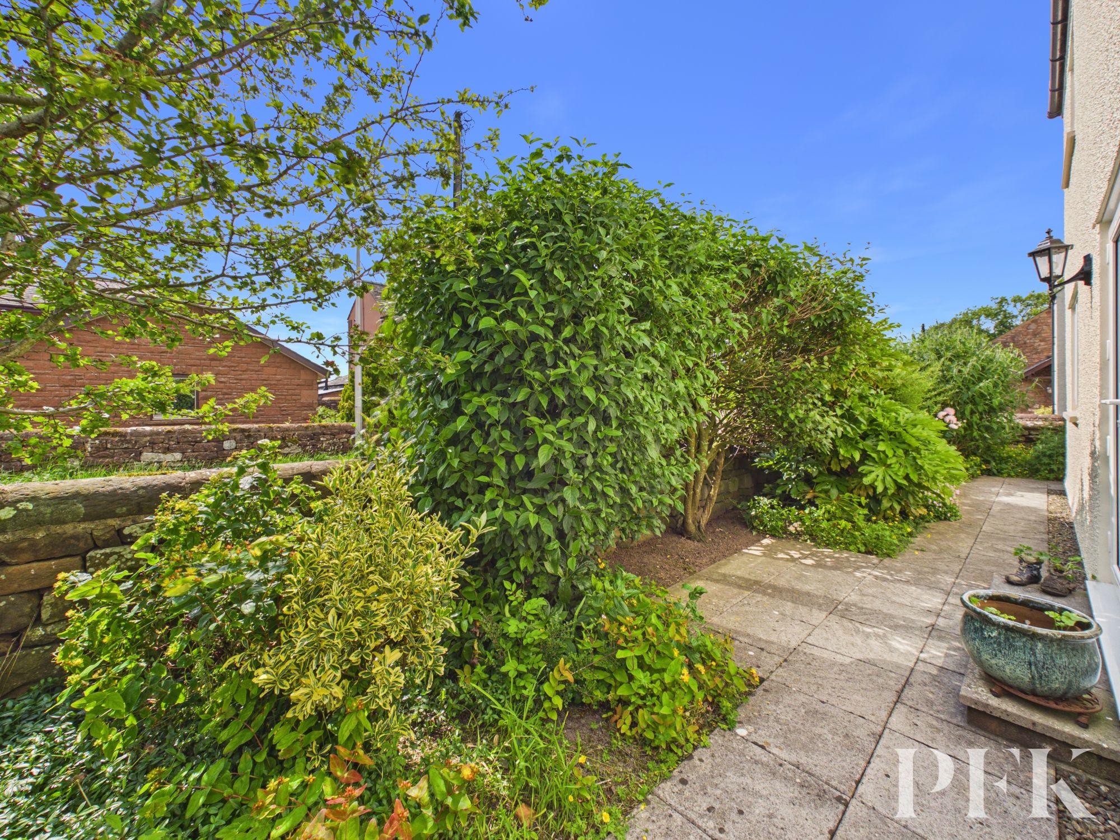
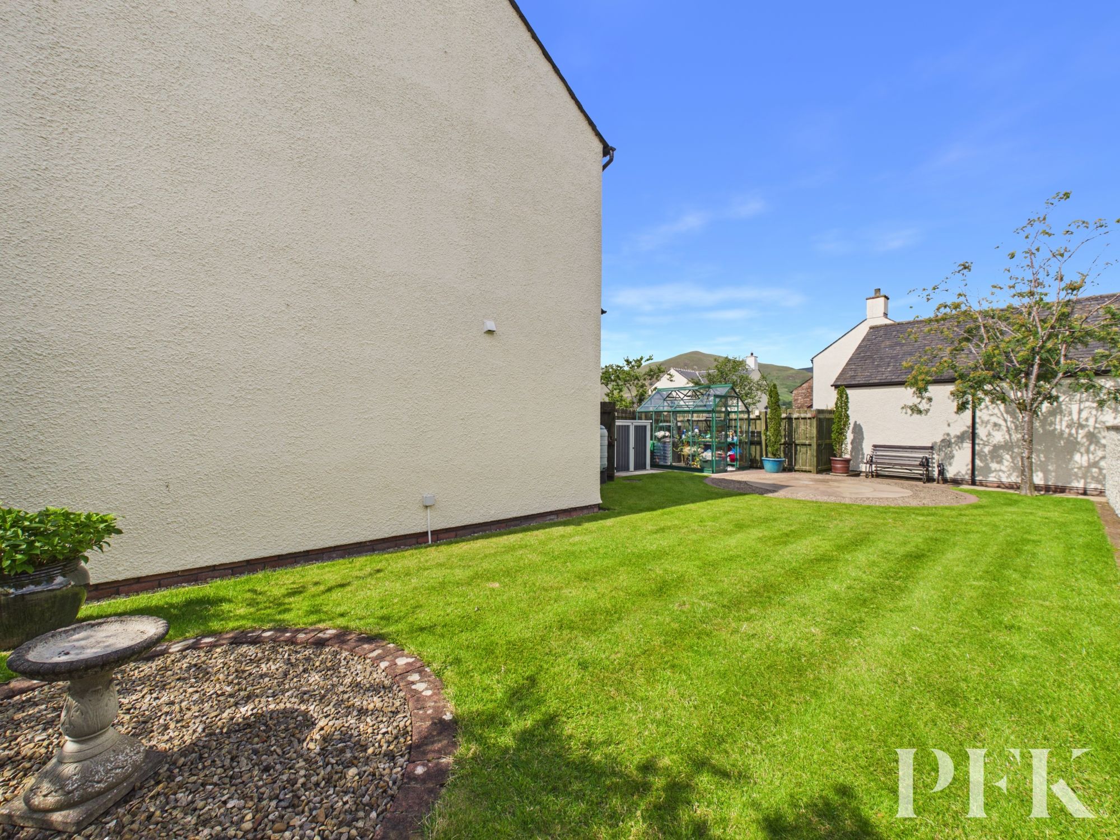
The gardens have been lovingly established and are a real delight, offering an attractive combination of lawned areas, colourful well-stocked flower beds and low-maintenance patio seating areas that can be enjoyed throughout the seasons. A greenhouse is currently situated within the garden; however, prospective purchasers should note that this is not included within the sale.
Beautifully presented throughout and offering spacious, flexible accommodation, this delightful home combines modern practicality with a peaceful village setting. Enjoying attractive fell views, established gardens and a highly desirable location, it presents an excellent opportunity for couples, families and those seeking a welcoming home within the heart of the Eden Valley.
Dimensions: 12' 4" x 13' 4" (3.75m x 4.06m)
Dimensions: 7' 9" x 10' 11" (2.37m x 3.33m)
Dimensions: 8' 7" x 10' 10" (2.61m x 3.30m)
Dimensions: 9' 7" x 12' 9" (2.91m x 3.89m)
Dimensions: 9' 2" x 11' 8" (2.80m x 3.56m)
Dimensions: 7' 1" x 8' 2" (2.15m x 2.50m)
Dimensions: 10' 11" x 21' 8" (3.33m x 6.61m)
Expansive gardens wrap-around the property.
Mains electricity, water and drainage. Oil-fired central heating. New boiler approx. 3 years ago. Sound proof double glazing fitted and well-insulated loft area. Please note: measurements are approximate so may reflect the maximum dimensions and the mention of any appliances/services within these particulars does not imply that they are in full and efficient working order.
The property can be located by using What3Words - ///laminated.shopper.someone or via the Post Code CA16 6DG. A For Sale board has also been erected for identifying purposes.
PFK works with preferred providers for services relating to buying or selling property. These providers offer competitive pricing, but you are under no obligation to use them and are free to choose alternatives. If you do use these services, PFK may receive a referral fee as follows (all figures include VAT): • Conveyancing (Napthens LLP, Bendles LLP, Scott Duff & Co, Knights PLC, Newtons Ltd, Beyond Conveyancing Ltd): £120 to £240 per completed sale or purchase. • Auction – If you decide to sell your property via Auction House Cumbria following our introduction, the average referral fee earned for 2025 was £2,398 and is dependent on the final sale price. • Financial Services (Emma Harrison Financial Services): average referral fee of £221 in 2024 for arranging mortgages, insurance, and related products. • EPCs (M & G EPCs Ltd): £25 for EPC • Anti-Money Laundering (AML) Checks (via Landmark): between £8.50 and £15.50.