Stockwell Road, Blackwell, CA2
Flat
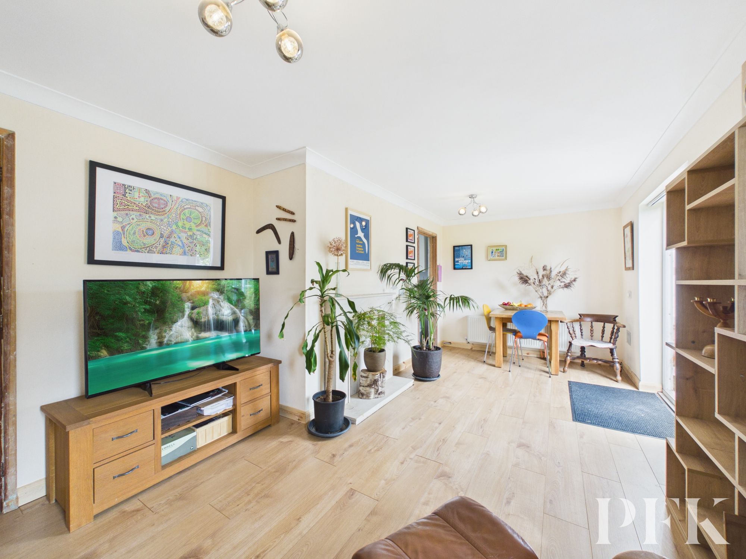
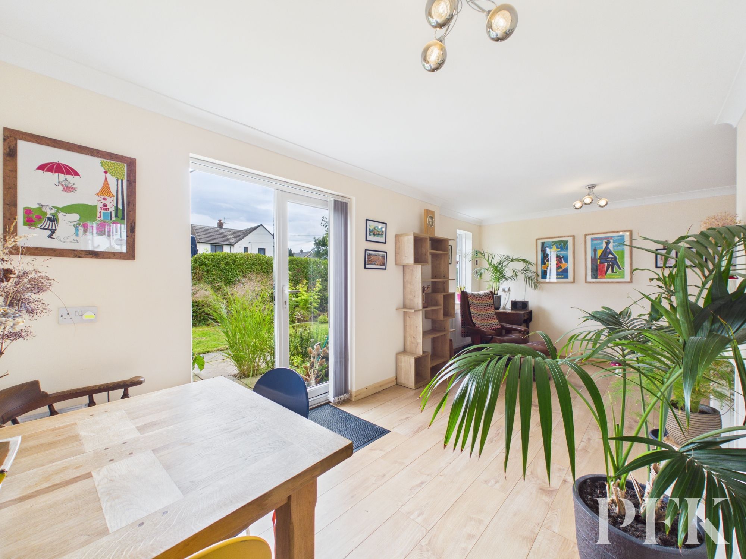
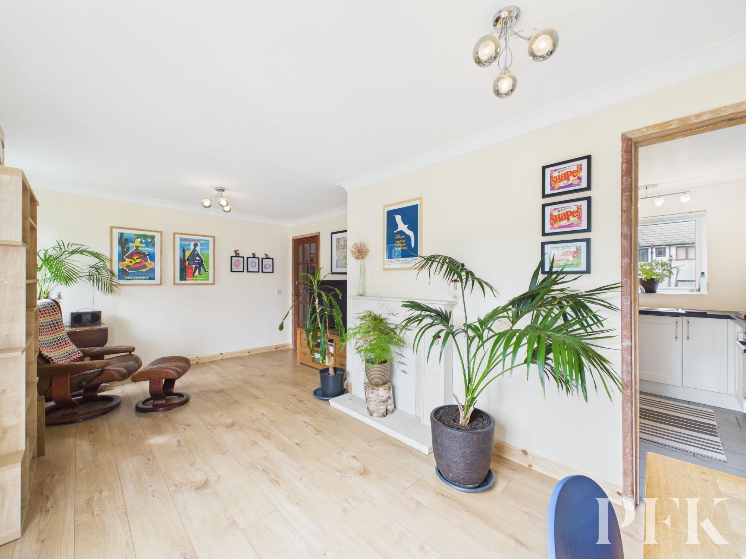
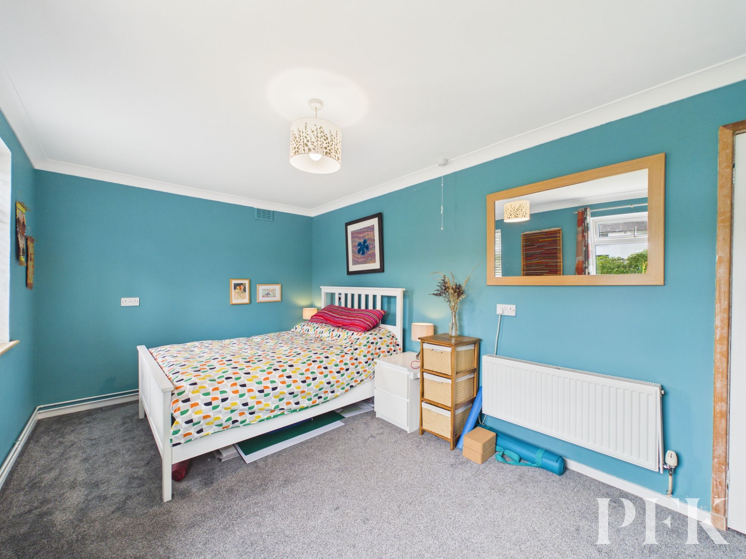
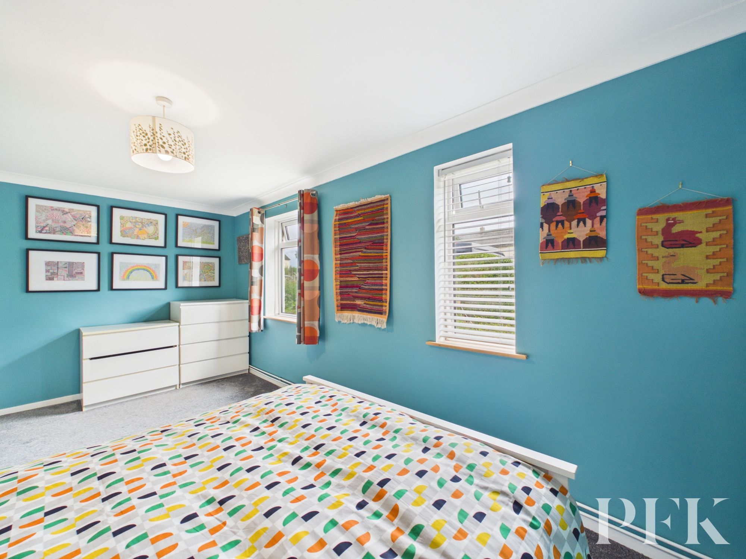
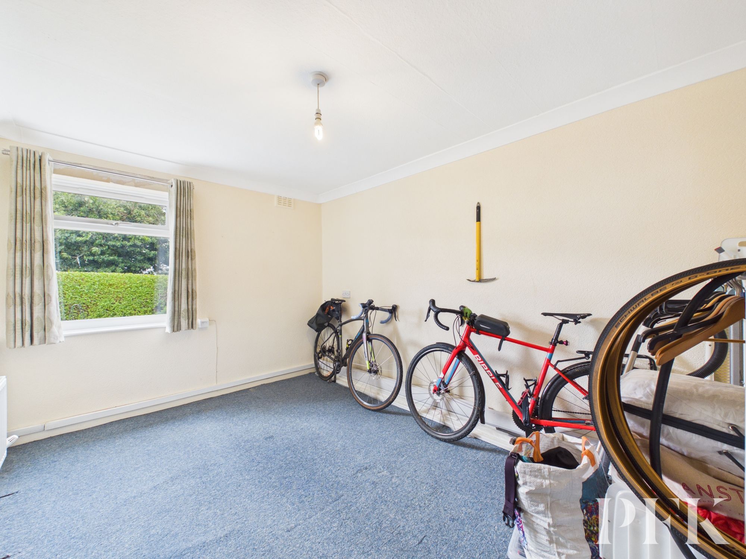
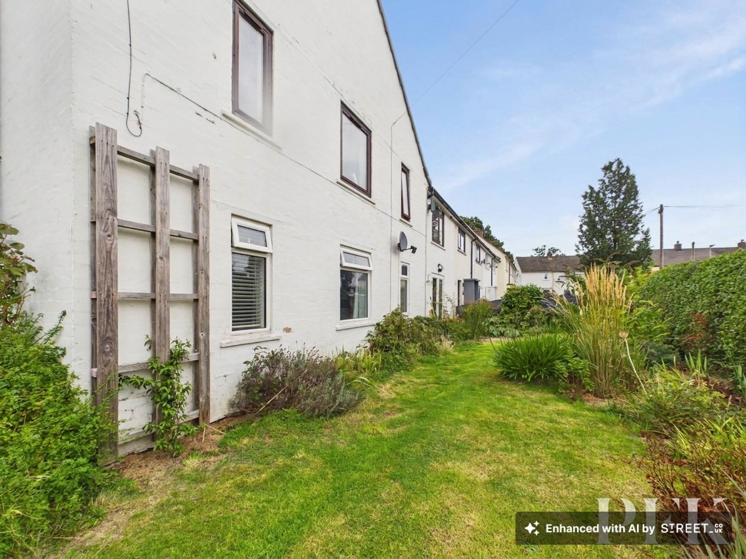
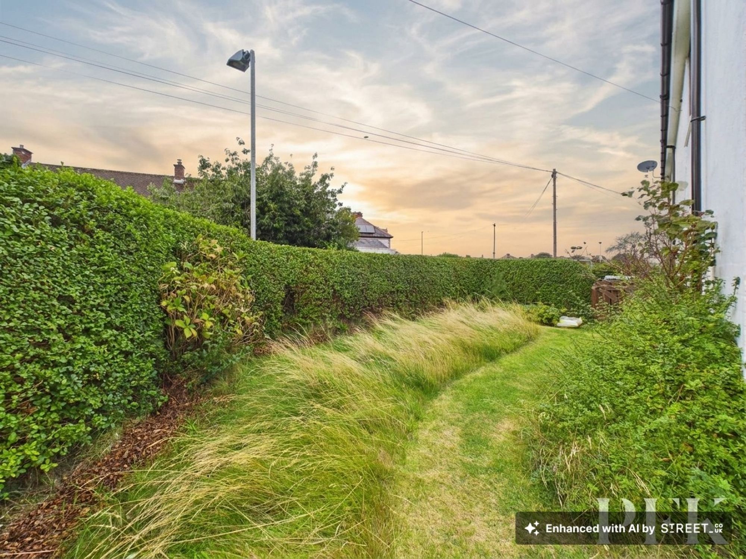
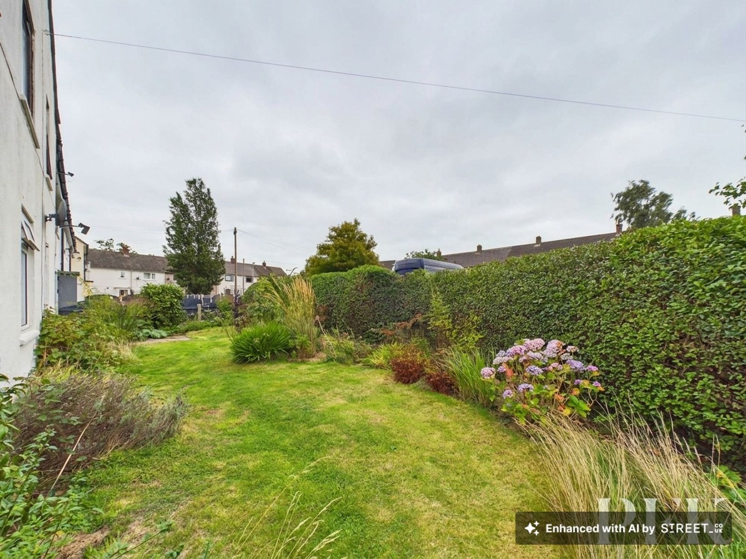
Well presented and maintained throughout, this generous 2 bed ground floor apartment offers comfortable and well-proportioned accommodation, together with the considerable benefit of a fabulous private garden and two storage rooms. Conveniently accessed via a communal entrance hall, the property provides a practical and appealing home, particularly for those seeking single-level living with generous outdoor space.
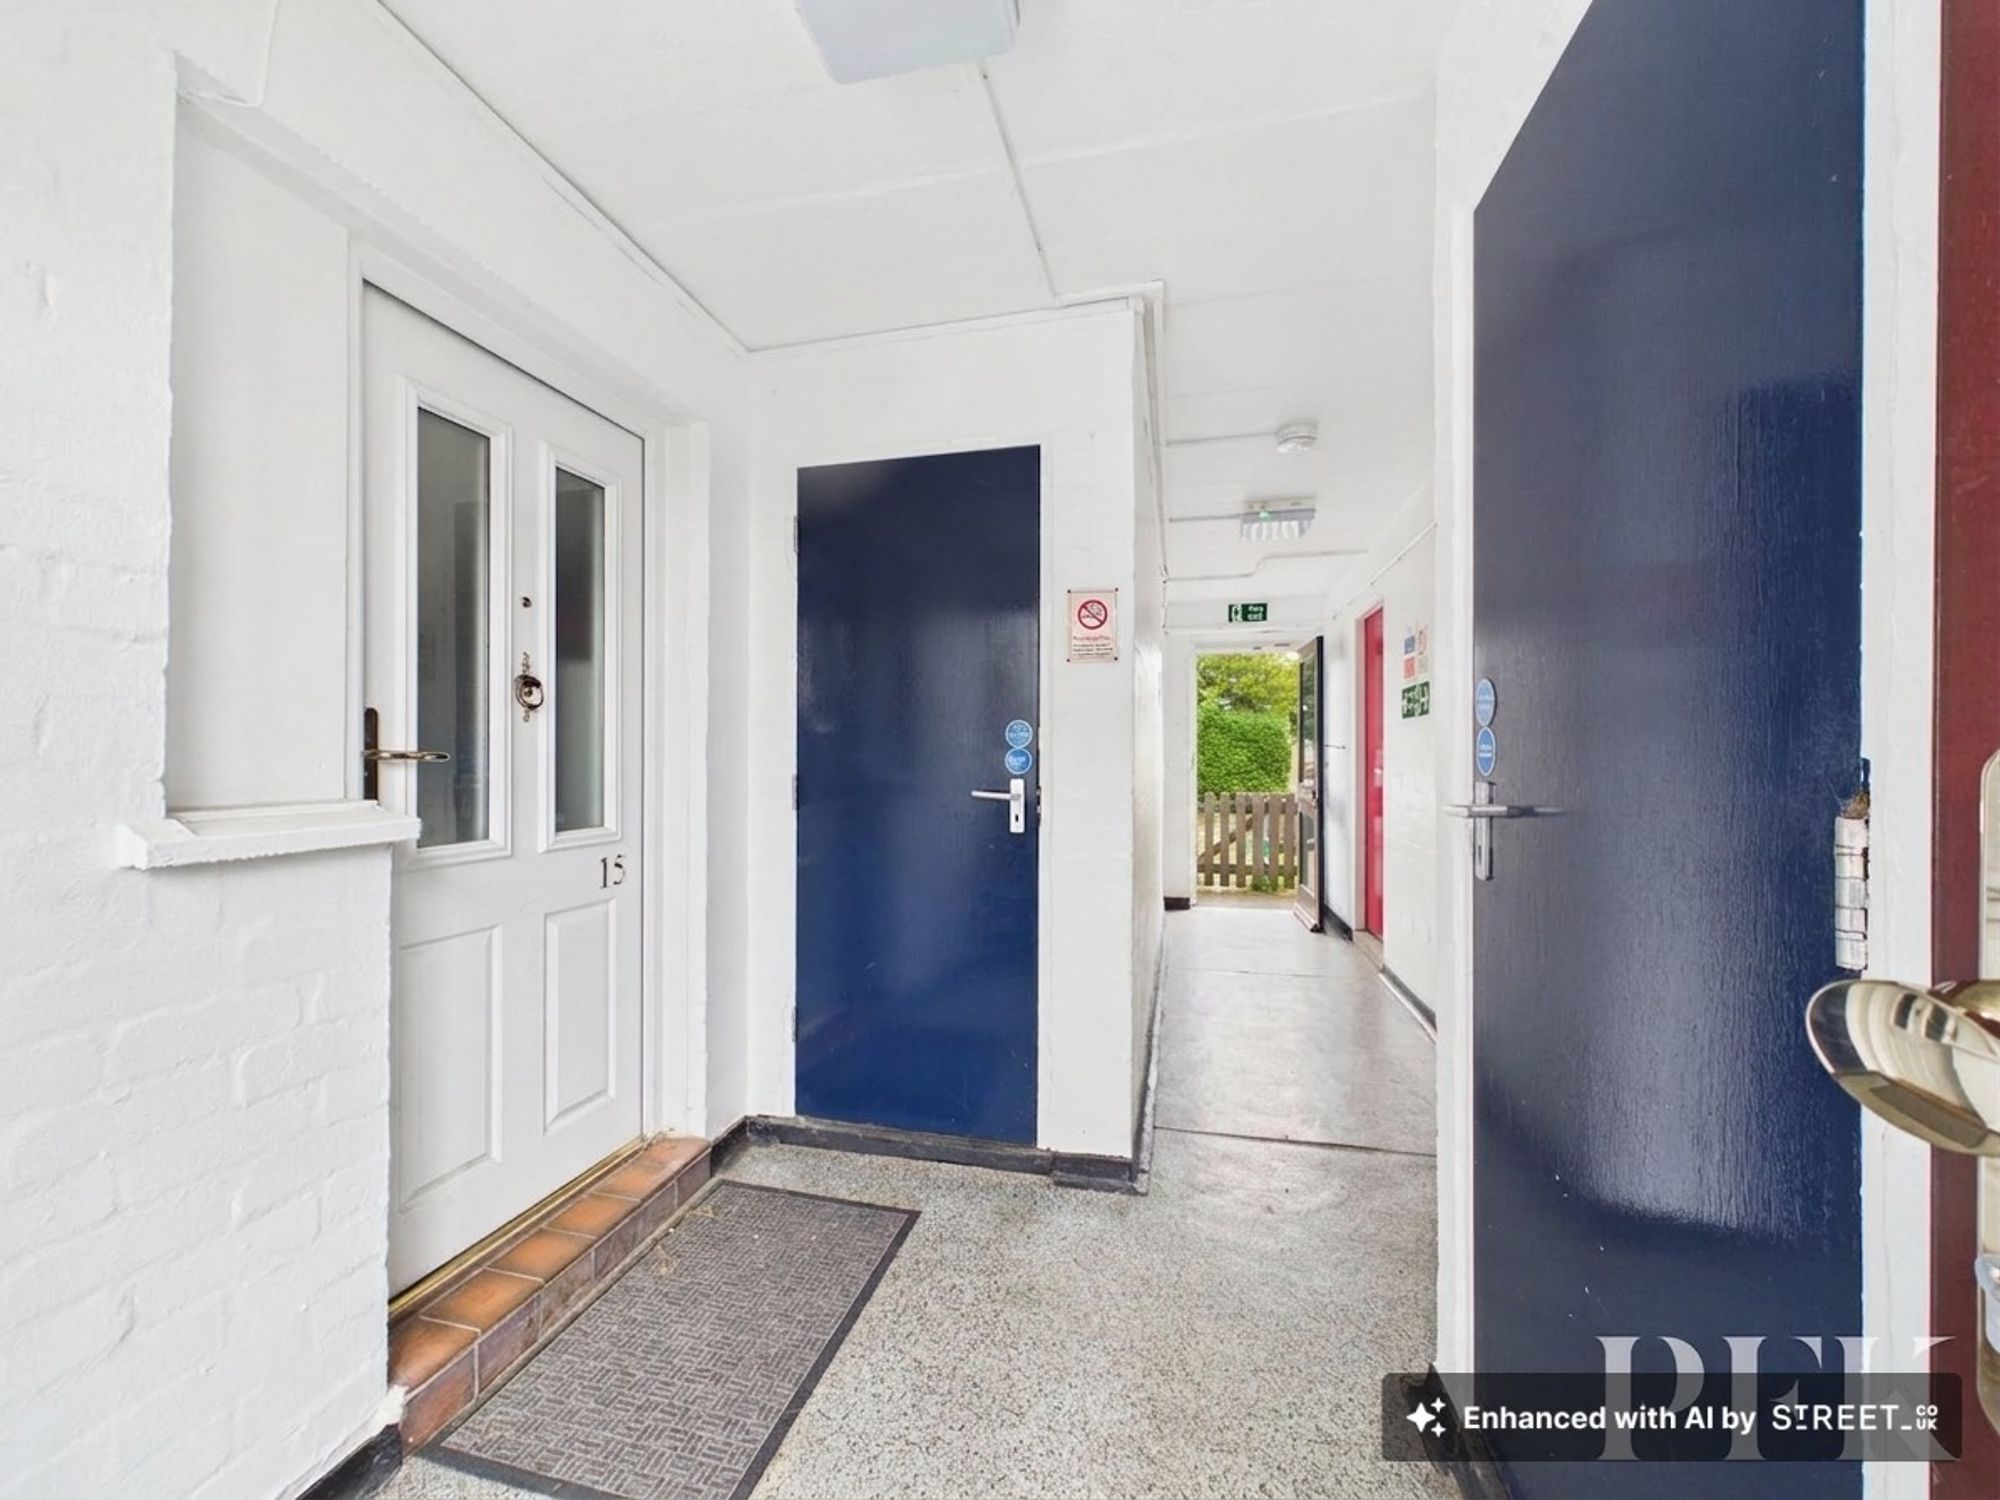
The communal entrance hall provides access to the apartment, together with two excellent store rooms which are exclusively allocated to Number 15. These provide an abundance of useful storage and are a particularly valuable addition to the property. To the rear of the building, there is access to the communal garden, together with a communal drying area and bin store.
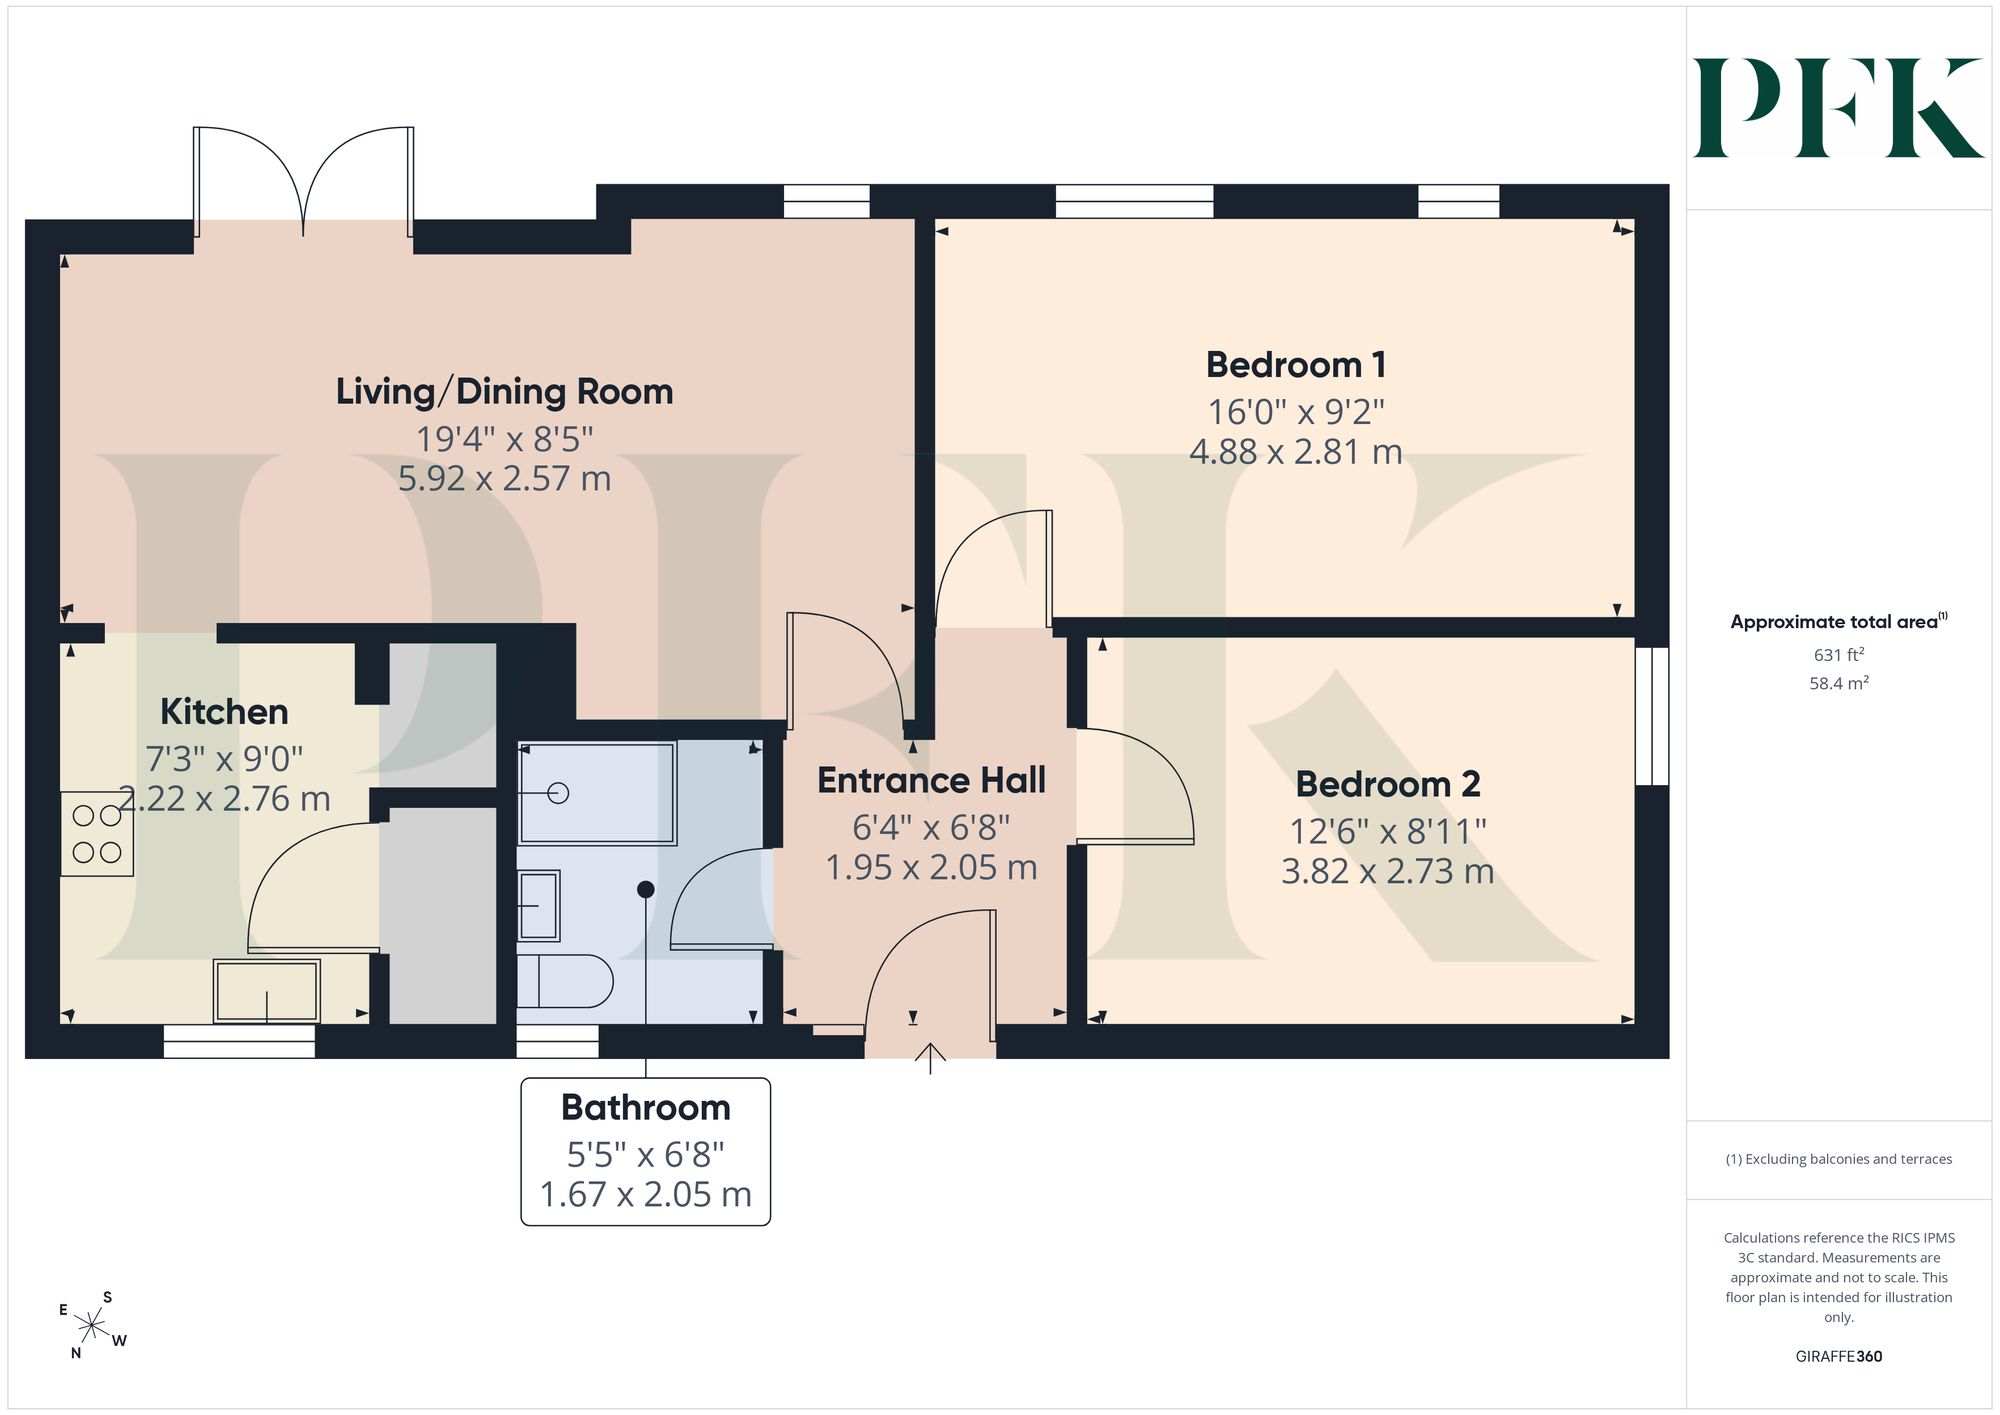
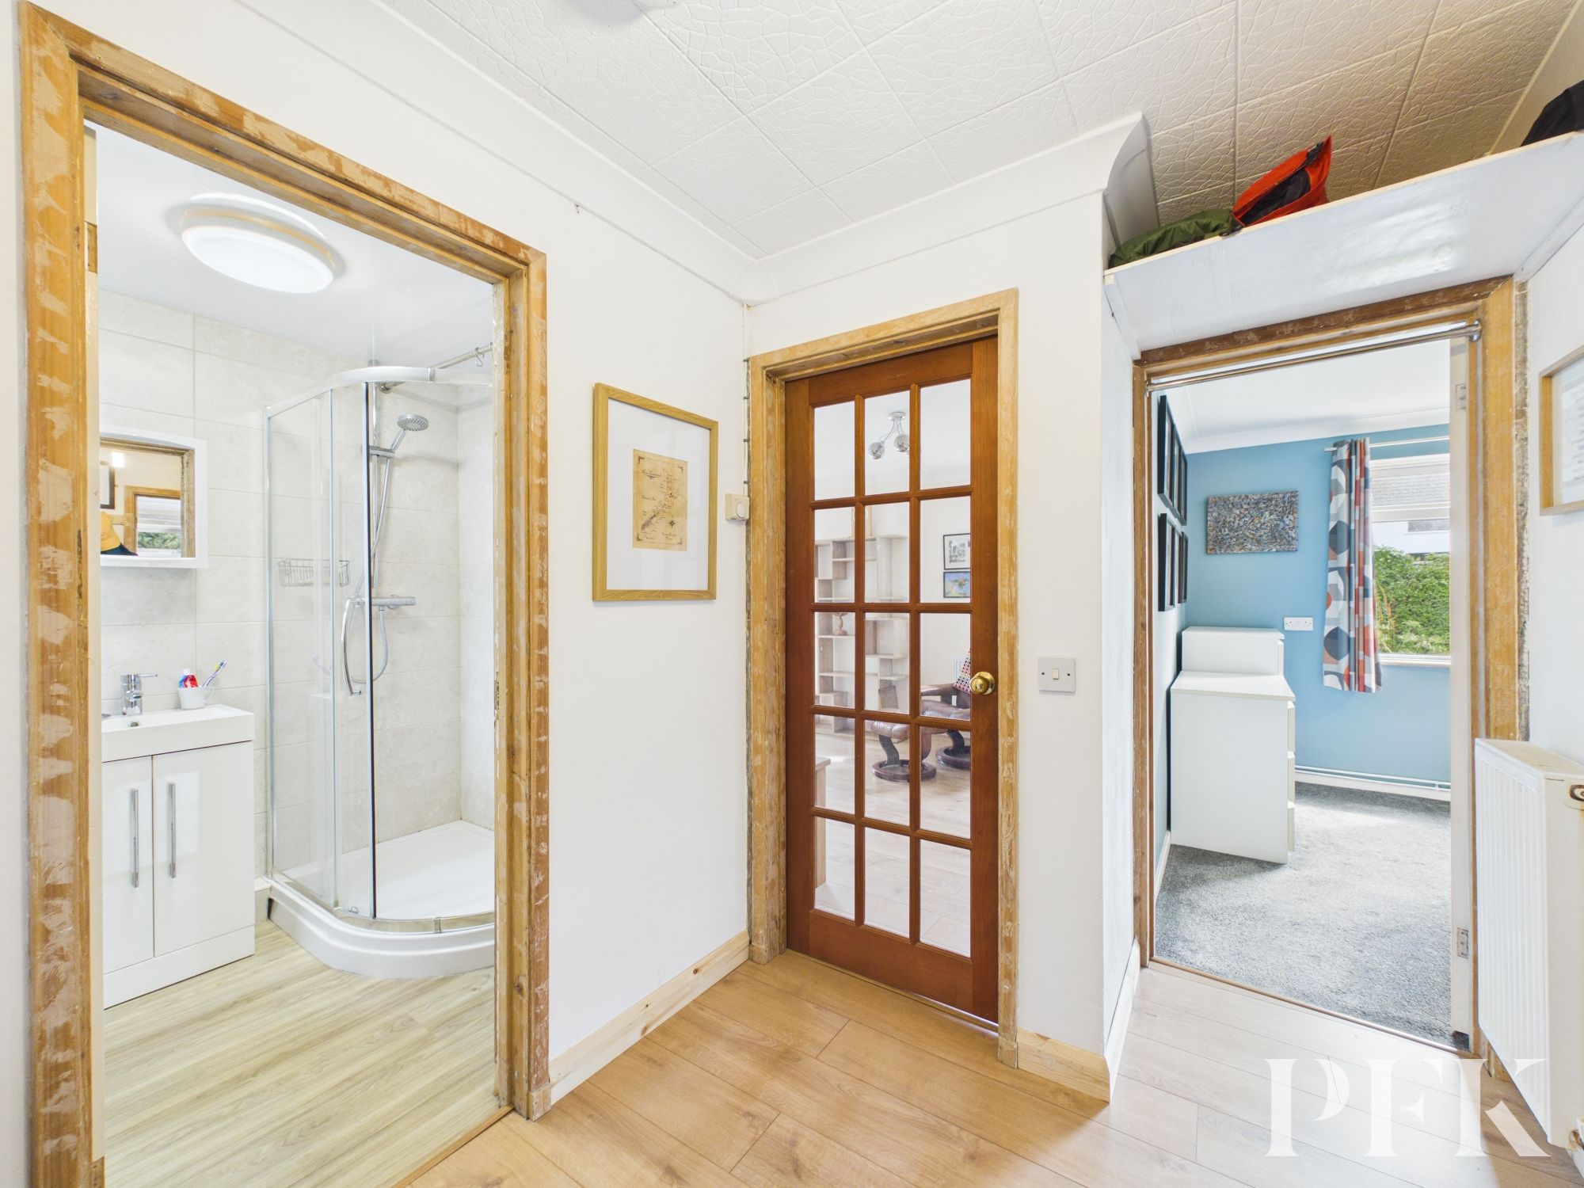
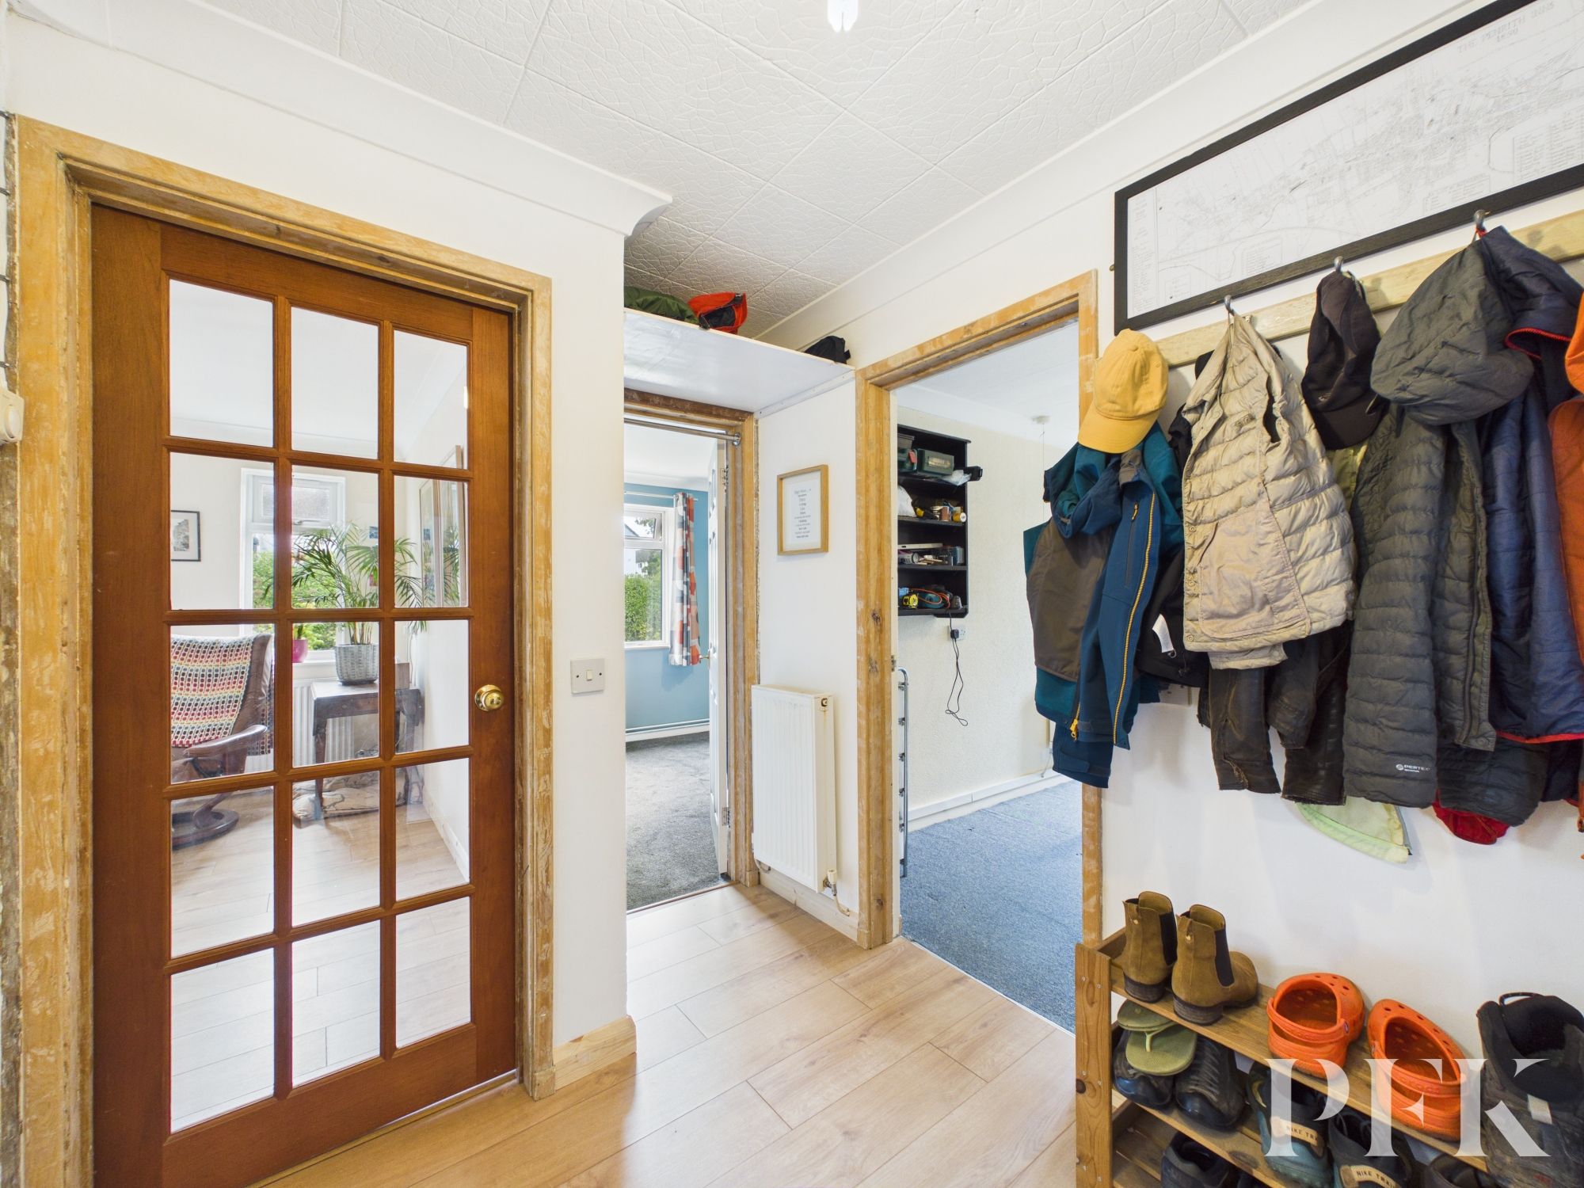
Upon entering the apartment, the spacious hallway provides access to the principal rooms, including the two bedrooms, bathroom and generous living/dining room, with space to create a useful cloaks area.
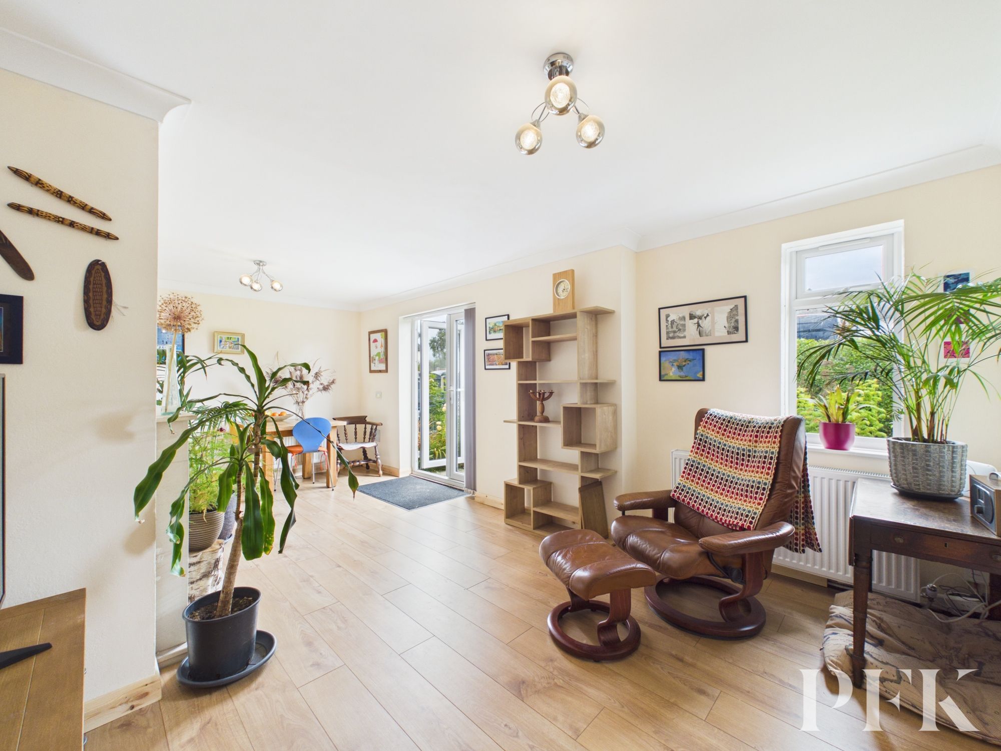
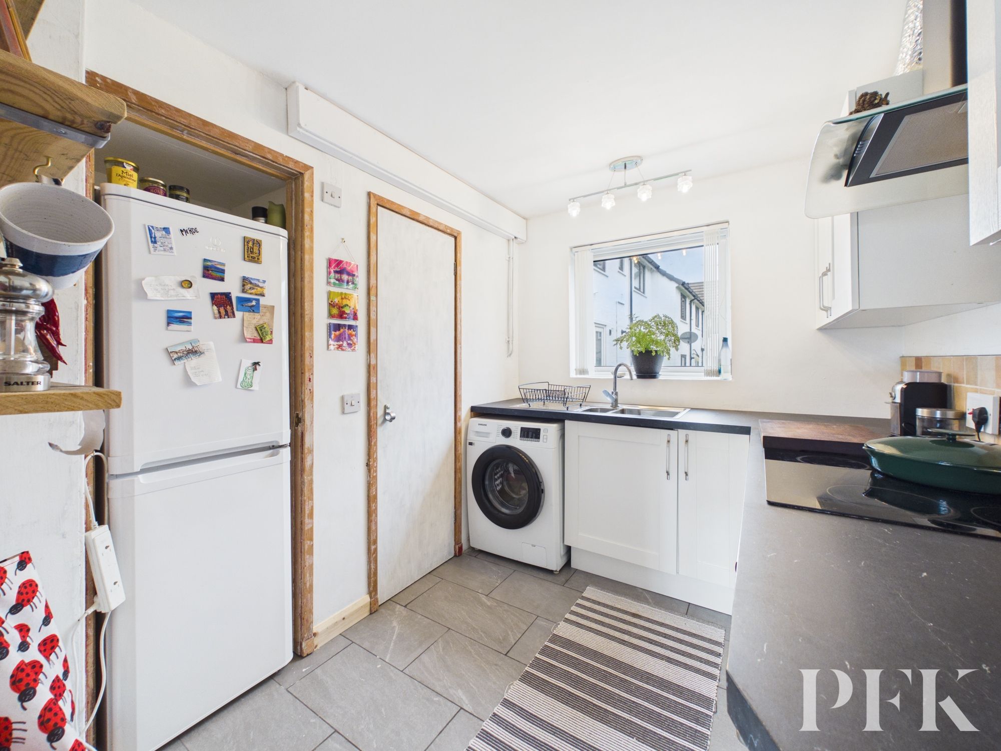
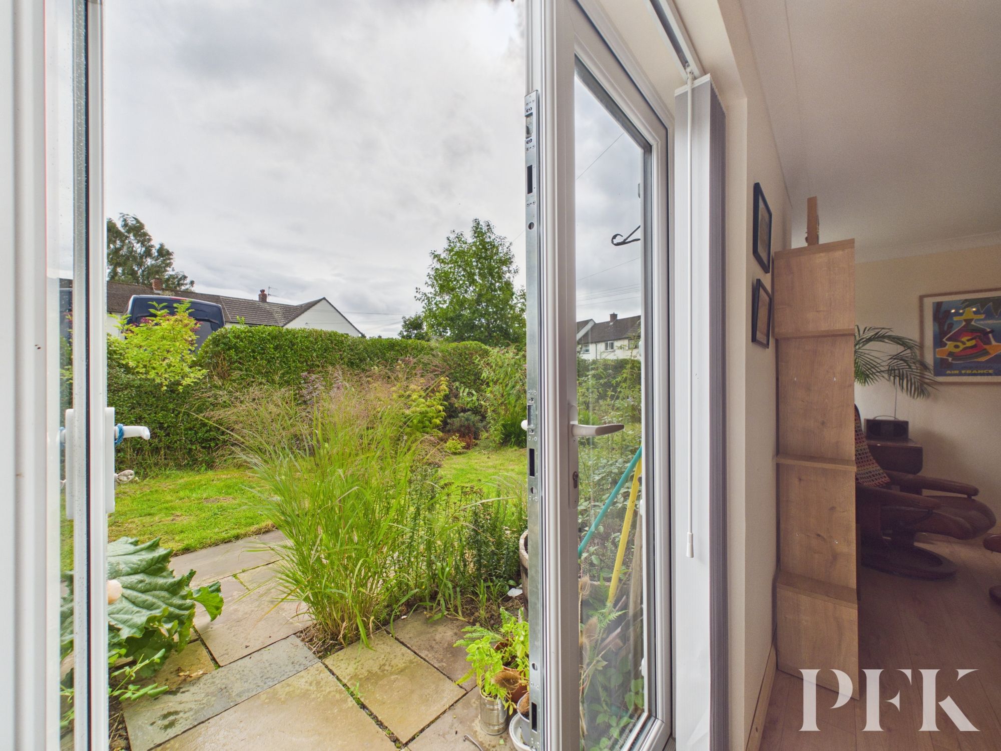
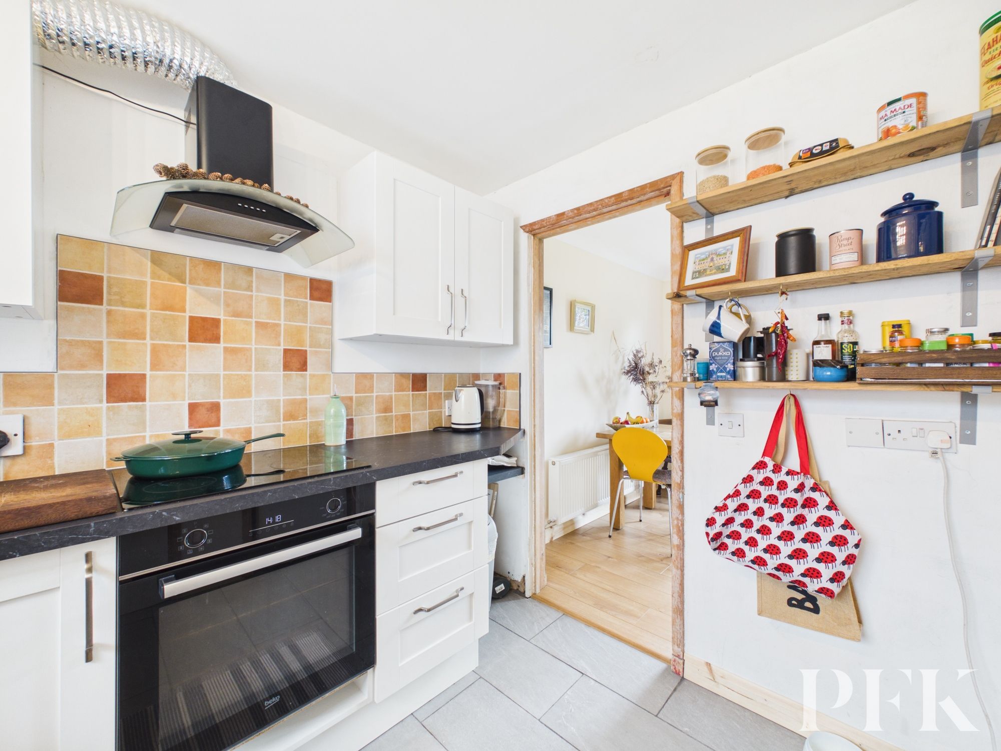
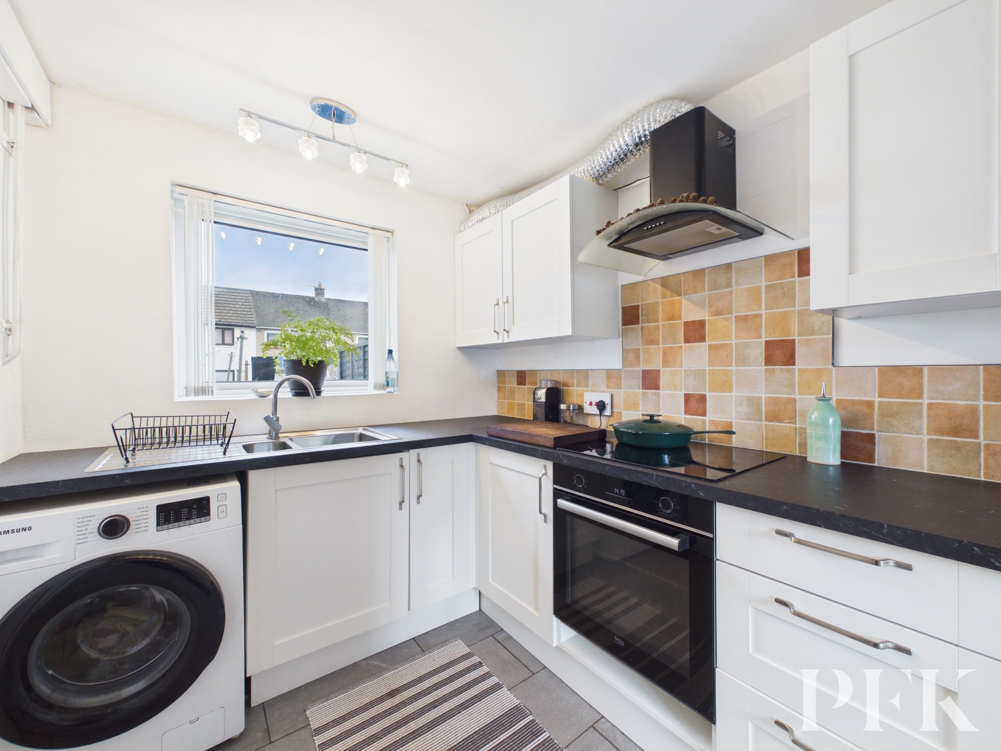
The living/dining room is a particularly impressive space, easily accommodating both comfortable lounge furniture and a dining table. A feature fireplace provides an attractive focal point, whilst patio doors open directly onto the private garden, allowing plenty of natural light into the room and creating a lovely connection with the outside. An opening leads through to the kitchen, which overlooks the communal garden and is fitted with a range of wall and base units, complemented by a matching work surface and tiled splashbacks. A stainless steel one-and-a-half bowl sink with drainer and mixer tap sits beneath the window, whilst integrated appliances include a cooker and hob with extractor hood over. There is also space for a washing machine and fridge/freezer and door into the pantry/boiler cupboard.
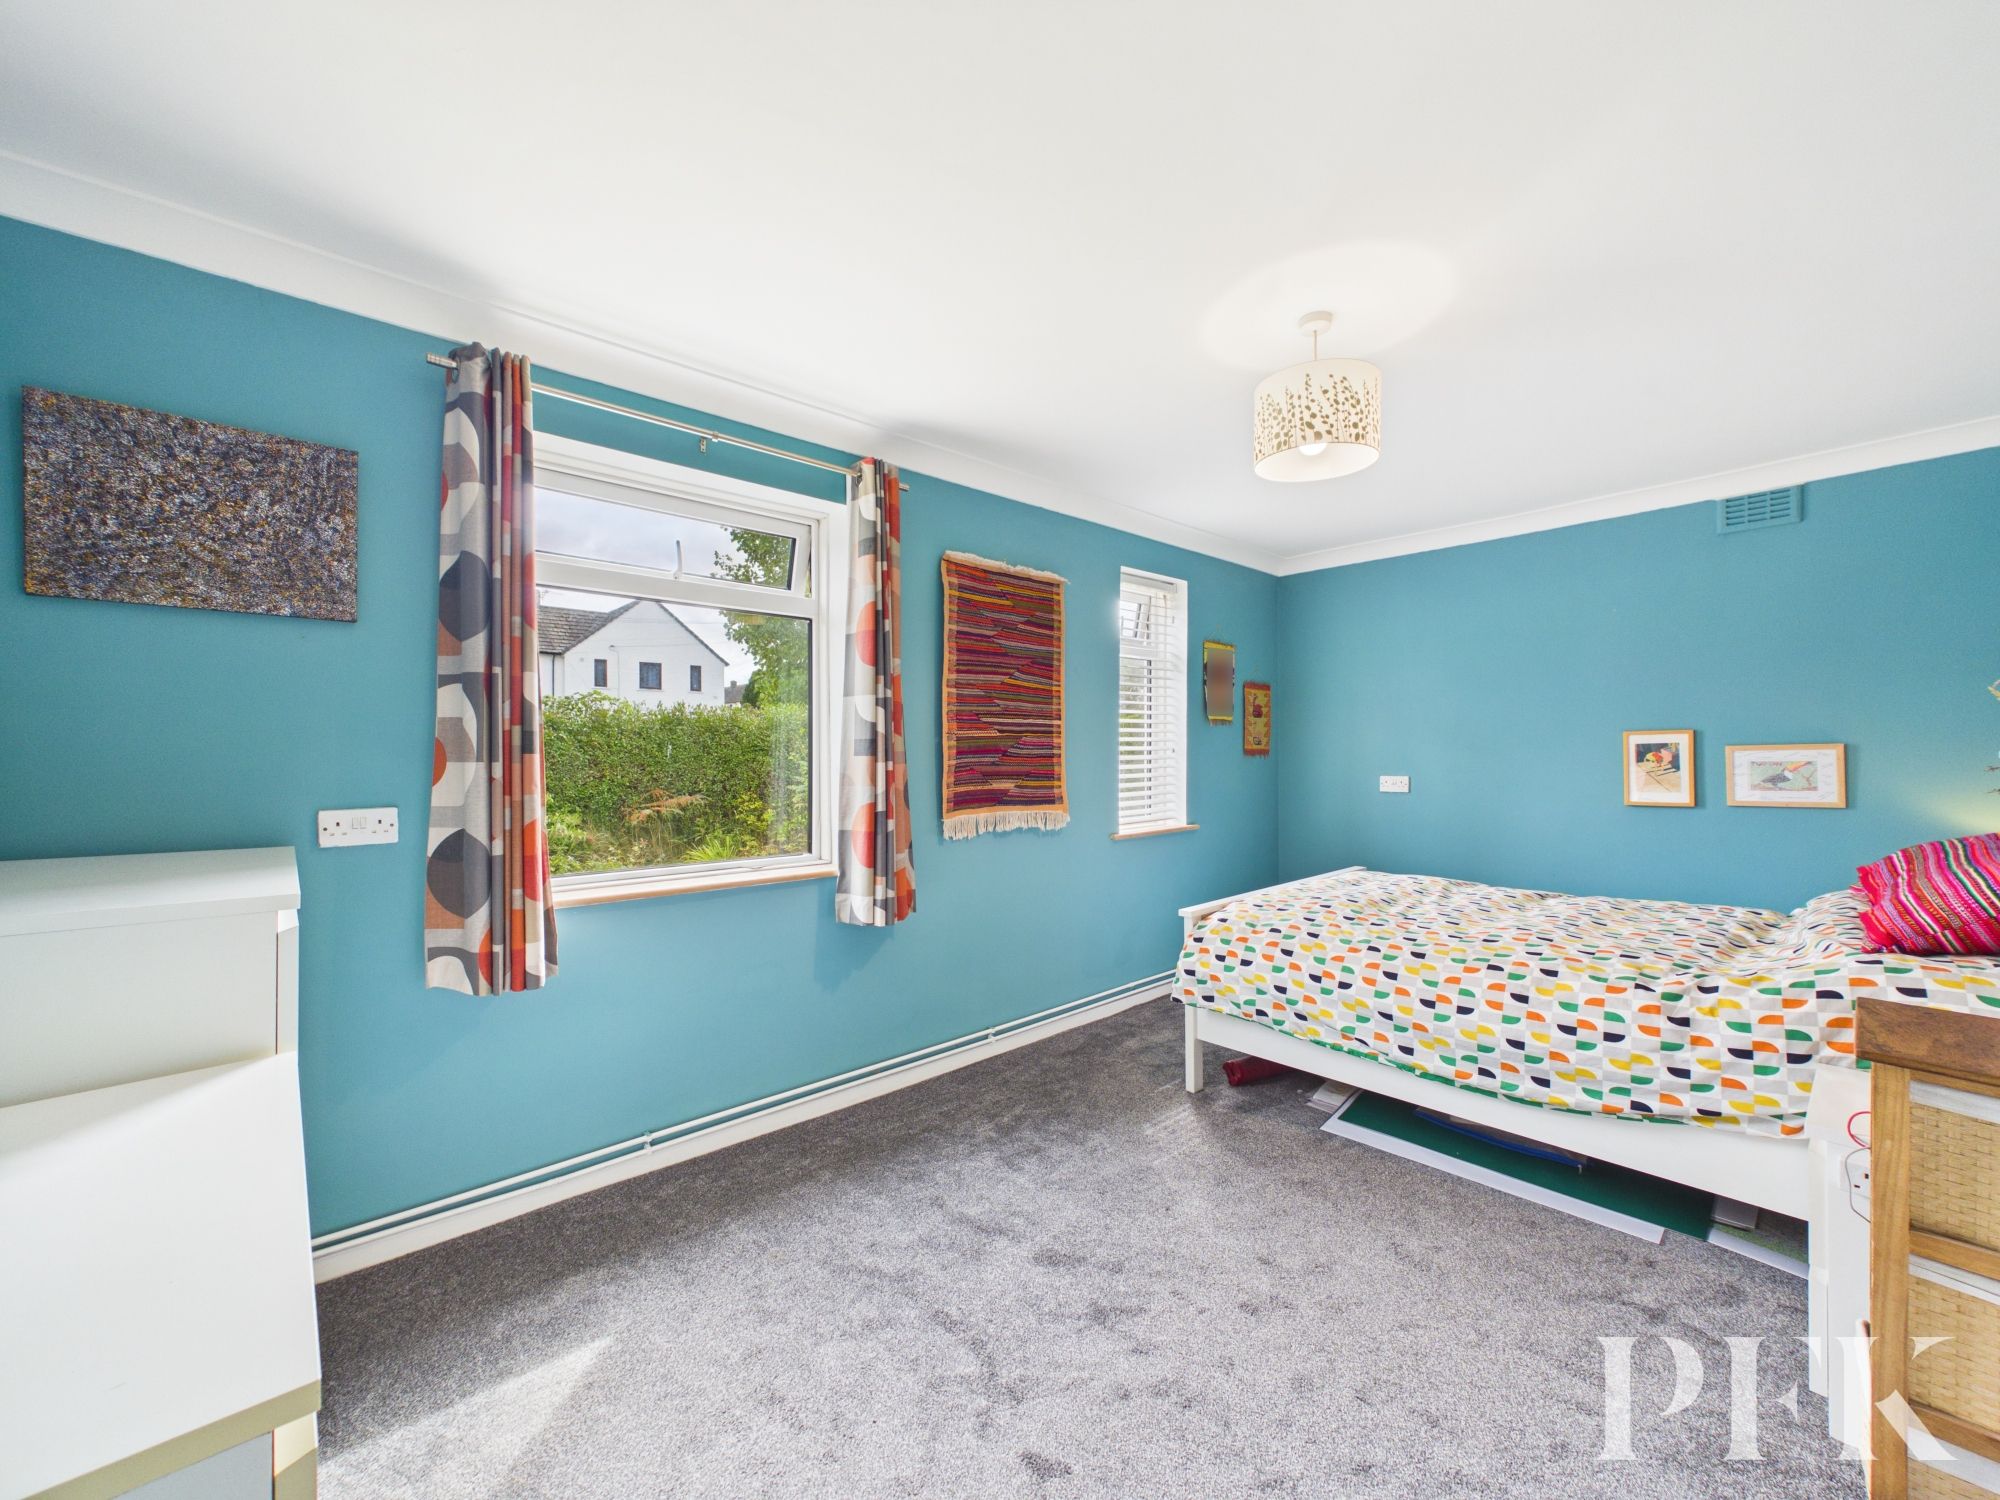
There are two generous double bedrooms, with the rear bedroom enjoying twin windows overlooking the garden, whilst the second double bedroom is positioned to the front aspect.
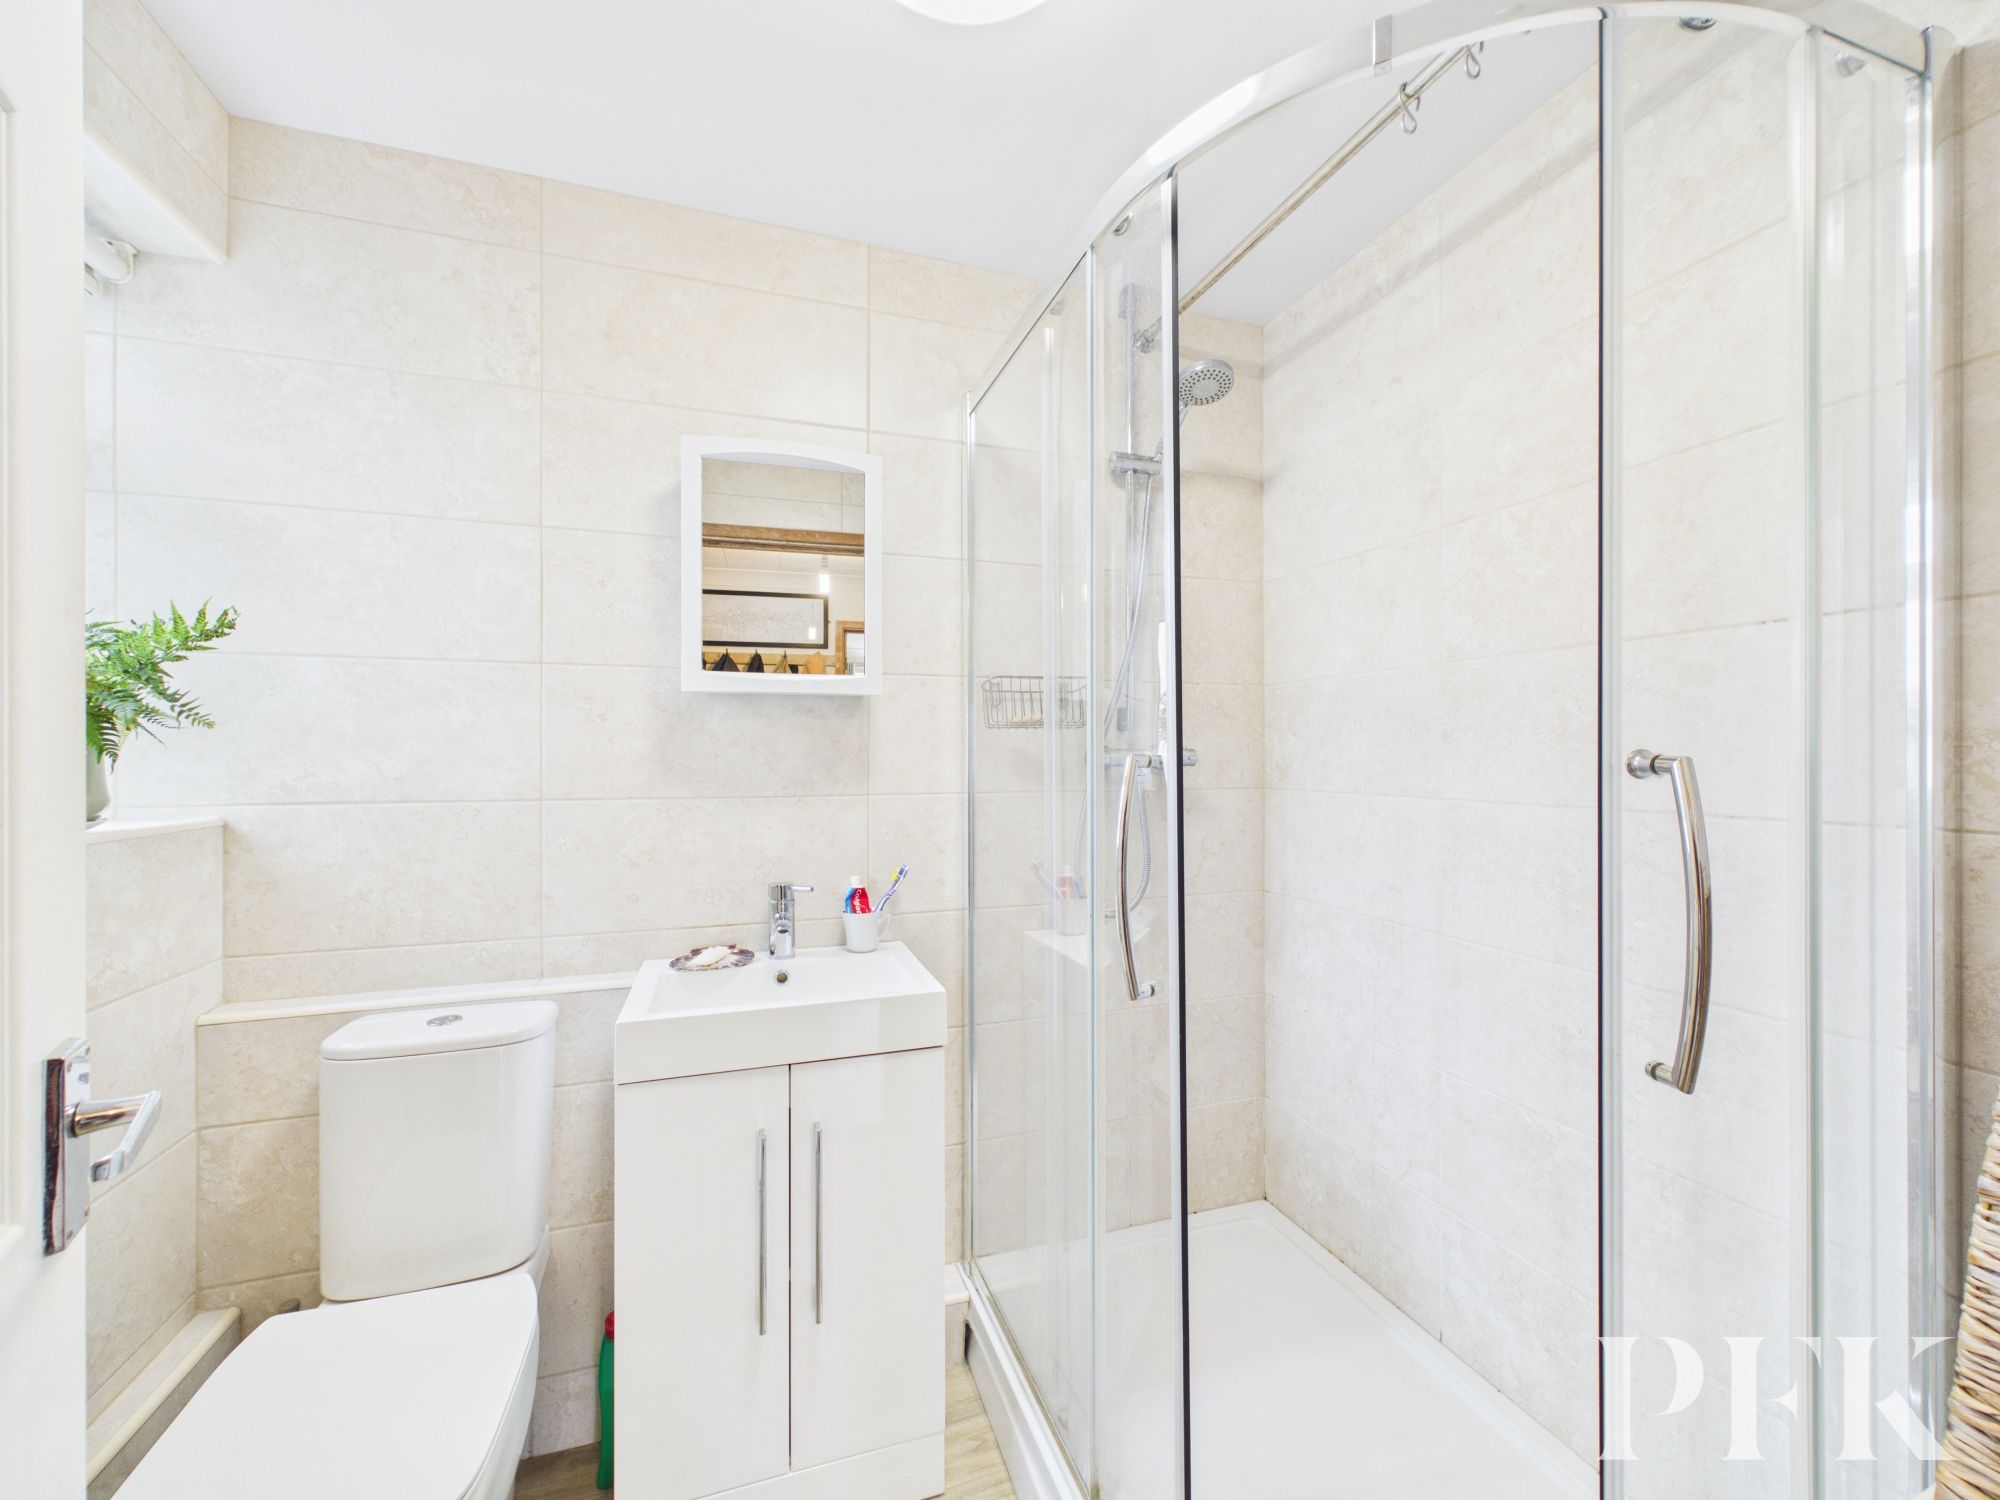
The bathroom is fitted with a three-piece suite comprising WC, wash hand basin set within a vanity unit and a tiled shower cubicle with mains-connected shower, together with a radiator.
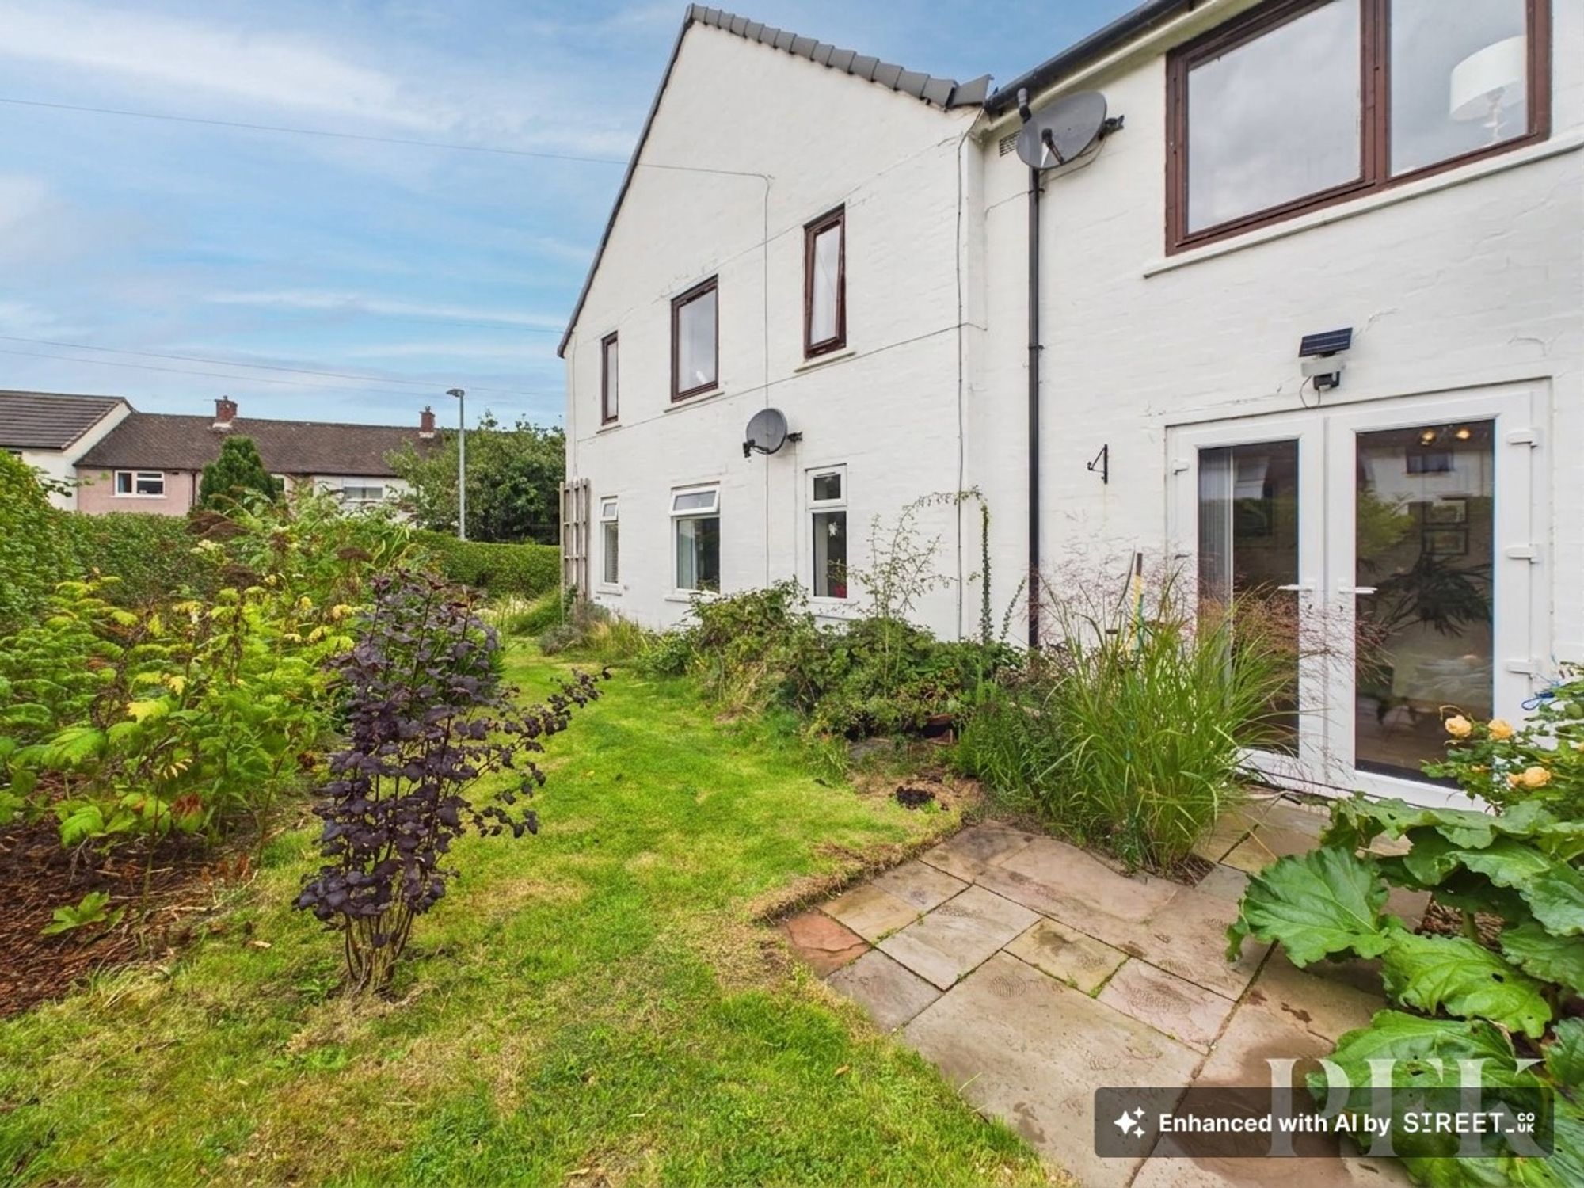
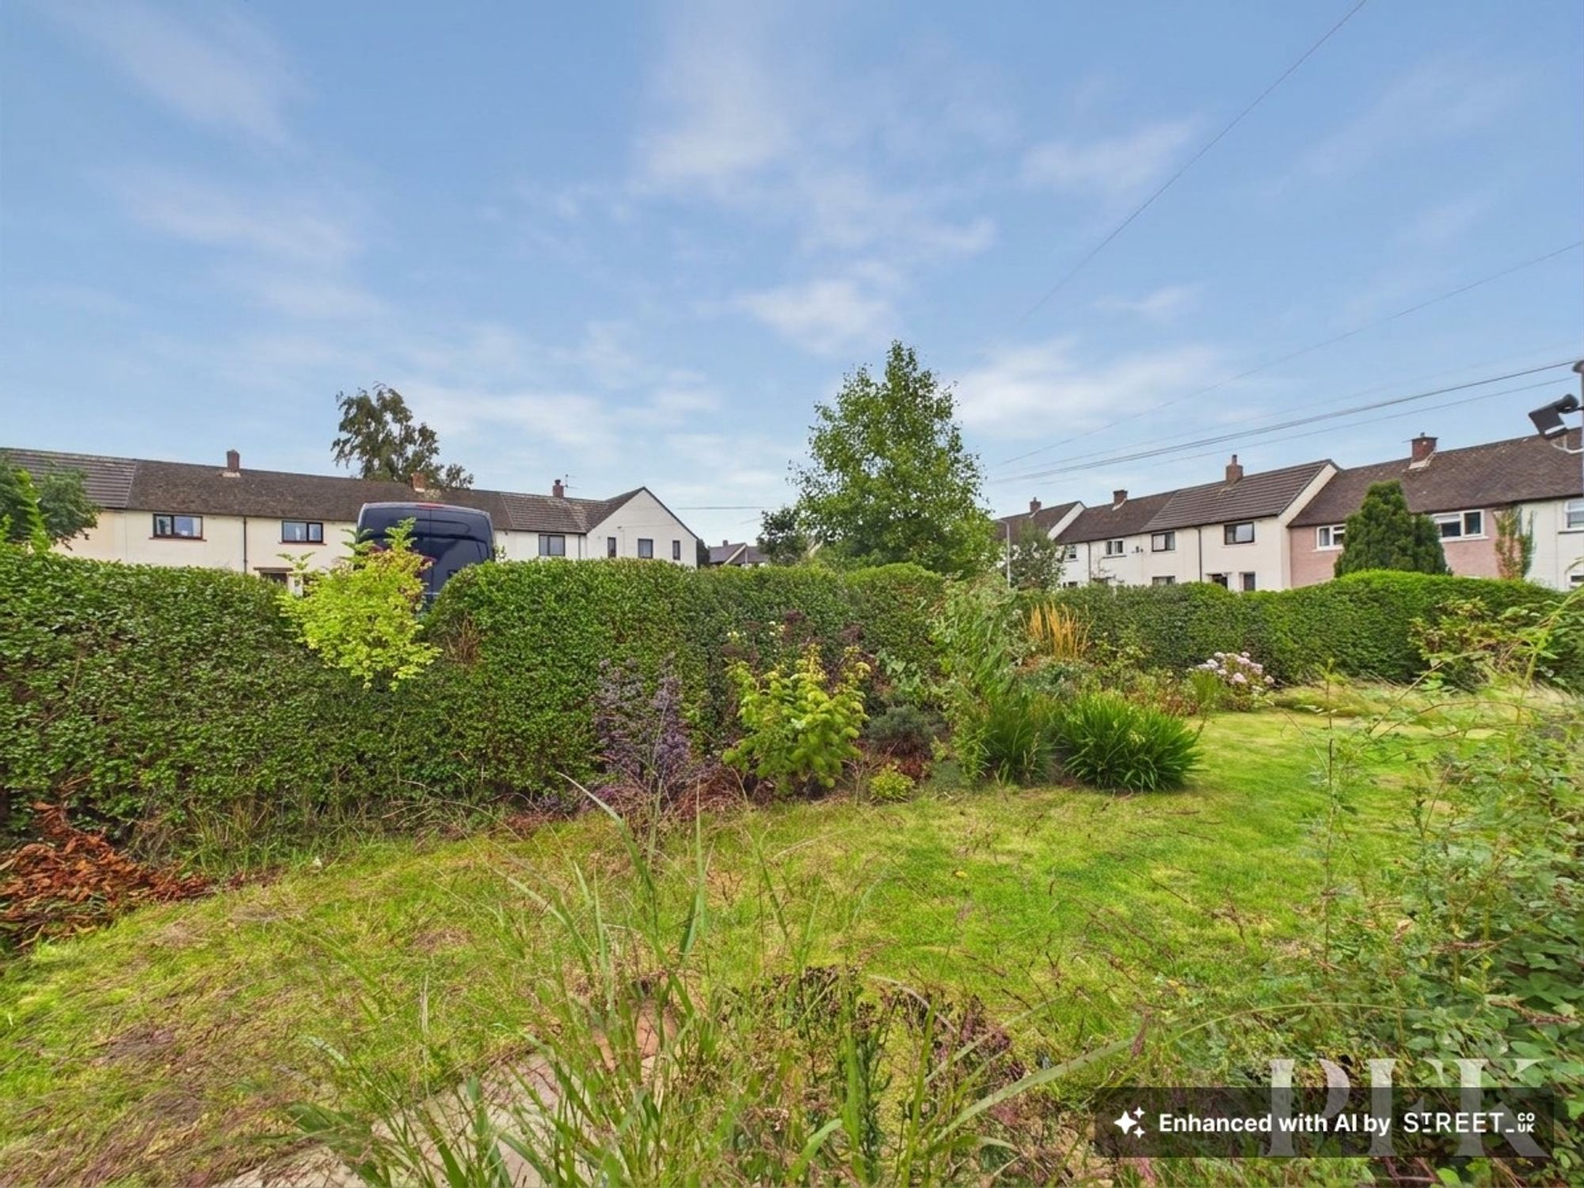
Externally, the property benefits from a fabulous garden which is owned by the property and extends around the front and side. Well-established hedgerows provide an excellent degree of privacy, whilst well-stocked flower beds complement the lawn and create an attractive setting. A gate to the front provides independent external access to the garden, adding further convenience.
Offering generous ground floor accommodation, two double bedrooms, excellent dedicated storage and the rare benefit of its own substantial garden, this is a particularly appealing apartment that combines ease of living with excellent outdoor space. The generous proportions and practical layout make this a home that is sure to attract interest.
Dimensions: 19' 5" x 8' 5" (5.92m x 2.57m)
Dimensions: 7' 3" x 9' 1" (2.22m x 2.76m)
Dimensions: 16' 0" x 9' 3" (4.88m x 2.81m)
Dimensions: 12' 6" x 8' 11" (3.82m x 2.73m)
Leasehold - Length 125 years from 28th June 1991. Service Charge - Circa £60 per month. We understand that the Management Company review the Service Charge following an annual review of any works required on the building. Ground Rent - Circa £10 per annum.
Mains electricity, gas, water and drainage. Gas boiler. Please note: measurements are approximate so may reflect the maximum dimensions and the mention of any appliances/services within these particulars does not imply that they are in full and efficient working order.
The property can be located by using What3Words - ///pushy.modest.ages or via the Post Code CA2 4SY. A For Sale board has also been erected for identifying purposes.
PFK works with preferred providers for services relating to buying or selling property. These providers offer competitive pricing, but you are under no obligation to use them and are free to choose alternatives. If you do use these services, PFK may receive a referral fee as follows (all figures include VAT): • Conveyancing (Napthens LLP, Bendles LLP, Scott Duff & Co, Knights PLC, Newtons Ltd, Beyond Conveyancing Ltd): £120 to £240 per completed sale or purchase. • Auction – If you decide to sell your property via Auction House Cumbria following our introduction, the average referral fee earned for 2025 was £2,398 and is dependent on the final sale price. • Financial Services (Emma Harrison Financial Services): average referral fee of £221 in 2024 for arranging mortgages, insurance, and related products. • EPCs (M & G EPCs Ltd): £25 for EPC • Anti-Money Laundering (AML) Checks (via Landmark): between £8.50 and £15.50.