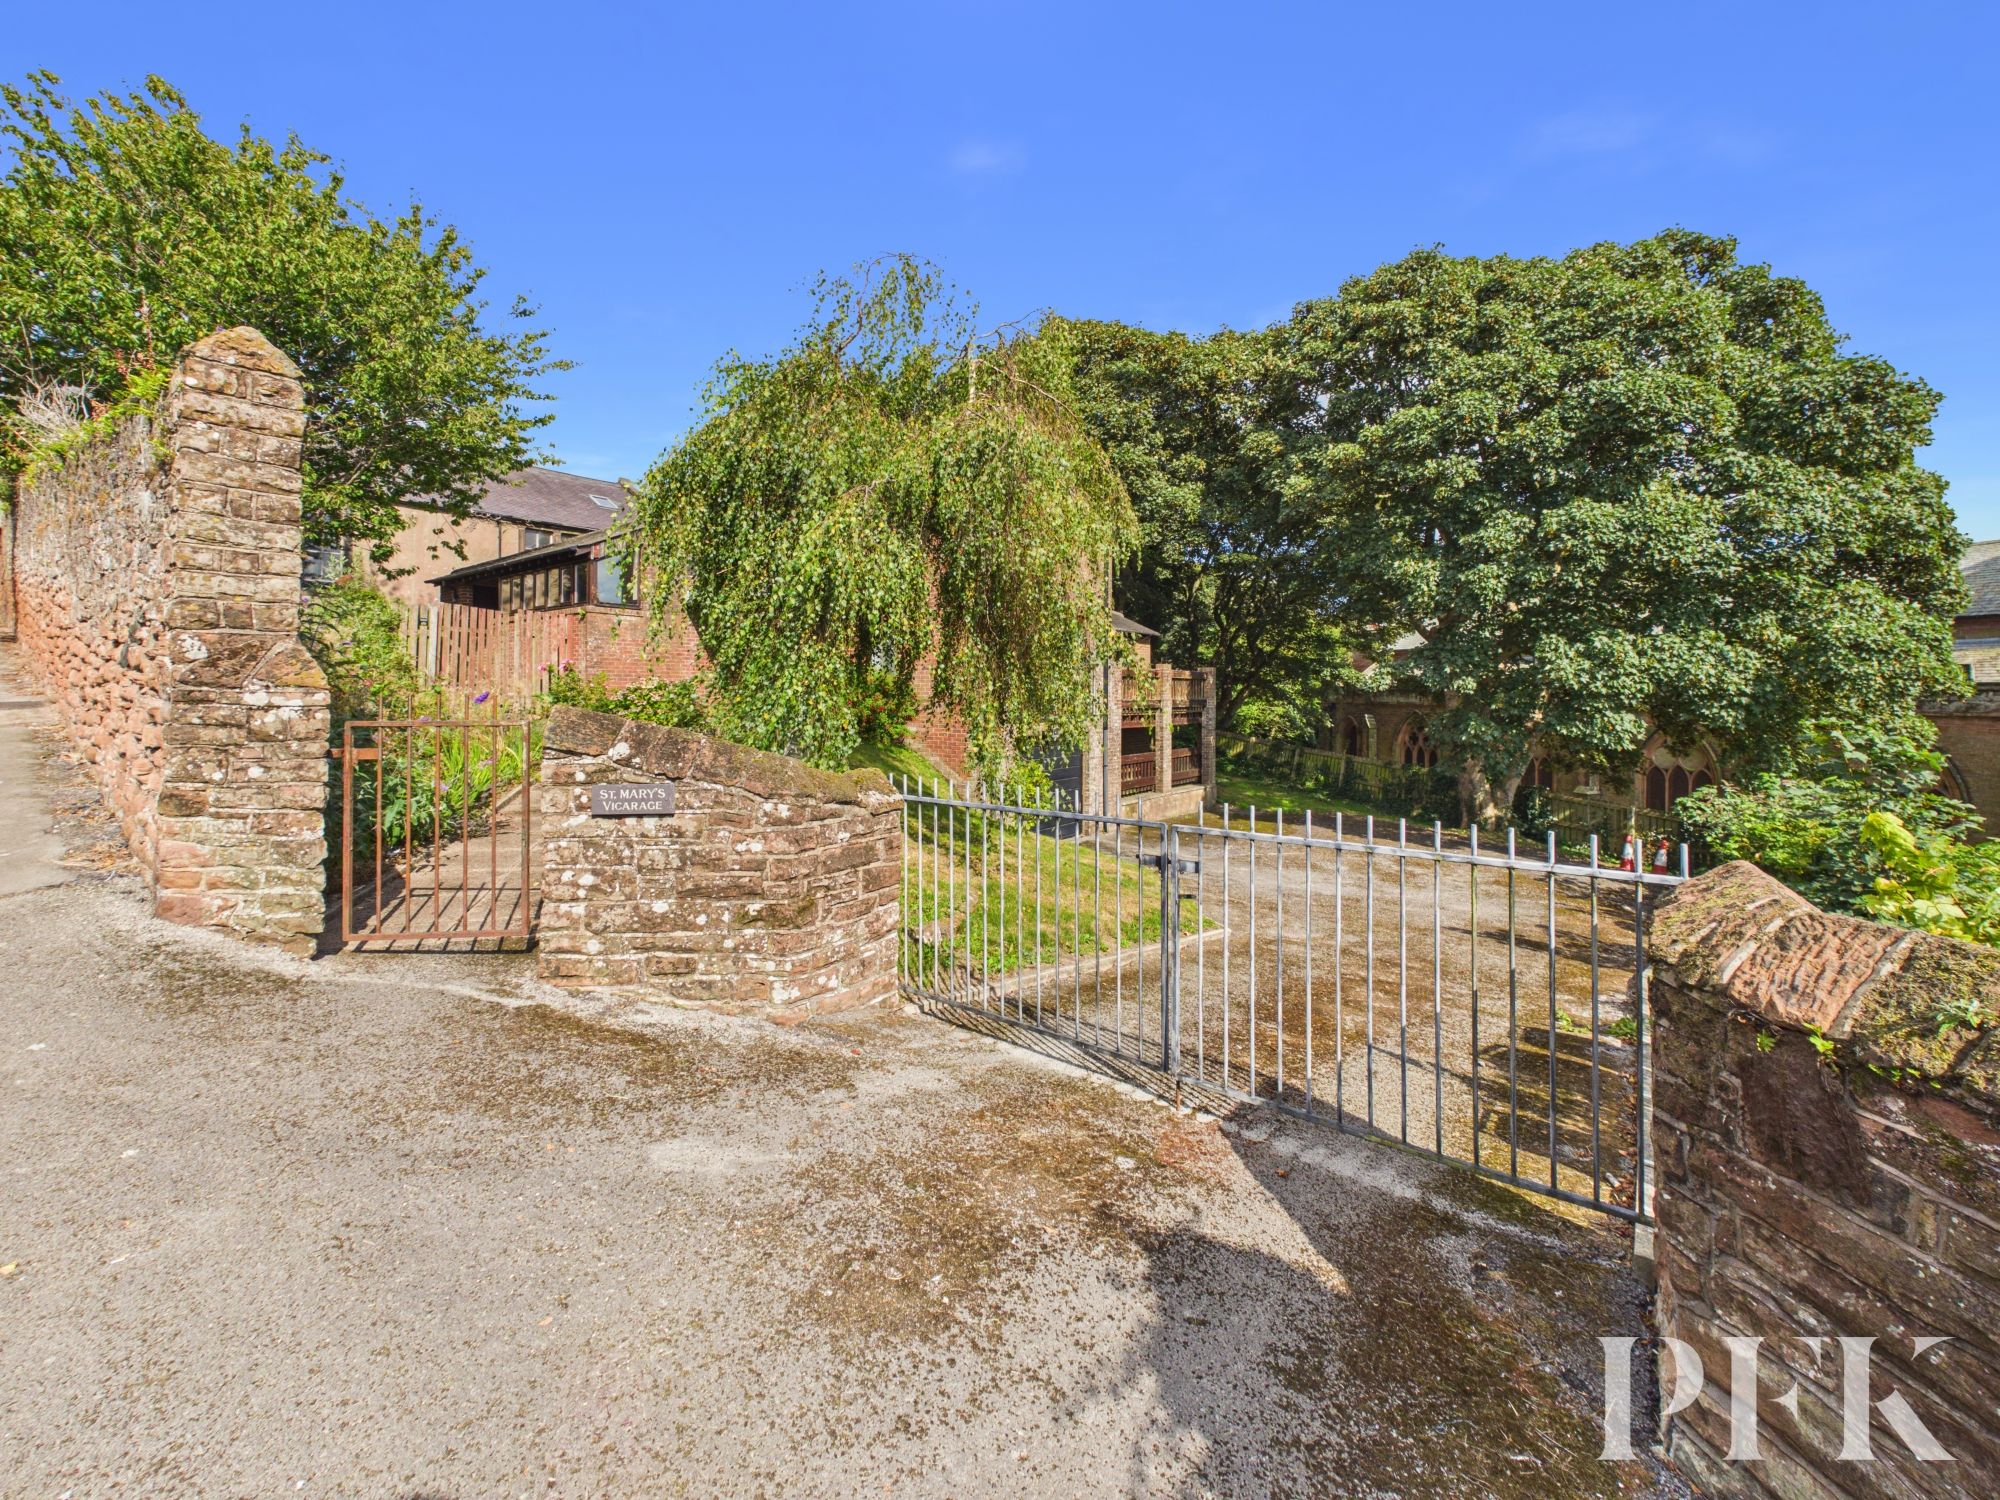
St Marys Vicarage, Church Street, Maryport, CA15
House
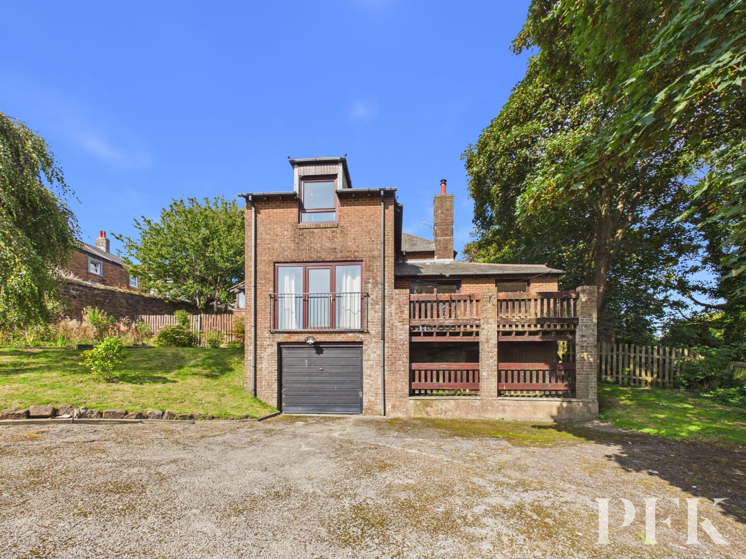
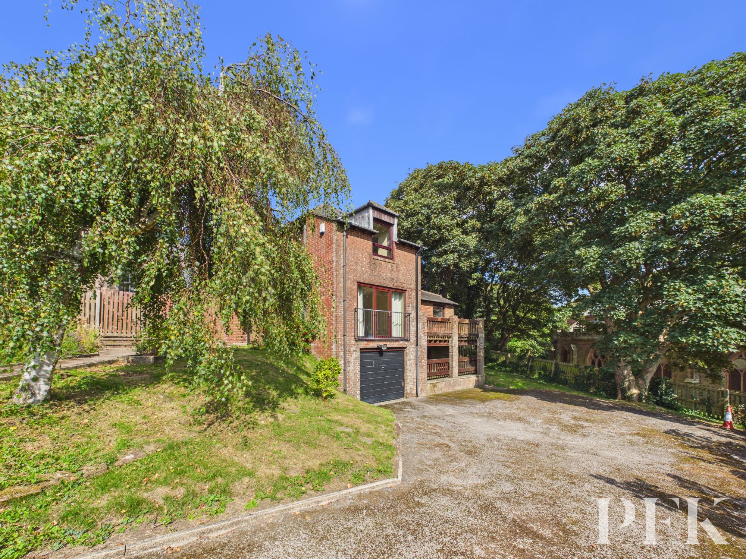
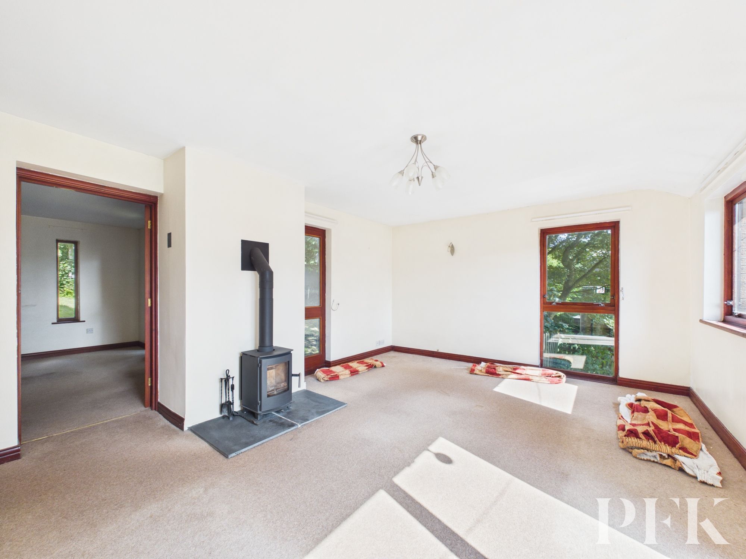
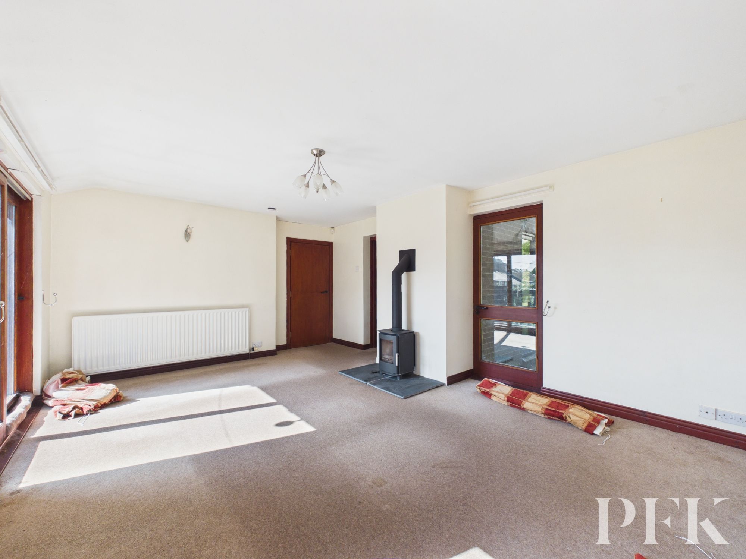
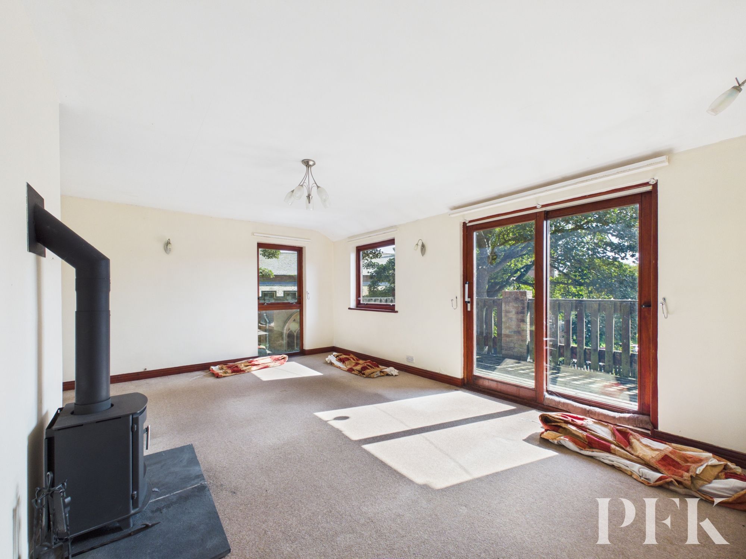
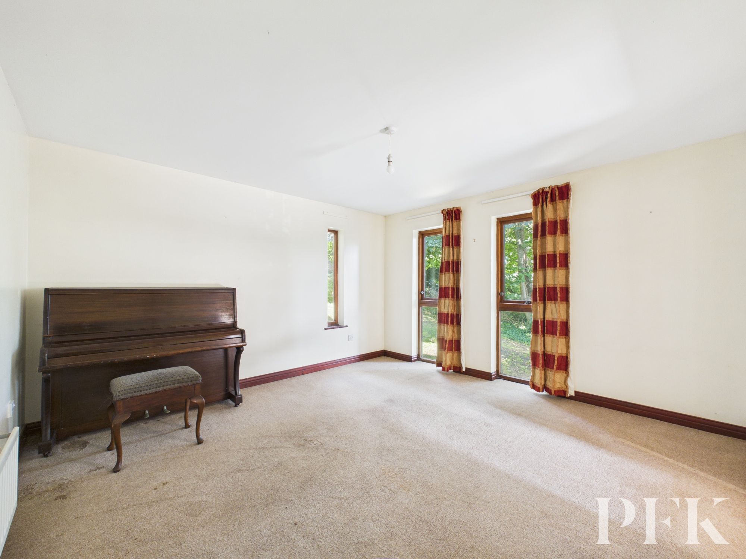
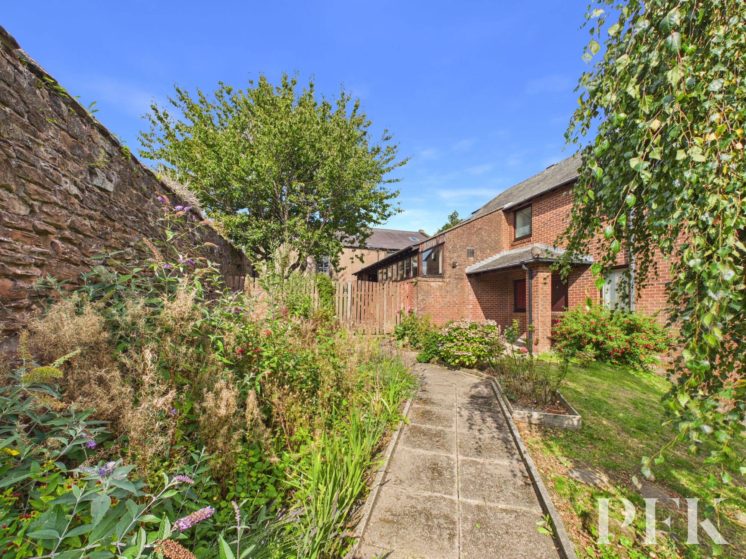
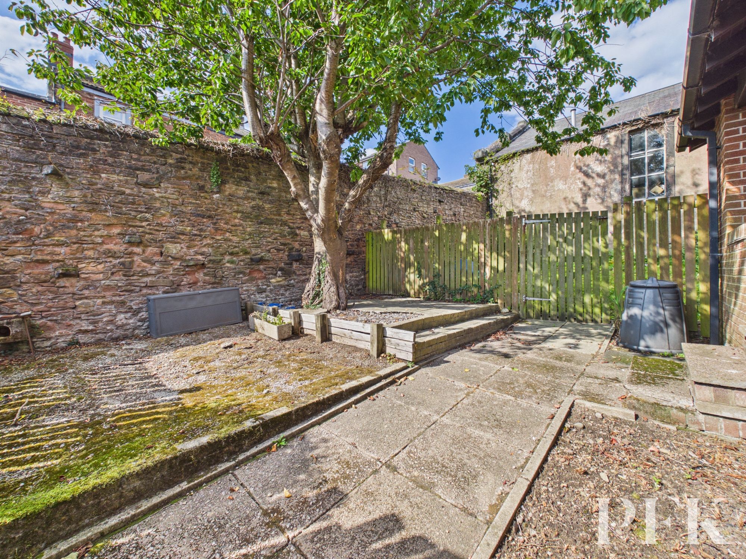
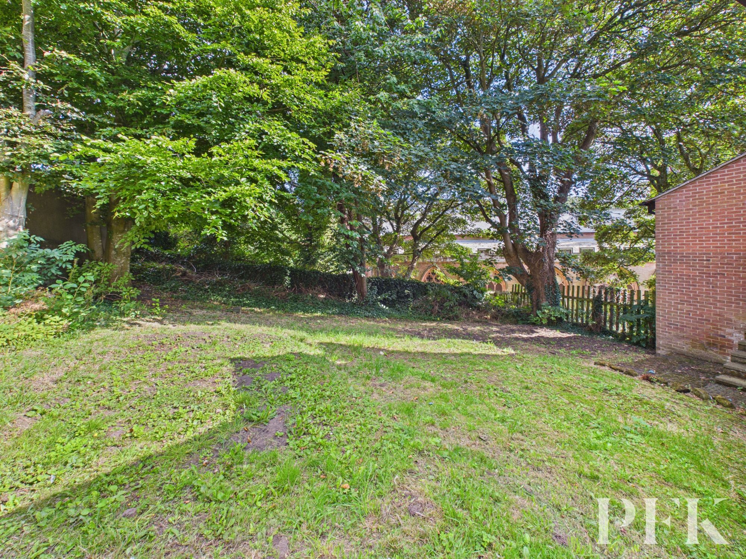
Step inside this beautifully presented four-bedroom detached home, where contemporary comfort meets inviting family living in every thoughtfully designed space. The heart of the house is large yet cosy living room, with multi fuel stove, sliding doors to the balcony overlooking the garden and neighbouring churchyard, and access into the dining room. The dining room can accommodate an 8 person table comfortably, and when combined with the spacious study offers three reception rooms creating a huge amount of flexibility within the living spaces. A large kitchen with ample cabinets and countertop space provides an excellent entertaining space, whilst a separate laundry room makes household chores so much easier.
Upstairs, the four generously sized bedrooms provide peaceful retreats for every member of the family, the two contemporary bathrooms are designed with functionality in mind, featuring a luxurious walk-in shower and a bath with overhead shower, offering options for both quick refreshes and leisurely soaks.
Practicality is woven throughout the home, with plentiful storage solutions and a spacious garage complemented by off-road parking, ensuring there’s room for all the family vehicles and more. The property’s layout perfectly balances sociable open spaces with private nooks, making it just as suited to lively get-togethers as to quiet moments of relaxation. Every detail, from the quality fixtures to the ambient warmth of the wood-burning stove, has been carefully considered to create a home that is both stylish and supremely comfortable. With its blend of space and welcoming atmosphere, this property is ready to become the backdrop for your family’s next chapter.
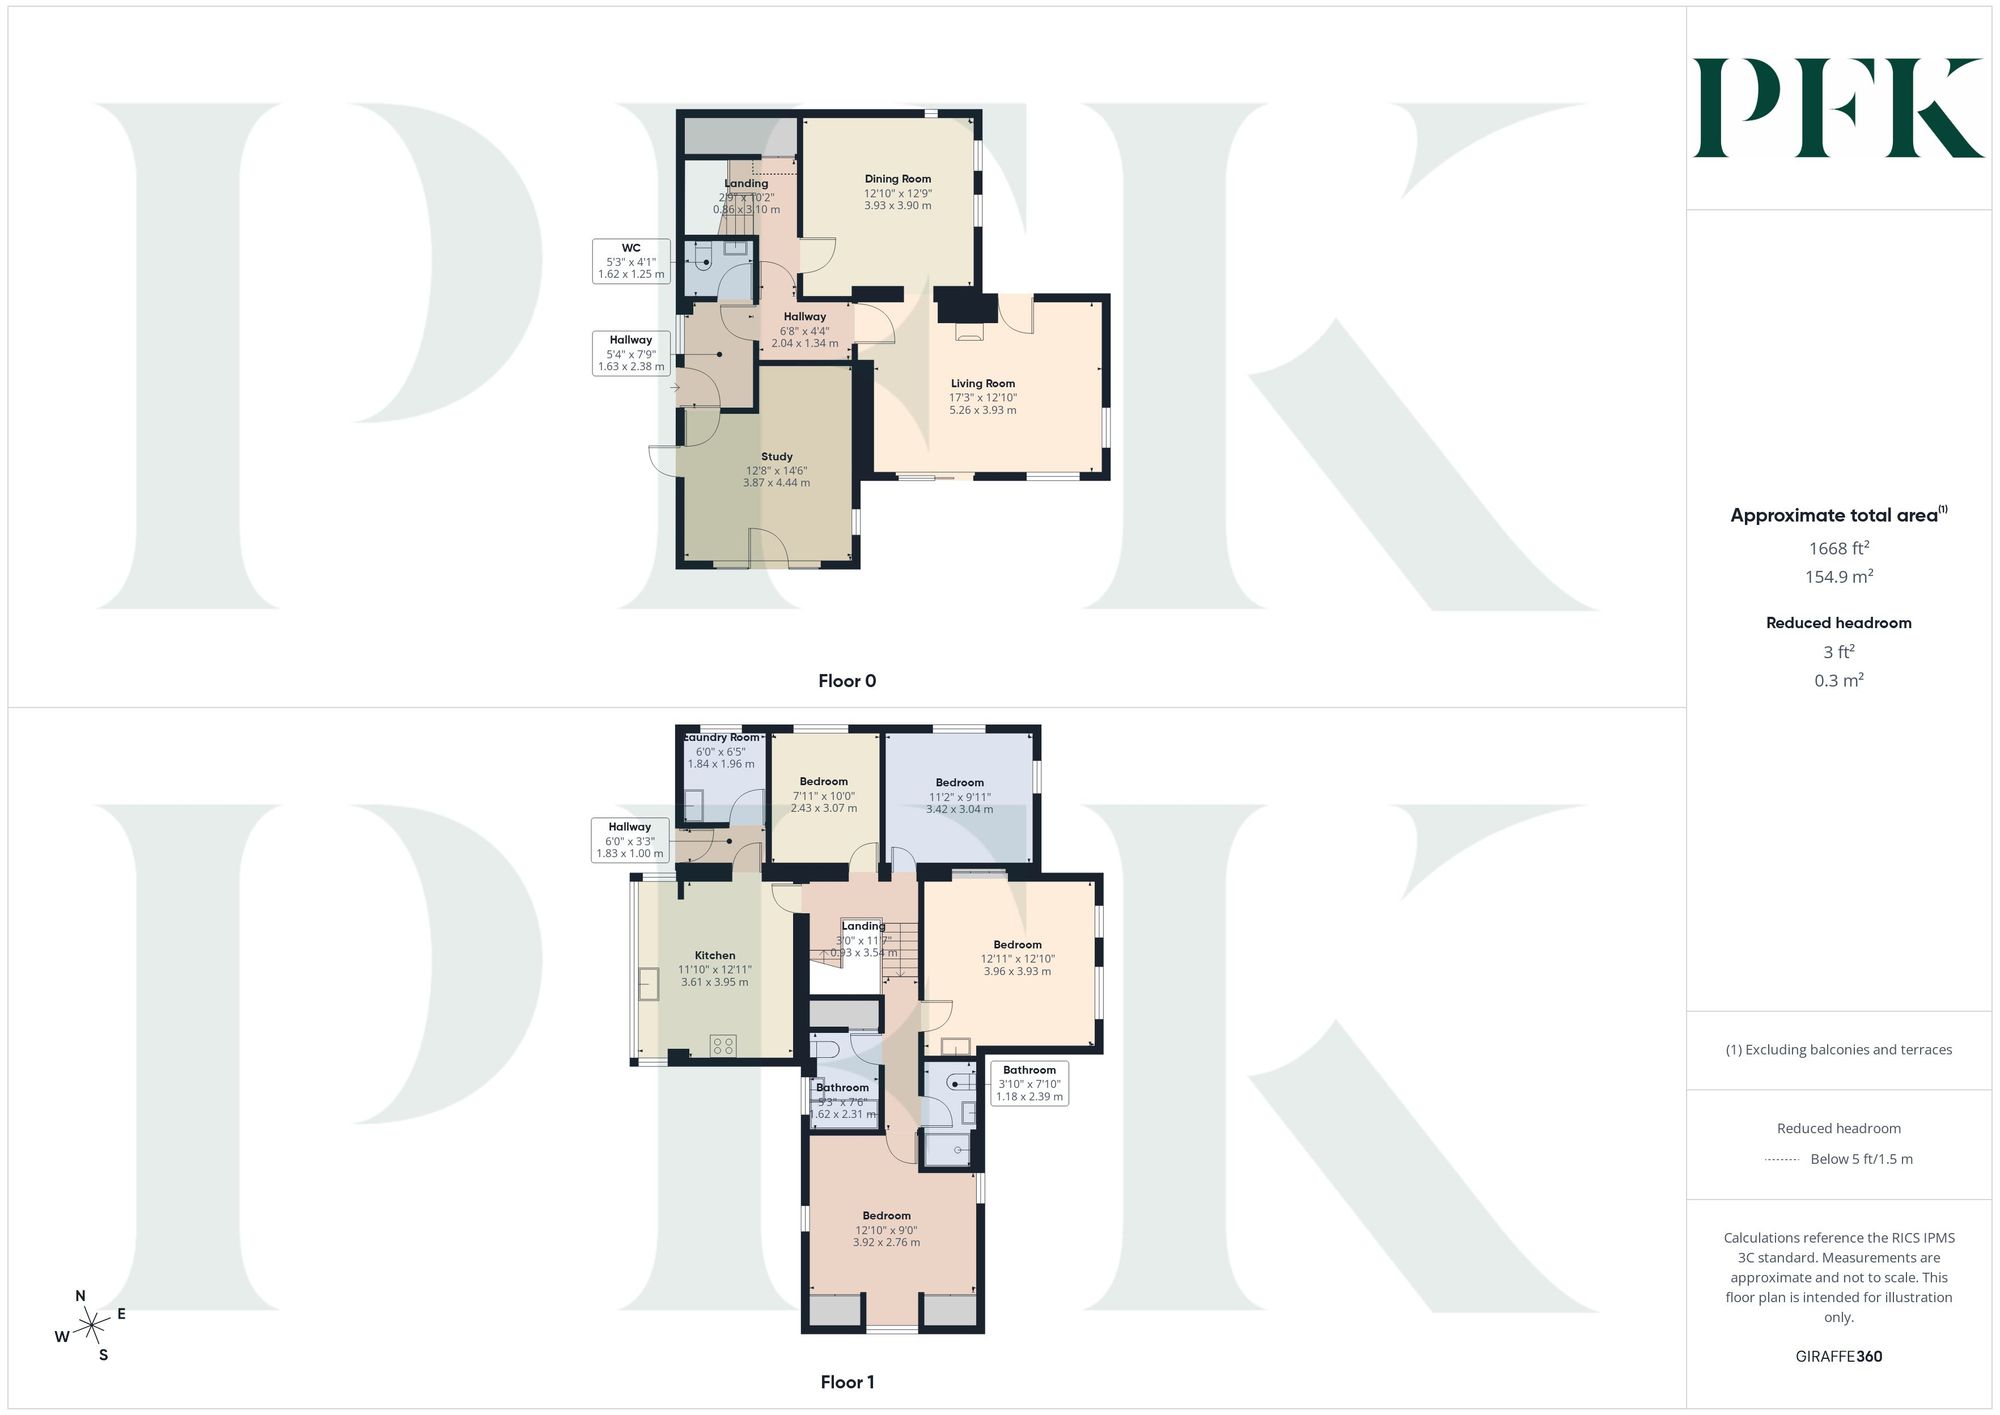
Dimensions: 7' 10" x 5' 4" (2.38m x 1.63m)
Accessed via external upvc door, wooden internal doors to all rooms, tiled floor.
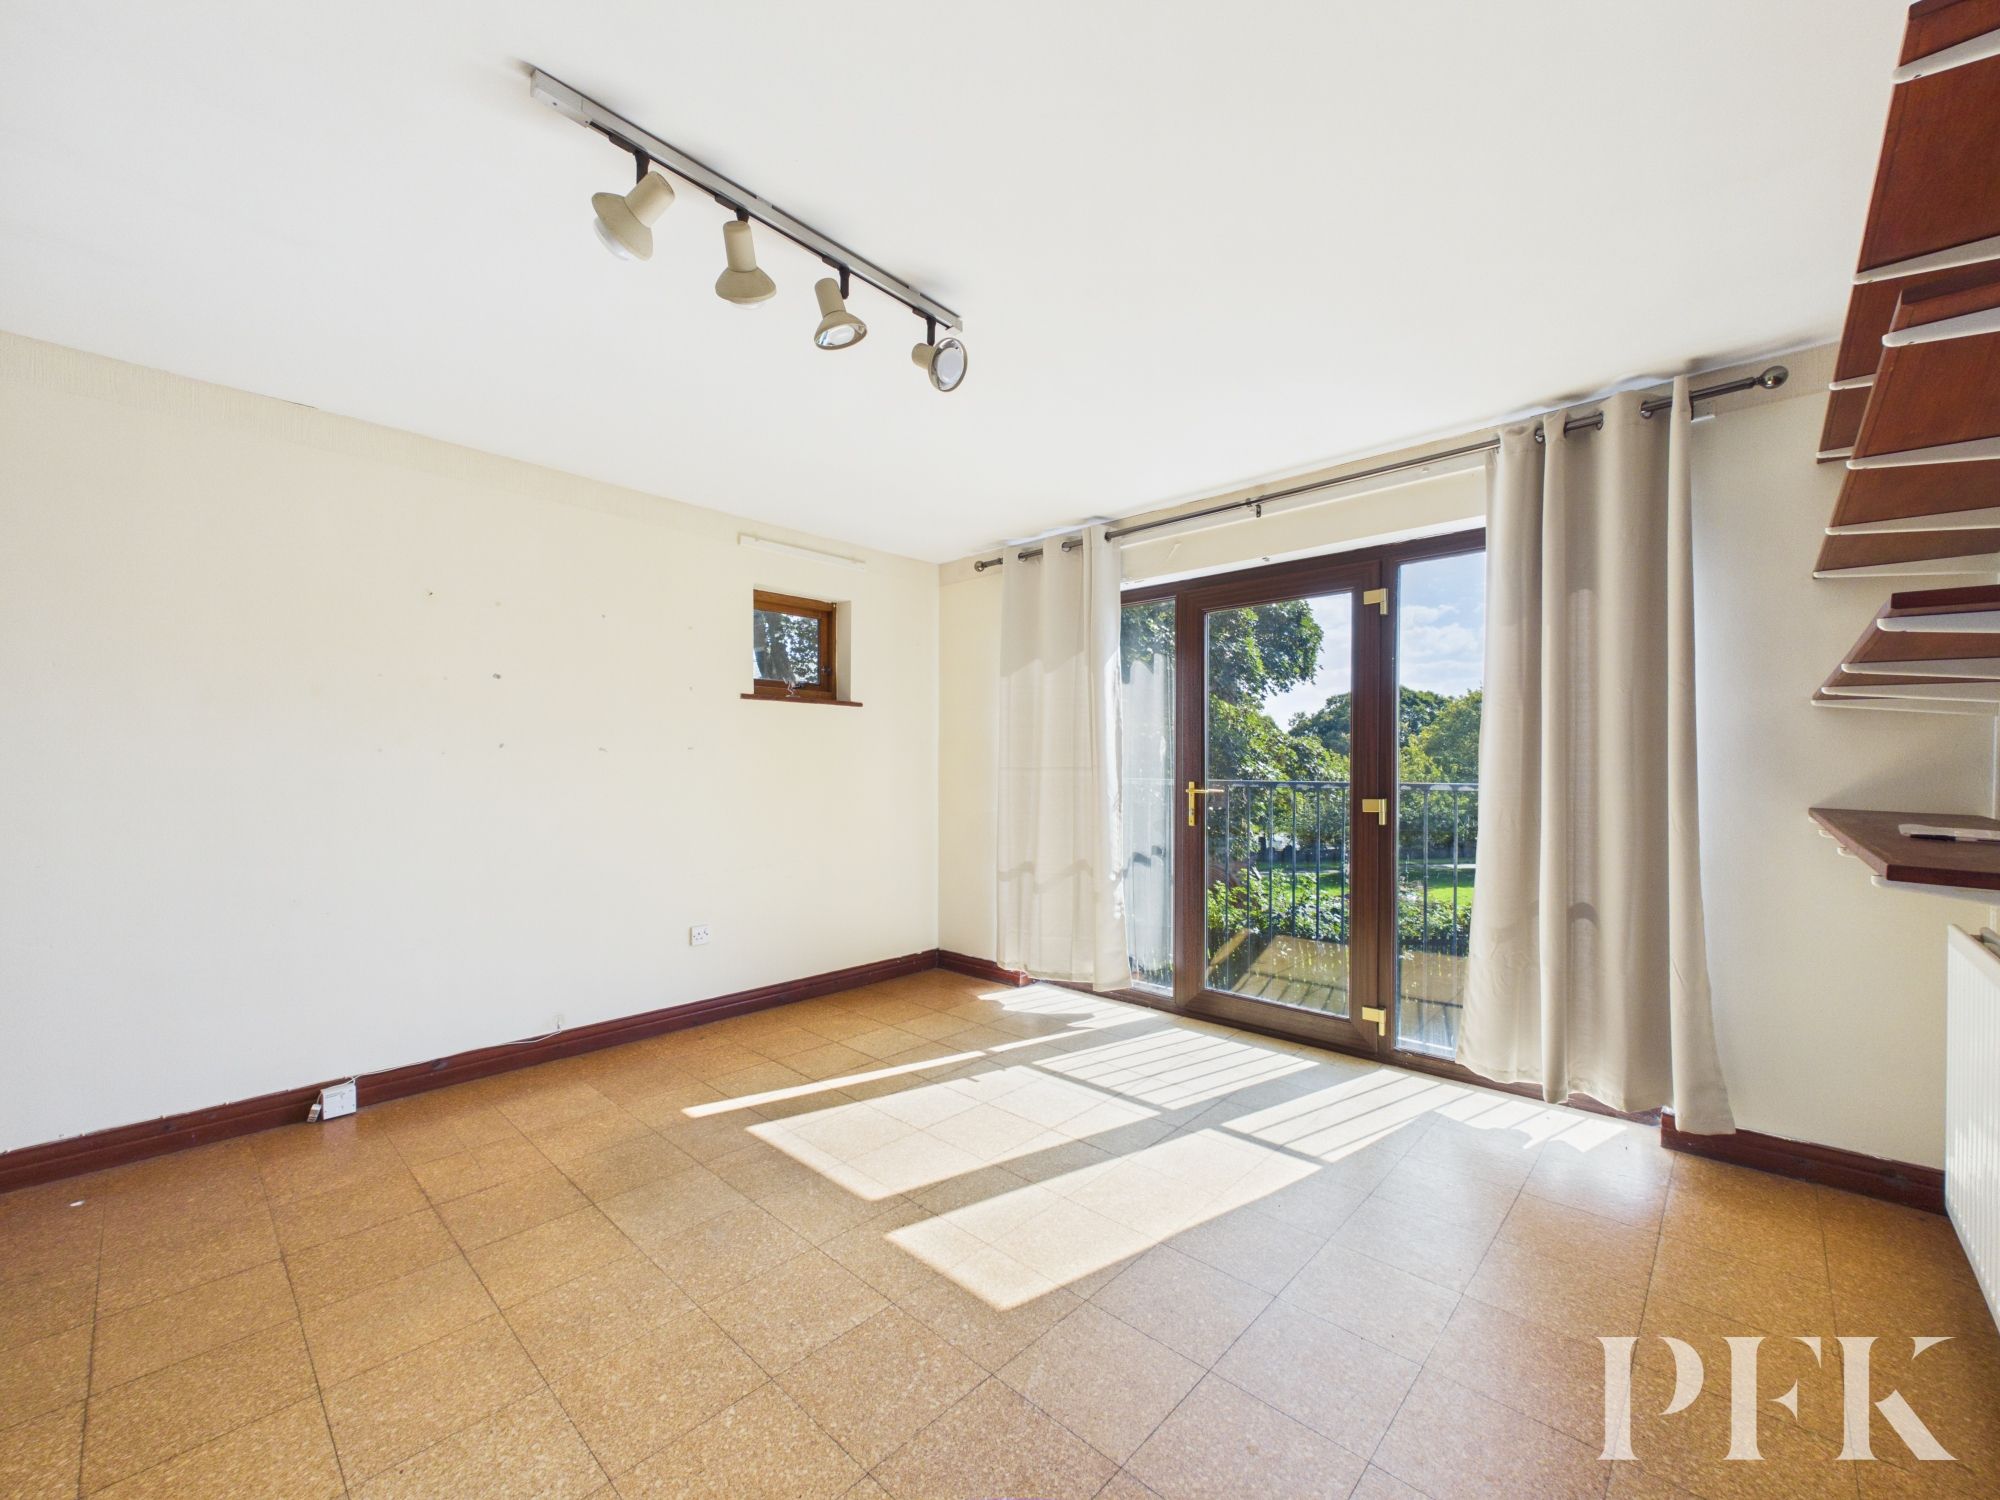
Dimensions: 14' 7" x 12' 8" (4.44m x 3.87m)
Dual aspect room with upvc double glazed door leading to juliette balcony. Wall mounted shelving, built in storage cupboards and desk.
Dimensions: 4' 0" x 3' 9" (1.22m x 1.15m)
WC and wash hand basin with tile splash back
Dimensions: 6' 8" x 4' 5" (2.04m x 1.34m)
Dimensions: 17' 2" x 14' 2" (5.22m x 4.33m)
Triple aspect room with sliding doors giving access to balcony, wood burning stove with slate hearth, wall mounted light.
Dimensions: 11' 7" x 10' 10" (3.53m x 3.30m)
Dual aspect room with space for an 8 person dining table
Dimensions: 11' 7" x 3' 1" (3.54m x 0.93m)
High vaulted ceiling with twin velux skylights. Built in understairs storage cupboard
Dimensions: 11' 10" x 11' 7" (3.61m x 3.53m)
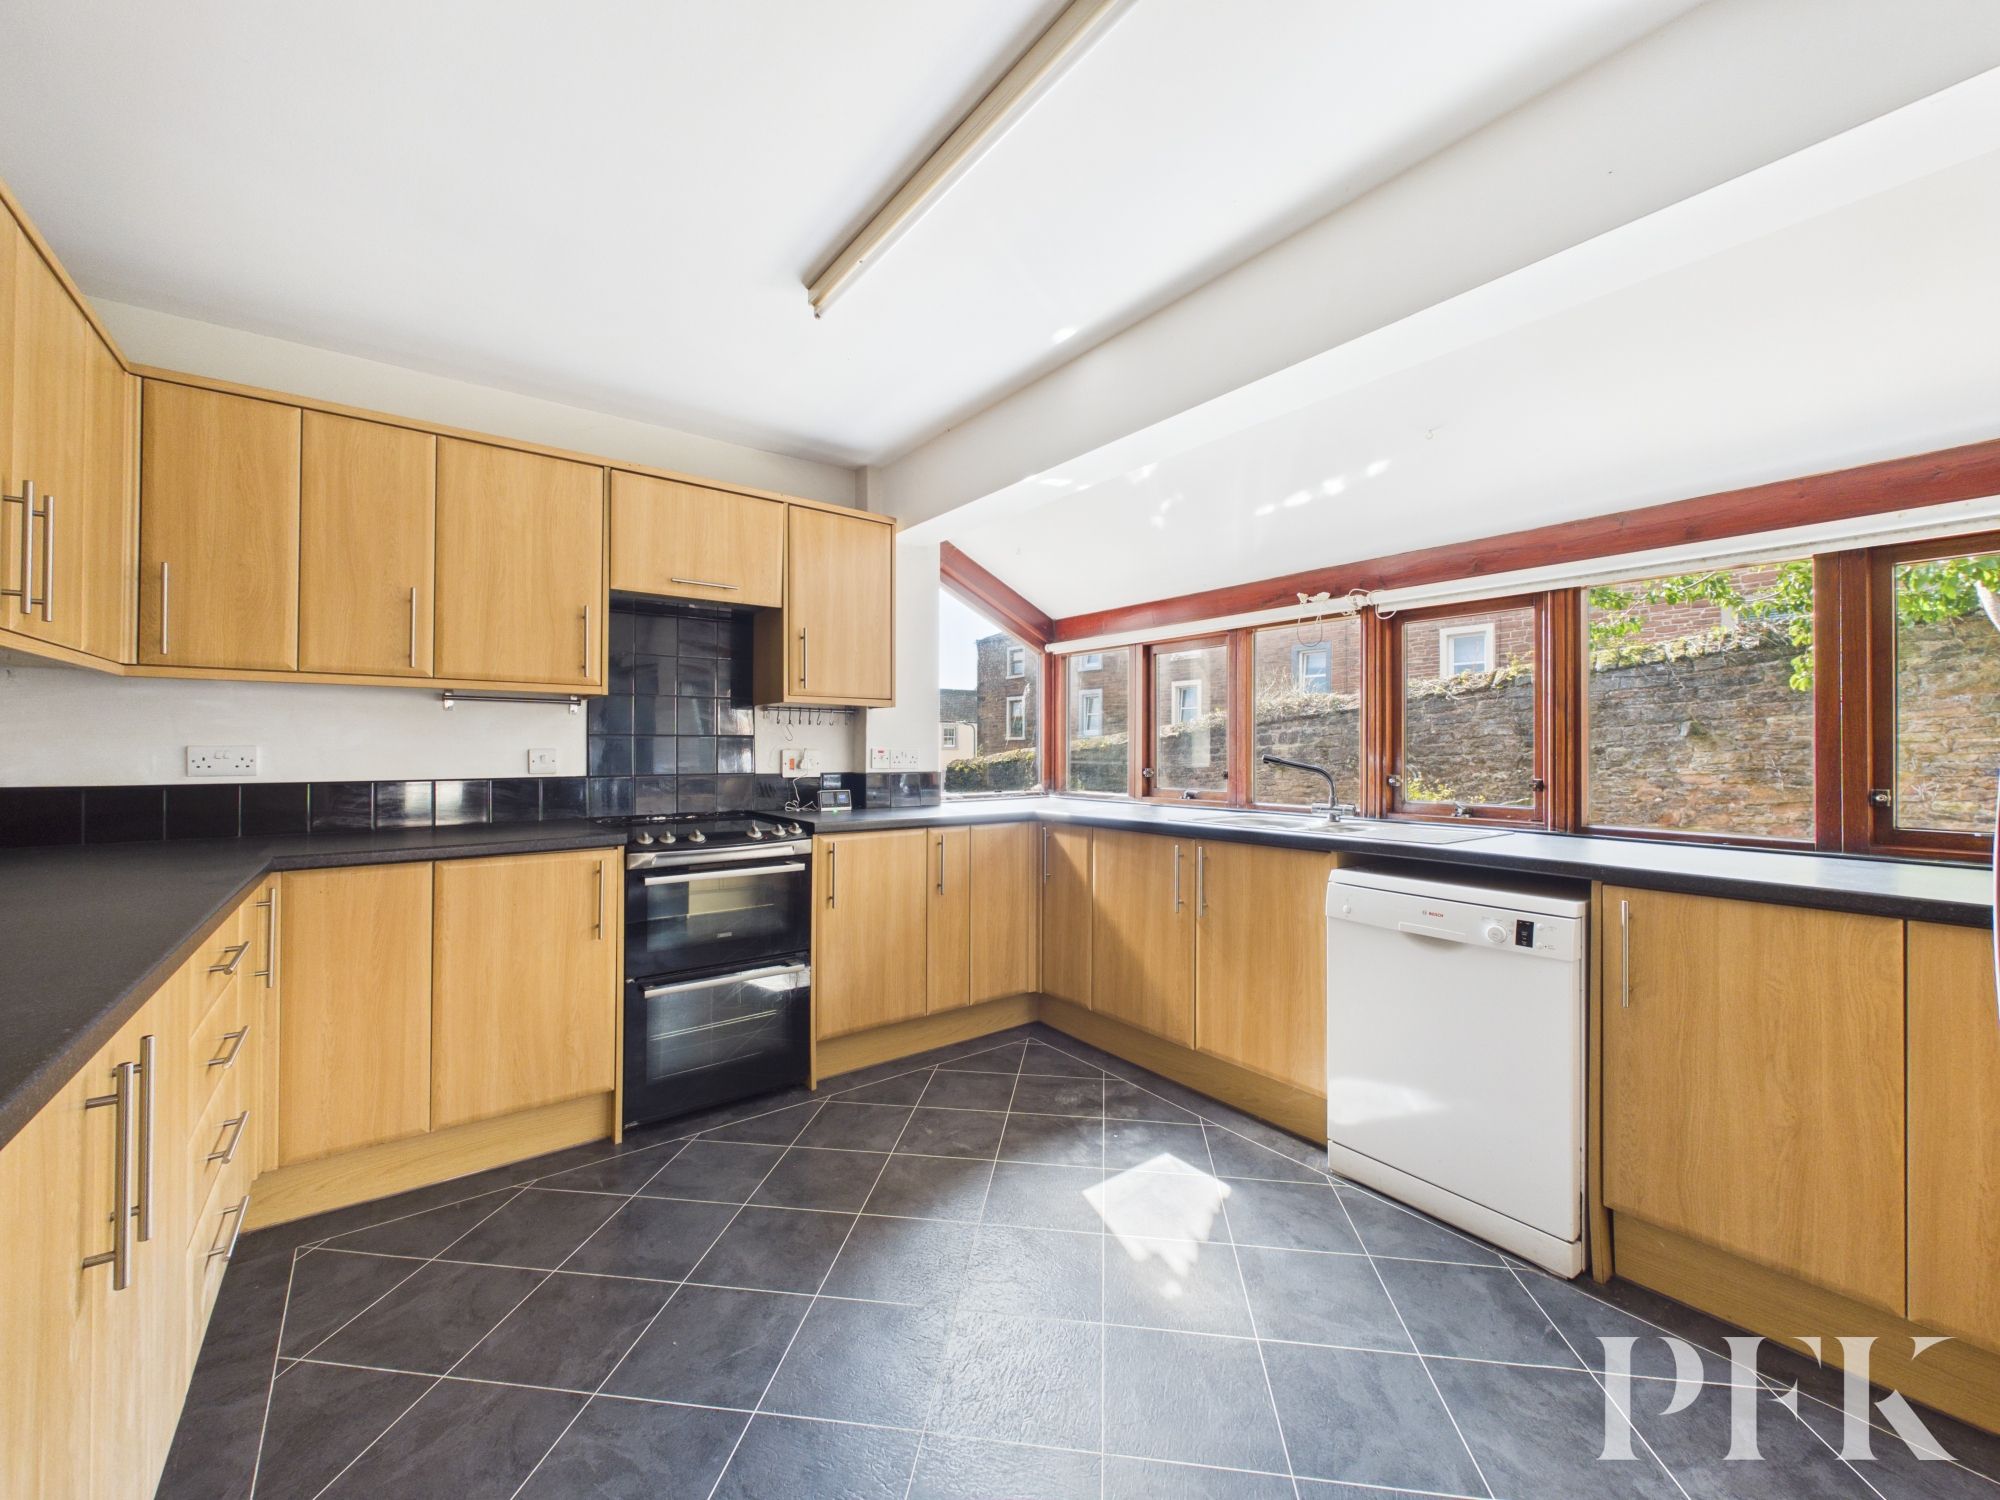
Side aspect room comprising a range of base and wall units in a light wood effect finish with complementary black granite effect counter top. Point for free standing electric cooker, 1.5 bowl stainless steel sink with drainage board and mixer tap, plumbing for under counter dishwasher,
Dimensions: 6' 0" x 3' 3" (1.83m x 1.00m)
upvc external door leading to garden.
Dimensions: 6' 5" x 4' 5" (1.95m x 1.34m)
Rear aspect room with granite effect counter top and stainless steel sink with drainage board, plumbing for under counter washing machine, space for under counter fridge or tumble dryer.
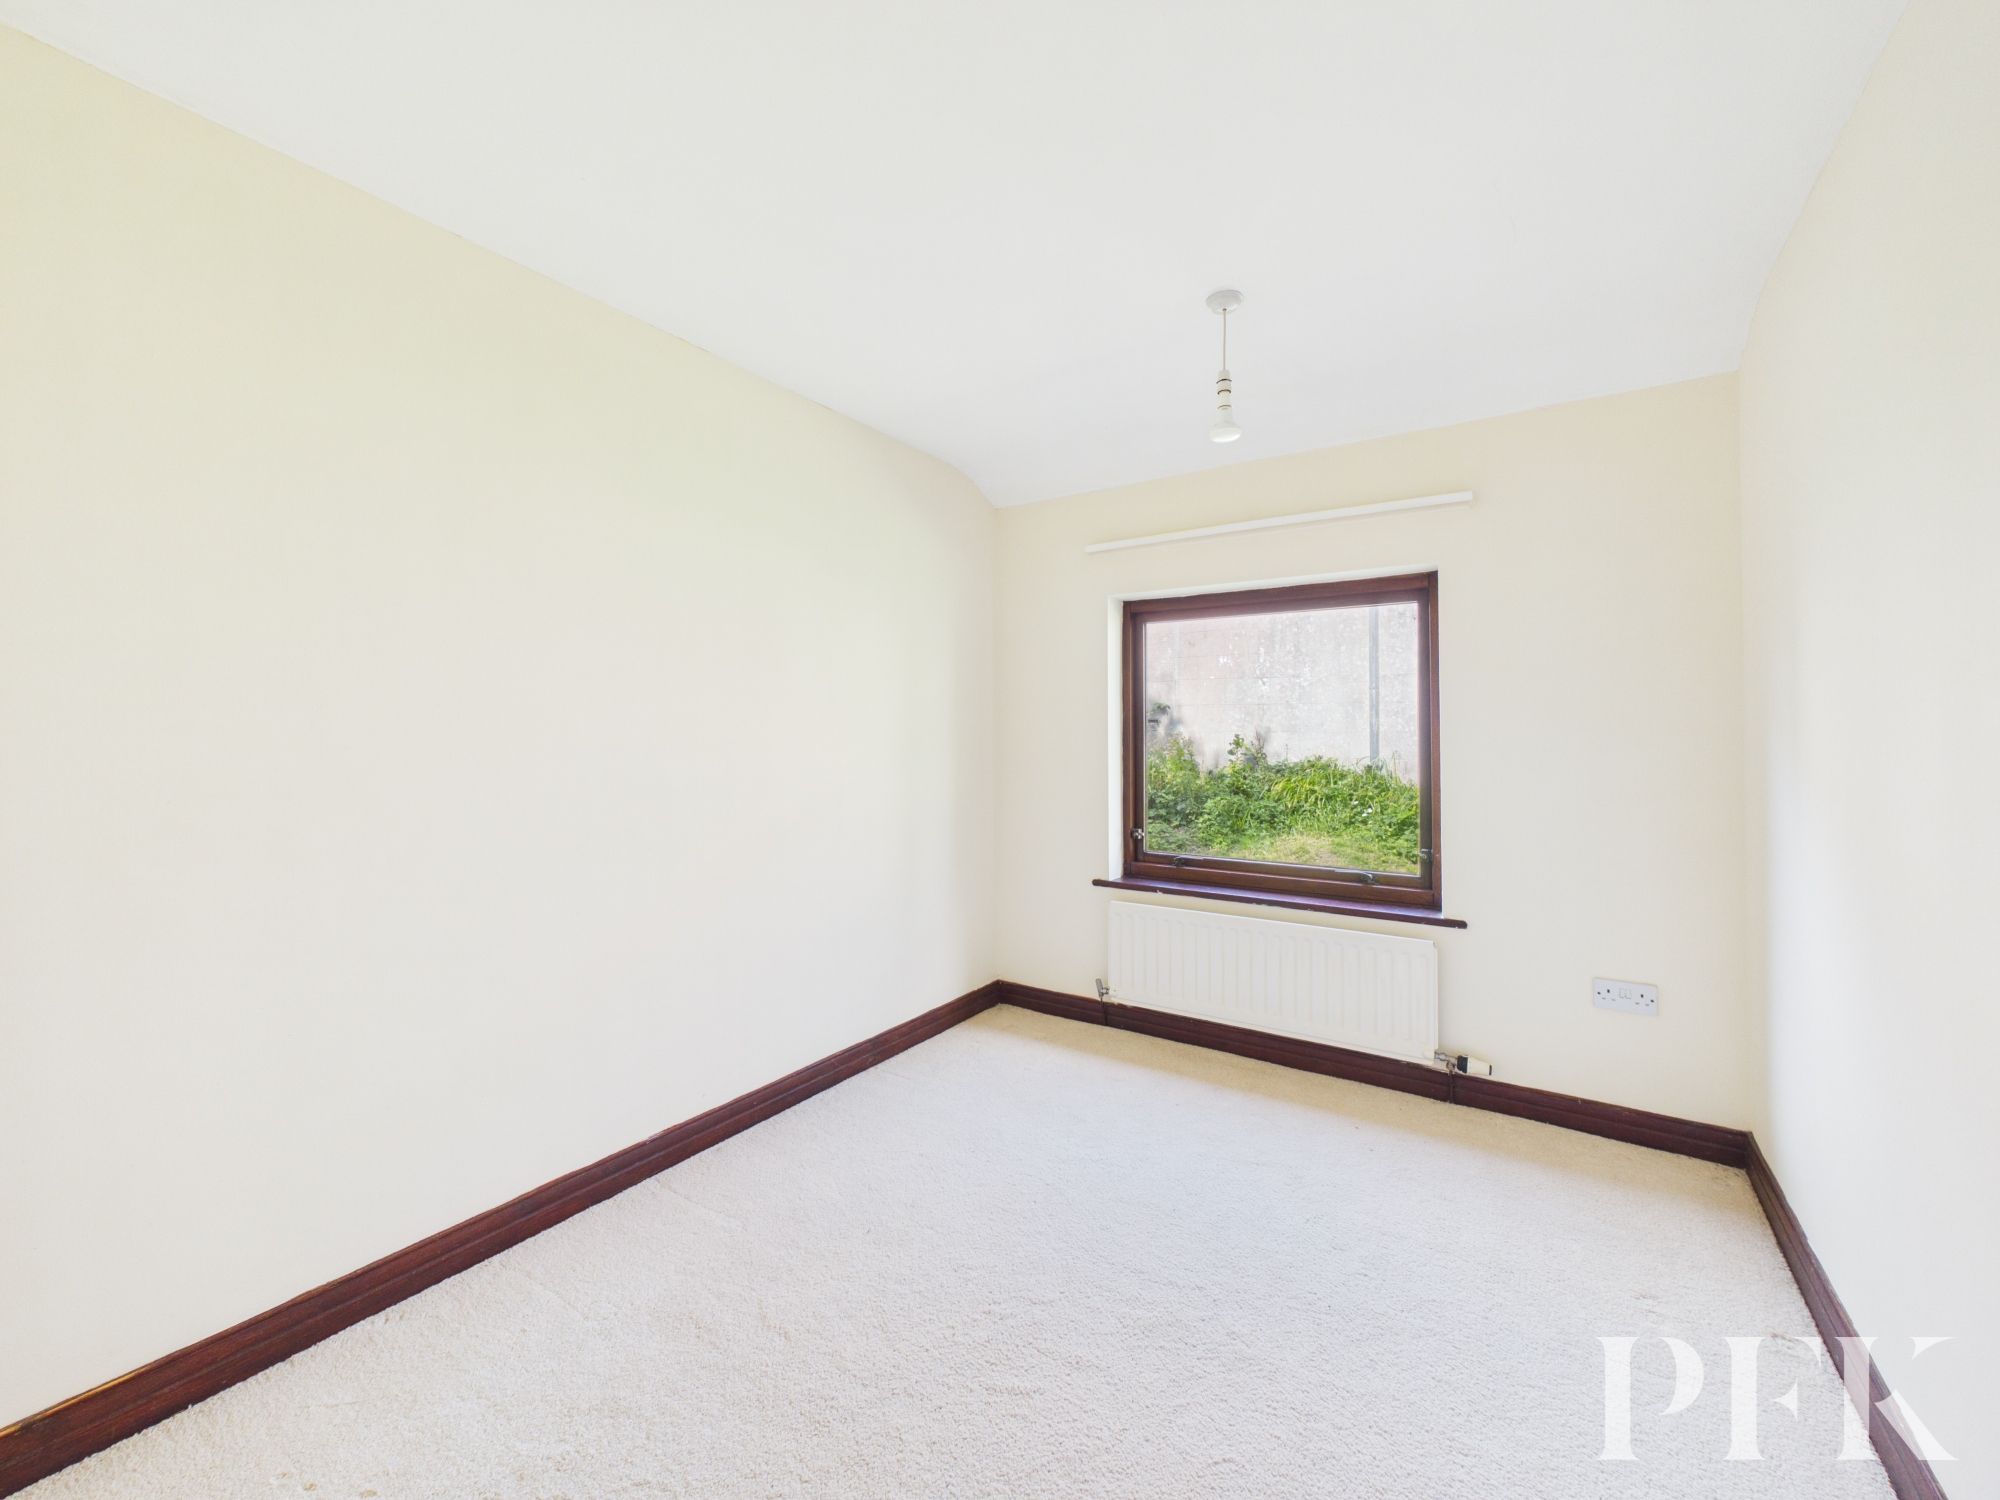
Dimensions: 10' 1" x 8' 0" (3.07m x 2.43m)
Rear aspect single bedroom
Dimensions: 11' 3" x 9' 11" (3.42m x 3.01m)
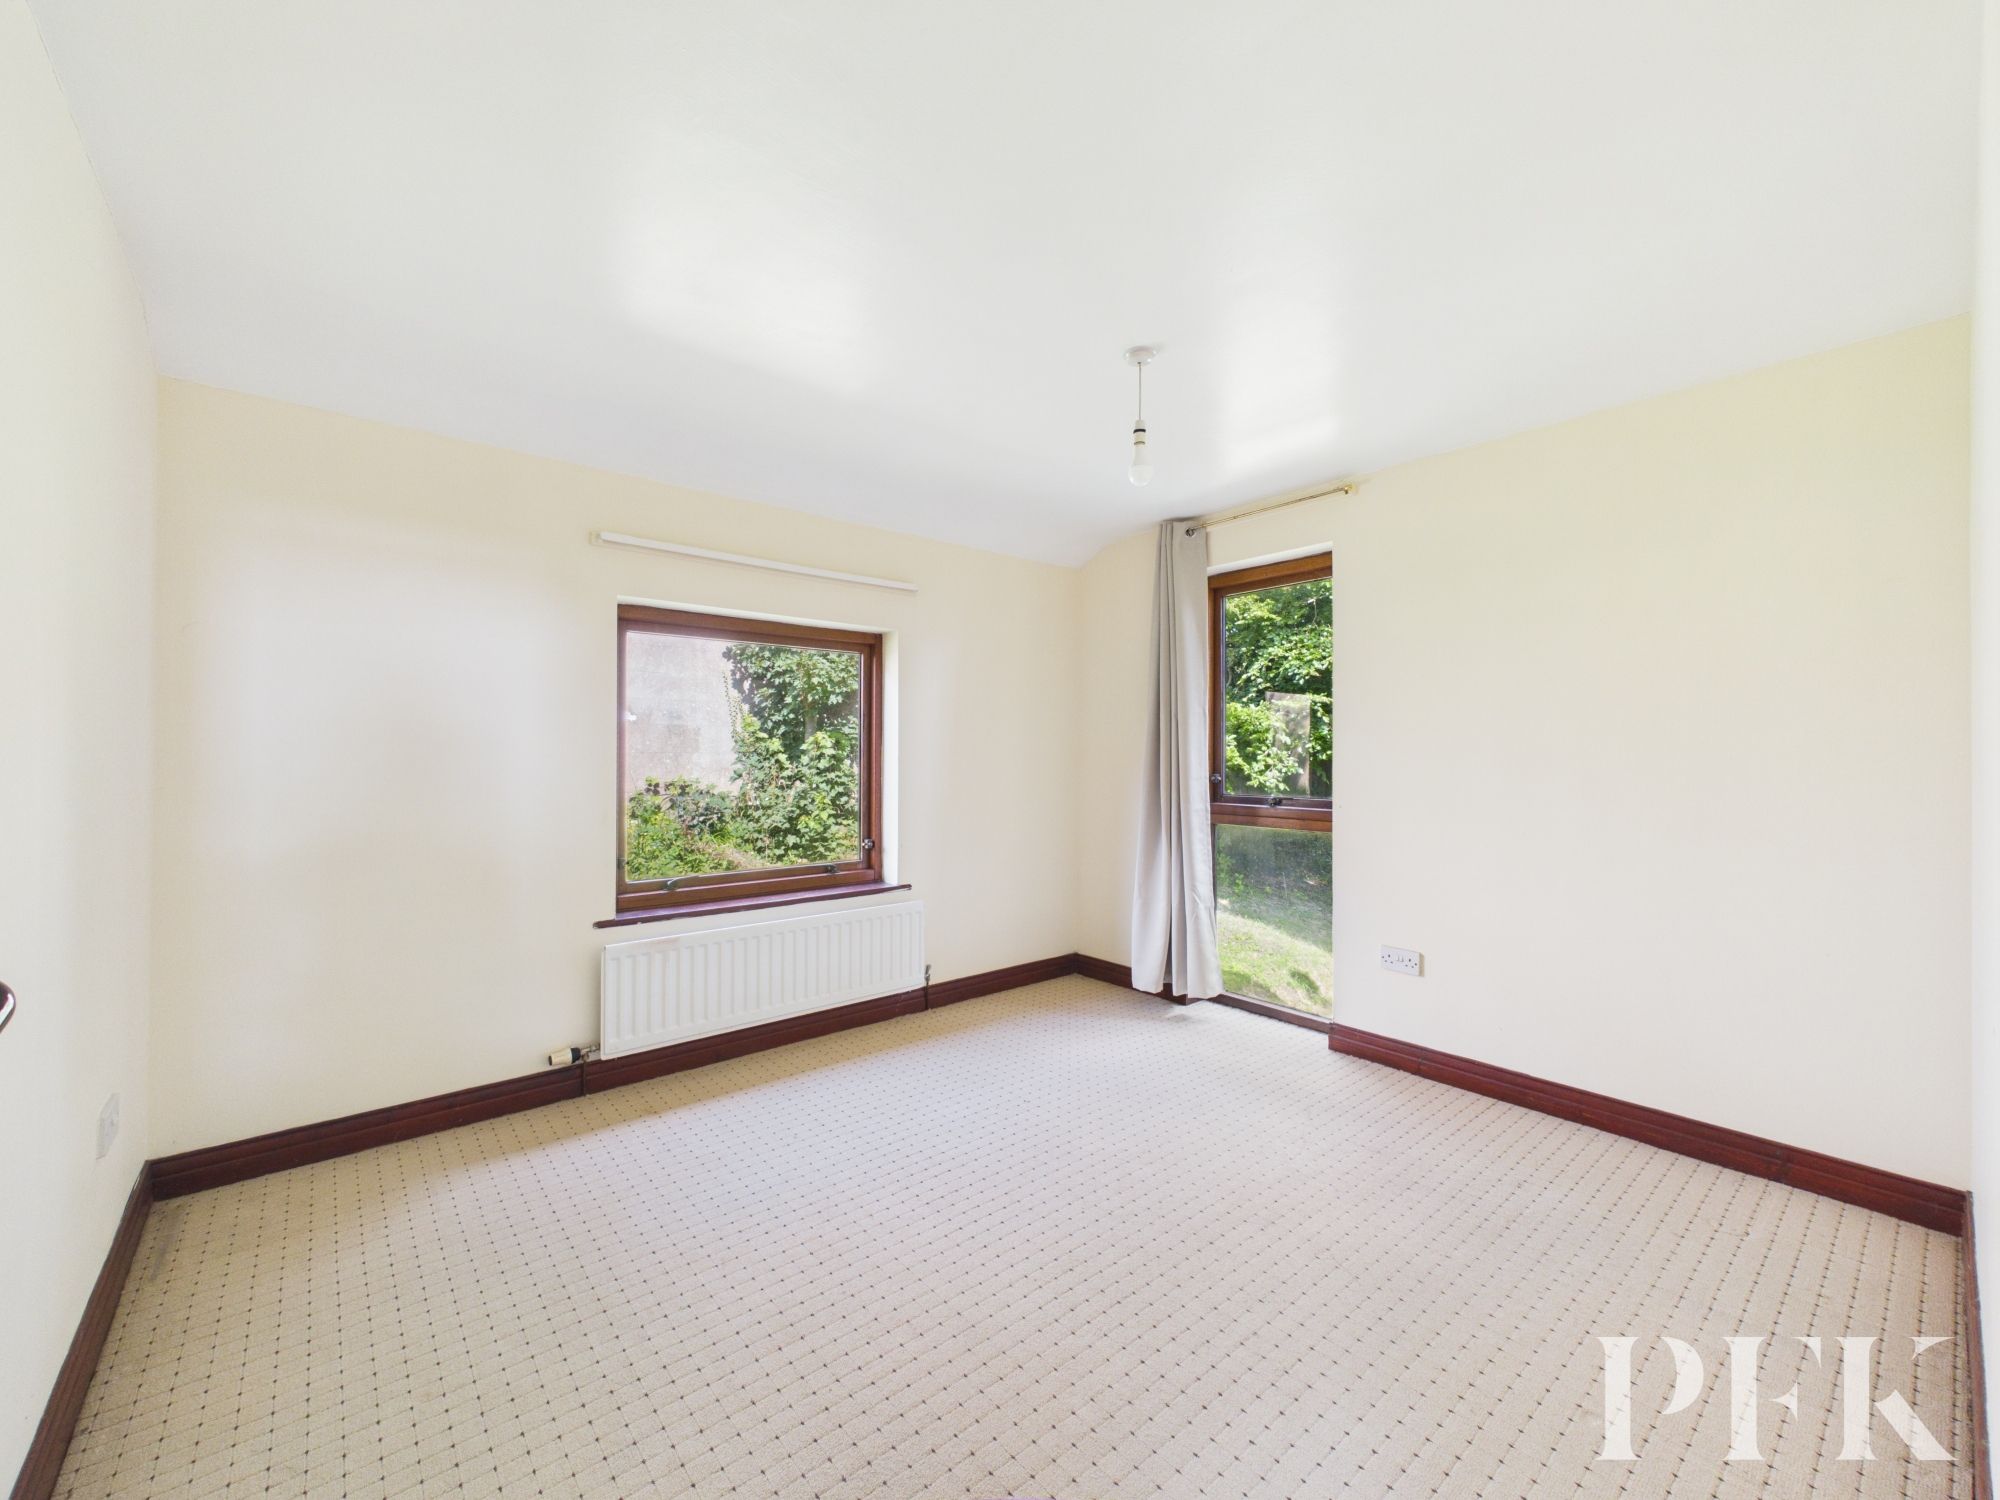
Dual aspect double bedroom
Dimensions: 12' 10" x 9' 1" (3.92m x 2.76m)
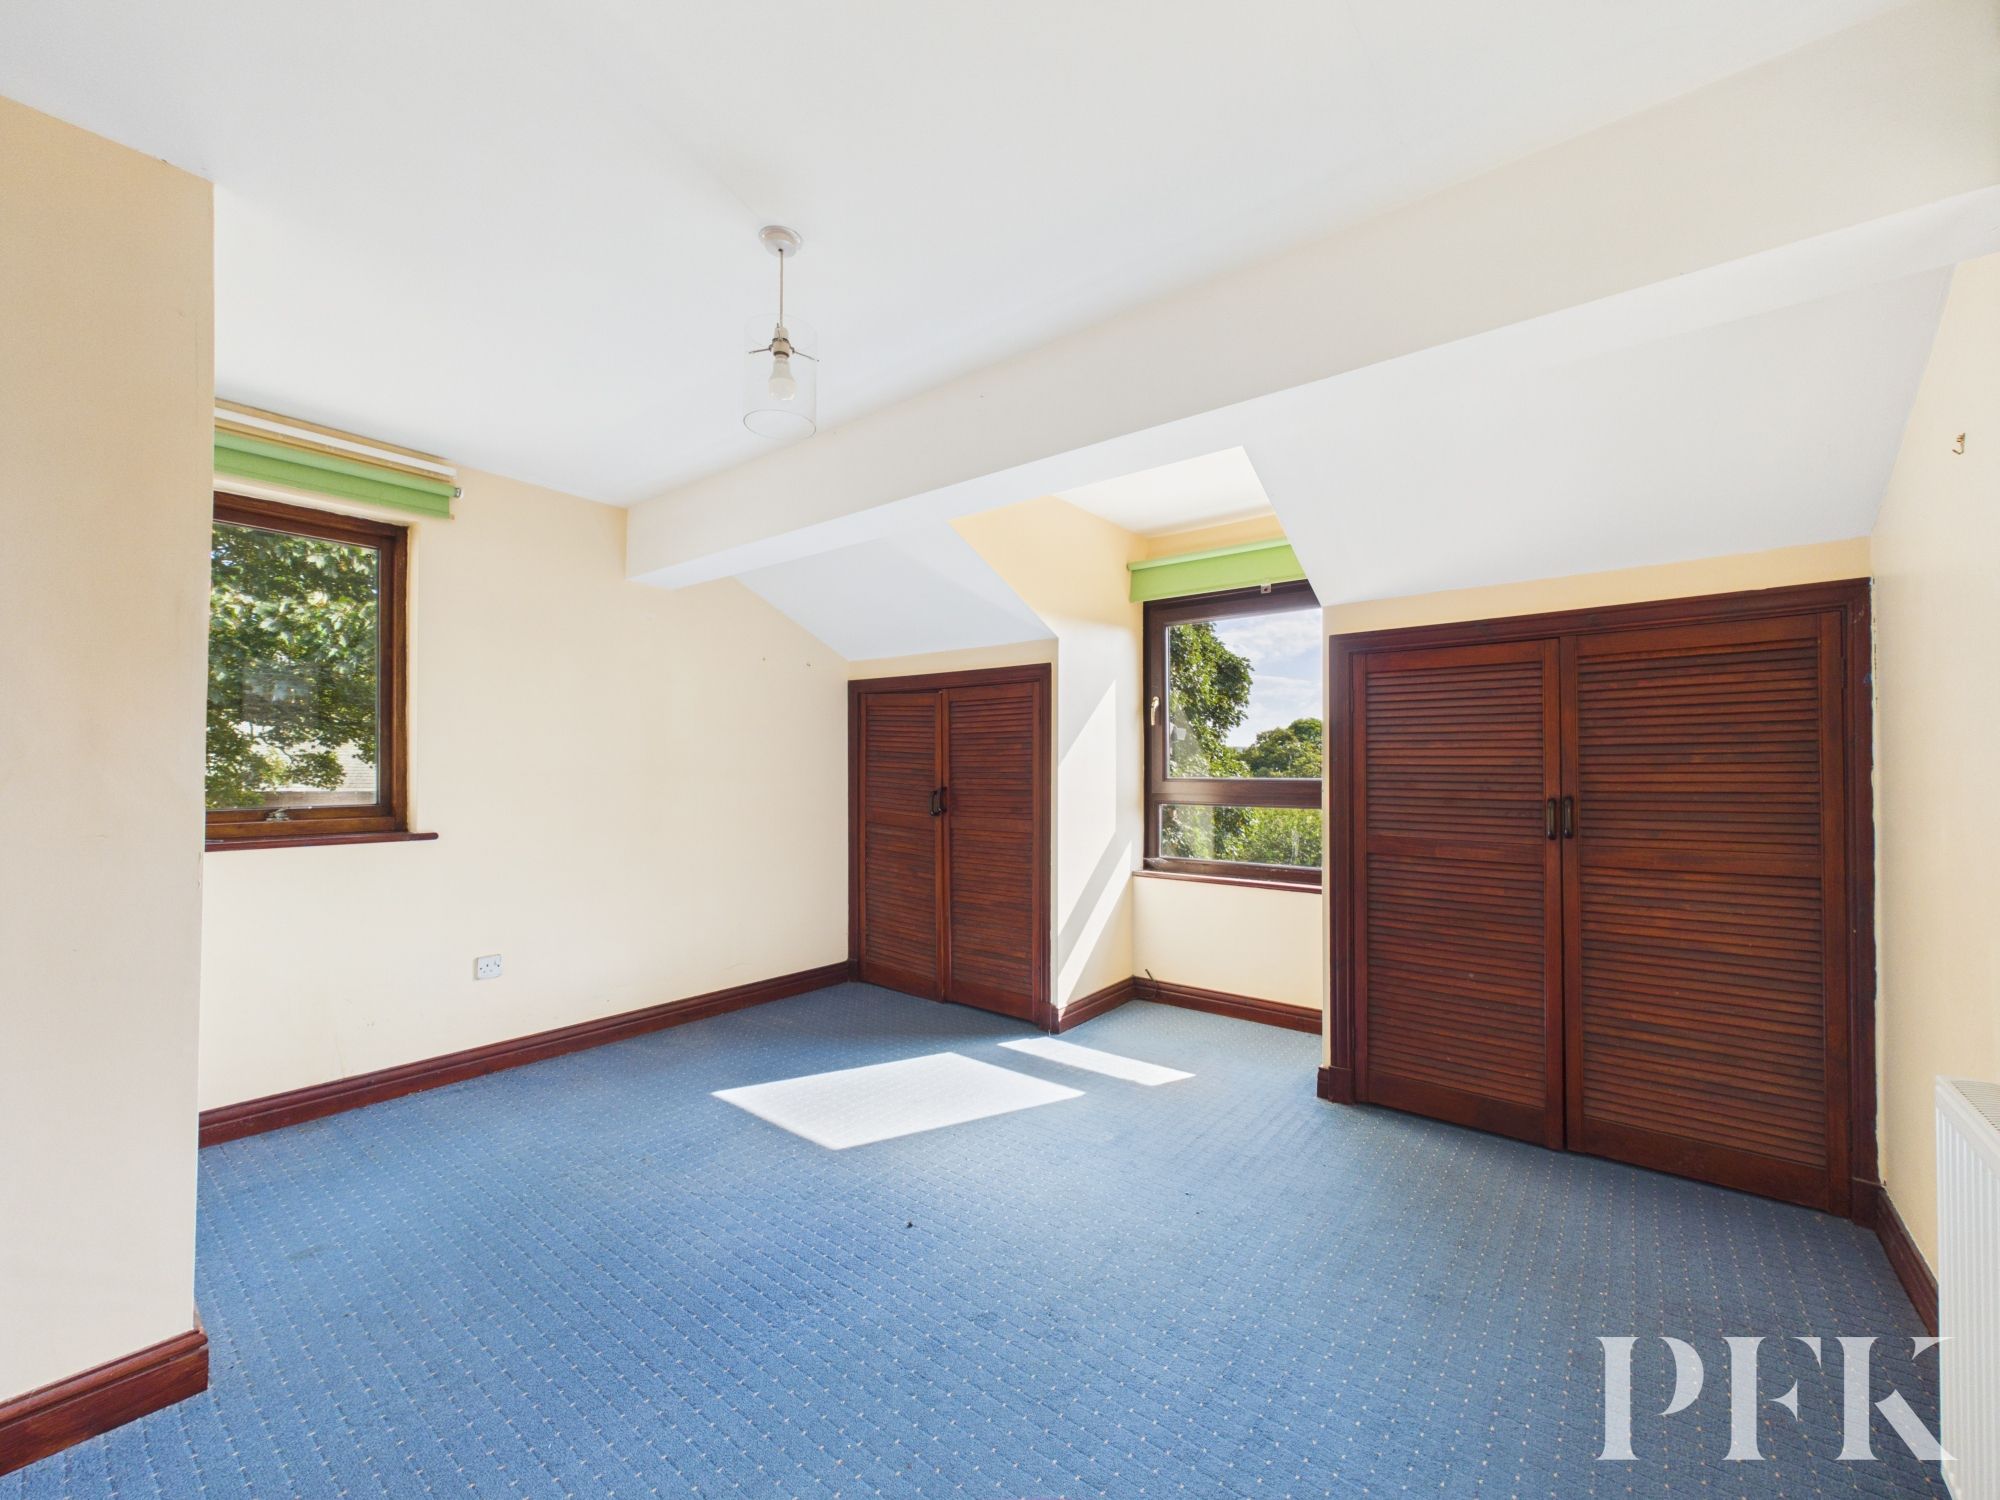
Large triple aspect double bedroom with twin built in double wardrobes.
Dimensions: 13' 0" x 12' 11" (3.96m x 3.93m)
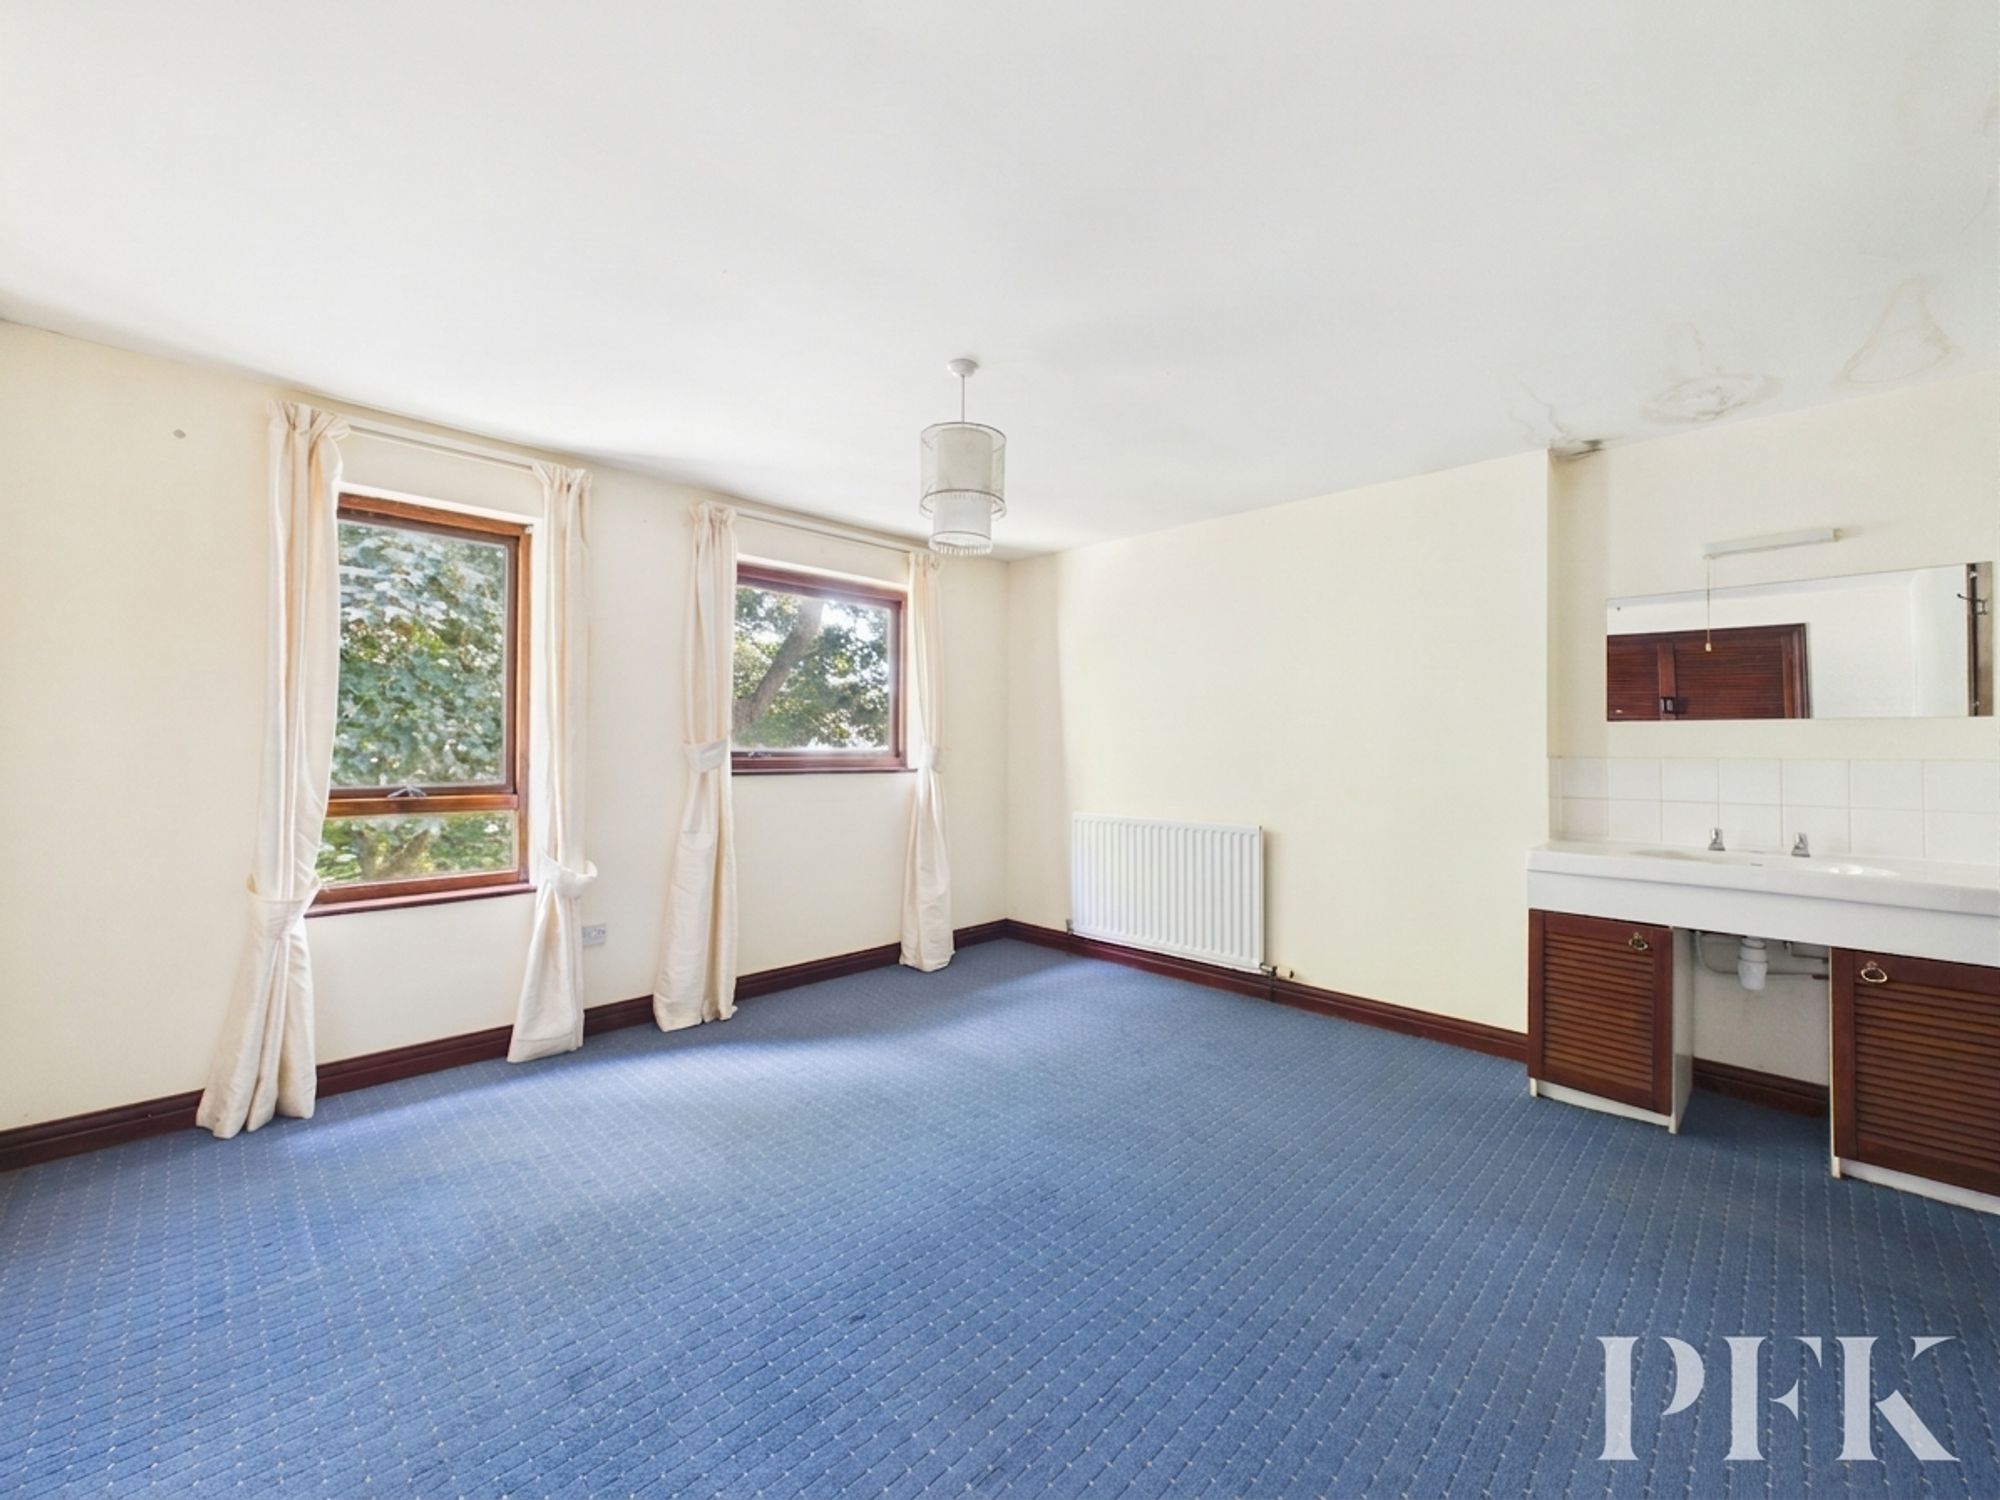
Side aspect double bedroom with built in storage cupboard, and sink with vanity and storage units.
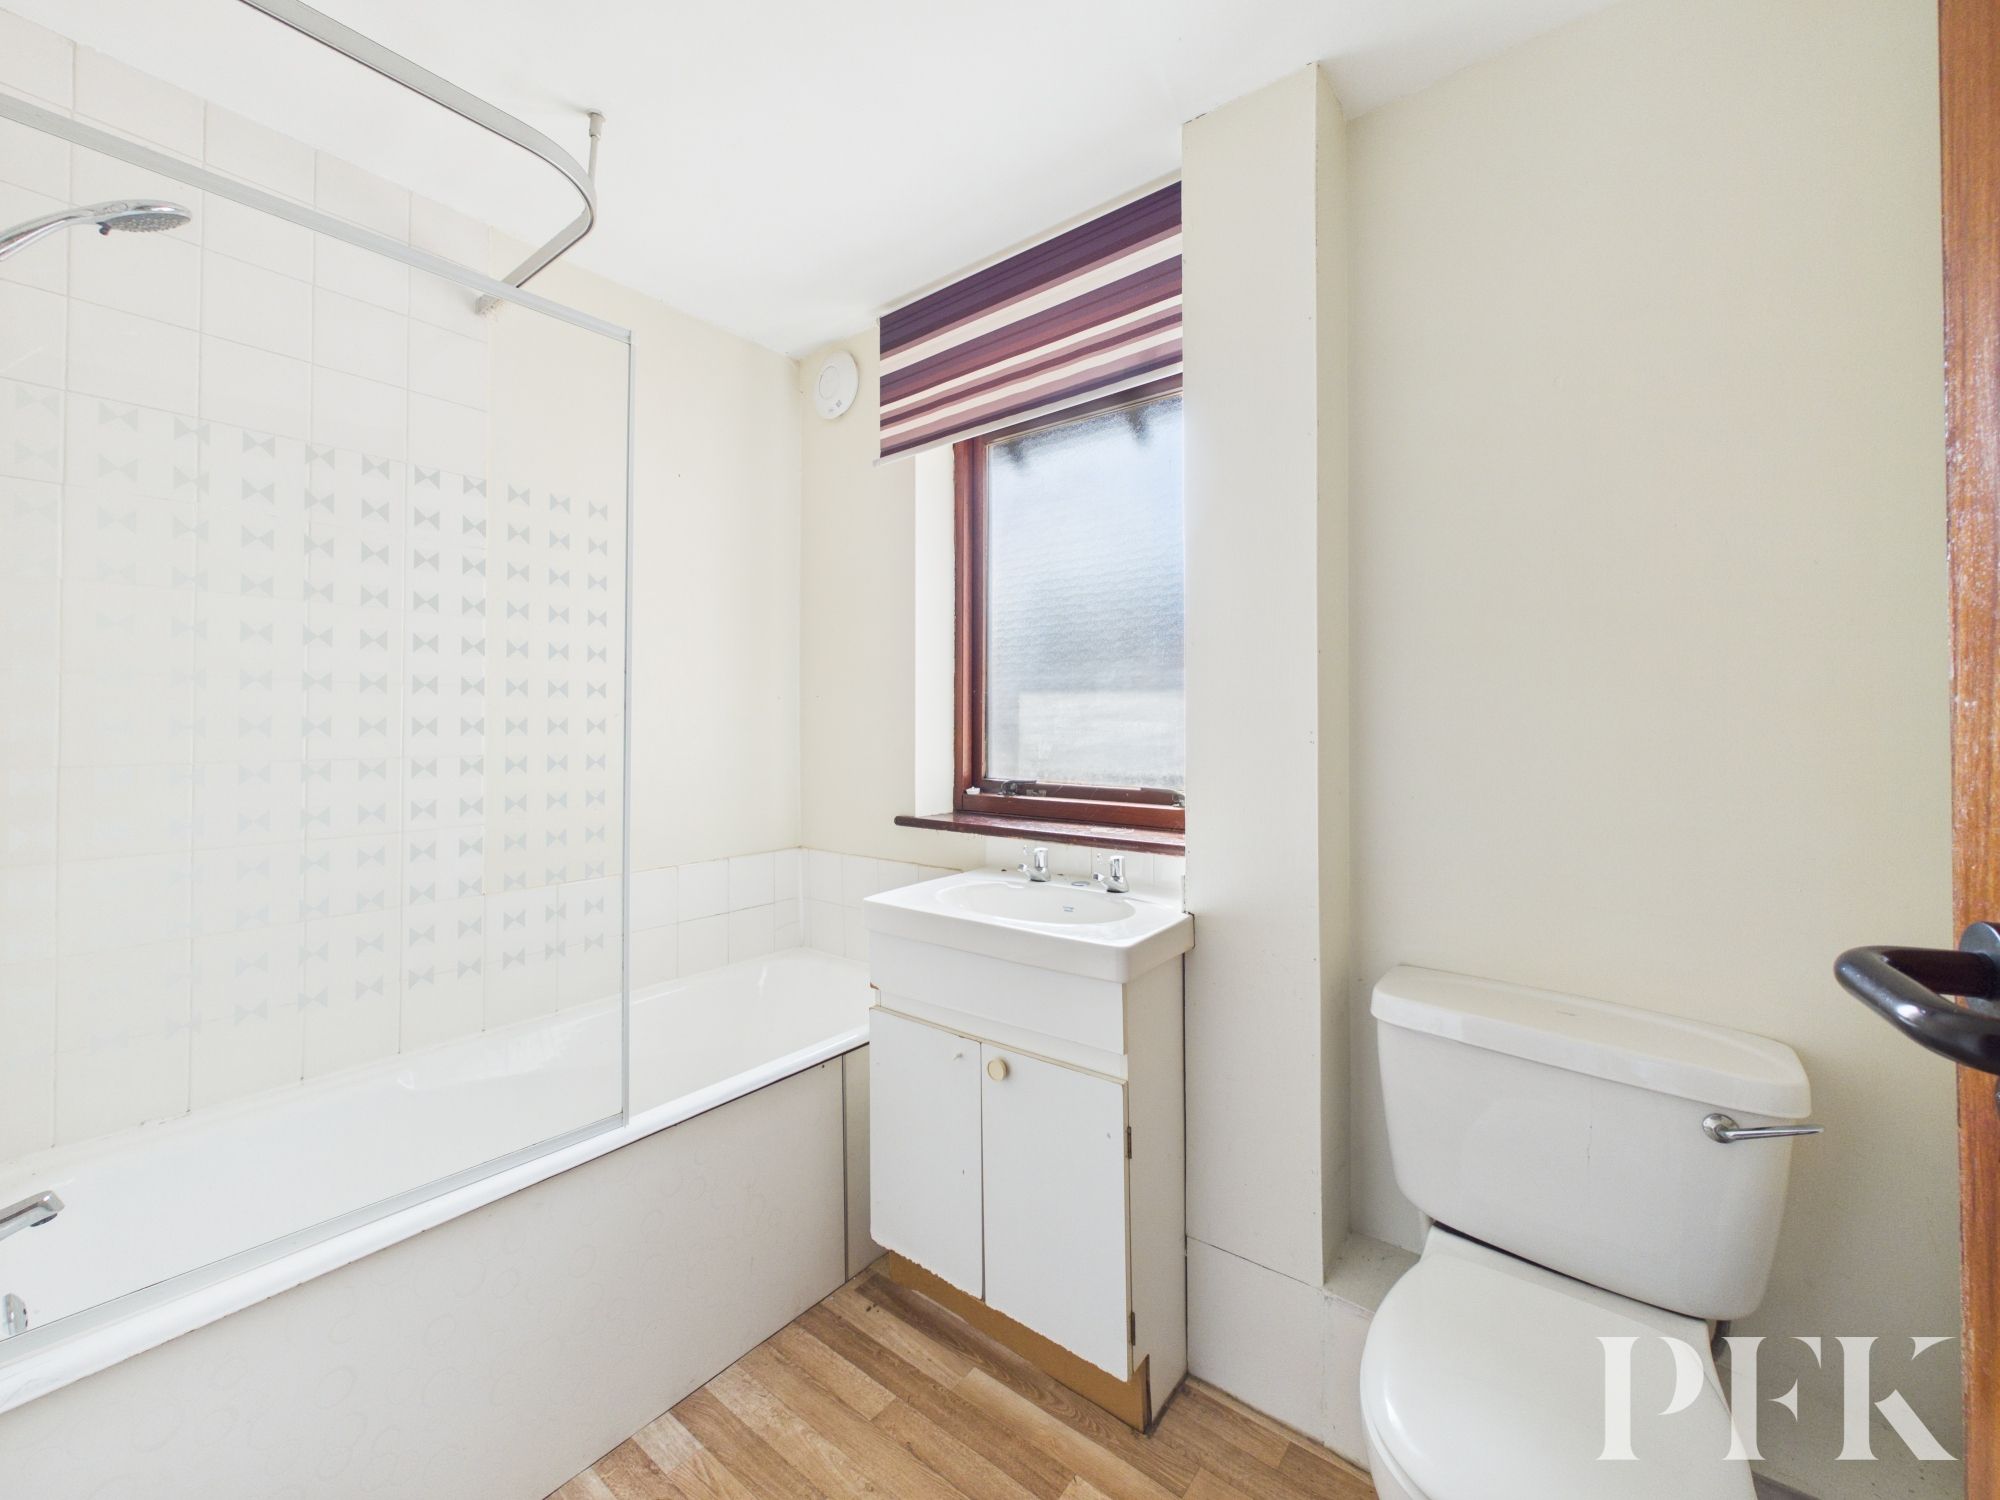
Dimensions: 7' 7" x 5' 4" (2.31m x 1.62m)
Side aspect room comprising three piece suite; wc, wash hand basin with storage unit and bath with electric shower over. Tiled splash back, built in airing cupboard.
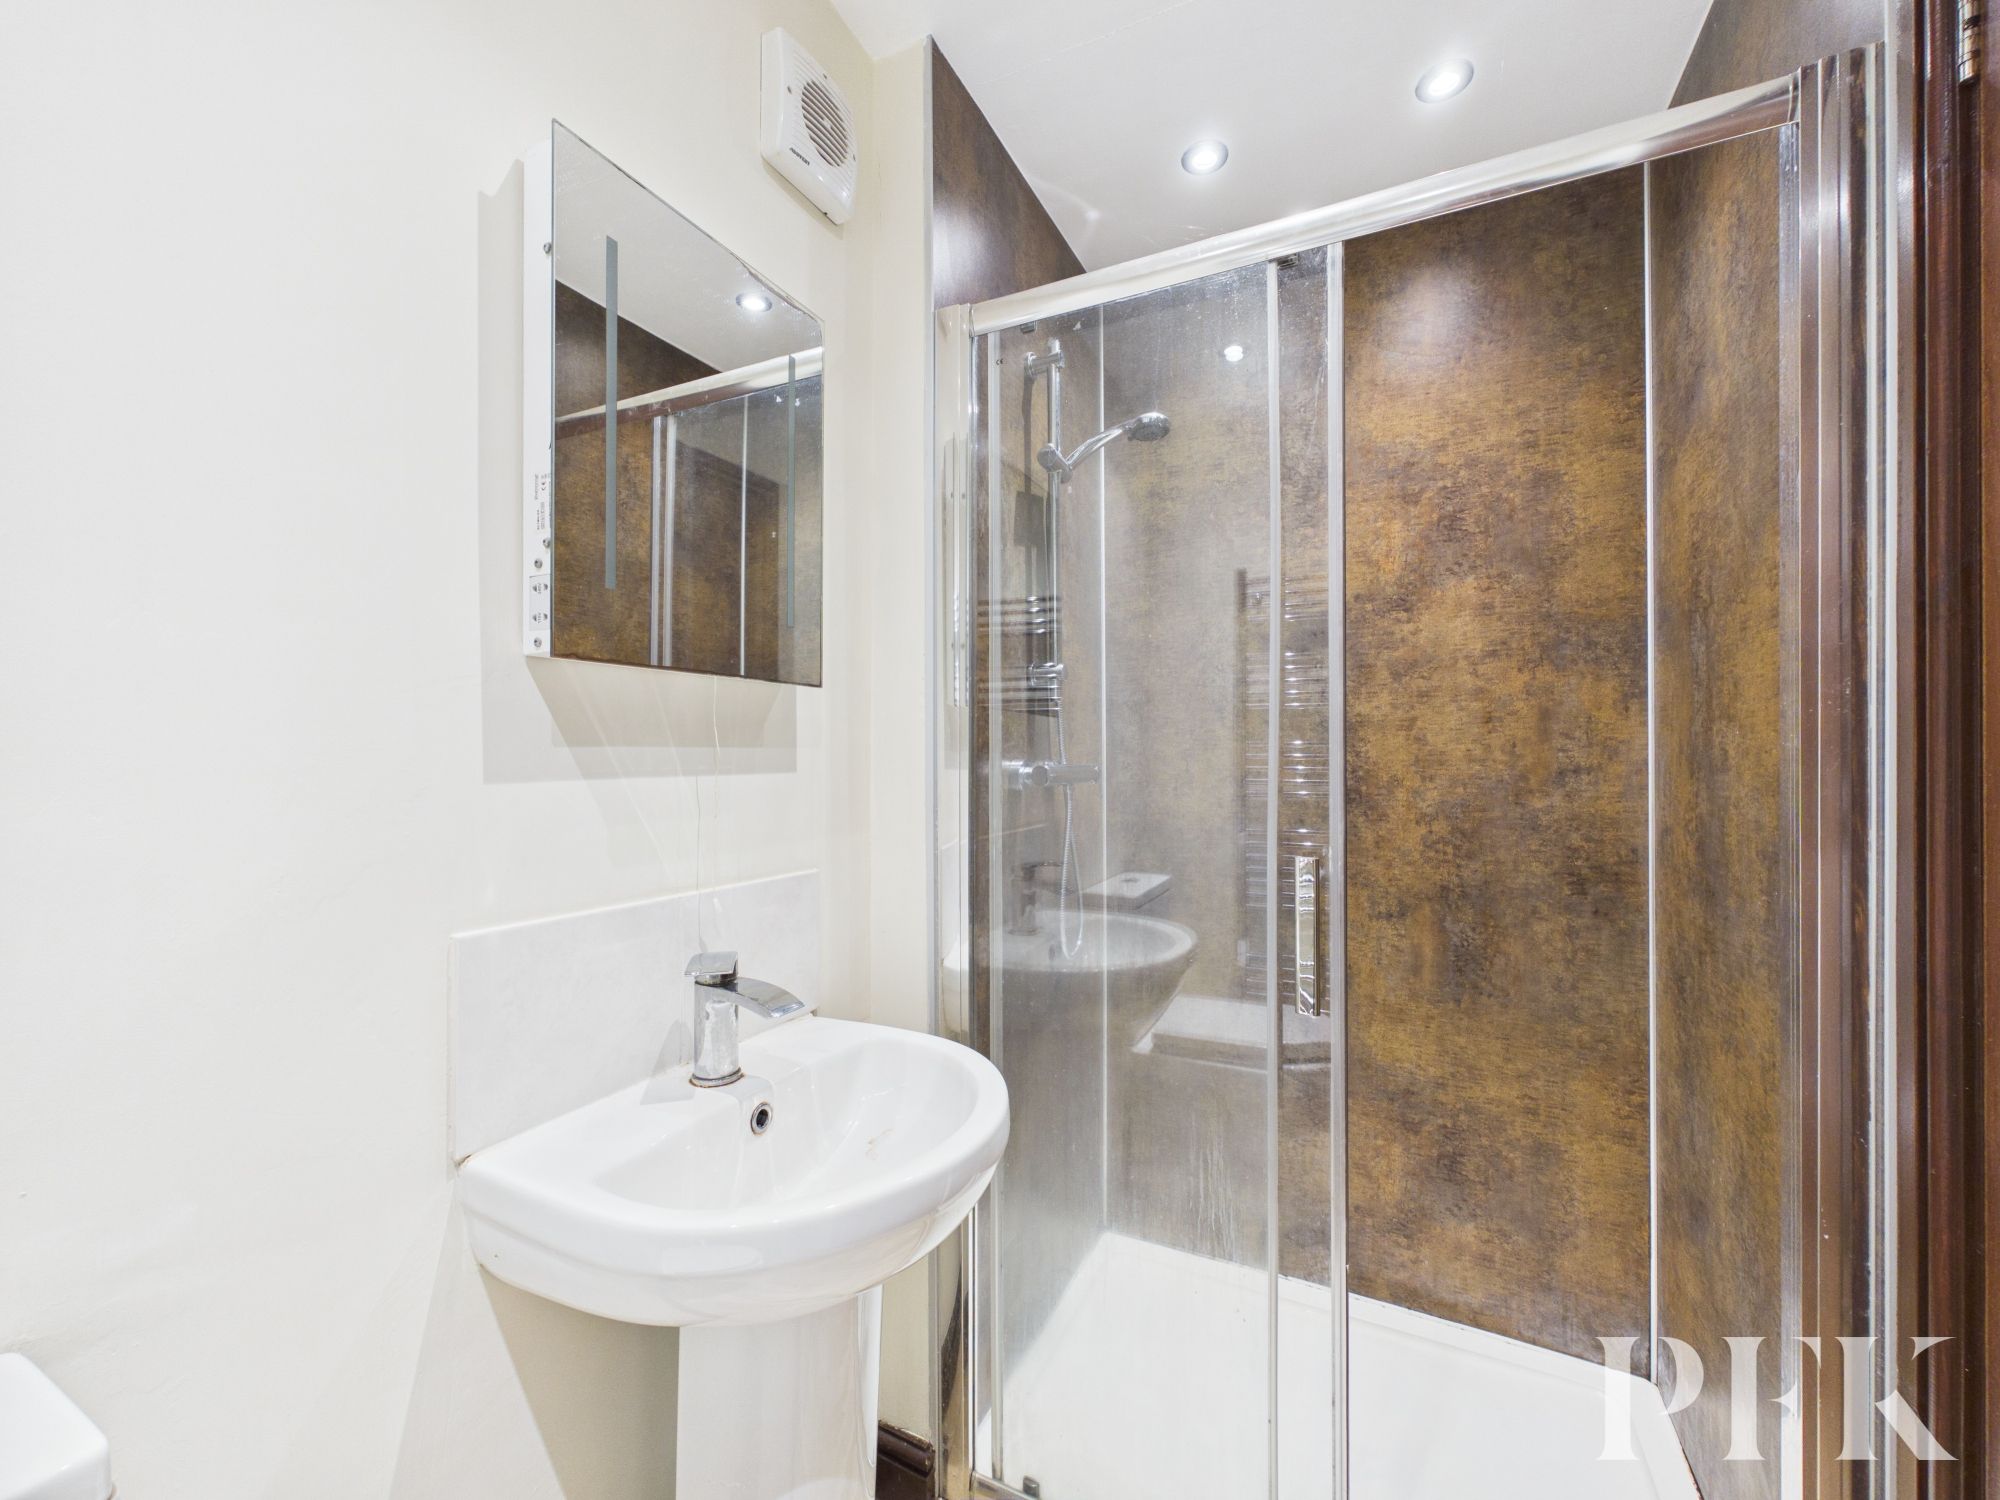
Dimensions: 7' 10" x 3' 10" (2.39m x 1.18m)
Walk in shower cubicle with main shower, wc and wash hand basin, tiled splash back, heated towel rail.
Mains electricity, gas, water & drainage; gas central heating; double glazing installed throughout. Please note: The mention of any appliances/services within these particulars does not imply that they are in full and efficient working order
PFK works with preferred providers for services relating to buying or selling property. These providers offer competitive pricing, but you are under no obligation to use them and are free to choose alternatives. If you do use these services, PFK may receive a referral fee as follows (all figures include VAT): • Conveyancing (Napthens LLP, Bendles LLP, Scott Duff & Co, Knights PLC, Newtons Ltd, Beyond Conveyancing Ltd): £120 to £240 per completed sale or purchase. • Auction – If you decide to sell your property via Auction House Cumbria following our introduction, the average referral fee earned for 2025 was £2,398 and is dependent on the final sale price. • Financial Services (Emma Harrison Financial Services): average referral fee of £221 in 2024 for arranging mortgages, insurance, and related products. • EPCs (M & G EPCs Ltd): £25 for EPC • Anti-Money Laundering (AML) Checks (via Landmark): between £8.50 and £15.50.
The property can be found under postcode CA15 6HE