Thrushwood, Keswick, CA12
House
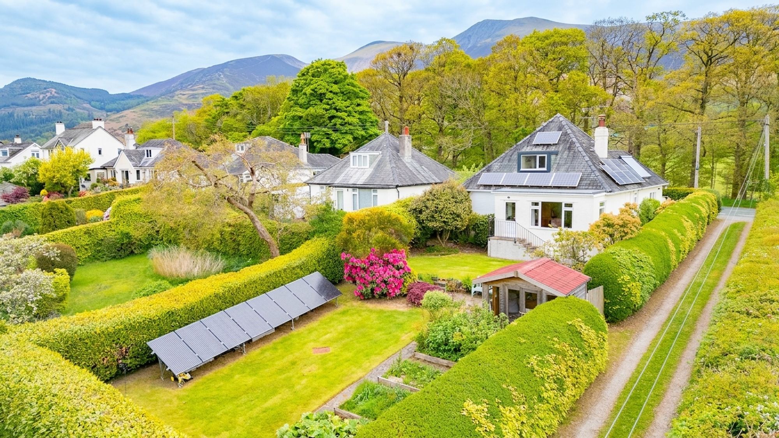
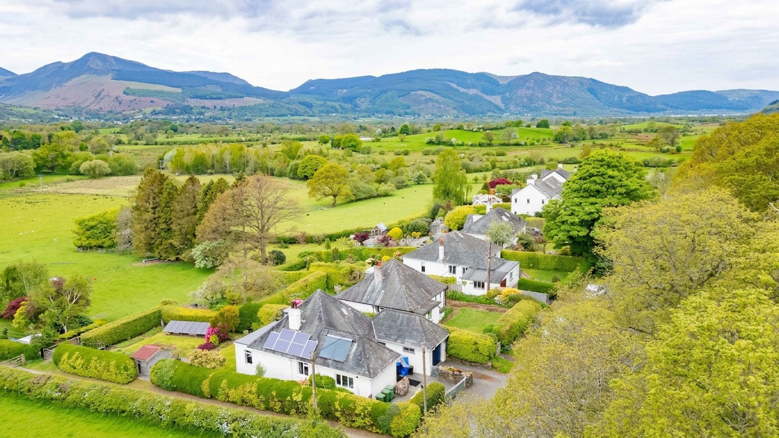
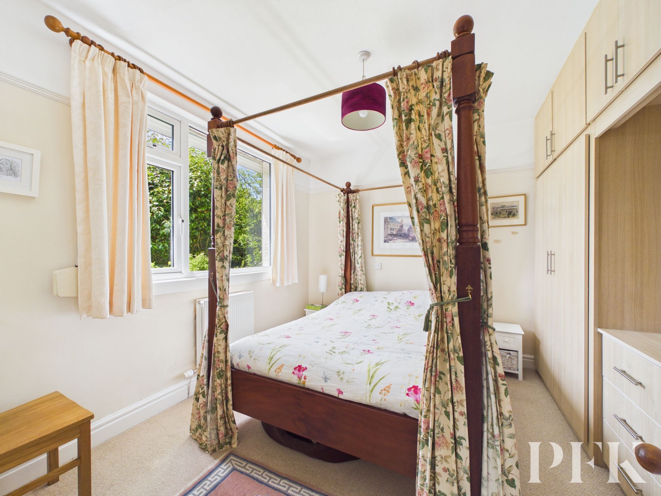
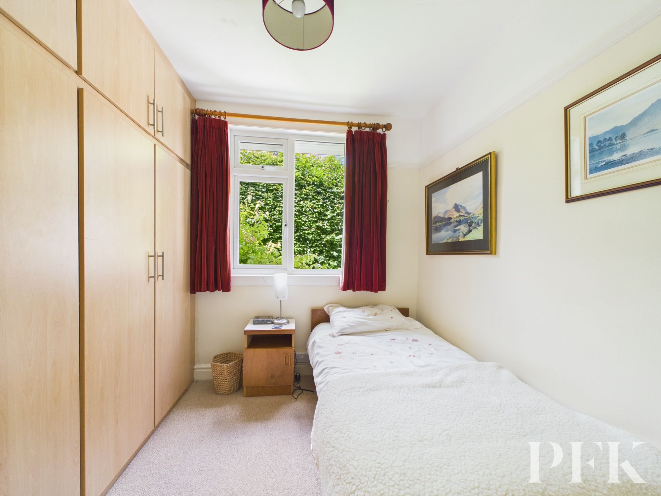
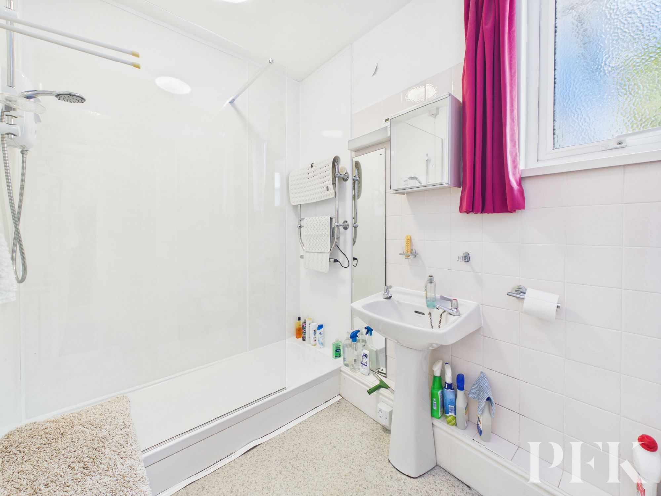
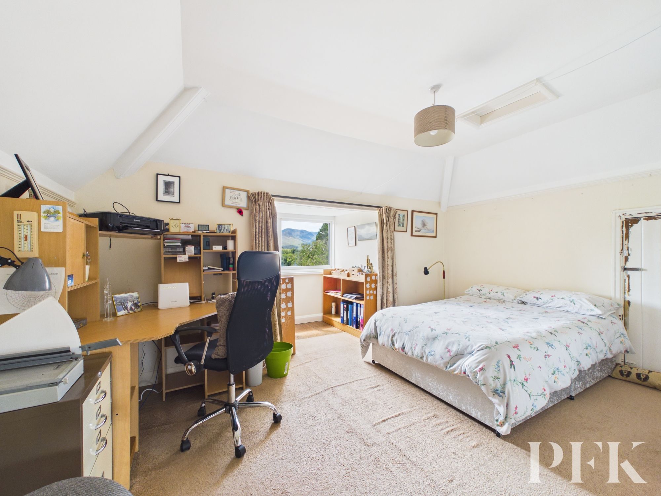
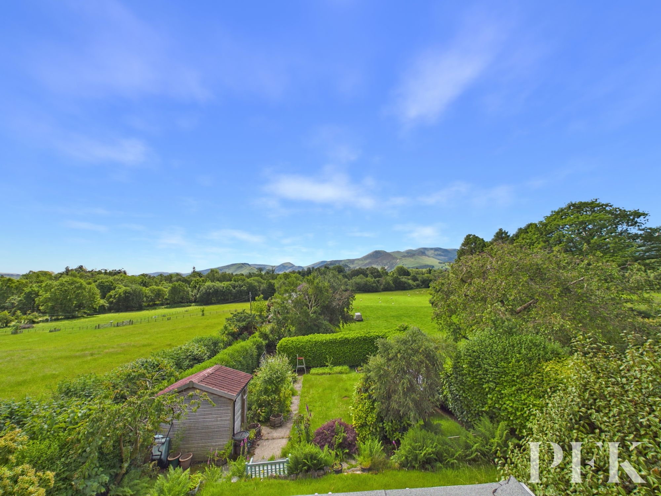
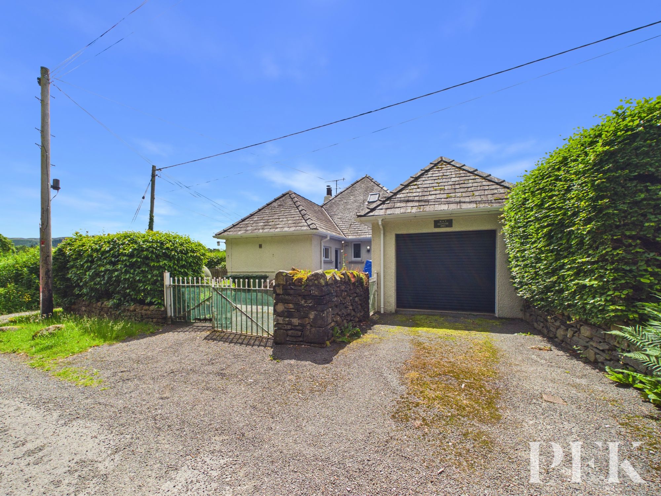
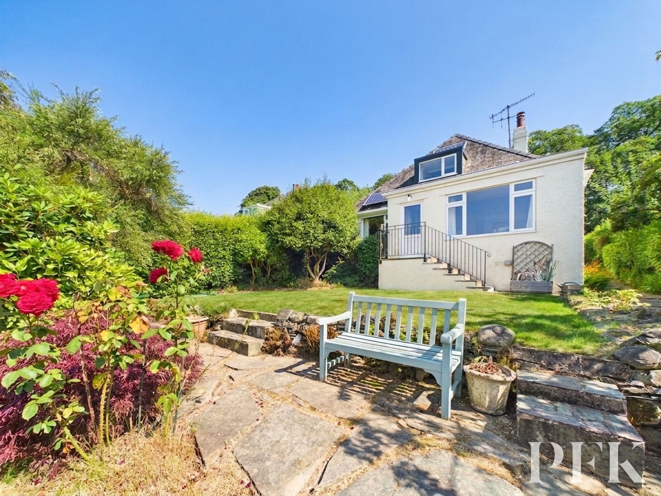
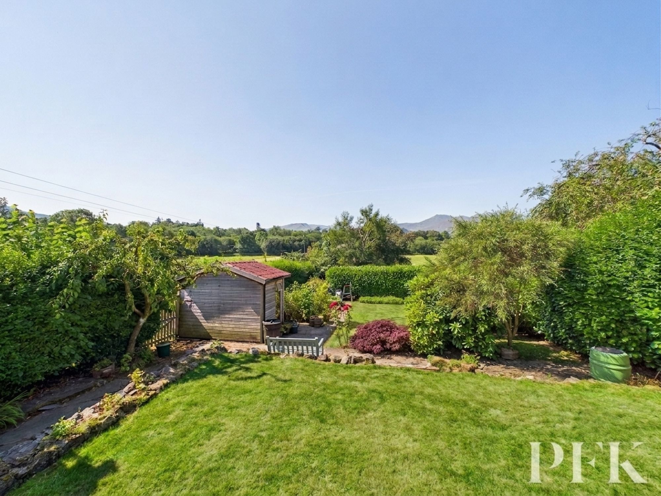
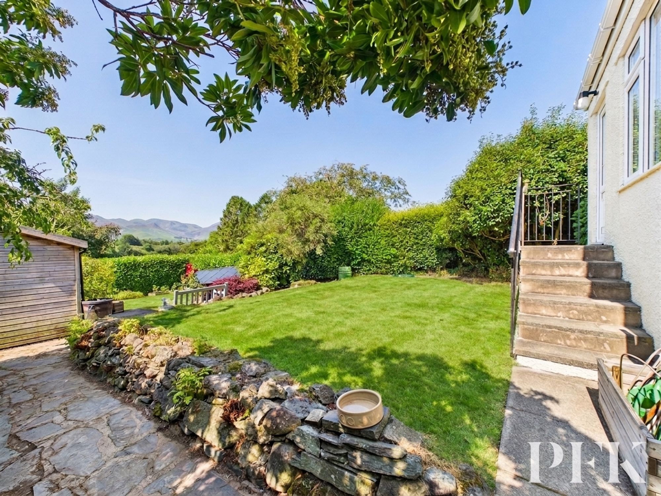
A deceptively spacious detached three-bedroom dormer bungalow, enjoying spectacular panoramic views across the breathtaking Lakeland fells and surrounding countryside.
The well-presented accommodation comprises an inviting entrance hallway, a charming dining room featuring a wood-burning stove, a fitted kitchen, and a bright living room that overlooks the rear garden while making the most of the outstanding views. The ground floor also offers two well-proportioned bedrooms and a family bathroom. Upstairs, the generous principal bedroom benefits from an en-suite shower room and a dedicated study area, creating a versatile and private retreat.
Ideally situated within easy reach of the town centre, yet enjoying the peace and beauty of open countryside, this delightful home offers the perfect balance of convenience and rural living. Early viewing is highly recommended to fully appreciate the spacious accommodation, stunning setting, and exceptional outlook.
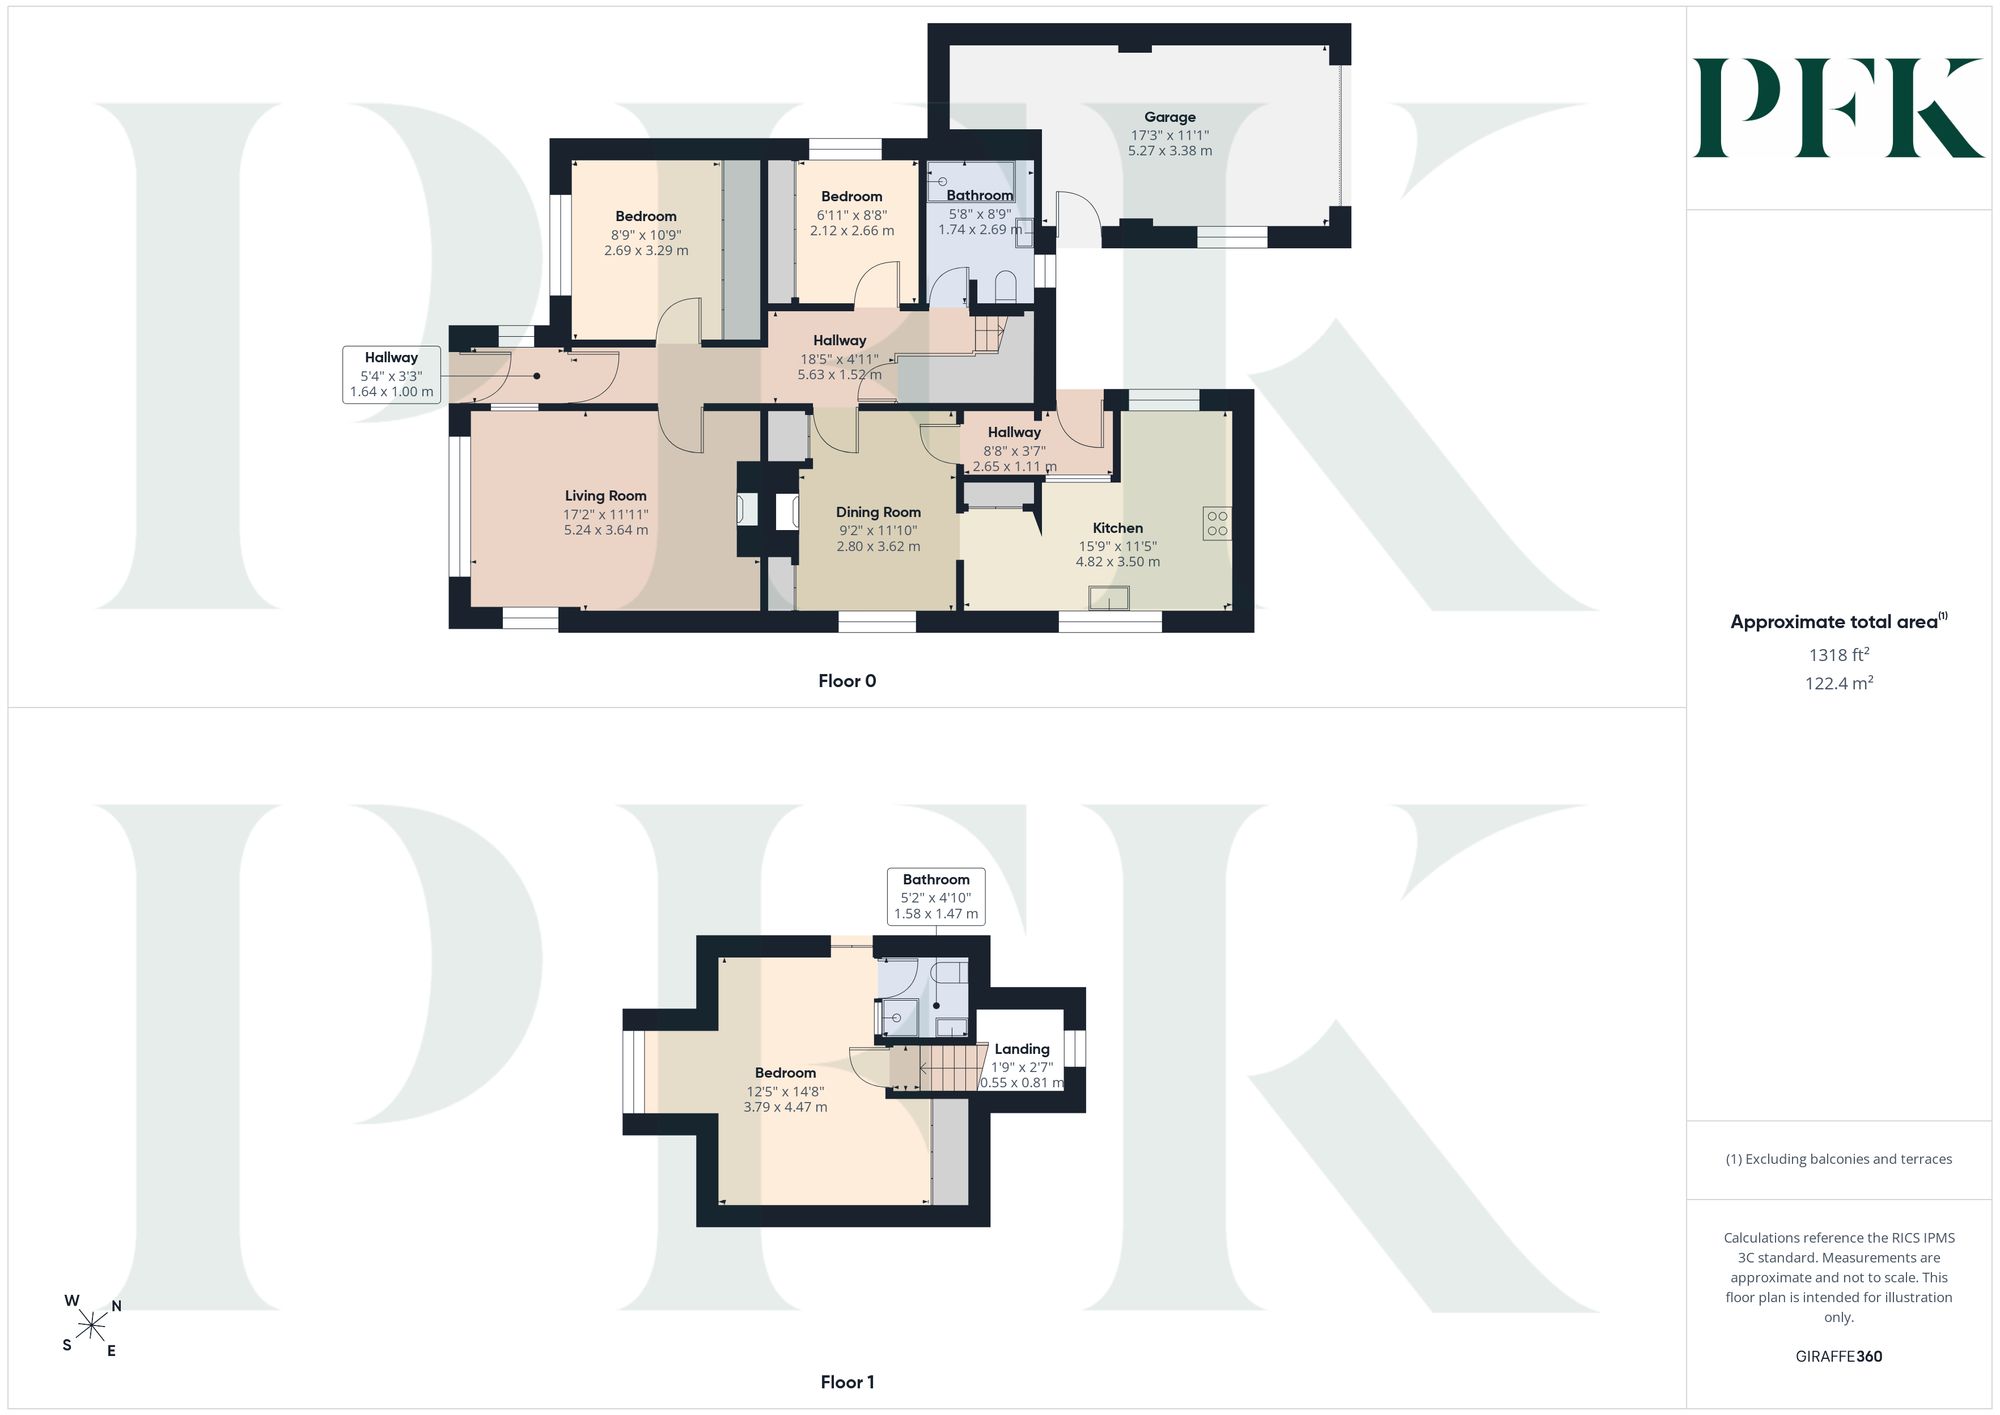
Dimensions: 8' 8" x 3' 8" (2.65m x 1.11m)
With window looking into the kitchen and a wall mounted battery for the solar panels.
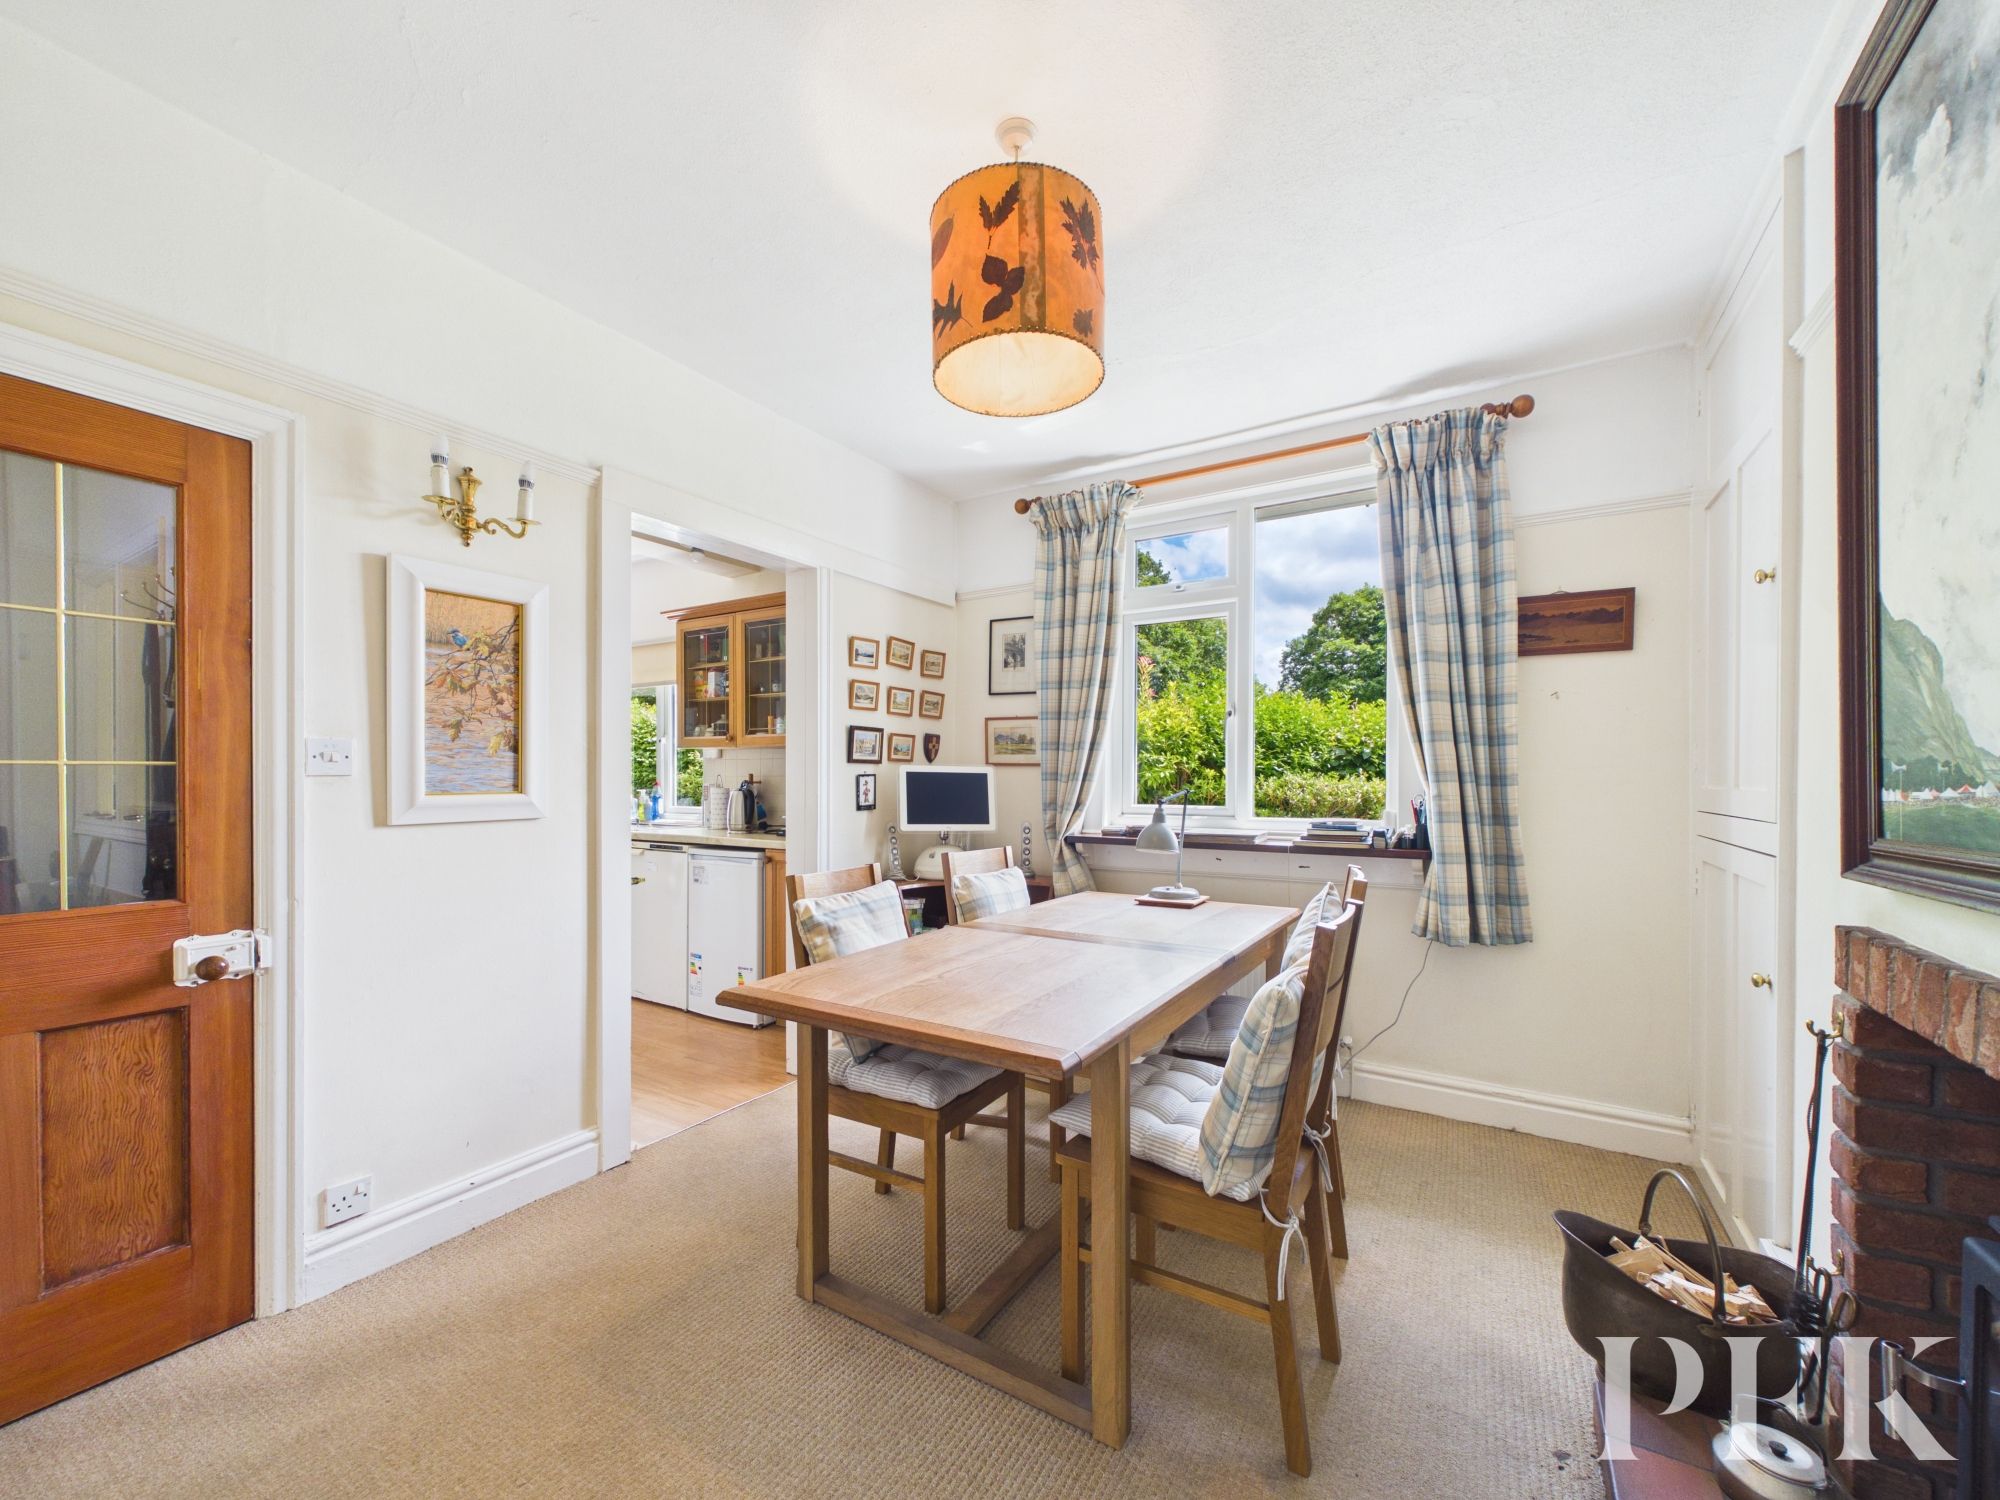
Dimensions: 9' 2" x 11' 11" (2.80m x 3.62m)
With window to side aspect, fitted cupboards and a feature fireplace with wood burning stove.
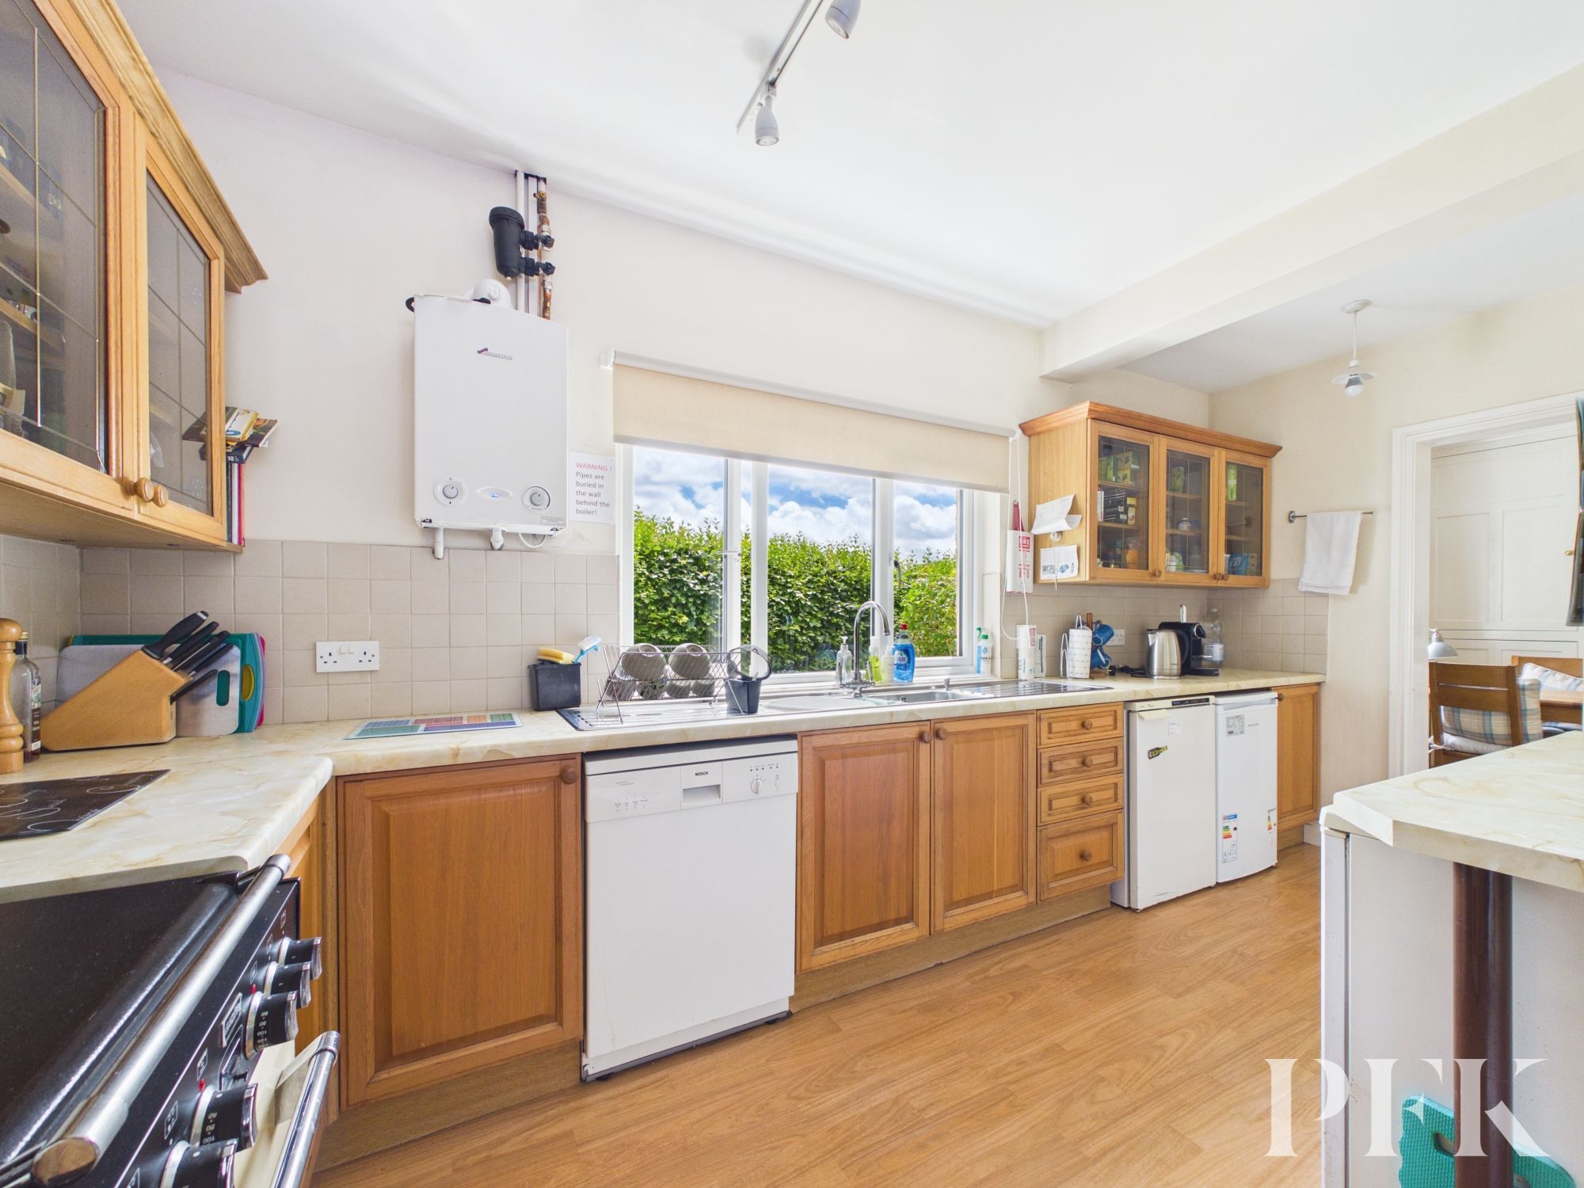
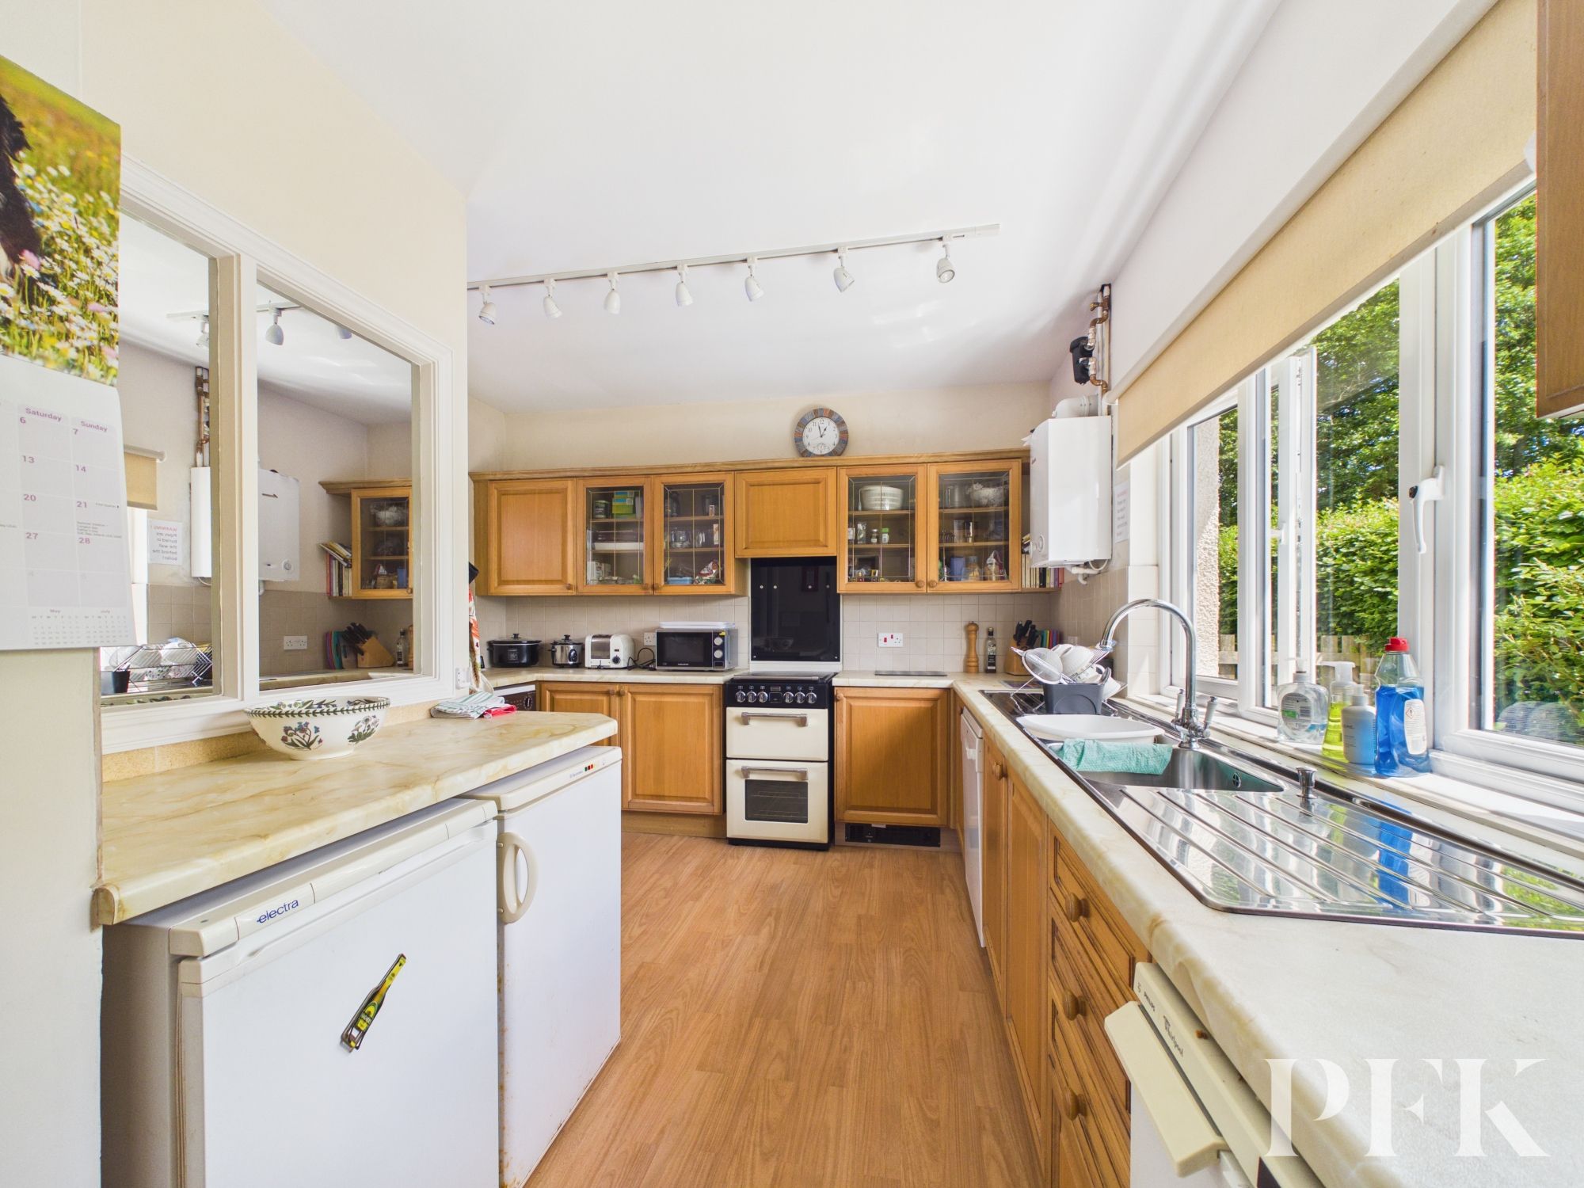
Dimensions: 15' 10" x 11' 6" (4.82m x 3.50m)
Dual aspect, a range of matching wall and base units, commentary work surfacing, tiled splash back, oven with electric hob, stainless steel sink, drainer and mixer tap, space for a dishwasher, fridges, washing machine and a dryer.
Dimensions: 18' 6" x 5' 0" (5.63m x 1.52m)
Under stair cupboard, stairs to first floor, rear porch and a radiator.
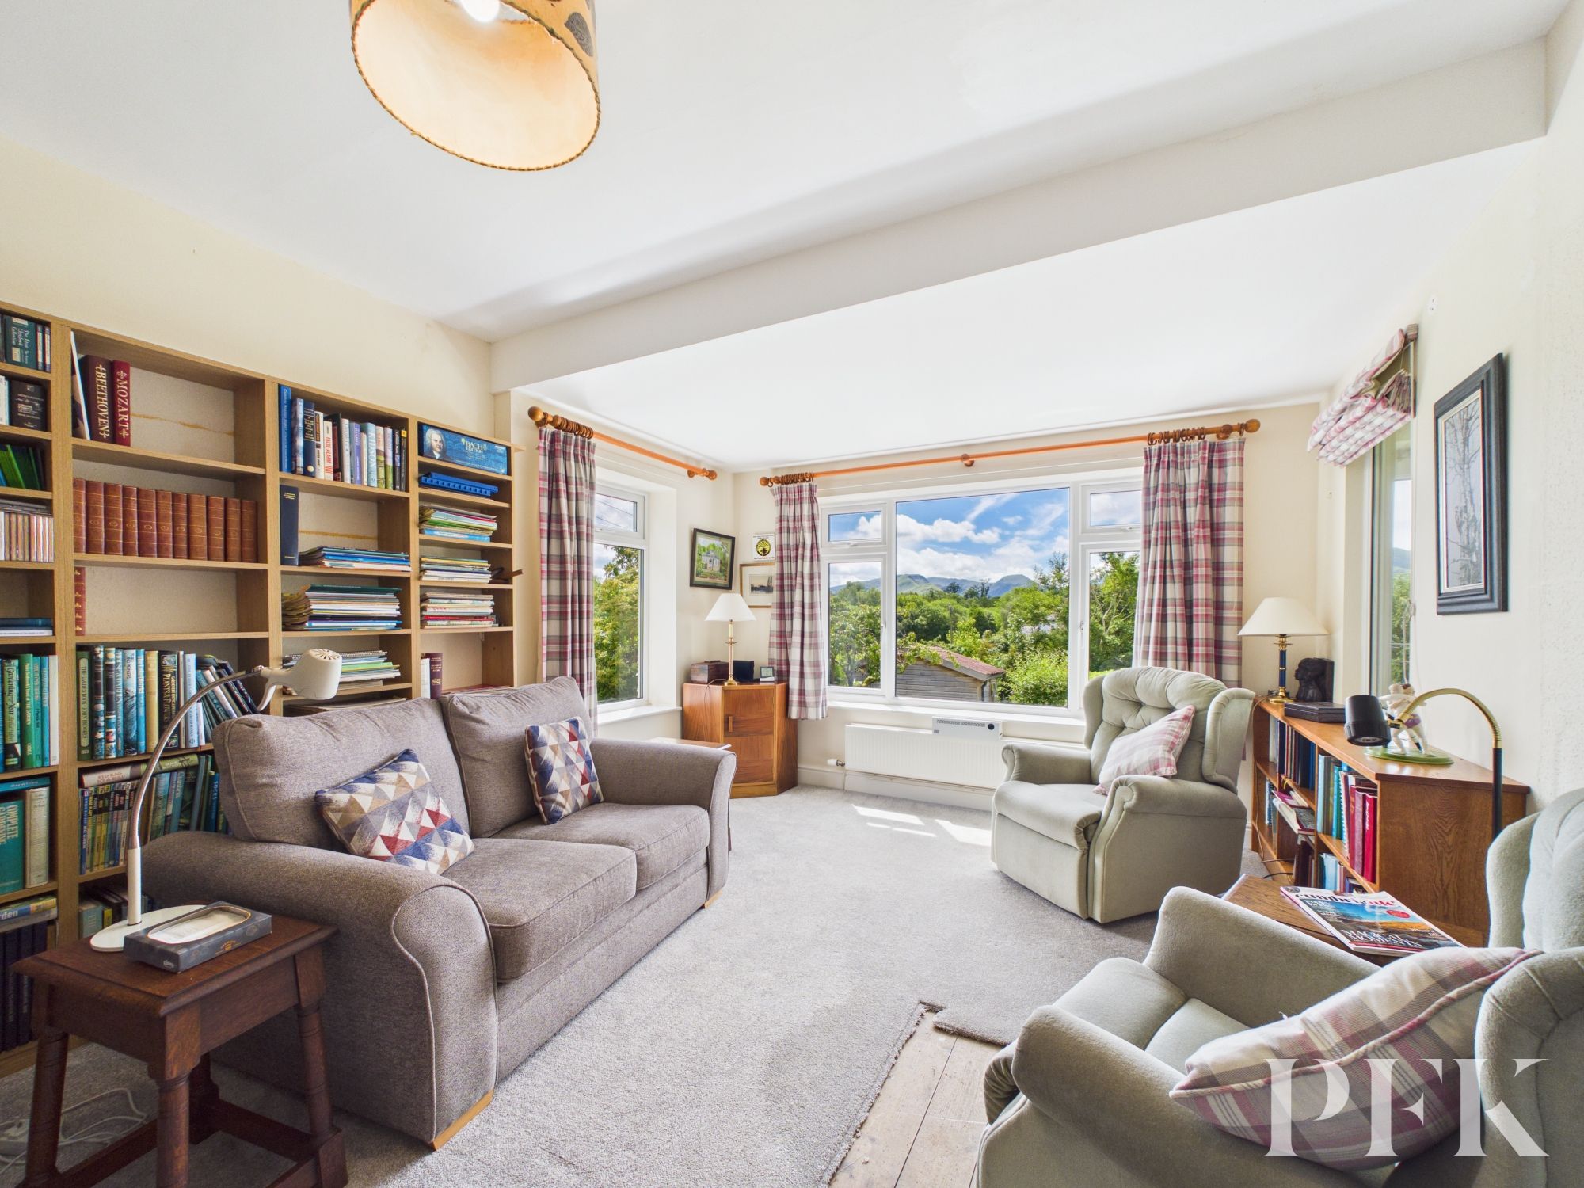
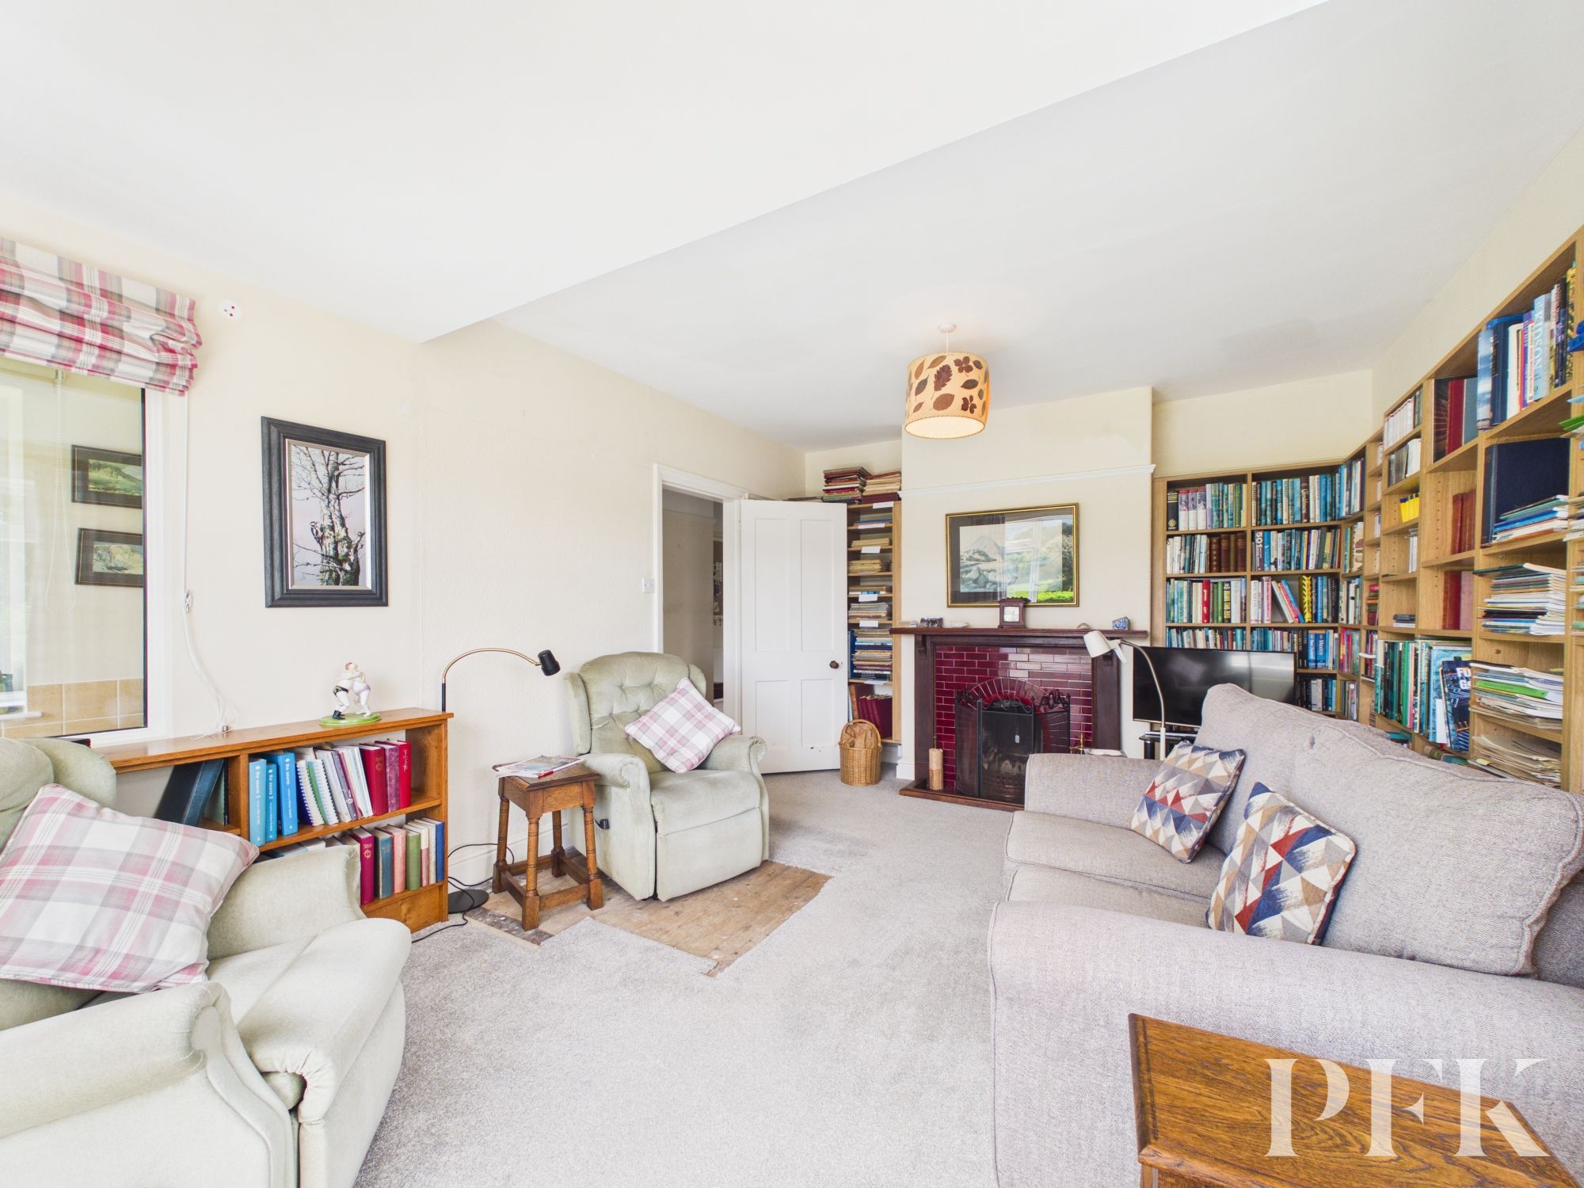
Dimensions: 17' 2" x 11' 11" (5.24m x 3.64m)
Dual aspect room with a box bay window, commanding magnificent views, feature open fireplace, fitted book shelving and a radiator.
Dimensions: 5' 5" x 3' 3" (1.64m x 1.00m)
Window to side and door to rear garden.
Dimensions: 8' 10" x 10' 10" (2.69m x 3.29m)
With window to rear aspect, fitted wardrobes and a radiator.
Dimensions: 6' 11" x 8' 9" (2.12m x 2.66m)
With window to side aspect, fitted wardrobes and a radiator.
Dimensions: 5' 9" x 8' 10" (1.74m x 2.69m)
With obscured window to front aspect, shower cubicle with electric shower, WC and a radiator.
Dimensions: 12' 5" x 14' 8" (3.79m x 4.47m)
Dormer window to rear aspect, under eaves storage, fitted cupboards and electric heater.
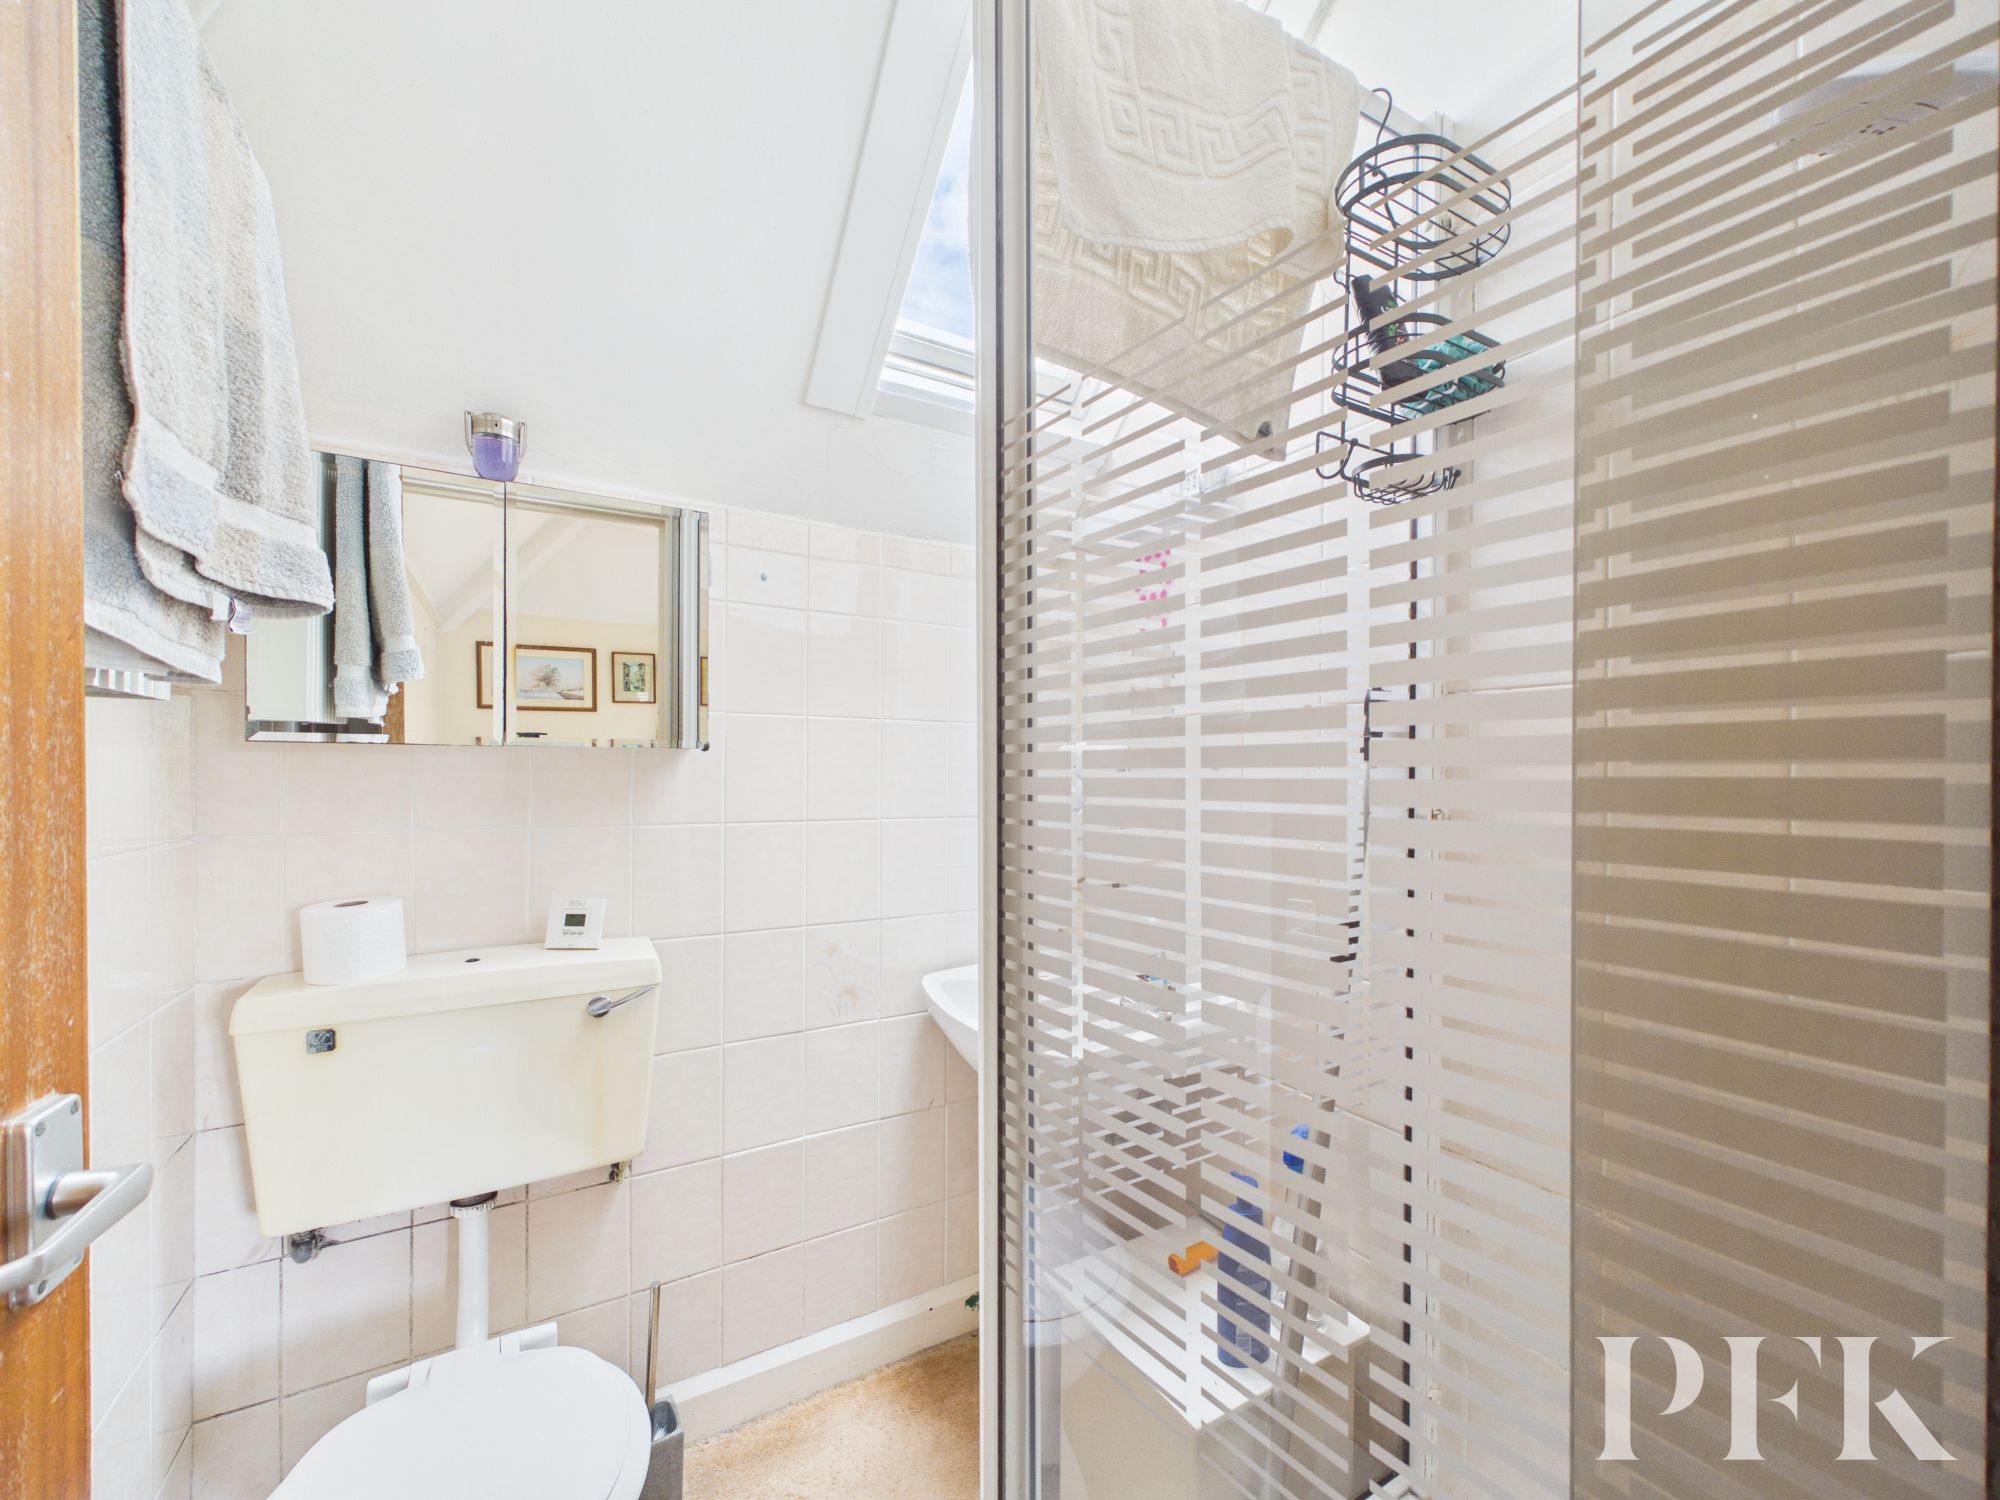
Dimensions: 5' 2" x 4' 10" (1.58m x 1.47m)
Velux window, shower cubicle with electric shower, WC and a wash hand basin.
PFK works with preferred providers for services relating to buying or selling property. These providers offer competitive pricing, but you are under no obligation to use them and are free to choose alternatives. If you do use these services, PFK may receive a referral fee as follows (all figures include VAT): • Conveyancing (Napthens LLP, Bendles LLP, Scott Duff & Co, Knights PLC, Newtons Ltd, Beyond Conveyancing Ltd): £120 to £240 per completed sale or purchase. • Auction – If you decide to sell your property via Auction House Cumbria following our introduction, the average referral fee earned for 2025 was £2,398 and is dependent on the final sale price. • Financial Services (Emma Harrison Financial Services): average referral fee of £221 in 2024 for arranging mortgages, insurance, and related products. • EPCs (M & G EPCs Ltd): £25 for EPC • Anti-Money Laundering (AML) Checks (via Landmark): between £8.50 and £15.50.
Mains electricity, water & drainage; LPG central heating; double glazing installed throughout. Please note: measurements are approximate so may reflect the maximum dimensions and the mention of any appliances/services within these particulars does not imply that they are in full and efficient working order.
The property can easily be located using postcode CA12 4PG or can otherwise be found using what3words location ///coasted.forehand.dumpling