Syke Road, Wigton, CA7
Bungalow
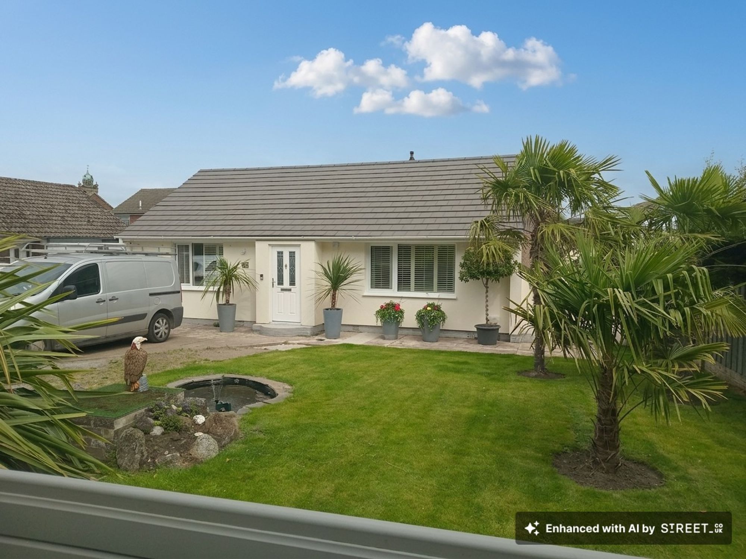
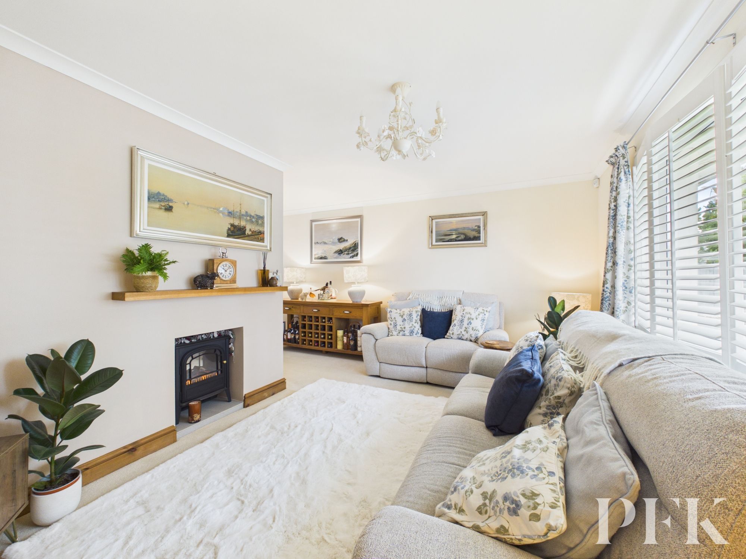
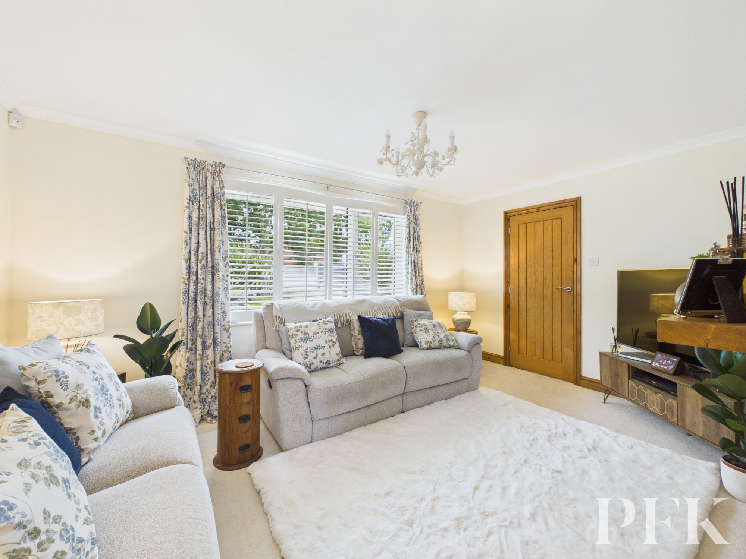
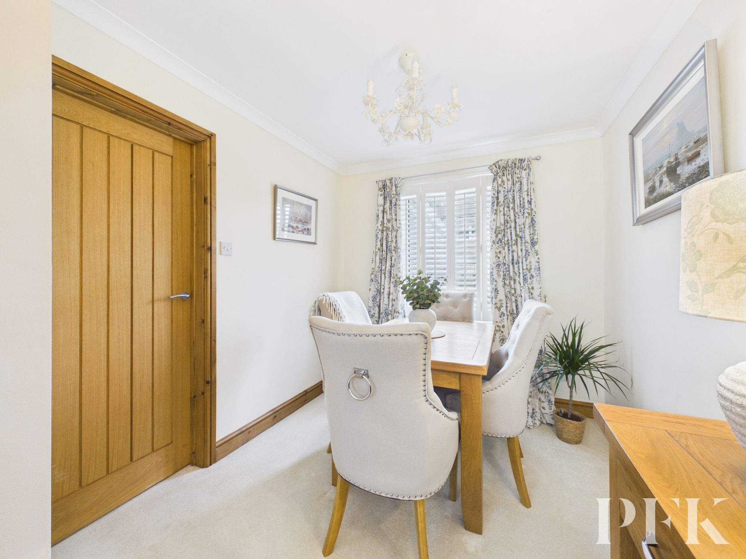
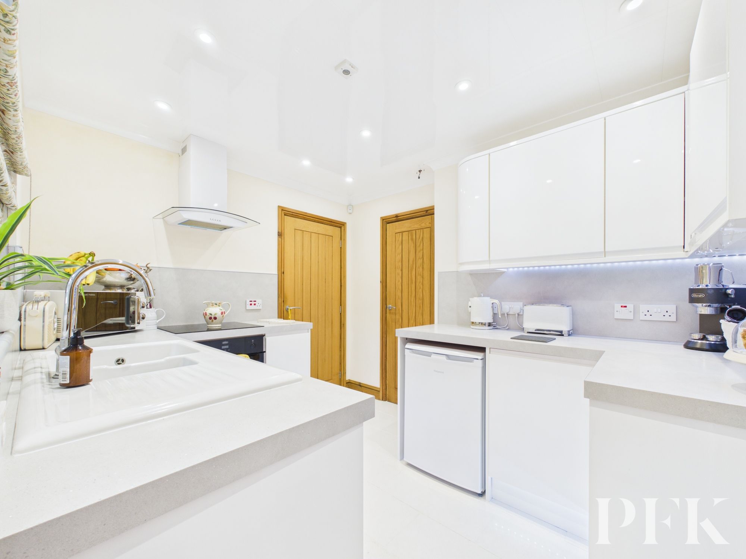
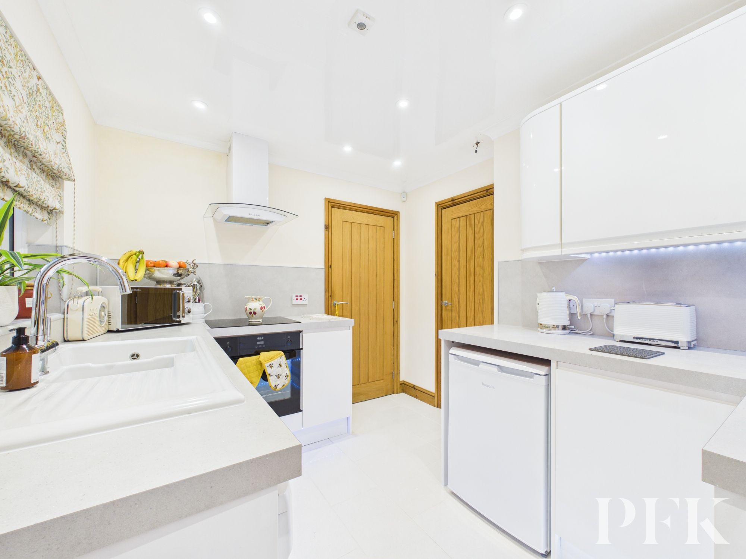
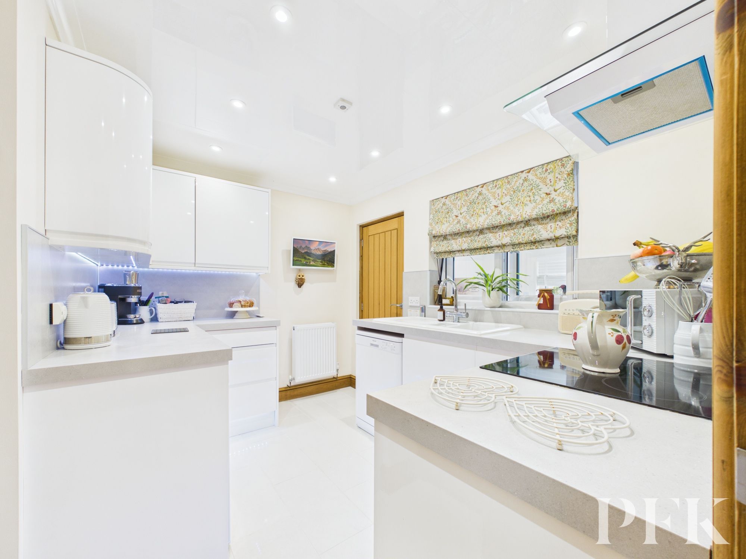
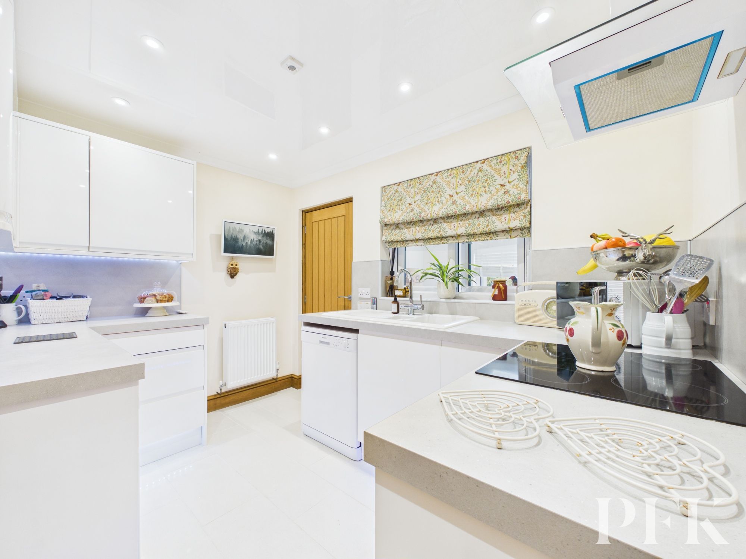
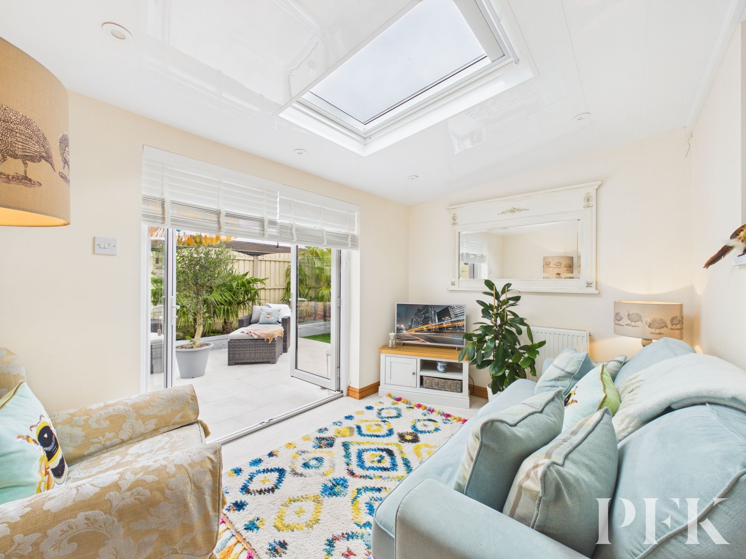
This beautifully presented detached bungalow offers generous living spaces, ideal for a modern lifestyle. The heart of the home is its sleek kitchen, featuring high-gloss white cabinetry, stylish countertops and a large farmhouse sink for a blend of contemporary style and traditional charm. An open plan living- dining room provides flexible options for relaxing or entertaining, bathed in natural light from large windows with elegant shutters, and is enhanced by plush carpeting, modern chandeliers and a cosy fireplace, creating a warm, inviting atmosphere. With two comfortable bedrooms and a stylish bathroom complete with walk-in shower and bathtub, this bungalow promises comfort and practicality throughout.
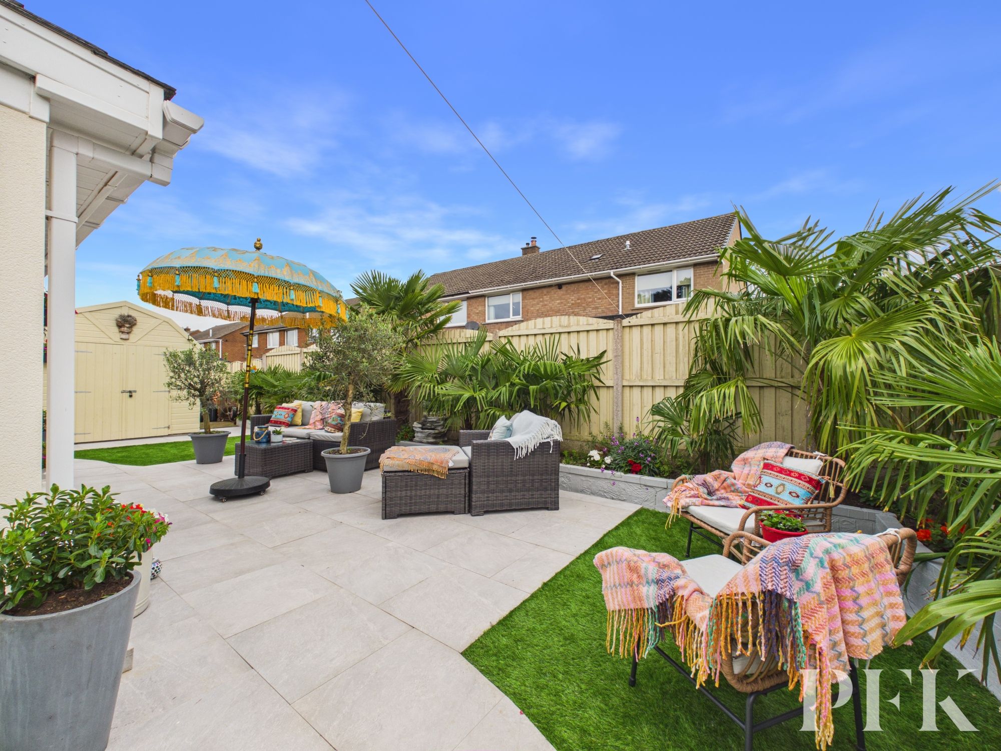
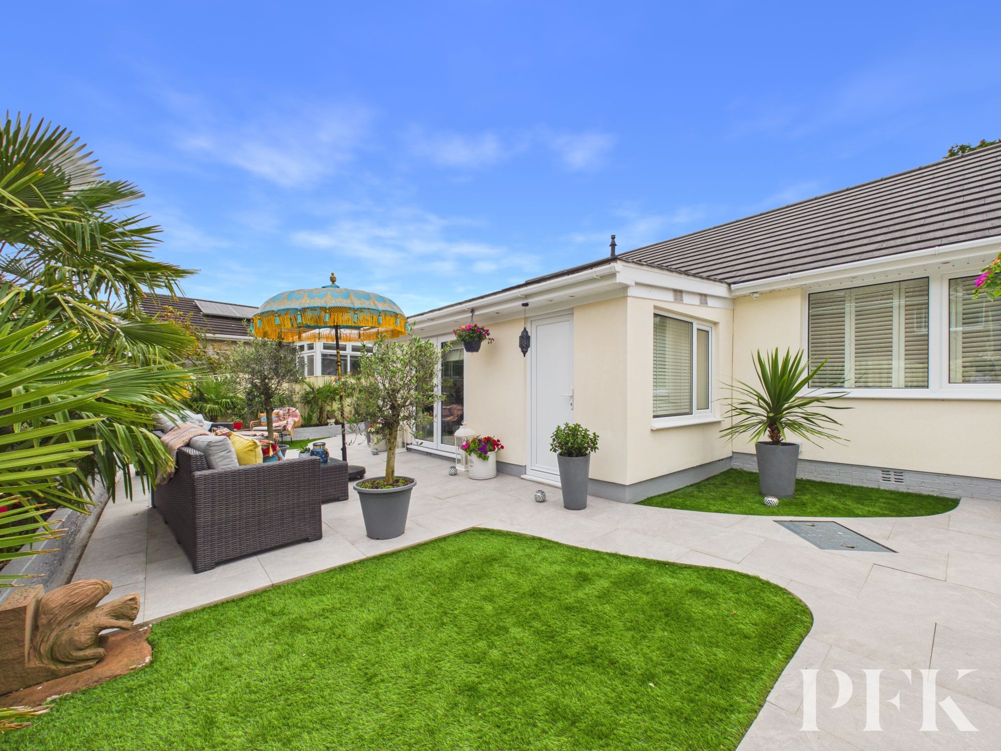
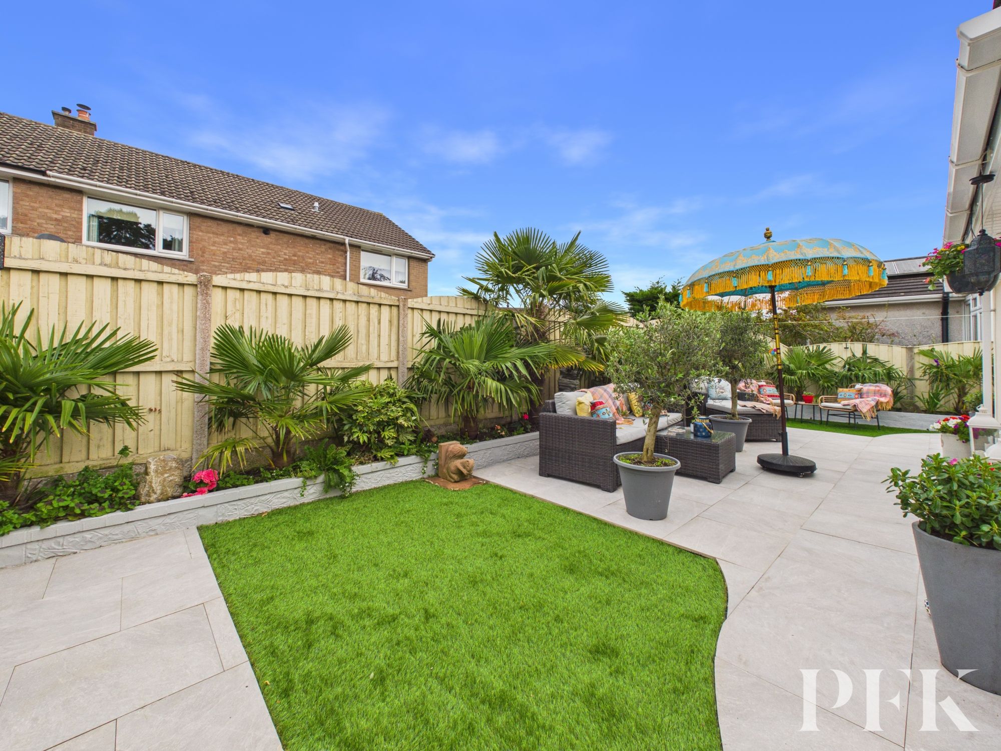
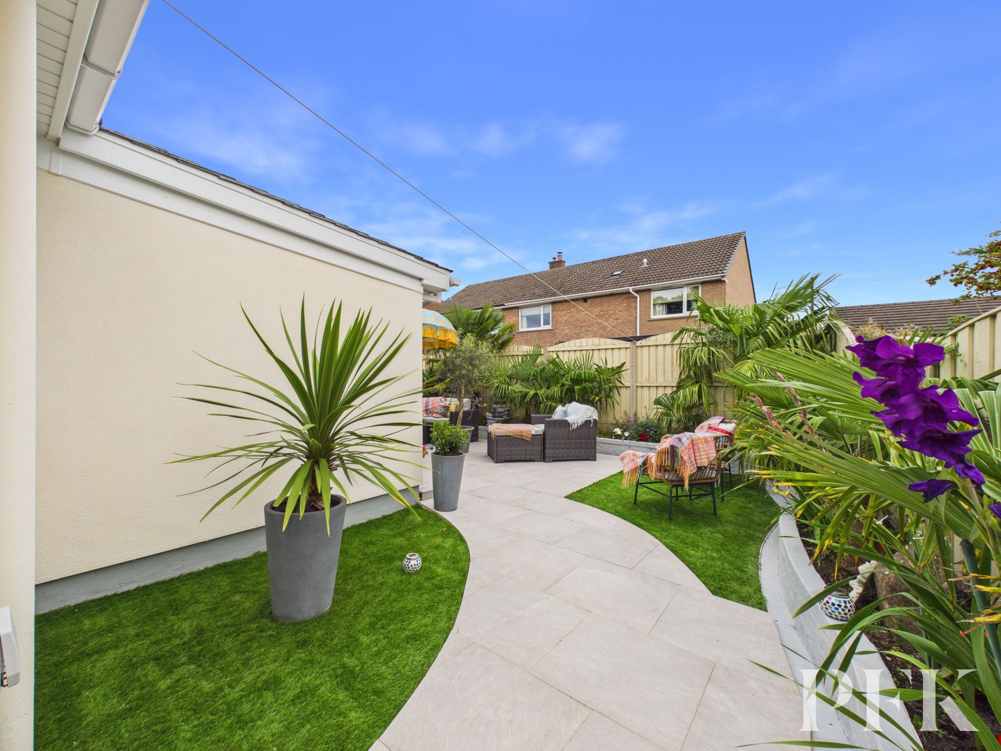
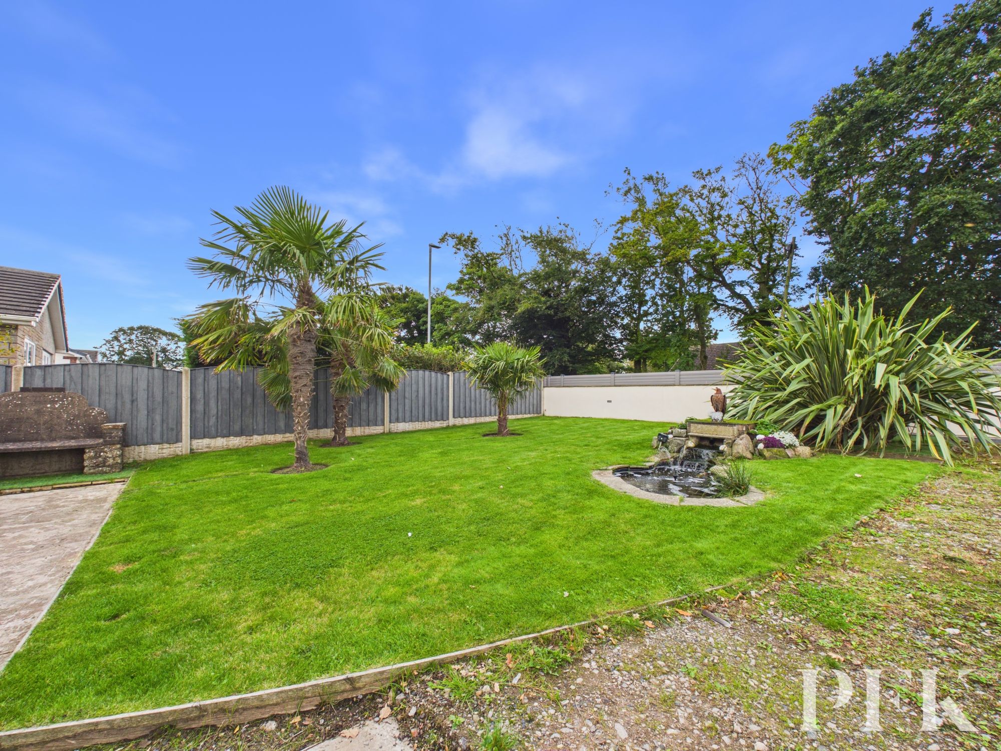
Step outside to discover a beautifully landscaped garden with a spacious patio, artificial lawn and mature decorative plants - perfect for alfresco dining, entertaining or simply unwinding. Enjoy privacy fencing, an electric gate, a tranquil water feature, and a well-maintained front garden that boosts kerb appeal. The property further benefits from ample off-road parking, an attached garage, and a modern exterior that ties everything together with contemporary flair. With its blend of indoor comfort and stunning outdoor spaces, this bungalow is sure to capture attention - early viewing is highly recommended as properties of this calibre are rarely available for long.
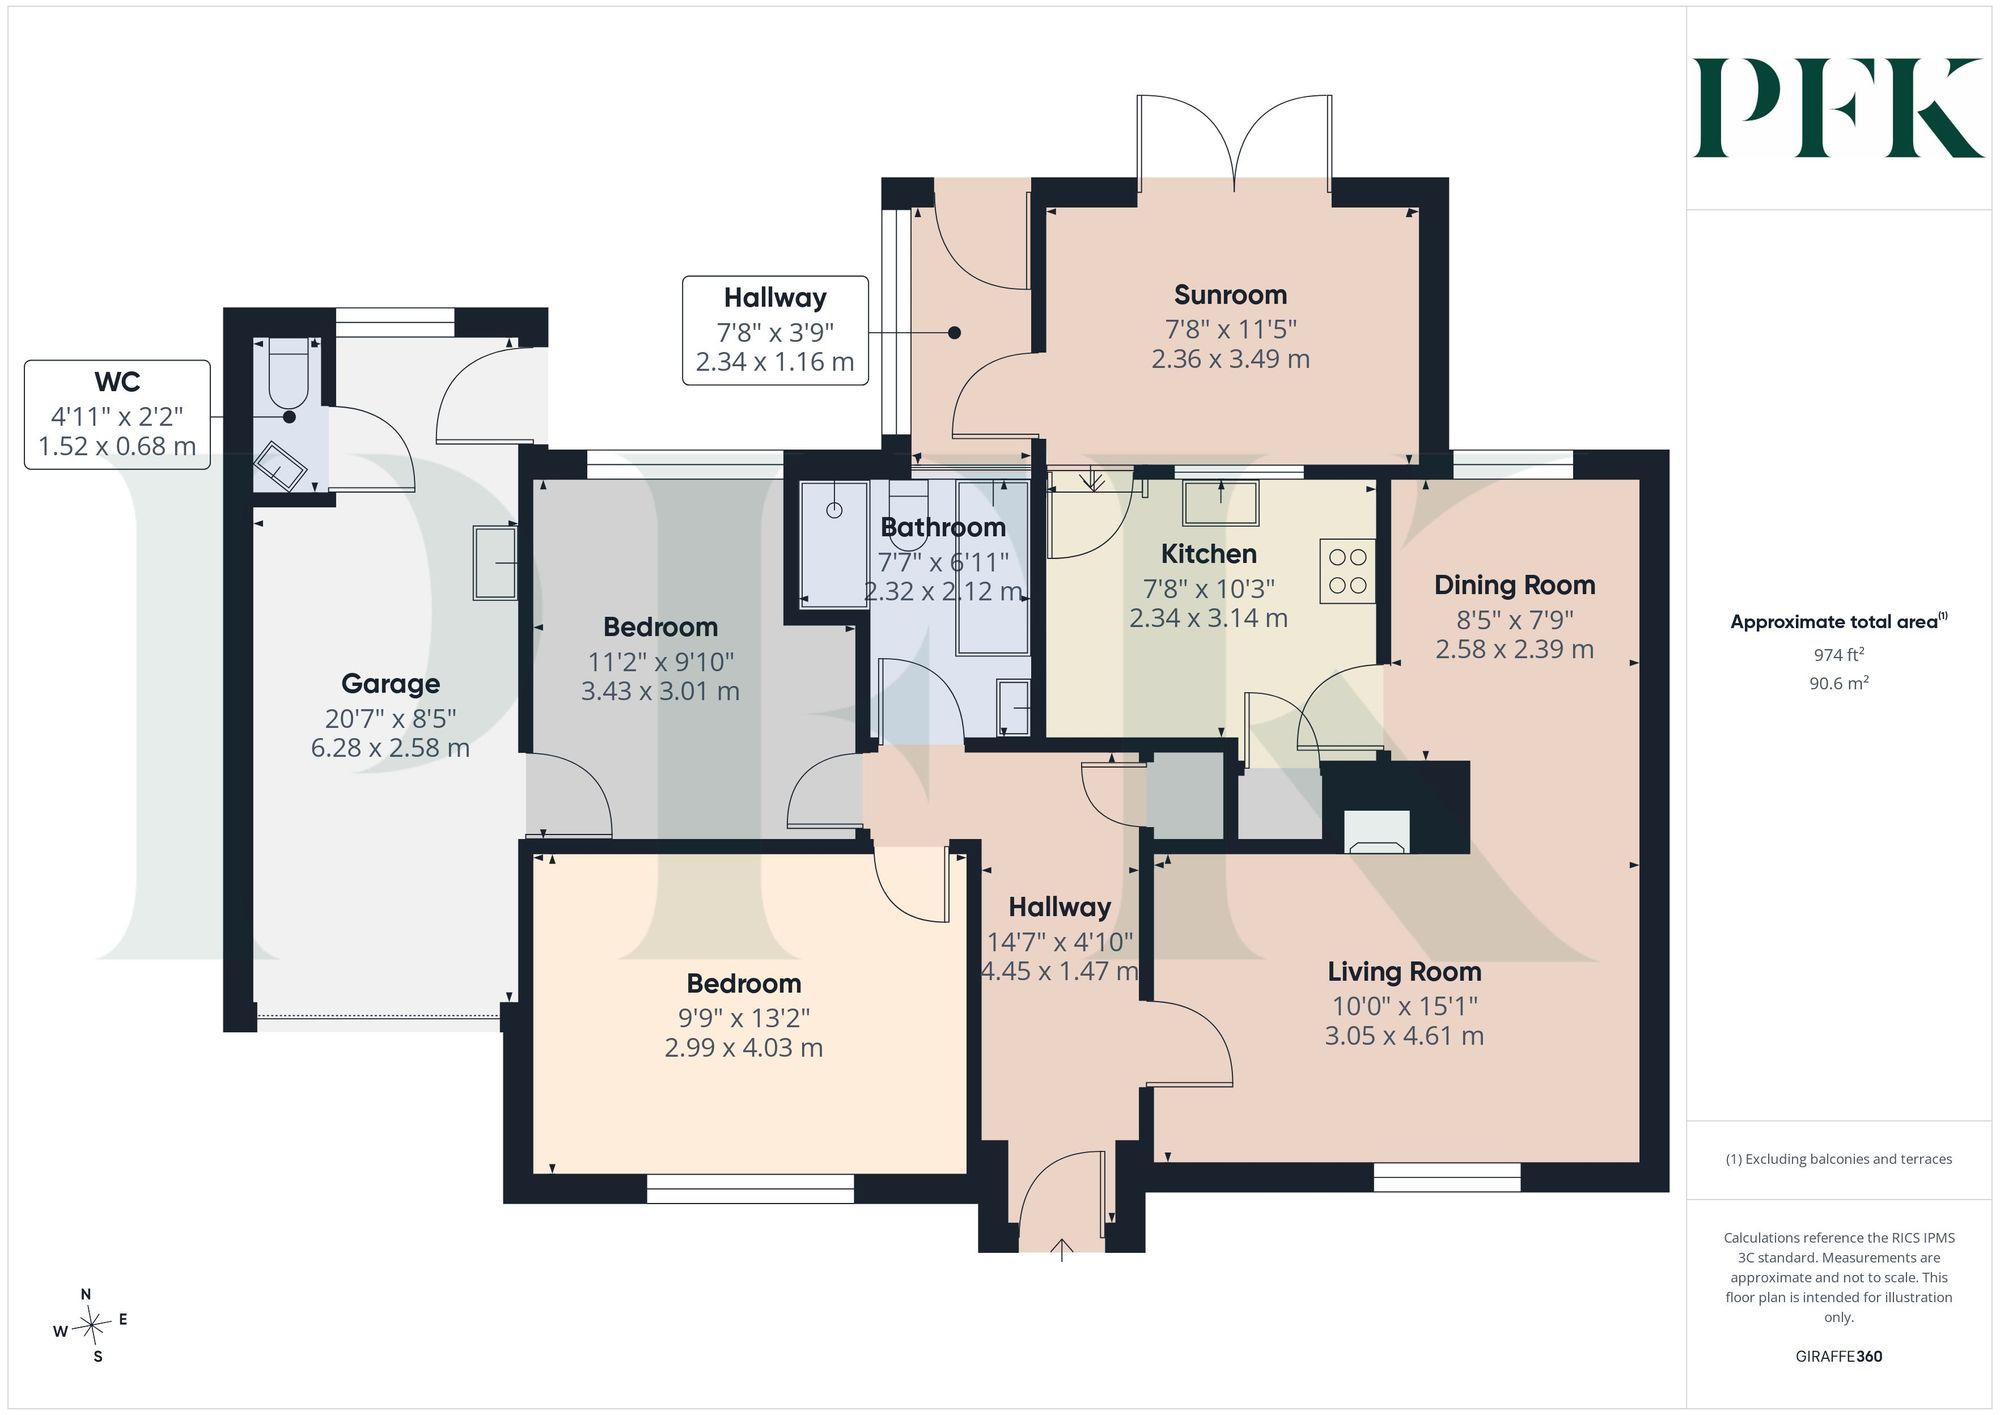
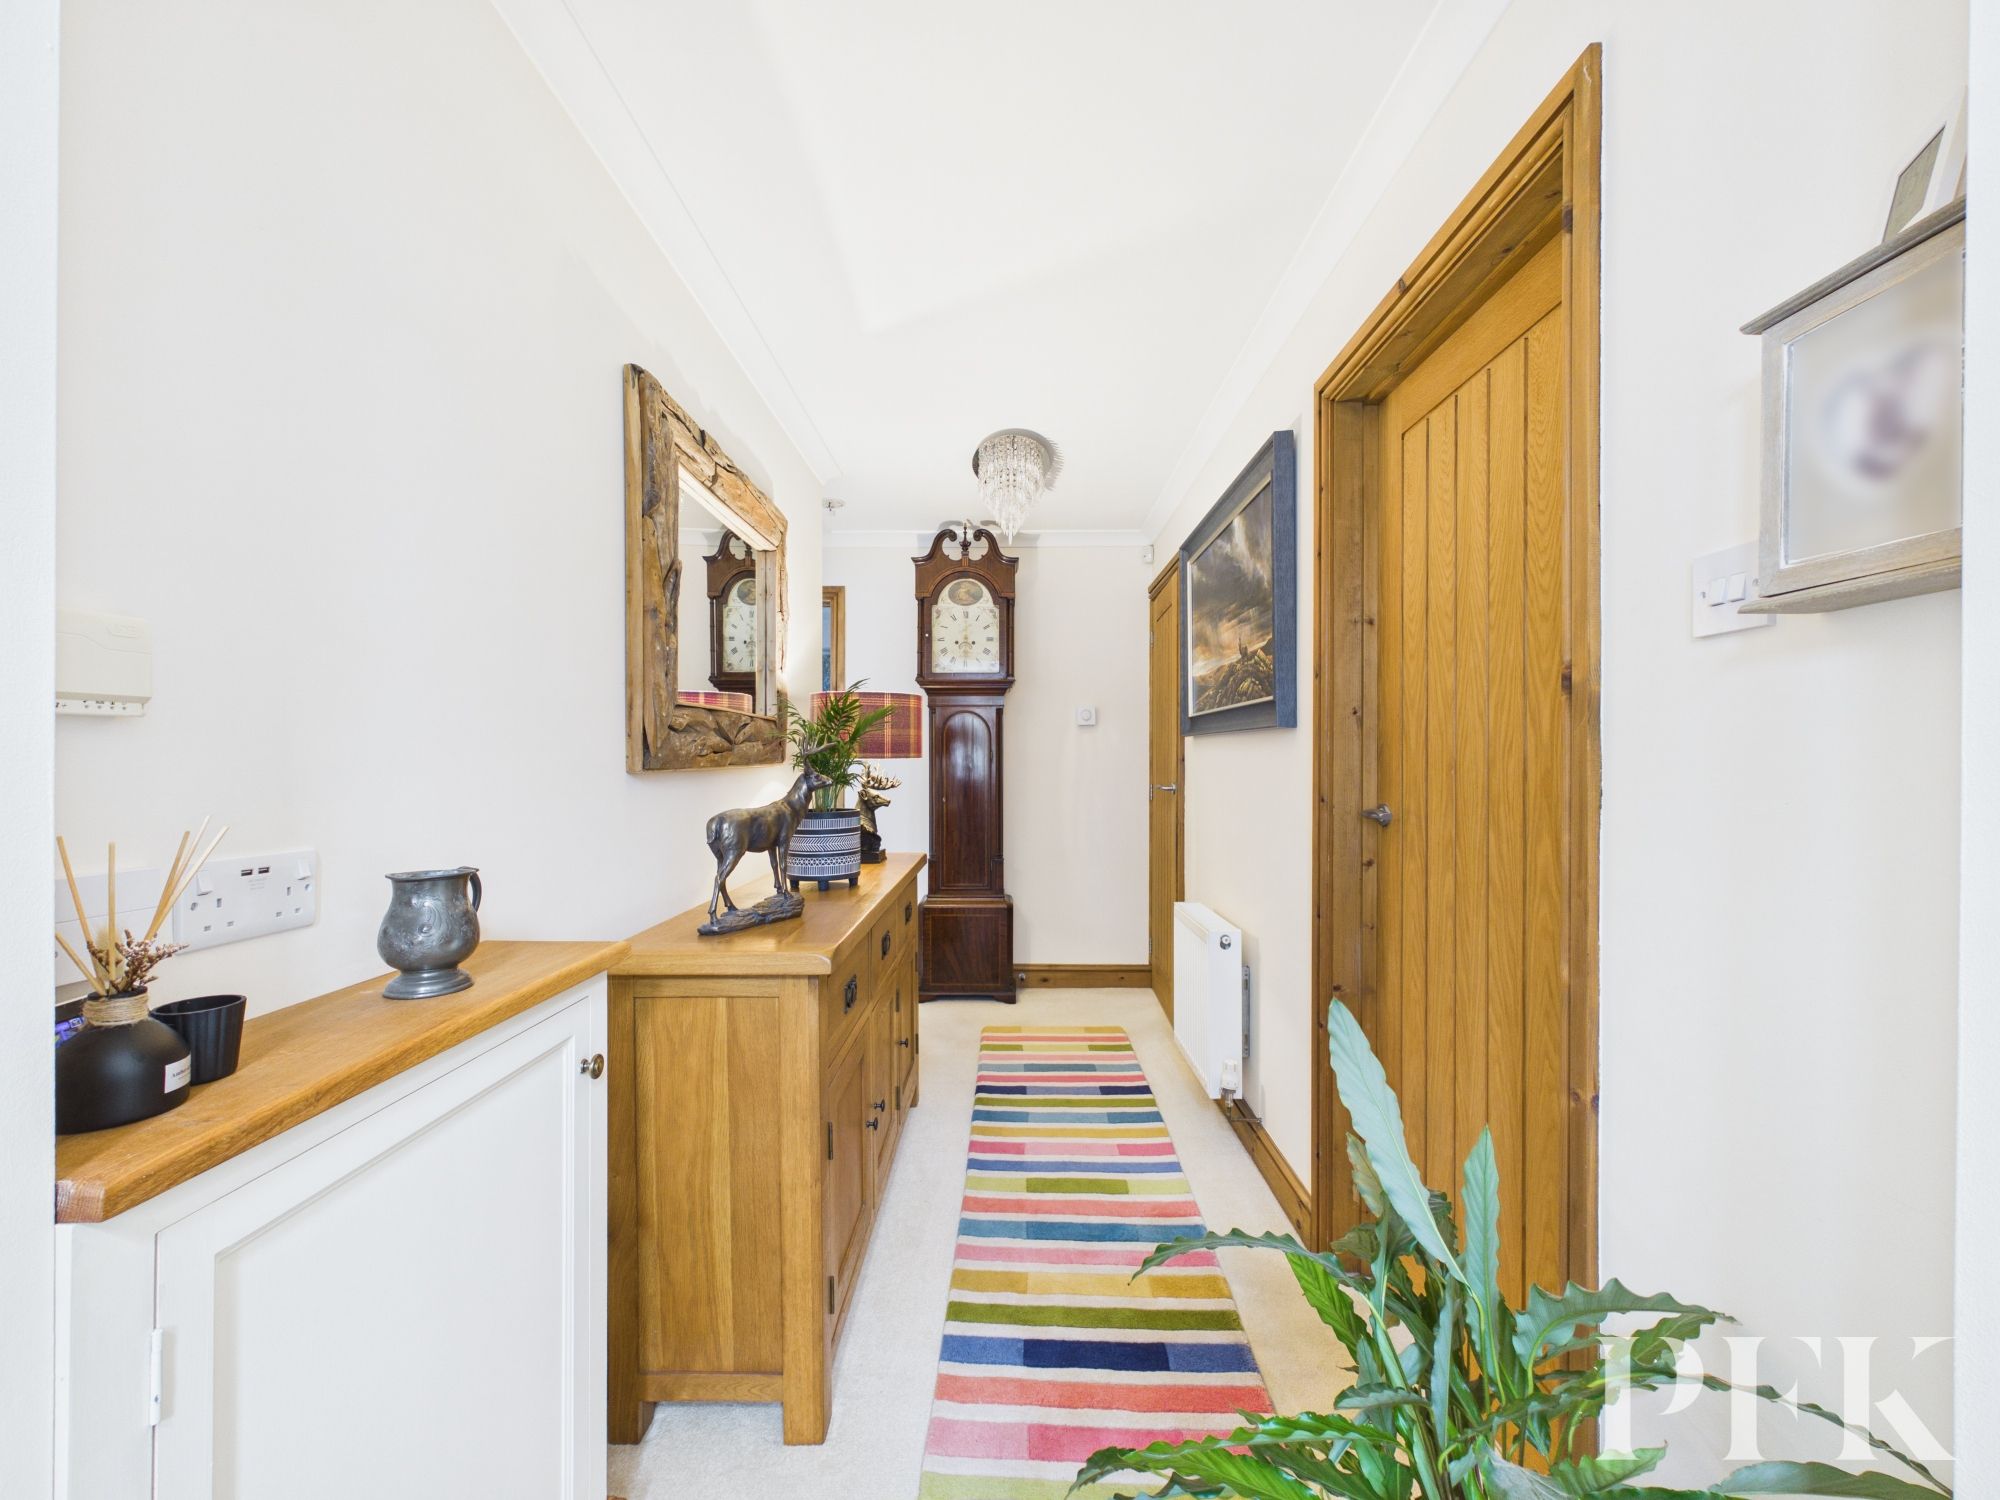
Dimensions: 14' 7" x 4' 10" (4.45m x 1.47m)
Accessed via composite front door with double glazed inserts, decorative coving, usb charging point, oak internal doors to all rooms and built in storage cupboards
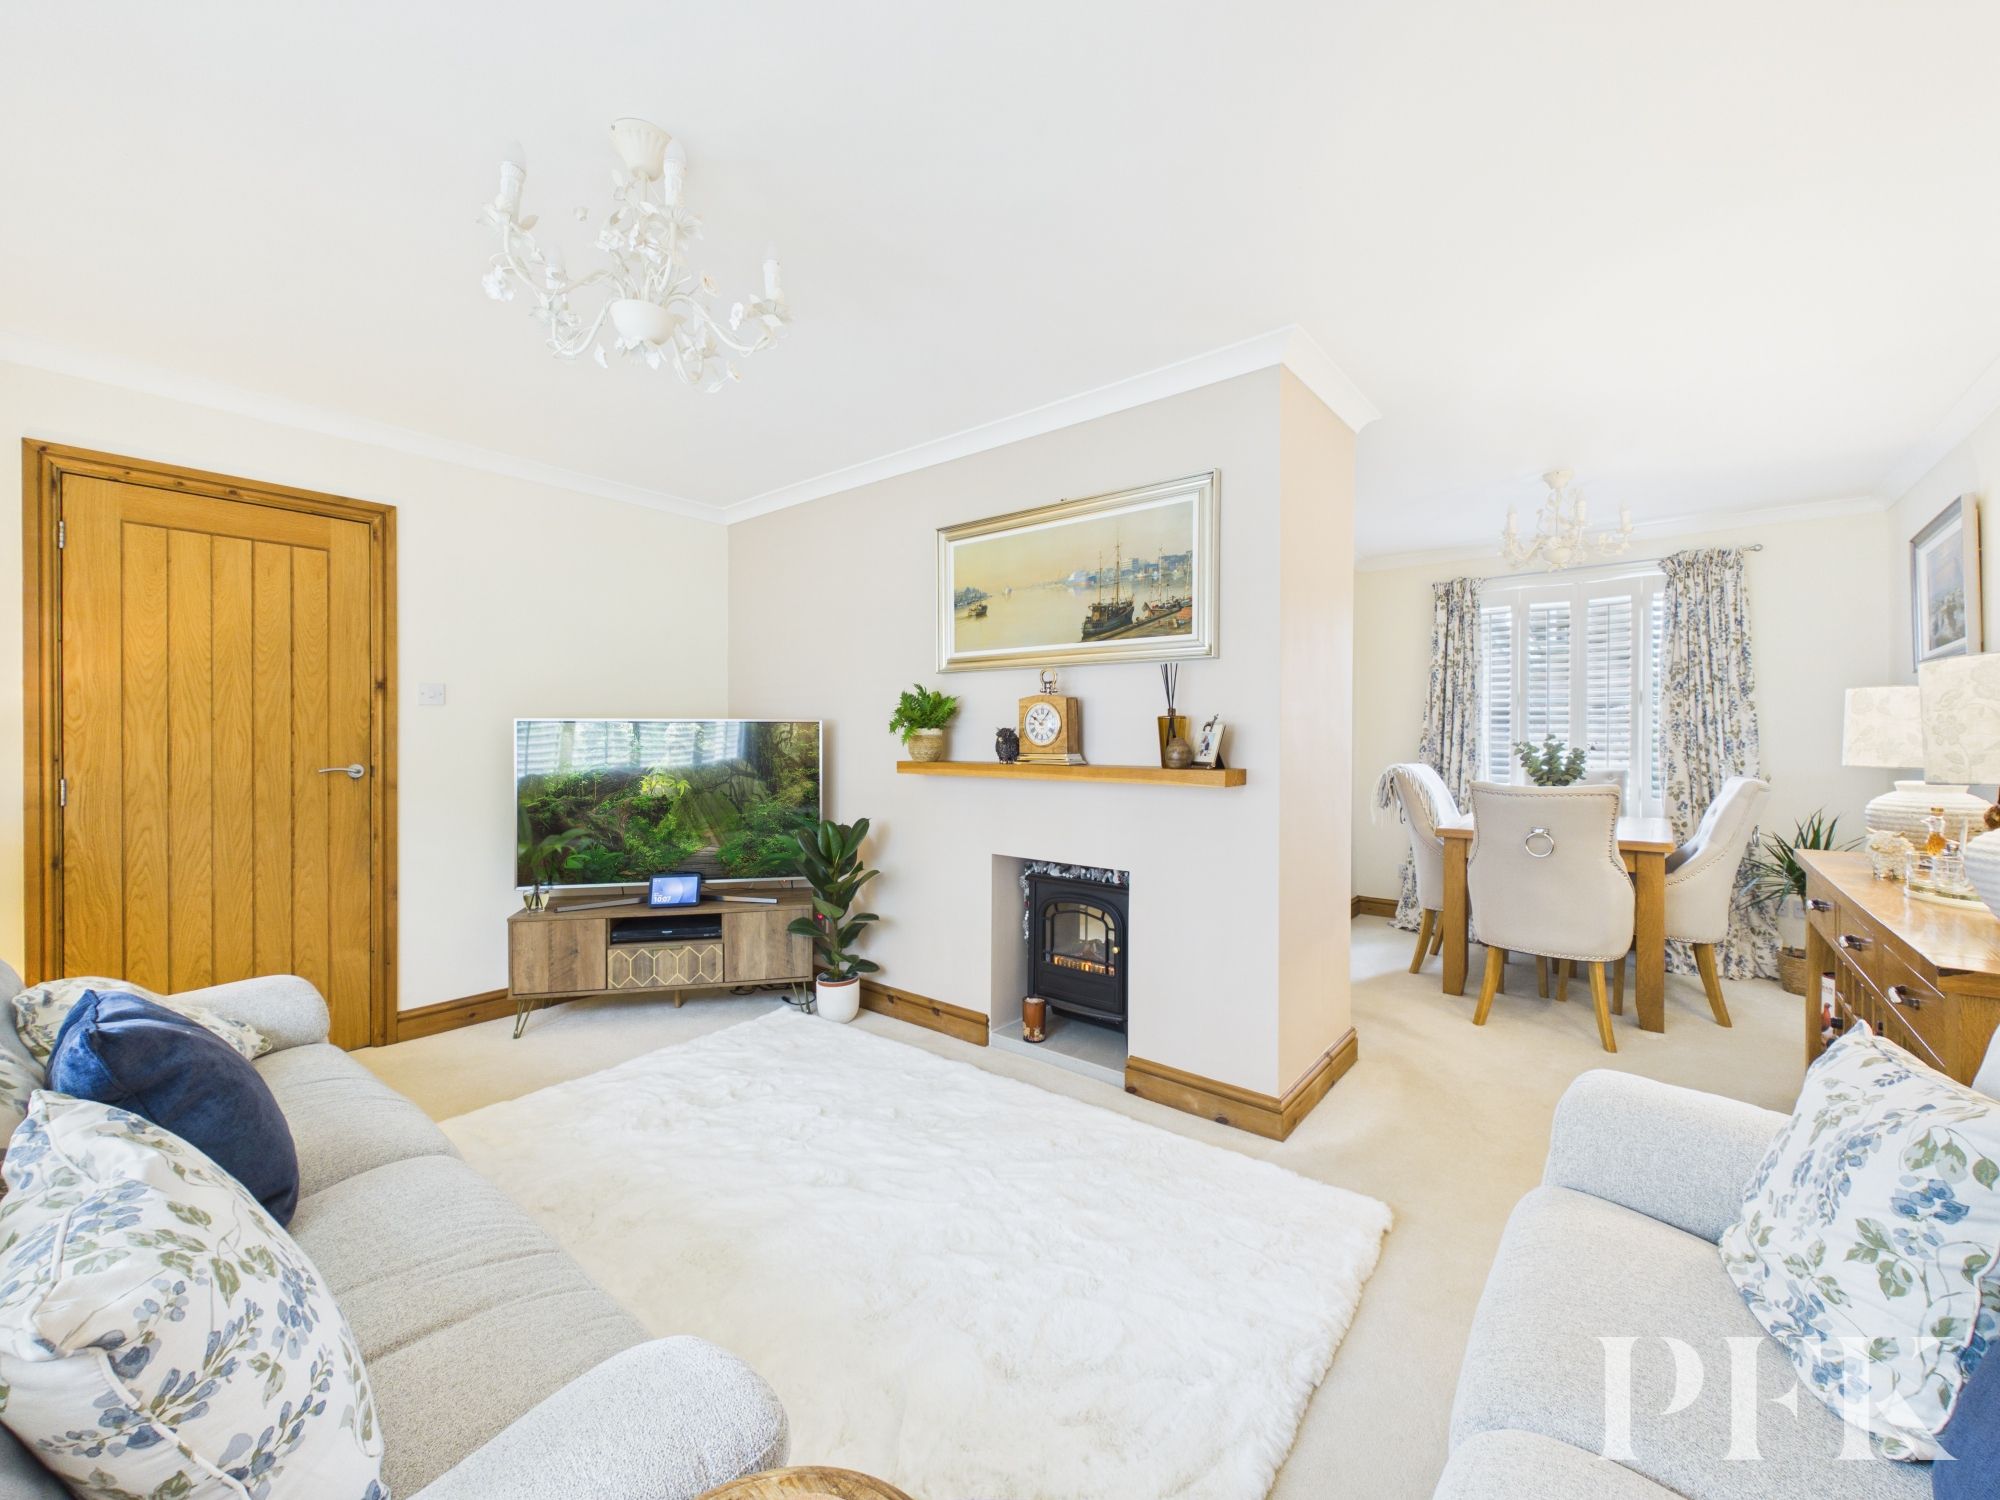
Dimensions: 15' 1" x 10' 0" (4.61m x 3.05m)
Immaculately presented light and airy feeling, front aspect room, decorative coving, pendant lighting, recessed fireplace with oak mantle, point for tv, telephone and broadband, X2 switched spurs in lounge to power the external sockets wooden shutters, open plan access to dining room.
Dimensions: 8' 6" x 7' 10" (2.58m x 2.39m)
Rear aspect room with decorative coving, pendant lighting, X1 switched spur for external socket, oak internal door to kitchen and space for a six person dining table.
Dimensions: 10' 4" x 7' 8" (3.14m x 2.34m)
Rear aspect room with contemporary fitted kitchen in a white high gloss finish with complementary stone effect counter top. Four burner ceramic hob with extractor fan over, separate electric oven-grill, 1.5 bowl ceramic sink with drainage board and mixer tap, space for under counter dishwasher and fridge, PVC ceiling with recessed LED lights which is activated by motion censor. Boiling hot tap. Underfloor heating. Under cupboard & plinth LED light.
Dimensions: 11' 5" x 7' 9" (3.49m x 2.36m)
Rear aspect room with PVC ceiling with recessed LED lights. Velux window remote control & remote control blind, also rain censor. French doors giving access to garden, spotlighting, point for tv.
Dimensions: 7' 8" x 3' 10" (2.34m x 1.16m)
Accessed via the sun room, tiled flooring Pvc ceiling with recessed LED lights and upvc door leading to garden
Dimensions: 11' 3" x 9' 11" (3.43m x 3.01m)
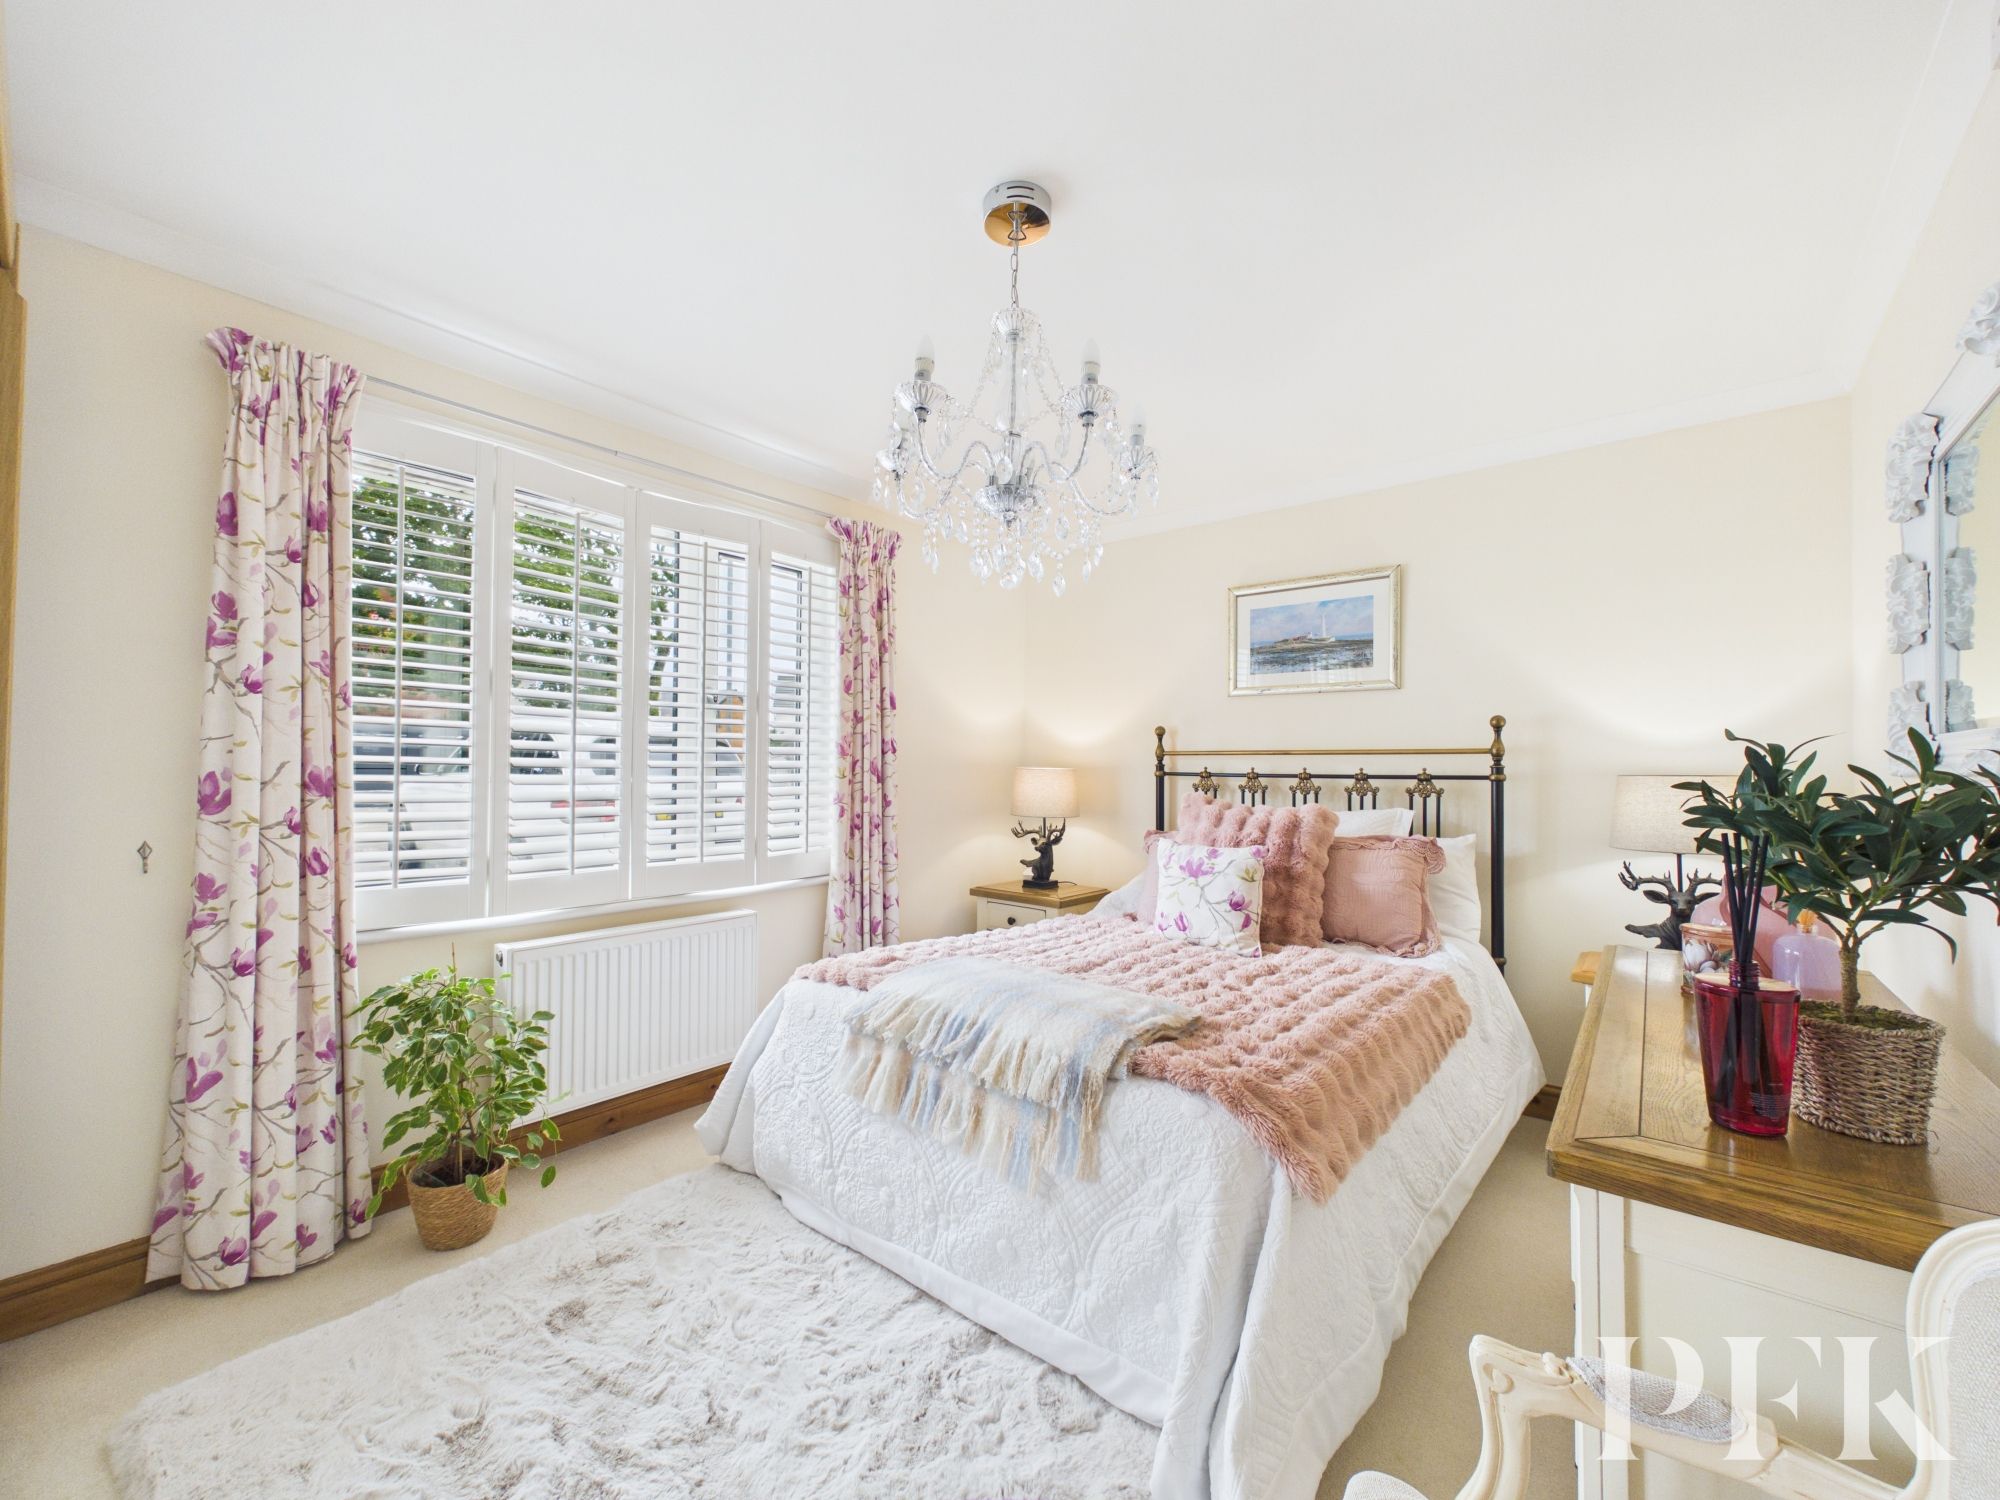
Spacious front aspect double bedroom with decorative coving, USB charging points X1 Switched Spur for external socket and fitted wardrobes
Dimensions: 13' 3" x 9' 10" (4.03m x 2.99m)
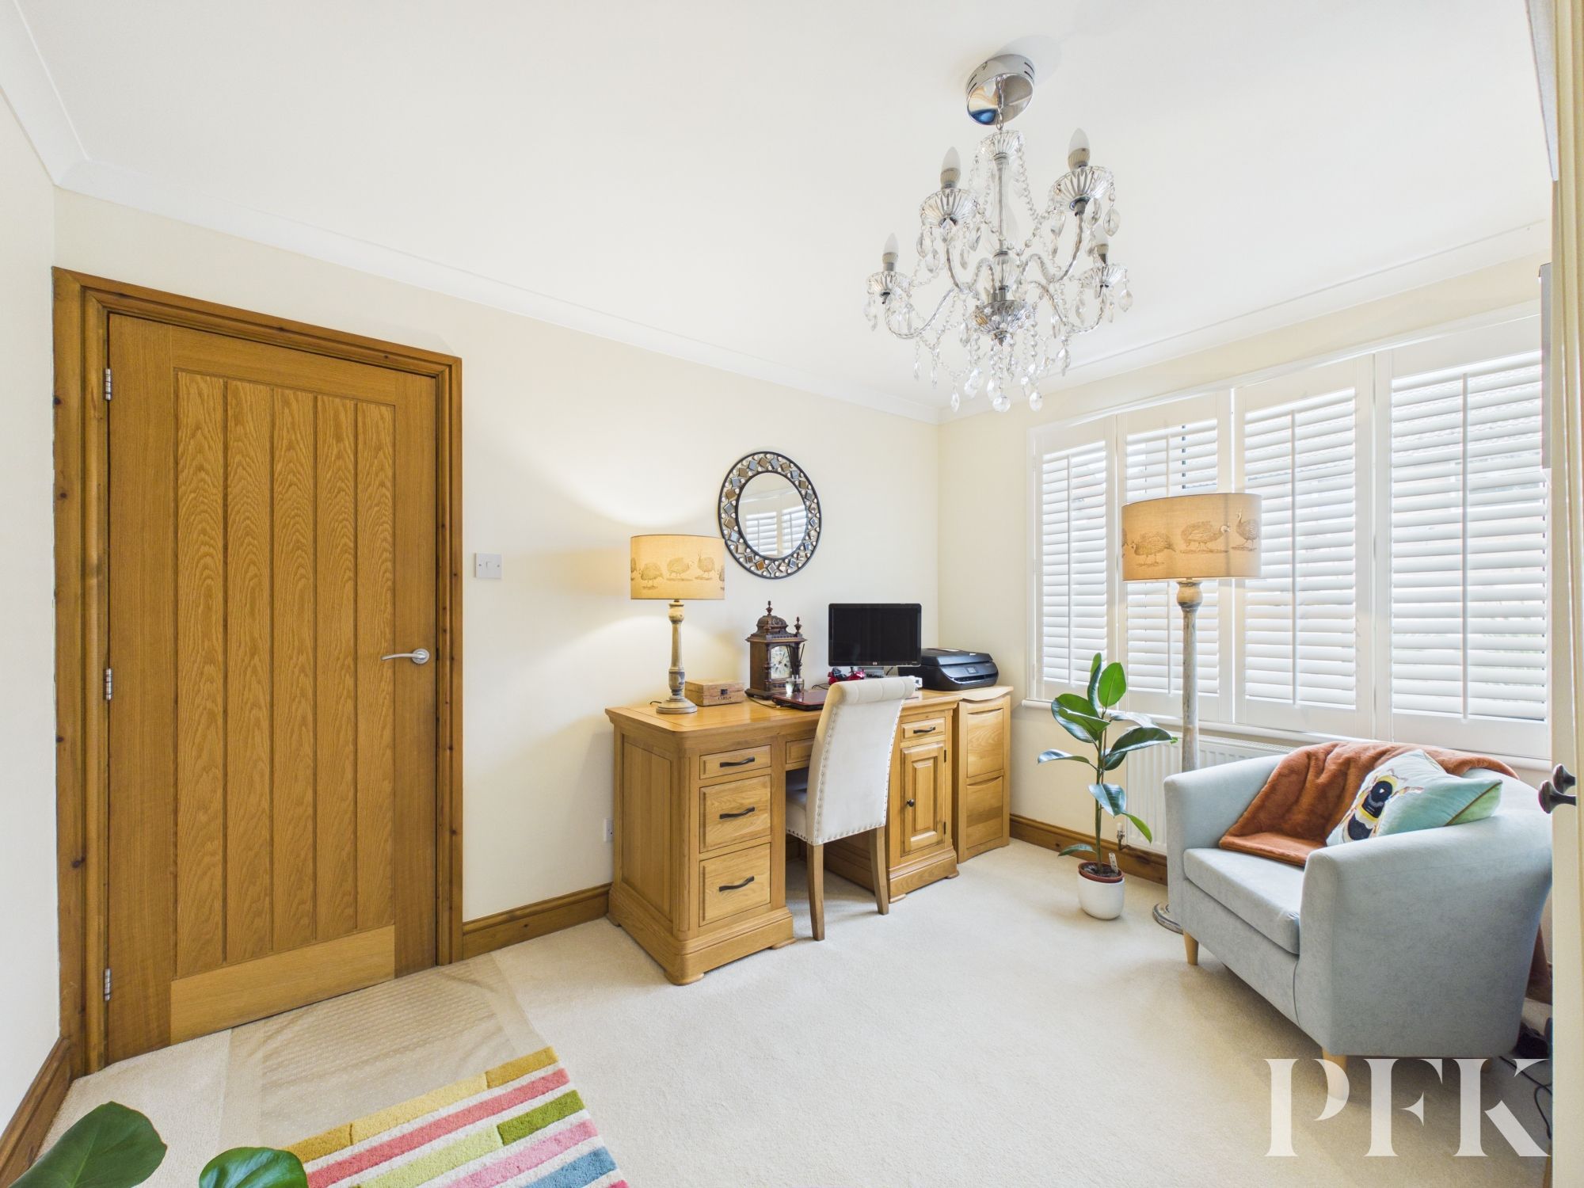
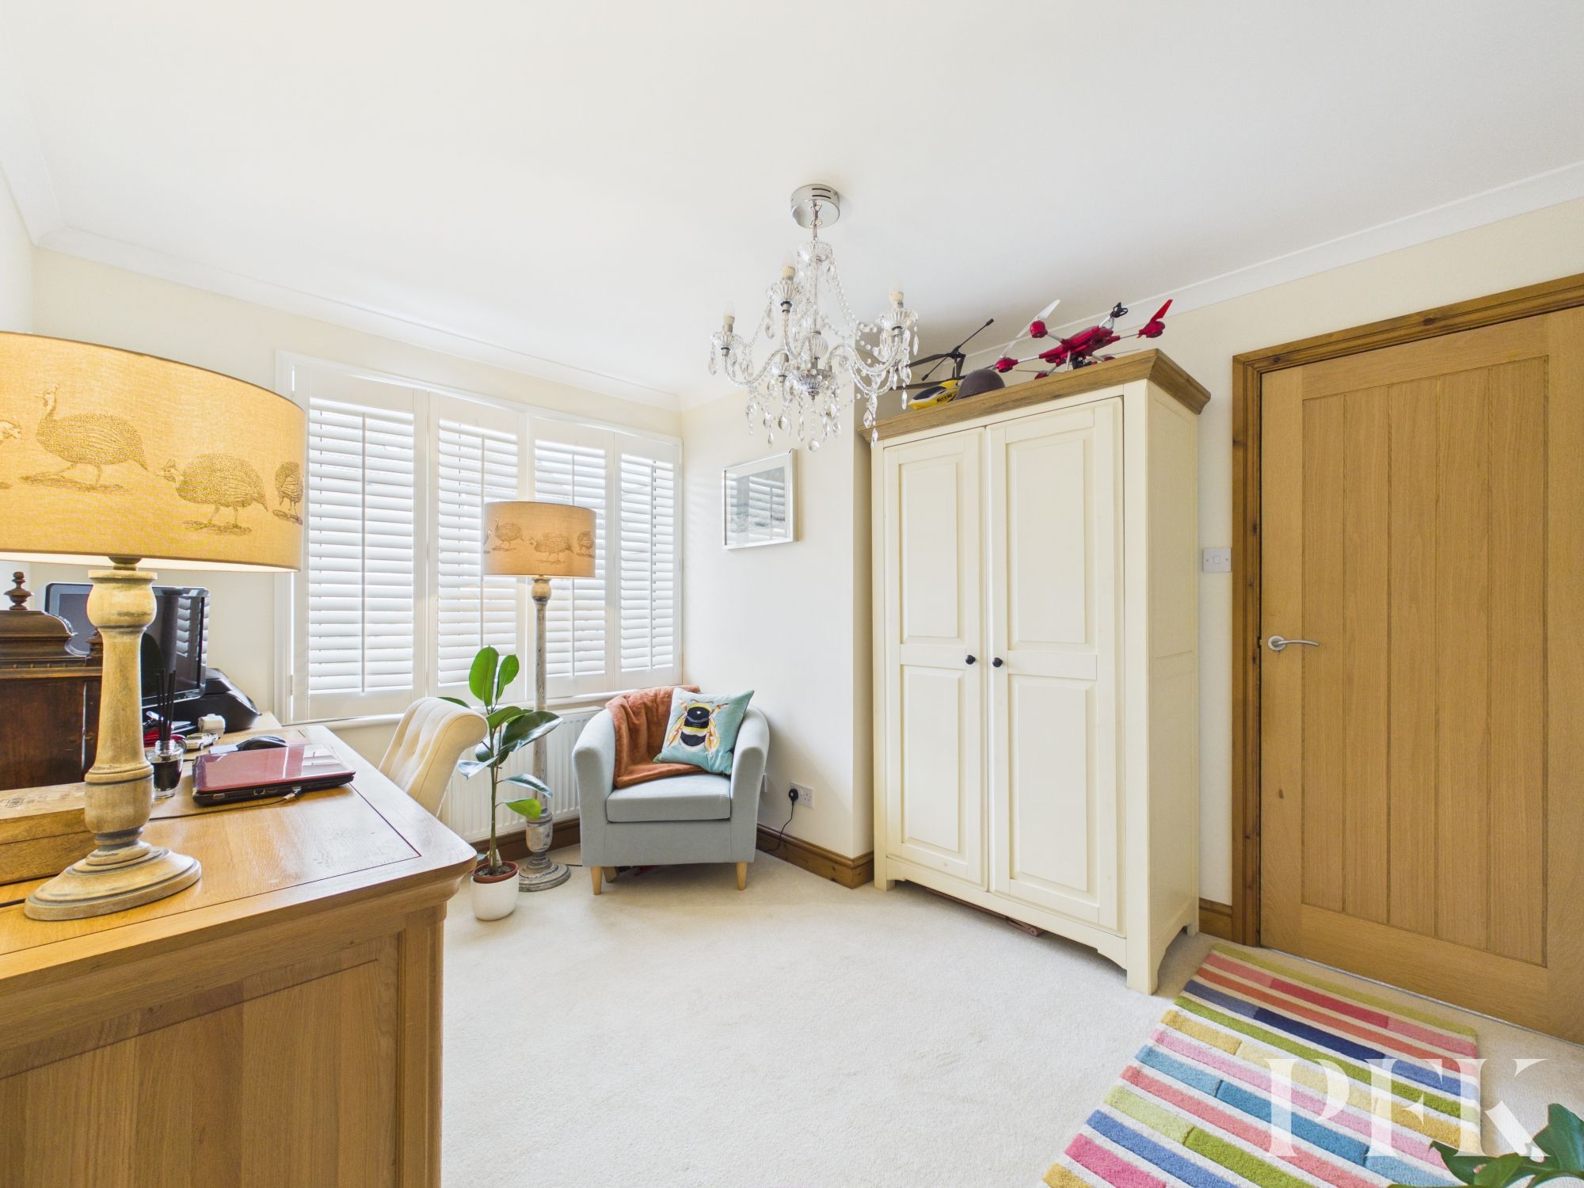
Rear aspect double bedroom with decorative coving and oak internal door leading to garage. Switched Spur for external socket
Dimensions: 7' 7" x 6' 11" (2.32m x 2.12m)
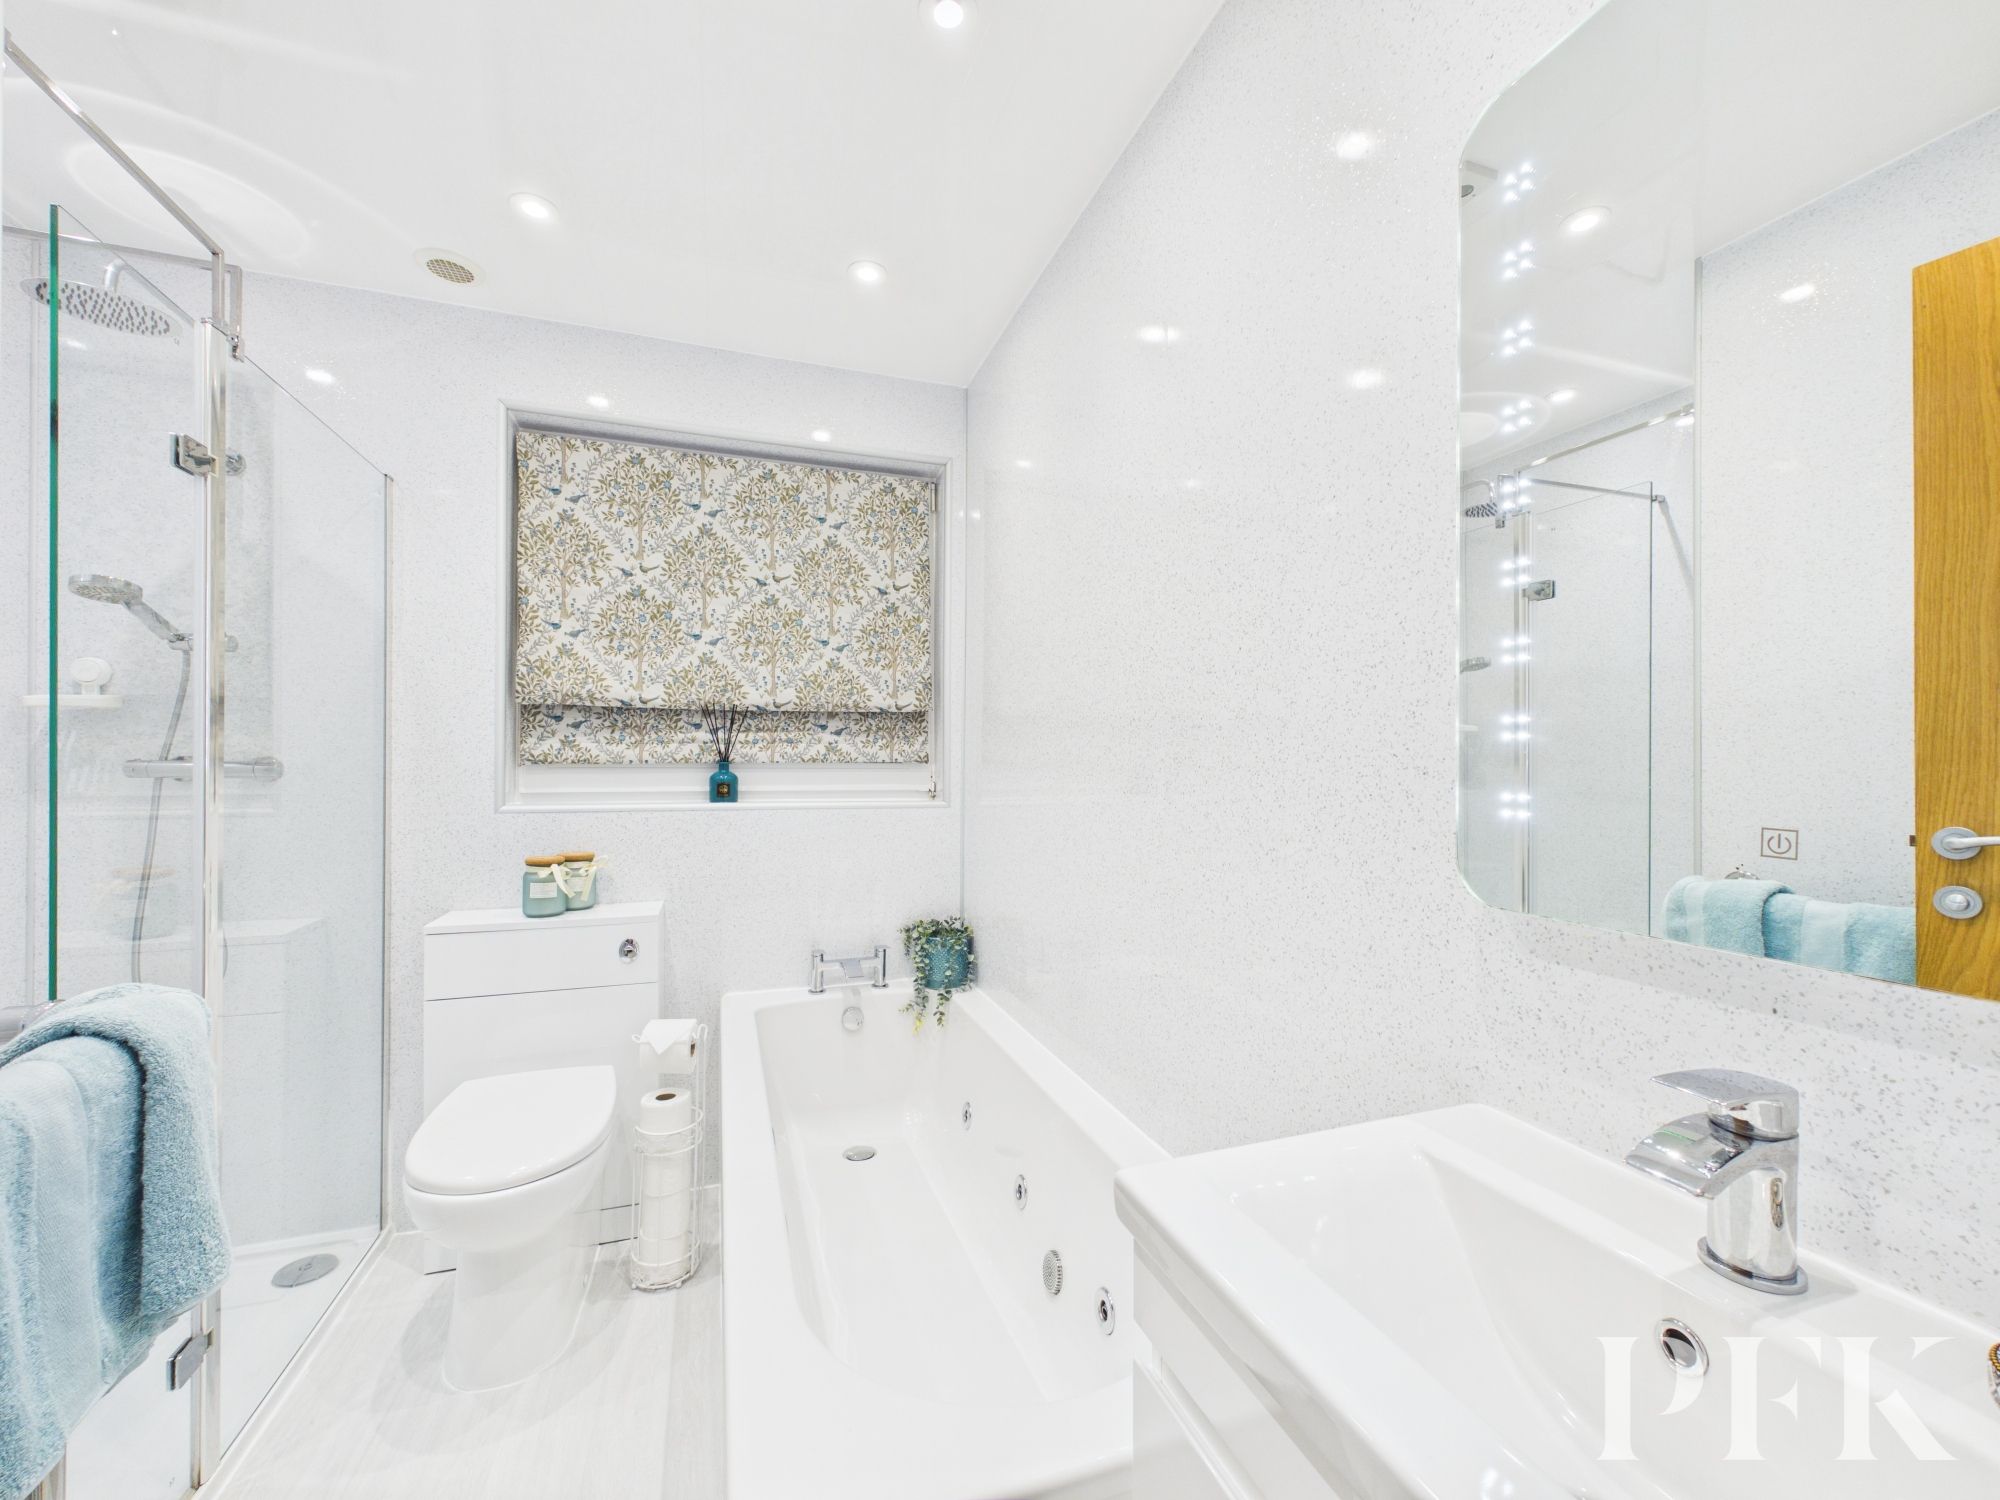
High quality four piece bathroom with walk in shower cubicle with mains shower, wc, wash hand basin with storage unit and jacuzzi bath, Cast Iron radiator with towel rail. PVC ceiling with recessed LED lights activated by motion censor.
Dimensions: 20' 7" x 8' 6" (6.28m x 2.58m)
Oversized single garage with electric insulated up and over door, storage units, belfast sink and electric shower, point for under counter washing machine, granite effect counter top, glazed door leading to rear garden. Separate toilet & sink.
Dimensions: 5' 0" x 2' 3" (1.52m x 0.68m)
Comprising wc and wash hand basin
Mains electricity, gas, water & drainage; gas central heating; double glazing installed throughout. Please note: The mention of any appliances/services within these particulars does not imply that they are in full and efficient working order
PFK works with preferred providers for services relating to buying or selling property. These providers offer competitive pricing, but you are under no obligation to use them and are free to choose alternatives. If you do use these services, PFK may receive a referral fee as follows (all figures include VAT): • Conveyancing (Napthens LLP, Bendles LLP, Scott Duff & Co, Knights PLC, Newtons Ltd, Beyond Conveyancing Ltd): £120 to £240 per completed sale or purchase. • Auction – If you decide to sell your property via Auction House Cumbria following our introduction, the average referral fee earned for 2025 was £2,398 and is dependent on the final sale price. • Financial Services (Emma Harrison Financial Services): average referral fee of £221 in 2024 for arranging mortgages, insurance, and related products. • EPCs (M & G EPCs Ltd): £25 for EPC • Anti-Money Laundering (AML) Checks (via Landmark): between £8.50 and £15.50.
The property can be found under postcode CA7 9NG