Abbey Road, St. Bees, CA27
House
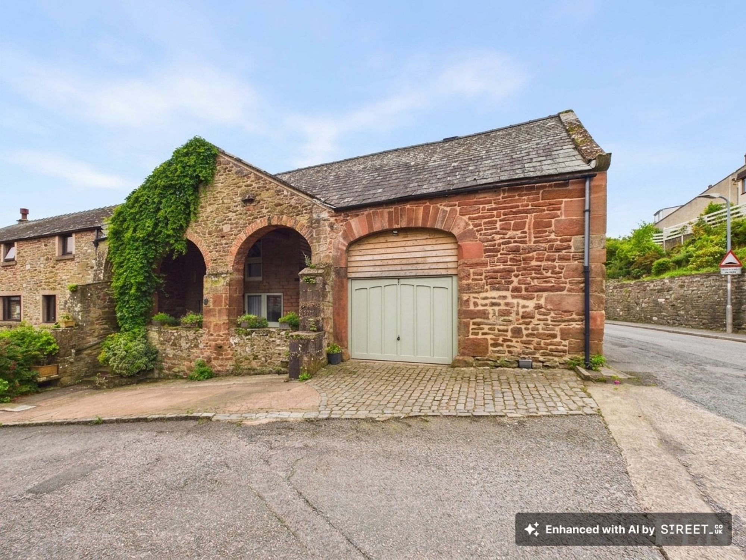
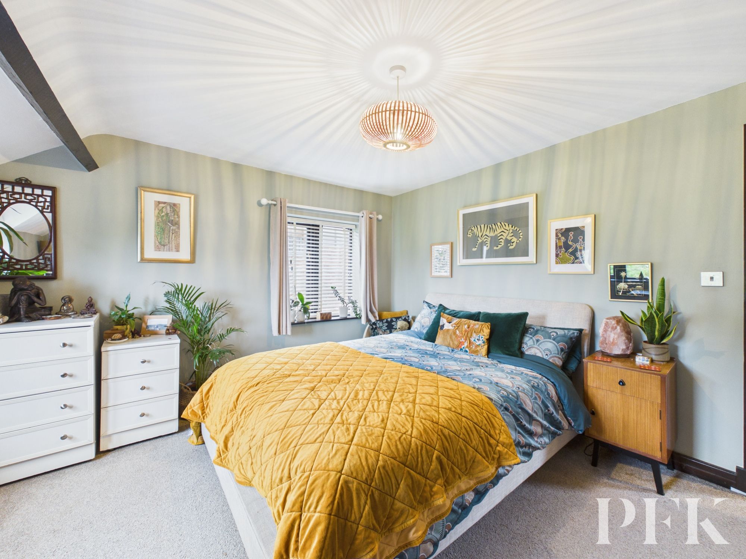
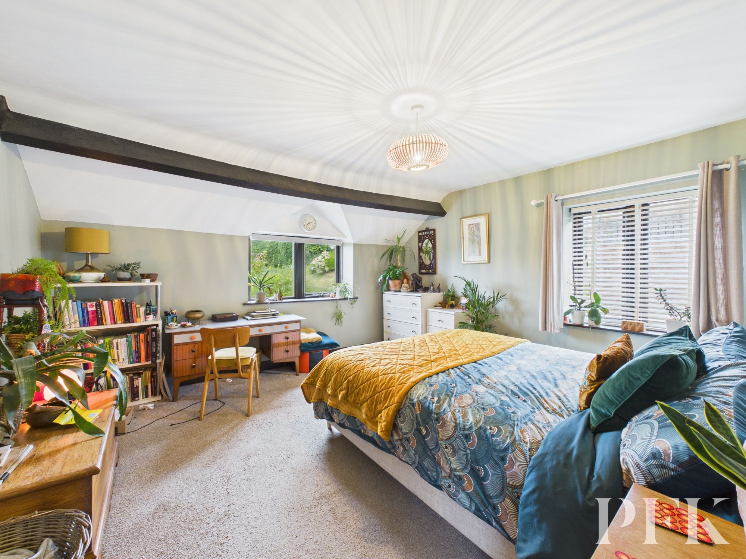
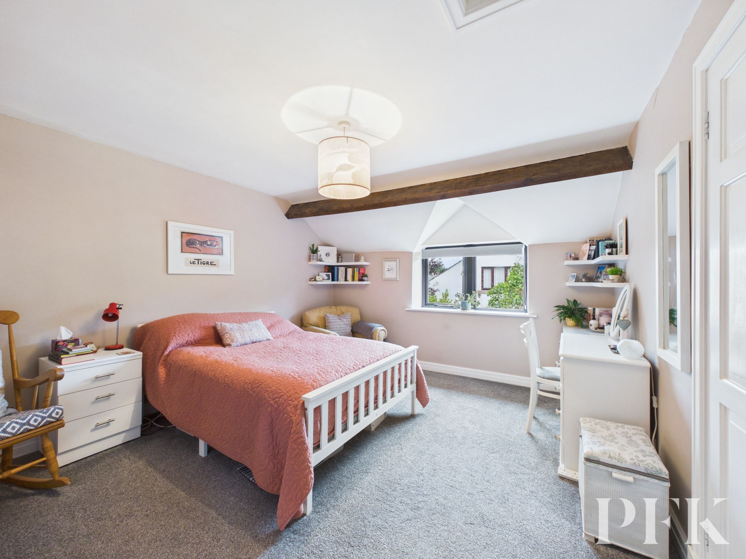
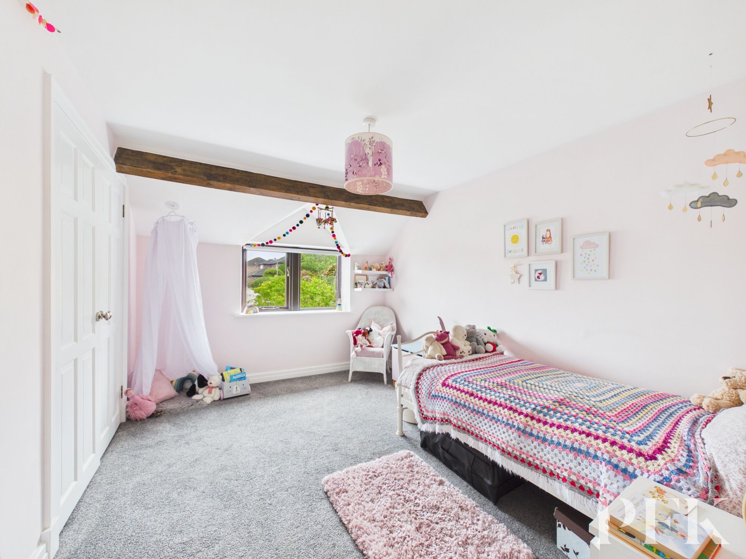
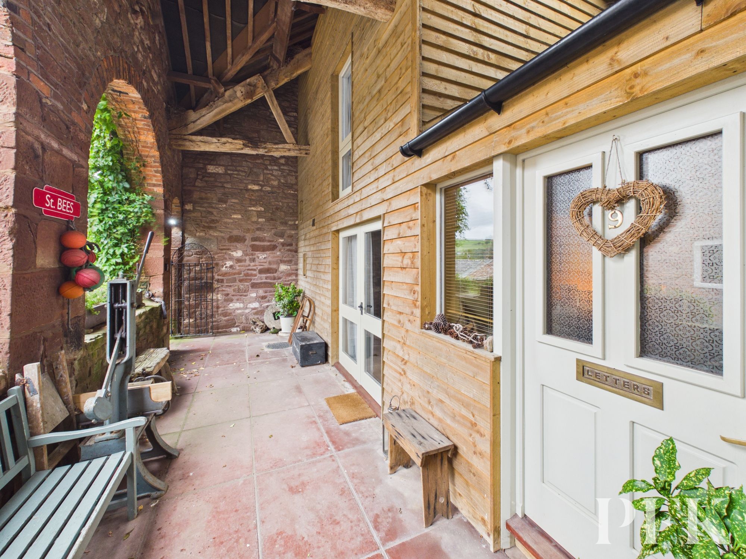
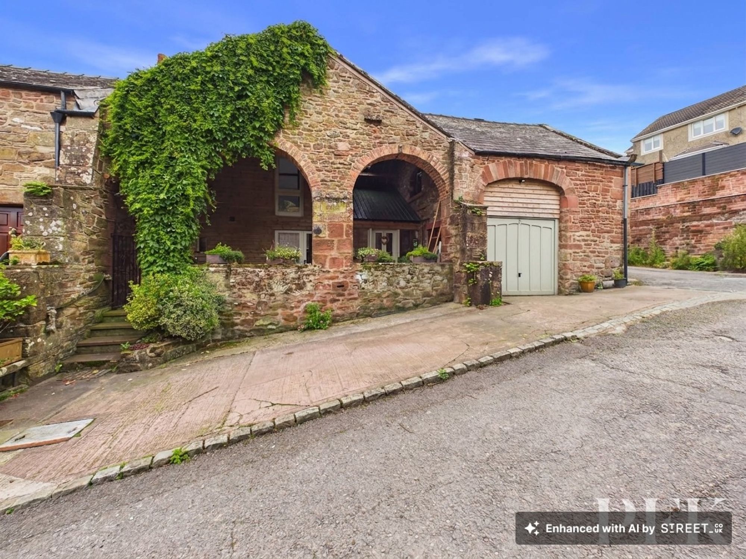
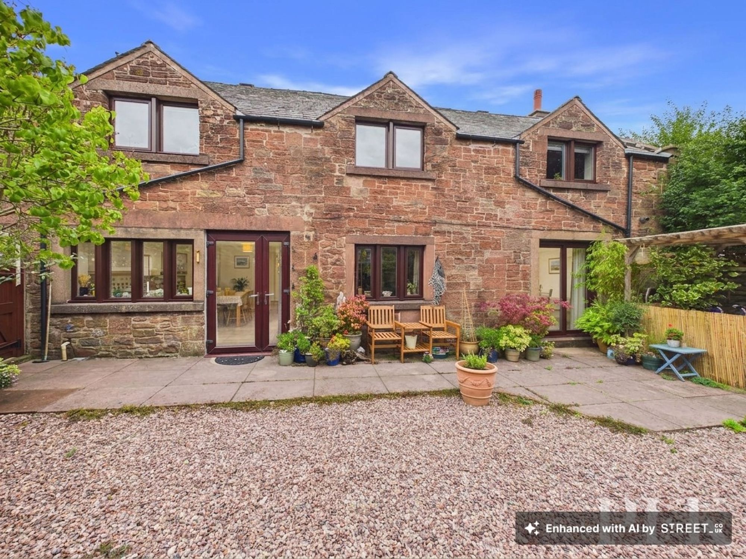
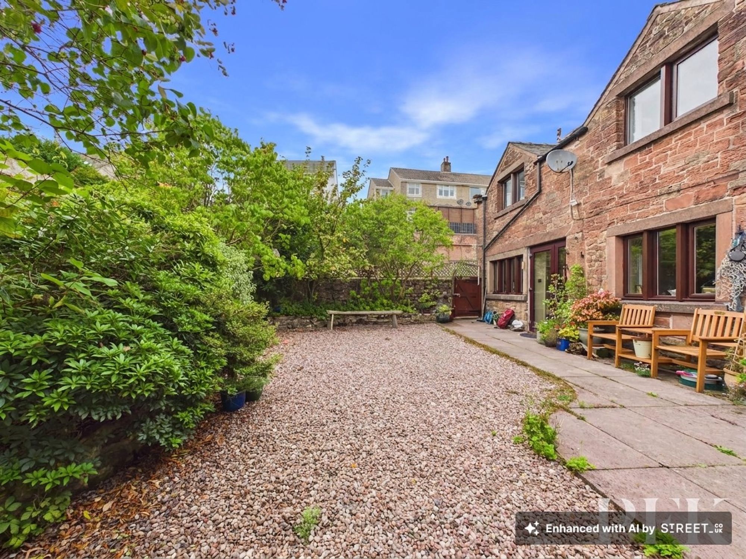
A truly distinctive four bedroom barn conversion with a self contained one bedroom annex, gardens, parking and excellent income potential, set within this popular development of converted barns on the edge of St Bees village.
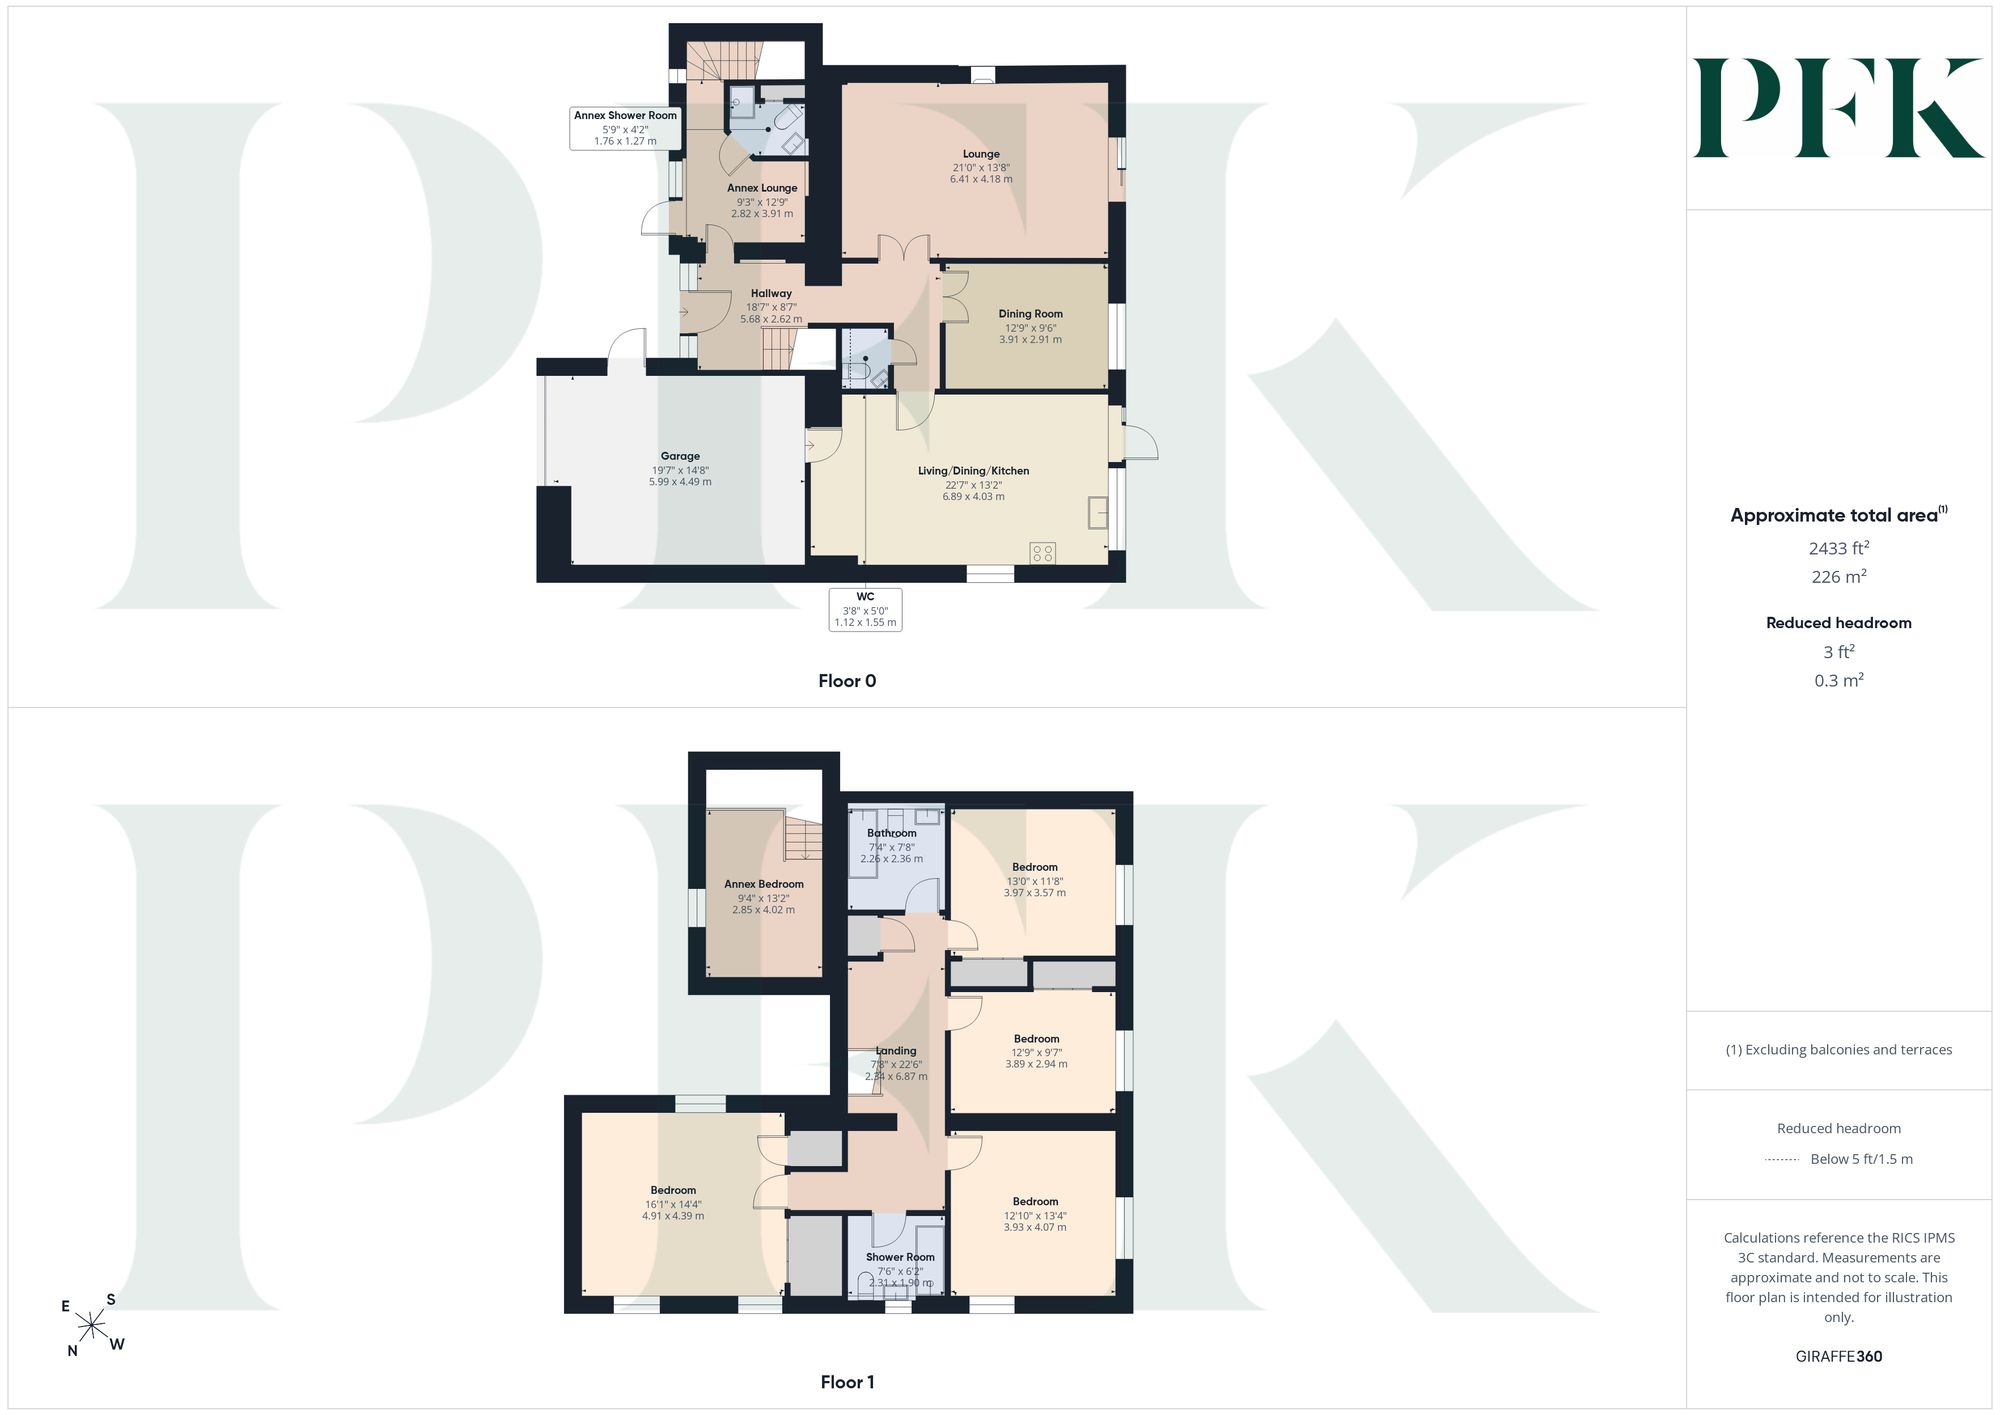
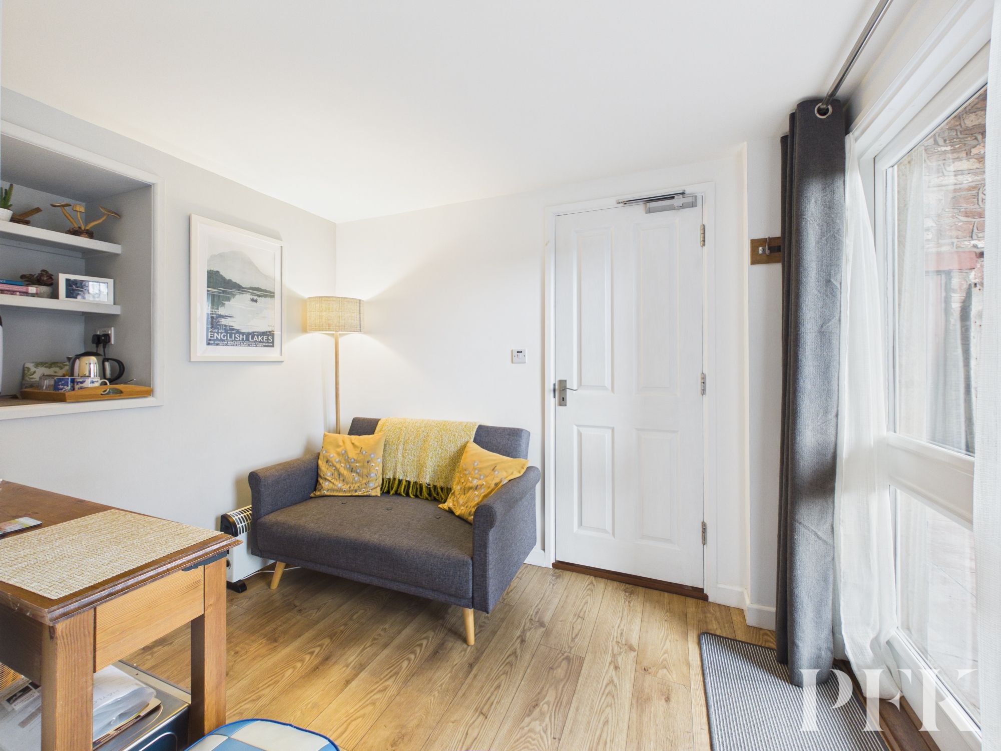
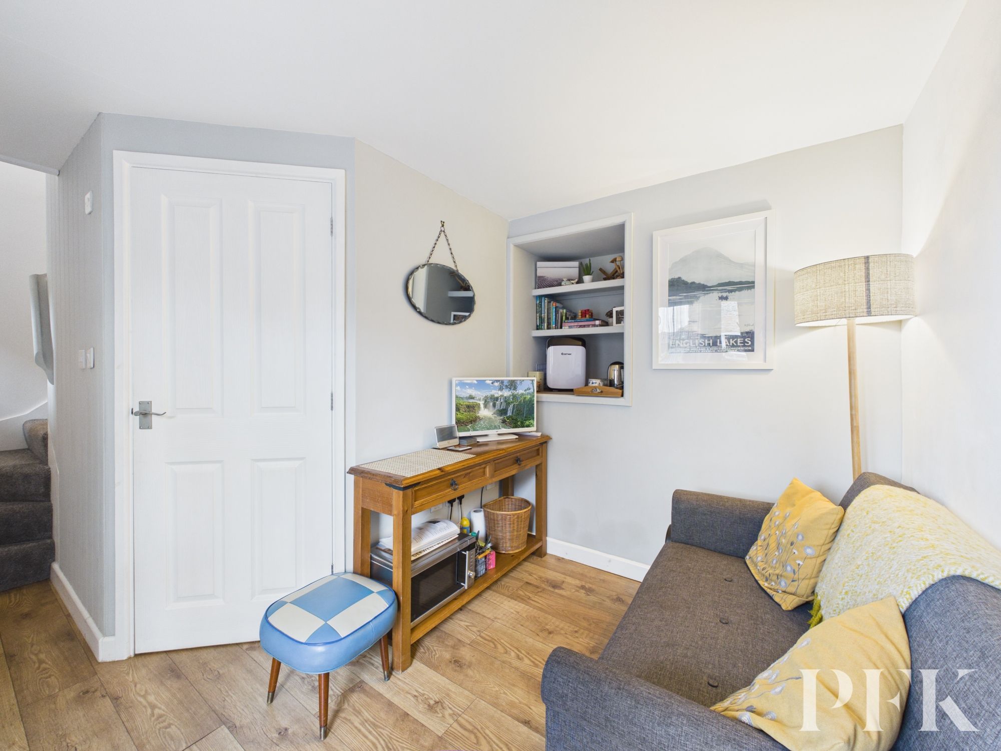
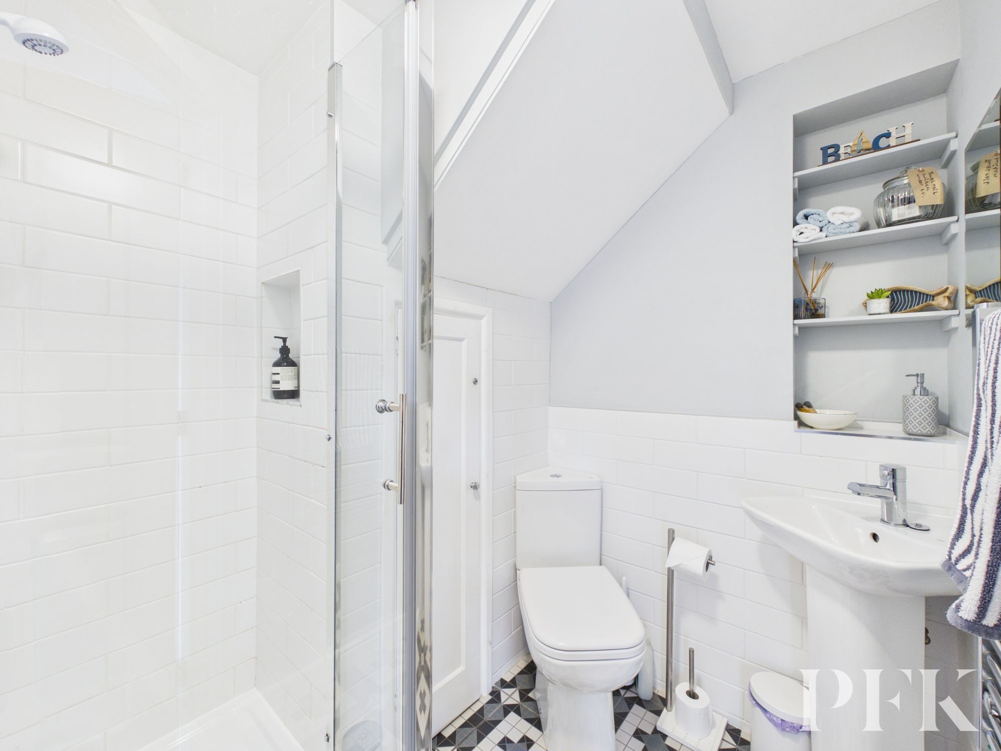
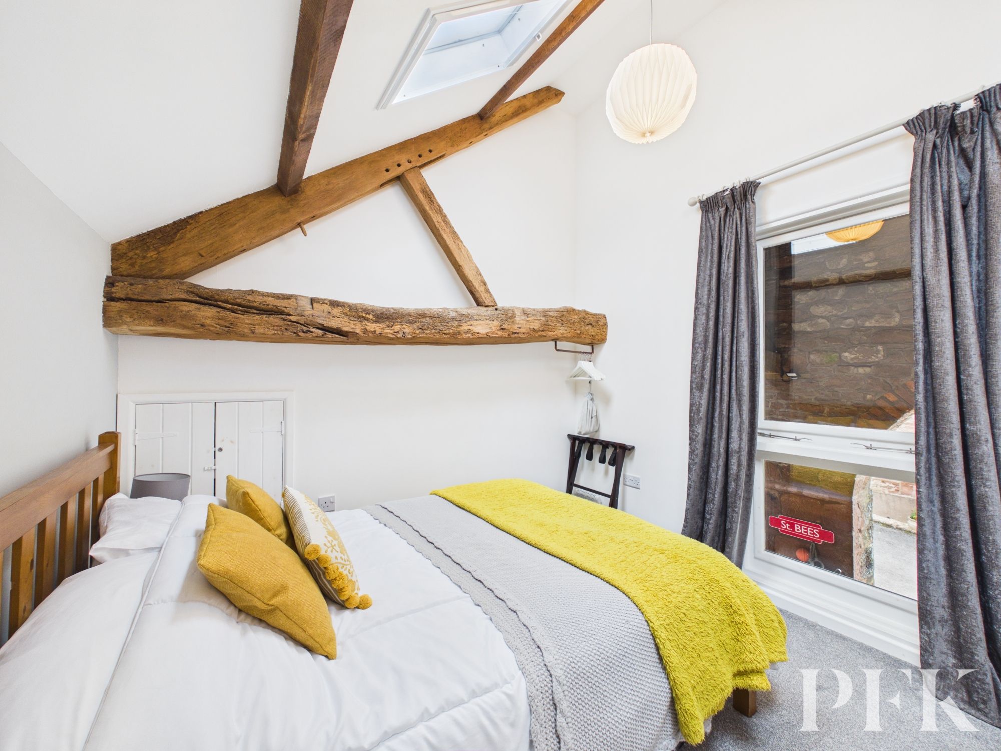
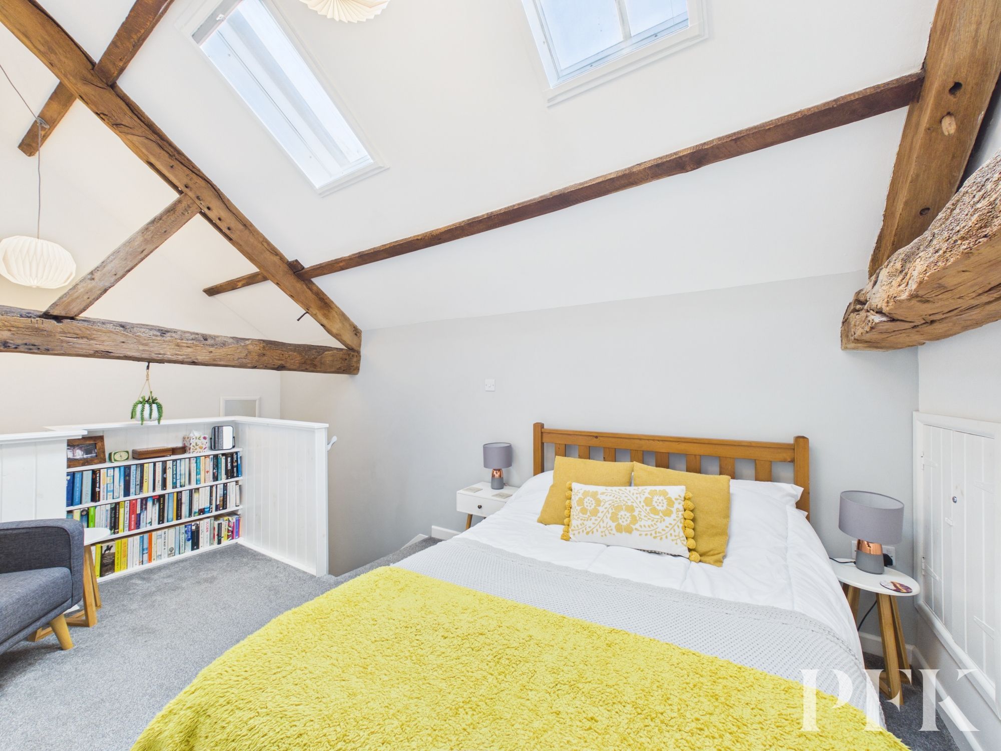
Offering a wonderfully flexible layout, this impressive home combines character, space and versatility with the increasingly desirable benefit of a completely self-contained one bedroom annex, currently successfully utilised as an Airbnb. The annex has its own entrance, living area, shower room and first floor bedroom, whilst also having an internal connecting door to the main house. This provides an excellent opportunity for buyers seeking additional income, accommodation for a dependent relative, a guest suite or simply the flexibility to incorporate the space back into the main home if required. The main property itself offers a welcoming entrance hall, generous lounge with patio doors opening onto the garden, separate dining room/office and, at the heart of the home, a superb social kitchen/dining/living space with further patio doors leading outside. A ground-floor WC completes the main accommodation.
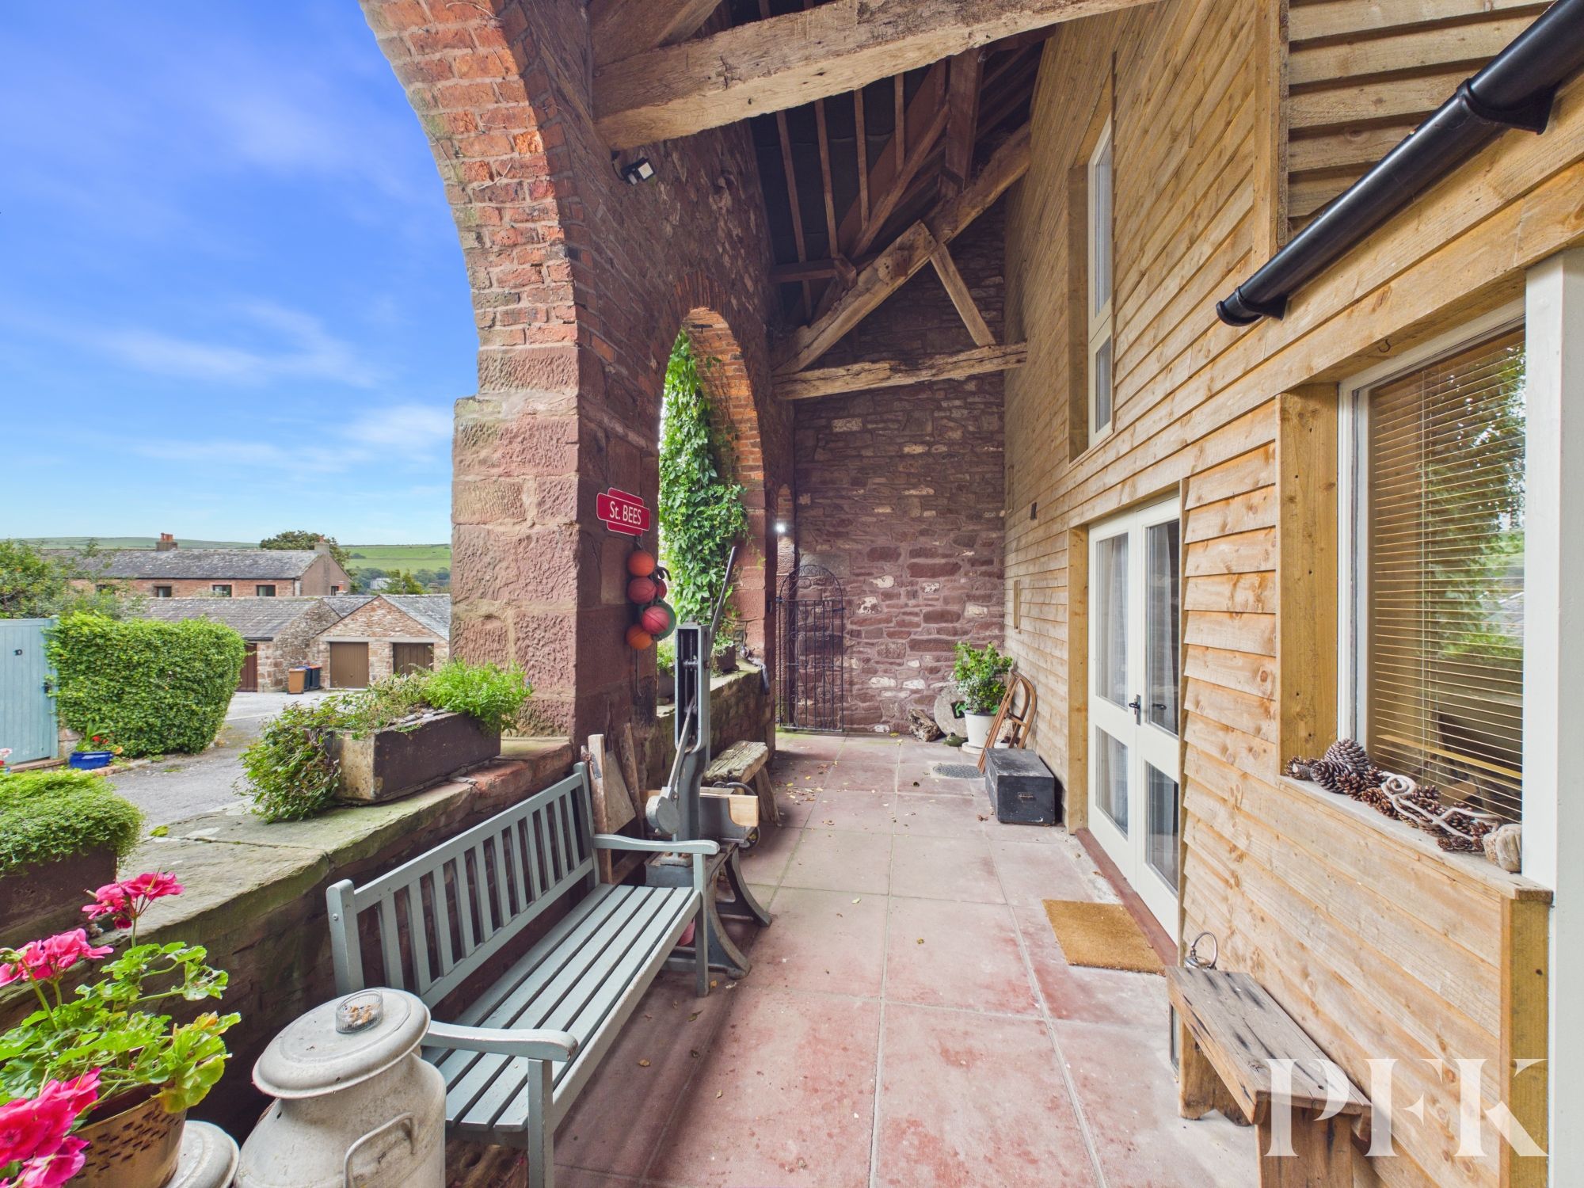
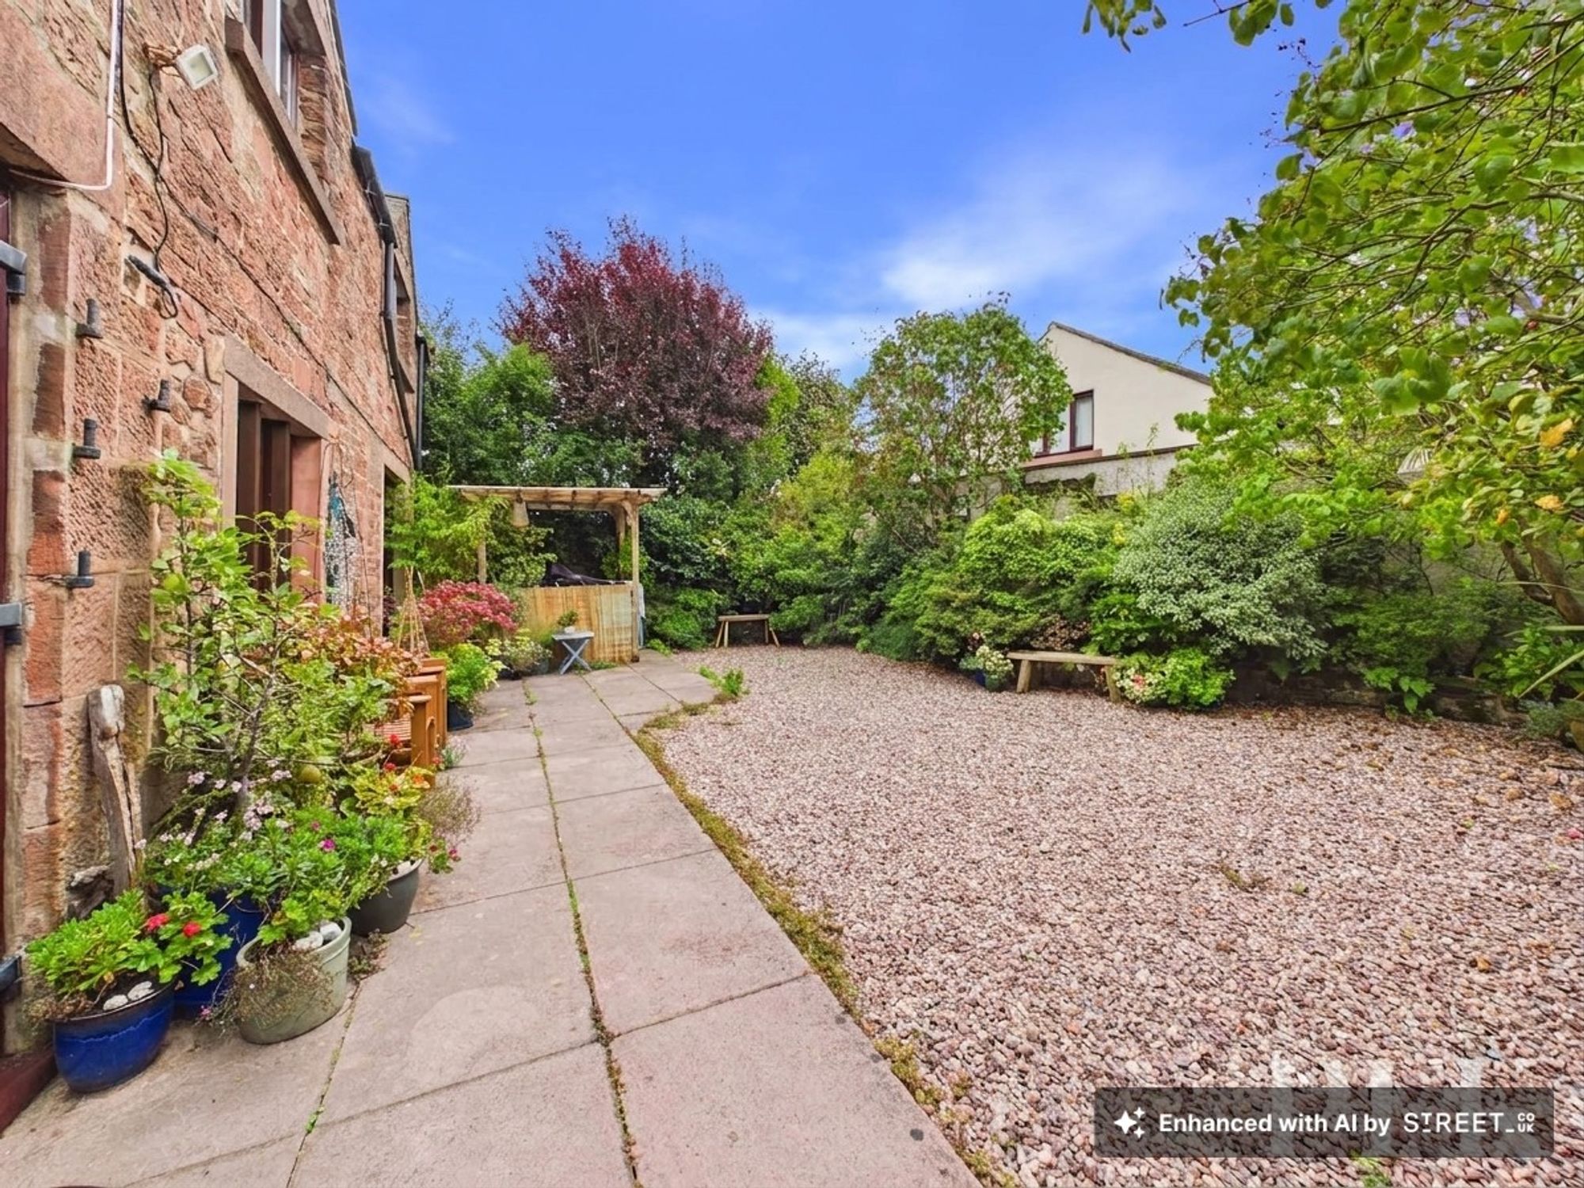
To the first floor are four excellent sized bedrooms, served by both a family bathroom and separate shower room, positioned either side of the particularly spacious landing. Externally, the property is equally impressive and retains two distinctive feature arches to the front. The covered entrance area beneath the arches provides access to the main house, annex and a large integral workshop, which in turn has direct access into the kitchen and an electrically operated door to the front, offering the potential to park a vehicle within. There is also further private parking directly in front of the property for two cars. To the rear is a pleasant walled garden with areas of lawn and patio, together with a gate providing access onto Abbey Road. Solar panels are also installed, adding further appeal to this already versatile and characterful home.
Perfectly suited to modern family life, multi-generational living, relocation or buyers looking for a property with the ability to generate an additional income, this is a fantastic opportunity to acquire a substantial home in a sought after village setting. St Bees offers the best of village and coastal living, with the popular local schools, railway station, village amenities and pubs all within easy reach, whilst Whitehaven and major employment centres along the West Coast are readily accessible. Quite simply, a wonderful family home with character, flexibility and income potential, in a location that is hard to beat. Viewing is highly recommended.
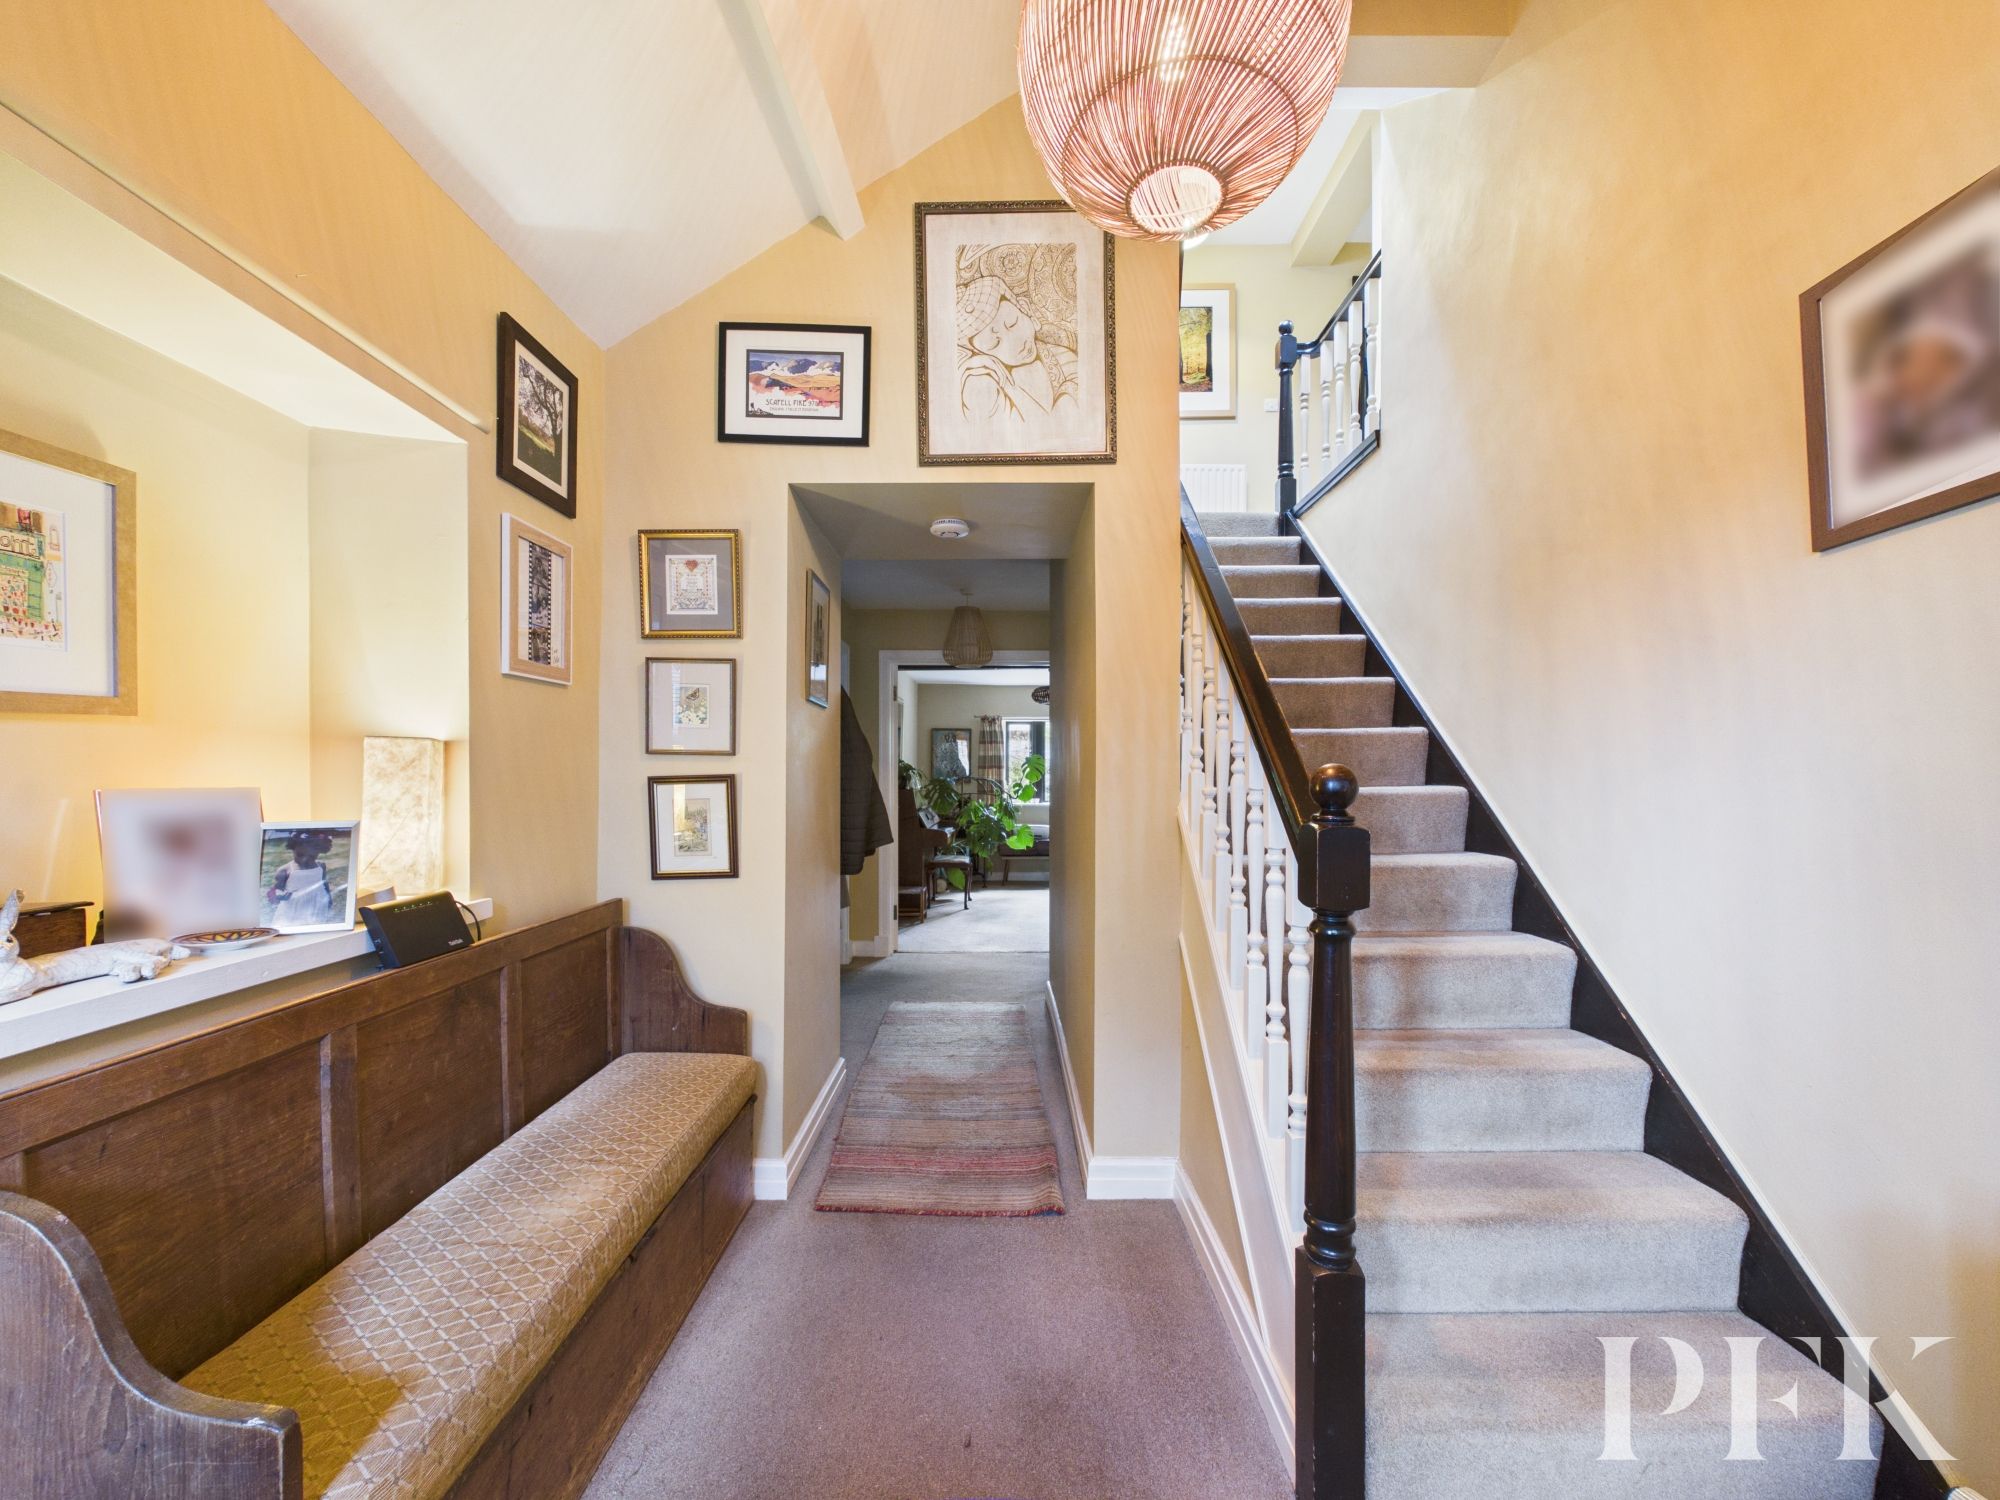
A welcoming entrance with part vaulted ceiling and exposed timbers. Access to the annex, stairs to first floor accommodation, opening to inner hallway.
Doors to accommodation, radiator.
Dimensions: 21' 0" x 13' 9" (6.41m x 4.18m)
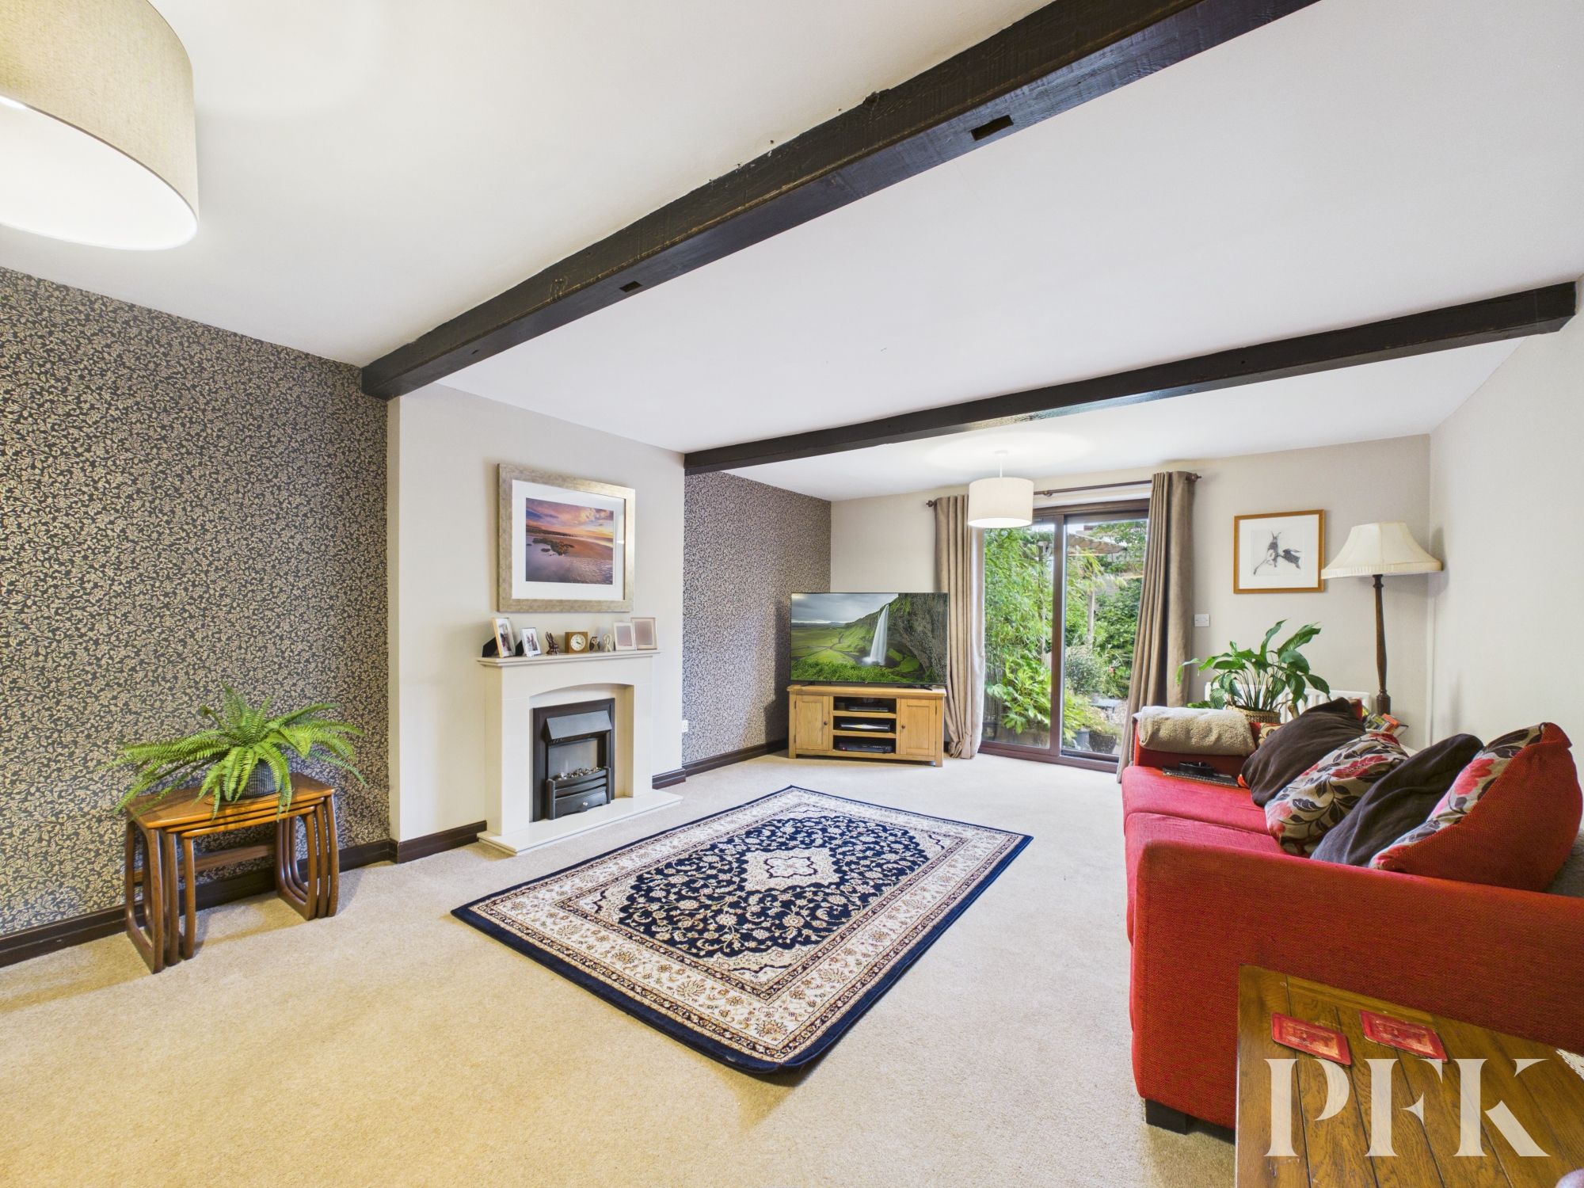
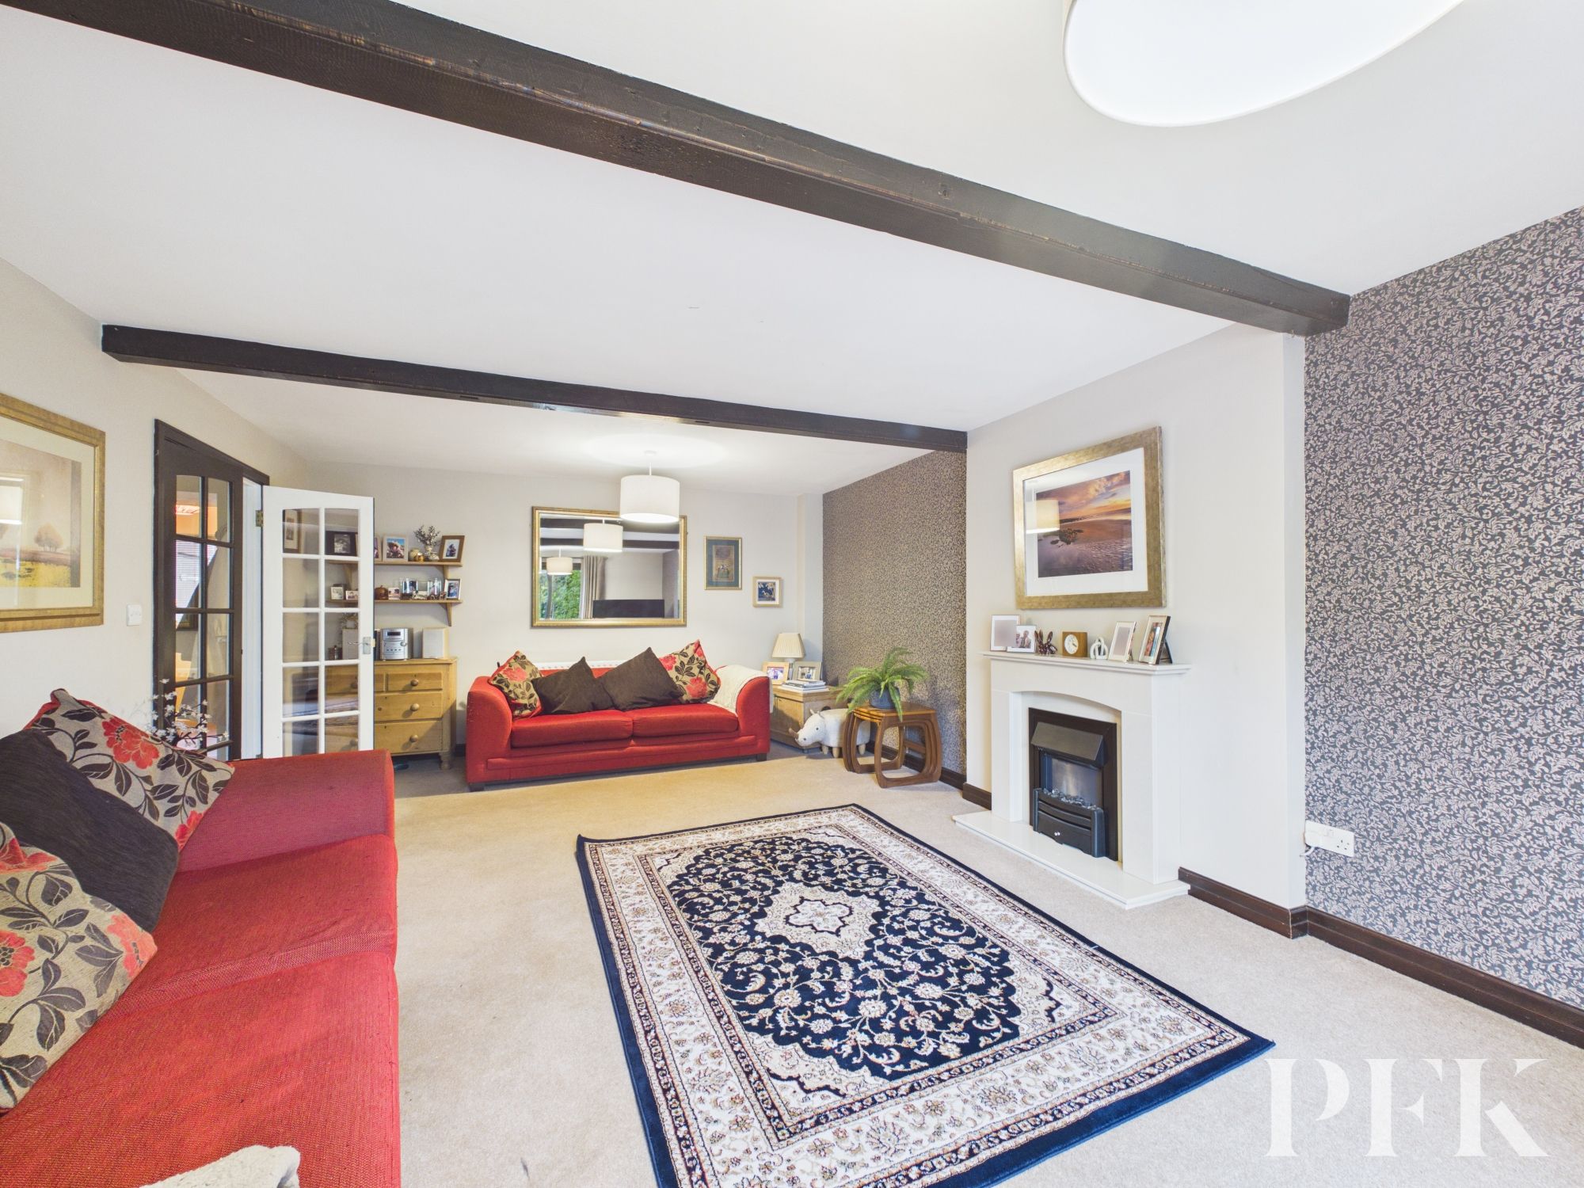
Large lounge with patio doors leading out to the gardens, gas fire set in contemporary surround with matching hearth and backplate. Exposed ceiling timbers and radiator.
Dimensions: 12' 10" x 9' 7" (3.91m x 2.91m)
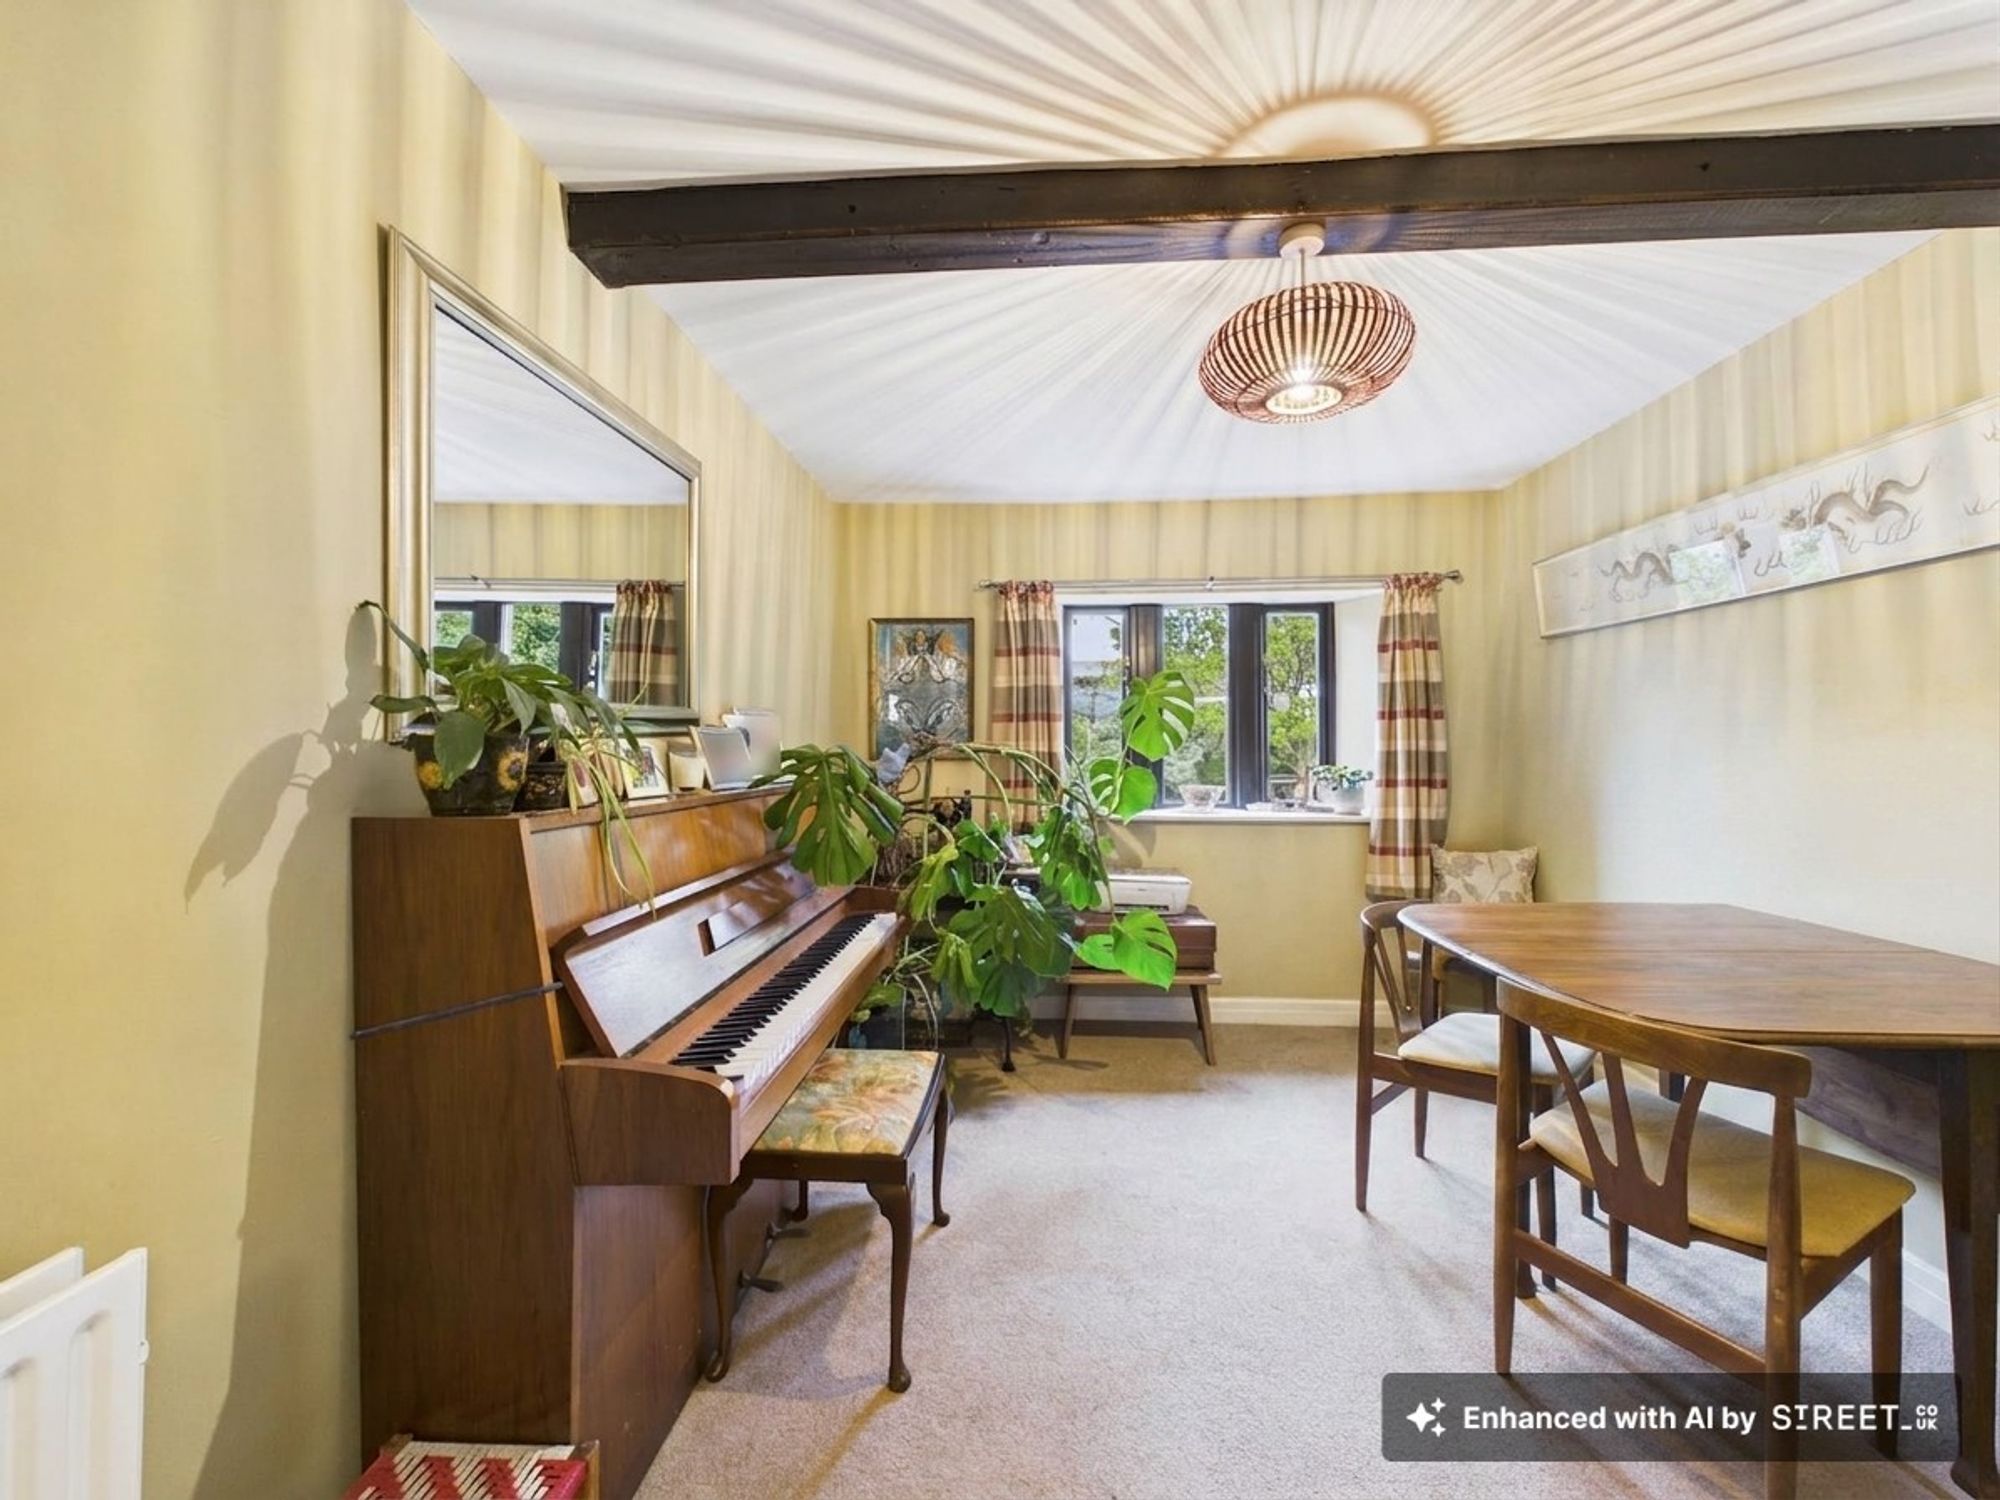
A generous second reception room which would make a graet home office or playroom. Exposed ceiling timbers, radiator and window overlooking the garden to the rear.
Dimensions: 22' 7" x 13' 3" (6.89m x 4.03m)
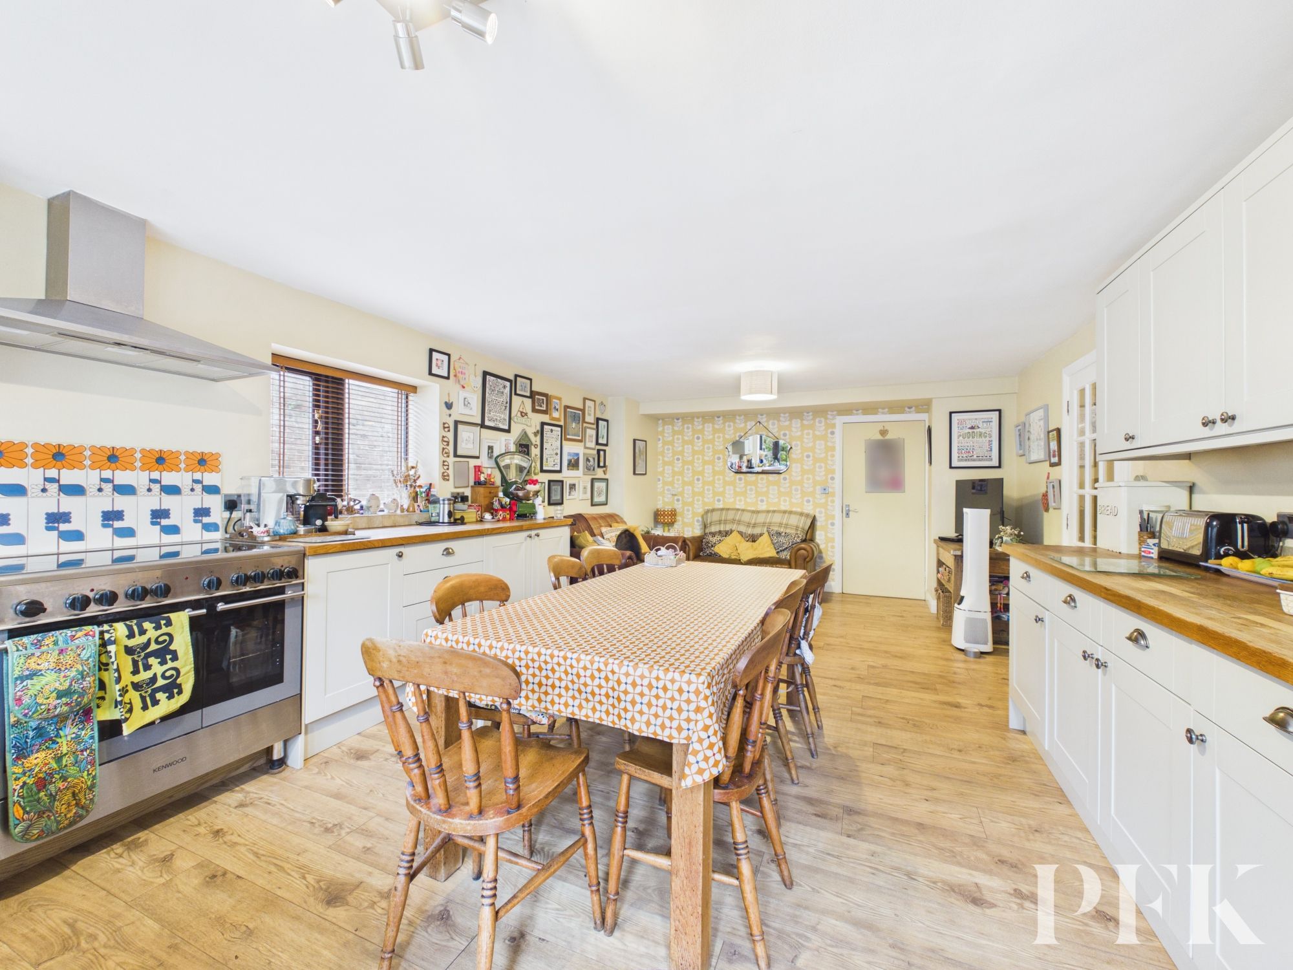
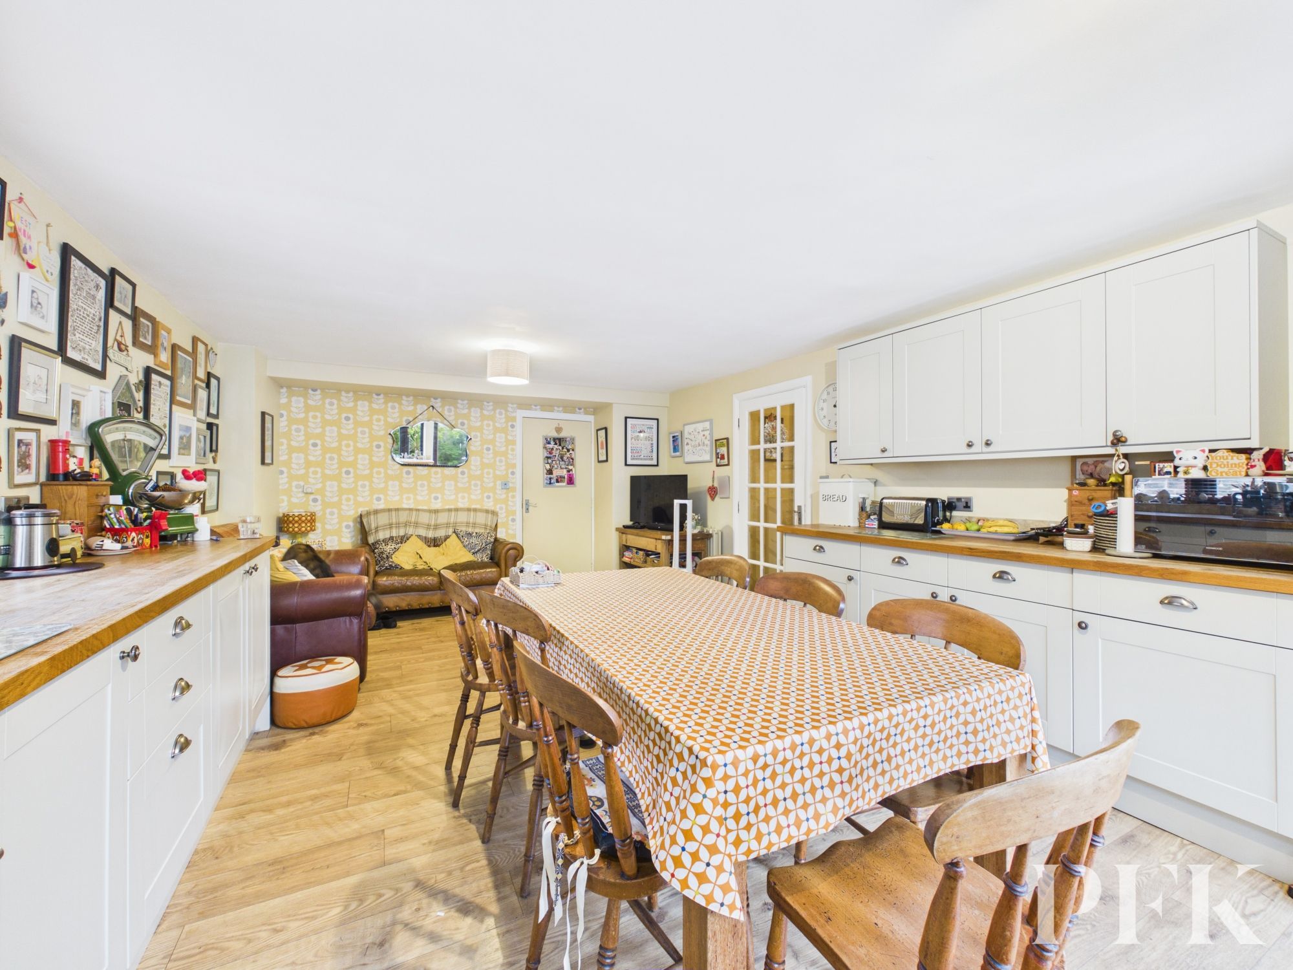
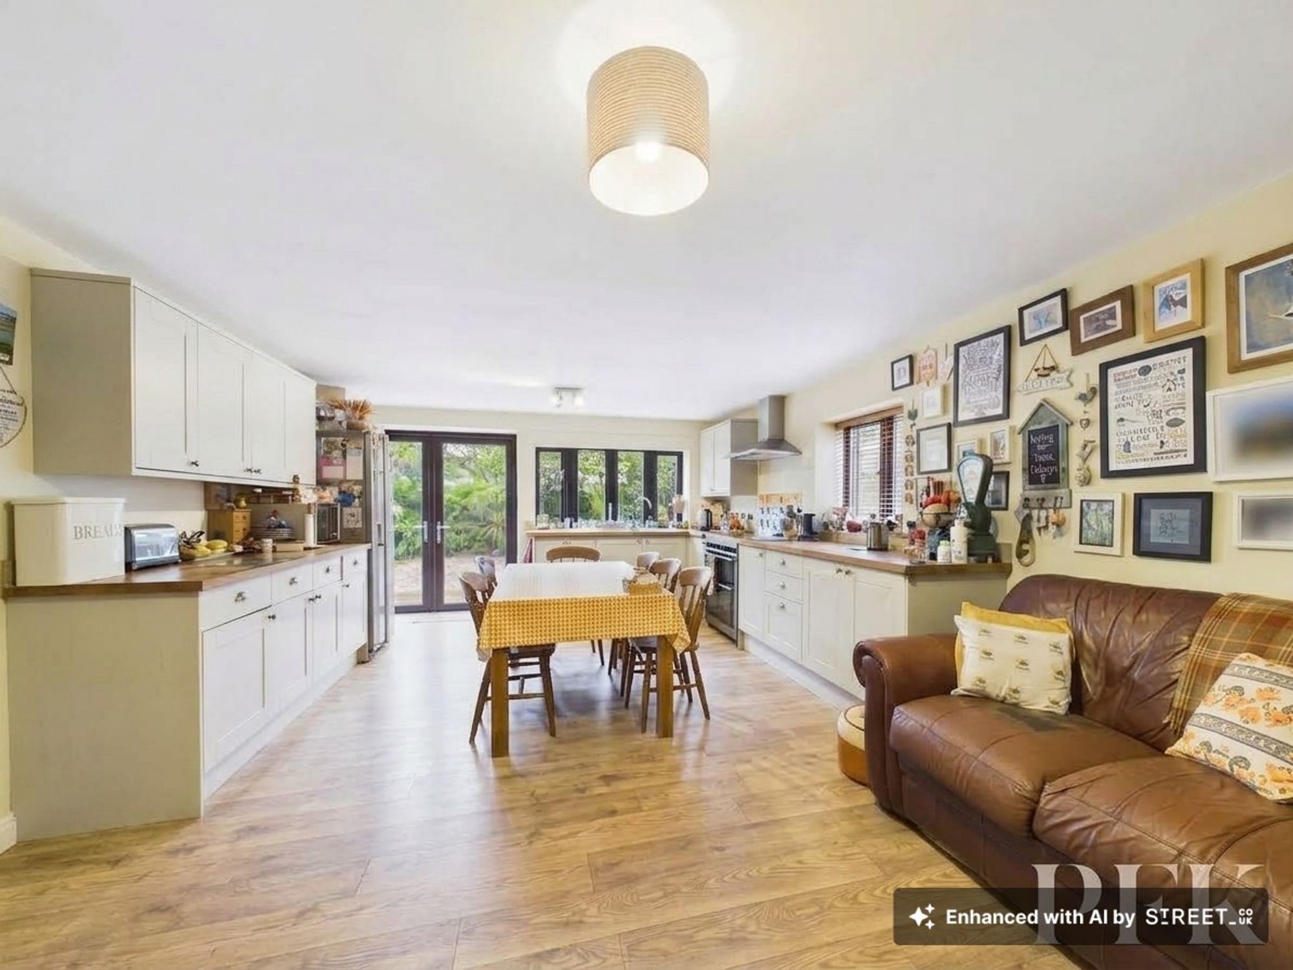
Positioned at the heart of this lovely home with a cosy lounge area and space for dining. The kitchen is fitted with a range of modern matching wall and base units with complementary wooden worksurfacing incorporating a 1.5 bowl stainless steel sink and drainer. Space for range style cooker and large fridge/freezer. Integrated dishwasher. Windows to side and rear elevations, patio doors leading out to the gardens and wooden flooring.
Dimensions: 5' 1" x 3' 8" (1.55m x 1.12m)
Fitted with close coupled wc and small corner wash hand basin.
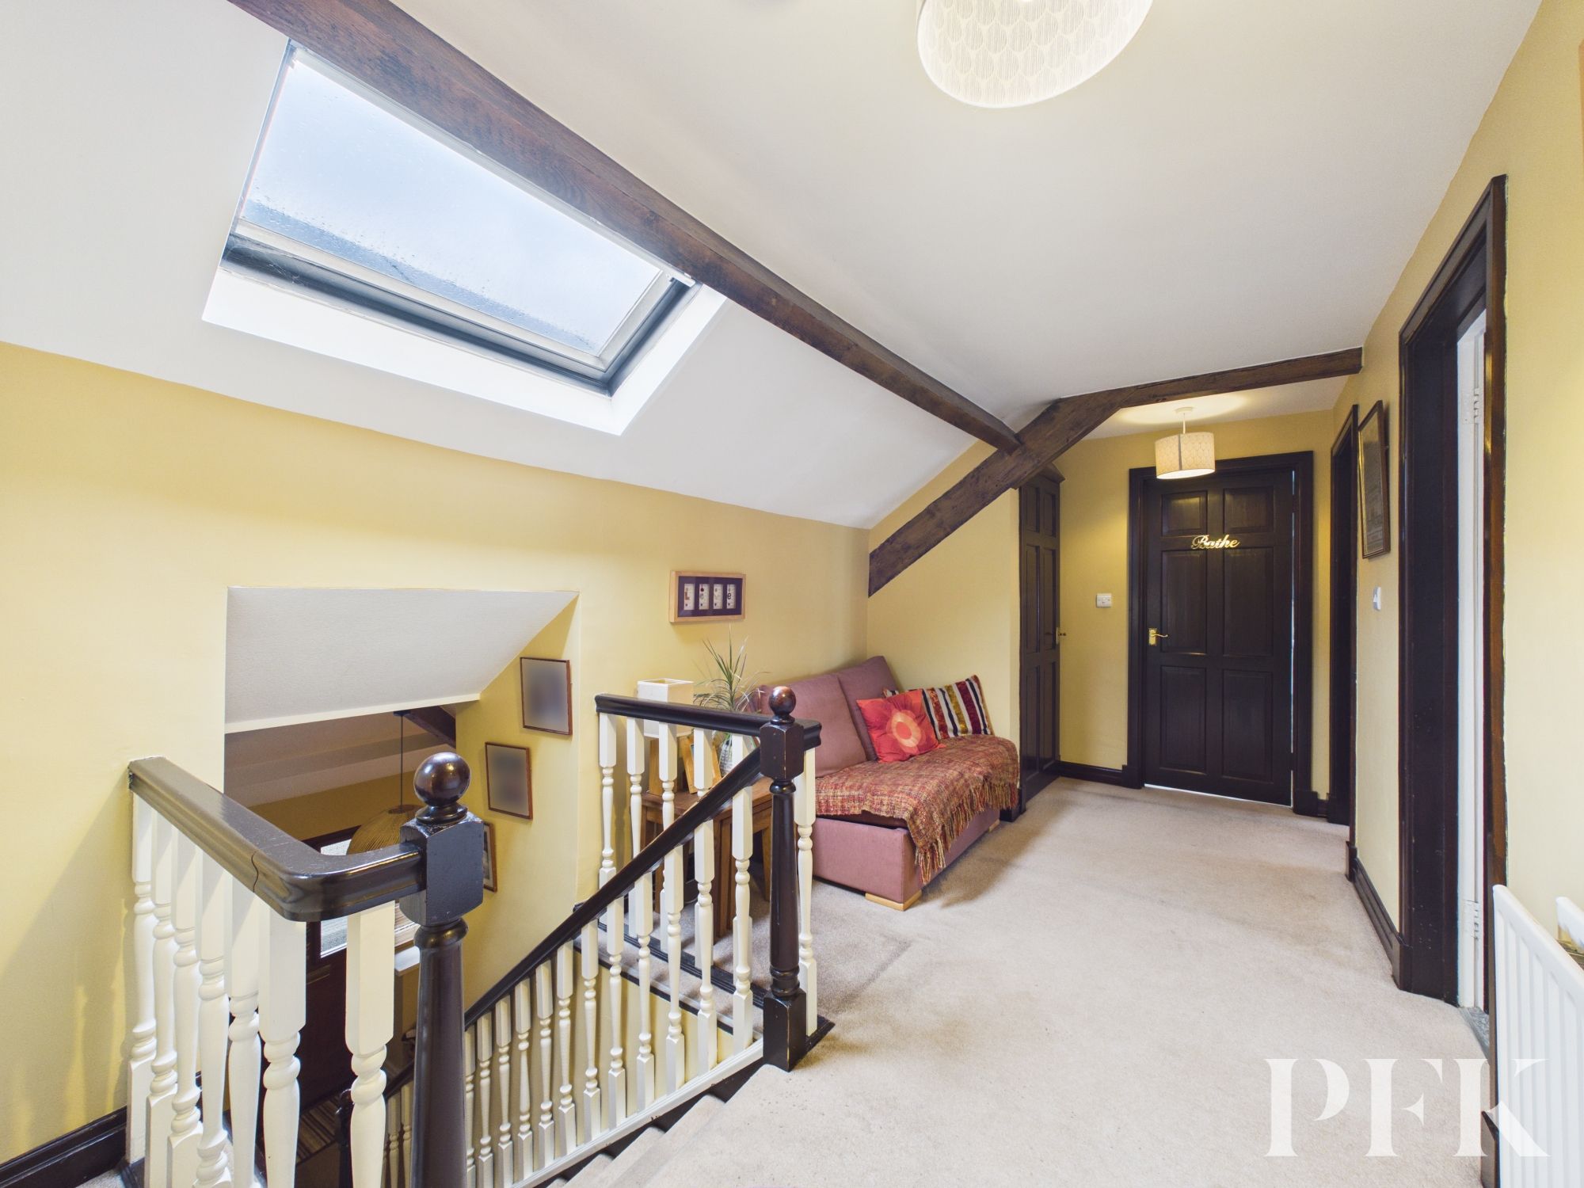
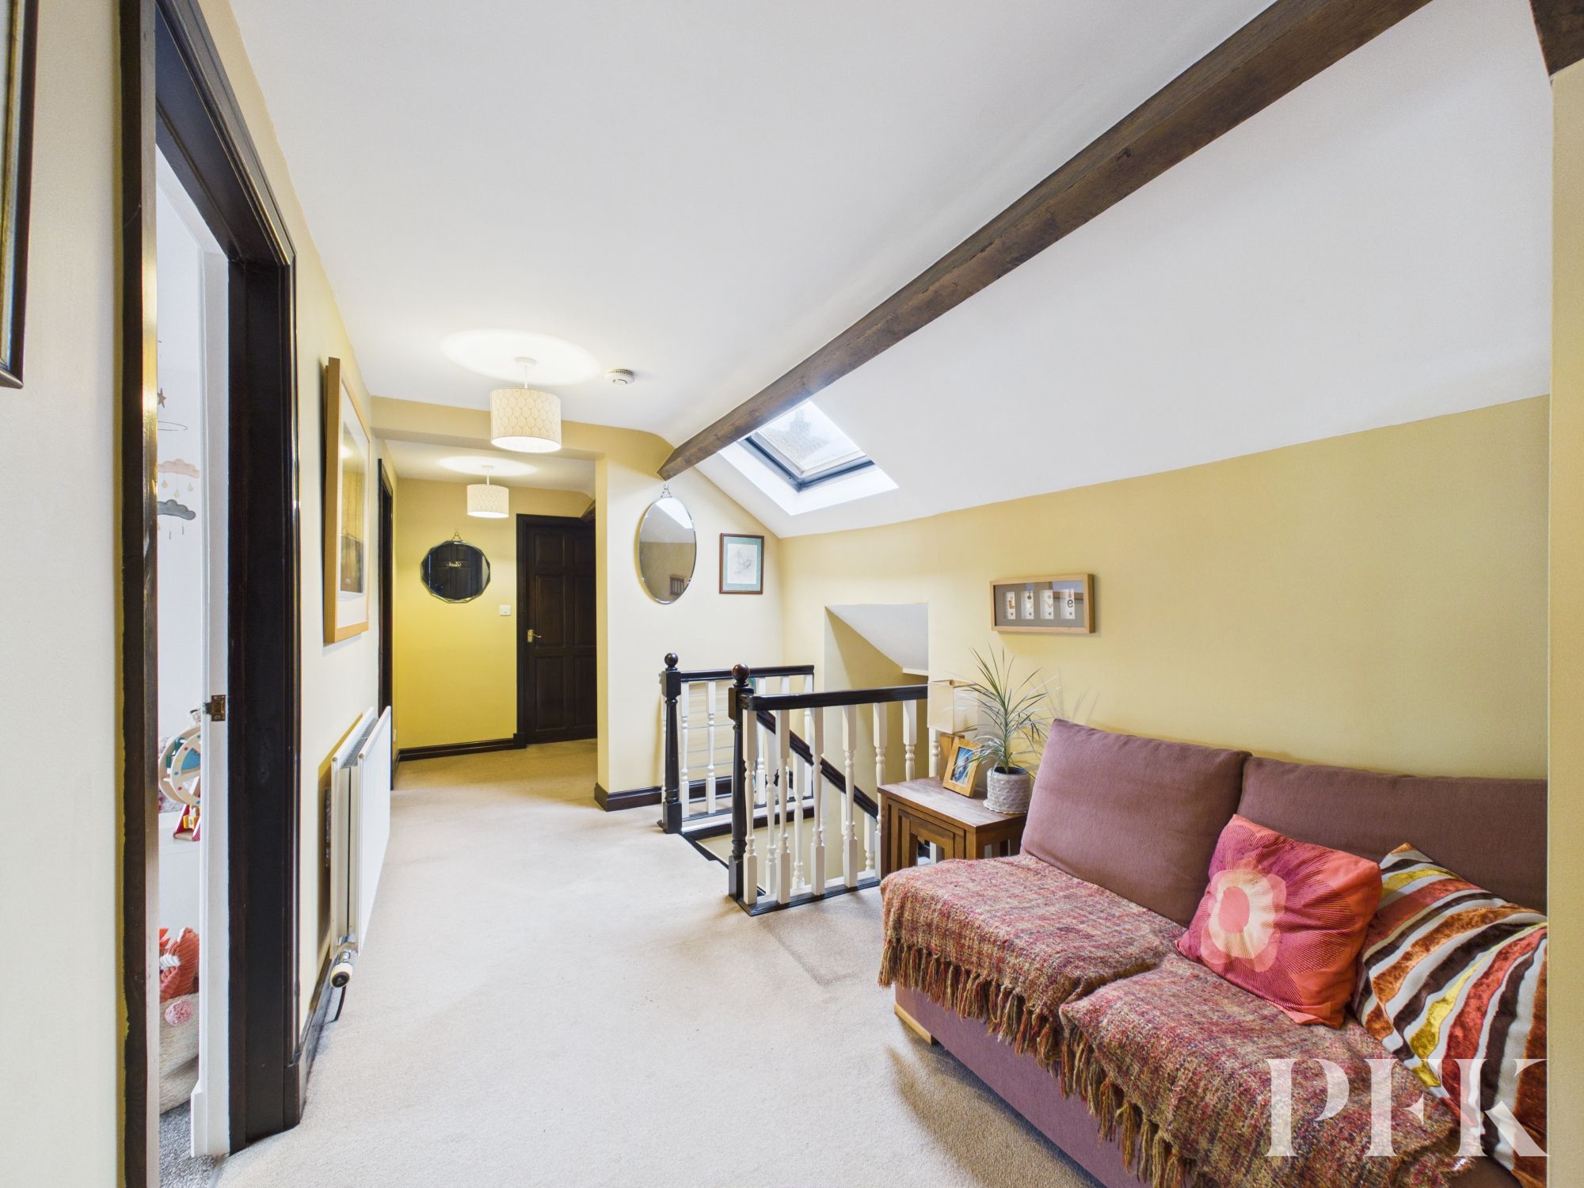
Spacious landing with storage cupboard, part sloped ceiling with velux window, radiator. Doors to accommodation.
Dimensions: 16' 1" x 14' 5" (4.91m x 4.39m)
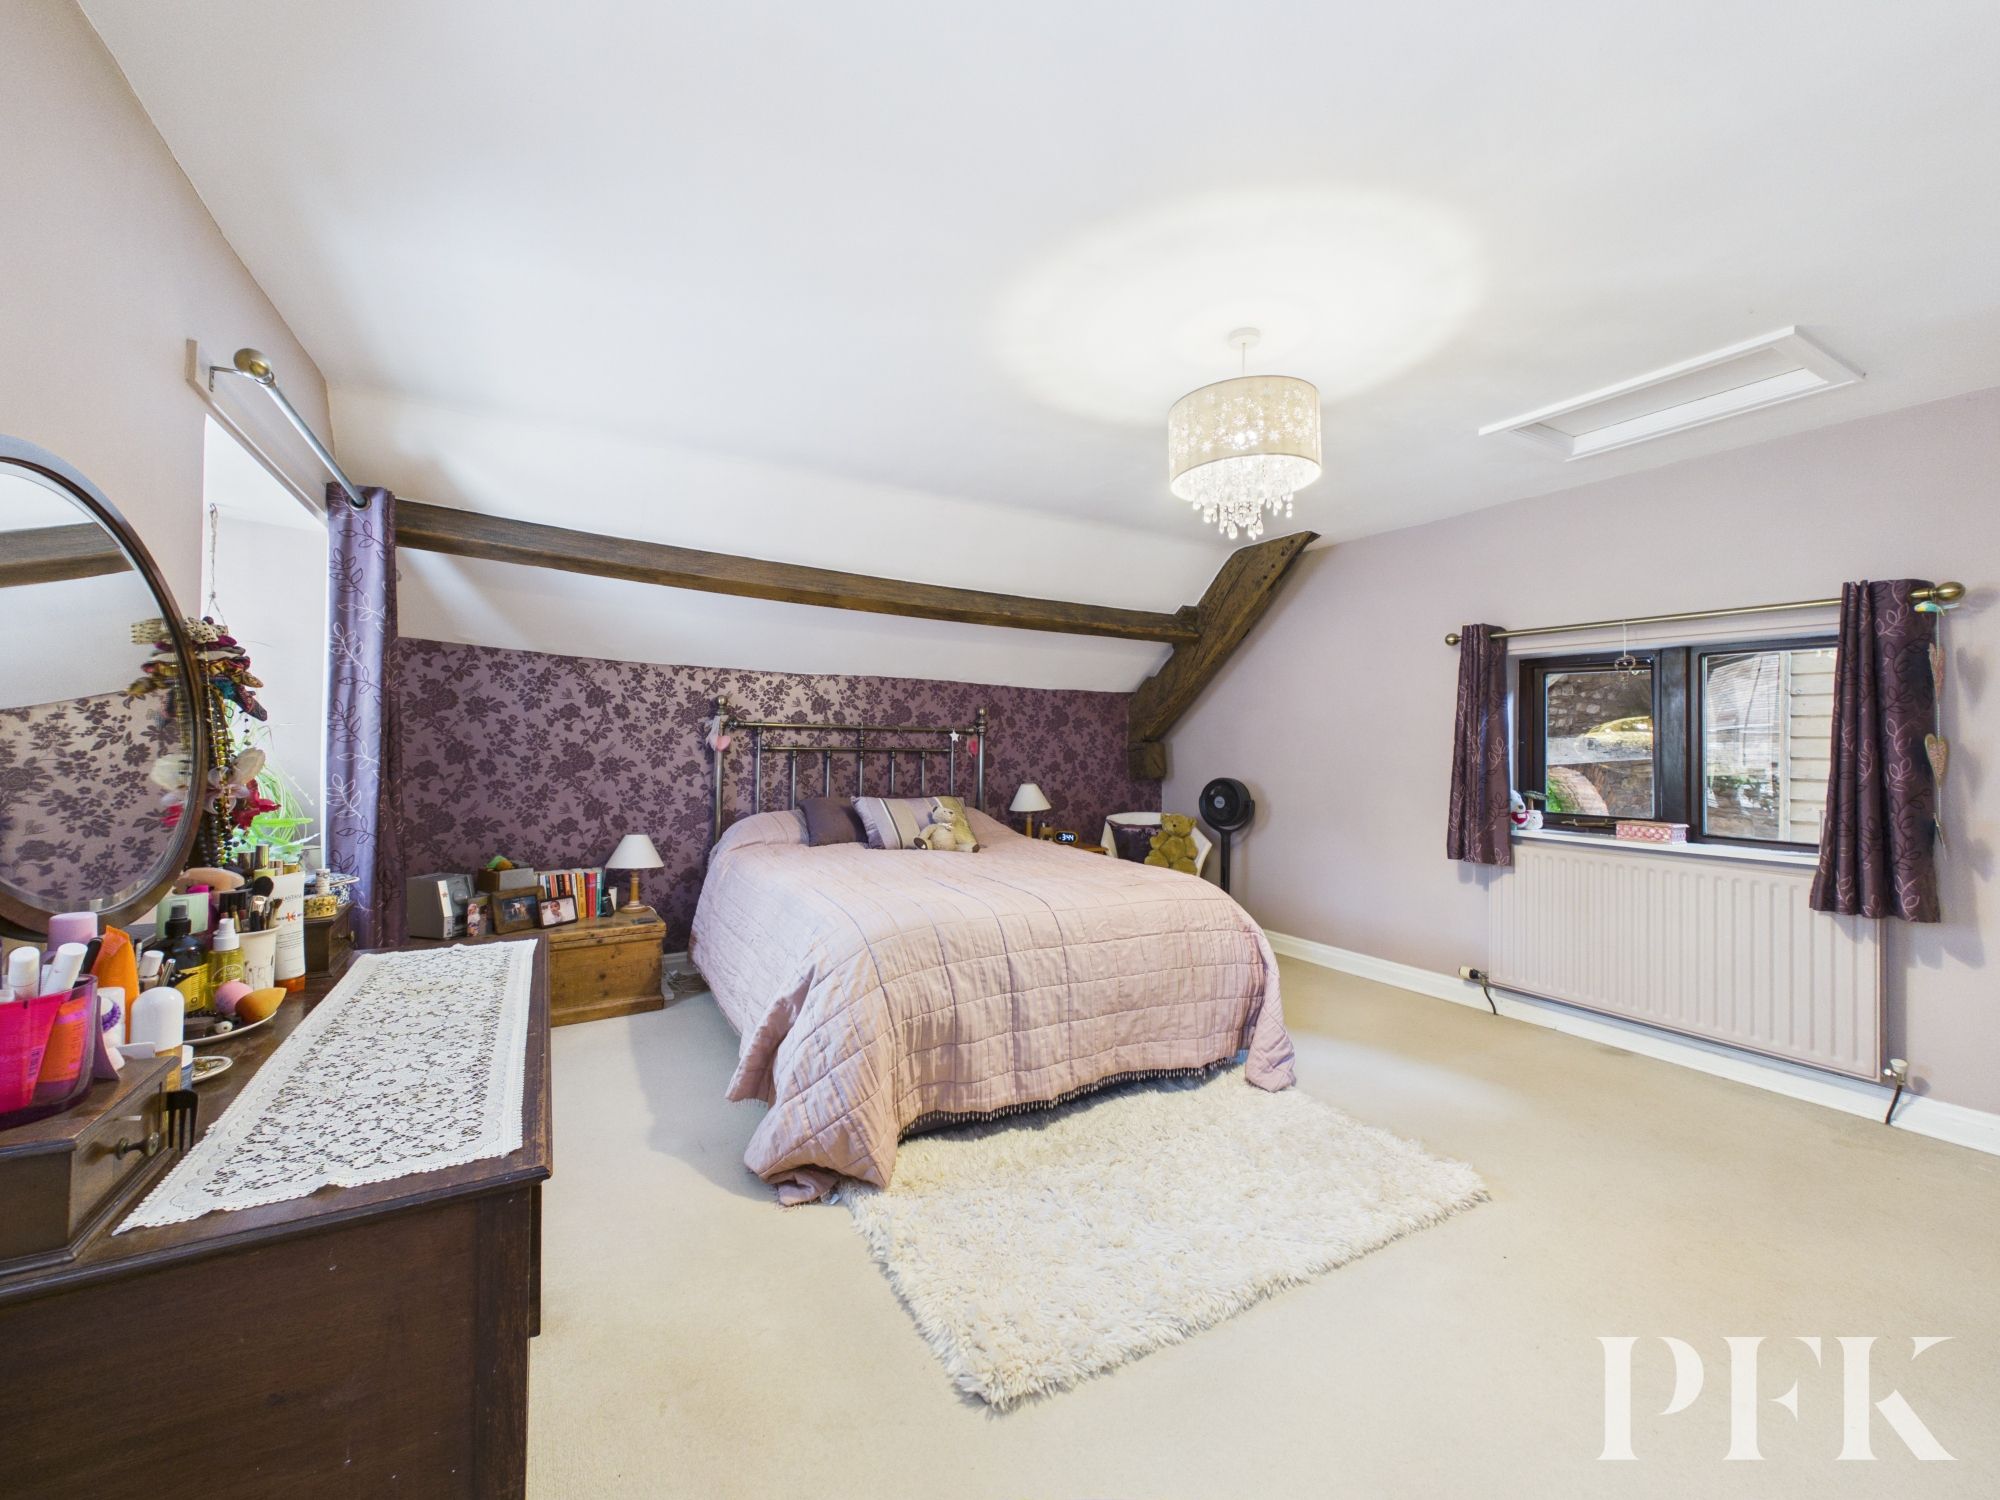
Large principal bedroom with dual aspect windows, radiator, exposed timbers and 2 large built in cupboards.
Dimensions: 7' 7" x 6' 3" (2.31m x 1.90m)
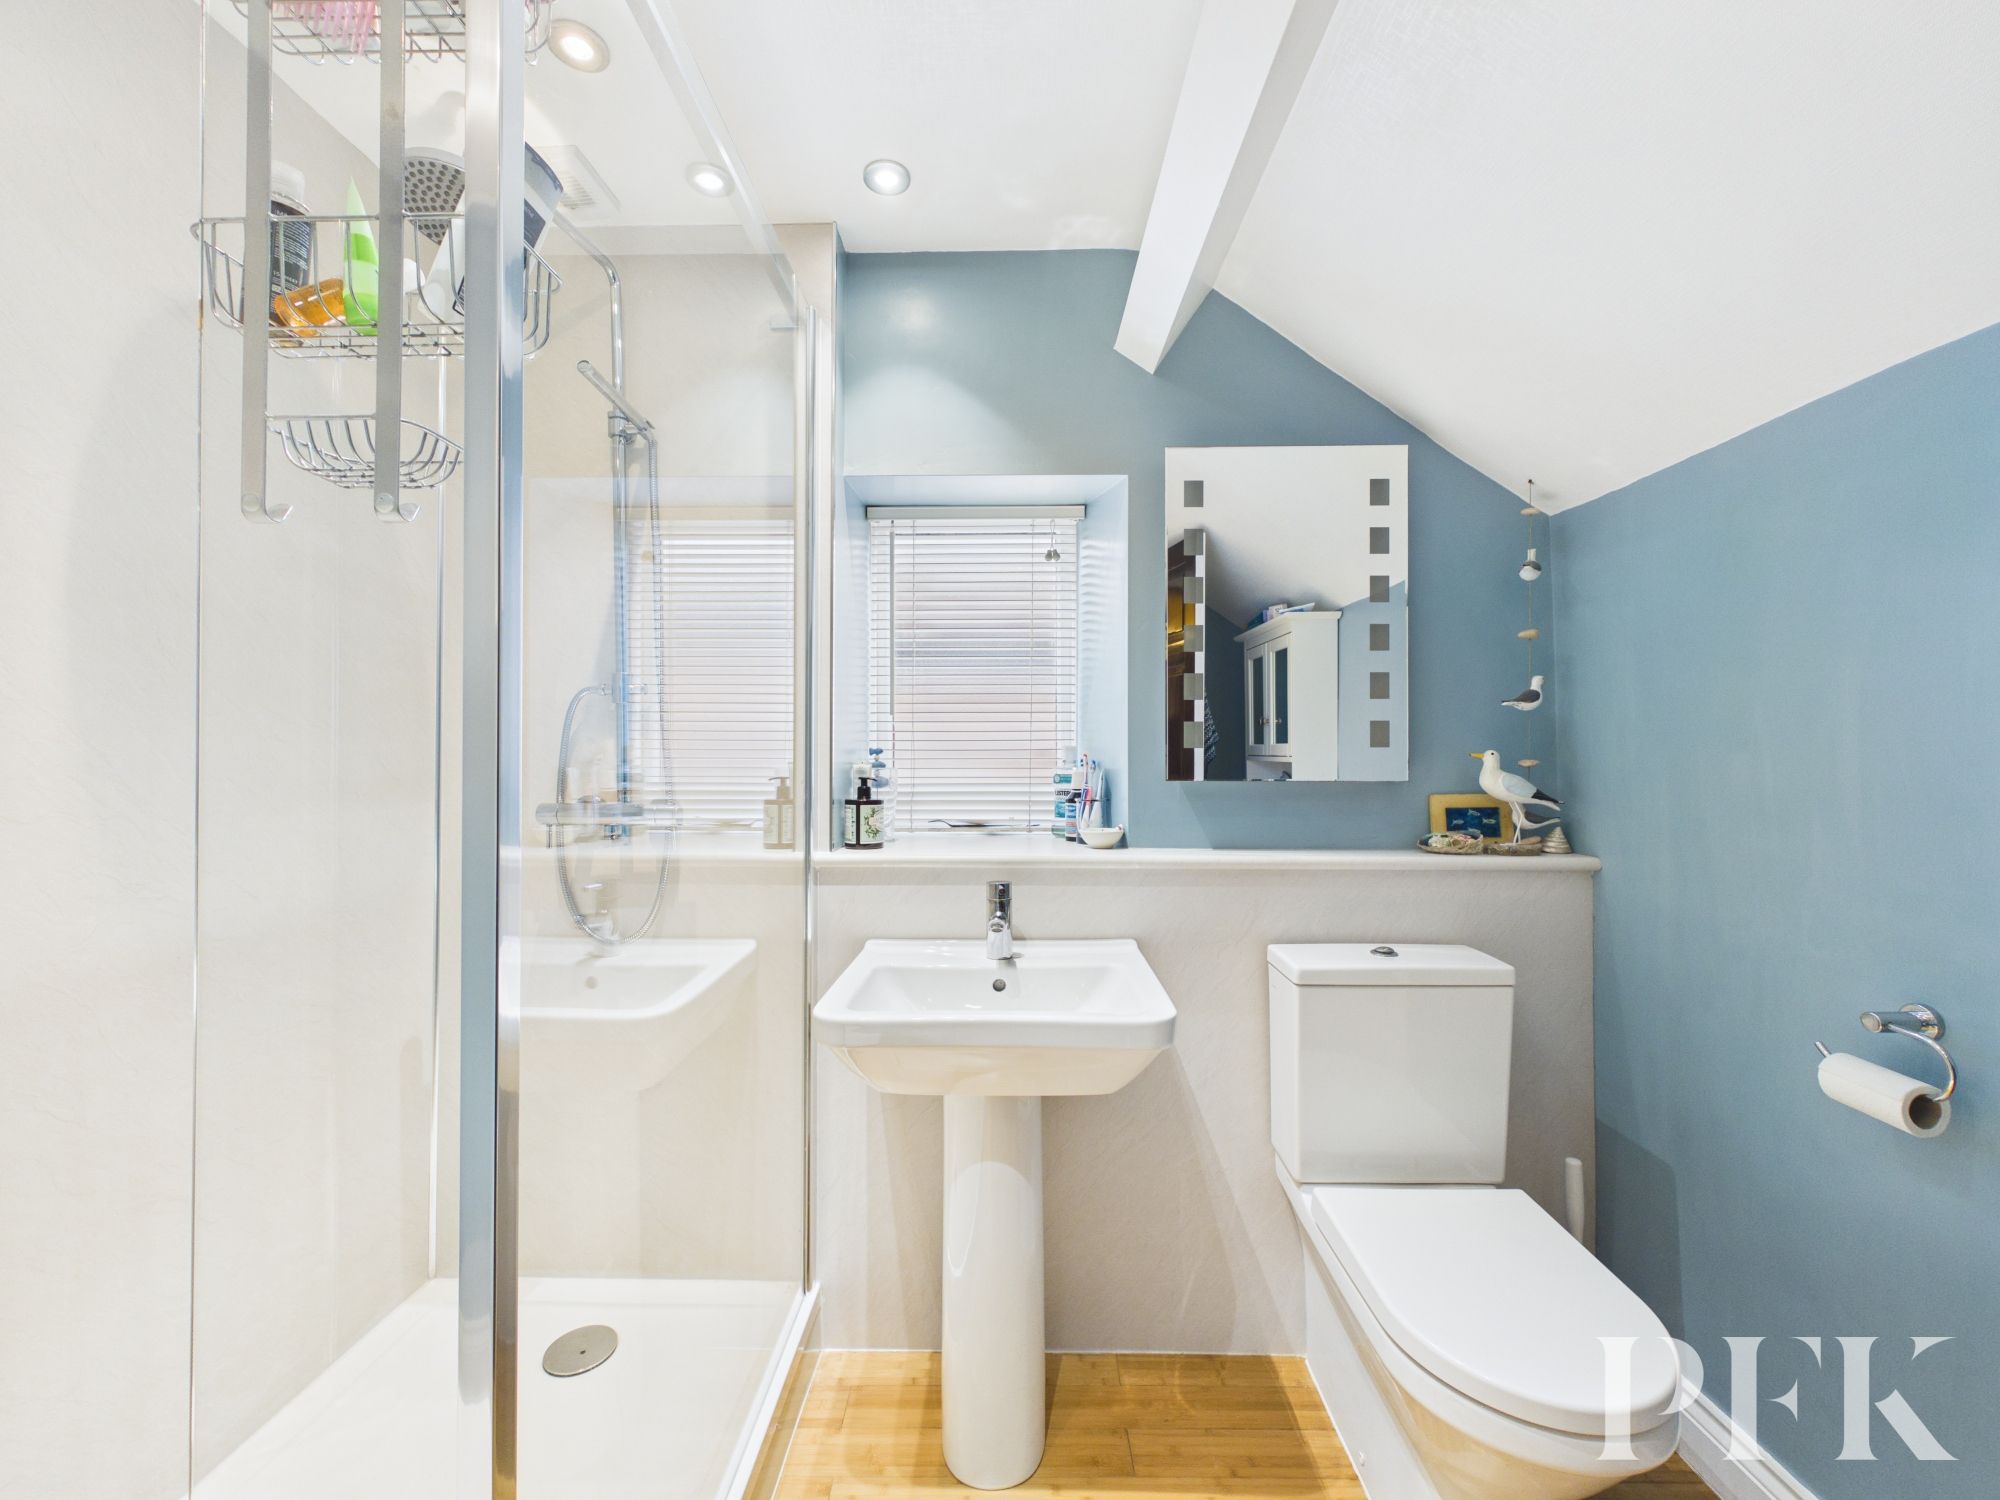
Fitted with contemporary white suite comprising close coupled wc, wash hand basin and large walk in shower with pvc panelled splashback and mains rainfall shower.
Dimensions: 13' 4" x 12' 11" (4.07m x 3.93m)
Double bedroom with window, exposed ceiling timbers and radiator.
Dimensions: 12' 9" x 9' 8" (3.89m x 2.94m)
Double bedroom with built in wardrobe, window and exposed ceiling timbers.
Dimensions: 13' 0" x 11' 9" (3.97m x 3.57m)
Double bedroom with window, exposed ceiling timber, radiator and built in wardrobe.
Dimensions: 7' 5" x 7' 9" (2.26m x 2.36m)
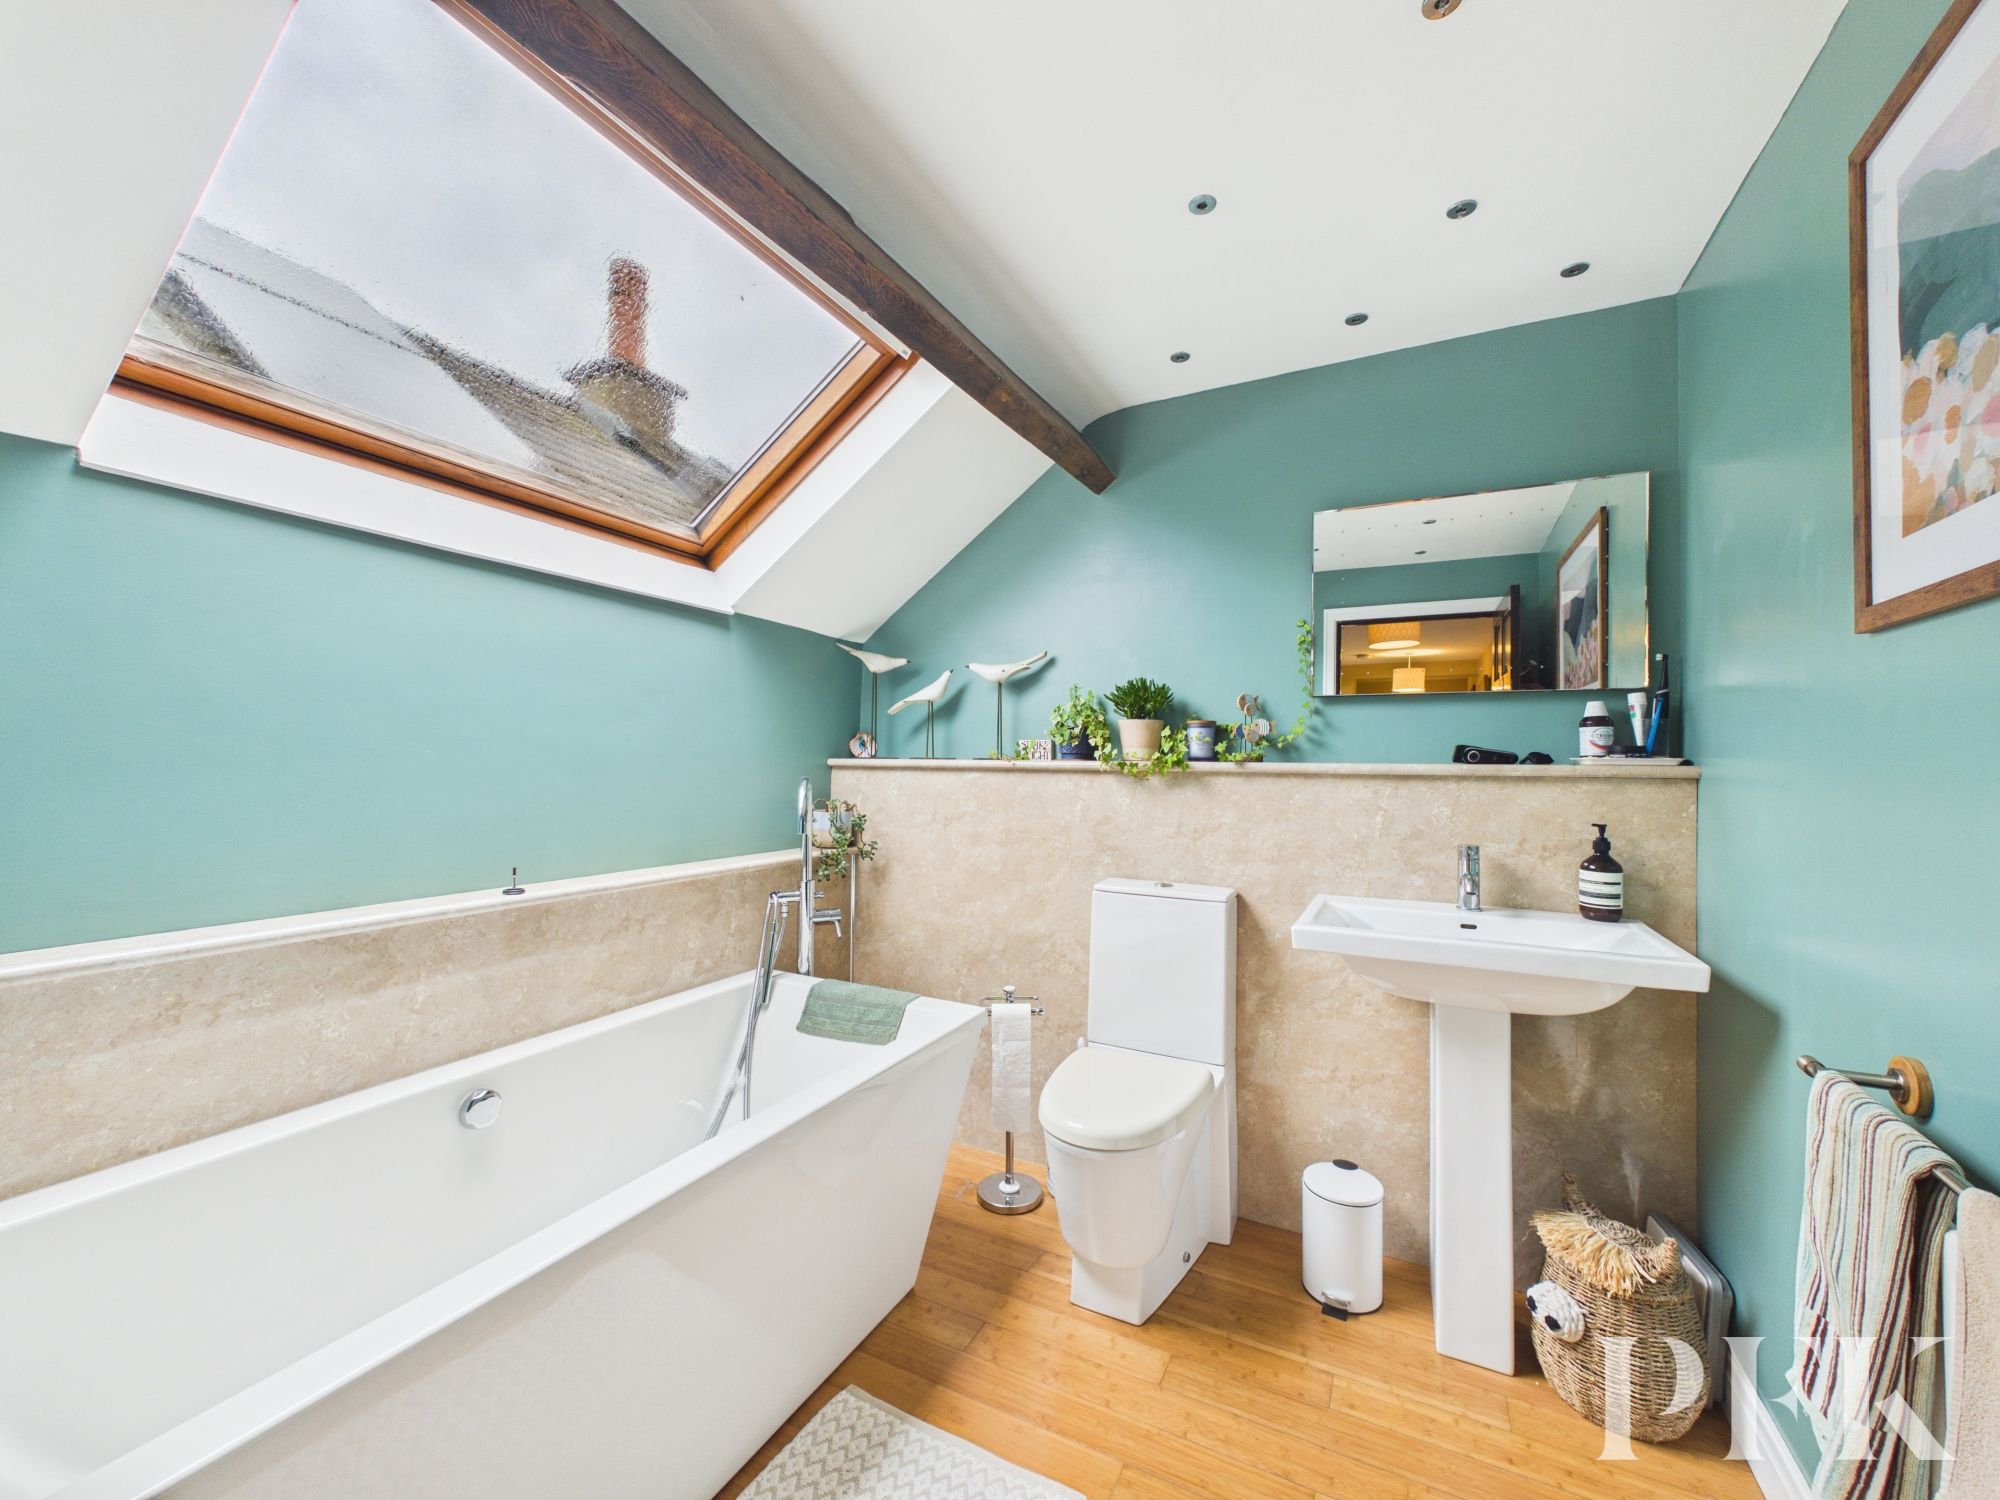
Fitted with contemporary white suite comprising close coupled wc, wash hand basin and freestanding bath with floor mounted taps. Part sloped ceiling with velux window, downlights, radiator and wooden flooring.
Dimensions: 12' 10" x 9' 3" (3.91m x 2.82m)
Dimensions: 12' 10" x 9' 3" (3.91m x 2.82m)
Dimensions: 13' 2" x 9' 4" (4.02m x 2.85m)
Mains gas, electricity, water & drainage. Solar panels. Gas central heating and double glazing installed throughout. Please note: measurements are approximate so may reflect the maximum dimensions and the mention of any appliances/services within these particulars does not imply that they are in full and efficient working order.
PFK works with preferred providers for services relating to buying or selling property. These providers offer competitive pricing, but you are under no obligation to use them and are free to choose alternatives. If you do use these services, PFK may receive a referral fee as follows (all figures include VAT): • Conveyancing (Napthens LLP, Bendles LLP, Scott Duff & Co, Knights PLC, Newtons Ltd): £120 to £210 per completed sale or purchase. • Auction – If you decide to sell your property via Auction House Cumbria following our introduction, the average referral fee earned for 2025 was £2,398 and is dependent on the final sale price. • Financial Services (Emma Harrison Financial Services): average referral fee of £221 in 2024 for arranging mortgages, insurance, and related products. • EPCs (M & G EPCs Ltd): £25 for EPC • Anti-Money Laundering (AML) Checks (via Landmark): between £8.50 and £15.50.
The property can be located on Abbey Farm using either CA27 0DY or W3W///wakes.plotting.rhino