Scaur Close, Lazonby, CA10
Bungalow
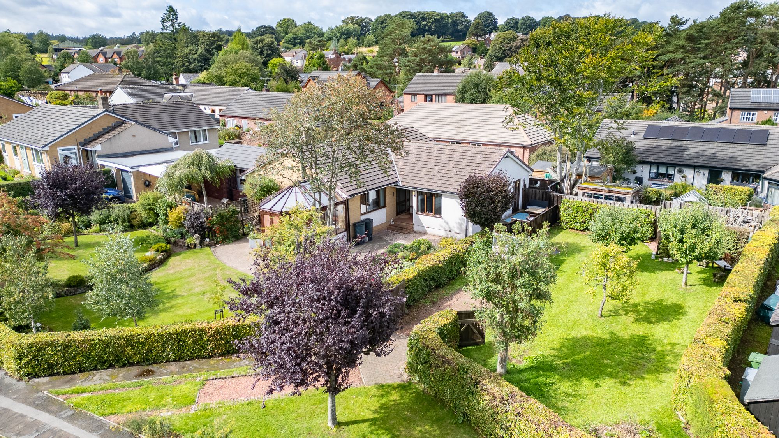
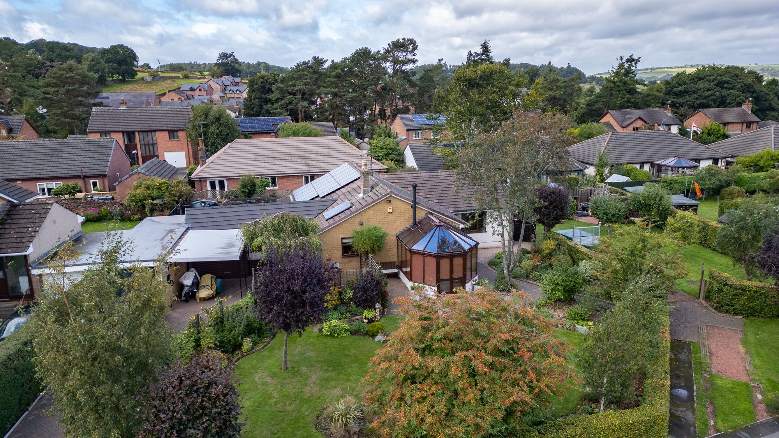
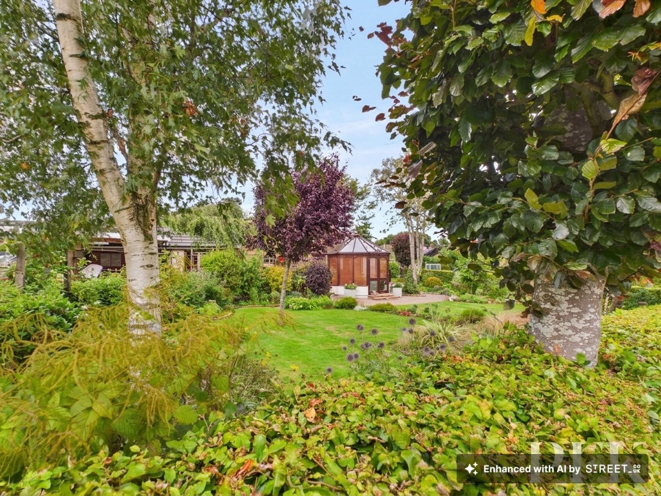
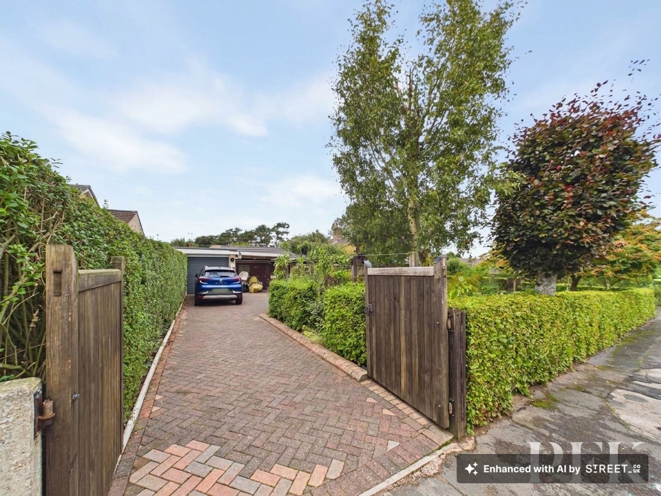
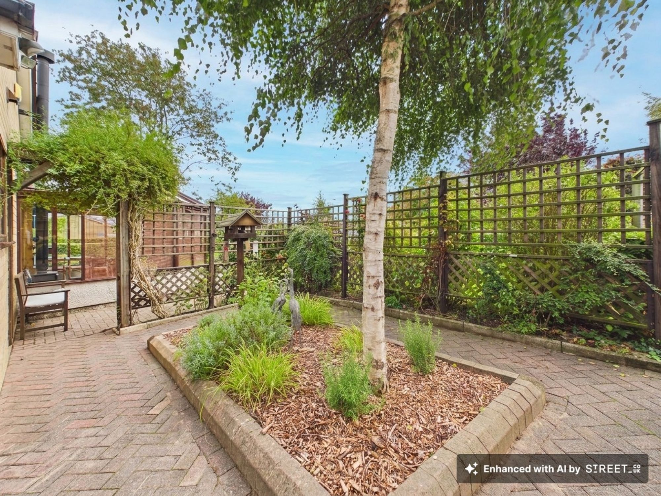
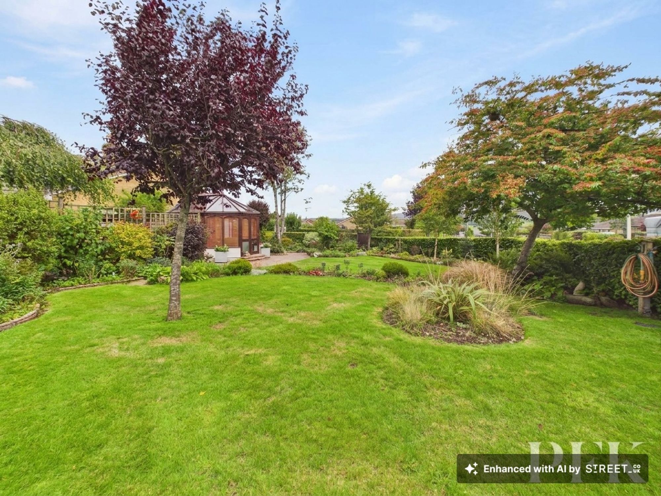
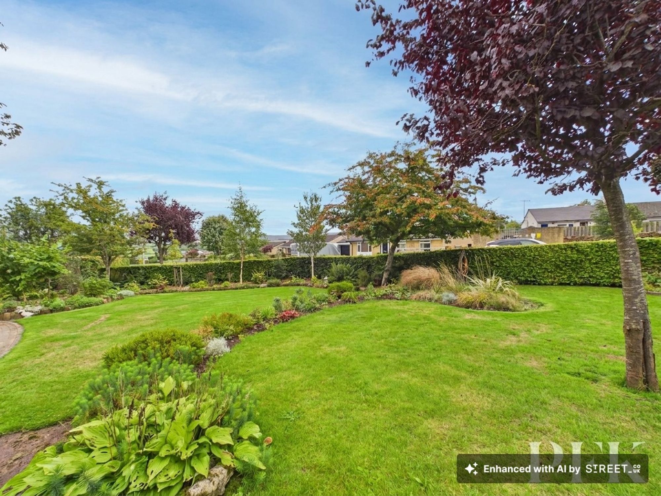
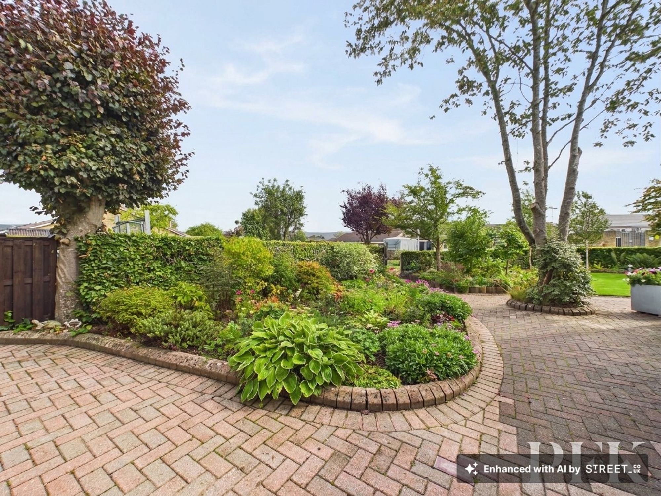
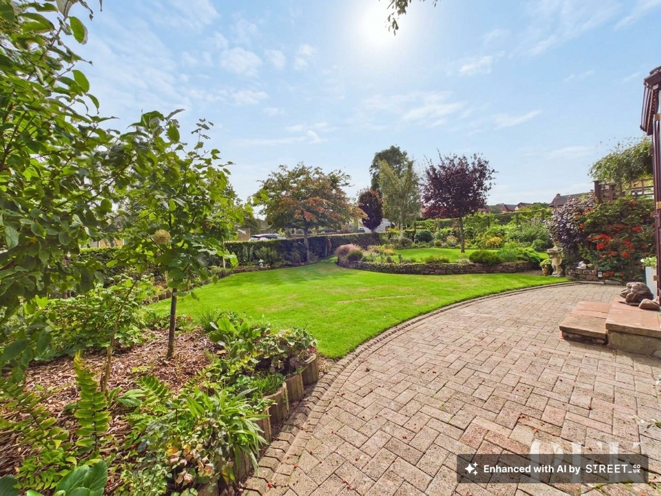
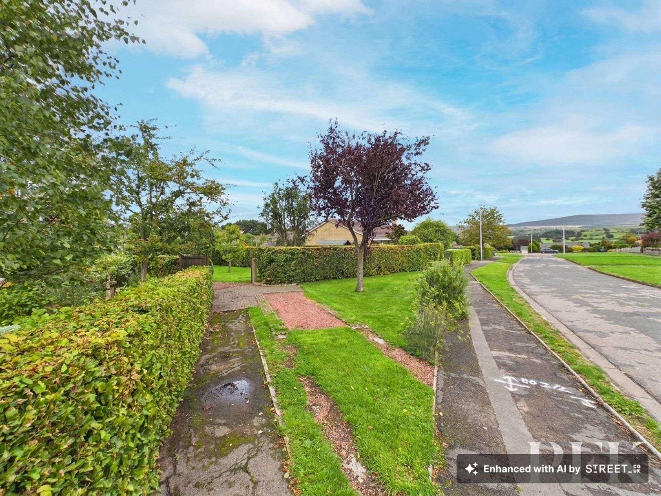
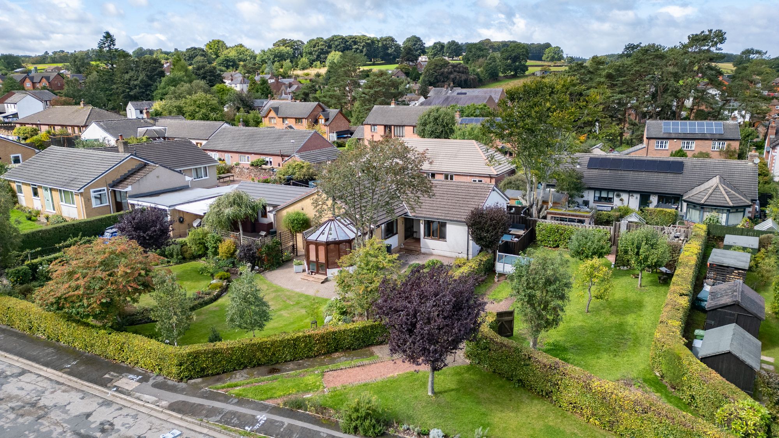
A wonderful opportunity to acquire a very well-maintained and thoughtfully extended three-bedroom bungalow, occupying a particularly desirable position within the highly sought-after village of Lazonby. Overlooking a village green and enjoying beautiful views towards the Pennines, this is a property that offers considerably more than first meets the eye, combining spacious and versatile accommodation with an exceptional plot, extensive gardens, additional land and a host of features designed to enhance modern-day living.
Built in 1974 and acquired by the current owners in 1976, the property has been lovingly enhanced and improved over almost five decades, creating a comfortable and highly versatile home that has evolved with the changing demands of family life. More recently, considerable thought has been given to efficiency and sustainability, with solar panels installed to assist with hot water and electricity generation, together with a 9kW solar battery. An EV charging point is positioned to the front, whilst a substantial 4,000-litre rainwater collection system supplies water to various facilities within the property, primarily the WC's and washing machine, further enhancing the property's efficiency.
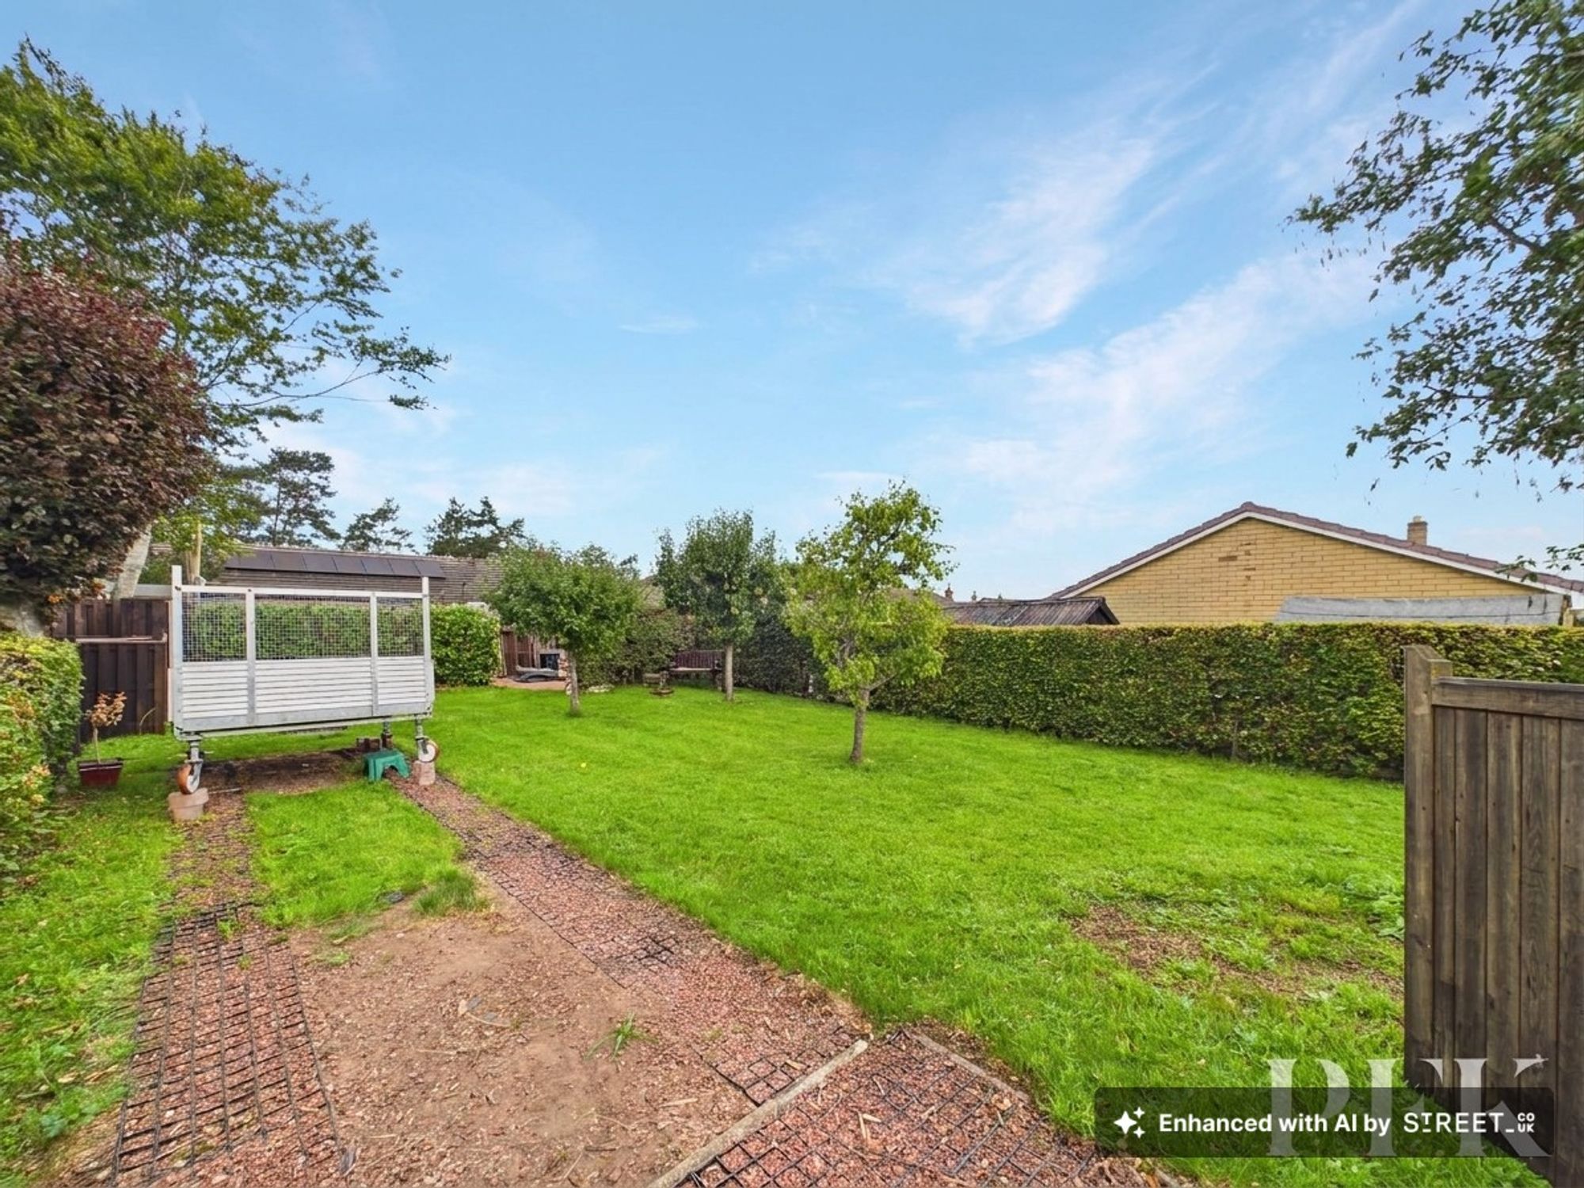
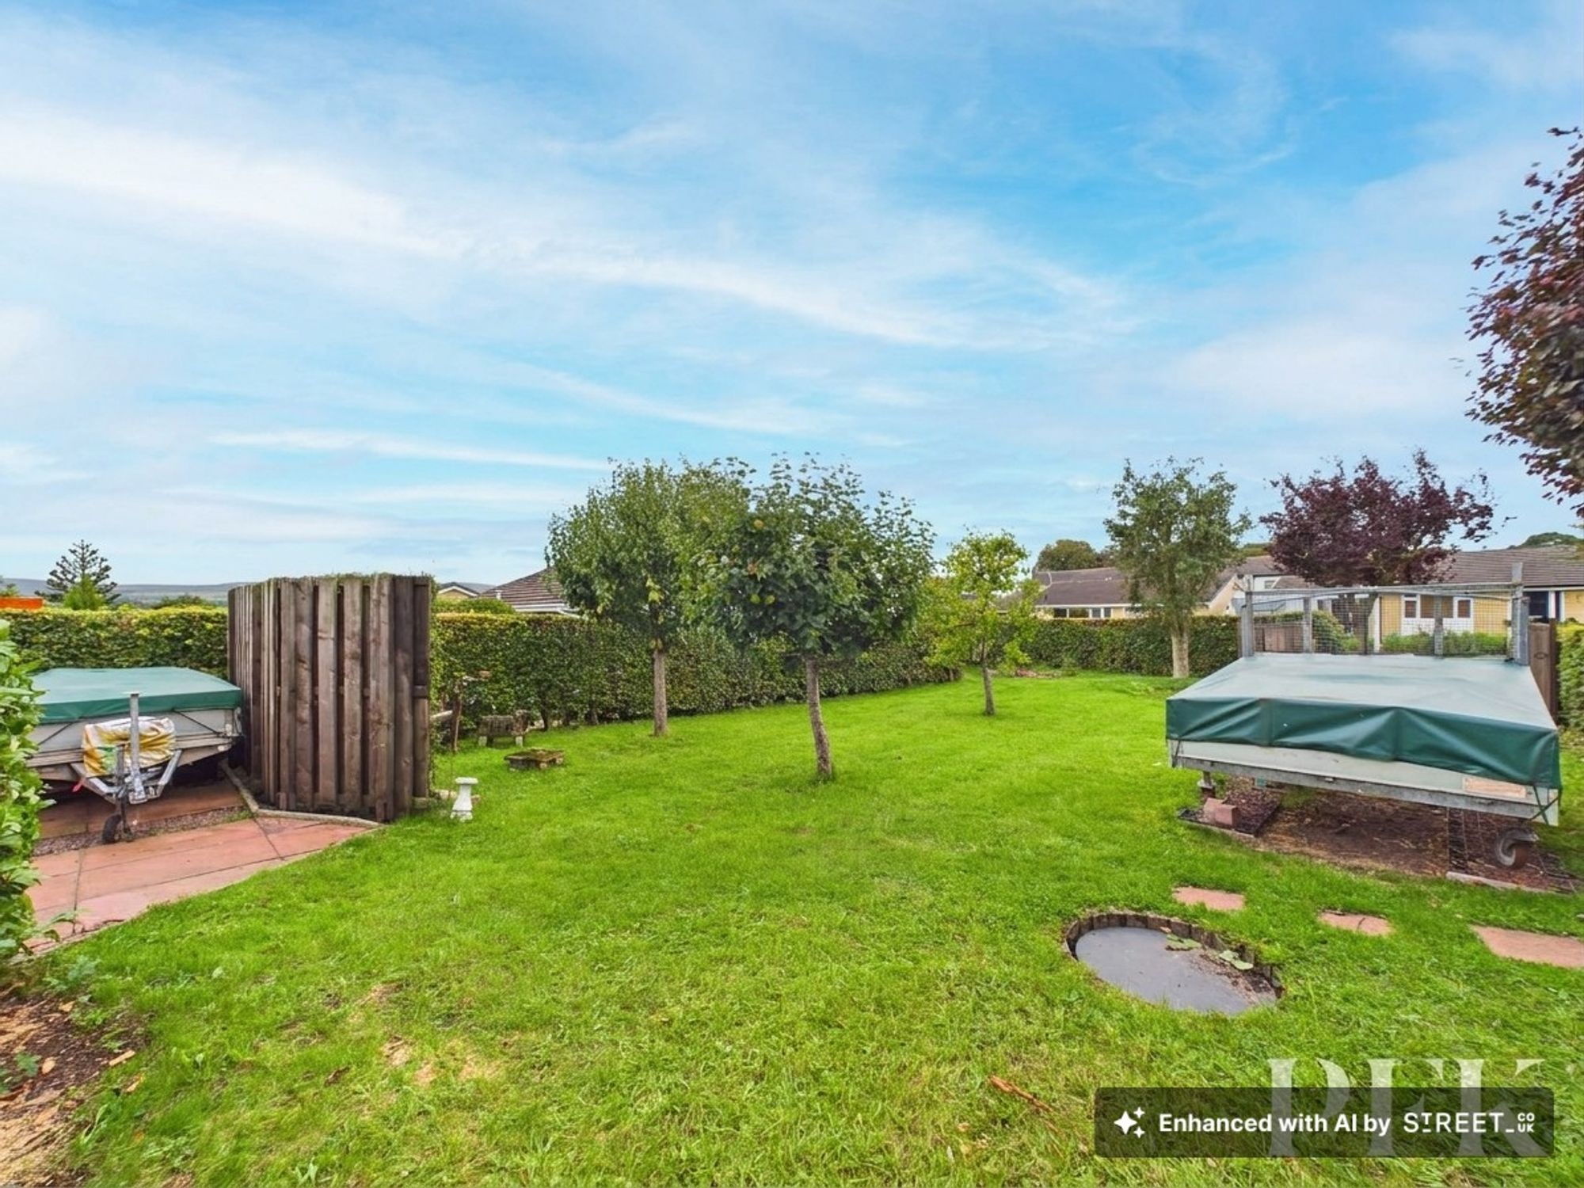
The owners' vision for the property has extended beyond the original plot. Having subsequently acquired the adjoining parcel of land, which was originally intended to provide access into the neighbouring close at Lamb Lea, they have transformed this additional area into a charming orchard, with further parking, a trailer store and the rainwater collection tank. This additional land creates an exceptional sense of space and privacy and forms a wonderful extension to the already generous grounds.
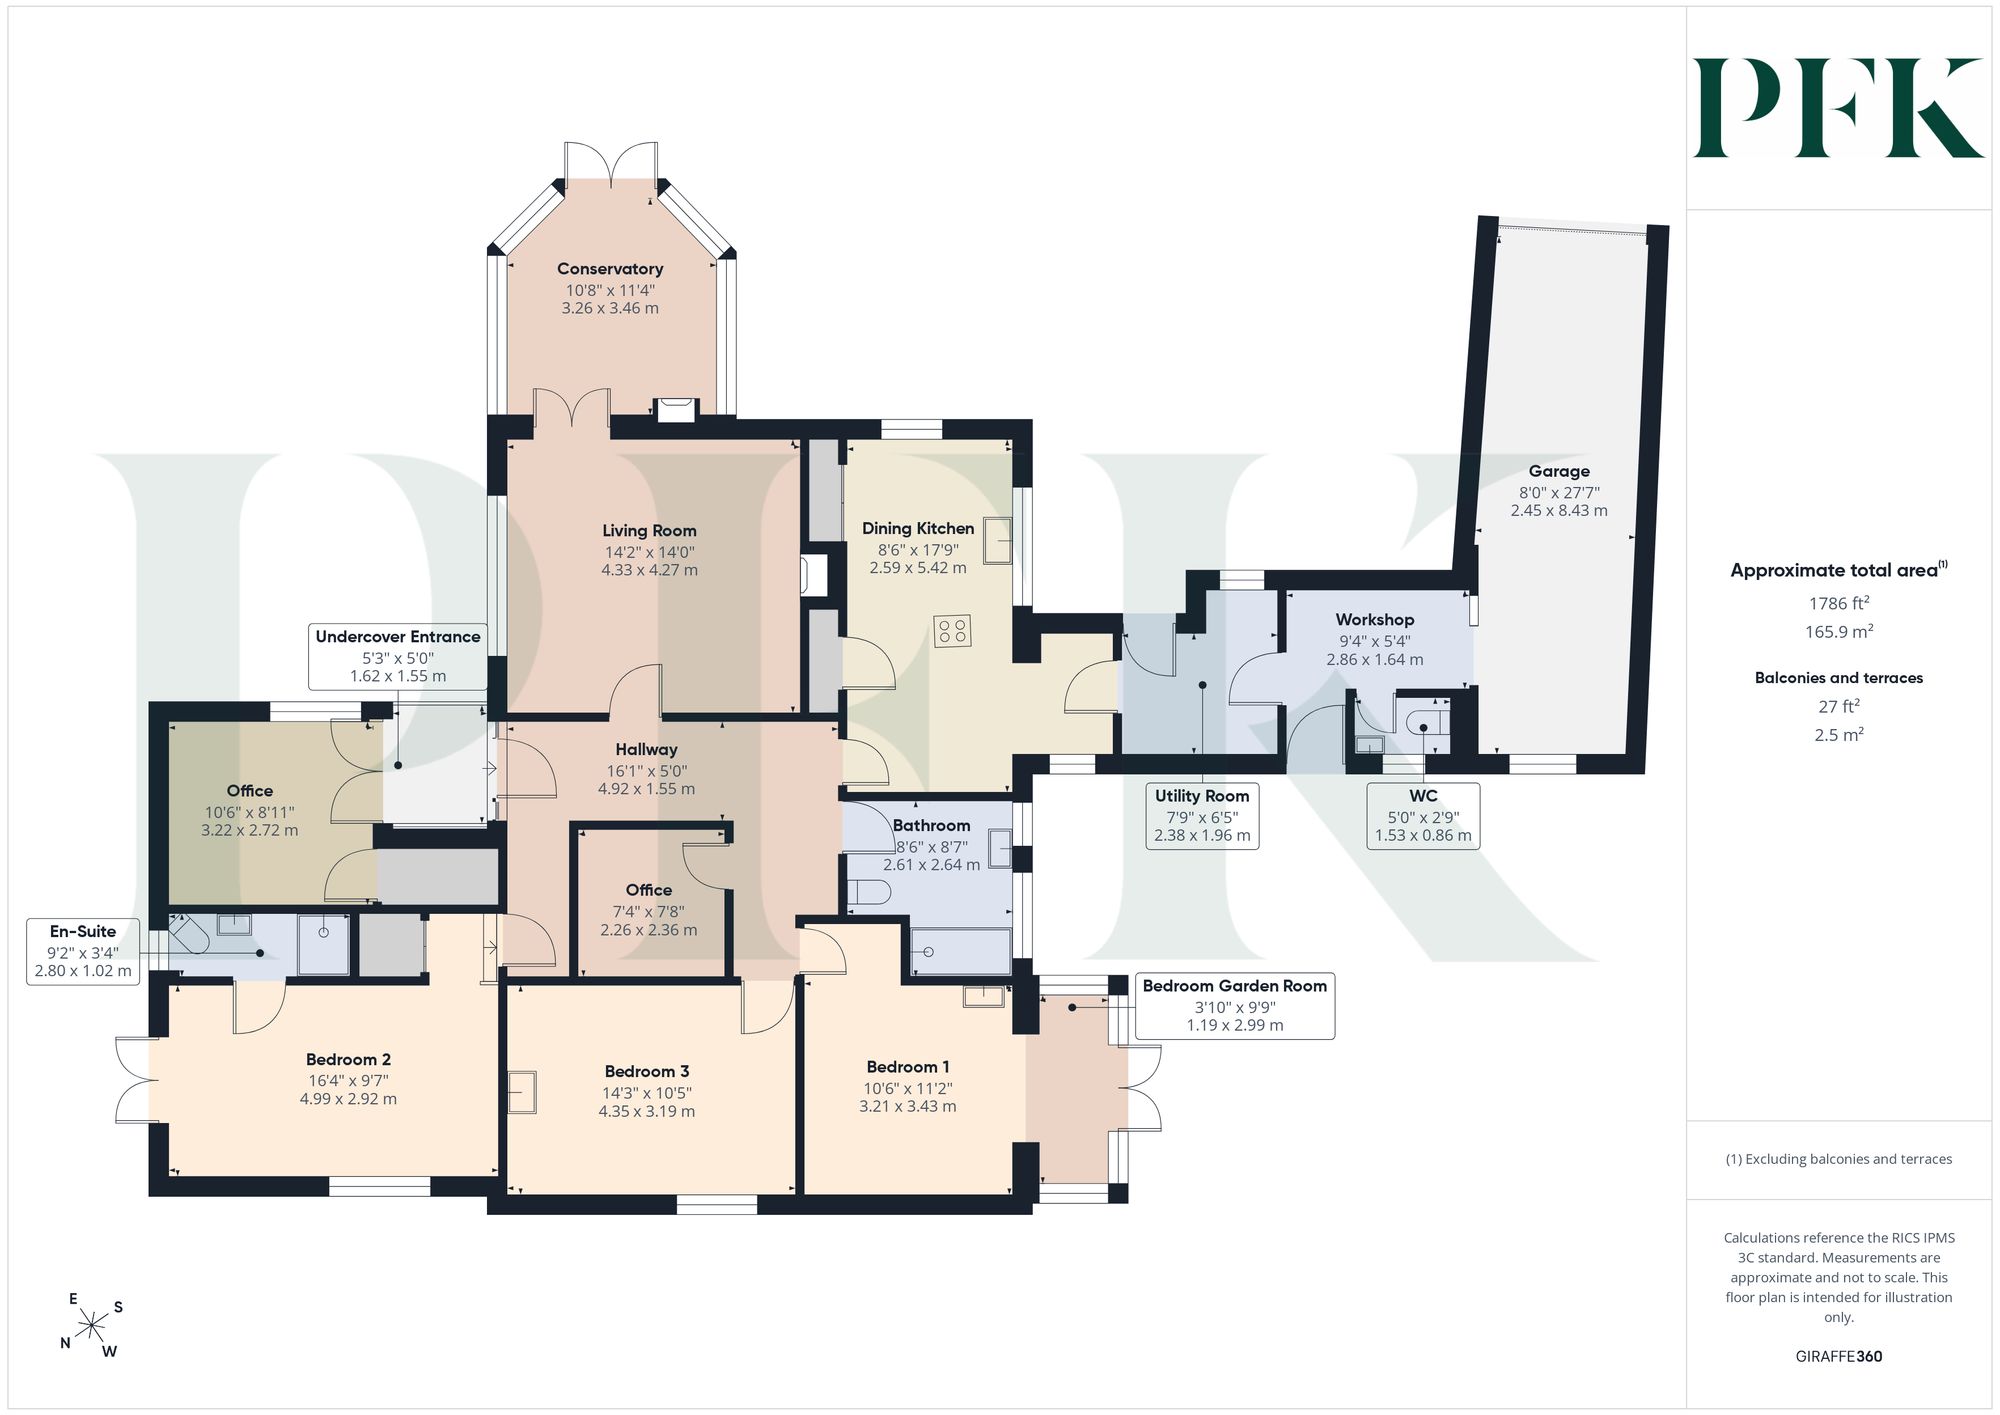
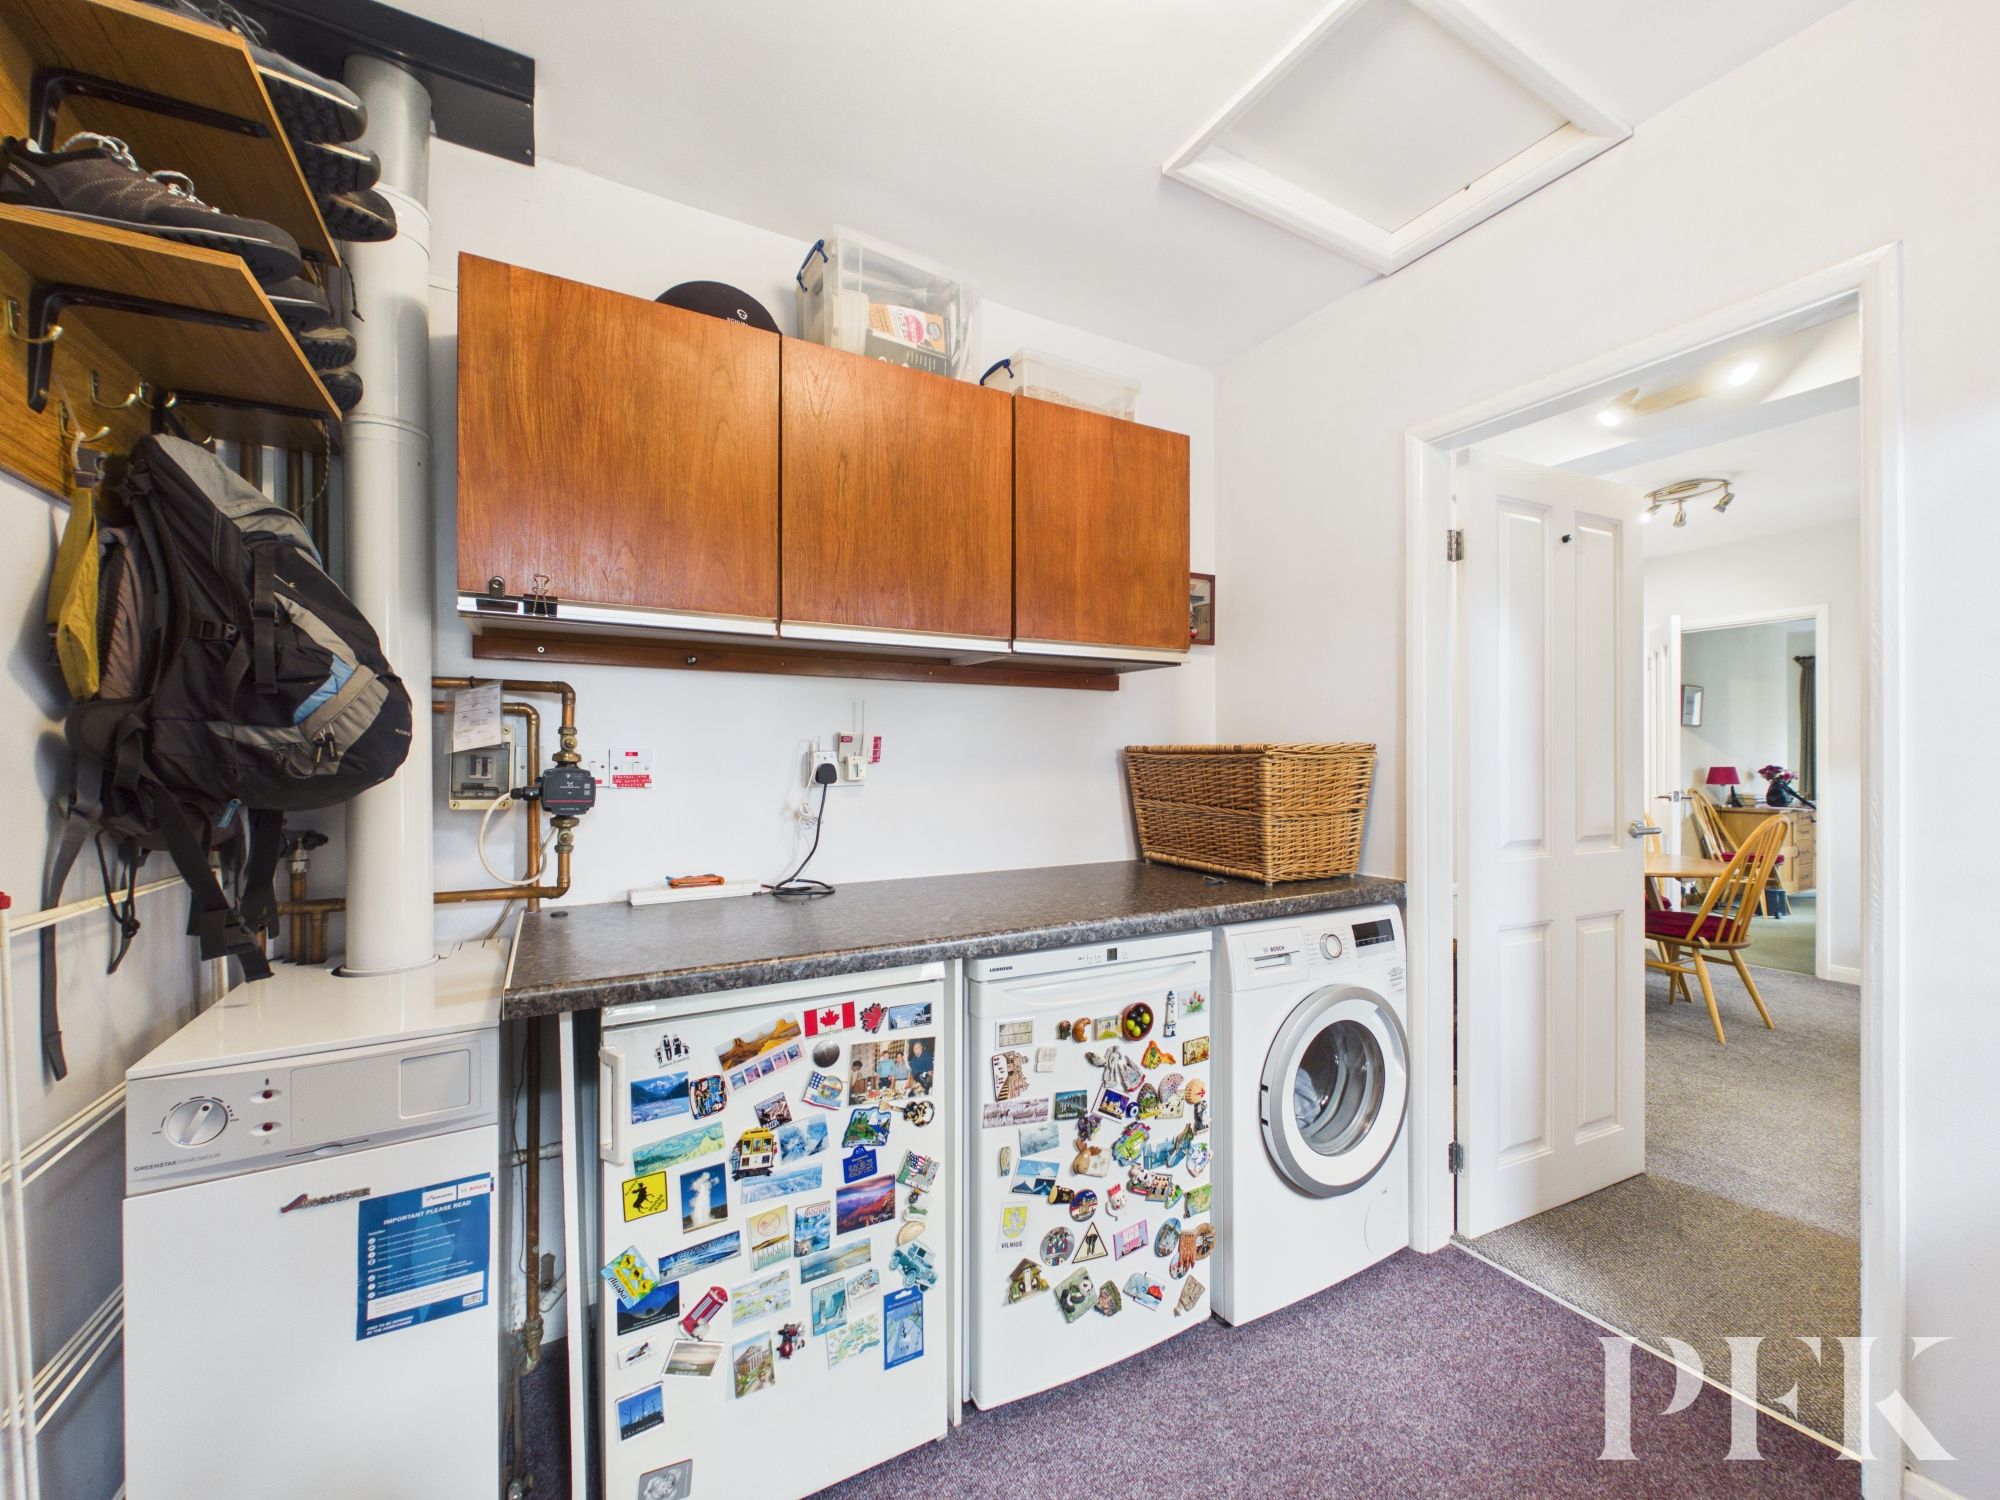
Entering the property, a useful utility and cloaks area provides an excellent practical space, with cupboards, boiler and room for a washing machine, fridge and freezer. A door leads through to the dining kitchen, whilst there is also access to the garage and workshop.
The extended garage and workshop is a superb facility, providing a secure and generous space for those requiring somewhere to pursue hobbies, undertake projects or simply store tools and equipment. The space also incorporates a WC and benefits from rear access into the garden, adding further versatility.
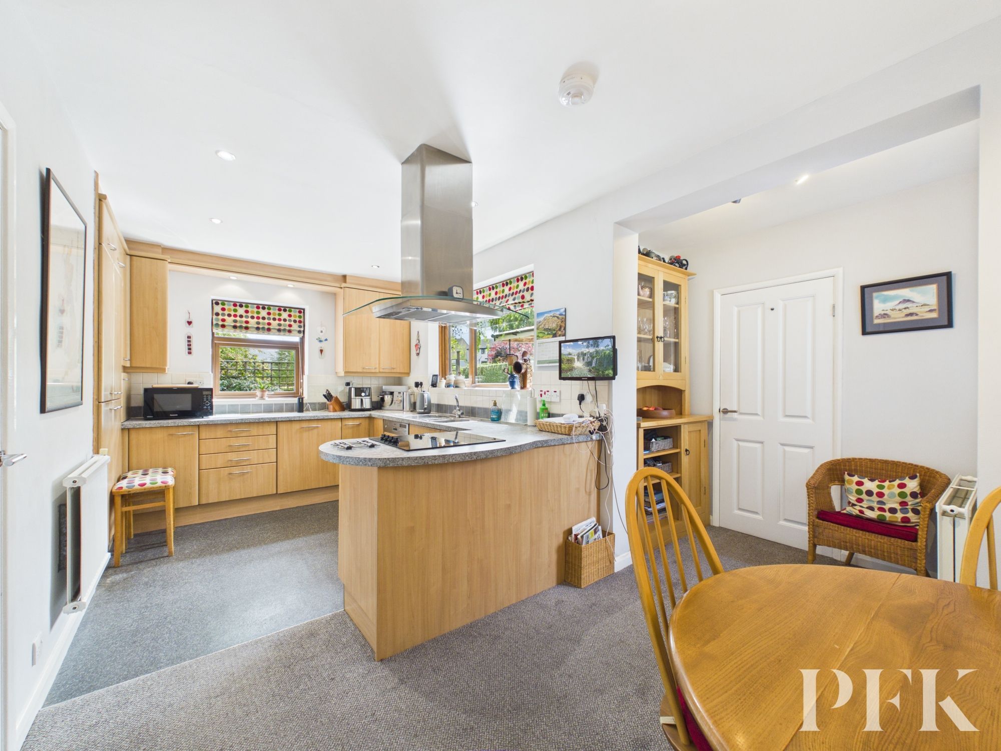
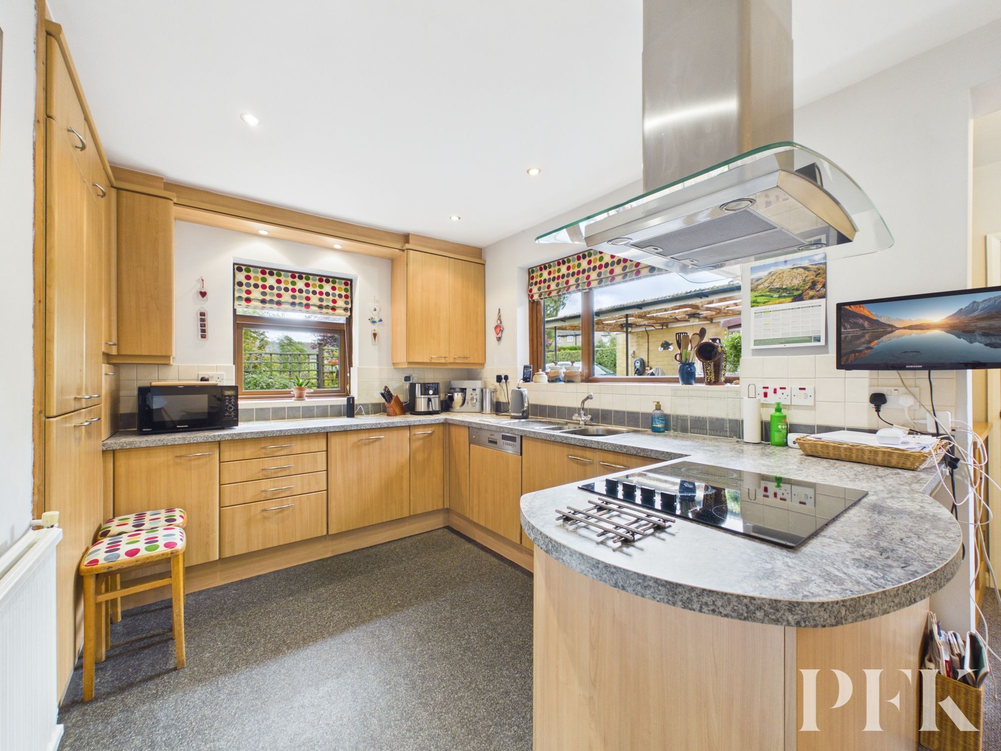
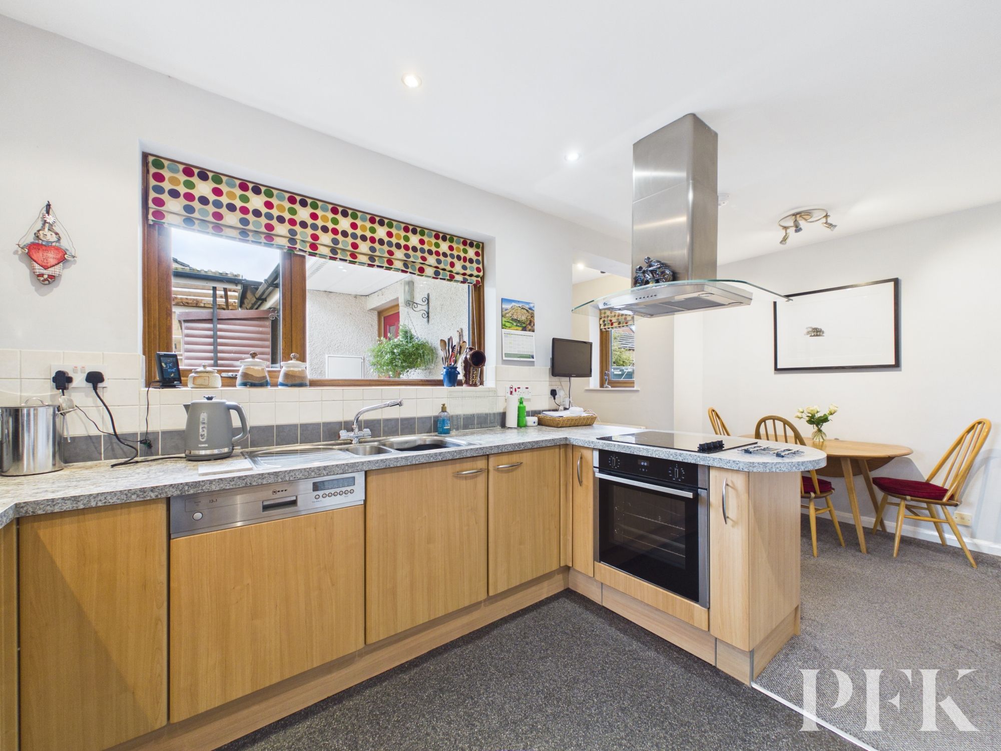
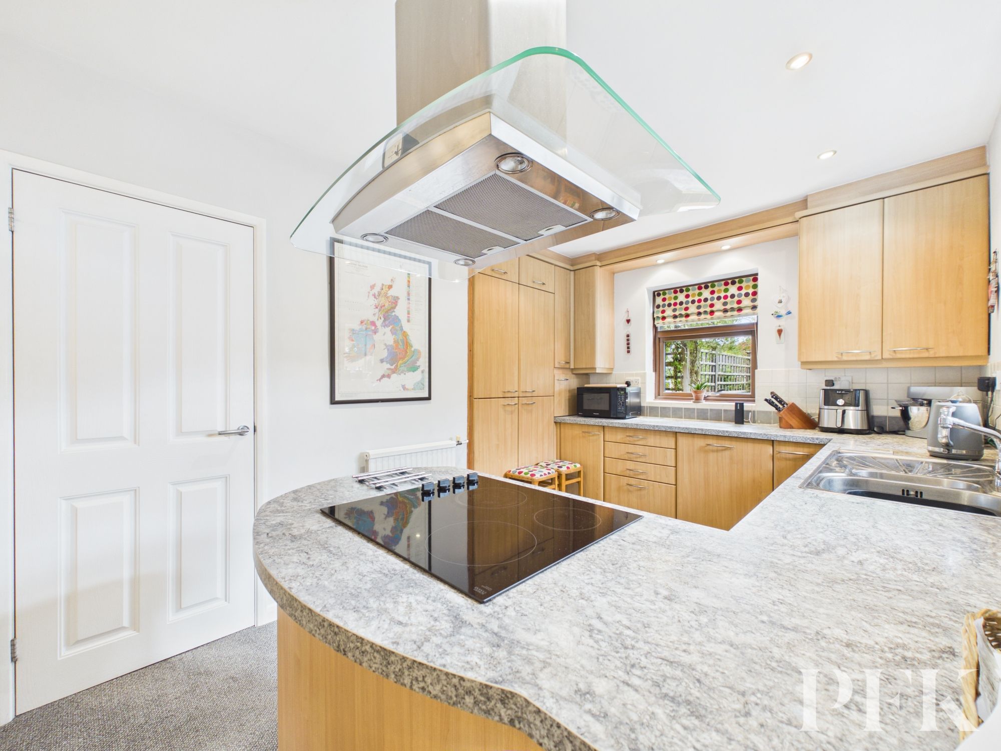
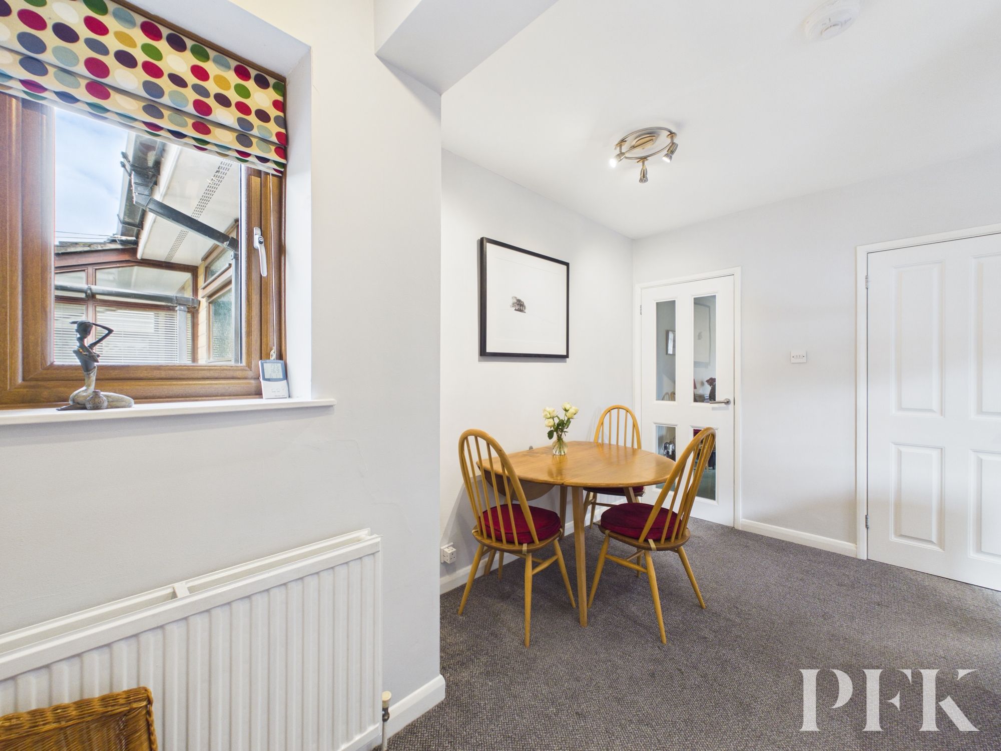
The dining kitchen provides ample room for dining furniture and is fitted with a good range of wall and base units, together with a useful pantry cupboard and linen cupboard housing the cylinder. Integrated appliances include dishwasher, under-counter fridge, cooker, hob and extractor, whilst a door leads through to the main hallway.
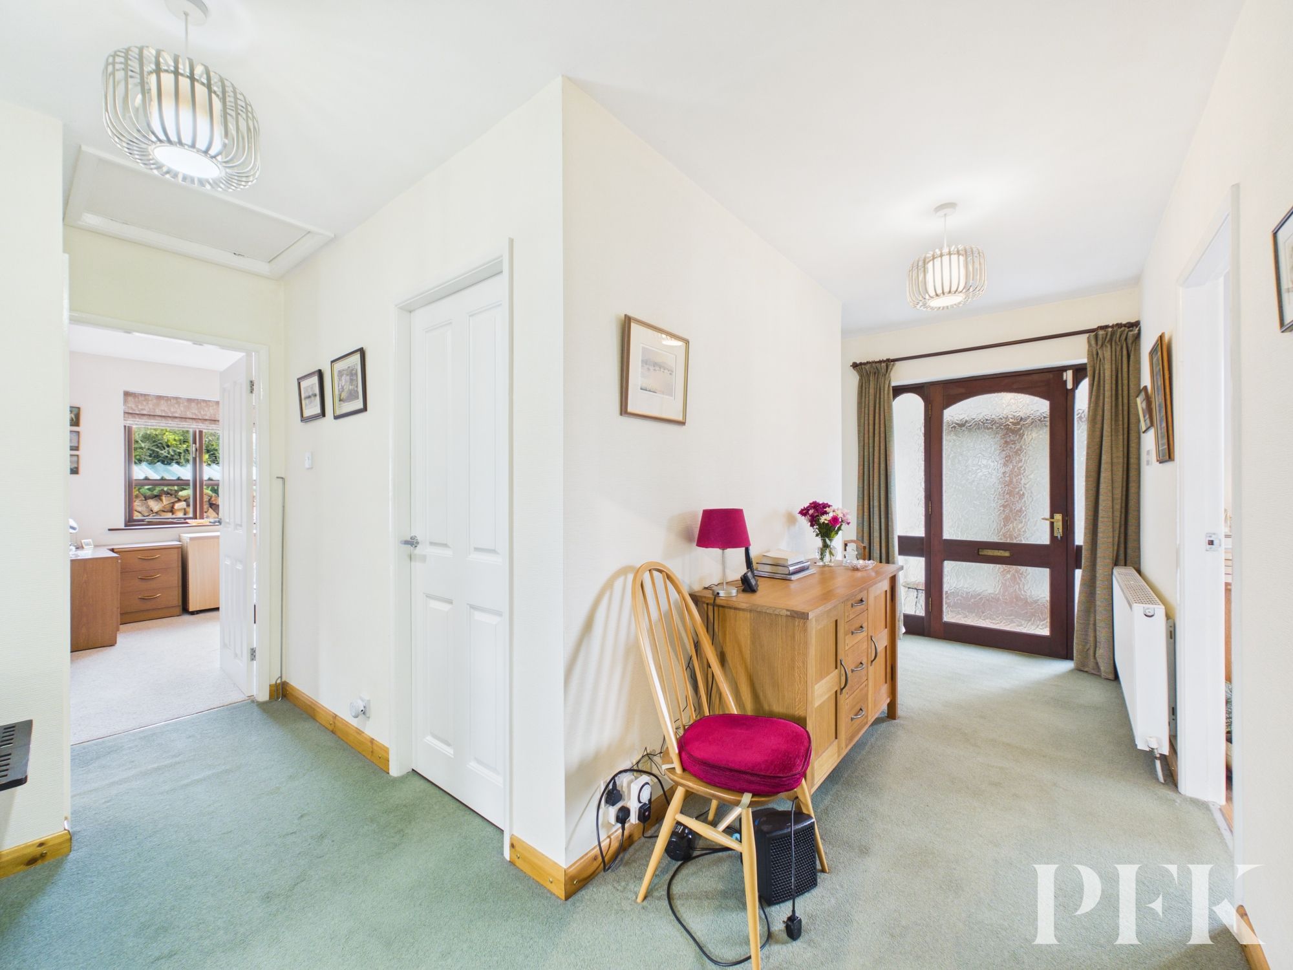
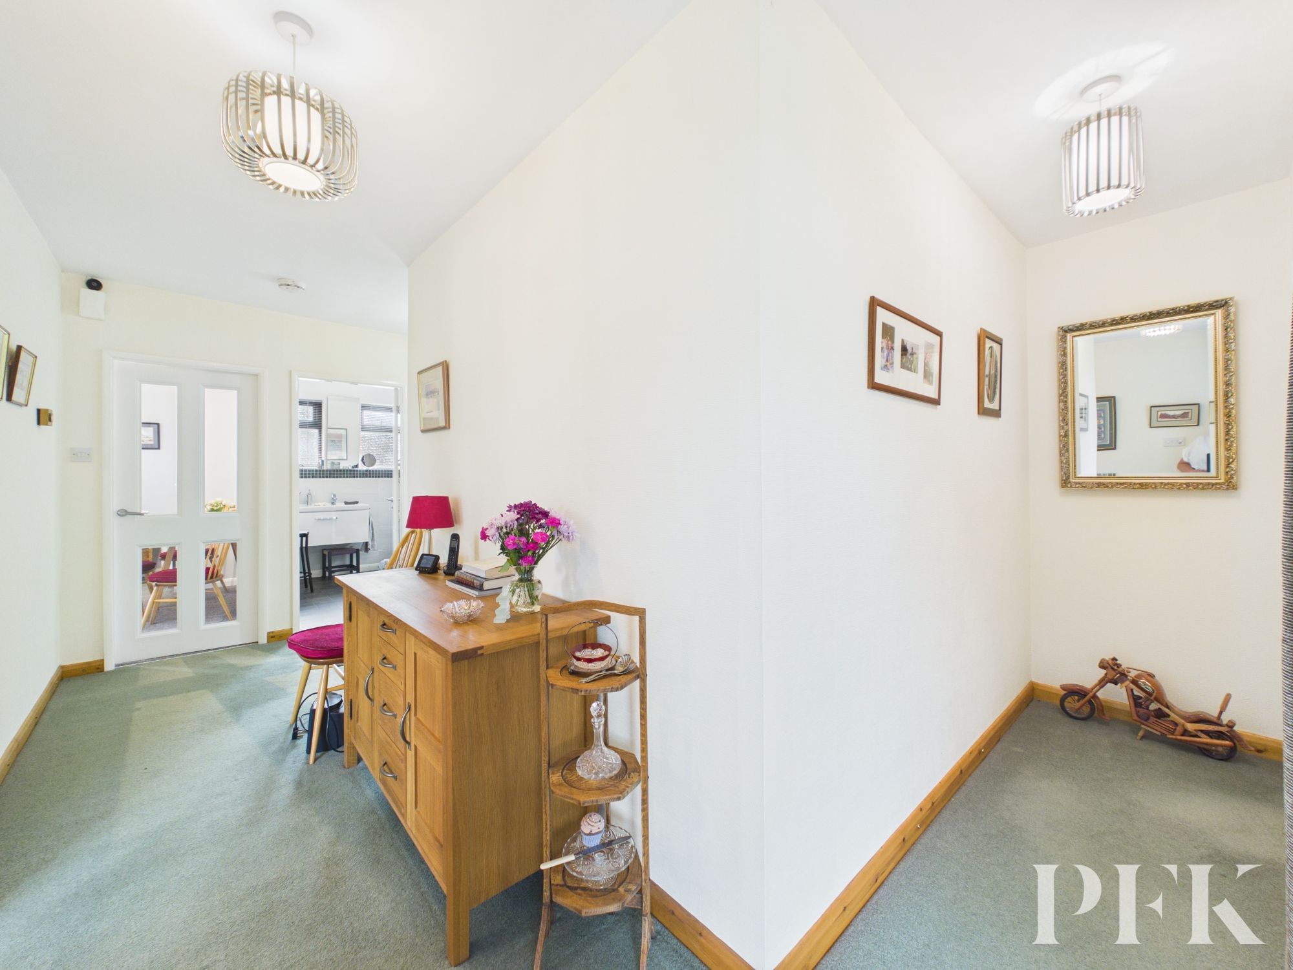
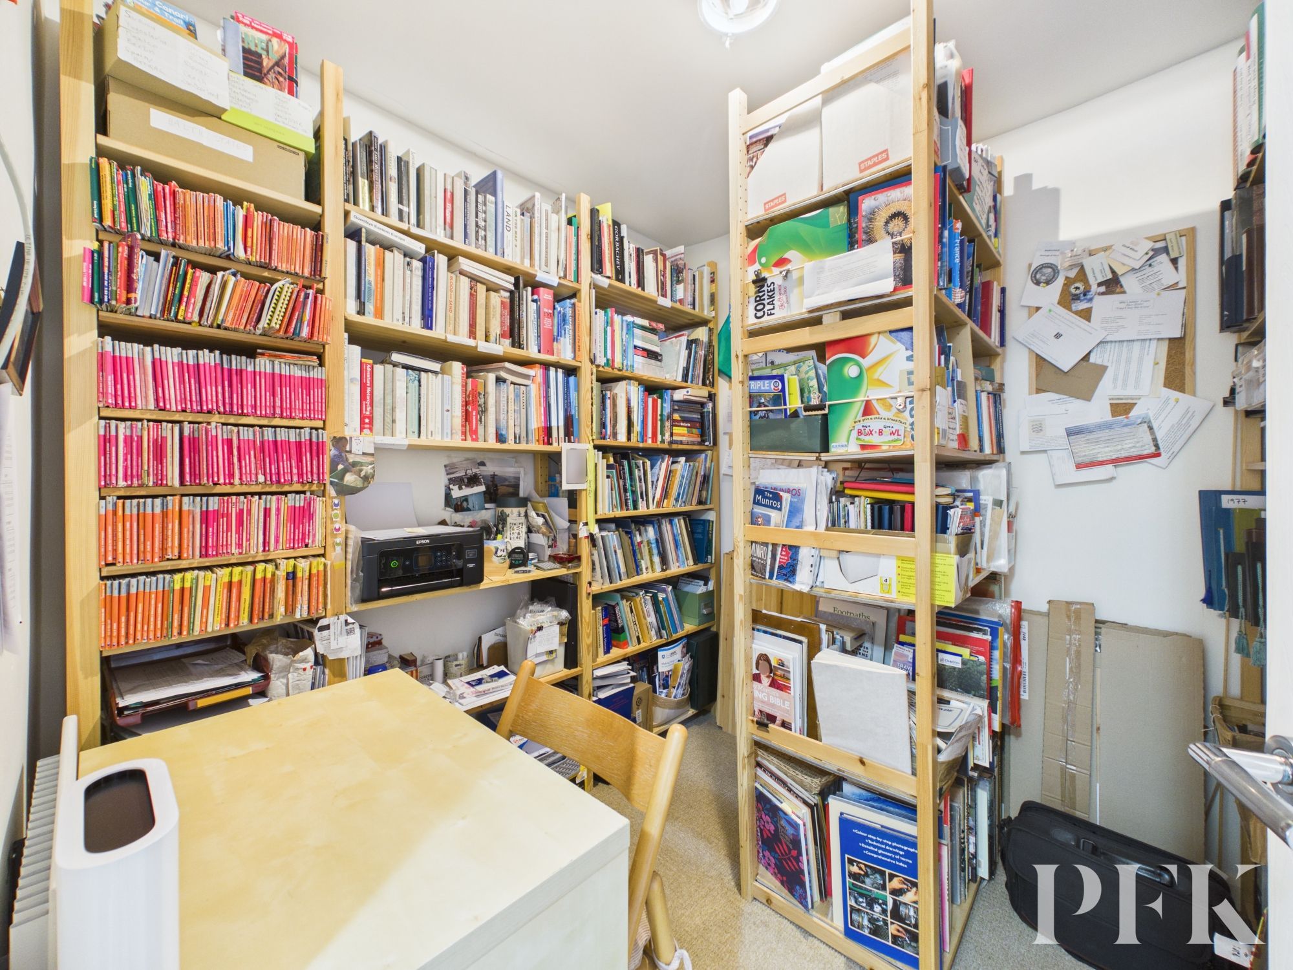
The main hallway provides access to the living room, three bedrooms, family bathroom and versatile office/library, together with an external door leading to the garden and access to the loft. The main loft is fitted with ladders and houses the solar battery system, a further loft can be found in the extension.
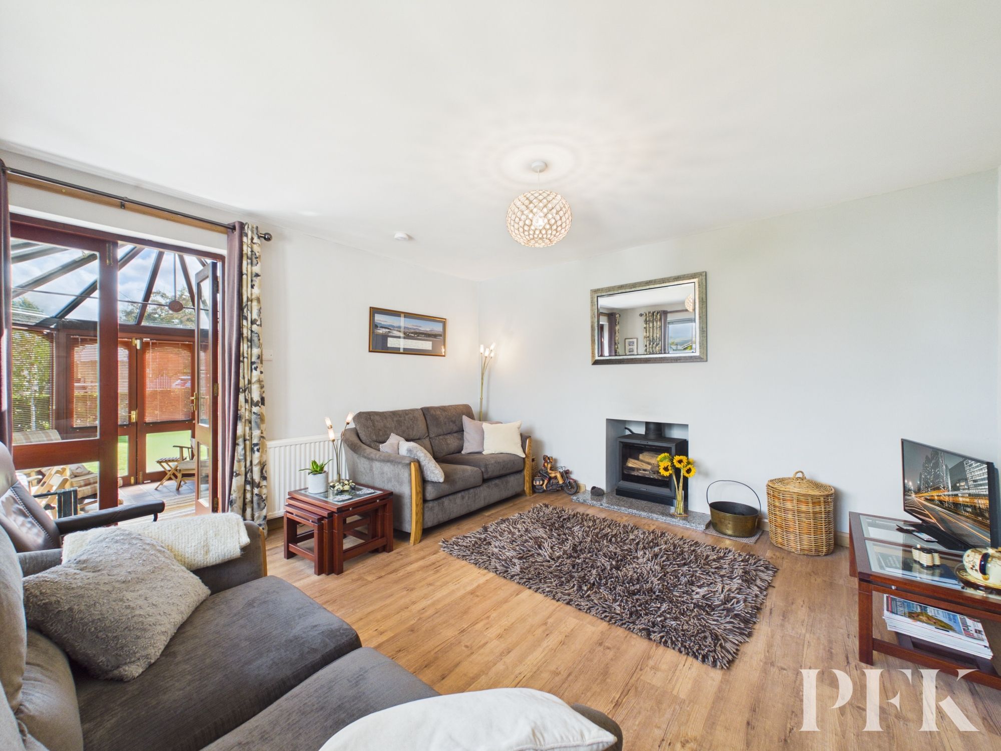
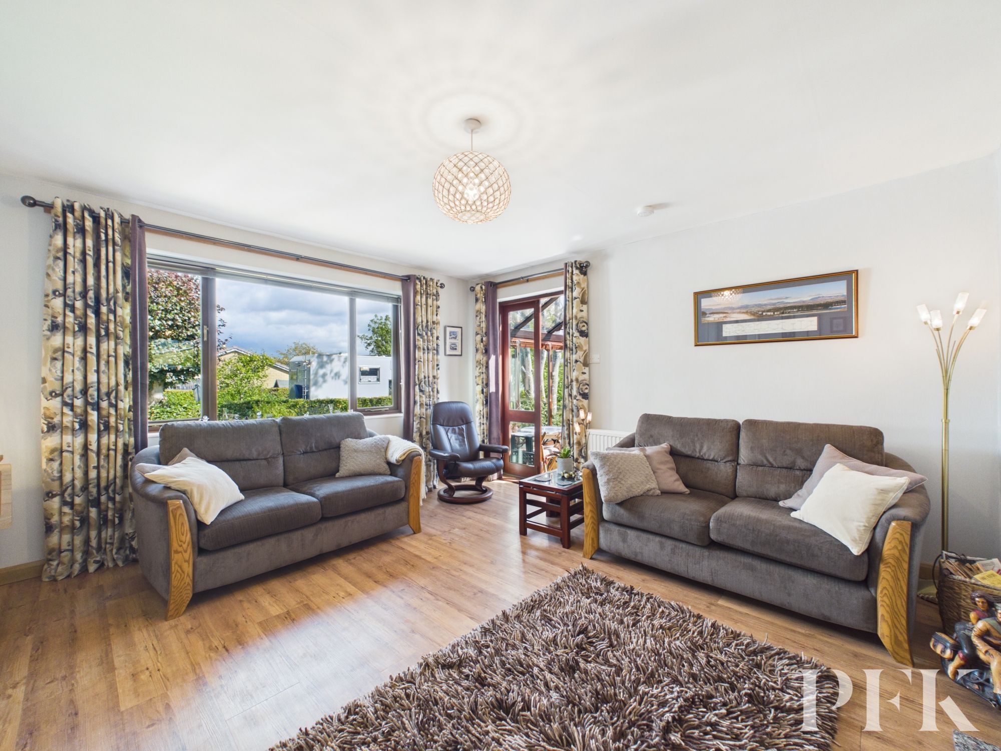
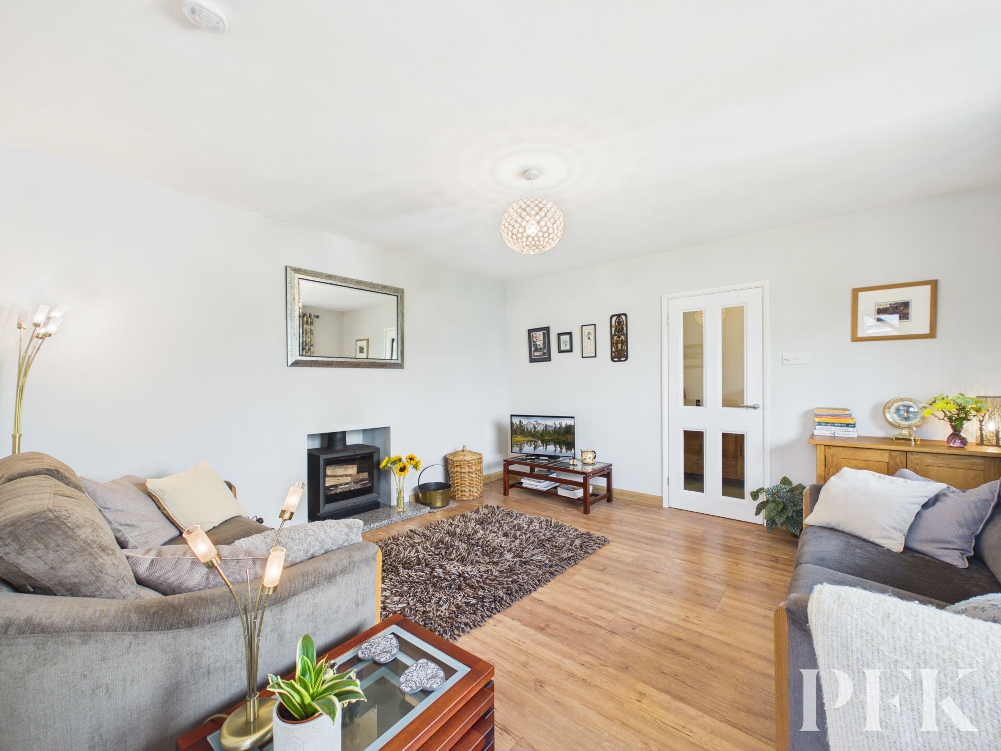
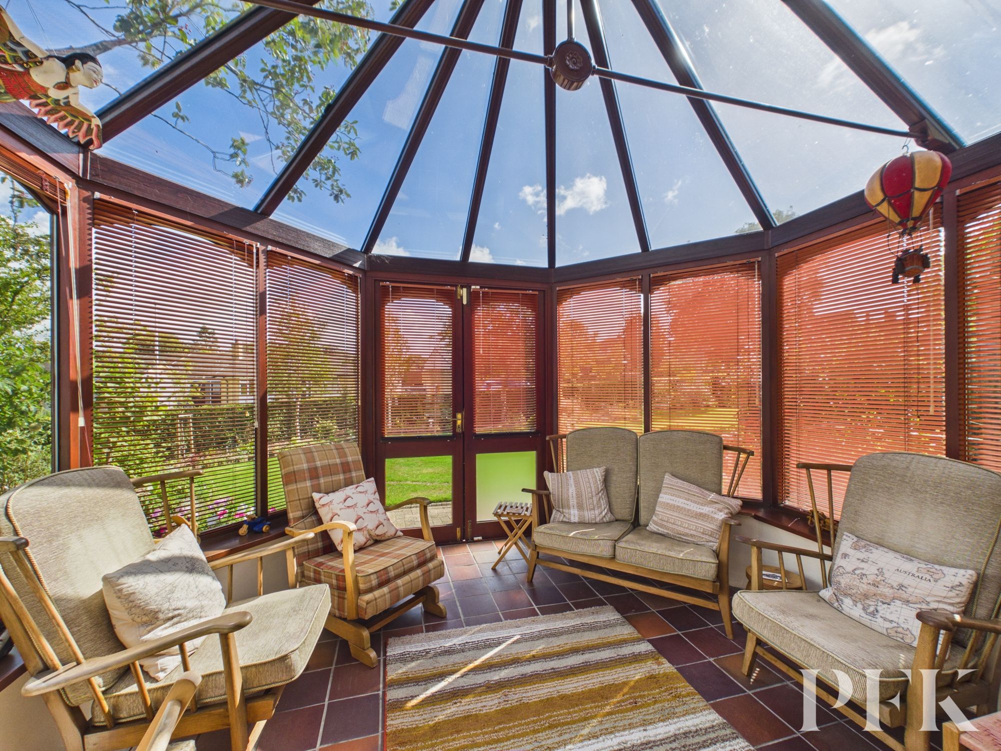
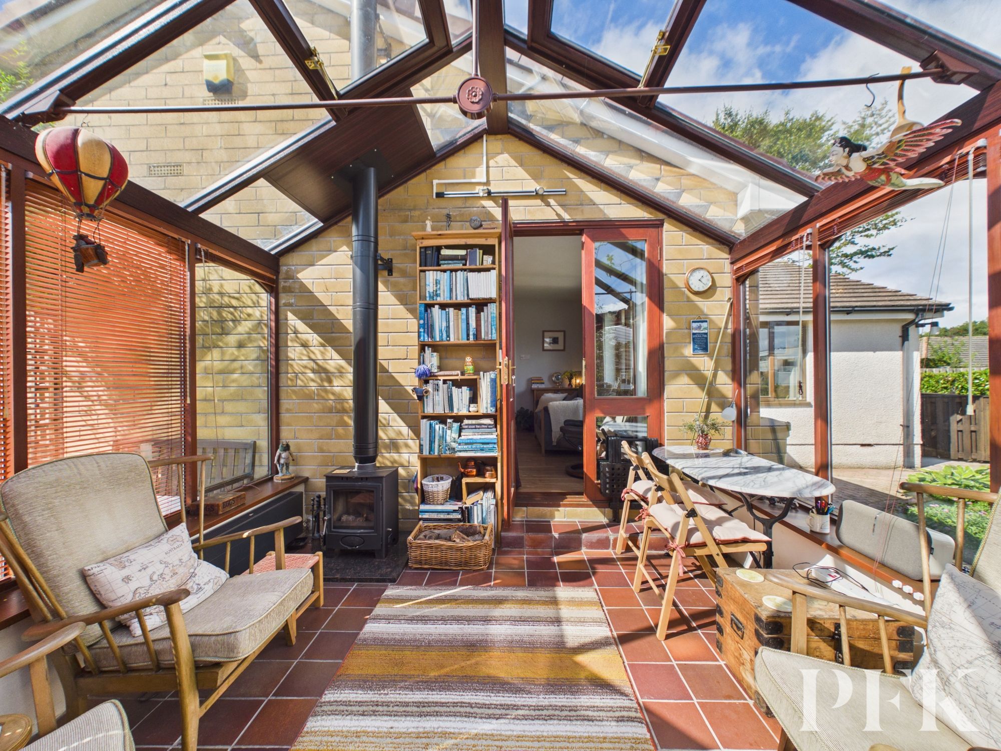
To the front of the property, the living room is a welcoming and comfortable space, with views of the Pennines and a wood-burning stove providing an attractive focal point. From here, doors lead into the conservatory, which enjoys views across the attractive gardens and benefits from a further wood-burning stove, making this a particularly enjoyable room throughout the seasons.
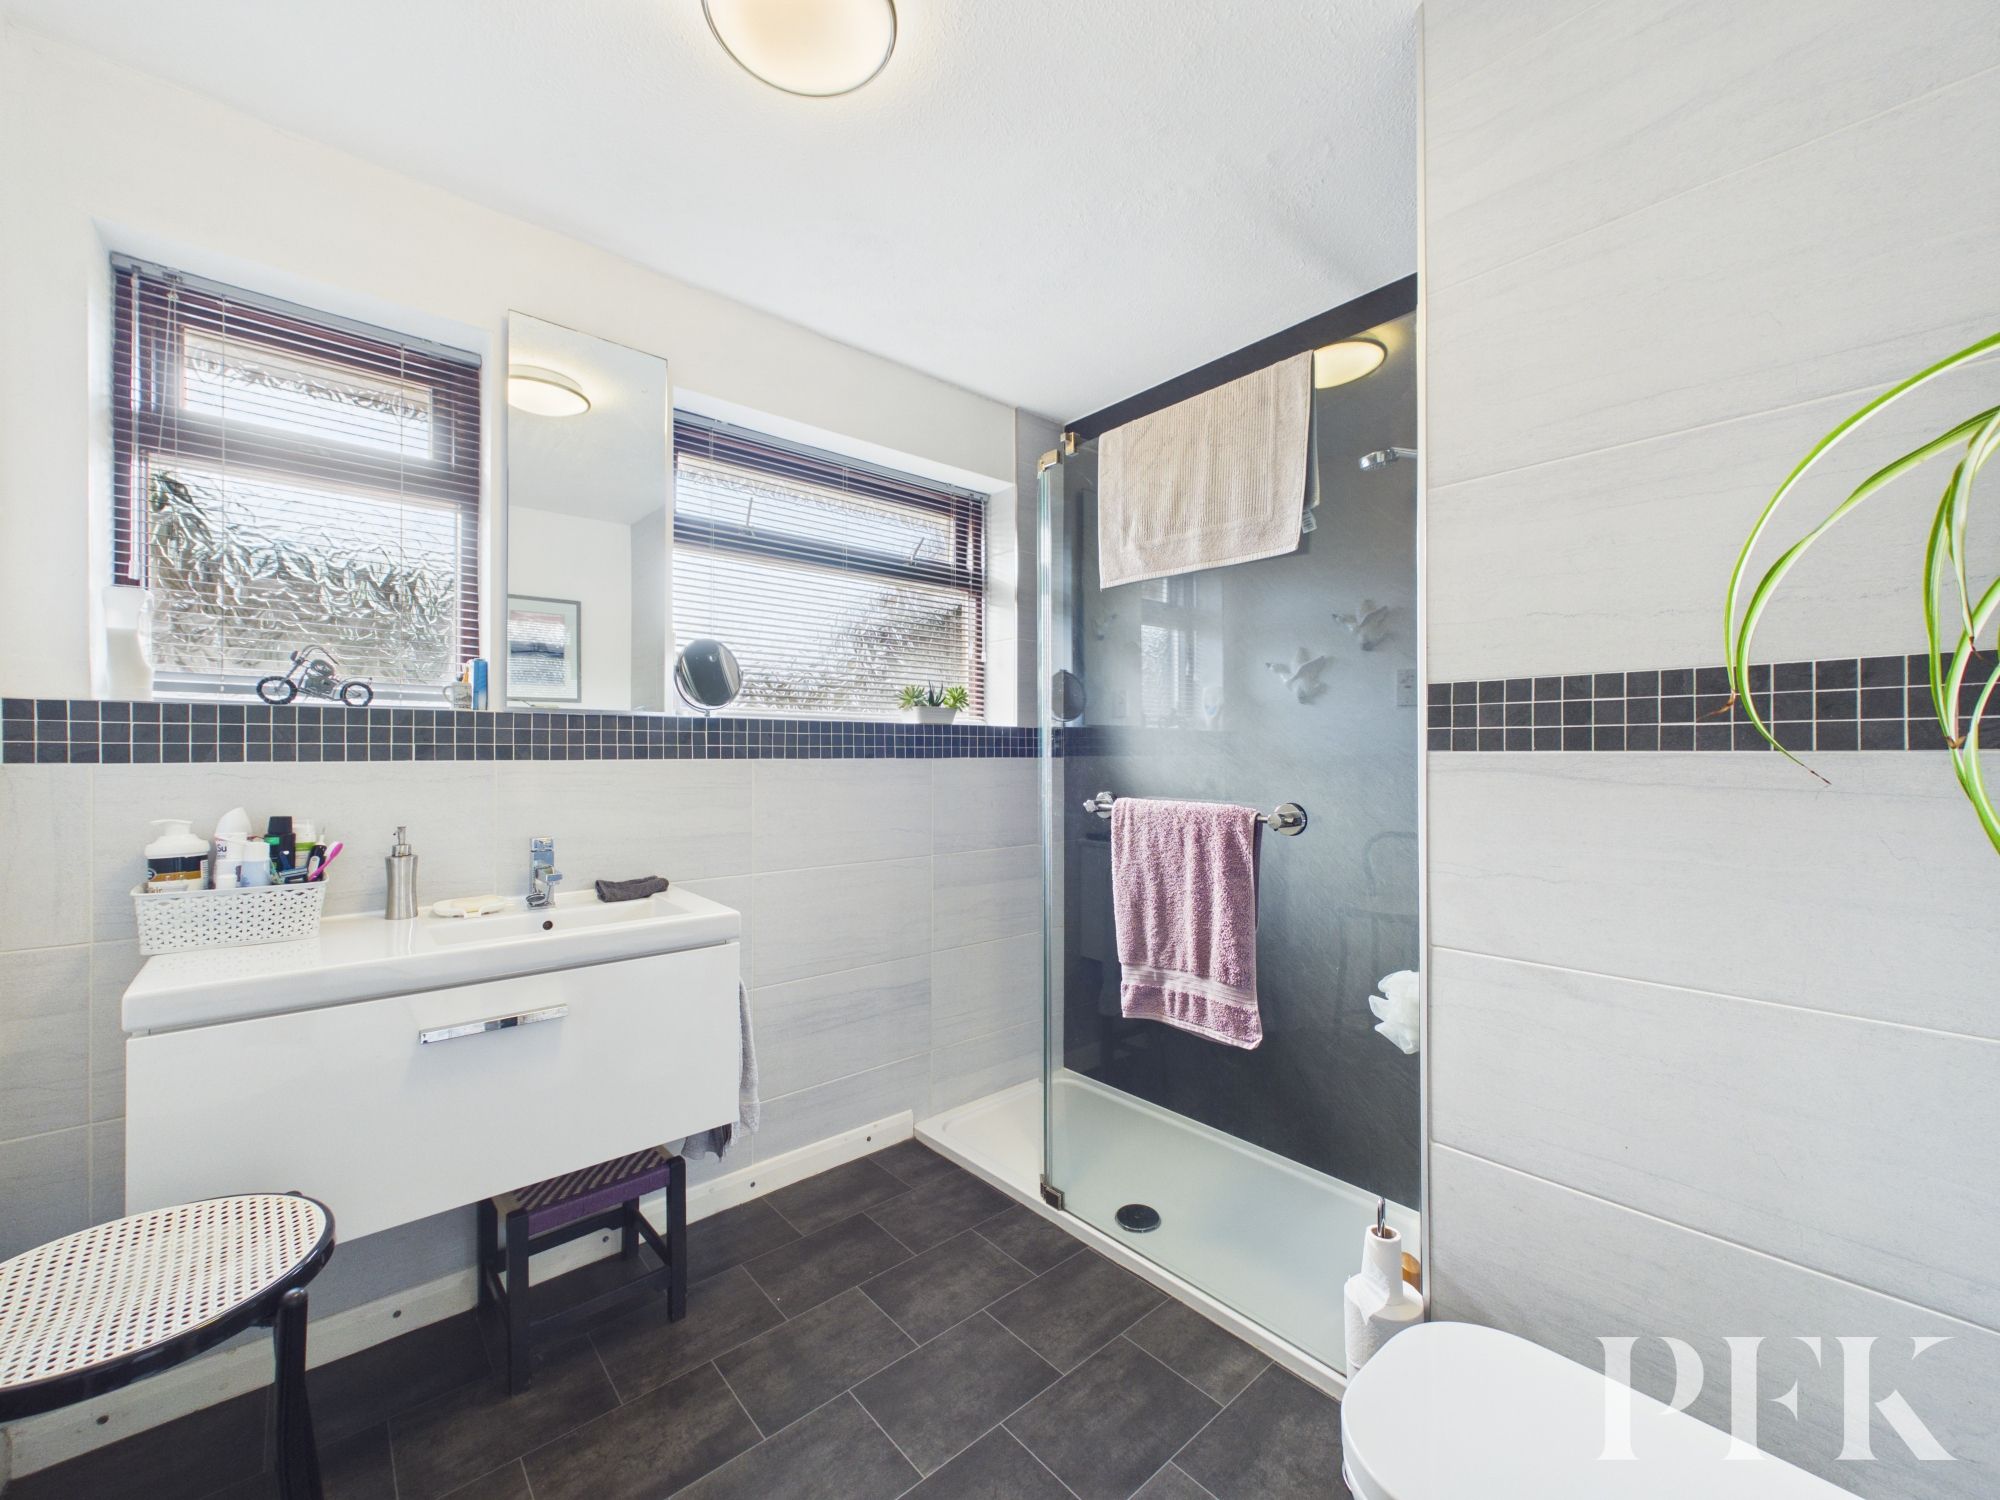
The family bathroom has been fitted with a contemporary three-piece suite comprising WC, wash hand basin set upon a vanity unit and a walk-in shower cubicle.
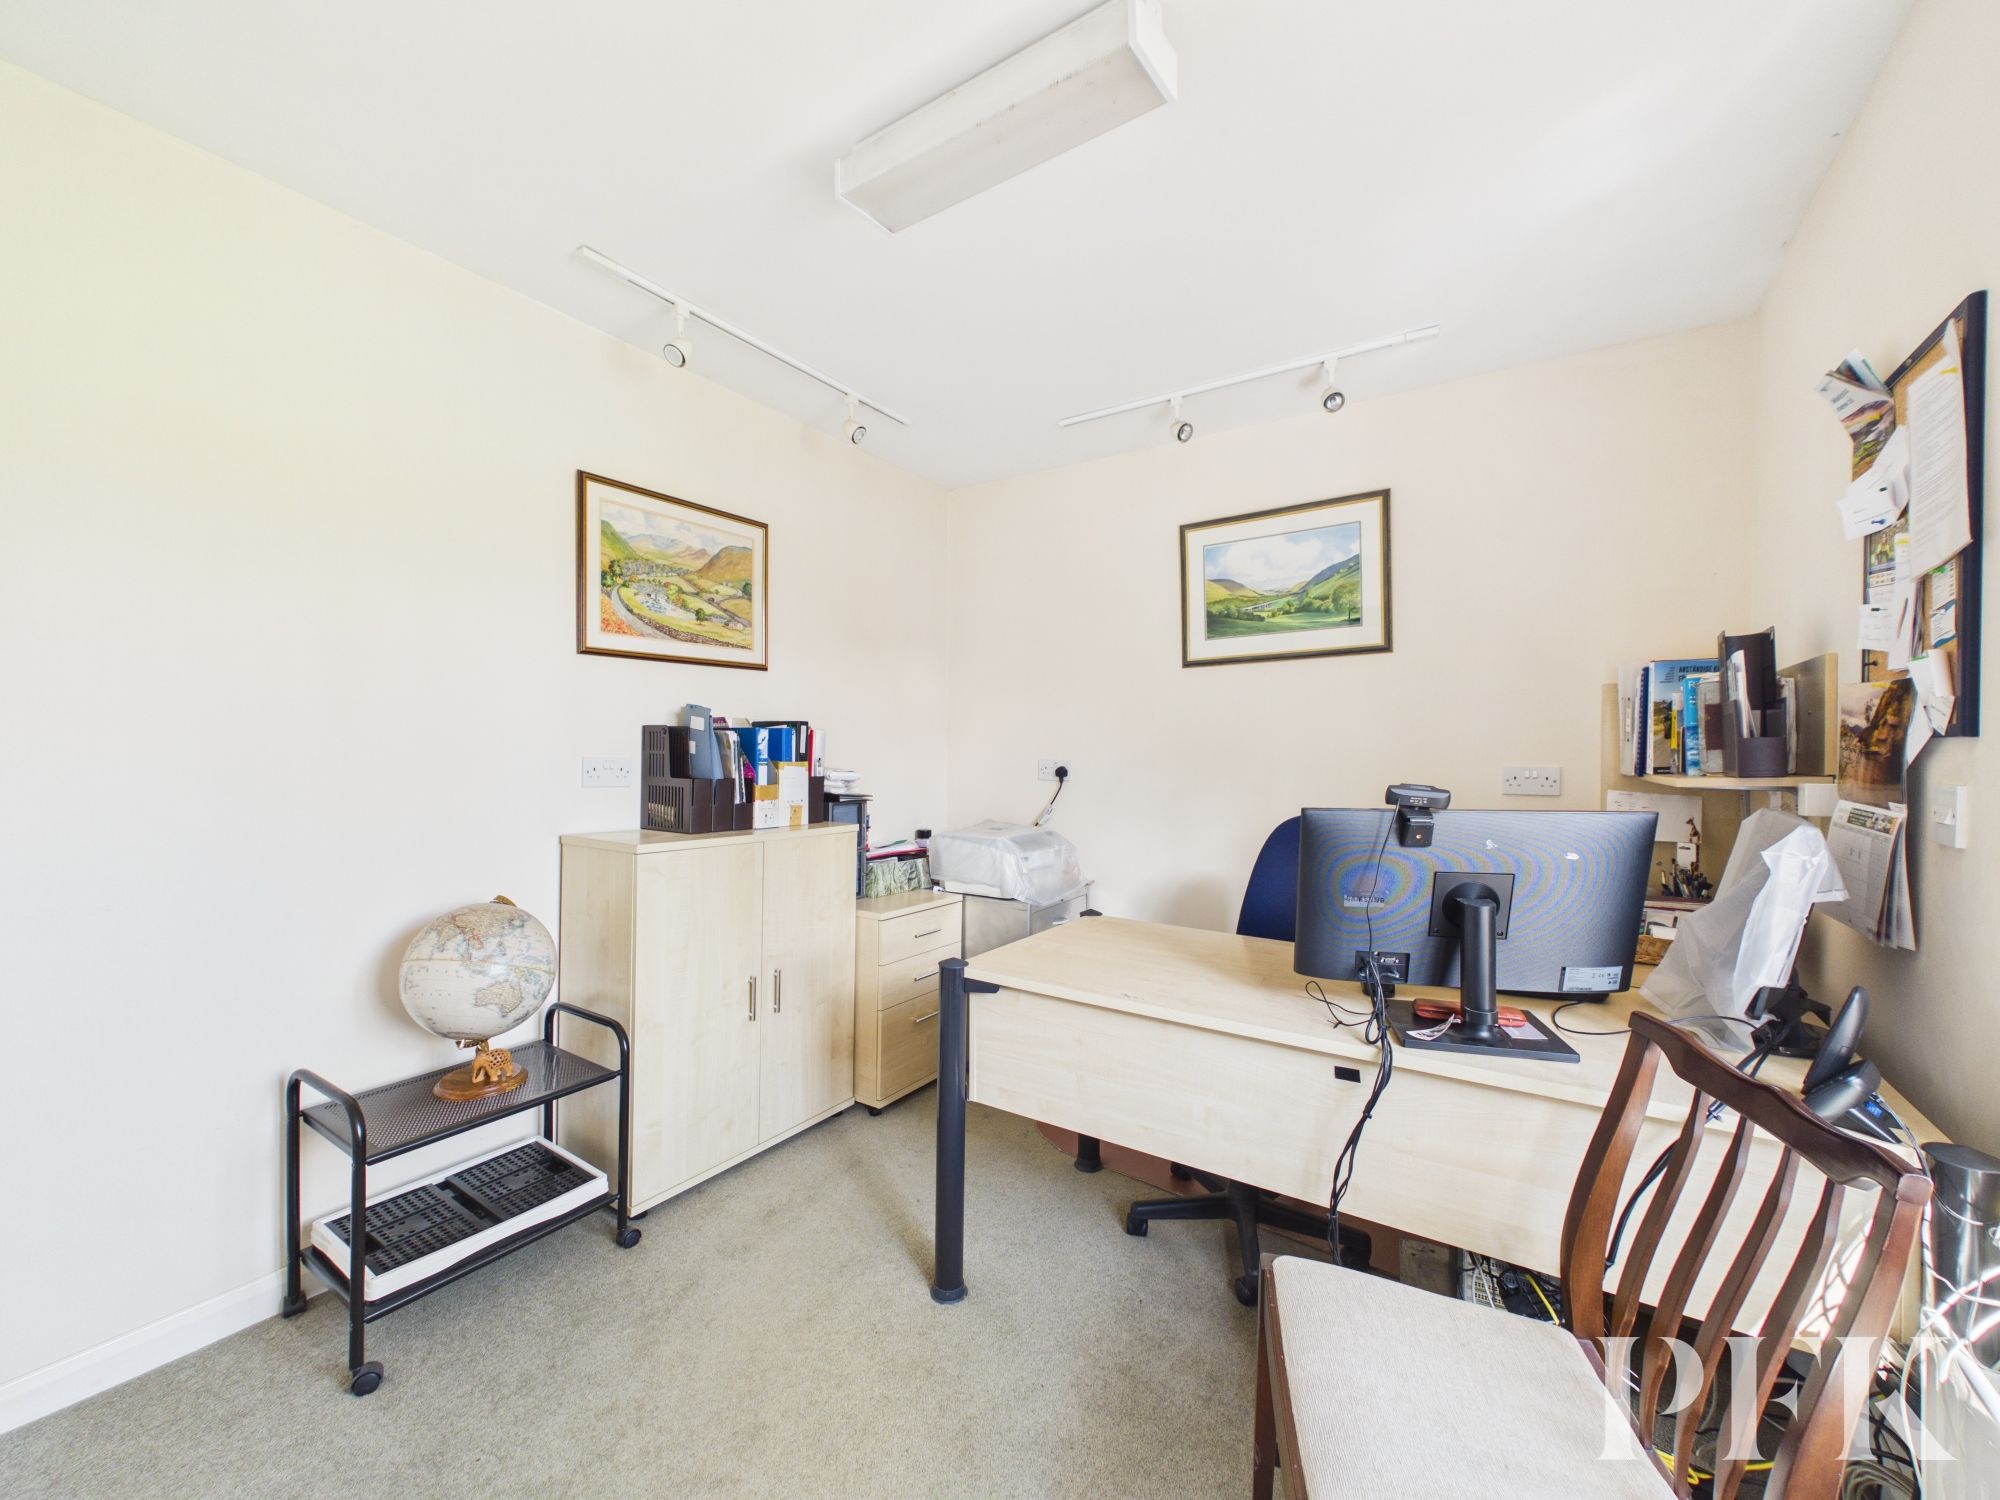
The office/library provides a particularly useful and adaptable space, whether required for home working, reading, hobbies or simply as an additional quiet room.
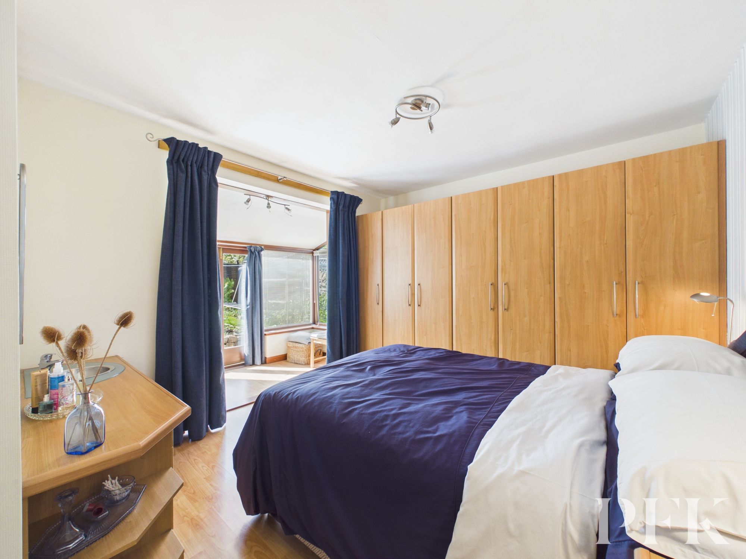
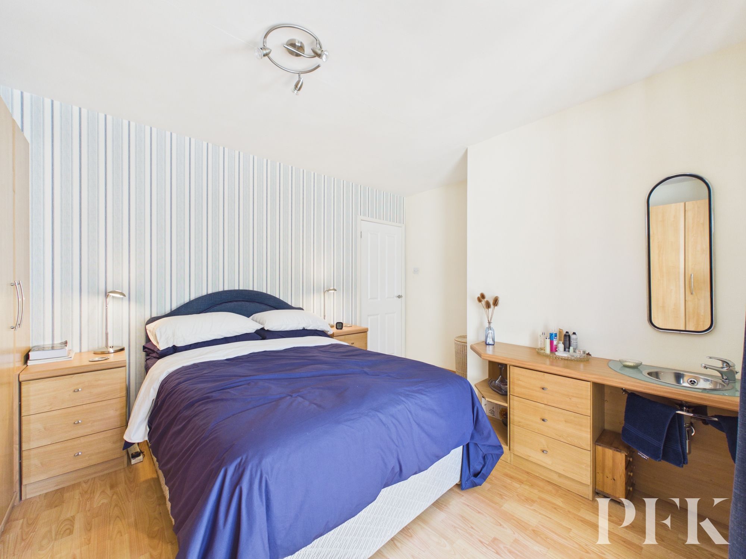
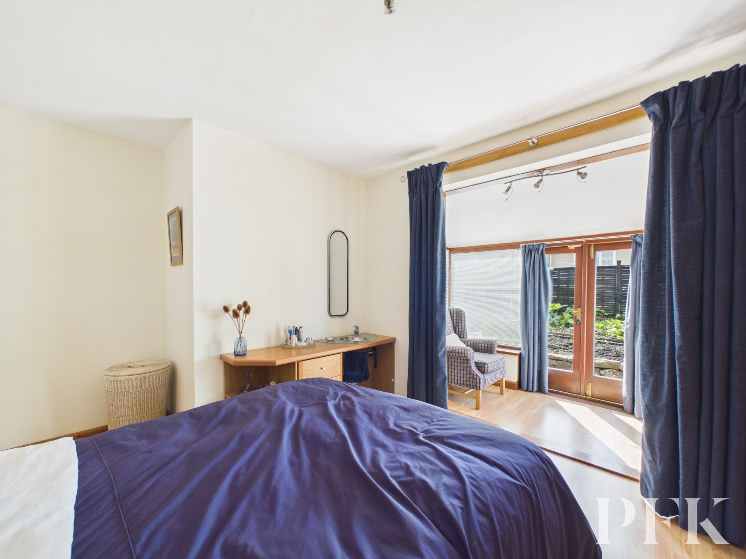
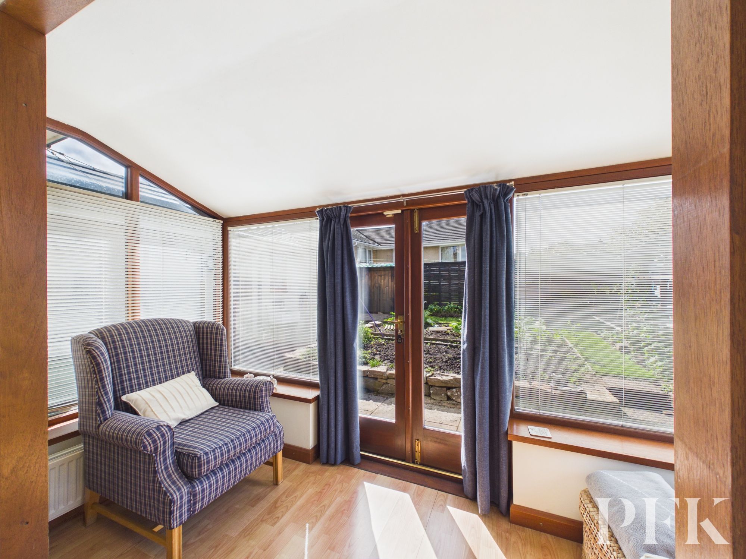
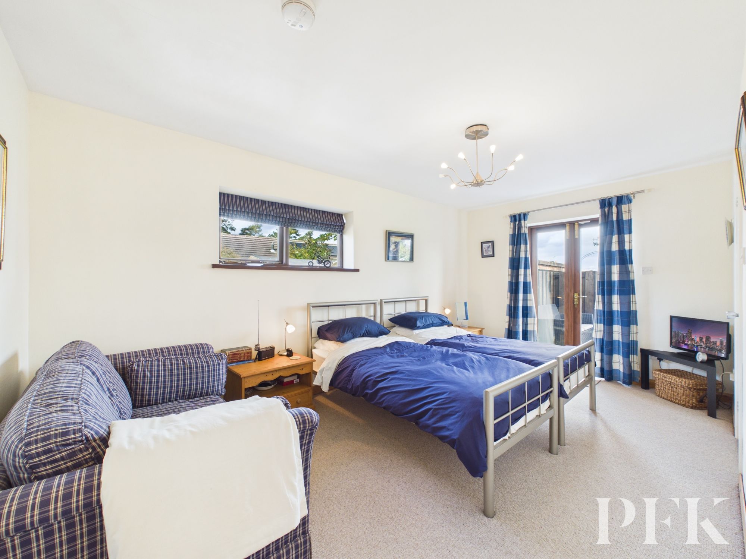
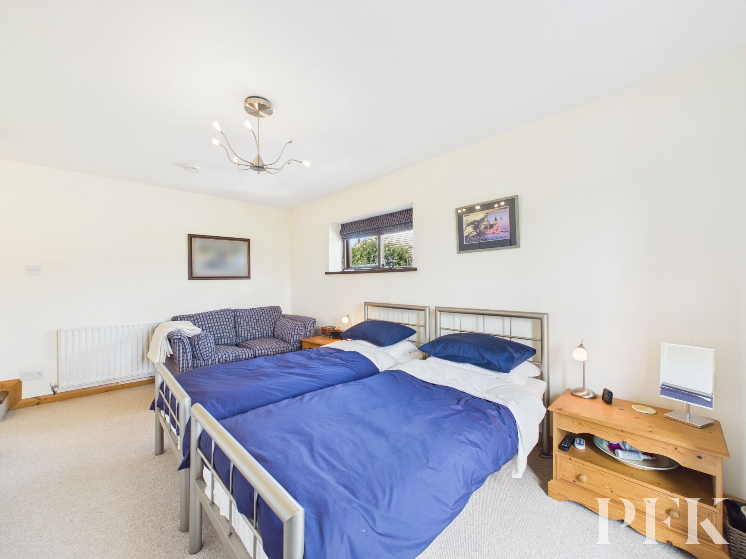
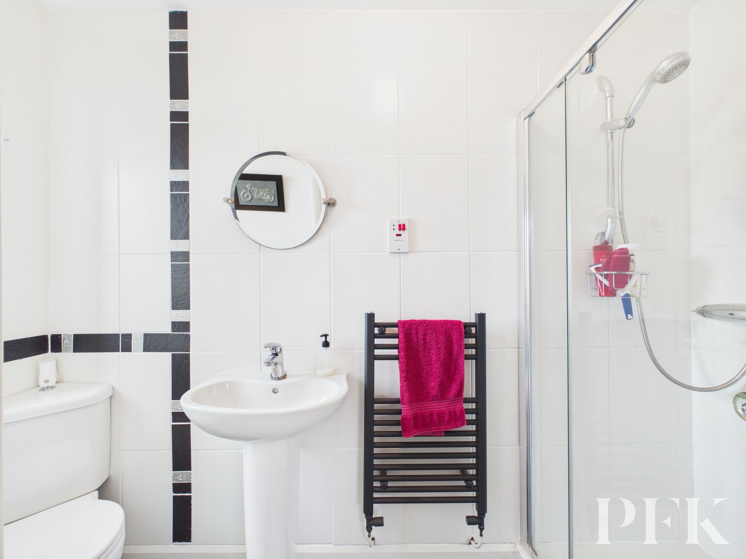
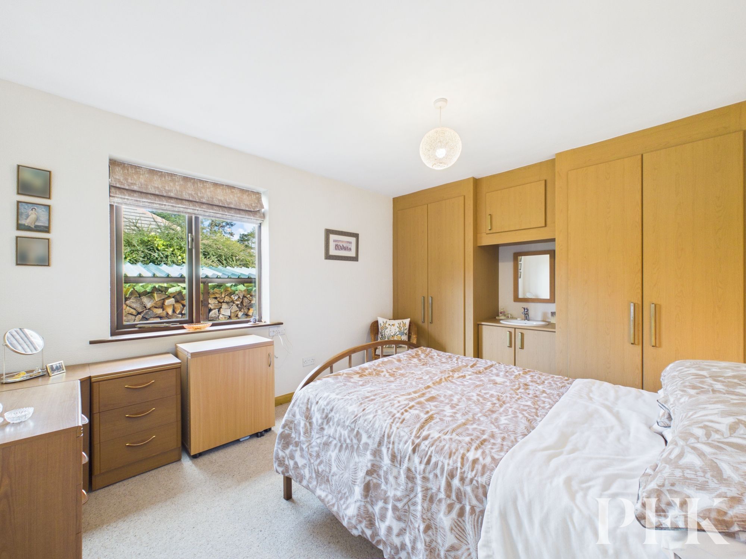
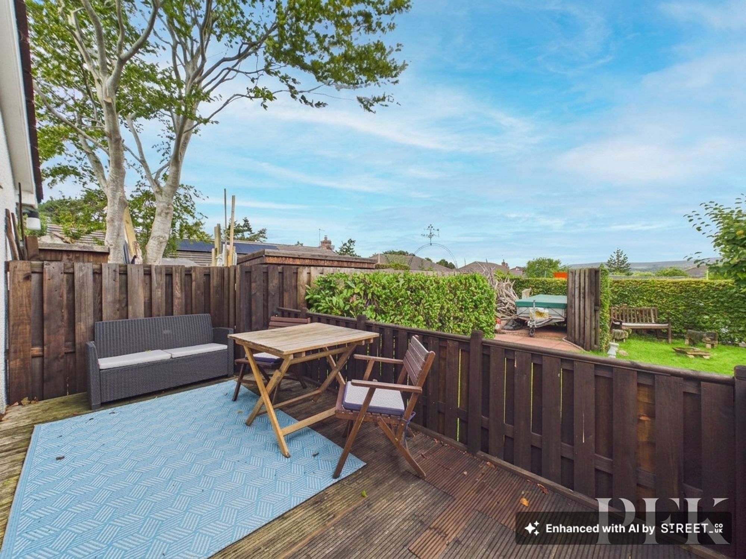
All three bedrooms are generous doubles. Two benefit from fitted wash hand basins, whilst one also enjoys an adjoining garden room overlooking the rear garden, with patio doors opening onto the outside. Another bedroom benefits from an excellent storage cupboard and a three-piece en-suite shower room comprising WC, wash hand basin and shower. Patio doors also lead from this bedroom to a decked seating area overlooking the orchard, creating a lovely private outlook.
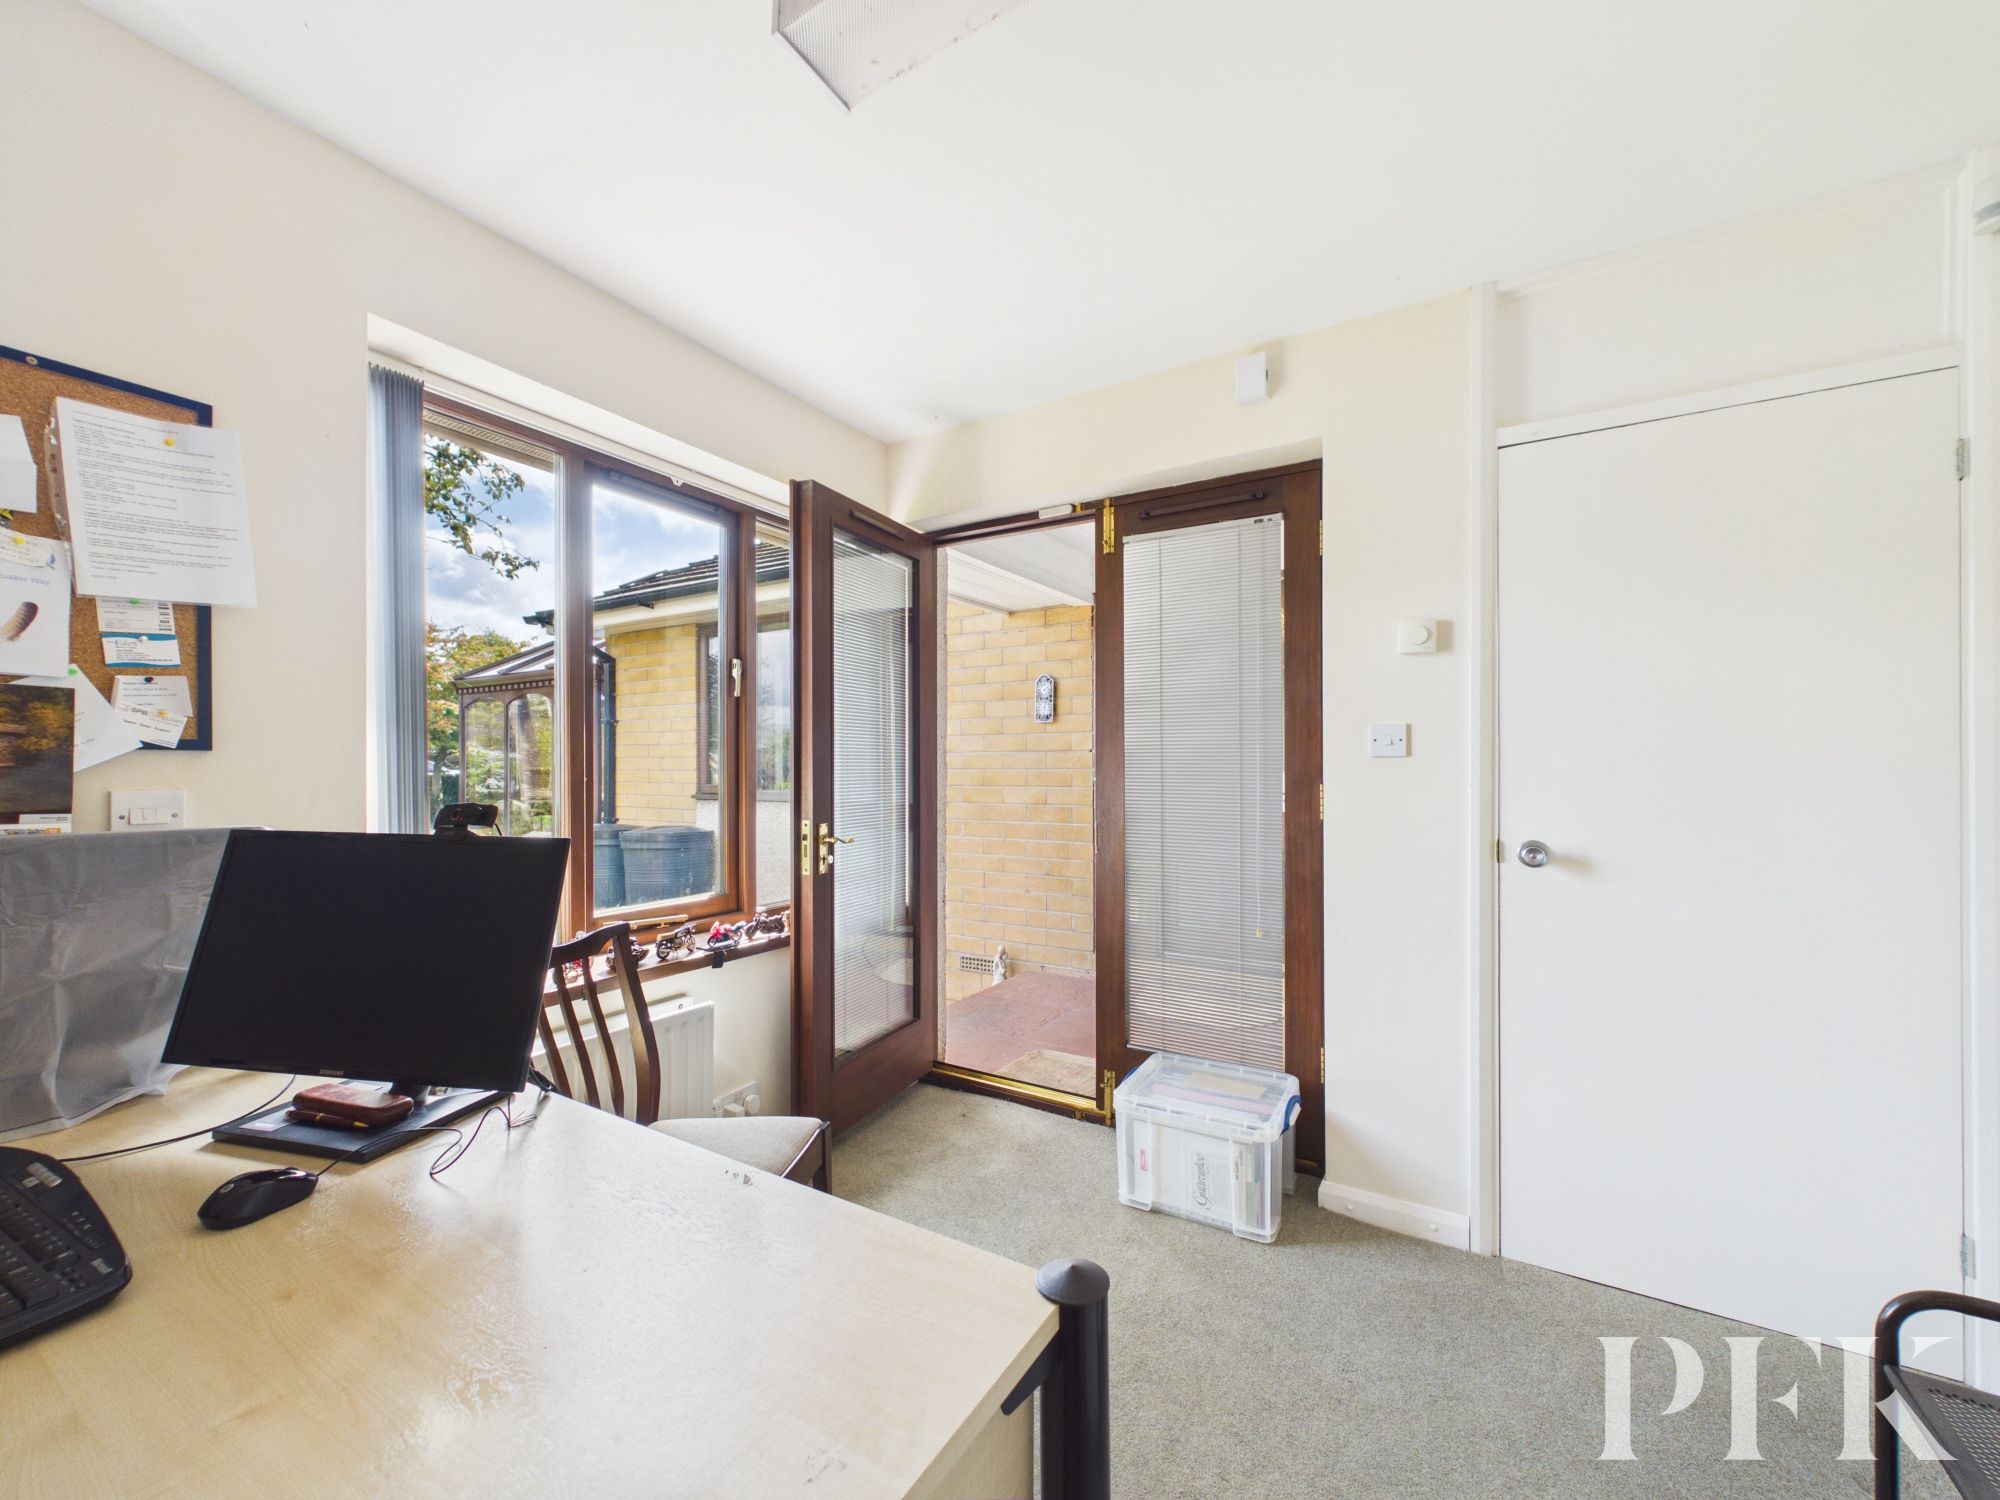
A further office forms part of a later extension and is currently accessed from an undercover entrance to the front of the property. With a sizeable storage cupboard and water supply nearby, this is another exceptionally versatile space. Subject to any necessary planning and other consents, there may be scope to incorporate this area into a more self-contained arrangement alongside the adjoining bedroom and en-suite, potentially creating a useful additional living or ancillary space with independent access. This flexibility is a particularly interesting feature for those considering the changing needs of family members, guests or working arrangements.
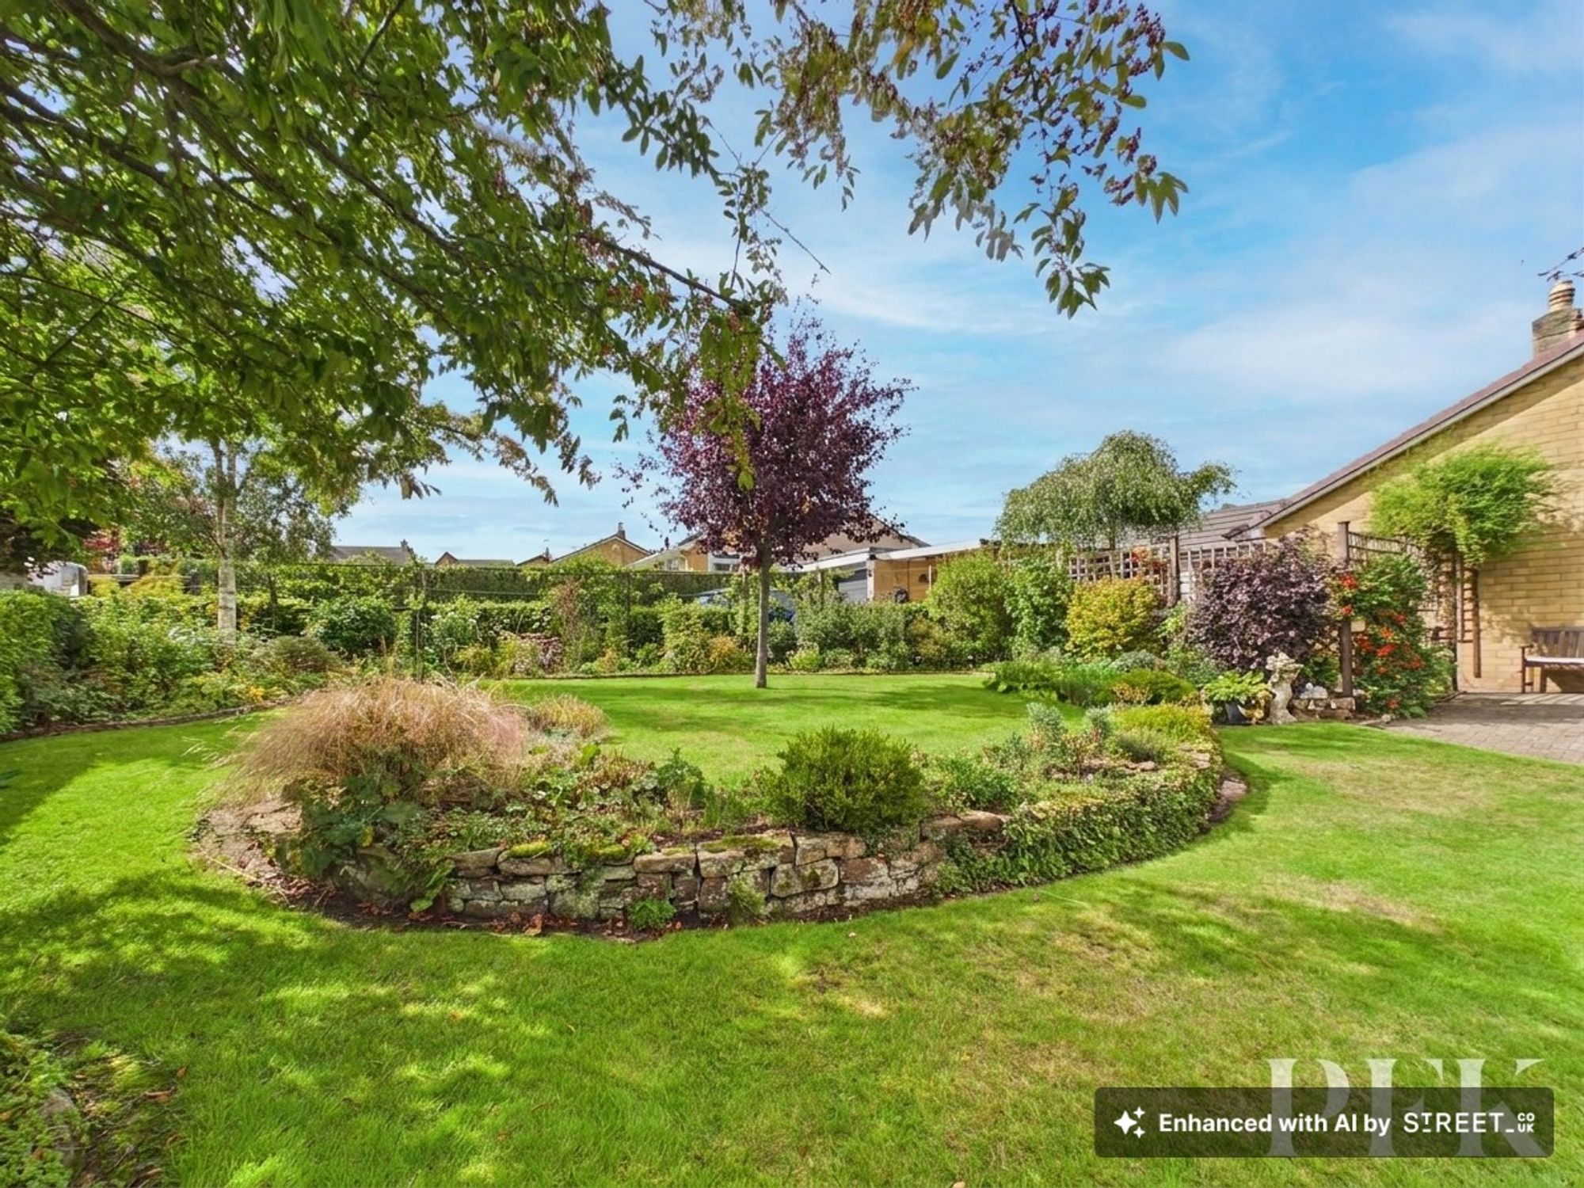
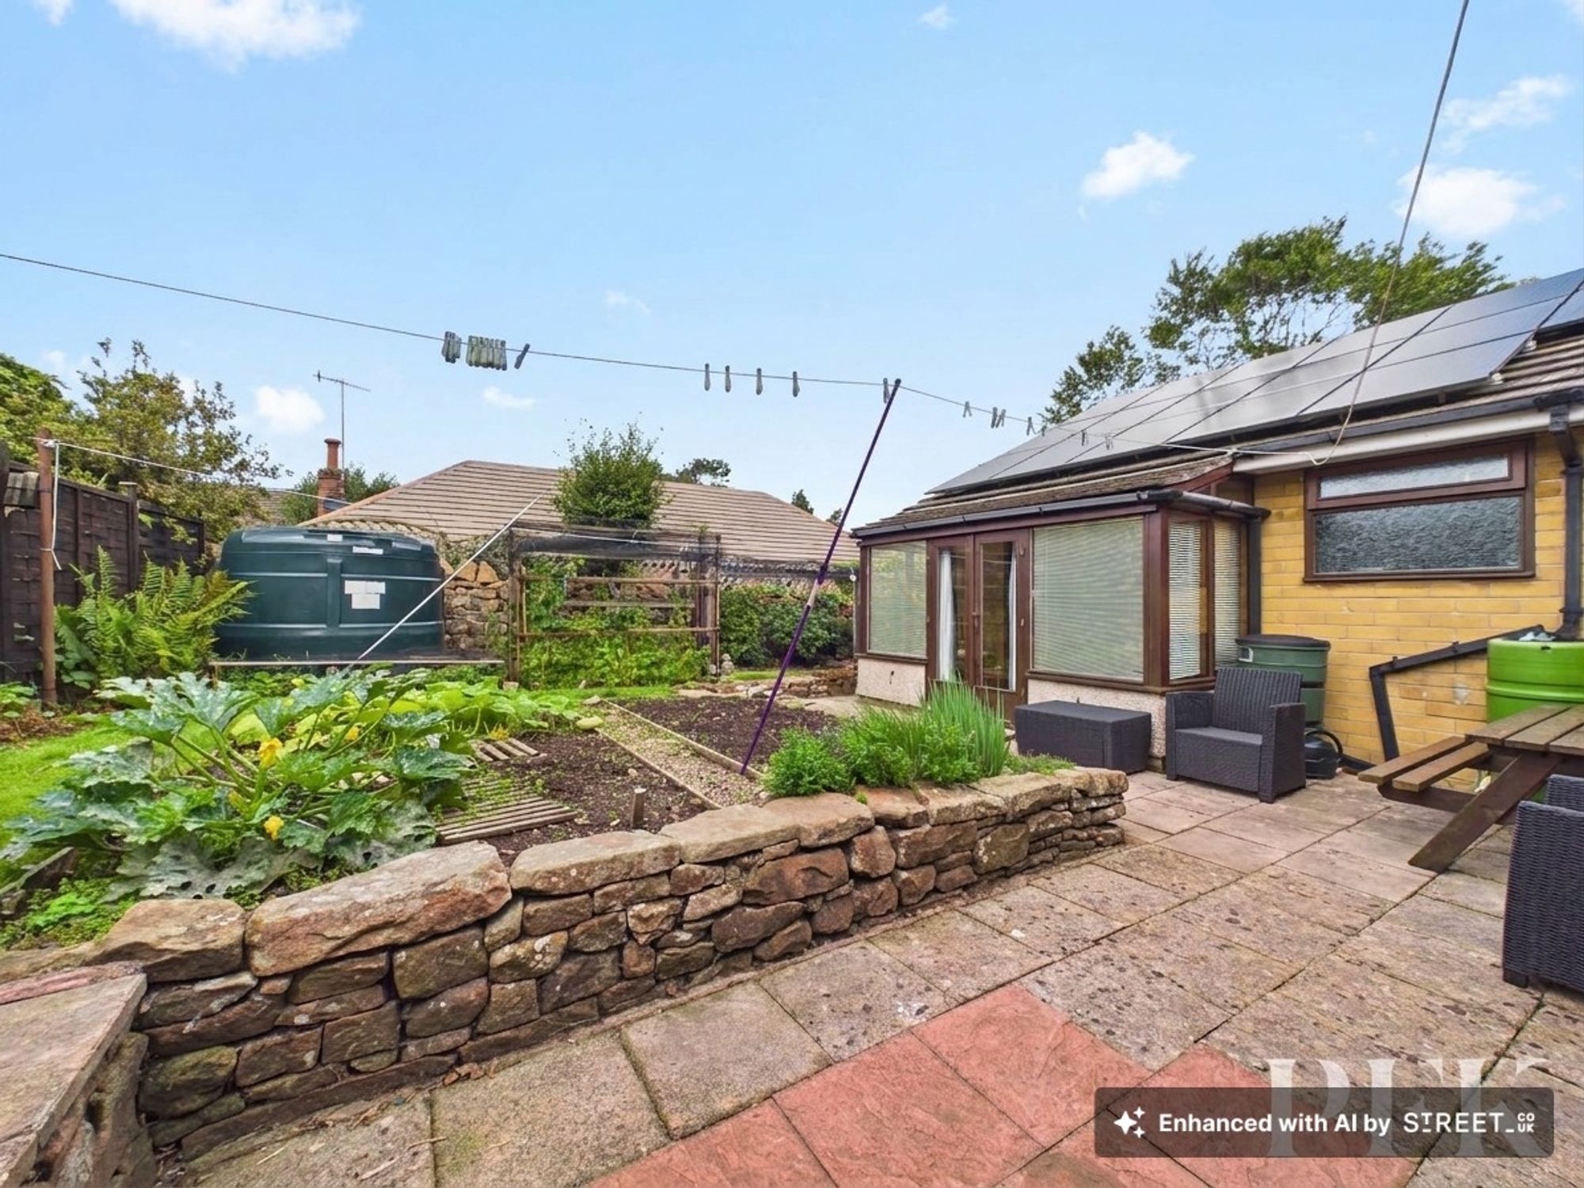
Outside, the property truly comes into its own. The current owners have carefully cultivated a wonderful and sizeable plot, creating a series of attractive and highly usable spaces. Well-stocked flower beds, established trees, productive apple trees, neatly maintained lawns and pathways combine to create a mature and peaceful setting.
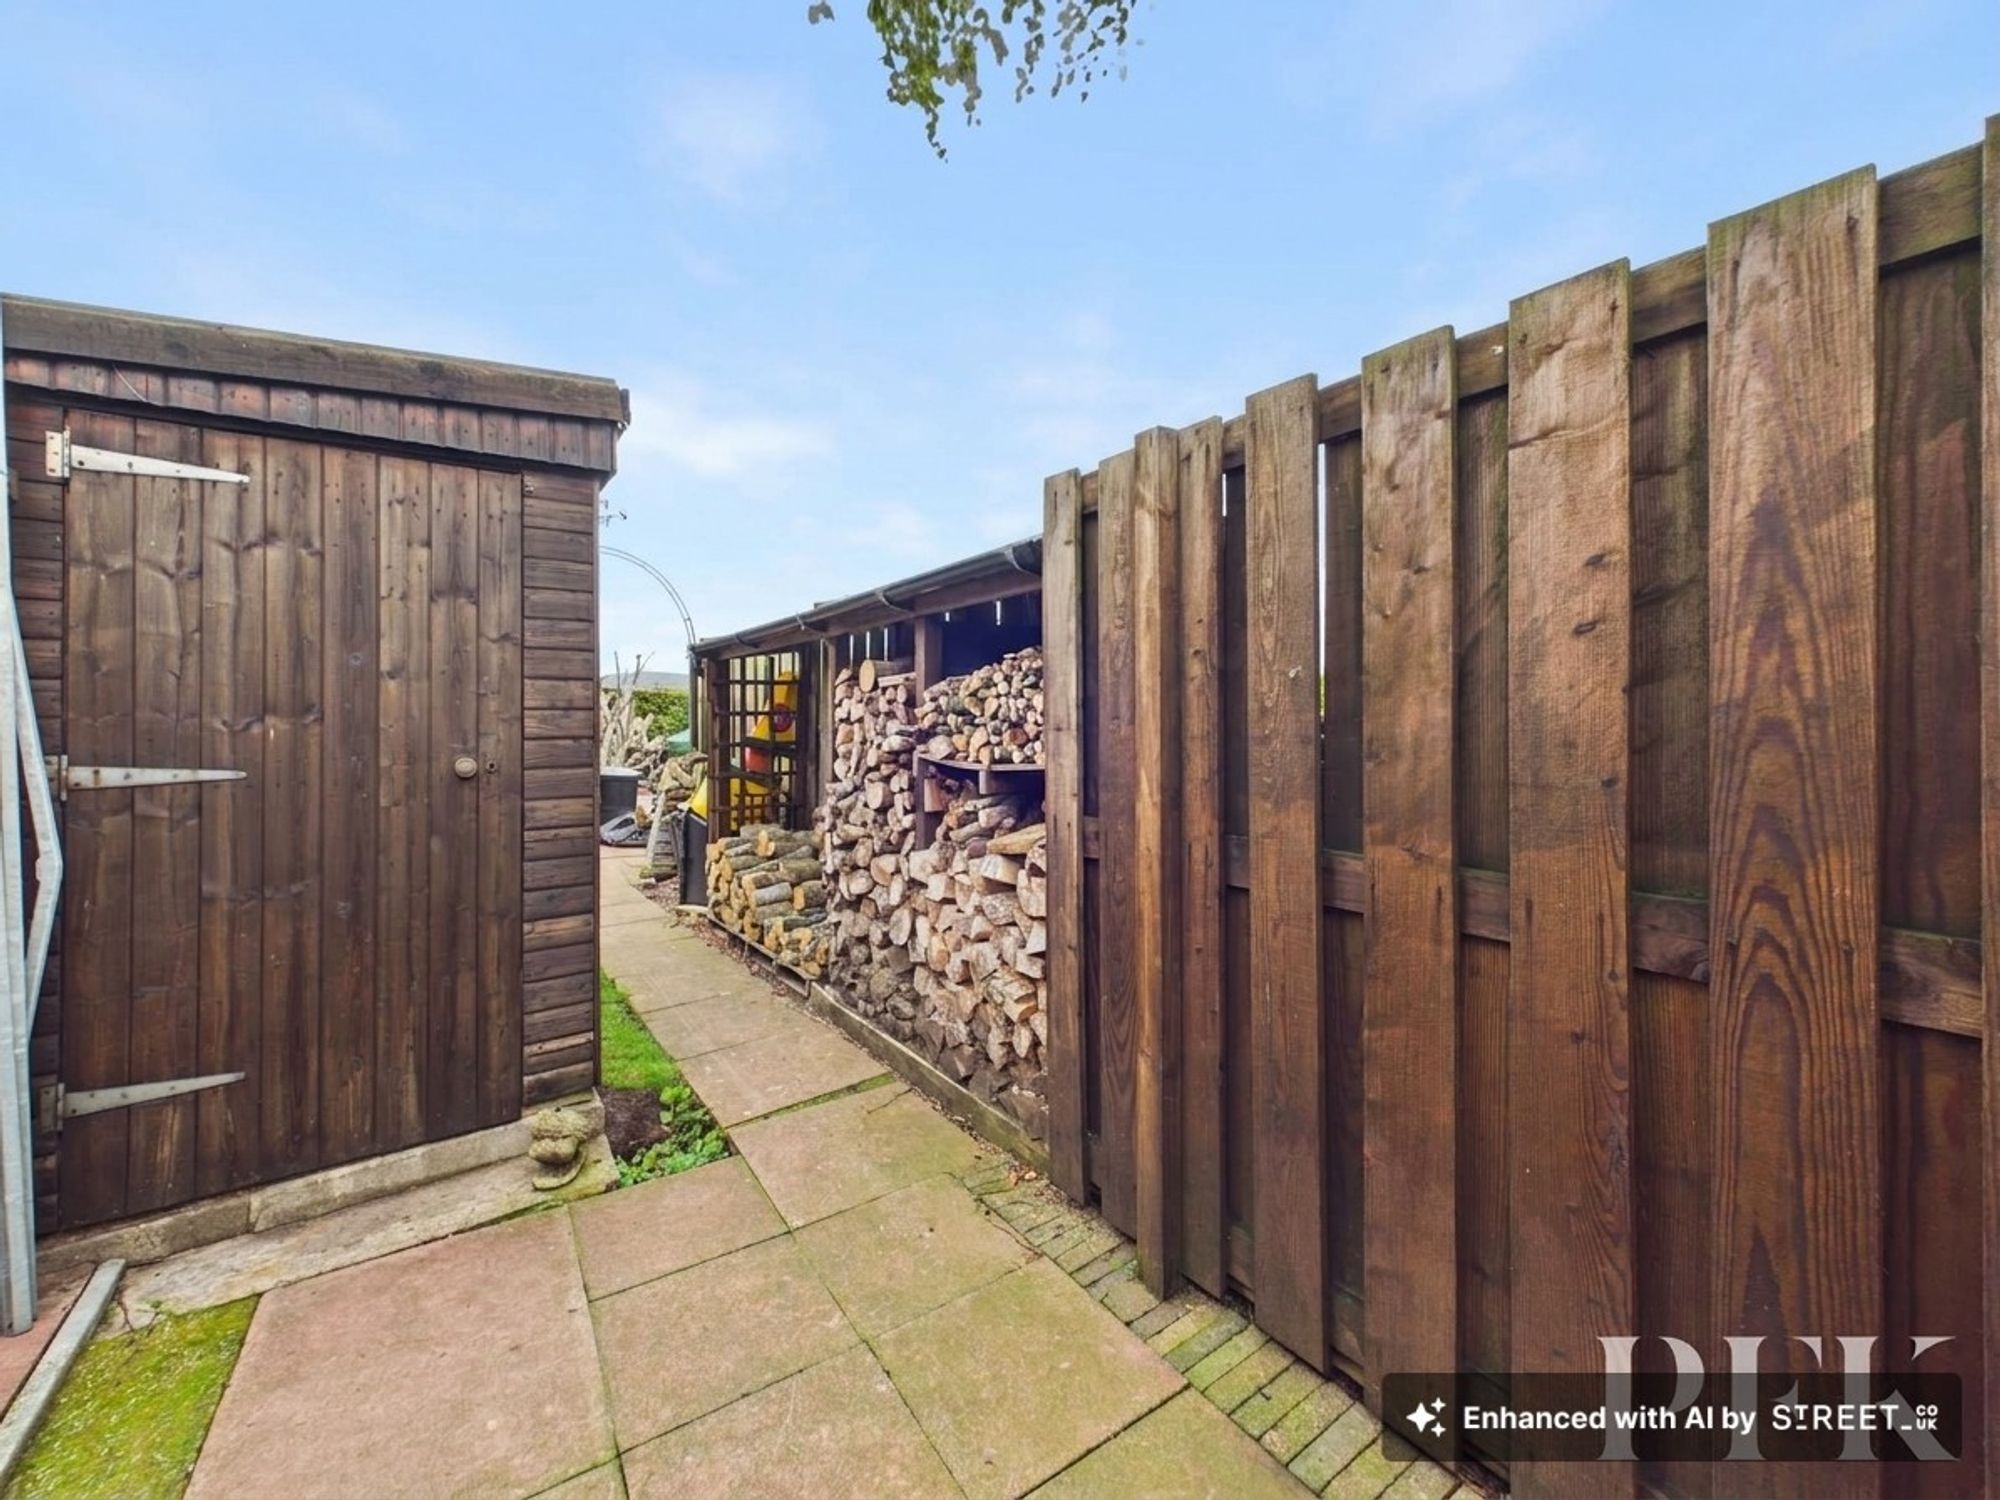
For those with a passion for gardening or self-sufficiency, there is much to enjoy, with raised vegetable beds, fruit cages, greenhouse, garden sheds (some may be removed), substantial wood stores and coal bunker all providing practical facilities. There is also a useful car port, generous driveway parking and, beyond the main garden, further parking within the adjoining orchard.
The orchard itself is a particularly charming addition, providing further fruit trees and creating a tranquil space that feels wonderfully connected to the surrounding countryside. Together with the extensive gardens, it gives this property a rare degree of outdoor space and versatility for a village bungalow.
The location is equally appealing. Set within the sought-after village of Lazonby, the property enjoys the benefit of beautiful Pennine views and convenient access to local amenities, including the Lakes and Dales shop and the Carlisle to Settle railway line. Penrith is approximately seven miles away, providing a comprehensive range of shops, services, schools, leisure facilities and everyday amenities, whilst the surrounding area offers easy access to both the Lake District and Yorkshire Dales.
This is a property that has been much more than a house to its current owners. Lovingly maintained and continually enhanced since 1976, it has evolved into a wonderfully versatile home with an exceptional amount of outside space, additional land, practical outbuildings and thoughtful features designed to support modern living. Whether seeking single-storey living, a spacious family home, extensive gardening facilities, additional workspace or simply somewhere to enjoy the peace and beauty of this special part of Cumbria, there is an enormous amount to embrace here. A property of this individuality deserves to be viewed to be fully appreciated.
Dimensions: 7' 10" x 6' 5" (2.38m x 1.96m)
Dimensions: 14' 2" x 14' 0" (4.33m x 4.27m)
Dimensions: 10' 8" x 11' 4" (3.26m x 3.46m)
Dimensions: 8' 6" x 17' 9" (2.59m x 5.42m)
Dimensions: 7' 5" x 7' 9" (2.26m x 2.36m)
Dimensions: 10' 7" x 8' 11" (3.22m x 2.72m)
Dimensions: 8' 7" x 8' 8" (2.61m x 2.64m)
Dimensions: 10' 6" x 11' 3" (3.21m x 3.43m)
Dimensions: 16' 4" x 9' 7" (4.99m x 2.92m)
Dimensions: 9' 2" x 3' 4" (2.80m x 1.02m)
Dimensions: 14' 3" x 10' 6" (4.35m x 3.19m)
Dimensions: 9' 5" x 5' 5" (2.86m x 1.64m)
Dimensions: 5' 0" x 2' 10" (1.53m x 0.86m)
Dimensions: 8' 0" x 27' 8" (2.45m x 8.43m)
PFK works with preferred providers for services relating to buying or selling property. These providers offer competitive pricing, but you are under no obligation to use them and are free to choose alternatives. If you do use these services, PFK may receive a referral fee as follows (all figures include VAT): • Conveyancing (Napthens LLP, Bendles LLP, Scott Duff & Co, Knights PLC, Newtons Ltd, Beyond Conveyancing Ltd): £120 to £240 per completed sale or purchase. • Auction – If you decide to sell your property via Auction House Cumbria following our introduction, the average referral fee earned for 2025 was £2,398 and is dependent on the final sale price. • Financial Services (Emma Harrison Financial Services): average referral fee of £221 in 2024 for arranging mortgages, insurance, and related products. • EPCs (M & G EPCs Ltd): £25 for EPC • Anti-Money Laundering (AML) Checks (via Landmark): between £8.50 and £15.50.
Mains electricity, water and drainage. Solar heated hot water system, solar electricity generation panels, solar charged battery. Oil fired central heating. Electric Vehicle EV) charge point. Rainwater collection storage (located in the Orchard) and delivery throughout the property (WC's, washing machine water etc). Full fibre high speed broadband internet connected. Please note: measurements are approximate so may reflect the maximum dimensions and the mention of any appliances/services within these particulars does not imply that they are in full and efficient working order.
The property can be located by using What3Words - ///unstable.fizzle.shelving or via the Post Code CA10 1BT. A For Sale board has also been erected for identifying purposes.