Shatton Hall, Lorton, Cockermouth, CA13
House
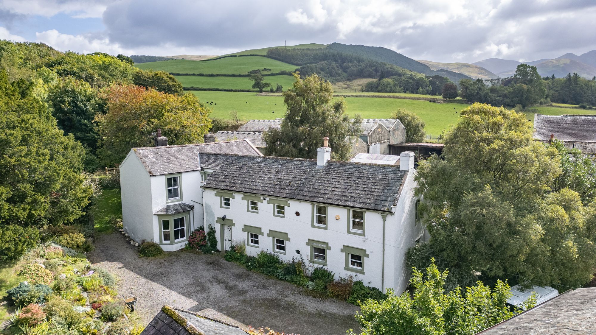
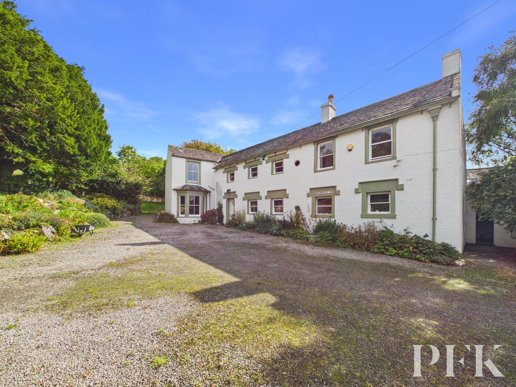
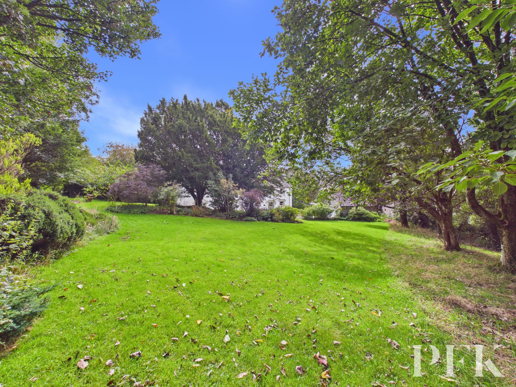
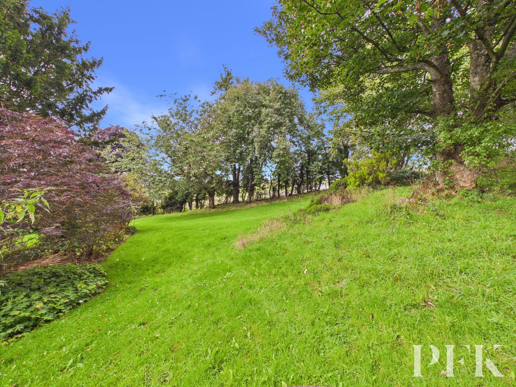
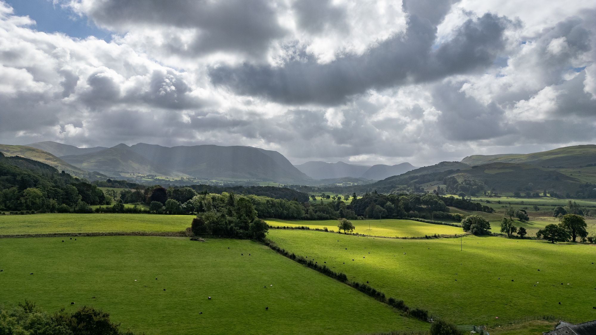
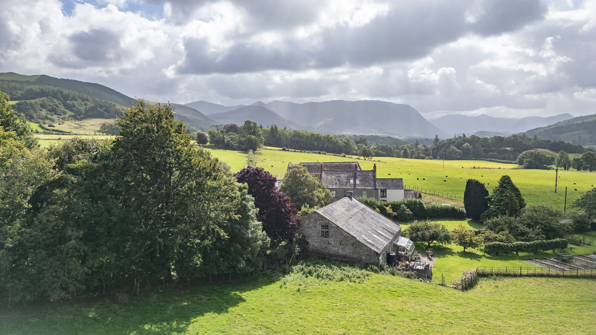
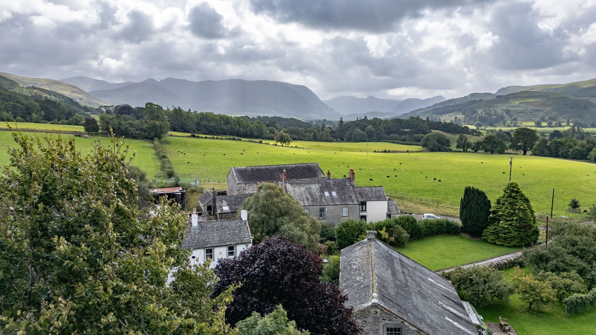
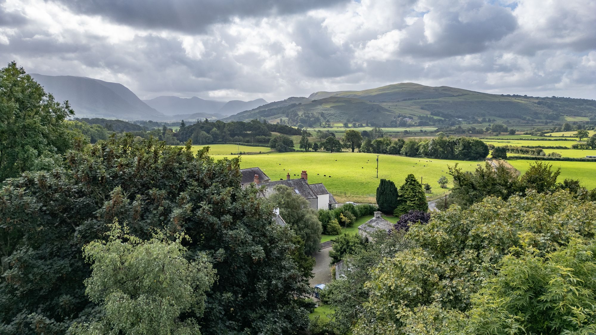
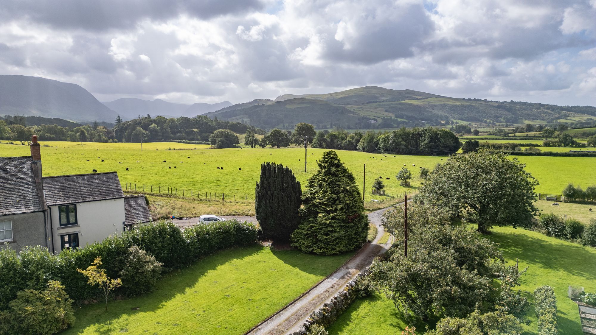
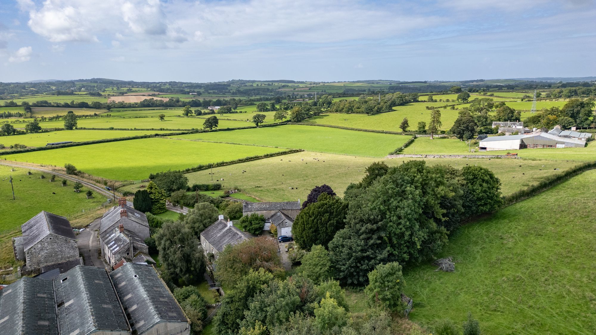
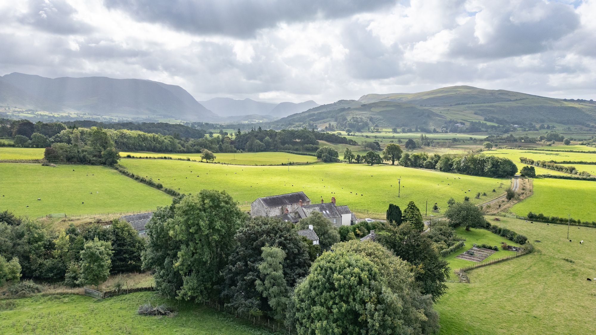
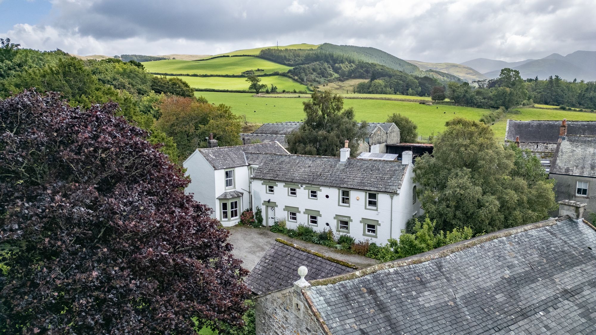
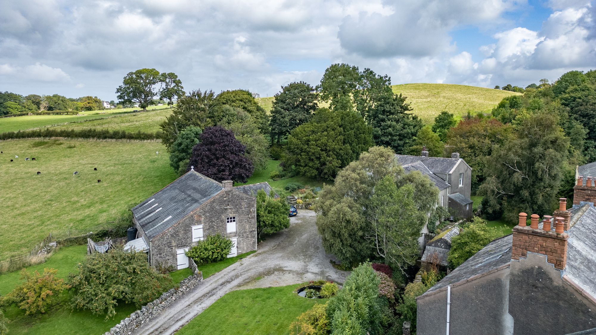
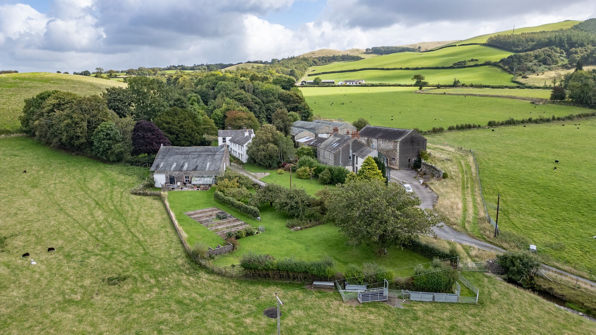
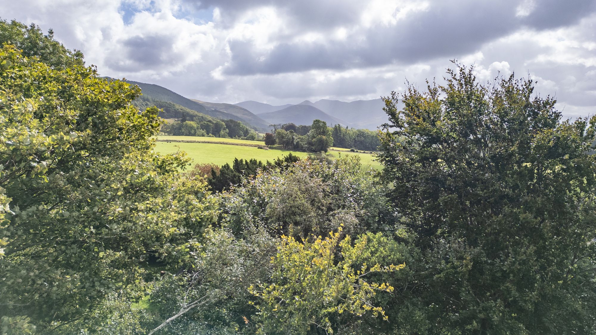
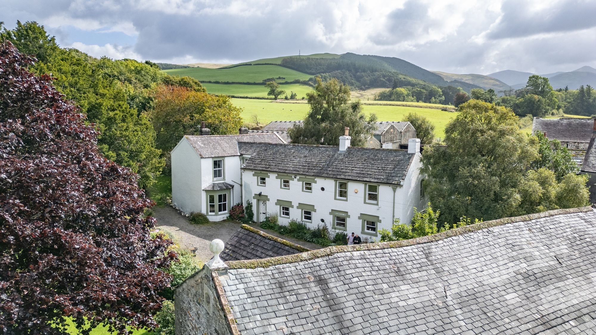
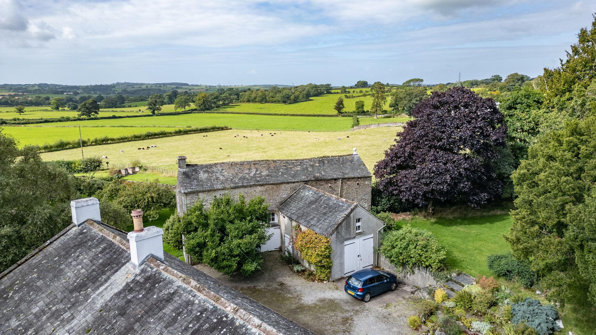
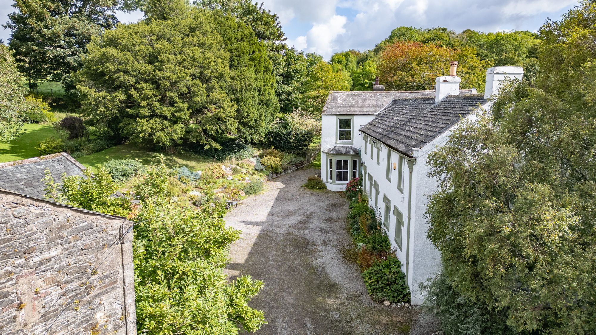
Shatton Hall is a truly remarkable five-bedroom detached residence that seamlessly blends timeless period charm with generous, light-filled interiors, creating a warm and inviting family haven. This exceptional home welcomes you with an immediate sense of grandeur, courtesy of soaring high ceilings and expansive layouts that invite relaxation and sociable living. The main reception rooms exude character at every turn, where exposed wooden beams and a magnificent stone fireplace set a rustic yet refined tone, perfect for cosy evenings or entertaining guests in style.
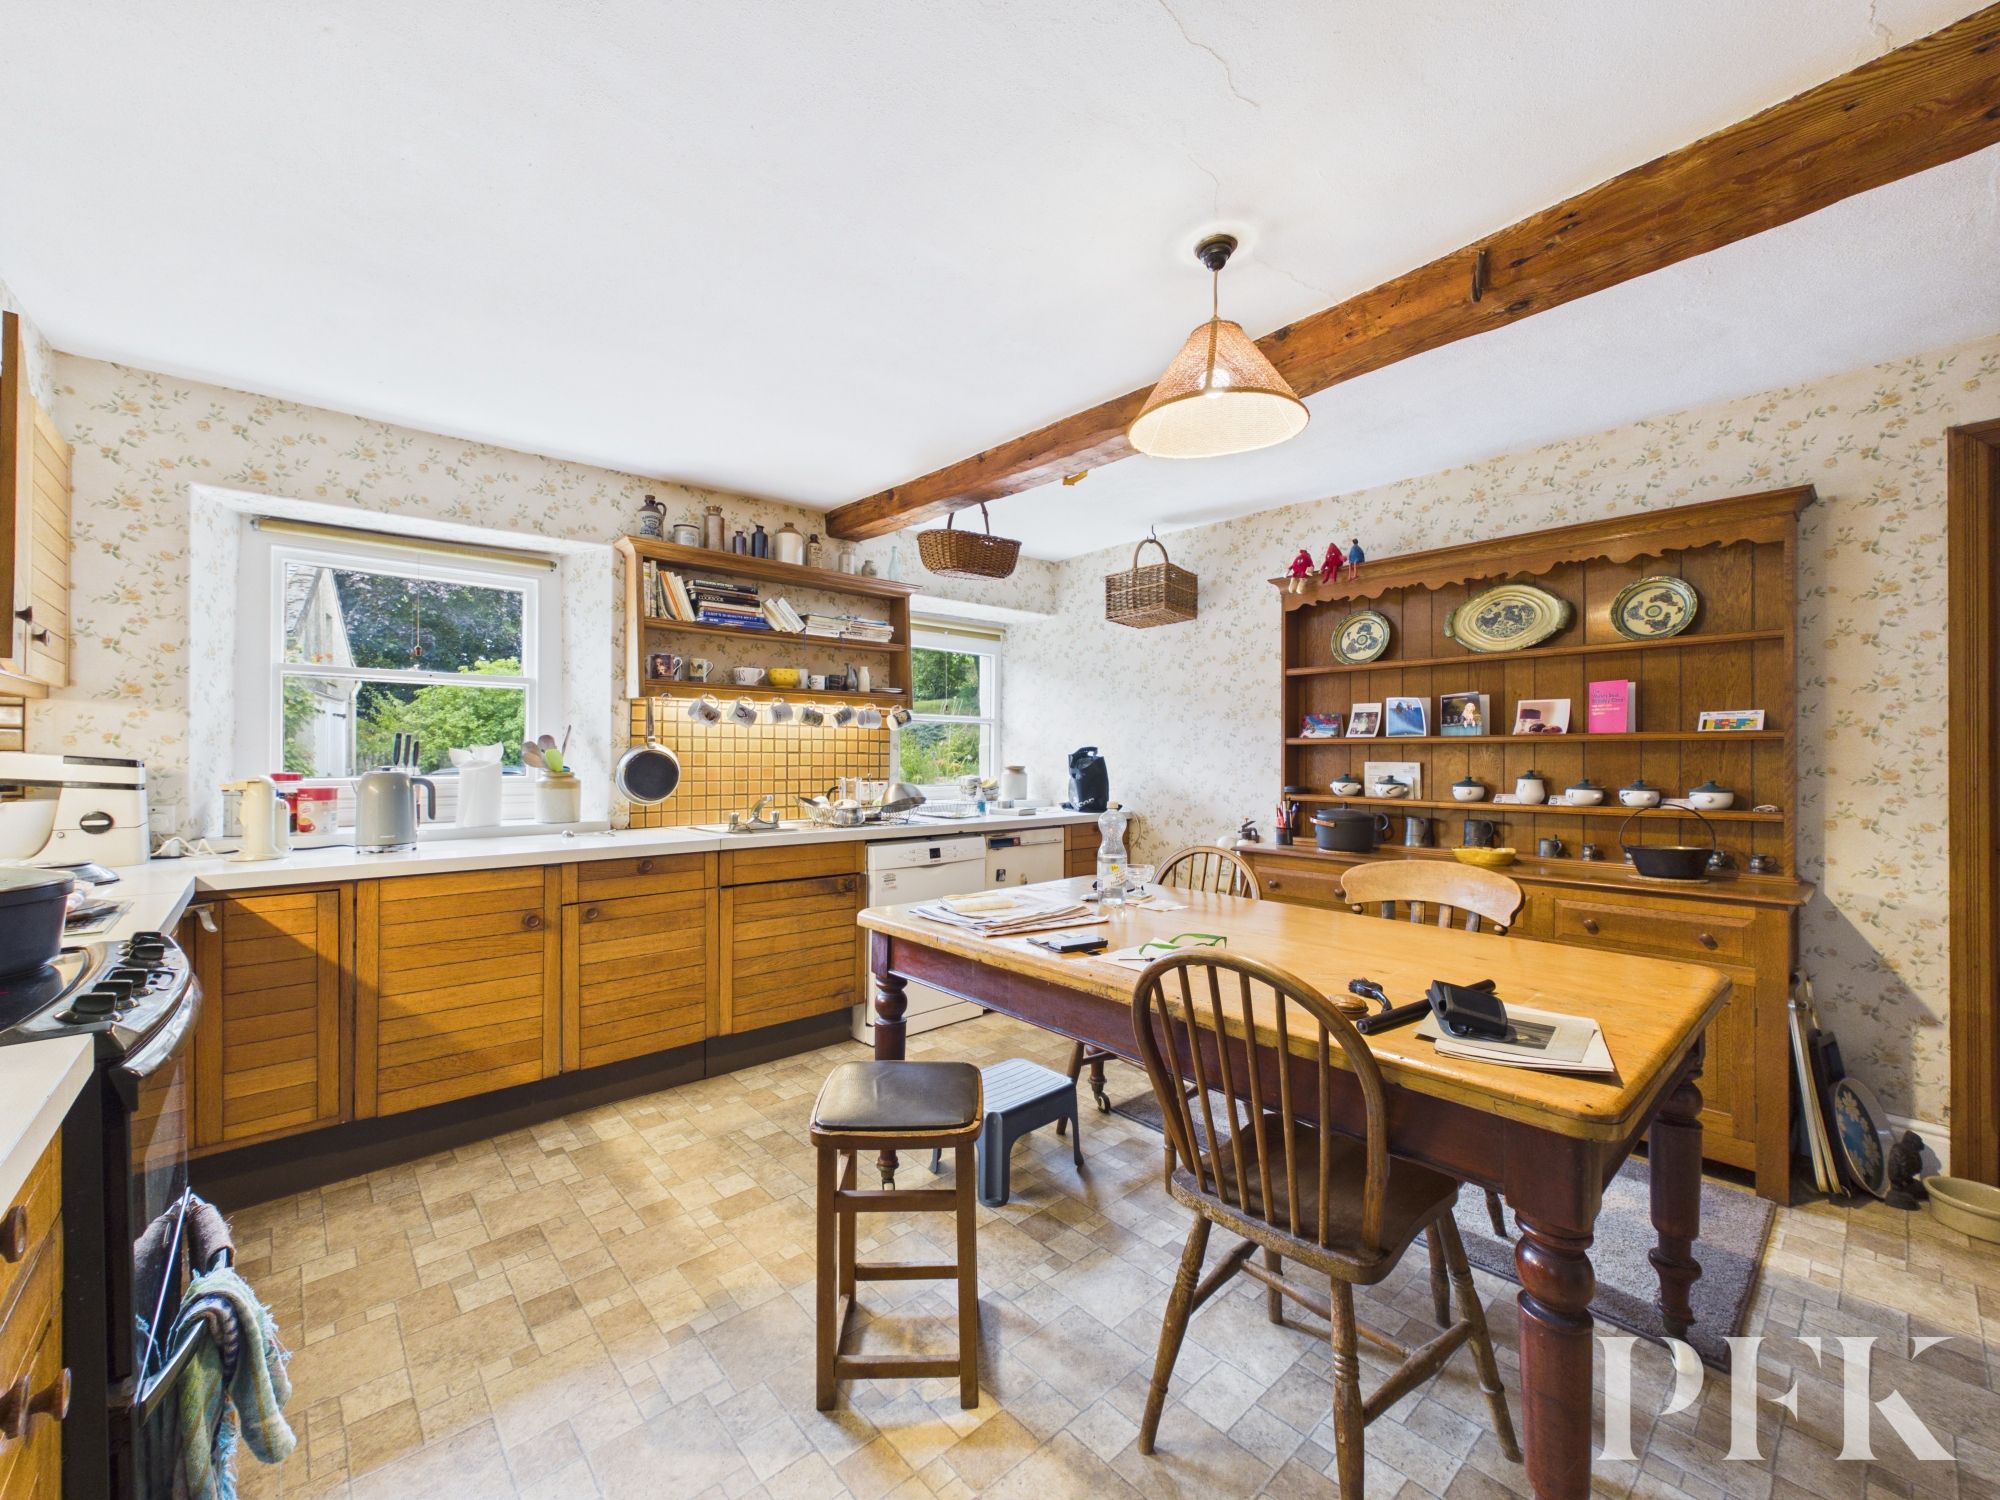
Large windows flood each space with abundant natural light, framing tranquil garden views and enhancing the airy, uplifting atmosphere throughout. Rich period features are thoughtfully preserved, from intricate mouldings to beautifully crafted built-in shelving and storage, offering both elegance and practicality for modern family life. The heart of the home is a wonderfully rustic kitchen, adorned with bespoke wooden cabinetry and ample workspace, designed to inspire culinary creativity and family gatherings alike.
Multiple reception rooms provide flexible options for formal dining, relaxed lounging, or a dedicated play or study area, ensuring every member of the family has space to thrive. Each of the five bedrooms is generously proportioned, continuing the theme of light and space, with charming details and restful outlooks that promise a peaceful retreat at the end of the day.
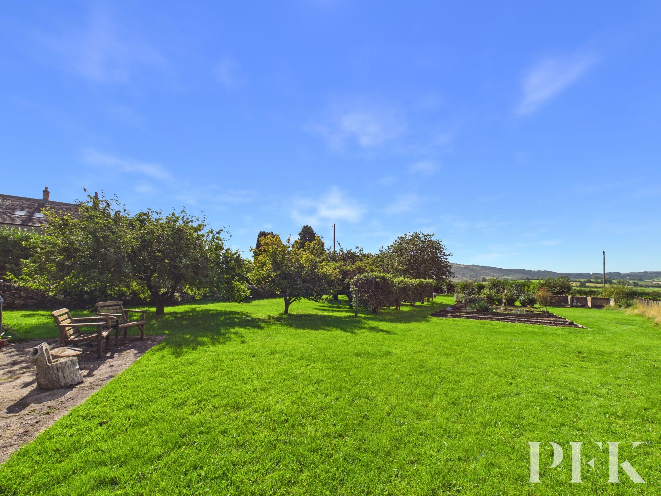
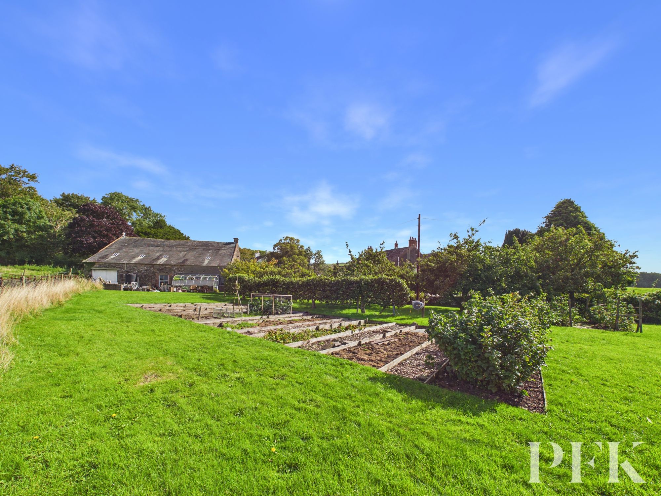
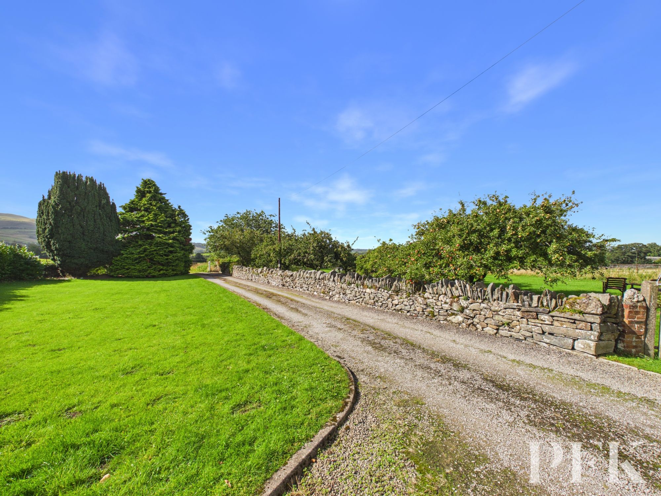
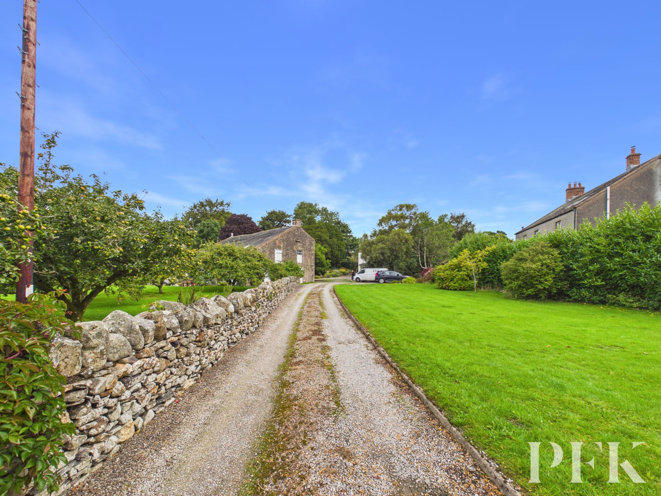
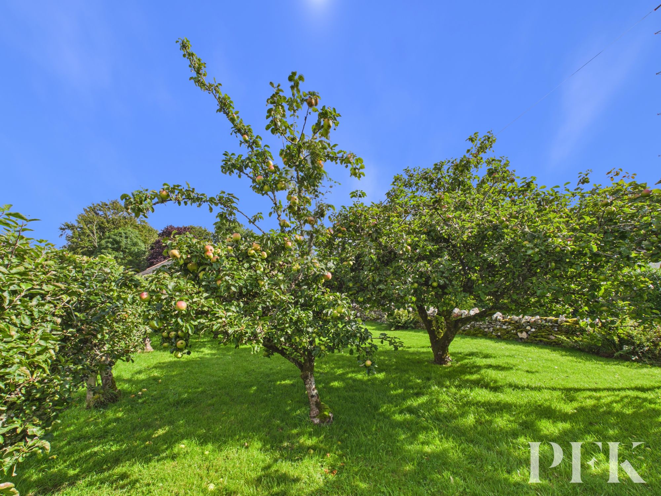
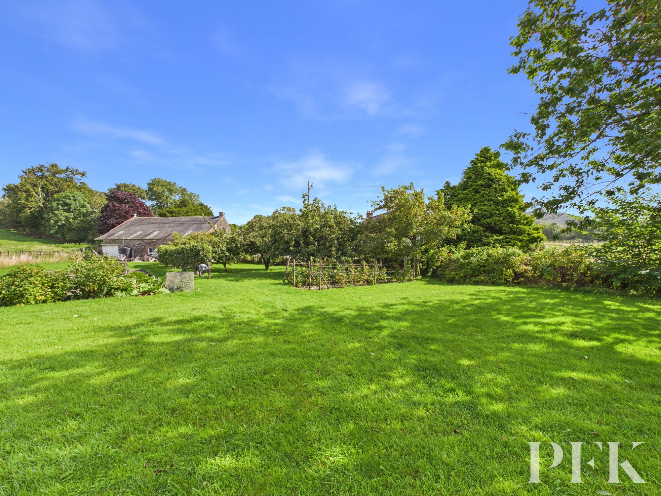
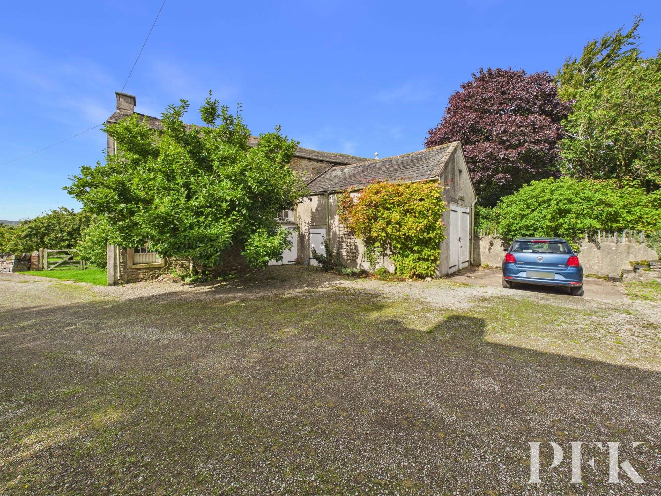
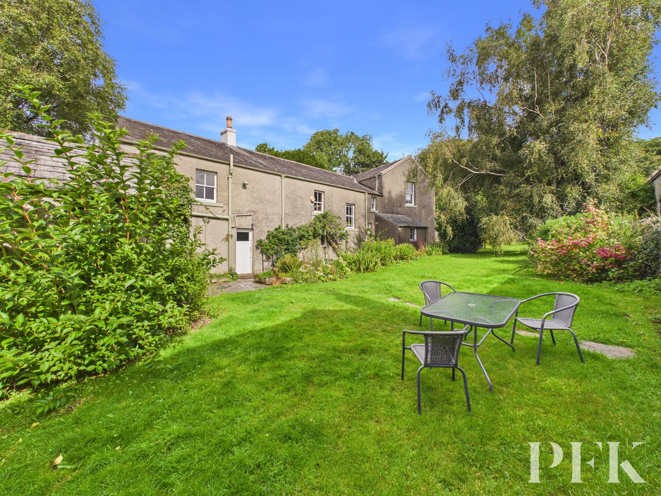
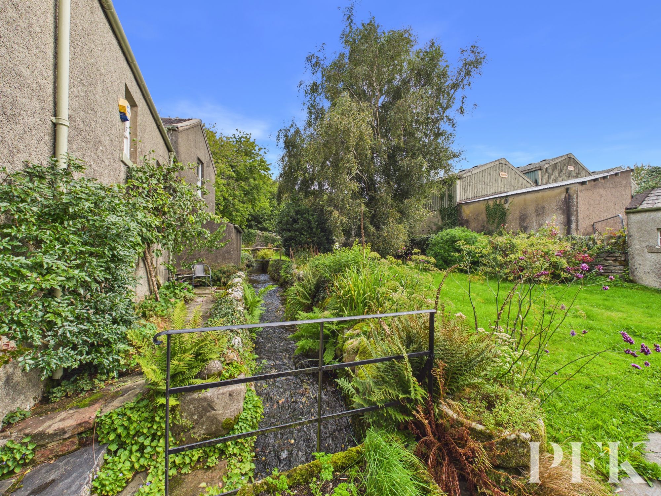
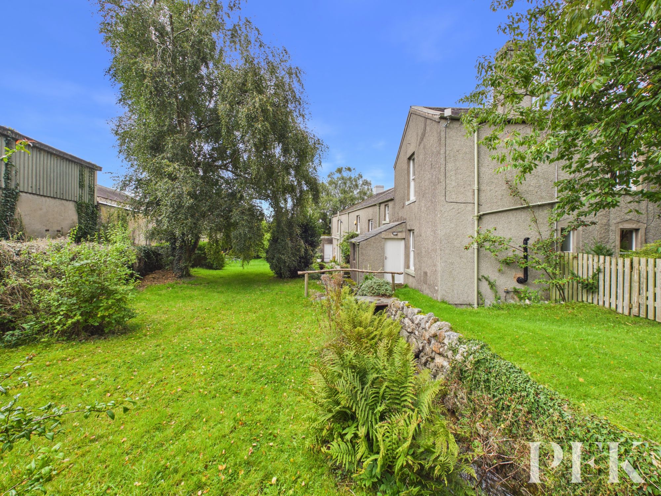
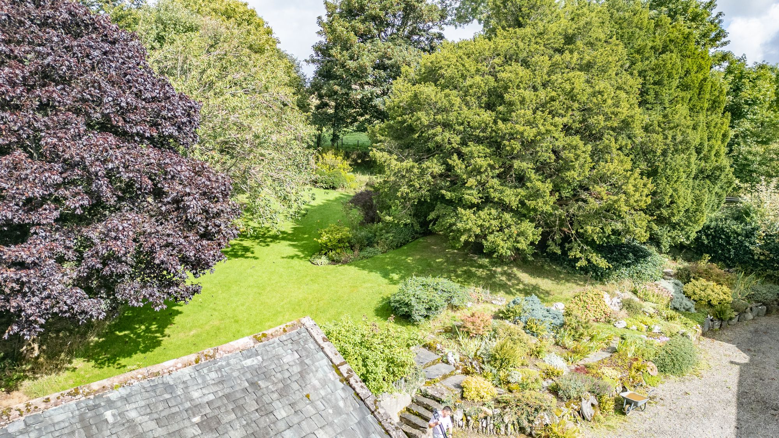
The grounds are no less impressive than the interior of the home; a beautiful orchard with a wide variety of soft fruit and apple trees, vegetable plots, and wrap around lawned gardens with small stream bisecting the rear garden, patio area, outside wc and storage outbuilding. There is ample parking for 6-7 cars on the gravel driveway and a substantial detached traditional barn, which provides stable block, substantial workshop and garage spaces, and unconverted barn rooms spread over the two floors. The barn is an attractive proposition for an appropriate planning application, subject to the new owners requirements.
Throughout the home, a harmonious blend of original features creates a unique living environment that is both steeped in history and perfectly suited to large family life. Properties of this calibre, combining such abundant character, generous proportions, and a welcoming ambience, are rarely available and highly sought after. Early viewing is strongly recommended to fully appreciate the exquisite details and the exceptional lifestyle this beautiful home offers.
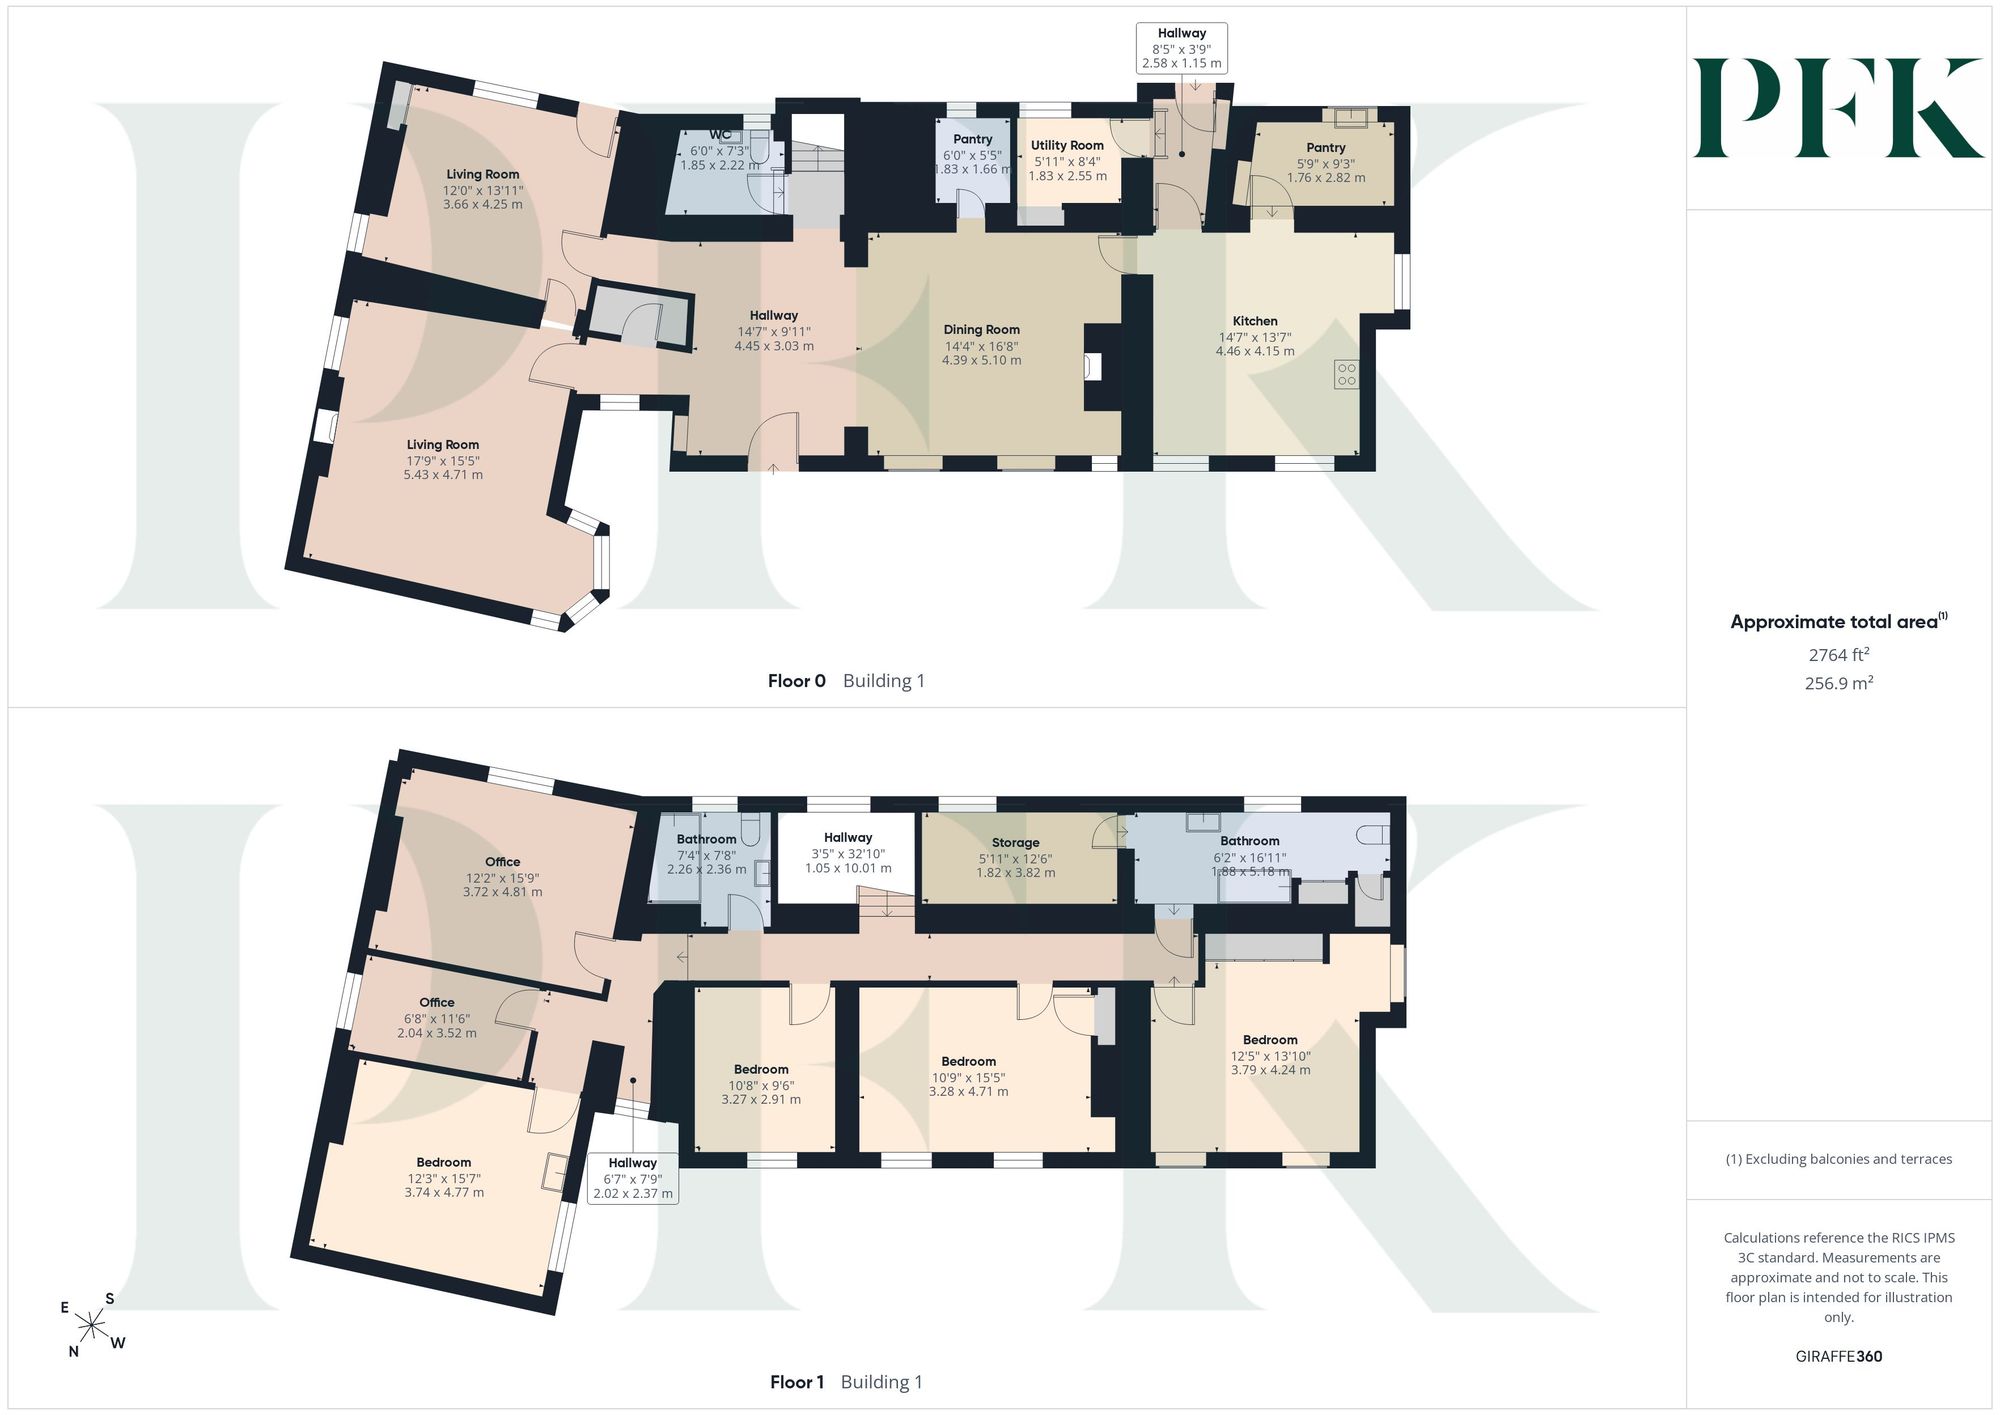
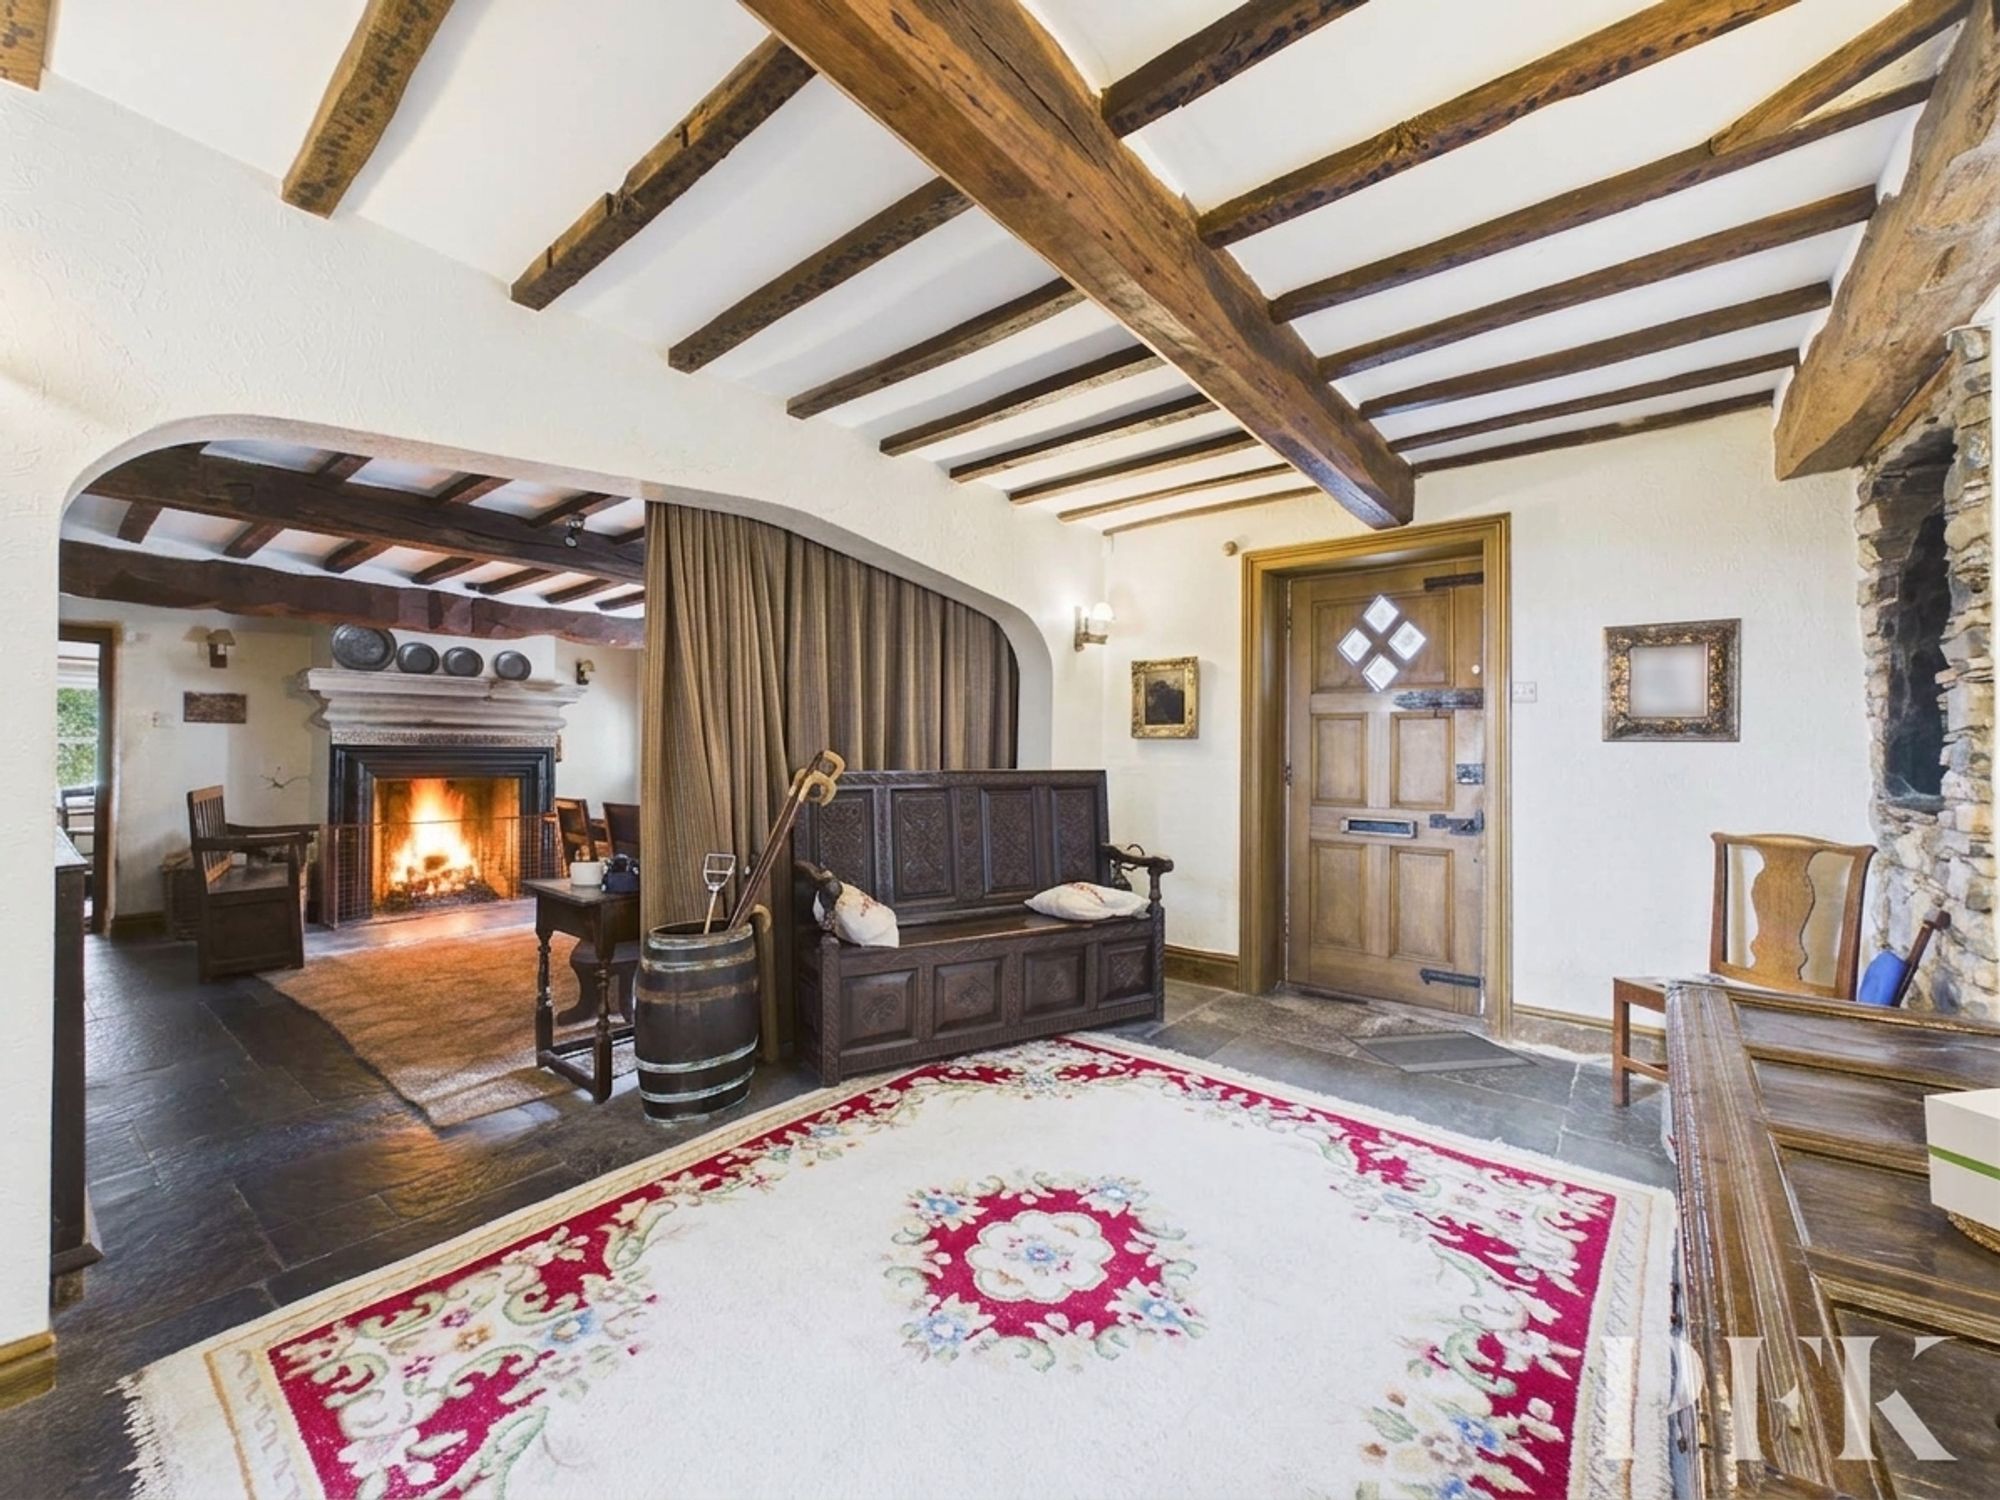
Dimensions: 14' 7" x 9' 11" (4.45m x 3.03m)
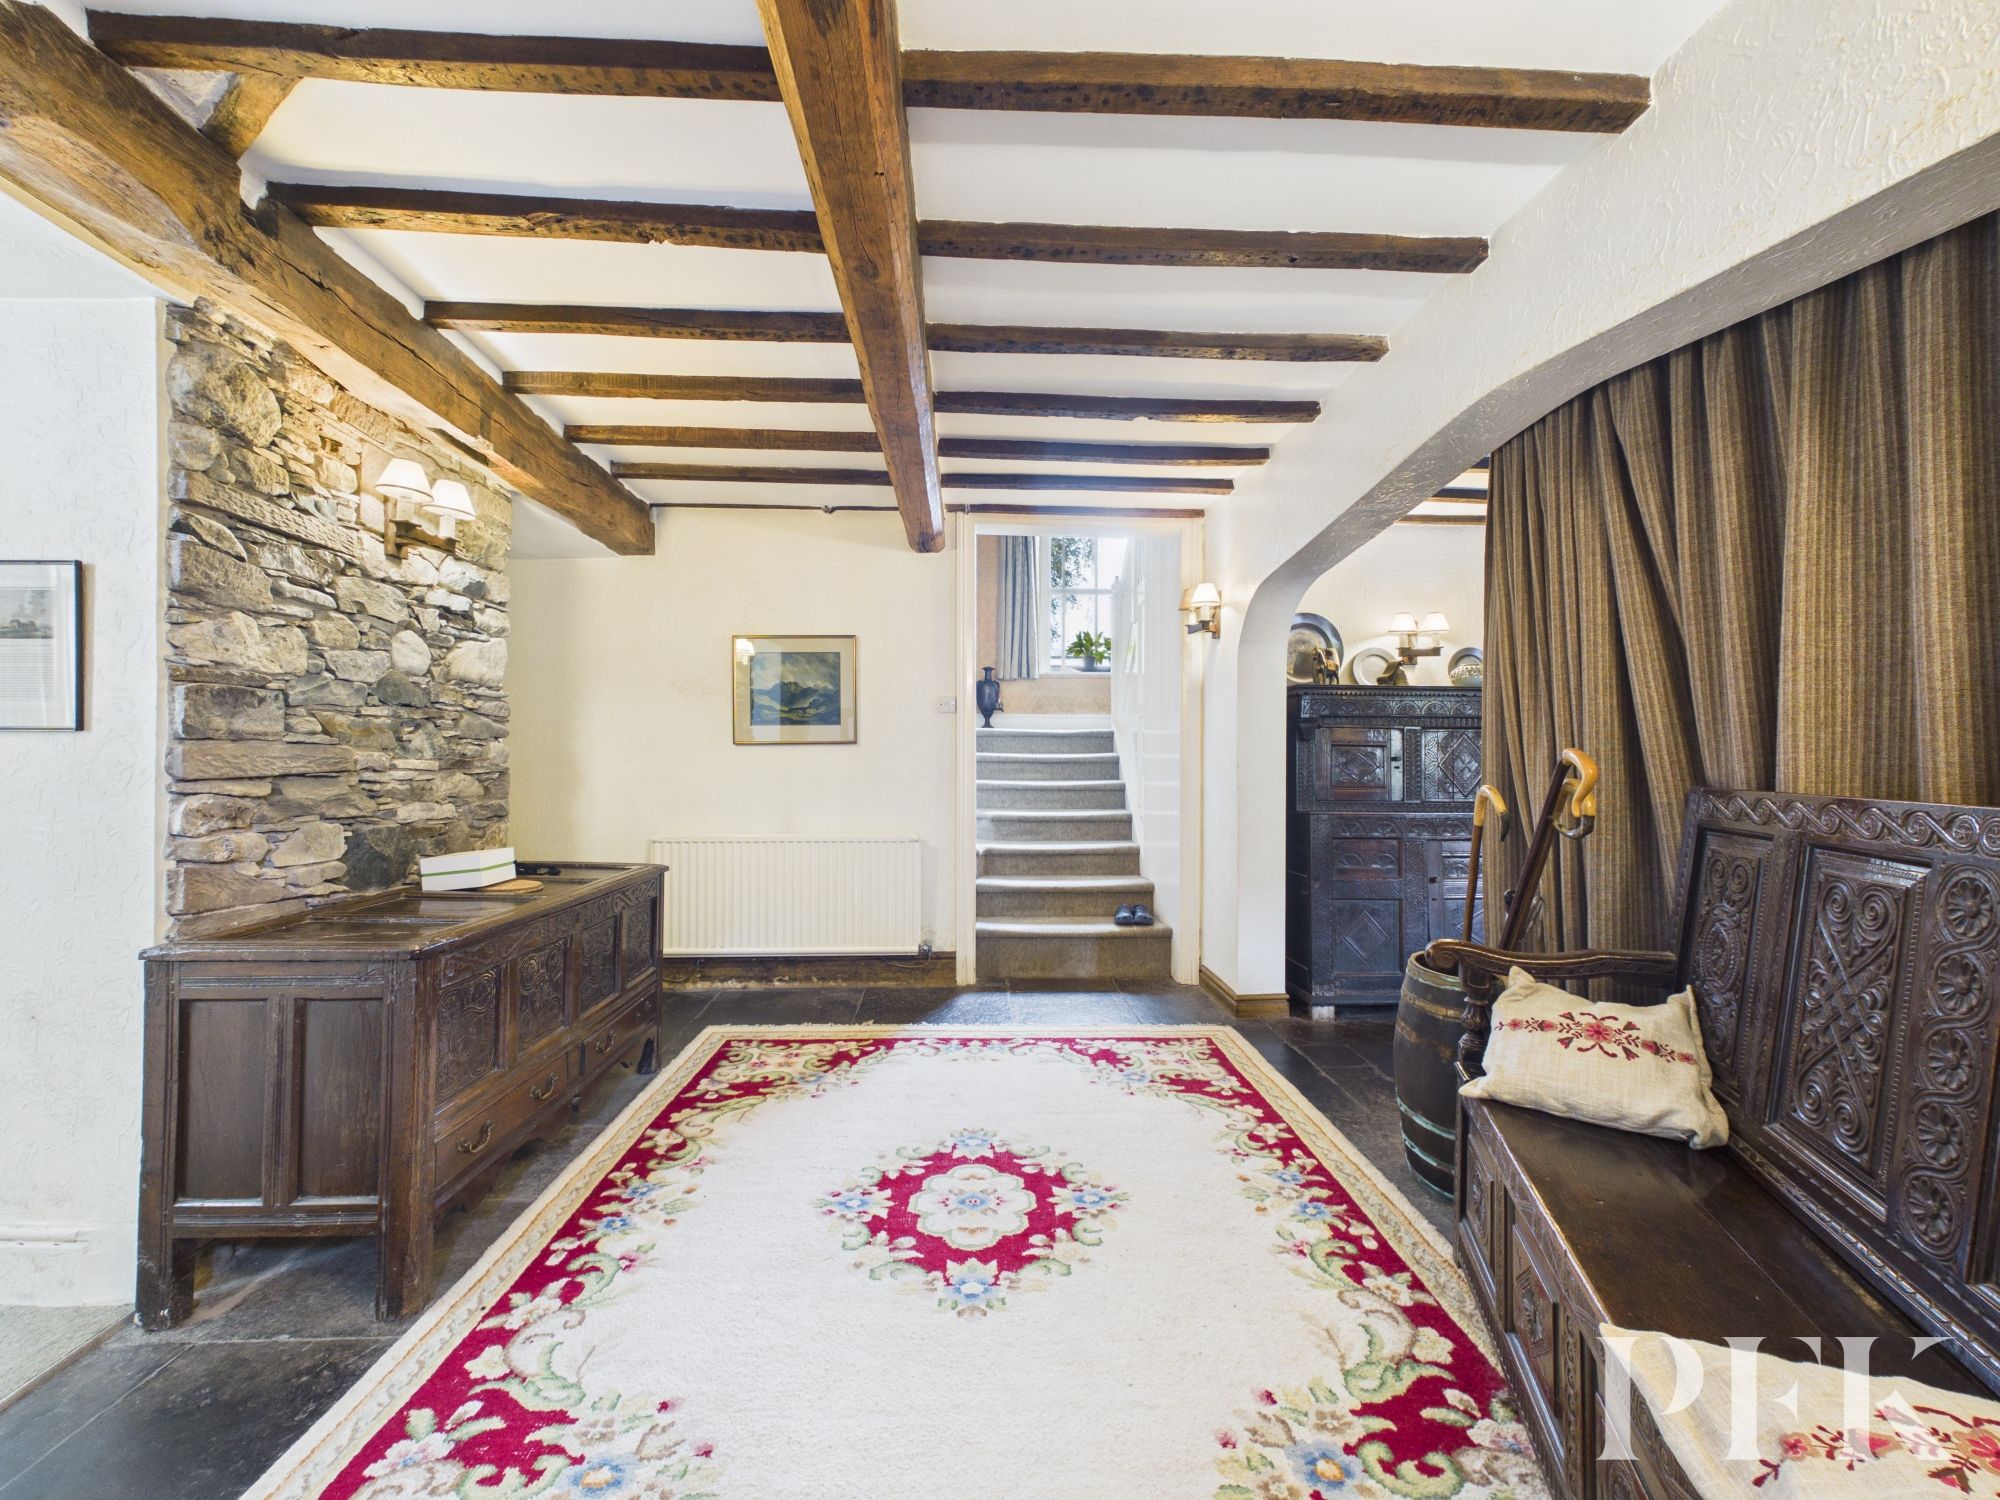
Accessed via wooden external door, large character filled entrance hallway; stone flagged flooring and stone wall detailing, exposed beams, wall mounted lighting, stairs to first floor, open plan access into large dining room
Dimensions: 17' 10" x 15' 5" (5.43m x 4.71m)
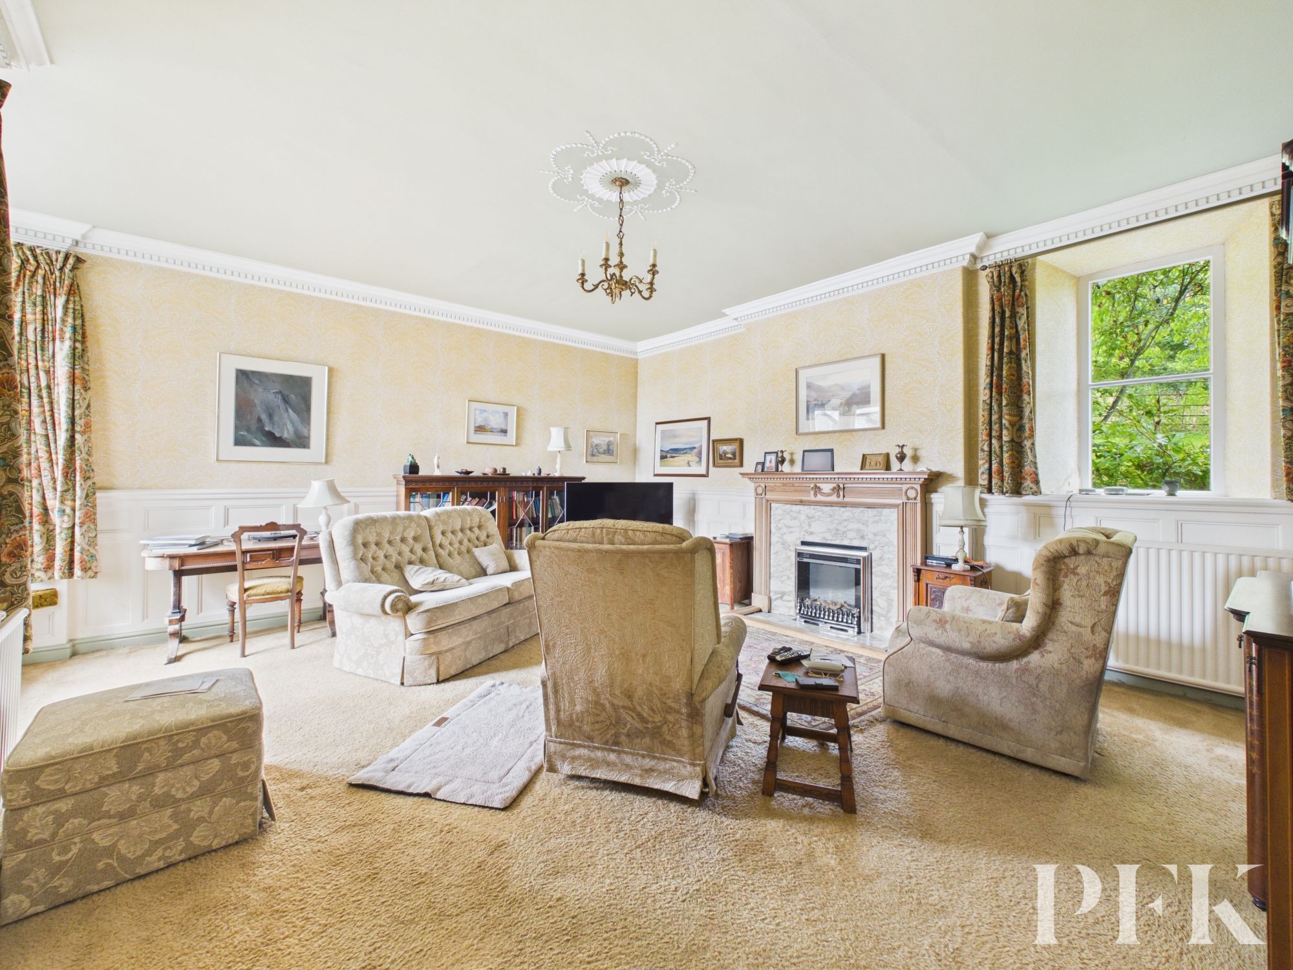
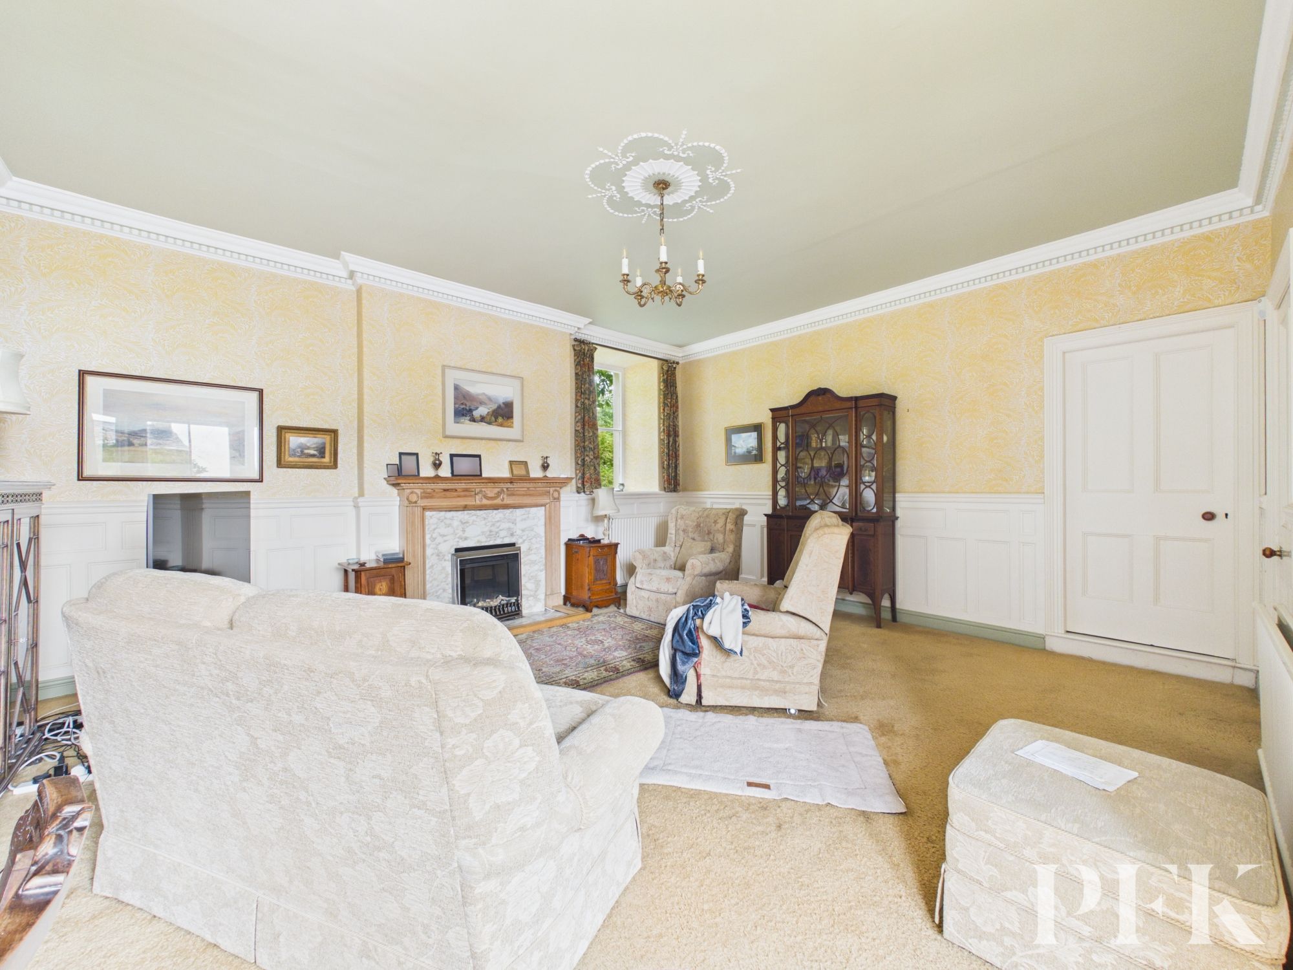
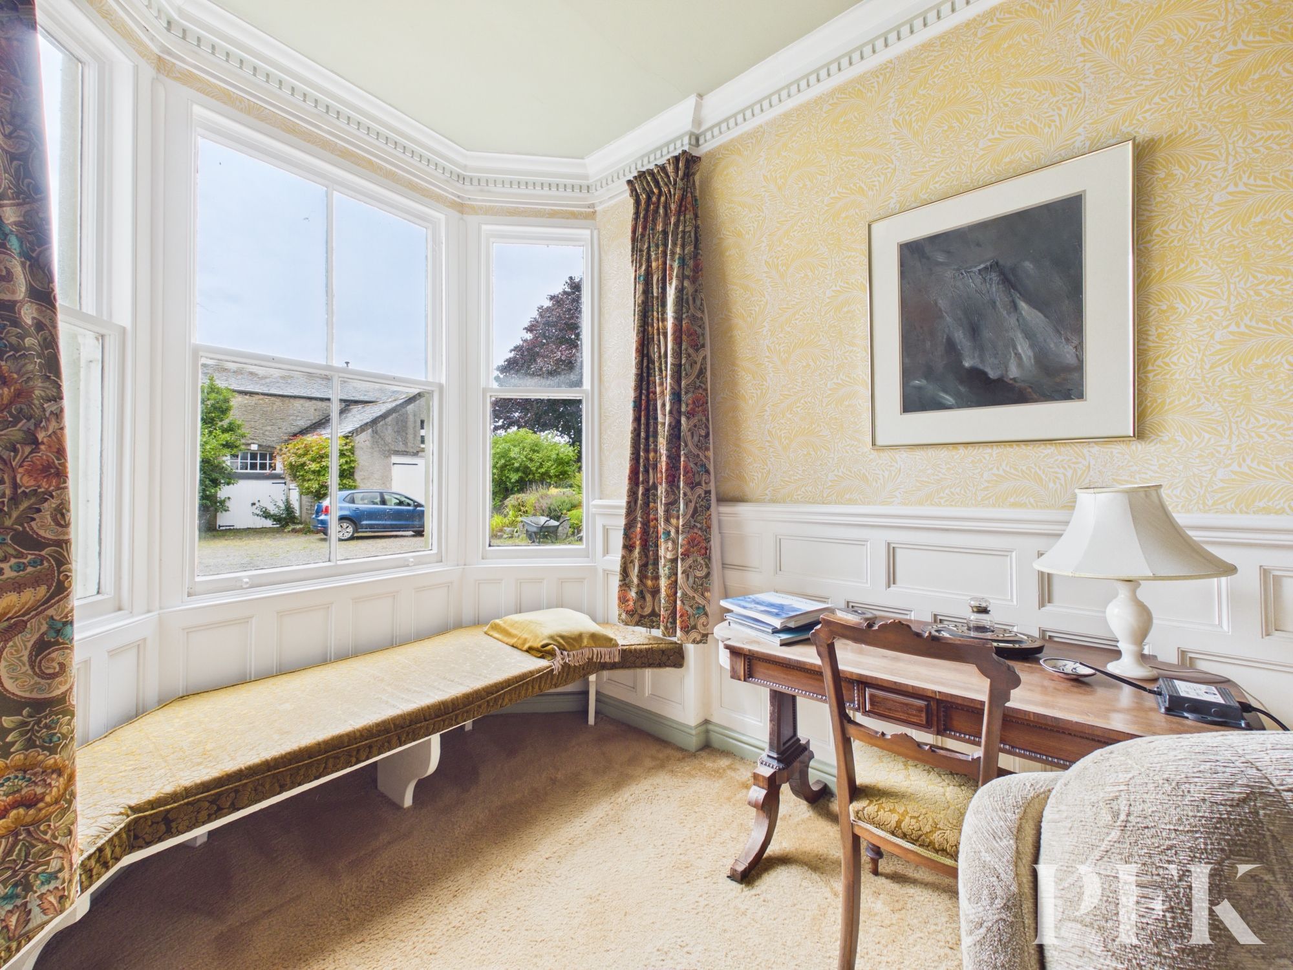
Light and airy high ceiling room, decorative coving, bay window, electric fire in granite hearth with ornate wooden surround. Partial wood panel walls, space for a three piece suite, point for tv
Dimensions: 13' 11" x 12' 0" (4.25m x 3.66m)
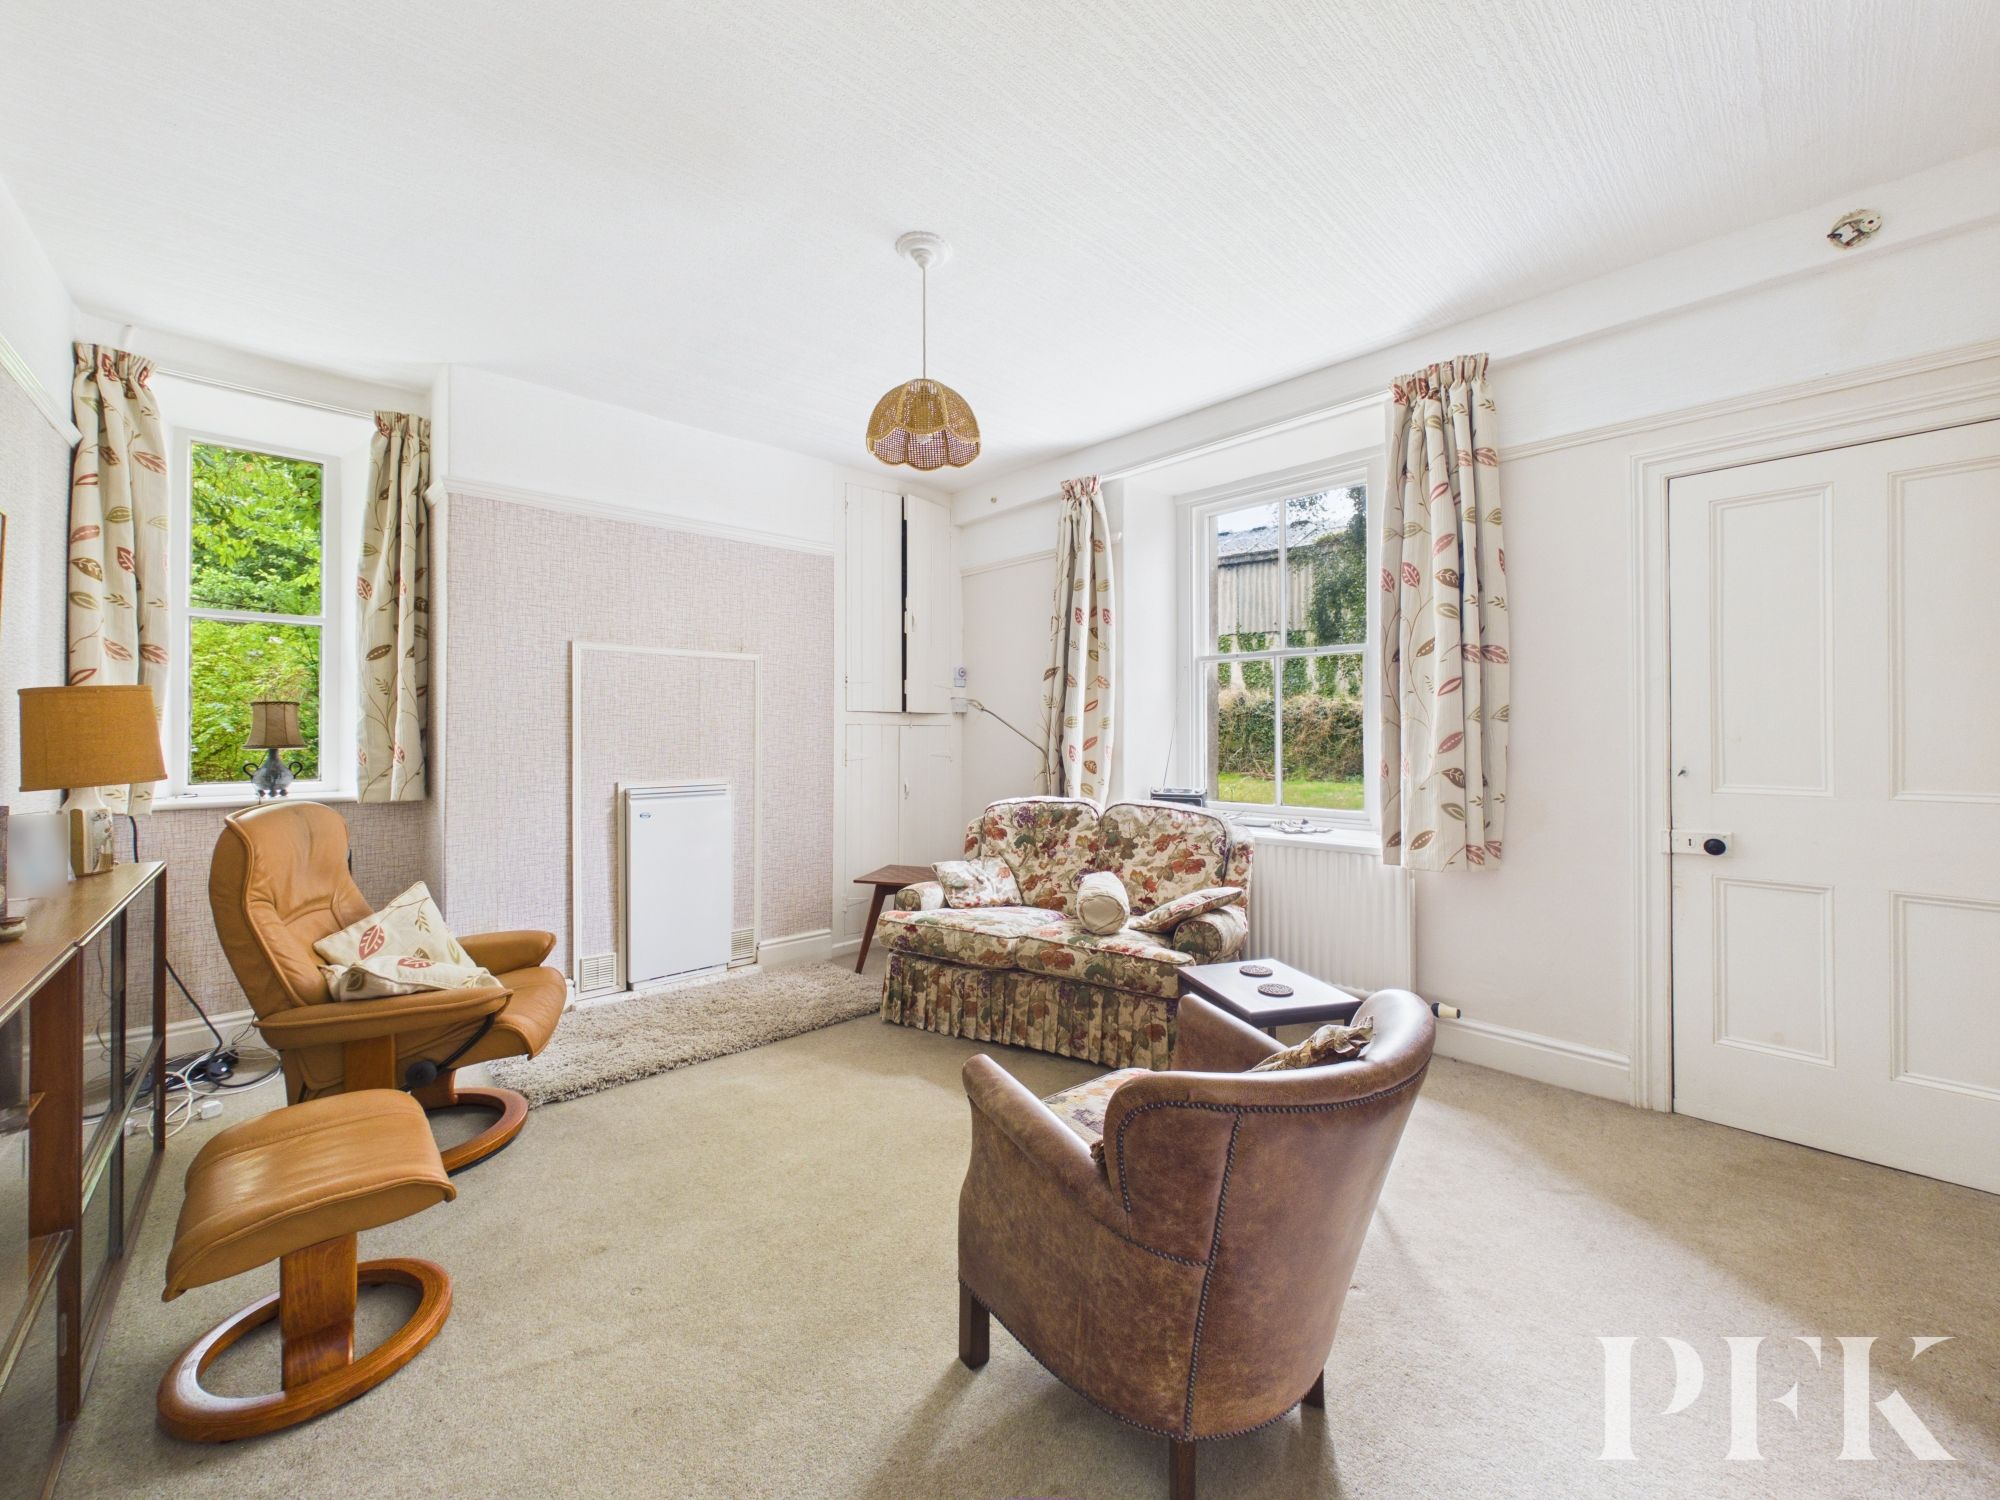
Dual aspect 2nd reception room with wooden external door giving access to the garden. High ceiling providing a bright and airy feeling, picture rail, alcove shelving, built in storage cupboards
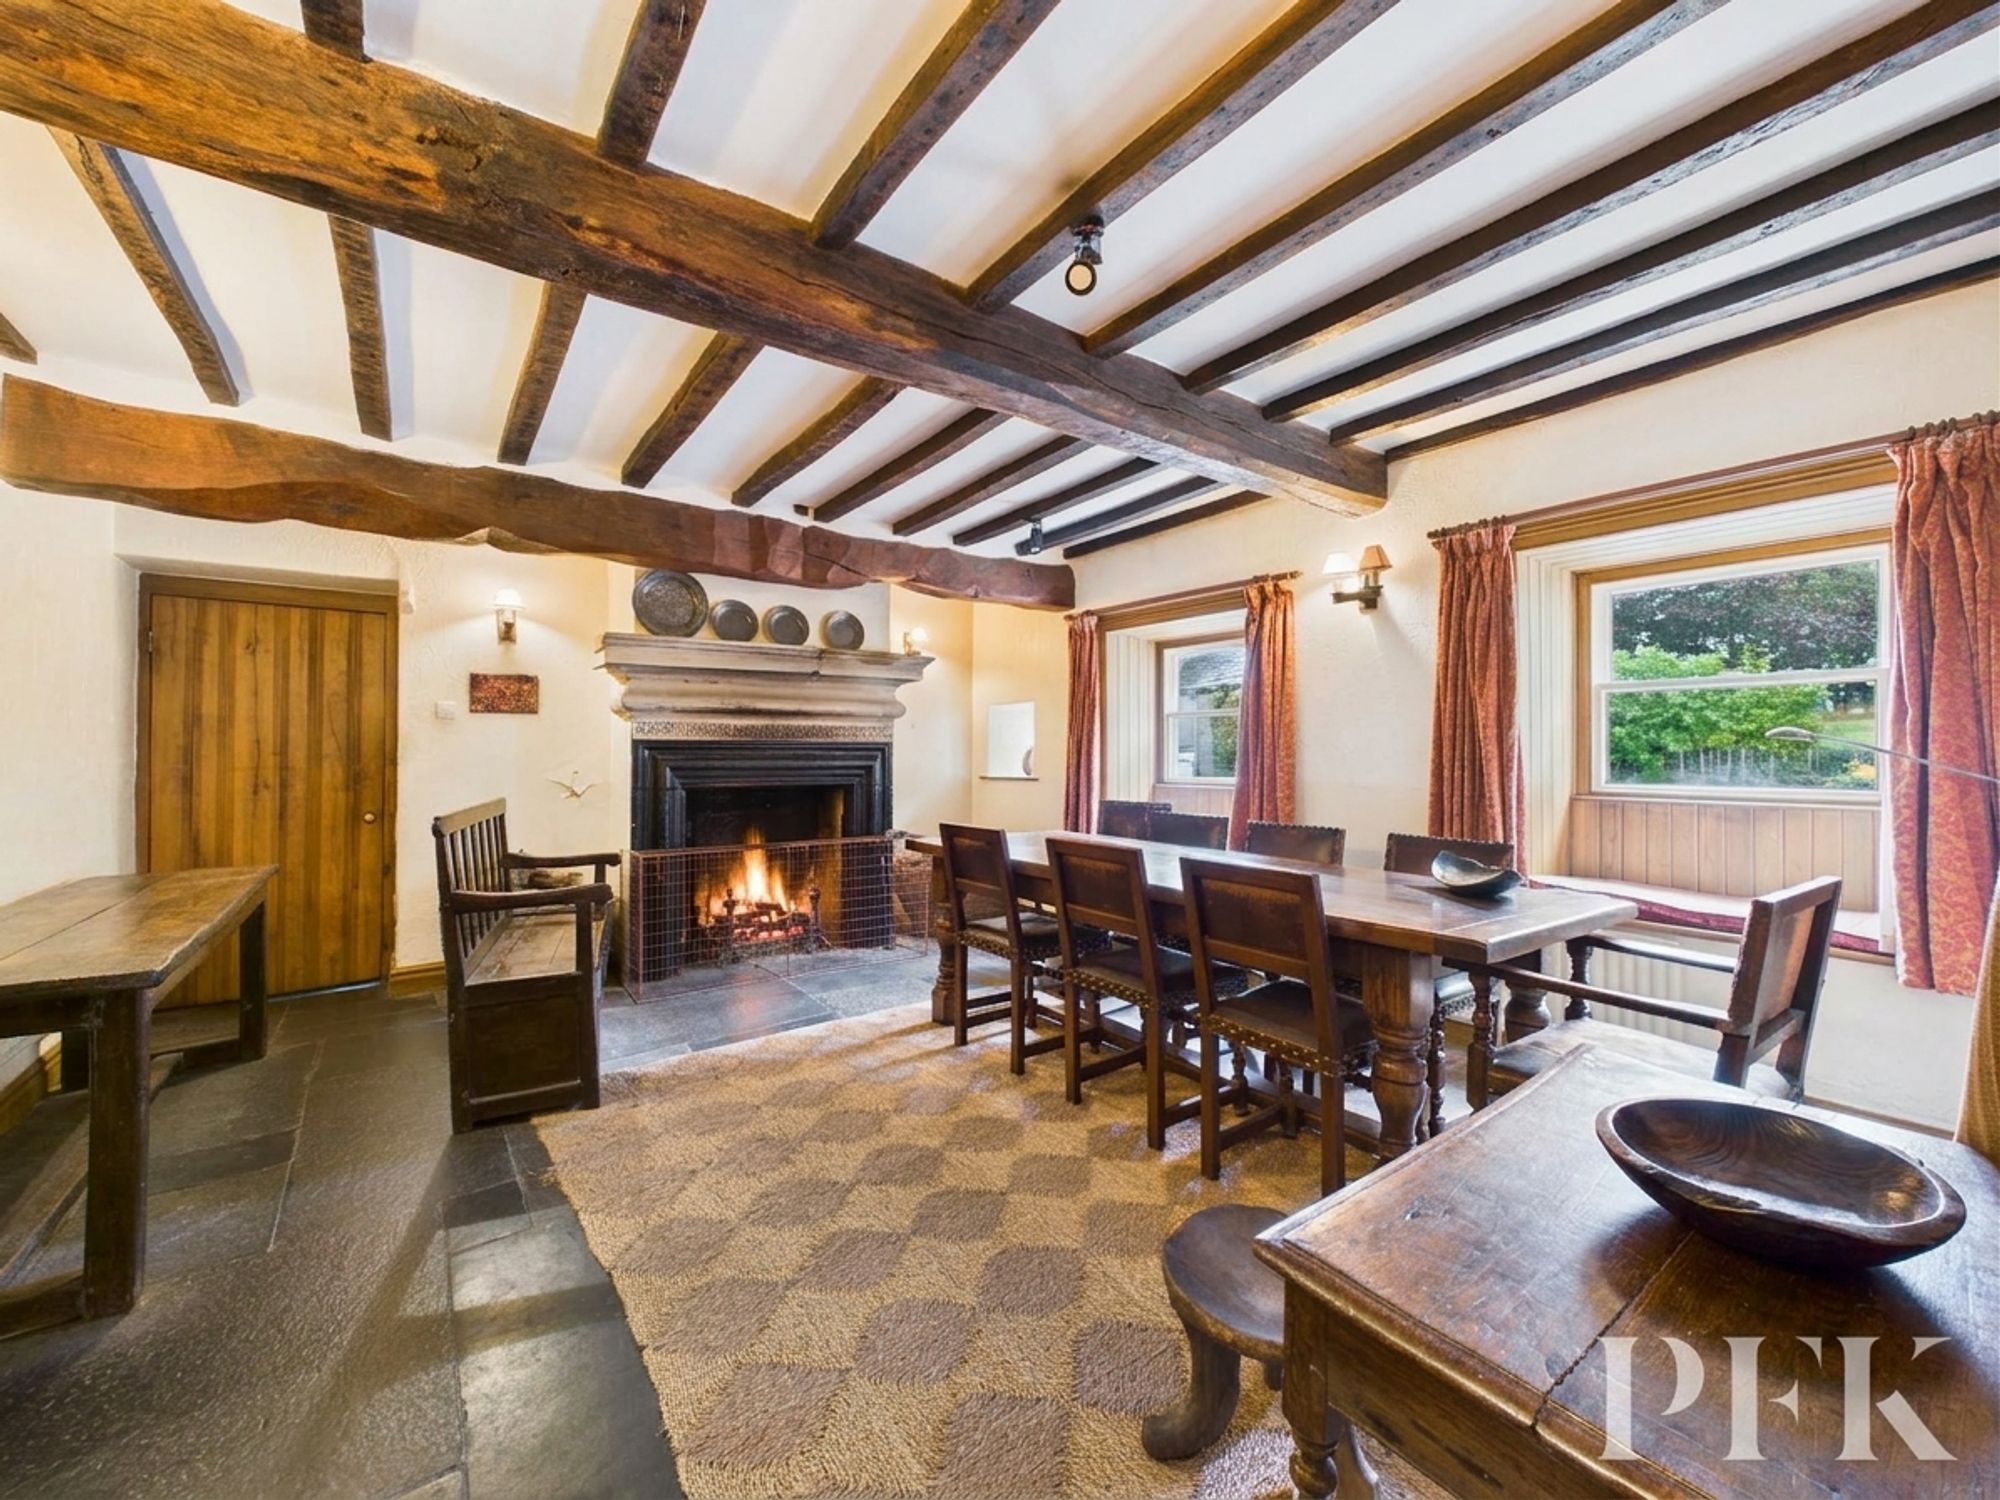
Dimensions: 16' 9" x 14' 5" (5.10m x 4.39m)
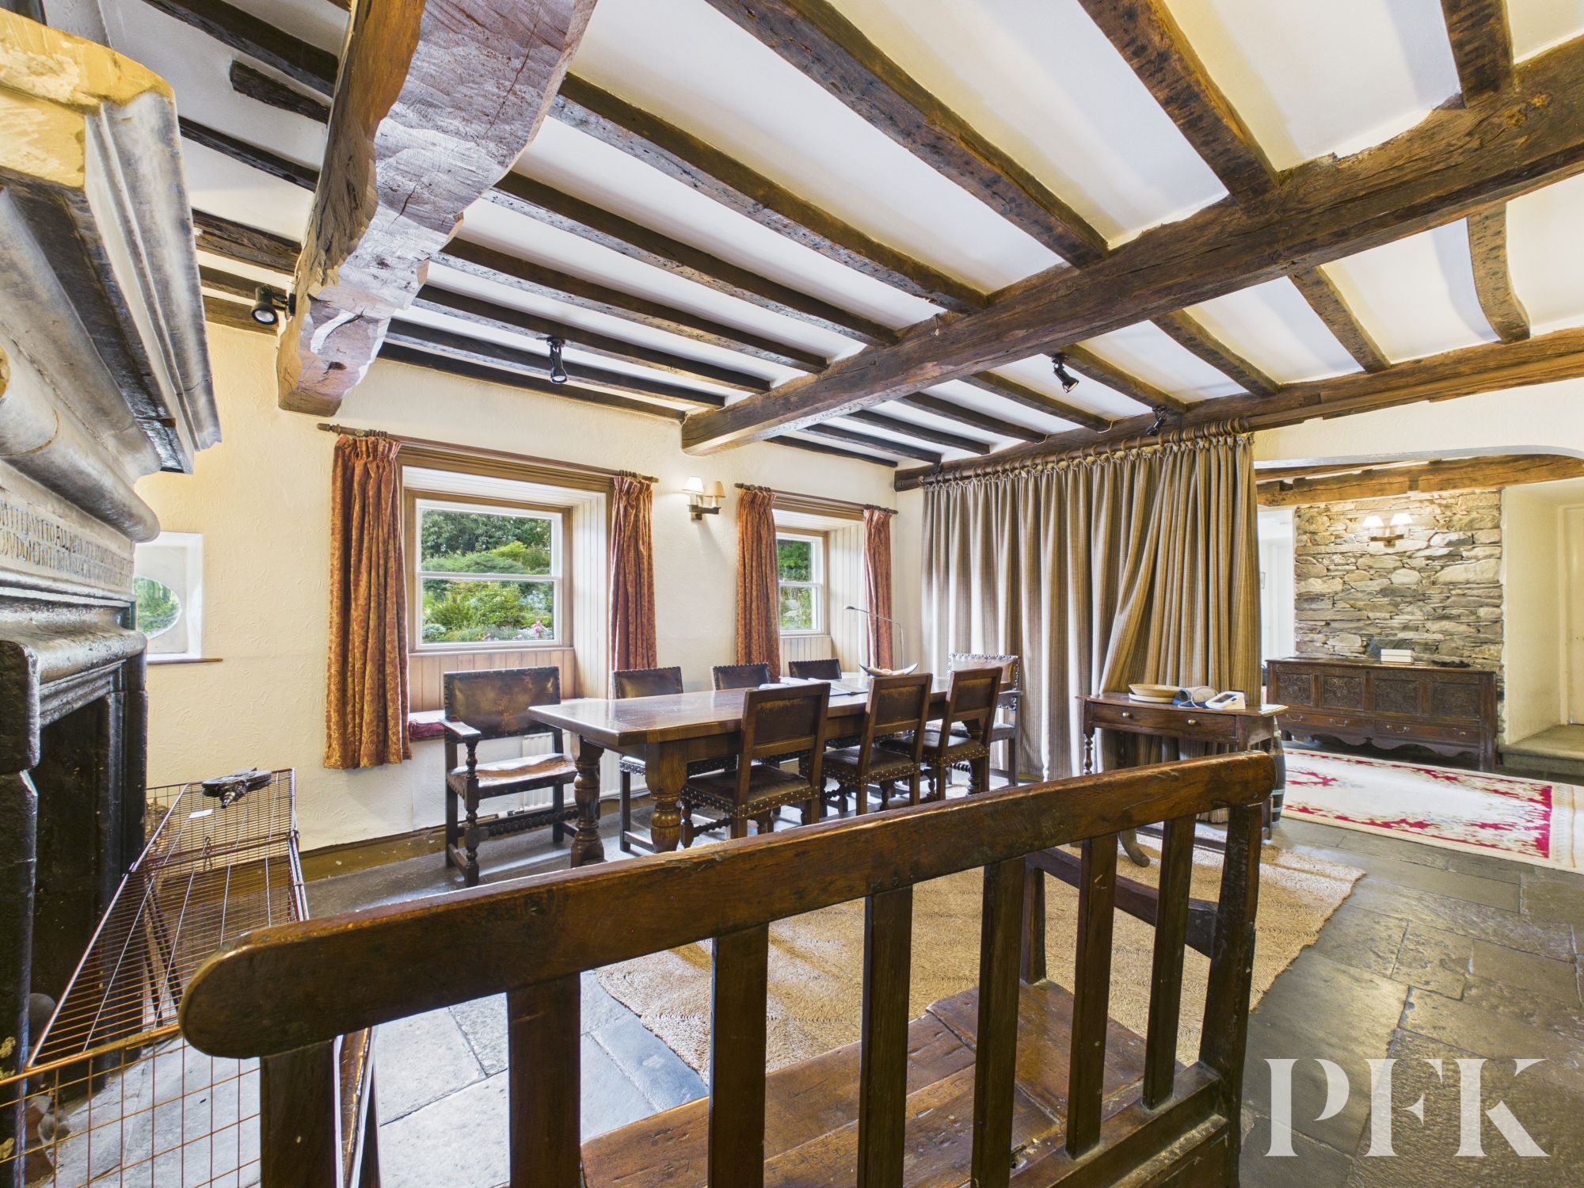
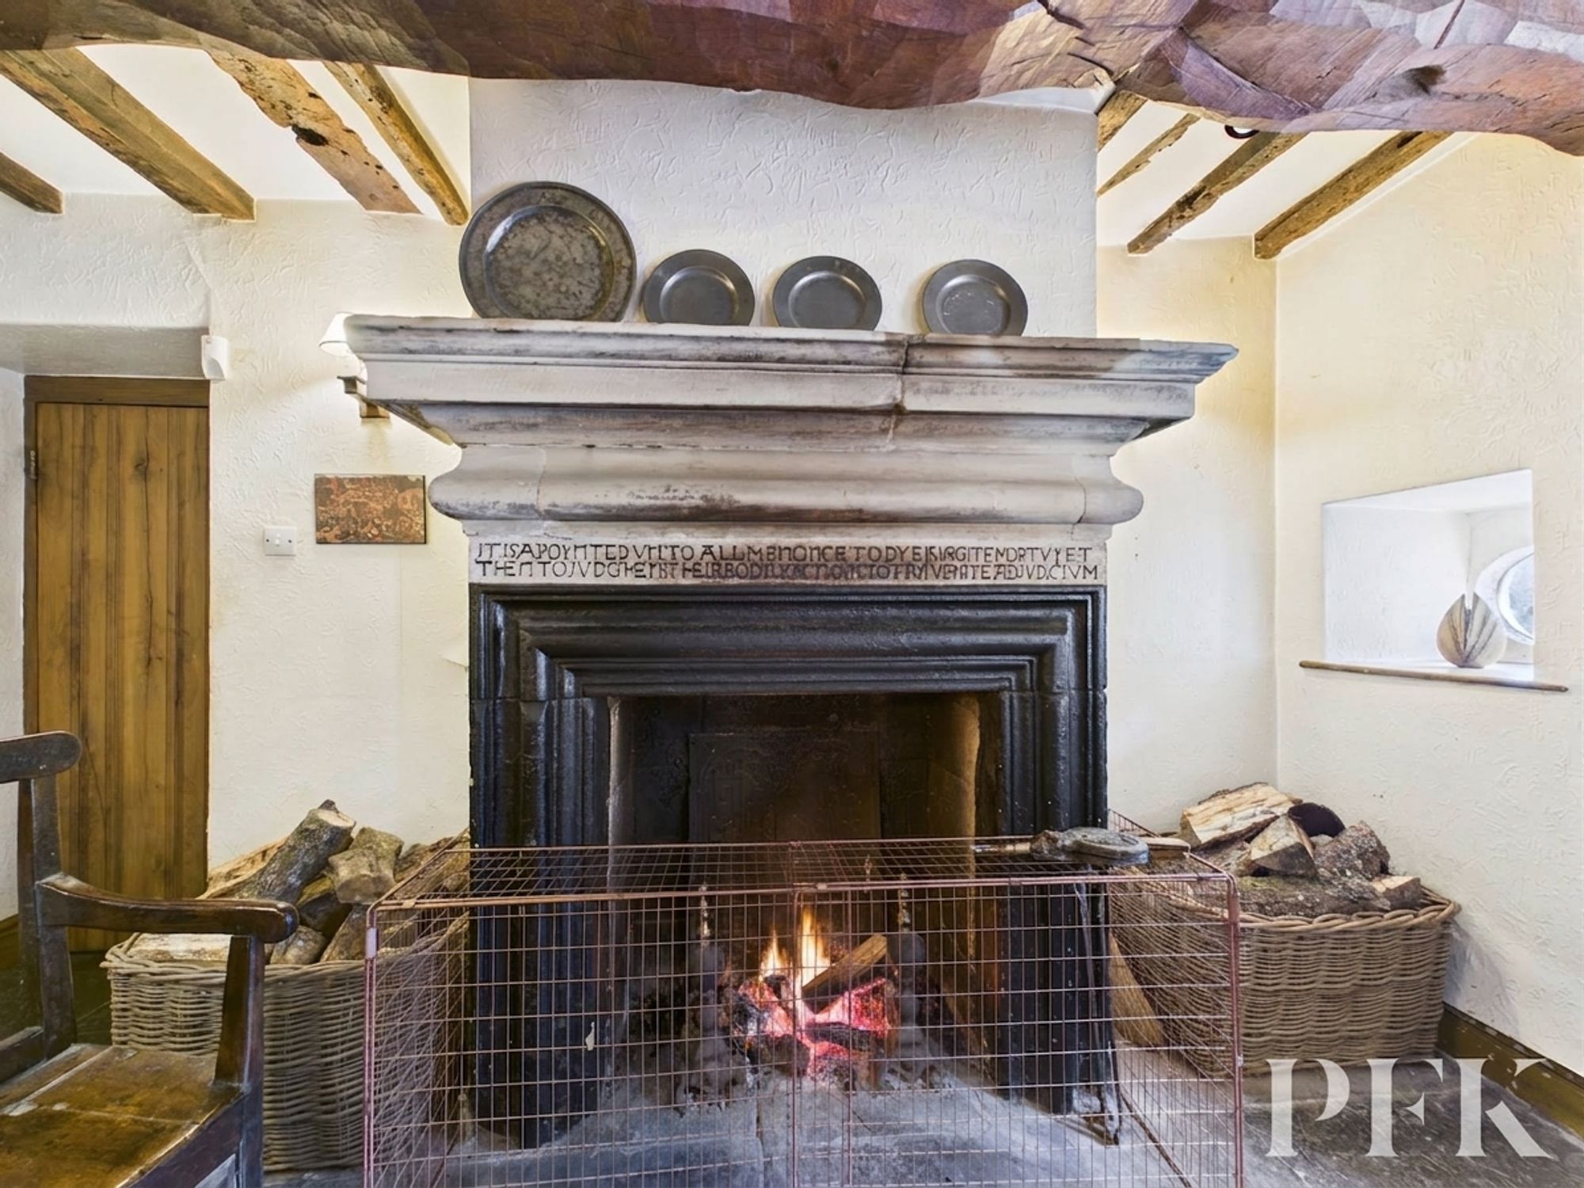
A grand dining room rich in period details including a superb inglenook fireplace with original carvings, exposed beams, stone flagged flooring, window seats, wall mounted lighting and space for a 10-12 person dining table. A wonderful room for formal gatherings and occasions, entertaining or large families.
Dimensions: 5' 5" x 6' 0" (1.66m x 1.83m)
Rear aspect room with built in storage cupboards, shelving and ceiling hooks.
Dimensions: 14' 8" x 13' 7" (4.46m x 4.15m)
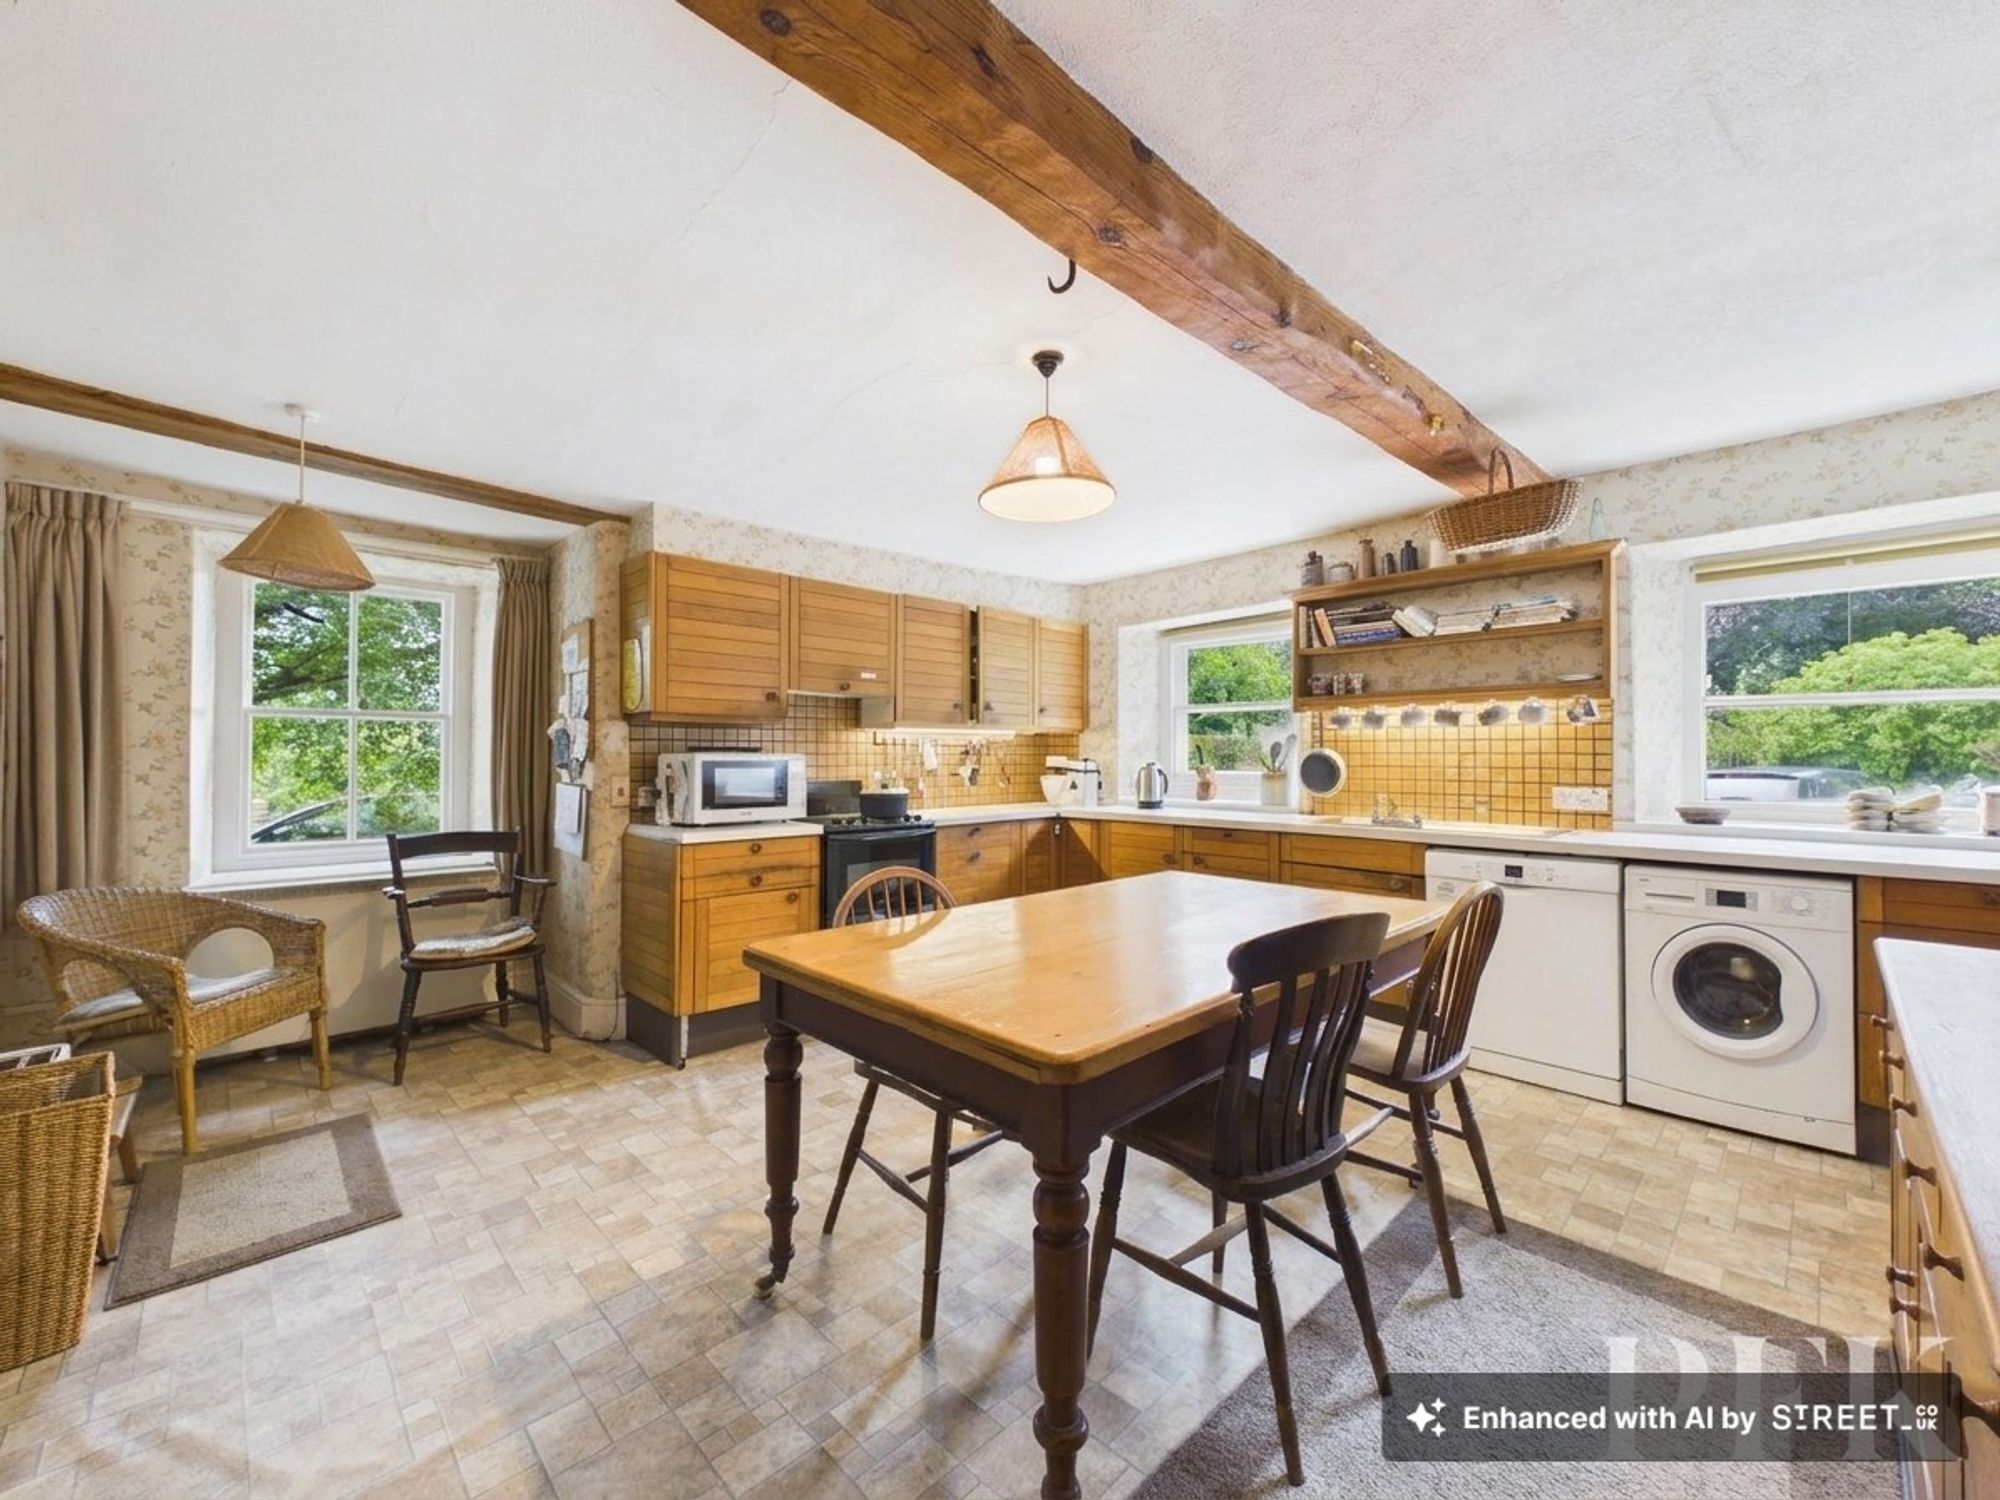
Dual aspect room with exposed beam, fitted with a range of solid wood base and wall units, points for free standing electric cooker and under counter washing machine and dishwasher, space for a six person dining table.
Dimensions: 9' 3" x 5' 9" (2.82m x 1.76m)
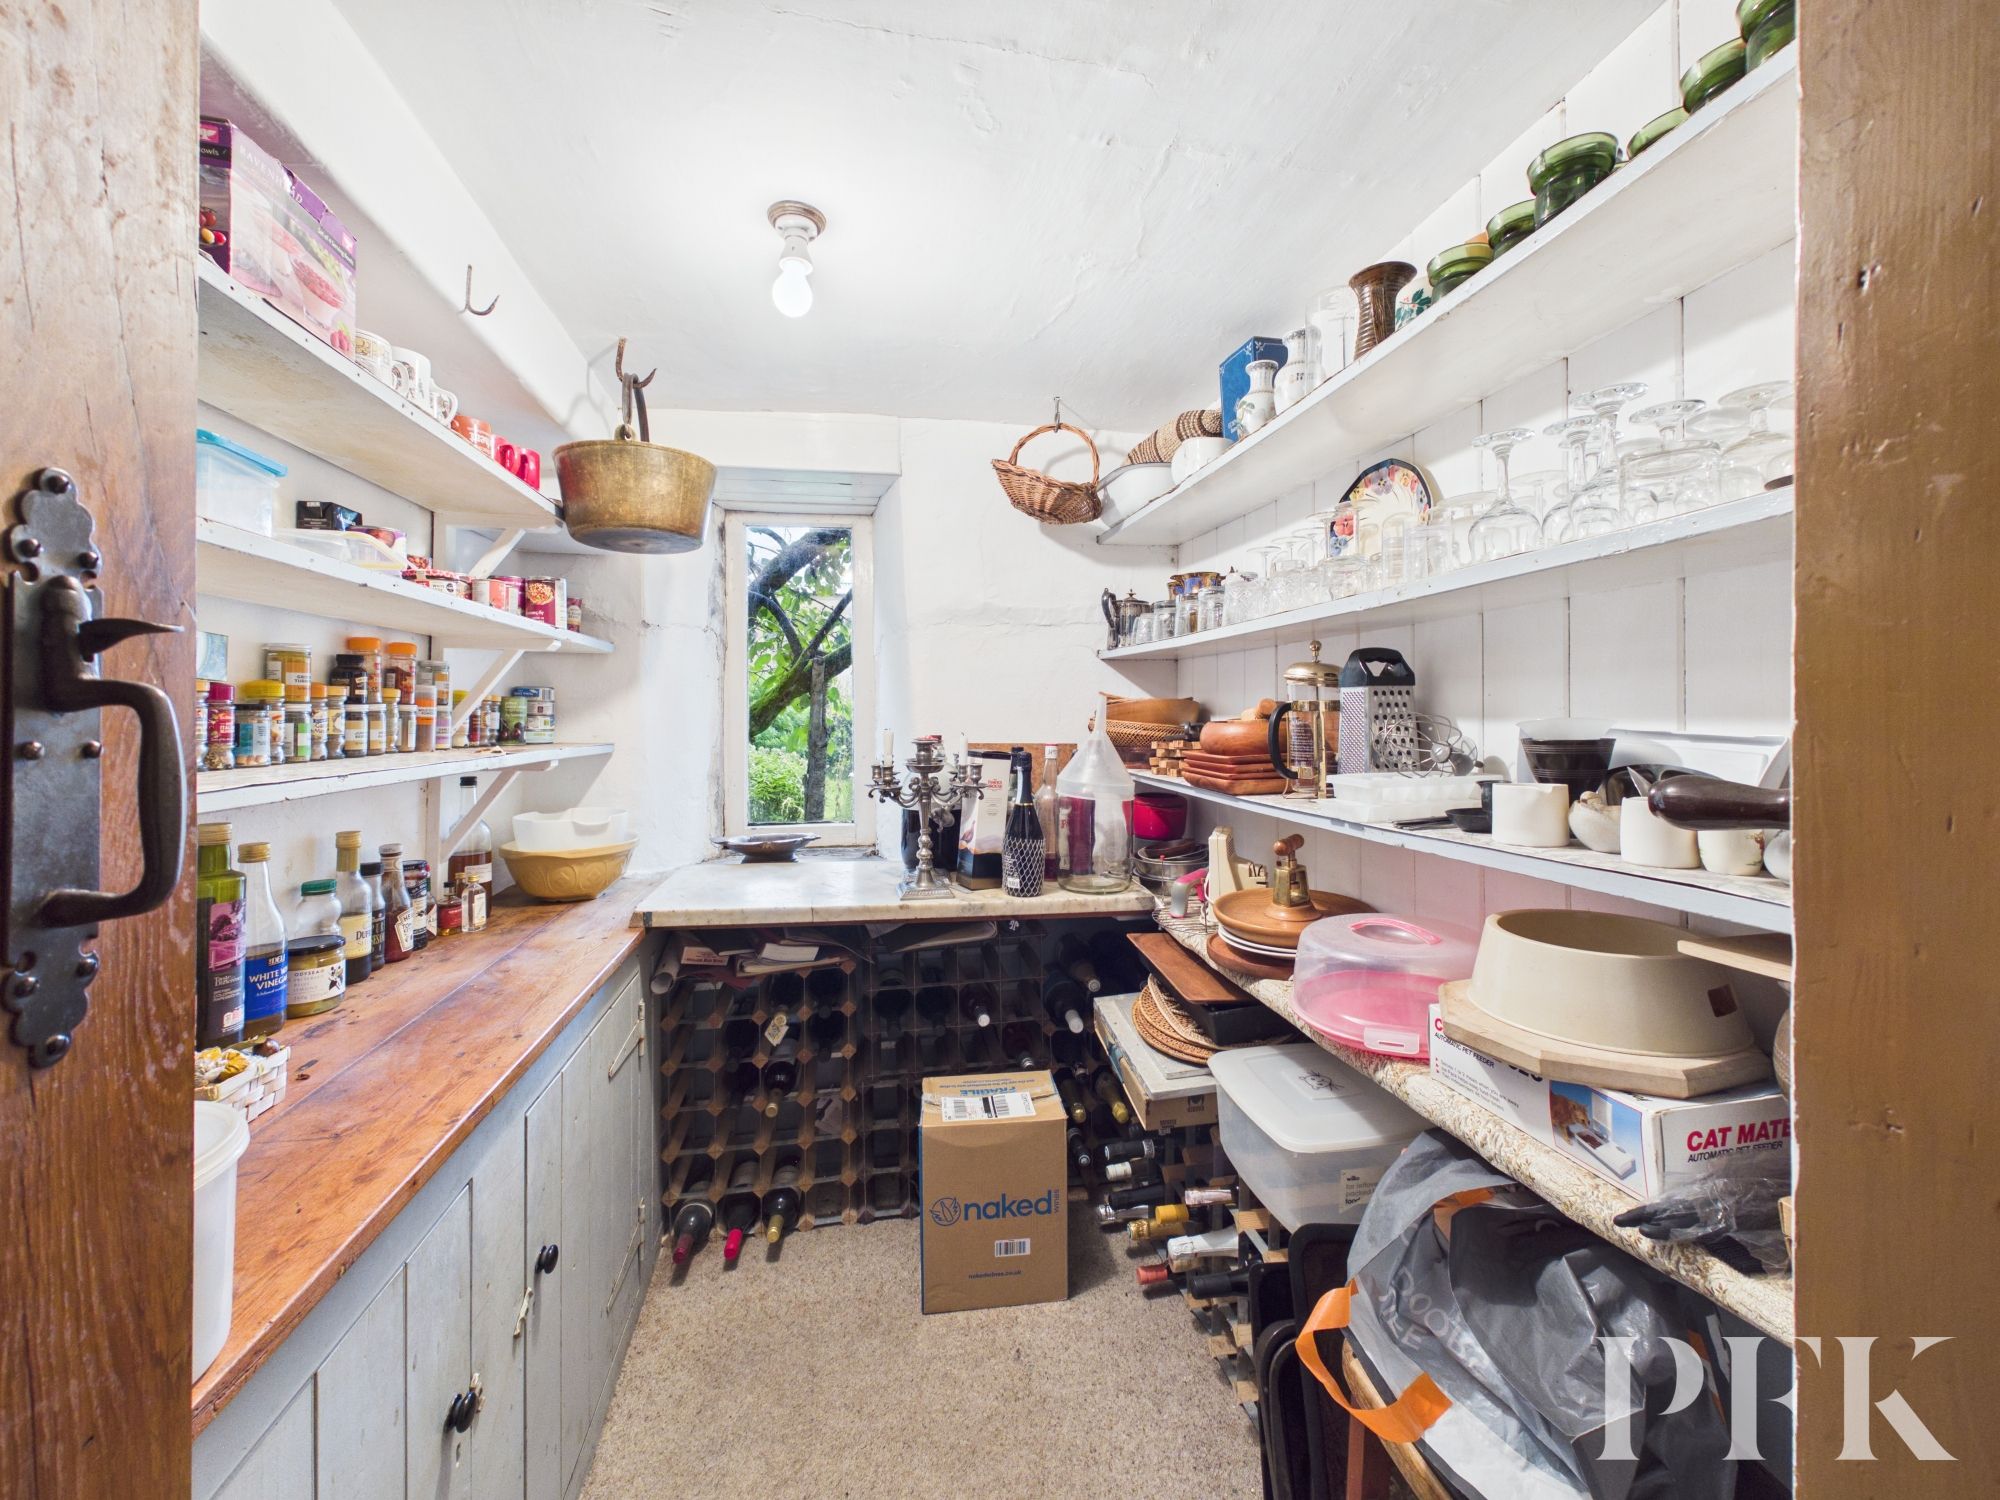
Rear aspect room with wall mounted storage shelves and ceramic sink
Dimensions: 8' 6" x 3' 9" (2.58m x 1.15m)
Rear aspect hallway with wooden external door leading to rear garden.
Dimensions: 8' 4" x 6' 0" (2.55m x 1.83m)
Rear aspect room with tiled floor, stone worktop, wall mounted shelf and wood paneled wall.
Dimensions: 7' 3" x 6' 1" (2.22m x 1.85m)
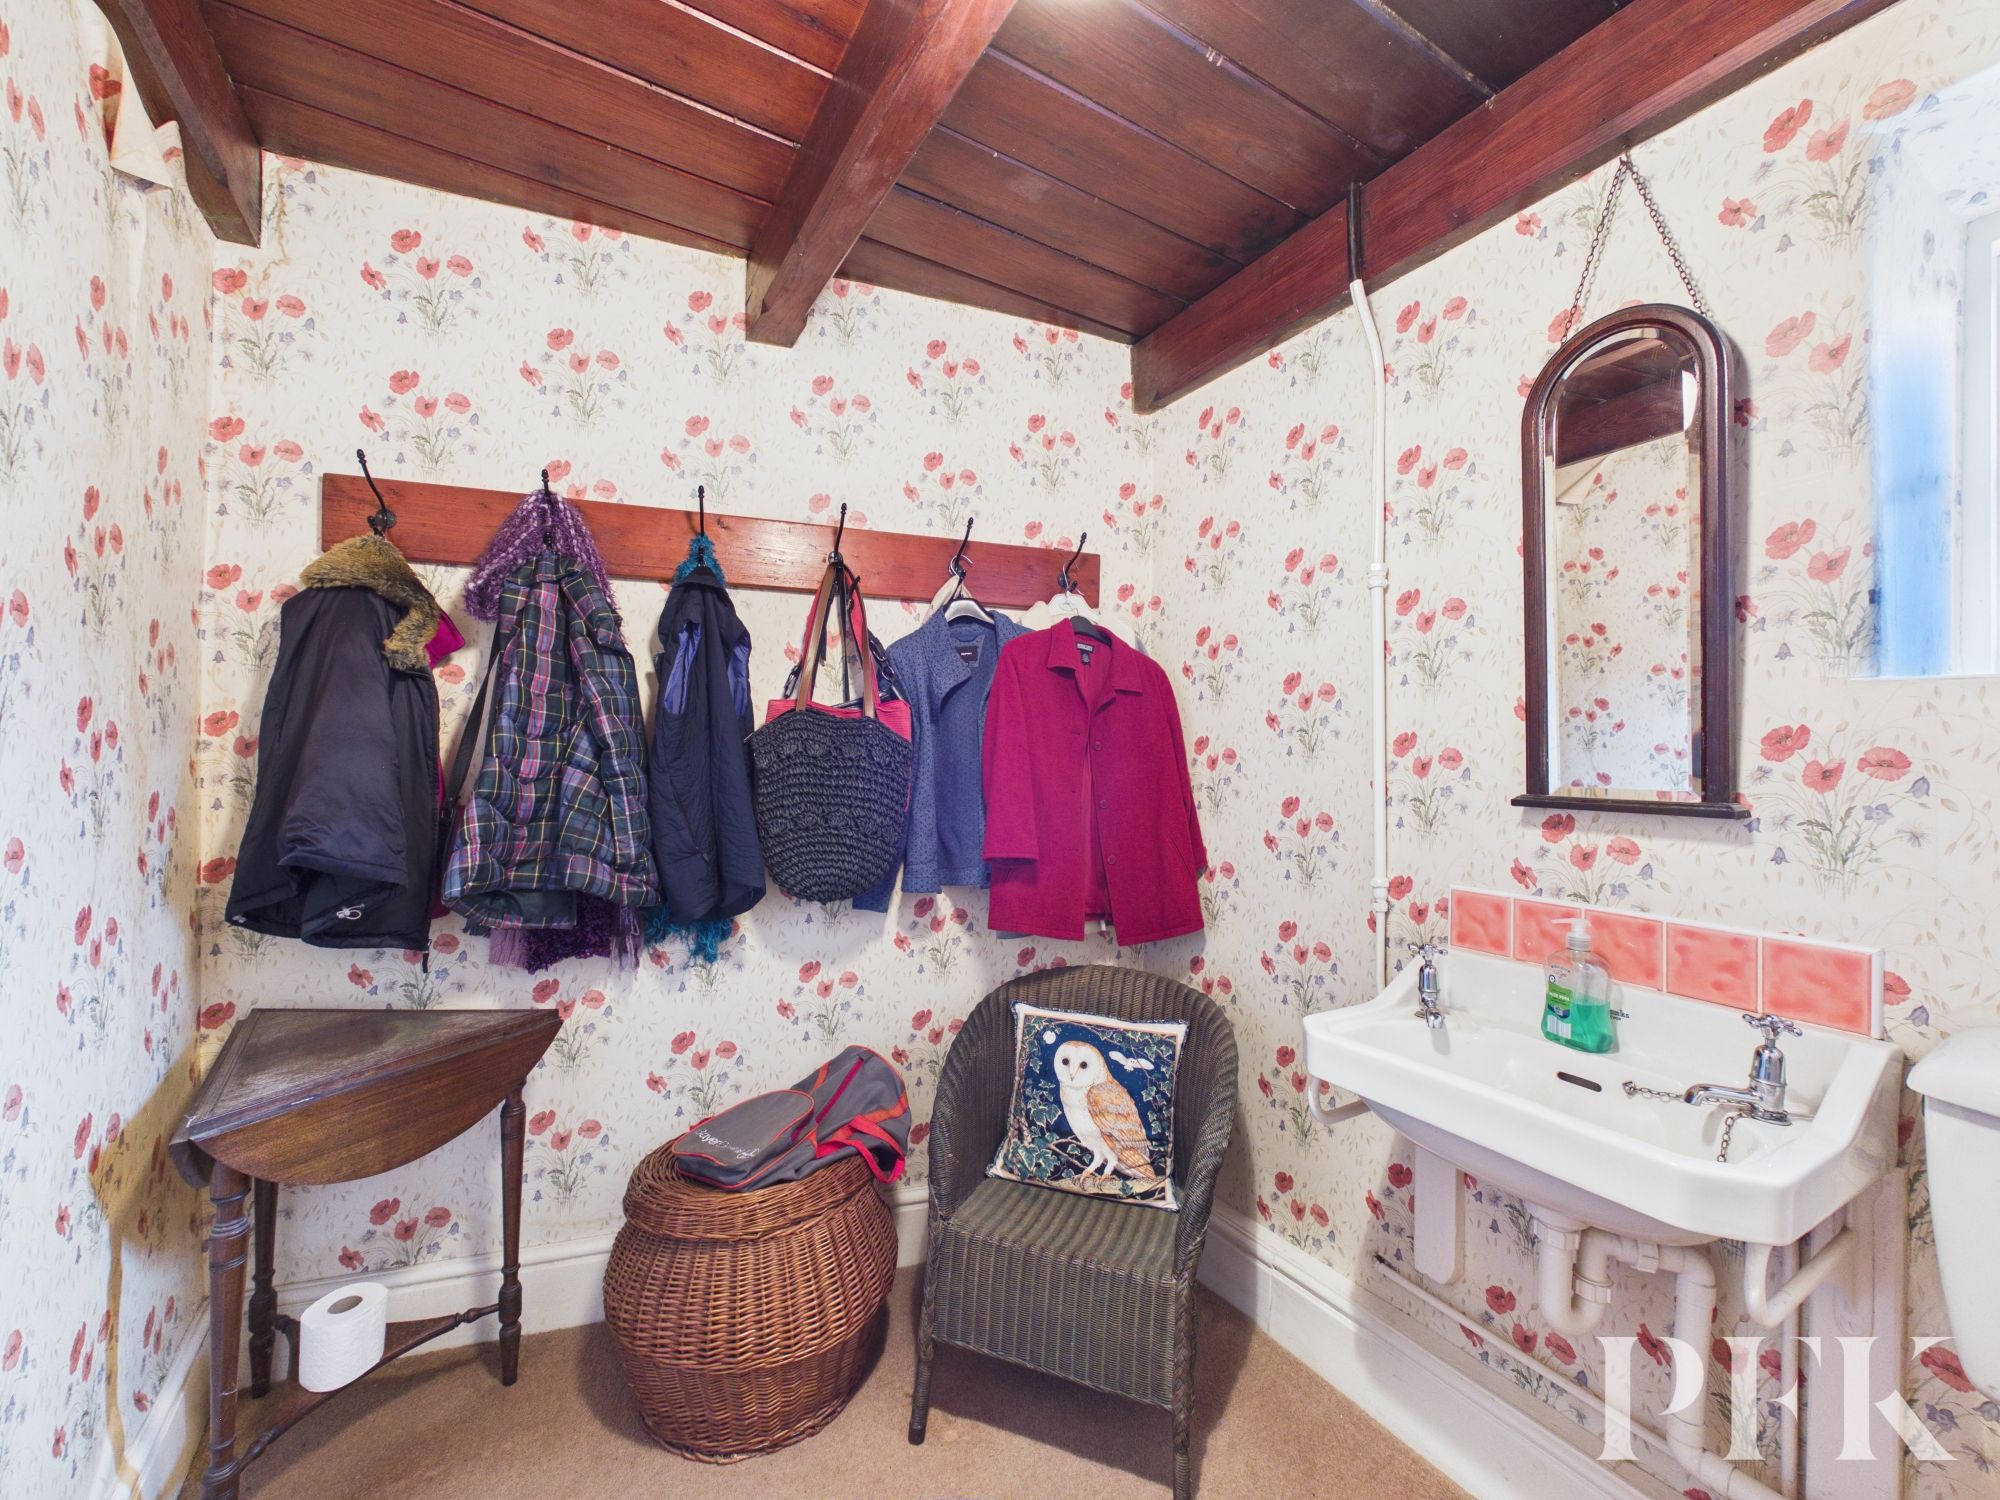
Rear aspect room with wc and wash hand basin
Dimensions: 3' 5" x 32' 10" (1.05m x 10.01m)
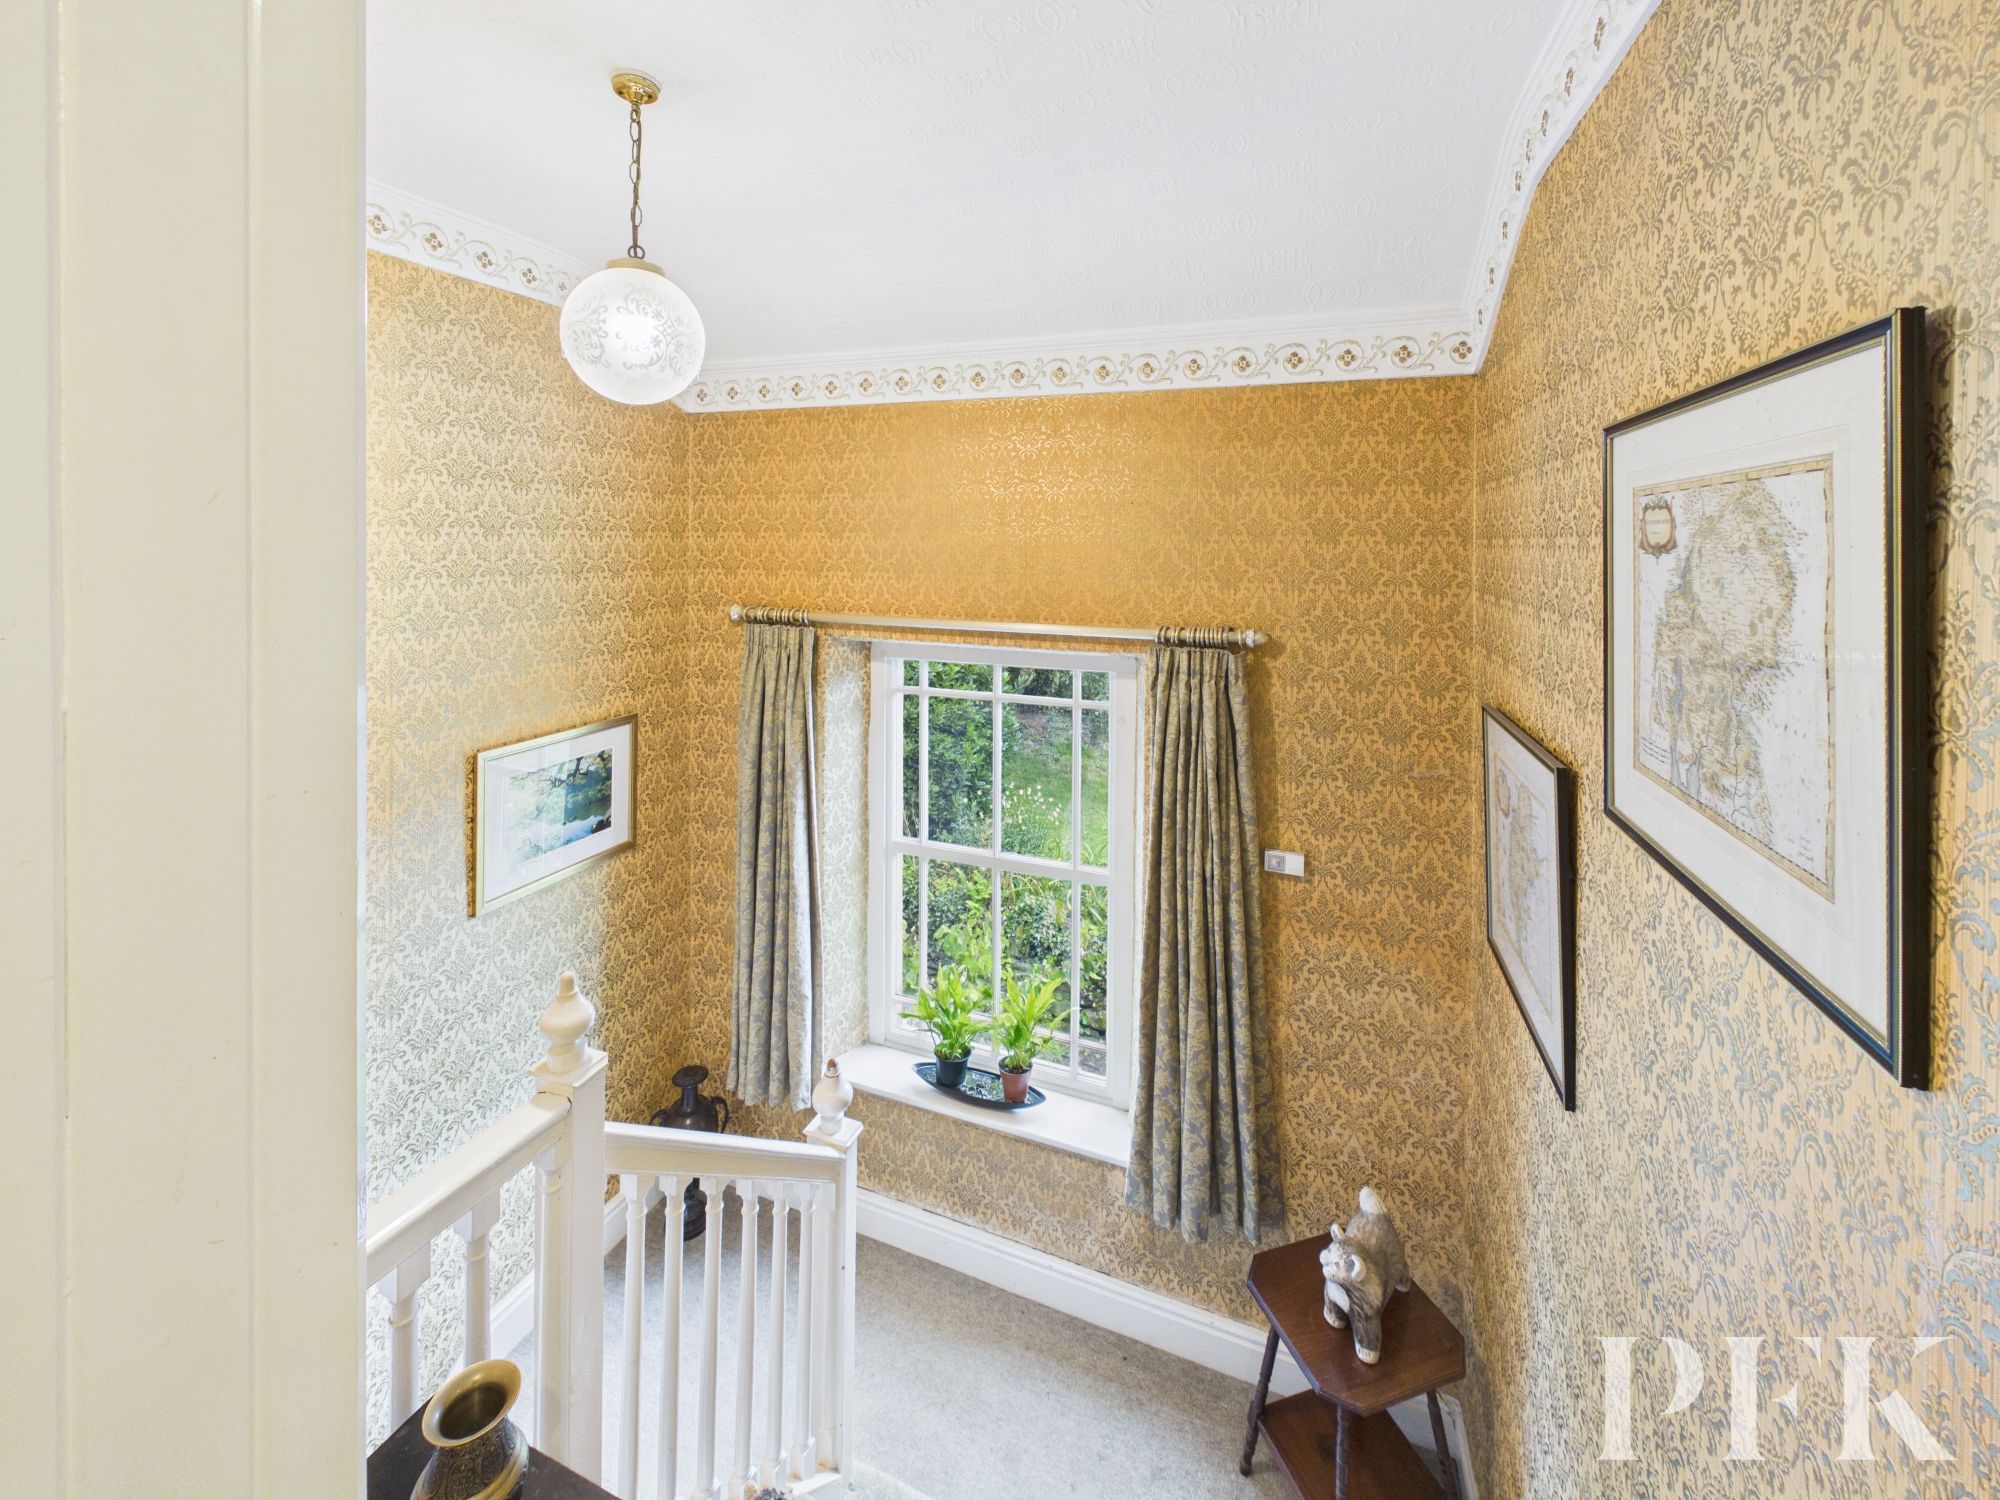
Stairs lead to half landing with rear aspect window then on to first floor hall way
Dimensions: 15' 8" x 12' 3" (4.77m x 3.74m)
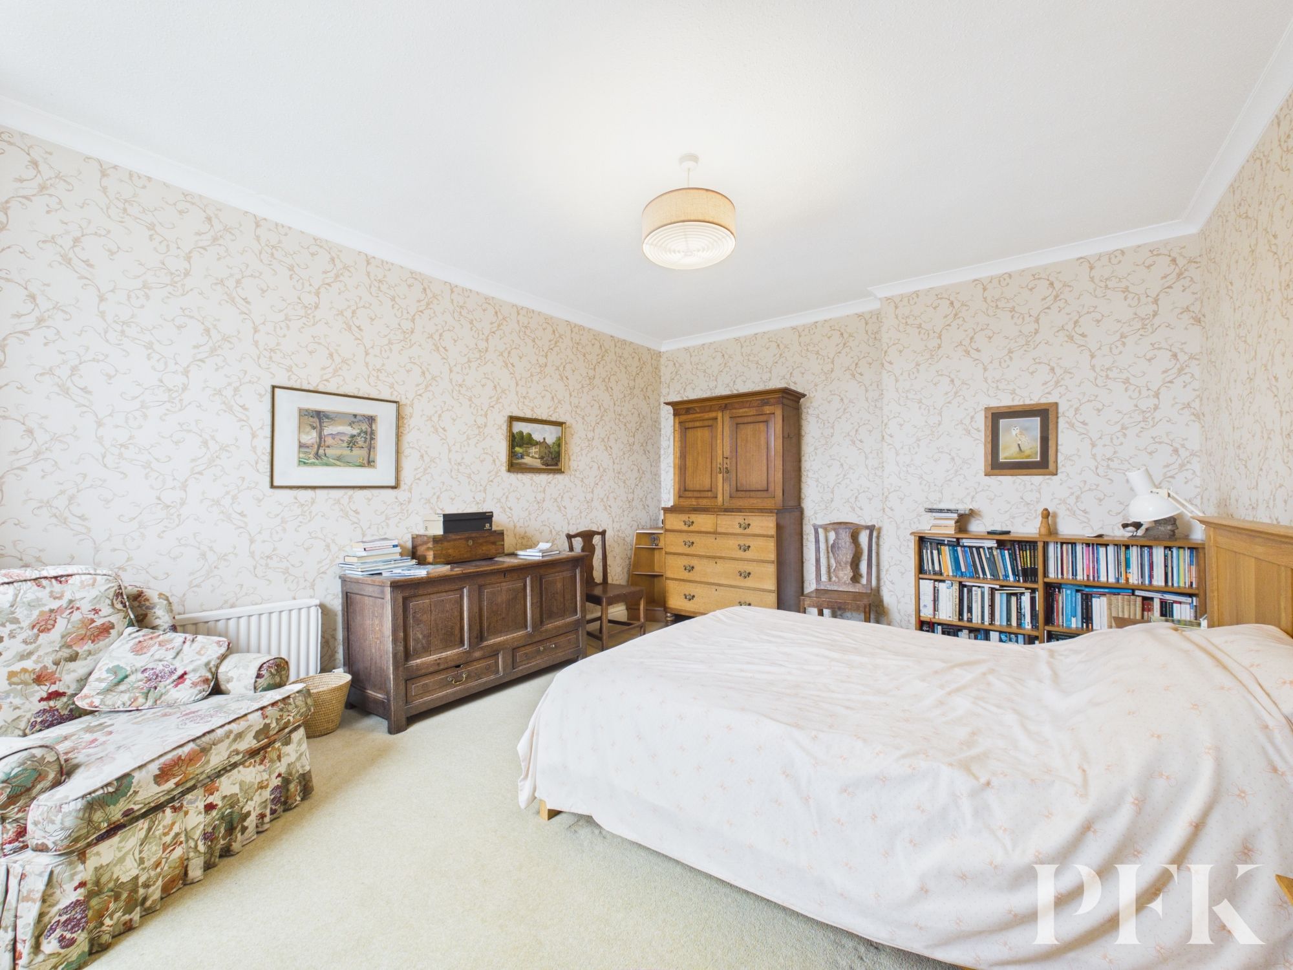
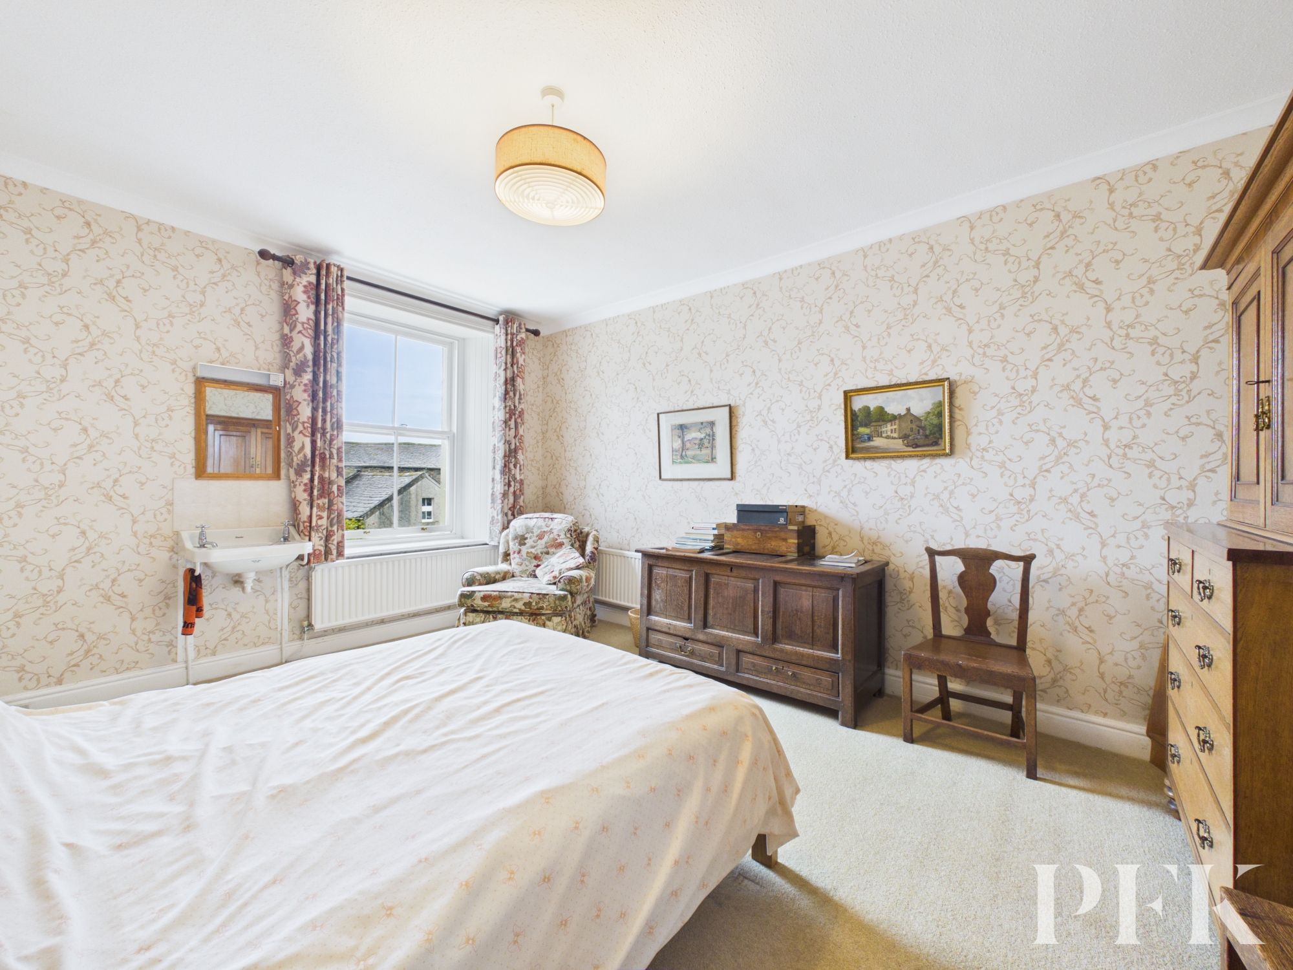
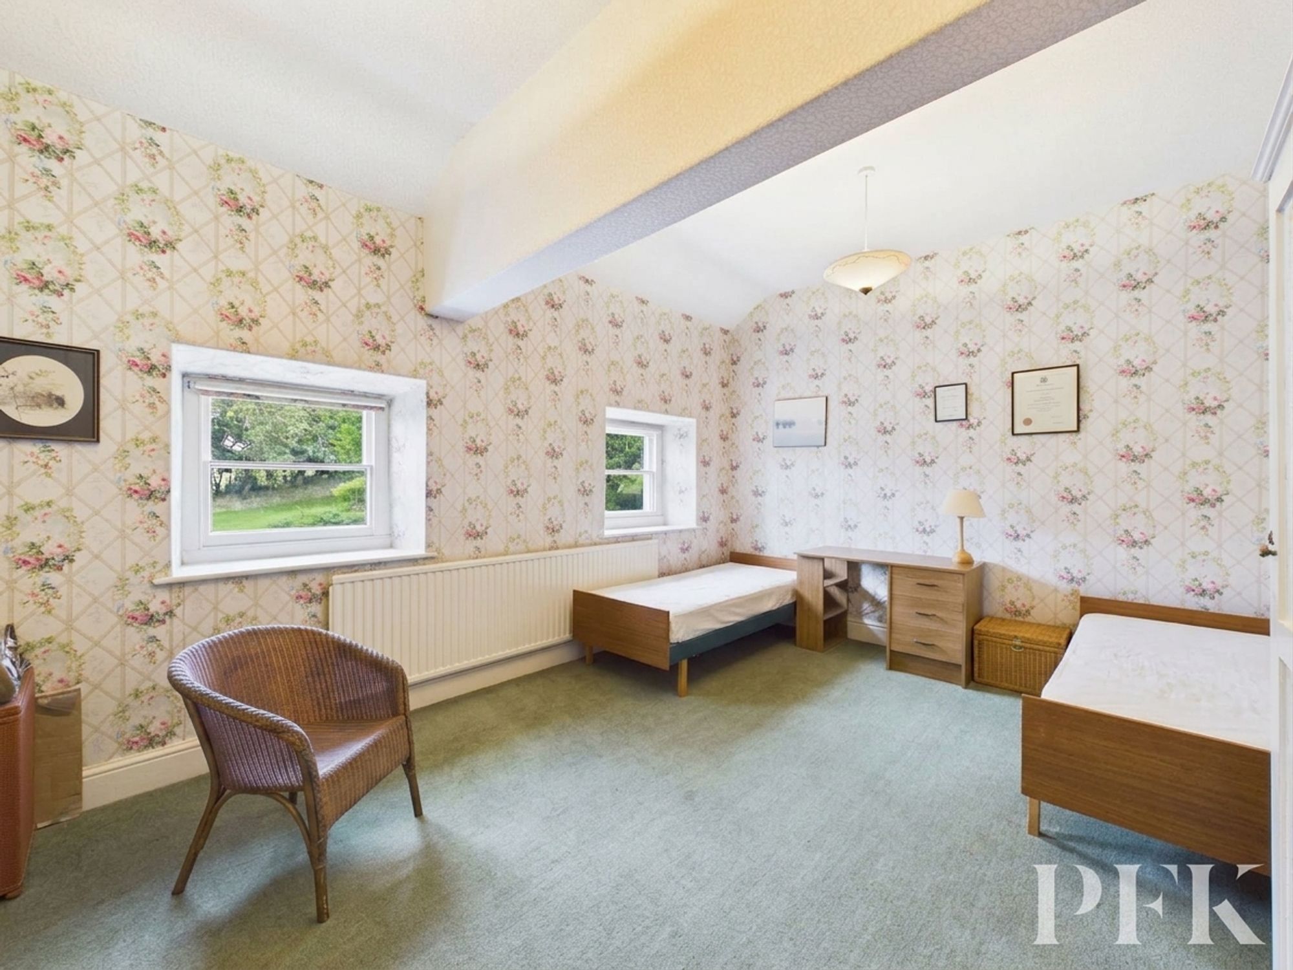
Light filled large double bedroom with high ceiling, country views, decorative coving, and wash hand basin.
Dimensions: 15' 5" x 10' 9" (4.71m x 3.28m)
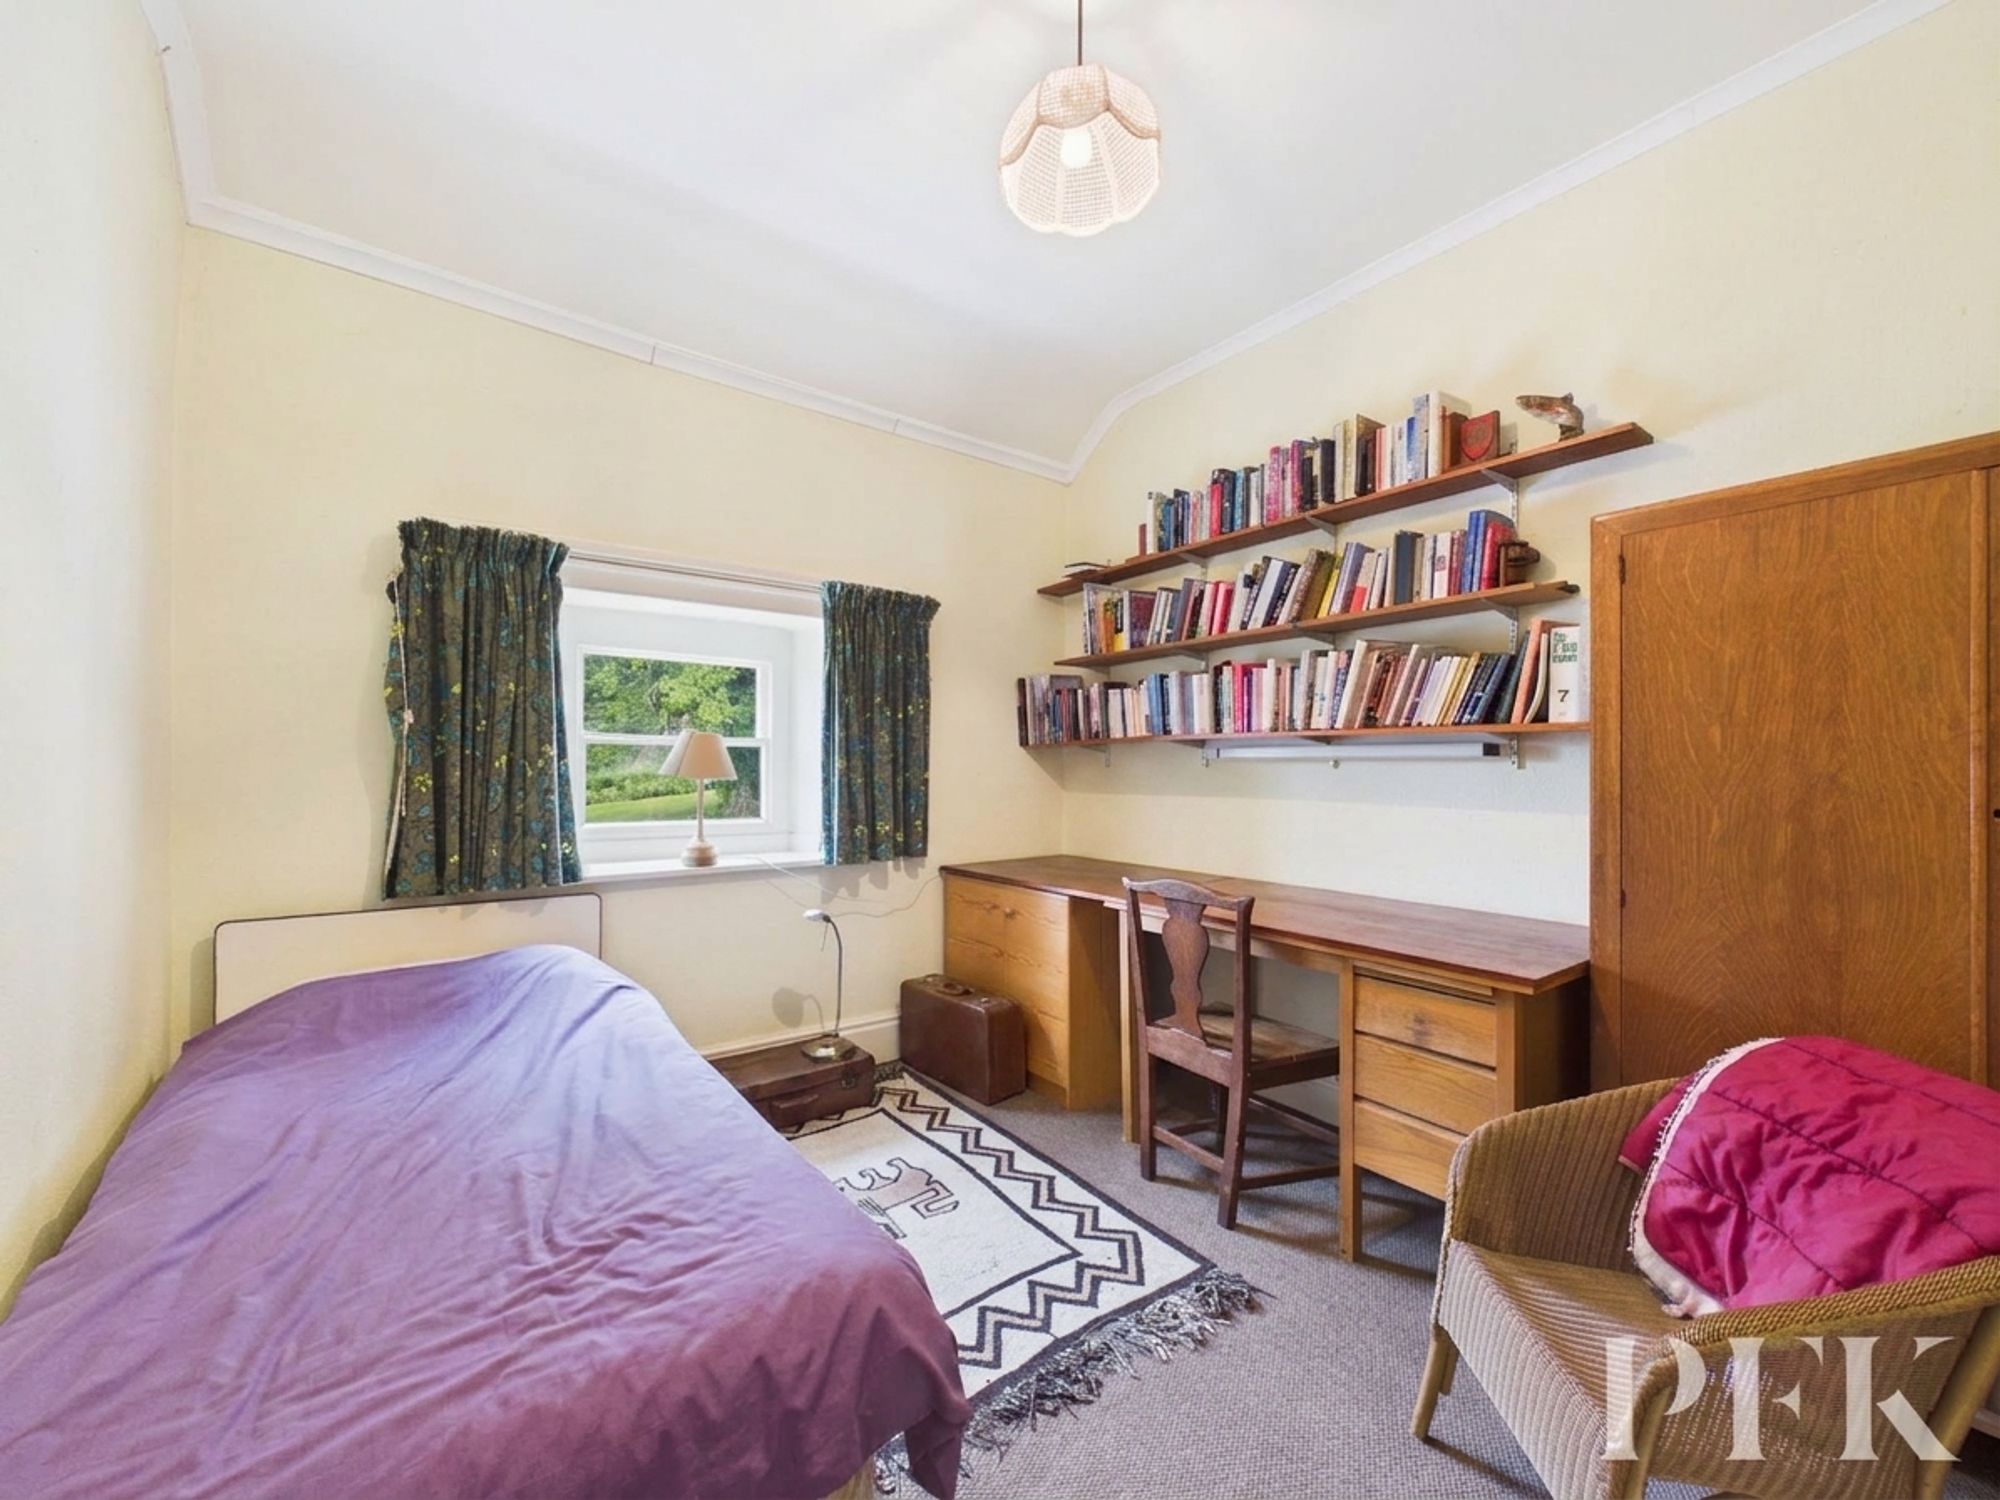
Front aspect large double bedroom with twin windows, and built in storage cupboard
Dimensions: 12' 5" x 13' 11" (3.79m x 4.24m)
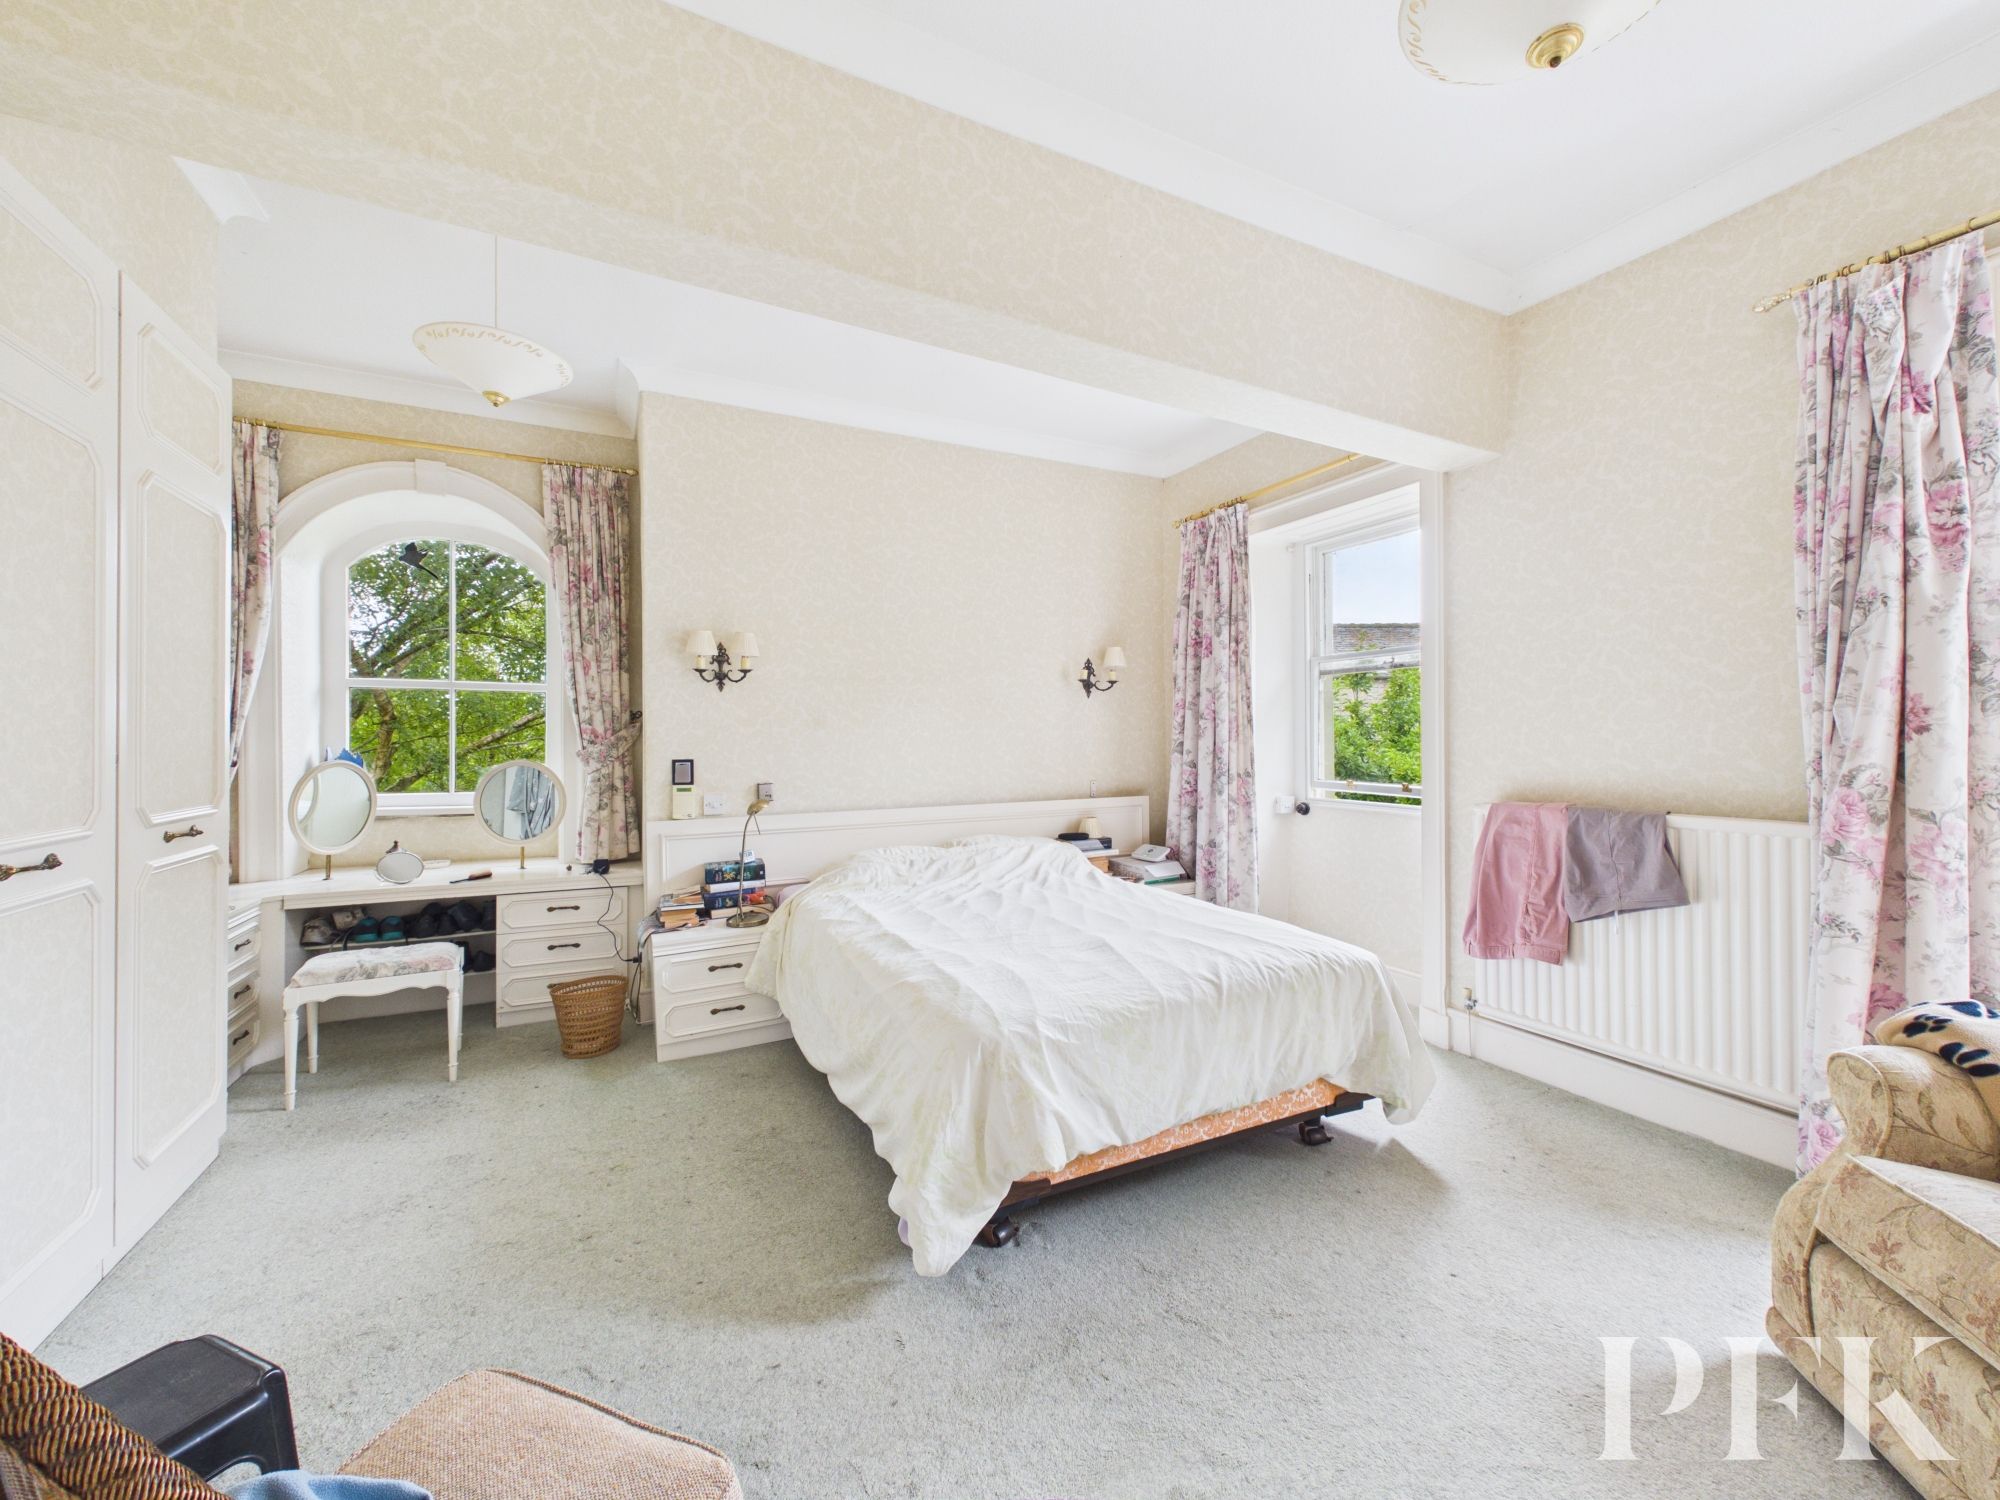
Dual aspect light and airy high ceiling room with decorative coving, wall mounted lighting, fitted wardrobes, drawers, dressing table and bedside units.
Dimensions: 15' 9" x 12' 2" (4.81m x 3.72m)
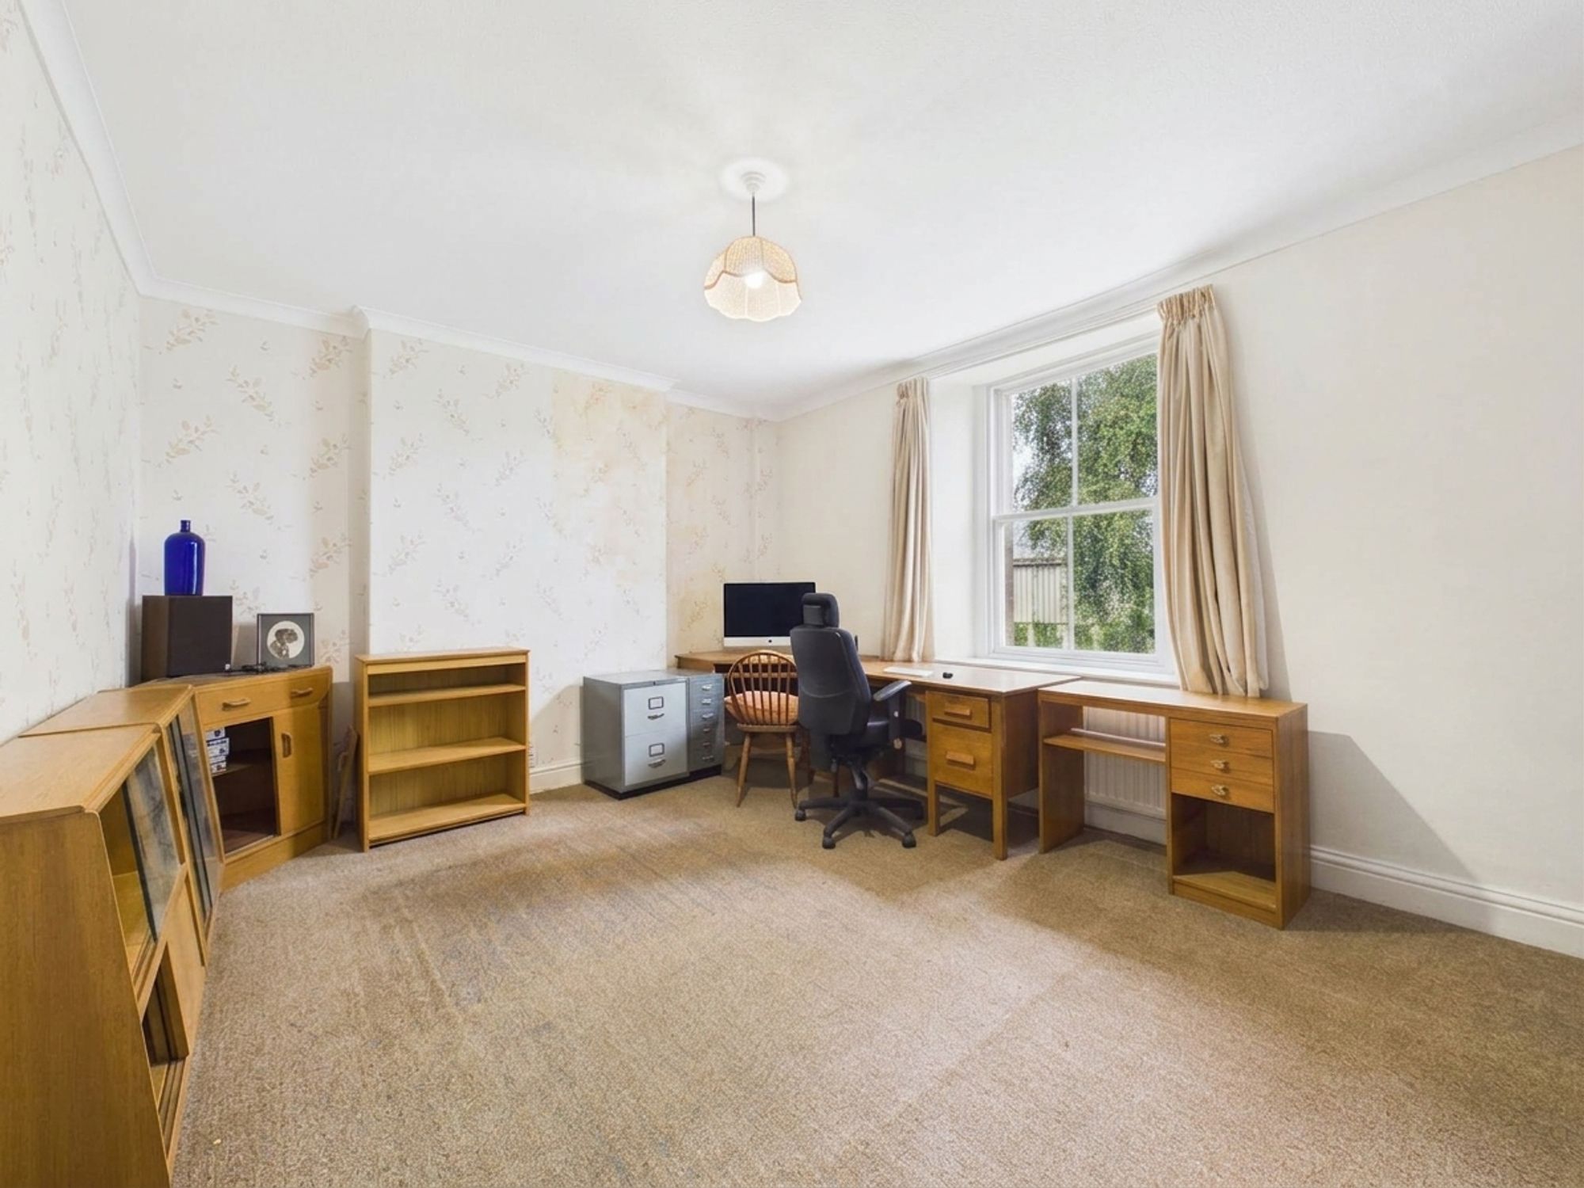
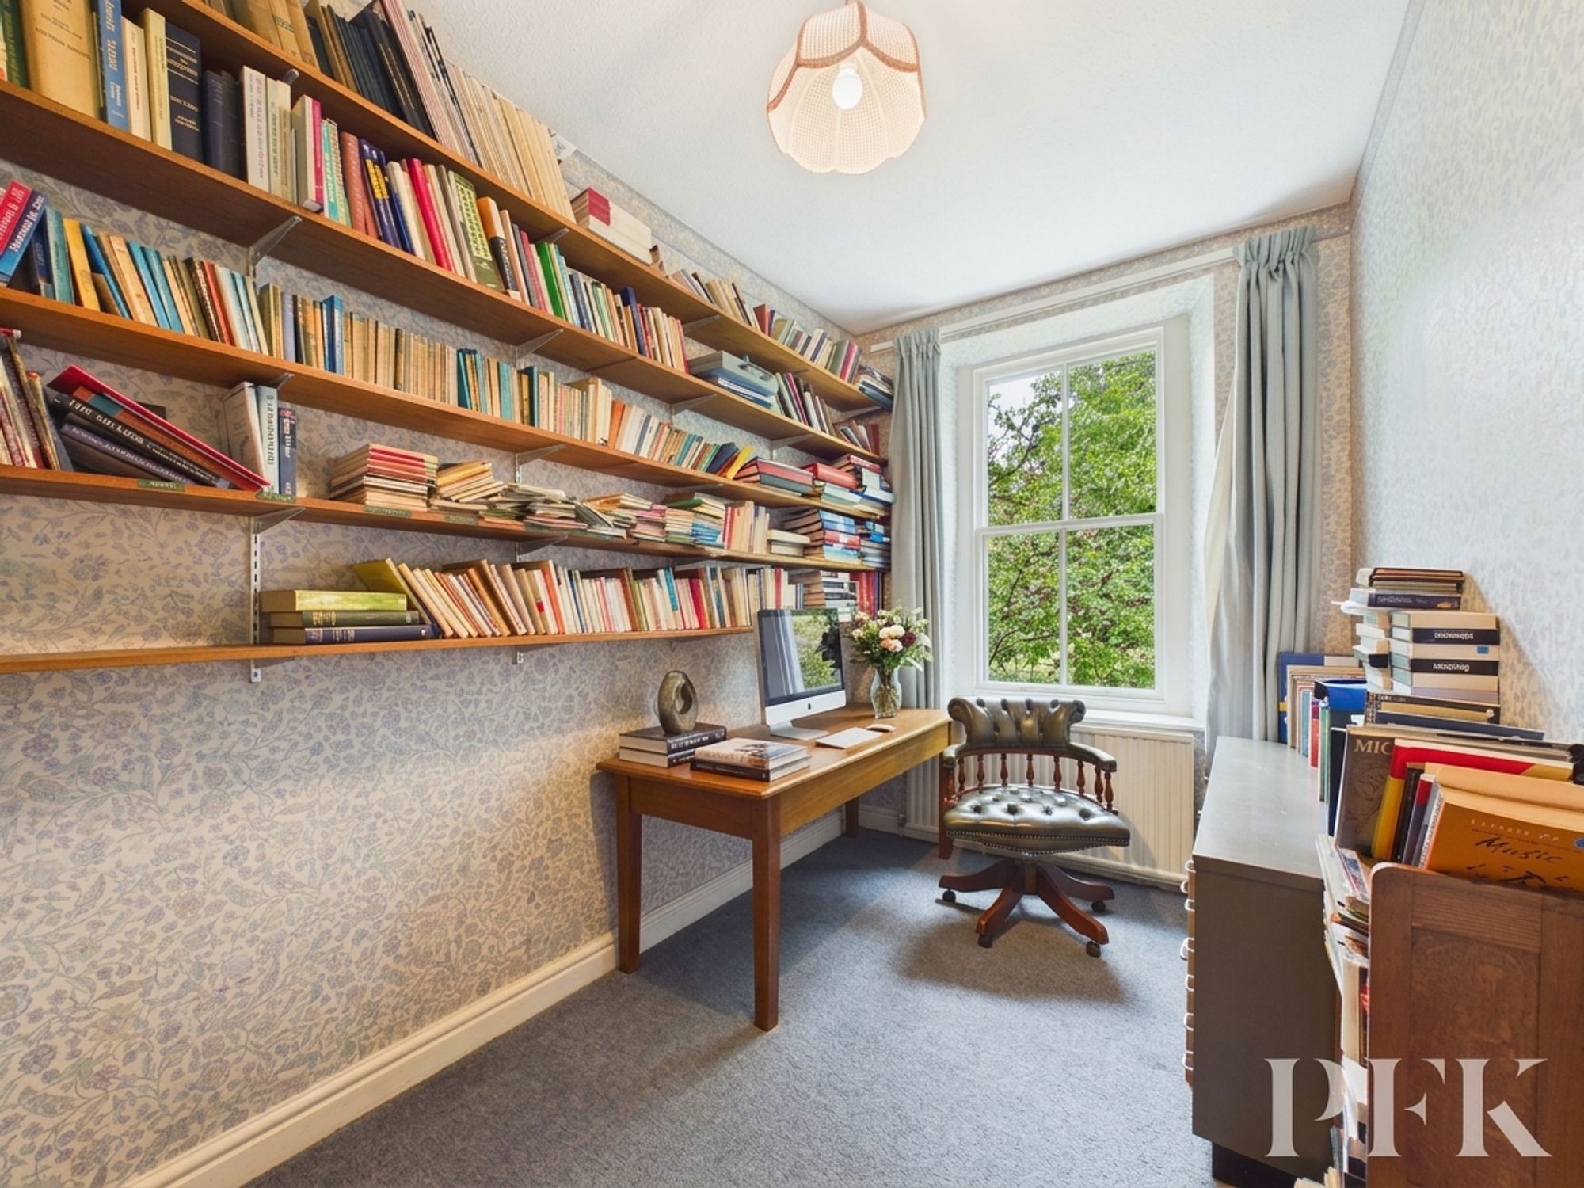
Rear aspect large double bedroom with decorative coving, currently utilised as a home office
Dimensions: 11' 7" x 6' 8" (3.52m x 2.04m)
Generous, side aspect single bedroom with wall mounted shelving, currently utilised as a home office.
Dimensions: 17' 0" x 6' 2" (5.18m x 1.88m)
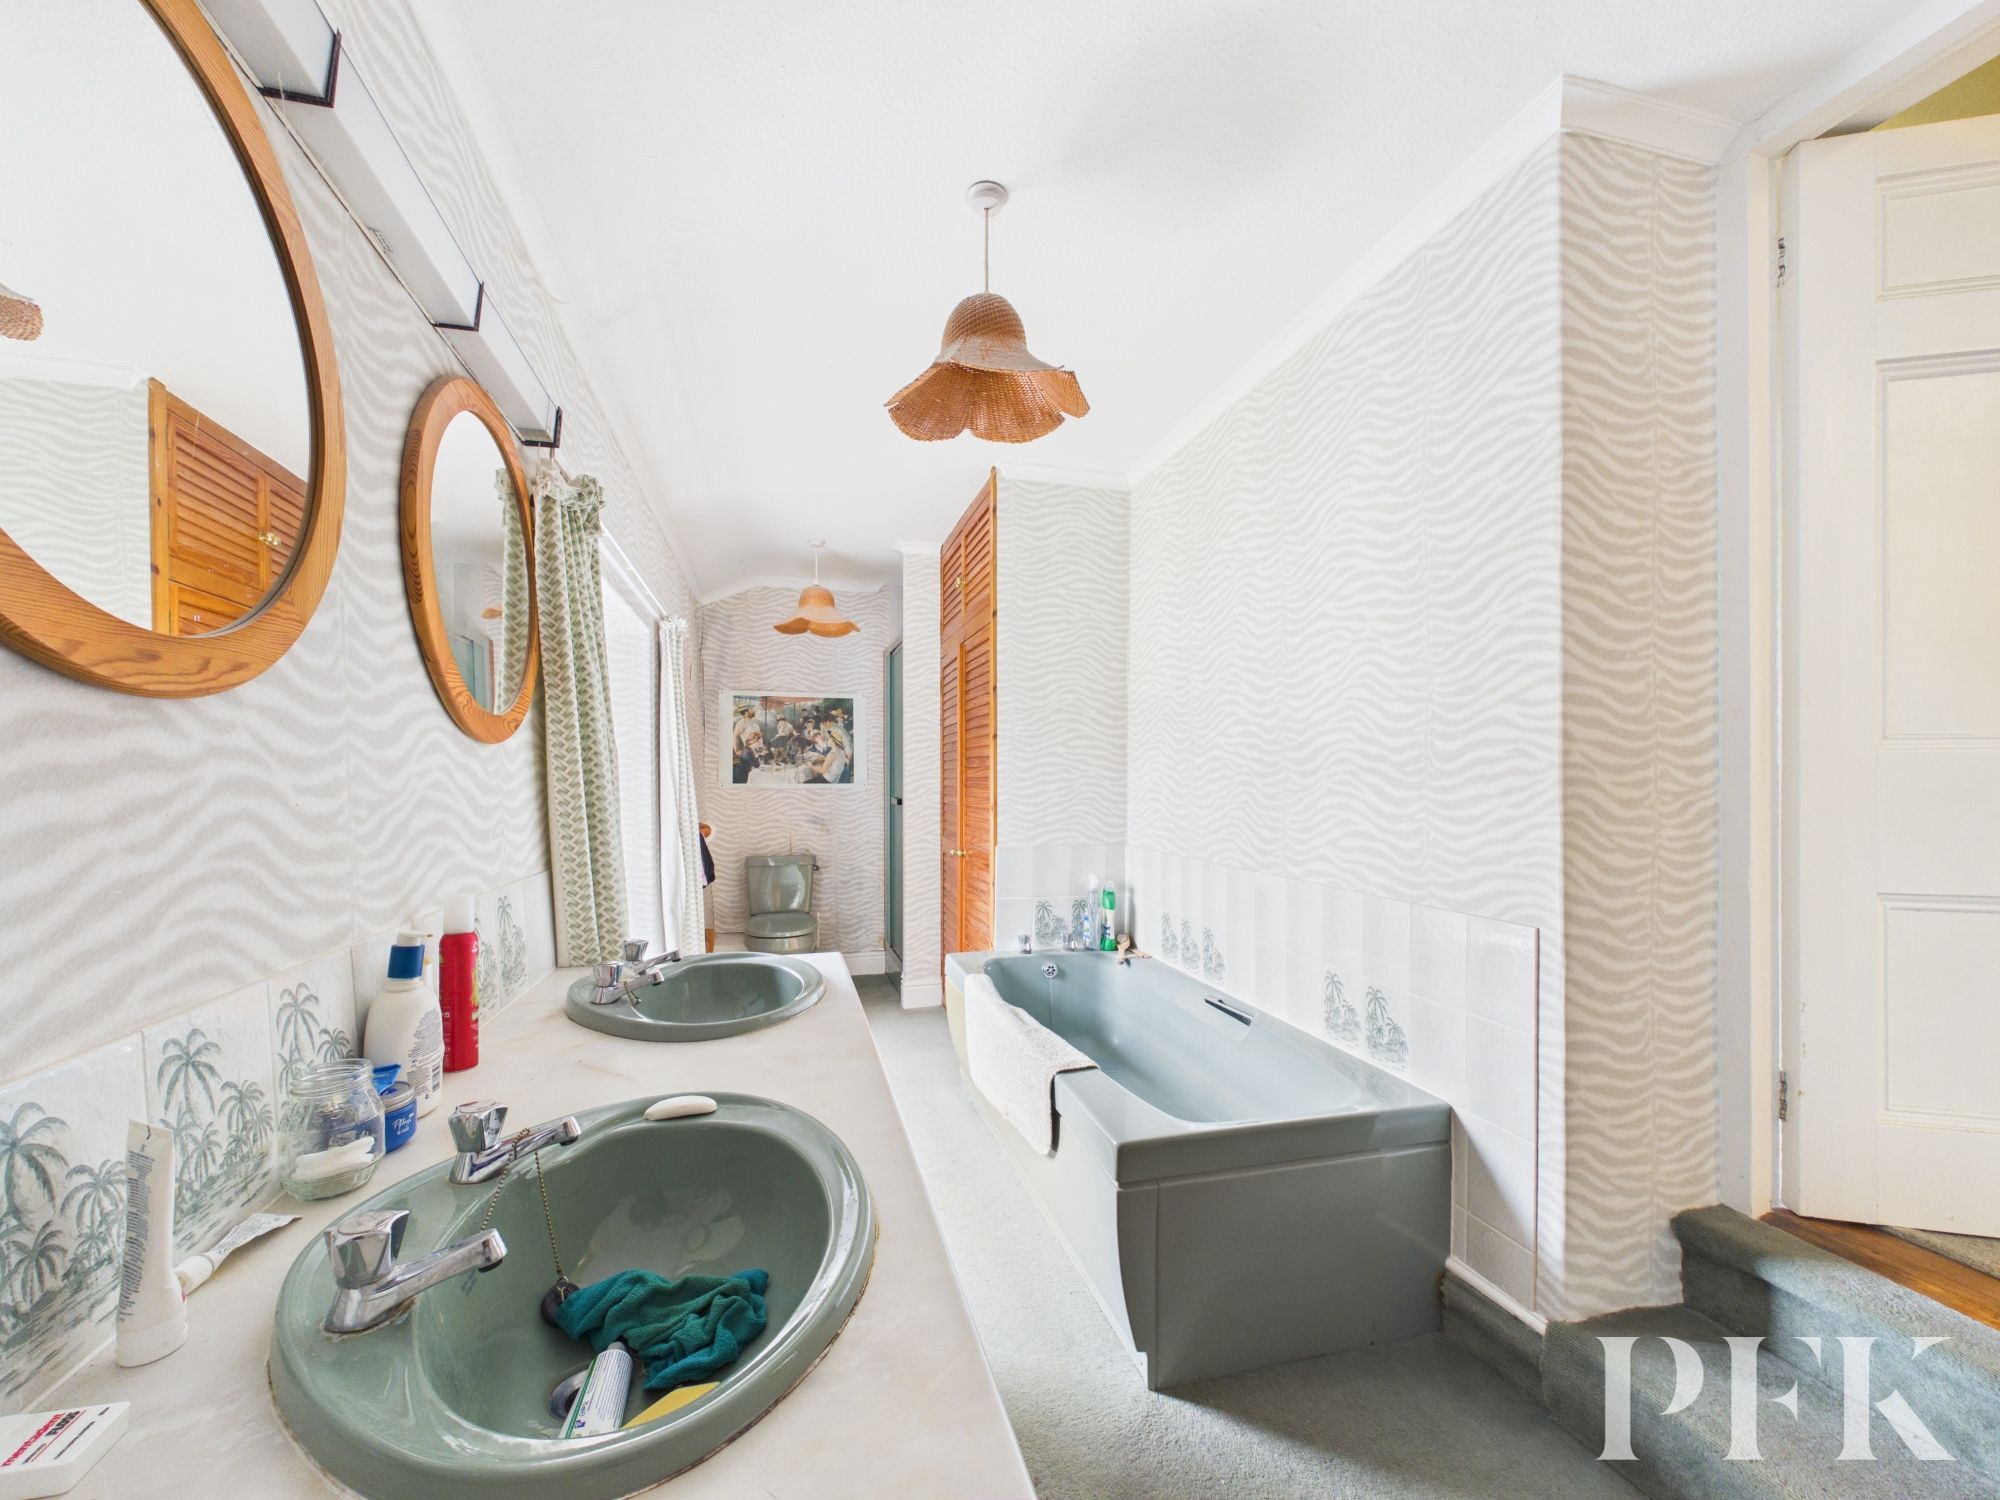
Rear aspect room comprising; wc, shower cubicle with mains shower, bath, twin wash hand basins with storage cupboards, and internal door leading to store room
Dimensions: 12' 6" x 6' 0" (3.82m x 1.82m)
Rear aspect storage room with loft access via hatch
Dimensions: 7' 9" x 7' 5" (2.36m x 2.26m)
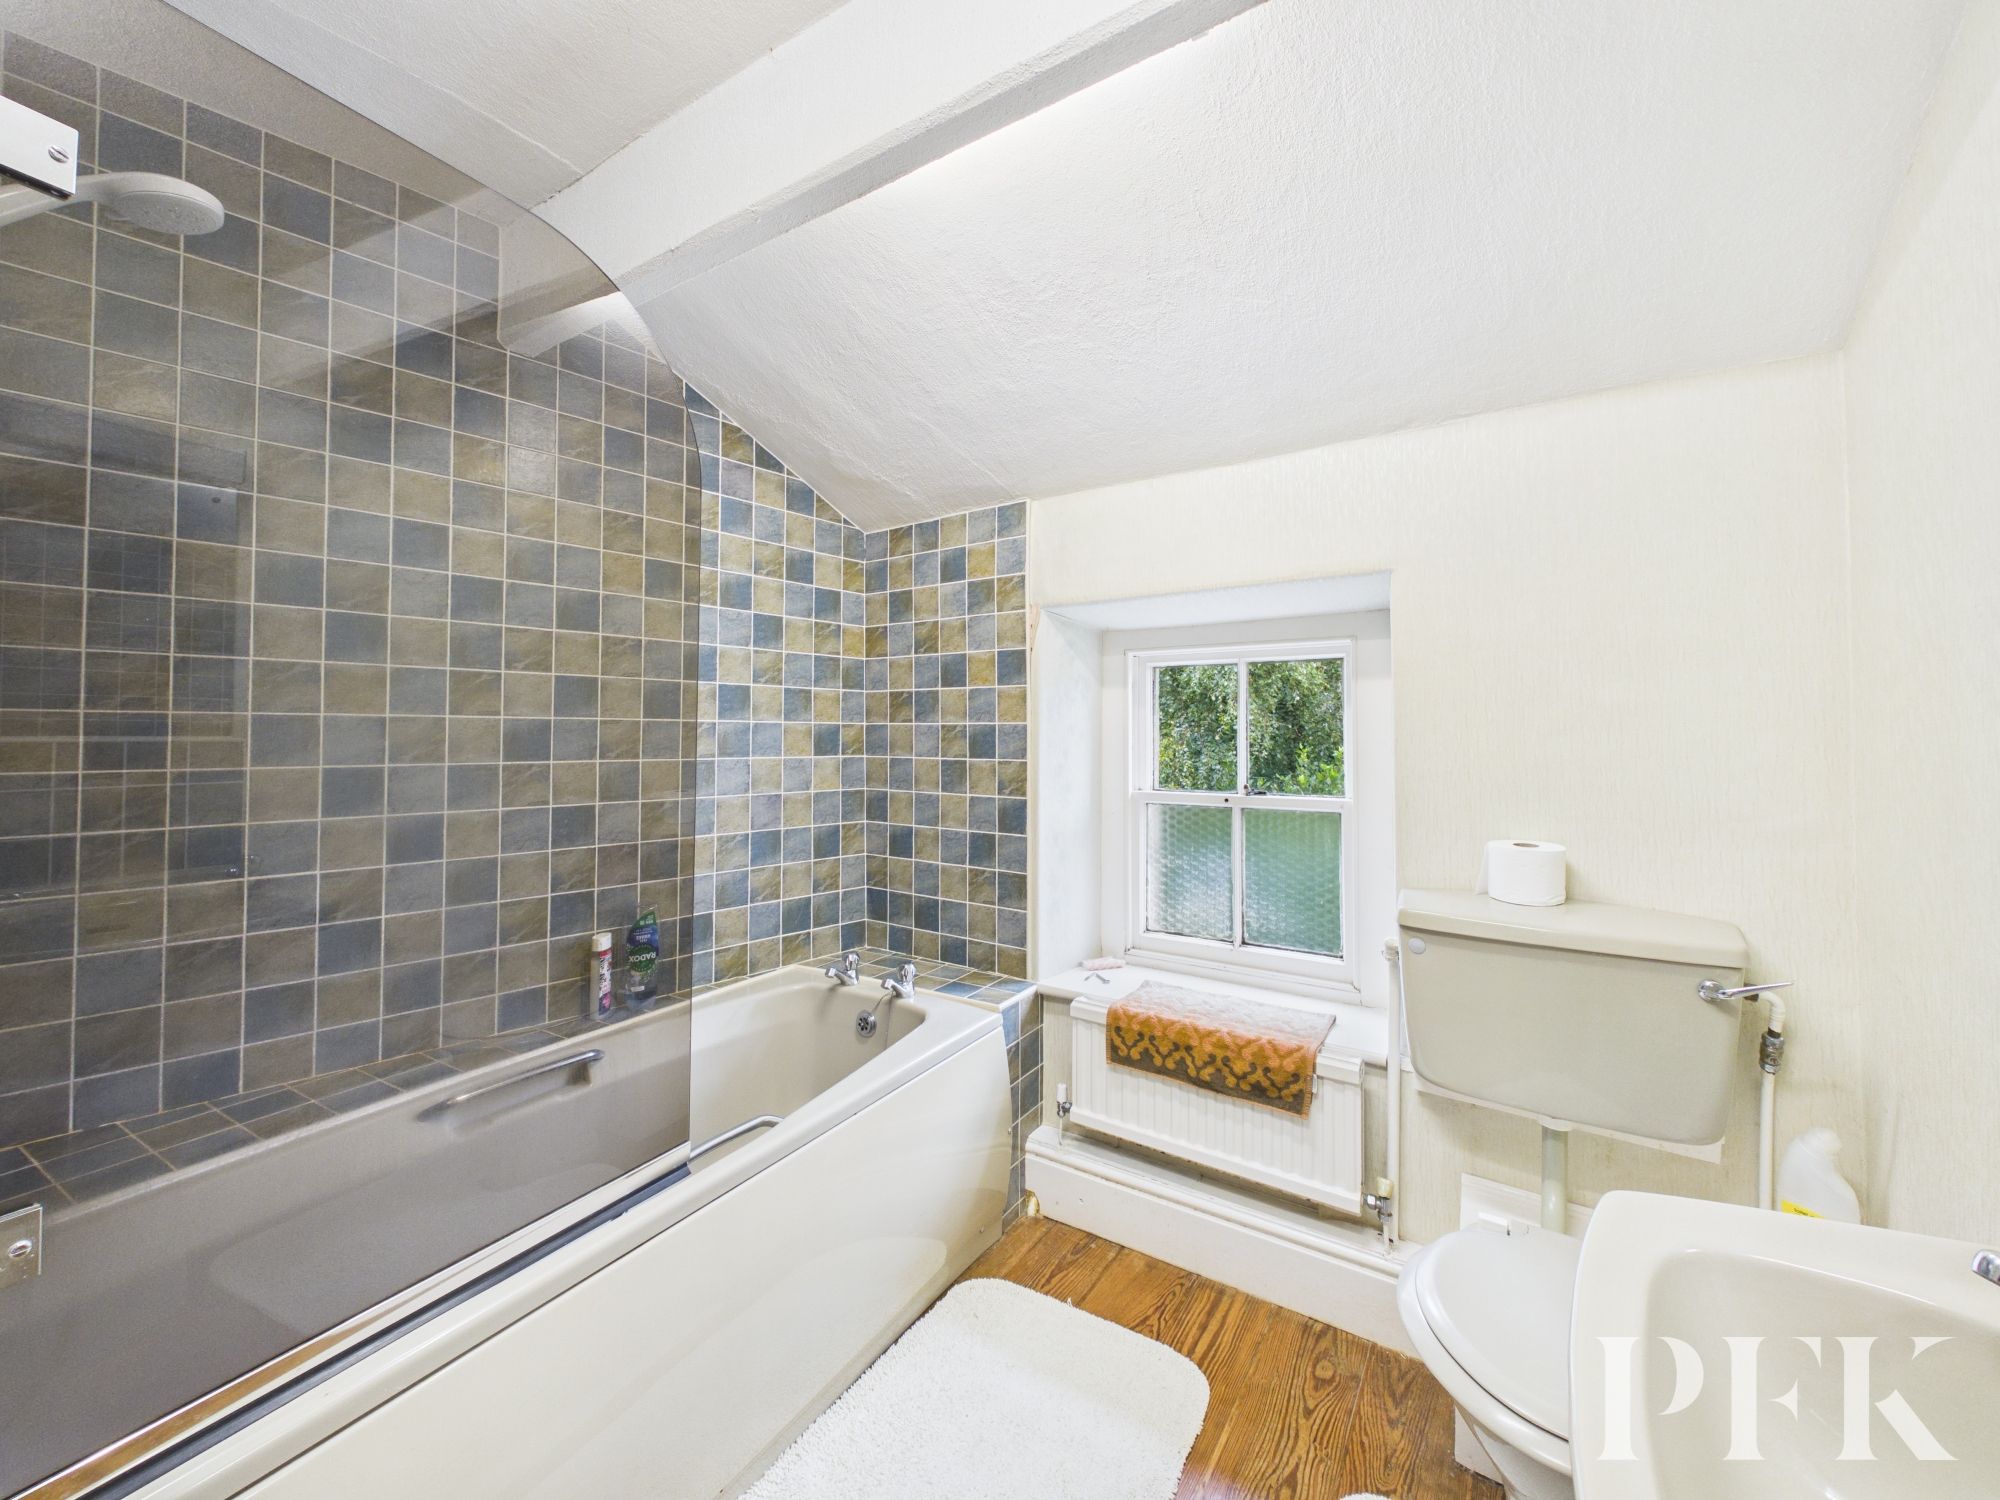
Rear aspect room comprising three piece suite; bath with electric shower over, wc and wash hand basin. Tiled splash back, wooden floor.
Dimensions: 14' 6" x 14' 0" (4.43m x 4.26m)
A substantial garage with mezzanine storage area, power lighting and wooden barn doors.
Dimensions: 32' 9" x 14' 2" (9.99m x 4.33m)
Substantial workshop/ garage space with power and lighting.
Dimensions: 15' 2" x 5' 6" (4.63m x 1.68m)
Wooden external door gives access to a substantial storage area, which leads to the stables, and has stairs to the first floor.
Dimensions: 14' 10" x 14' 10" (4.52m x 4.52m)
Large storage area with two stable bays.
Dimensions: 48' 10" x 14' 8" (14.88m x 4.47m)
Accessed via stairs from the stable block, a substantial triple aspect unconverted room with exposed walls, vaulted ceiling and exposed beams, and wooden internal door leading to the hayloft.
Dimensions: 15' 7" x 14' 8" (4.75m x 4.48m)
Front aspect room with rooflight, exposed stone walls, and hayloft external door.
Dimensions: 32' 9" x 15' 2" (9.97m x 4.62m)
A substantial unconverted barn room with double height vaulted ceiling and exposed beams,
Mains electricity and water, oil fired central heating and septic tank drainage. Please note: measurements are approximate so may reflect the maximum dimensions and the mention of any appliances/services within these particulars does not imply that they are in full and efficient working order.
We have been informed that the property is served by a septic tank. We would advise any prospective purchaser that the current owner is not confident that the septic tank complies with the current standards and regulations introduced on 1st January 2020. Prospective purchasers are advised to make their own enquiries and satisfy themselves as to the septic tank’s condition and compliance.
PFK works with preferred providers for services relating to buying or selling property. These providers offer competitive pricing, but you are under no obligation to use them and are free to choose alternatives. If you do use these services, PFK may receive a referral fee as follows (all figures include VAT): • Conveyancing (Napthens LLP, Bendles LLP, Scott Duff & Co, Knights PLC, Newtons Ltd, Beyond Conveyancing Ltd): £120 to £240 per completed sale or purchase. • Auction – If you decide to sell your property via Auction House Cumbria following our introduction, the average referral fee earned for 2025 was £2,398 and is dependent on the final sale price. • Financial Services (Emma Harrison Financial Services): average referral fee of £221 in 2024 for arranging mortgages, insurance, and related products. • EPCs (M & G EPCs Ltd): £25 for EPC • Anti-Money Laundering (AML) Checks (via Landmark): between £8.50 and £15.50.
The property can be found under postcode CA13 9TL