Clifford Street, Appleby-In-Westmorland, CA16
House
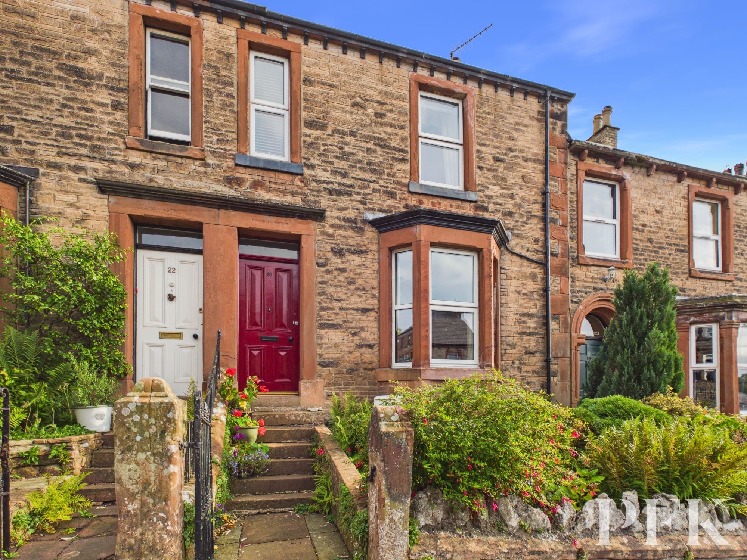
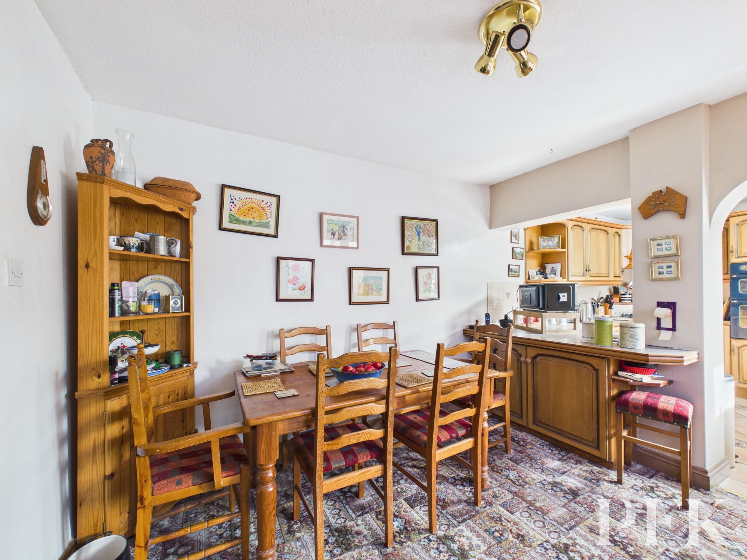
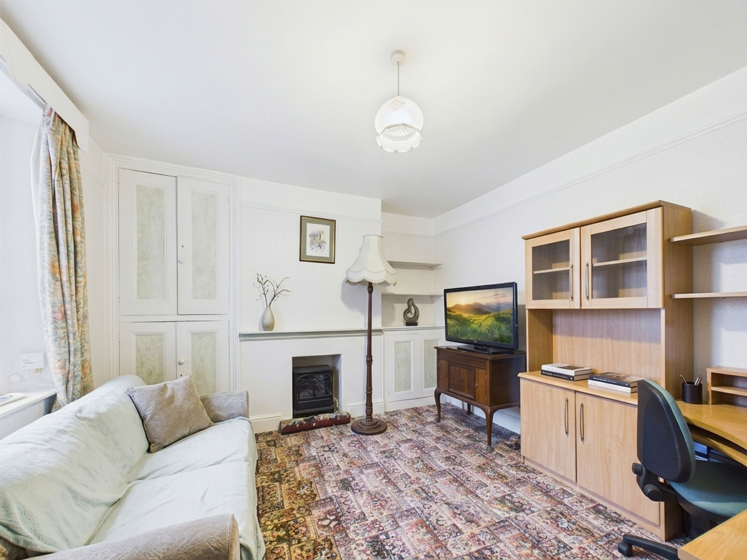
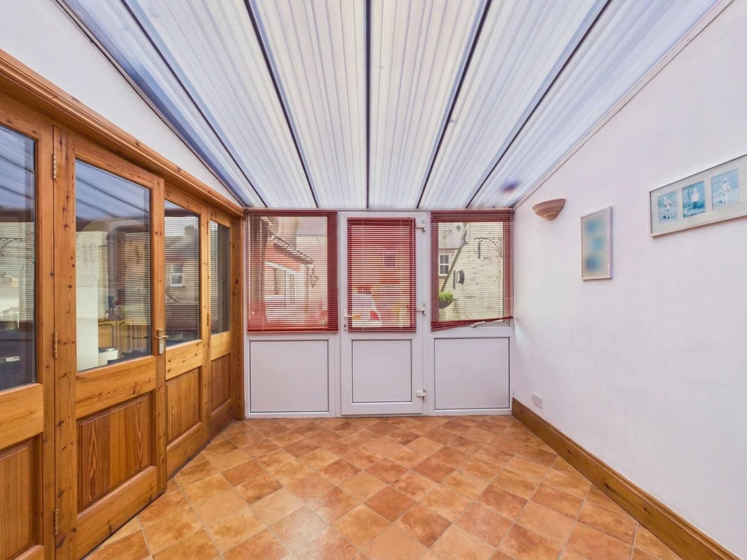
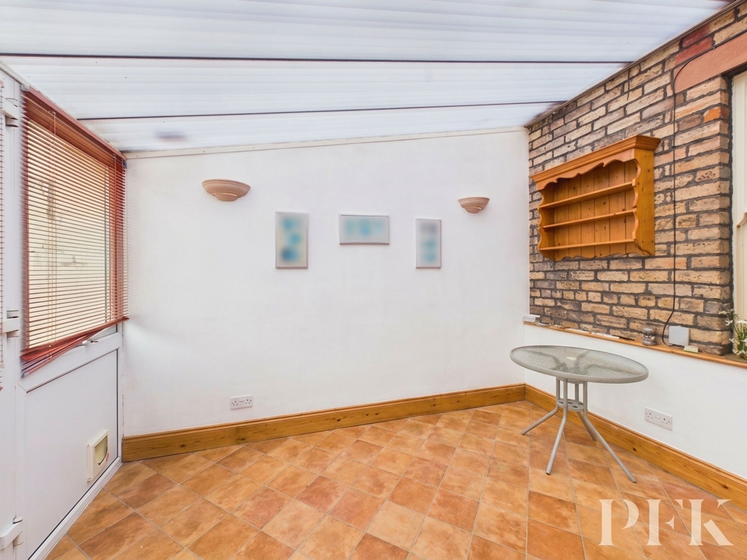
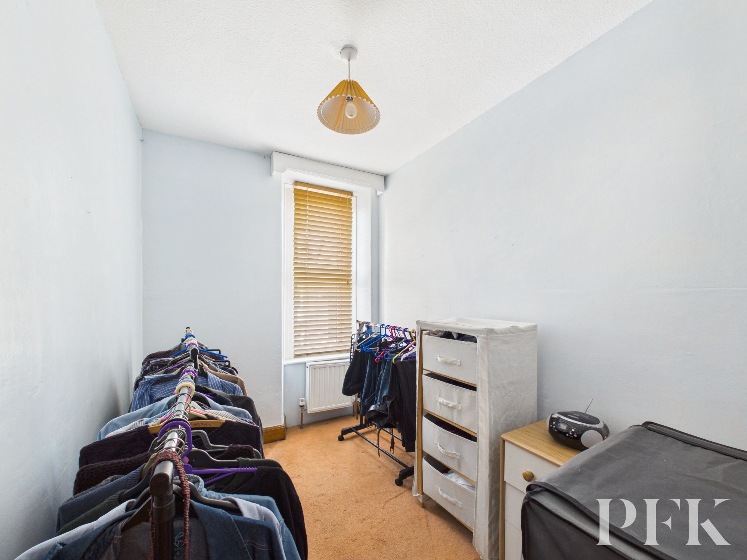
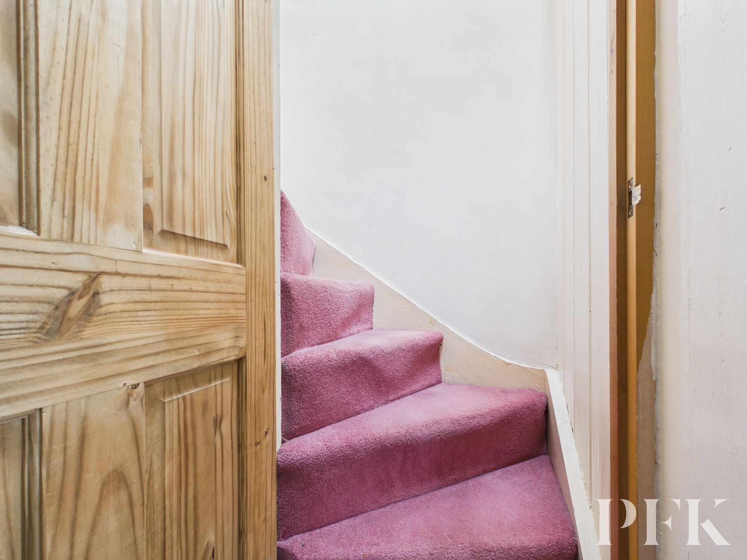
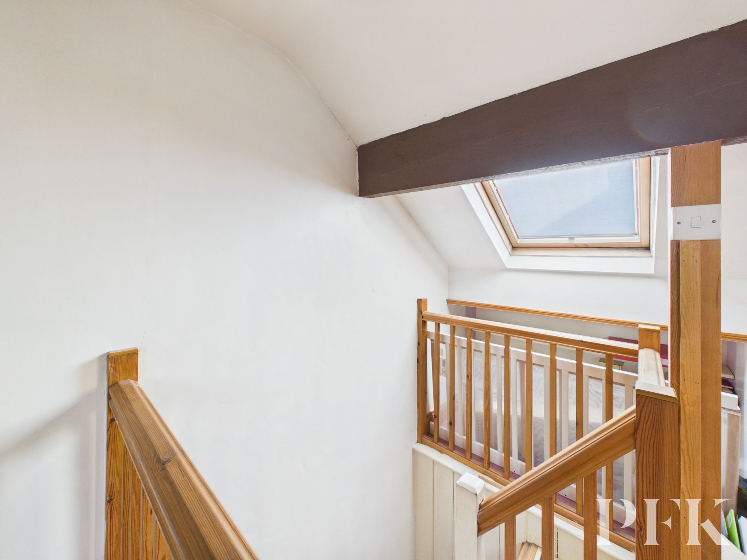
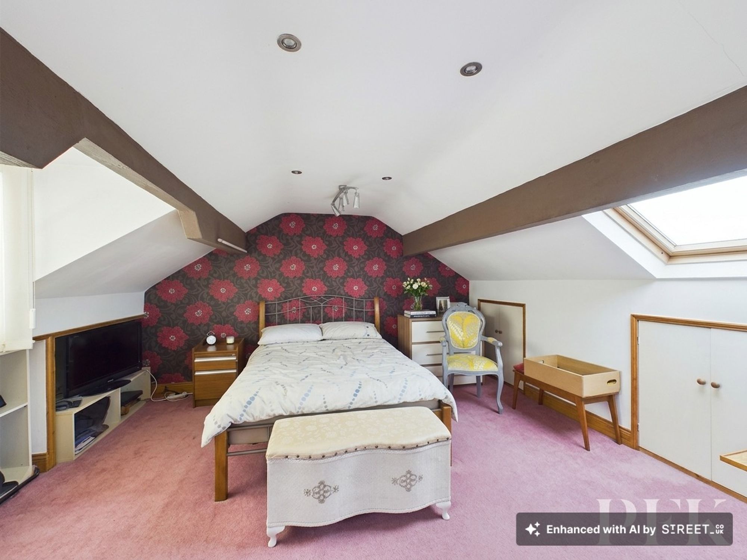
This three bedroom plus attic bedroom terraced house blends period charm with convenience, offering spacious and versatile accommodation across two reception rooms. The property features a striking bay window and classic stone façade, complemented by a front forecourt garden area that enhances its kerb appeal.
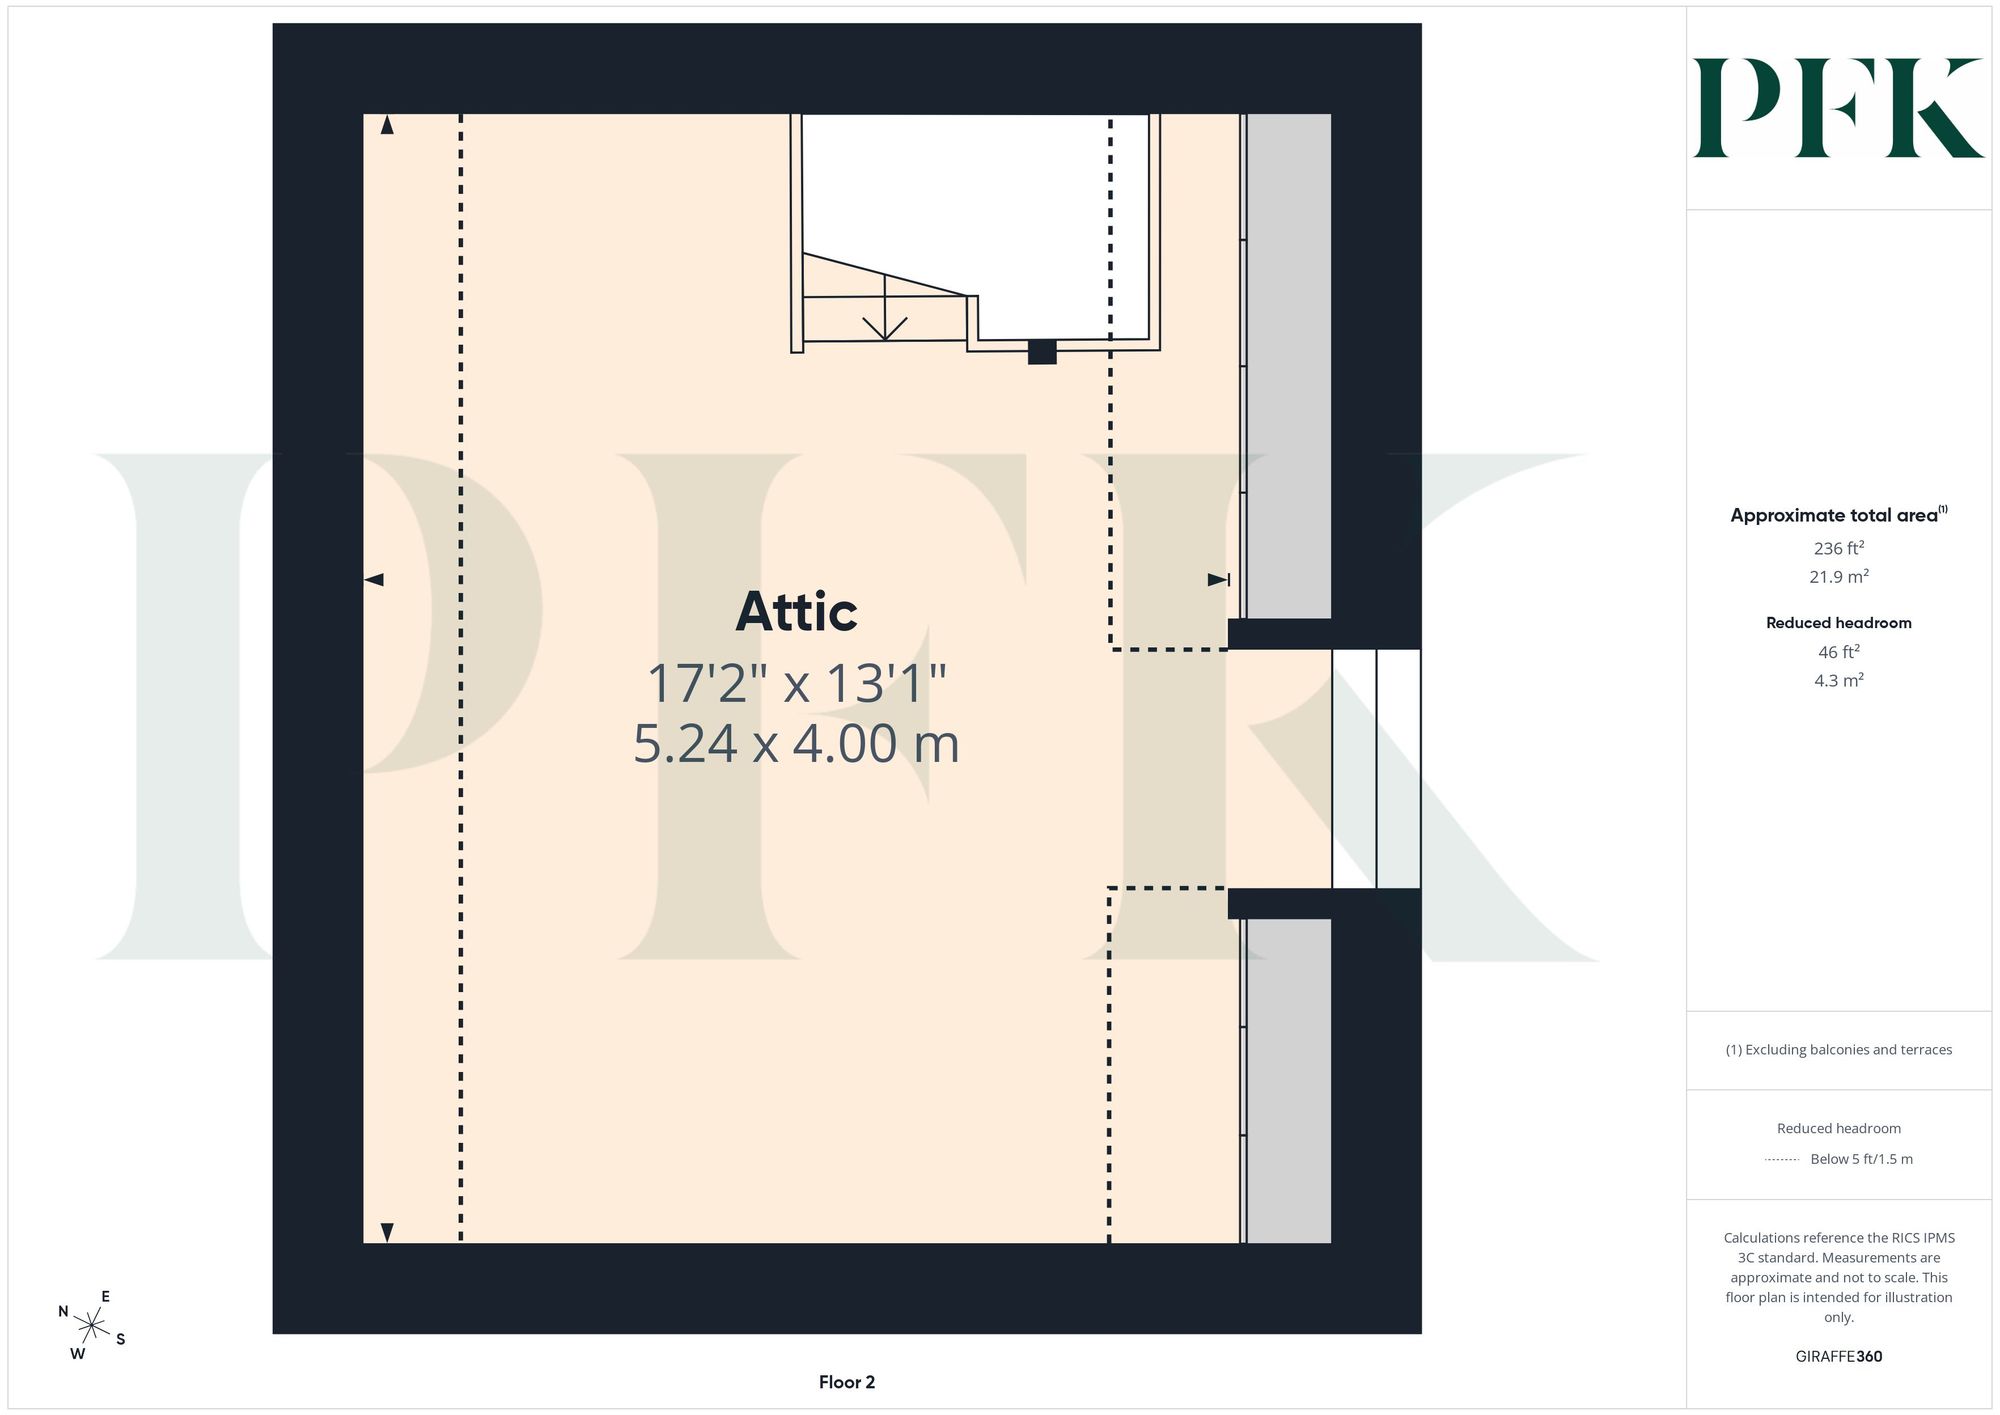
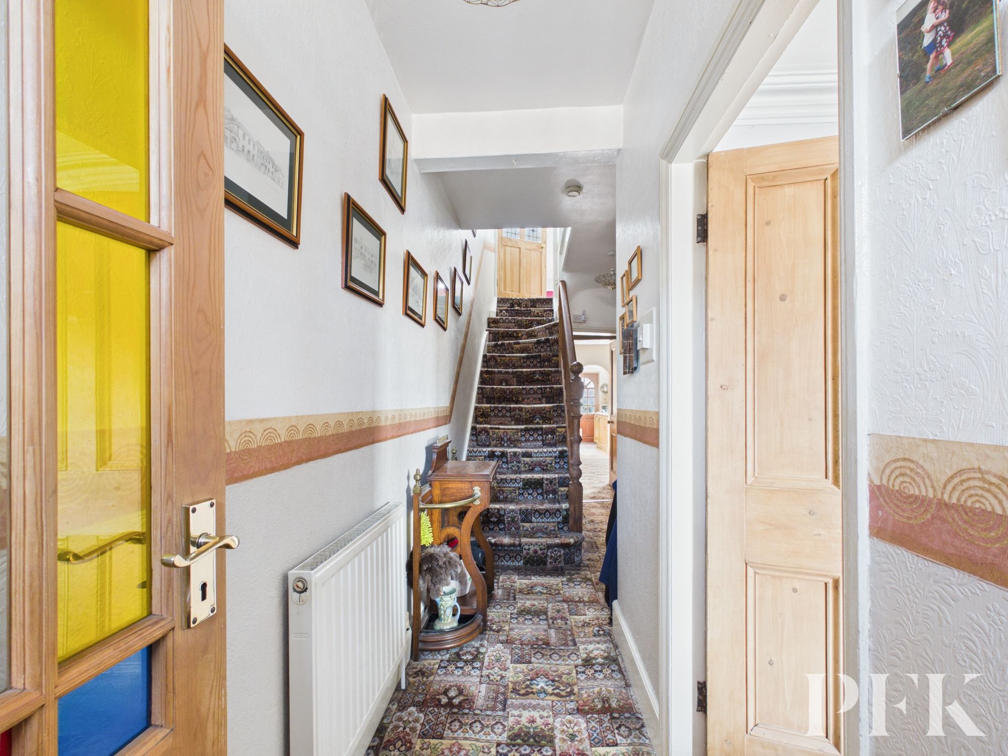
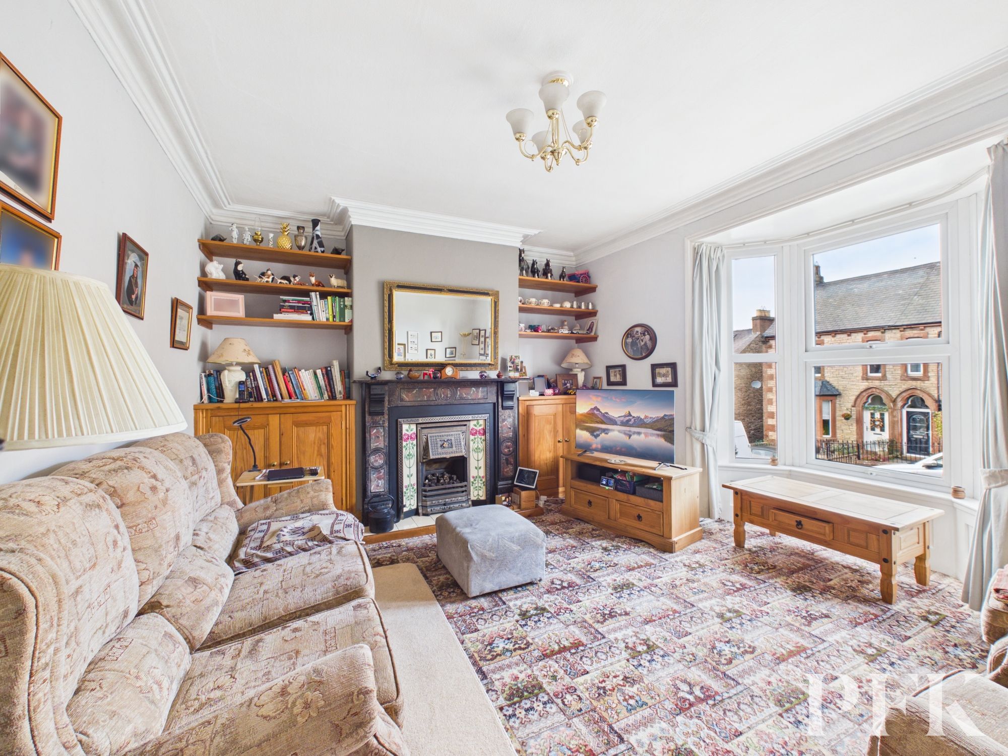
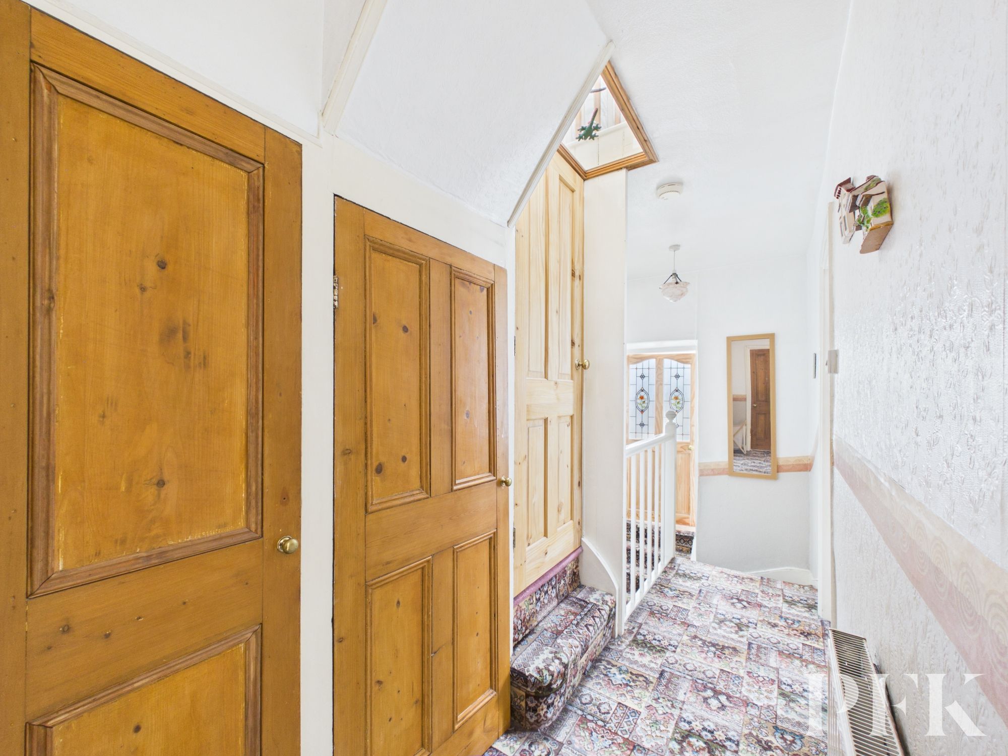
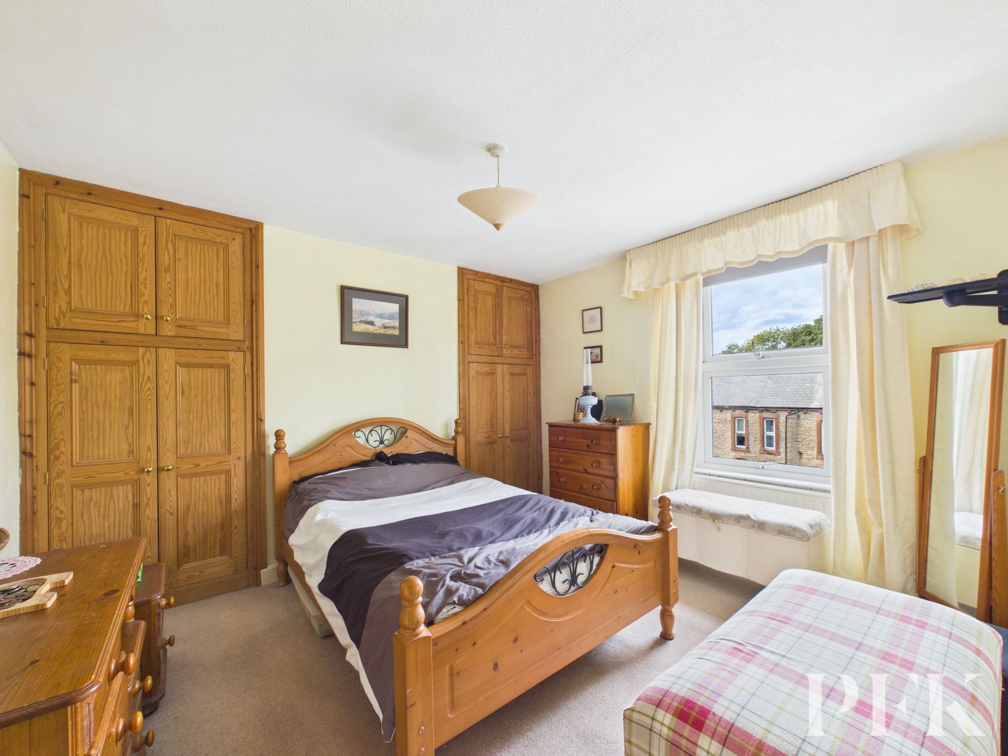
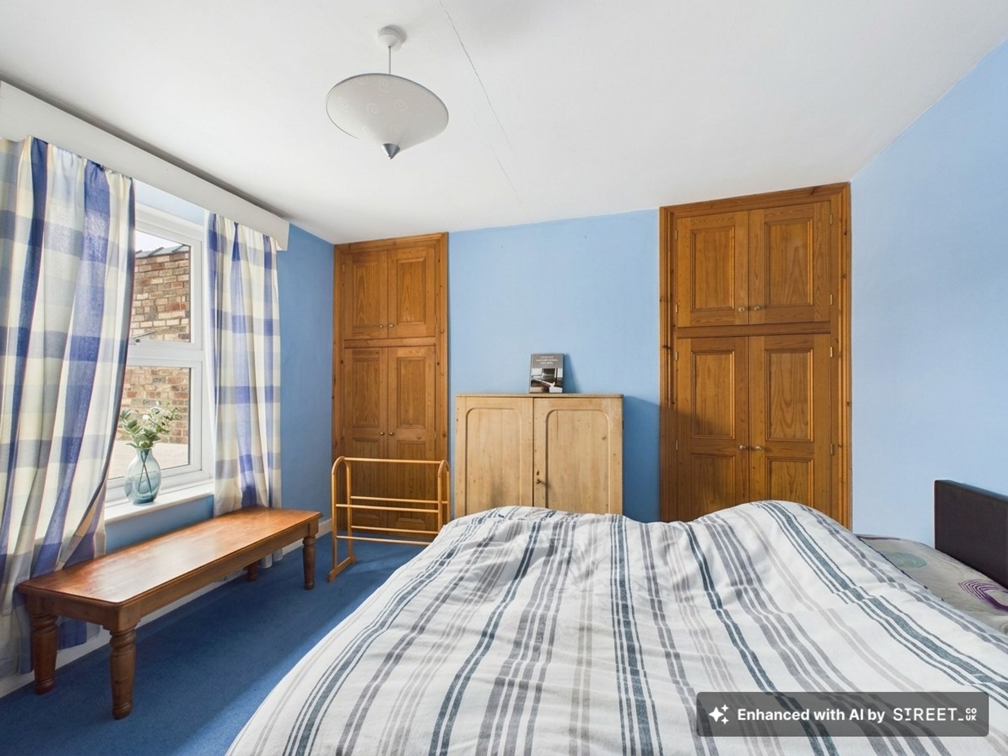
Stepping inside, the hallway welcomes you through a stained-glass door. The living room features an elegant period fireplace and original features, including large bay windows, shelving, storage and coving. The two double bedrooms benefit from built-in storage and large windows. The attic bedroom provides a Velux window and additional storage.
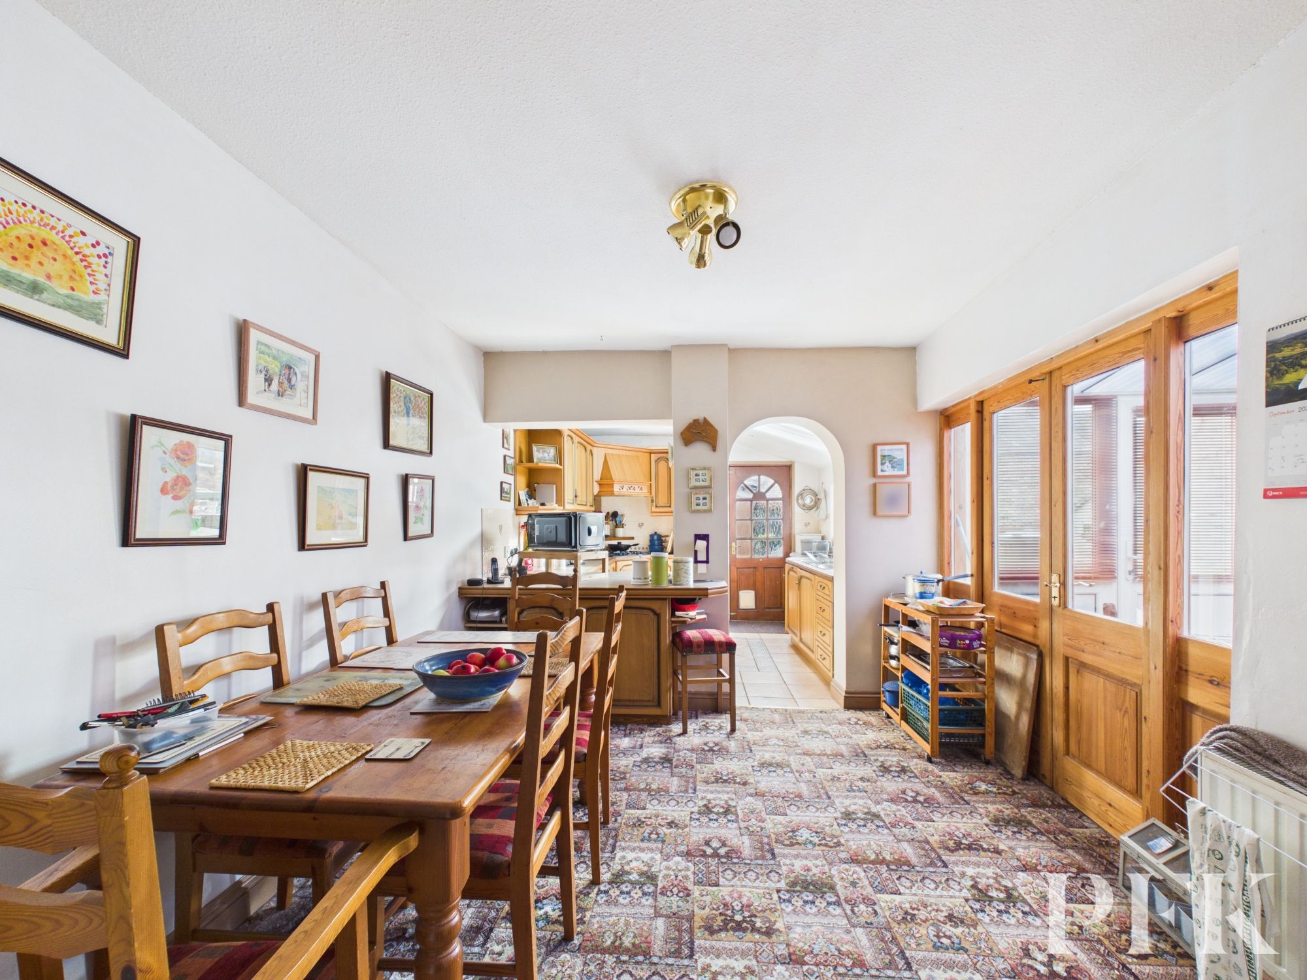
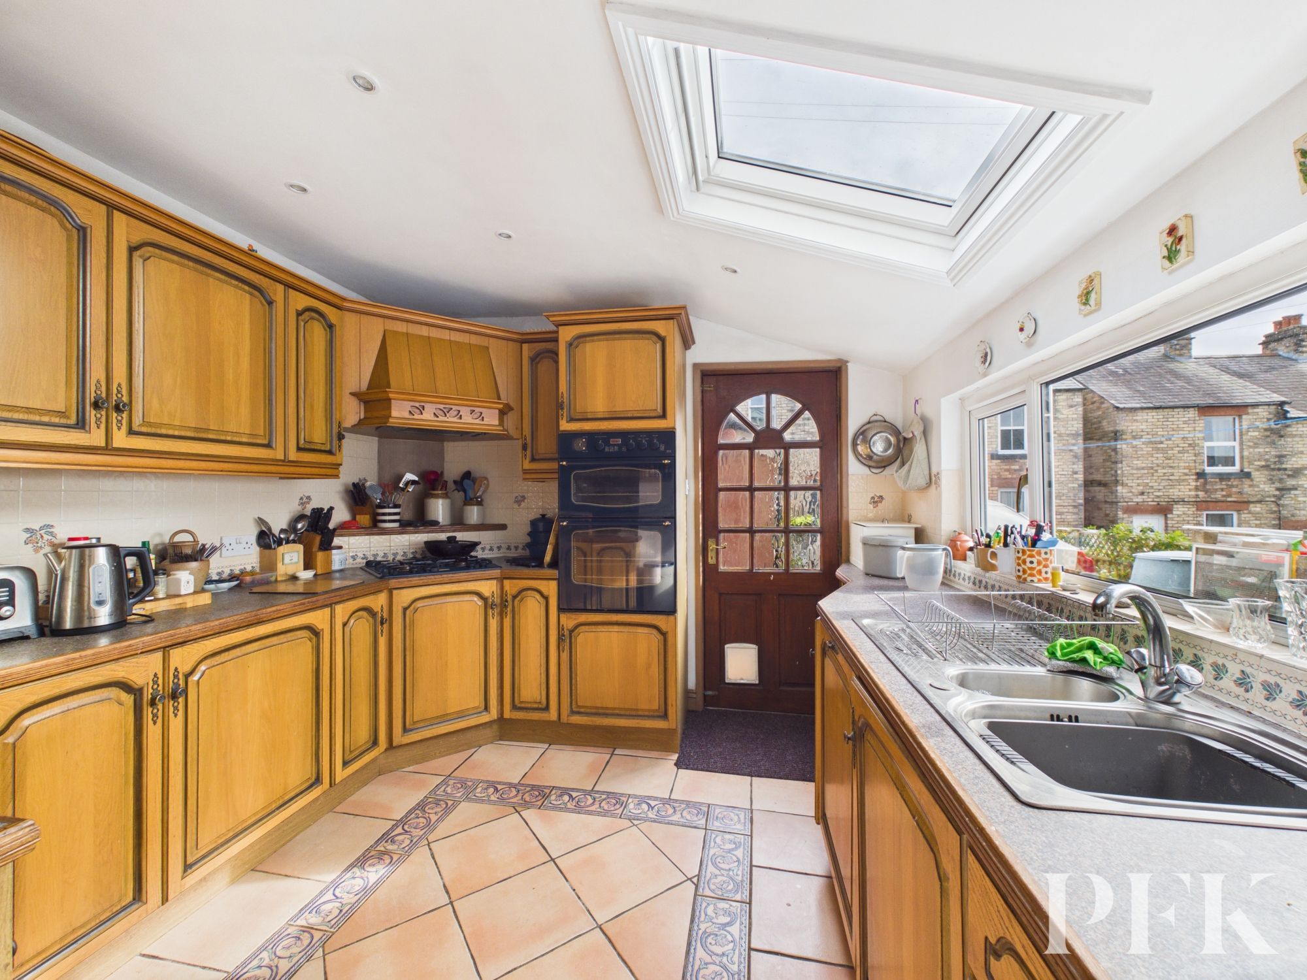
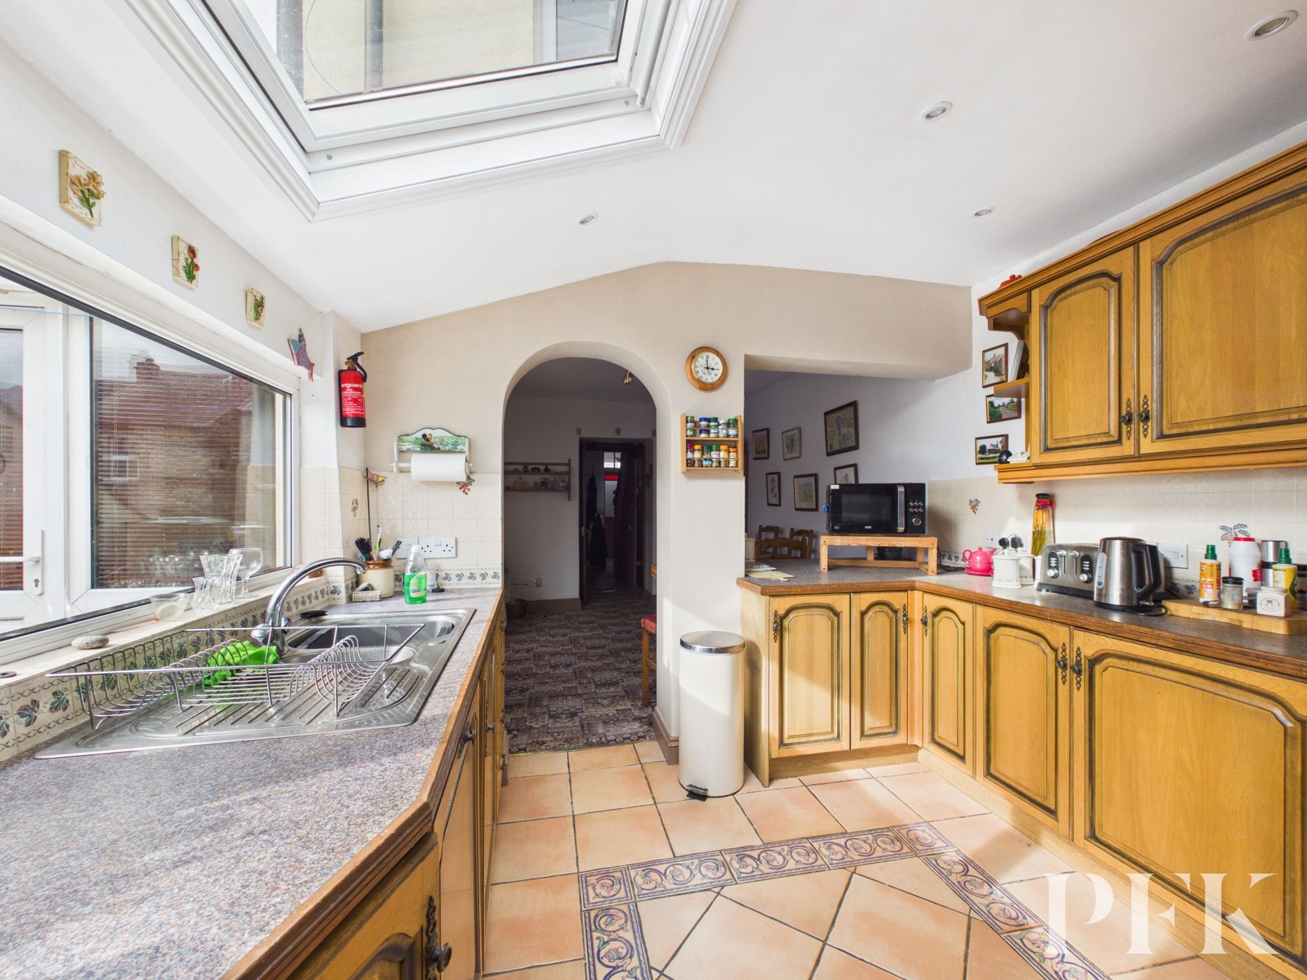
The heart of the home is the expansive open-plan kitchen and dining area, where cabinetry and appliances, including a double oven, hob, extractor and countertops, cater to culinary enthusiasts. An archway seamlessly connects the kitchen and dining spaces, making it ideal for family gatherings or entertaining guests.
The dining area provides access to the basement and also leads into the sunroom . There is also a door from the kitchen area leading to the rear yard/parking area, as well as providing access to the outside WC and workshop.
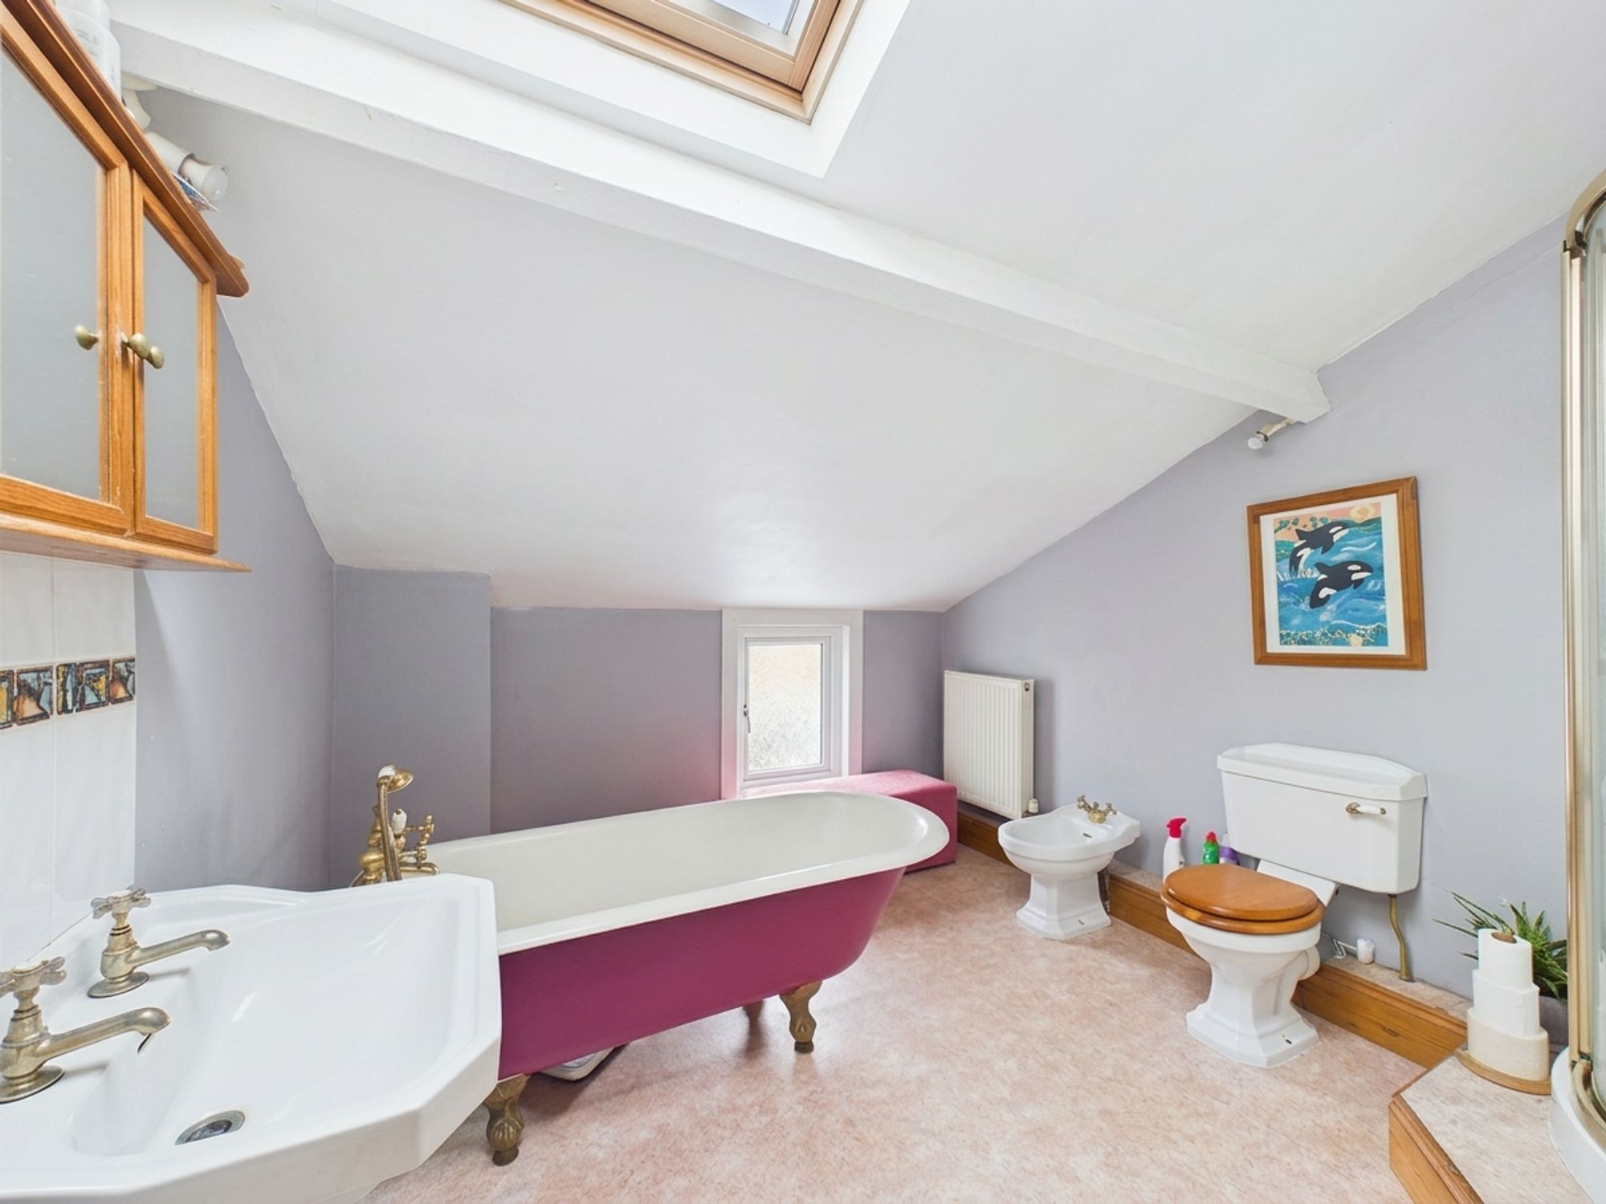
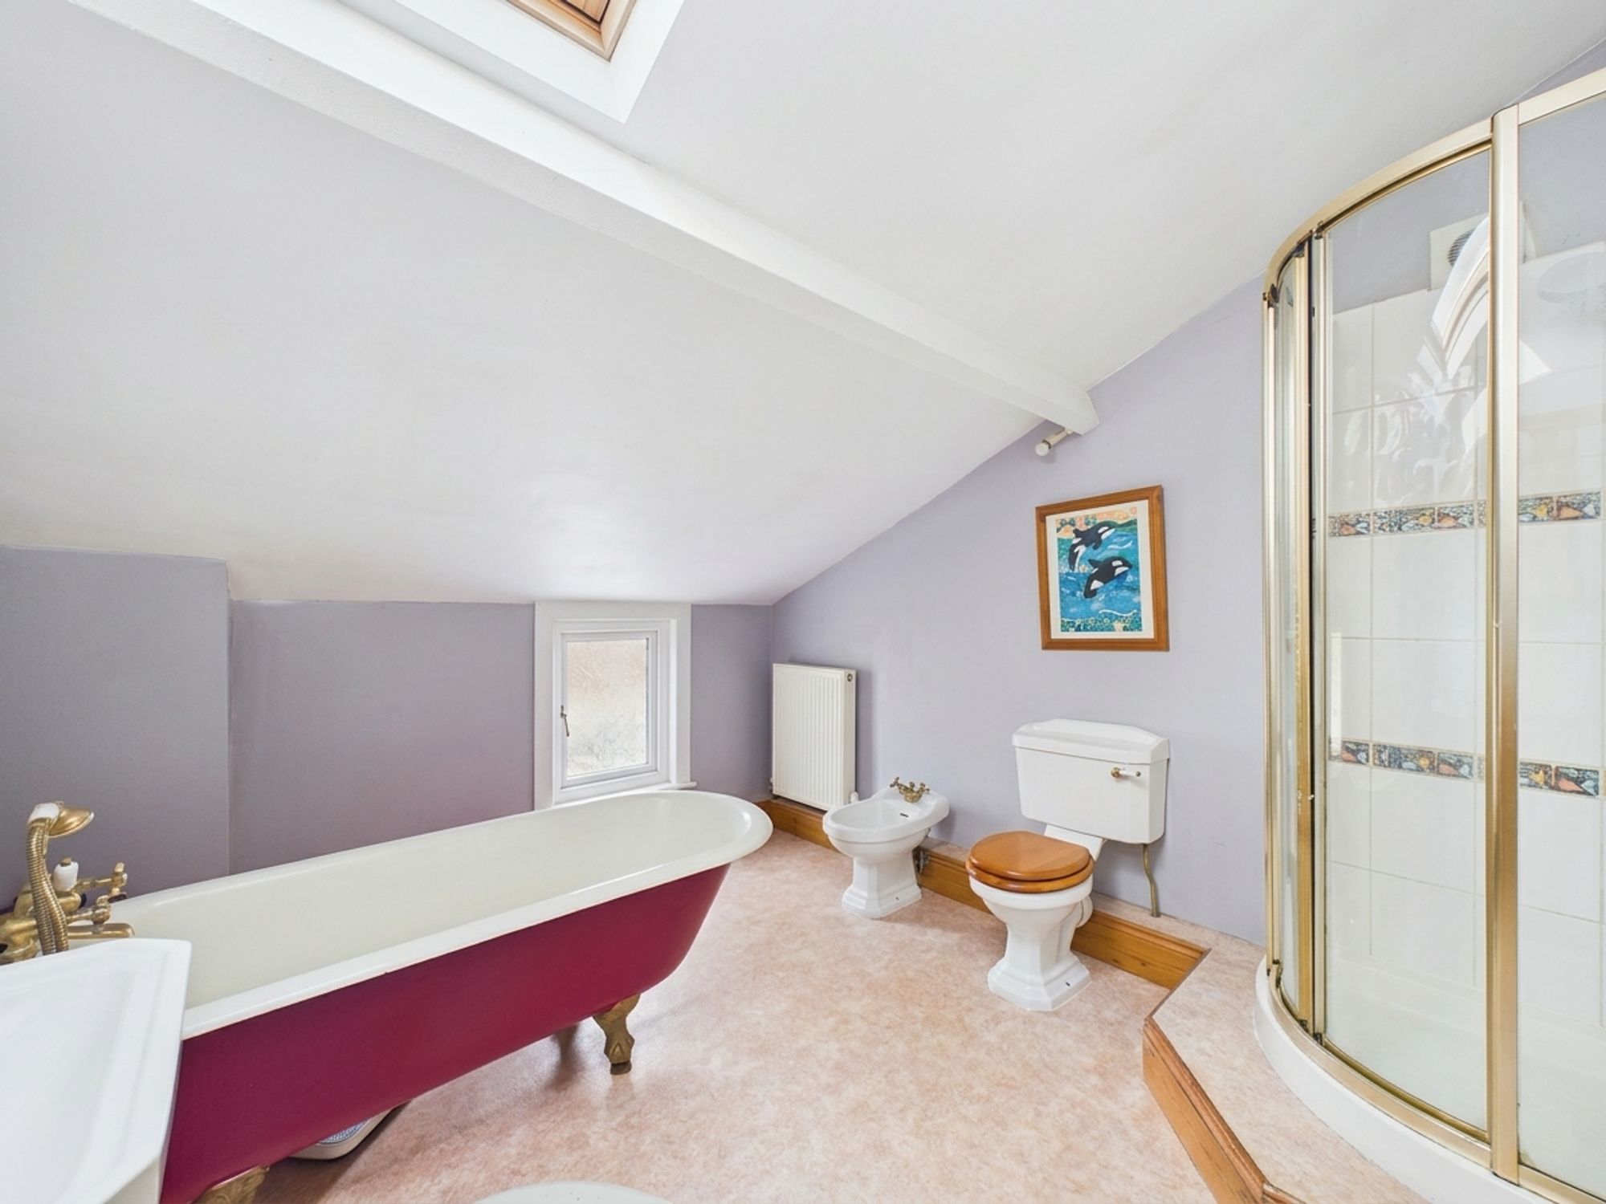
The family bathroom features a freestanding clawfoot bathtub, separate walk-in shower, wash hand basin, WC and bidet.
With its blend of traditional character and modern amenities, this terraced house is perfectly suited to families or professionals seeking generous living space, excellent storage and a warm, welcoming atmosphere. While the property is maintained and offers a wealth of character, there is also scope for the new owner to modernise and personalise certain areas to suit their own taste and requirements.
Dimensions: 6' 6" x 6' 0" (1.97m x 1.83m)
Dimensions: 13' 5" x 11' 7" (4.08m x 3.53m)
Dimensions: 17' 9" x 13' 6" (5.40m x 4.11m)
Dimensions: 13' 9" x 9' 5" (4.19m x 2.86m)
Dimensions: 17' 9" x 13' 8" (5.40m x 4.17m)
Dimensions: 14' 3" x 9' 1" (4.34m x 2.77m)
Dimensions: 11' 10" x 11' 4" (3.60m x 3.46m)
Dimensions: 9' 7" x 8' 0" (2.92m x 2.43m)
Dimensions: 10' 8" x 10' 4" (3.25m x 3.16m)
Dimensions: 10' 10" x 10' 4" (3.29m x 3.14m)
Dimensions: 10' 10" x 10' 4" (3.29m x 3.15m)
Dimensions: 17' 2" x 13' 5" (5.24m x 4.09m)
Forming part of the original structure of the property, this room does not meet current building regulations and does not have a fire door.
Dimensions: 4' 1" x 2' 9" (1.24m x 0.85m)
Dimensions: 15' 11" x 11' 6" (4.85m x 3.50m)
Mains electricity, water & drainage; gas central heating; double glazing installed throughout. Please note: measurements are approximate so may reflect the maximum dimensions and the mention of any appliances/services within these particulars does not imply that they are in full and efficient working order
The property can be located by using What3Words - ///cried.dial.lifeguard or via the Post Code CA16 6TS A For Sale board has also been erected for identifying purposes.
PFK works with preferred providers for services relating to buying or selling property. These providers offer competitive pricing, but you are under no obligation to use them and are free to choose alternatives. If you do use these services, PFK may receive a referral fee as follows (all figures include VAT): • Conveyancing (Napthens LLP, Bendles LLP, Scott Duff & Co, Knights PLC, Newtons Ltd, Beyond Conveyancing Ltd): £120 to £240 per completed sale or purchase. • Auction – If you decide to sell your property via Auction House Cumbria following our introduction, the average referral fee earned for 2025 was £2,398 and is dependent on the final sale price. • Financial Services (Emma Harrison Financial Services): average referral fee of £221 in 2024 for arranging mortgages, insurance, and related products. • EPCs (M & G EPCs Ltd): £25 for EPC • Anti-Money Laundering (AML) Checks (via Landmark): between £8.50 and £15.50.