Stable Cottage, 3 Old Town Lodge, High Hesket, CA4 0HZ.
House
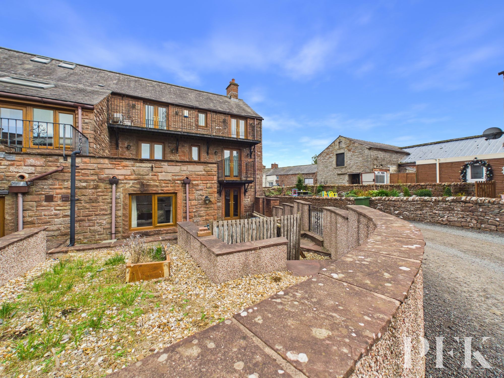
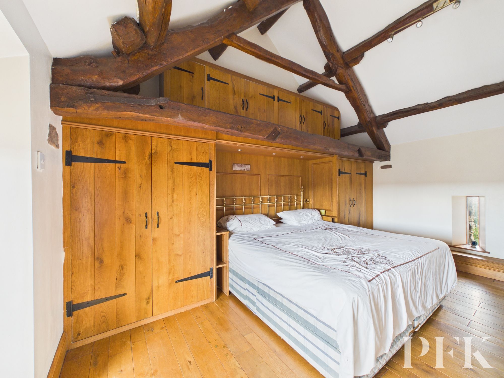
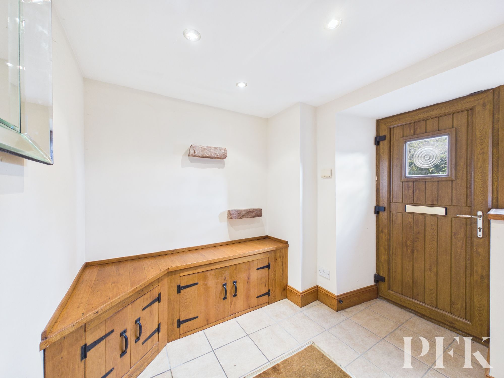
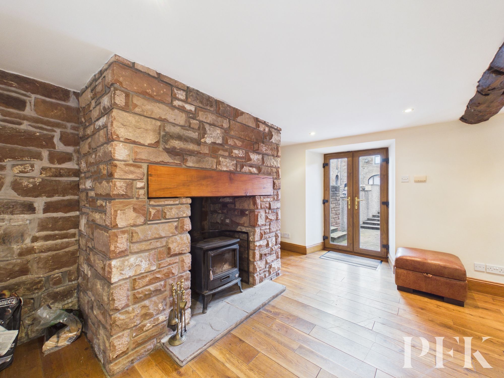
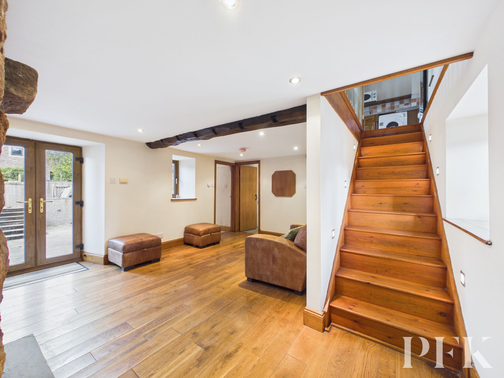
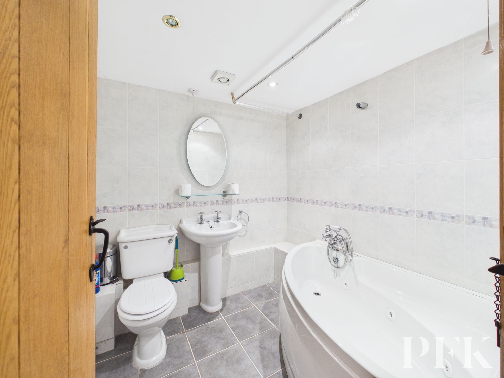
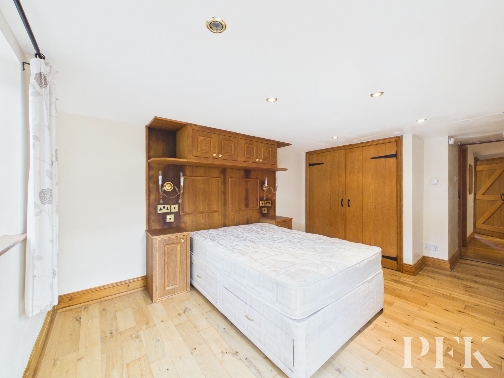
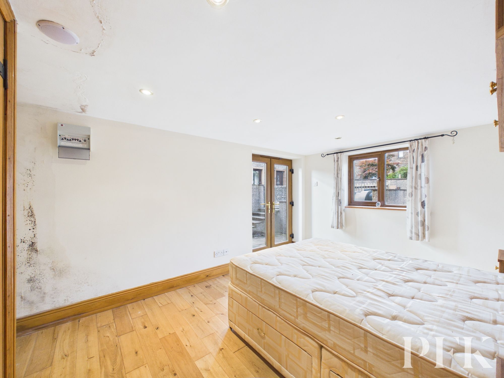
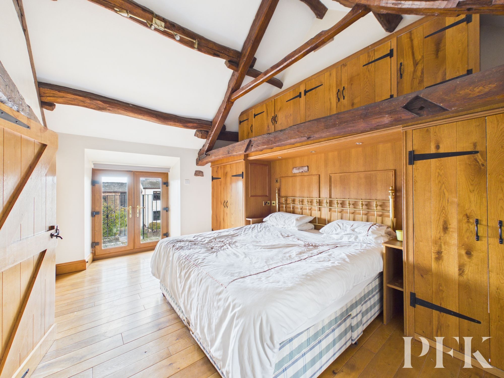
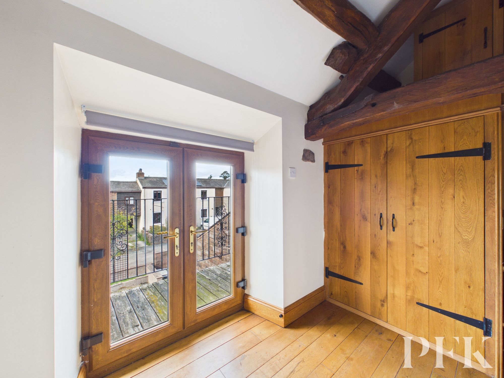
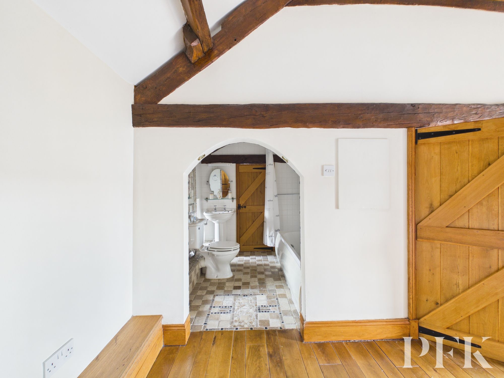
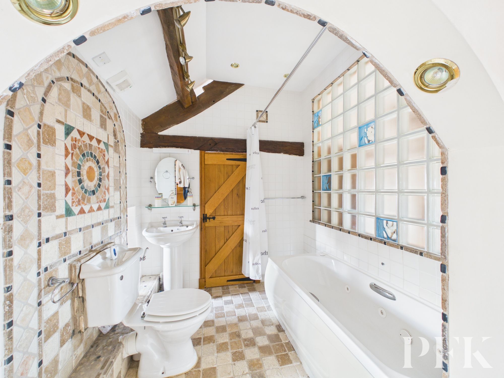
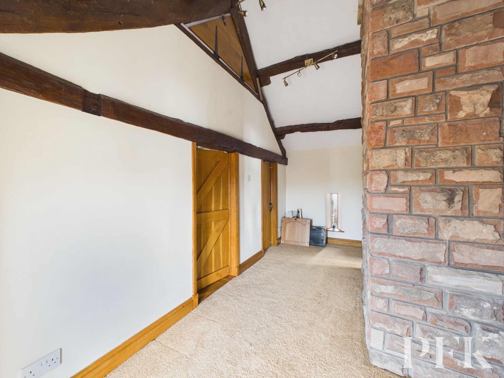
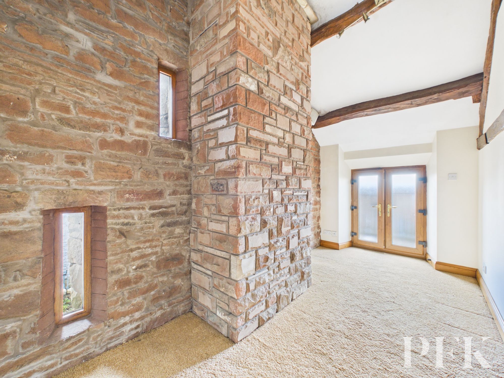
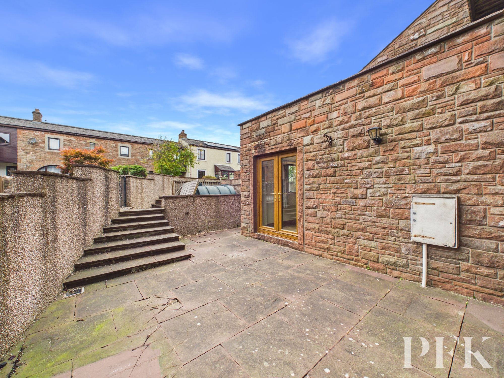
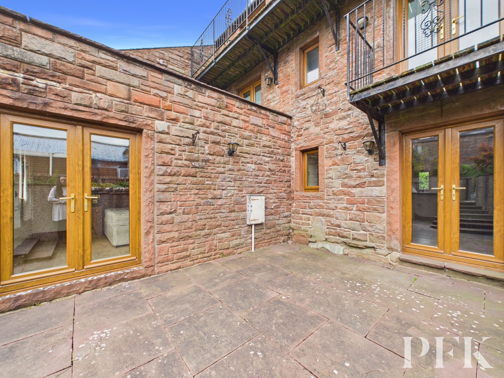
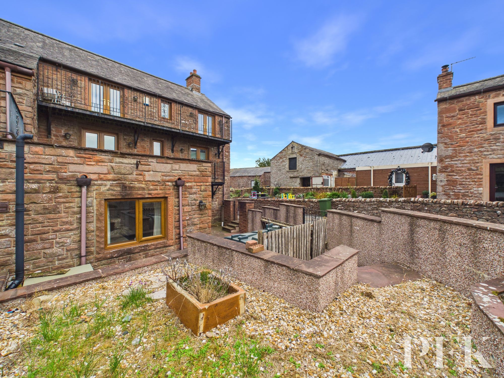
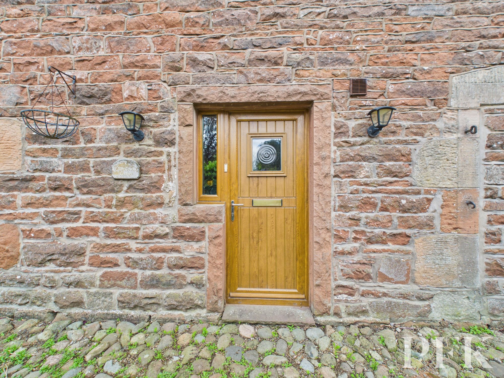
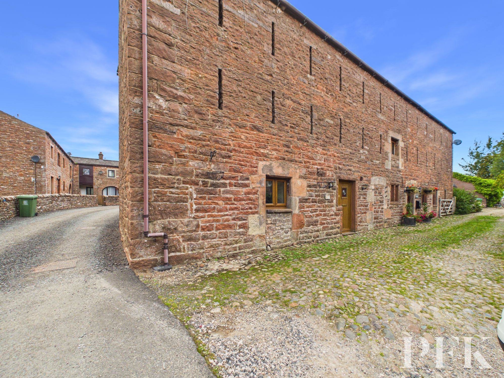
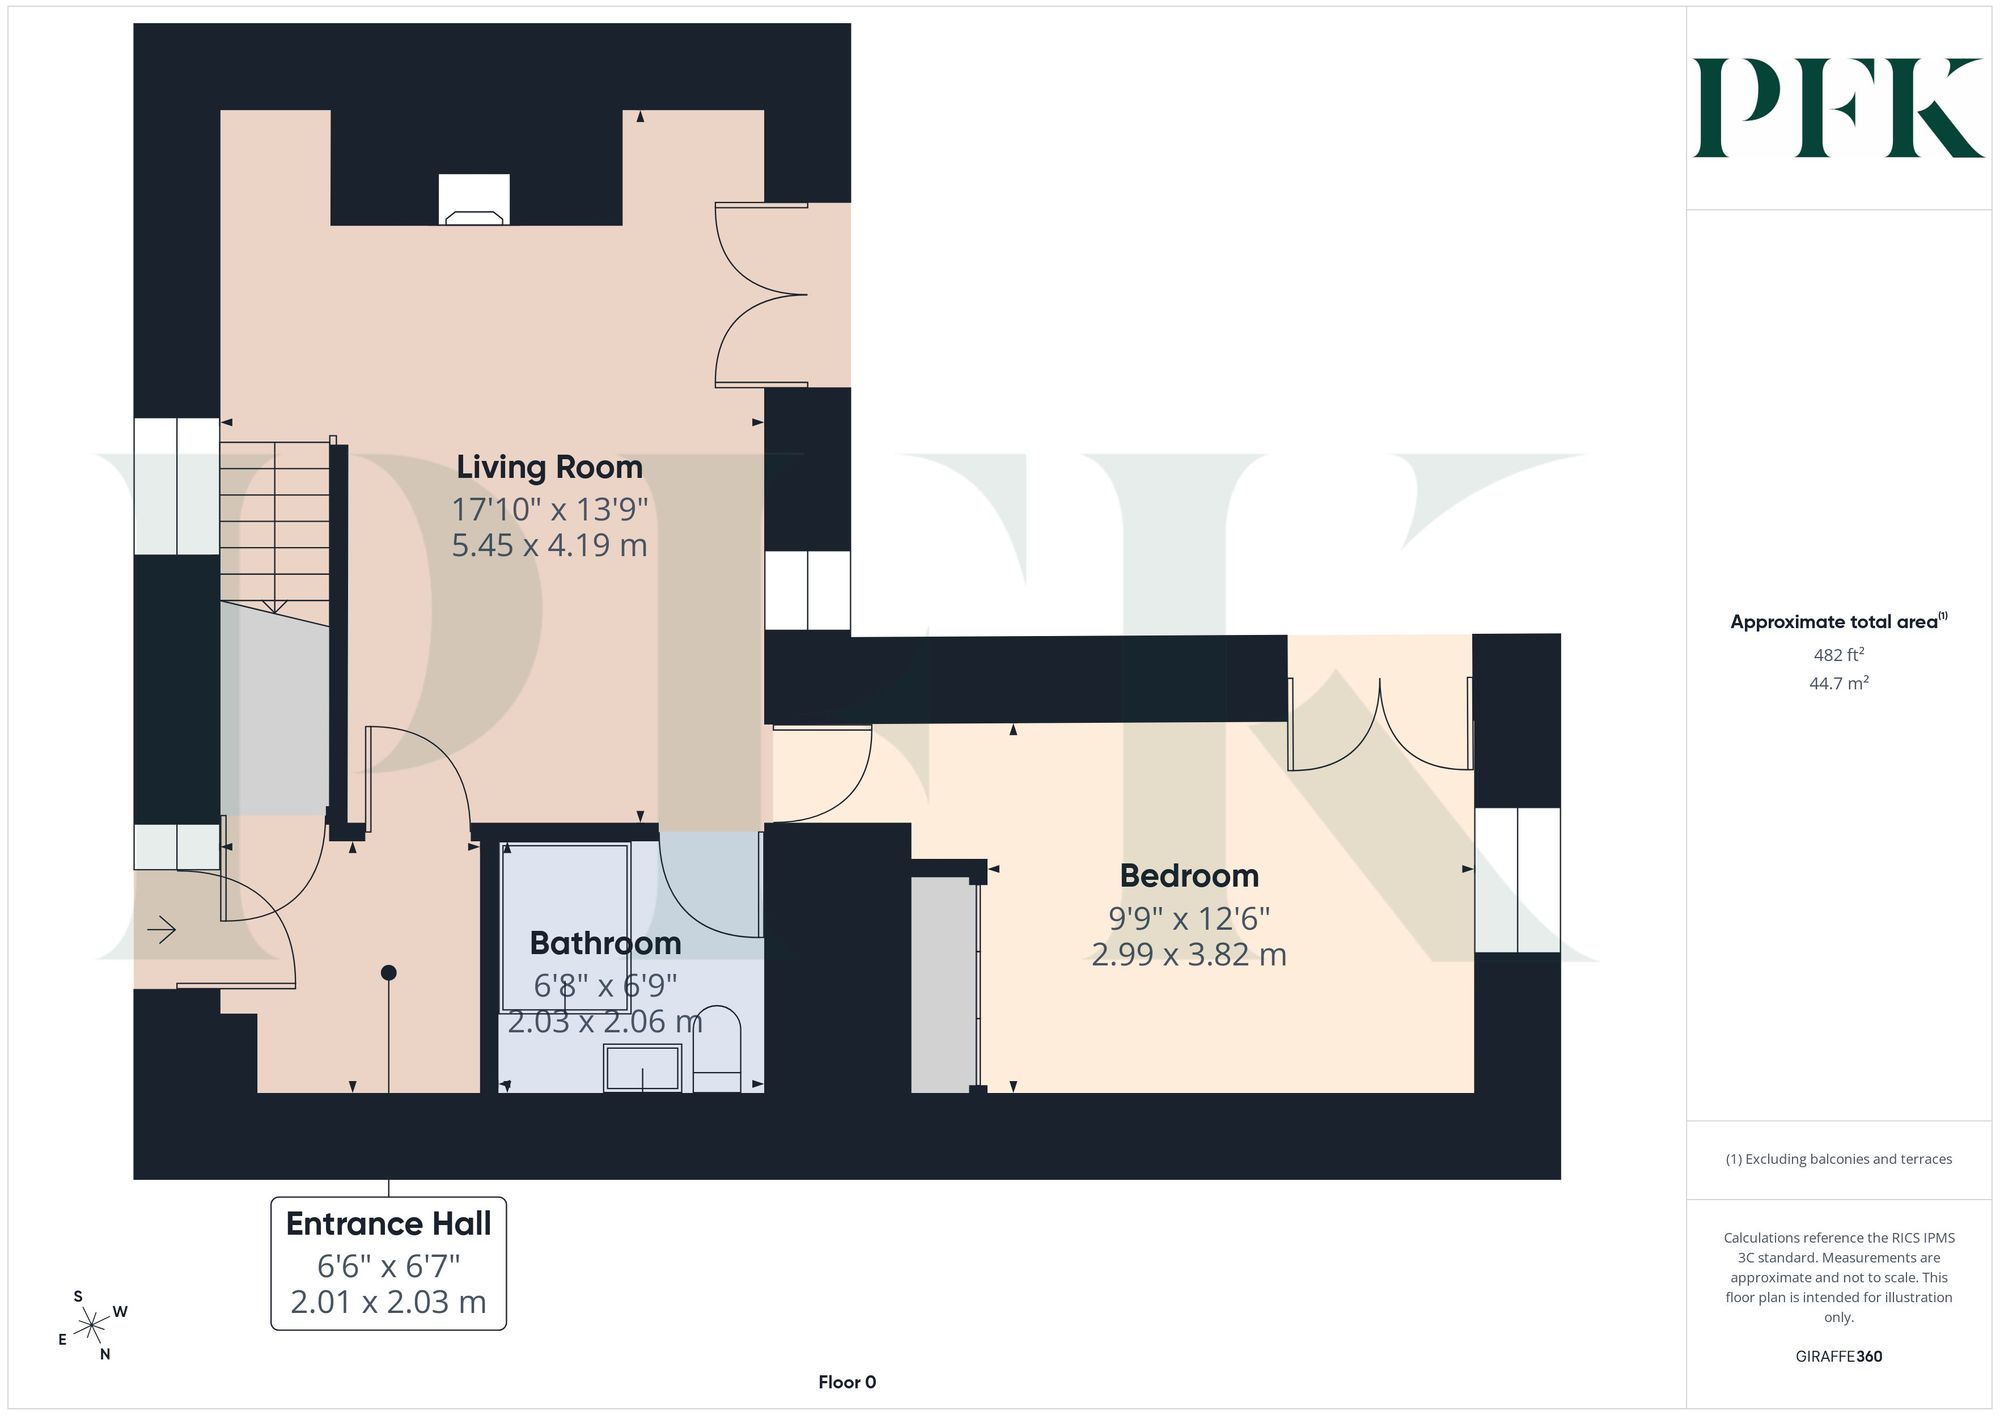
3 Old Town Lodge is a three-bedroom, two-bathroom conversion, arranged over three floors. On the ground floor, the property has an entrance hall, a living room, a bedroom and a bathroom. Both the living room and ground-floor bedroom feature French doors opening directly onto the rear patio garden. The garden is a space arranged over levelled areas with gravel, offering a low-maintenance outdoor area to enjoy or personalise.
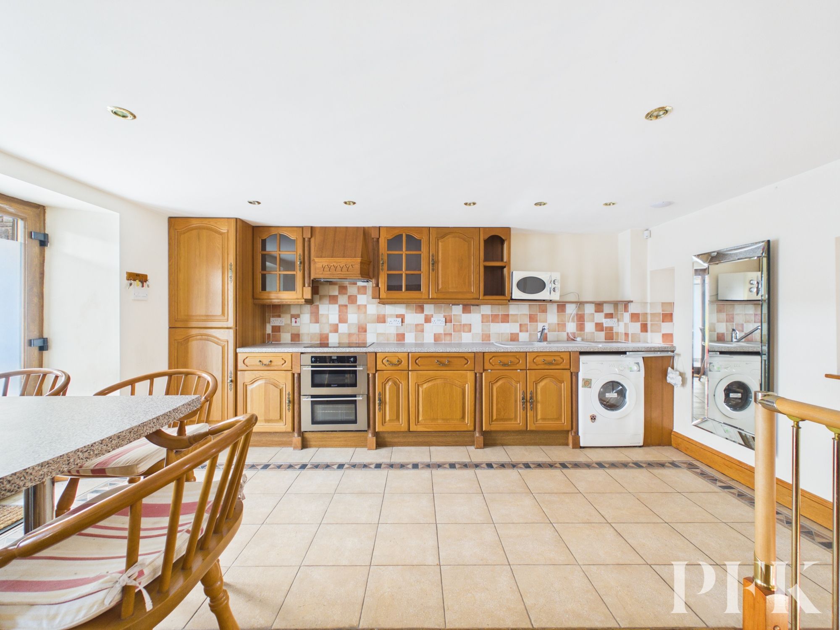
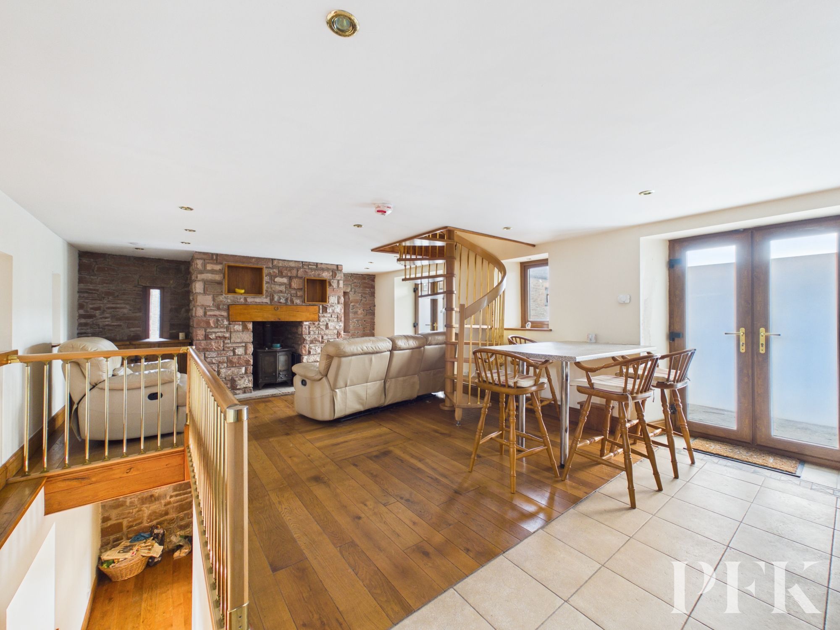
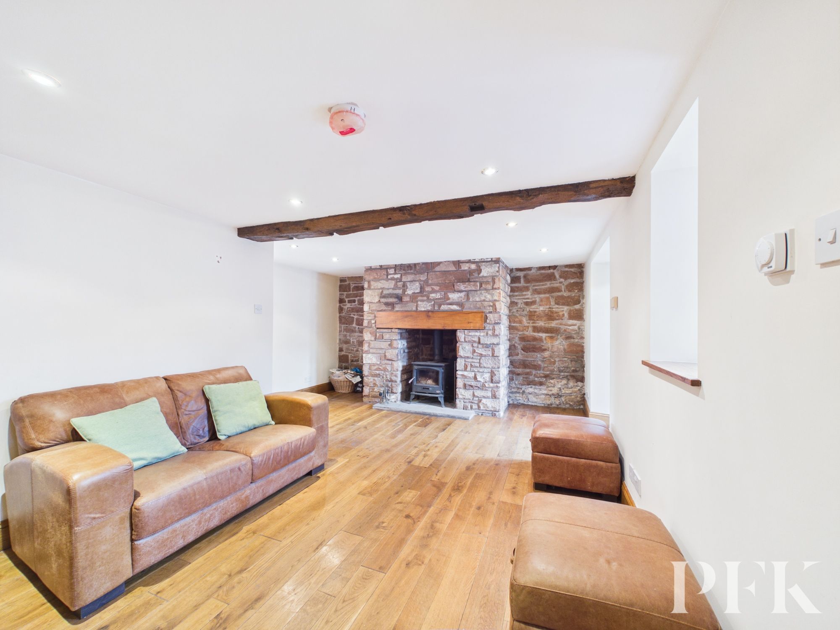
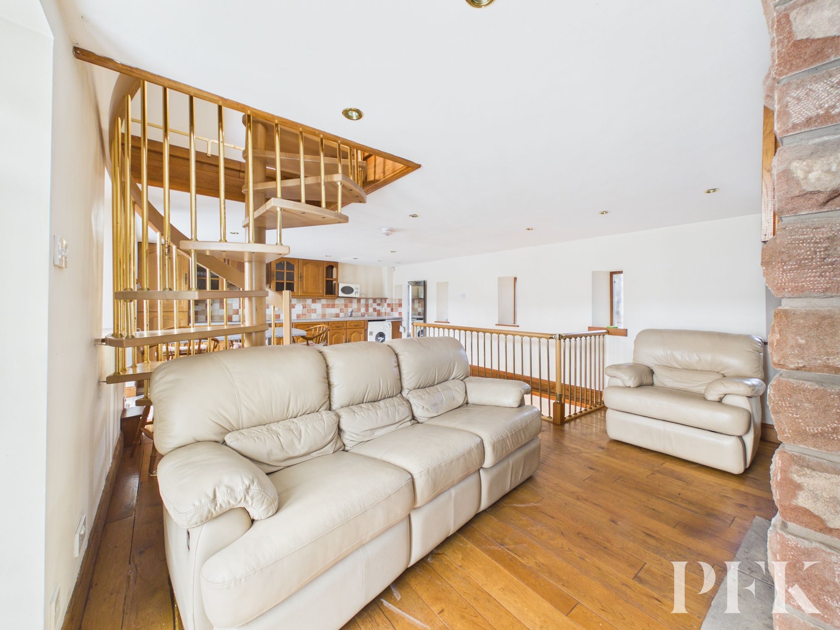
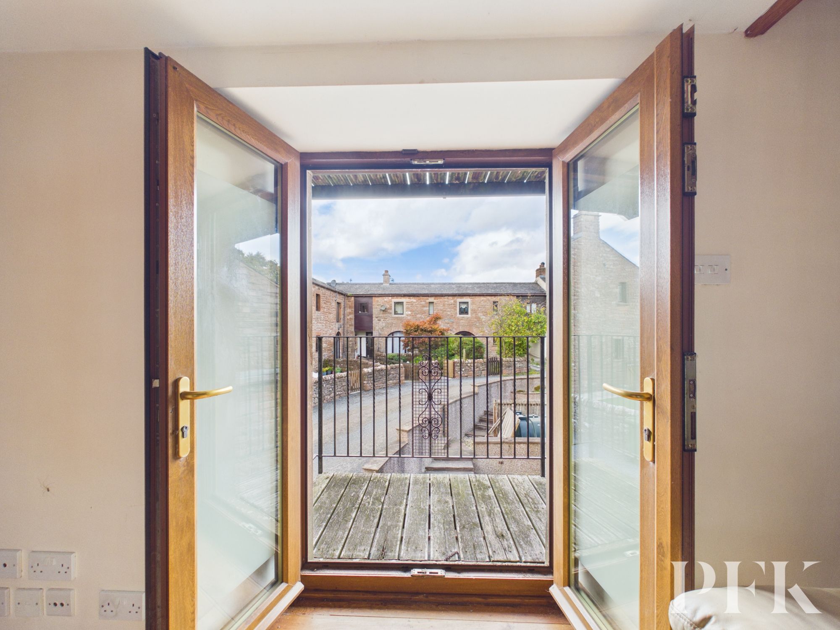
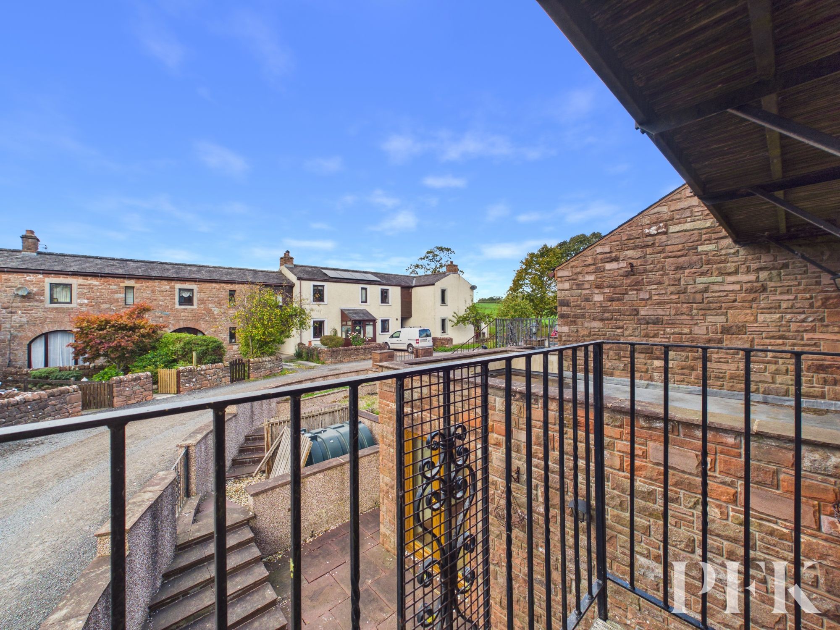
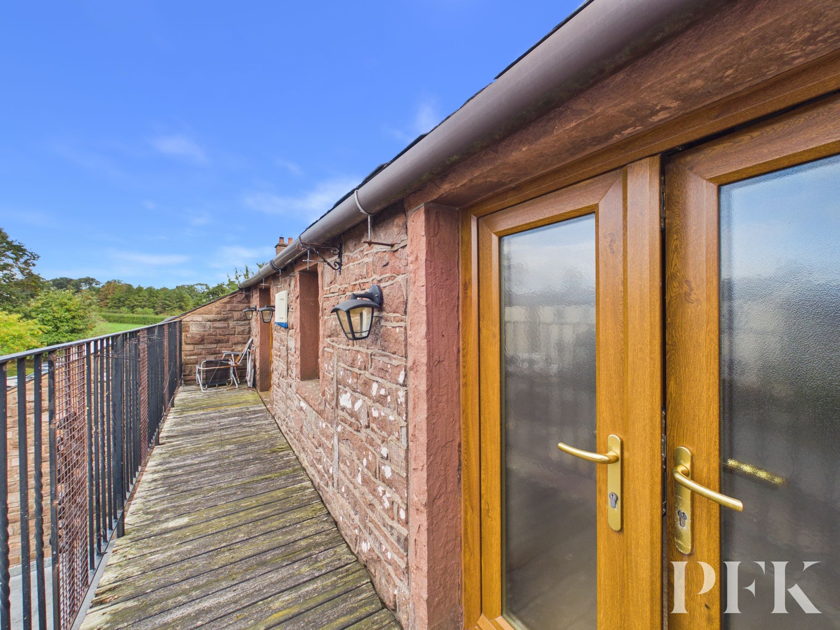
The first floor offers an open-plan living and kitchen area, featuring exposed wooden beams, a stove and chimney breast, creating a warm and characterful focal point. French doors open onto a small balcony, while a further set of French doors provides access onto the roof area above the ground-floor bedroom. This area is not currently suitable for use as an outdoor space and requires remedial work to the roof.
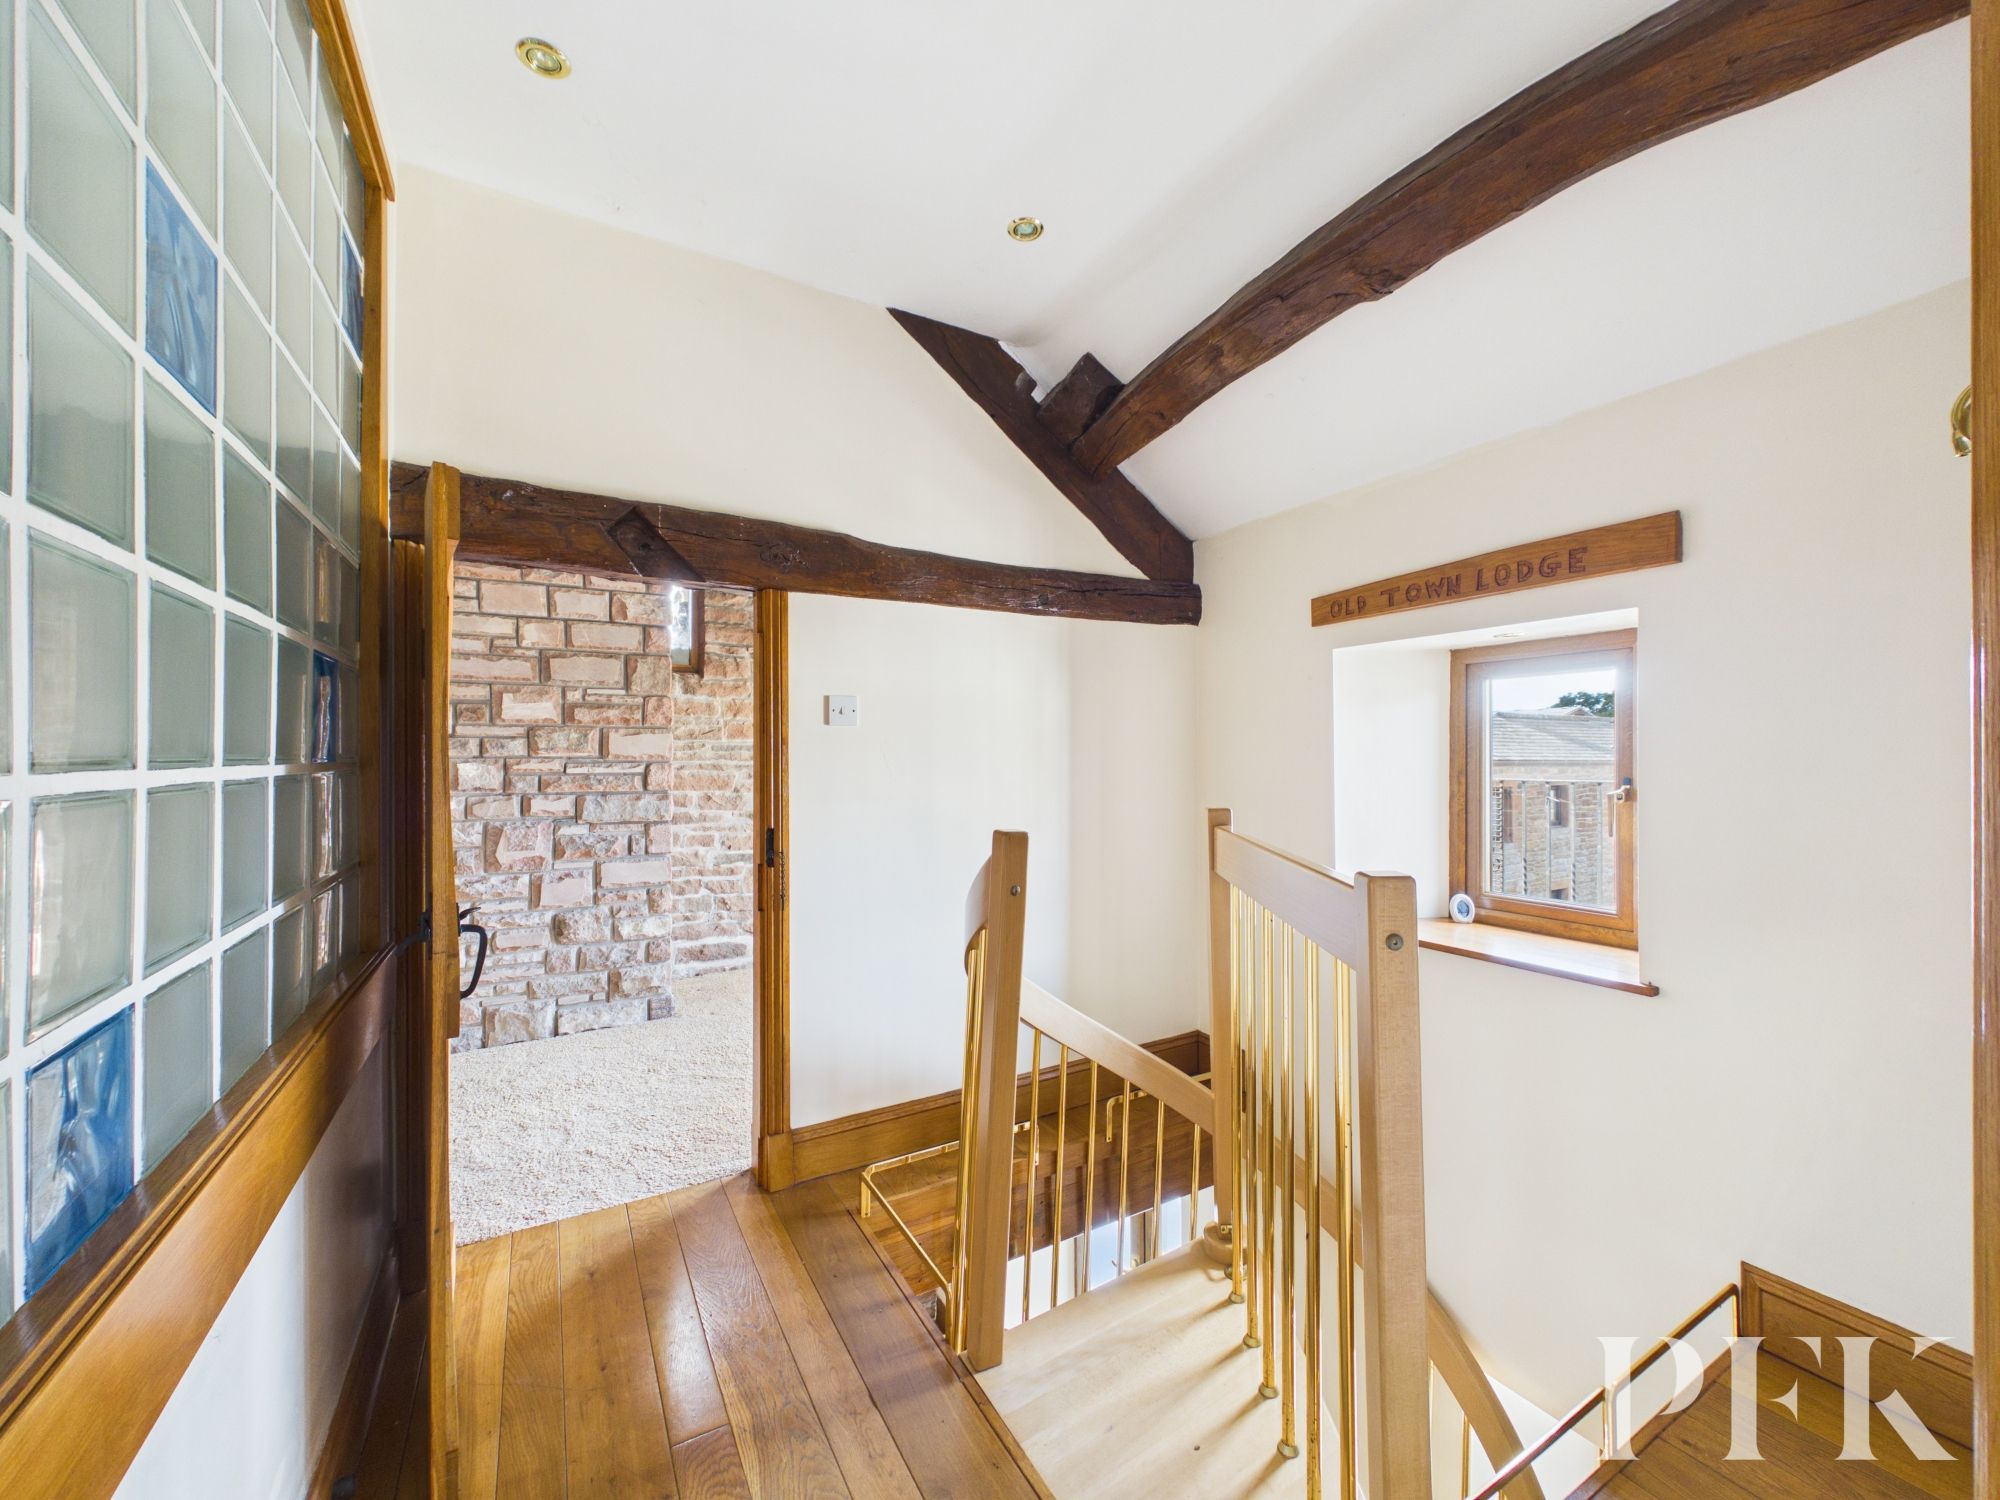
A spiral staircase leads to the second floor, where there are two further bedrooms. One-bedroom benefits from an ensuite bathroom. Both bedrooms have French doors opening onto a shared balcony, adding to the property's character.
Throughout the property, traditional features including exposed beams, wooden flooring, fireplaces and a stone exterior combined with natural light to create a distinctive and welcoming home. The spiral staircase and multiple levels add to its individual character, while the off-road parking provide practical benefits.
The property requires renovation and remedial work, including works to the roof above the ground-floor bedroom and to the ground-floor bedroom itself. Prospective purchasers should be aware of visible damp within the bedroom. The property is therefore offered as a project, with scope for improvement and modernisation.
Dimensions: 6' 8" x 6' 7" (2.03m x 2.01m)
Dimensions: 17' 11" x 13' 9" (5.45m x 4.19m)
Dimensions: 12' 6" x 9' 10" (3.82m x 2.99m)
Dimensions: 6' 9" x 6' 8" (2.06m x 2.03m)
Dimensions: 25' 4" x 15' 1" (7.71m x 4.59m)
Dimensions: 8' 0" x 7' 4" (2.44m x 2.23m)
Dimensions: 7' 4" x 6' 7" (2.23m x 2.00m)
Dimensions: 8' 1" x 15' 3" (2.47m x 4.64m)
Dimensions: 7' 5" x 15' 1" (2.26m x 4.60m)
The property can be located by using What3Words -///woes.plants.dancer or via the Post Code CA4 0HZ
Mains electricity, water & drainage and oil fired central heating. Please note: measurements are approximate so may reflect the maximum dimensions and the mention of any appliances/services within these particulars does not imply that they are in full and efficient working order
PFK works with preferred providers for services relating to buying or selling property. These providers offer competitive pricing, but you are under no obligation to use them and are free to choose alternatives. If you do use these services, PFK may receive a referral fee as follows (all figures include VAT): • Conveyancing (Napthens LLP, Bendles LLP, Scott Duff & Co, Knights PLC, Newtons Ltd, Beyond Conveyancing Ltd): £120 to £240 per completed sale or purchase. • Auction – If you decide to sell your property via Auction House Cumbria following our introduction, the average referral fee earned for 2025 was £2,398 and is dependent on the final sale price. • Financial Services (Emma Harrison Financial Services): average referral fee of £221 in 2024 for arranging mortgages, insurance, and related products. • EPCs (M & G EPCs Ltd): £25 for EPC • Anti-Money Laundering (AML) Checks (via Landmark): between £8.50 and £15.50.