Long Marton, Appleby-In-Westmorland, CA16
House
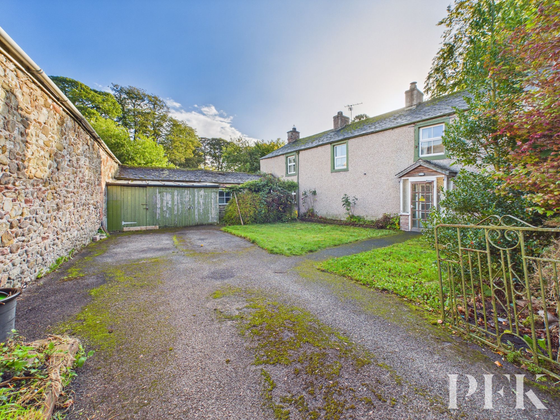
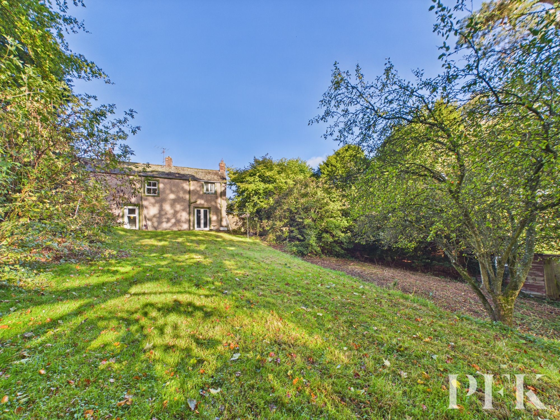
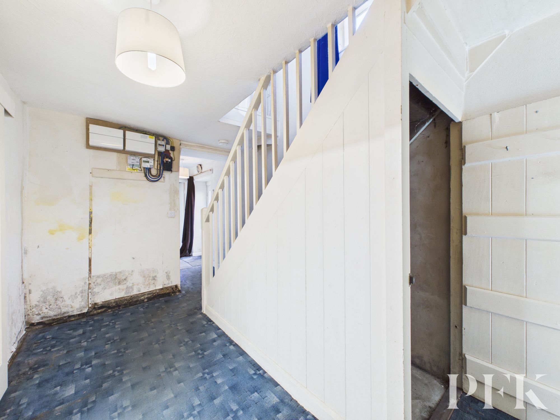
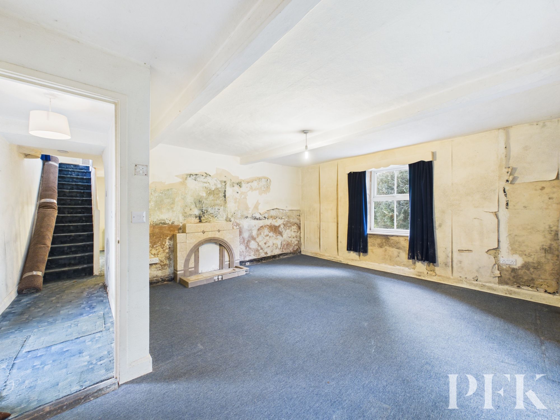
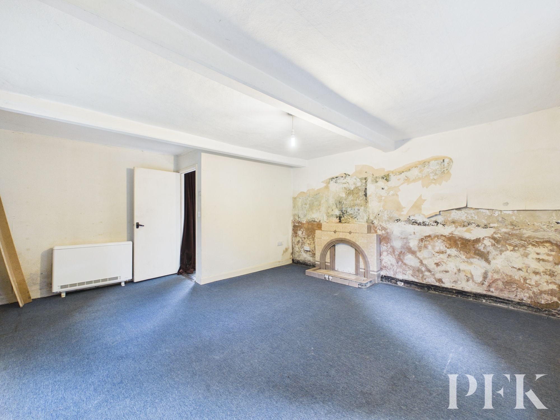
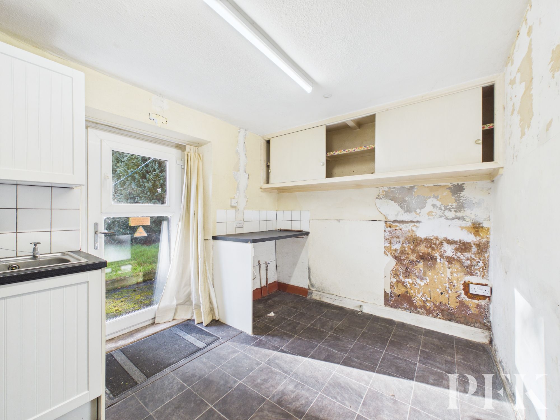
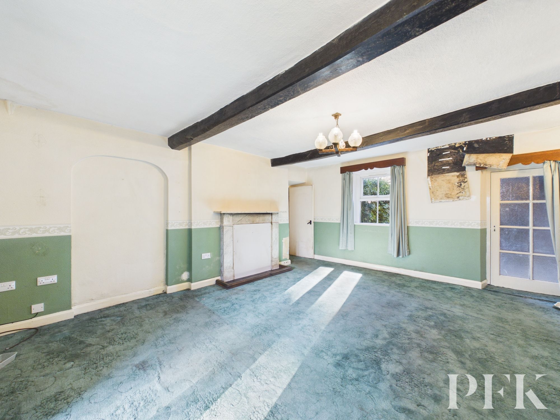
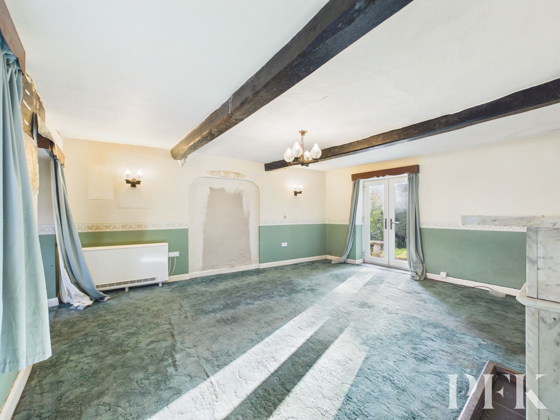
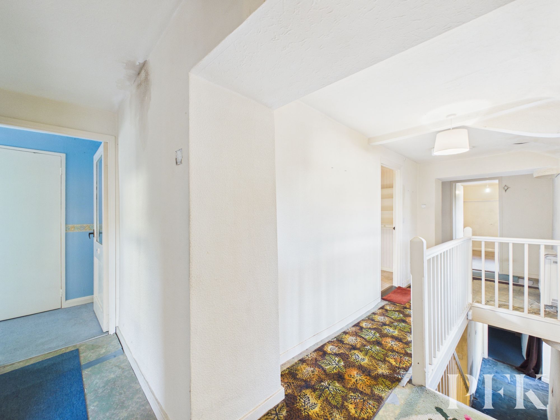
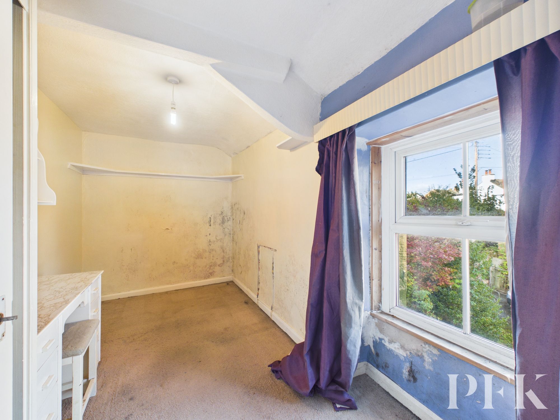
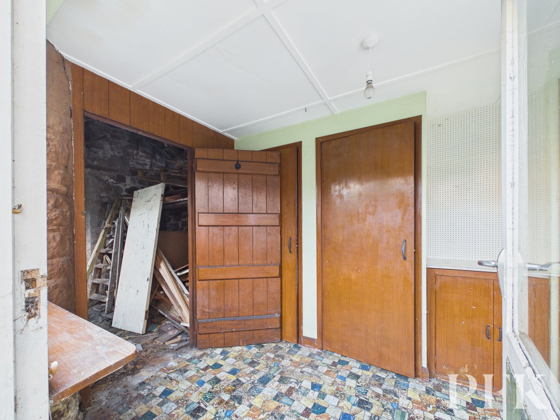
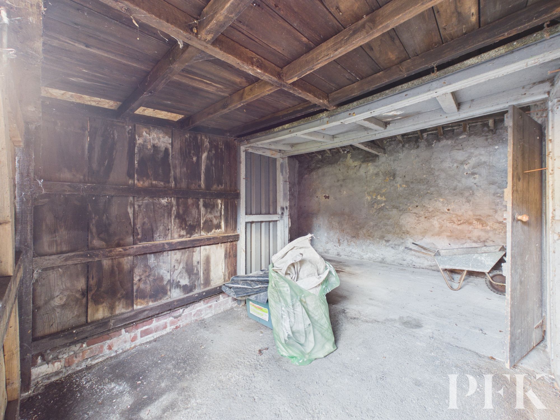
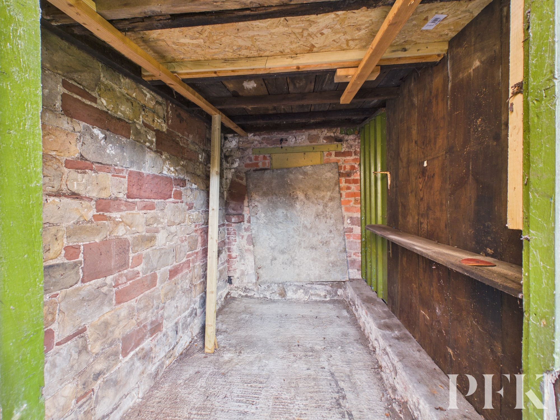
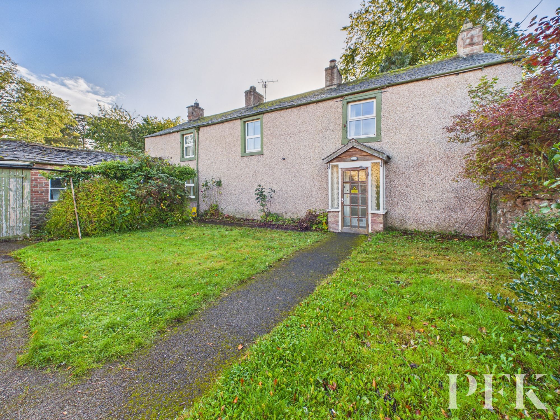
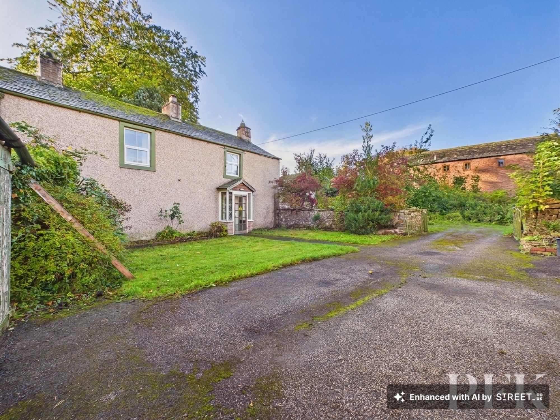
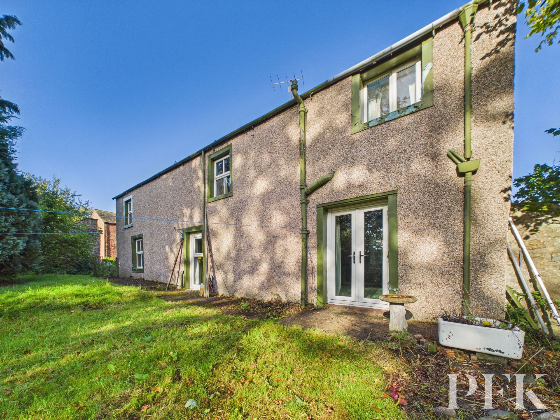
Welcome to an exciting opportunity offering an abundance of potential for those looking to take on a project and create a home that works perfectly for their own lifestyle. Believed to date from the early 1700s, this four-bedroom detached property offers generous accommodation, a good-sized plot and a range of useful outbuildings, all within a delightful village setting. Now requiring renovation and modernisation, the property provides an excellent opportunity for its next owners to bring their own ideas and vision to life.
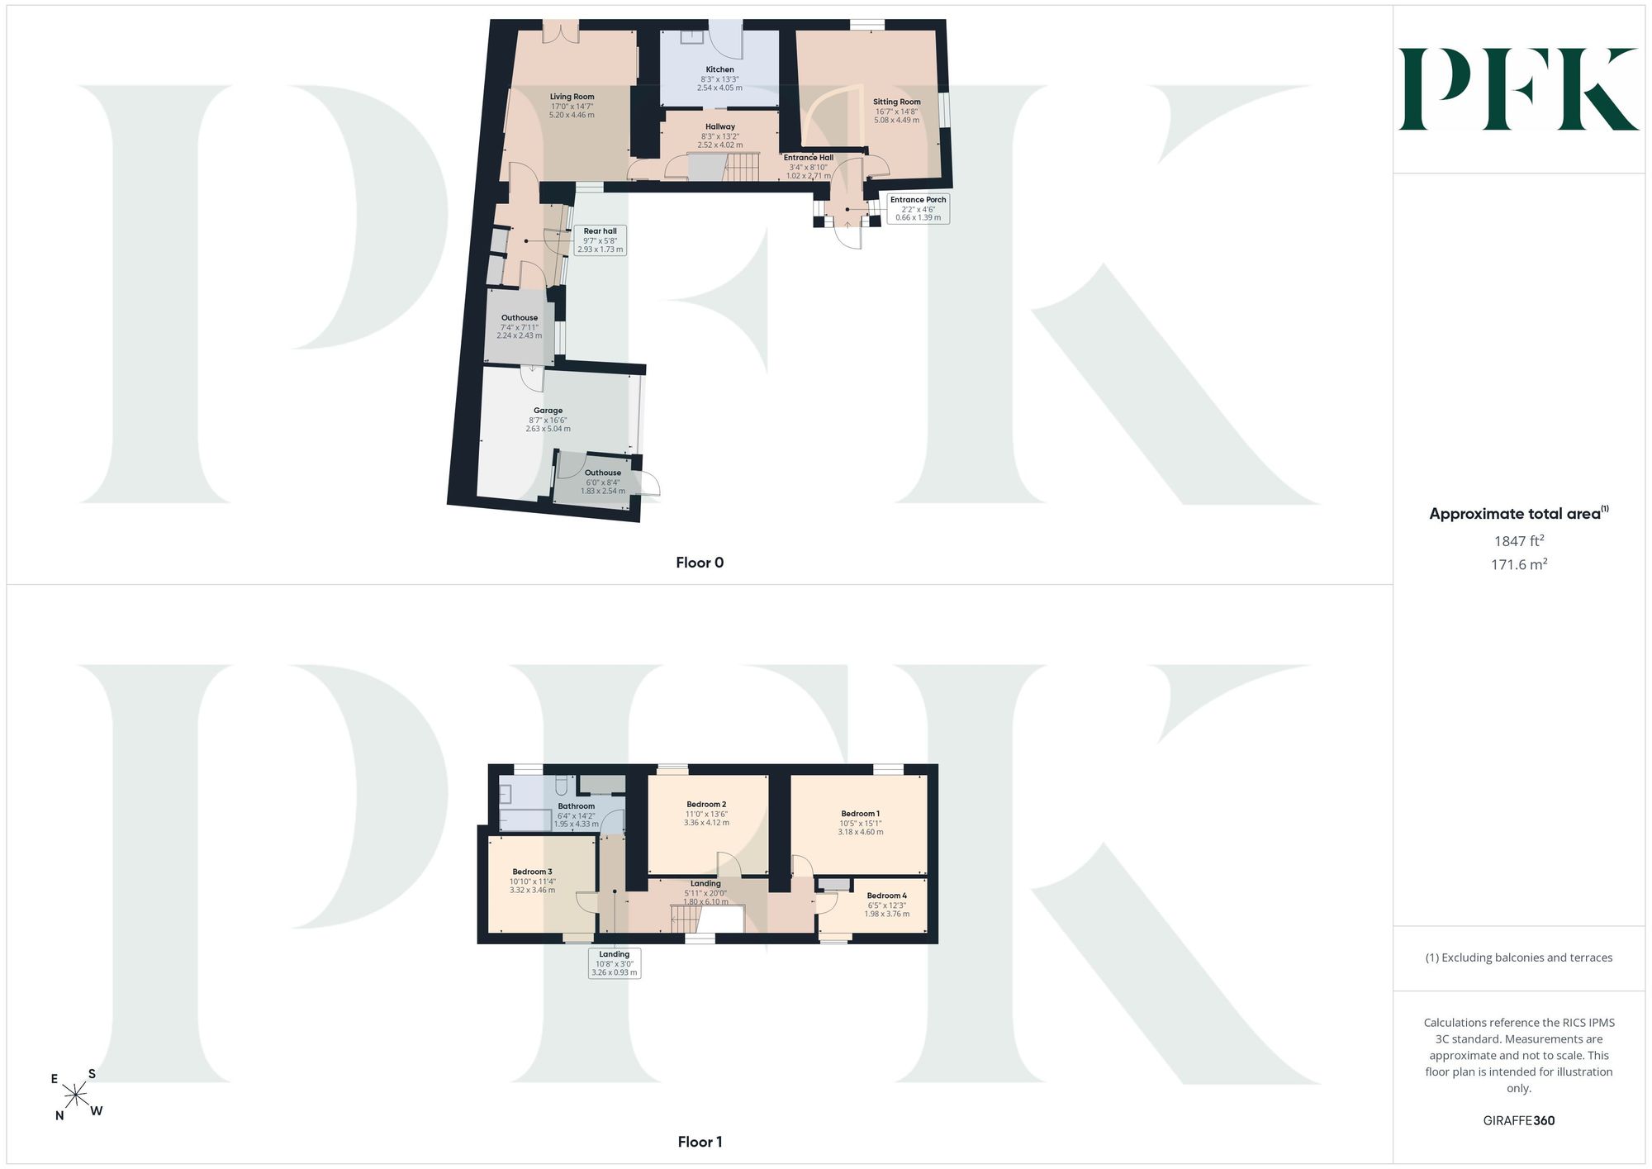
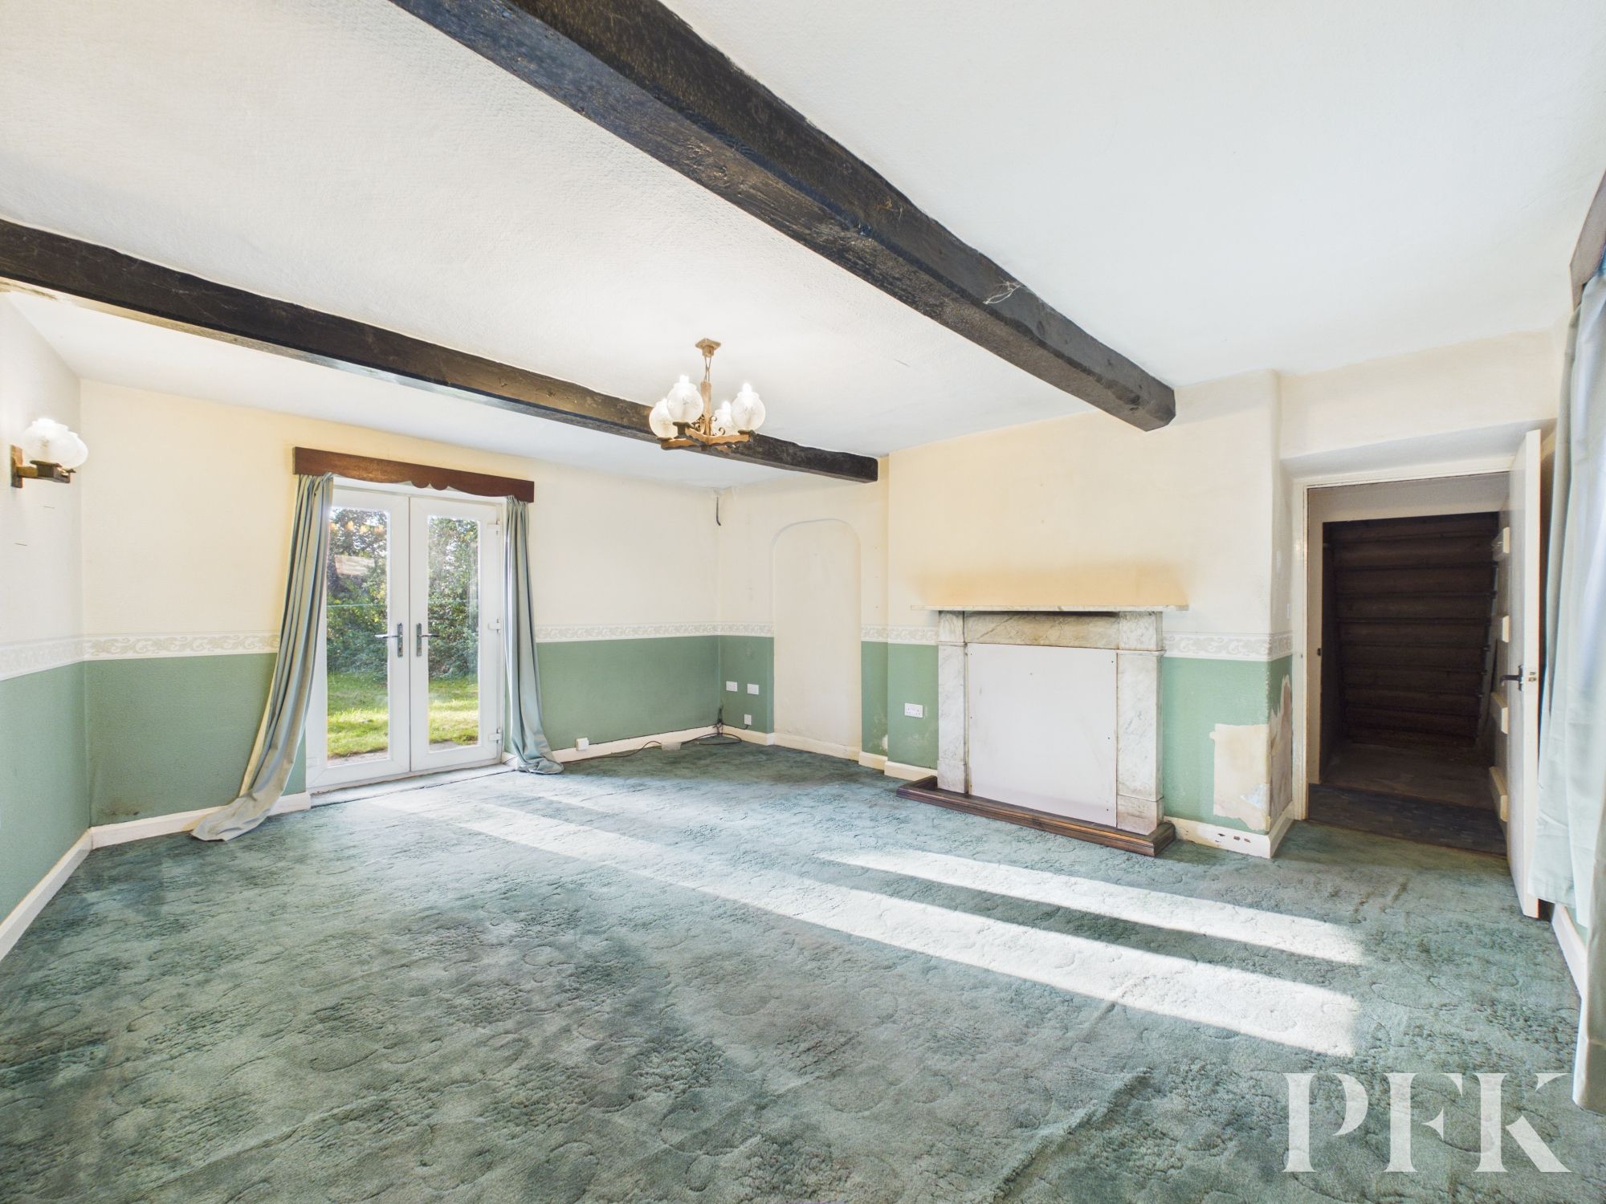
The accommodation begins with an entrance porch leading into the main hallway, which provides access to two spacious reception rooms. Both rooms retain open fireplaces, currently boarded over, offering an appealing reminder of the property's period origins and scope to restore features as part of the renovation, subject to any necessary requirements. The principal living room also connects through to the rear hall, which is currently accessed externally, and benefits from patio doors opening onto the rear garden, creating the potential for a lovely connection between the house and outside space.
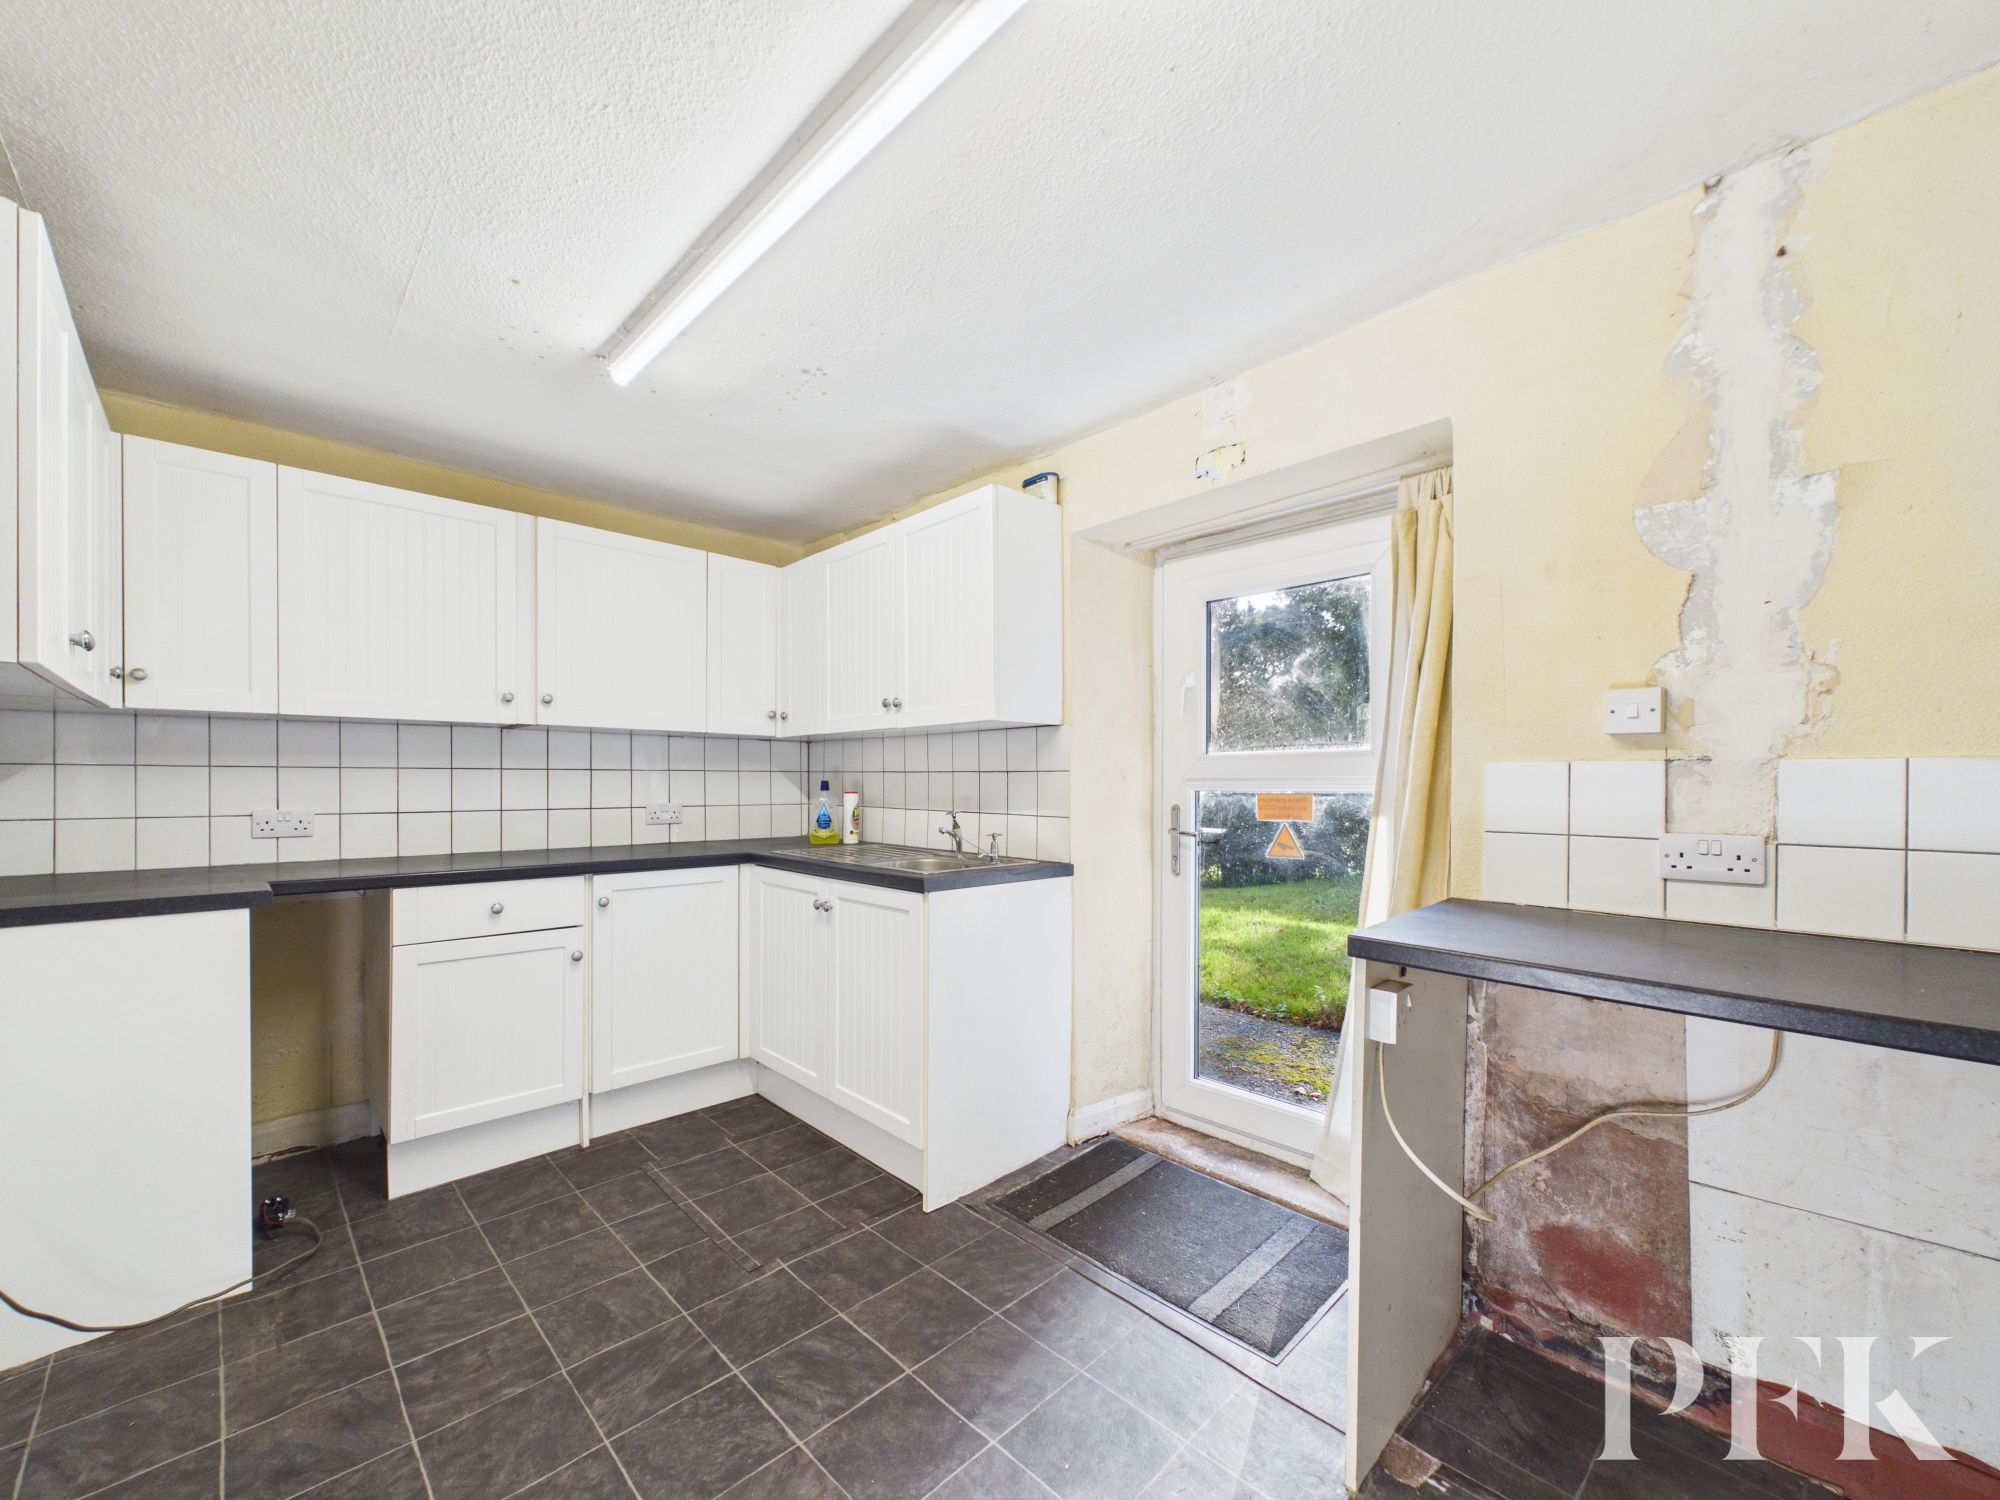
The kitchen is also positioned to the rear of the property and has a door providing direct access to the garden. The existing kitchen comprises a range of units together with space for appliances, whilst the useful understairs cupboard in the hallway provides valuable additional storage.
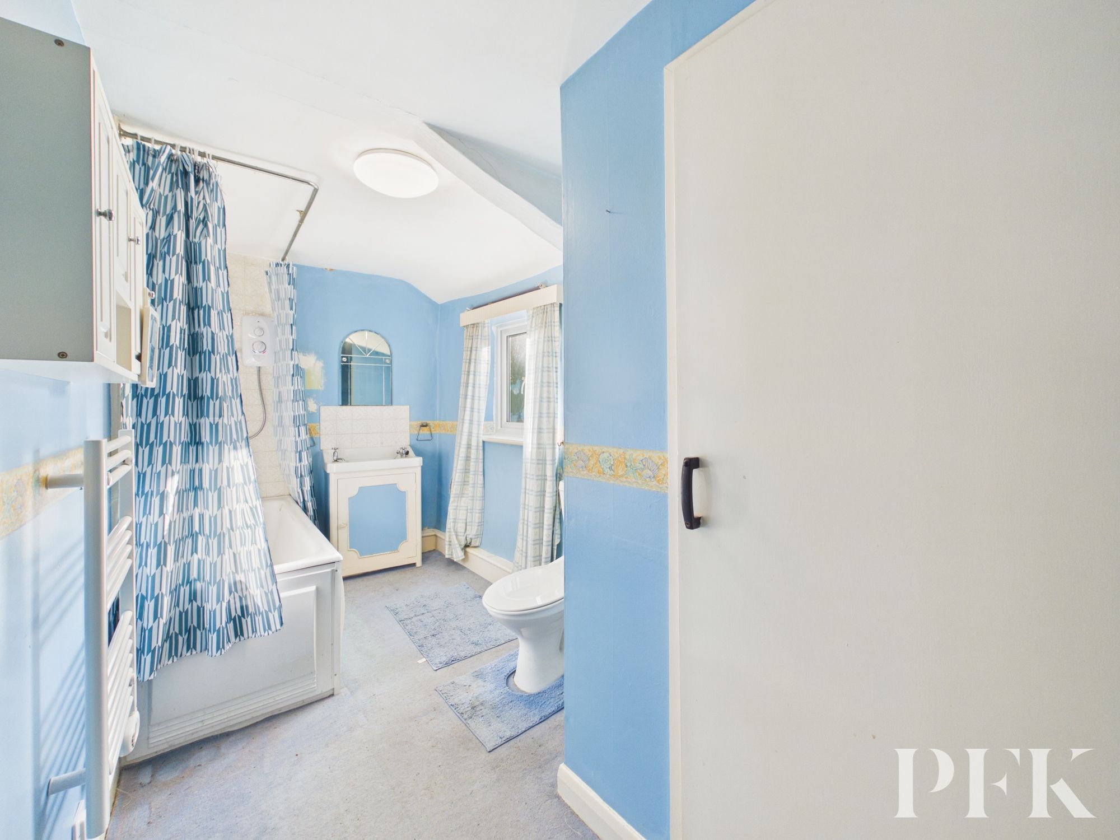
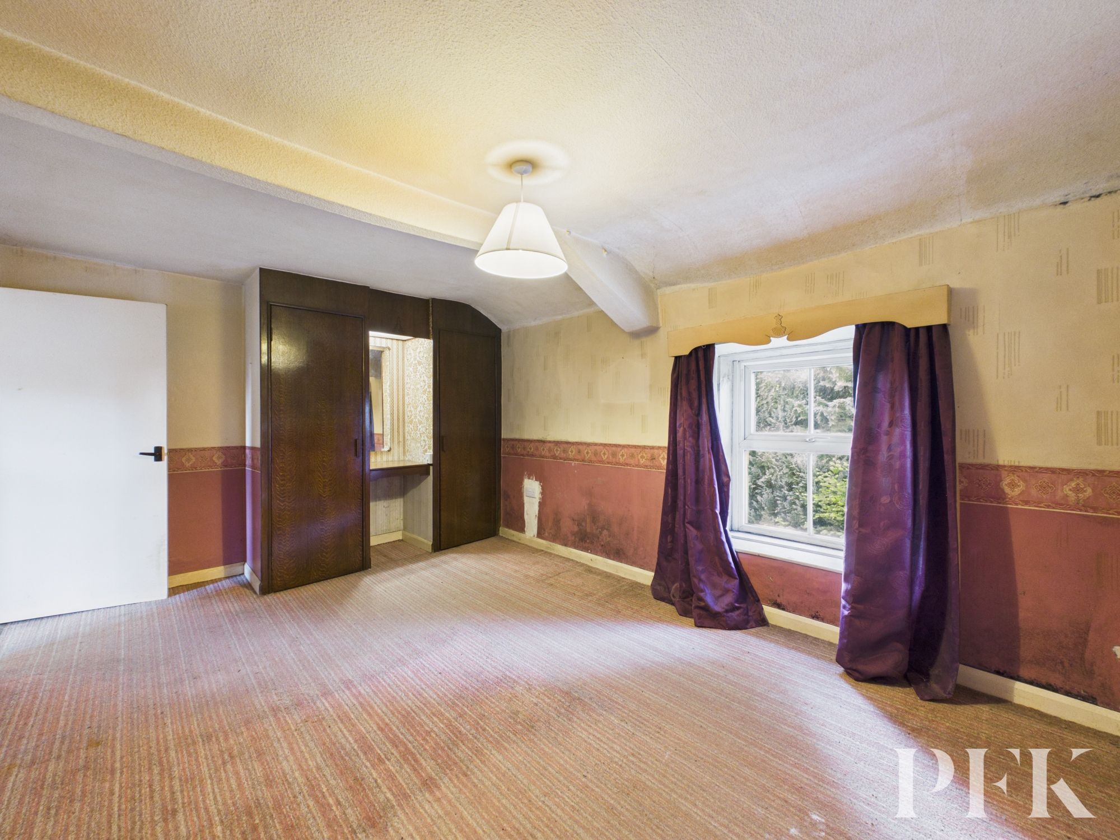
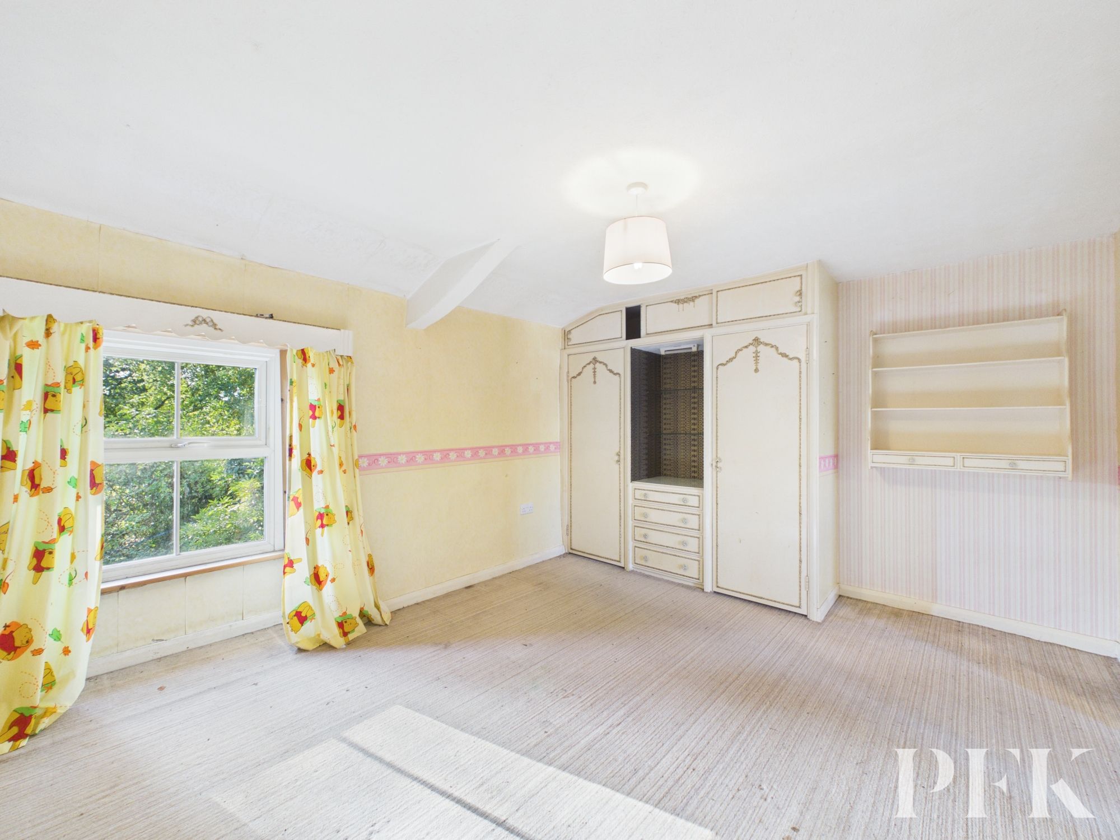
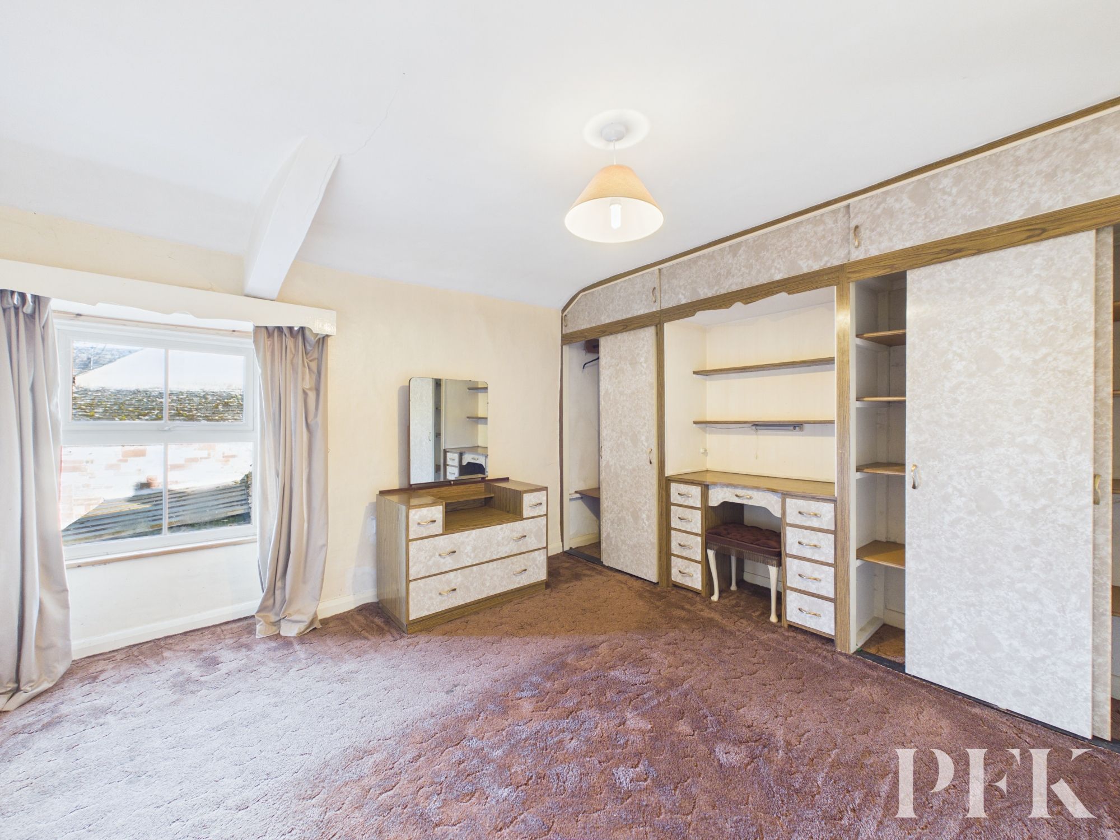
To the first floor, the landing leads to three double bedrooms, each benefiting from fitted wardrobes and dresser units, together with a further single bedroom, also with fitted units, positioned to the front of the property. A three-piece family bathroom completes the accommodation at this level.
Externally, there is considerable further potential. A good-sized garage provides useful parking and storage, whilst an adjoining outhouse has its own independent external access. There is also a further outhouse/store, accessed internally from the rear hall and also from the garage, providing additional space which could offer a variety of uses in the future. Please Note: The outhouse/store is currently inaccessible due to its deteriorated condition and should not be entered.
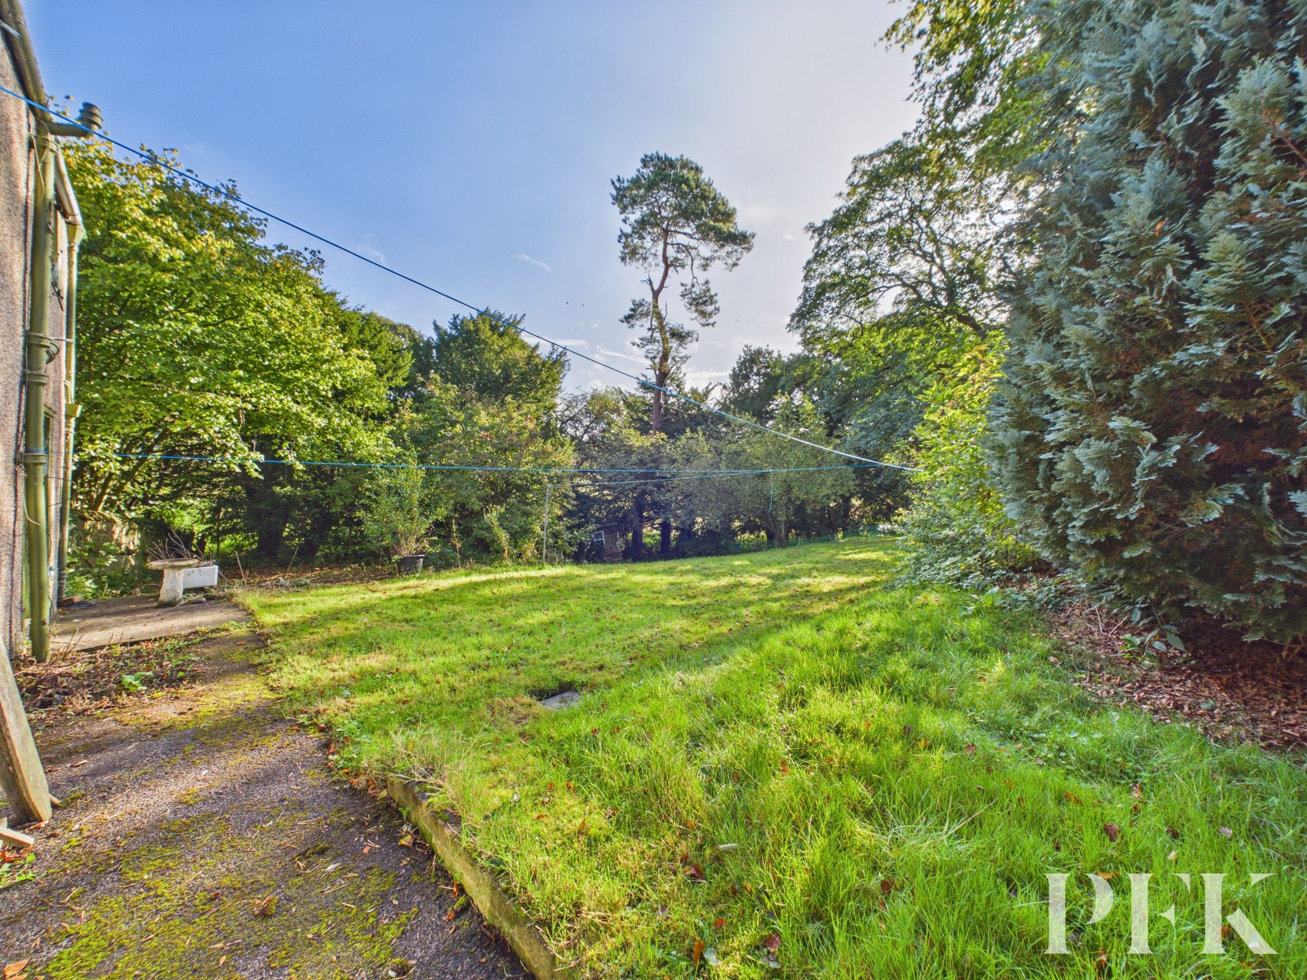
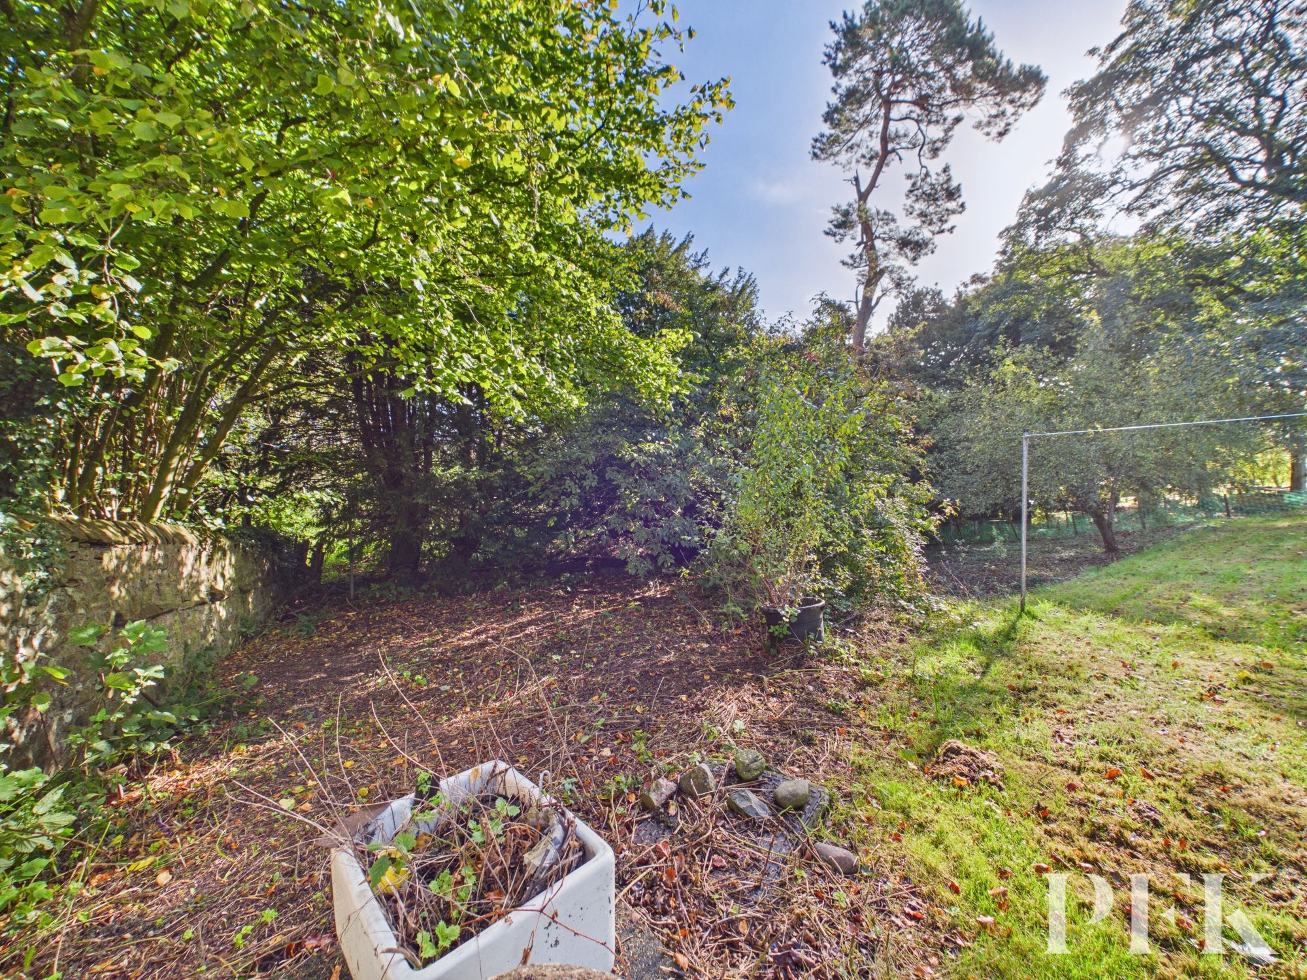
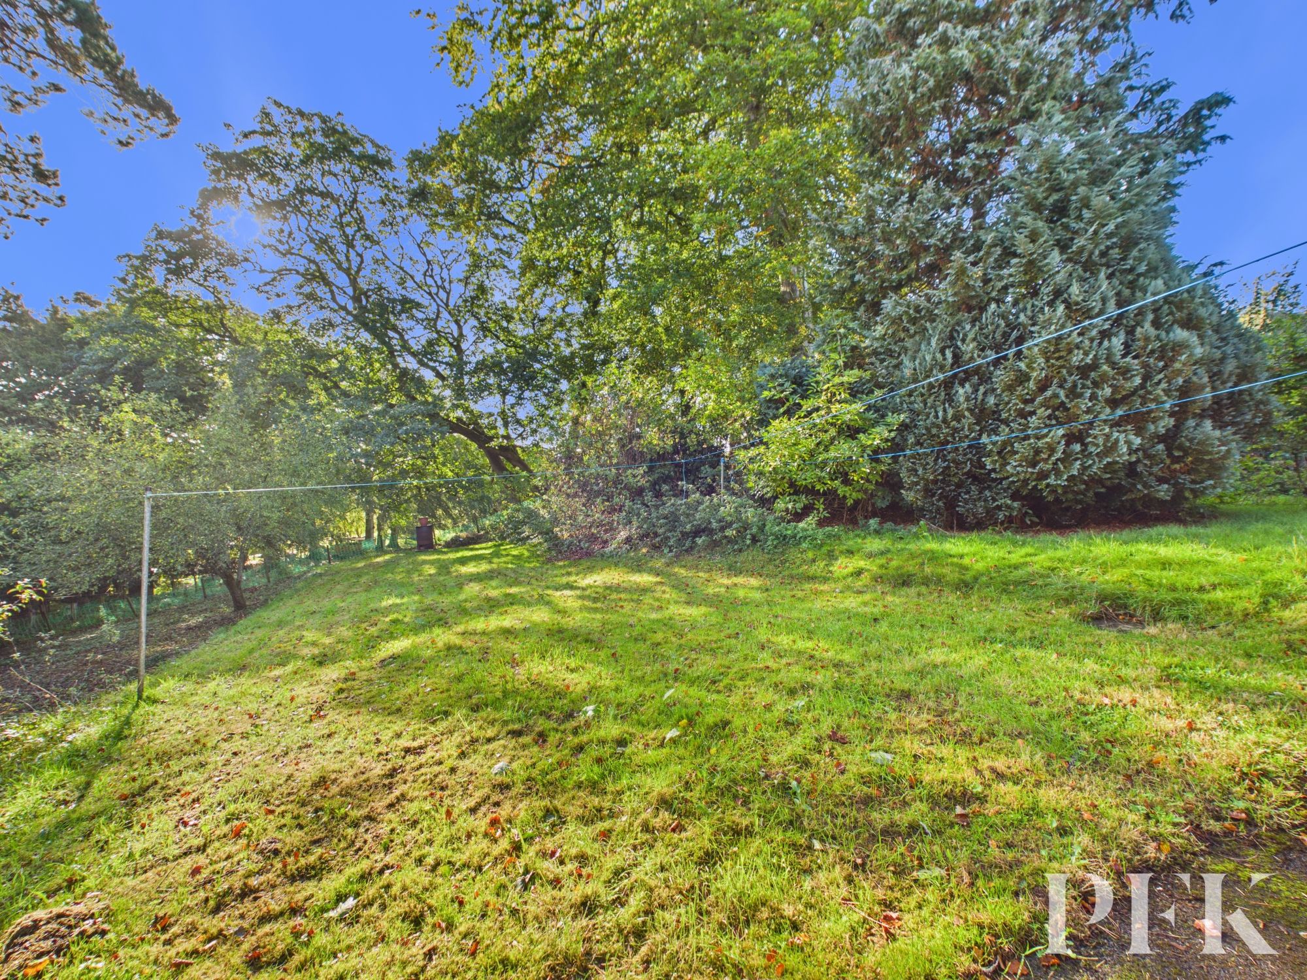
A driveway provides ample parking for approximately three to four vehicles and is complemented by an established front garden. To the rear, a generous garden is predominantly laid to lawn and provides a particularly good-sized outdoor space with plenty of scope for landscaping and creating a garden to suit individual tastes and requirements.
Situated within a delightful village offering a strong community feel, together with an active village hall, primary school and public house, the property is also conveniently positioned for the neighbouring market town of Appleby and the surrounding villages, whilst the Pennines and wider countryside are readily accessible.
Offering period origins, generous accommodation, substantial outside space and a range of additional buildings, this is an excellent opportunity for those with the vision to undertake a renovation project and create a wonderful family home. With so much potential waiting to be unlocked, this is a property that needs to be viewed to fully appreciate both what is already here and what could ultimately be achieved.
Please Note: Due to the condition of the property, some Mortgage Lenders may not be prepared to lend against it. Prospective purchasers requiring finance are therefore advised to speak with their Lender prior to progressing their interest, to establish whether they would be prepared to lend on the property.
Dimensions: 16' 8" x 14' 9" (5.08m x 4.49m)
Dimensions: 8' 4" x 13' 3" (2.54m x 4.05m)
Dimensions: 17' 1" x 14' 8" (5.20m x 4.46m)
Dimensions: 9' 7" x 5' 8" (2.93m x 1.73m)
Dimensions: 6' 5" x 14' 2" (1.95m x 4.33m)
Dimensions: 10' 5" x 12' 4" (3.18m x 3.76m)
Dimensions: 11' 0" x 13' 6" (3.36m x 4.12m)
Dimensions: 10' 11" x 11' 4" (3.32m x 3.46m)
Dimensions: 6' 6" x 12' 4" (1.98m x 3.76m)
Garage - 2.63 x 5.04m Outhouse - 1.83 x 2.54 Outhouse (adjoining Rear Hall) - 2.24 x 2.43
Mains electricity, water & septic tank drainage - We understand that the drainage leads into a Village Septic/Treatment System that is overseen by United Utilities; Electric heating. Please note: measurements are approximate so may reflect the maximum dimensions and the mention of any appliances/services within these particulars does not imply that they are in full and efficient working order. --- We have been informed that the property is understood to be connected to a septic tank/sewerage system and would advise any prospective purchaser to check it complies with current standards and rules introduced on 1st January 2020.
The property can be located by using What3Words - ///rewrites.cycled.adhesive or via the Post Code CA16 6BJ. A For Sale board has also been erected for identifying purposes.
PFK works with preferred providers for services relating to buying or selling property. These providers offer competitive pricing, but you are under no obligation to use them and are free to choose alternatives. If you do use these services, PFK may receive a referral fee as follows (all figures include VAT): • Conveyancing (Napthens LLP, Bendles LLP, Scott Duff & Co, Knights PLC, Newtons Ltd, Beyond Conveyancing Ltd): £120 to £240 per completed sale or purchase. • Auction – If you decide to sell your property via Auction House Cumbria following our introduction, the average referral fee earned for 2025 was £2,398 and is dependent on the final sale price. • Financial Services (Emma Harrison Financial Services): average referral fee of £221 in 2024 for arranging mortgages, insurance, and related products. • EPCs (M & G EPCs Ltd): £25 for EPC • Anti-Money Laundering (AML) Checks (via Landmark): between £8.50 and £15.50.