Carleton, Holmrook, CA19
House
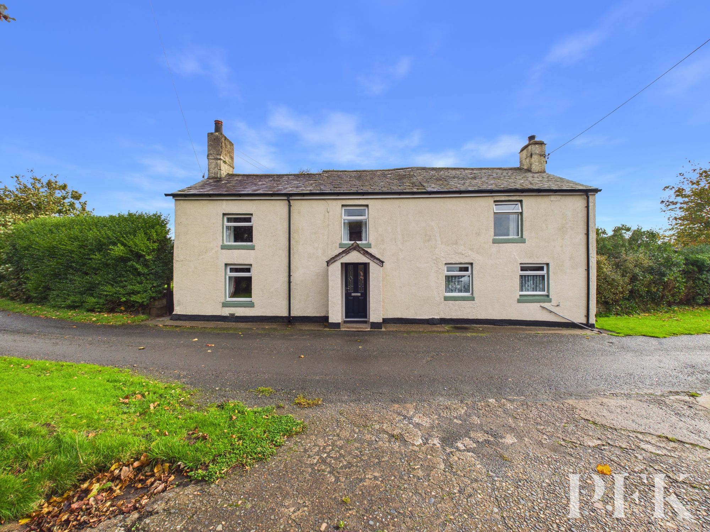
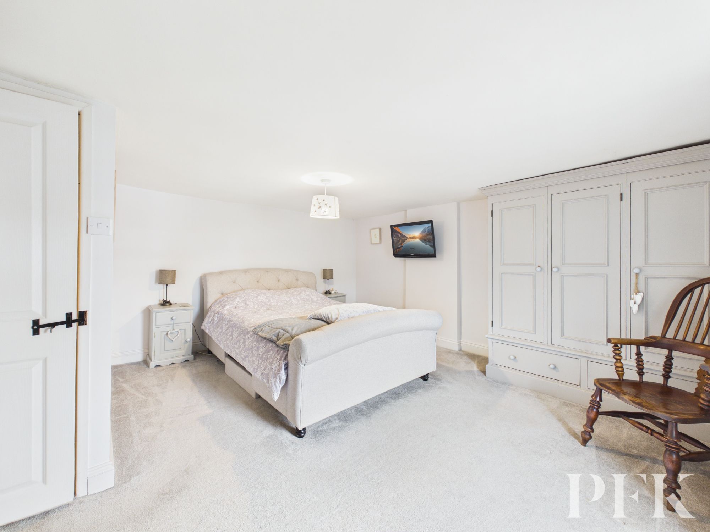
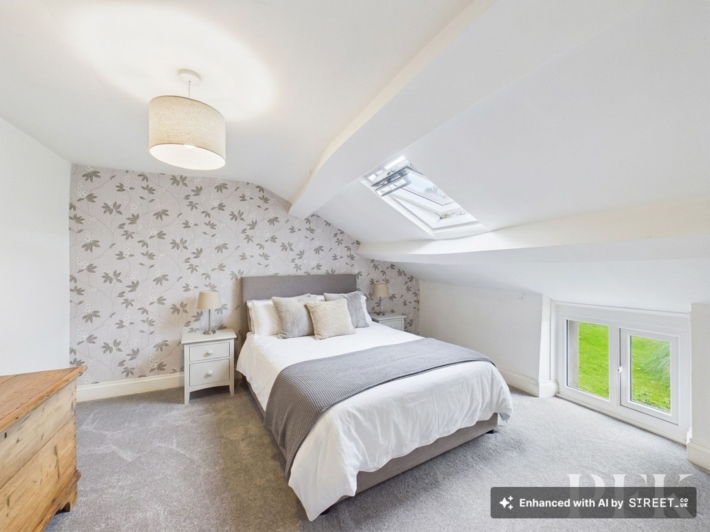
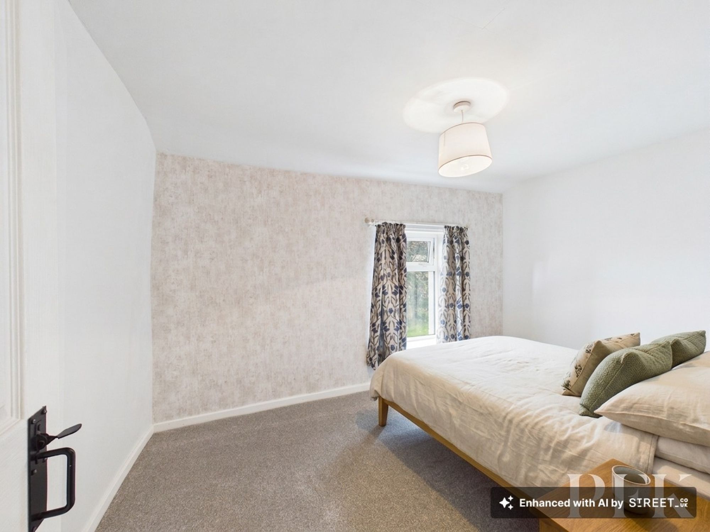
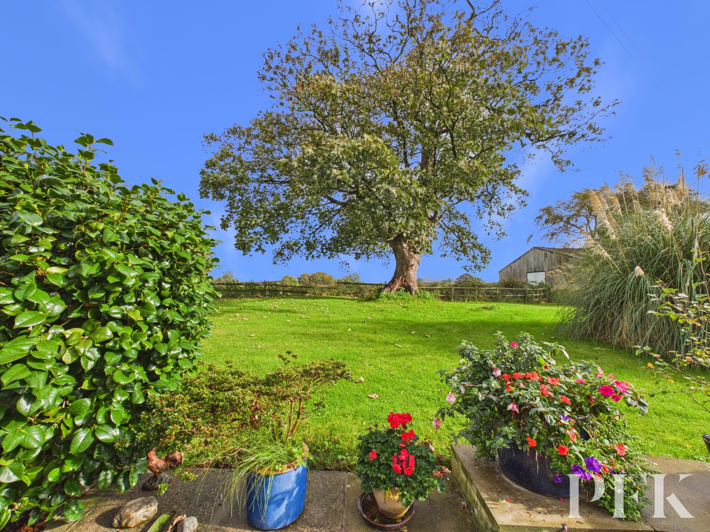
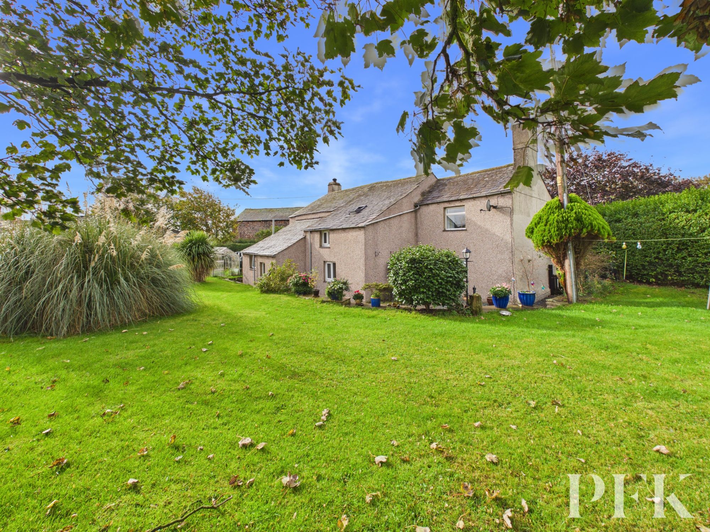
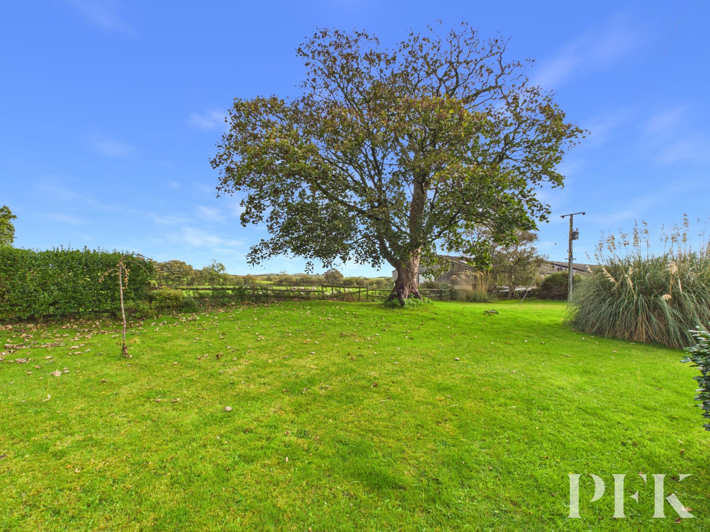
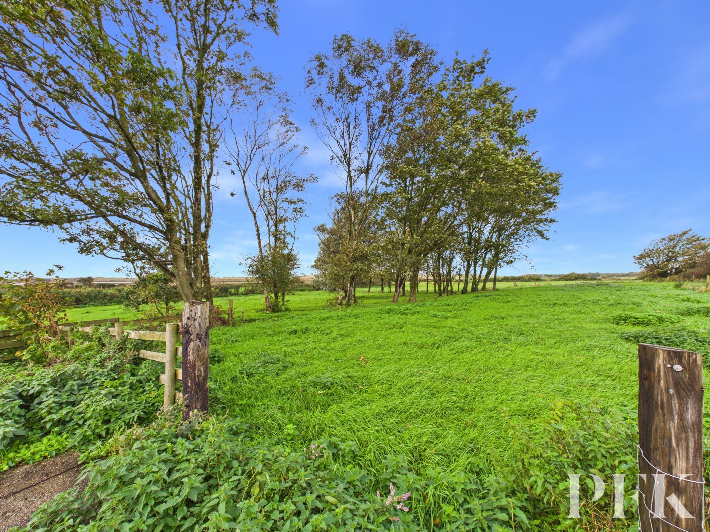
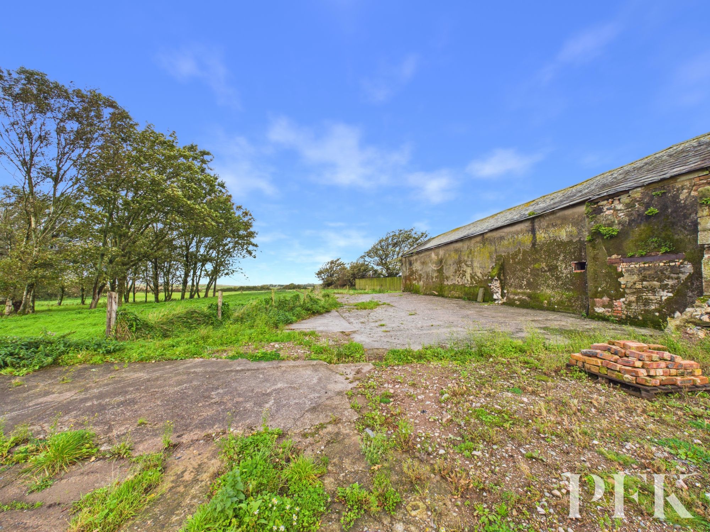
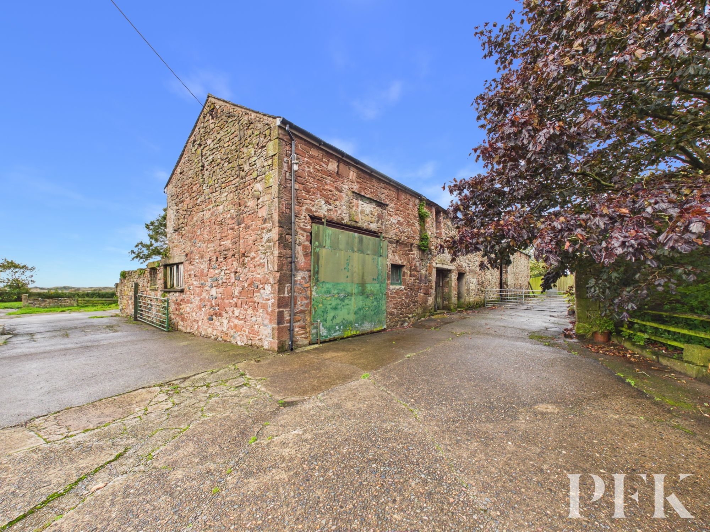
Offering far more than just a traditional farmhouse, this appealing rural property combines a beautifully restored four-bedroom home set in approximately 4.6 acres of land, including approximately 3.5 acres of grazing land, woodland, attractive formal gardens and a detached barn with planning permission for conversion into a separate dwelling. Occupying a peaceful position in the hamlet of Carleton, just outside Holmrook and on the fringes of the Western Lake District National Park, the property presents a wonderful opportunity to embrace country living, with additional potential to create a second home. Sensitively restored by the present owners to a high standard, the farmhouse offers well-appointed and flexible accommodation, making it ideally suited to family life, while the surrounding land, outbuildings and fine rural outlook further enhance its appeal.
Internally, the property retains the welcoming character and charm expected of a traditional farmhouse, complemented by thoughtfully presented accommodation designed for modern living. A generous entrance hall doubles as an inviting reception space, complete with a wood-burning stove, and opens into a cosy main lounge. A second reception room provides valuable flexibility, with direct access to the gardens and the potential to serve as a ground floor bedroom if required. At the heart of the home is a spacious farmhouse dining kitchen, with access to a large utility room and the family bathroom. To the first floor, four well appointed bedrooms provide comfortable accommodation for a growing family or visiting guests, completing a versatile home that combines rural character with practical everyday living.
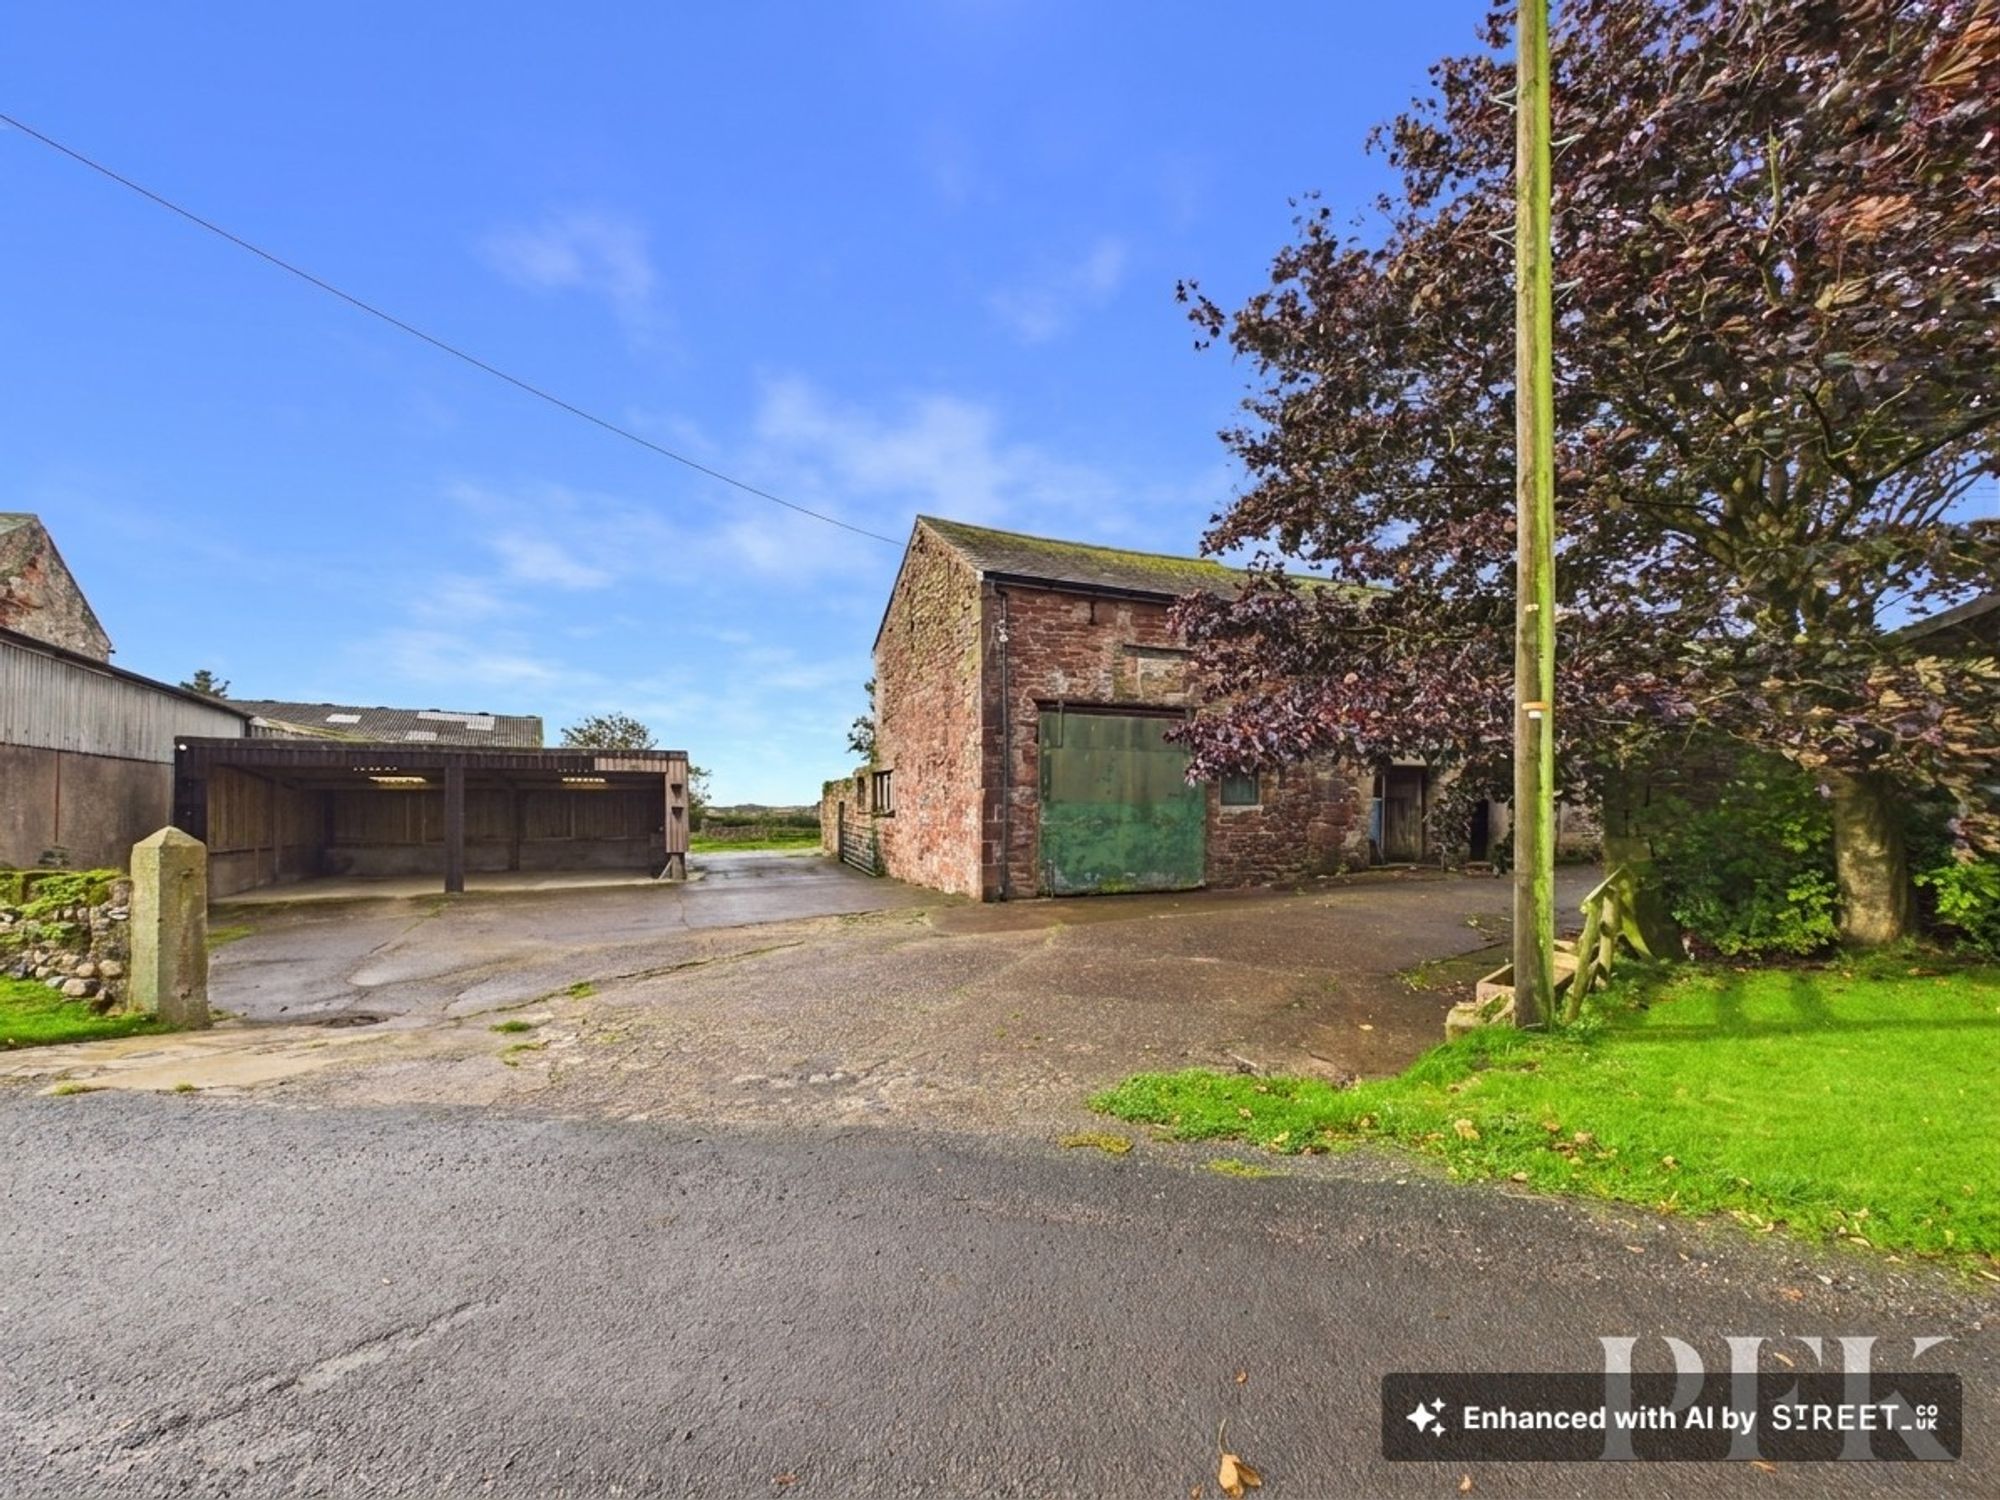
Externally, the property enjoys a particularly appealing setting, with formal gardens offering a fine rural outlook in all directions. Included in the sale is approximately 3.5 acres of grazing land, offering excellent appeal for those with equestrian interests, hobby farming or simply a desire for additional outdoor space, subject to the intended use. Opposite the main farmhouse, a detached barn benefits from planning permission for conversion into a dwelling, presenting an exciting opportunity for further development, subject to the approved plans and a local occupancy restriction. Additional useful outbuildings include a large log store and a covered carport area. Despite its peaceful rural position, the property remains well placed for exploring the dramatic fells, lakes and walking routes of the Western Lake District, as well as the estuary, coastline and historic coastal village of Ravenglass. Holmrook and the wider West Cumbrian area provide access to local amenities and employment centres, including Sellafield.
Combining an attractive farmhouse, substantial land, useful outbuildings and exciting development potential, this is a distinctive country property offering a wonderful balance of rural tranquillity, flexible family living and future opportunity.
Dimensions: 11' 5" x 11' 2" (3.48m x 3.41m)
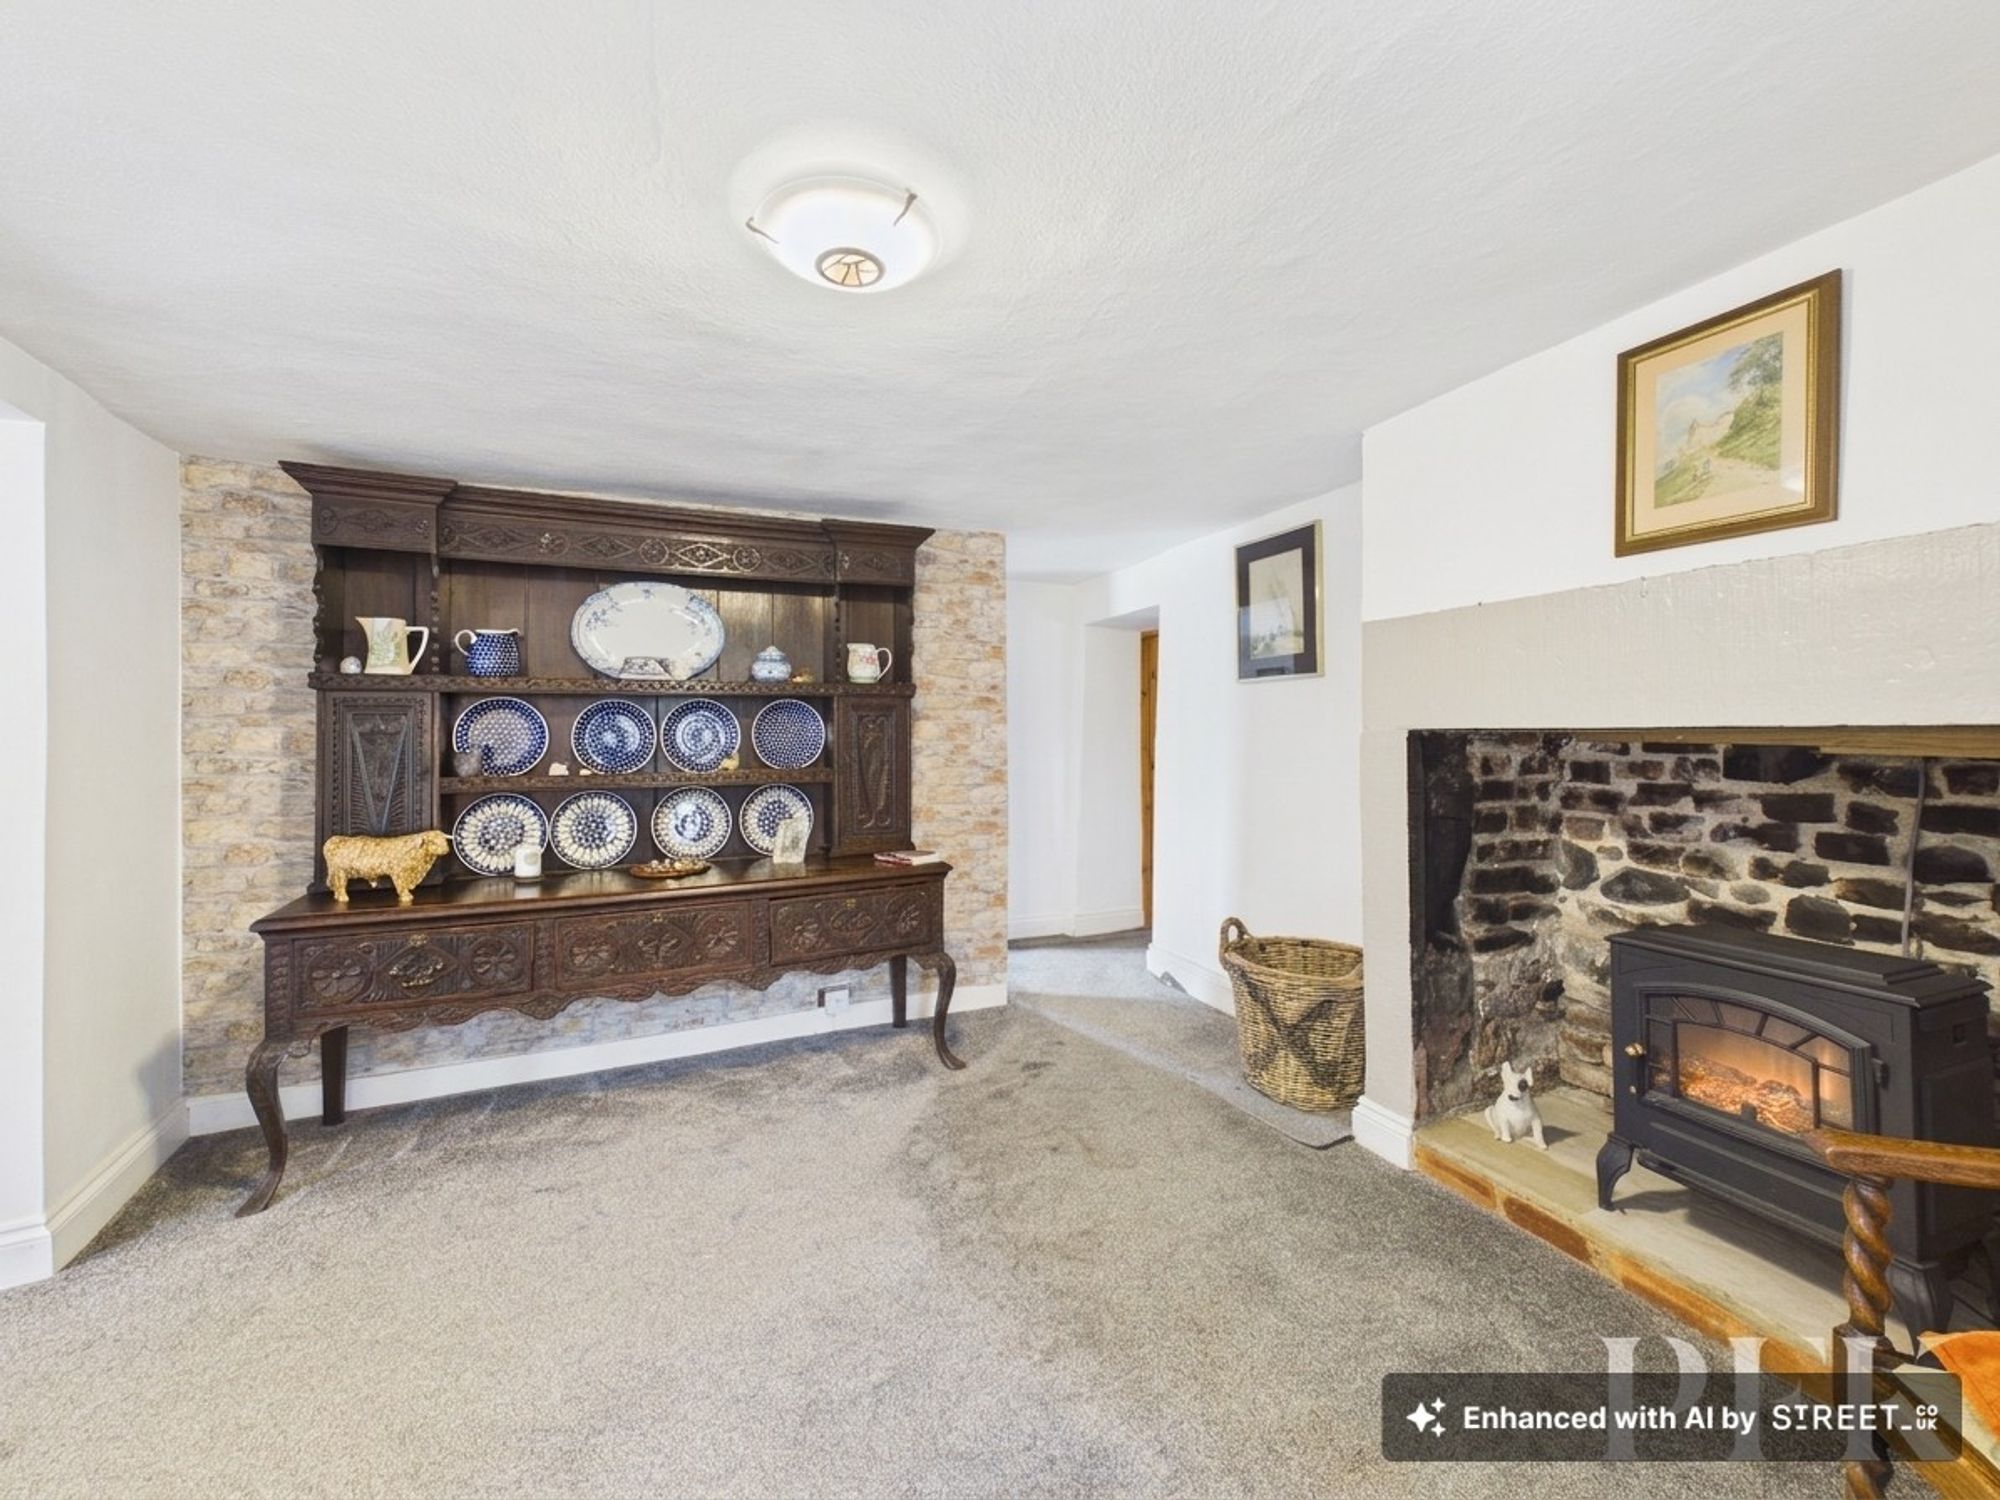
Welcoming entrance with feature fireplace, radiator, opening to lounge and snug.
Dimensions: 13' 5" x 11' 11" (4.09m x 3.64m)
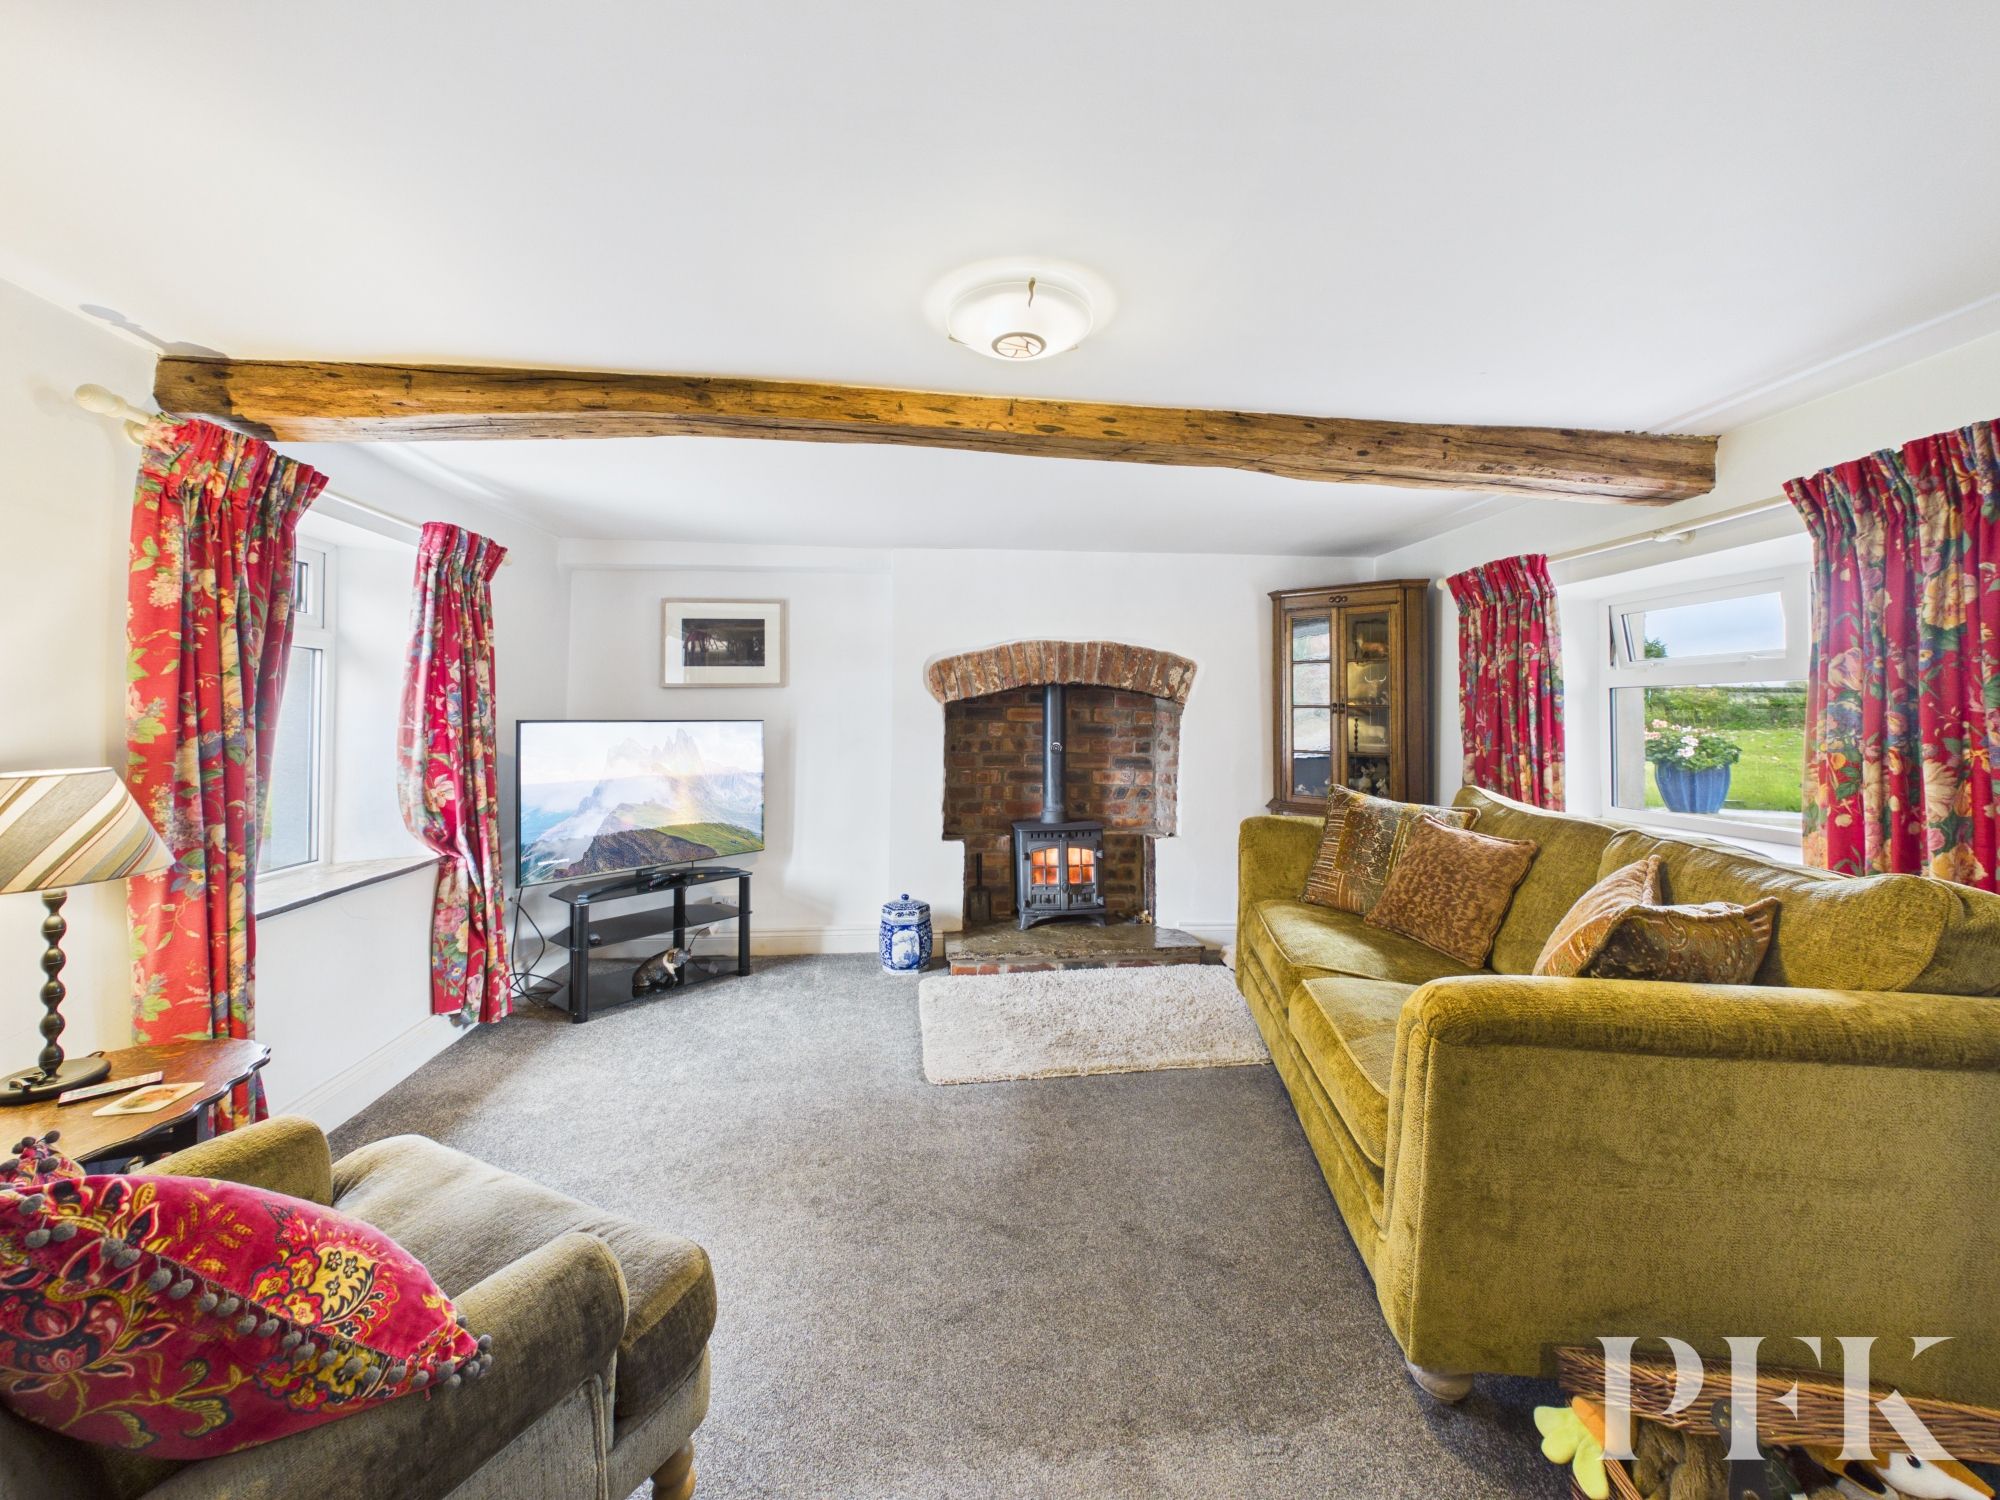
Cosy lounge with wood burning stove set in attractive fireplace, exposed ceiling timbers, windows to front and rear elevation offer pleasant outlook over the property's gardens and grounds.
Dimensions: 13' 3" x 11' 6" (4.04m x 3.51m)
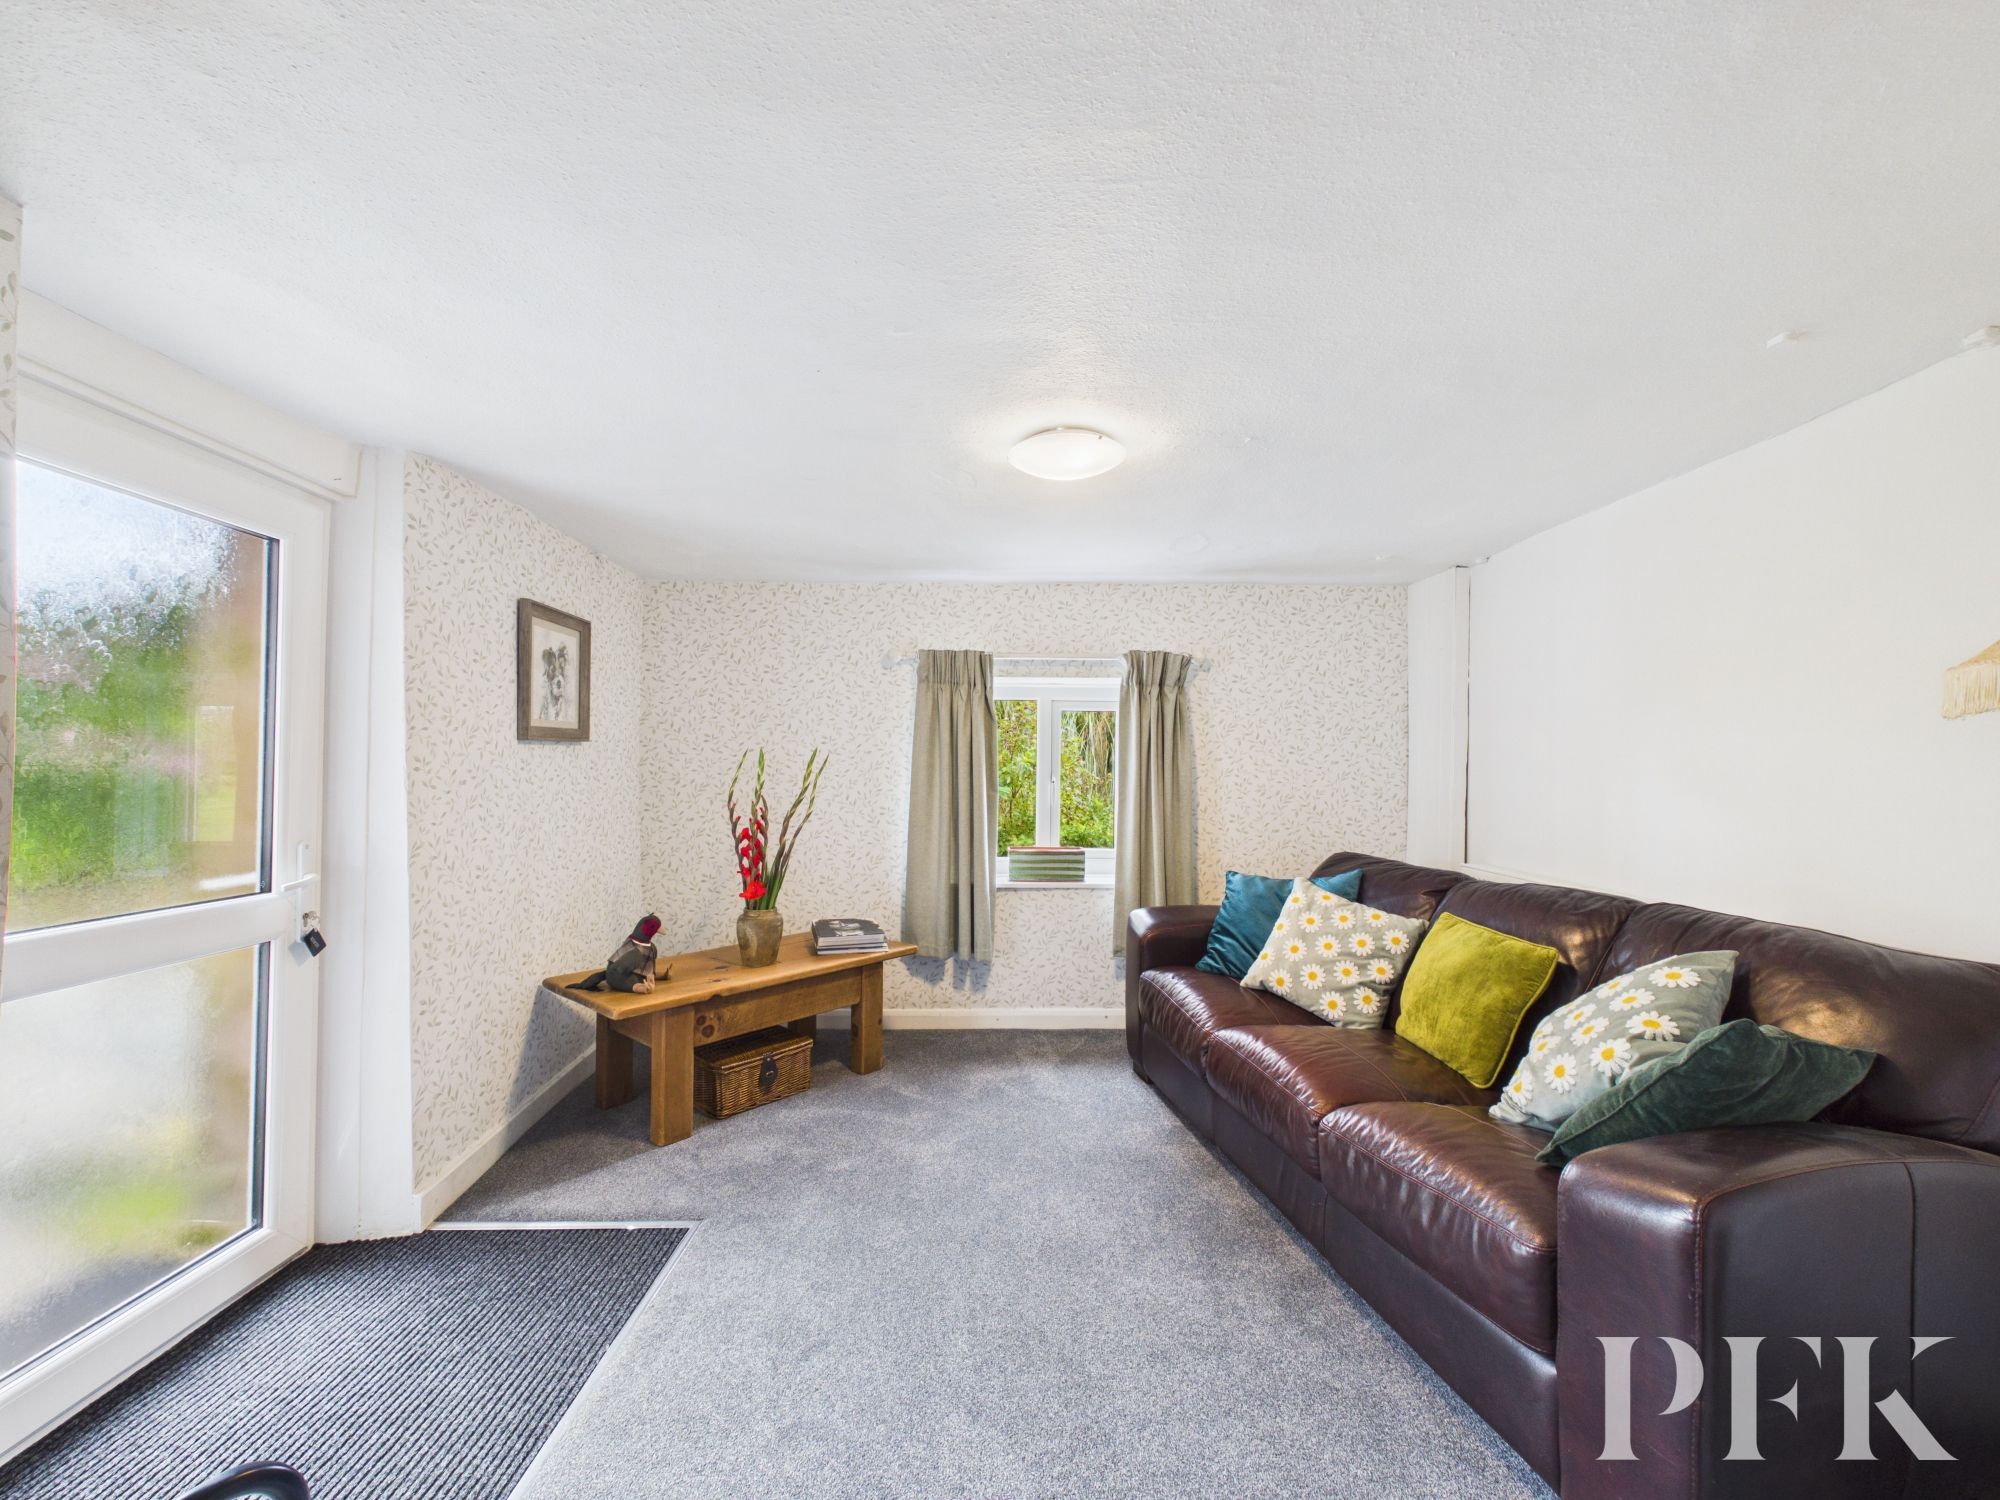
Currently used as a snug but equally suited as a ground floor bedroom if required. With window to rear overlooking the gardens.
Dimensions: 15' 1" x 15' 1" (4.59m x 4.59m)
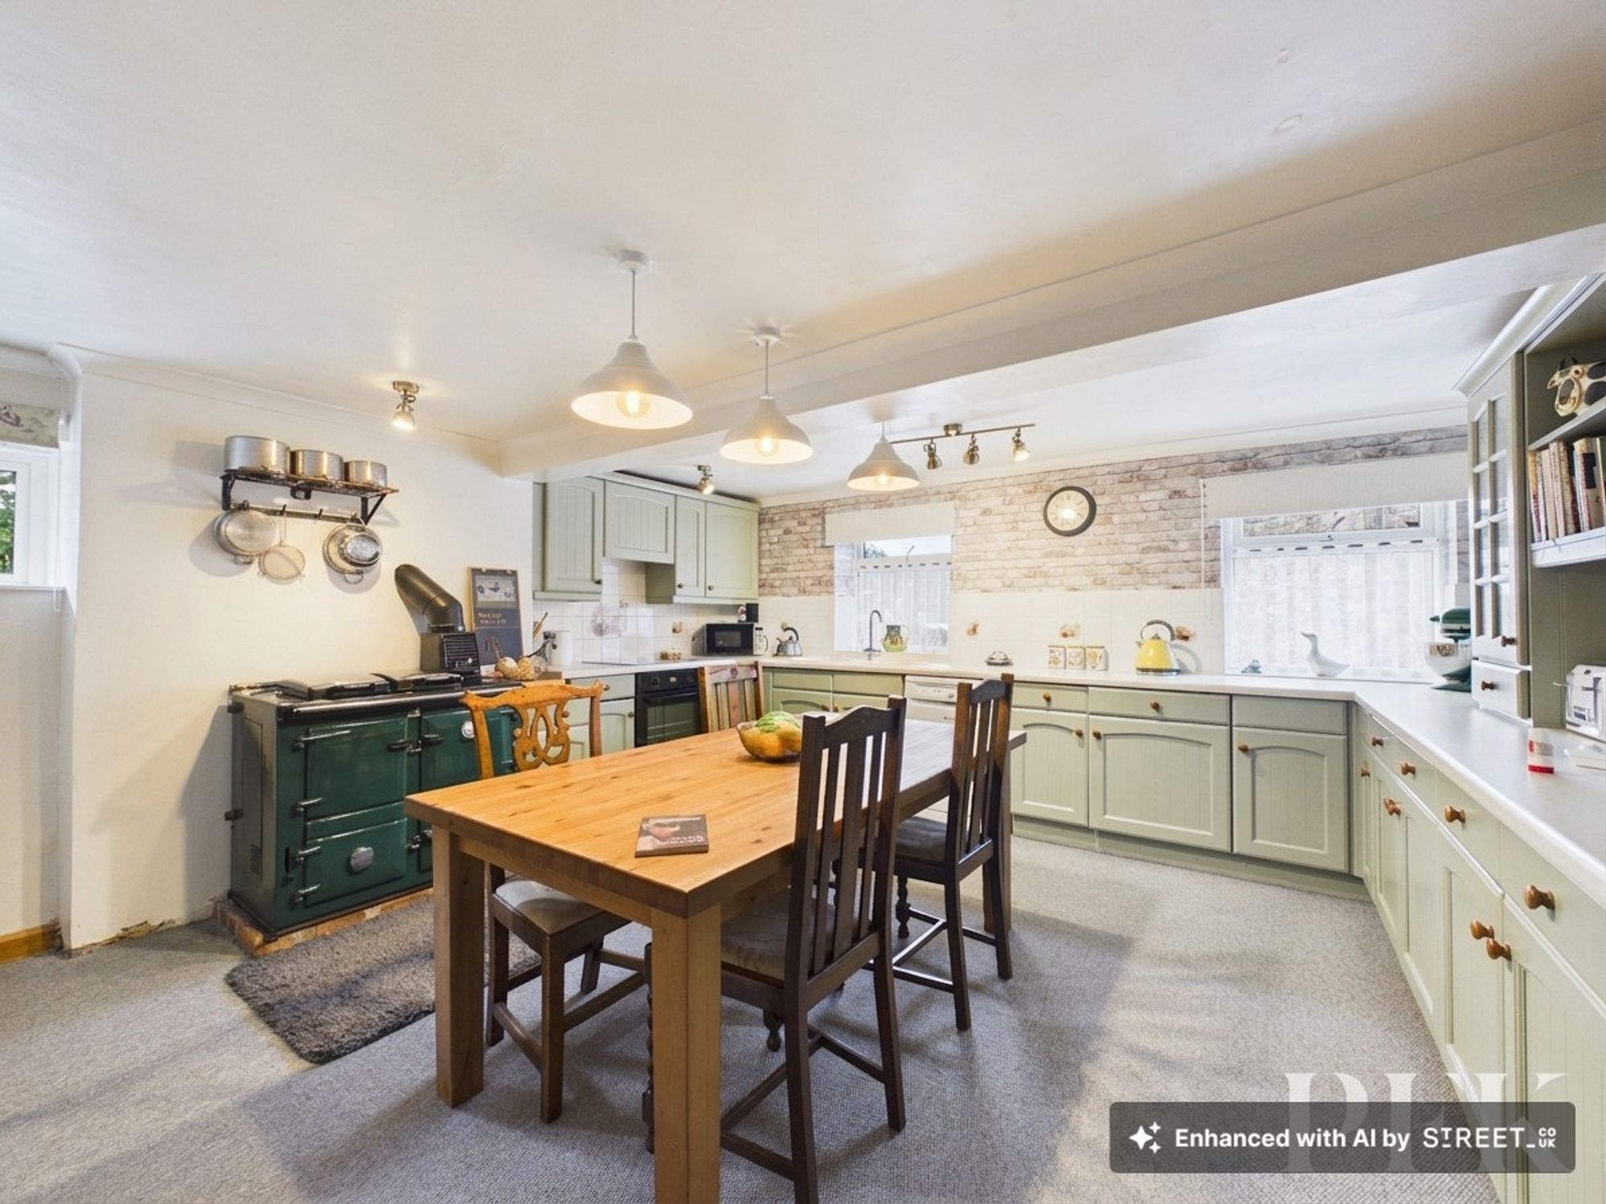
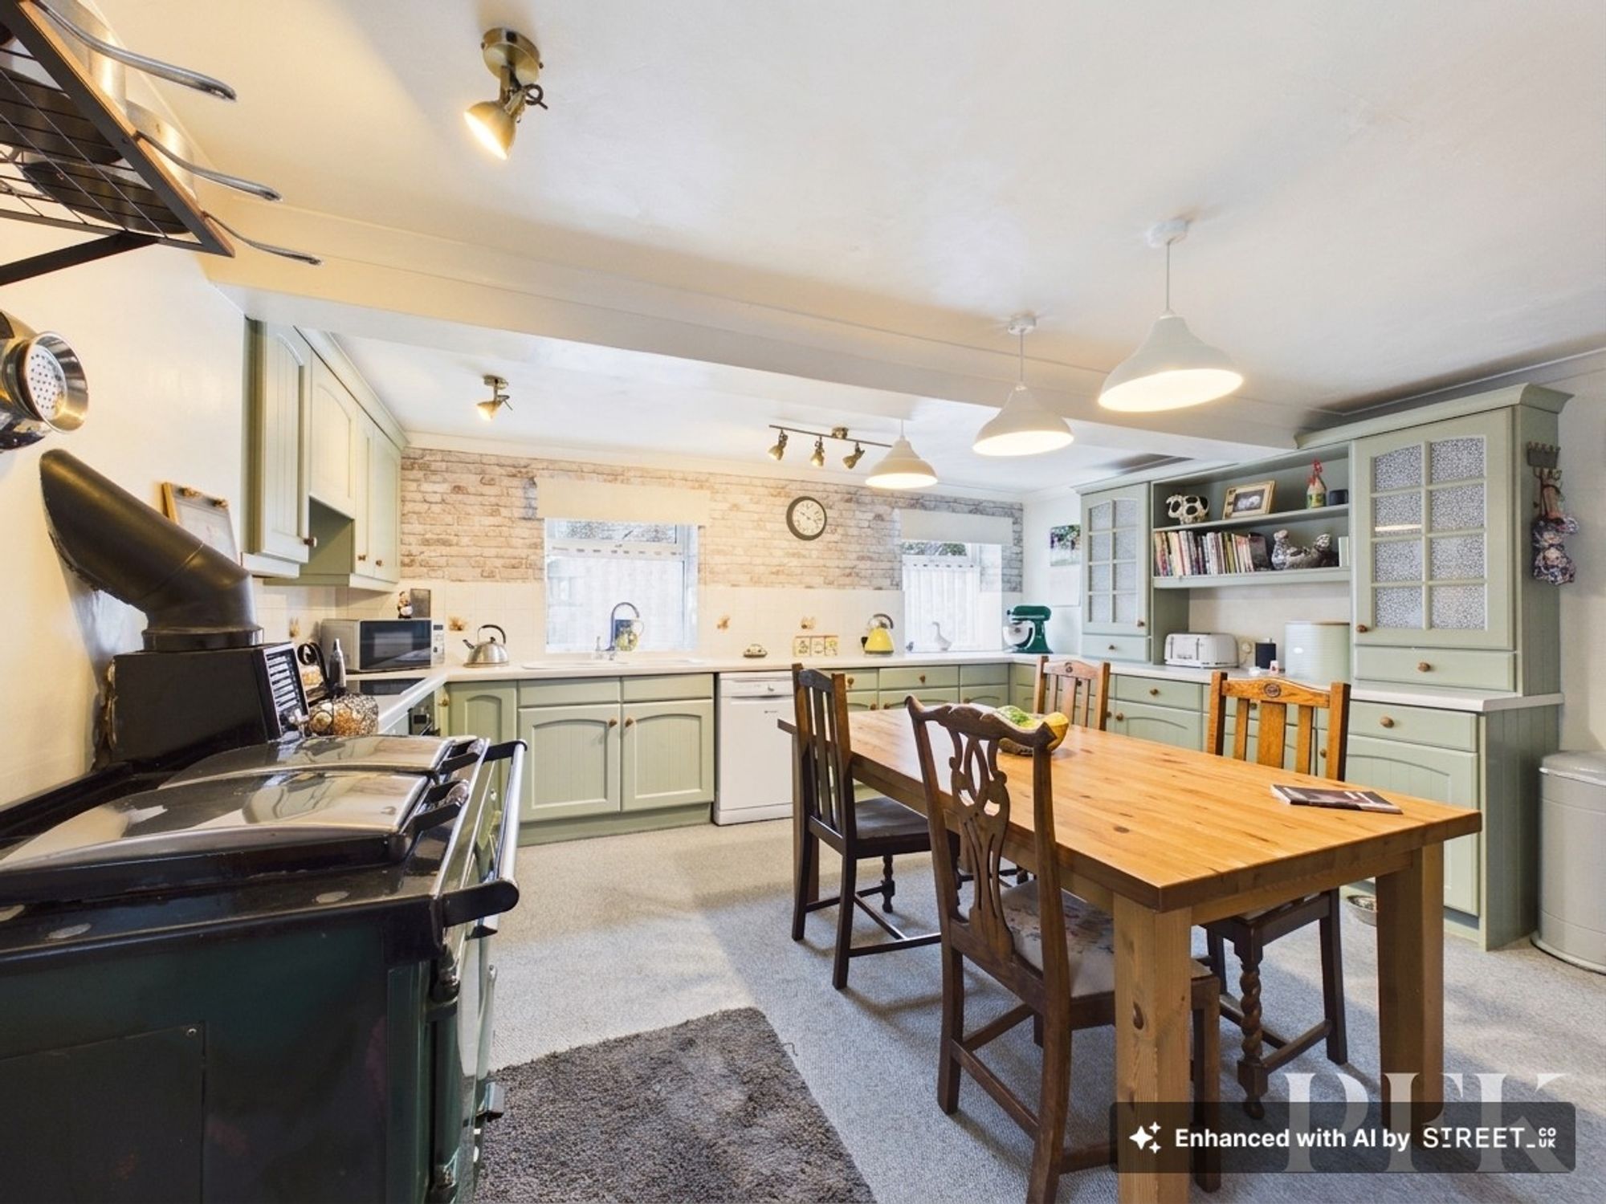
A beautiful farmhouse kitchen is at the heart of this home, with a range of matching wall and base units with complementary worksurfacing. AGA, space for large central dining table, windows to front and side, door to utility room and access to the stairs leading to the first floor.
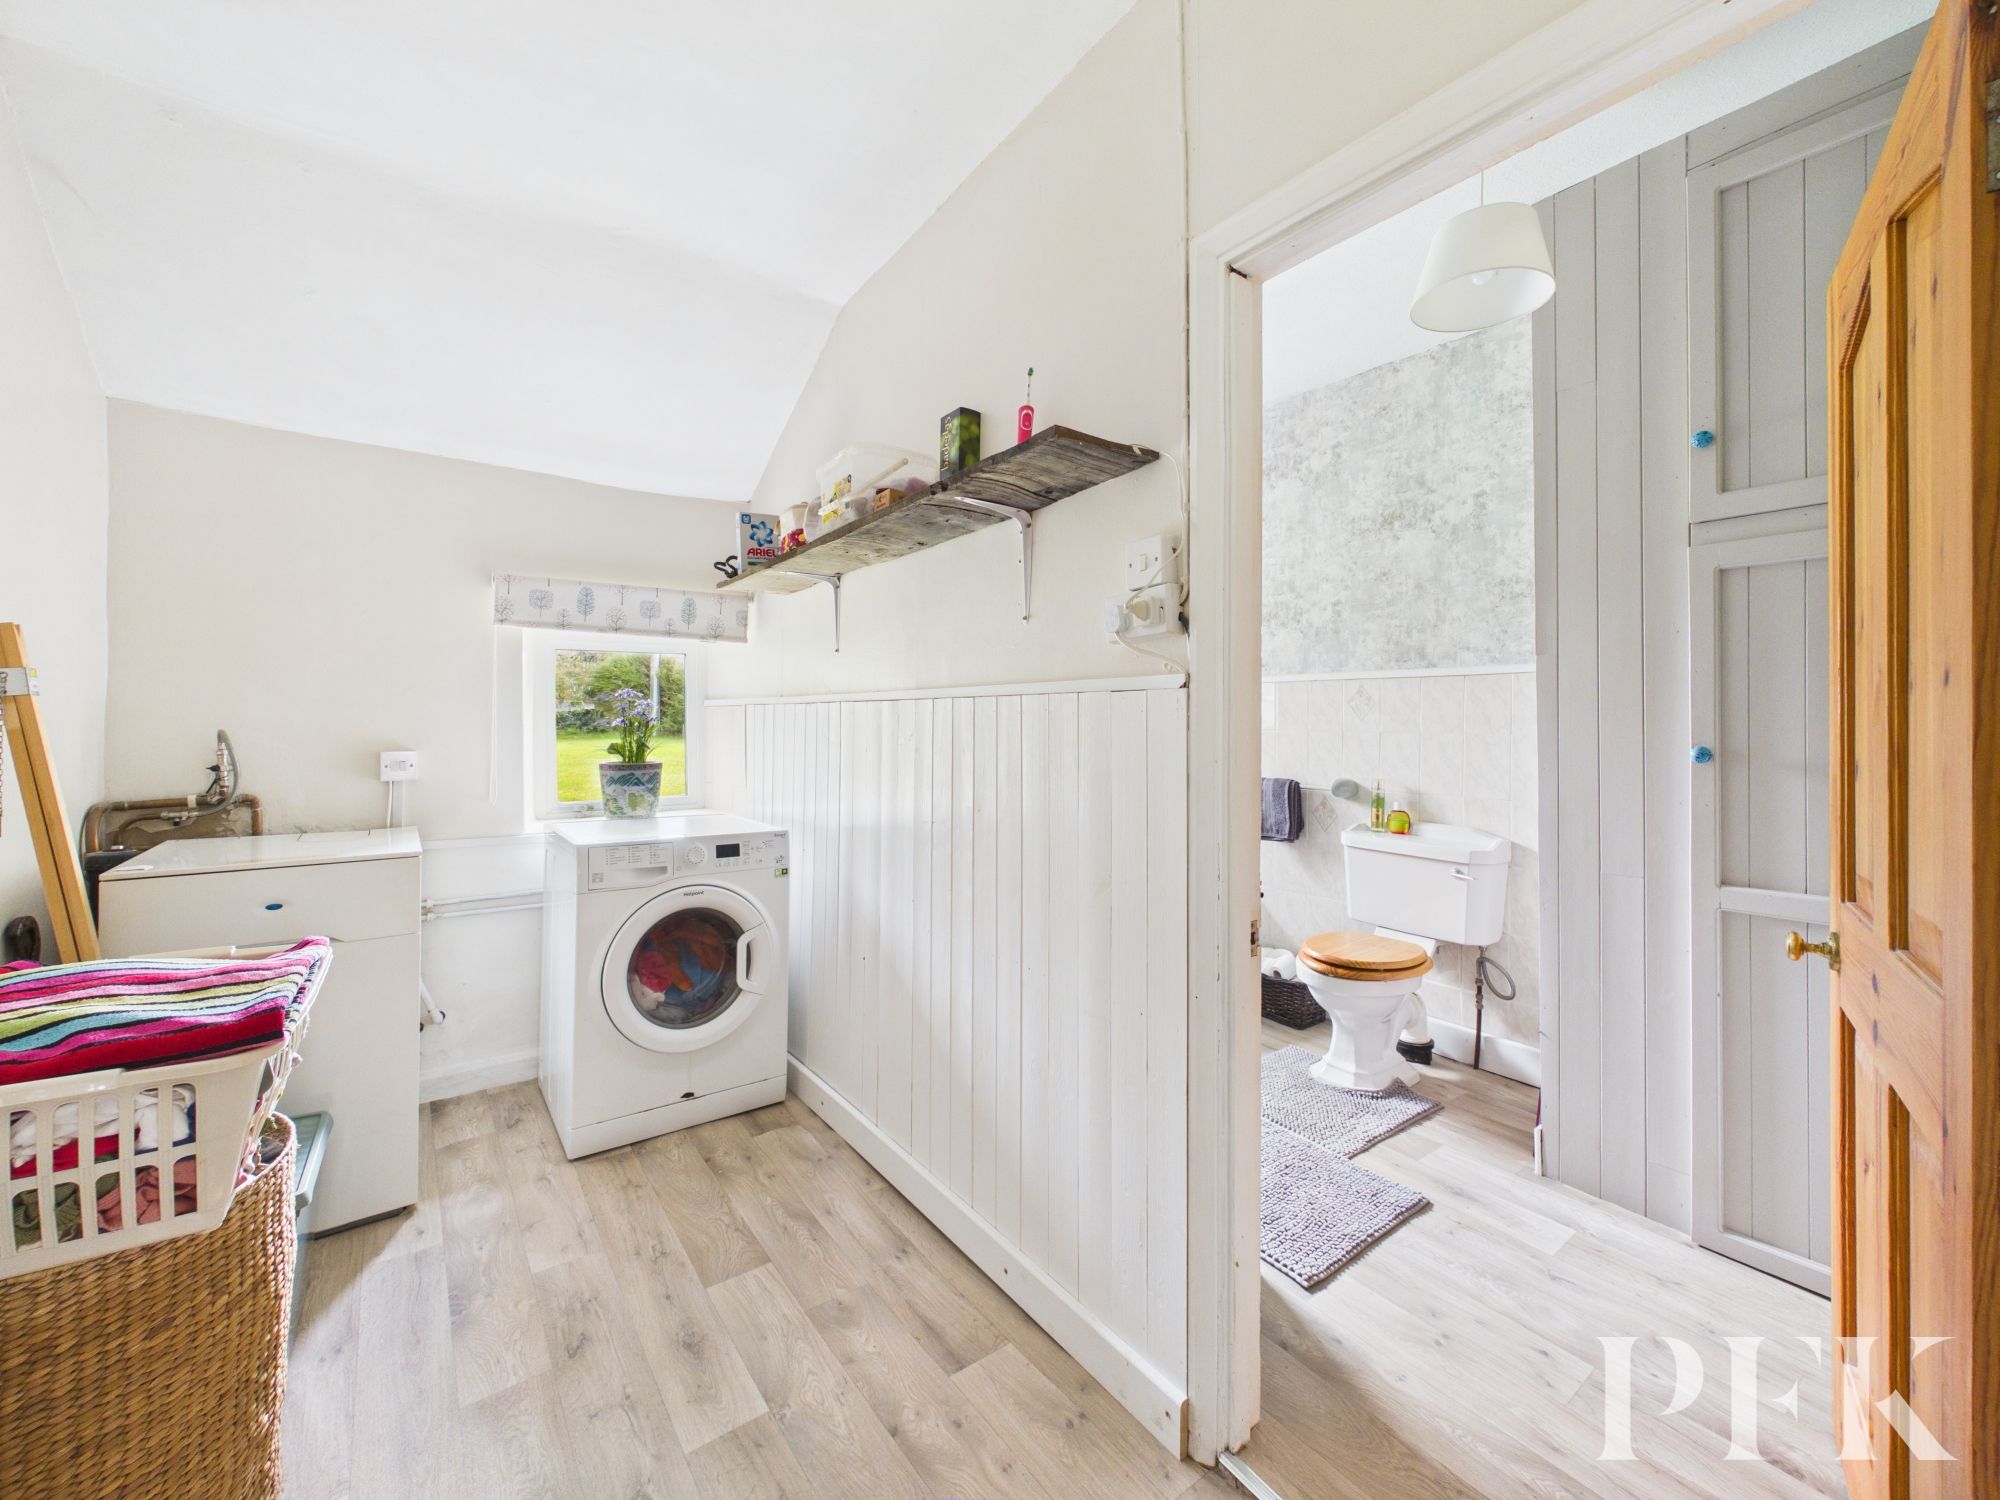
Dimensions: 10' 1" x 5' 6" (3.07m x 1.67m)
Plumbing for a washing machine, oil boiler, window and door to family bathroom.
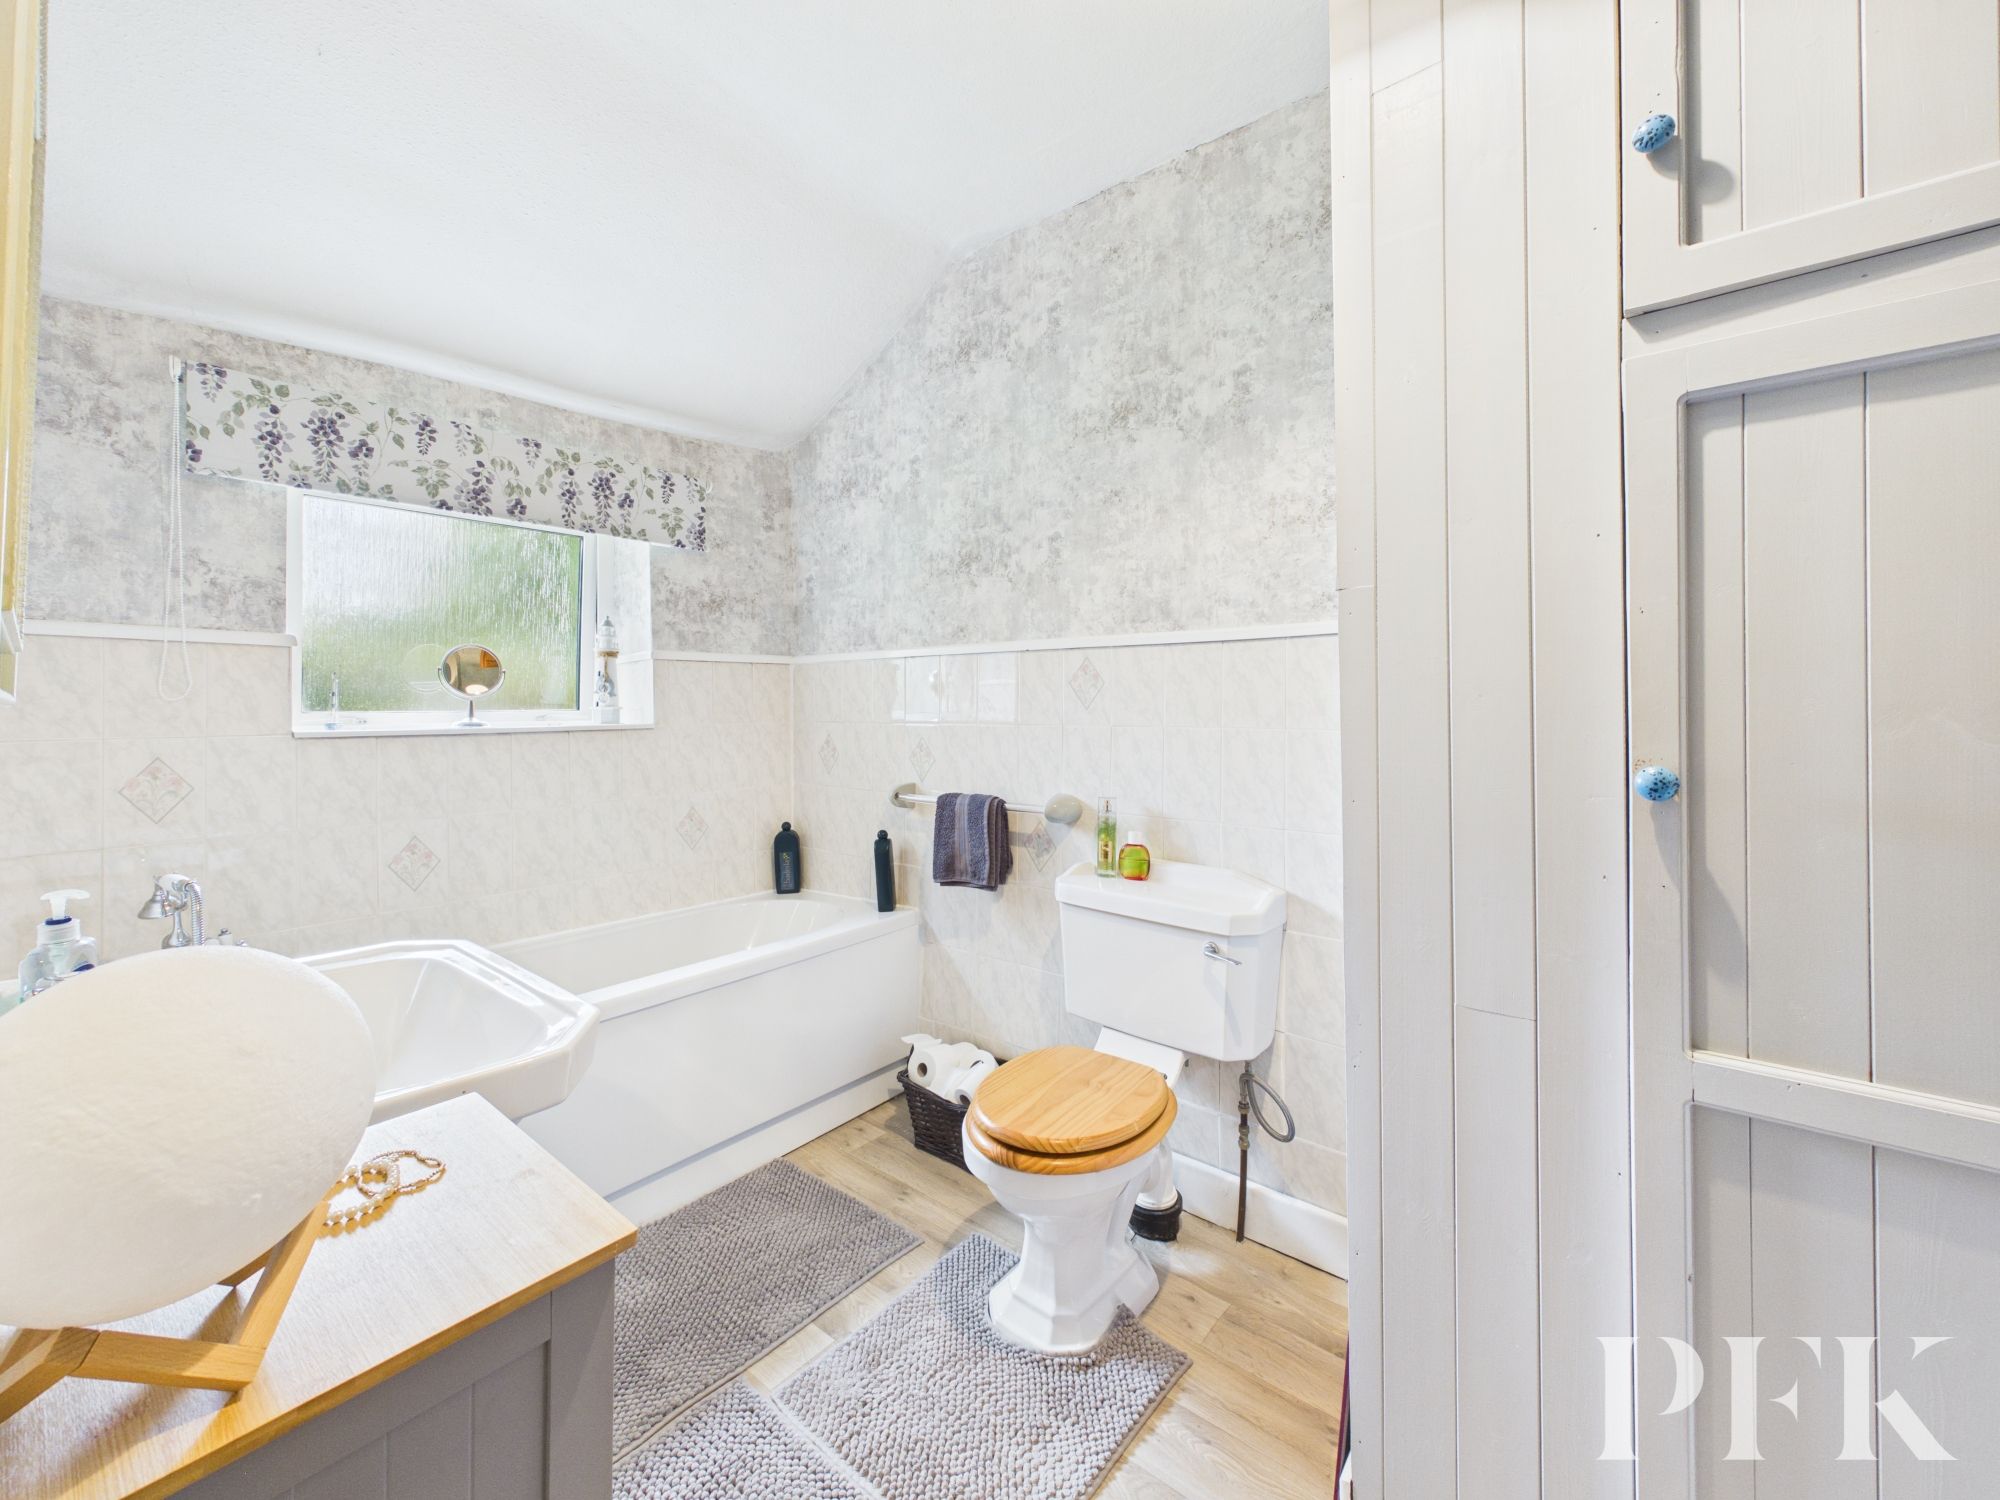
Dimensions: 10' 0" x 6' 0" (3.06m x 1.83m)
Fitted with white suite comprising low level wc, wash hand basin and panelled bath, large storage cupboard, obscured window and part tiled walls.
Dimensions: 15' 4" x 15' 1" (4.68m x 4.60m)
Large double bedroom with window to front elevation.
Dimensions: 12' 7" x 11' 7" (3.83m x 3.54m)
Large double bedroom with part sloped ceiling with velux rooflight, further window and radiator.
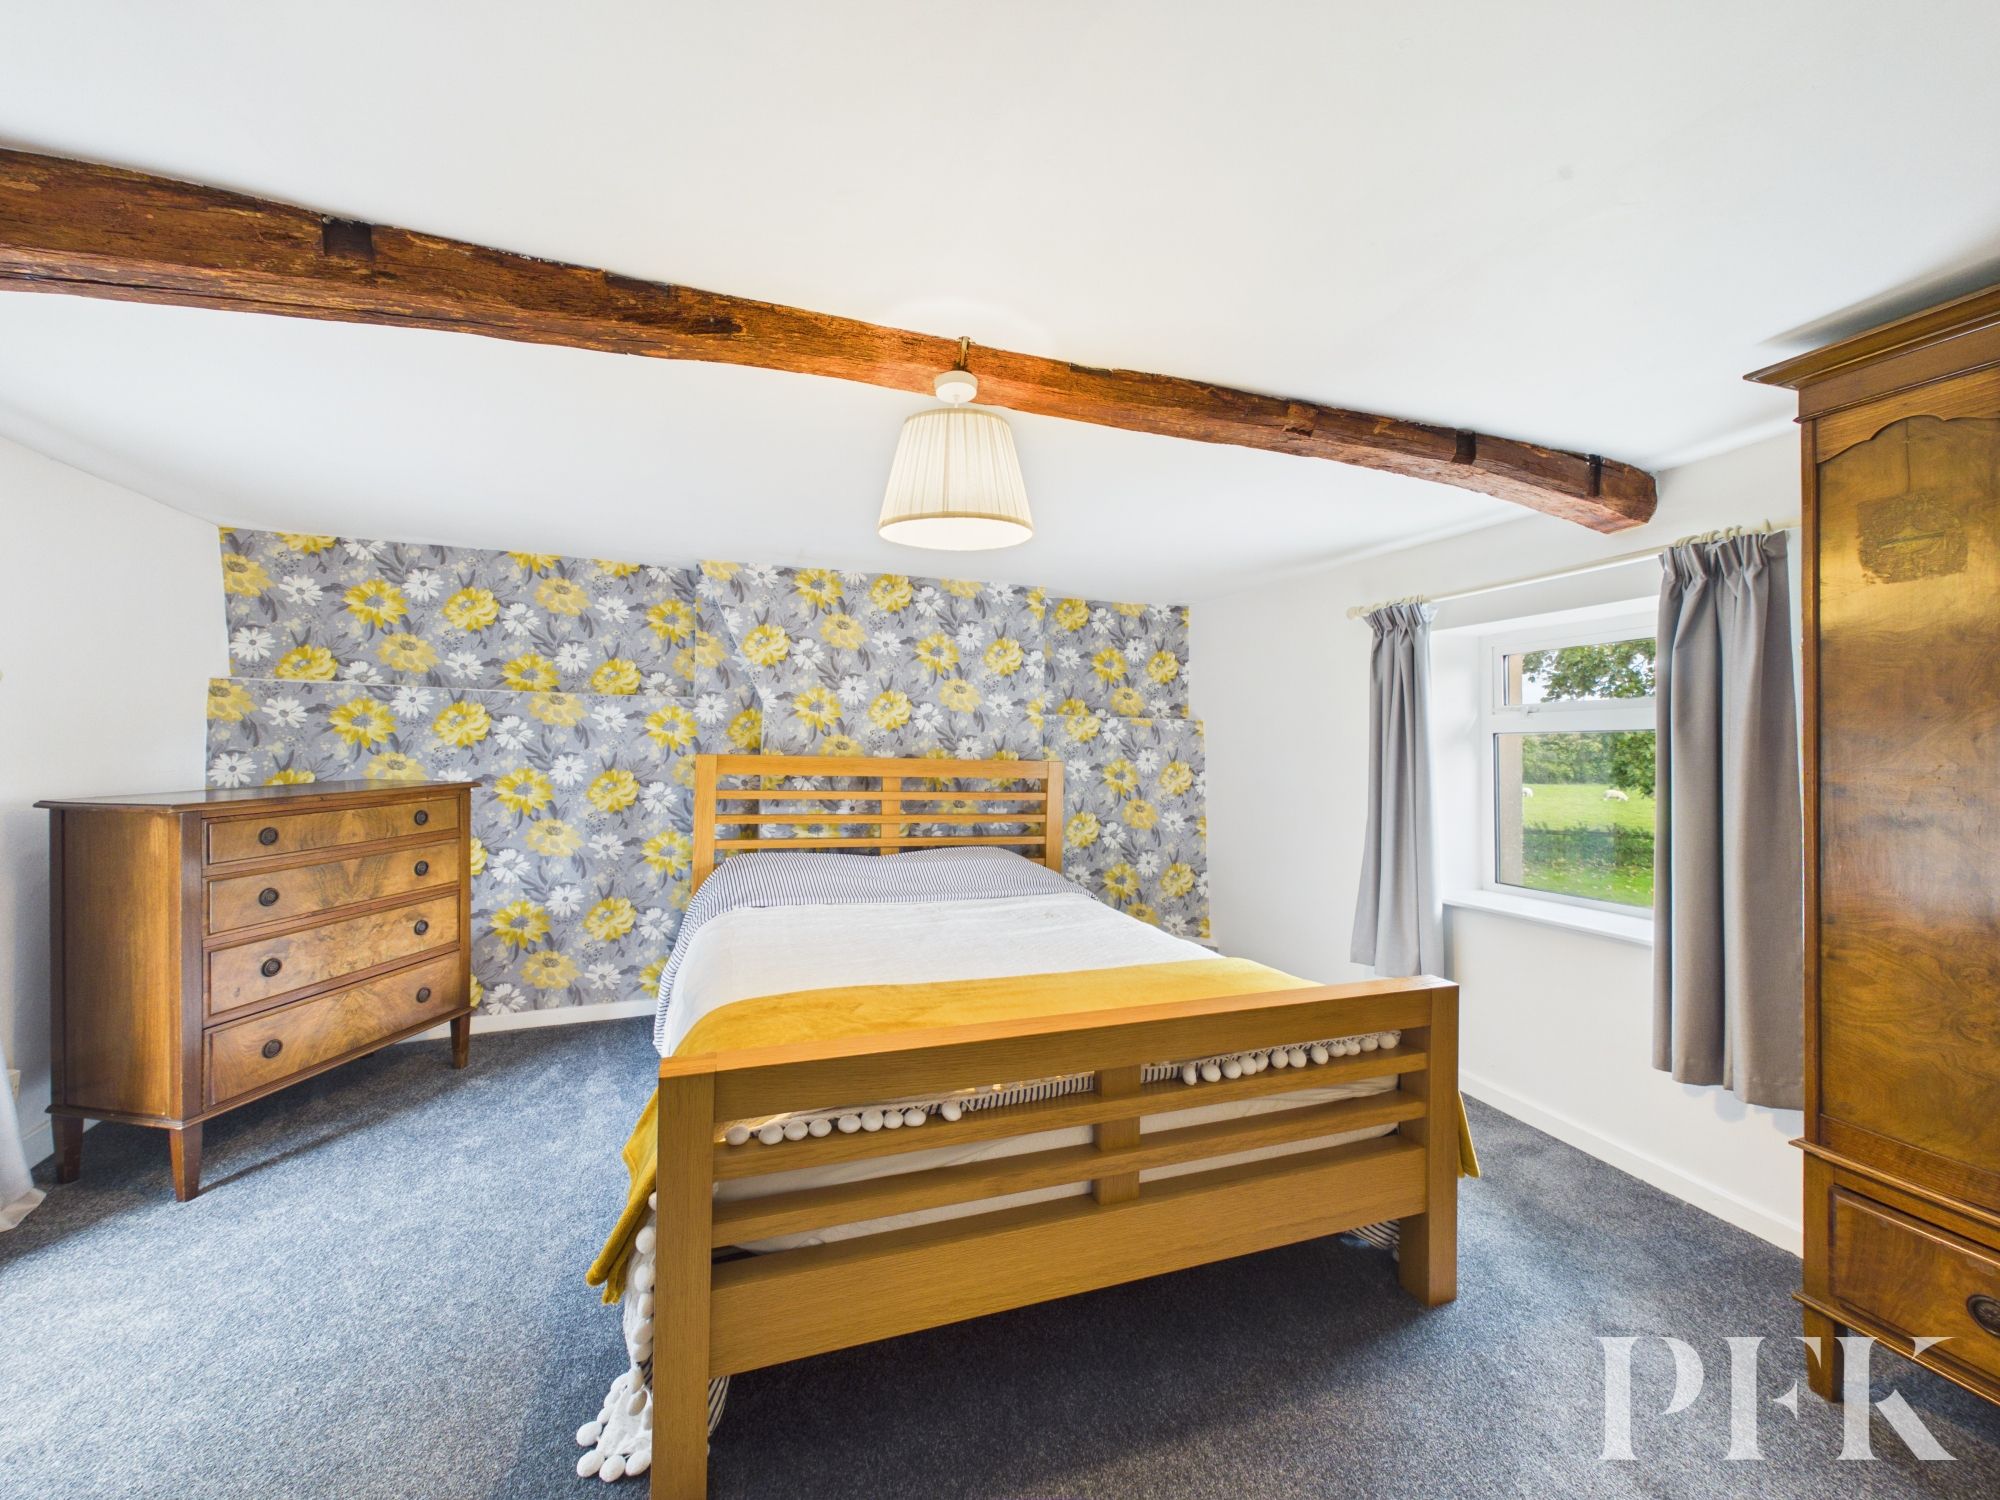
Dimensions: 13' 11" x 13' 8" (4.25m x 4.16m)
Large double bedroom with windows to front and rear elevations and exposed ceiling timbers.
Dimensions: 11' 5" x 8' 2" (3.48m x 2.50m)
Double bedroom with window.
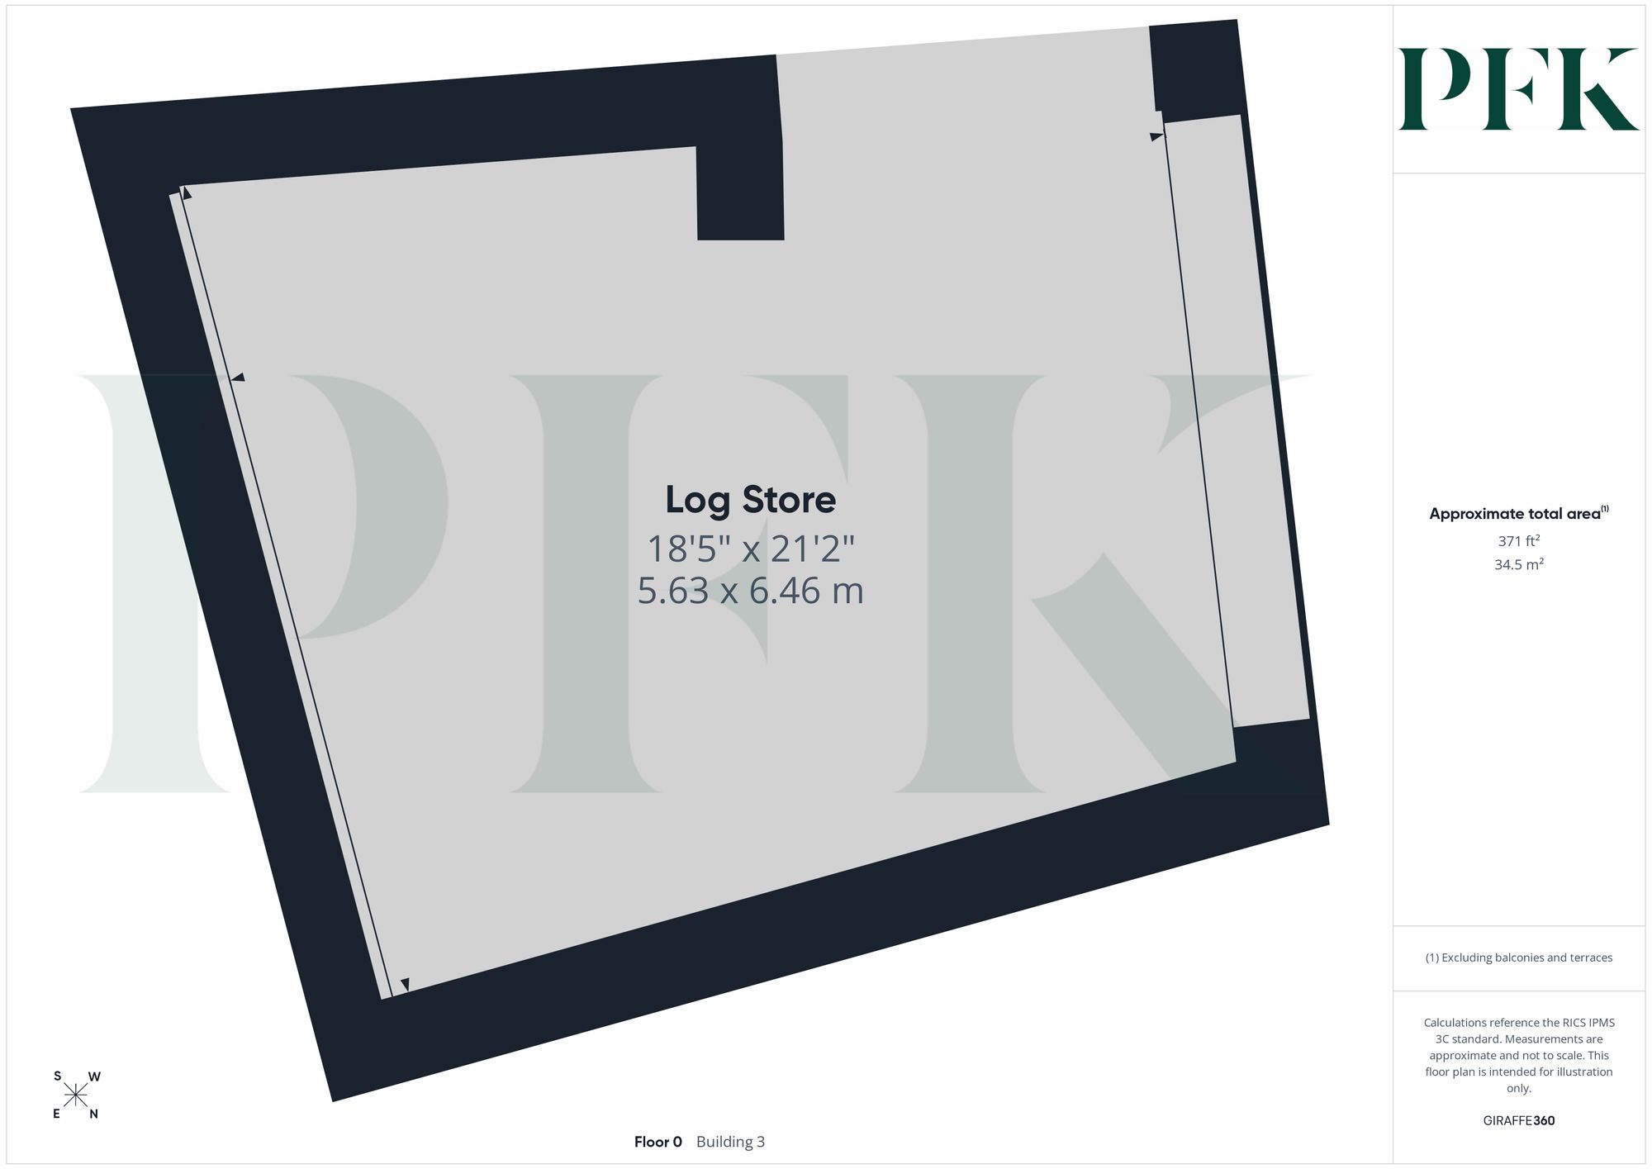
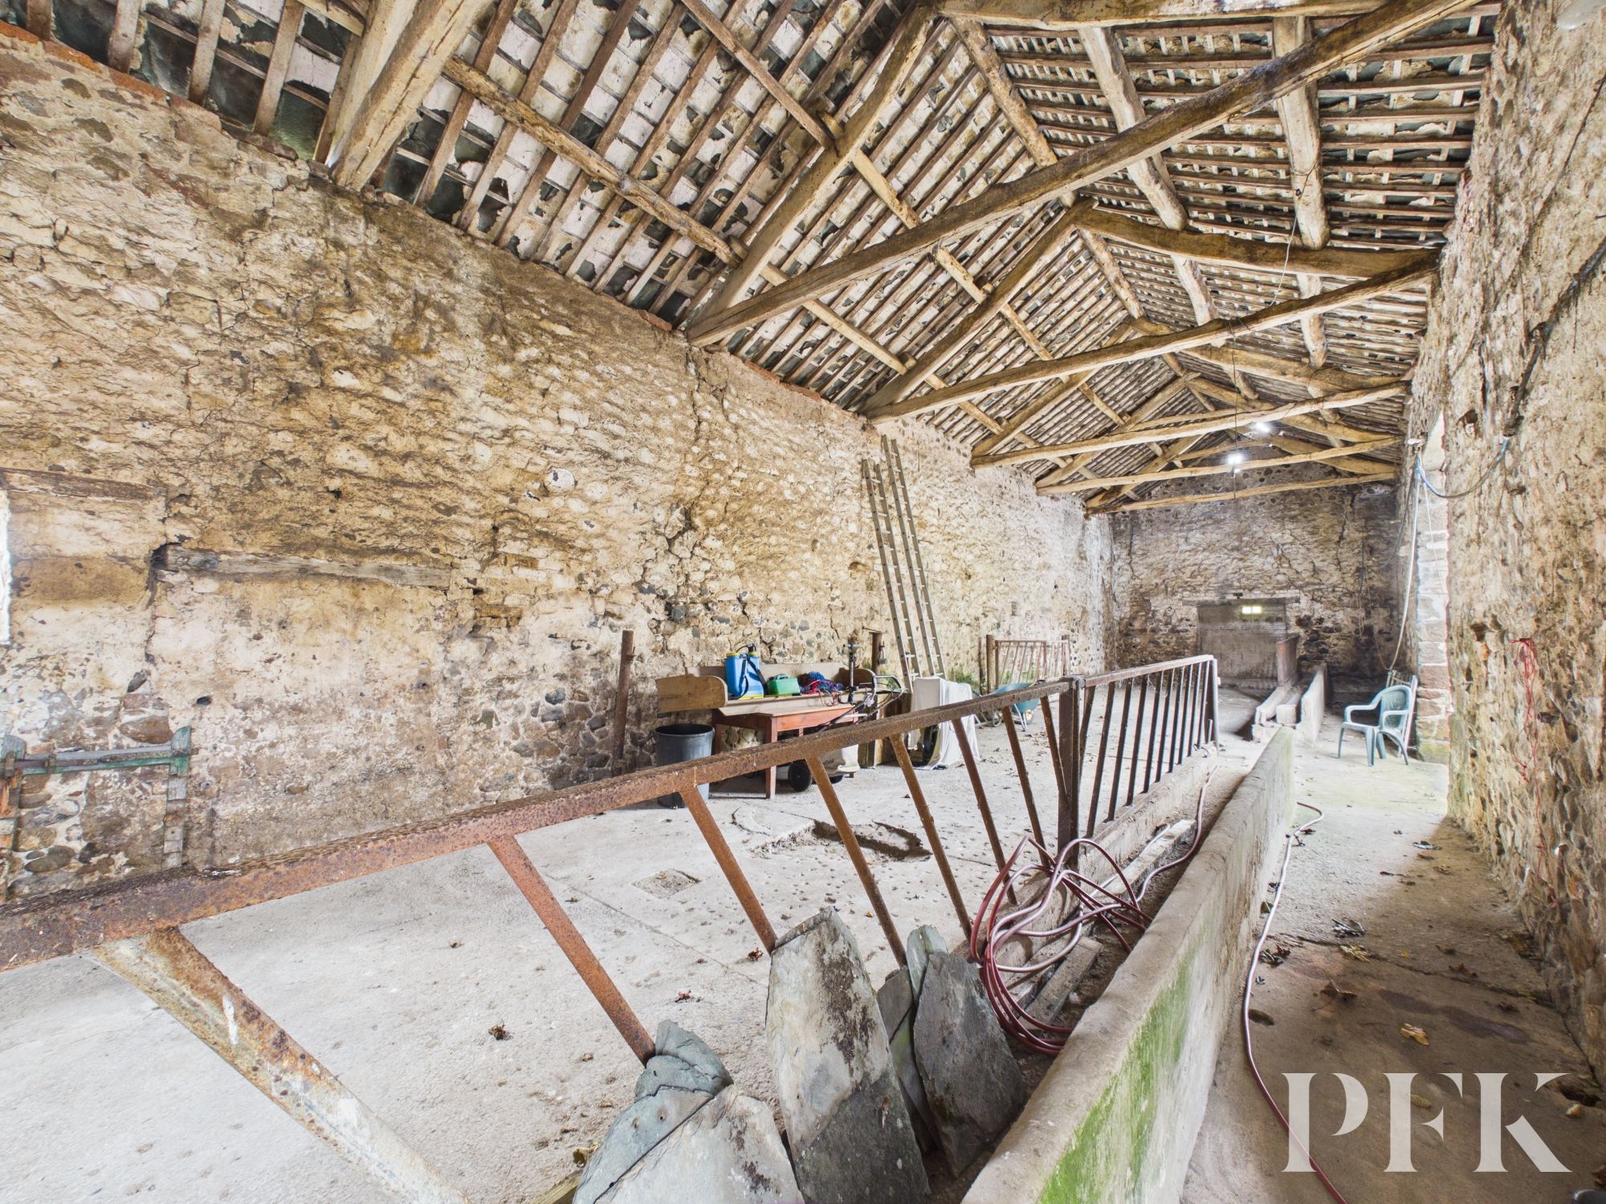
A particularly valuable feature of the property is the detached barn situated opposite the main farmhouse, which benefits from planning permission for conversion into a separate dwelling. This presents an exciting opportunity for a purchaser to explore the potential of creating an additional residential property, whether for extended family accommodation or another purpose permitted by the relevant planning consent. The permission was granted some years ago, and works were commenced and inspected, with the intention that this established the consent as remaining extant. Buyers are advised to verify the current planning position, the approved plans and any associated conditions with the relevant planning authority, including whether any local occupancy restriction would apply to the completed dwelling. Also situated opposite the farmhouse are a substantial log store and a covered carport area, providing useful additional storage and sheltered parking.
Mains electricity and water. Septic tank drainage, oil central heating and double glazing installed throughout. Please note: measurements are approximate so may reflect the maximum dimensions and the mention of any appliances/services within these particulars does not imply that they are in full and efficient working order.
We have been informed that the property has a septic tank and would advise any prospective purchaser to check it complies with current standards and rules introduced on 1st January 2020.
The property can be located using either CA19 1YX or W3W///stale.scoping.wonderfully
PFK works with preferred providers for services relating to buying or selling property. These providers offer competitive pricing, but you are under no obligation to use them and are free to choose alternatives. If you do use these services, PFK may receive a referral fee as follows (all figures include VAT): • Conveyancing (Napthens LLP, Bendles LLP, Scott Duff & Co, Knights PLC, Newtons Ltd, Beyond Conveyancing Ltd): £120 to £240 per completed sale or purchase. • Auction – If you decide to sell your property via Auction House Cumbria following our introduction, the average referral fee earned for 2025 was £2,398 and is dependent on the final sale price. • Financial Services (Emma Harrison Financial Services): average referral fee of £221 in 2024 for arranging mortgages, insurance, and related products. • EPCs (M & G EPCs Ltd): £25 for EPC • Anti-Money Laundering (AML) Checks (via Landmark): between £8.50 and £15.50.