The Croft, Aspatria, Wigton CA7
Bungalow
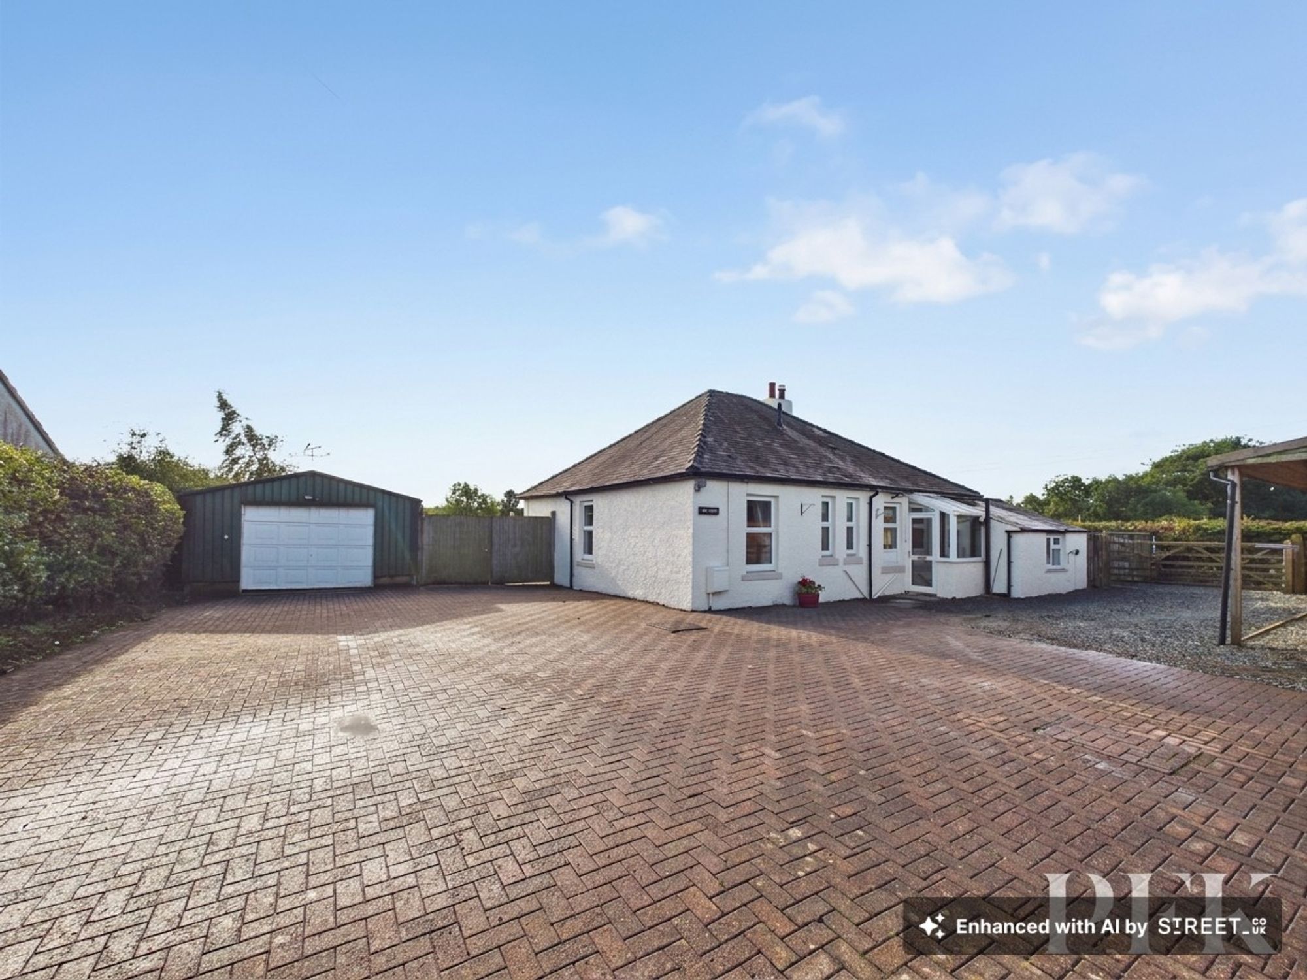
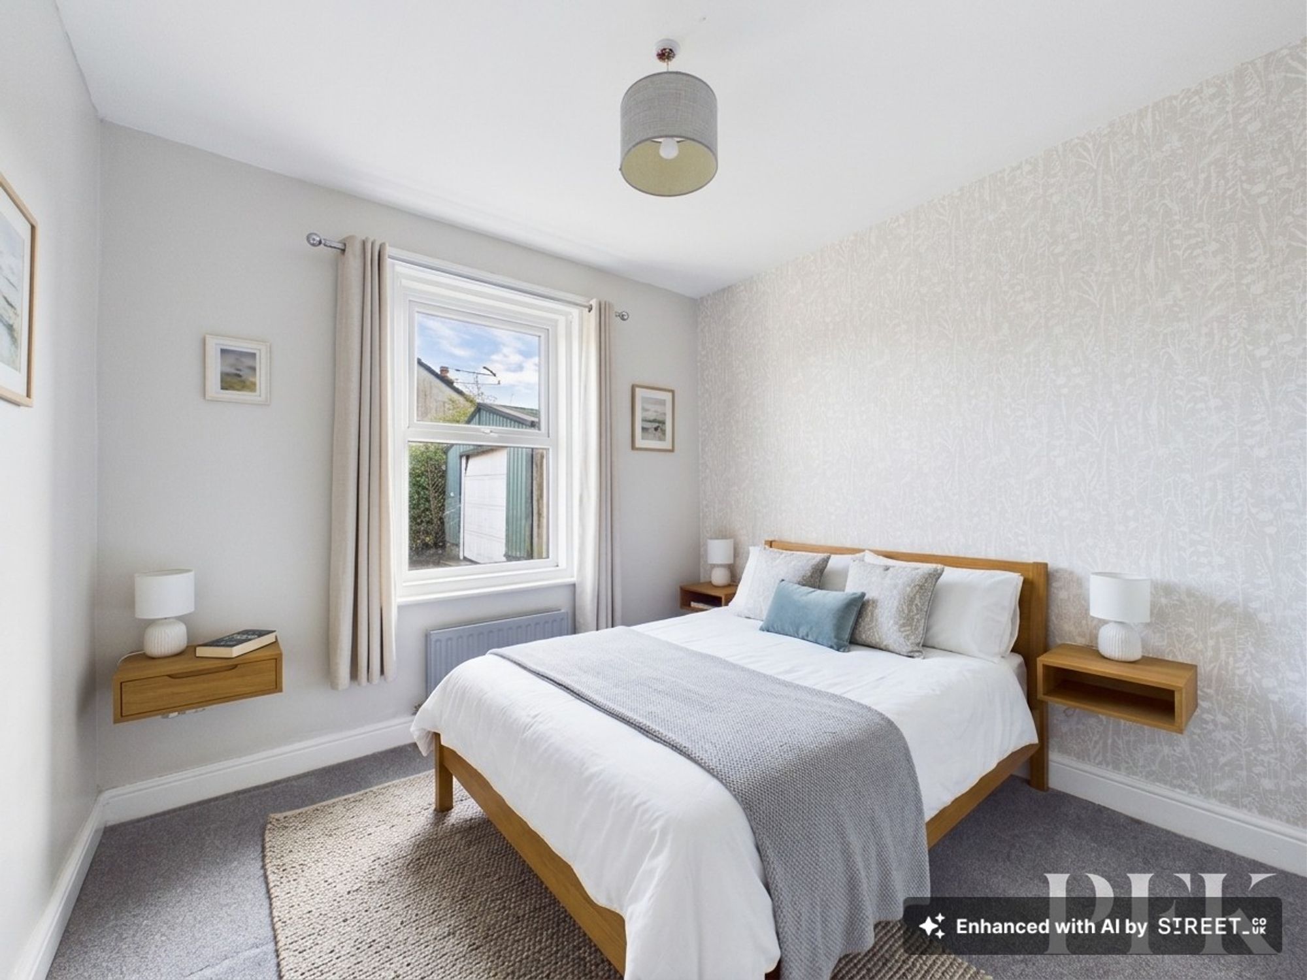
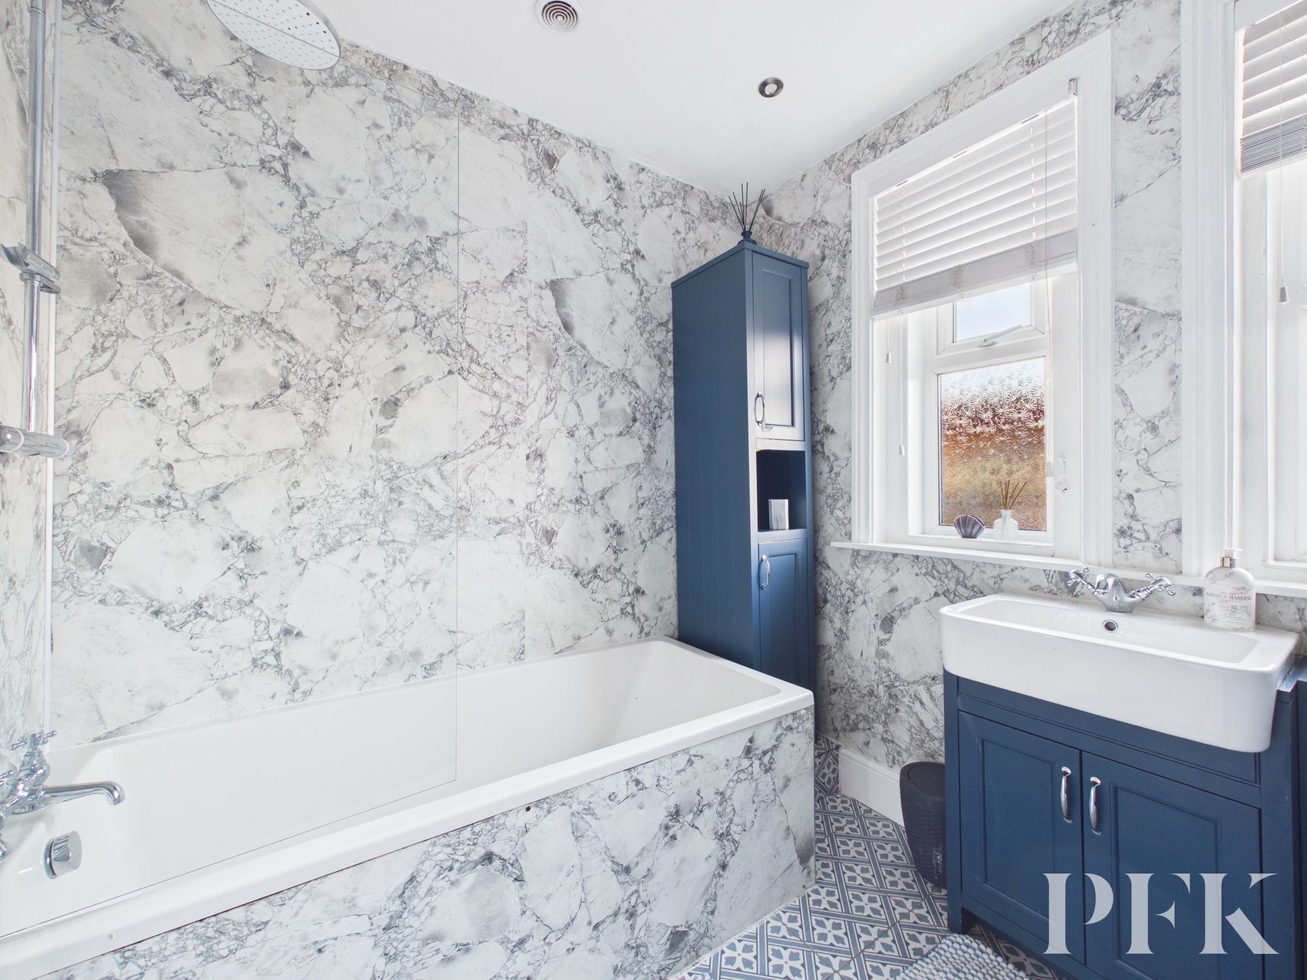


Nestled within an idyllic rural setting, this detached three bed bungalow presents a serene escape with a touch of modern elegance. Set in a large plot with a 1/4 acre paddock, this beautiful property boasts a contemporary dining kitchen, a sunroom offering tranquil garden views, and open countryside views beyond. Radiating warmth and charm, the interior reveals a newly fitted modern bathroom, adorned with tasteful décor that adds a delightful ambience throughout the residence. Experience a lifestyle of comfort and sophistication in this immaculately maintained home, where every detail has been carefully considered to create an inviting and family friendly atmosphere.
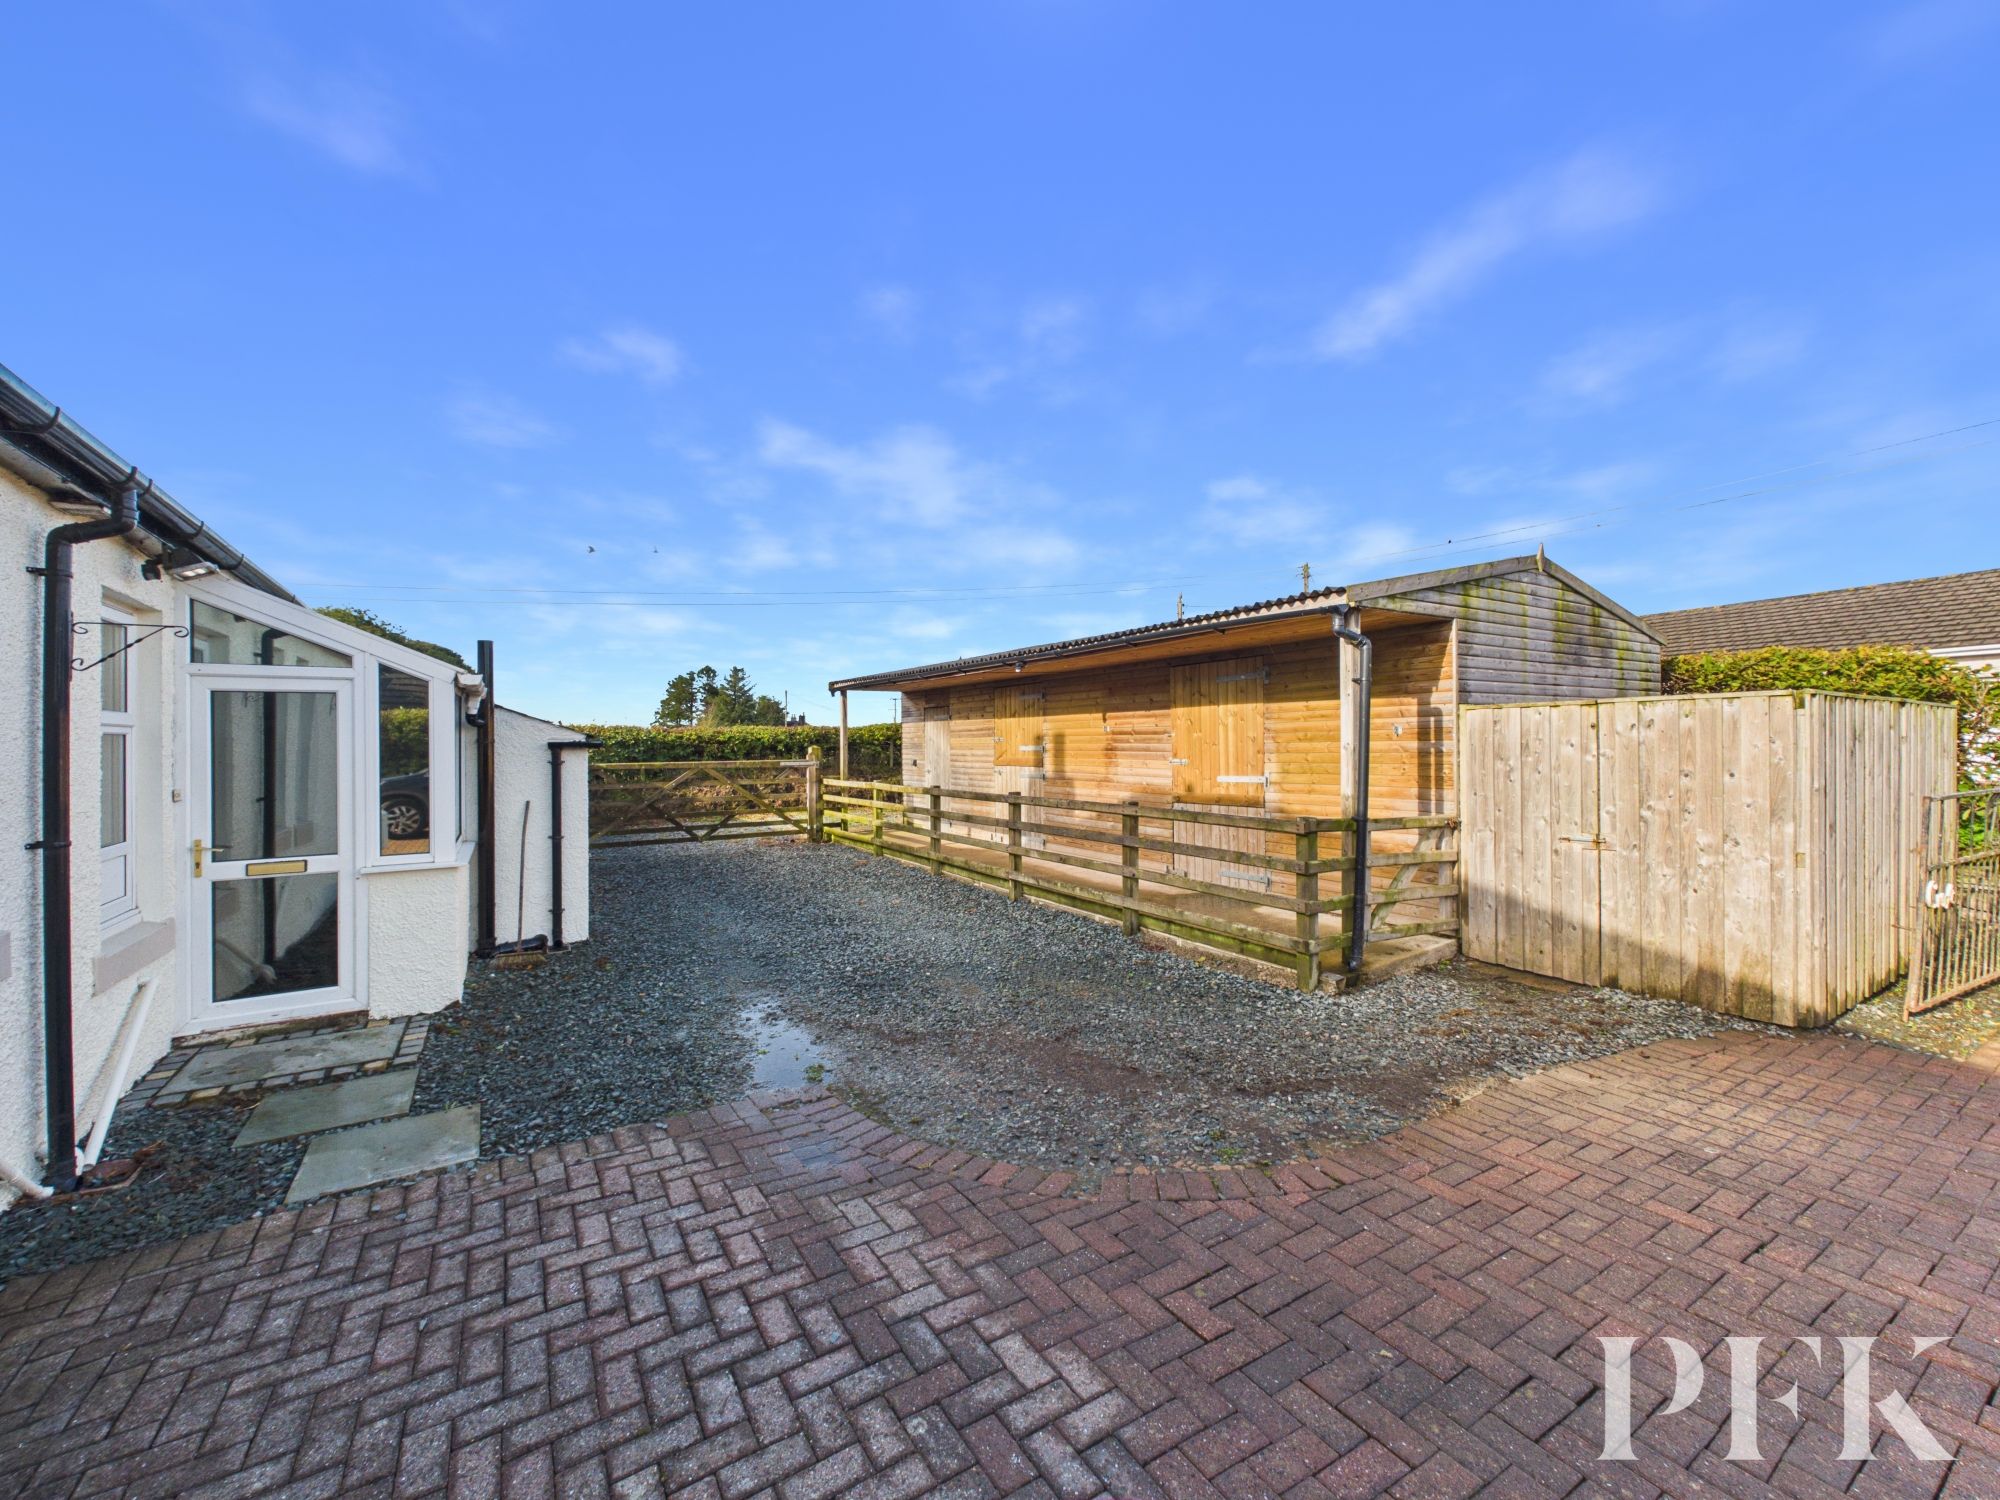
Step outside to discover a private oasis of outdoor living, with an enclosed garden area beckoning for alfresco gatherings and leisurely afternoons basking in the sun. The patio space offers ample seating, while a touch of artificial grass provides a fantastic area for family. The expansive quarter acre garden to the front envelops the property, with a fenced area ensuring privacy and security. Complete with a garage, three bay wooden stable block and additional concrete space, this outdoor haven caters to every need for storage and recreational activities. At the rear, a generous parking area stands ready to accommodate guests, don't miss the opportunity to explore this gem; with early viewing highly recommended.
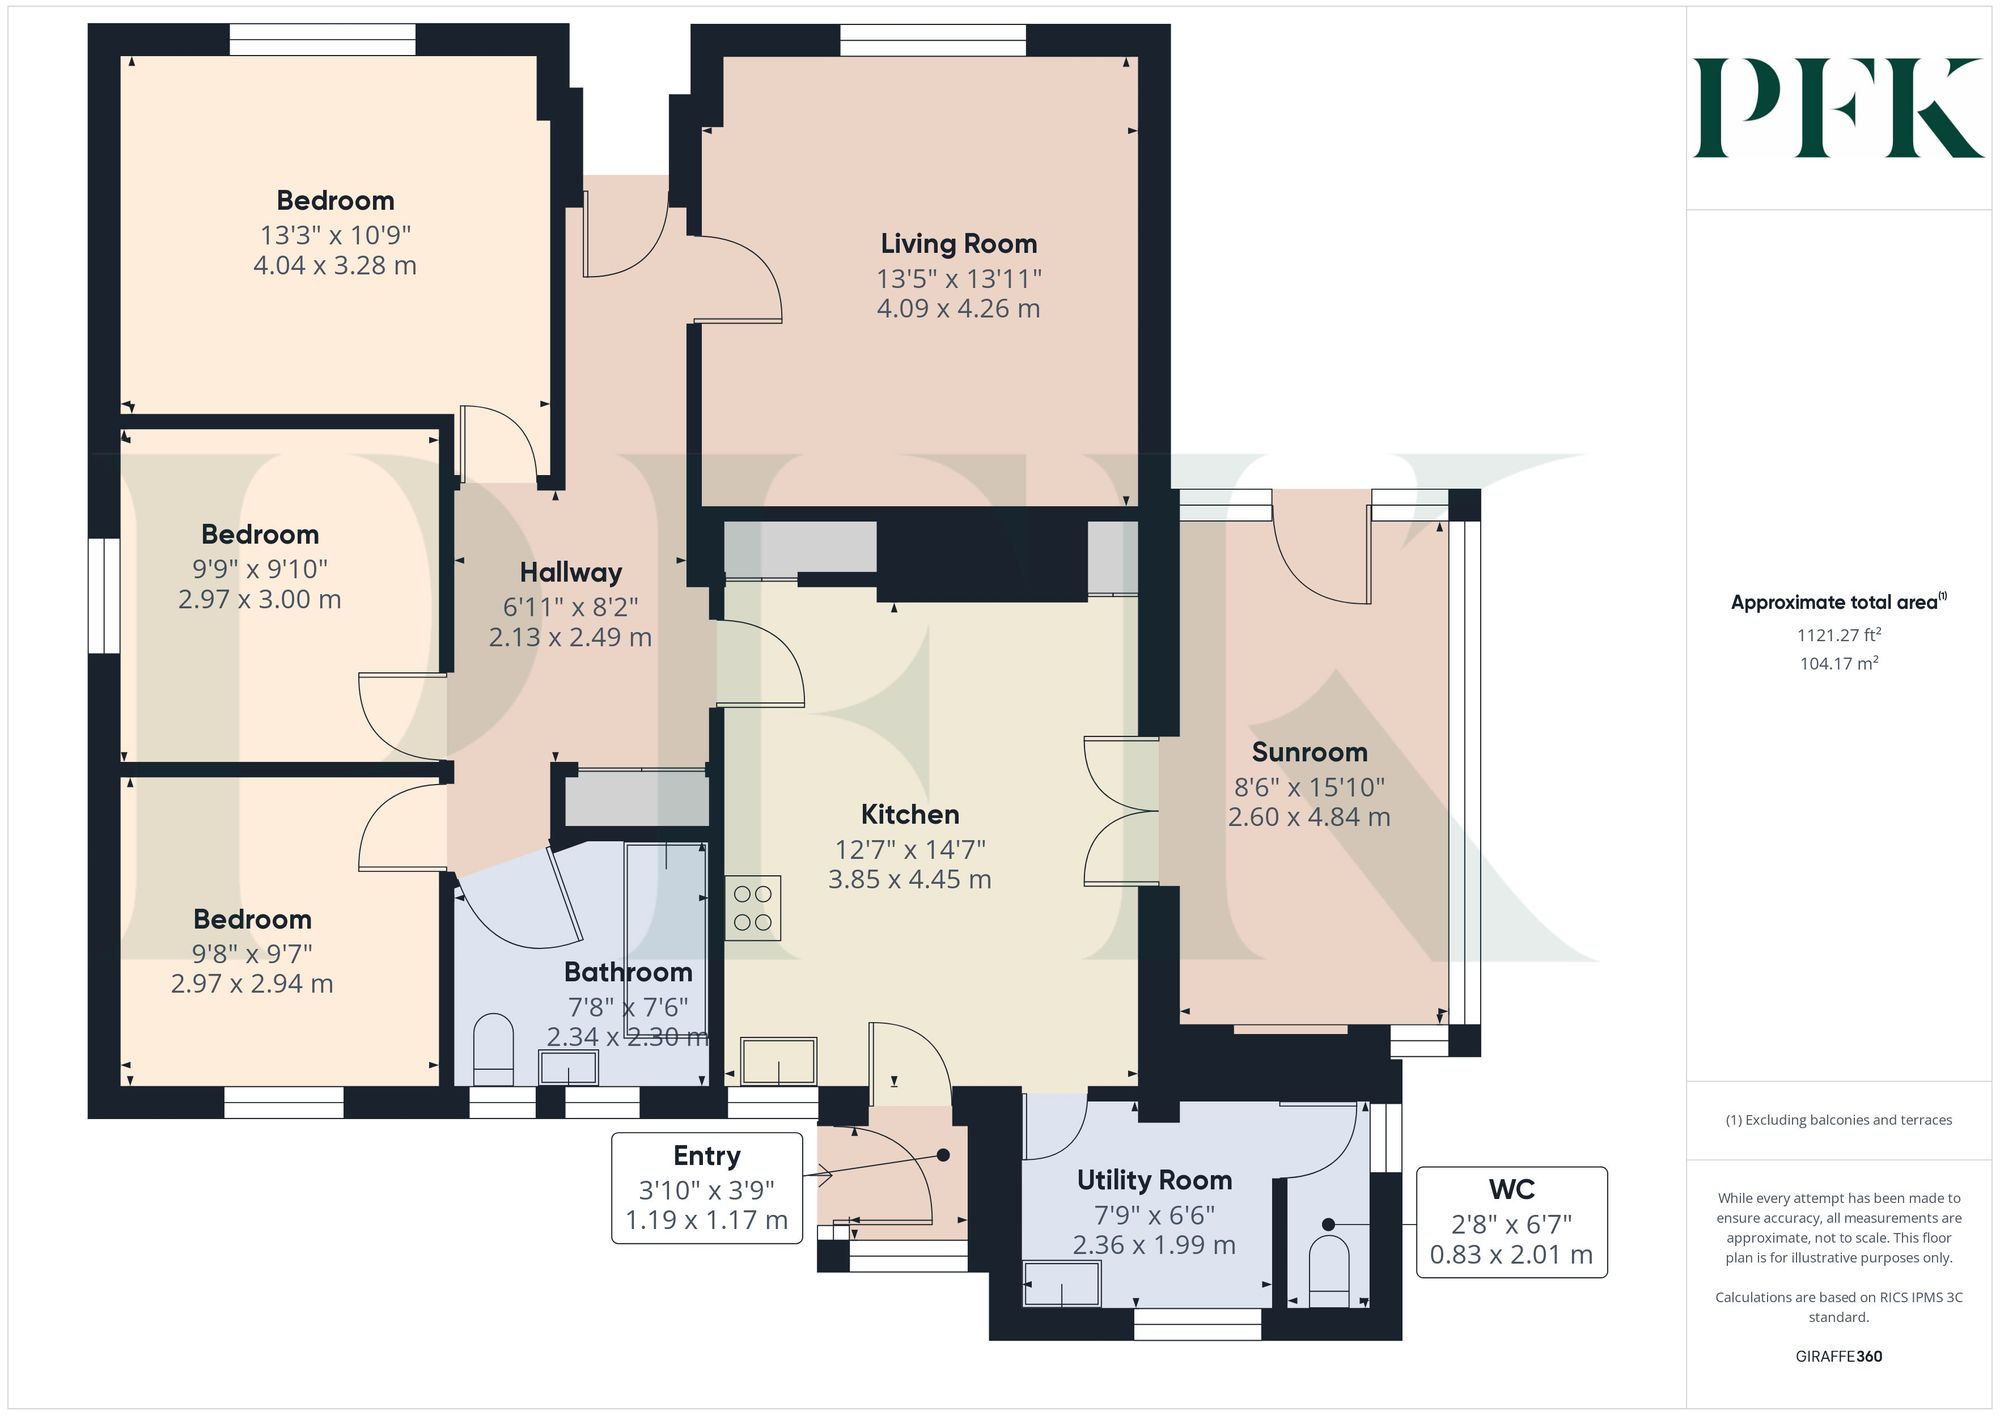
Dimensions: 3' 11" x 3' 10" (1.19m x 1.17m)
Accessed via glazed UPVC door. The porch is glazed to two sides with tiled flooring and door into the kitchen.
Dimensions: 12' 8" x 14' 7" (3.85m x 4.45m)
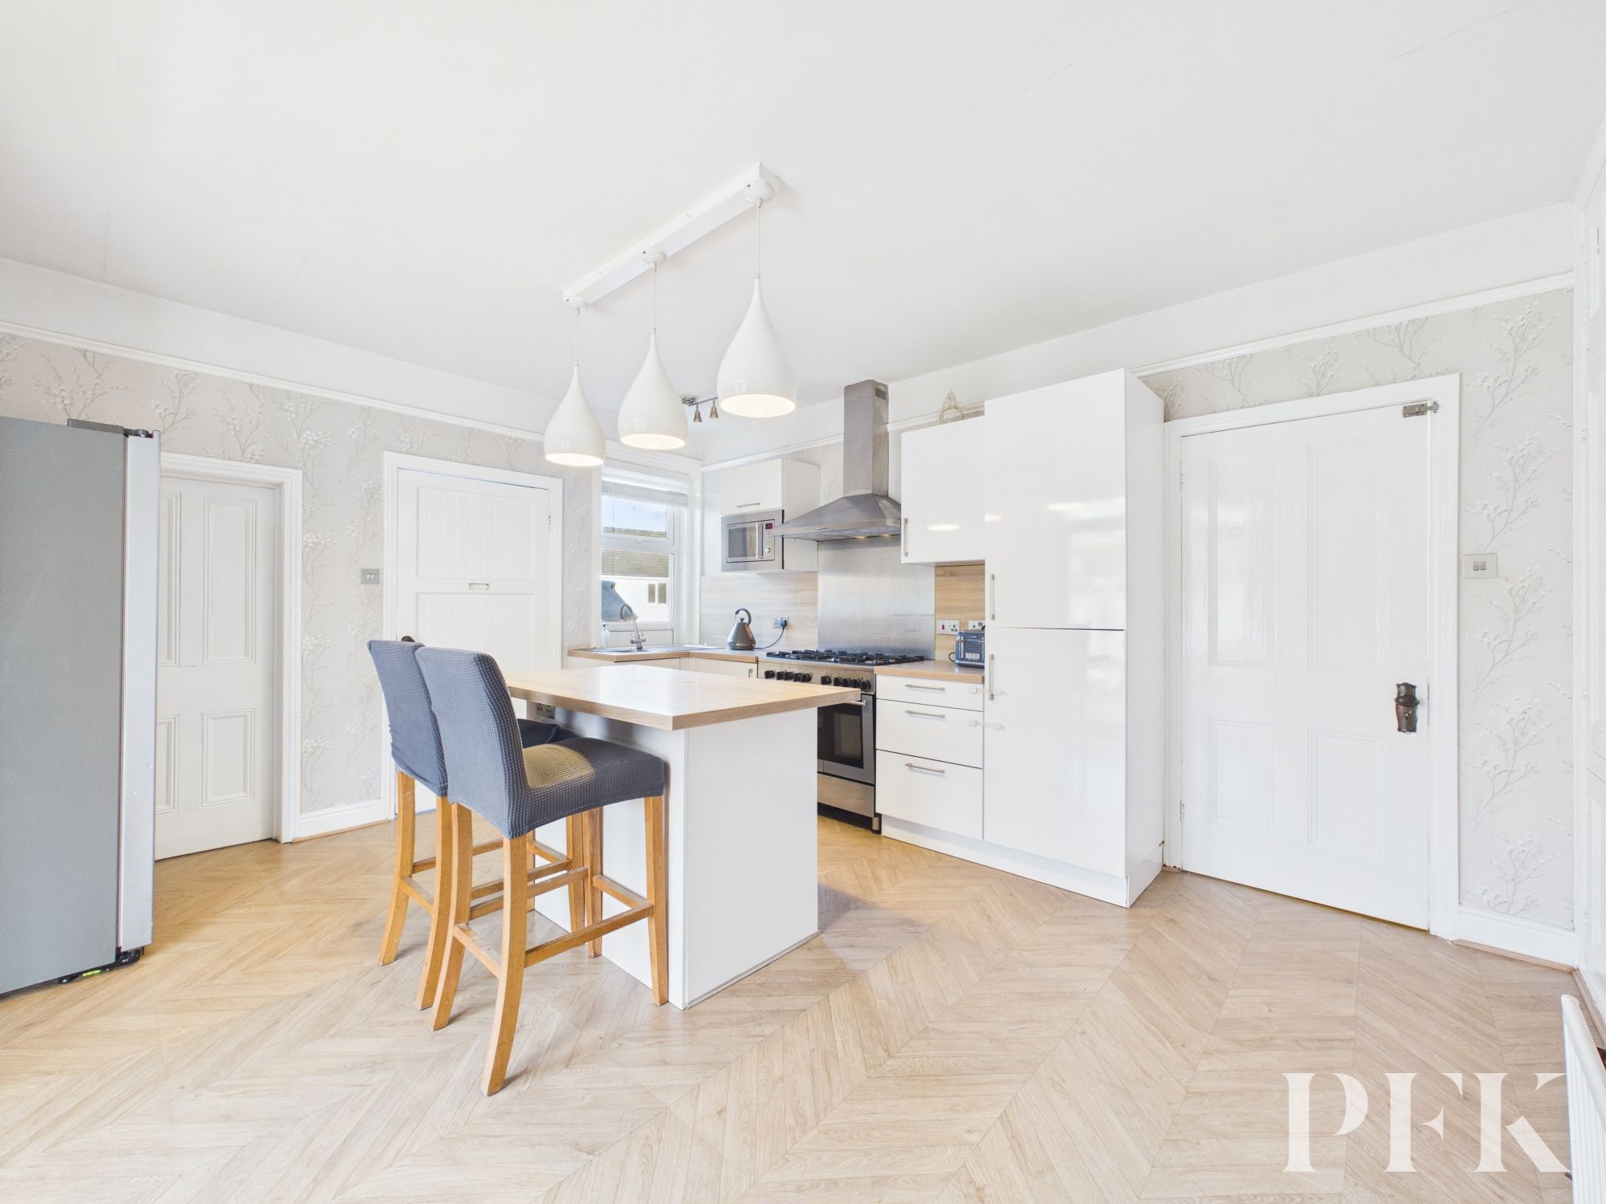
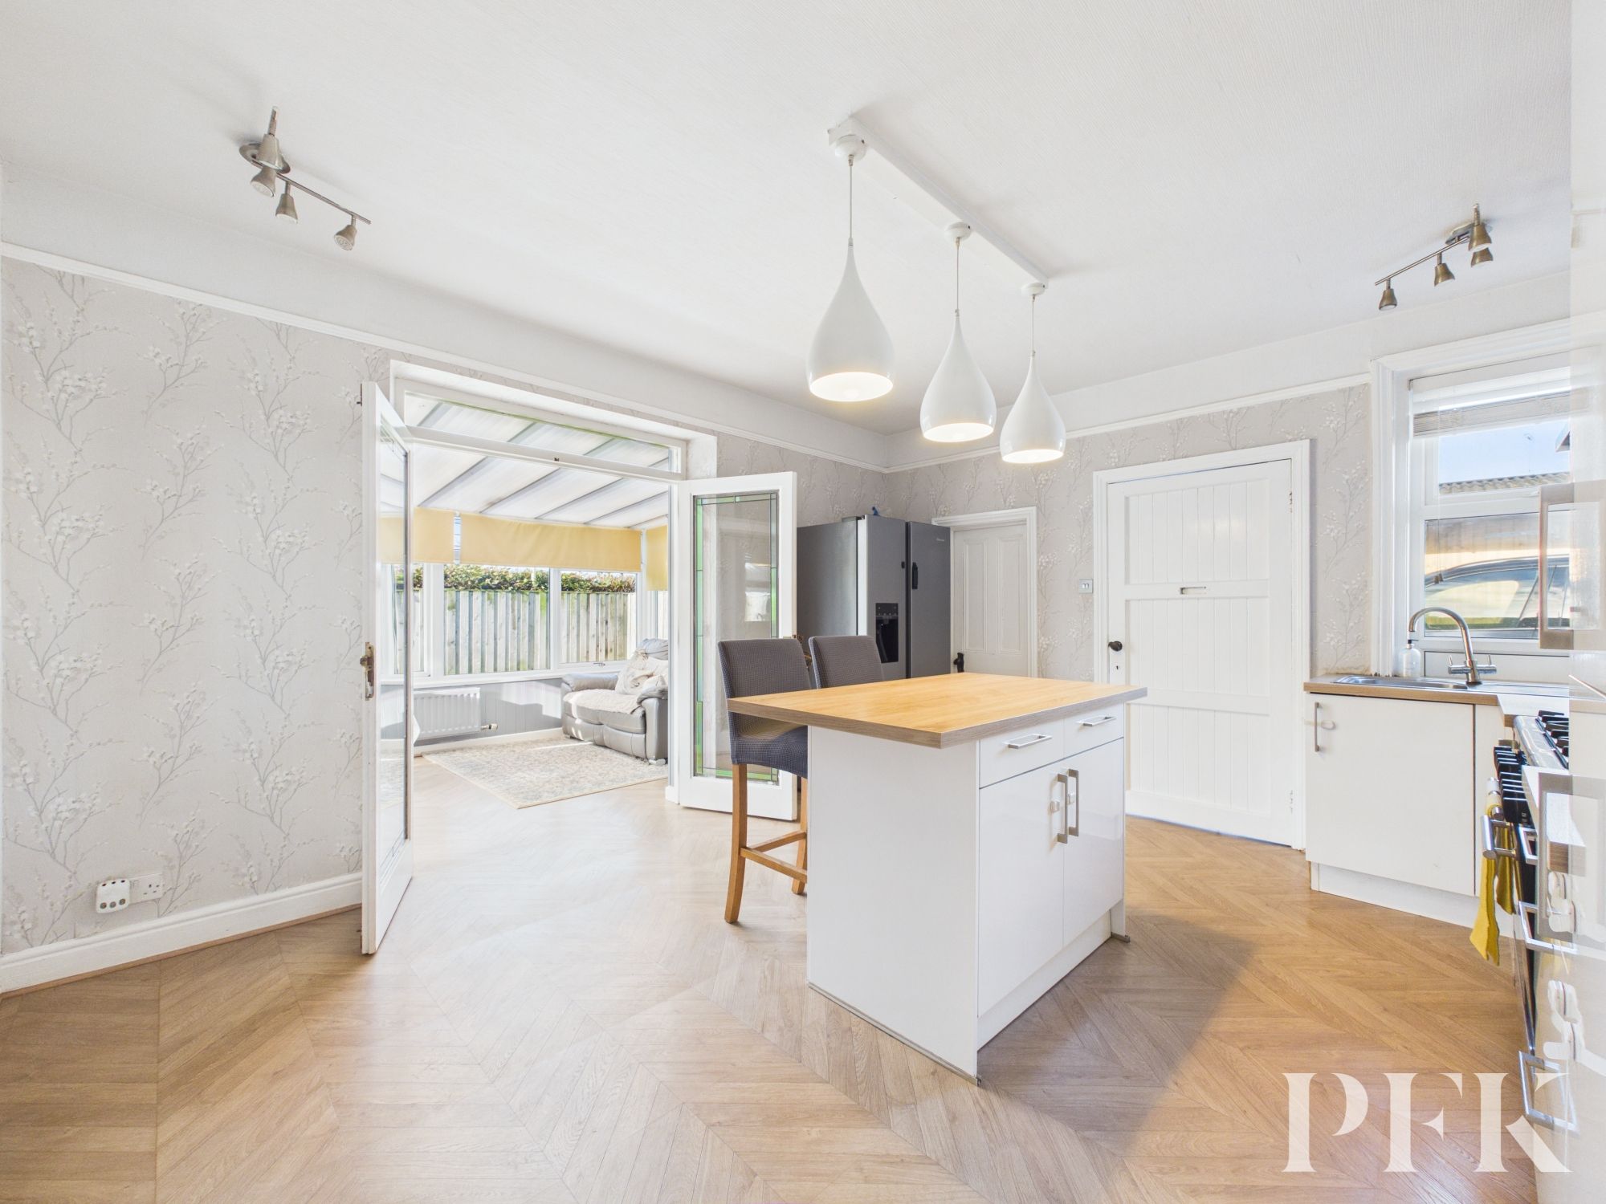
A bright kitchen, fitted with a range of modern wall and base units with complementary wood work surfacing and splashbacks, incorporating stainless steel sink and drainer unit with mixer tap. Freestanding electric oven with five burner gas hob, stainlesss steel splashback and extractor over, integrated microwave, matching island unit with storage below and space for four chairs. Original recessed wall cupboards, picture rail, radiator, rear aspect window and glazed doors into the sun room.
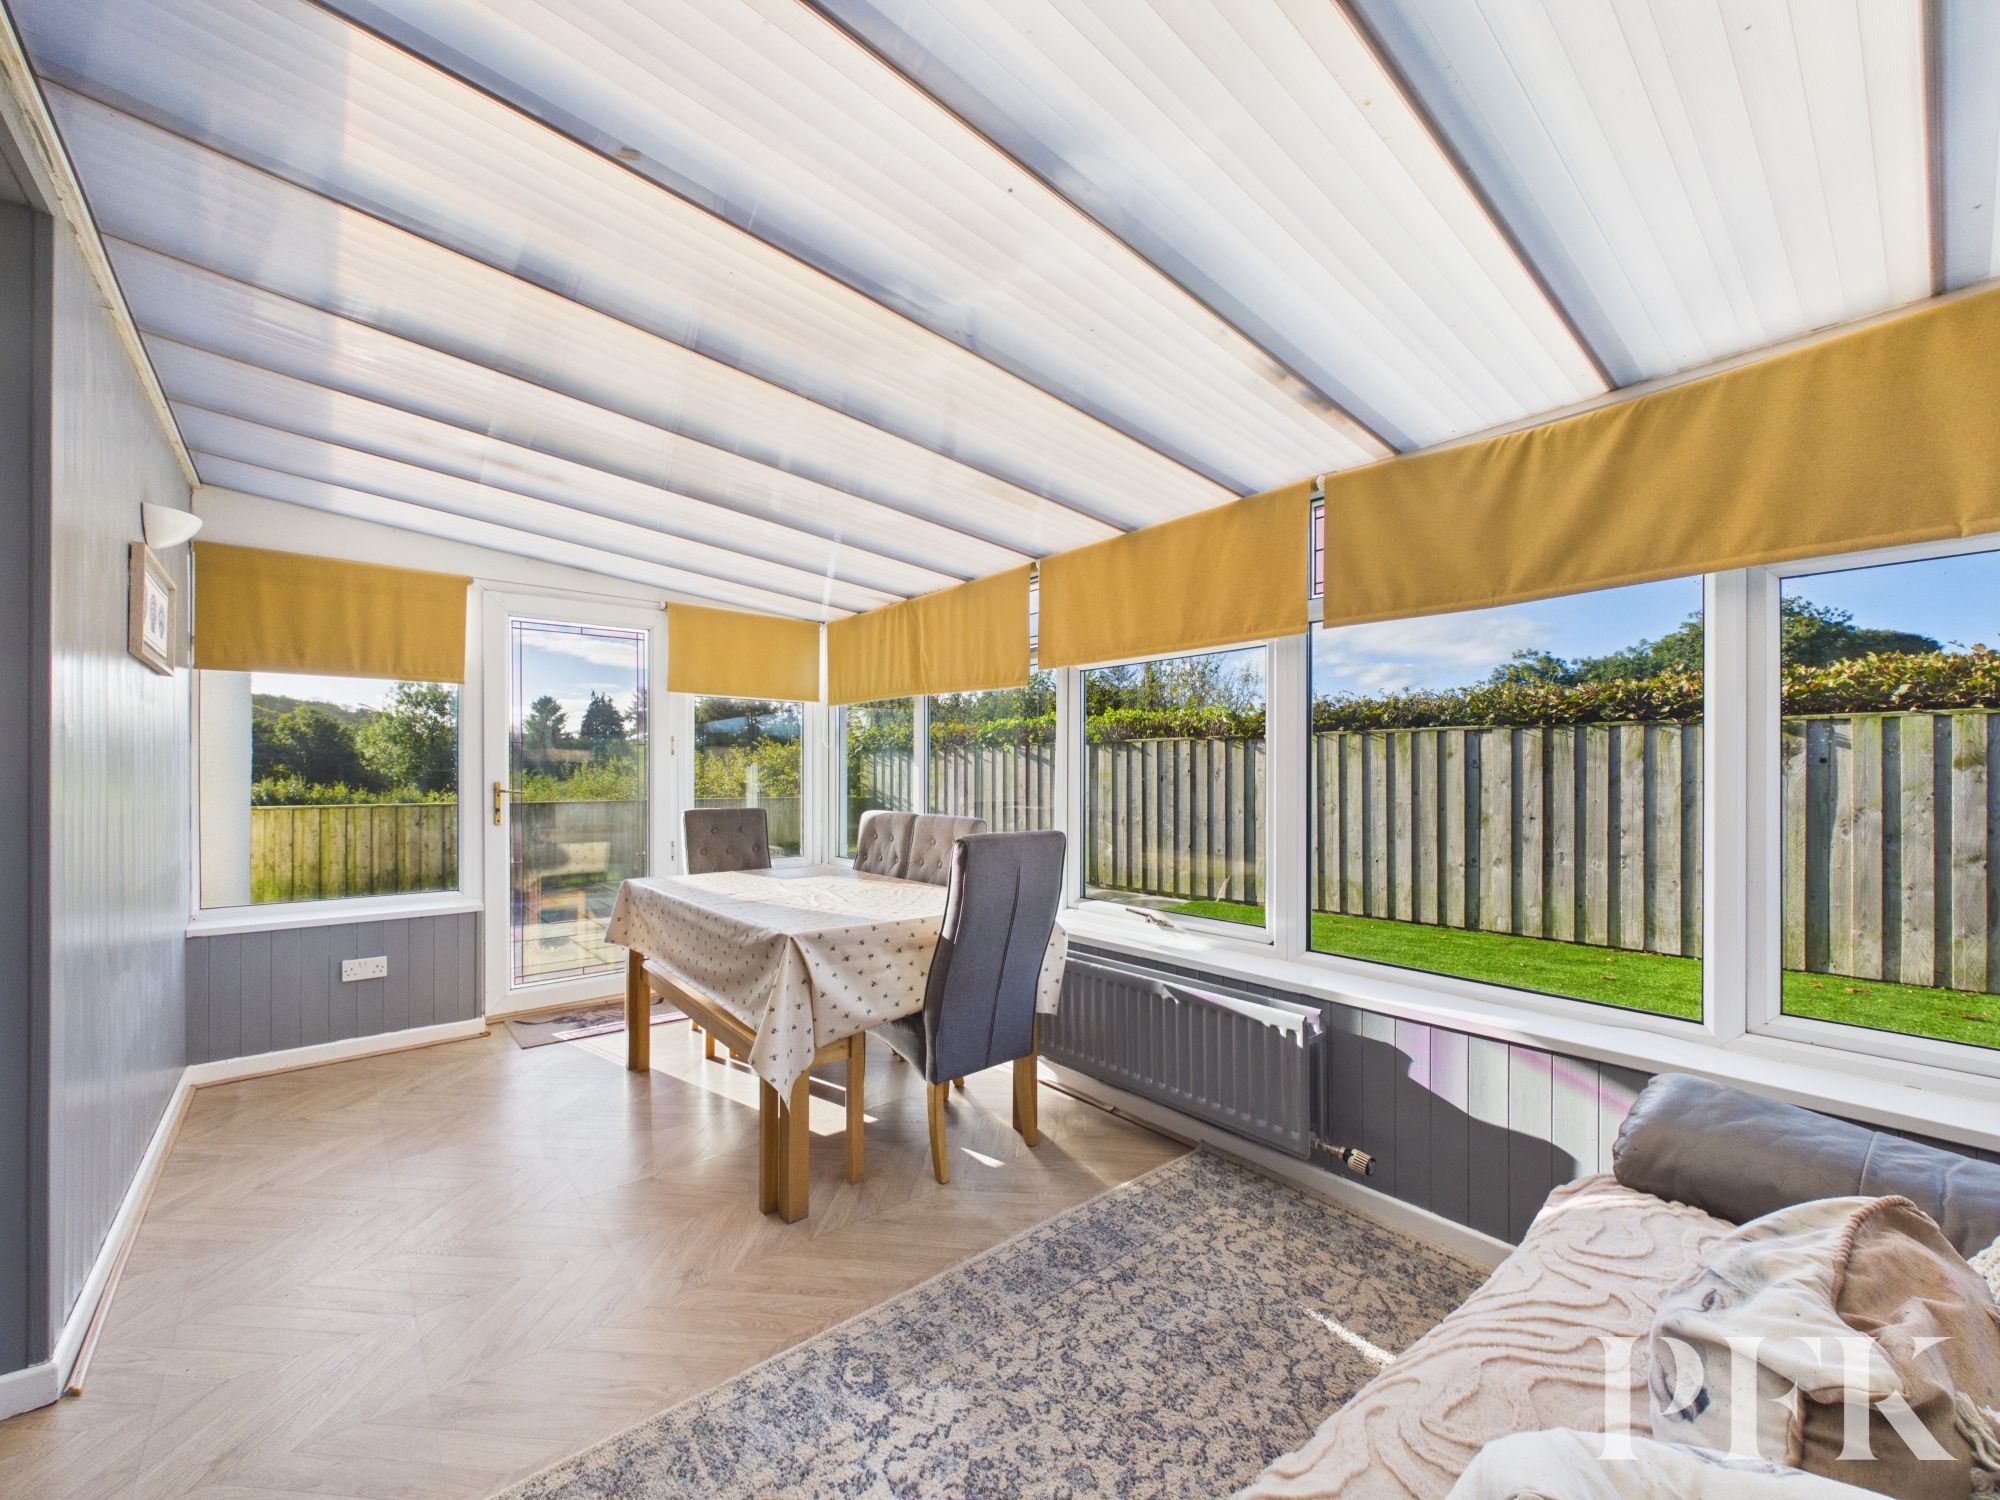
Dimensions: 8' 6" x 15' 11" (2.60m x 4.84m)
Of glazed construction with part wood panelled walls and door out to the enclosed garden area. With alcove shelving, radiator and wall mounted lighting.
Dimensions: 7' 9" x 6' 6" (2.36m x 1.99m)
A rear aspect room, with stainless steel sink and drainer unit, plumbing for washing machine and tumble dryer, and tiled flooring.
Dimensions: 2' 9" x 6' 7" (0.83m x 2.01m)
With WC, tiled flooring and side aspect window.
Dimensions: 7' 0" x 8' 2" (2.13m x 2.49m)
A bright hallway with built in storage cupboard, loft access hatch, radiator, doors to all rooms and part stained glass door into the front porch.
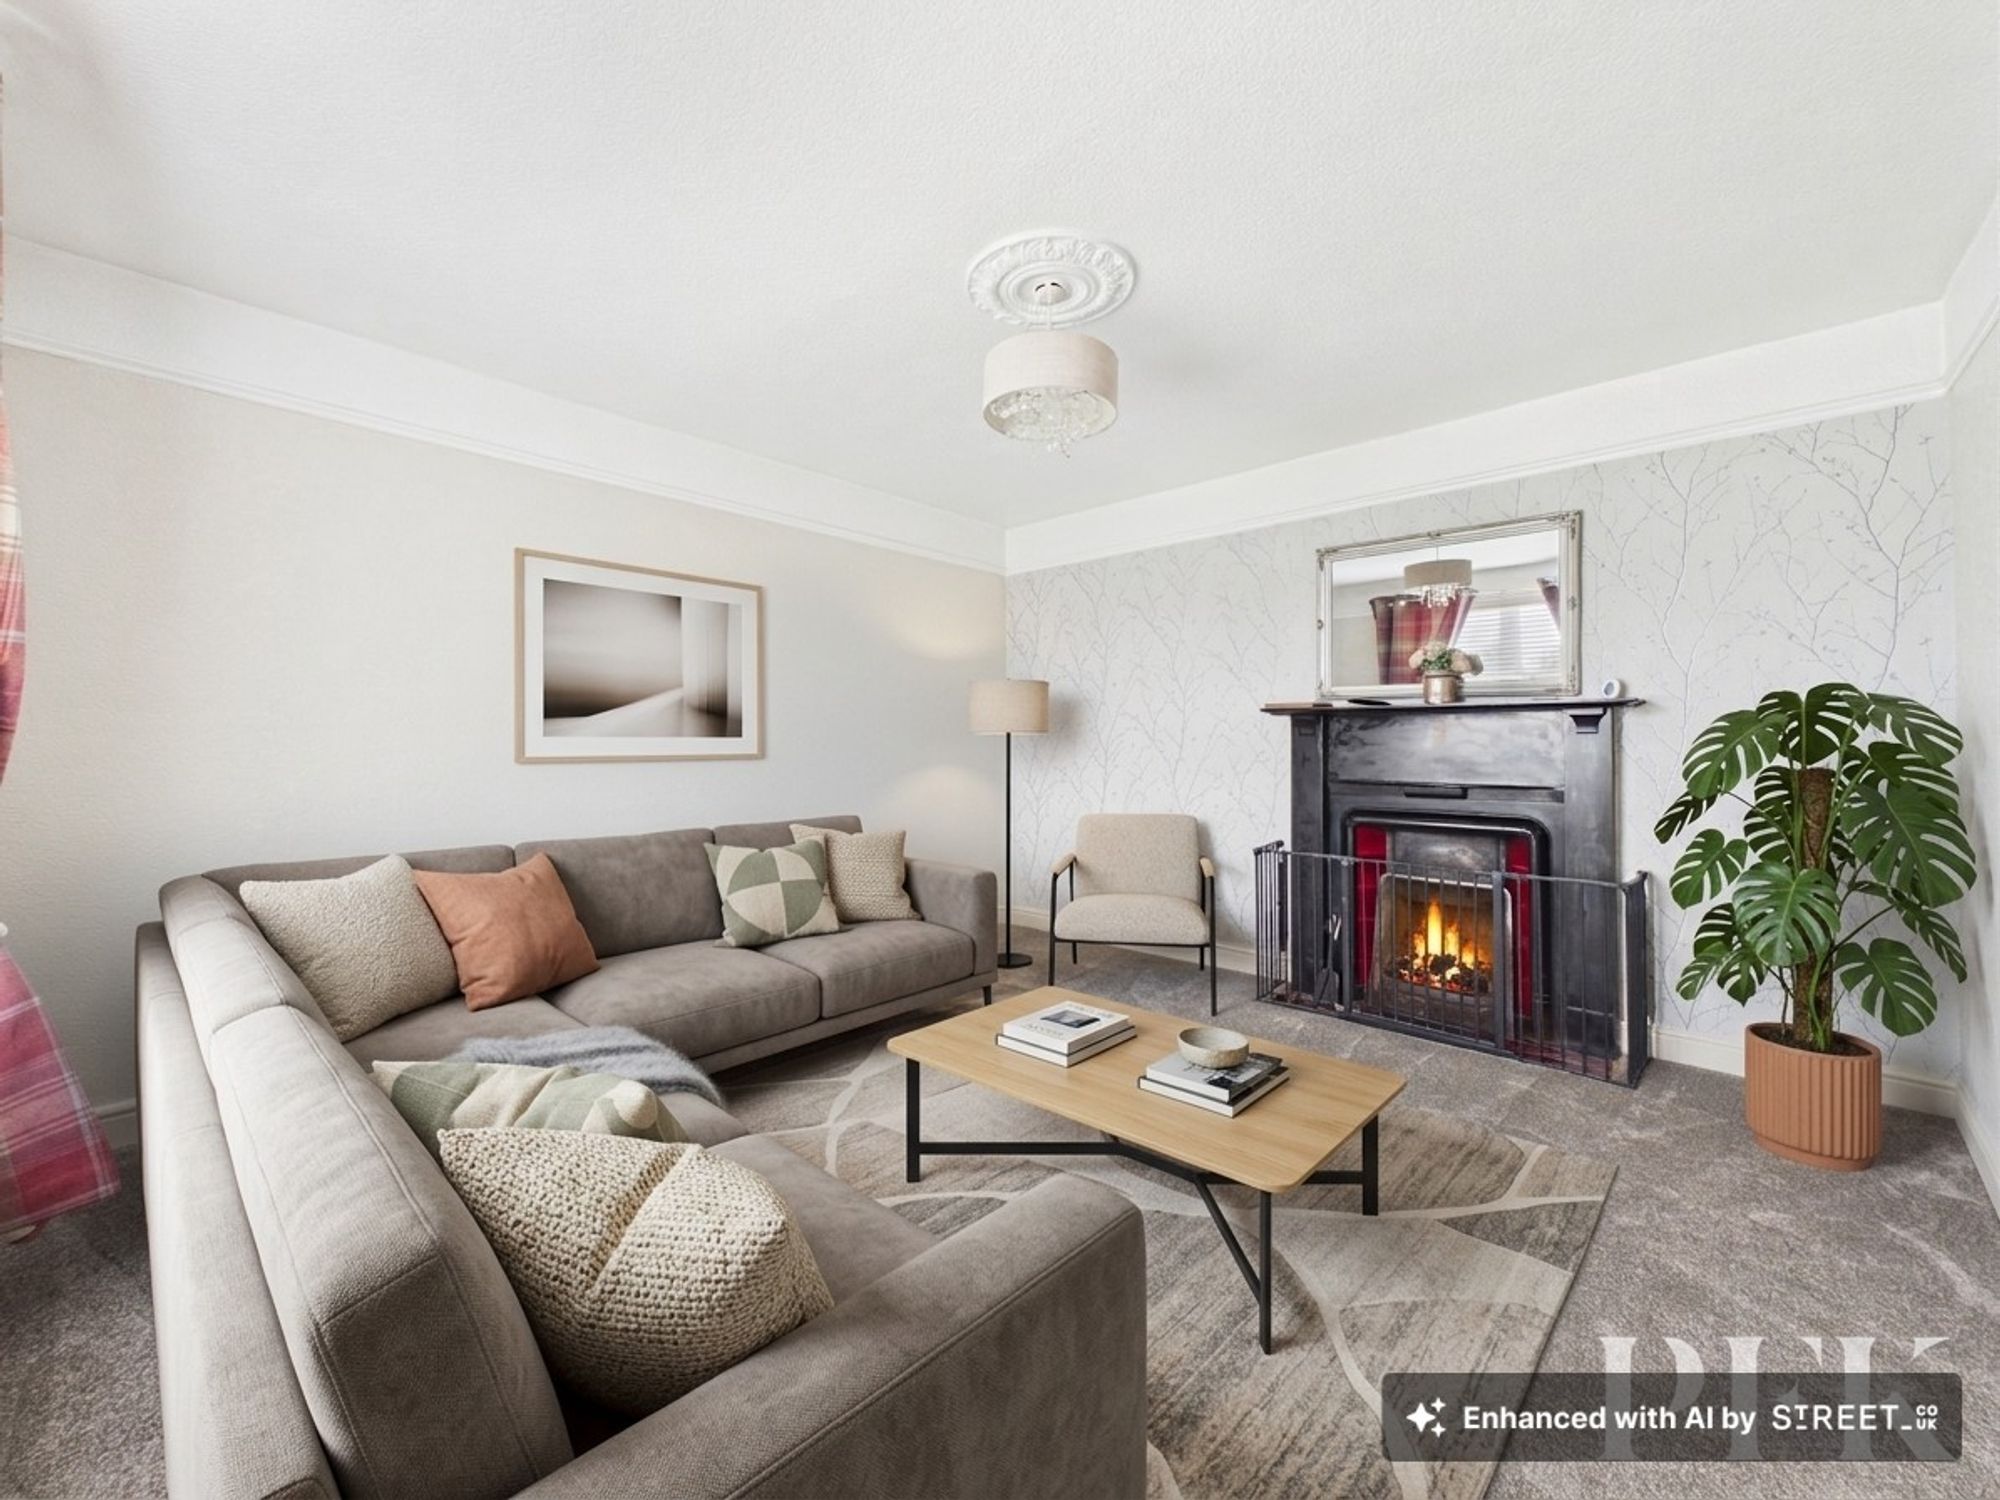
Dimensions: 13' 5" x 14' 0" (4.09m x 4.26m)
A generous, bright reception room with picture rail, feature open fireplace with tiled hearth and backplate in a cast iron effect surround, radiator and front aspect window enjoying views over open countryside.
Dimensions: 13' 3" x 10' 9" (4.04m x 3.28m)
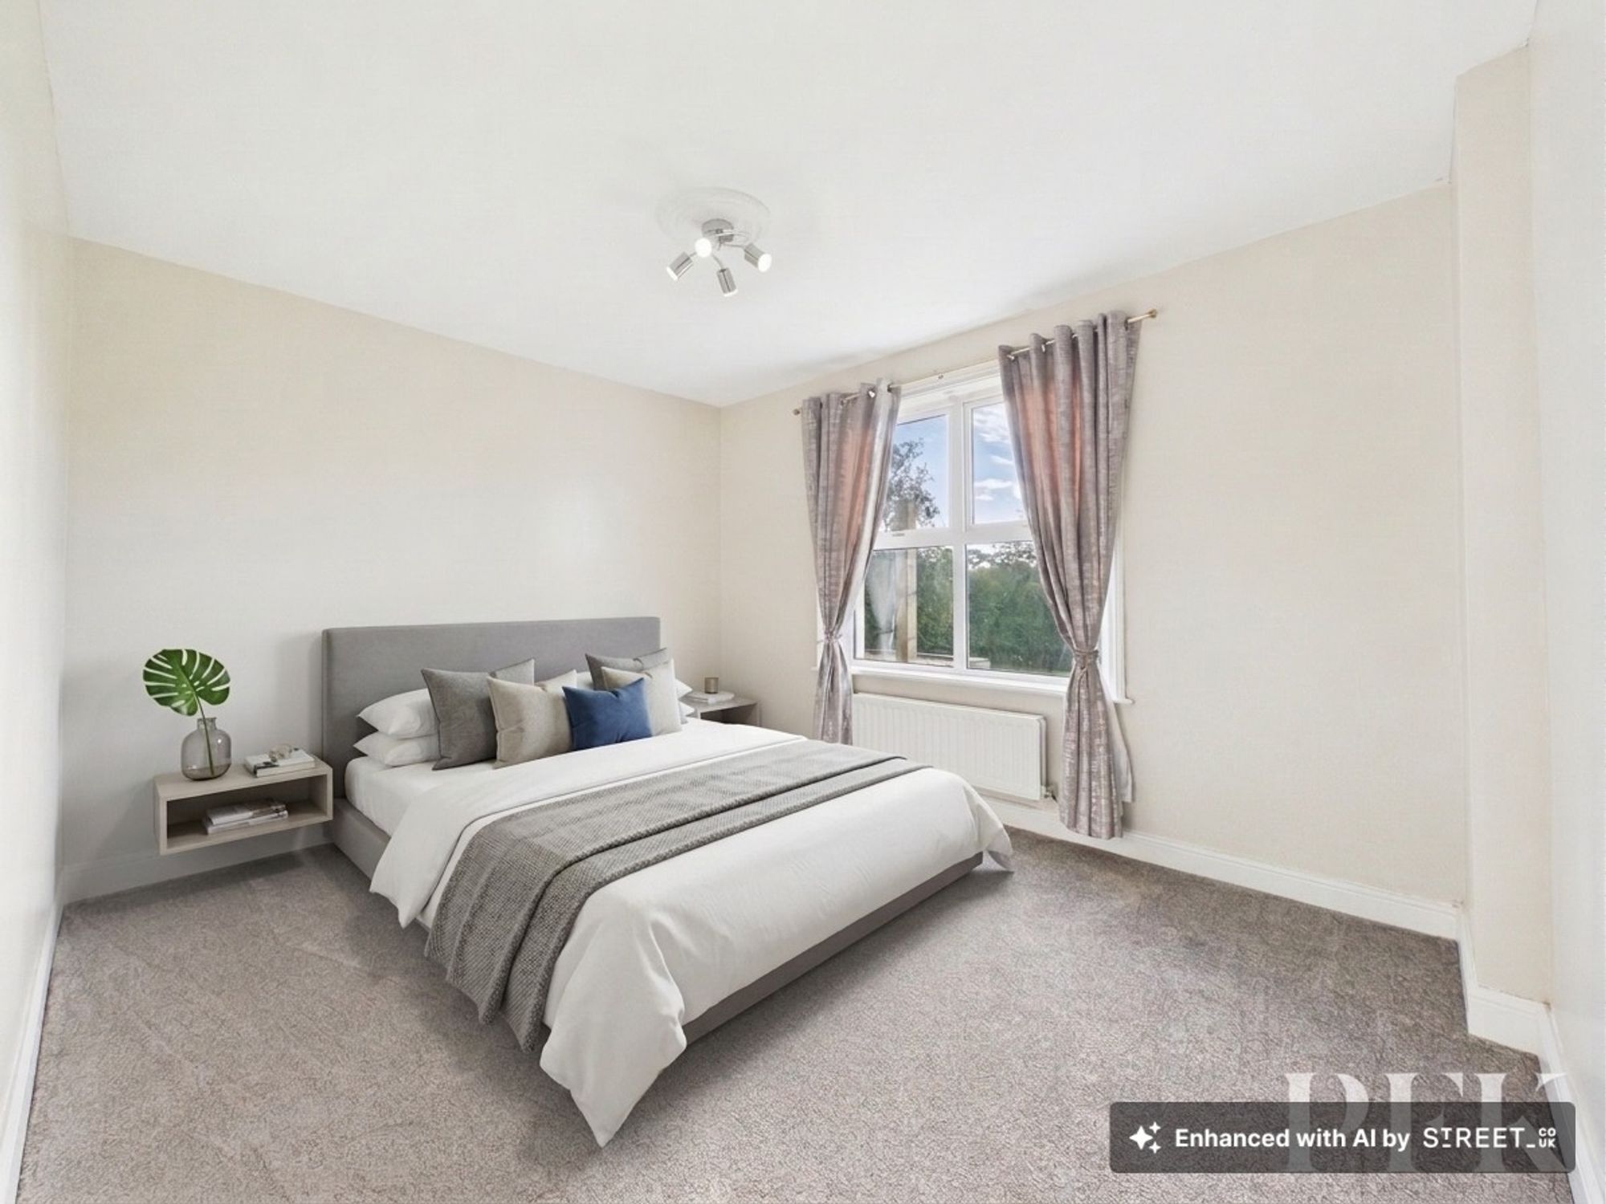
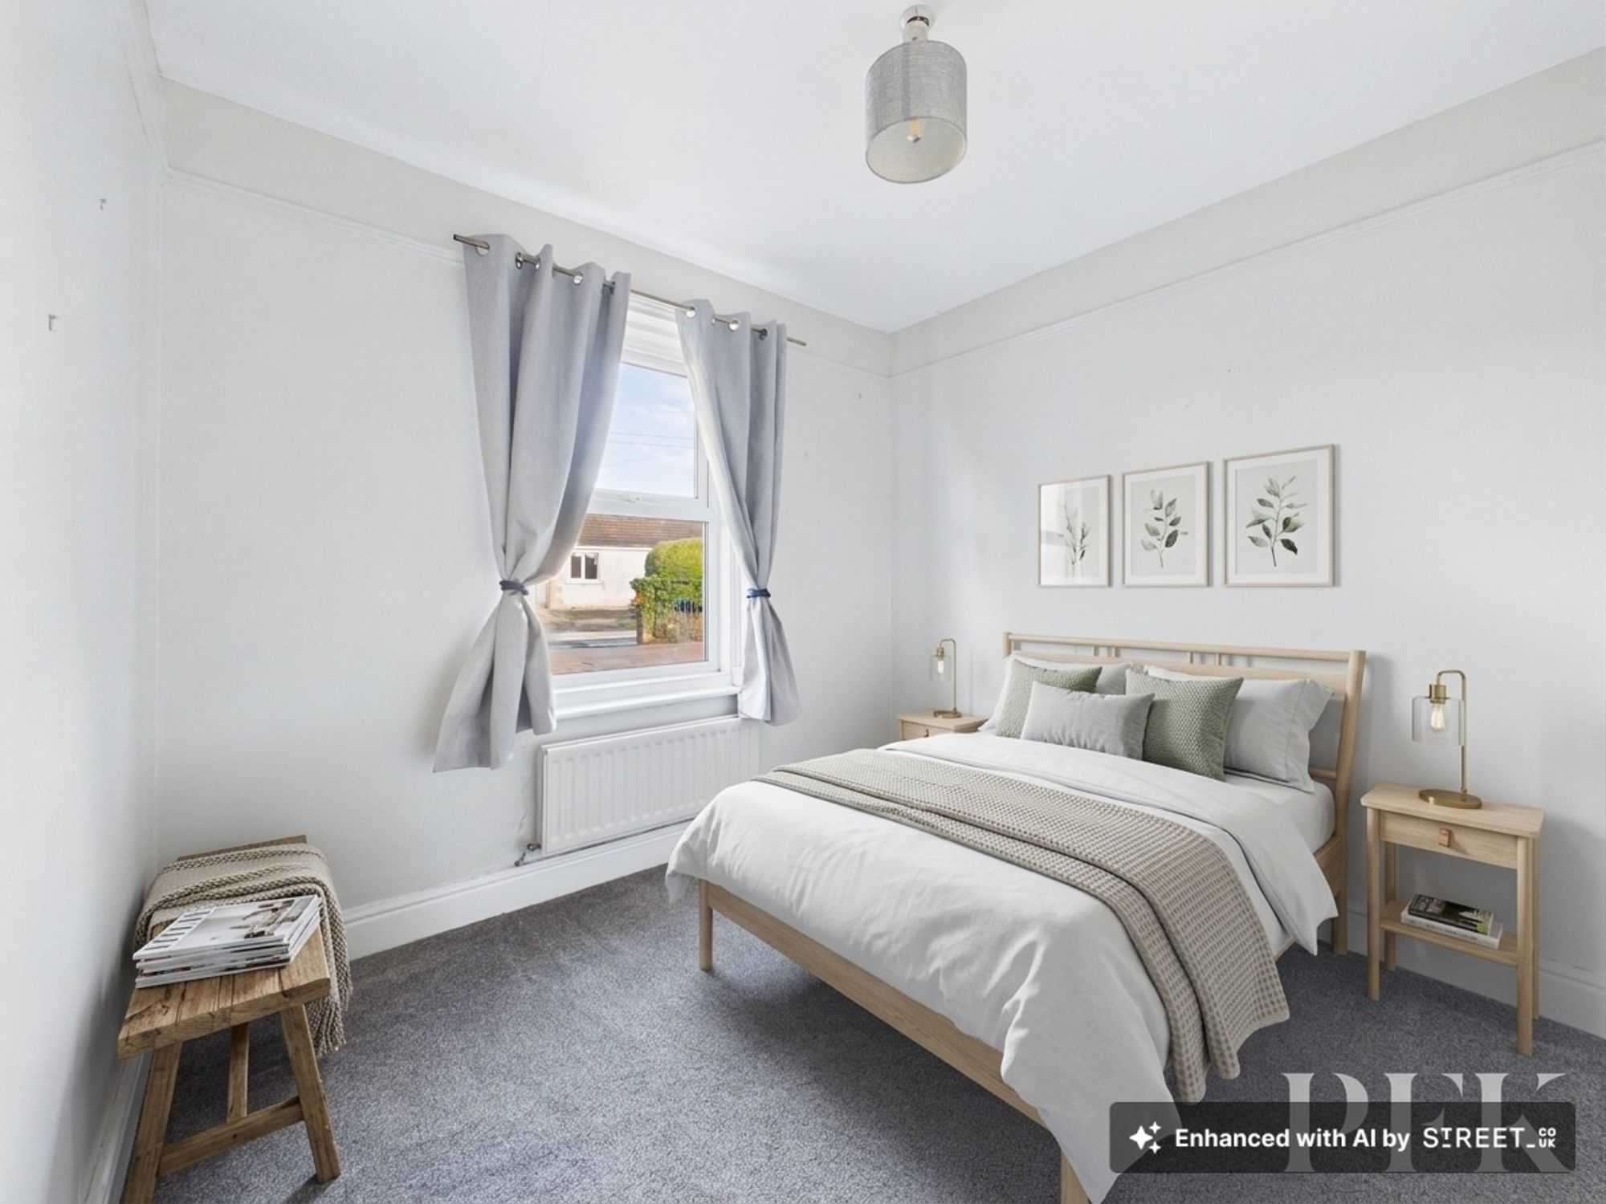
A generous, front aspect double bedroom with picture rail, radiator and enjoying views towards open countryside.
Dimensions: 9' 9" x 9' 10" (2.97m x 3.00m)
A side aspect double bedroom with radiator.
Dimensions: 9' 9" x 9' 8" (2.97m x 2.94m)
A rear aspect double bedroom with radiator and picture rail.
Fitted with a modern three piece suite comprising panelled bath with mains shower over, concealed cistern WC and wash hand basin sat on a vanity unit. Part panelled walls and tiled flooring, vertical heated chrome towel rail, extractor fan, recessed ceiling spotlights and twin, obscured rear aspect windows with fitted blinds.
Mains gas, electricity, water & drainage. Gas fired central heating and double glazing installed throughout. Please note: The mention of any appliances/services within these particulars does not imply that they are in full and efficient working order.
PFK works with preferred providers for services relating to buying or selling property. These providers offer competitive pricing, but you are under no obligation to use them and are free to choose alternatives. If you do use these services, PFK may receive a referral fee as follows (all figures include VAT): • Conveyancing (Napthens LLP, Bendles LLP, Scott Duff & Co, Knights PLC, Newtons Ltd, Beyond Conveyancing Ltd): £120 to £240 per completed sale or purchase. • Auction – If you decide to sell your property via Auction House Cumbria following our introduction, the average referral fee earned for 2025 was £2,398 and is dependent on the final sale price. • Financial Services (Emma Harrison Financial Services): average referral fee of £221 in 2024 for arranging mortgages, insurance, and related products. • EPCs (M & G EPCs Ltd): £25 for EPC • Anti-Money Laundering (AML) Checks (via Landmark): between £8.50 and £15.50.
From Cockermouth take the A595 towards Carlisle, at Moota turn left on to the B5301 signposted Aspatria. On reaching Aspatria head into the town and at the T junction with the A596, turn right and immediately left, past the petrol station. Follow the road until signposted Yearngill, then as the road bends sharp left, take the junction on the right, and the property can be found immediately on the right.