
Crosby Garrett, Kirkby Stephen, CA17
House
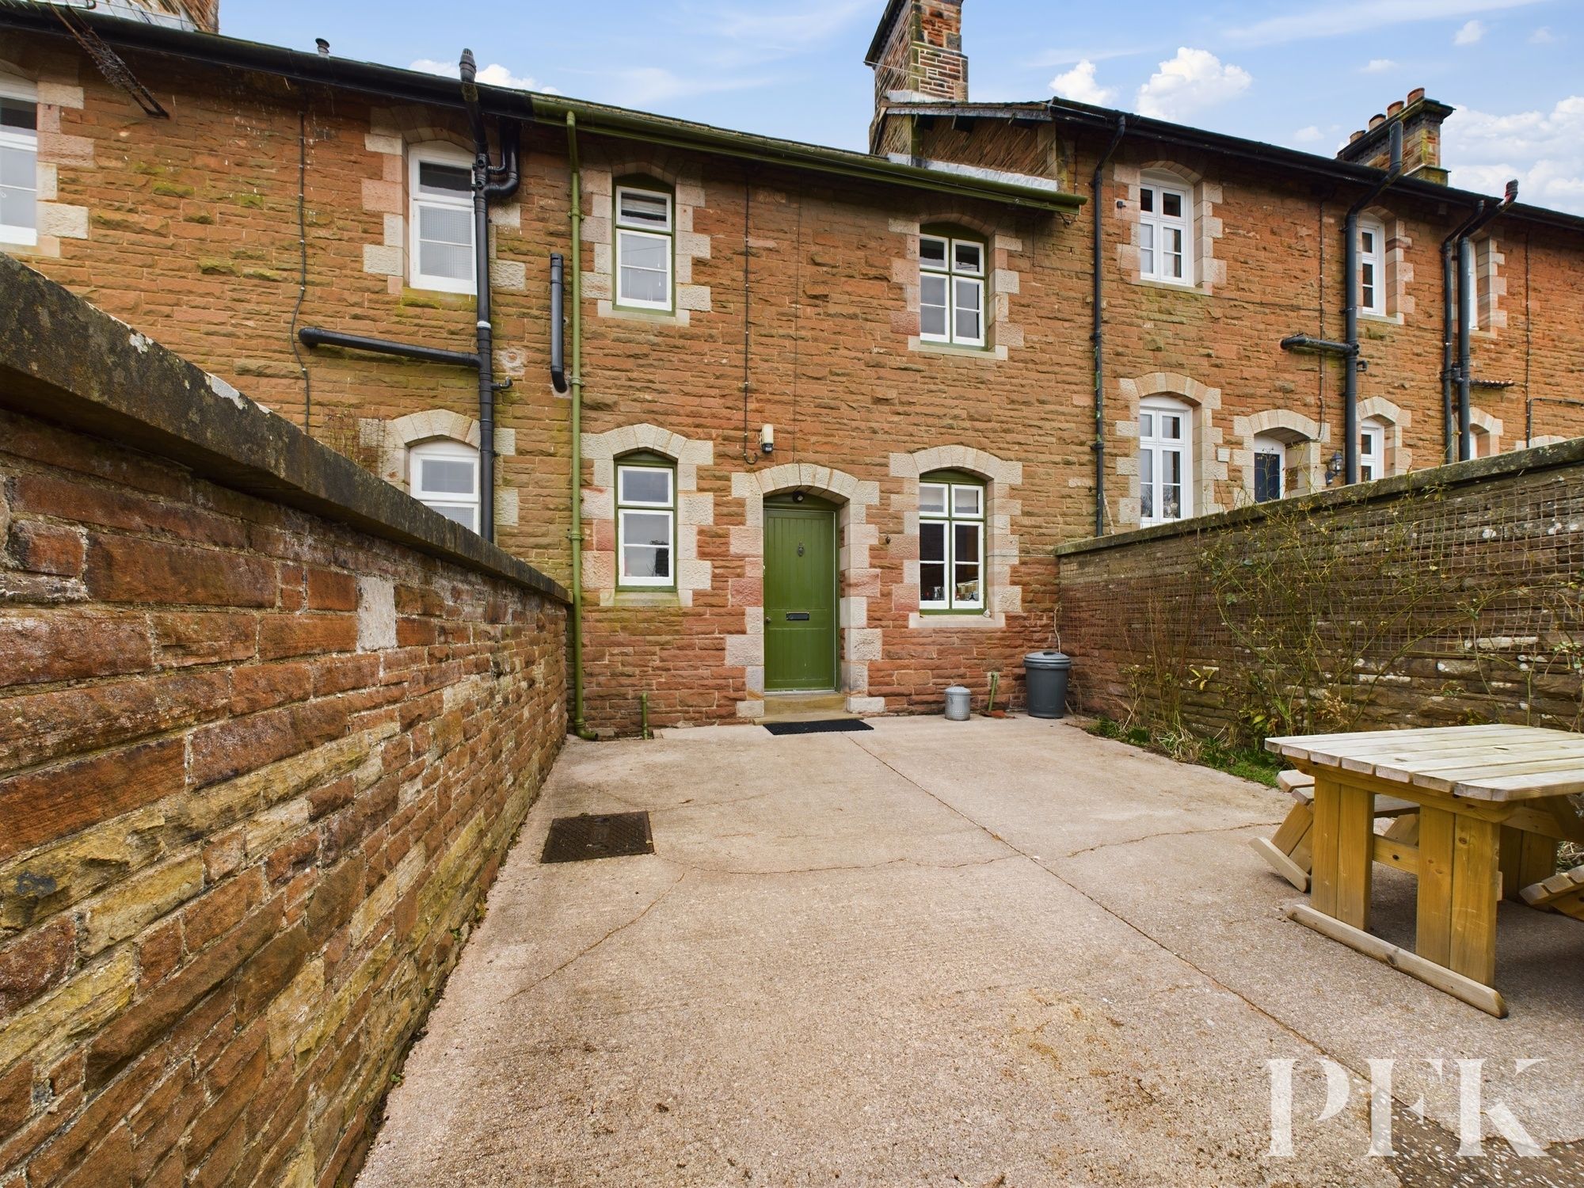
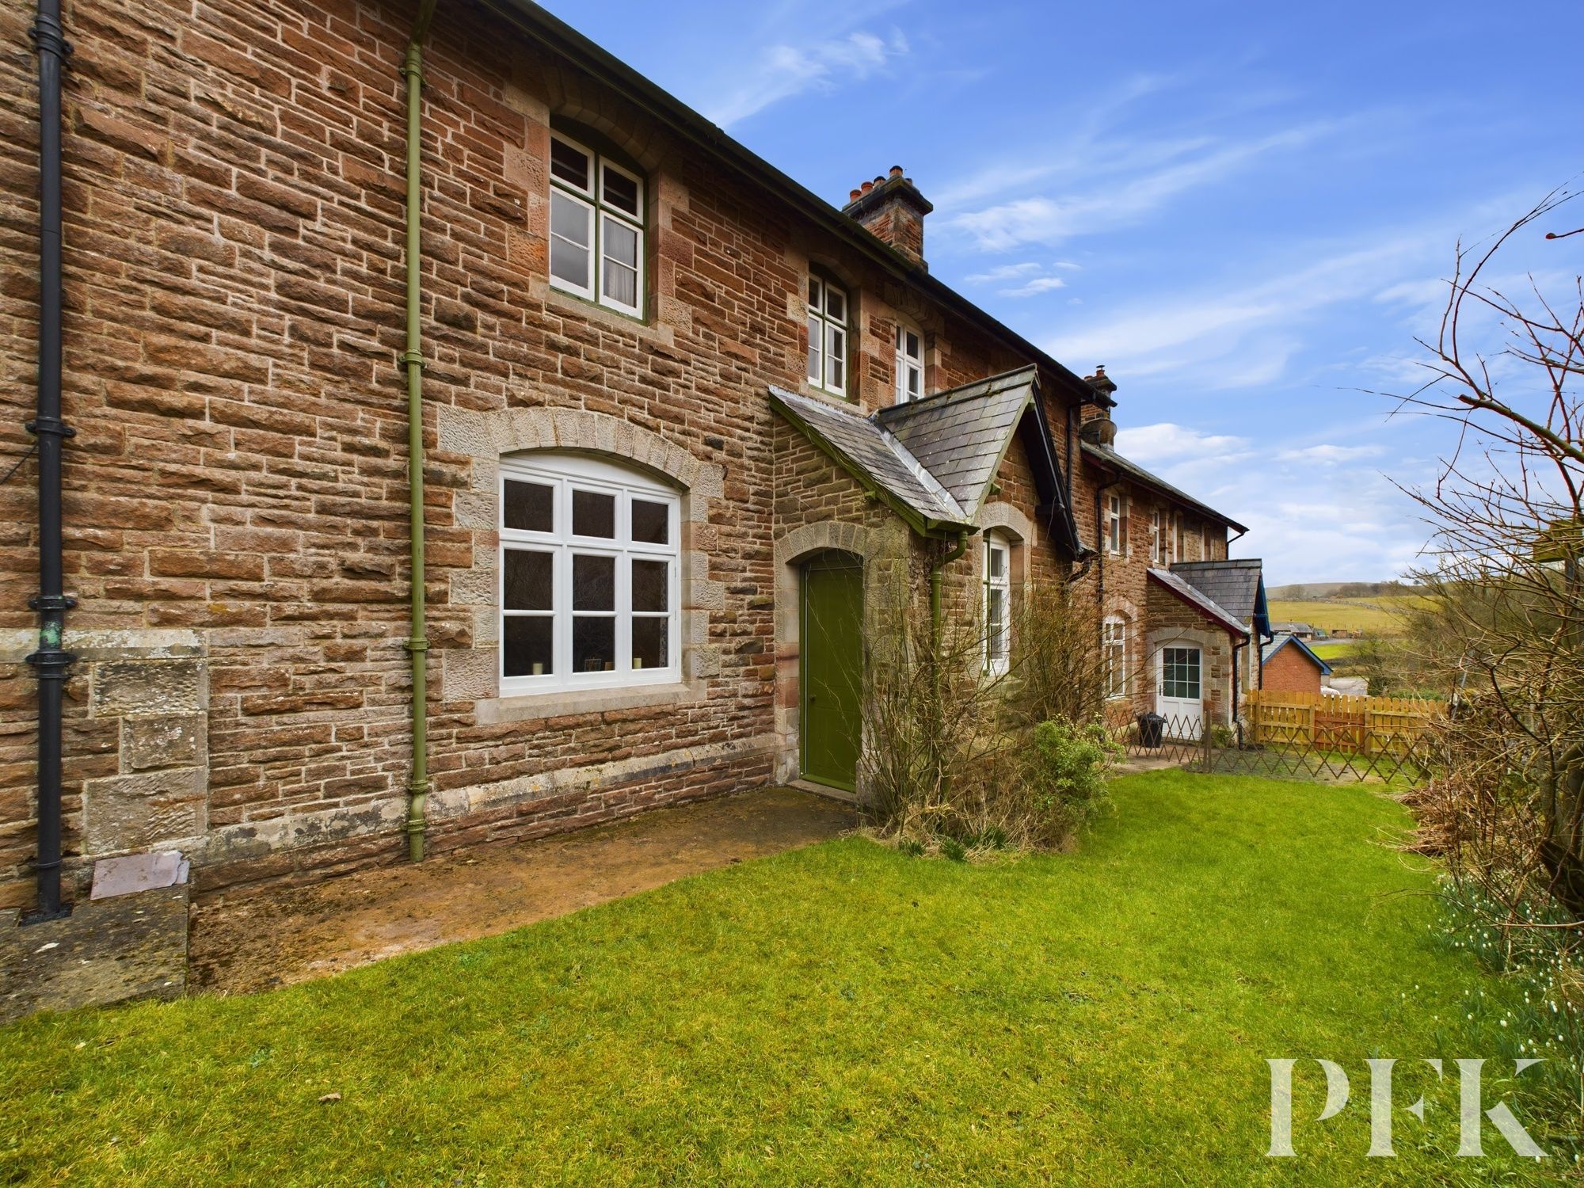
Built in the latter half of the 19th century as workers cottages for the iconic Settle Carlisle Railway line, this row of 6 cottages sits slightly above the village of Crosby Garrett and enjoys extensive views to the East. With three cosy bedrooms and a well appointed shower room, it’s perfect for family living or for a peaceful countryside retreat. Set in a picturesque location, this home invites you to enjoy the serenity of village life while enjoying the unique appeal of classic cottage design.
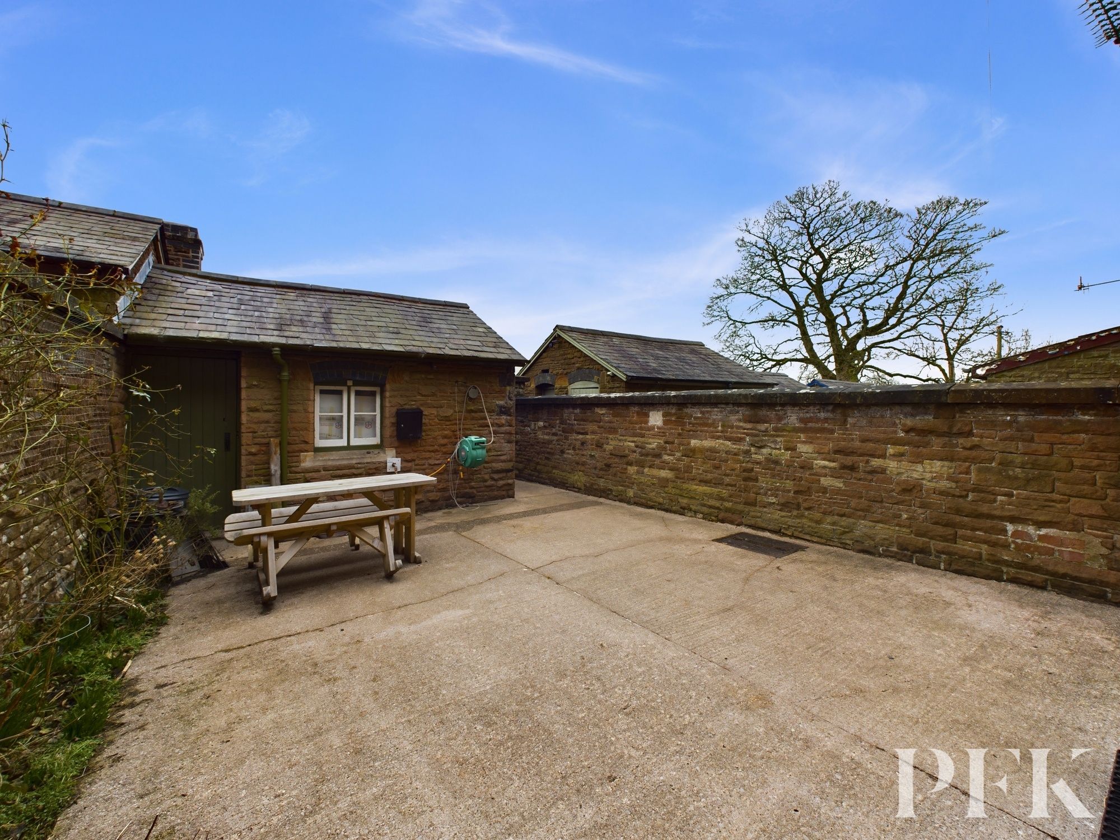
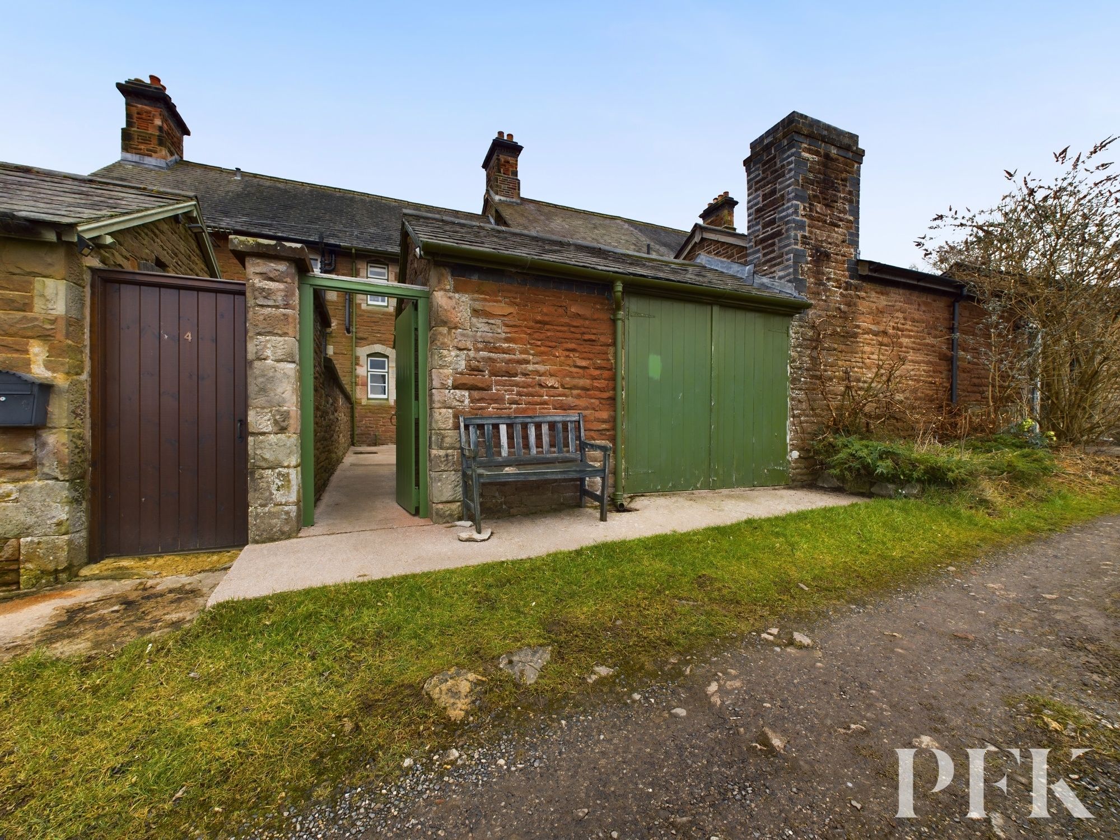
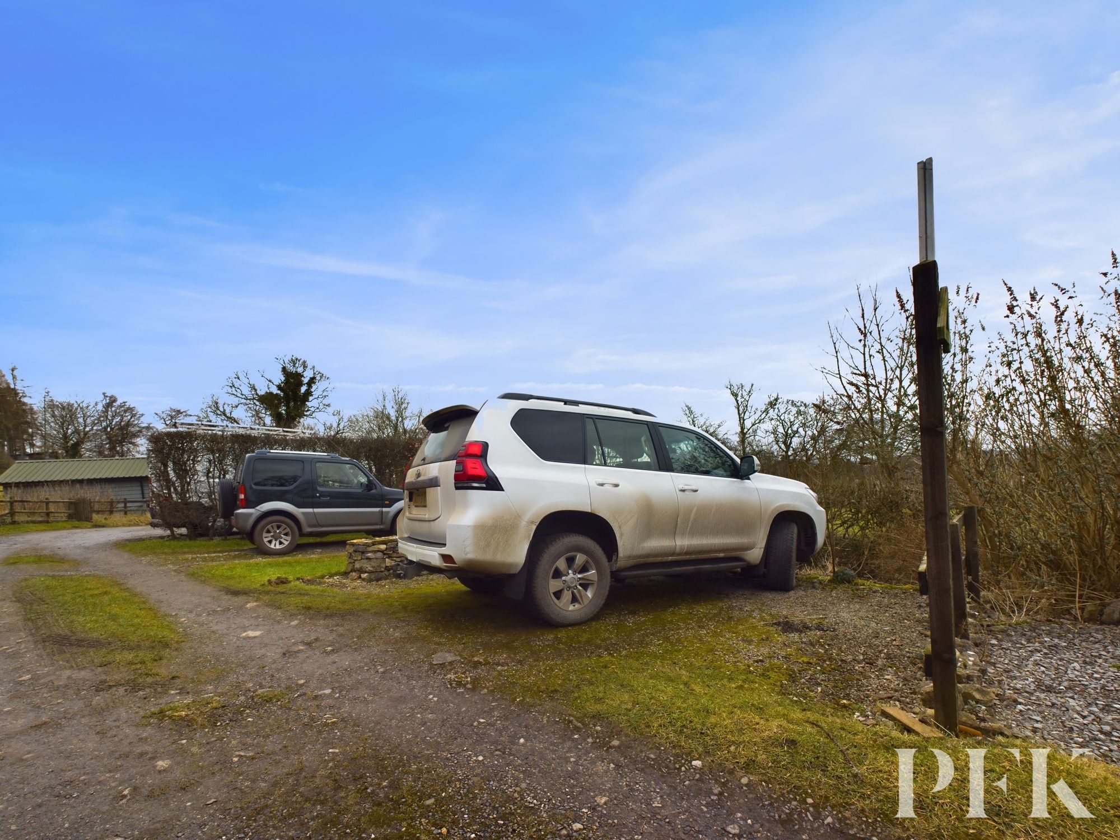
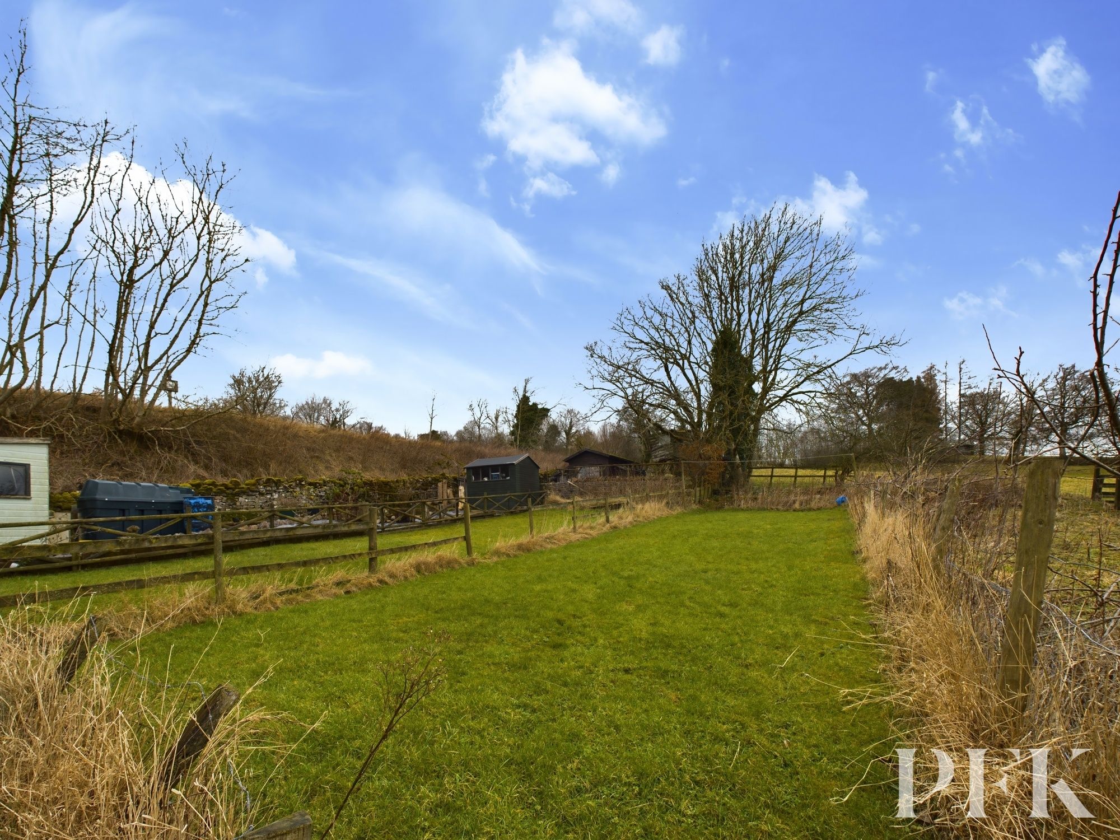
Internally the accommodation briefly comprises entrance porch, lounge with log burning stove, kitchen/diner with further log burning stove and utility room to the ground floor. To the first floor there are three bedrooms and an attractive three piece family shower room. Externally the property has an enclosed rear yard with two outhouses and single garage, offroad parking for one car, a lawned area to the front and a separate garden area to the north of the terrace which is laid to lawn.
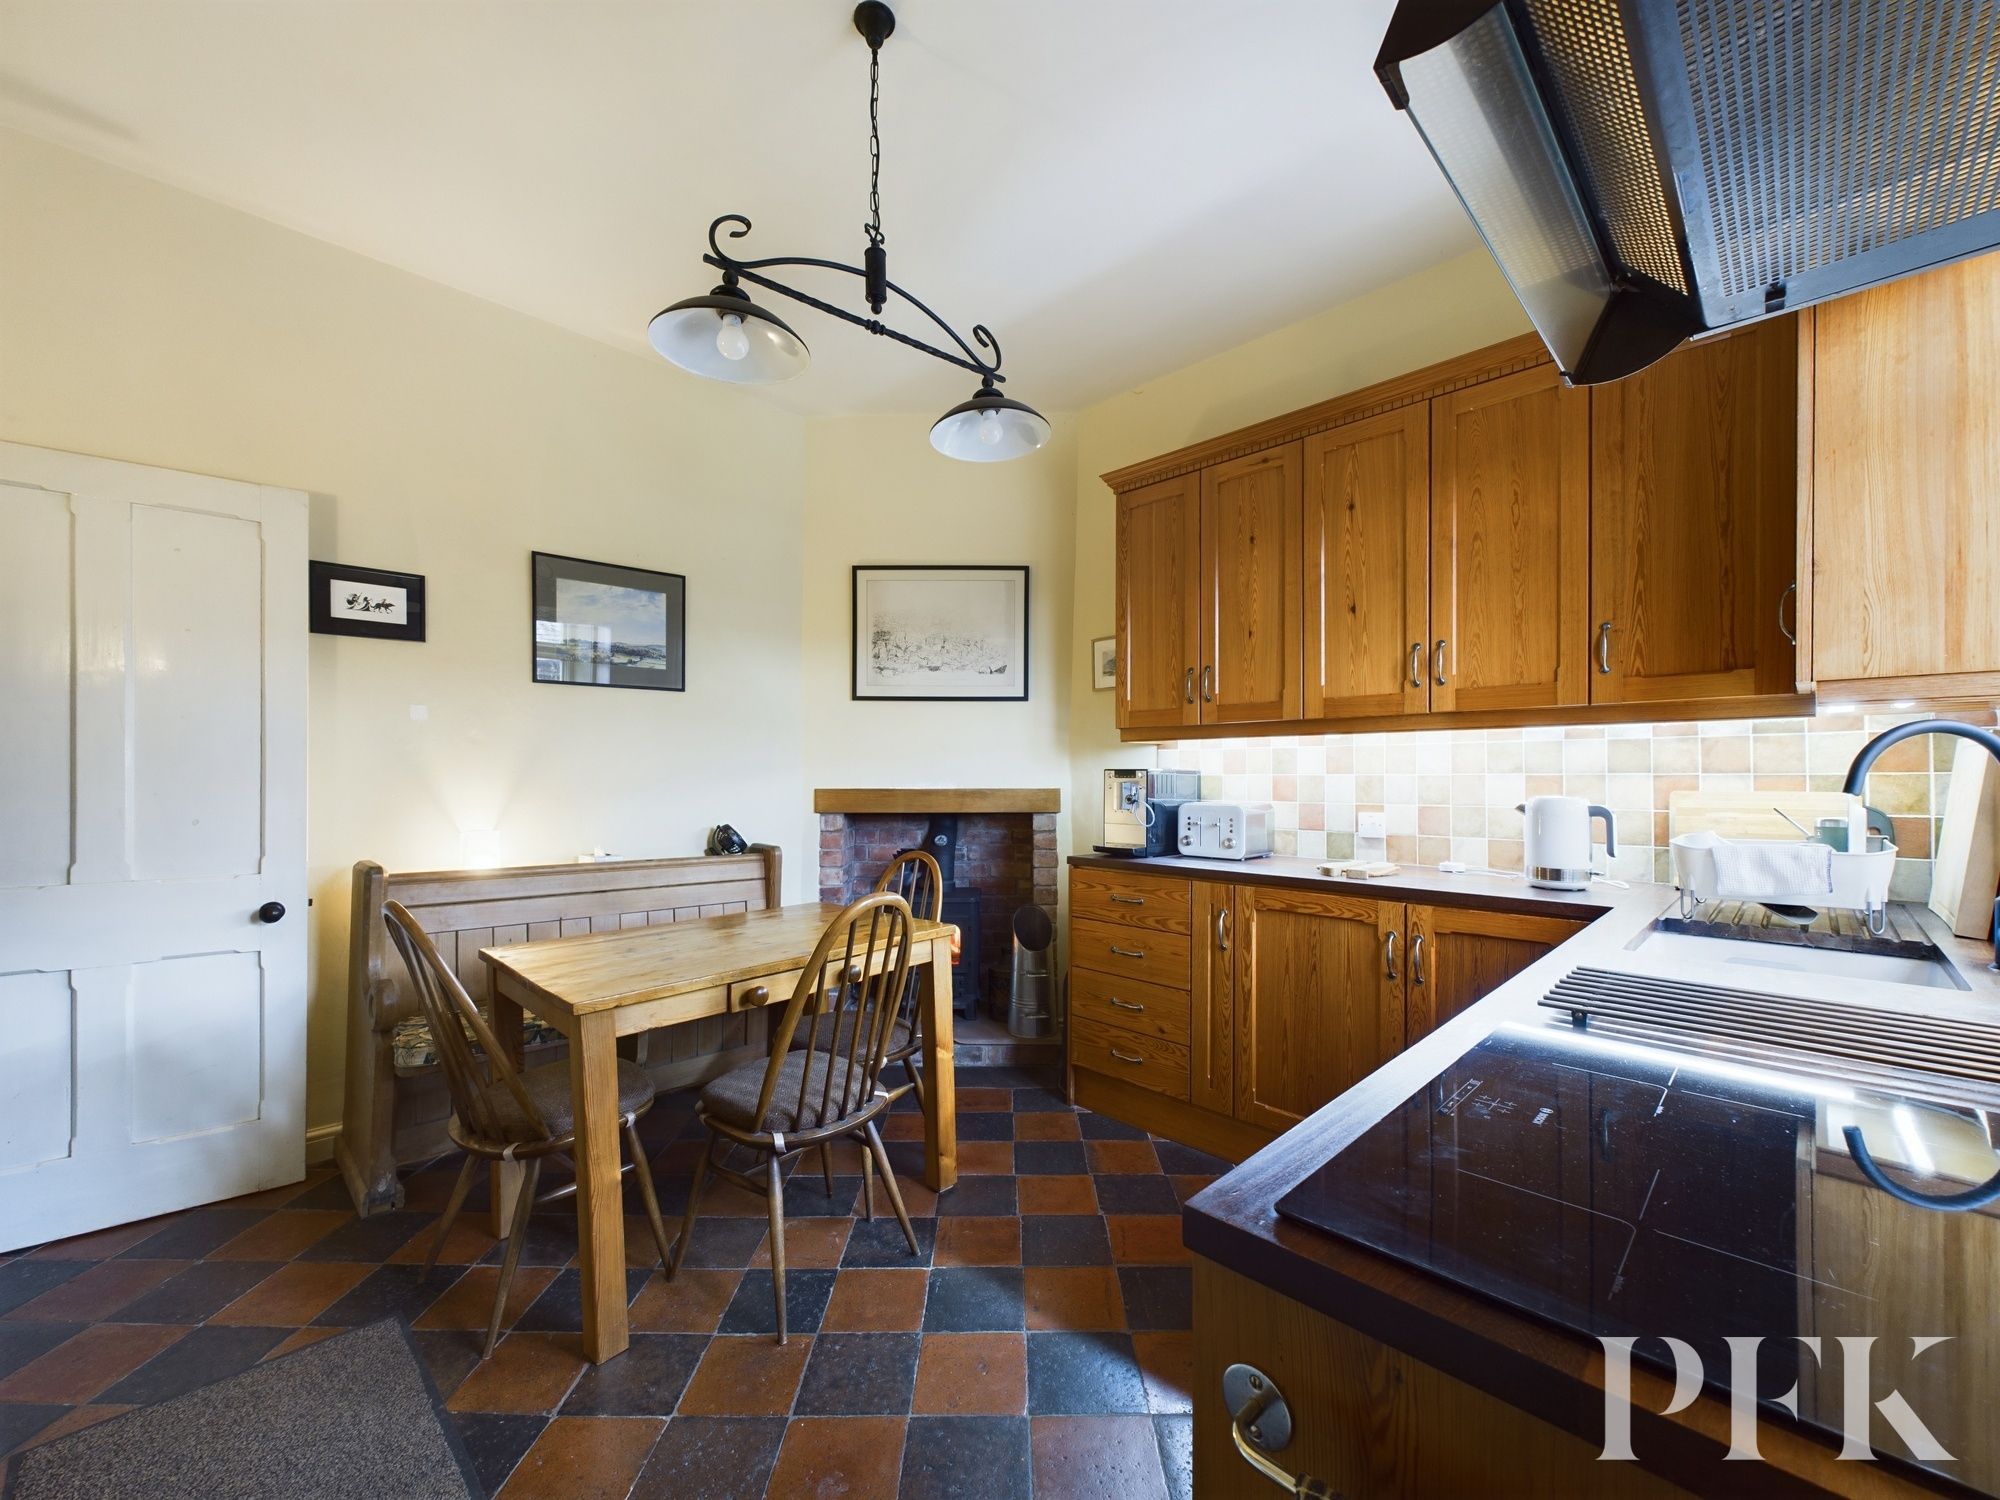
Dimensions: 11' 10" x 11' 4" (3.61m x 3.46m)
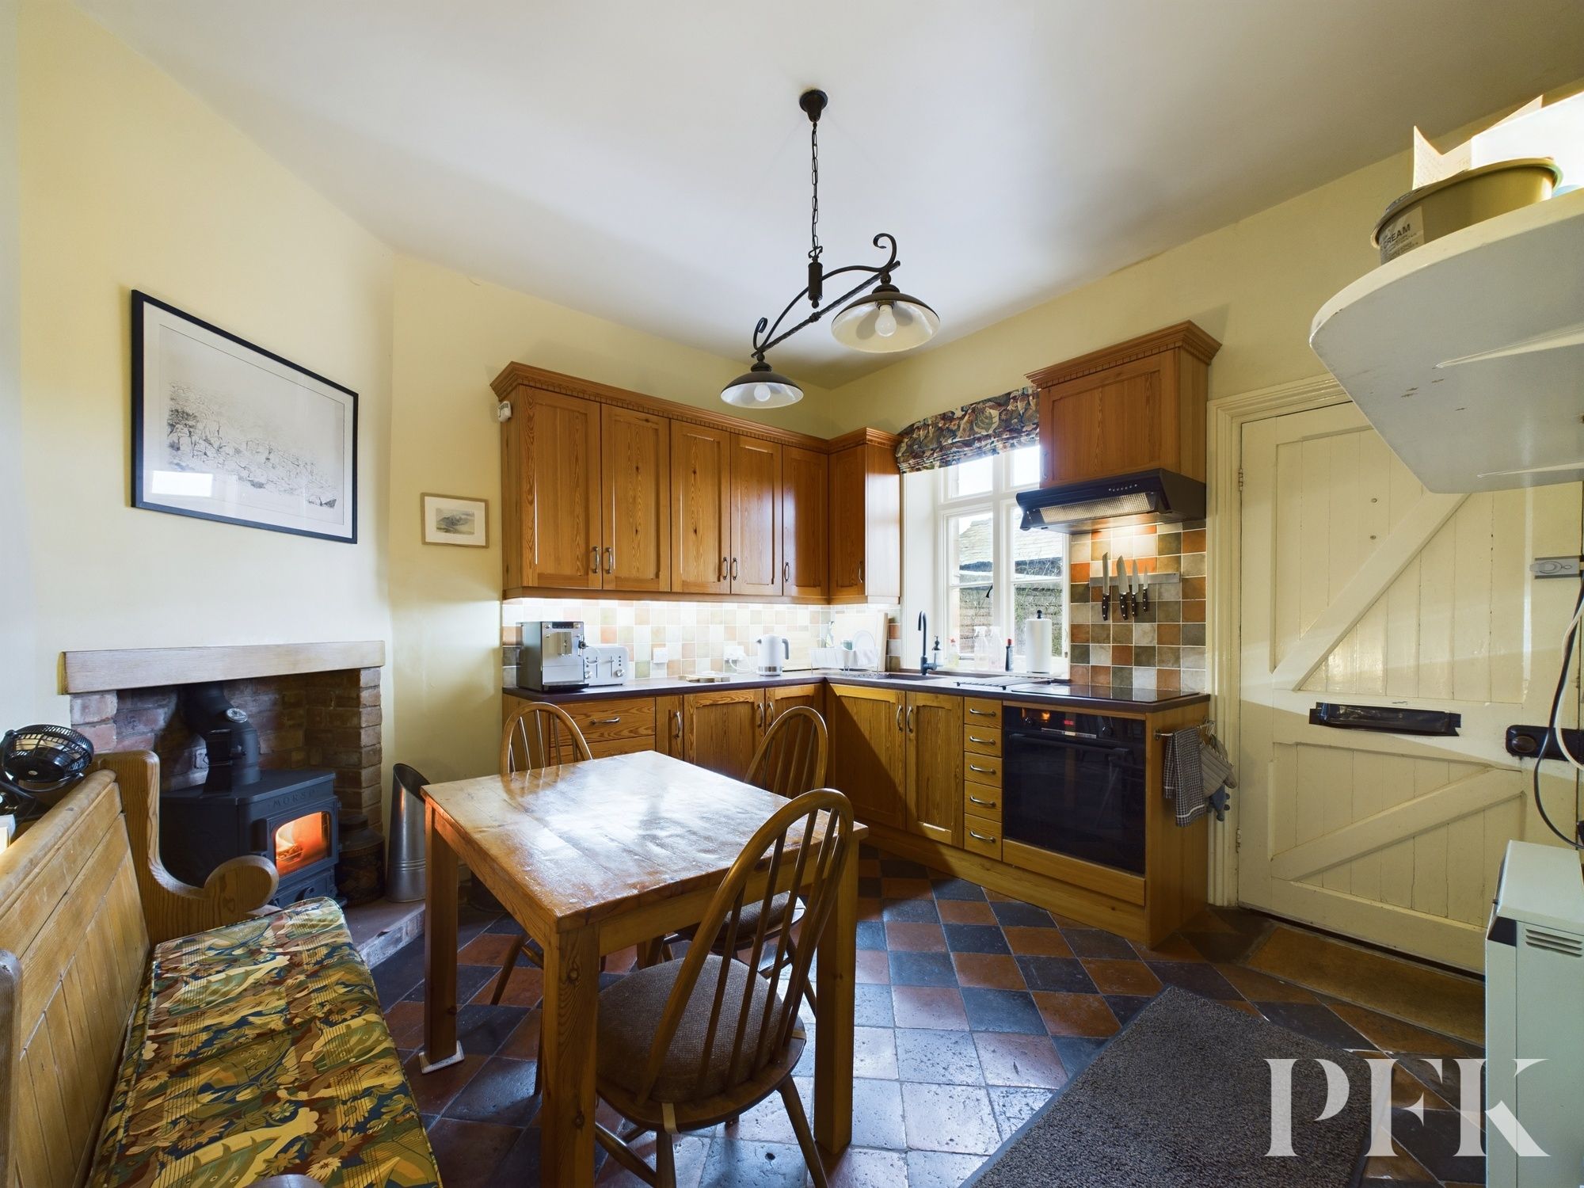
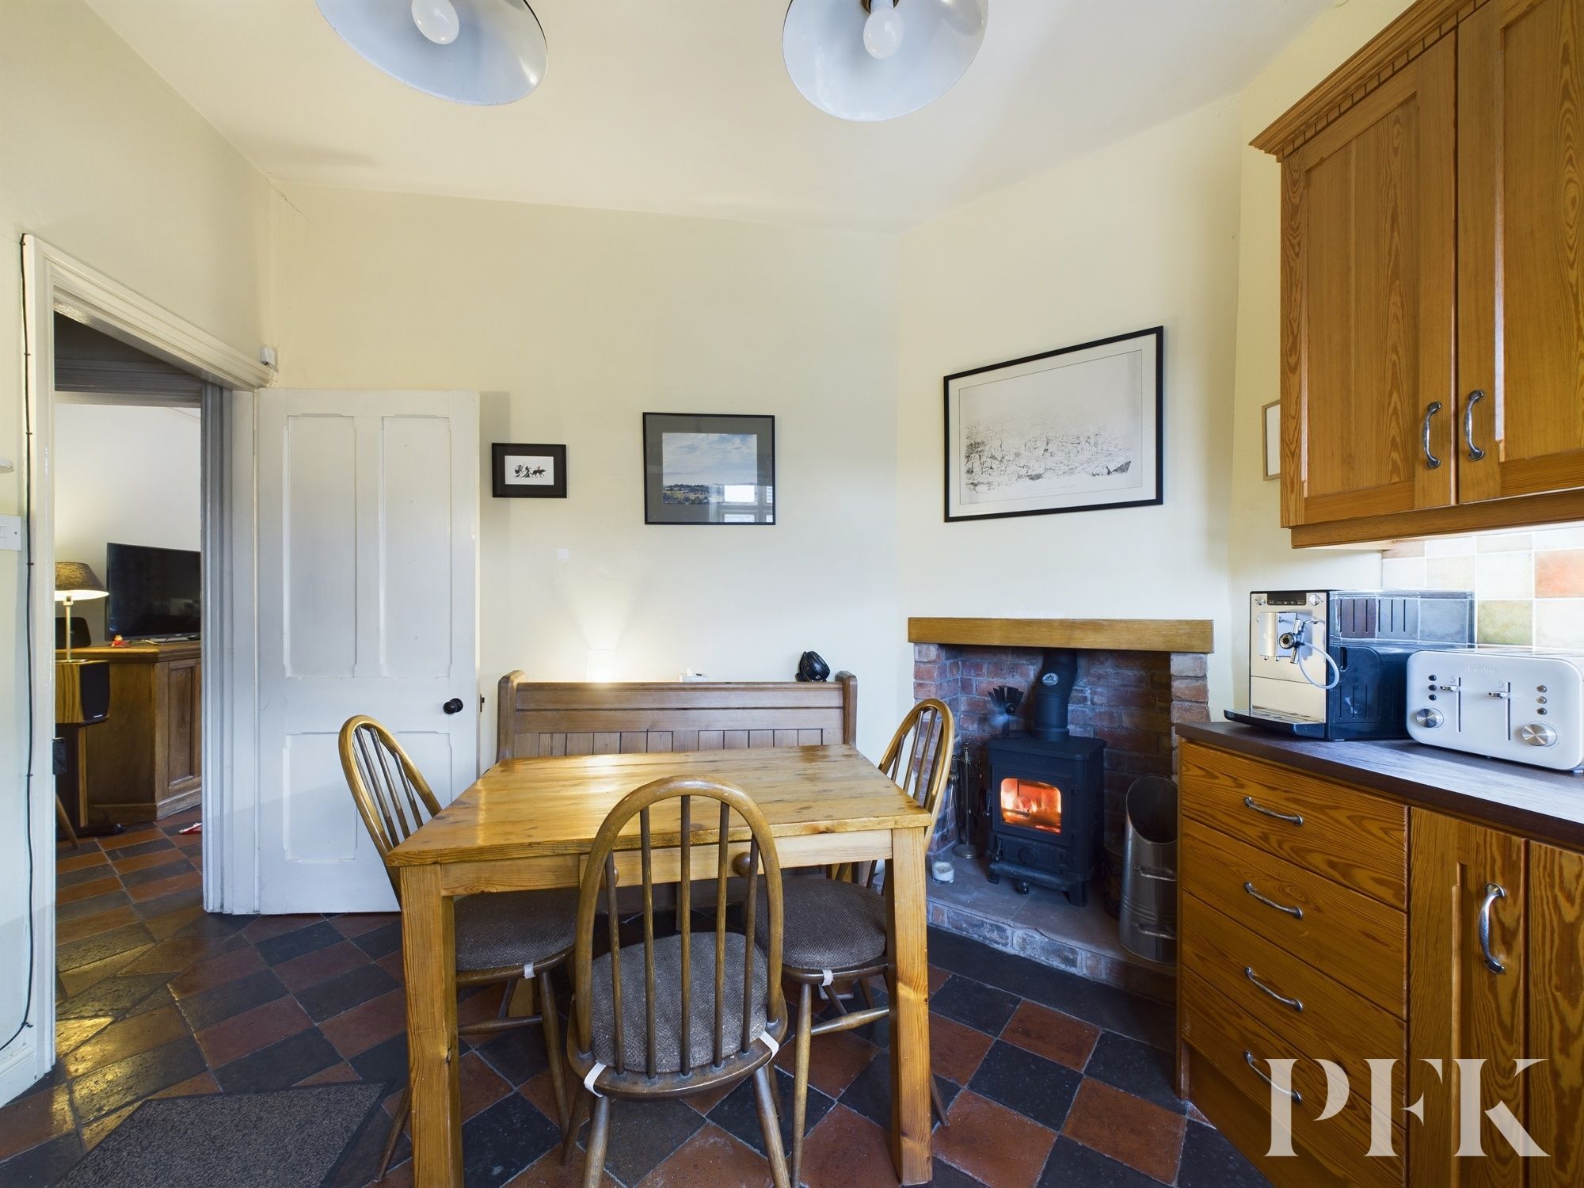
The property is accessed via external wooden door directly into the kitchen/diner. A rear aspect room, fitted with a good range of wall and base units with complementary wood work surfacing, incorporating inset sink and drainer unit with mixer tap and tiled splashbacks. Integrated electric oven with hob and extractor over, space for dining table, recessed log burning stove in a brick surround, storage heater, original tiled flooring and door to utility room.
Dimensions: 5' 10" x 4' 1" (1.78m x 1.24m)
With plumbing for washing machine and space for fridge, coat hooks, original tiled flooring and rear aspect window.
Stairs to the first floor with understairs storage cupboard and original tiled flooring.
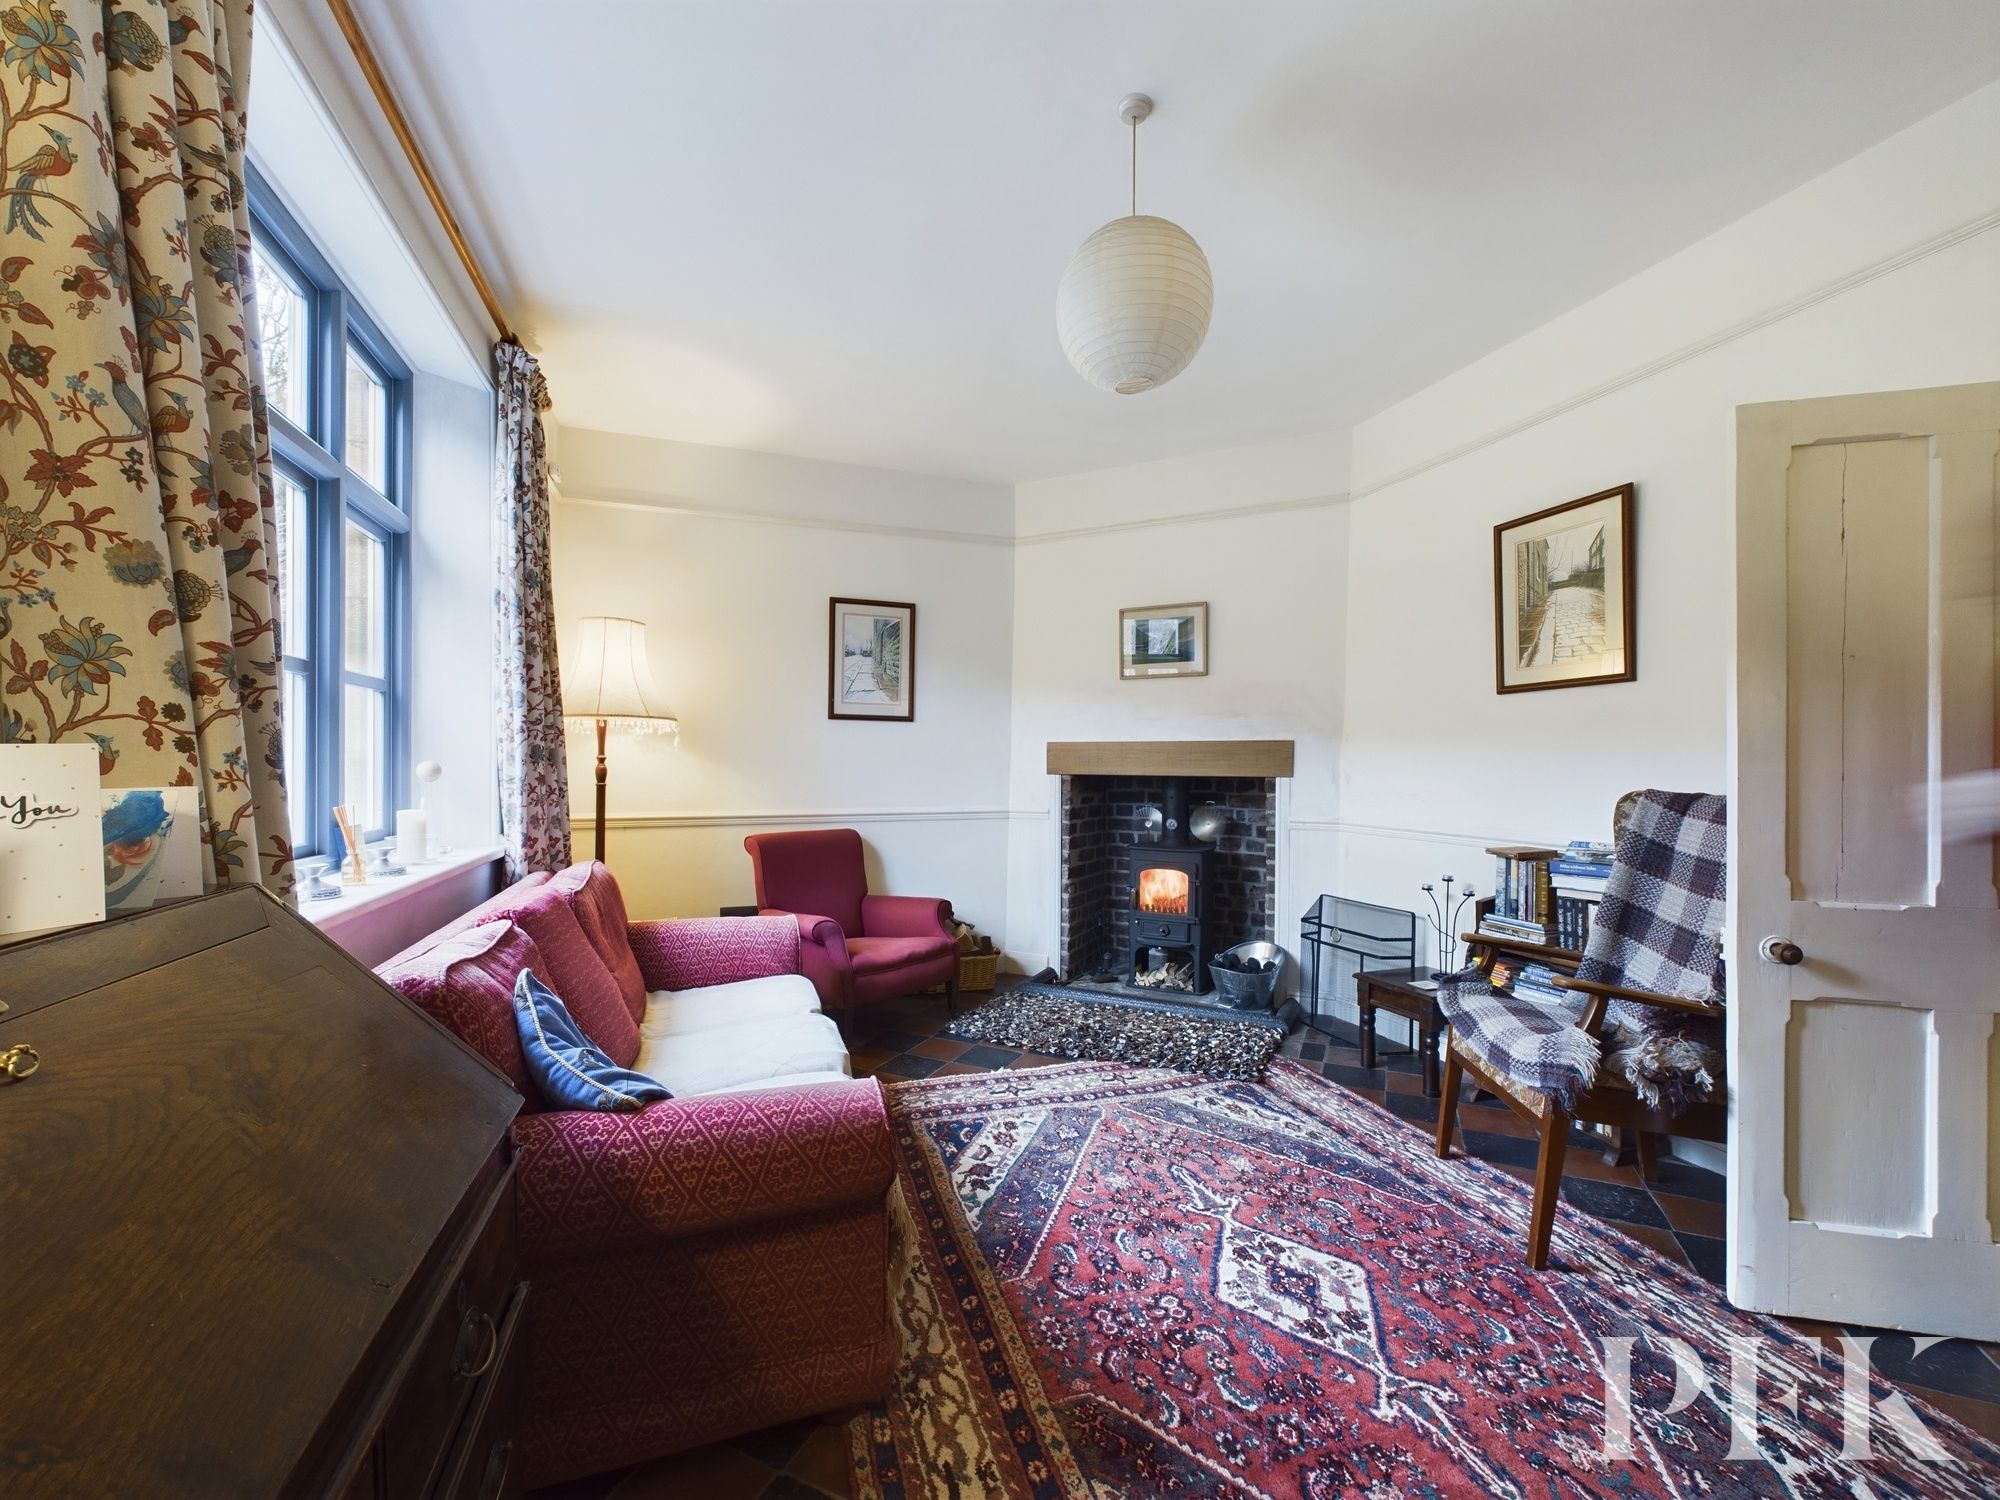
Dimensions: 12' 0" x 17' 7" (3.65m x 5.35m)
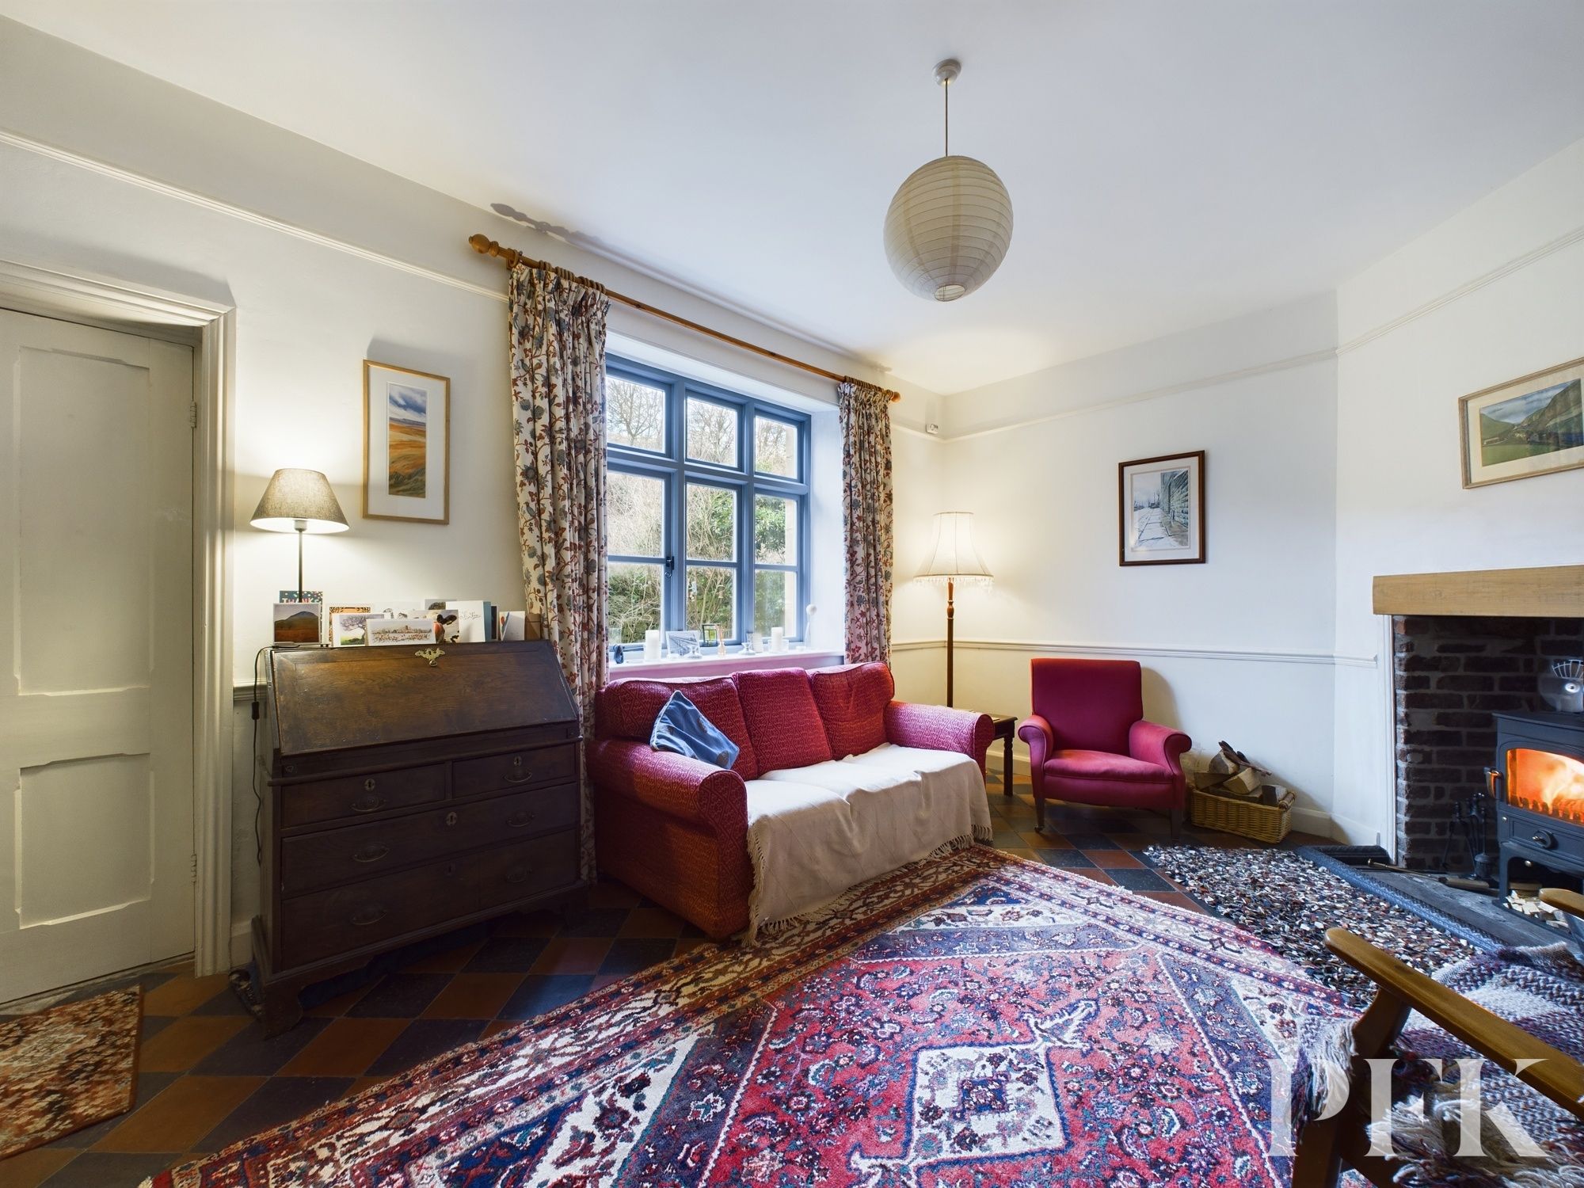
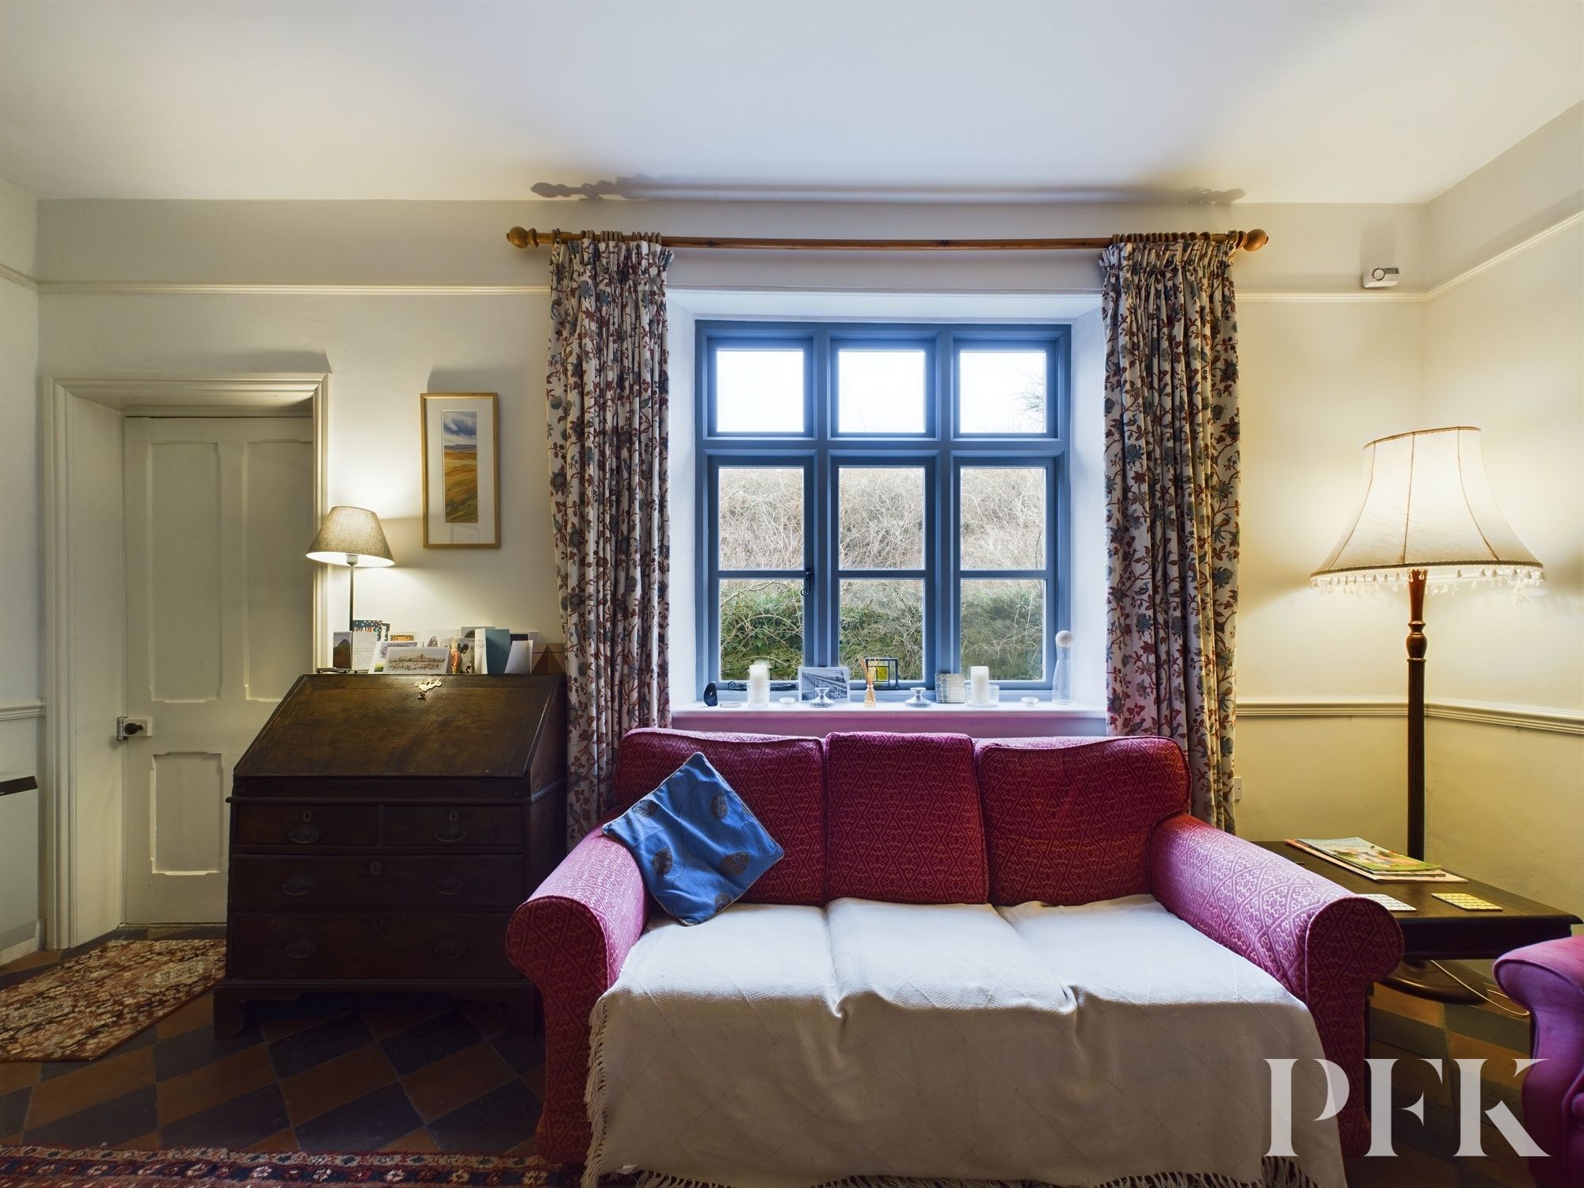
A generous, attractive reception room with picture rail and dado rail, recessed Clearview multifuel stove in a stone surround and hearth, original tiled flooring and large front aspect window (we understand this window recently commissioned to the original architectural drawings and was handcrafted in Accoya). A door leads out to the front porch where a further door gives access out to the front garden.
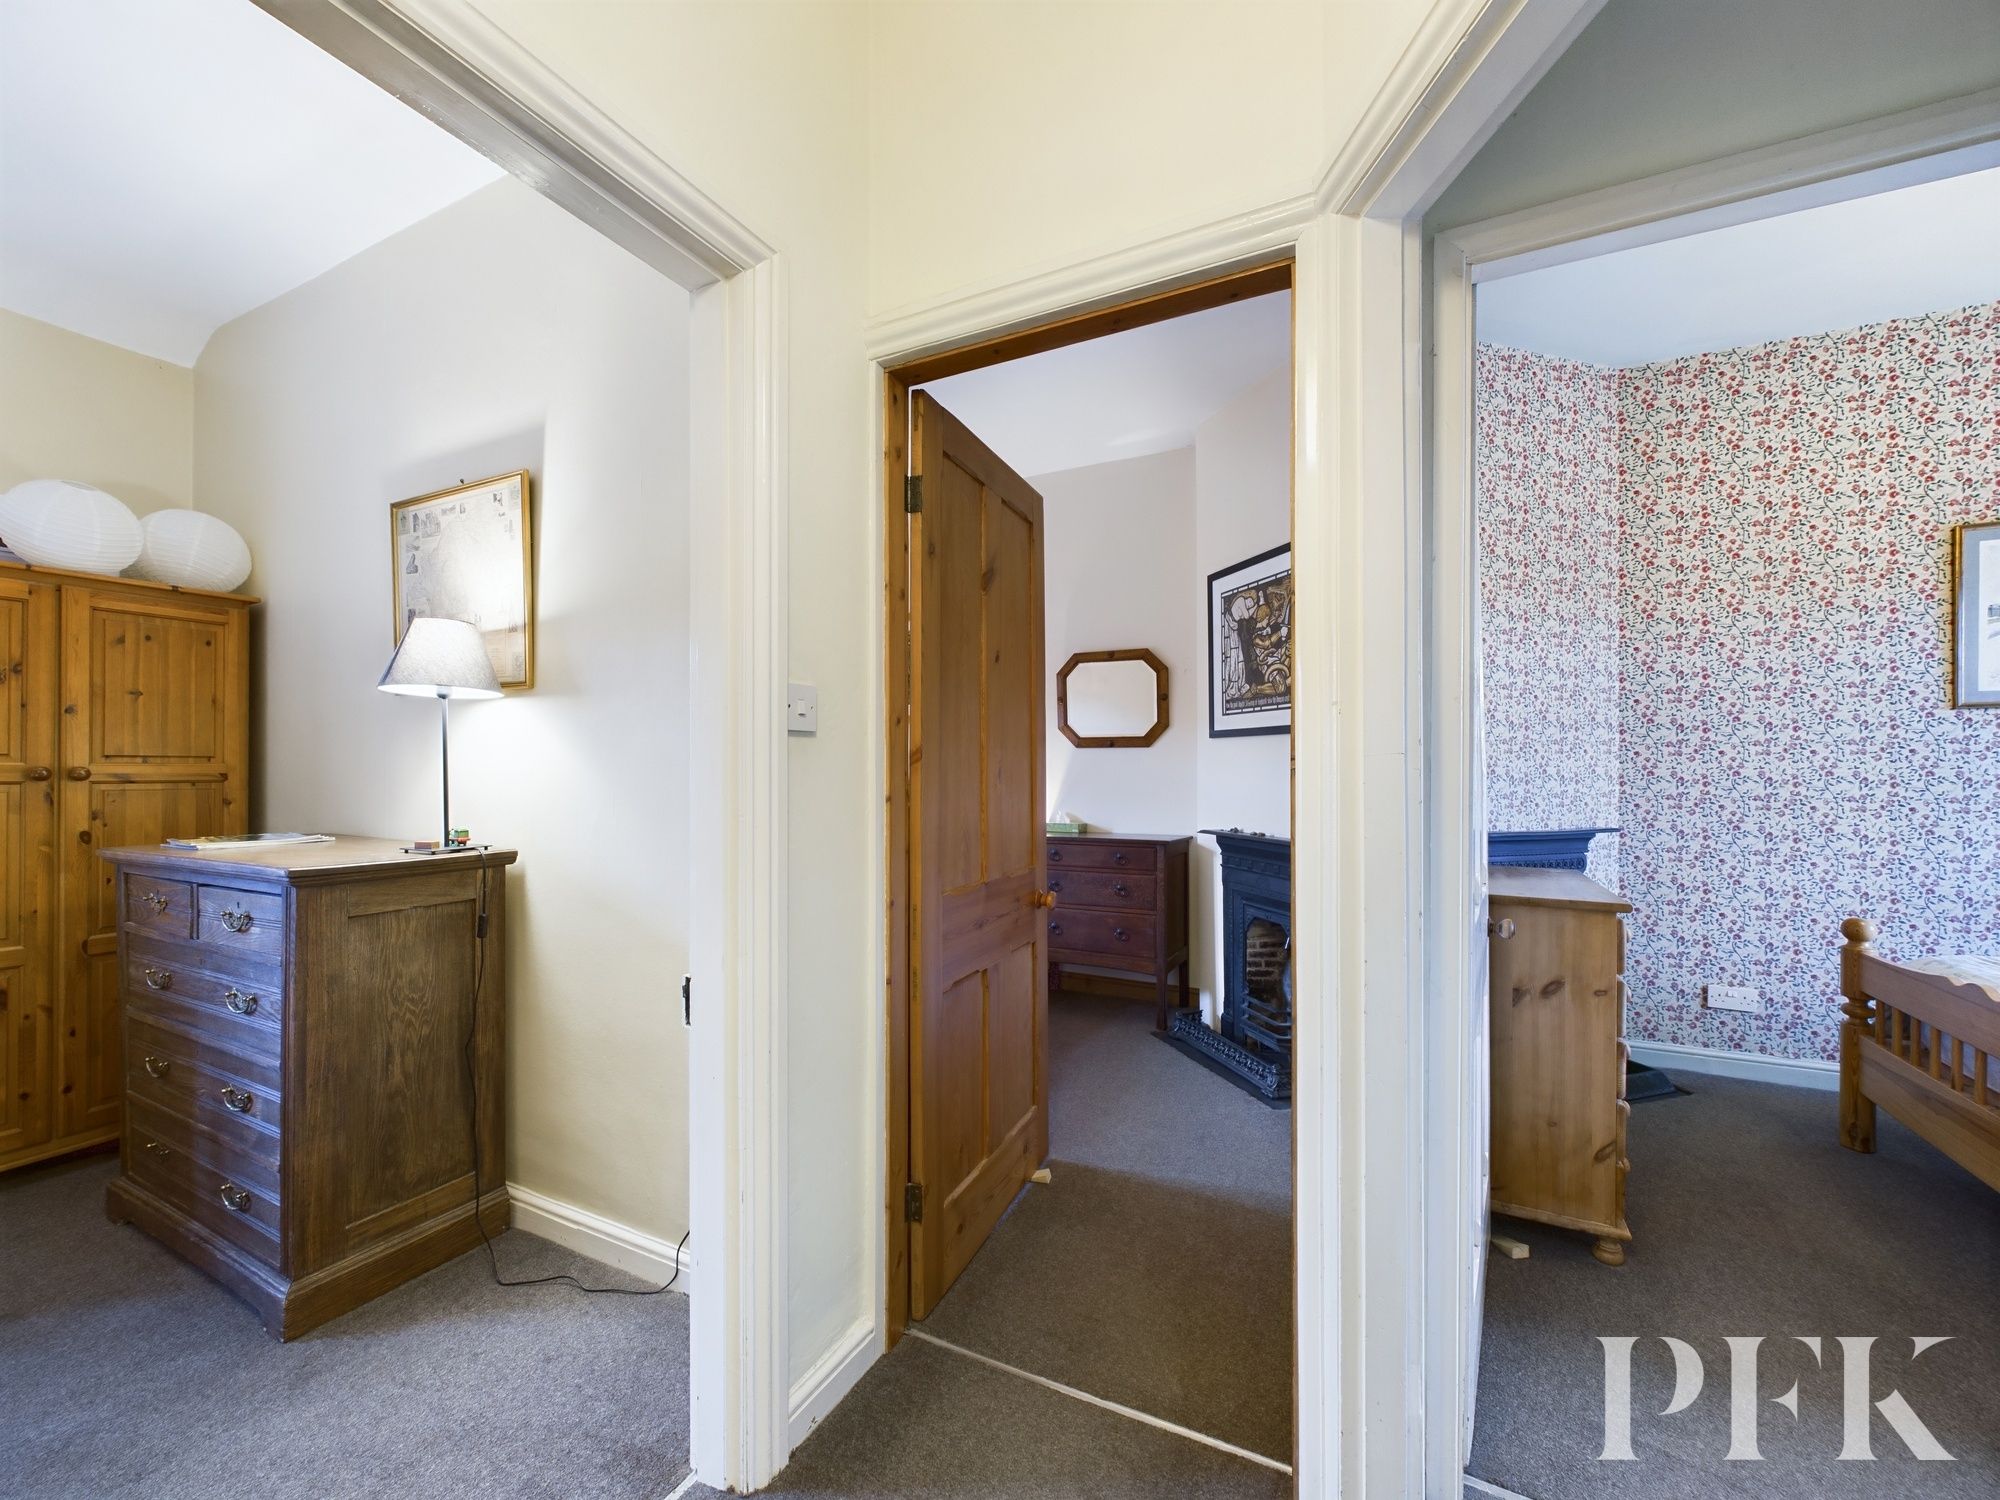
With obscured window at half landing level, the landing has a storage cupboard housing the recently installed, non vented hot water system, loft access hatch, storage heater and doors to the first floor rooms.
Dimensions: 13' 1" x 8' 8" (3.99m x 2.64m)
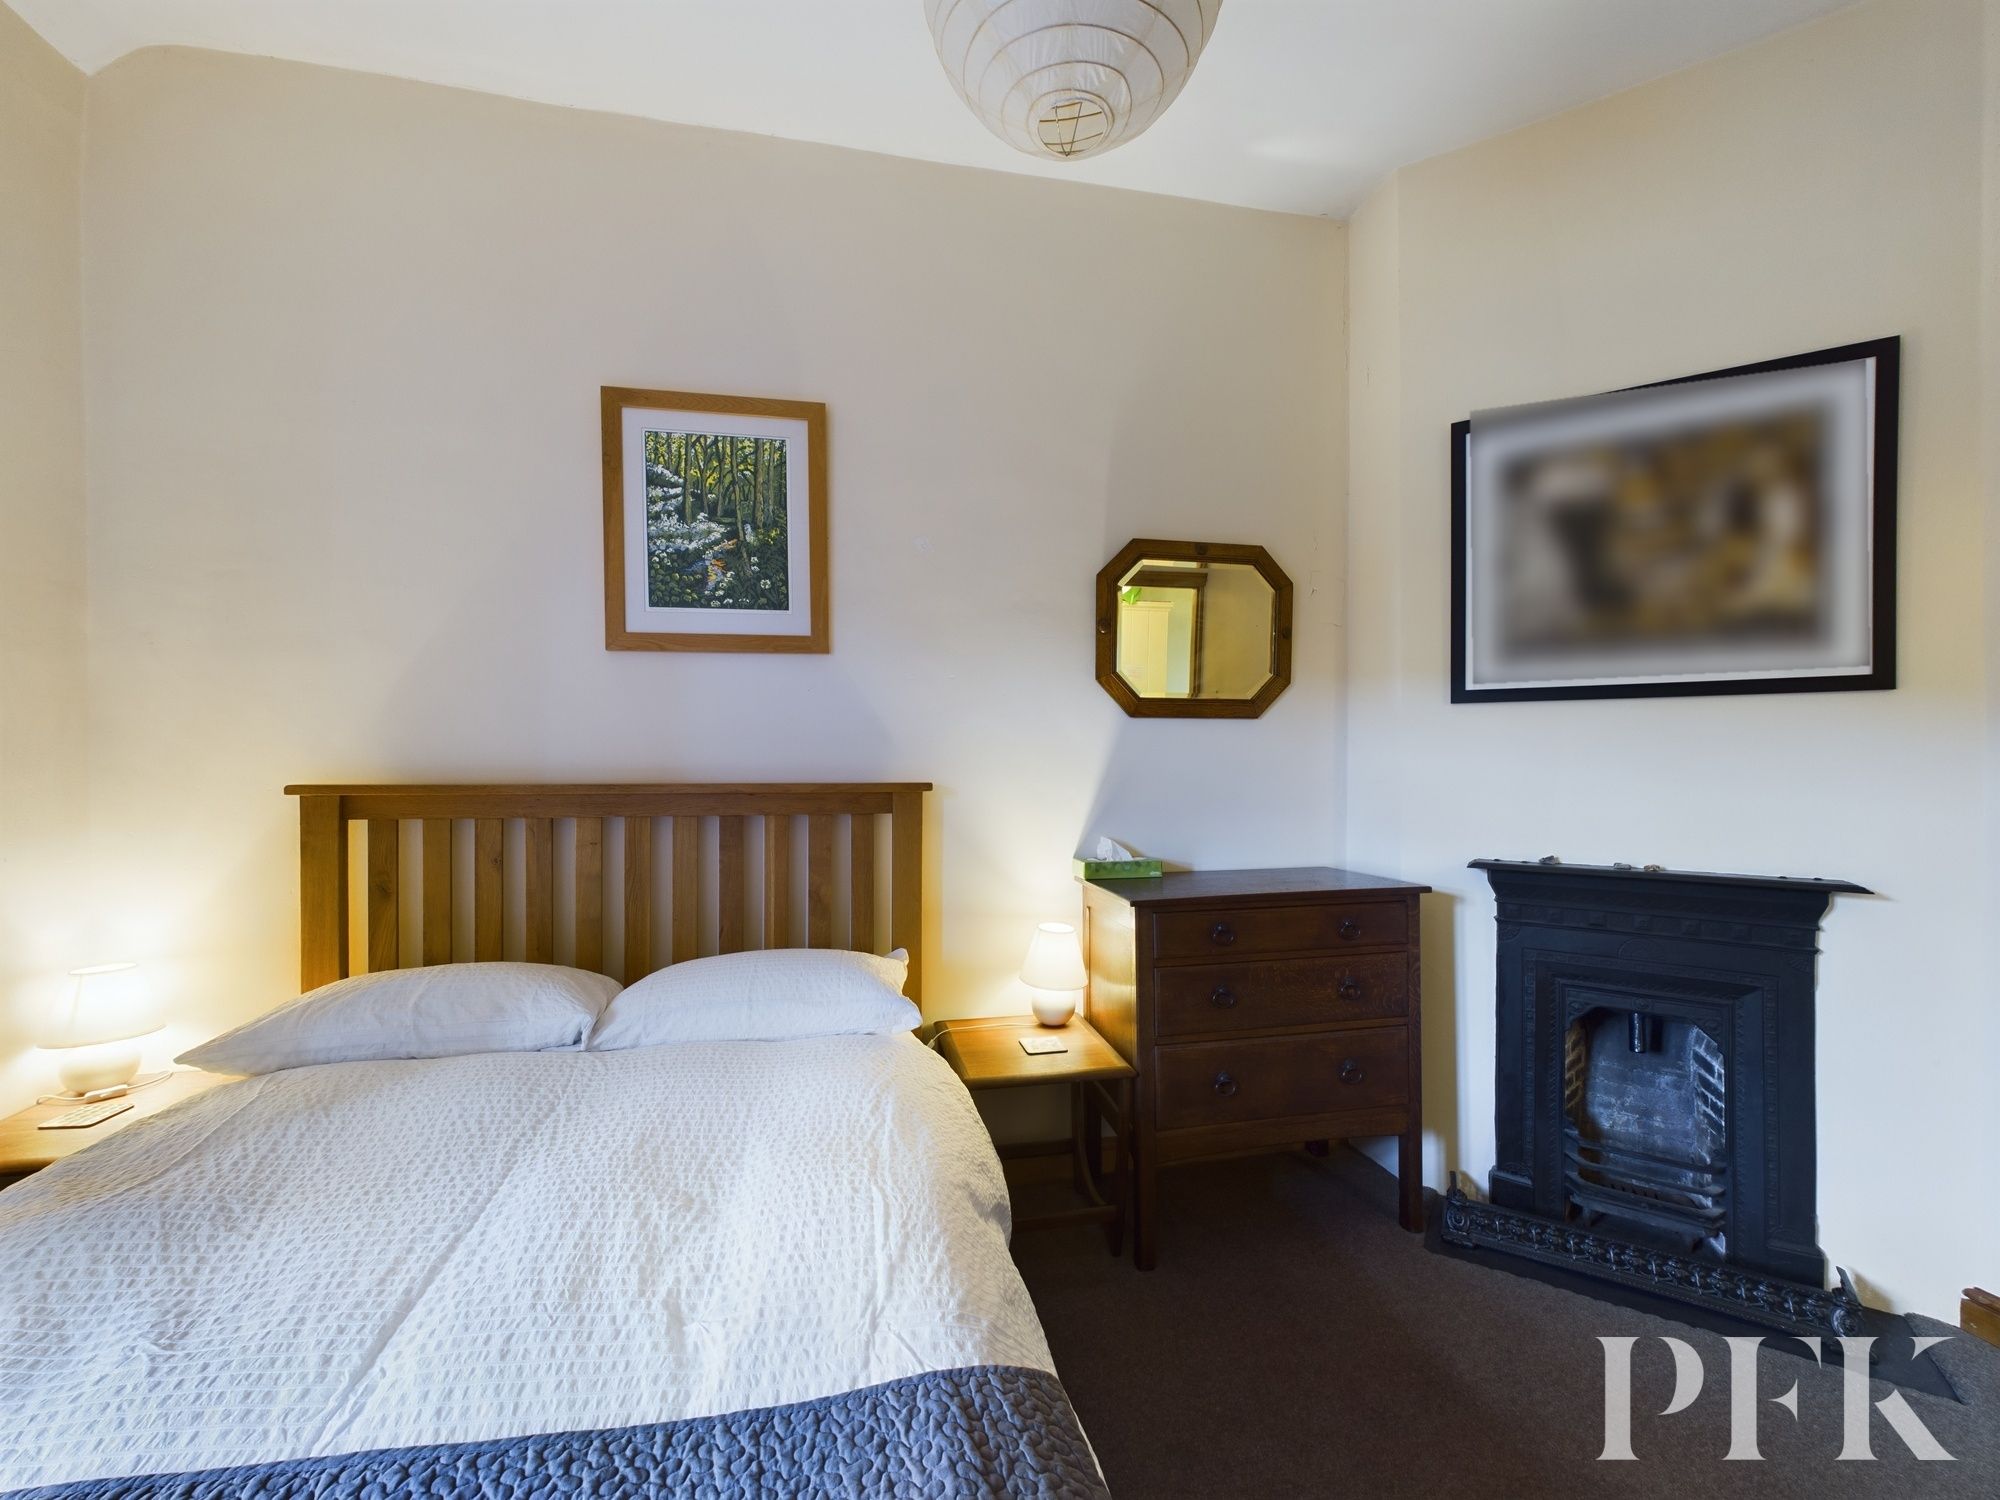
A front aspect double bedroom with feature fireplace.
Dimensions: 11' 5" x 8' 4" (3.48m x 2.54m)
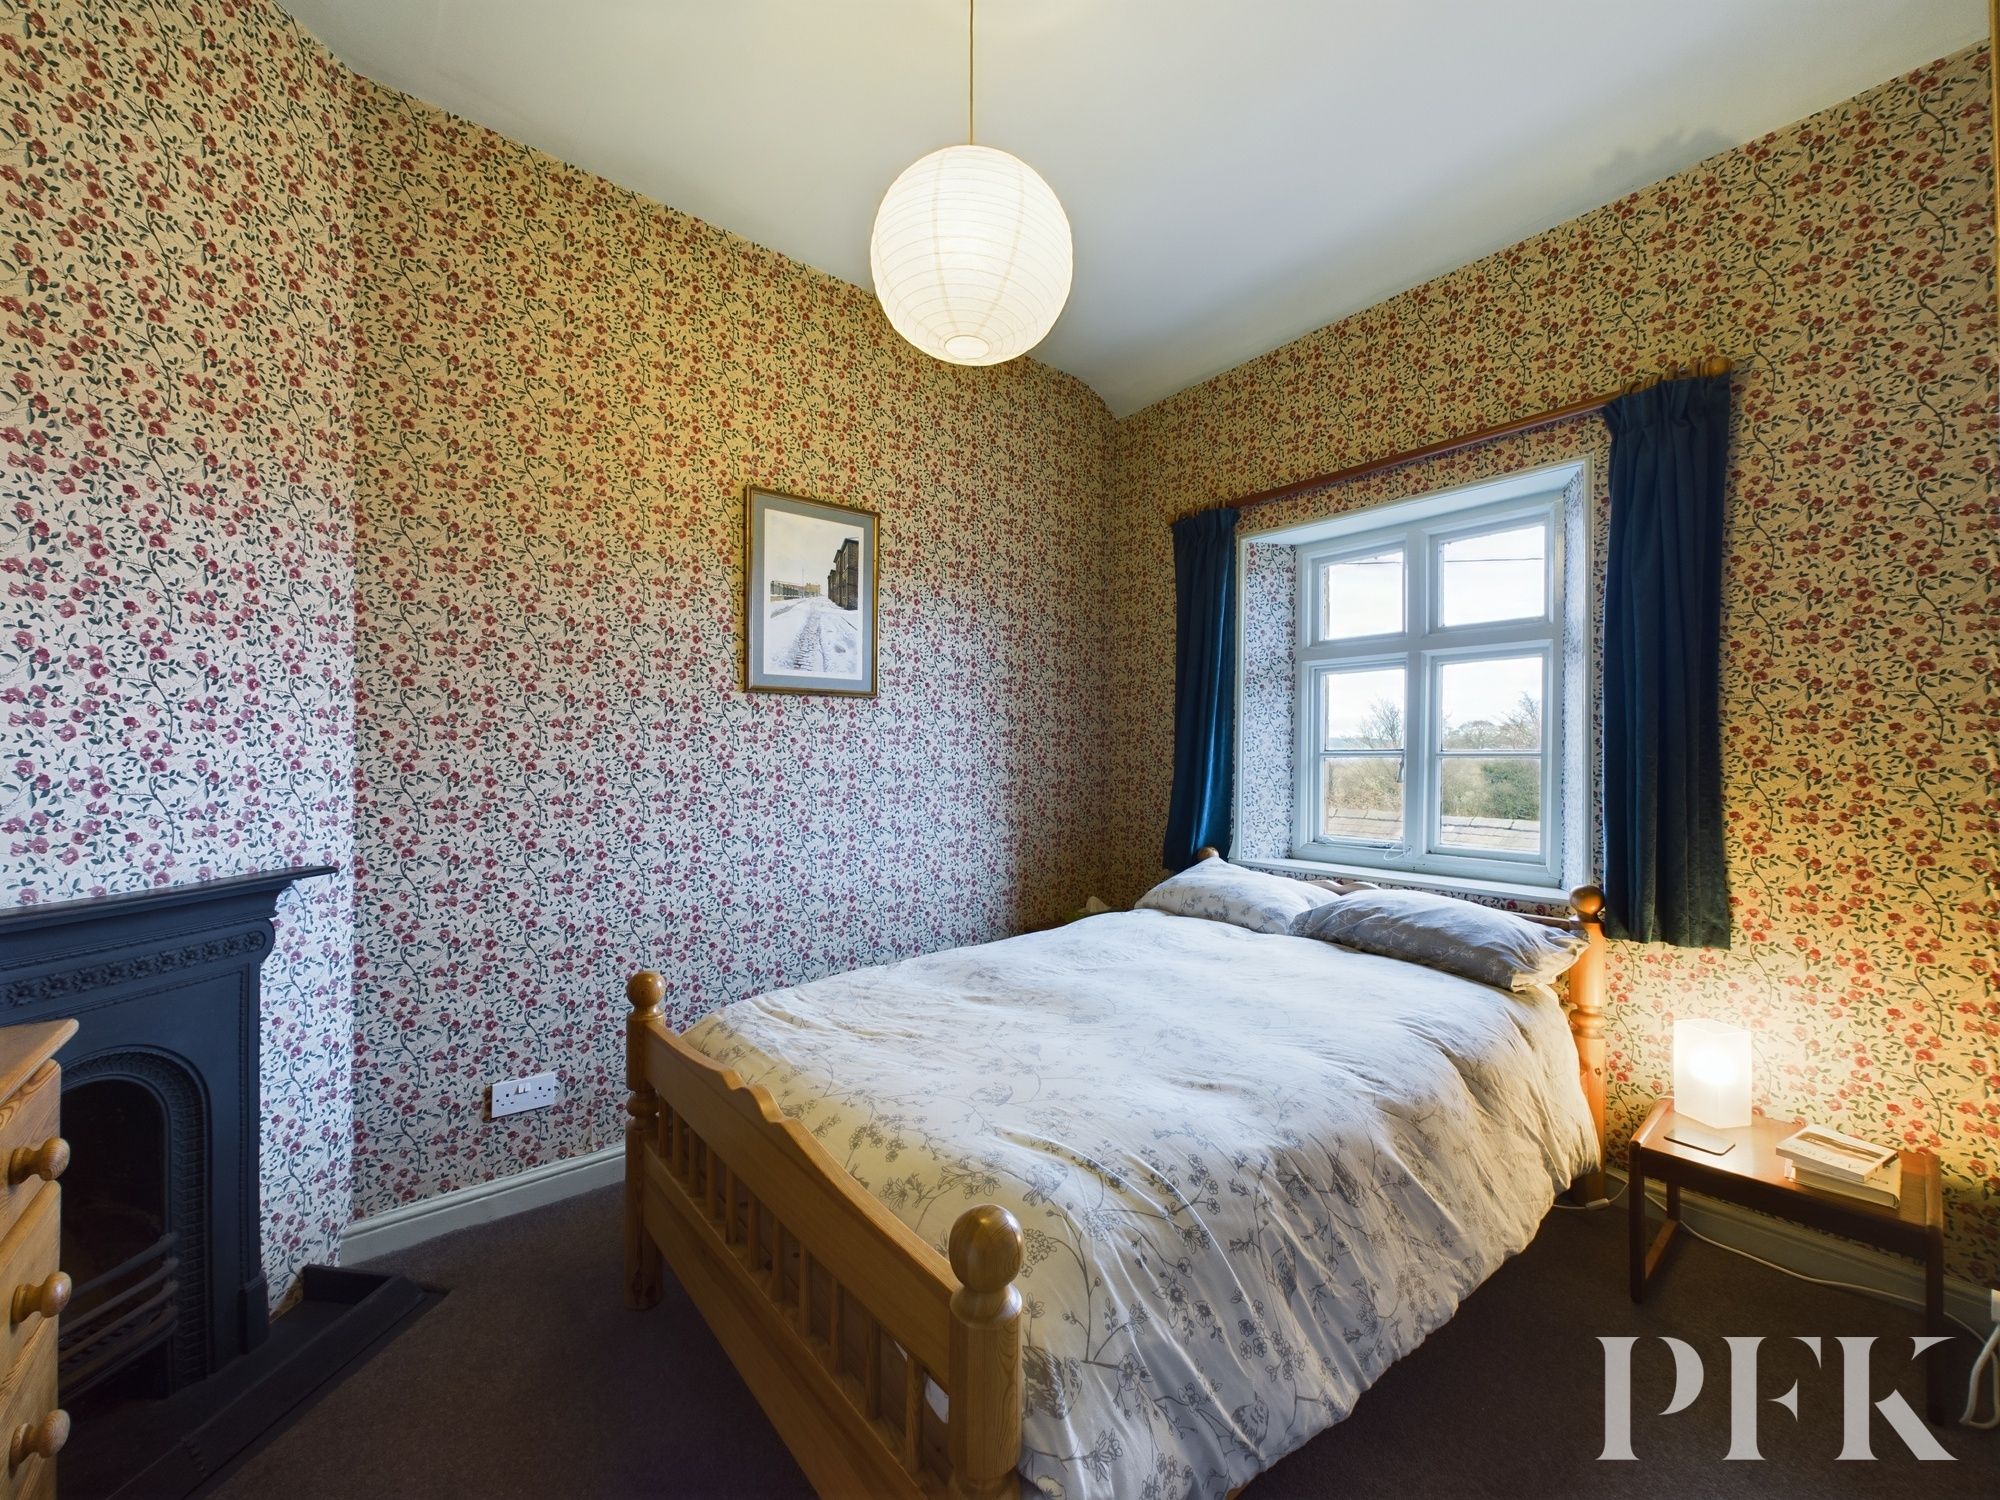
A rear aspect double bedroom with feature fireplace.
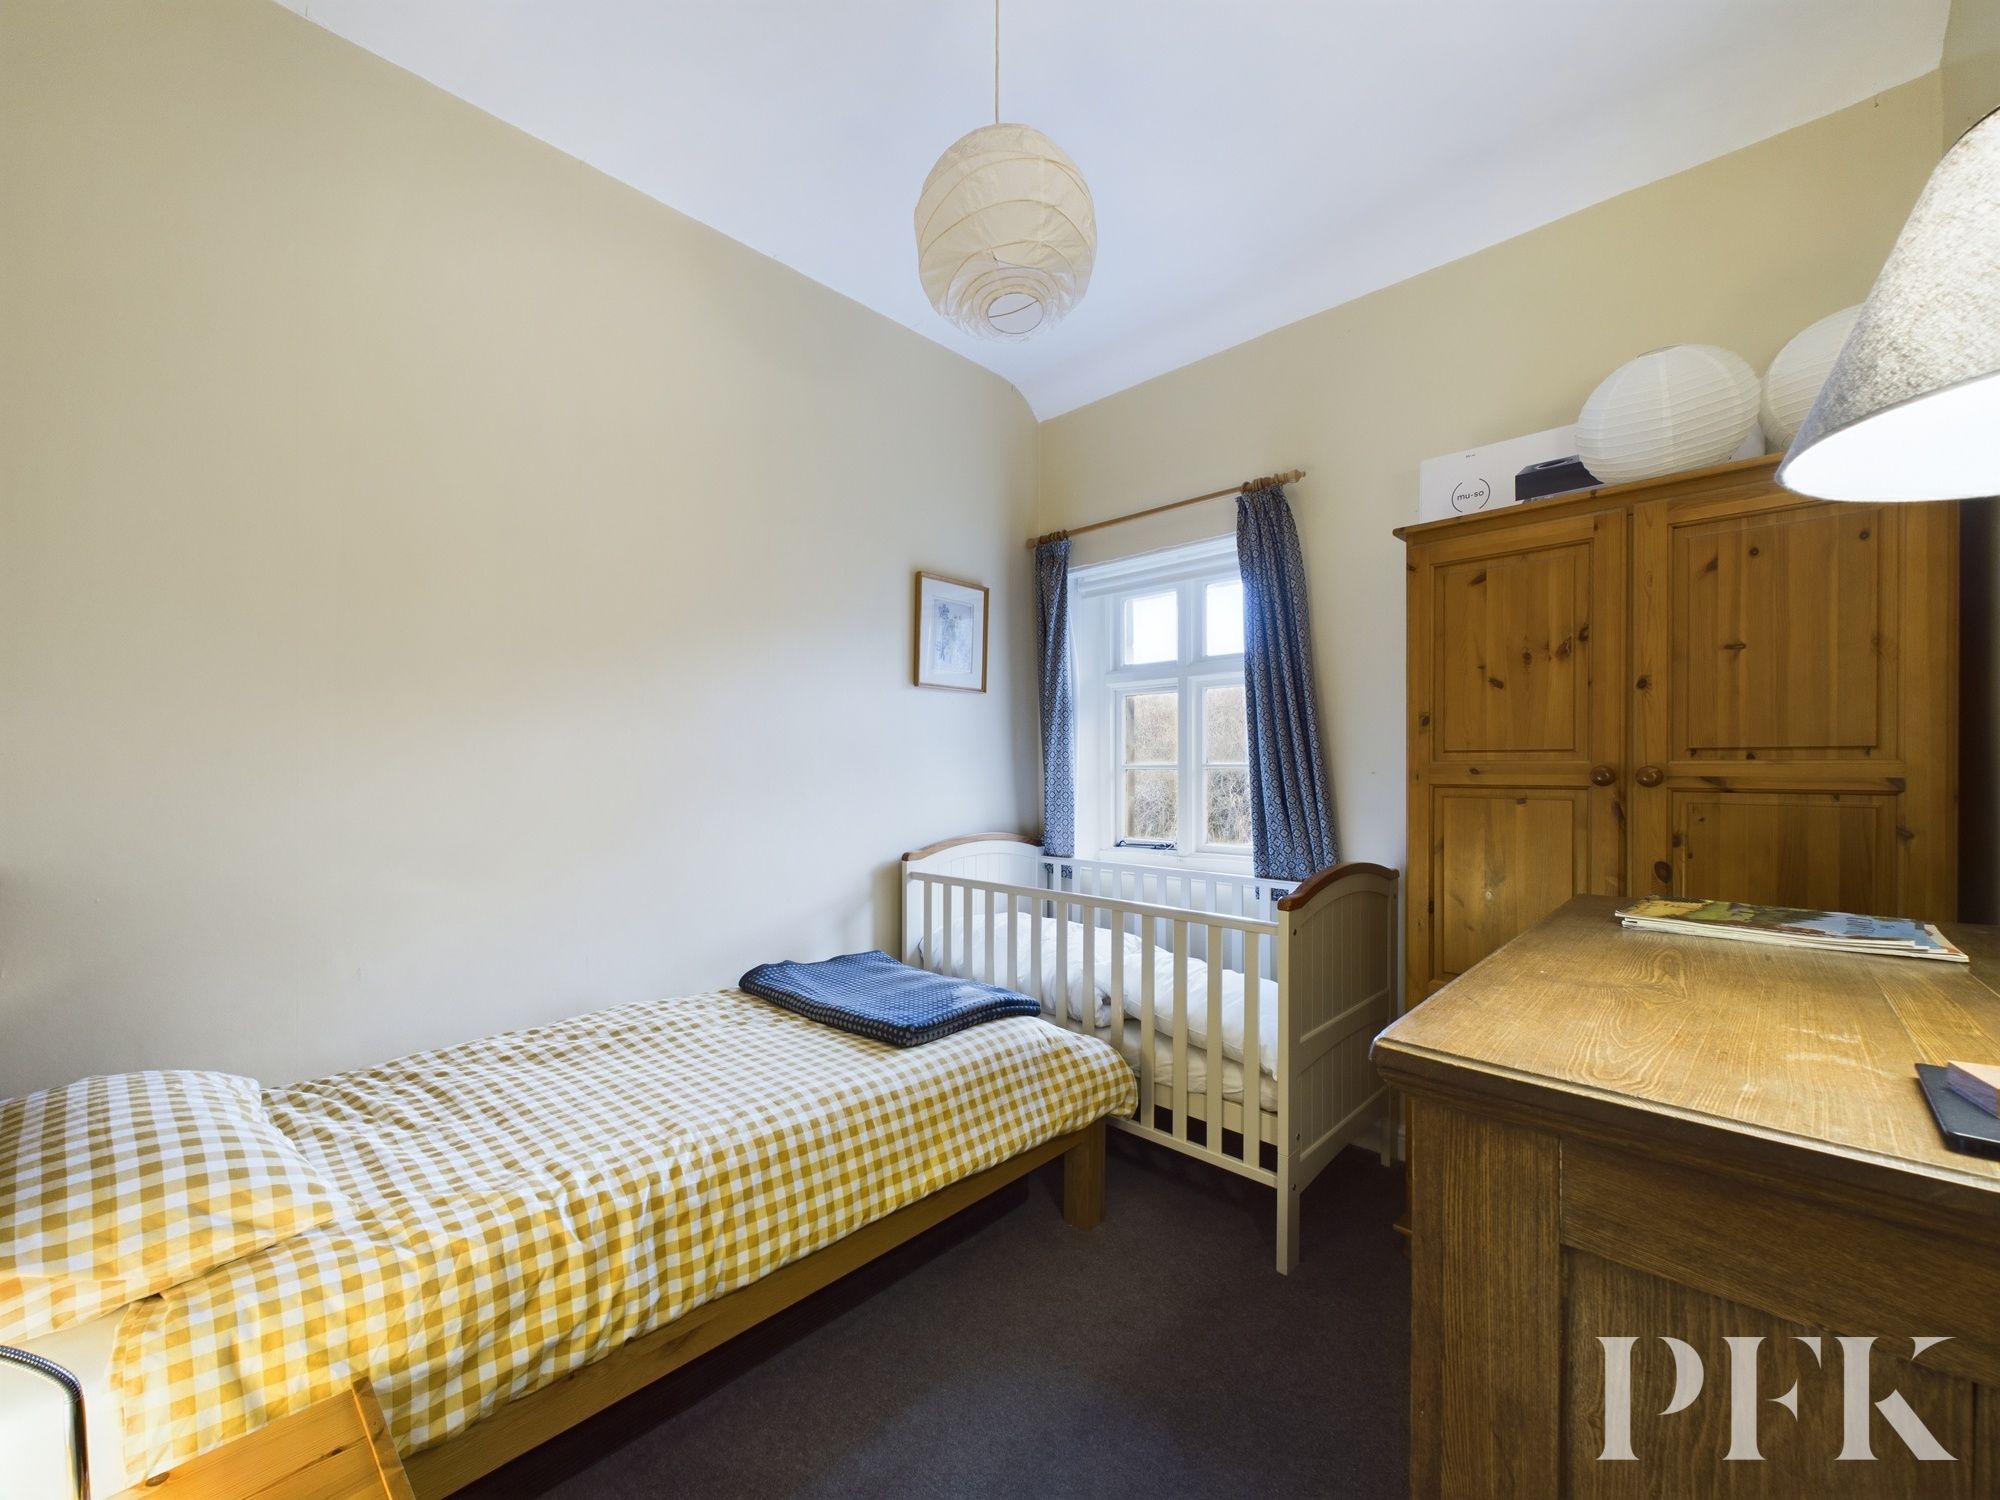
Dimensions: 9' 11" x 8' 6" (3.02m x 2.59m)
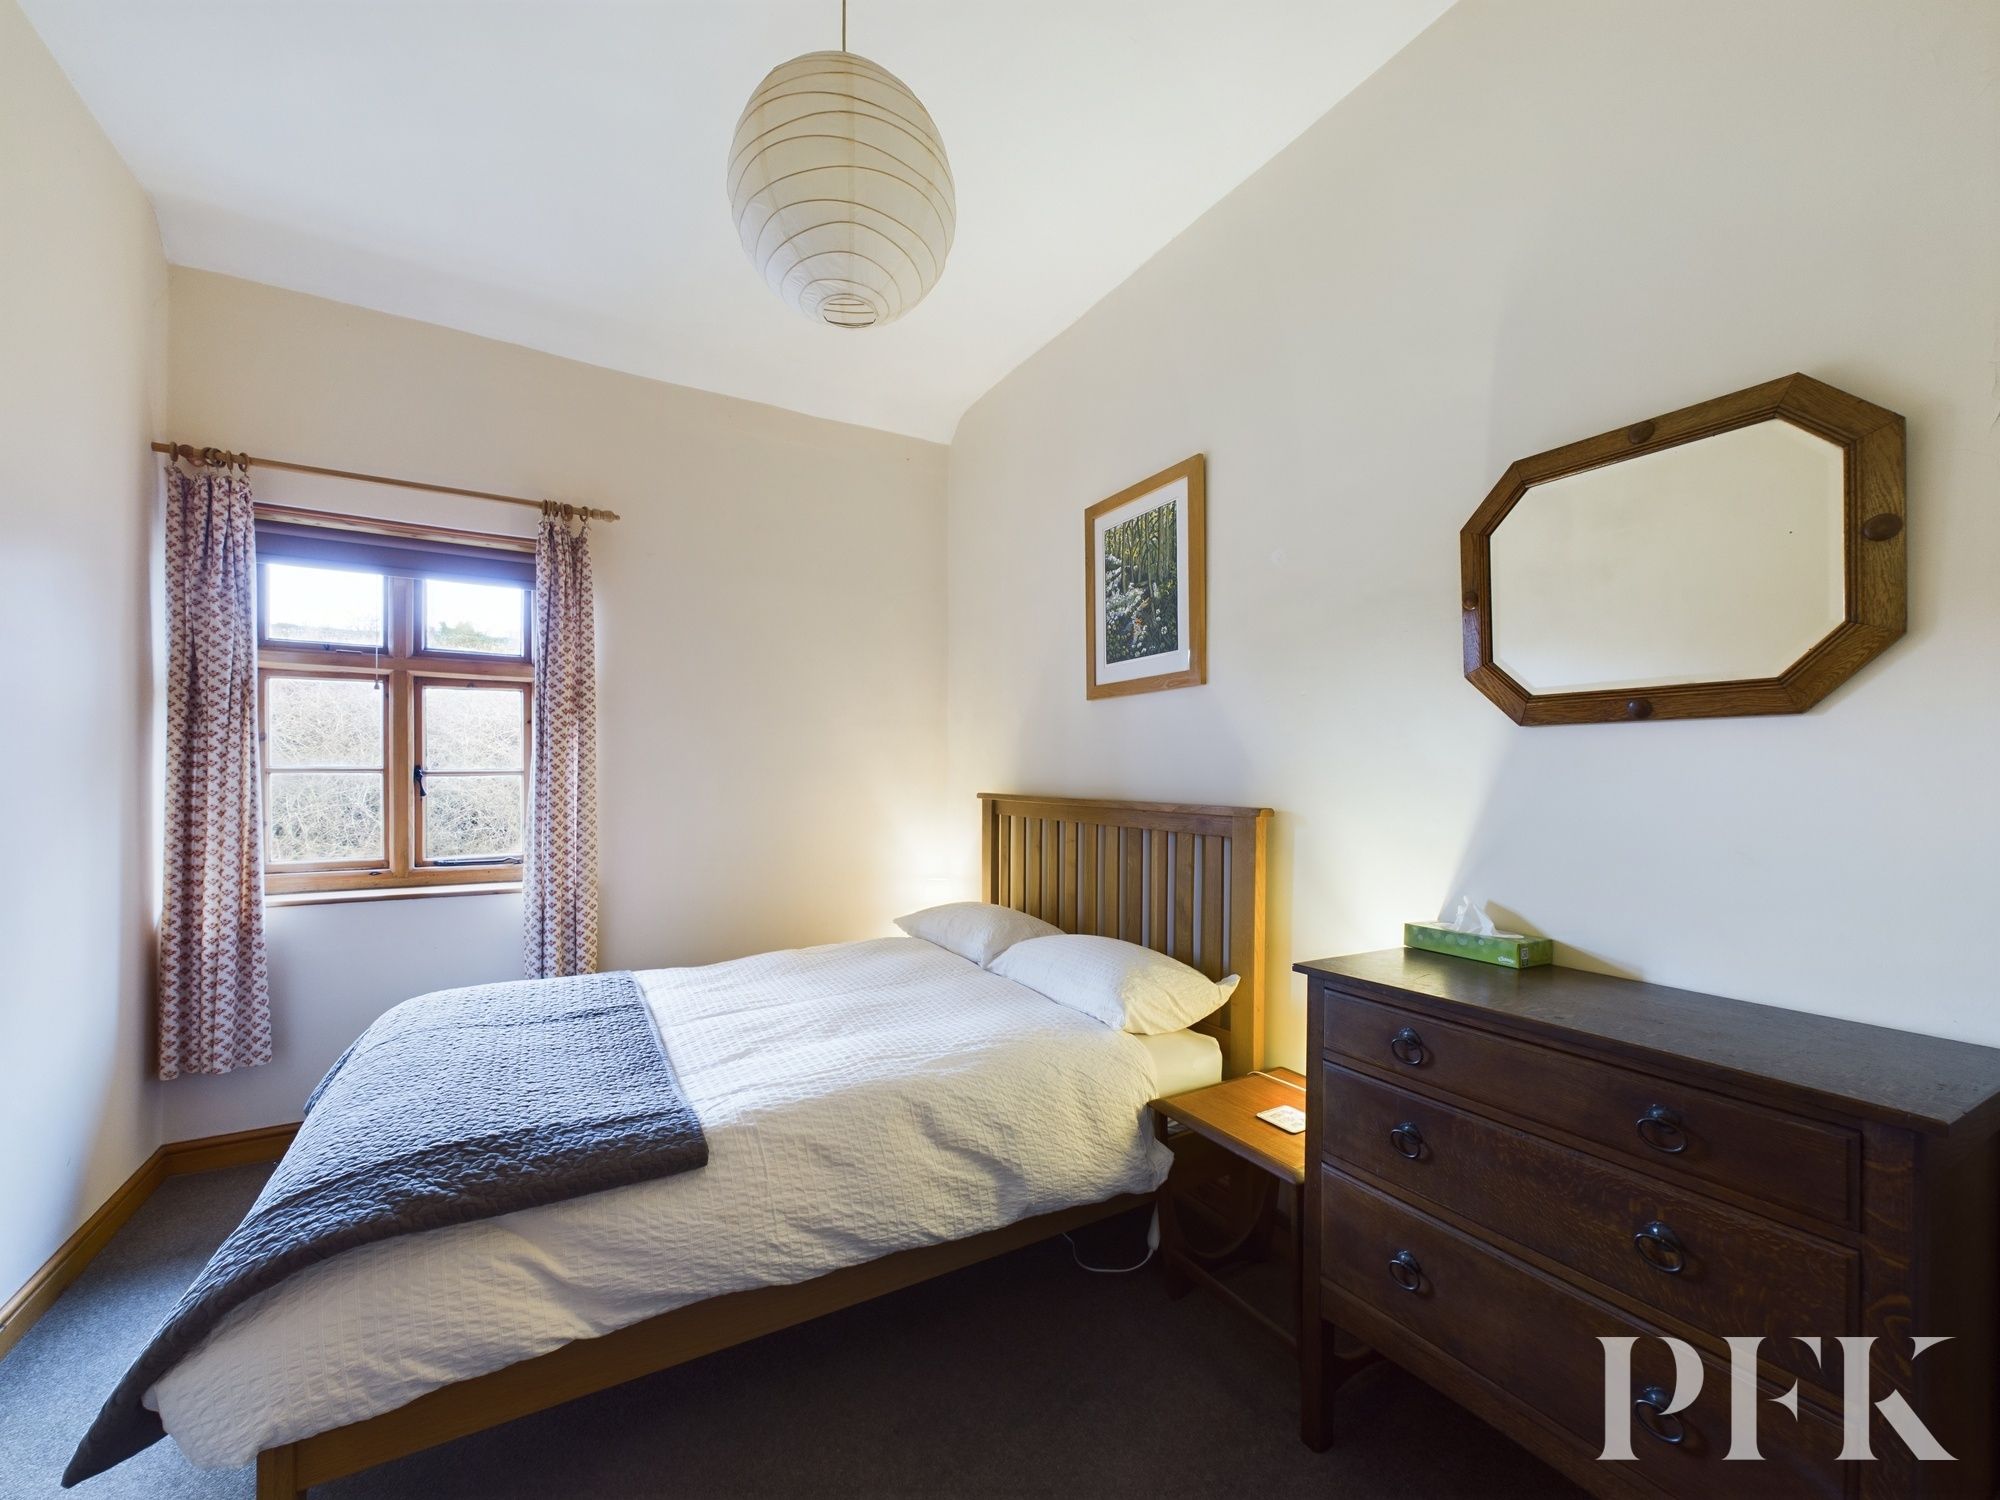
A front aspect single bedroom.
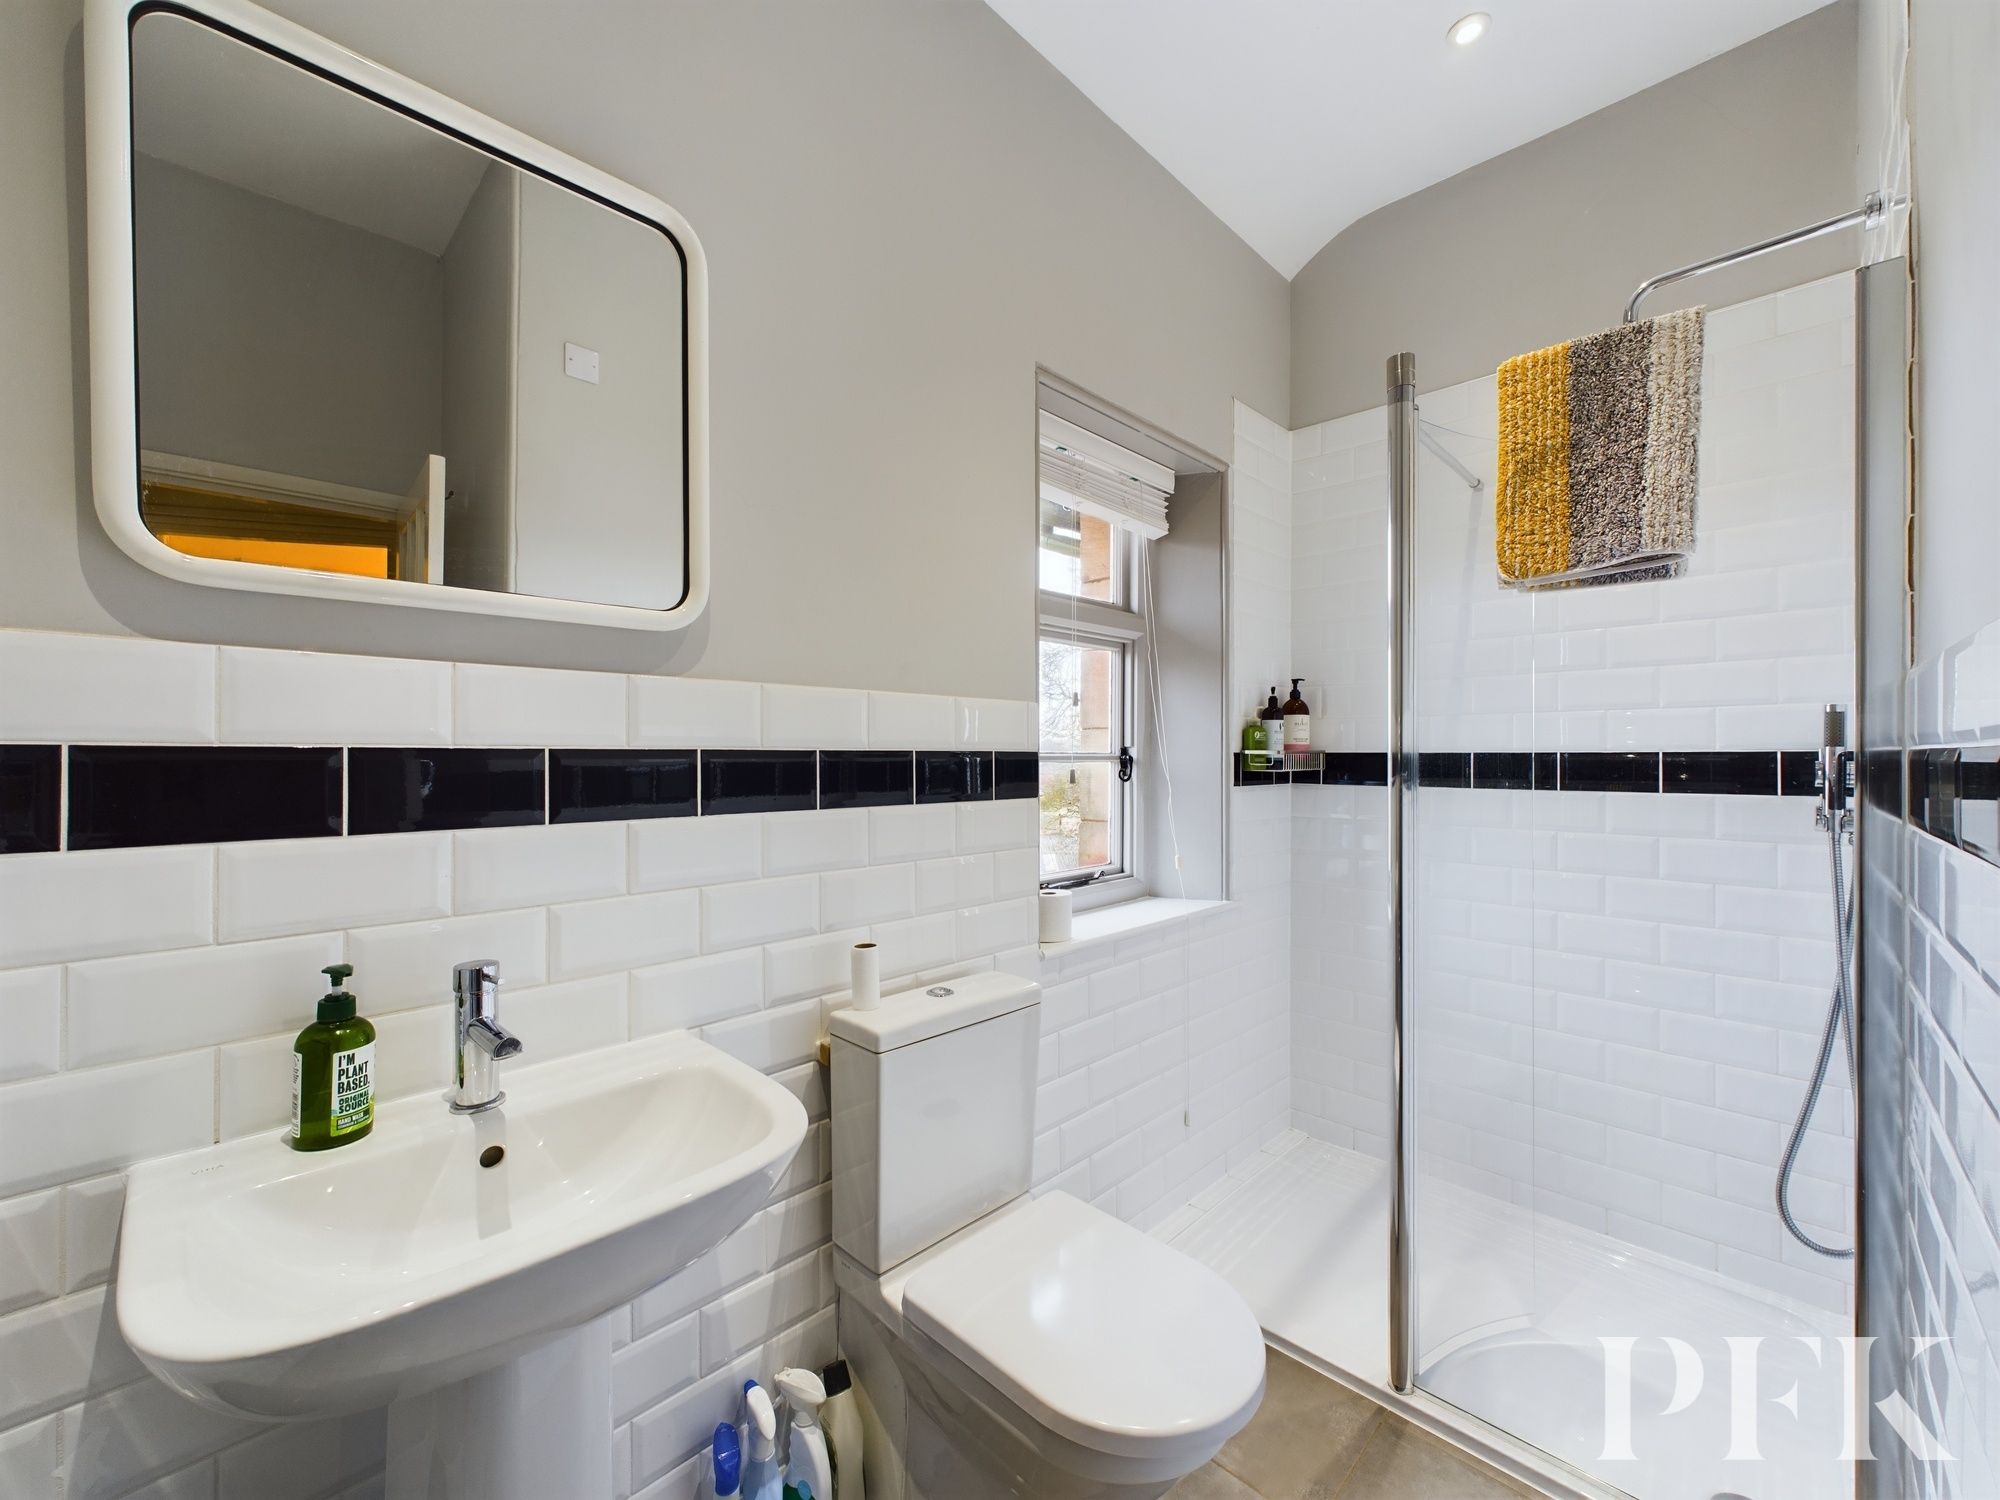
Dimensions: 9' 0" x 4' 2" (2.75m x 1.28m)
Fitted with a three piece suite comprising WC, wash hand basin and walk in shower cubicle with mains shower. Part tiled walls, vertical heated chrome towel rail, tiled flooring and rear aspect window.
Mains electricity, water & shared septic tank drainage. Single glazed original windows throughout, with the exception of the new living room window which is double glazed . Please note: The mention of any appliances/services within these particulars does not imply that they are in full and efficient working order.
We have been informed that the property has a septic tank and would advise any prospective purchaser to check it complies with current standards and rules introduced on 1st January 2020.
PFK work with preferred providers for certain services necessary for a house sale or purchase. Our providers price their products competitively, however you are under no obligation to use their services and may wish to compare them against other providers. Should you choose to utilise them PFK will receive a referral fee : Napthens LLP, Bendles LLP, Scott Duff & Co, Knights PLC, Newtons Ltd - completion of sale or purchase - £120 to £210 per transaction; Emma Harrison Financial Services – arrangement of mortgage & other products/insurances - average referral fee earned in 2023 was £222.00; M & G EPCs Ltd - EPC/Floorplan Referrals - EPC & Floorplan £35.00, EPC only £24.00, Floorplan only £6.00. All figures quoted are inclusive of VAT.
From Kirkby Stephen head north to the mini roundabout, turn left and proceed up the hill. On reaching Kirkby Stephen Grammar school bear right for Soulby. Continue to Soulby and in the centre of the village turn left at the crossroads and approx. 0.5 mile along turn left for Crosby Garrett. On entering the village, head right down the hill and at the T junction turn left. Travel through the village and take a right hand turning, and the row of Railway Cottages can be found on the left hand side. The door to the rear yard is a green colour with a number 3 displayed on it.