Kirkby Thore, Penrith, CA10
House
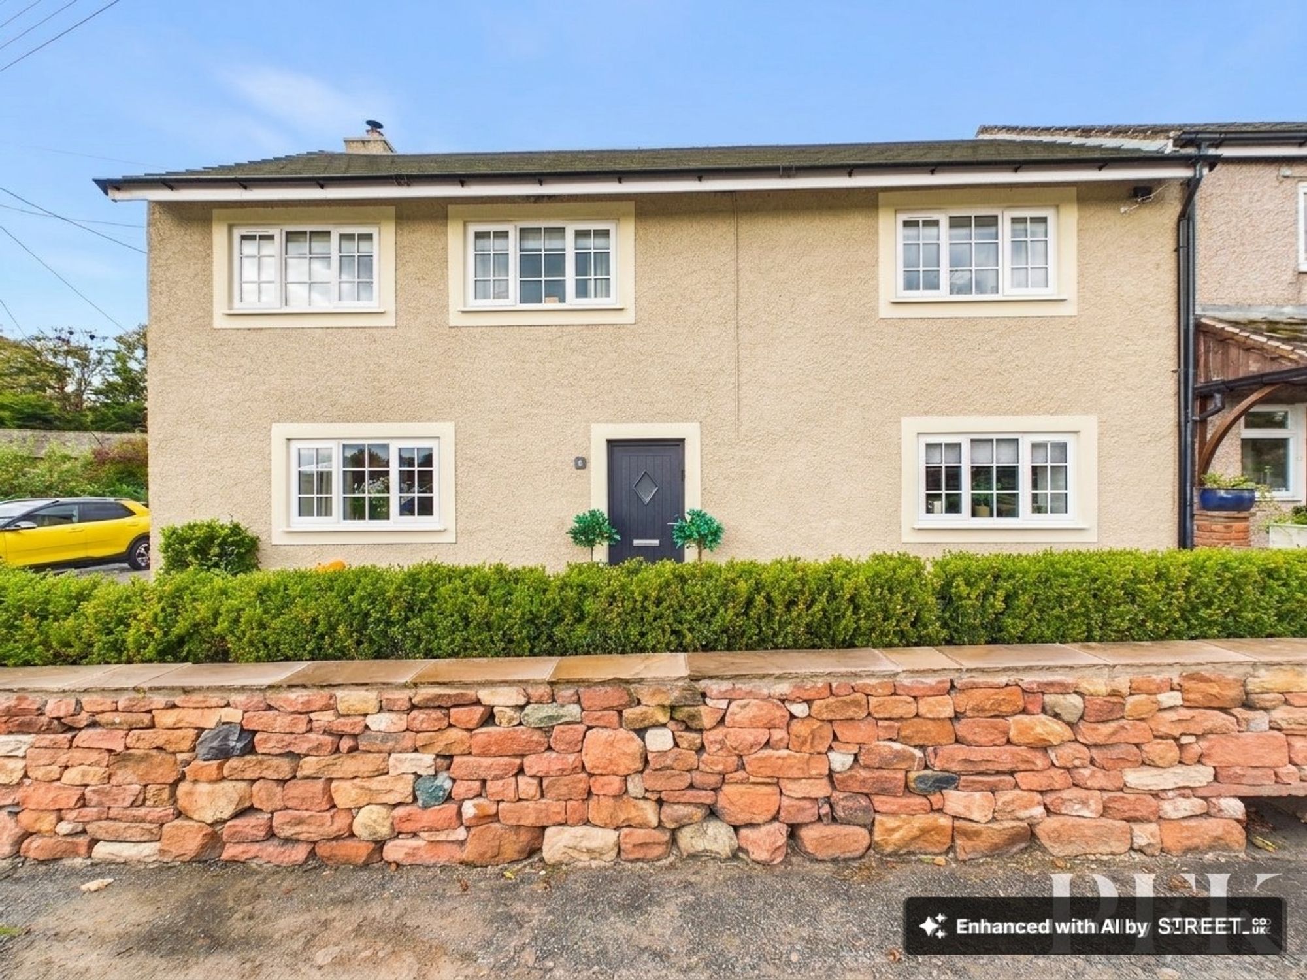
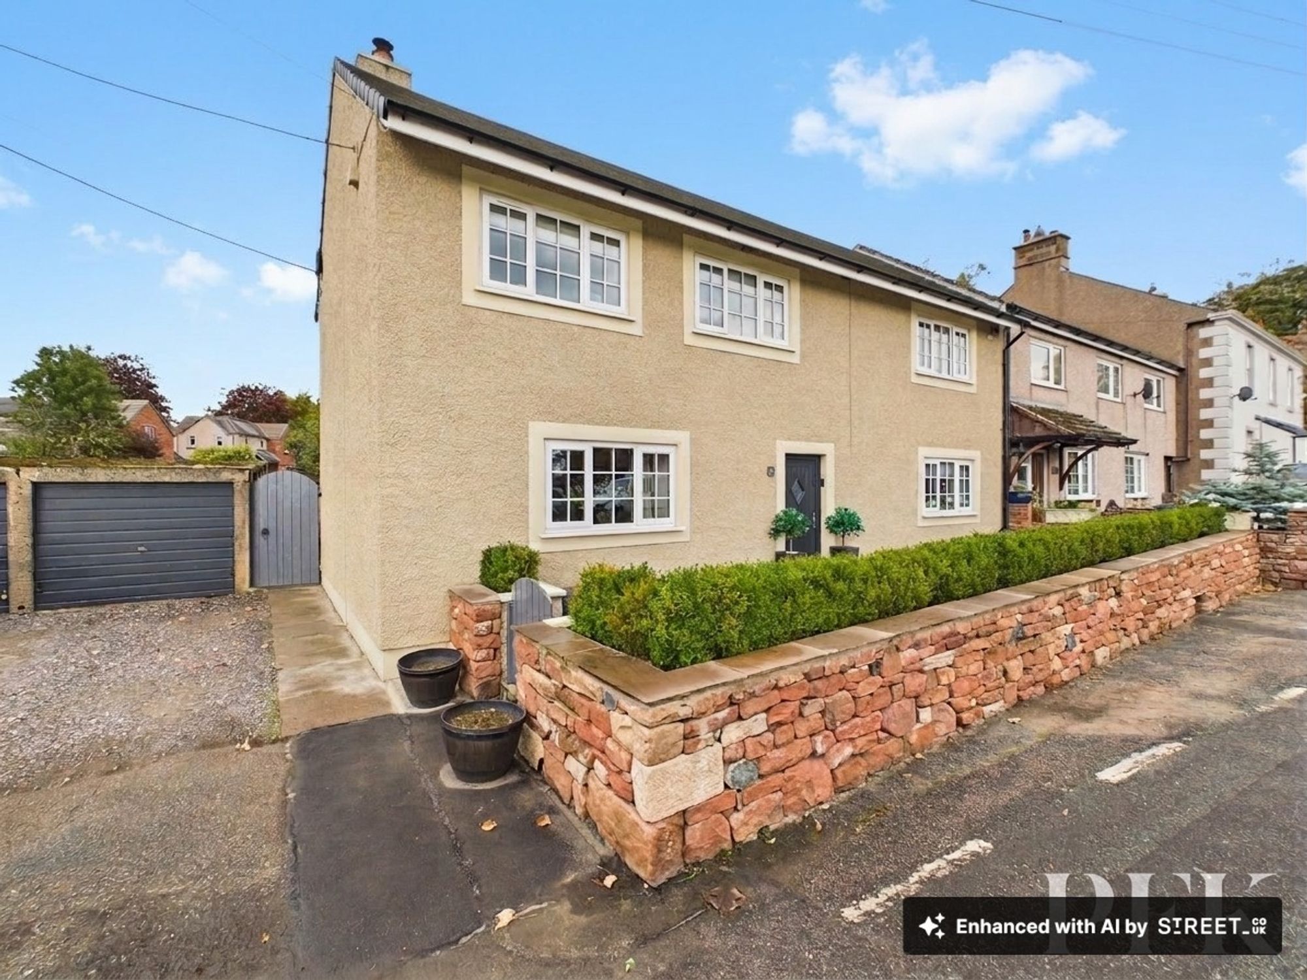
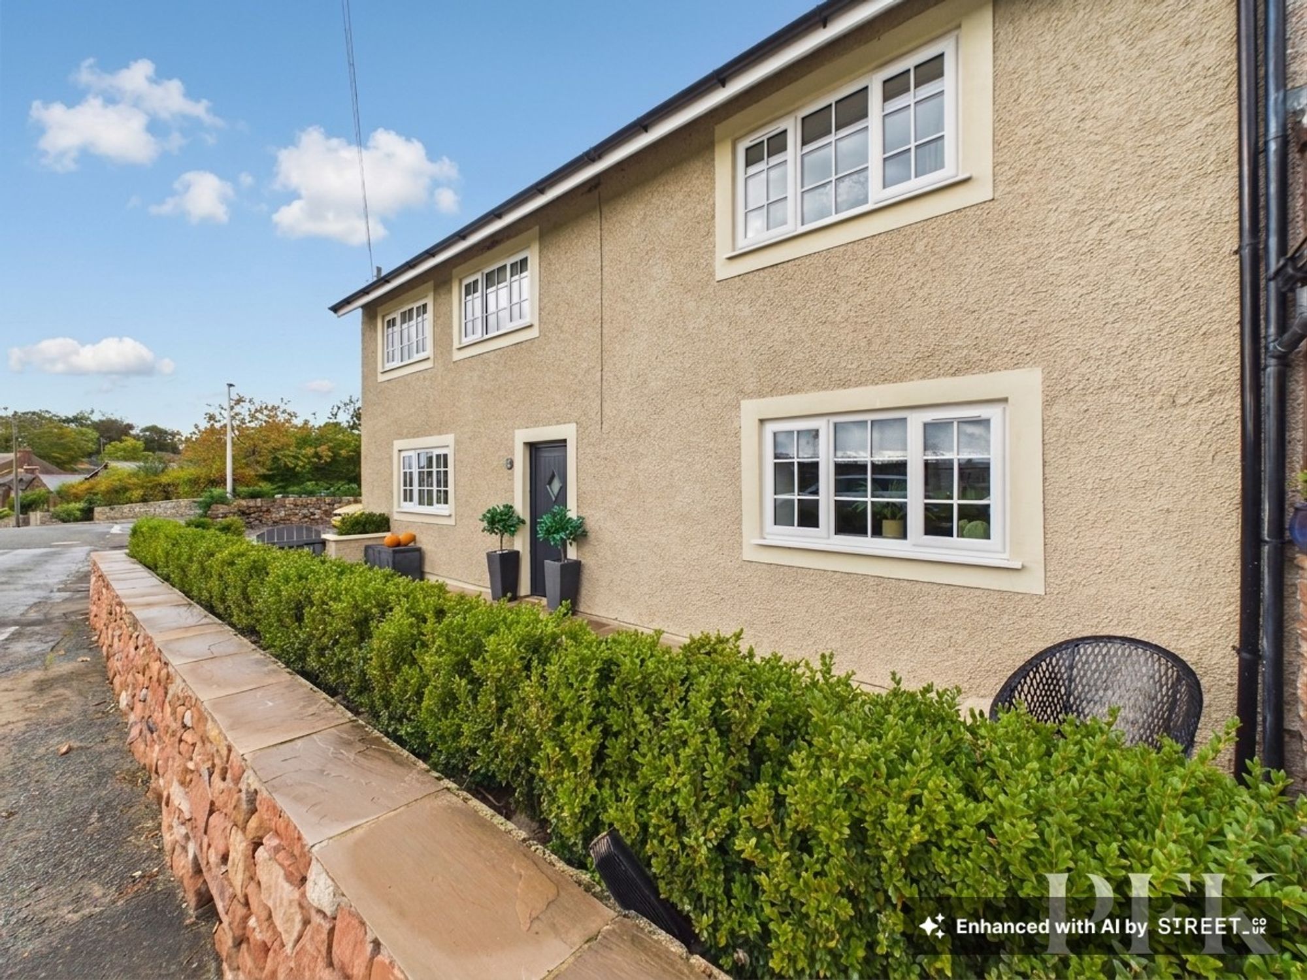
Beautifully renovated and presented in excellent order throughout, this attractive four-bedroom end-of-terrace property offers spacious accommodation arranged over two floors, with stylish interiors and a wonderful blend of character and contemporary living. Situated within the welcoming village of Kirkby Thore, the property has been thoughtfully enhanced by the current owners to create a comfortable and inviting home, with versatile family accommodation, low-maintenance gardens, a garage and parking.
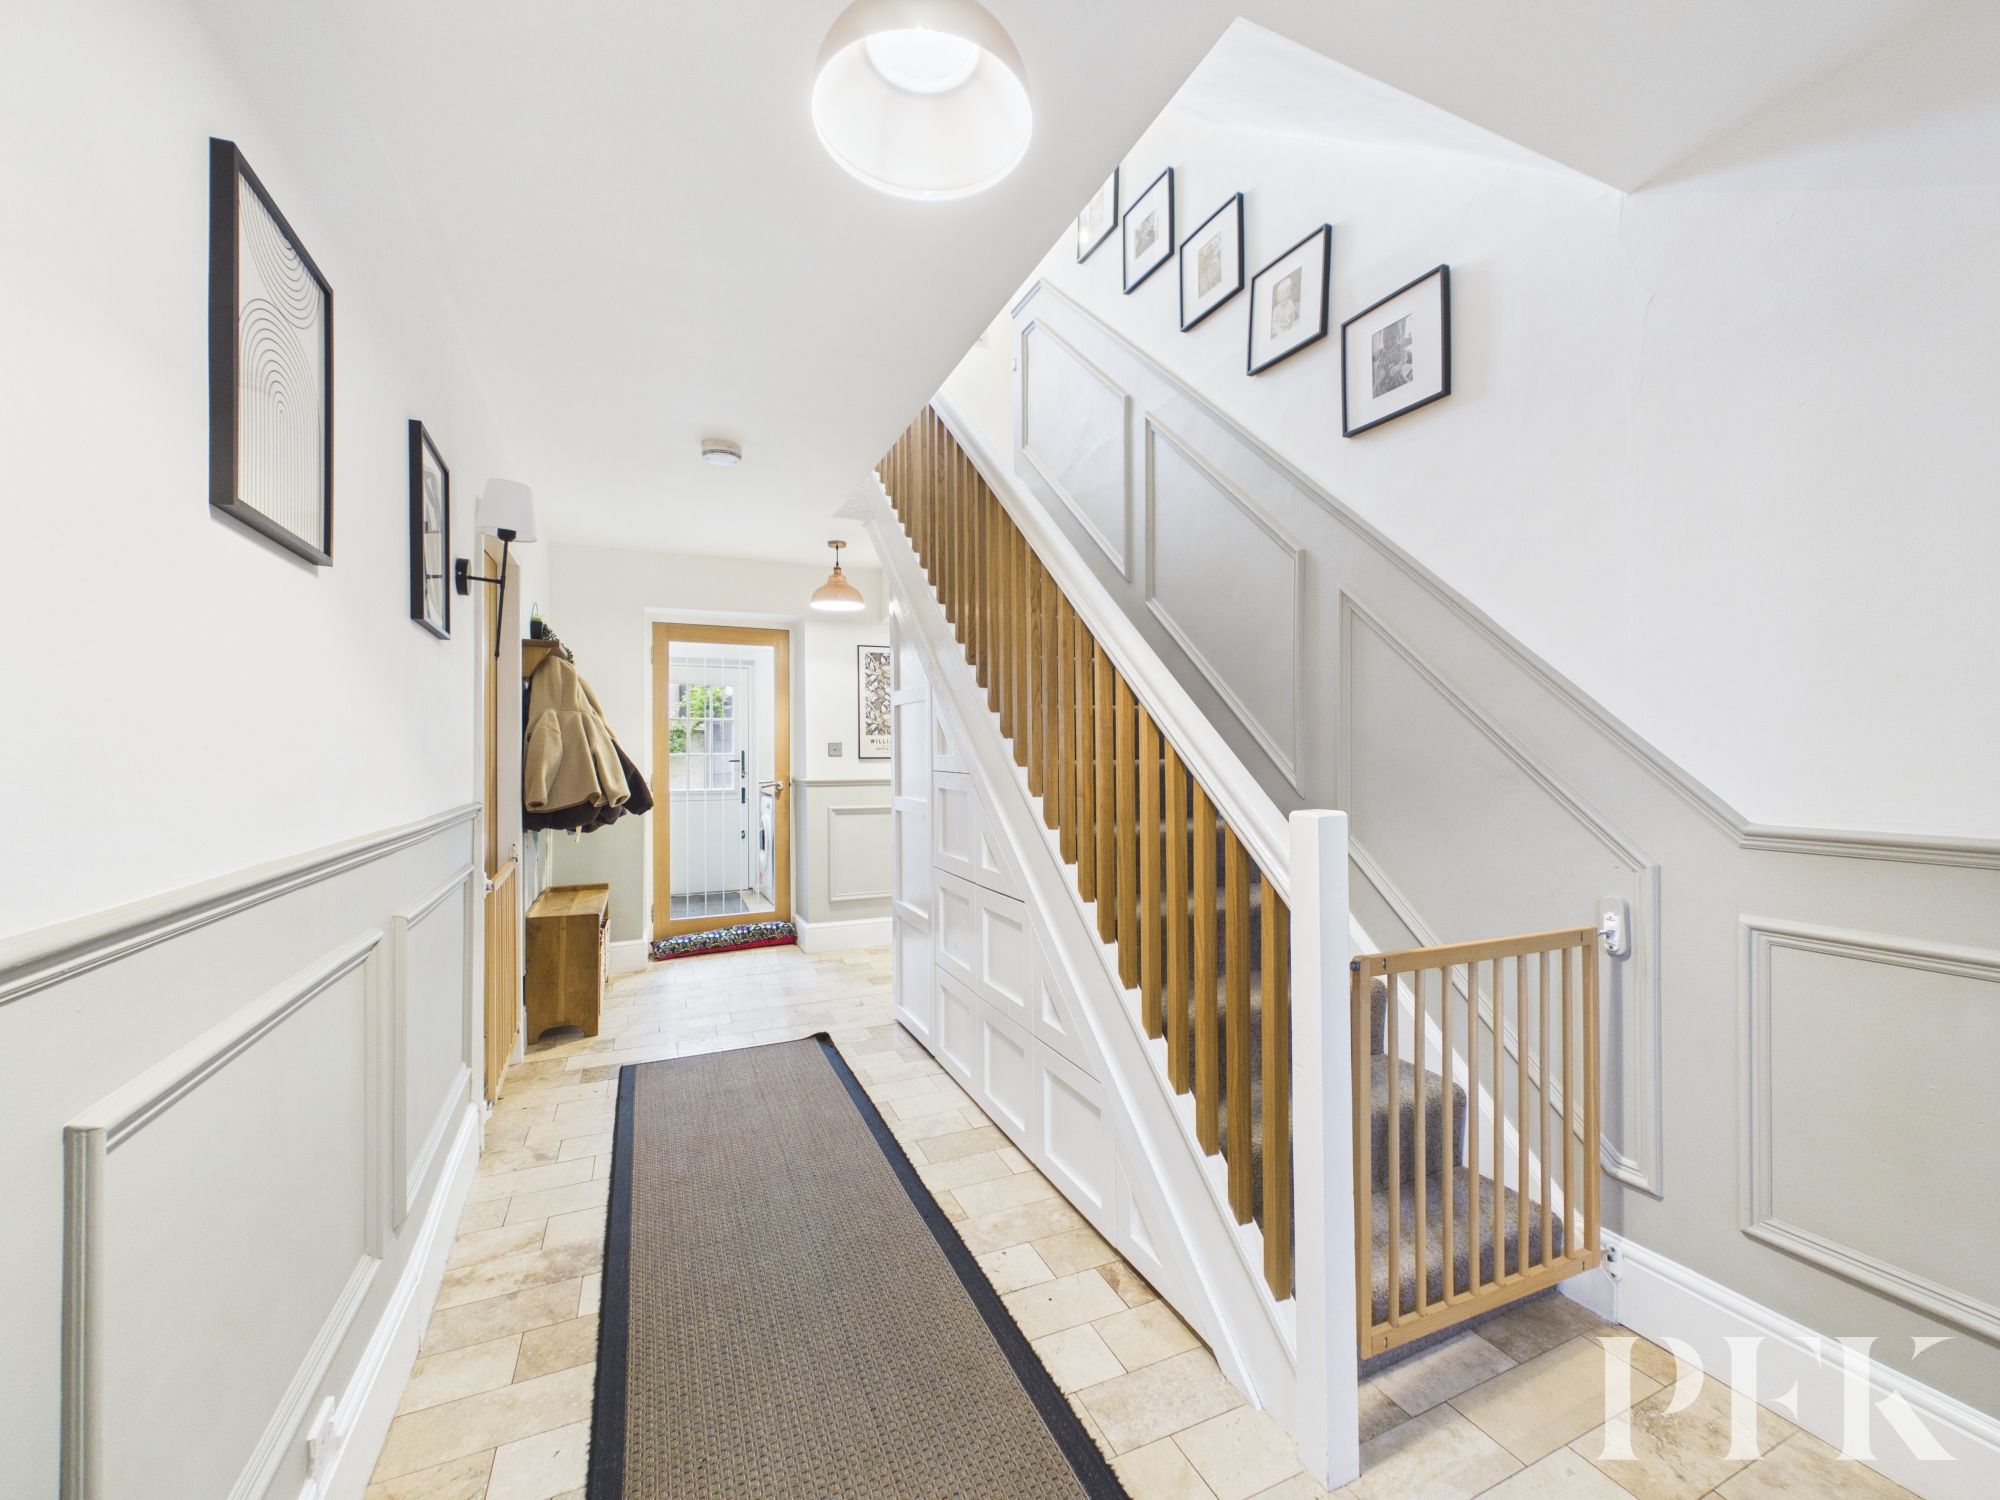
The entrance hall immediately sets the tone, with stylish decorative panelling and a staircase rising to the first floor. Cleverly designed bespoke cupboards have been incorporated beneath the stairs, making excellent use of the space and providing valuable additional storage. Doors lead from the hallway to the living room, dining kitchen and utility room.
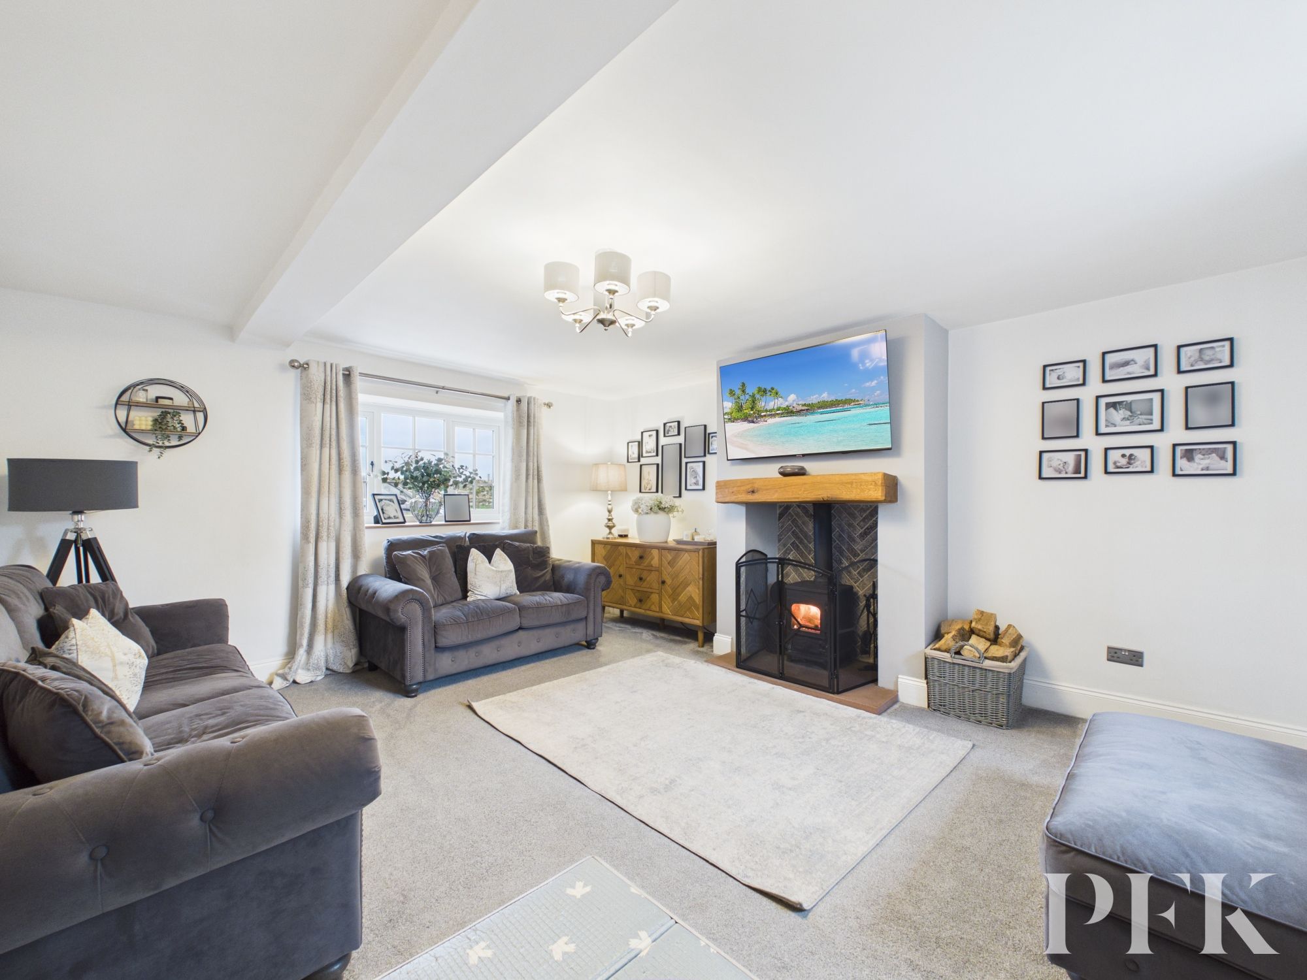
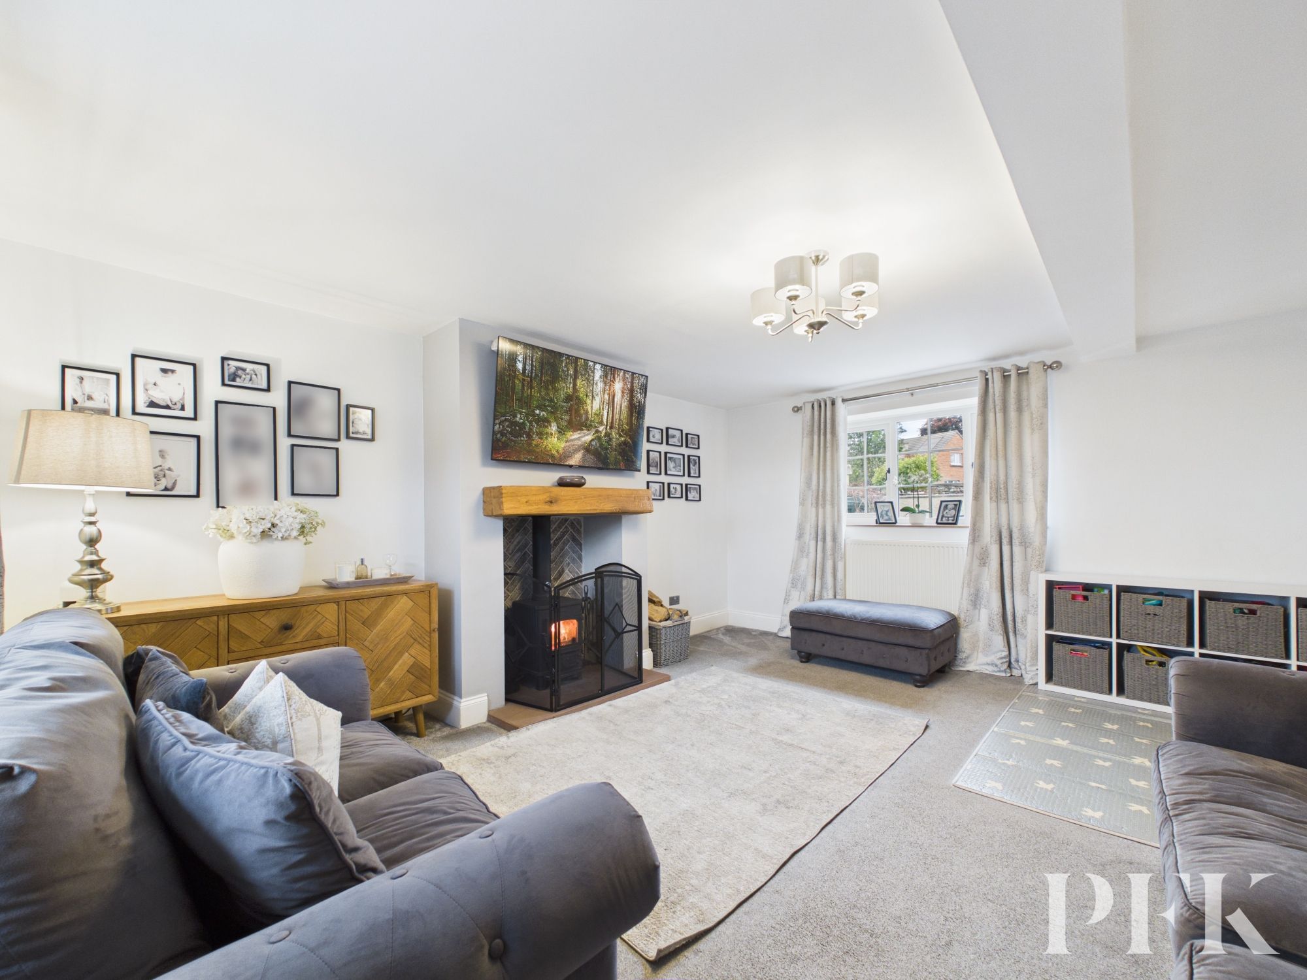
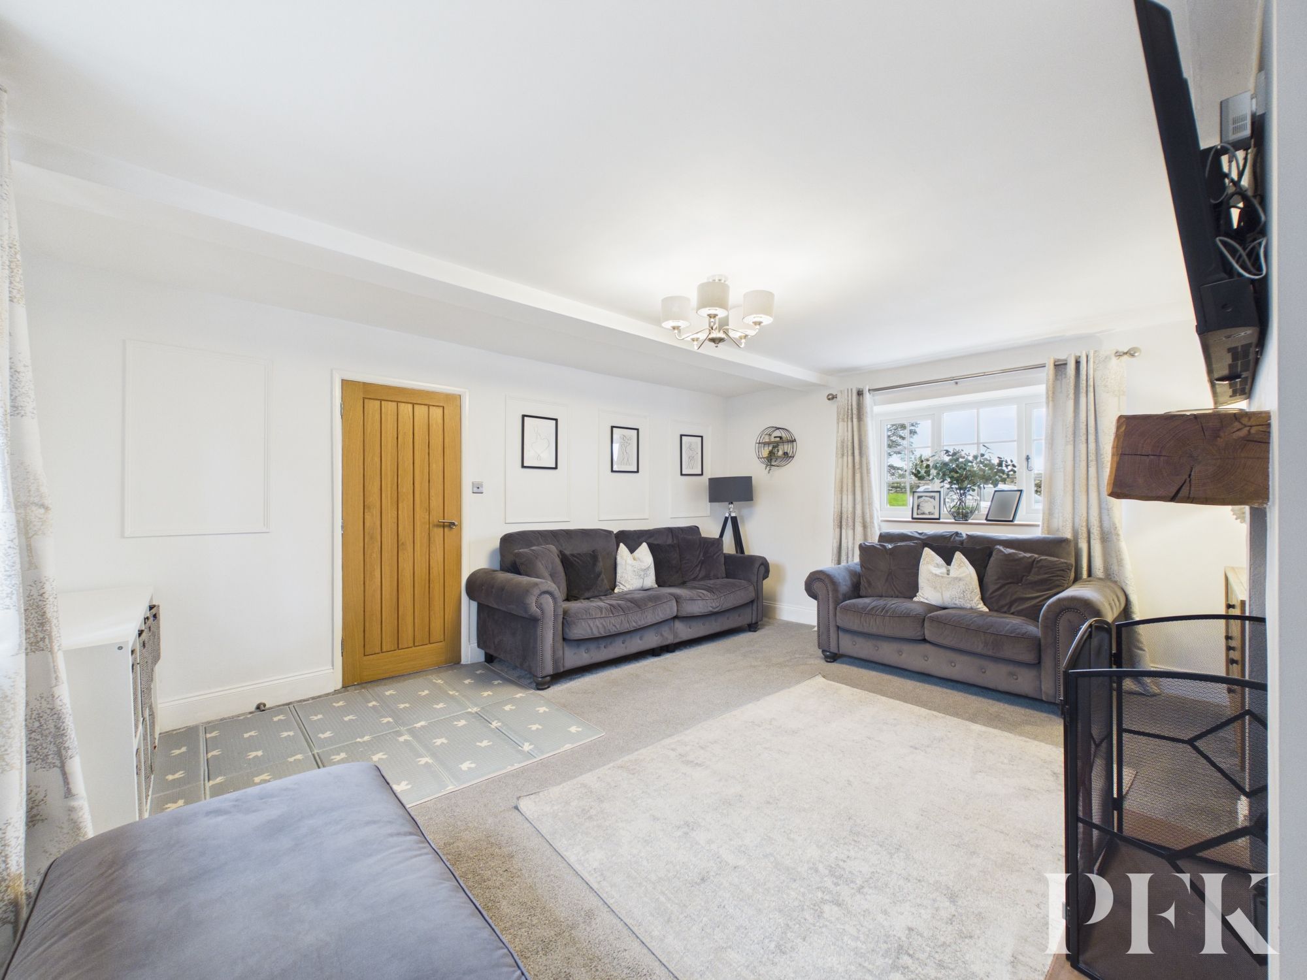
The living room is a generous, dual-aspect space, enjoying plenty of natural light and offering a lovely setting in which to relax. A wood-burning stove sits within a recessed fireplace, beneath a handsome wooden lintel and above a stone hearth, creating an attractive focal point and adding warmth and character to this welcoming room.
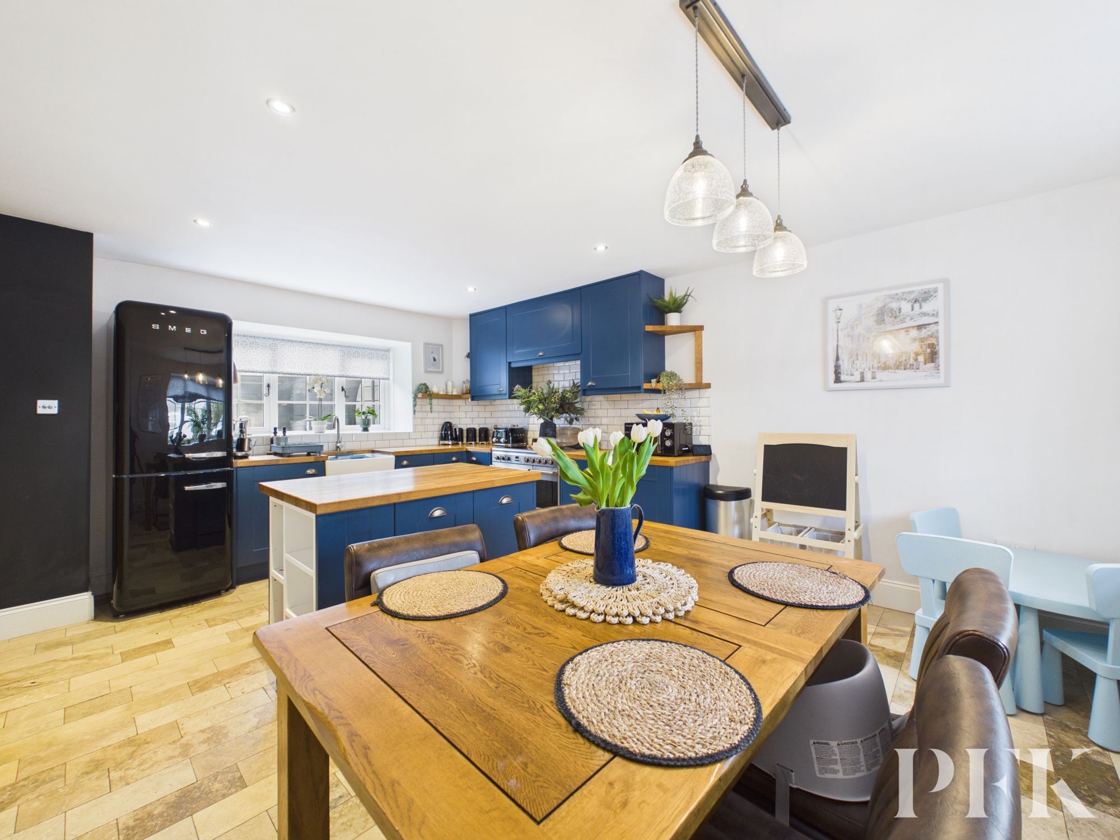
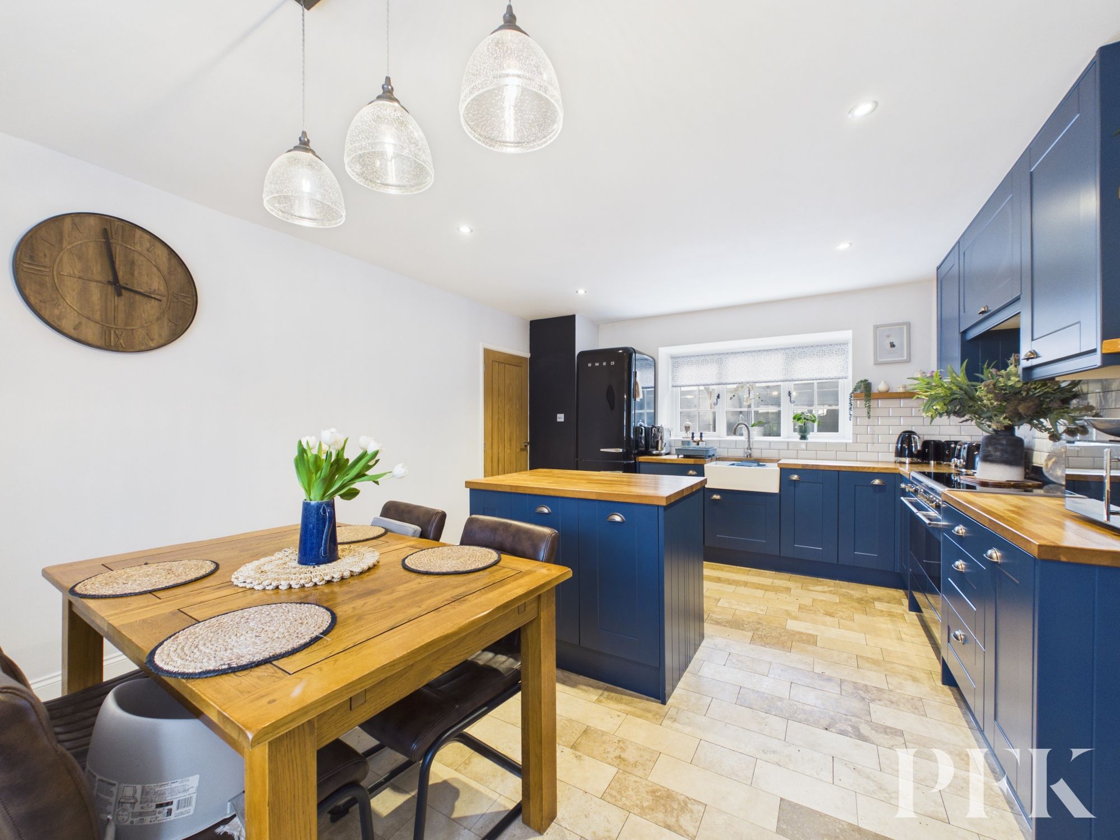
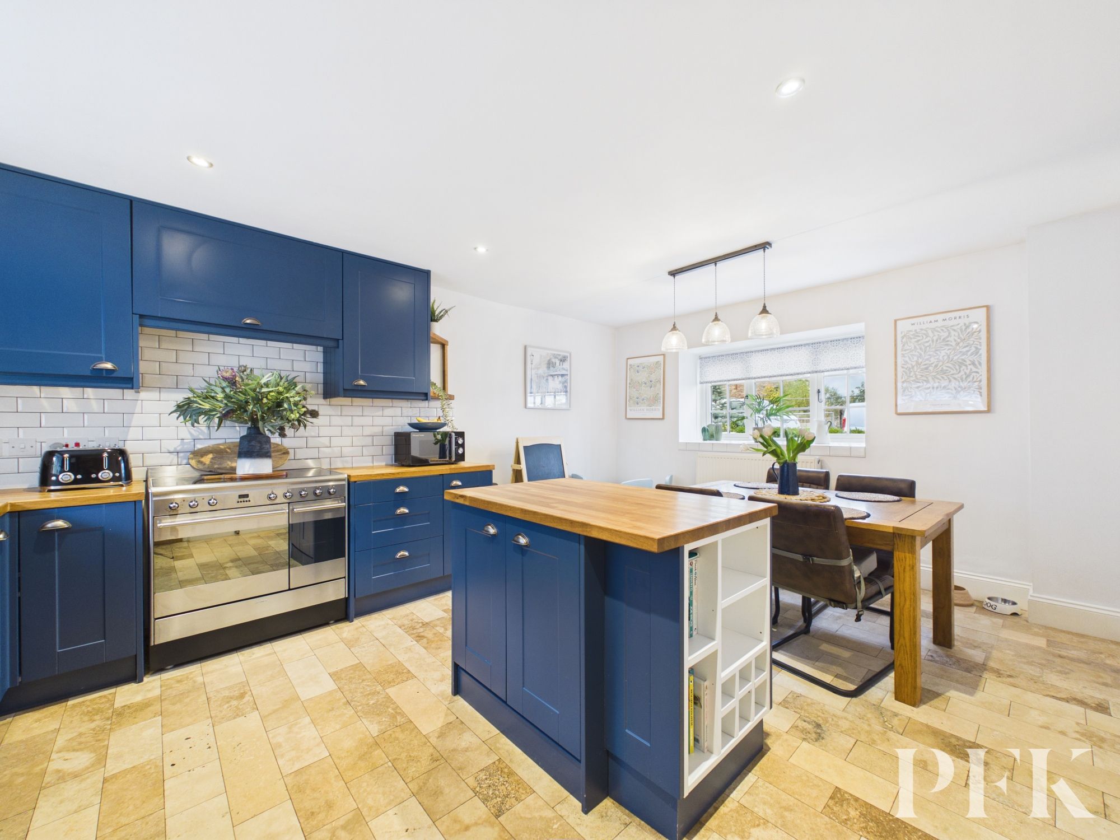
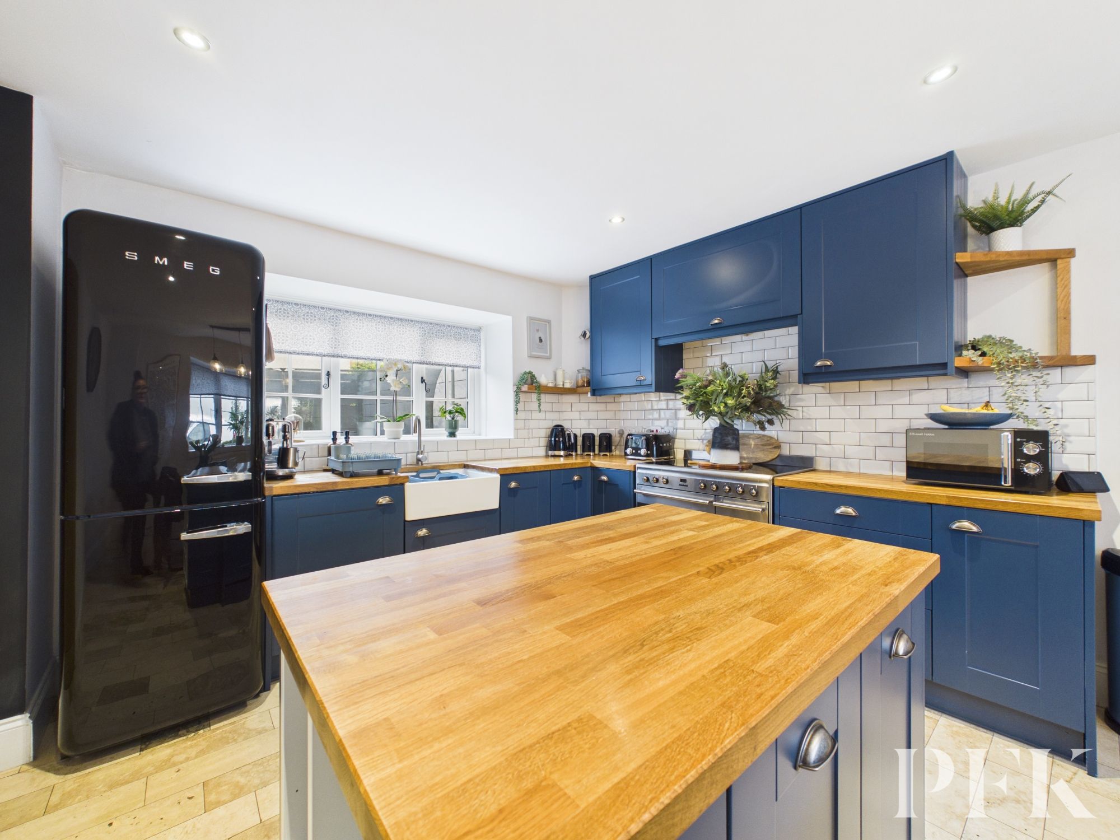
The dining kitchen has been replaced by the current owners and is a particularly appealing feature of the home. Fitted with a bespoke range of wall and base units, it is complemented by solid oak work surfaces, tiled splashbacks and feature lighting beneath the wall cupboards. A Belfast sink is set into the work surface, whilst a central island provides additional storage and preparation space. There is provision for a range cooker, which the vendors are open to including in the sale, together with space for a fridge freezer. The remaining area comfortably accommodates dining furniture, creating a sociable space for everyday family life and entertaining.
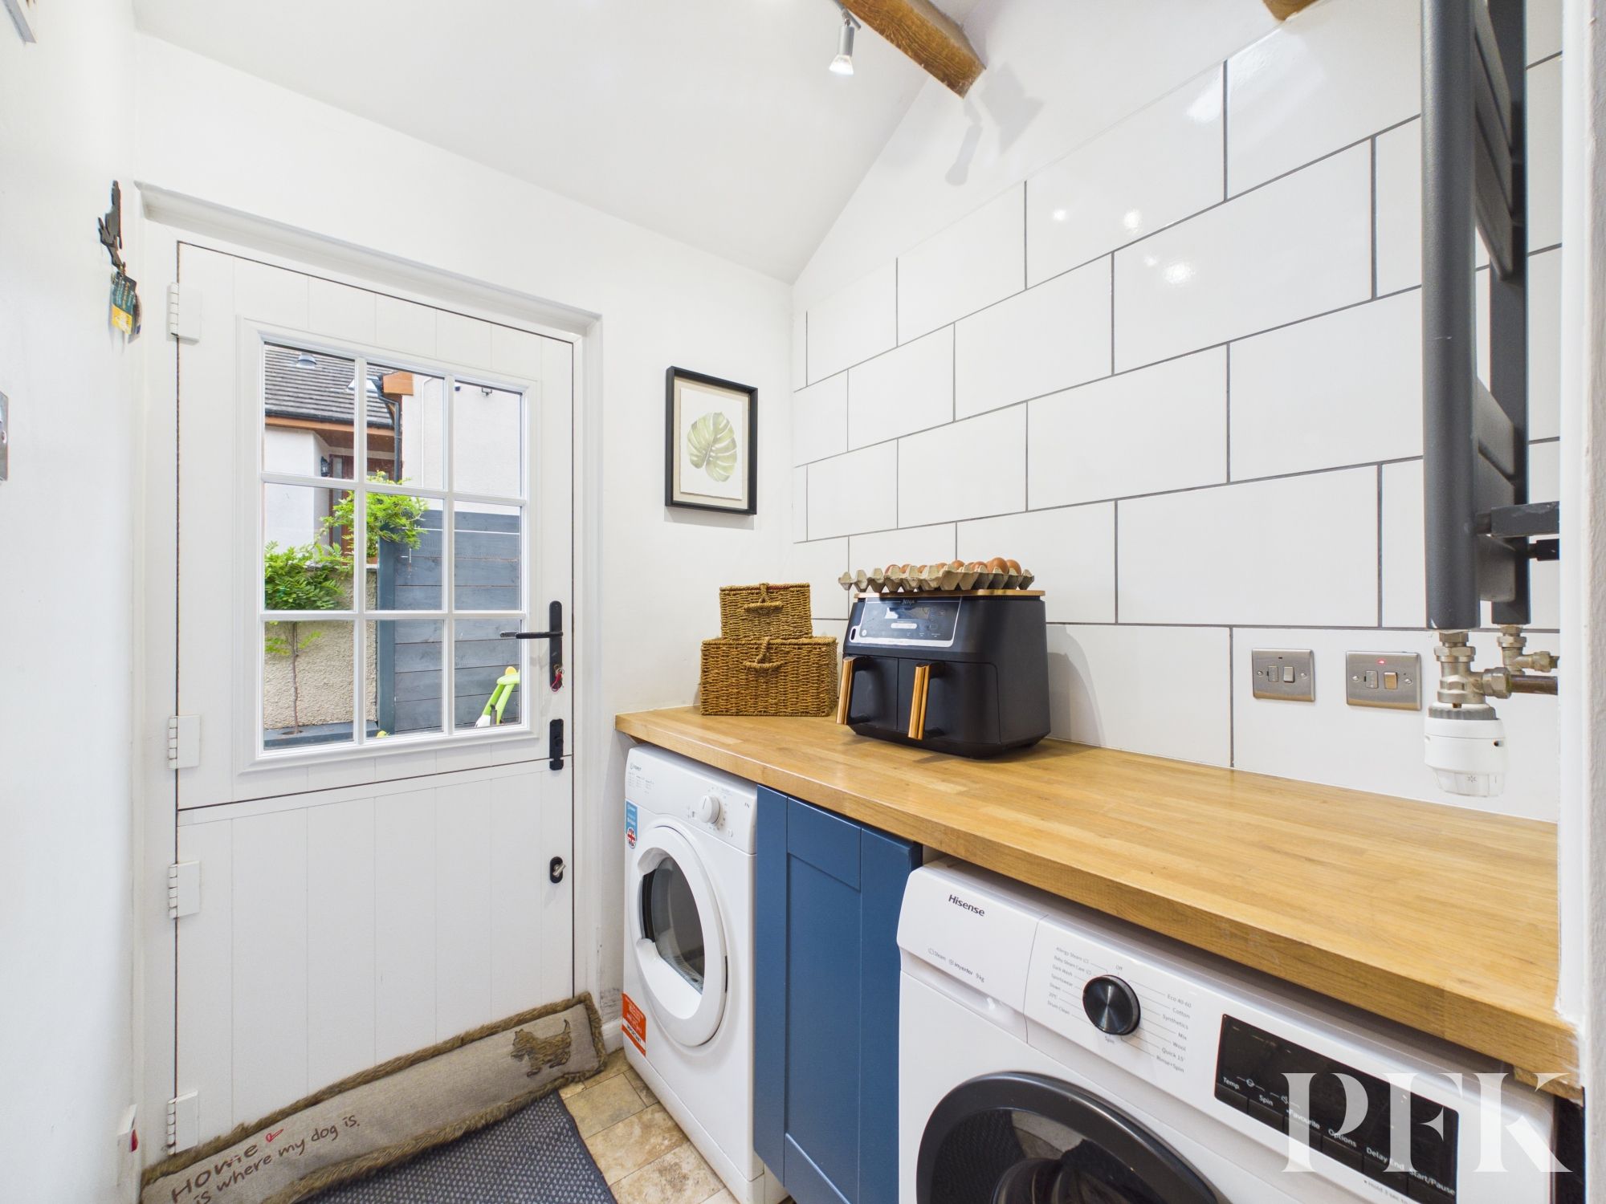
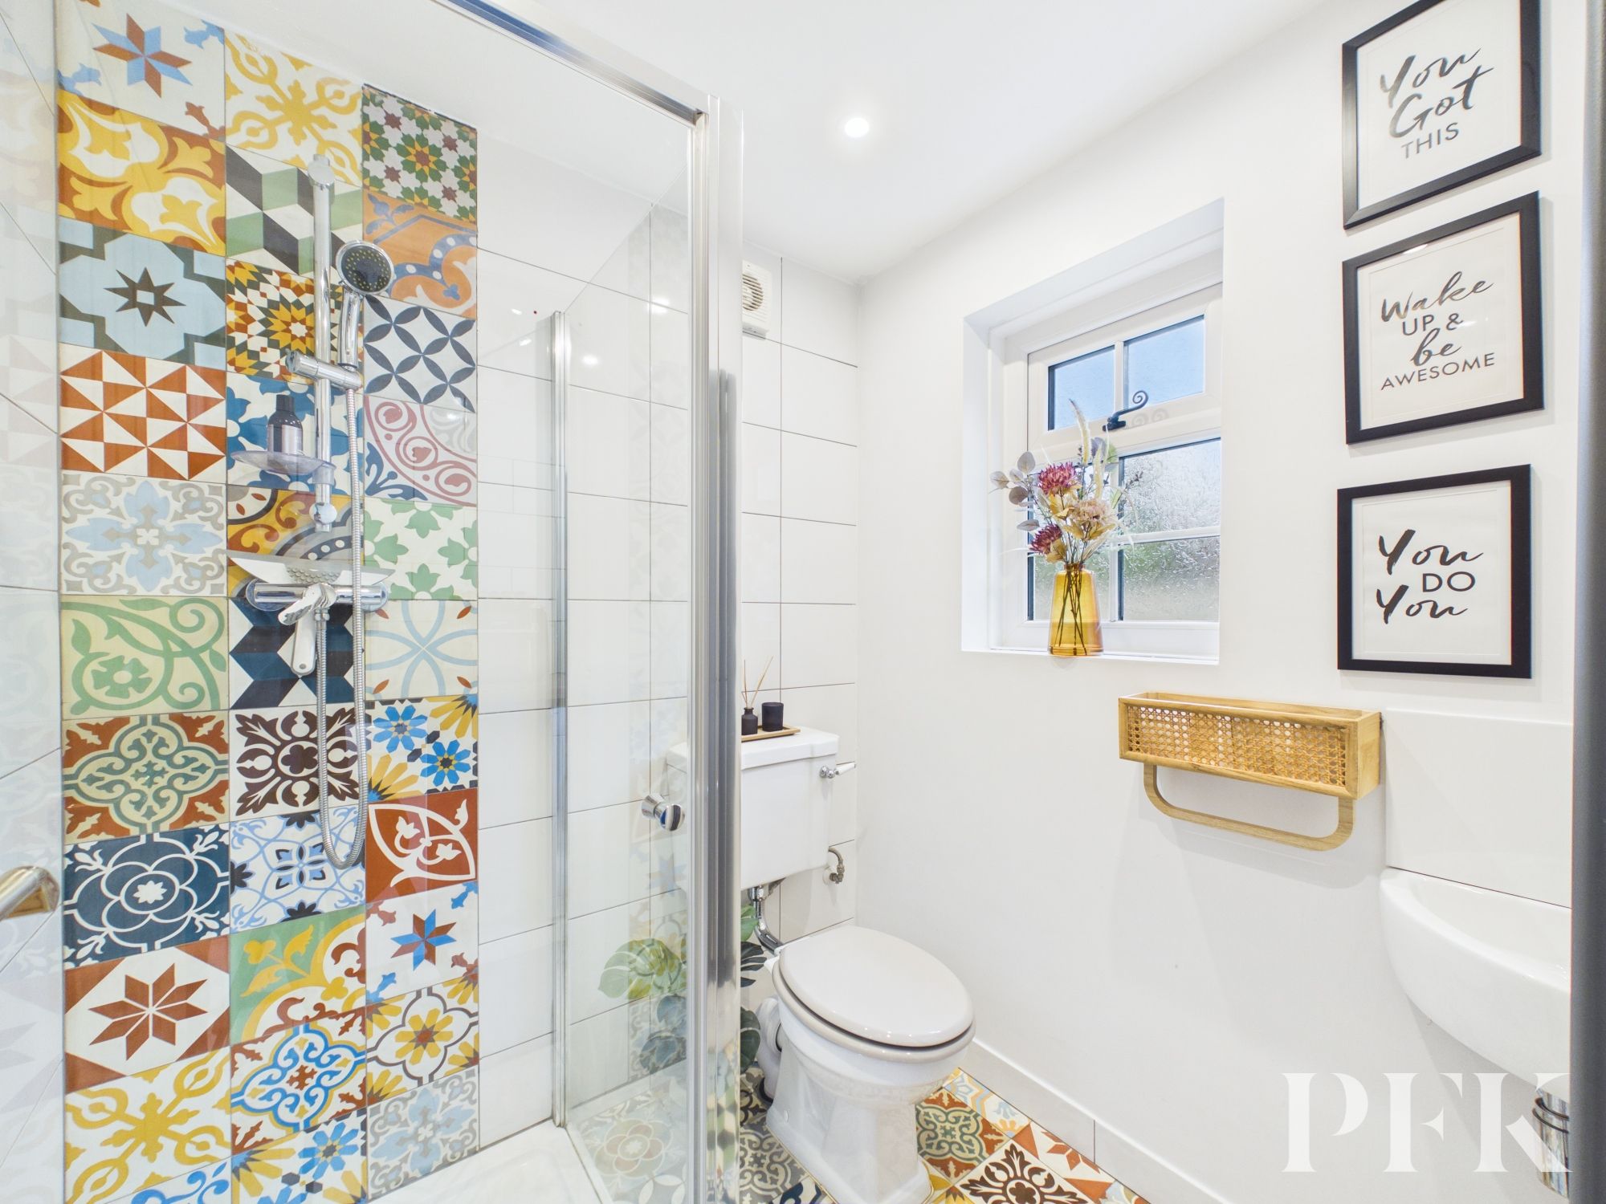
The utility room is equally practical, fitted with a base unit and solid wood work surface, with space for both a washing machine and tumble dryer. Additional shelving and useful elevated storage make the most of the available space, whilst a wall-mounted heated towel rail is a welcome addition. A stable-style door provides access to the rear garden, and a further door leads to the ground-floor shower room, which has been stylishly renovated and comprises a WC, wash basin and fully tiled shower cubicle with a mains-connected shower, complemented by tiled flooring.
Stairs rise to the first-floor landing, which provides access to all four bedrooms and the family bathroom. A loft hatch opens to a partially boarded attic area, complete with lighting and a power socket, offering useful additional storage.
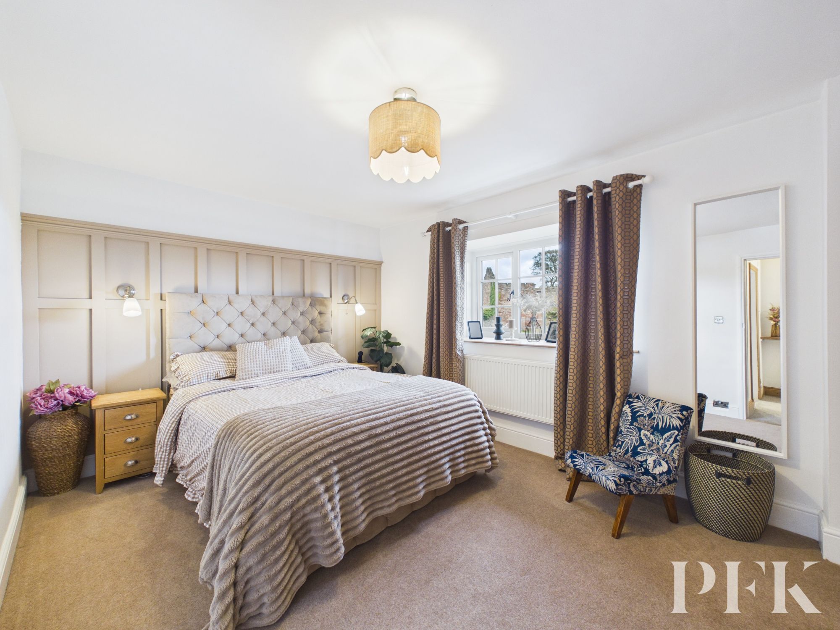
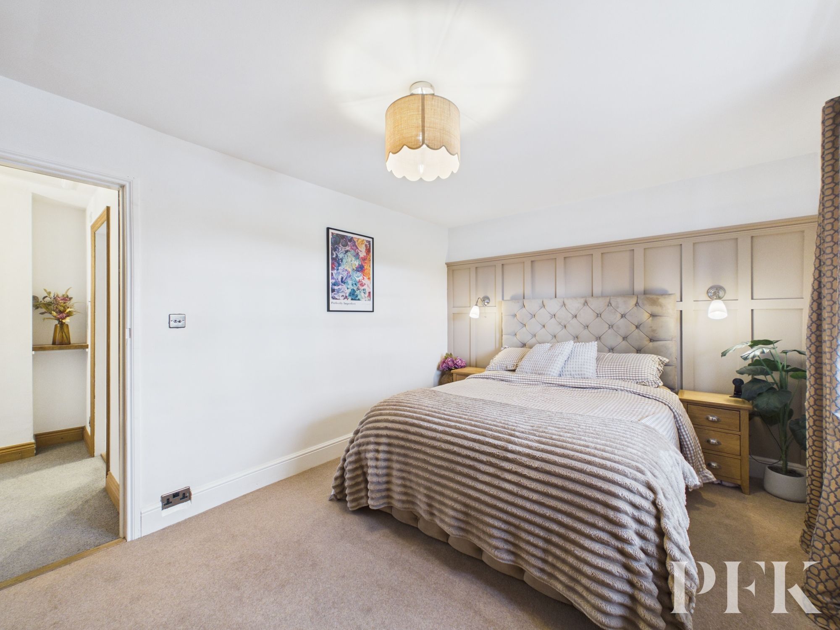
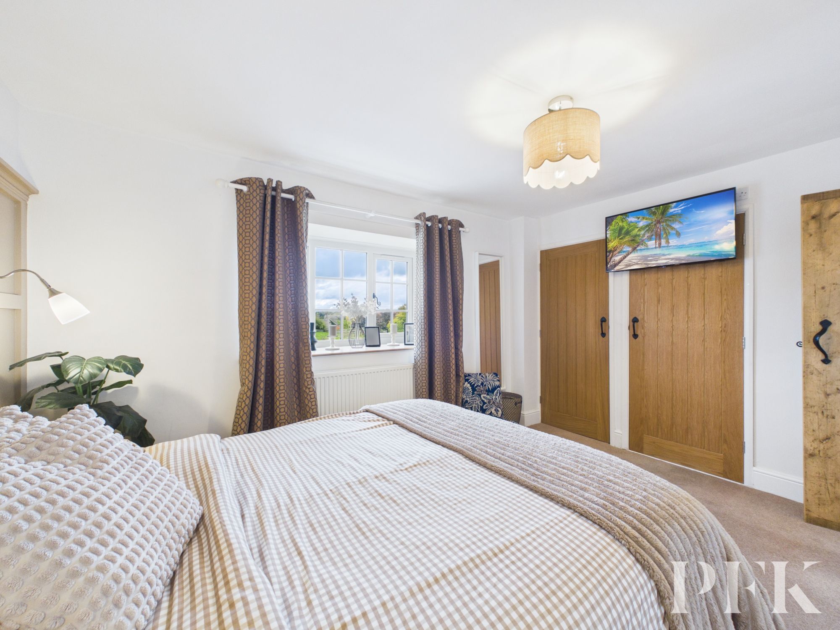
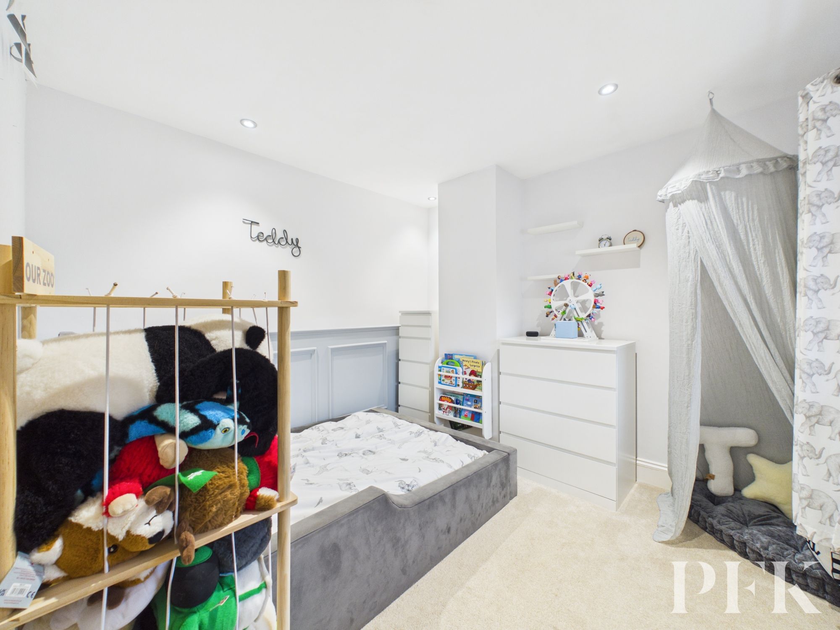
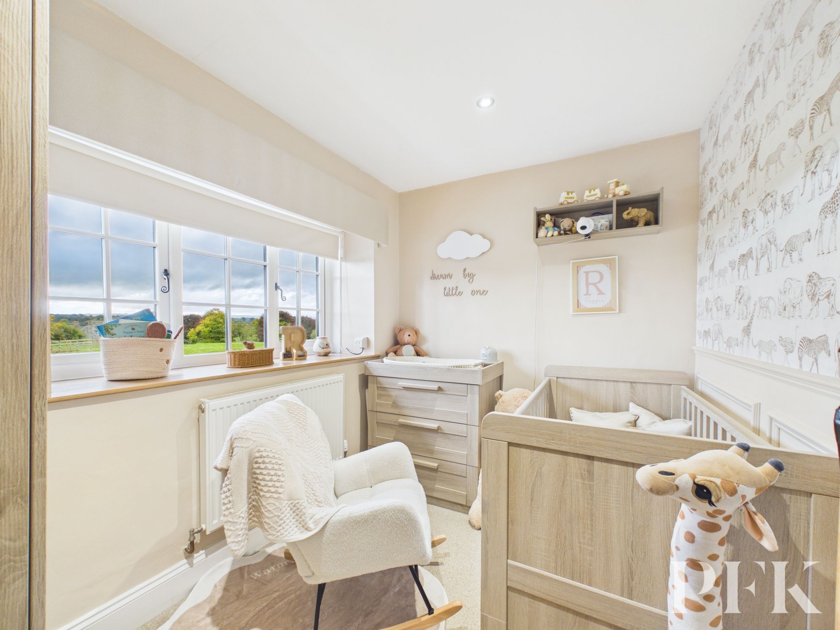
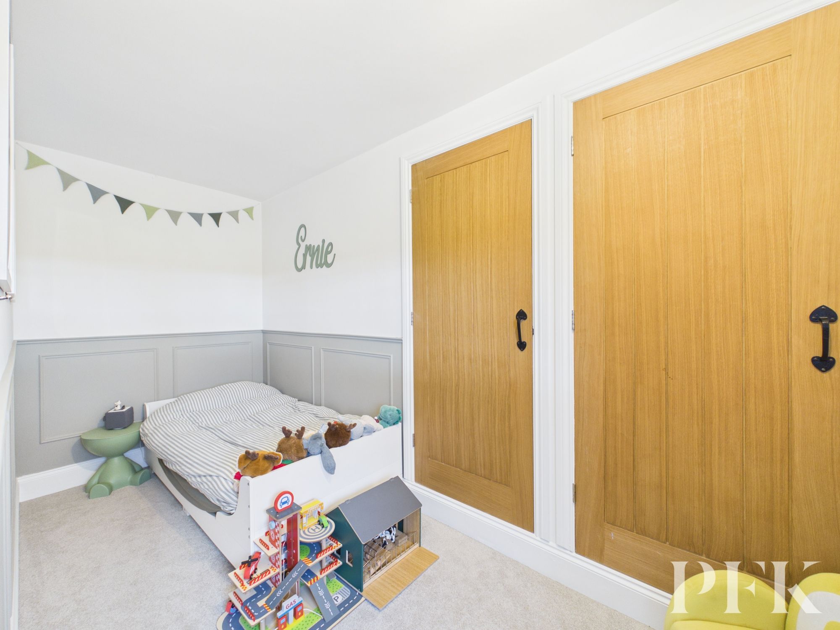
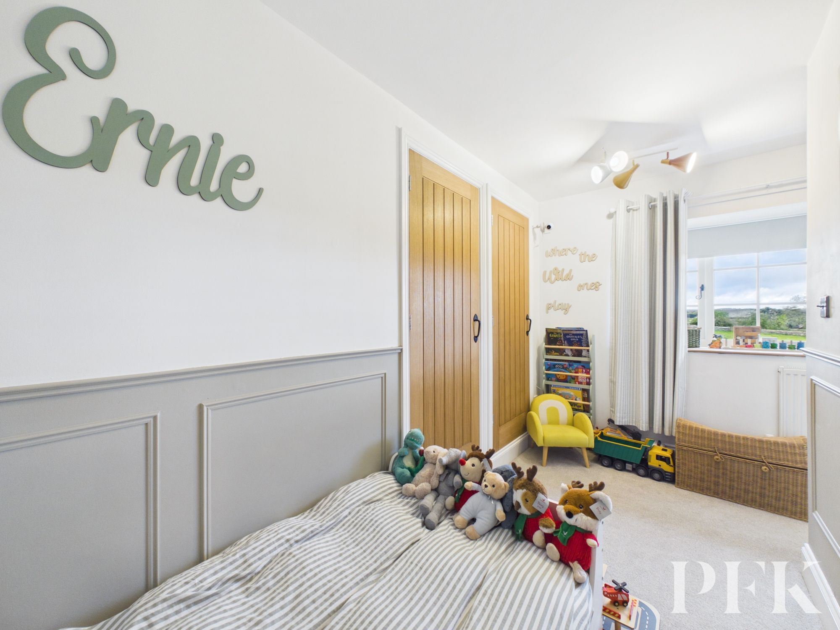
The principal bedroom is a well-proportioned double room positioned to the front aspect, with two integrated cupboards providing wardrobe storage. A further double bedroom overlooks the rear, whilst two additional bedrooms are positioned to the front, one of which benefits from integrated wardrobe storage. Together, the four bedrooms offer excellent flexibility for family living, with scope for a home office, dressing room or hobby space if required.
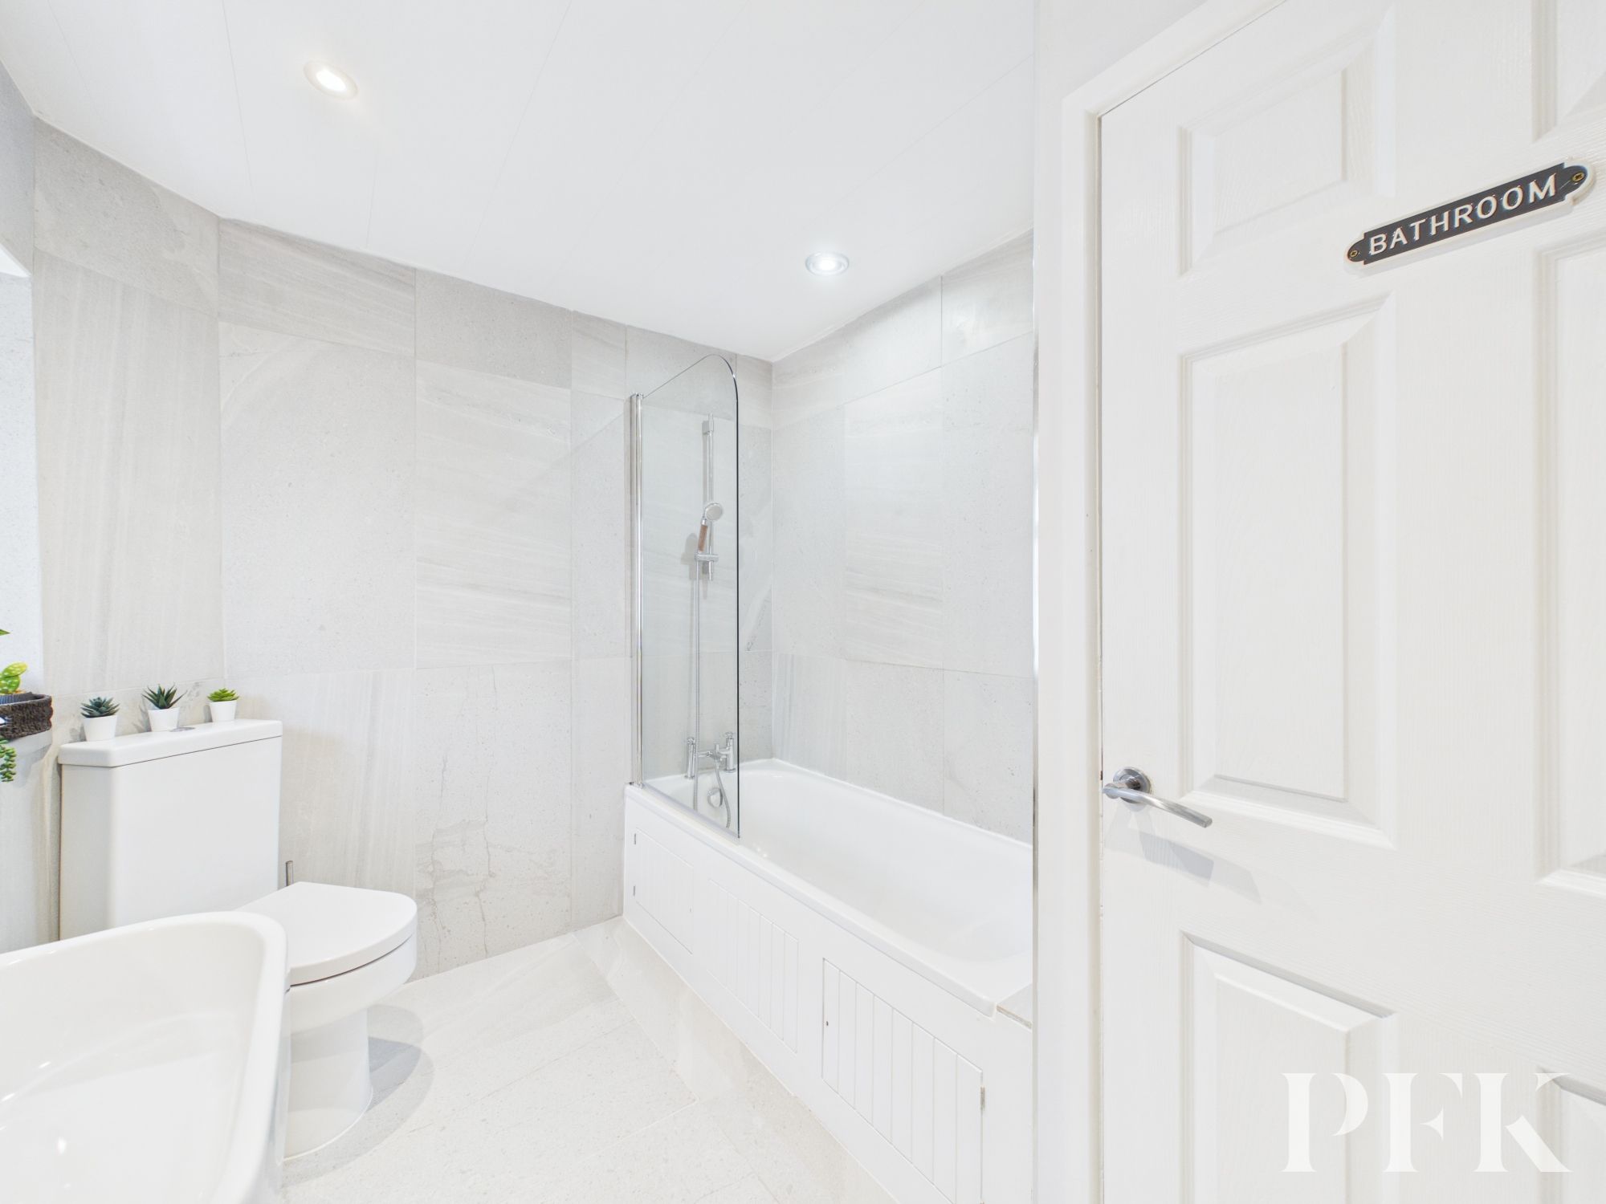
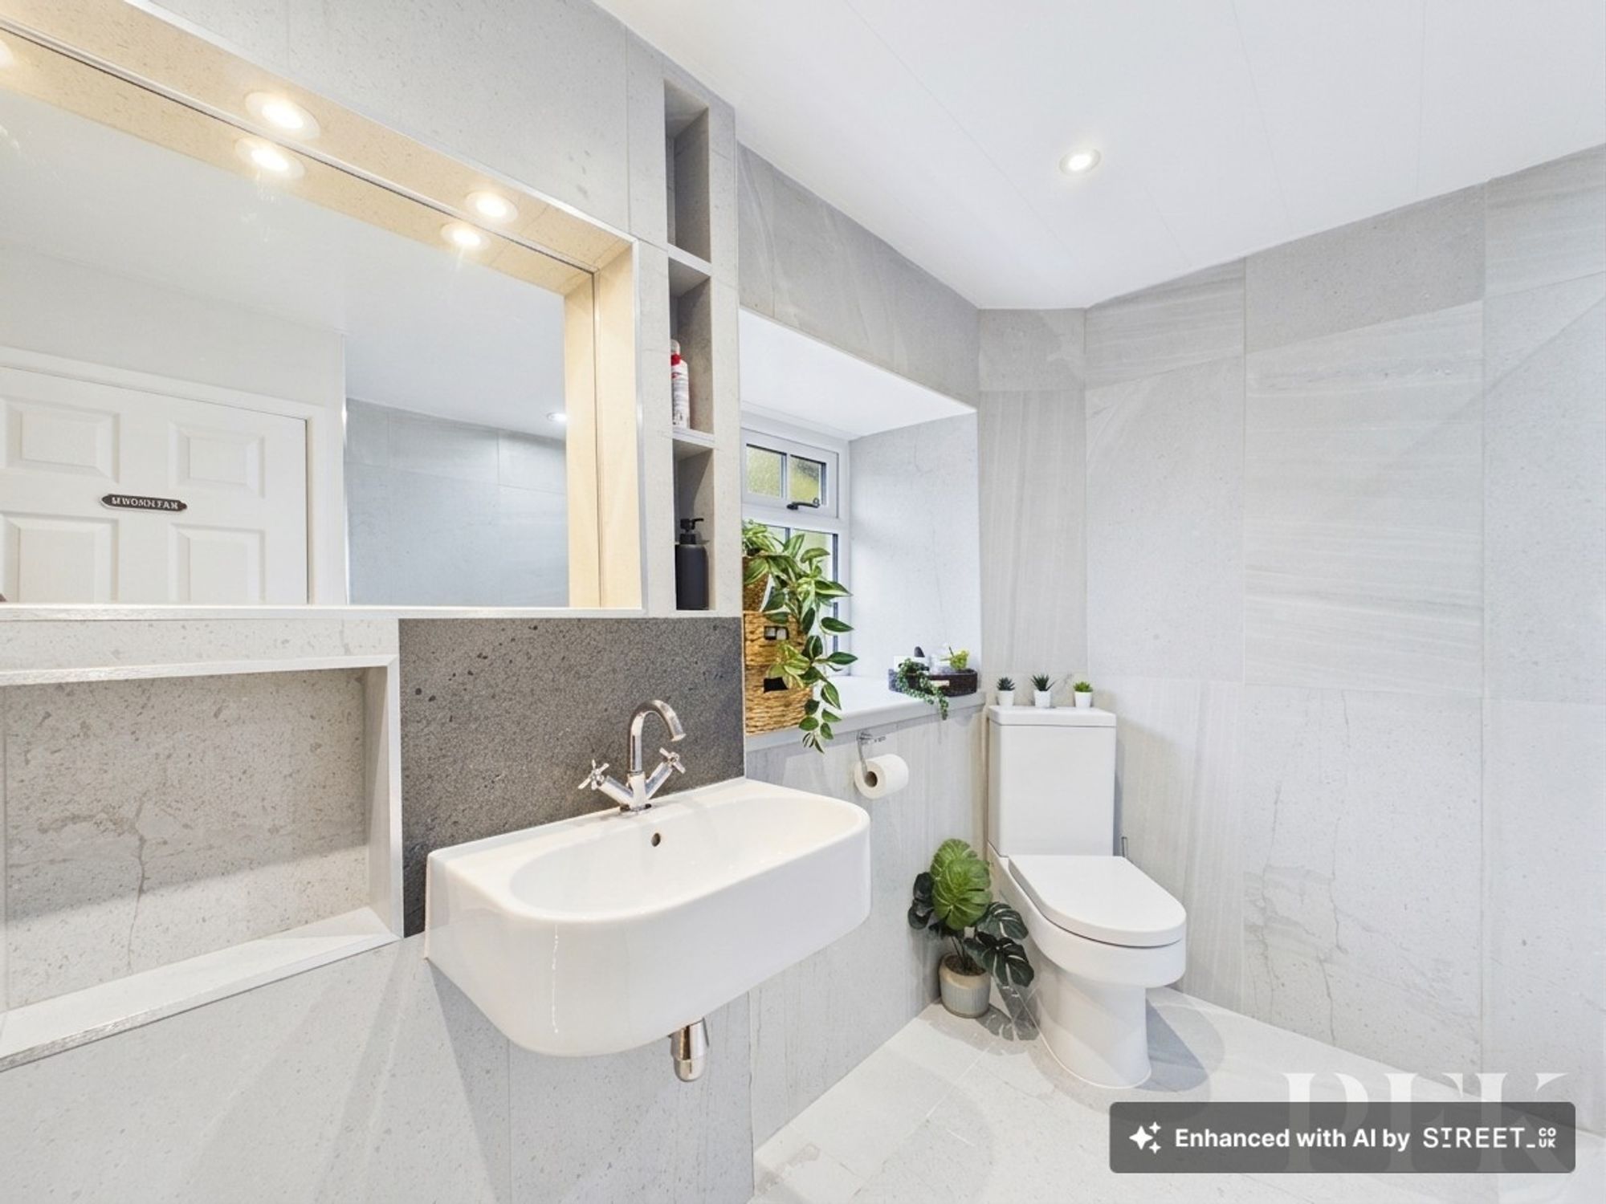
The family bathroom has been fitted with a stylish suite comprising a WC and wash basin, with a fitted mirror and useful storage recesses. A bath with a shower over and fitted shower screen provides a practical bathing and showering arrangement, whilst a heated towel rail completes the room. A useful cupboard houses the hot water cylinder and provides additional linen storage.
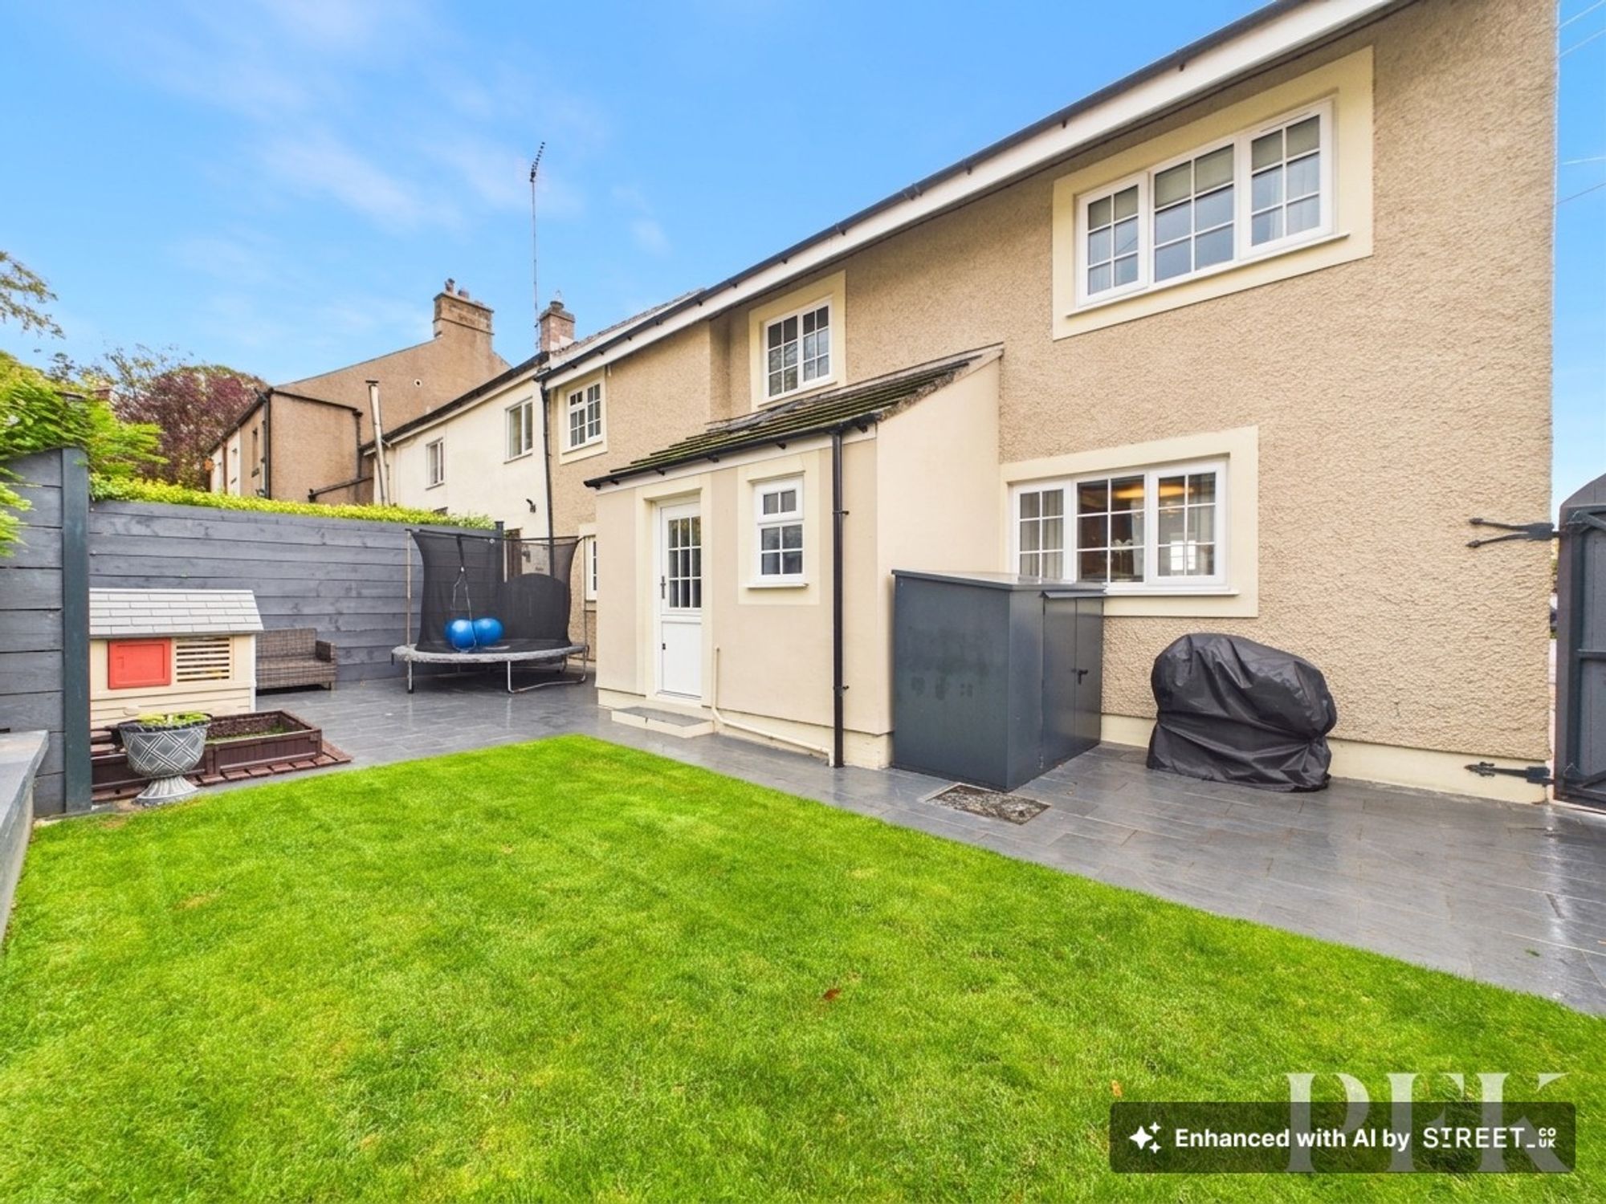
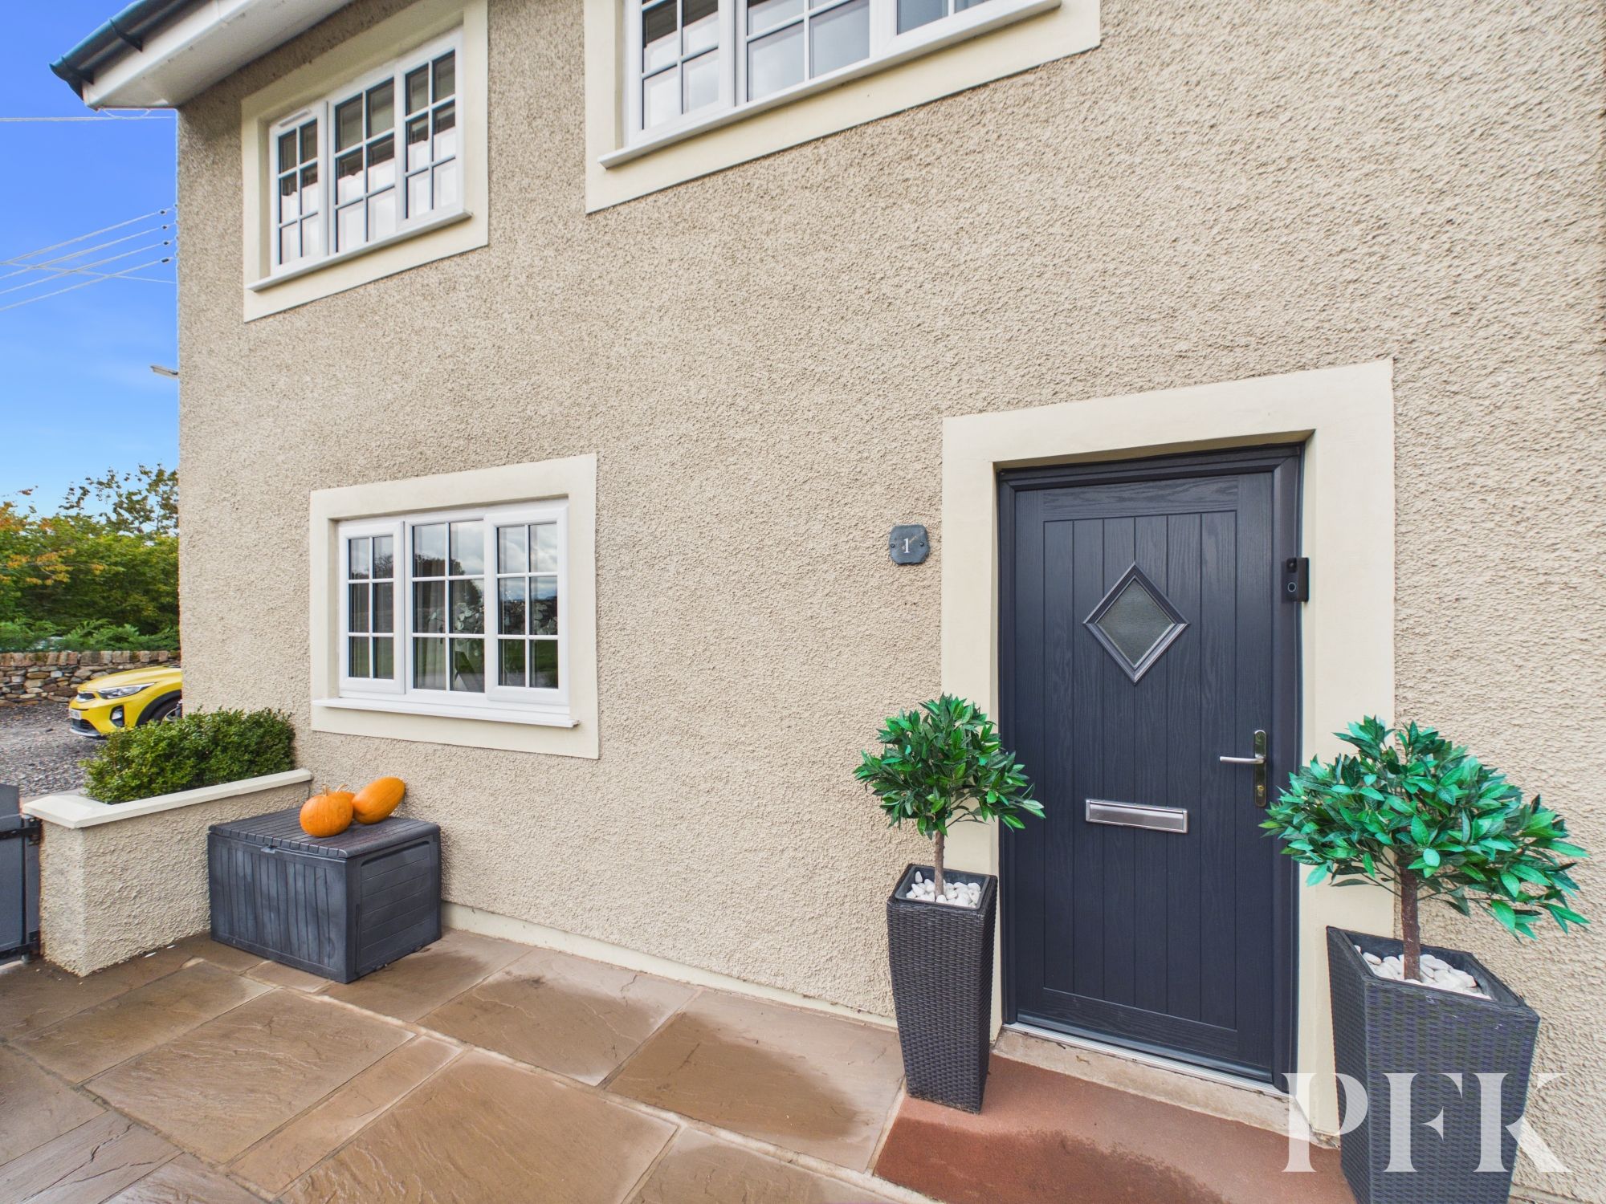
Externally, the property benefits from and enclosed area to the front and garden to the rear. The front area is designed for easy maintenance, with a patio offering space for outdoor seating and an attractive low-level wall boundary.
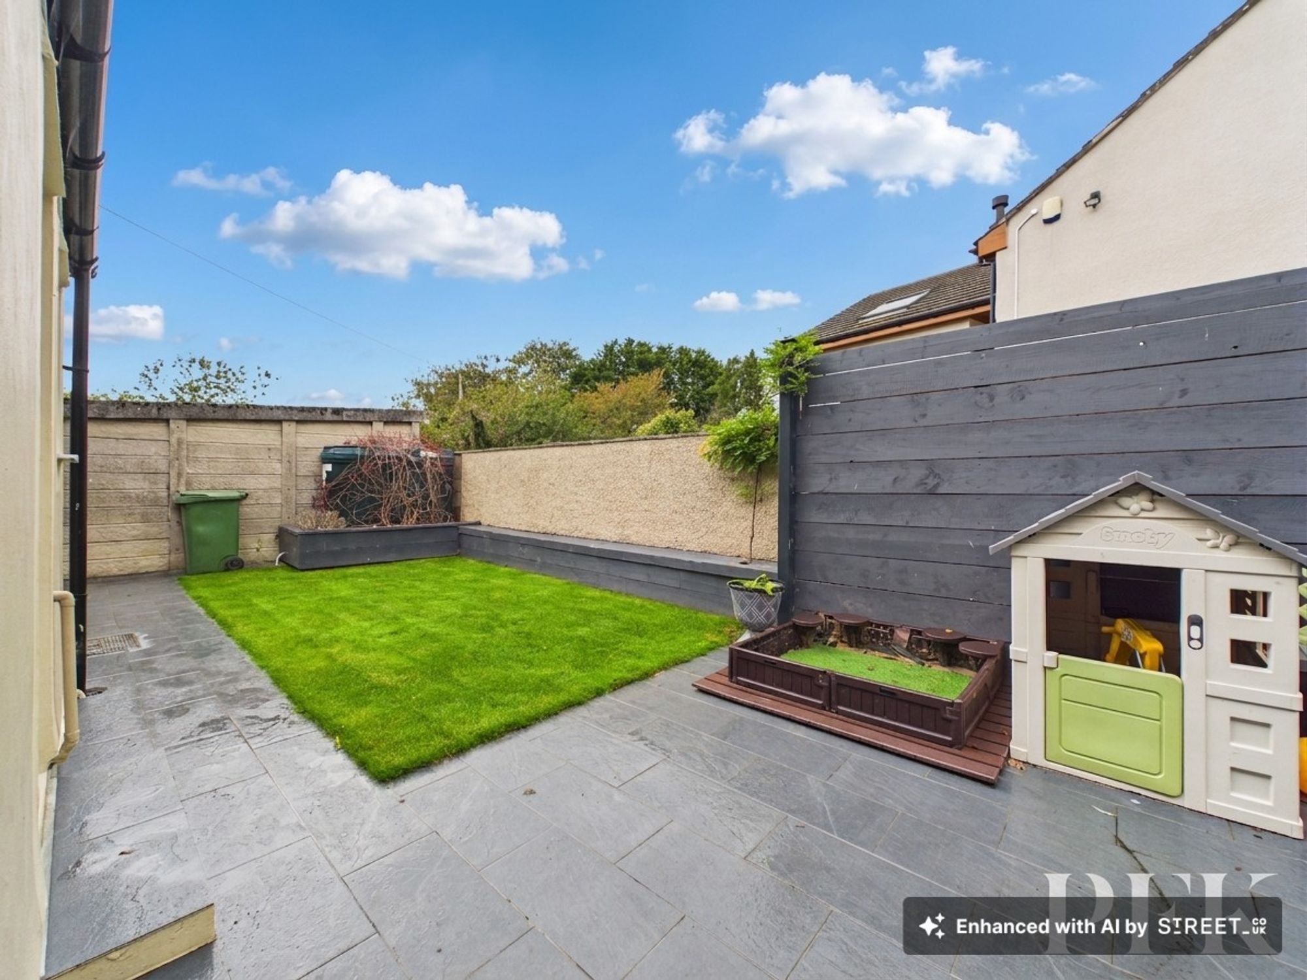
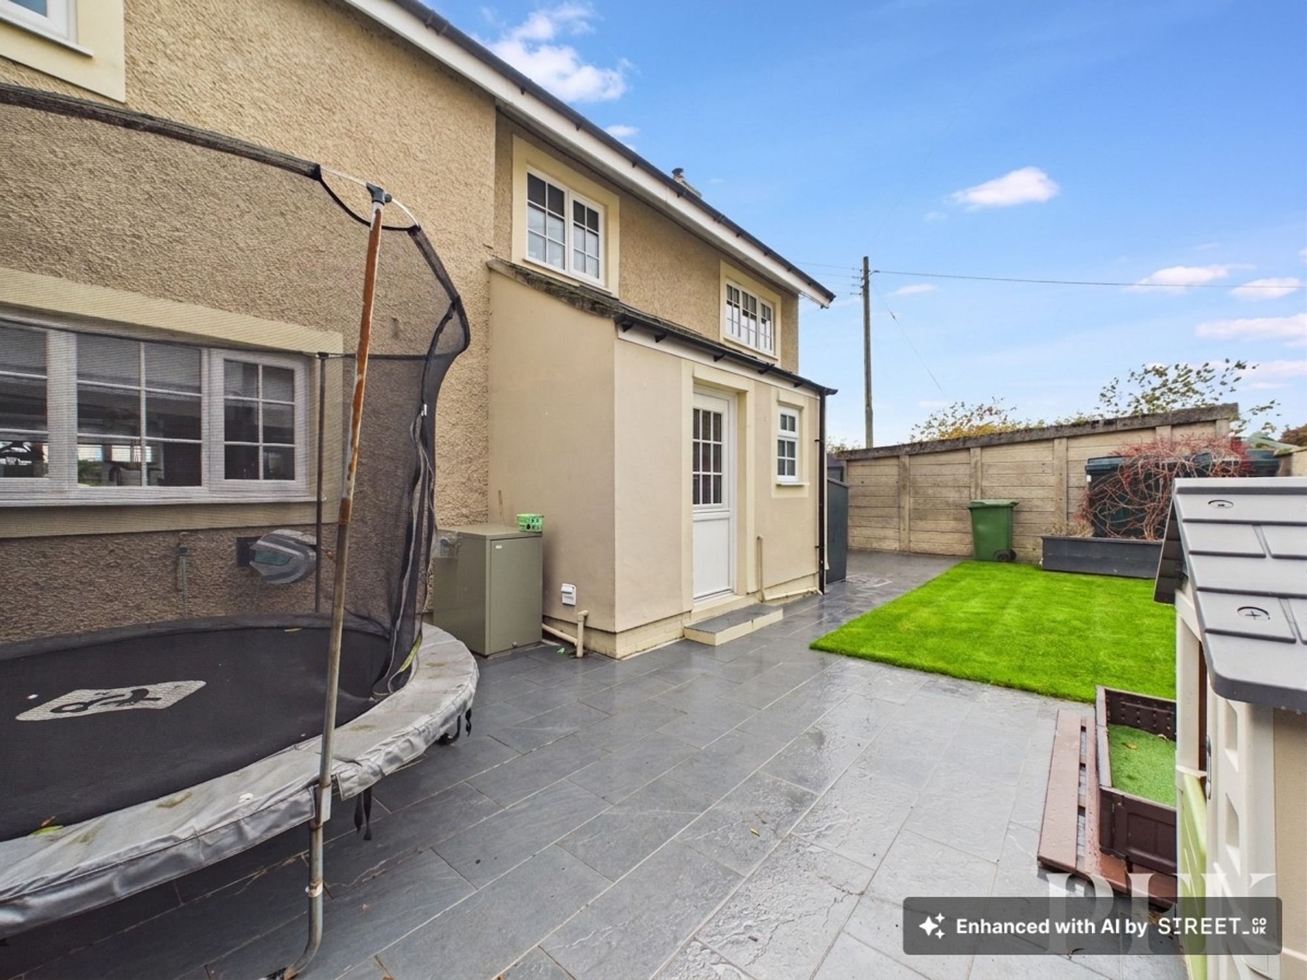
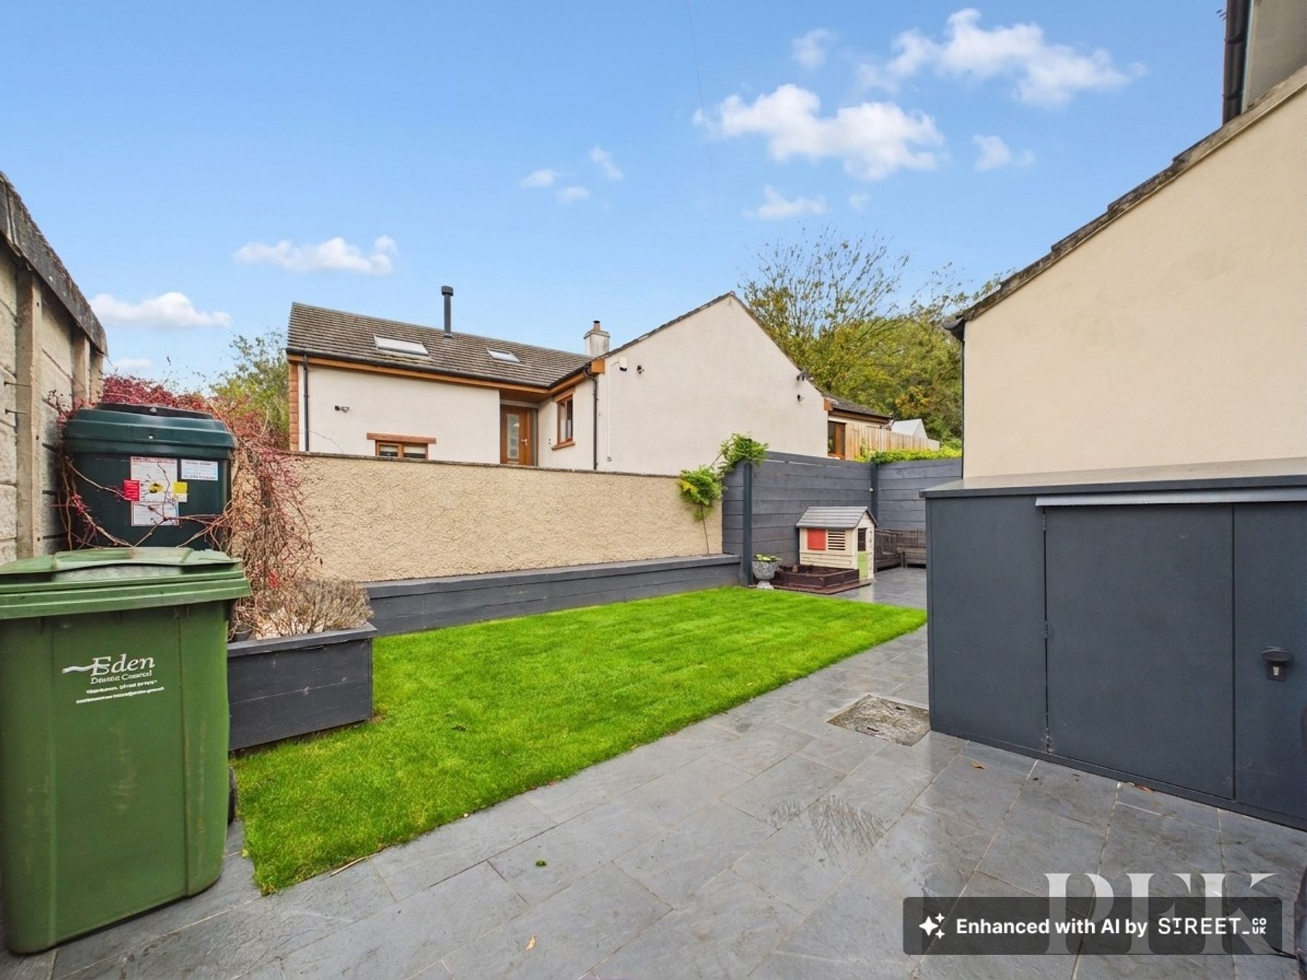
The rear garden continues the low-maintenance theme, incorporating an area of lawn, flagged patio areas and raised built-in seating. There is ample room for outdoor dining, relaxing and children's play equipment, making it a versatile space for the whole household. The external boiler and oil tank are also situated here.
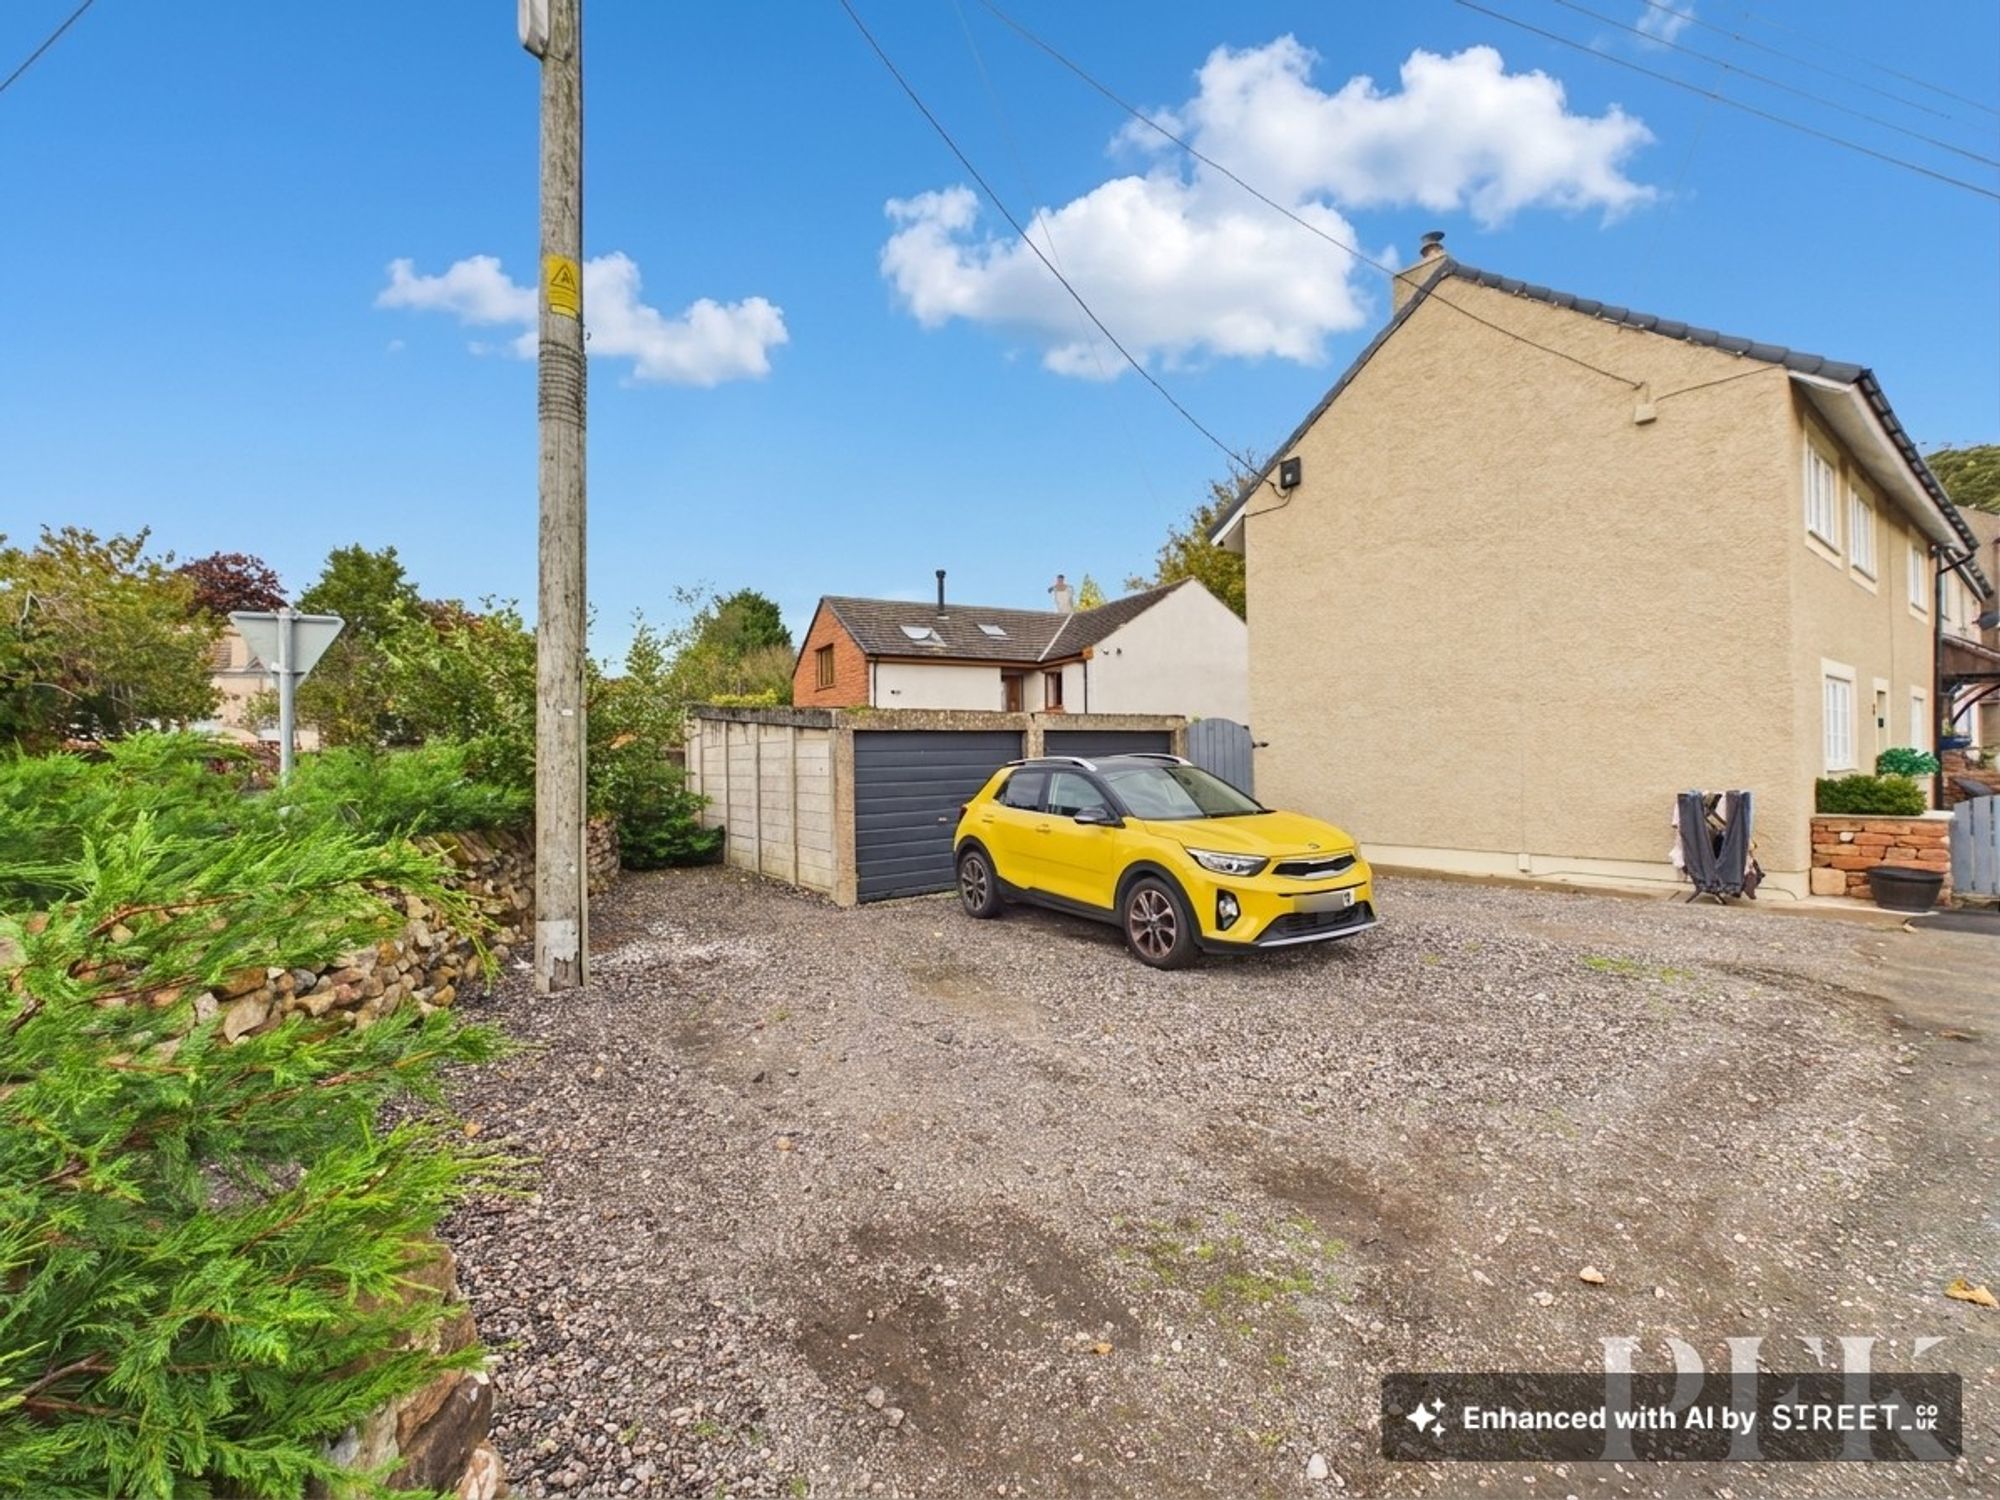
To the side of the property, a single garage belonging to the home provides useful space for storage, with lighting and electricity installed. Parking is available in front of the garage, together with a further parking space alongside the garages (To the left of the garages when facing them), offering the convenience of two parking spaces in total.
Combining stylishly renovated interiors, four-bedroom accommodation and practical outdoor space with the benefit of a garage and parking, this is a well-presented home with much to offer. Its welcoming feel, thoughtful storage solutions and versatile layout make it an appealing choice for purchasers seeking a comfortable family home within a village setting.
Please Note: Further information is provided in the additional information section regarding the Right of Way to the rear of the property and ownership of the enclosed front area. Please appraise yourself of this information and should you have any questions, make contact.
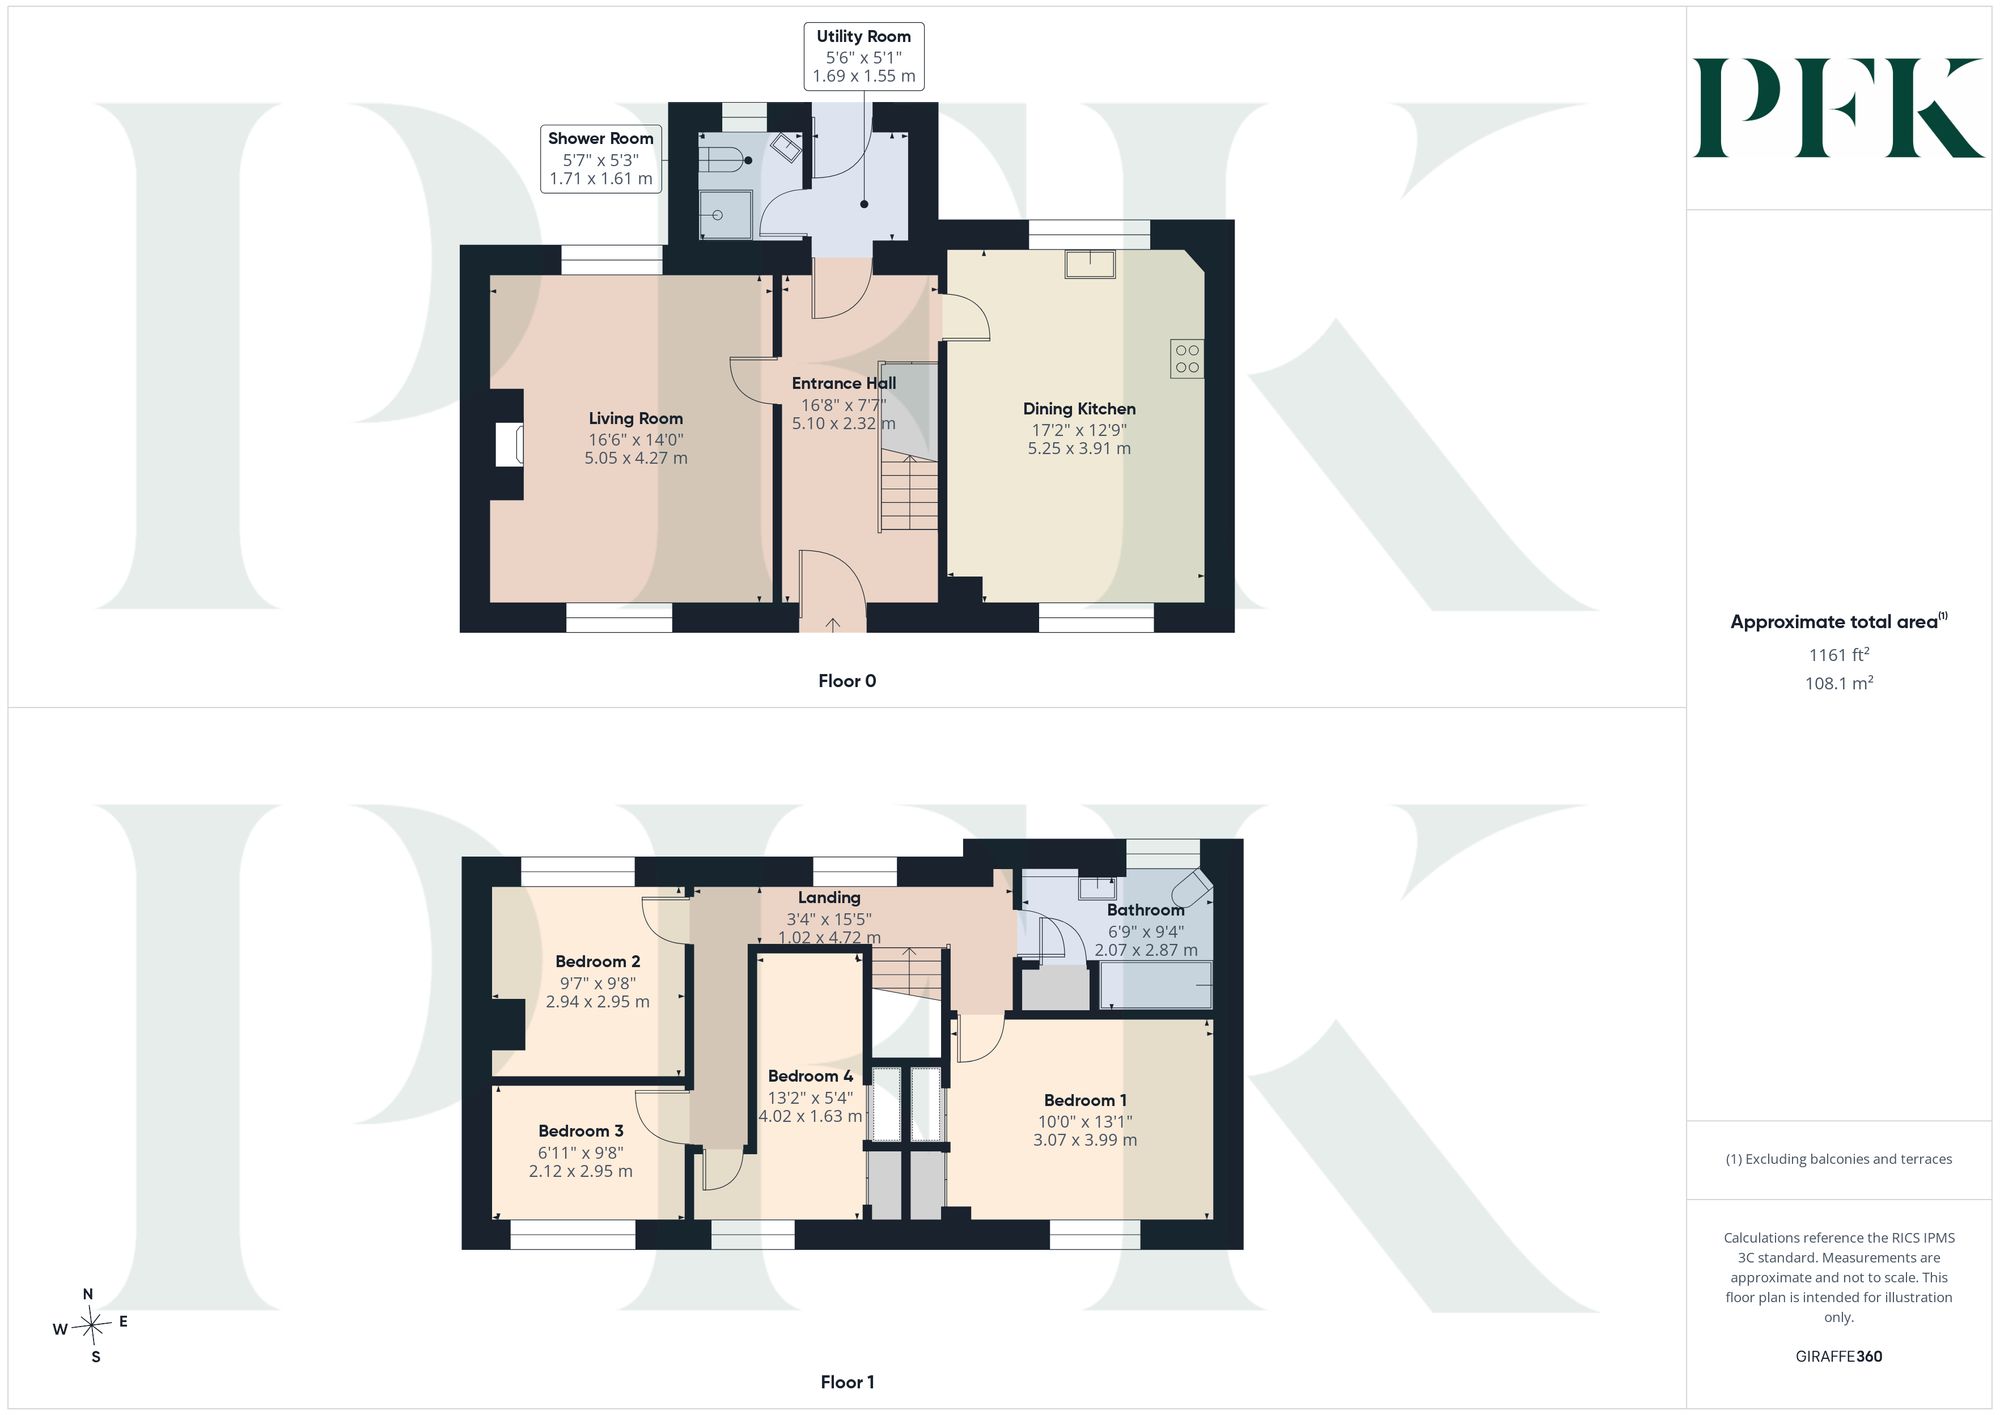
Dimensions: 16' 7" x 14' 0" (5.05m x 4.27m)
Dimensions: 17' 3" x 12' 10" (5.25m x 3.91m)
Dimensions: 5' 7" x 5' 1" (1.69m x 1.55m)
Dimensions: 5' 7" x 5' 3" (1.71m x 1.61m)
Dimensions: 6' 9" x 9' 5" (2.07m x 2.87m)
Dimensions: 10' 1" x 13' 1" (3.07m x 3.99m)
Dimensions: 9' 8" x 9' 8" (2.94m x 2.95m)
Dimensions: 6' 11" x 9' 8" (2.12m x 2.95m)
Dimensions: 13' 2" x 5' 4" (4.02m x 1.63m)
Please Note: A right of way exists across the rear of the property, allowing the neighbouring property access towards the side. Enclosed Front Garden - We understand that this area is unregistered land and the current owners have sought legal advise regarding possessory ownership of the enclosed area. It is understood that their Solicitor can provide a Declaration confirming the current owners use of the area while in occupation to support a future application once 12 years has passed from the date the land was first enclosed. Prospective purchasers are advised to review the relevant title documentation and seek additional information to establish the precise extent and terms of this right of way to the rear and possession rights tot he front of the property before proceeding.
PFK works with preferred providers for services relating to buying or selling property. These providers offer competitive pricing, but you are under no obligation to use them and are free to choose alternatives. If you do use these services, PFK may receive a referral fee as follows (all figures include VAT): • Conveyancing (Napthens LLP, Bendles LLP, Scott Duff & Co, Knights PLC, Newtons Ltd, Beyond Conveyancing Ltd): £120 to £240 per completed sale or purchase. • Auction – If you decide to sell your property via Auction House Cumbria following our introduction, the average referral fee earned for 2025 was £2,398 and is dependent on the final sale price. • Financial Services (Emma Harrison Financial Services): average referral fee of £221 in 2024 for arranging mortgages, insurance, and related products. • EPCs (M & G EPCs Ltd): £25 for EPC • Anti-Money Laundering (AML) Checks (via Landmark): between £8.50 and £15.50.
Mains electricity, water and drainage. Oil Fired Central Heating. Please note: measurements are approximate so may reflect the maximum dimensions and the mention of any appliances/services within these particulars does not imply that they are in full and efficient working order.
The property can be located by using What3Words - ///litigate.airbrush.nightcap or via the Post Code CA10 1XX. A For Sale board has also been erected for identifying purposes.