The Beeches, Maryport, CA15
Bungalow
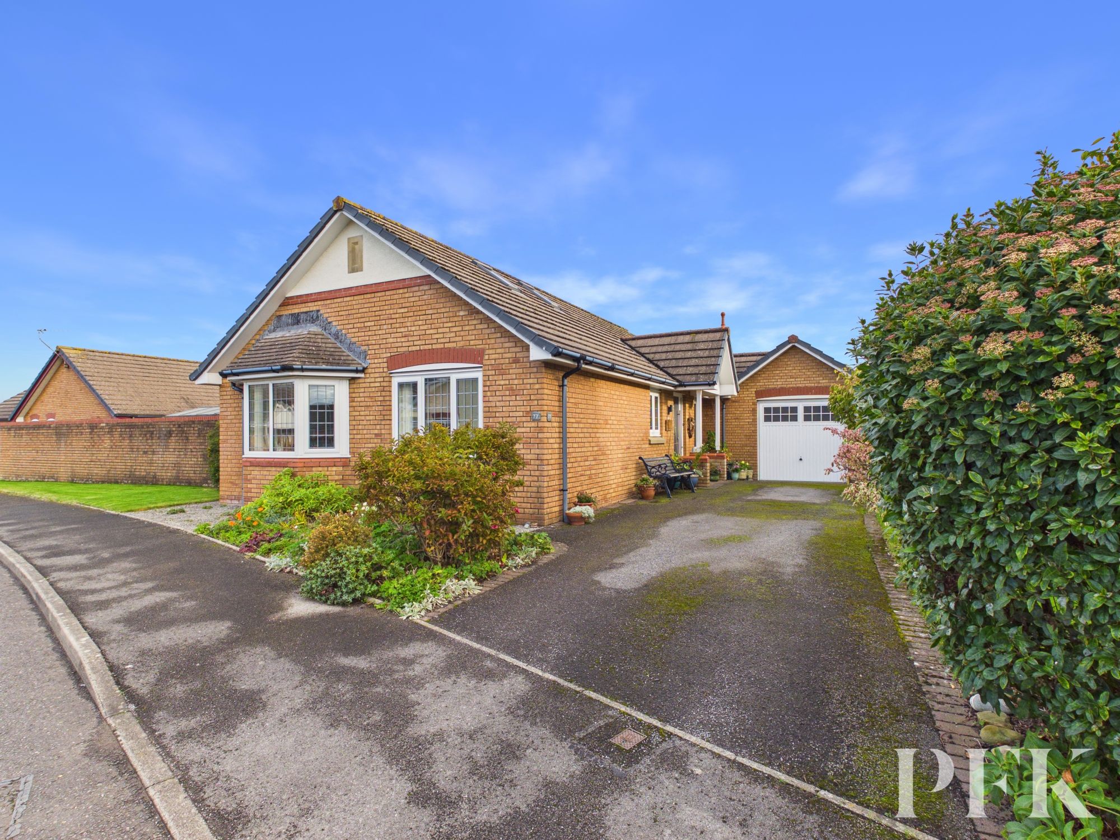
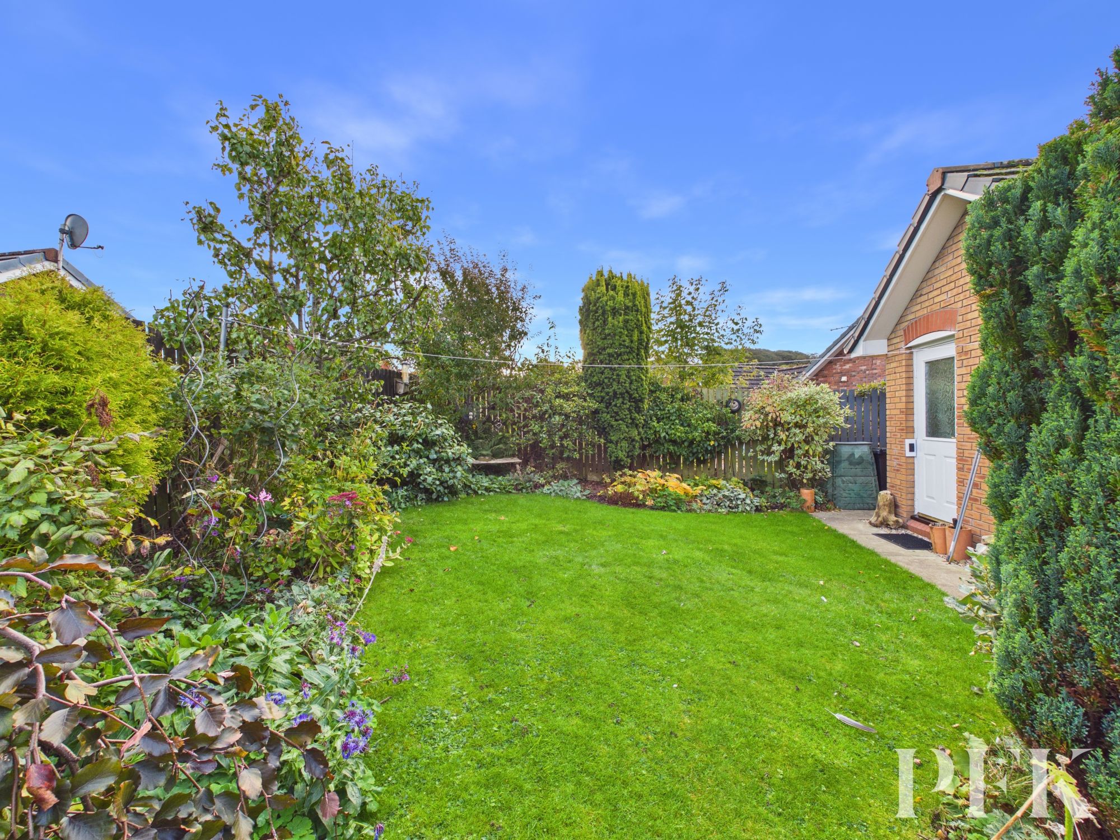
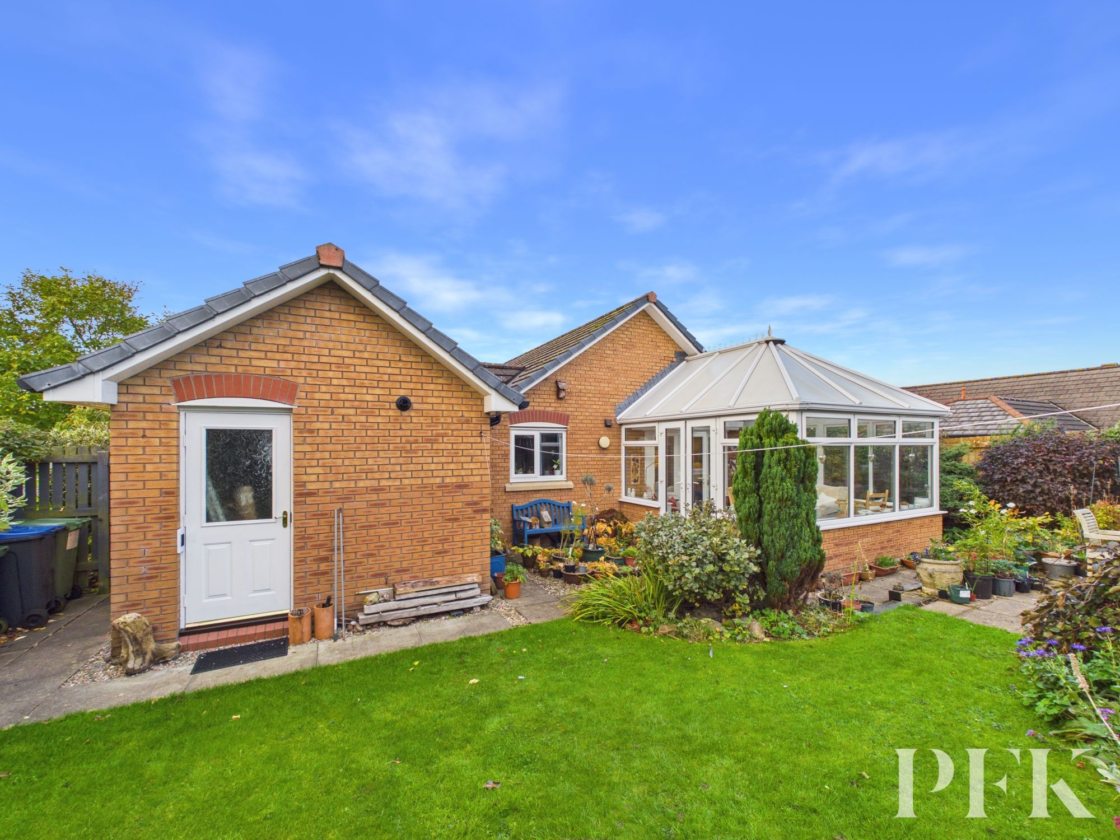
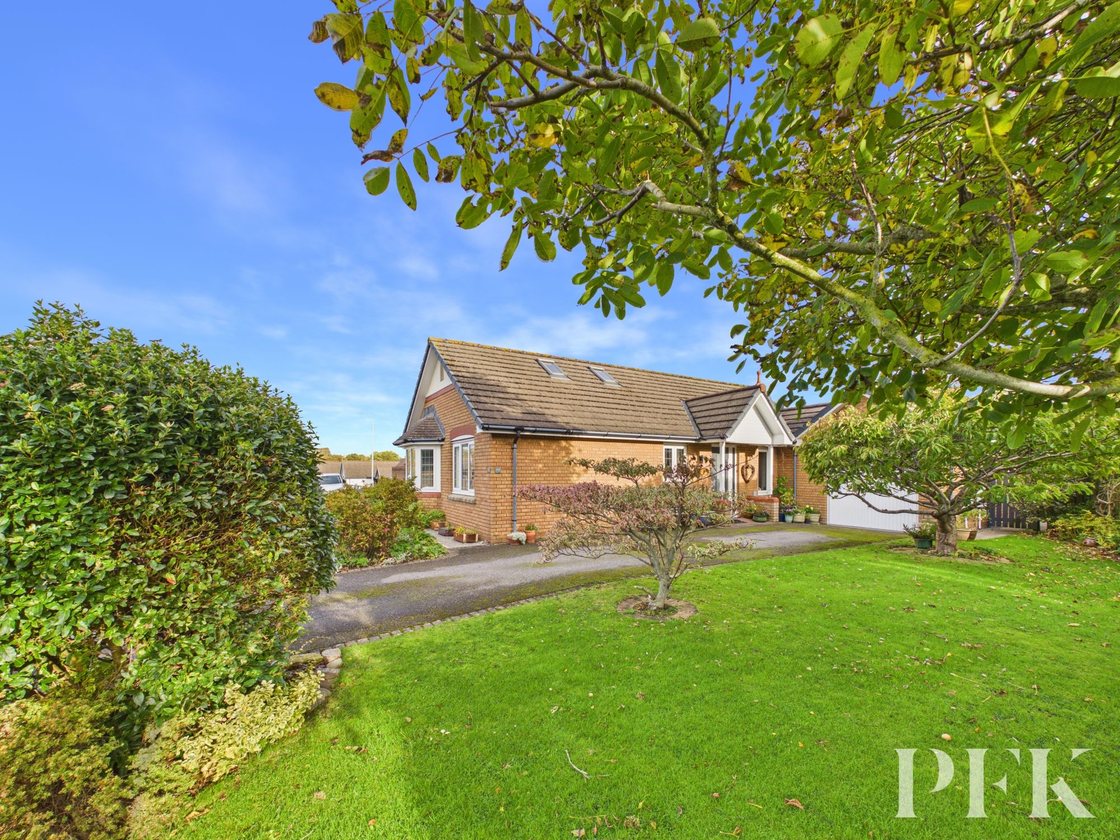
Occupying a desirable position on the ever popular Beeches estate in Maryport, this attractive three bedroom detached bungalow offers well presented accommodation, a stylish contemporary kitchen and lovely gardens, together with excellent off road parking and an integral garage.
The property is in excellent condition throughout and has recently been enhanced with a contemporary German Rotpunkt kitchen featuring high-specification appliances, along with stylish fitted wardrobes to the two larger bedrooms. The accommodation begins with an entrance hallway providing generous fitted storage, leading to a well-appointed lounge with double french doors doors opening into a conservatory overlooking the rear garden. The dining kitchen is complemented by a principal bedroom with a modern en-suite shower room, two further bedrooms and a family bathroom. One of the additional bedrooms is currently used as a home office, demonstrating the flexibility of the accommodation, while a large loft space provides valuable additional storage.
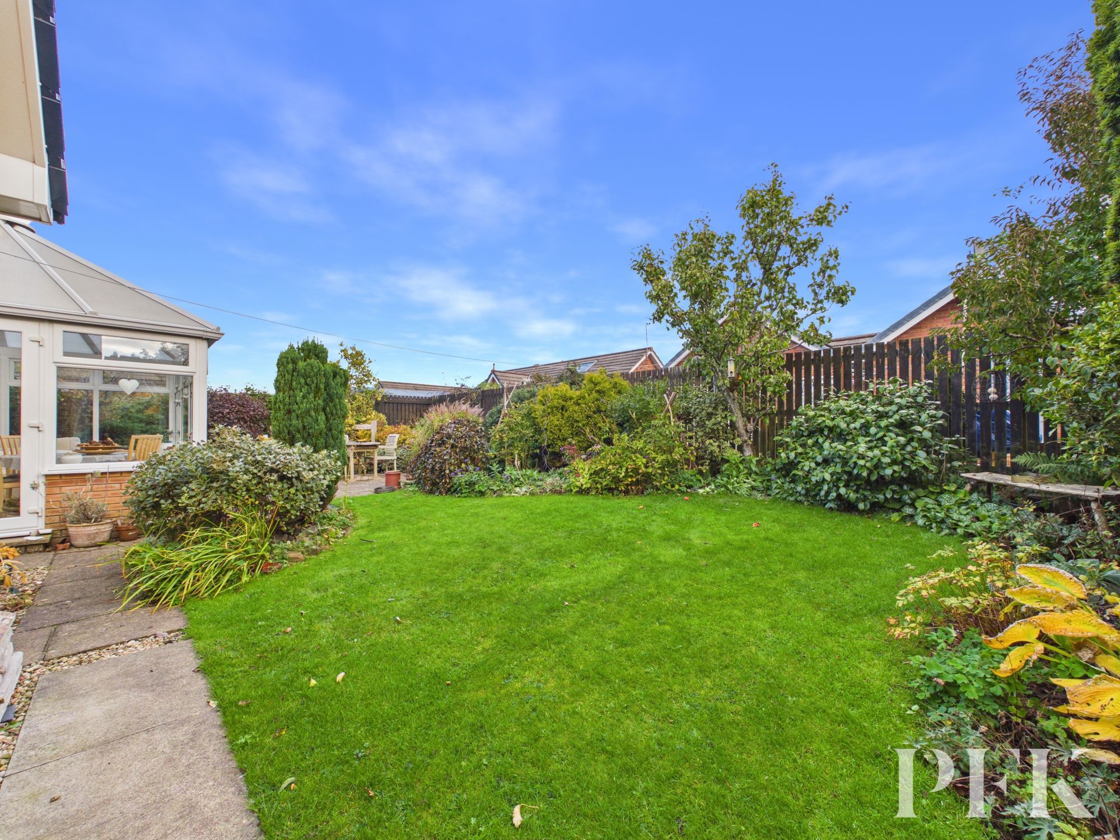
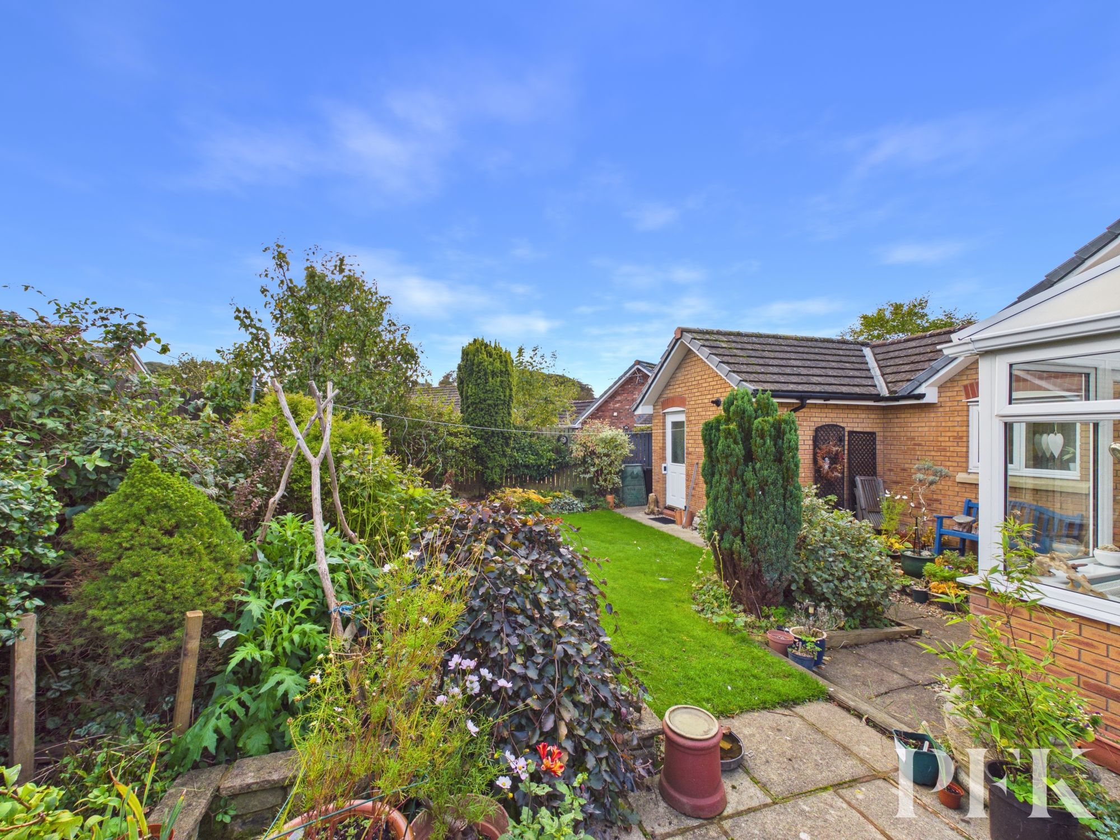
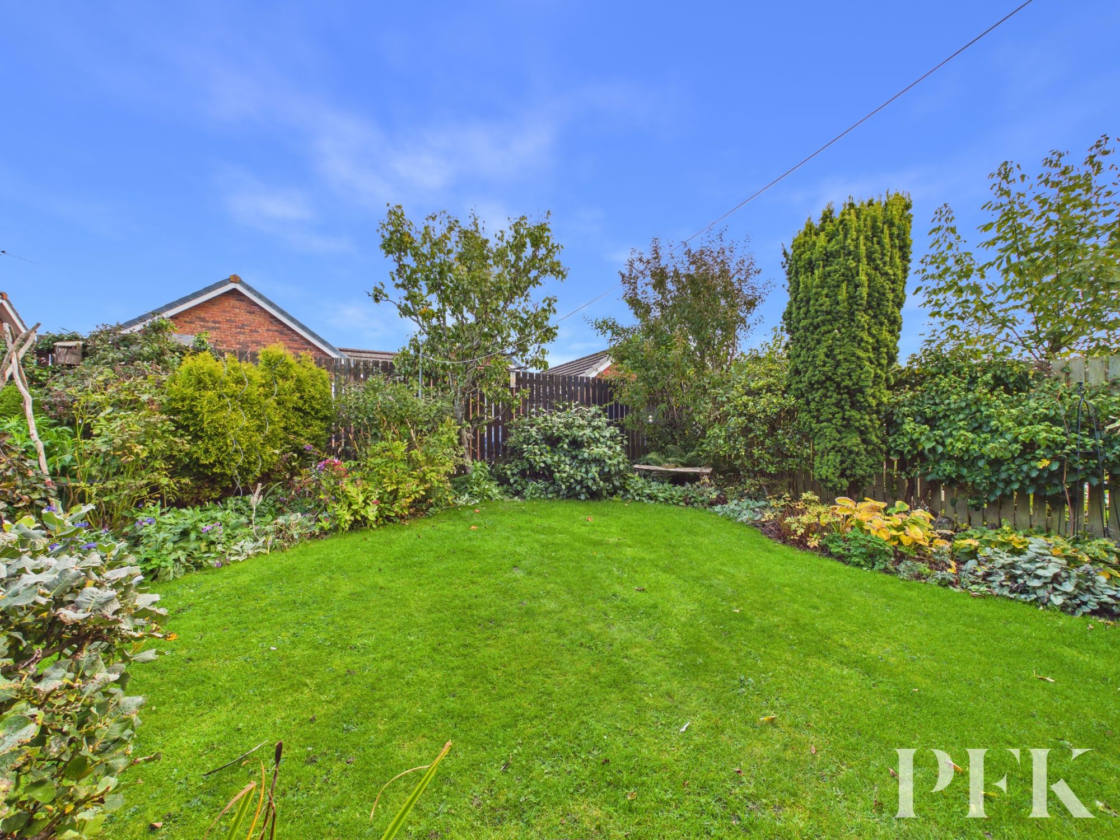
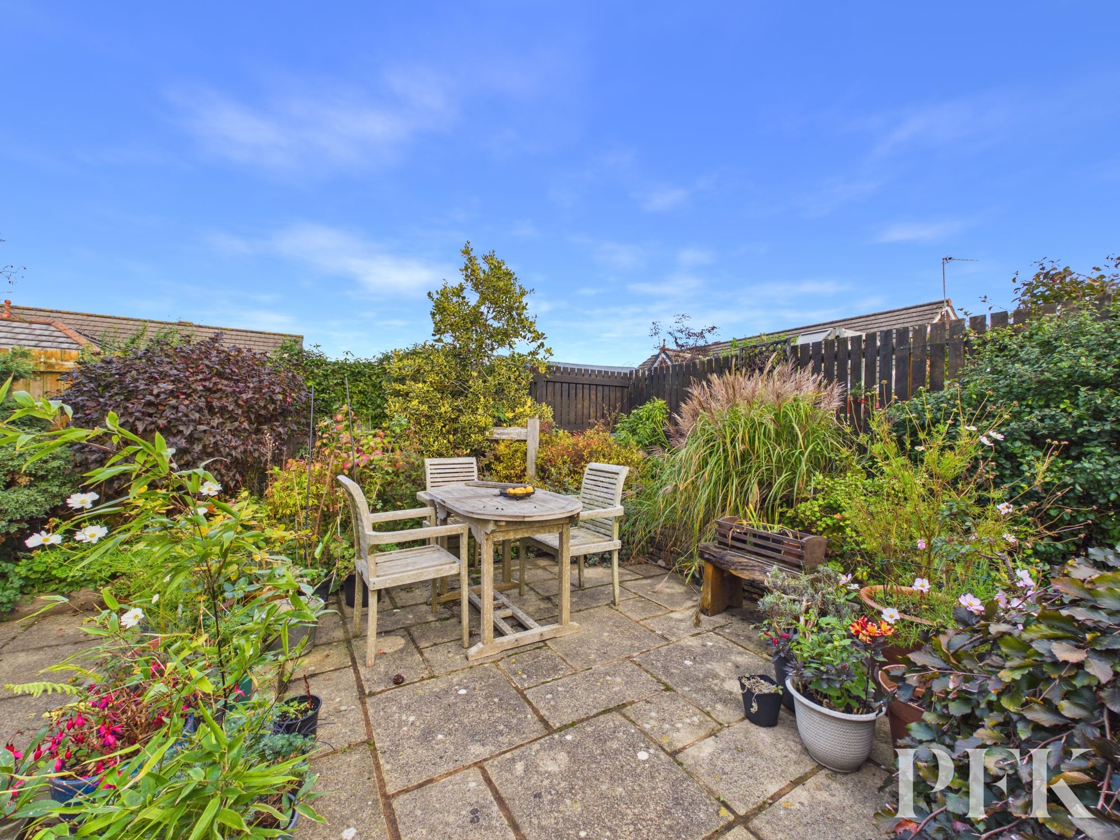
Externally, the property enjoys gardens extending to the front, side and rear. The front garden features an attractive rockery, while a section of lawn runs alongside the bungalow. The fully enclosed rear garden offers a combination of lawn, fruit trees, mature mixed borders, with a paved patio providing an ideal space for outdoor seating and entertaining. There is also a further area to one side of the property, currently housing a greenhouse and timber shed. A driveway provides spacious parking for two large cars, complemented by an integral single garage.
The Beeches is a popular residential estate, particularly with those looking to enjoy a more relaxed pace of life, while remaining conveniently placed for Maryport town centre, local shops and supermarkets. With easy access to Workington, Cockermouth and the wider Cumbrian coast, this appealing bungalow would suit a range of buyers, including retirees, families and those looking to relocate to the area. Early viewing is recommended.
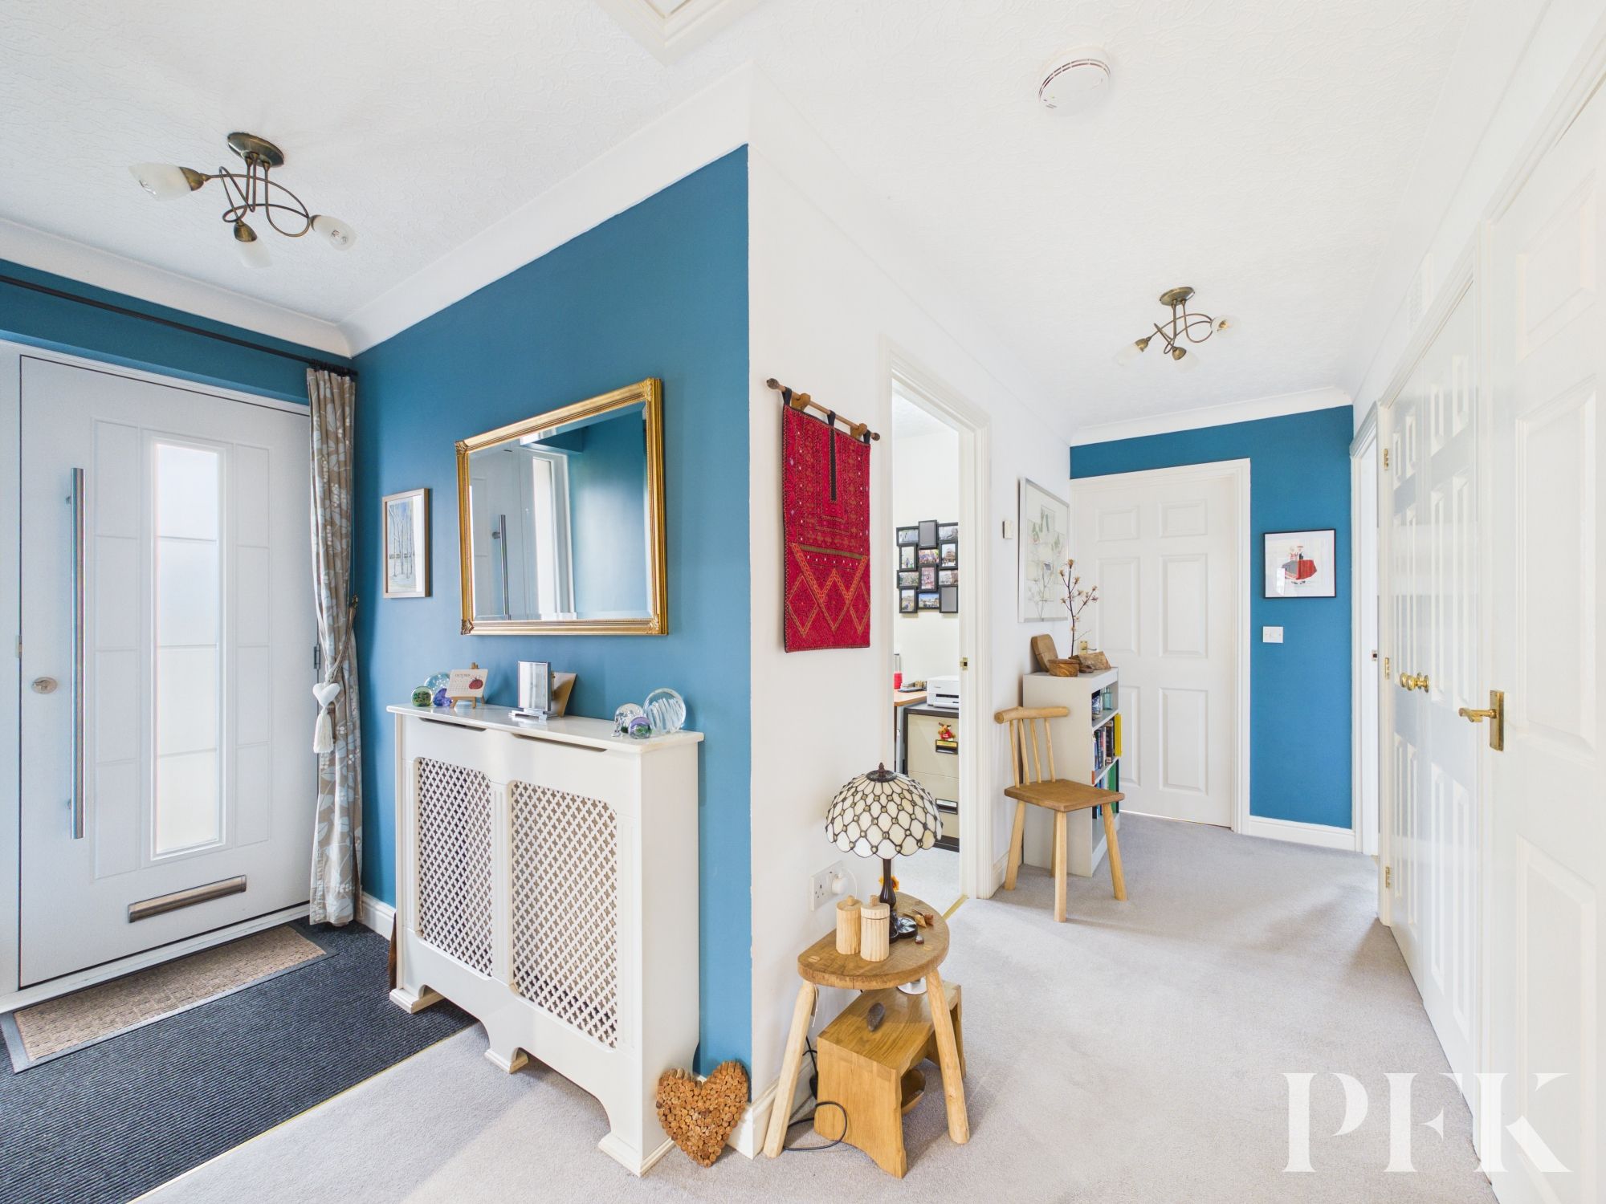
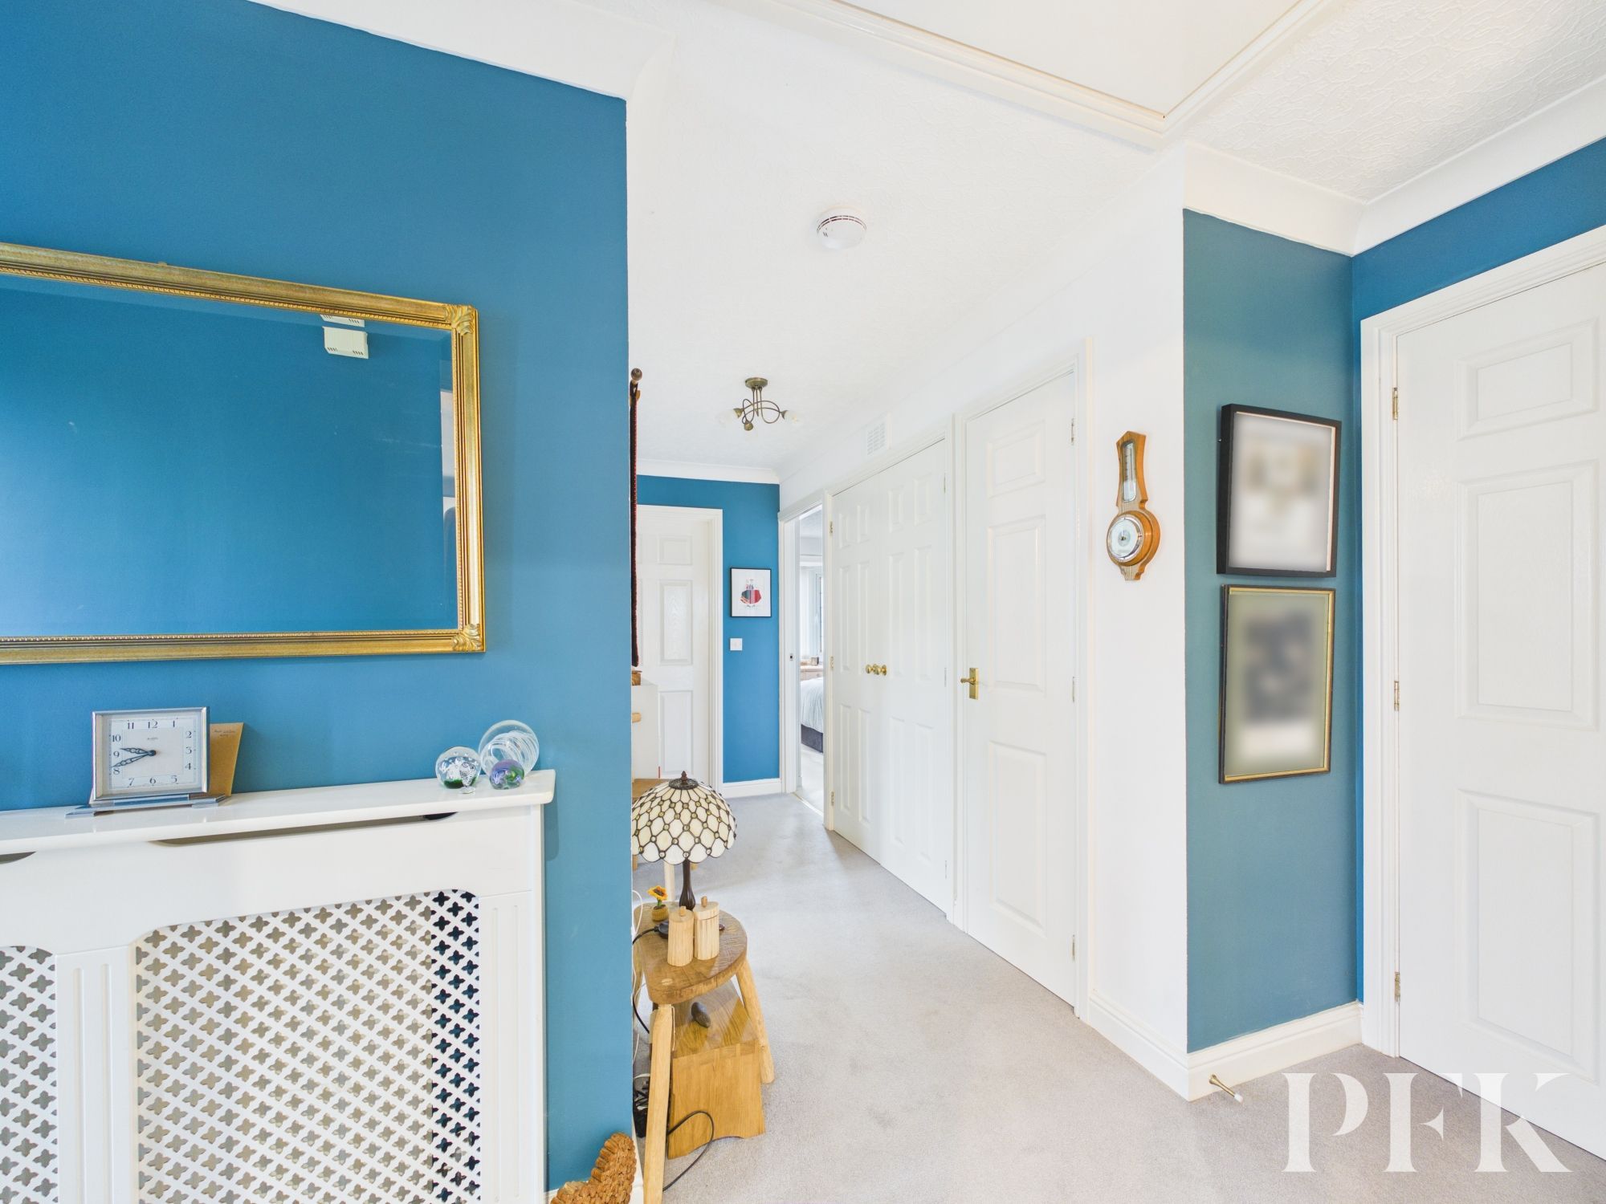
Approached via a modern composite door, 2 cupboards offer great storage space. A pull down ladder offers access to a large fully boarded loft space, with lighting and electric sockets, for further storage. Radiator, doors to accommodation.
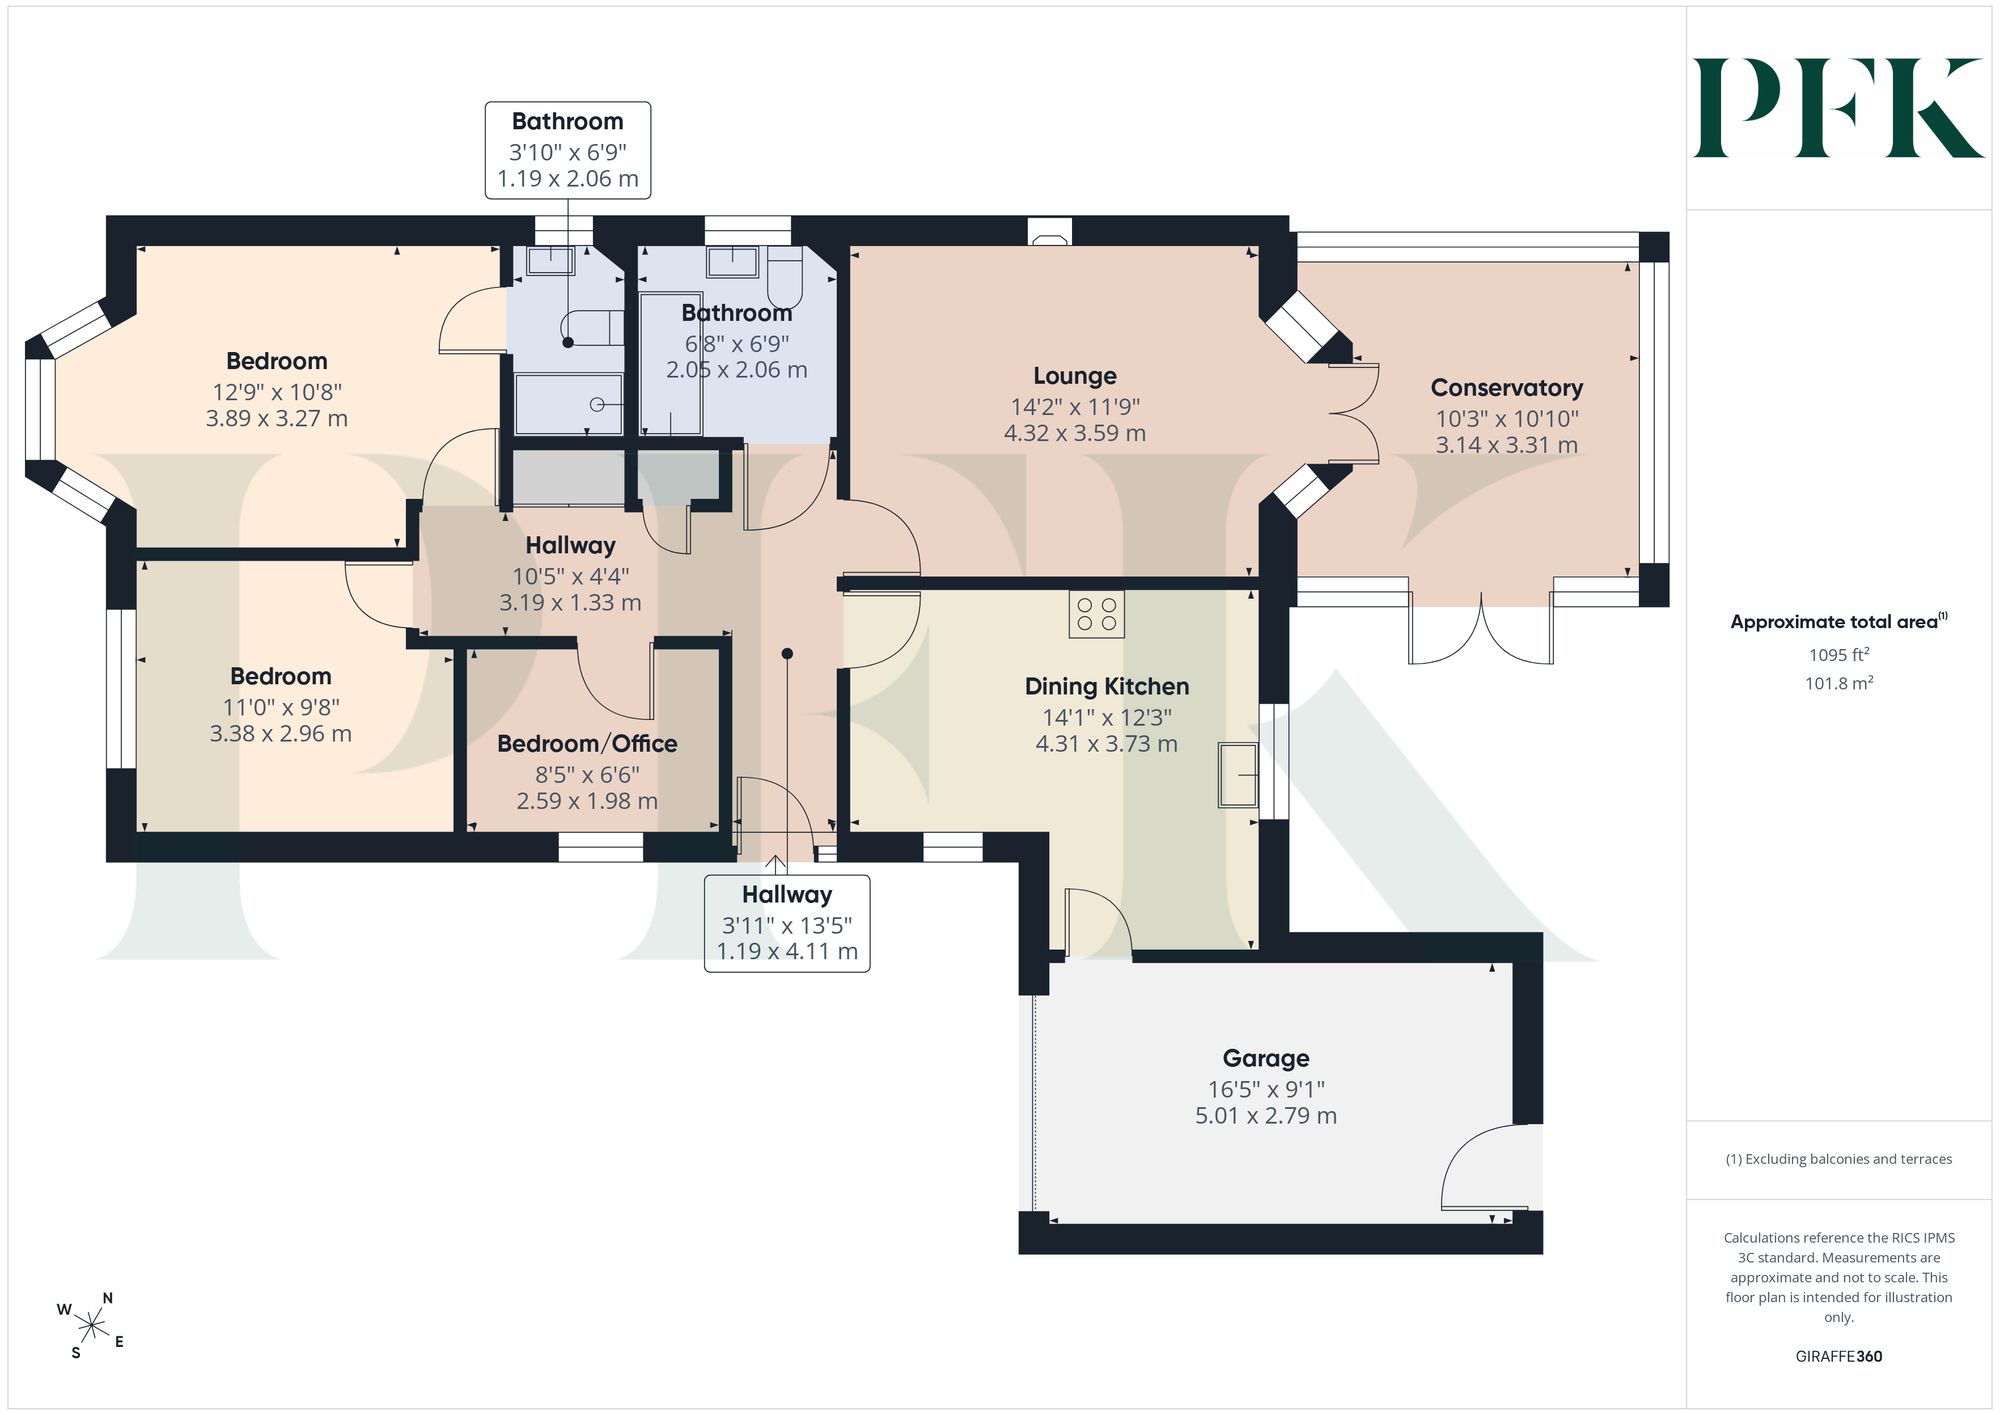
Dimensions: 14' 2" x 11' 9" (4.32m x 3.59m)
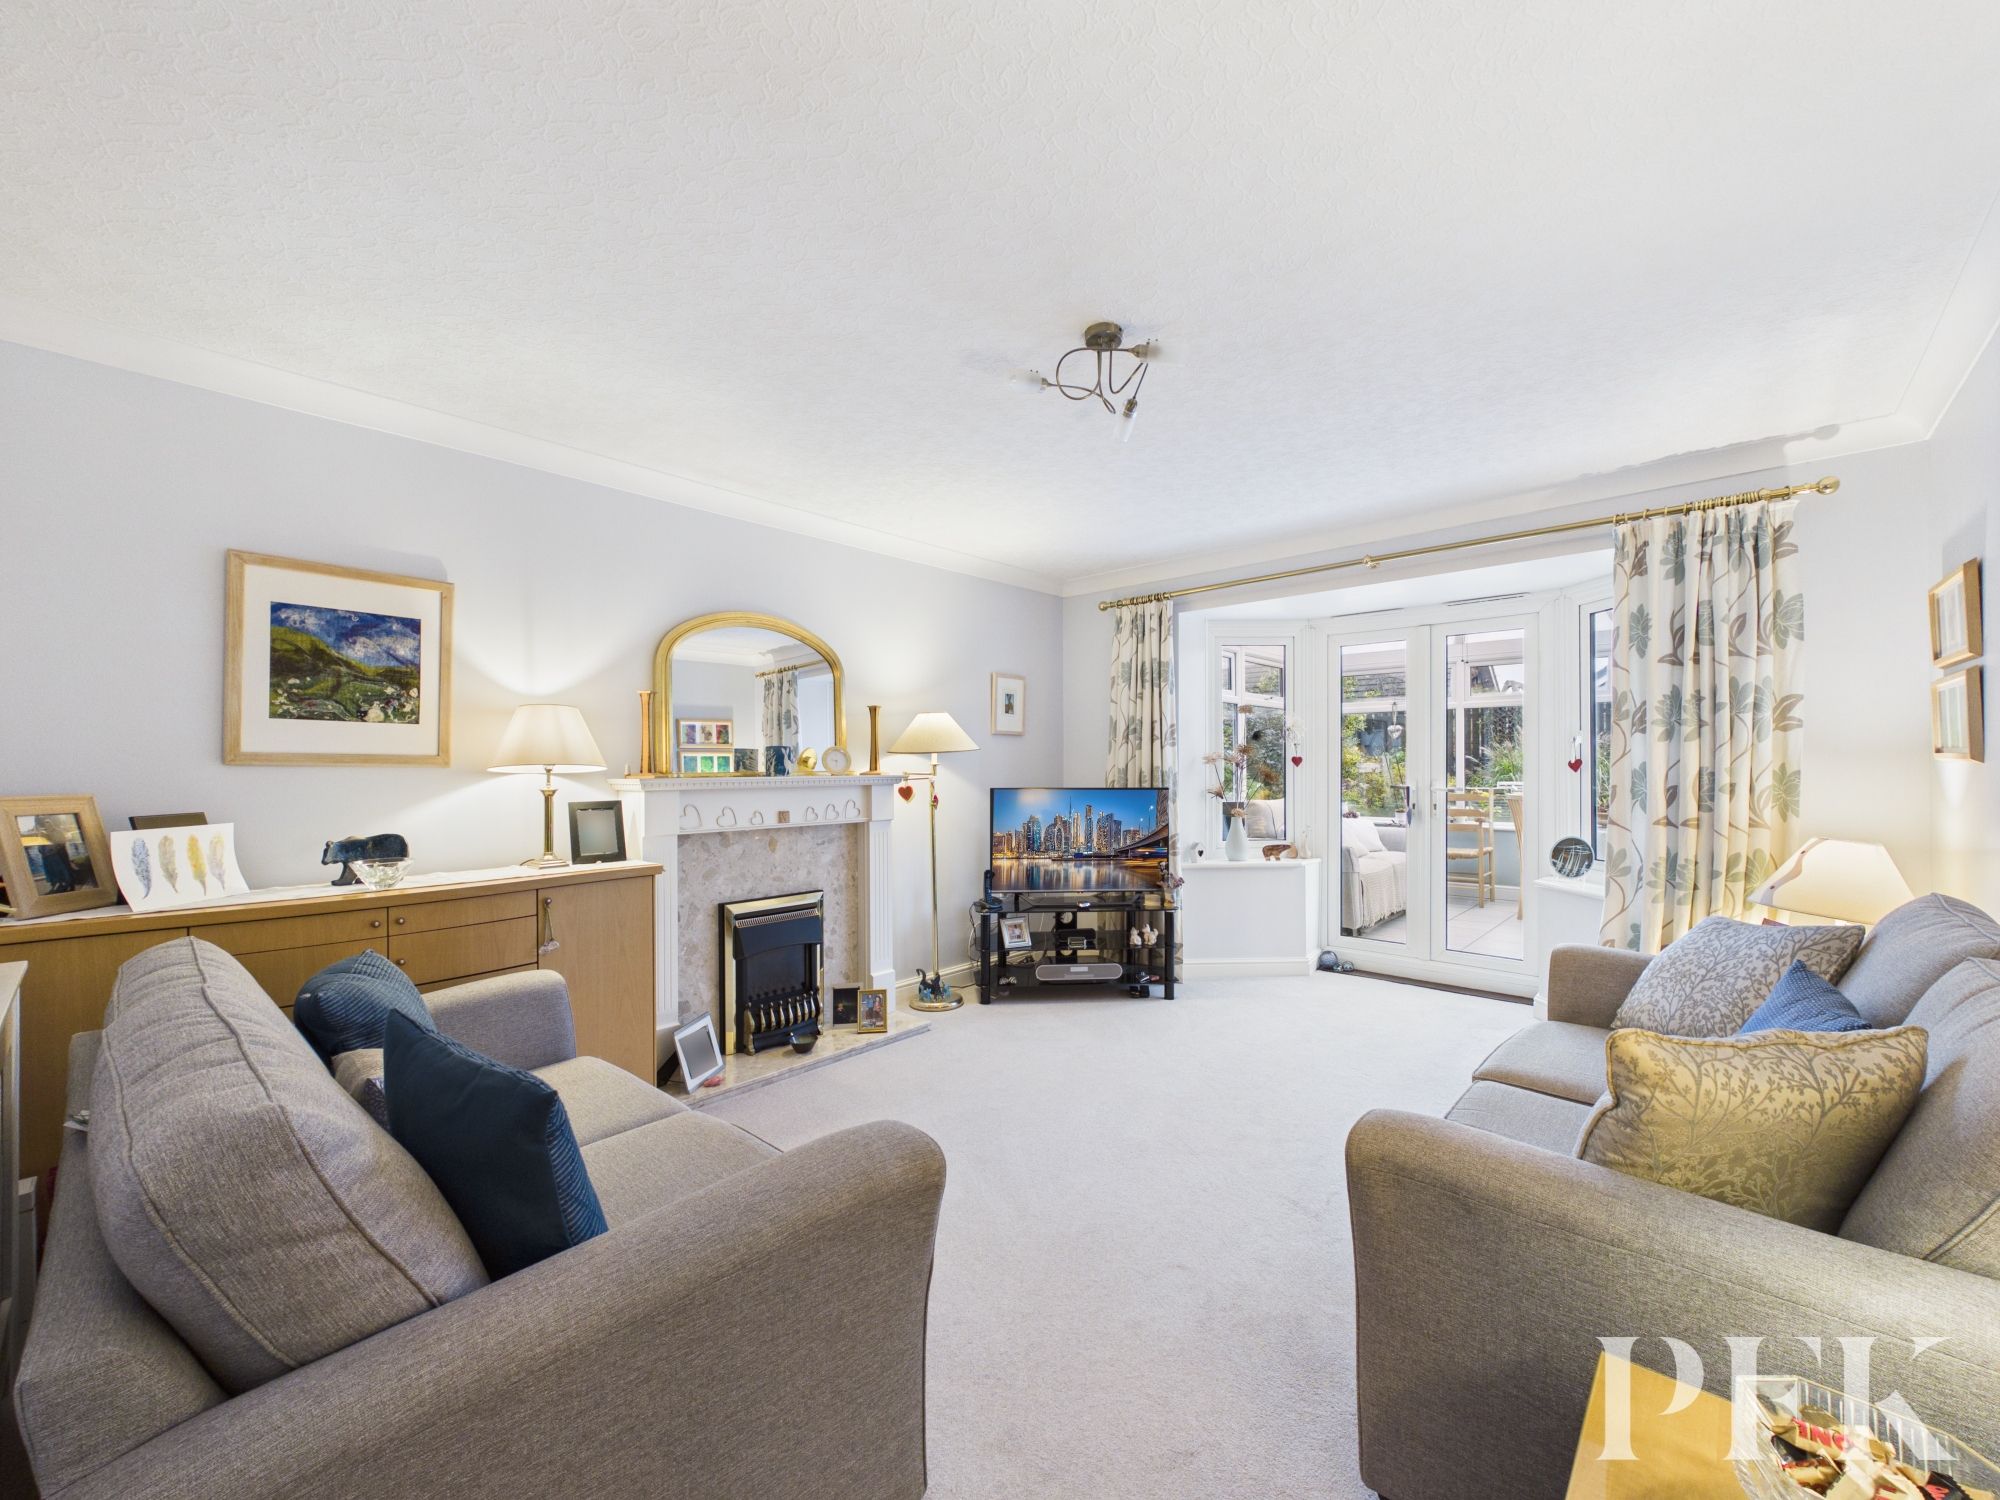
Spacious lounge with coved ceiling, gas fire set in a traditional white surround with marbled hearth and backplate. Double French doors leading to the conservatory.
Dimensions: 12' 2" x 10' 4" (3.70m x 3.14m)
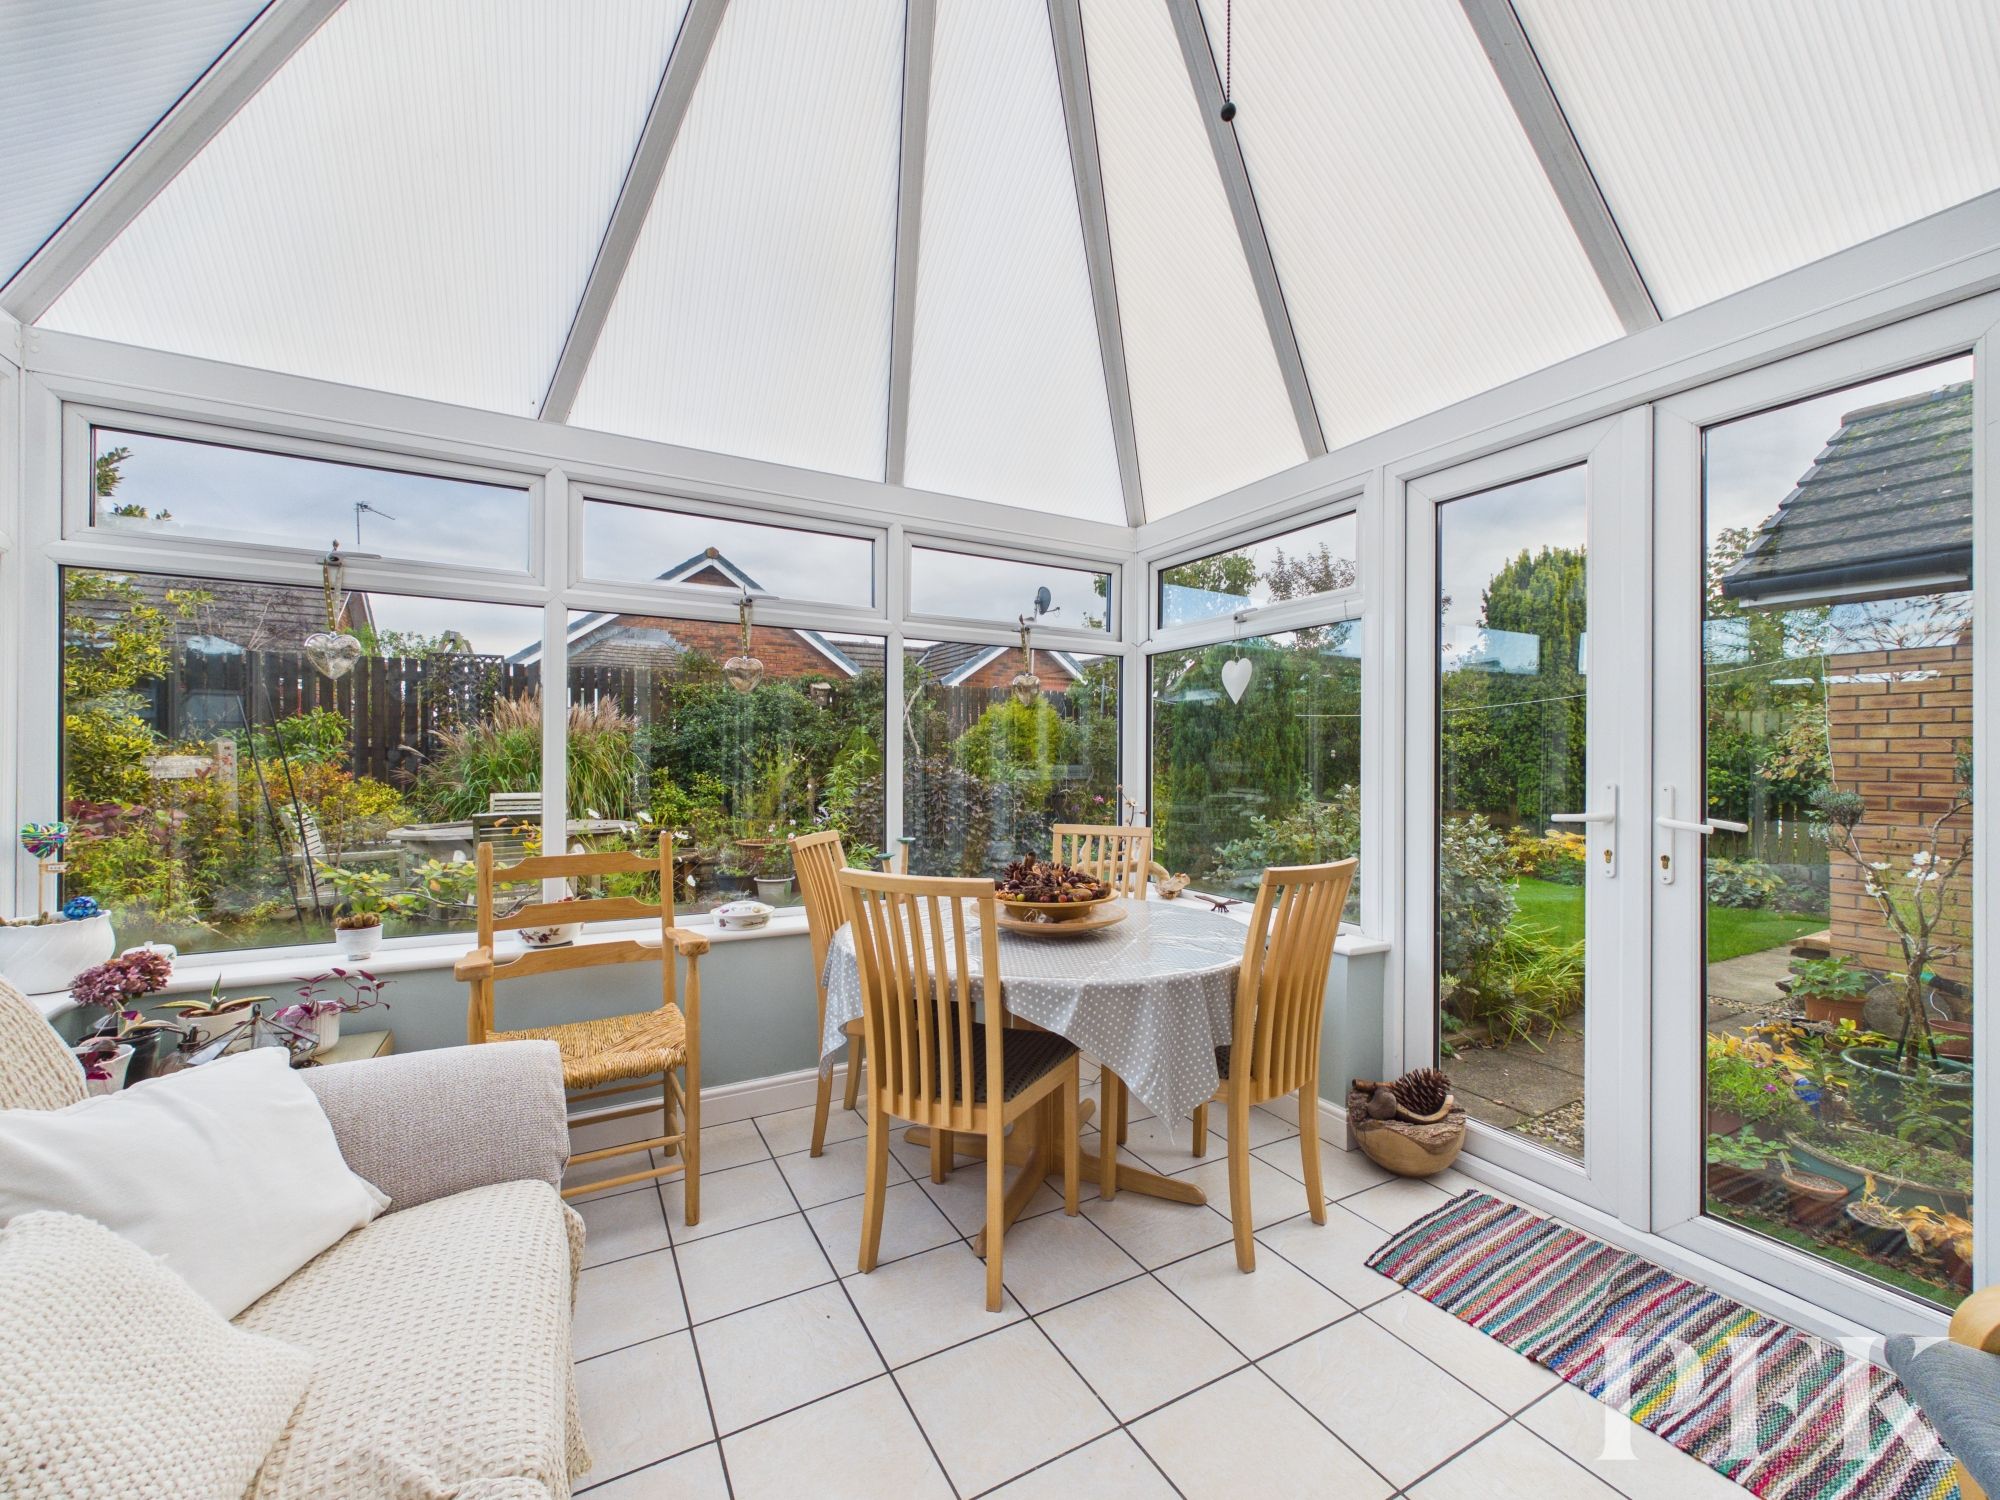
Overlooking the gardens to the rear, the UPVC conservatory provides an additional living space. Of dwarf wall construction with pitched roof, patio doors leading outside and tiled flooring.
Dimensions: 14' 2" x 12' 3" (4.31m x 3.73m)
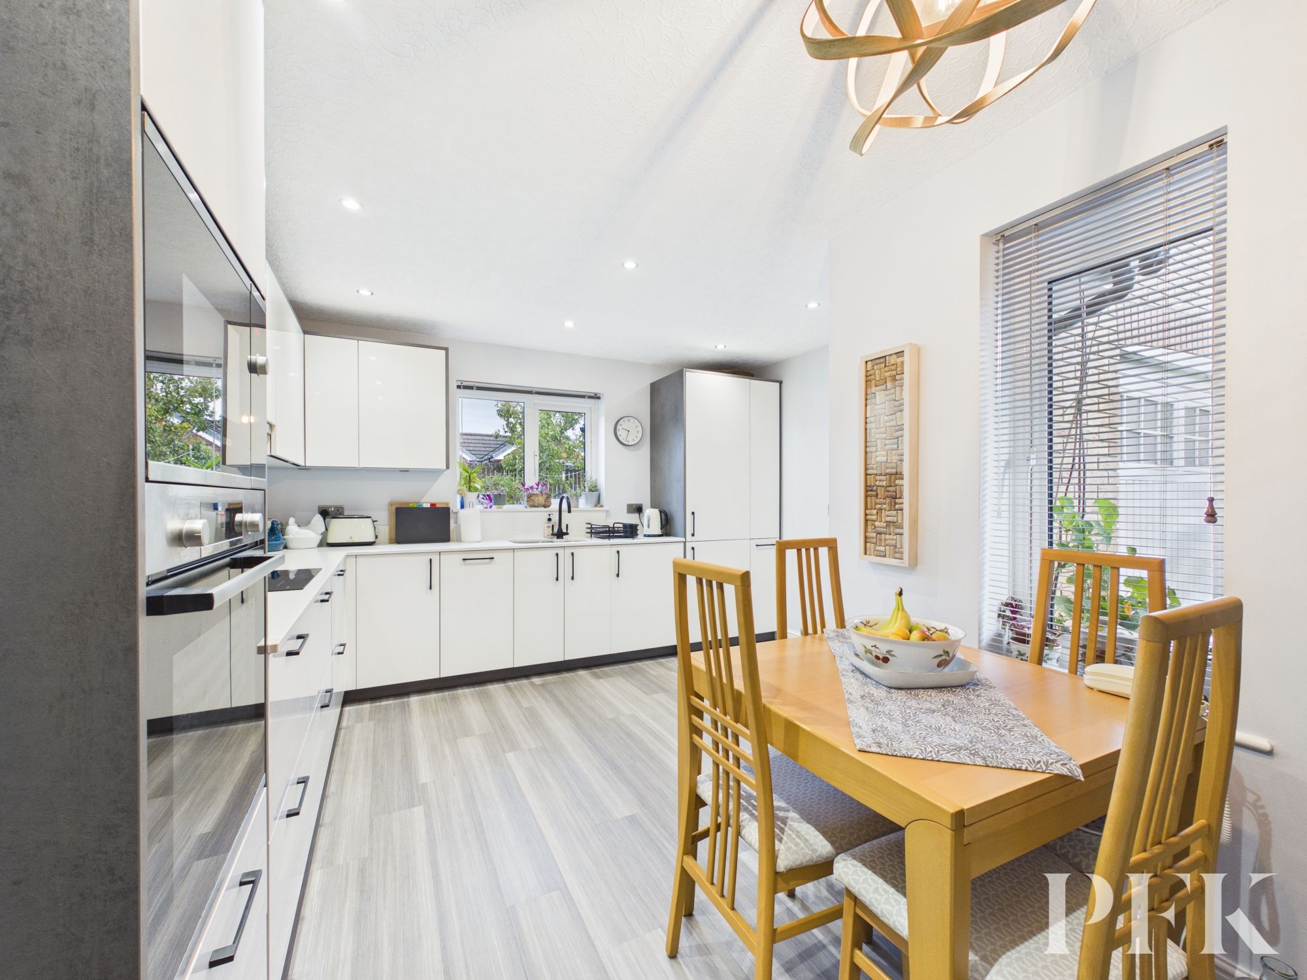
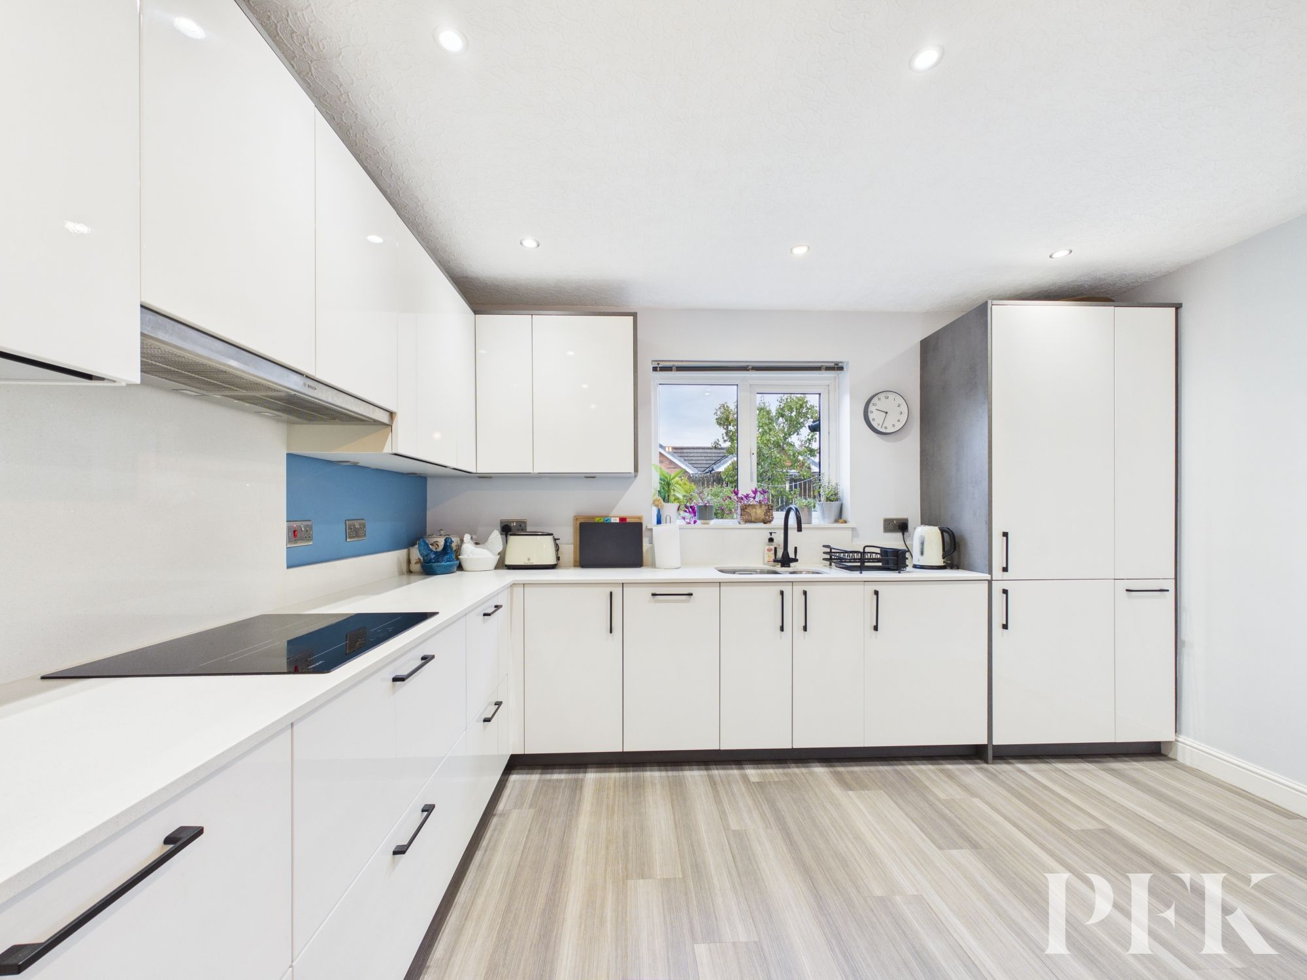
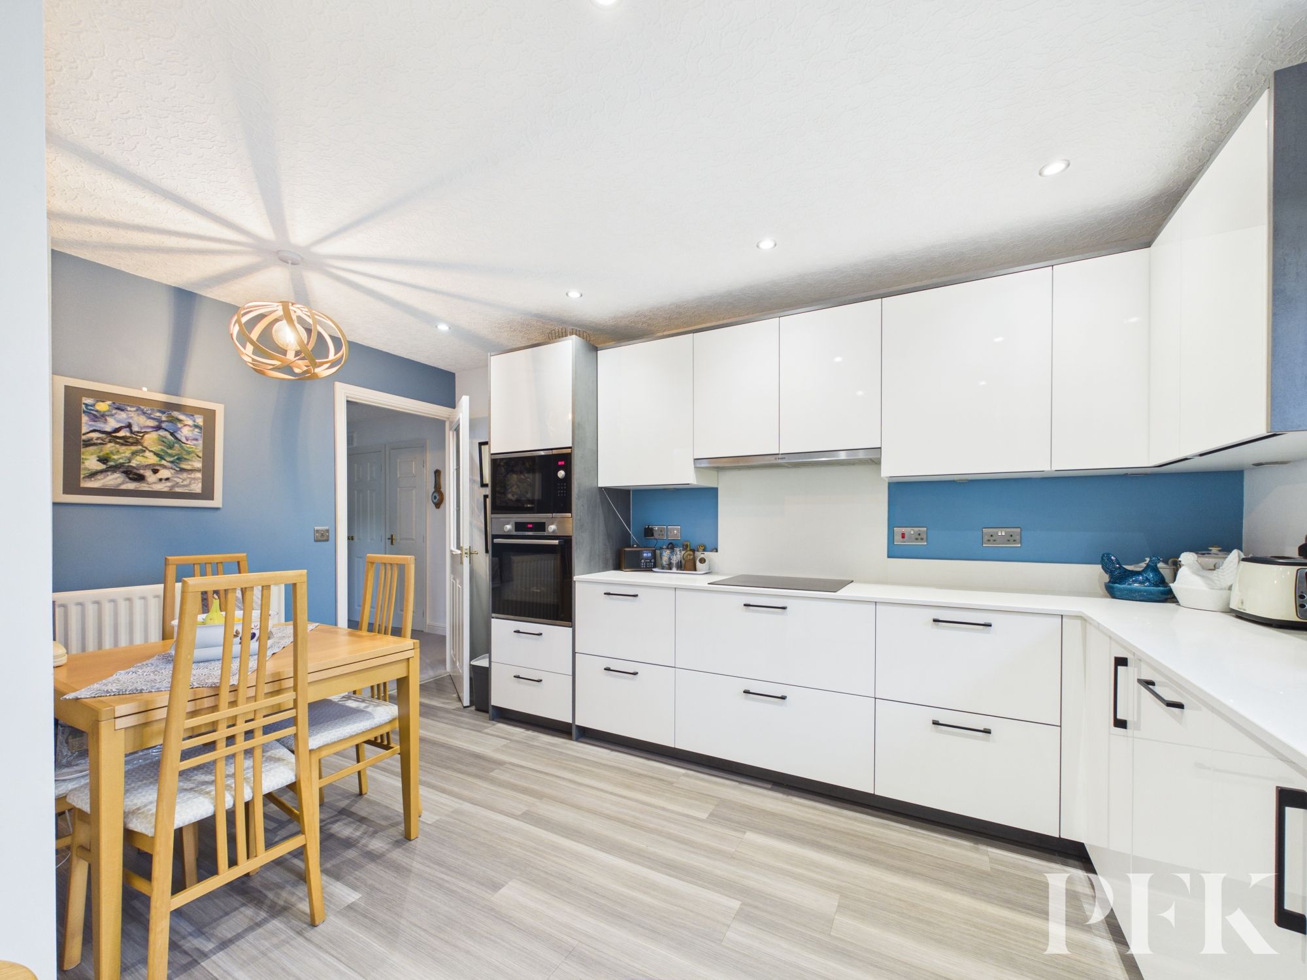
A stylish and contemporary dining kitchen, fitted with a high quality German Rotpunkt kitchen comprising an excellent range of wall and base units, complemented by quartz work surfaces and soft close drawers. Thoughtfully designed storage includes a cleverly configured pull out corner unit and full height pull out larder unit, making excellent use of the available space and providing easy access to items stored within. Integrated appliances include an induction hob, eye level electric oven and microwave/grill, slimline dishwasher, fridge freezer and washing machine. There is space for a dining table, windows to the side and rear offering pleasant views over the gardens, amtico flooring and door giving access into the integral garage.
Dimensions: 12' 9" x 10' 9" (3.89m x 3.27m)
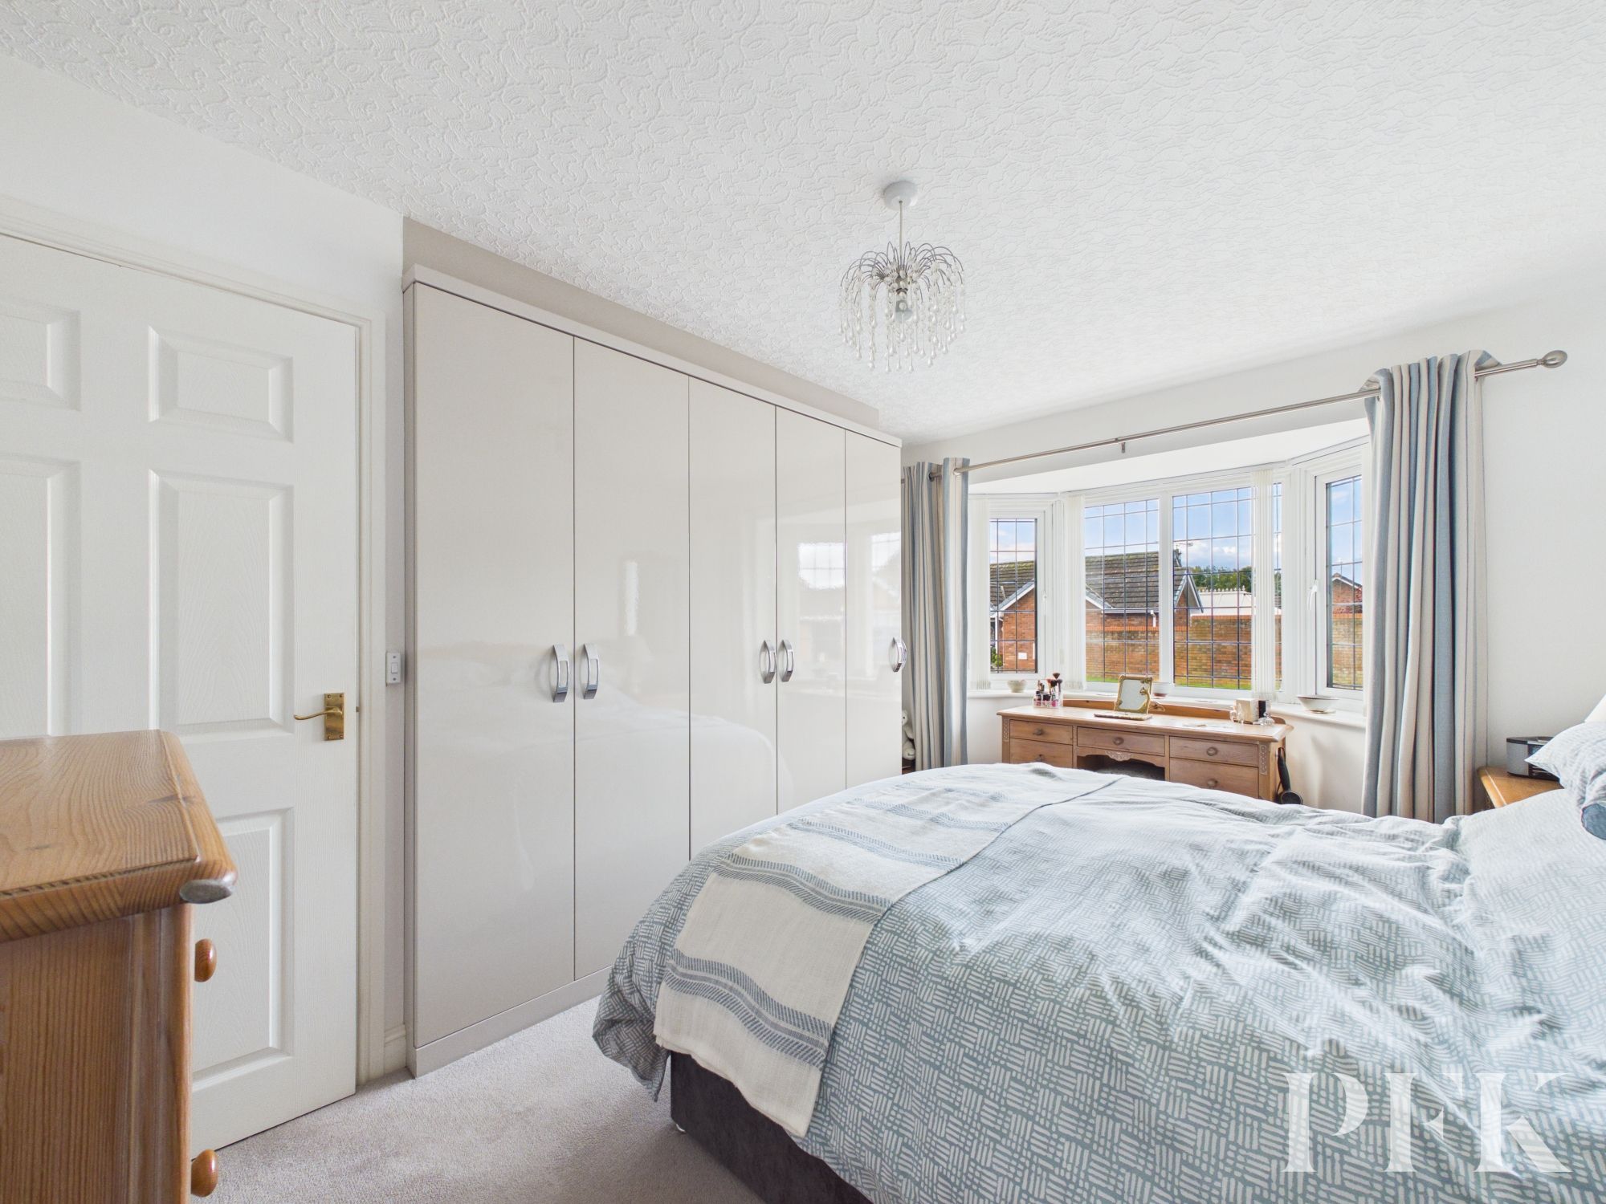
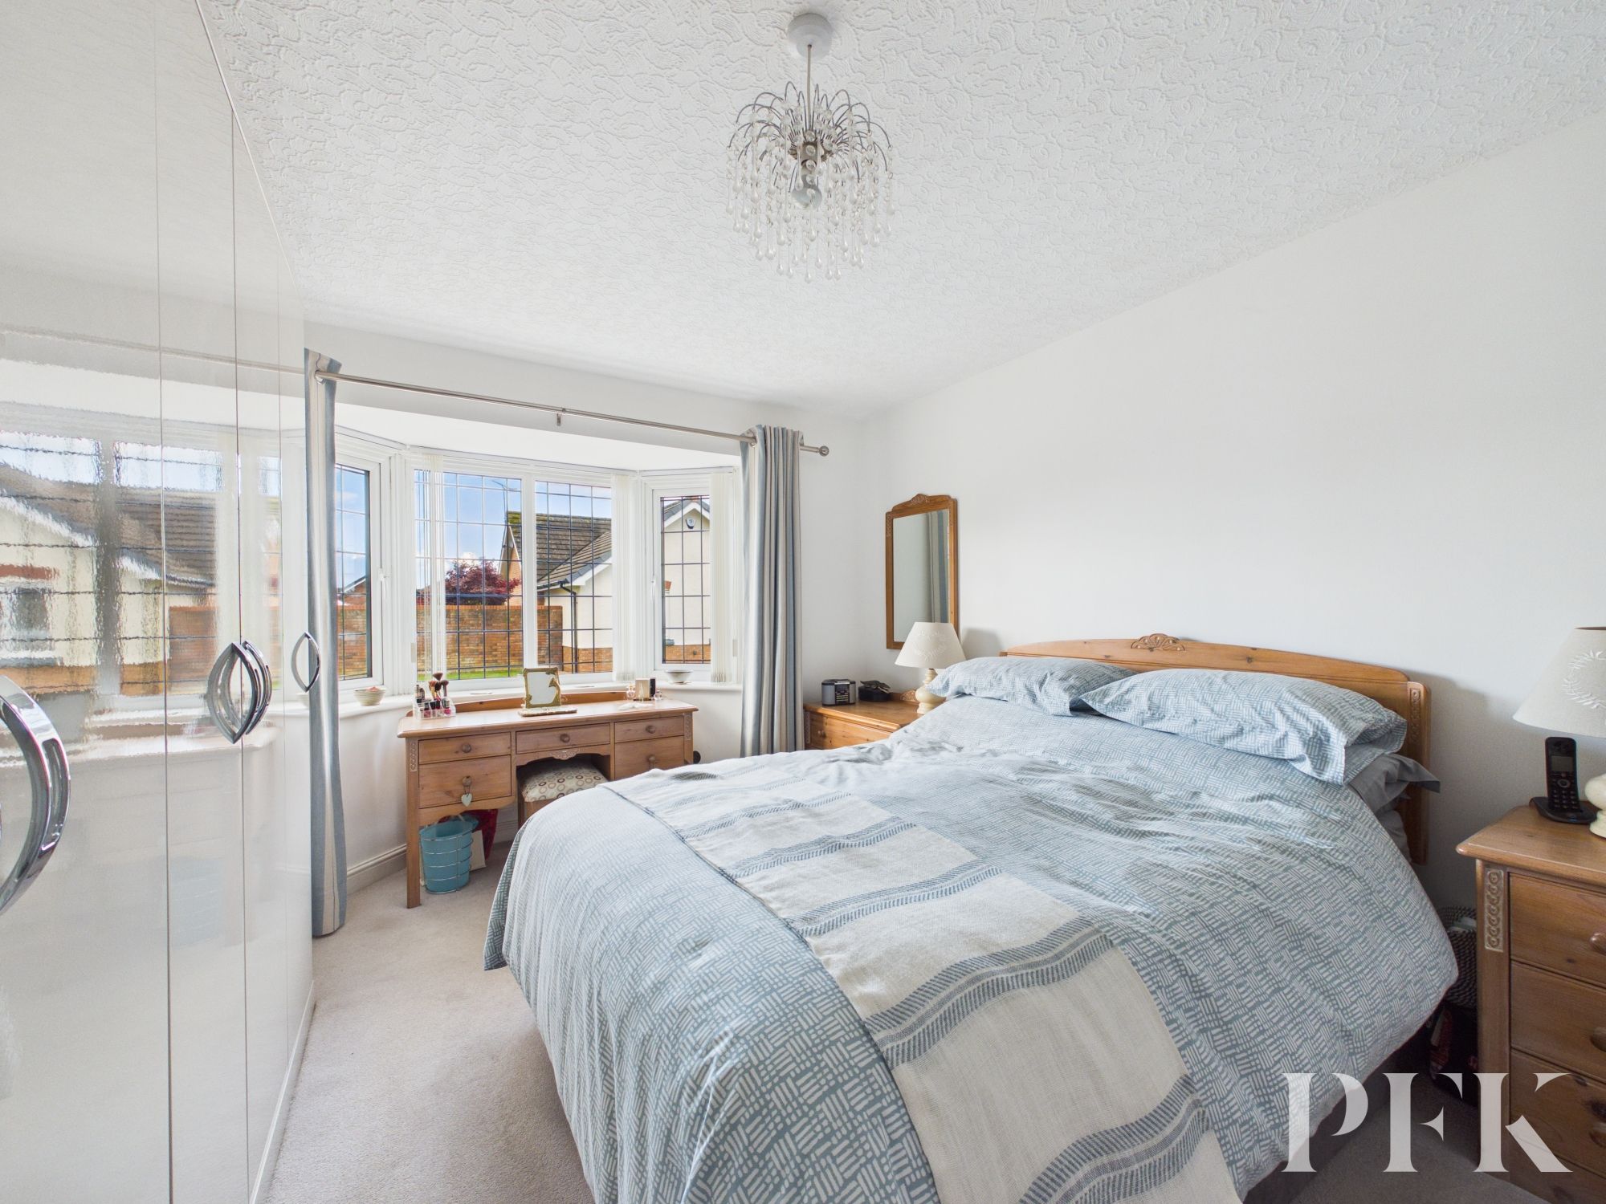
Double bedroom with bay window to front, contemporary fitted wardrobes to one wall, door to en-suite.
Dimensions: 6' 9" x 3' 11" (2.06m x 1.19m)
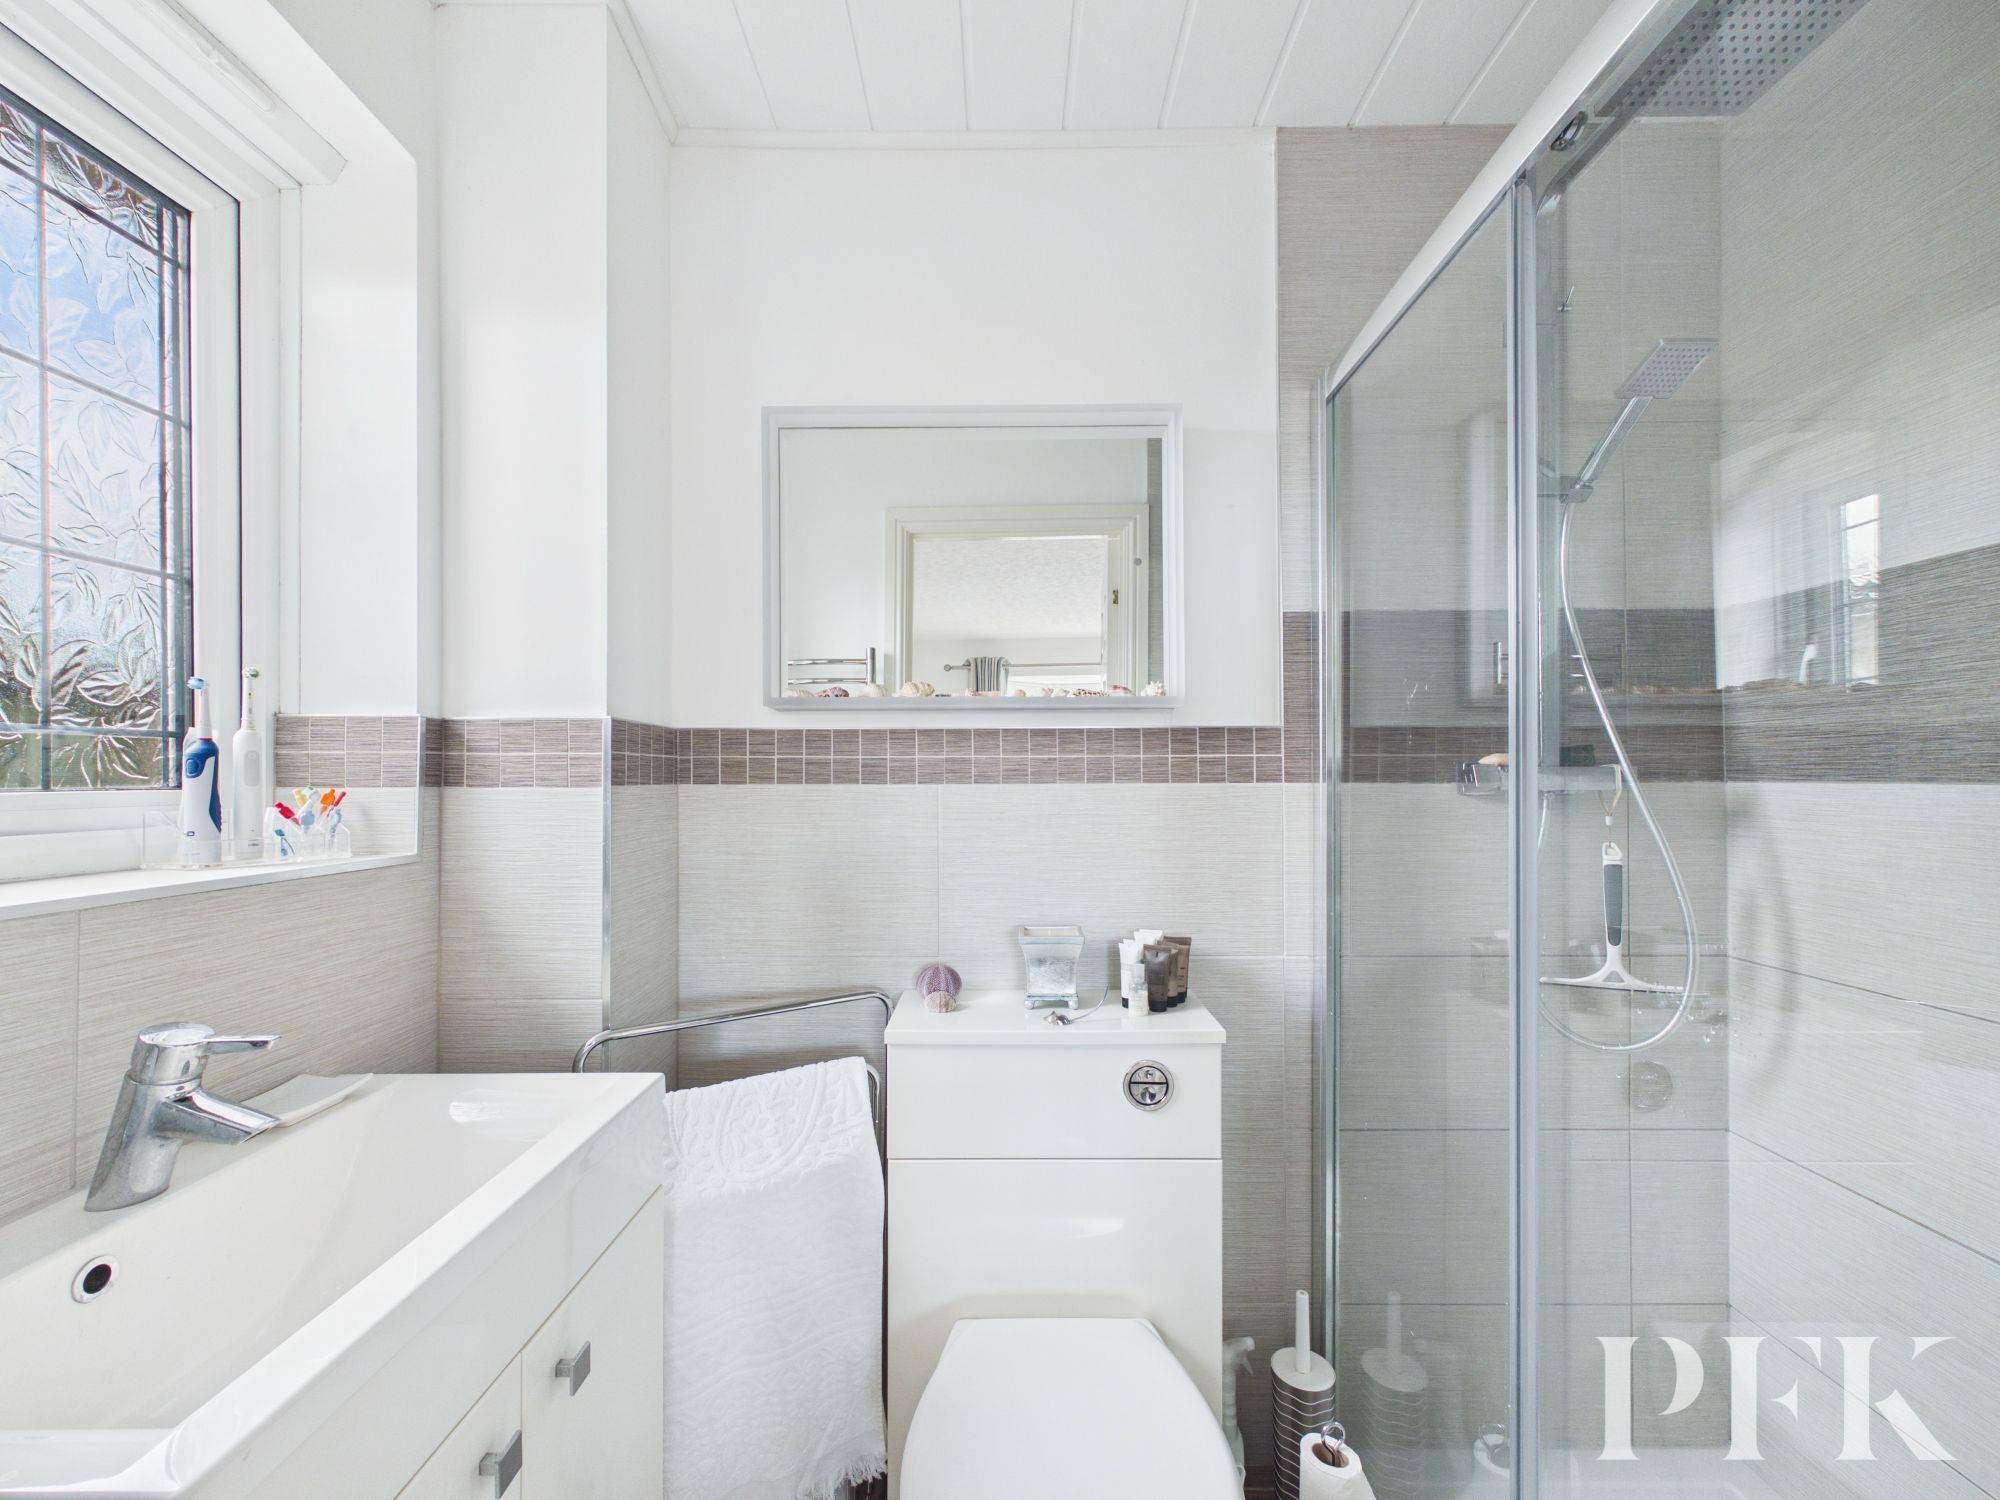
Fitted with modern white suite comprising concealed cistern wc, wash hand basin set on vanity unit and tiled shower enclosure with mains rainfall shower. Fitted LED bathroom mirror, part tiled walls, obscured window and stainless steel heated towel rail.
Dimensions: 11' 1" x 9' 9" (3.38m x 2.96m)
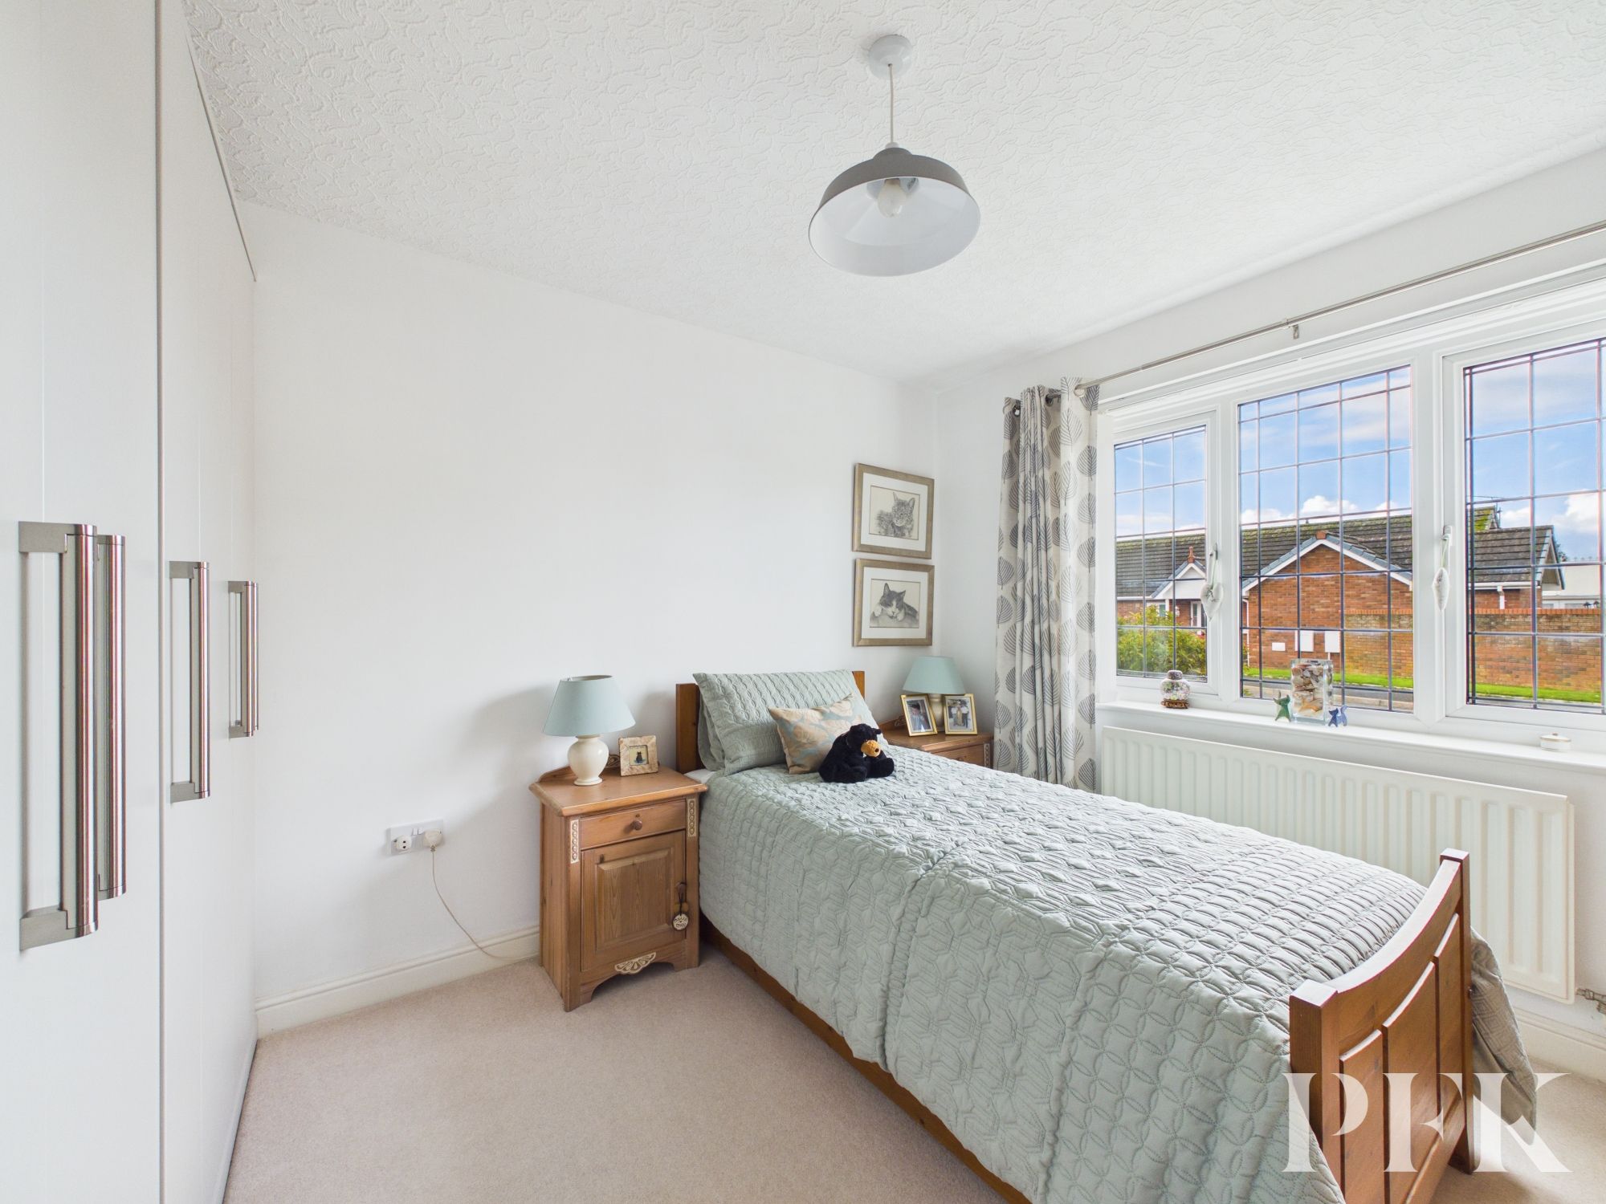
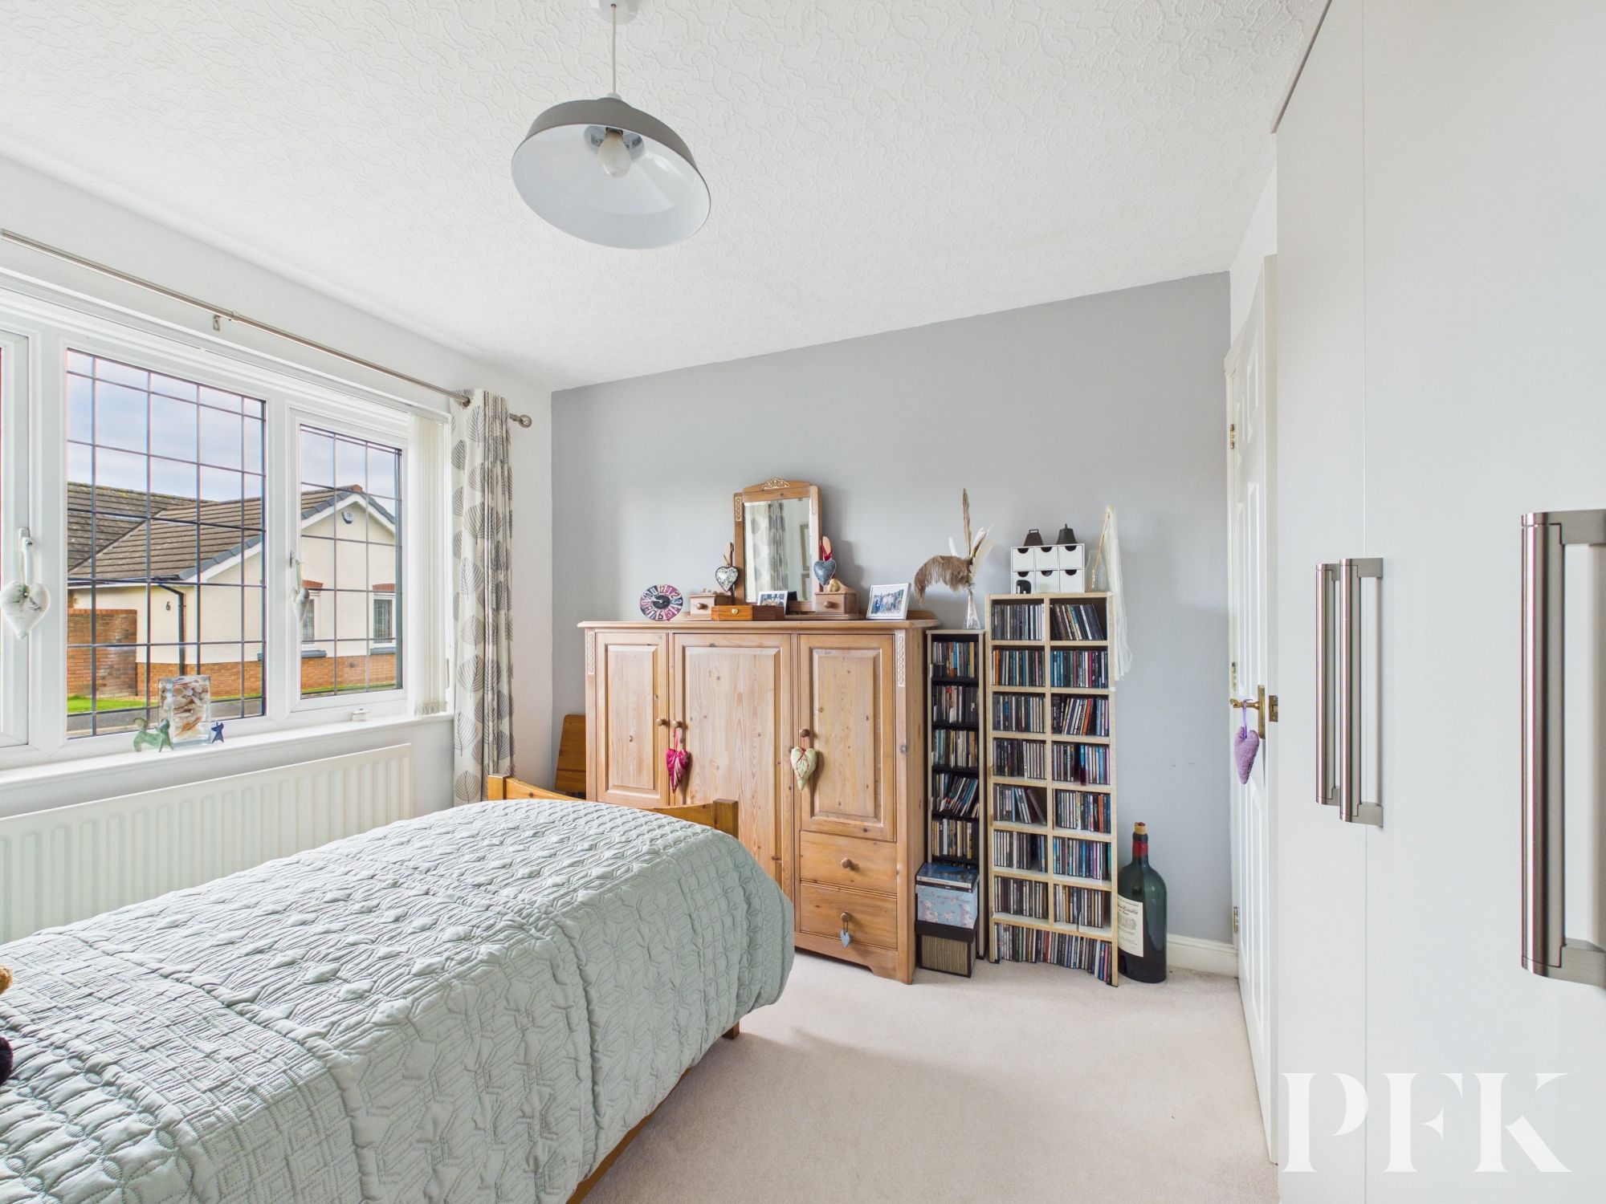
Good sized double bedroom with window to front and modern fitted wardrobes to one wall.
Dimensions: 8' 6" x 5' 2" (2.59m x 1.58m)
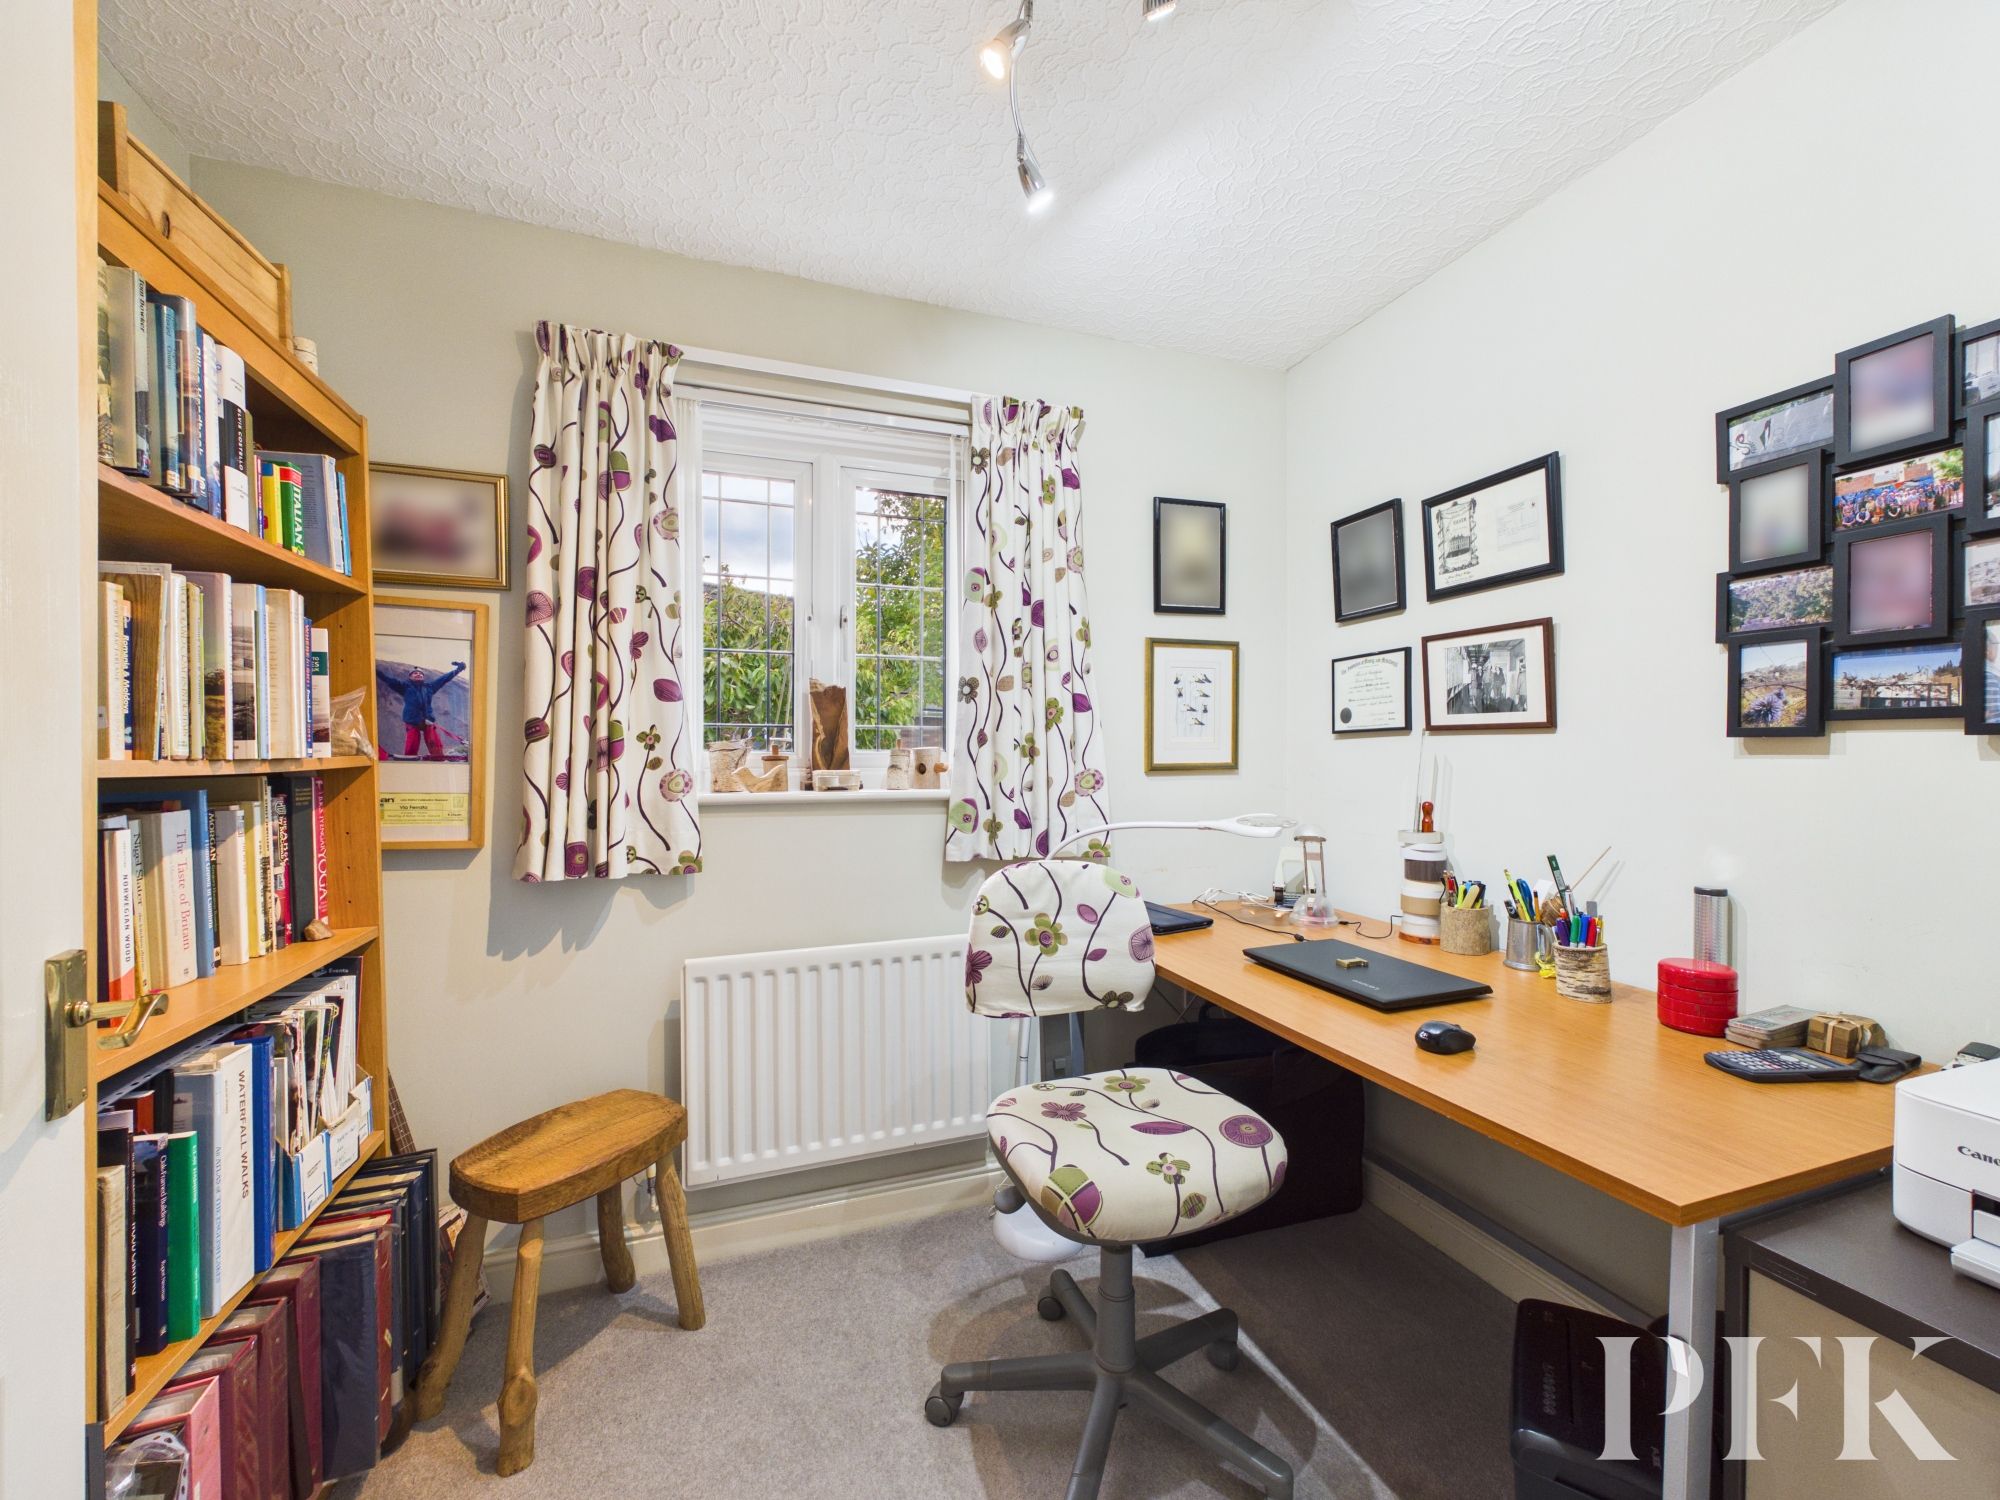
Currently utilised as a home study area, with window and radiator.
Dimensions: 6' 9" x 6' 9" (2.06m x 2.05m)
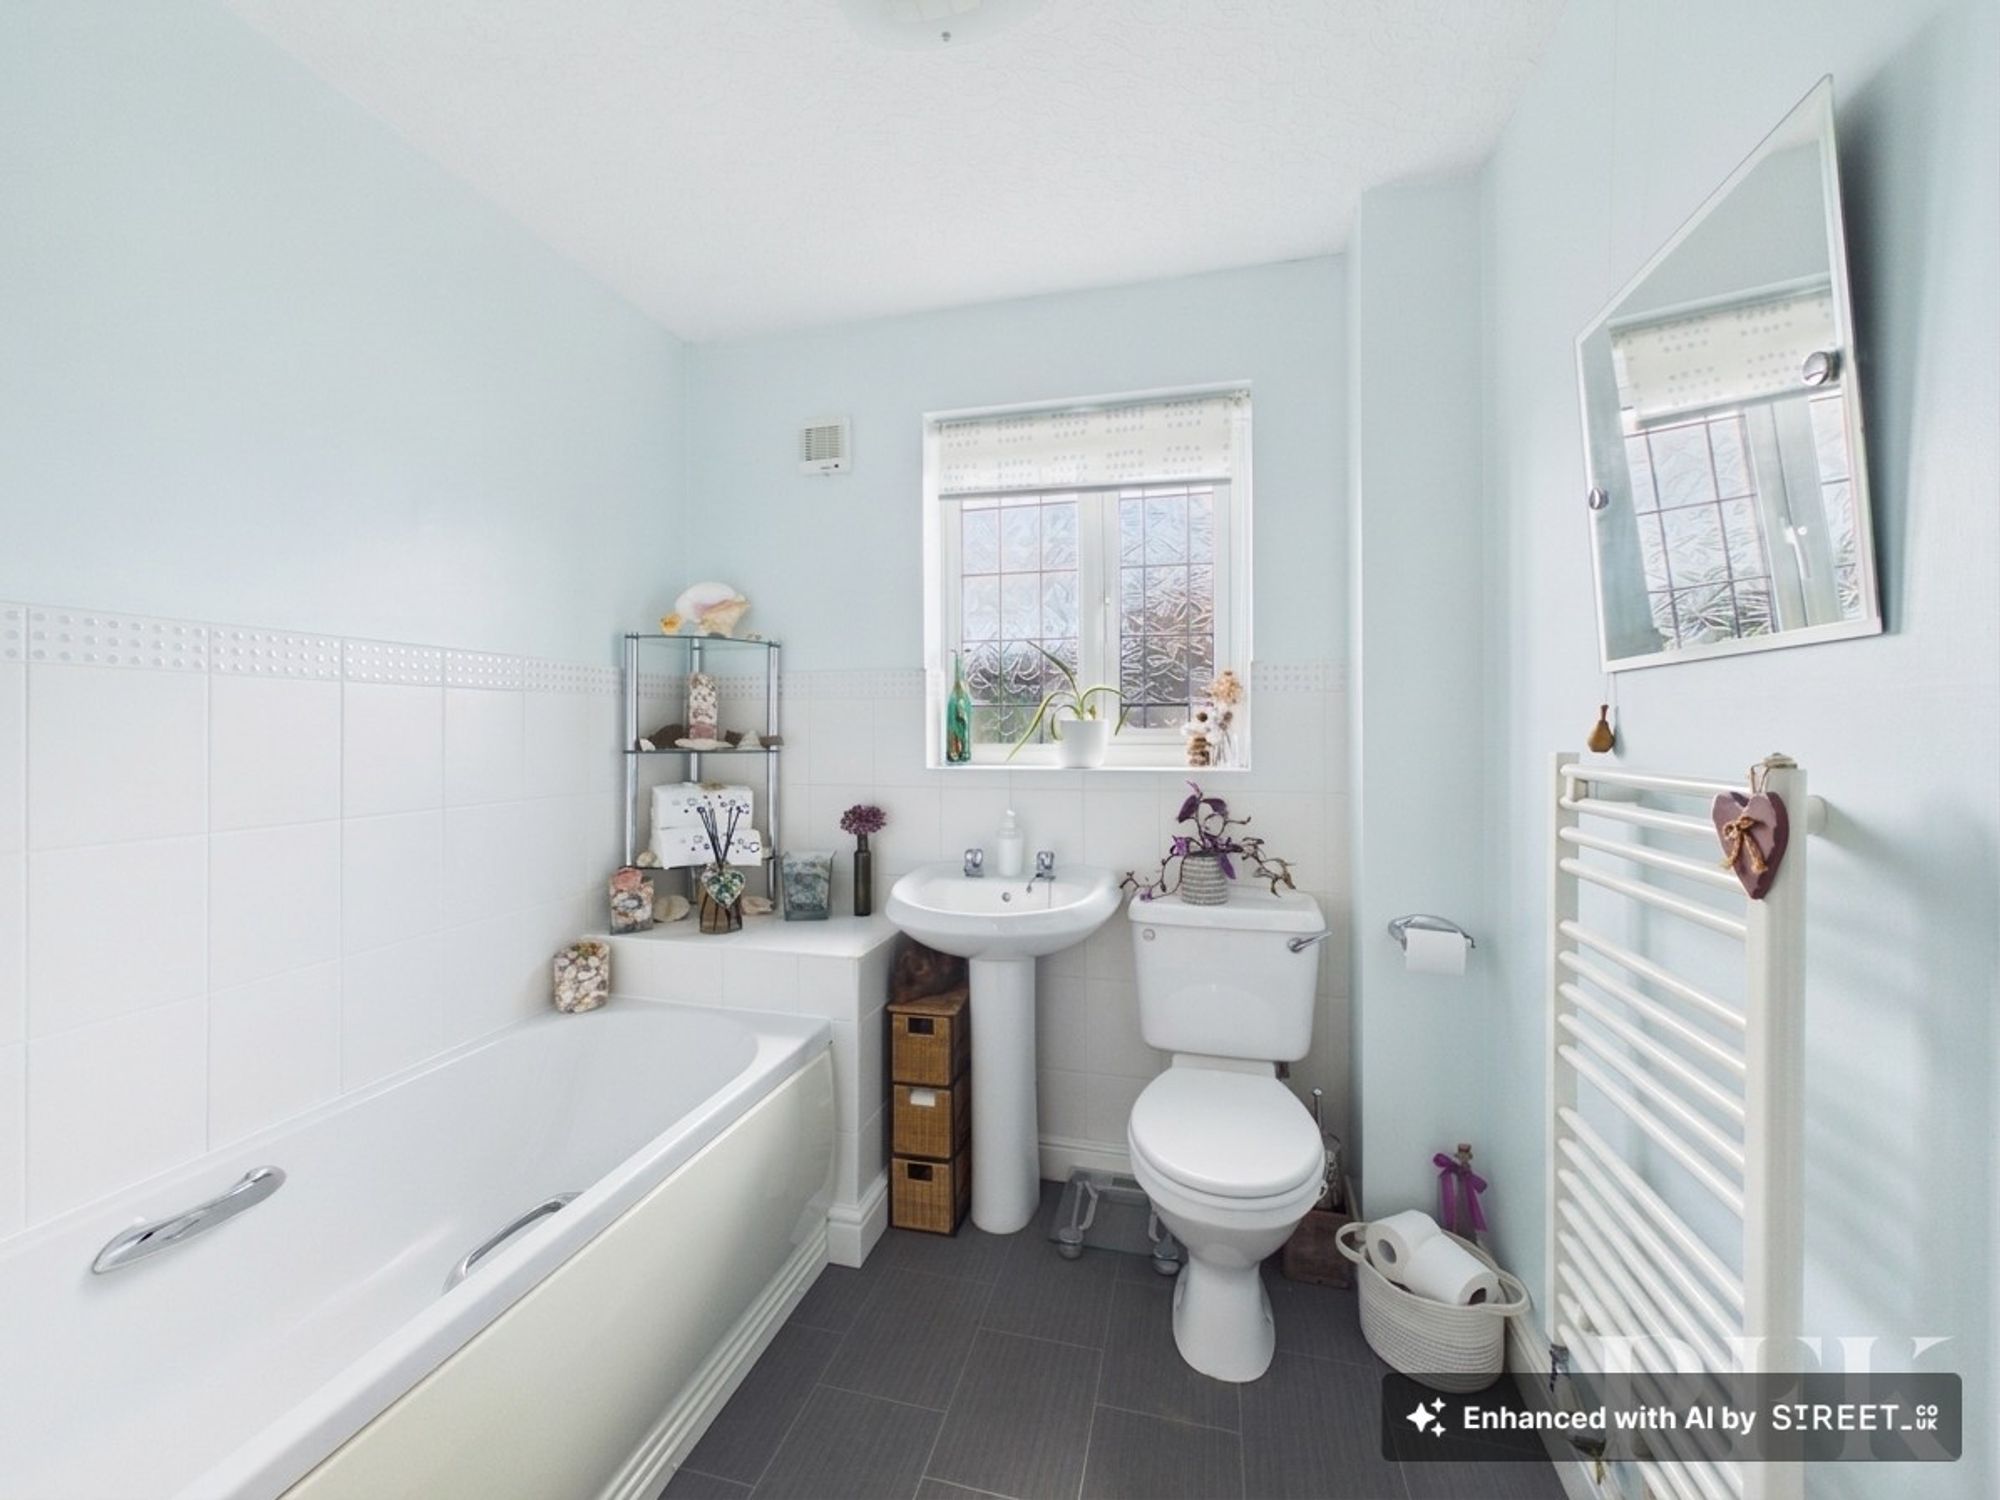
Fitted with 3 piece suite comprising low level wc, wash hand basin and paneled bath with part tiled walls, heated towel rail and obscured window.
Mains gas, electricity, water & drainage. Gas central heating and double glazing installed throughout. Please note: measurements are approximate so may reflect the maximum dimensions and the mention of any appliances/services within these particulars does not imply that they are in full and efficient working order.
PFK works with preferred providers for services relating to buying or selling property. These providers offer competitive pricing, but you are under no obligation to use them and are free to choose alternatives. If you do use these services, PFK may receive a referral fee as follows (all figures include VAT): • Conveyancing (Napthens LLP, Bendles LLP, Scott Duff & Co, Knights PLC, Newtons Ltd, Beyond Conveyancing Ltd): £120 to £240 per completed sale or purchase. • Auction – If you decide to sell your property via Auction House Cumbria following our introduction, the average referral fee earned for 2025 was £2,398 and is dependent on the final sale price. • Financial Services (Emma Harrison Financial Services): average referral fee of £234 in 2025 for arranging mortgages, insurance, and related products. • EPCs (M & G EPCs Ltd): £25 for EPC • Anti-Money Laundering (AML) Checks (via Landmark): between £8.50 and £15.50.
The property can be located on The Beeches using either CA15 7AH or W3W///fewer.panics.disbelief