Copeland Avenue, Egremont, CA22
House
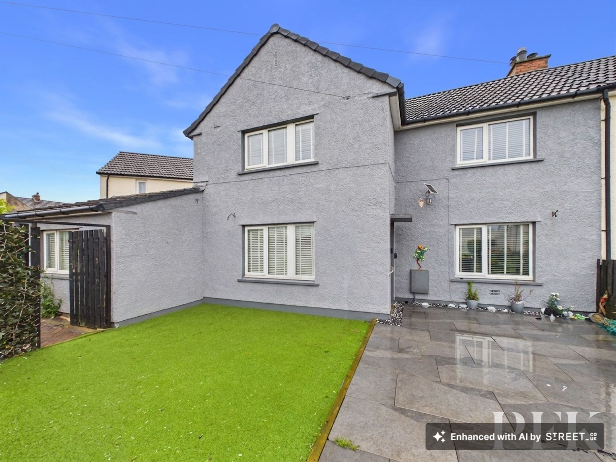
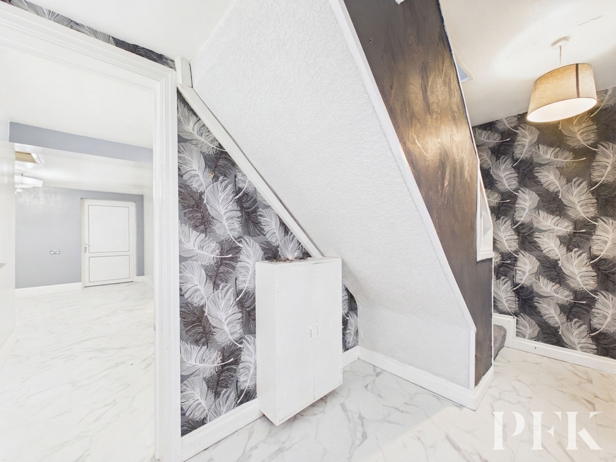
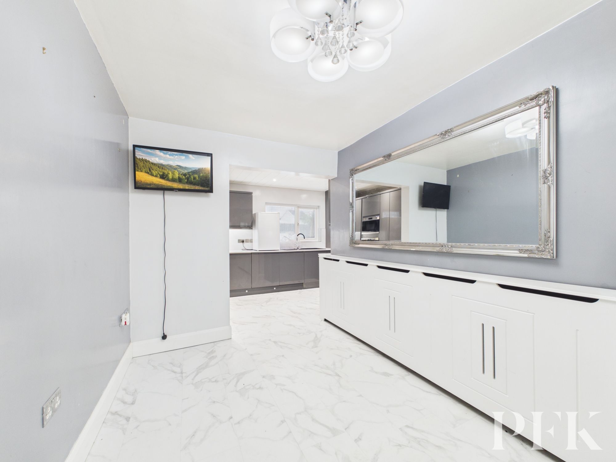
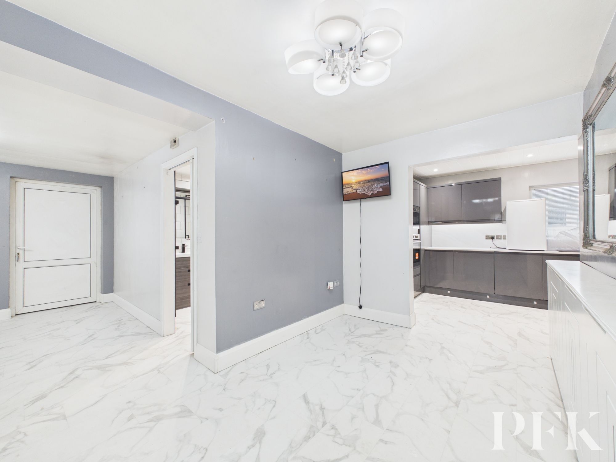
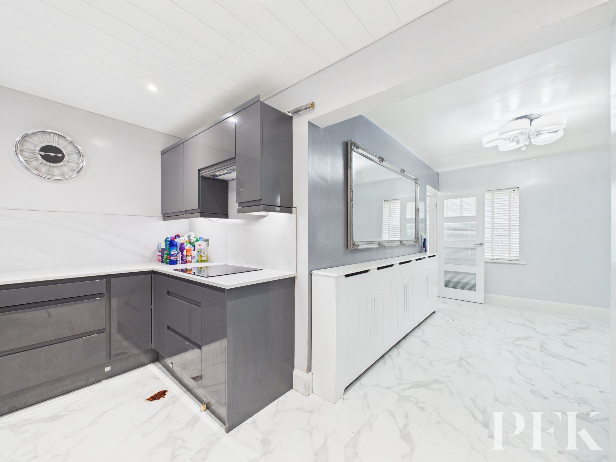
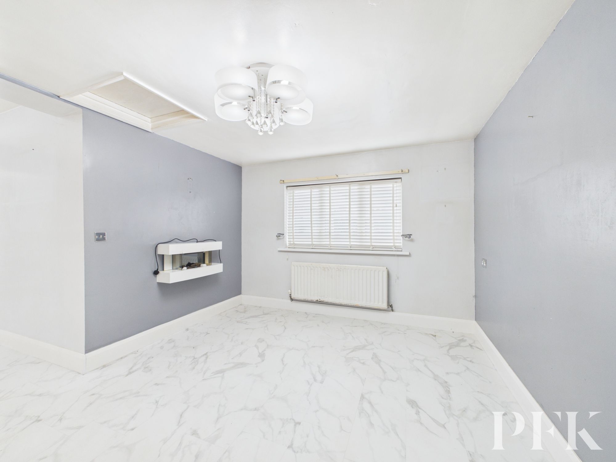
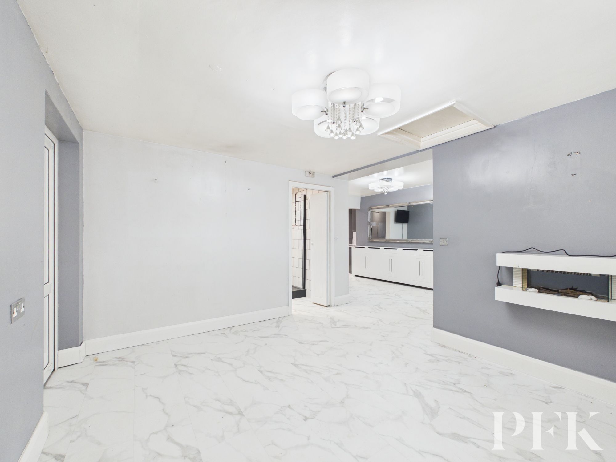
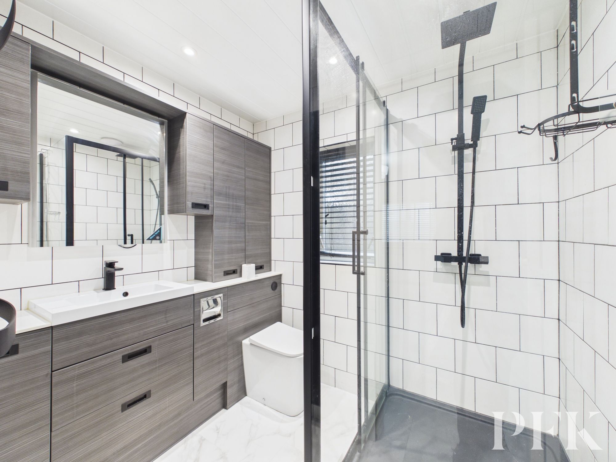
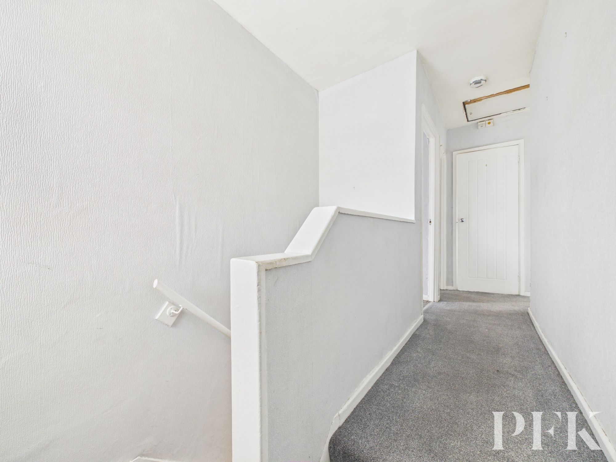
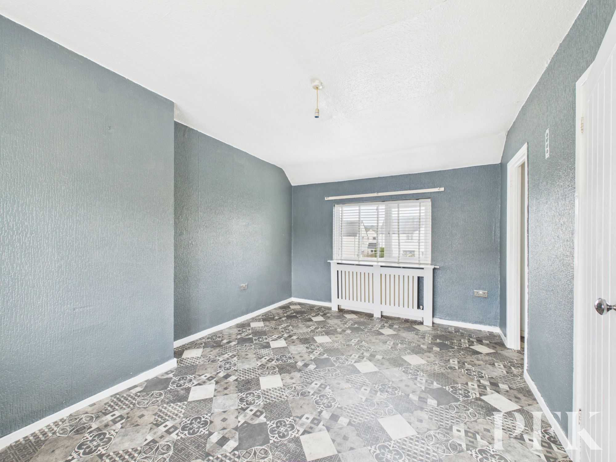
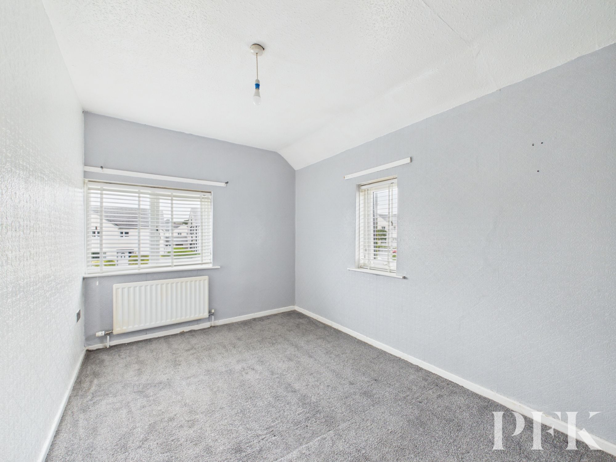
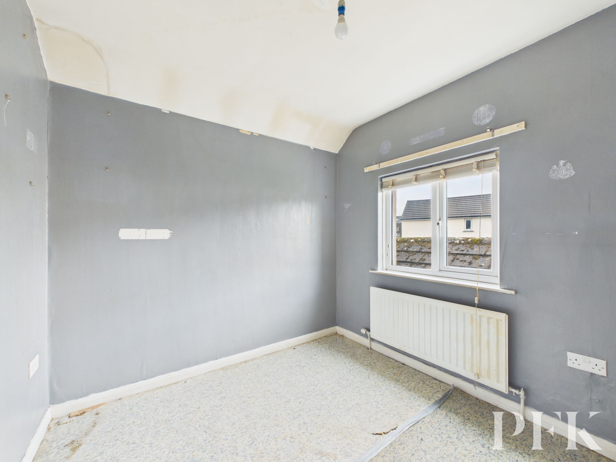
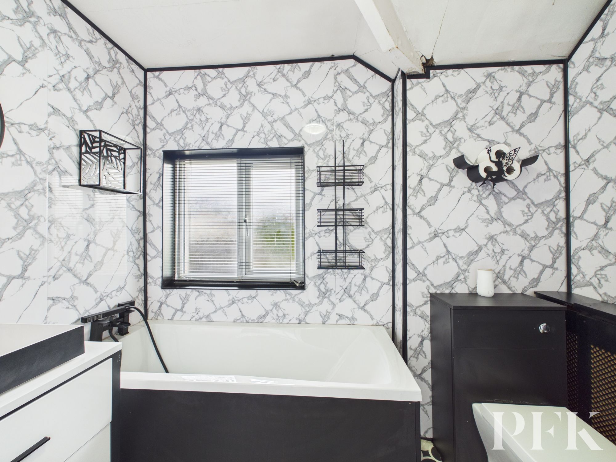
Offered for sale with no onward chain, this spacious and versatile three-bedroom semi-detached home is situated in a popular residential area of Egremont, just a short distance from the town centre and its wide range of amenities. Occupying a generous plot, the property would make an excellent family home whilst also appealing to first-time buyers seeking flexible living accommodation. Well presented throughout, the home benefits from modern fixtures and fittings and provides plenty of space both inside and out.
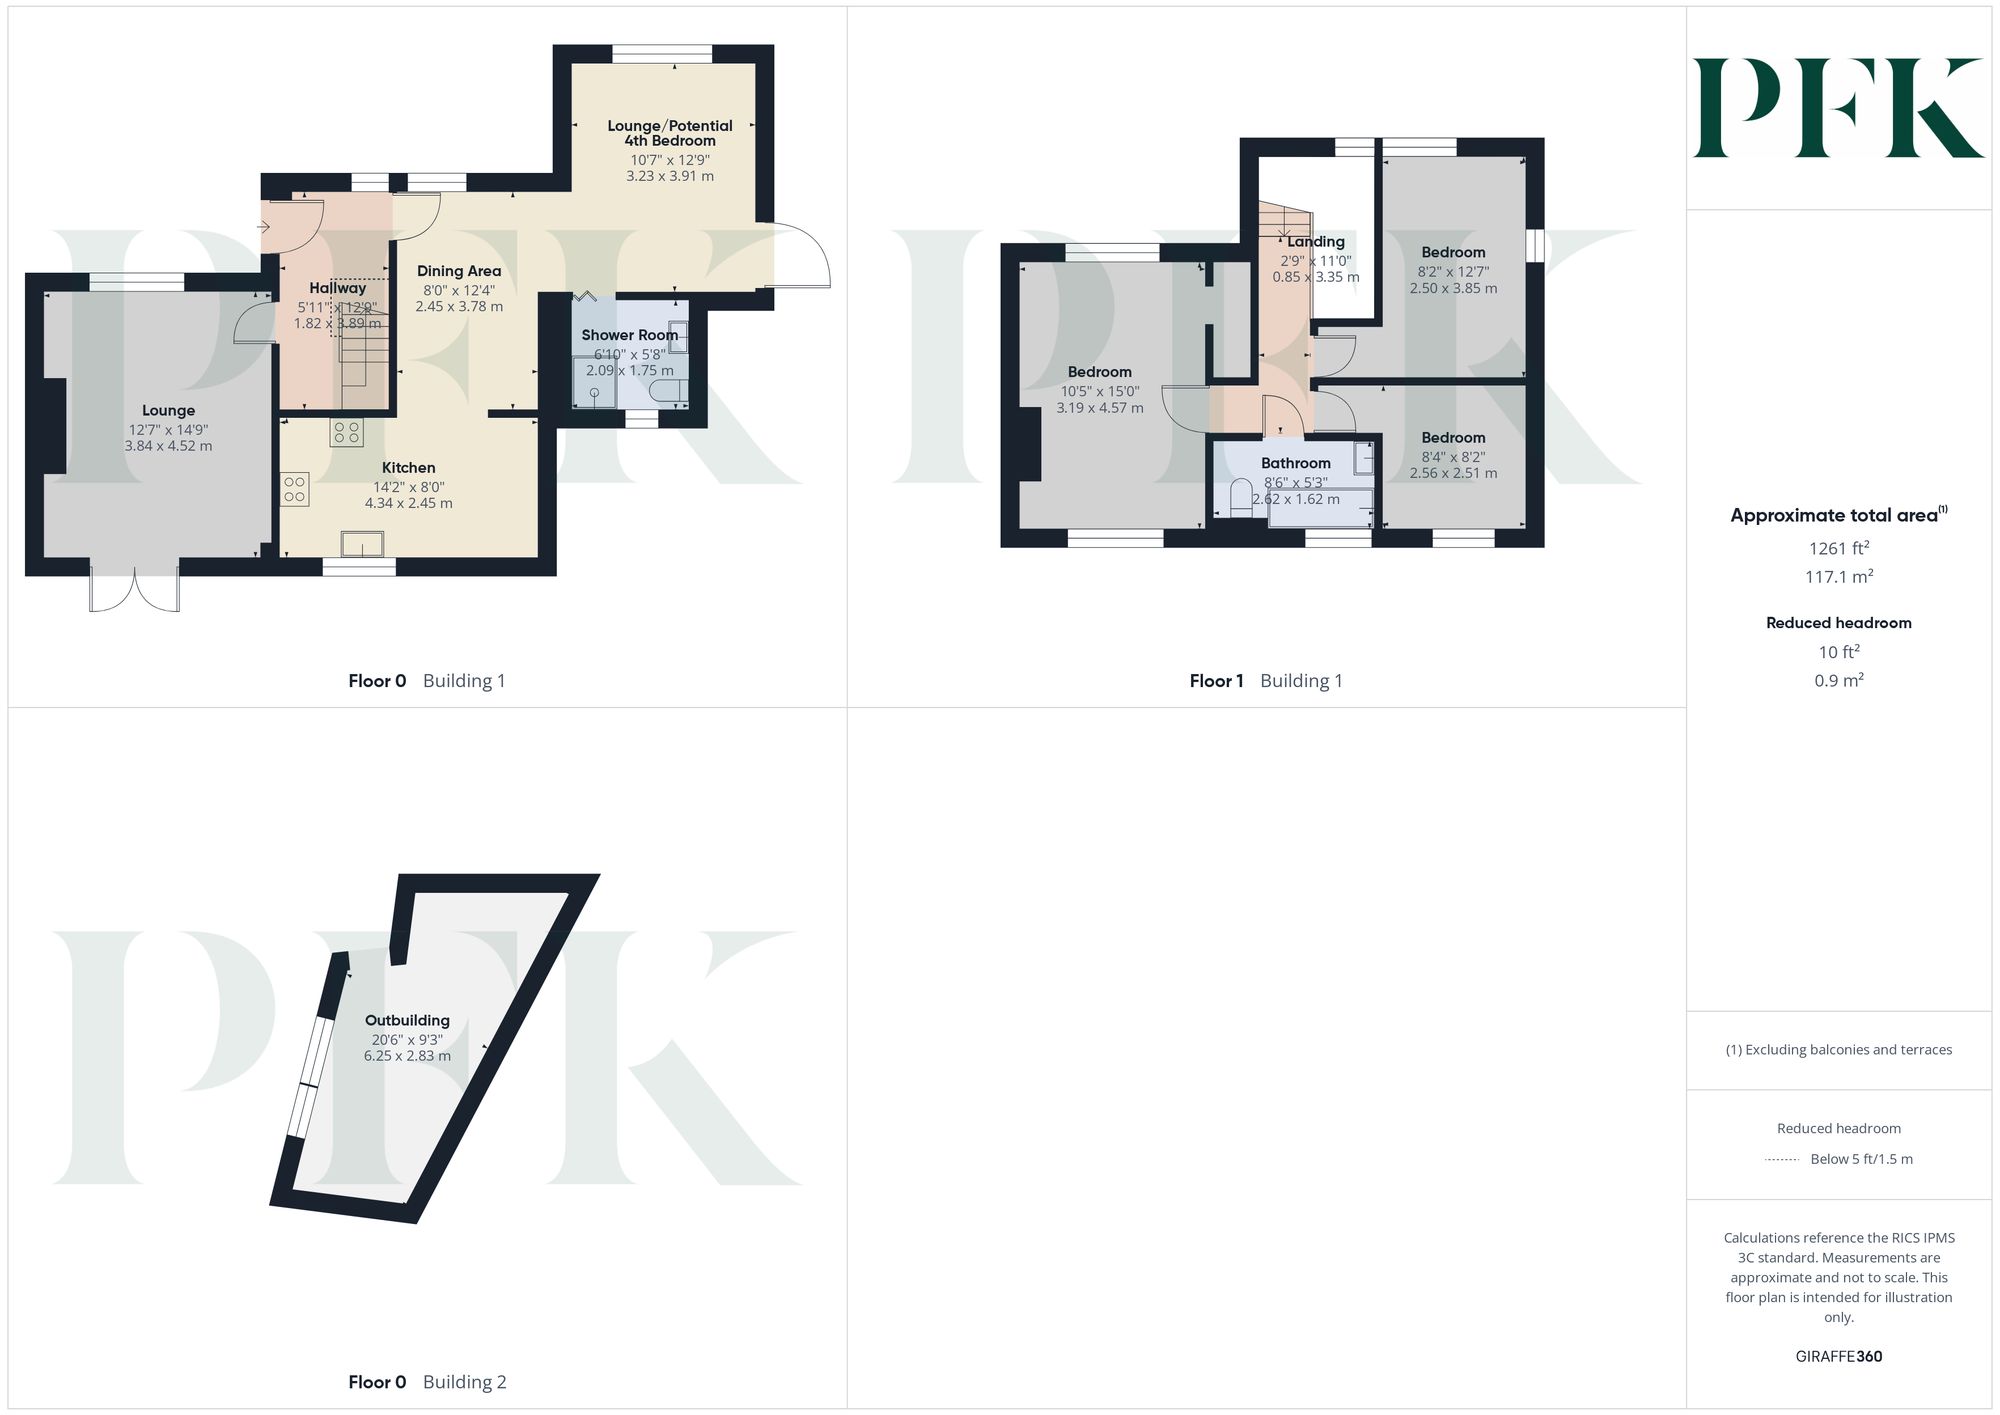
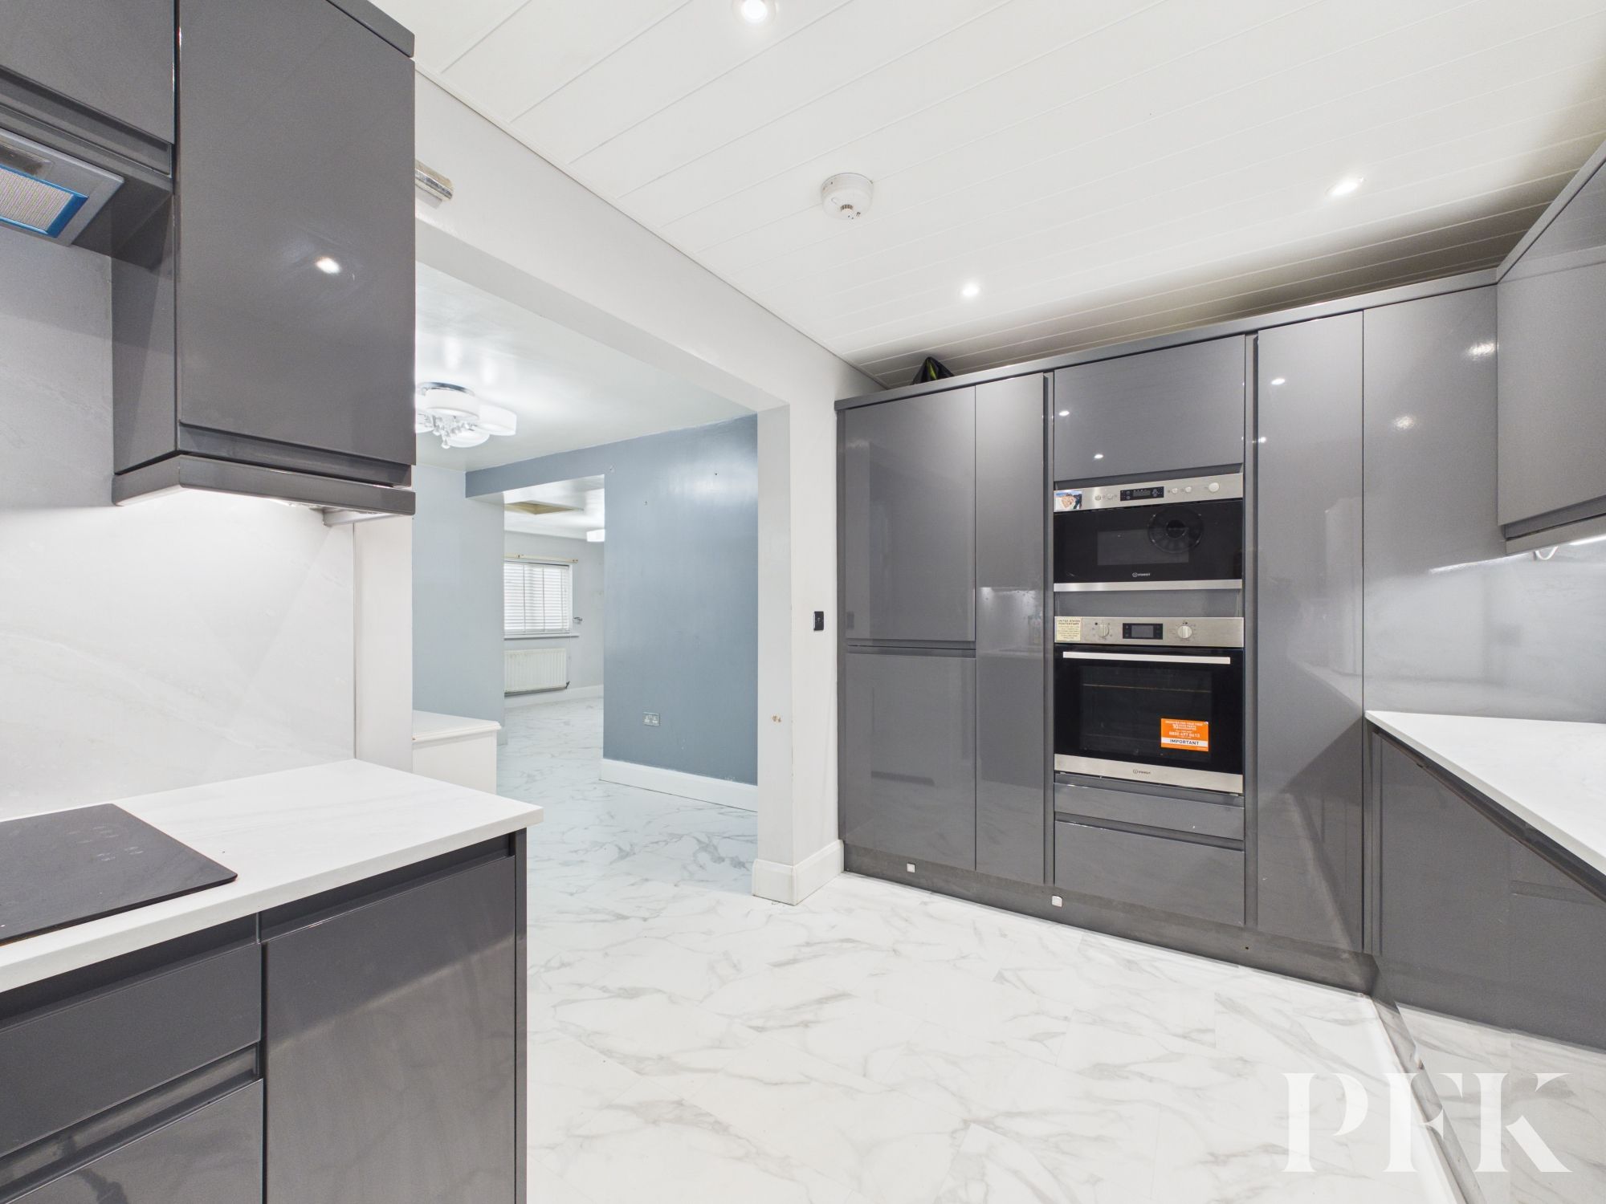
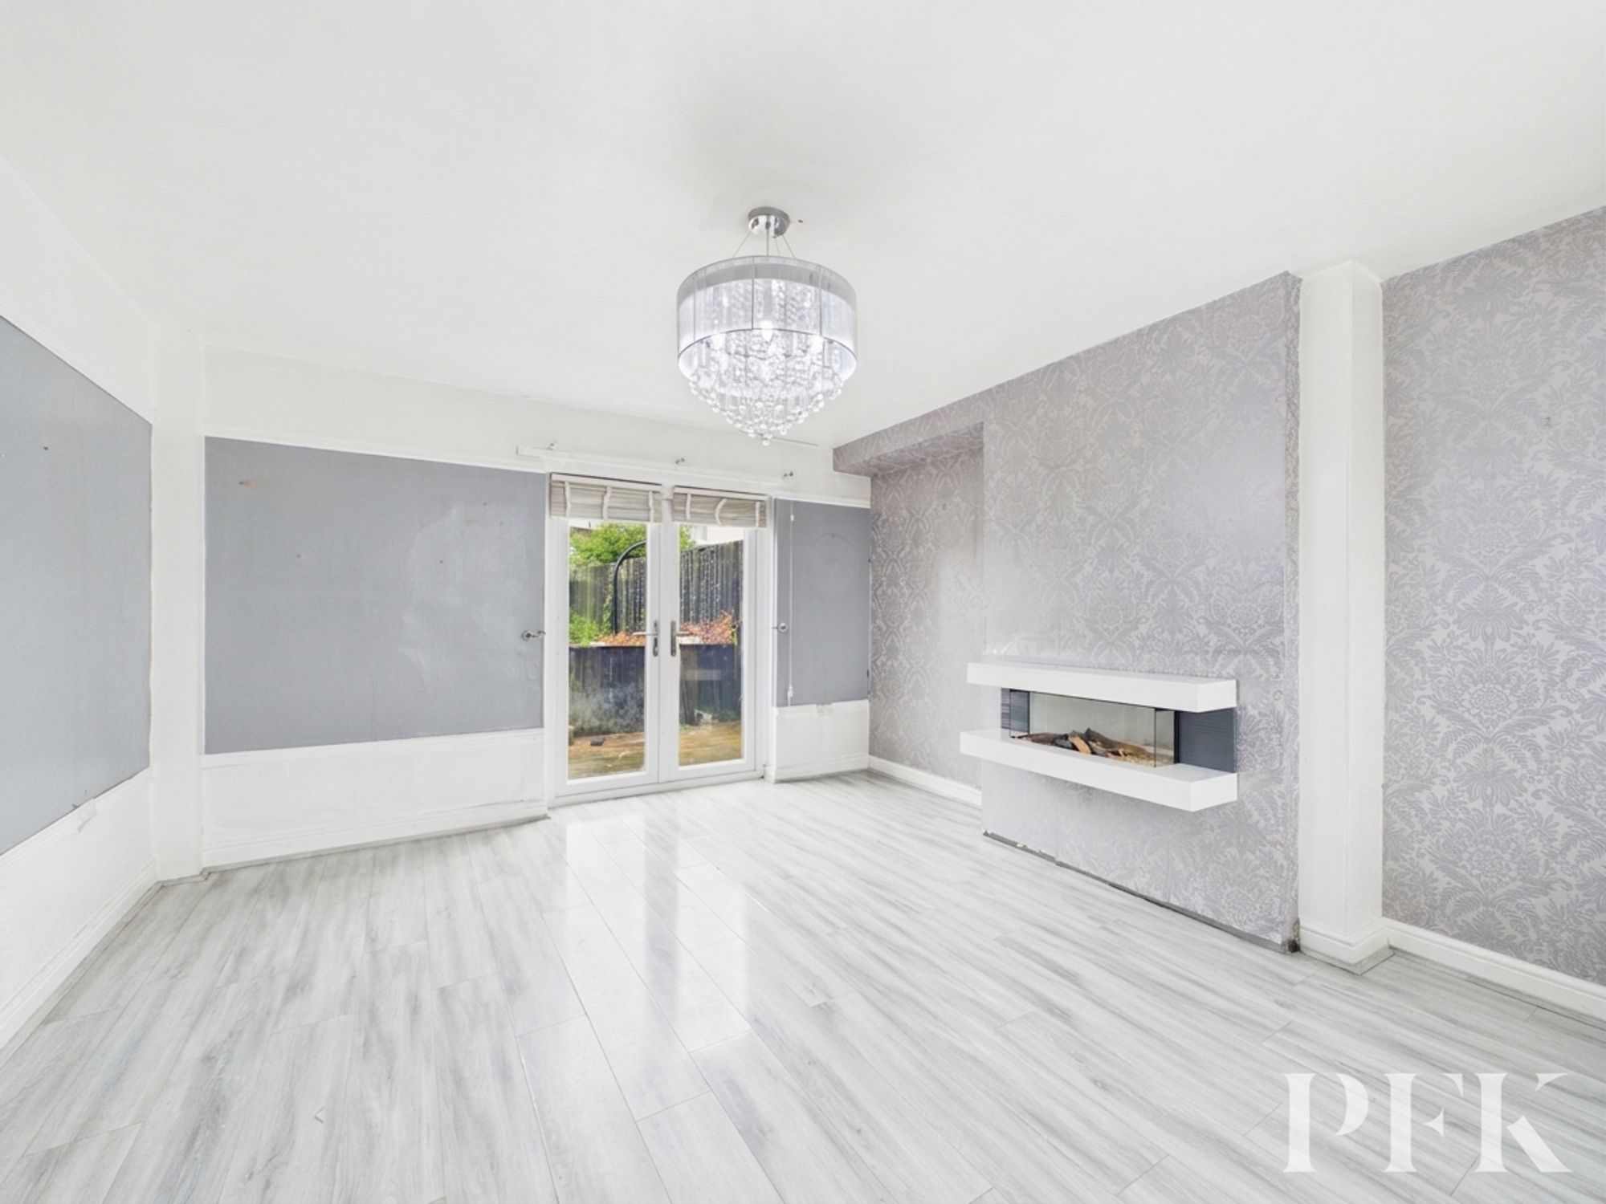
The ground floor is particularly impressive, centred around a large lounge featuring patio doors opening onto the rear garden, creating an excellent space for both everyday living and entertaining. A dining area leads through to a contemporary fitted kitchen, while the current owners have enhanced the layout by opening the dining area into an additional reception space. Previously utilised as a fourth bedroom, this room offers excellent versatility and could potentially be reinstated as a separate bedroom if required. Completing the ground floor is a stylish contemporary shower room, adding further practicality and flexibility to the accommodation.
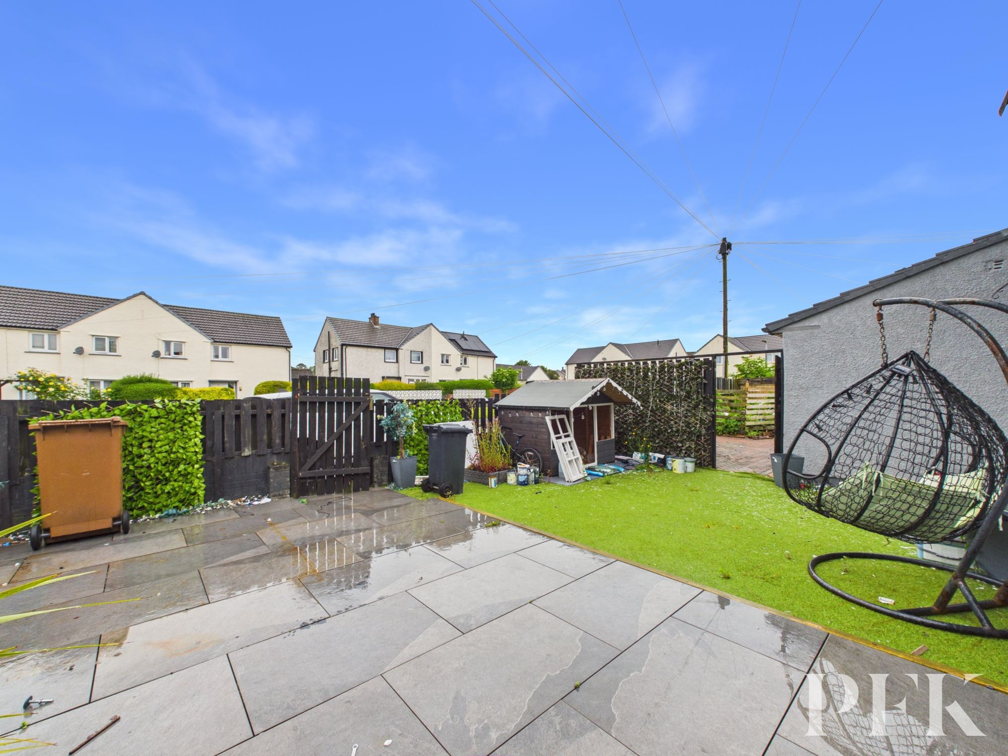
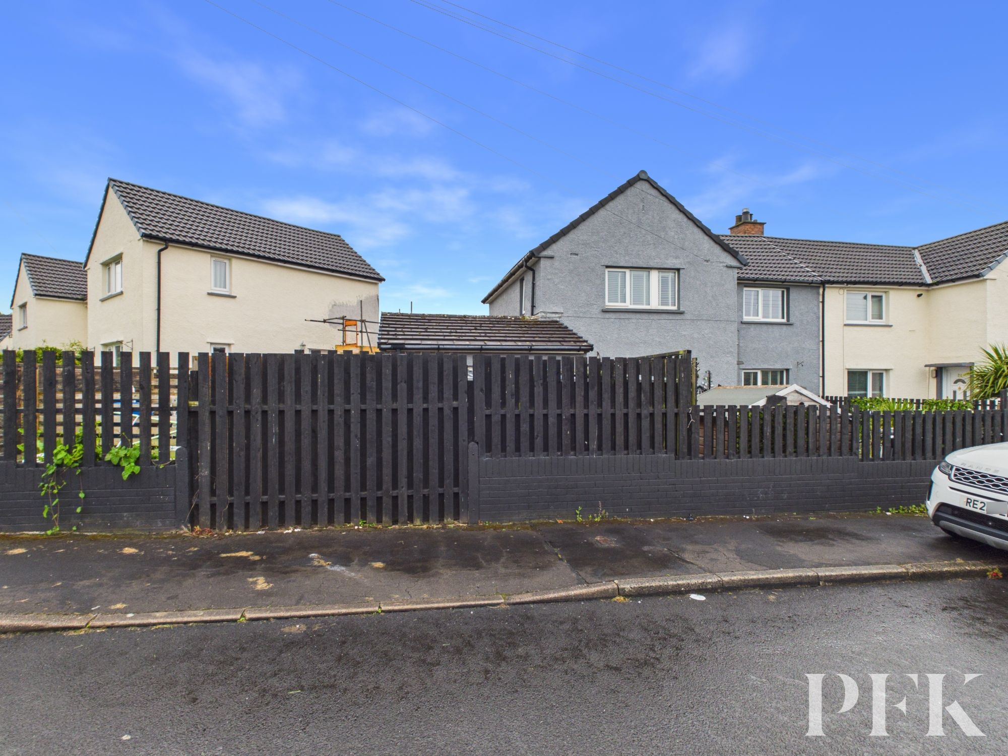
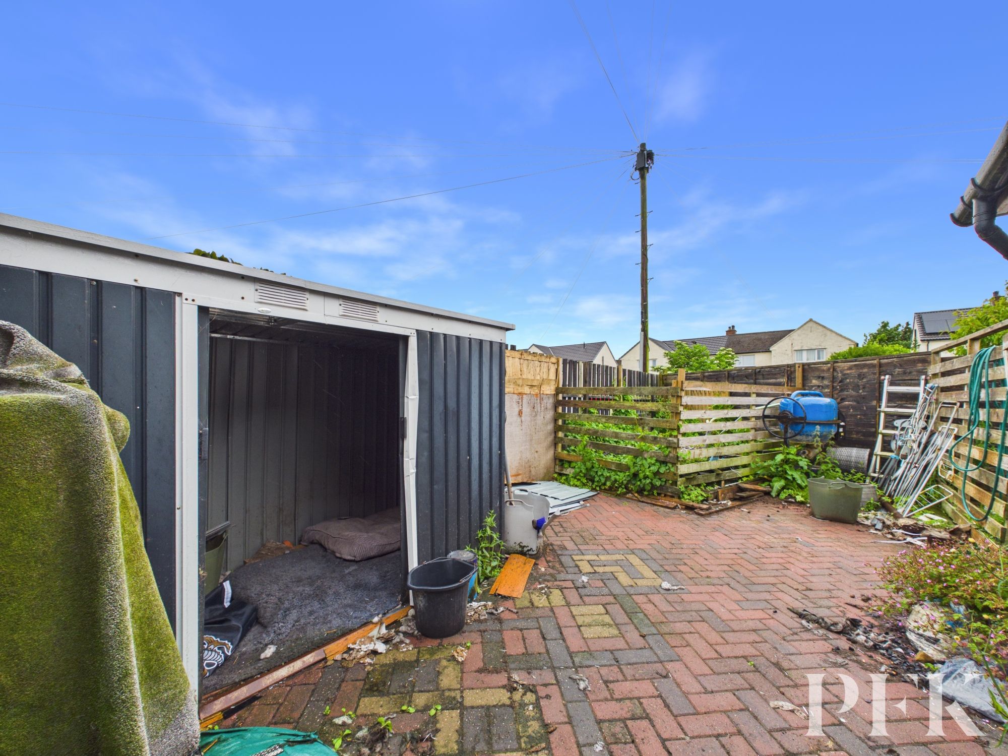
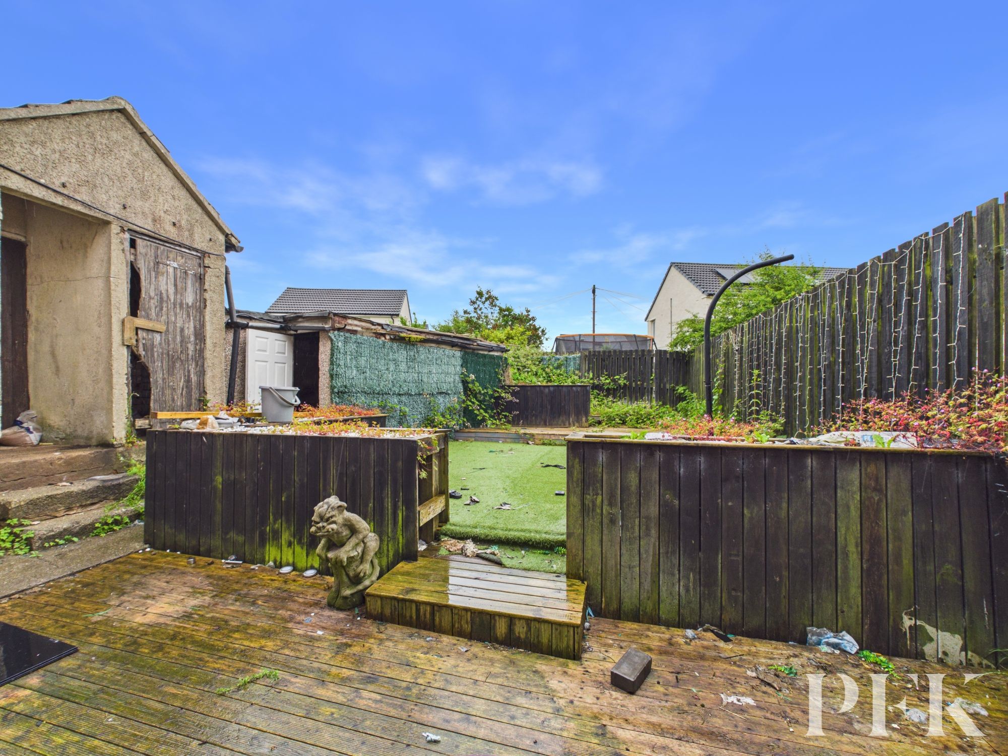
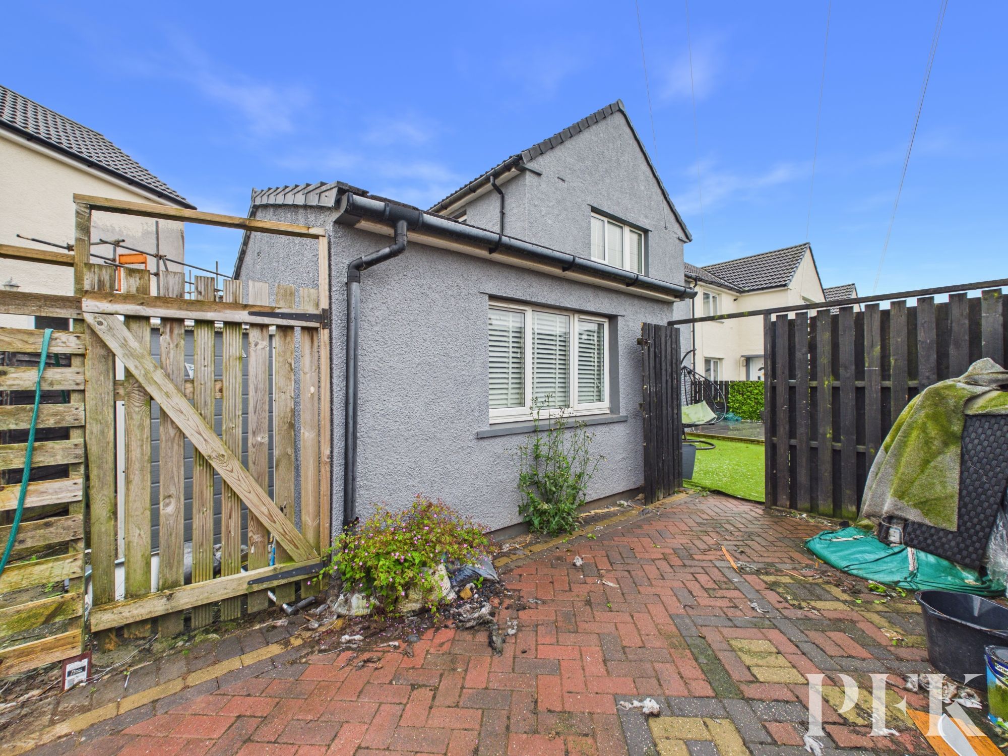
To the first floor, there are three well-proportioned bedrooms and a modern family bathroom. Outside, the property enjoys a substantial plot with low-maintenance gardens to both the front and rear. The front garden is laid with artificial lawn and patio, while a paved side access leads to the rear. Although, currently fenced, there is an off road parking space which could be reinstated as a driveway if required. The enclosed rear garden features decking, artificial lawn, a useful outbuilding providing excellent storage, and two additional brick-built storage outhouse.
Viewing is essential.
Dimensions: 14' 10" x 12' 7" (4.52m x 3.84m)
Dimensions: 12' 5" x 8' 0" (3.78m x 2.45m)
Dimensions: 14' 3" x 8' 0" (4.34m x 2.45m)
Dimensions: 12' 10" x 10' 7" (3.91m x 3.23m)
Dimensions: 6' 10" x 5' 9" (2.09m x 1.75m)
Dimensions: 15' 0" x 10' 6" (4.57m x 3.19m)
Dimensions: 12' 8" x 8' 2" (3.85m x 2.50m)
Dimensions: 8' 5" x 8' 3" (2.56m x 2.51m)
Dimensions: 8' 7" x 5' 4" (2.62m x 1.62m)
Mains gas, electricity, water & drainage. Gas central heating and double glazing installed throughout. Please note: measurements are approximate so may reflect the maximum dimensions and the mention of any appliances/services within these particulars does not imply that they are in full and efficient working order.
The property can be located using either CA22 2QT or W3W///spring.redefined.bedspread
PFK works with preferred providers for services relating to buying or selling property. These providers offer competitive pricing, but you are under no obligation to use them and are free to choose alternatives. If you do use these services, PFK may receive a referral fee as follows (all figures include VAT): • Conveyancing (Napthens LLP, Bendles LLP, Scott Duff & Co, Knights PLC, Newtons Ltd, Beyond Conveyancing Ltd): £120 to £240 per completed sale or purchase. • Auction – If you decide to sell your property via Auction House Cumbria following our introduction, the average referral fee earned for 2025 was £2,398 and is dependent on the final sale price. • Financial Services (Emma Harrison Financial Services): average referral fee of £221 in 2024 for arranging mortgages, insurance, and related products. • EPCs (M & G EPCs Ltd): £25 for EPC • Anti-Money Laundering (AML) Checks (via Landmark): between £8.50 and £15.50.