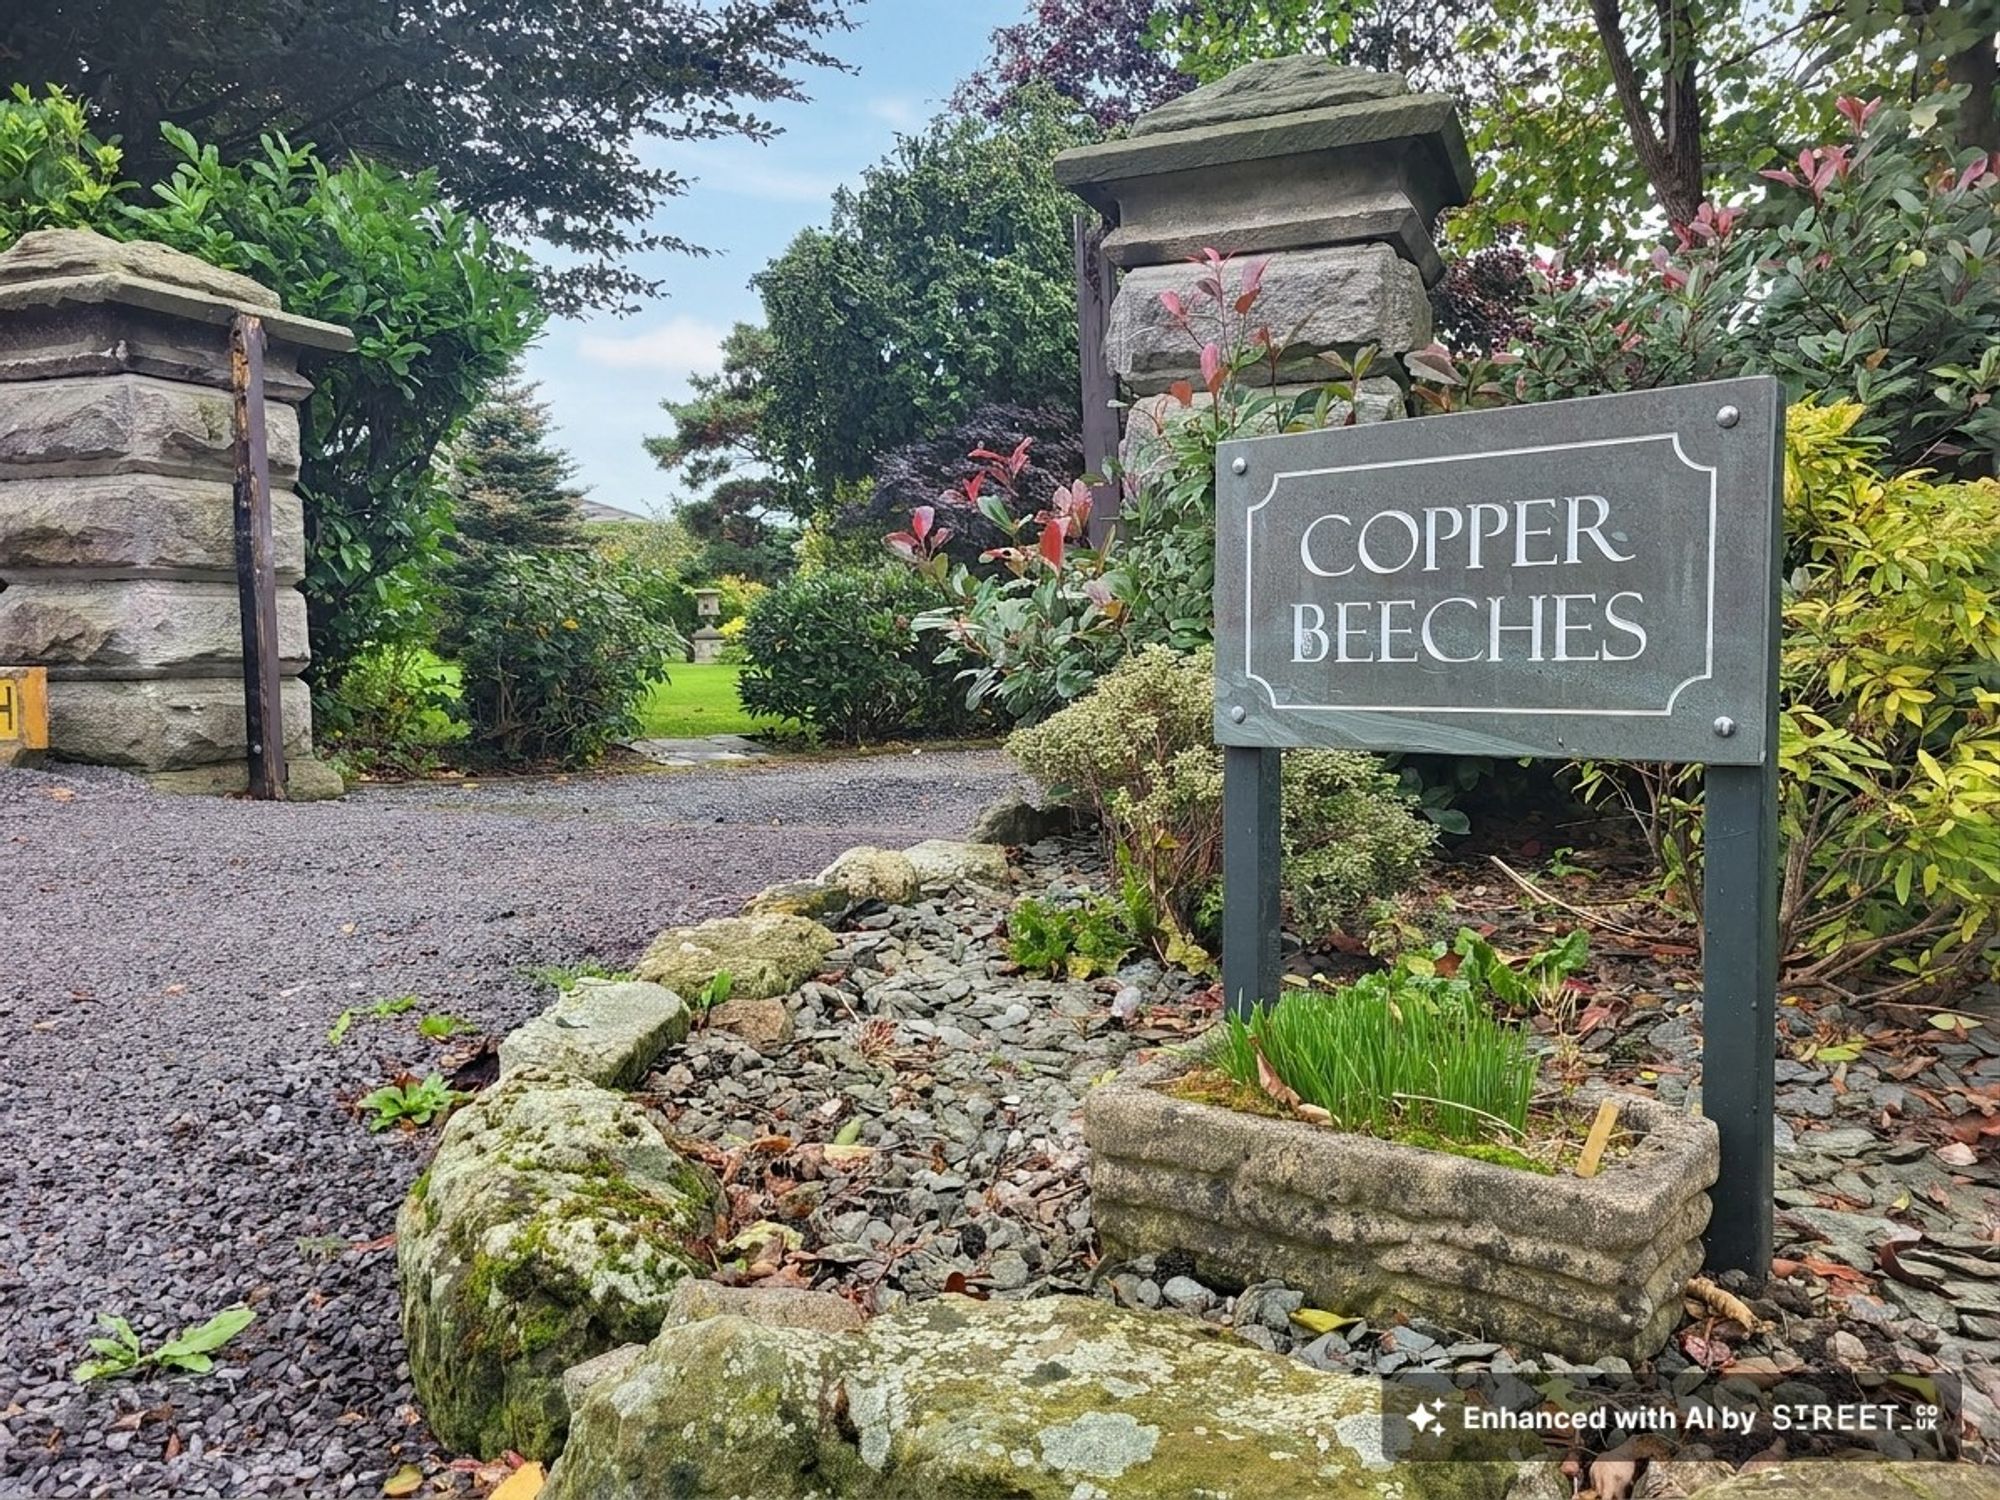
Copper Beeches, Greysouthen, Cockermouth CA13
Bungalow
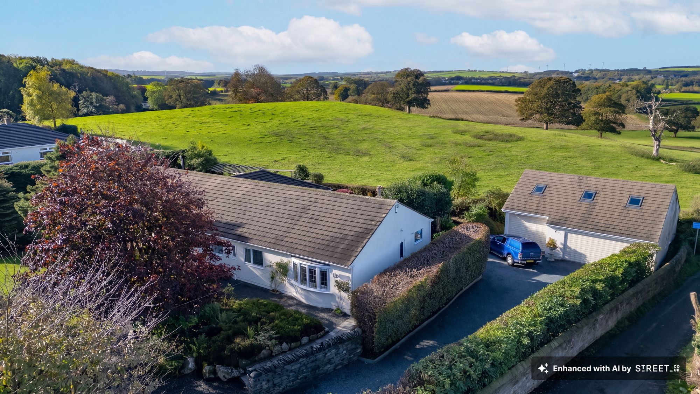
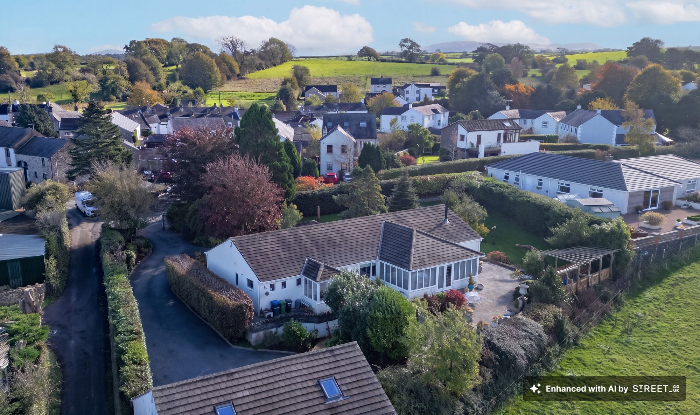
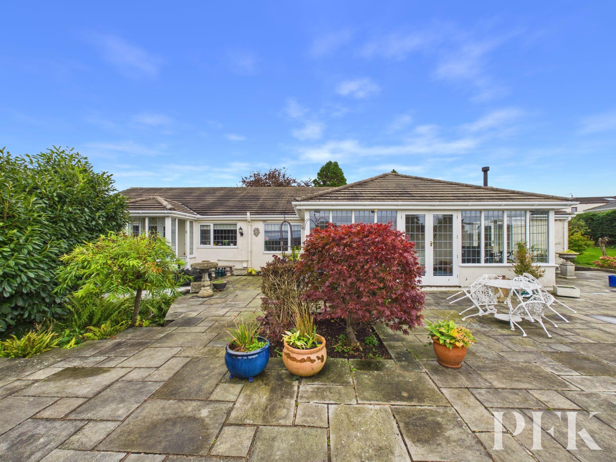
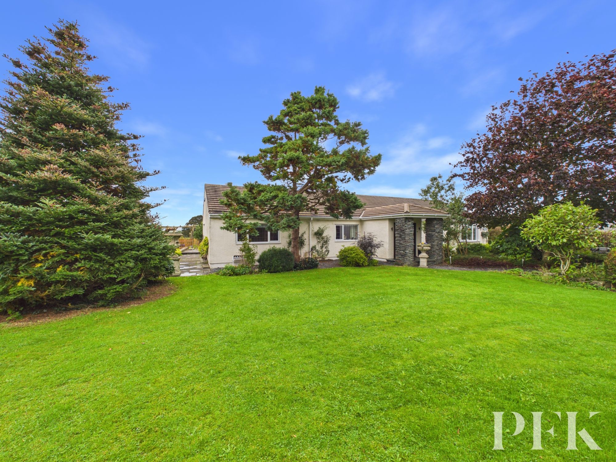
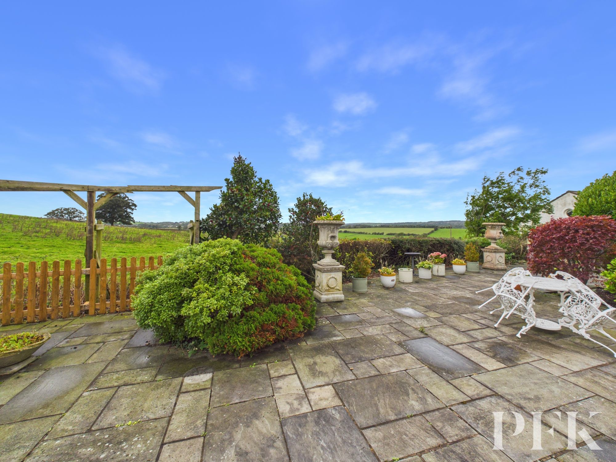
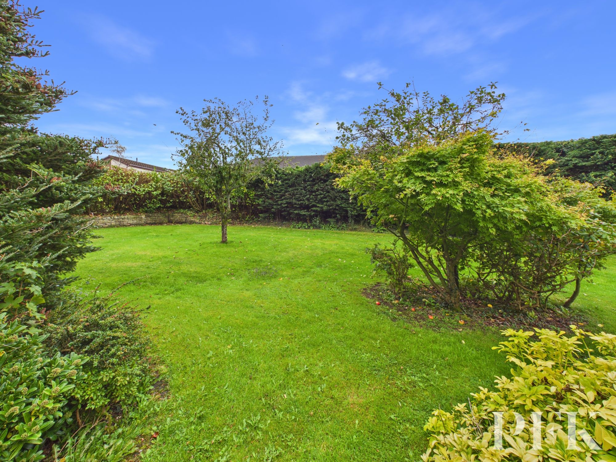
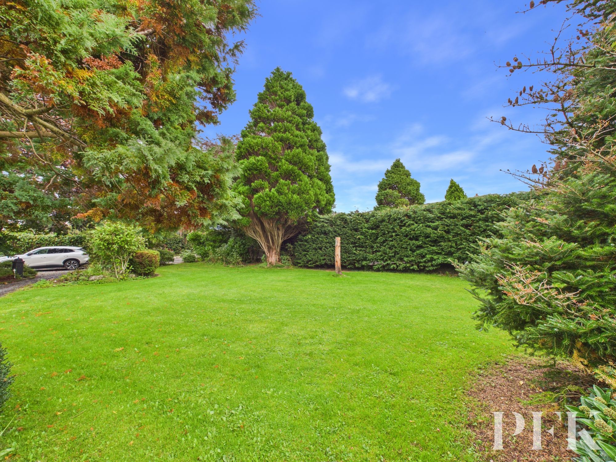
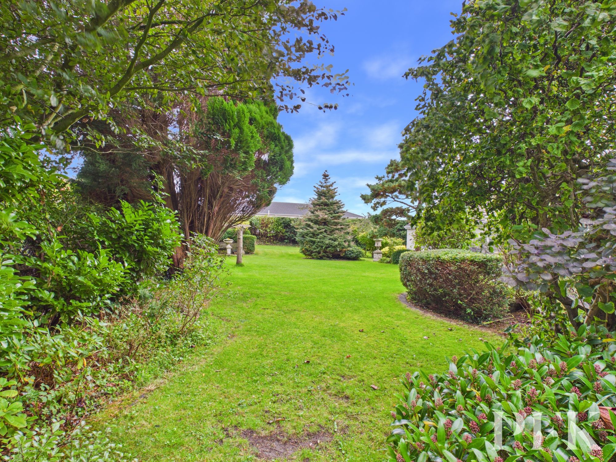
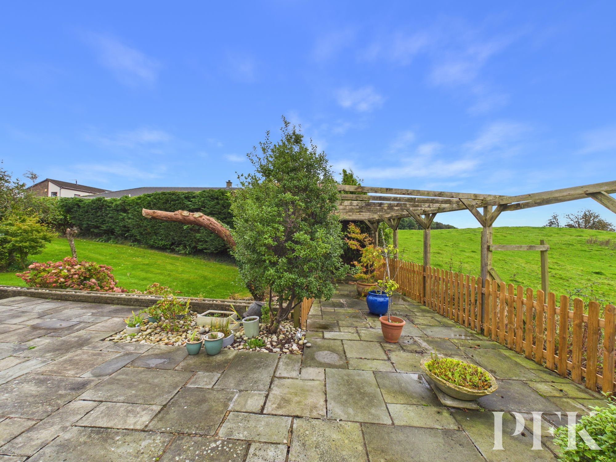
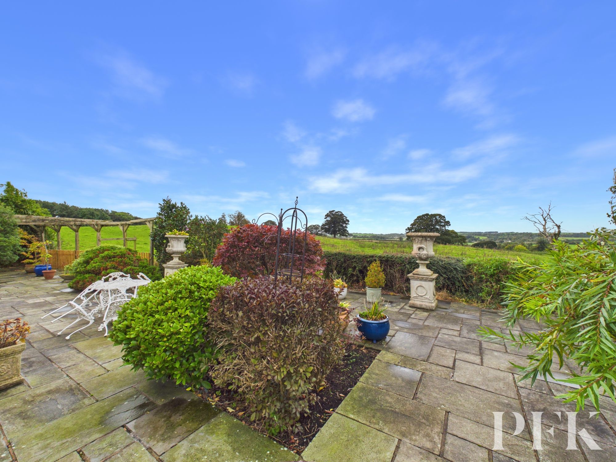
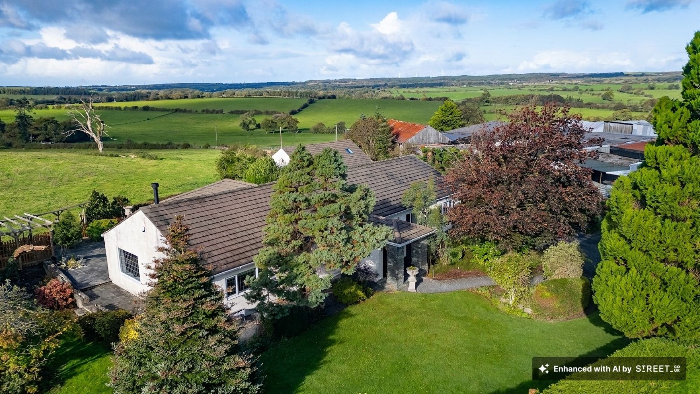
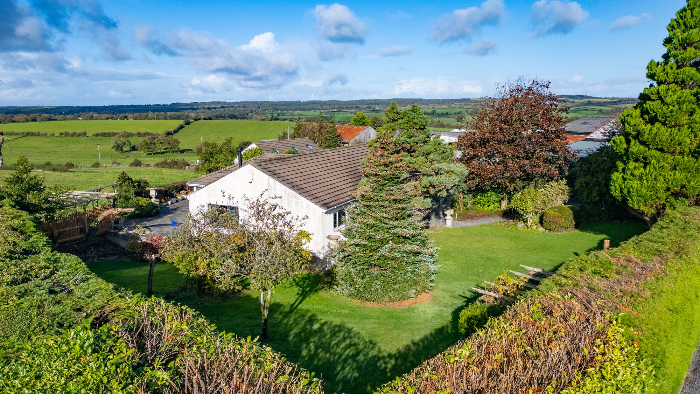
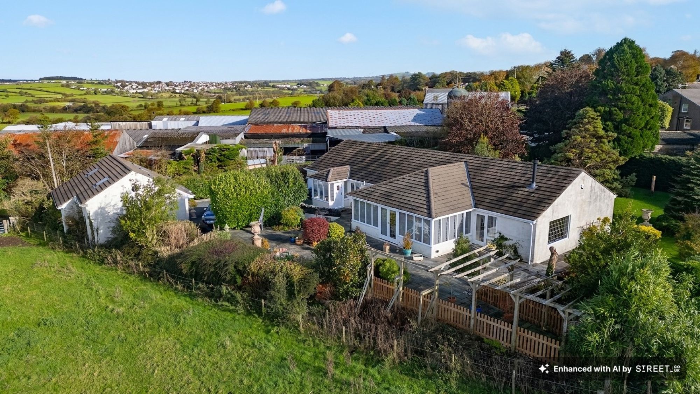
Occupying a peaceful and private position in the desirable village of Greysouthen, just a short distance from Cockermouth, this impressive four-bedroom detached bungalow offers spacious, beautifully presented accommodation set within extensive and established grounds. Enjoying a wonderful sense of privacy, with attractive gardens and far-reaching views across the surrounding countryside, the property presents a fantastic opportunity for those looking to relocate to the area, embrace a more relaxed pace of life or enjoy an early retirement. The versatile accommodation is equally well suited to families and those seeking a home capable of accommodating multiple generations, with generous living spaces and flexibility to adapt to a variety of needs. A welcoming entrance porch leads into the hallway, which provides access to the formal lounge, featuring an attractive freestanding wood burning stove. Double doors open into an impressive open-plan living, dining and kitchen area, creating a sociable space ideal for both everyday living and entertaining. The well equipped kitchen incorporates an Aga, while the adjoining sunroom extends across a substantial portion of the rear of the property, providing a lovely space in which to relax and enjoy the garden and countryside views, with doors opening directly onto the rear patio.
The accommodation offers an excellent degree of flexibility, with three bedrooms situated within the main part of the bungalow, including one with en-suite facilities, together with a family bathroom. A further generous double bedroom is positioned beyond the kitchen area, alongside a utility room and separate WC. This arrangement offers considerable versatility, with potential to create a more independent living area for a relative, older children or visiting guests, particularly given the separate access available via the rear porch. The property is presented in excellent condition throughout, allowing a purchaser to move straight in while offering scope to tailor the accommodation to suit their individual requirements. Externally, the extensive grounds are a particularly attractive feature, with established hedging providing privacy to the principal gardens, sweeping lawns extending across the front and side, and a substantial rear patio perfectly positioned to enjoy the far-reaching views across the surrounding countryside.
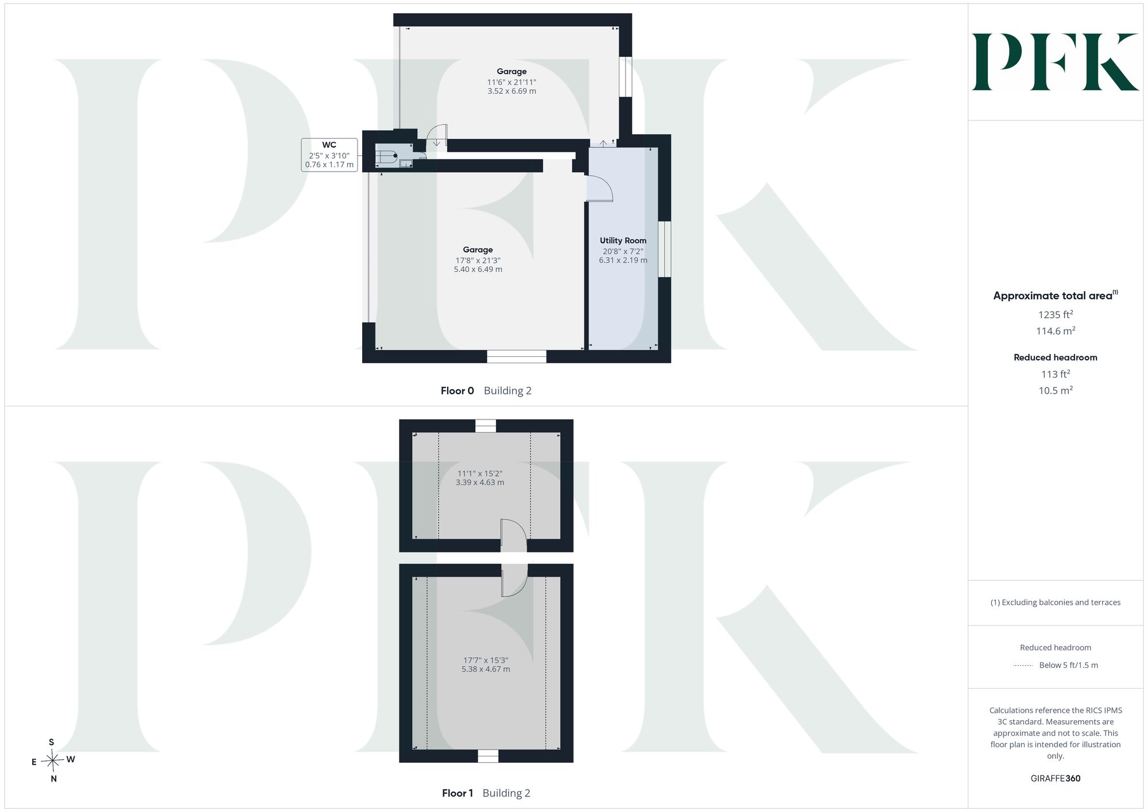
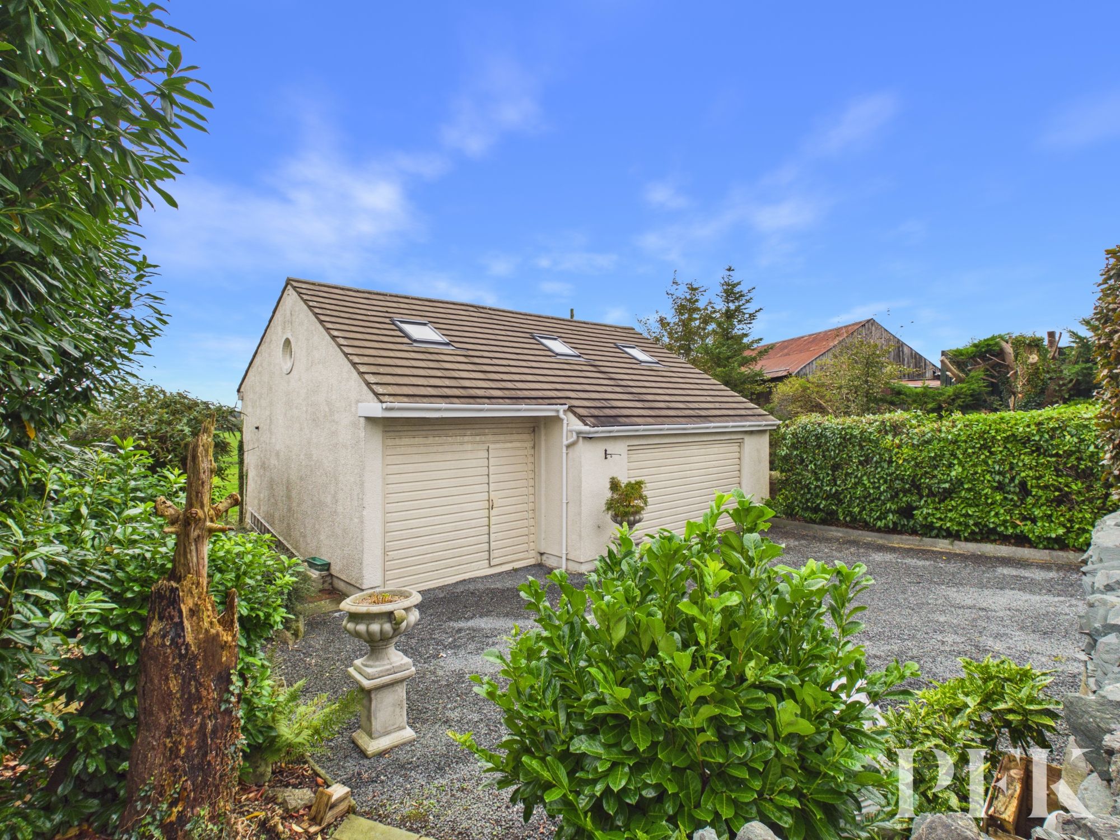
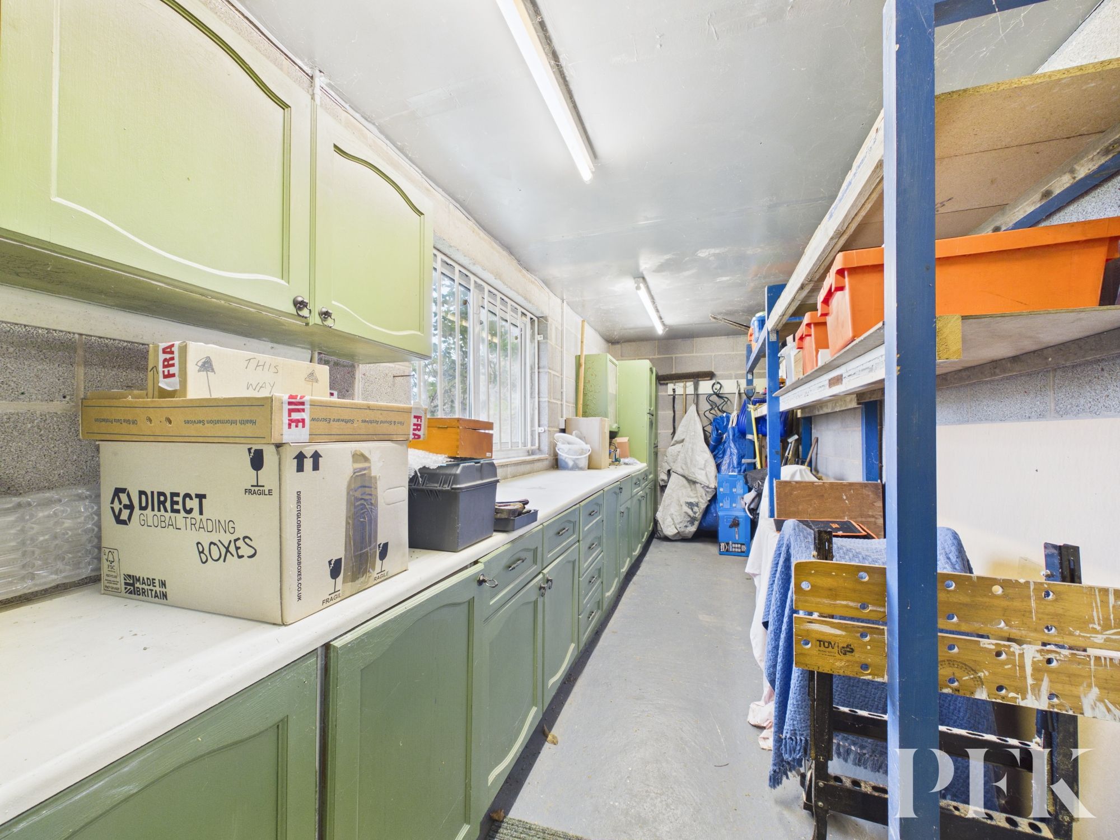
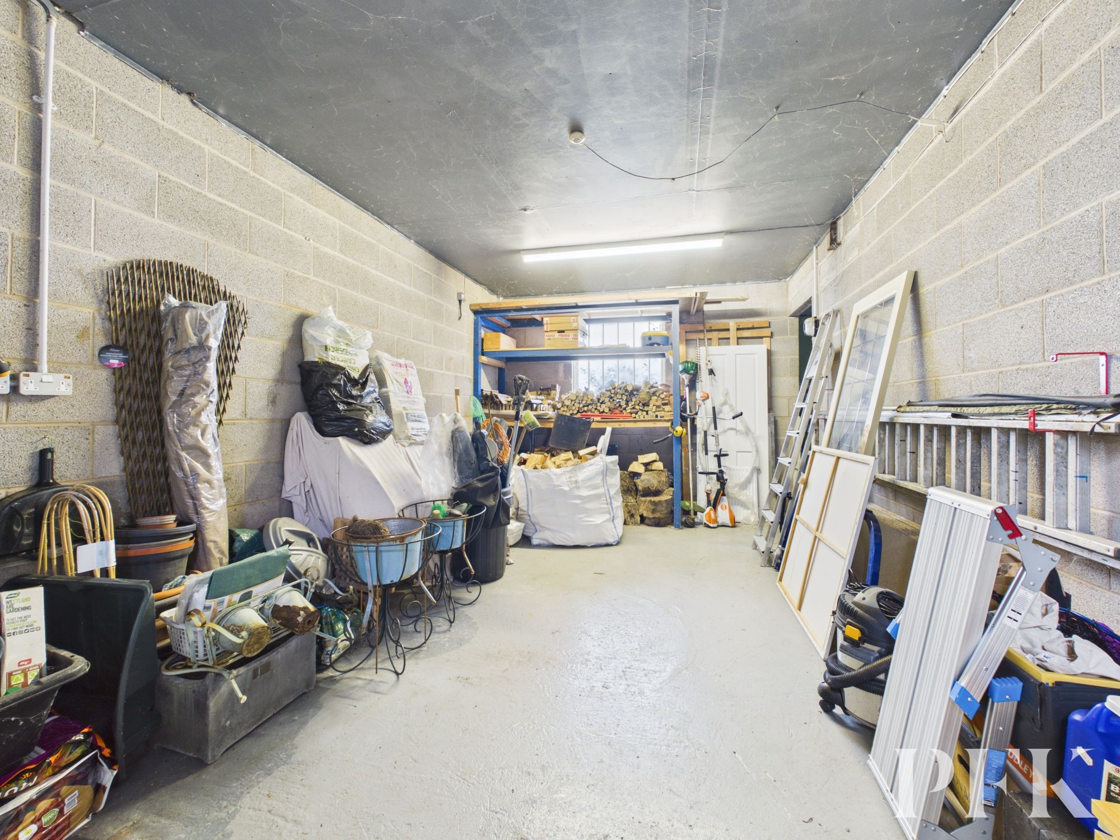
Further enhancing the appeal is a generous driveway providing parking for multiple vehicles, together with a substantial detached triple garage offering an impressive range of additional facilities. This incorporates a double garage with double-door access and an inspection pit, a separate workshop, a rear storeroom and two first-floor rooms, currently utilised for storage and as a craft room. The space offers excellent versatility for those requiring additional storage, workshop facilities or dedicated hobby space, while presenting potential for alternative uses, subject to the necessary planning permissions and building regulations.
Combining generous and adaptable accommodation, beautifully maintained surroundings and a wealth of additional space, this is a wonderful opportunity to acquire a substantial home in a peaceful village setting, conveniently located for the amenities of Cockermouth and the outstanding countryside of the Lake District.
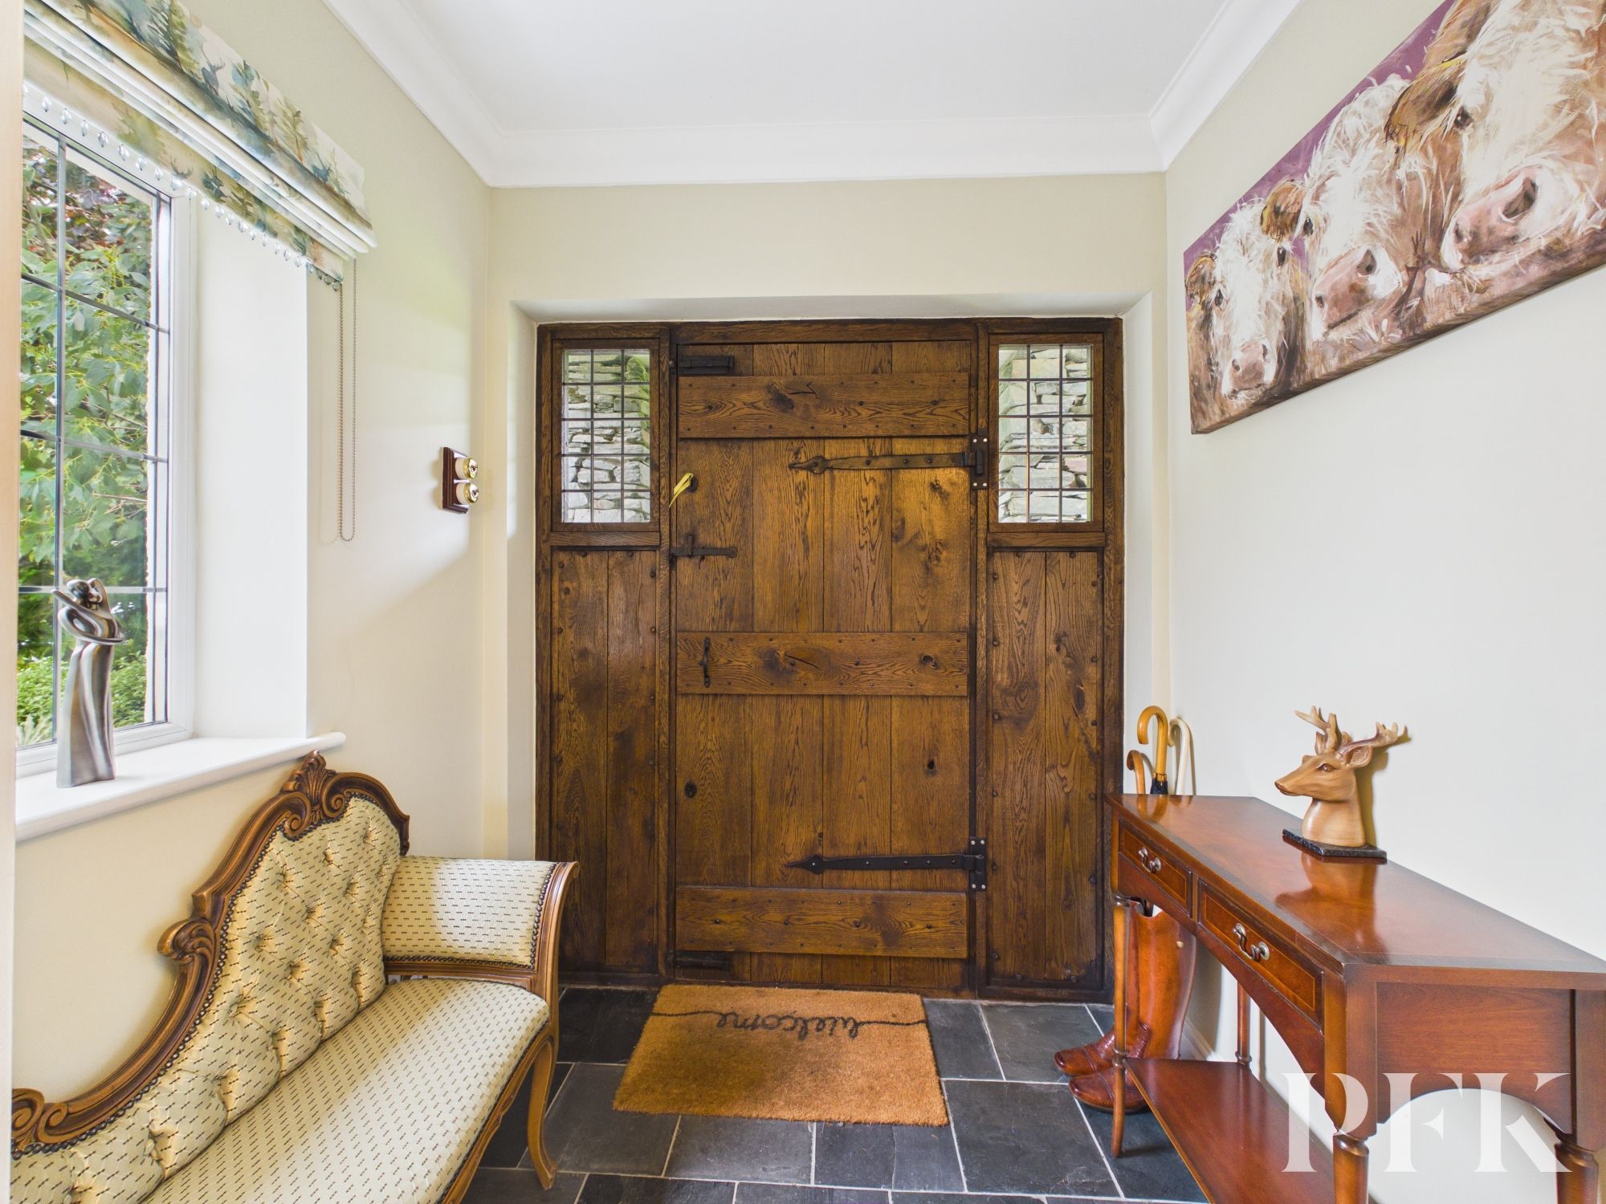
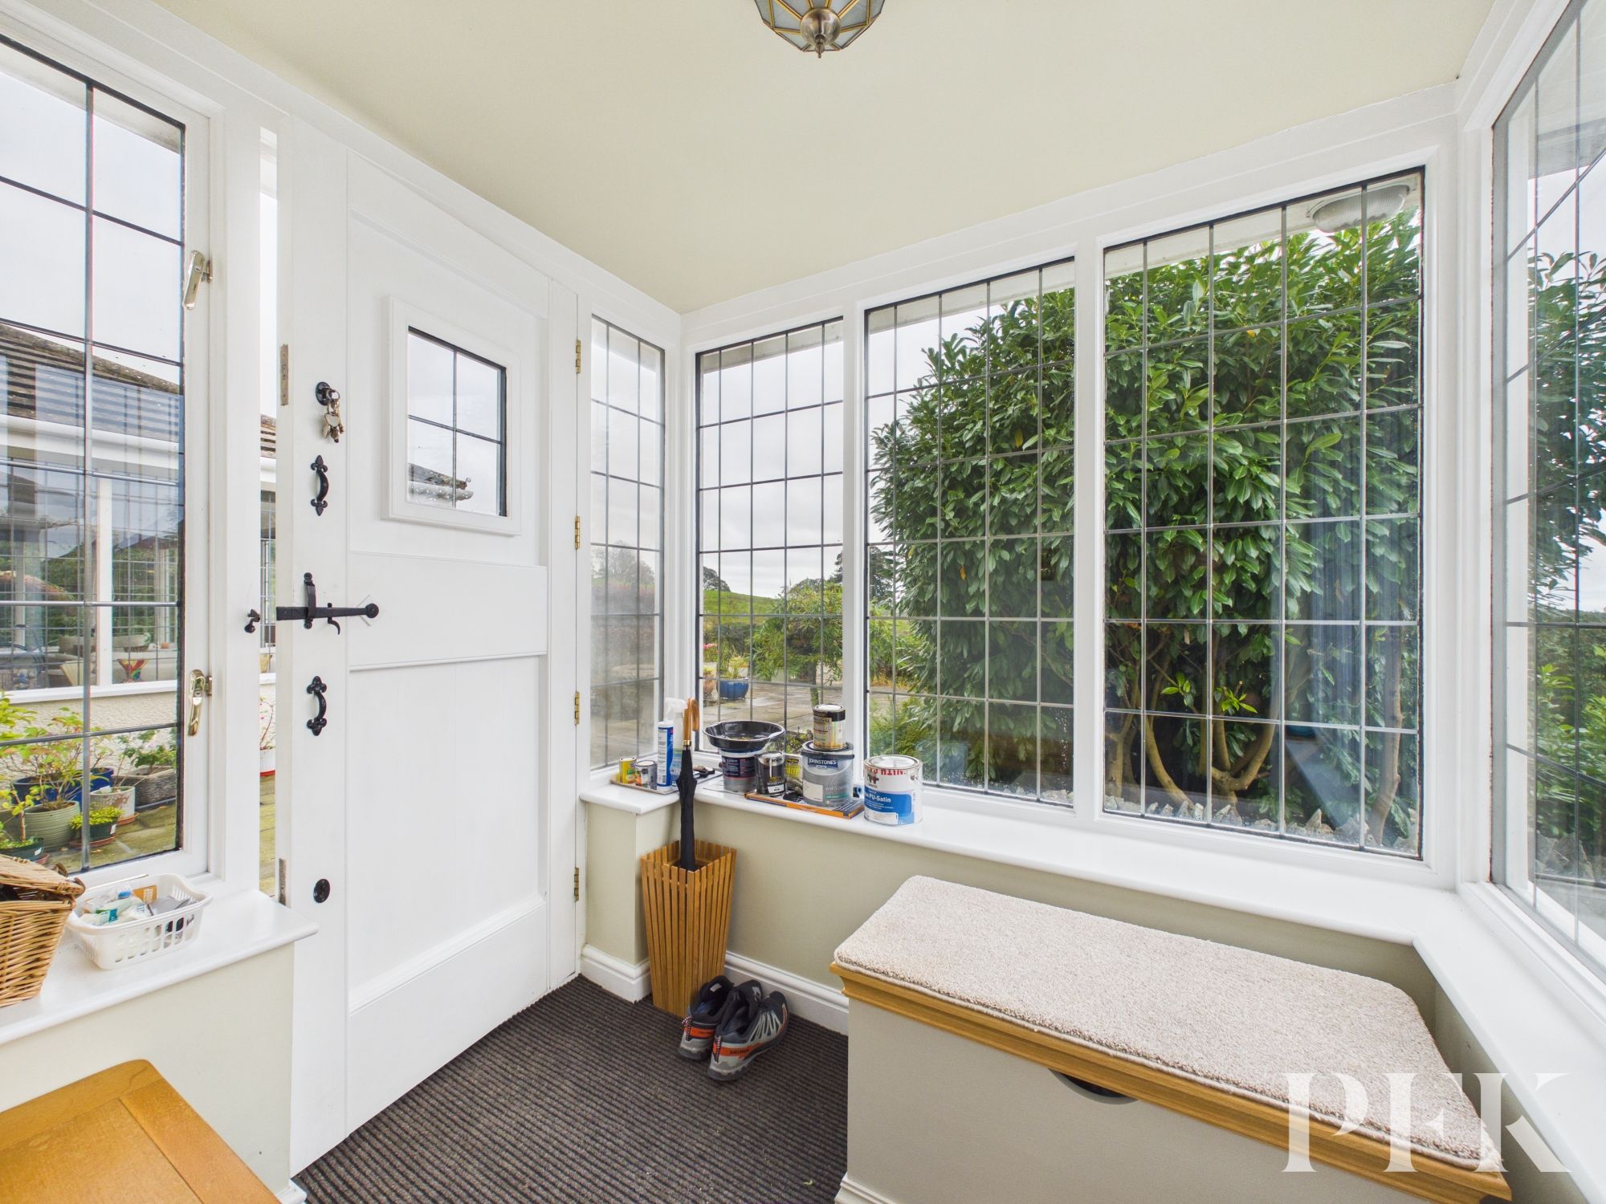
Approached via a traditional wooden entrance door. Window to side, glazed internal door leading to hallway.
Dimensions: 29' 9" x 12' 4" (9.06m x 3.76m)
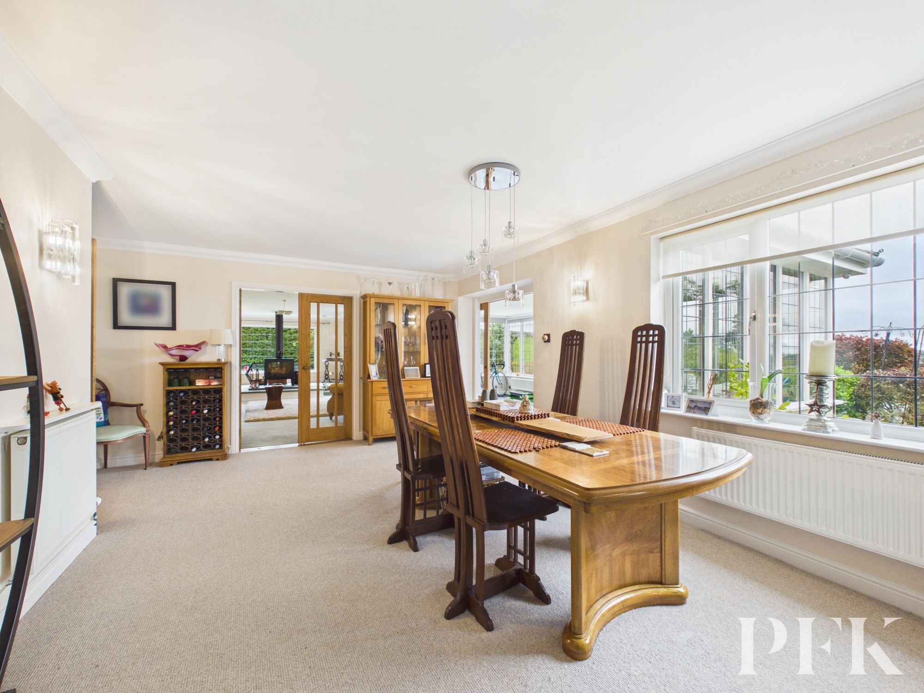
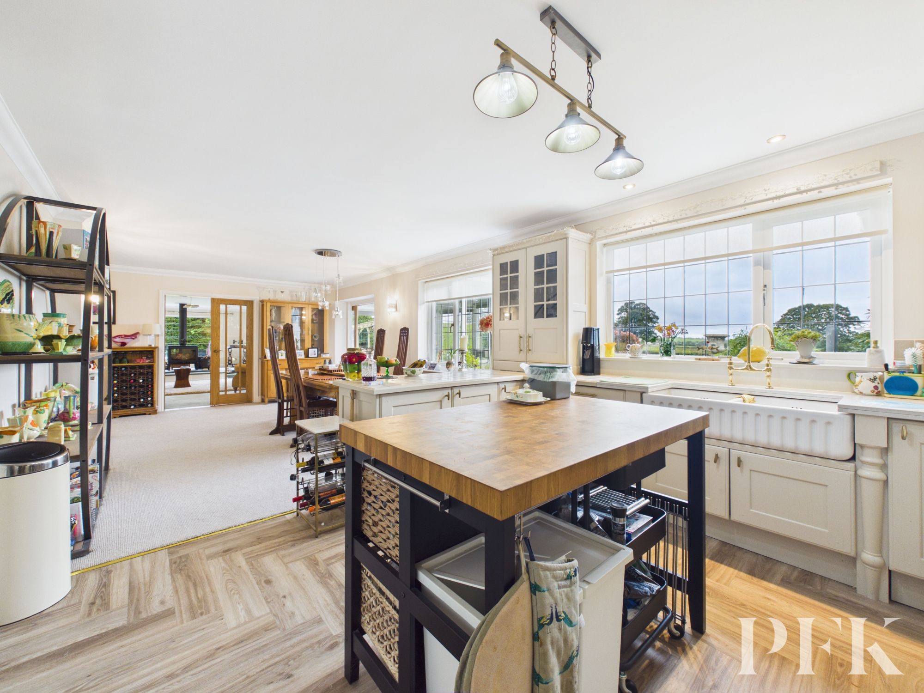
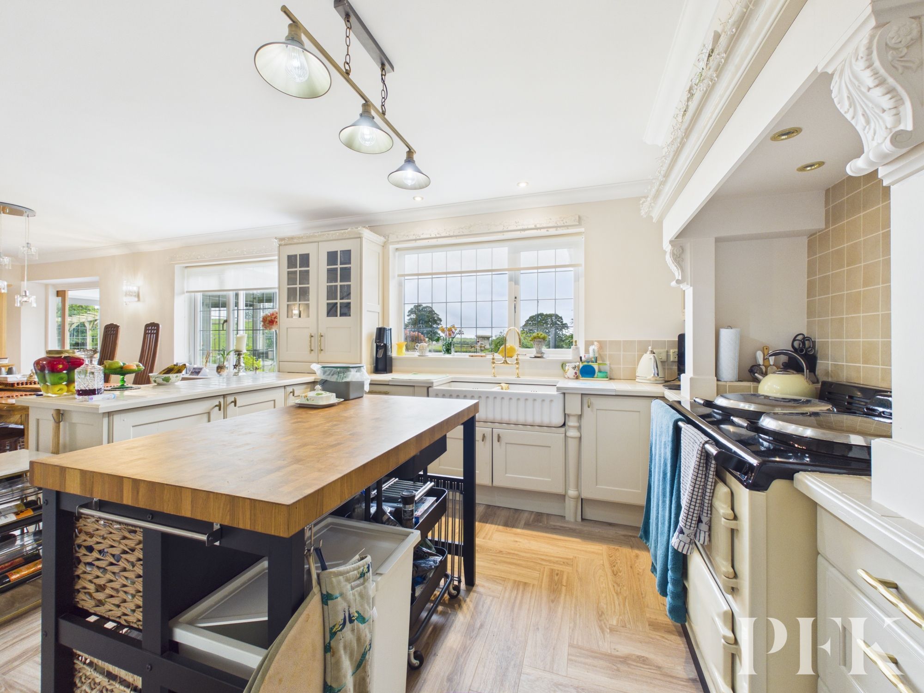
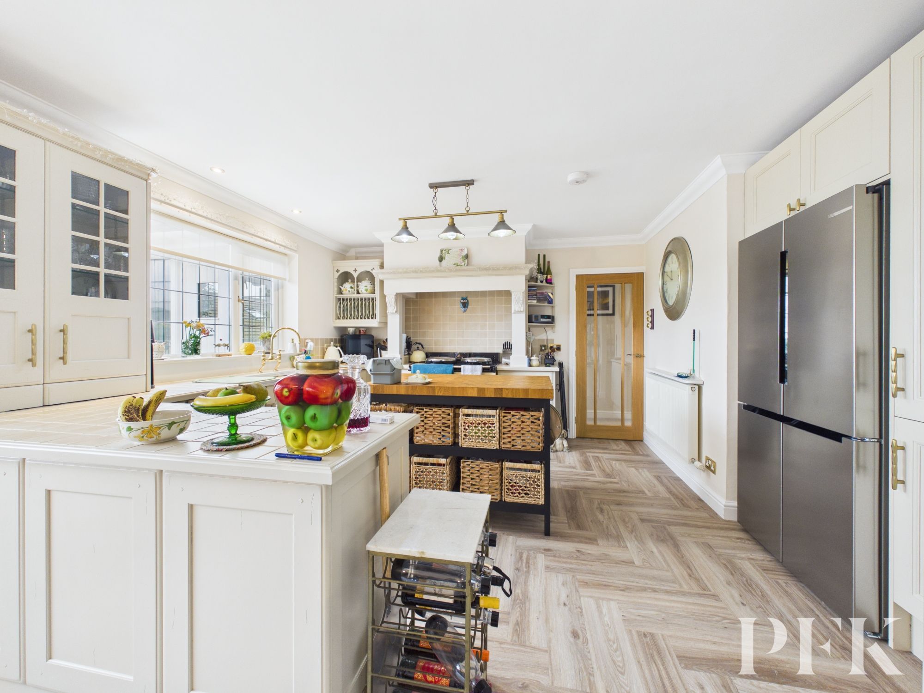
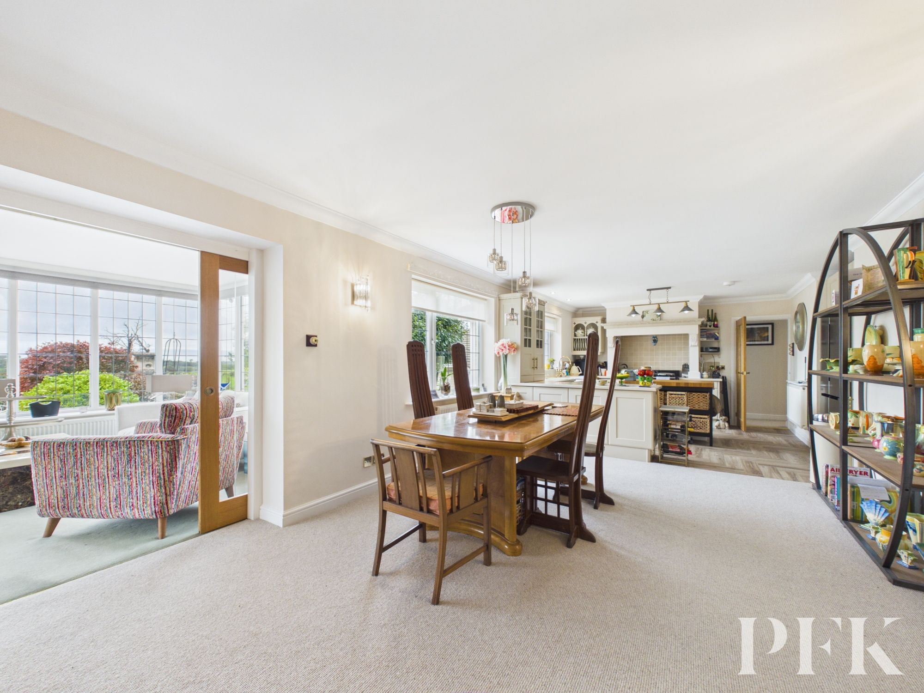
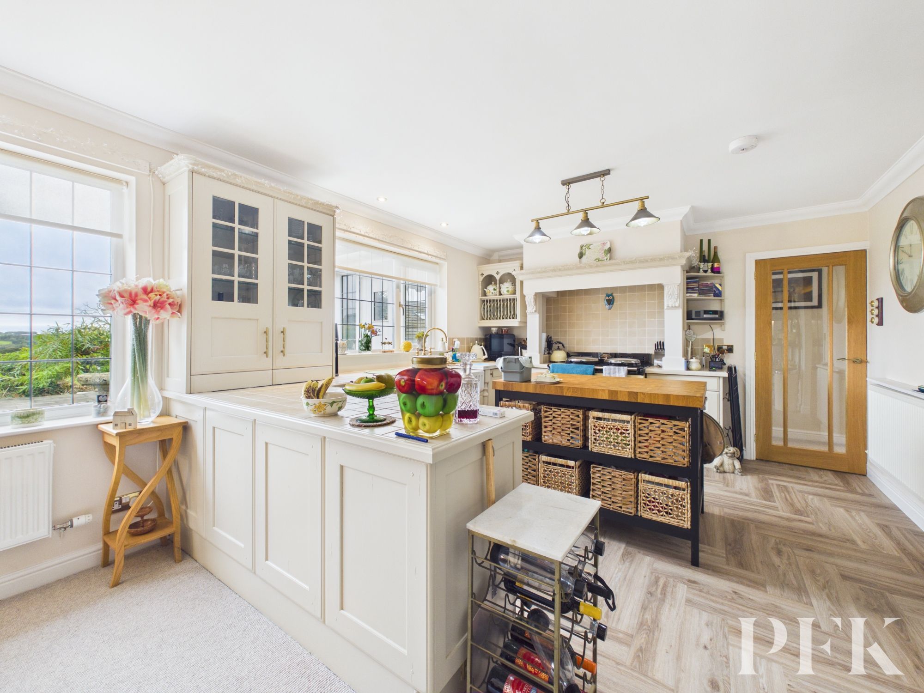
The impressive open plan kitchen and dining area offers a wonderful sense of space, with an extensive range of cream cabinetry, generous worktop space and a central island providing both additional storage and a practical preparation area. Large windows flood the room with natural light, while the adjoining dining area comfortably accommodates a family-sized table, making it ideal for entertaining. Wide openings lead through to the adjoining lounge and garden room, creating a fantastic flow between the living spaces and making this a superb hub of the home for both everyday family life and social occasions.
Dimensions: 17' 2" x 14' 4" (5.24m x 4.37m)
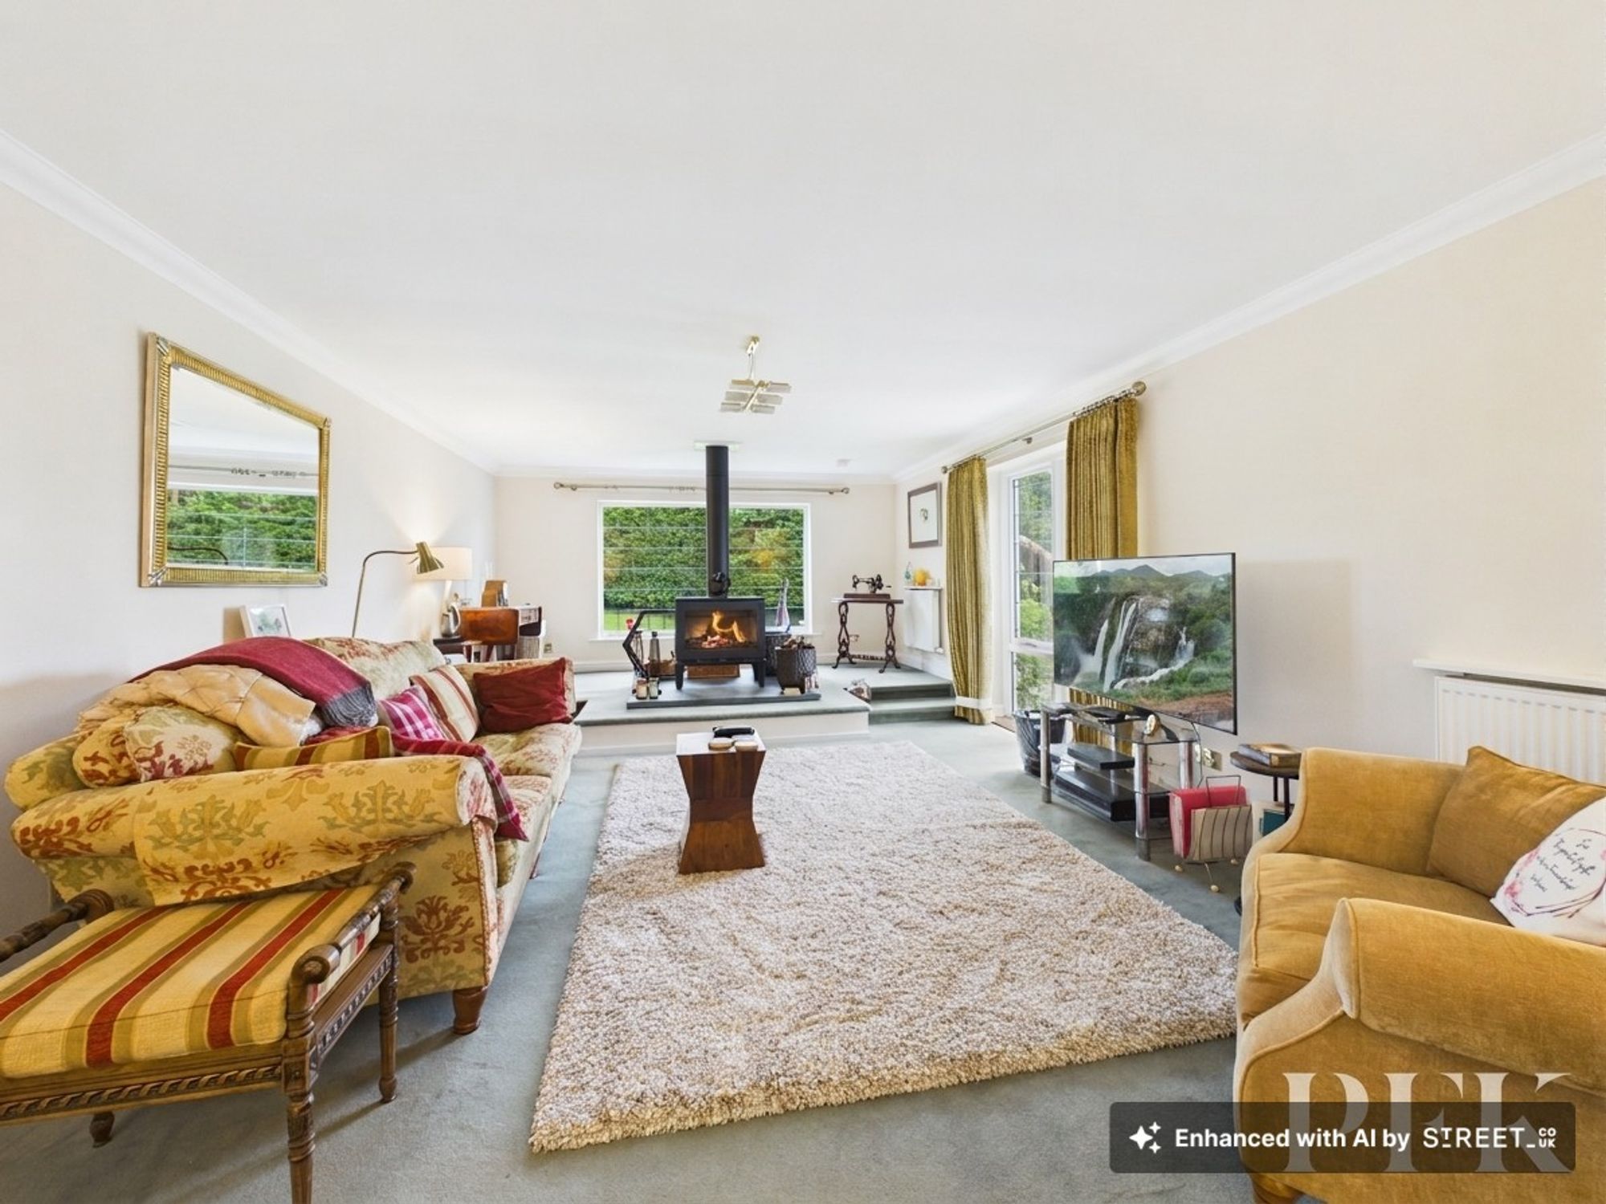
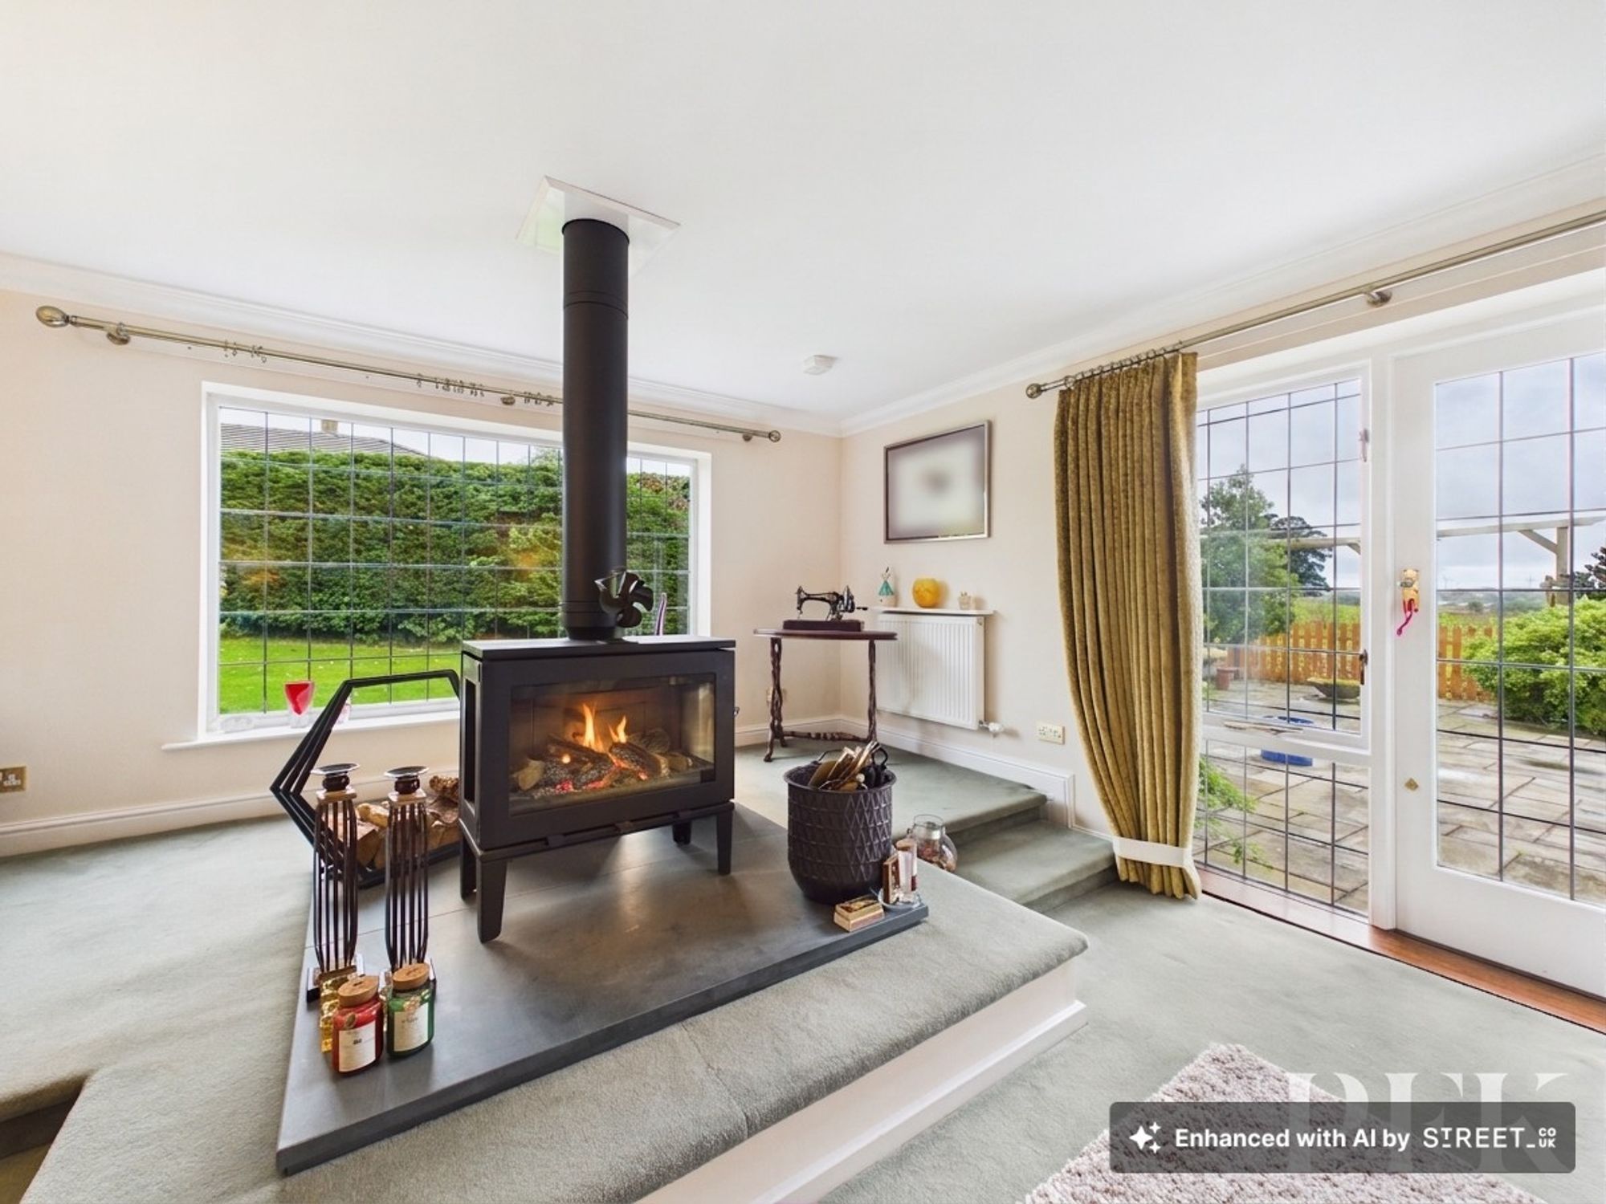
Beautifully appointed formal lounge with freestanding wood burning stove, large picture window overlooking the gardens to the side of the bungalow and patio door with glazed side panel leading out to the patio at the rear.
Dimensions: 21' 9" x 10' 11" (6.63m x 3.32m)
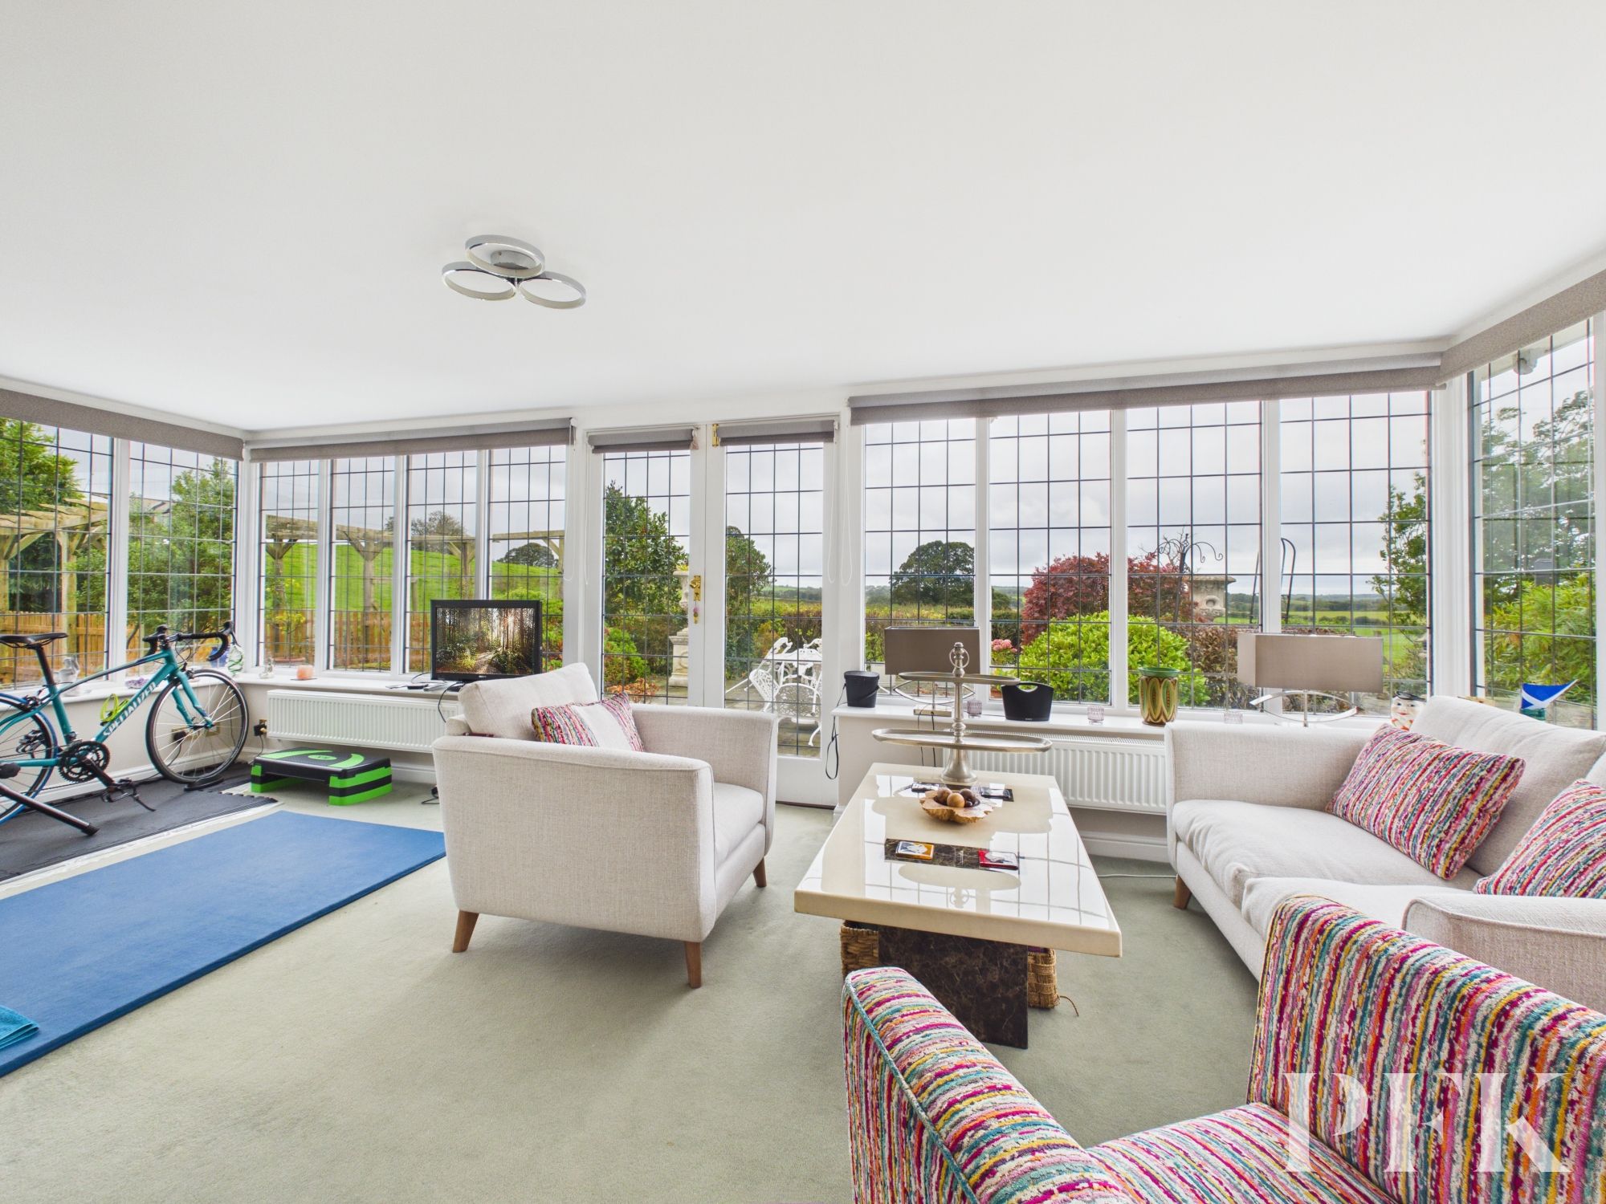
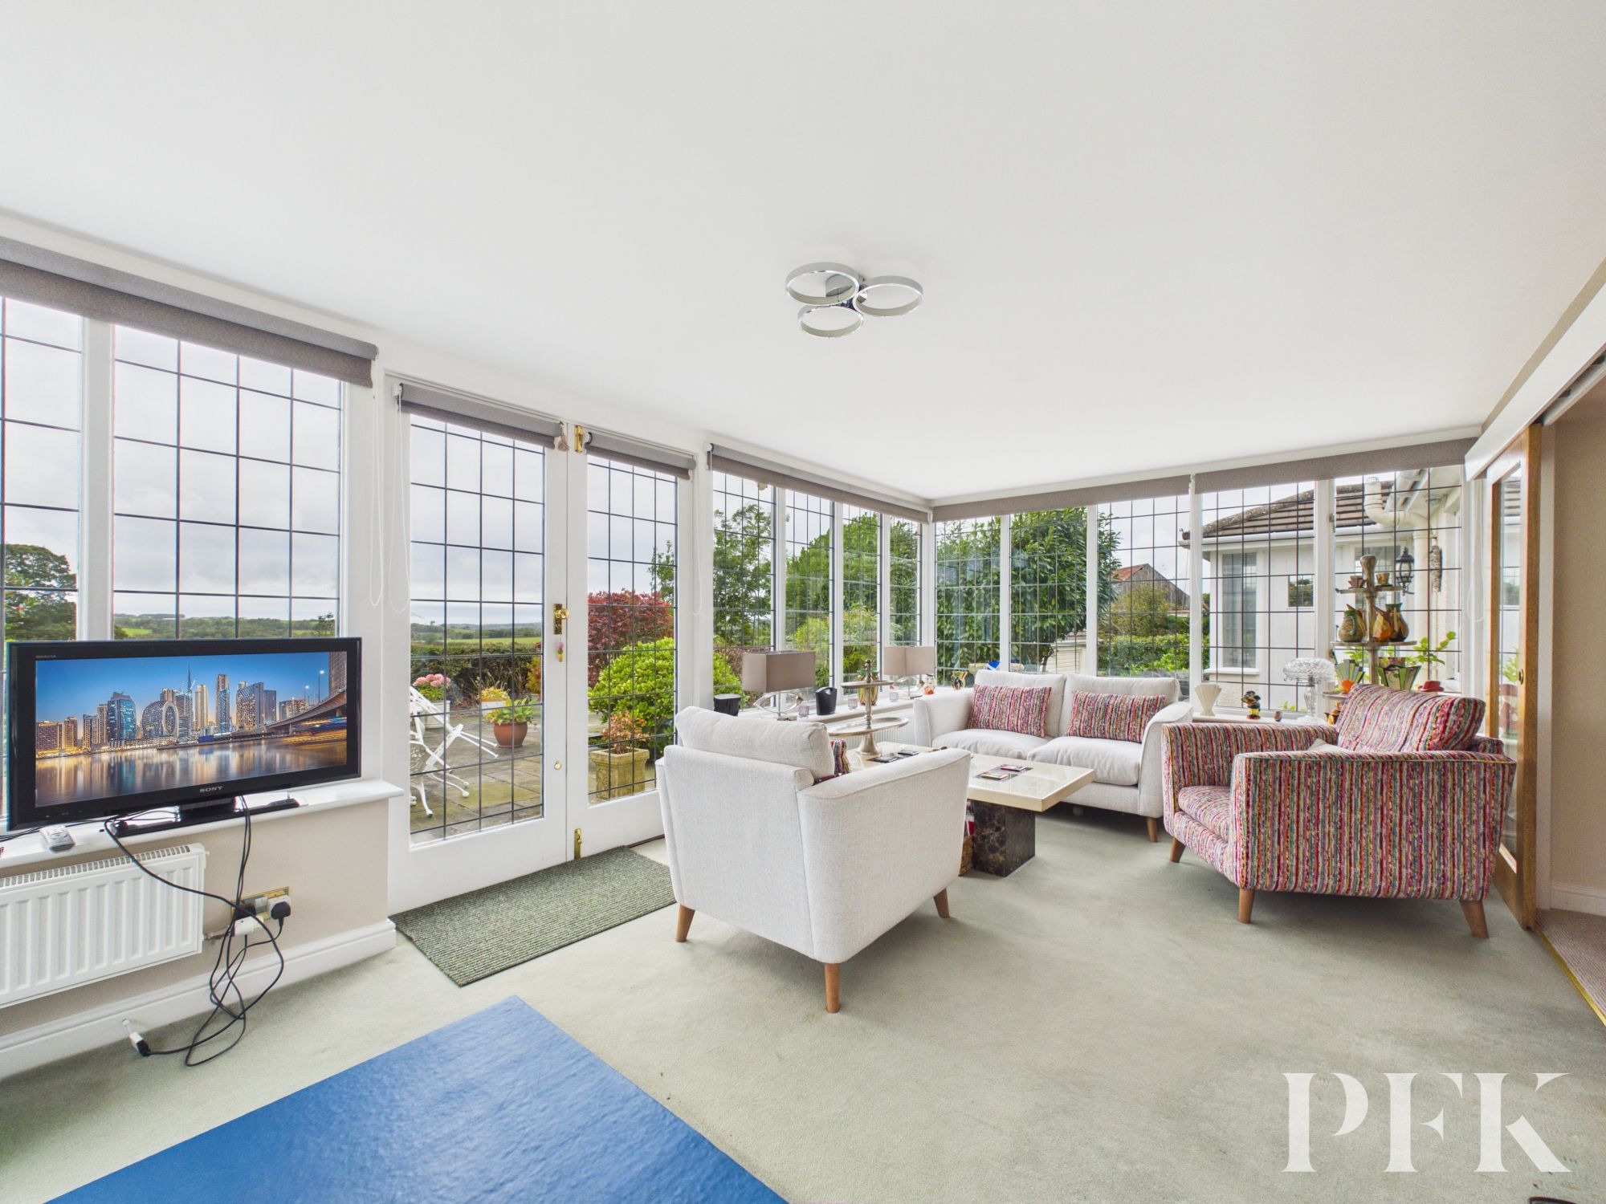
The sun room is positioned to the rear of the property and boasts exceptional views over the garden to open countryside beyond.
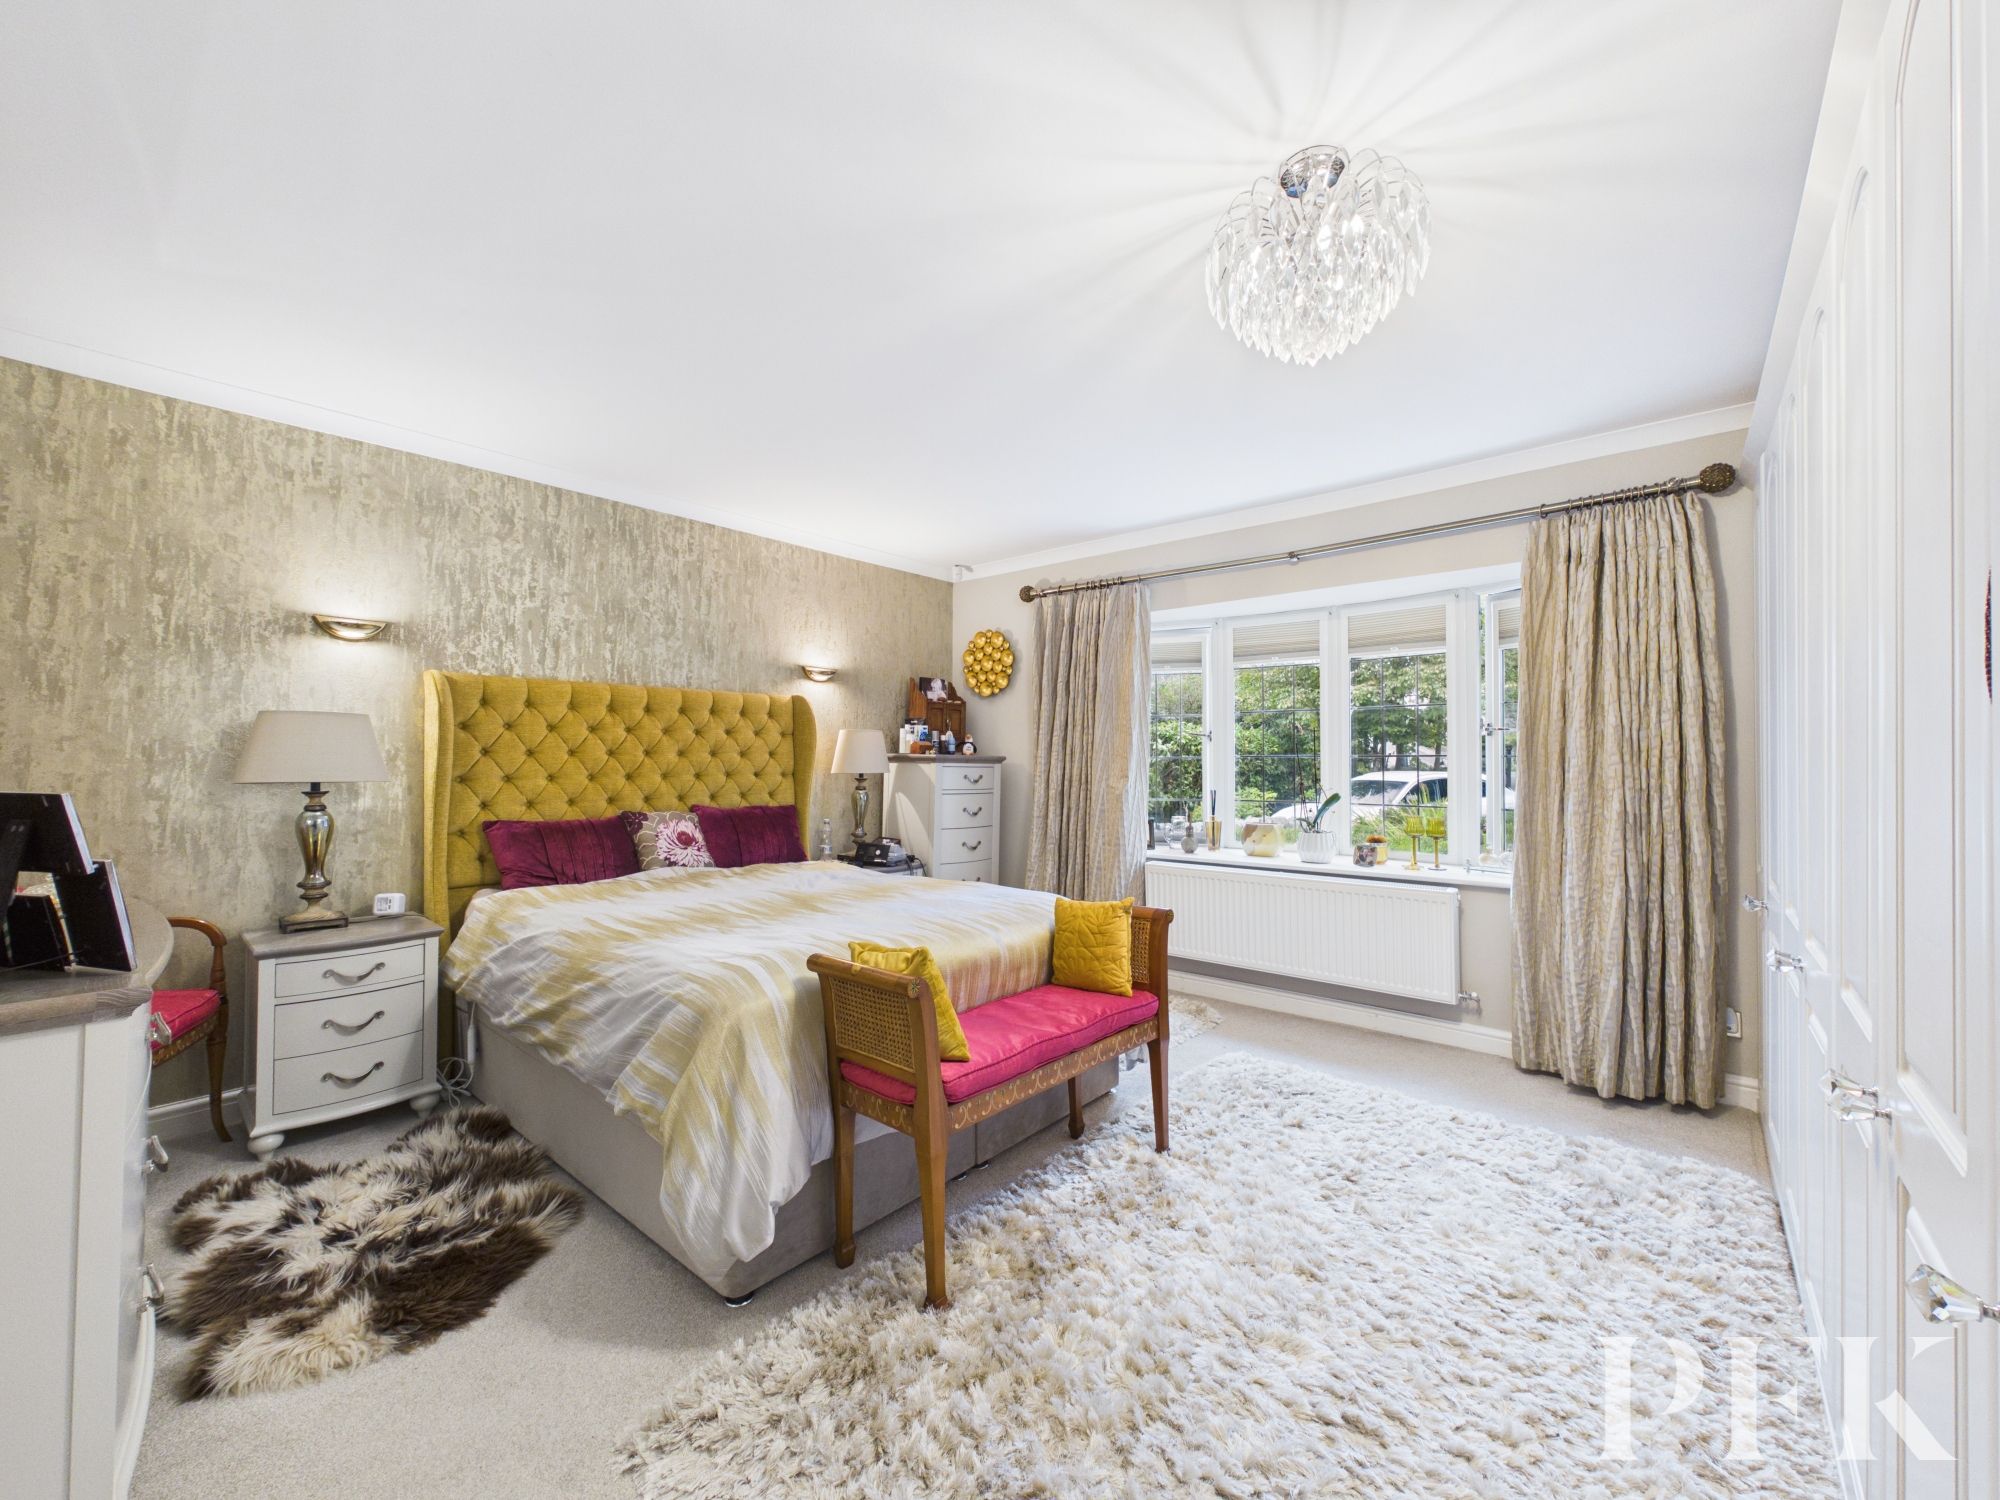
Dimensions: 16' 10" x 13' 3" (5.14m x 4.03m)
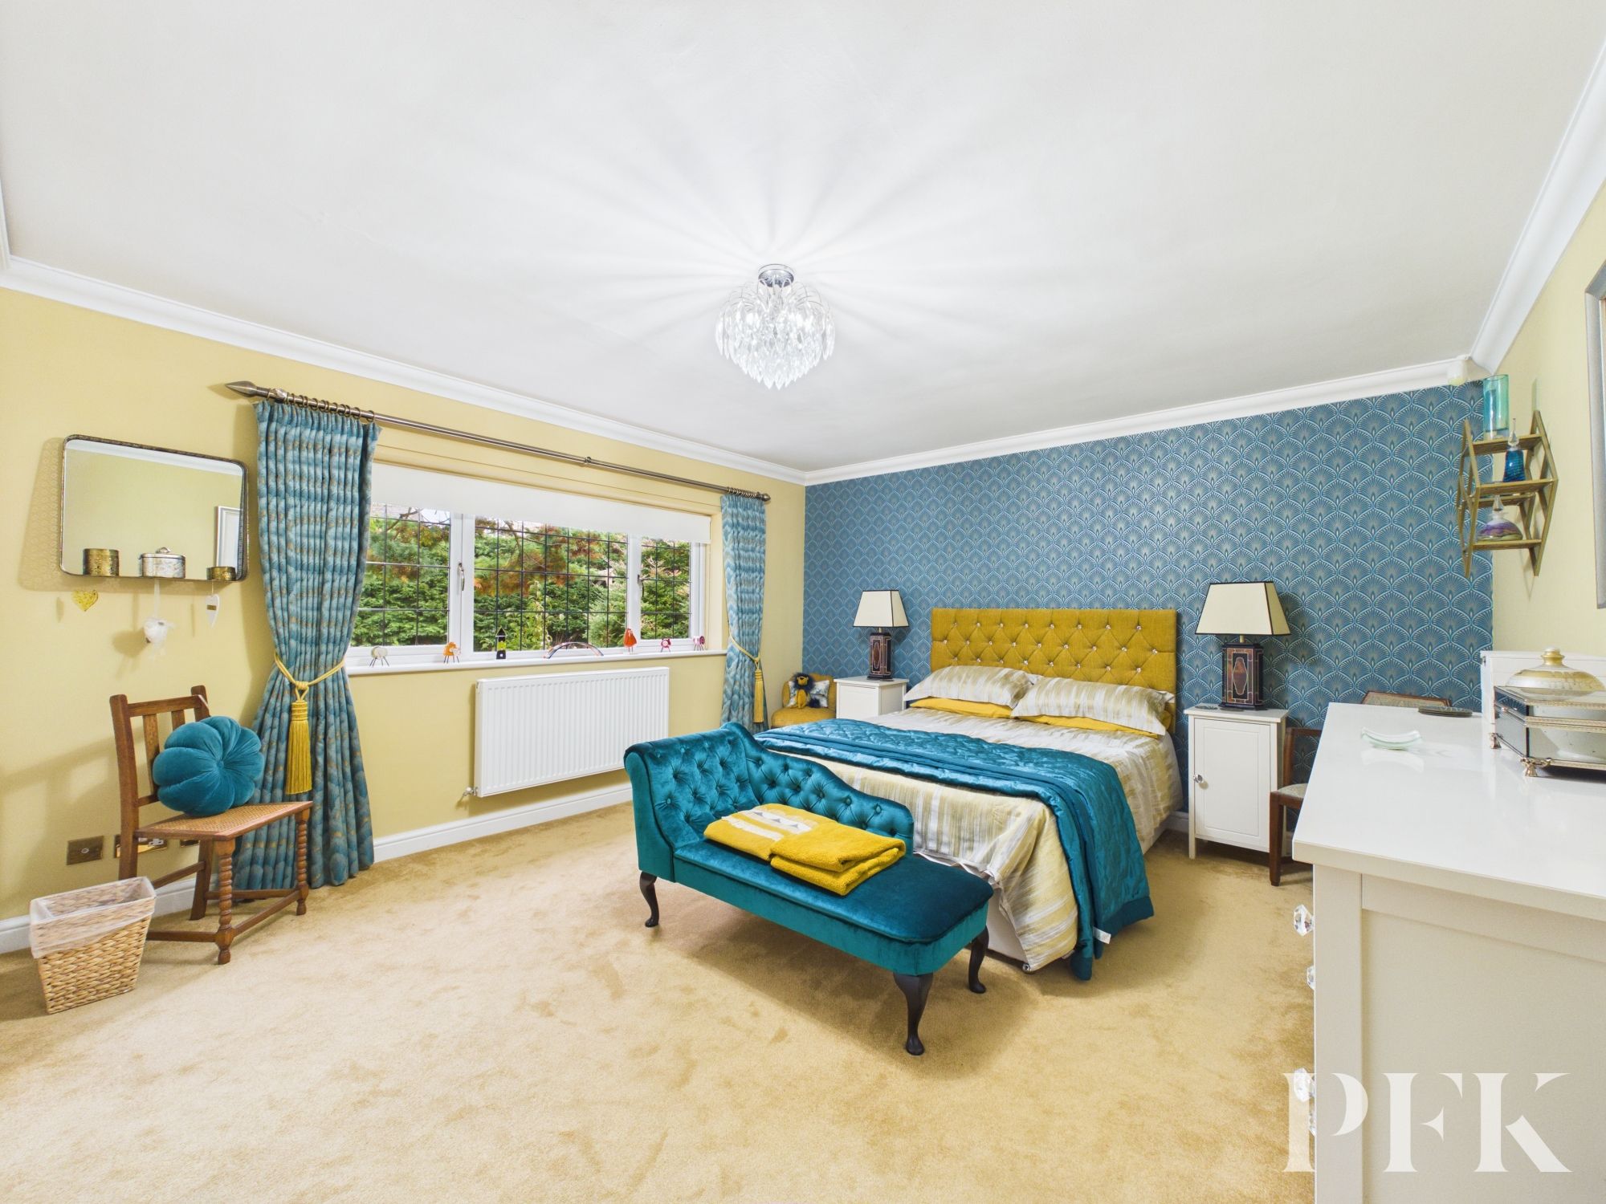
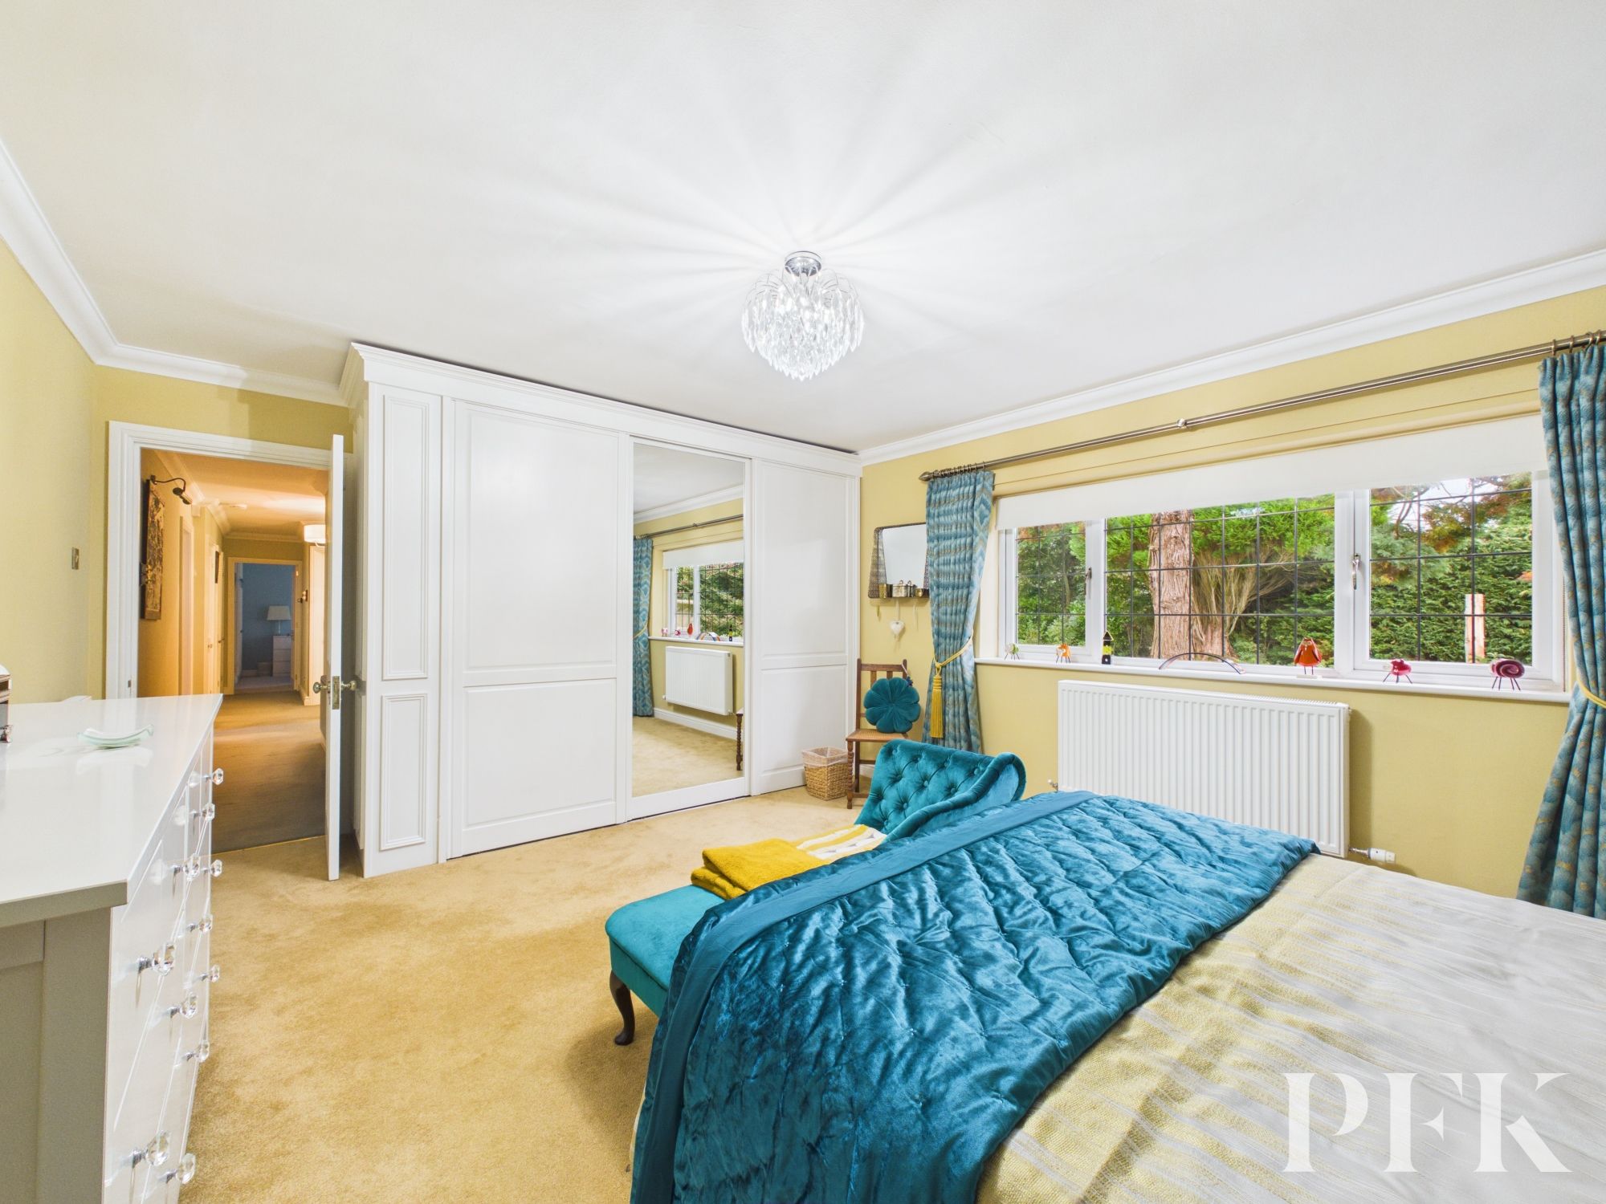
Large double bedroom with window to front elevation overlooking the gardens, fitted wardrobe to one wall.
Dimensions: 12' 3" x 8' 3" (3.73m x 2.52m)
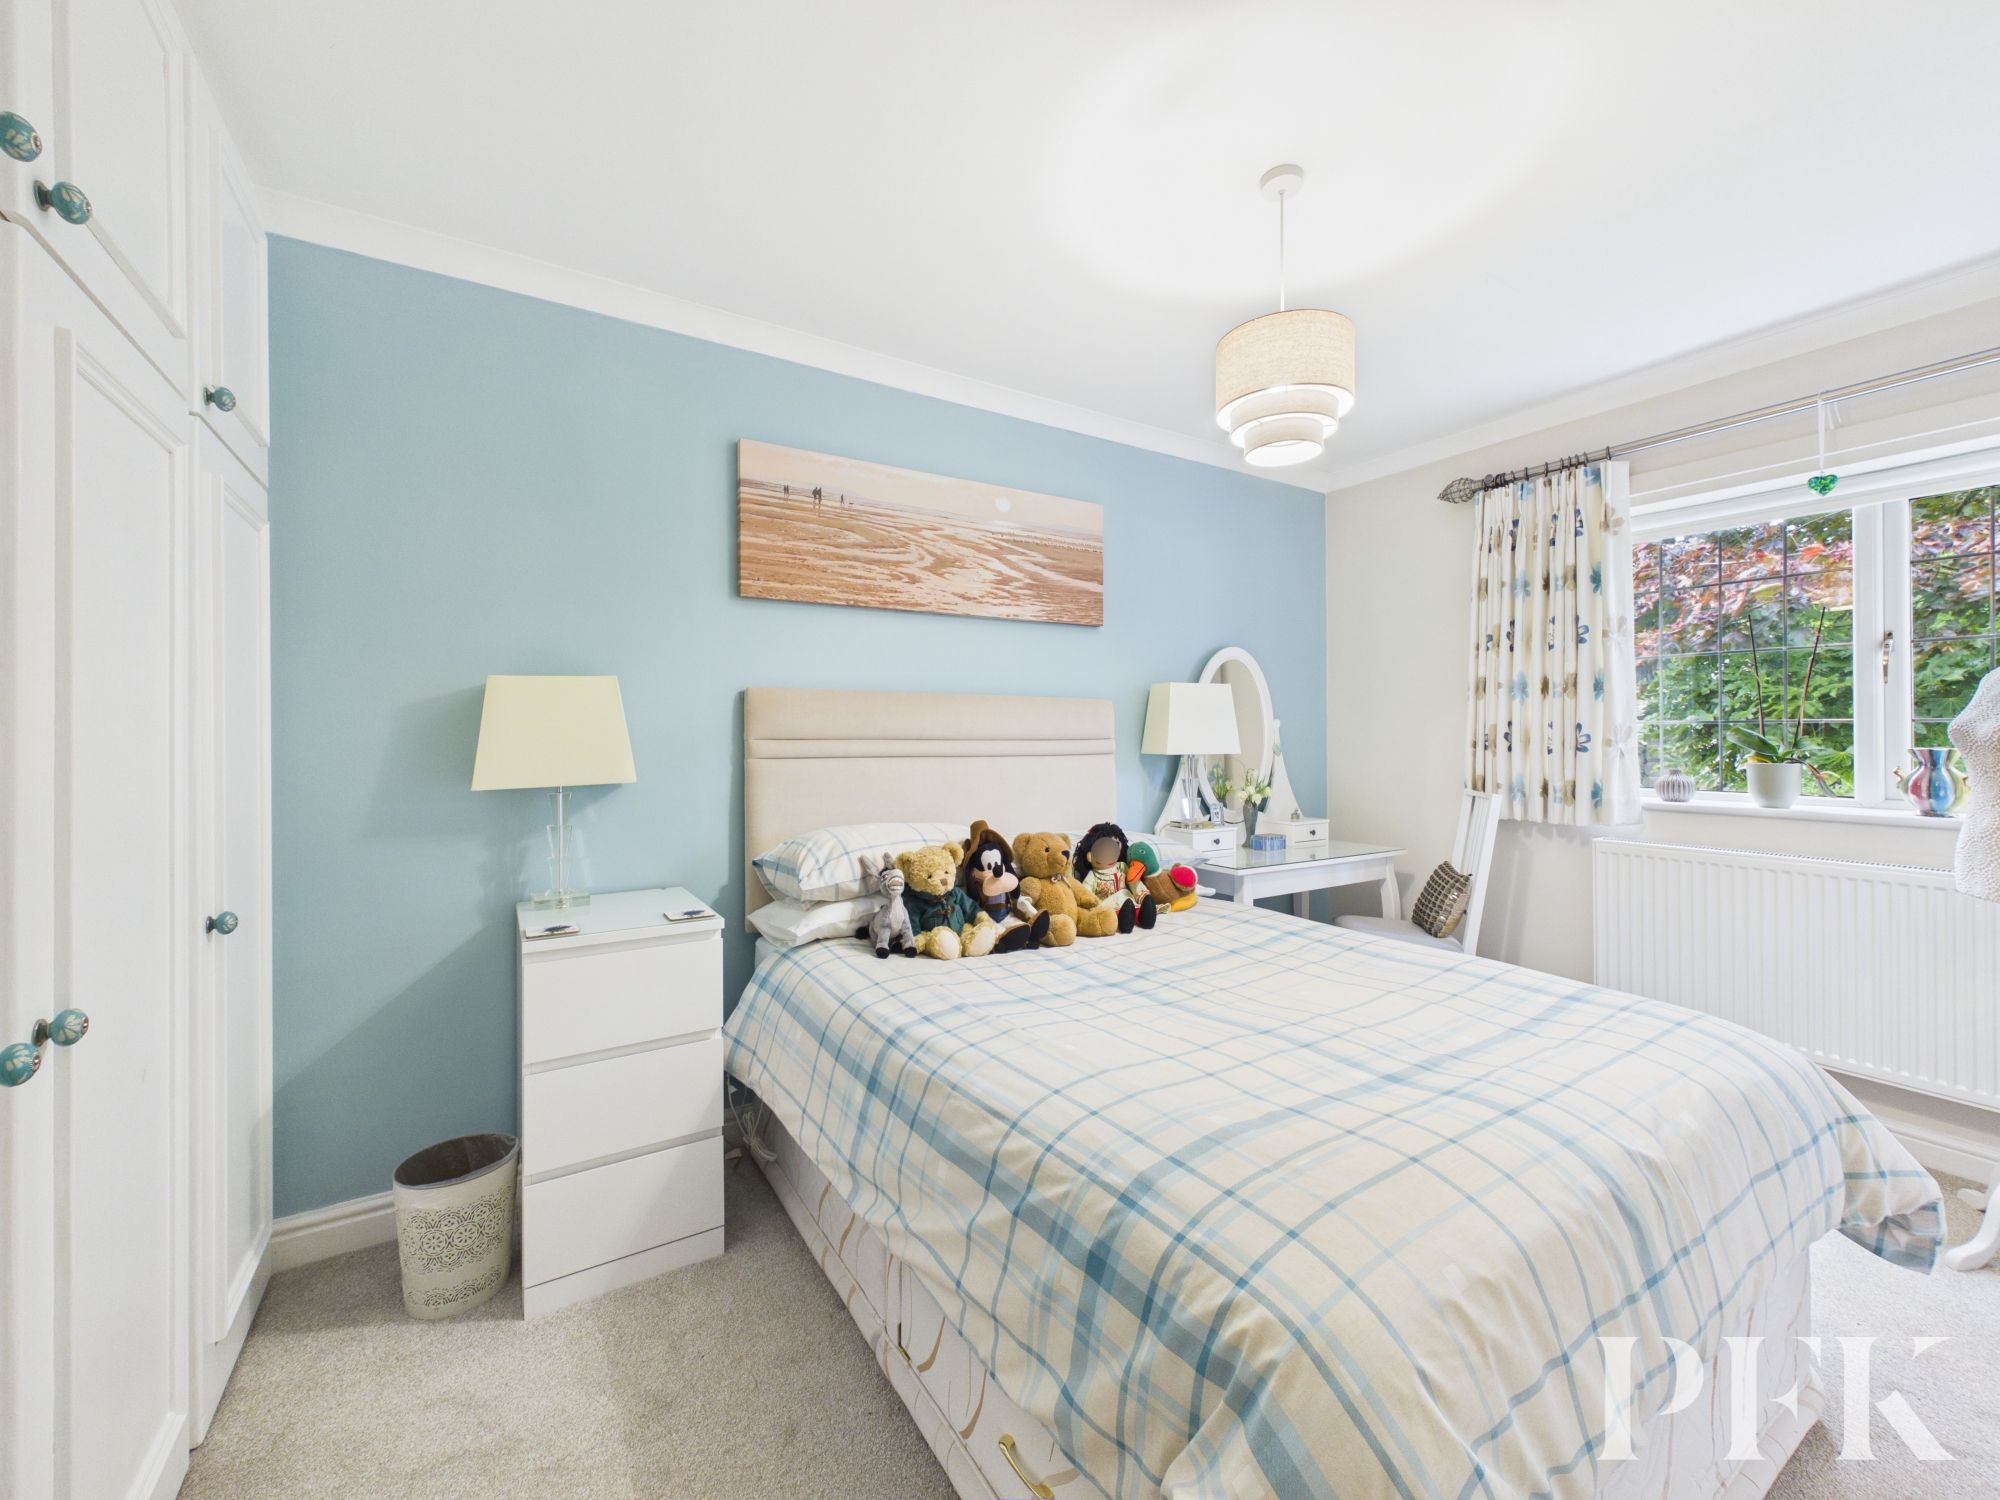
Double bedroom with fitted wardrobe, window and en-suite shower room.
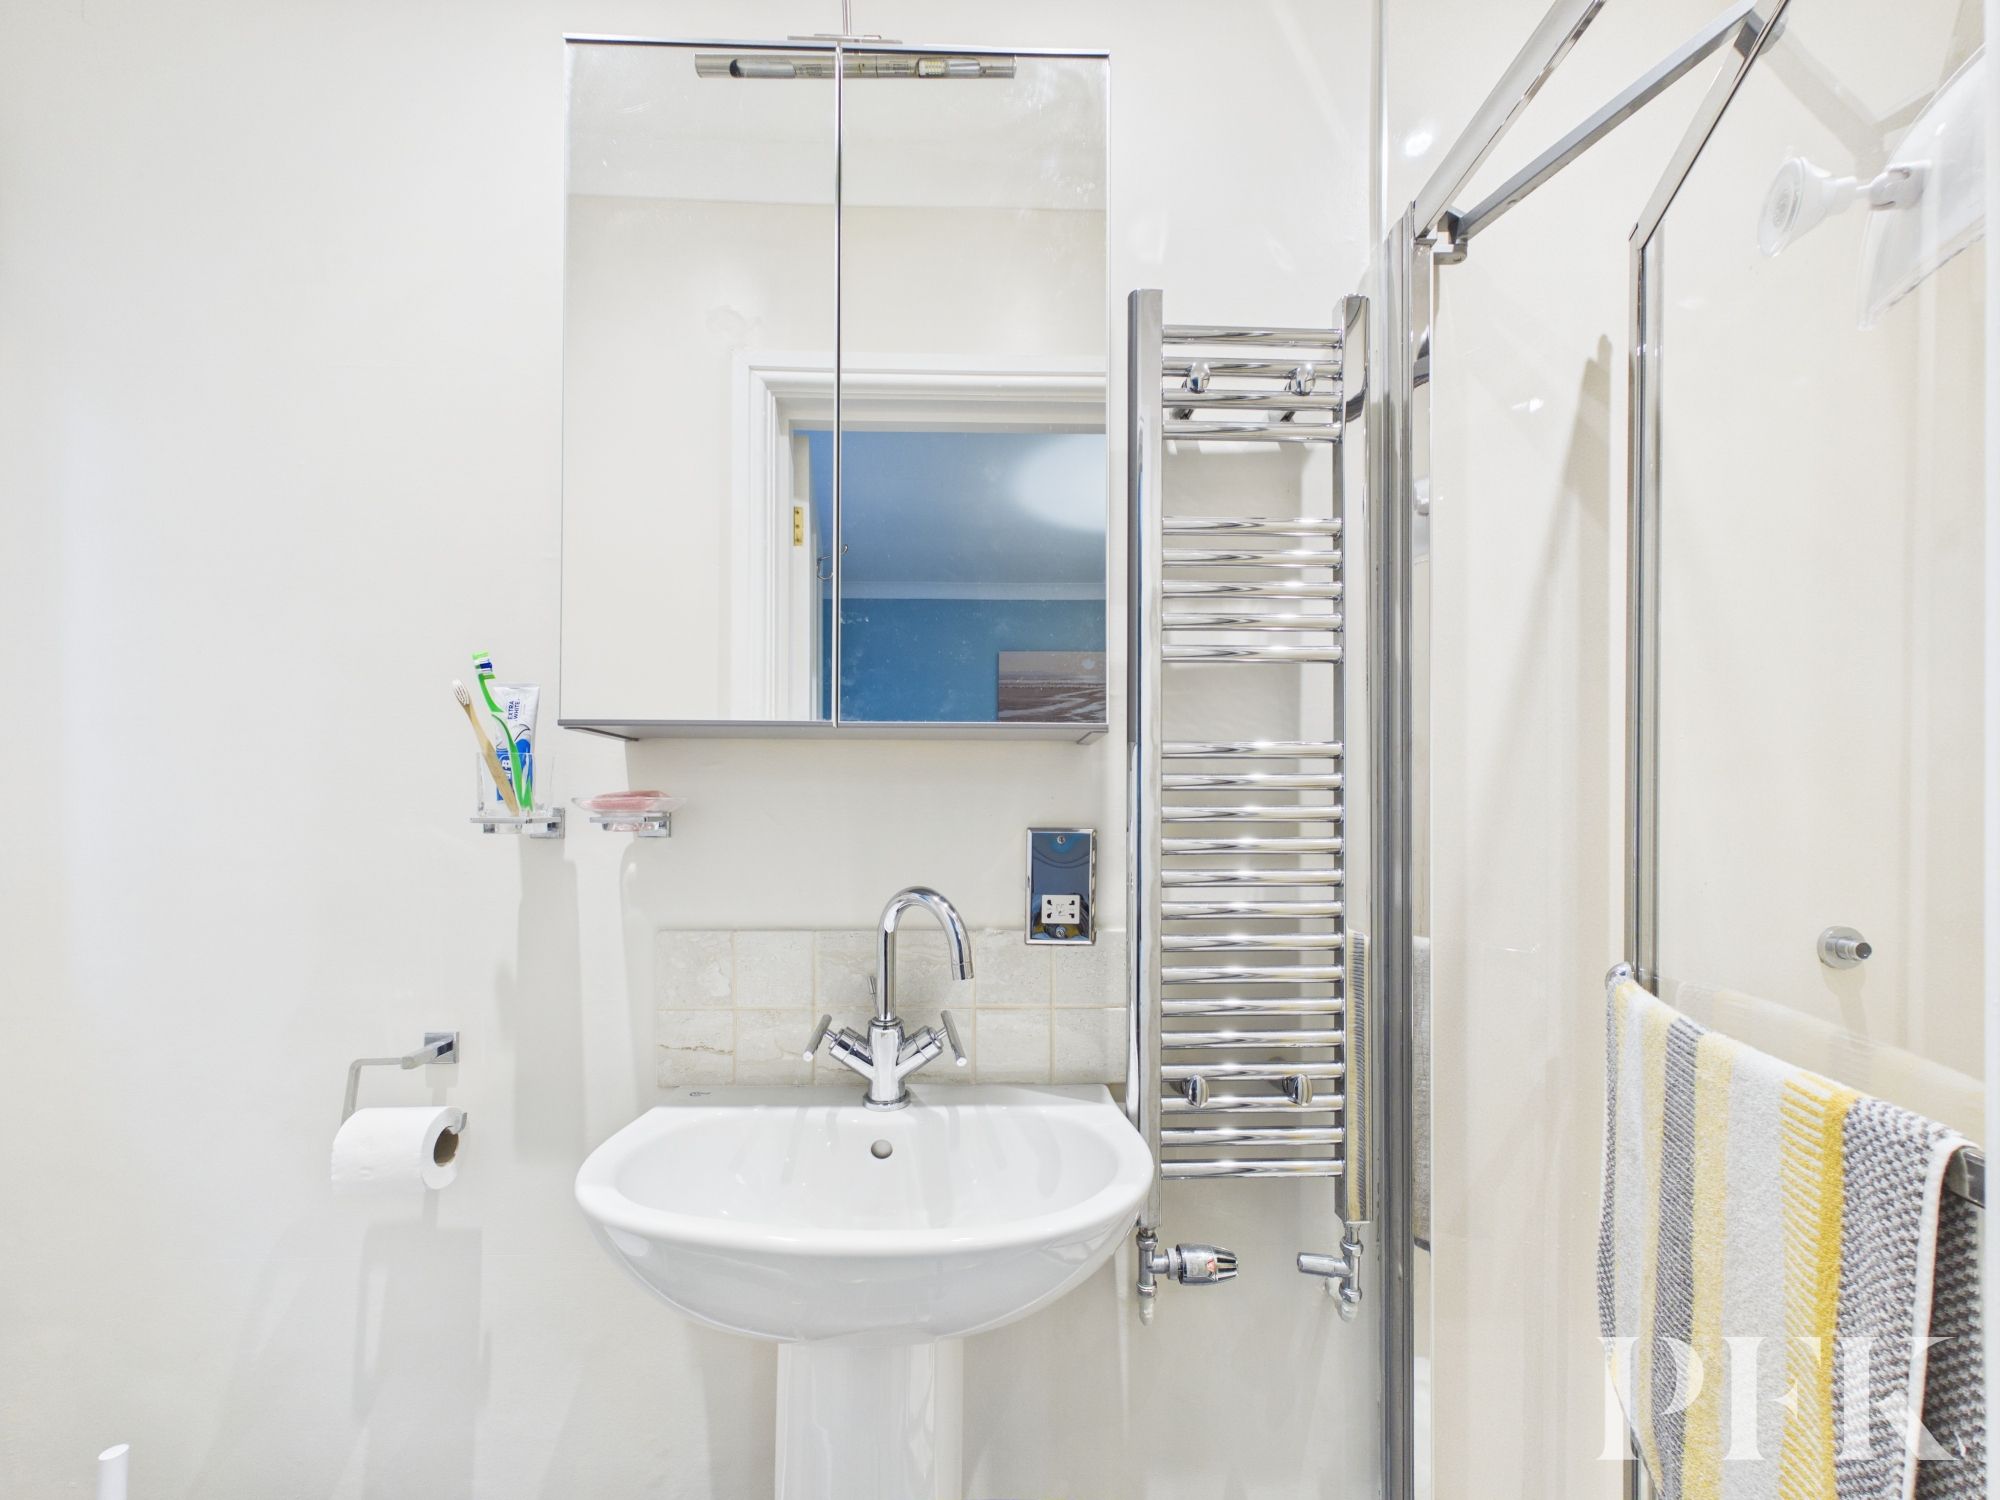
Dimensions: 9' 1" x 2' 7" (2.78m x 0.79m)
Low level wc, wash hand basin and shower cubicle with mains shower. Small window and chrome radiator.
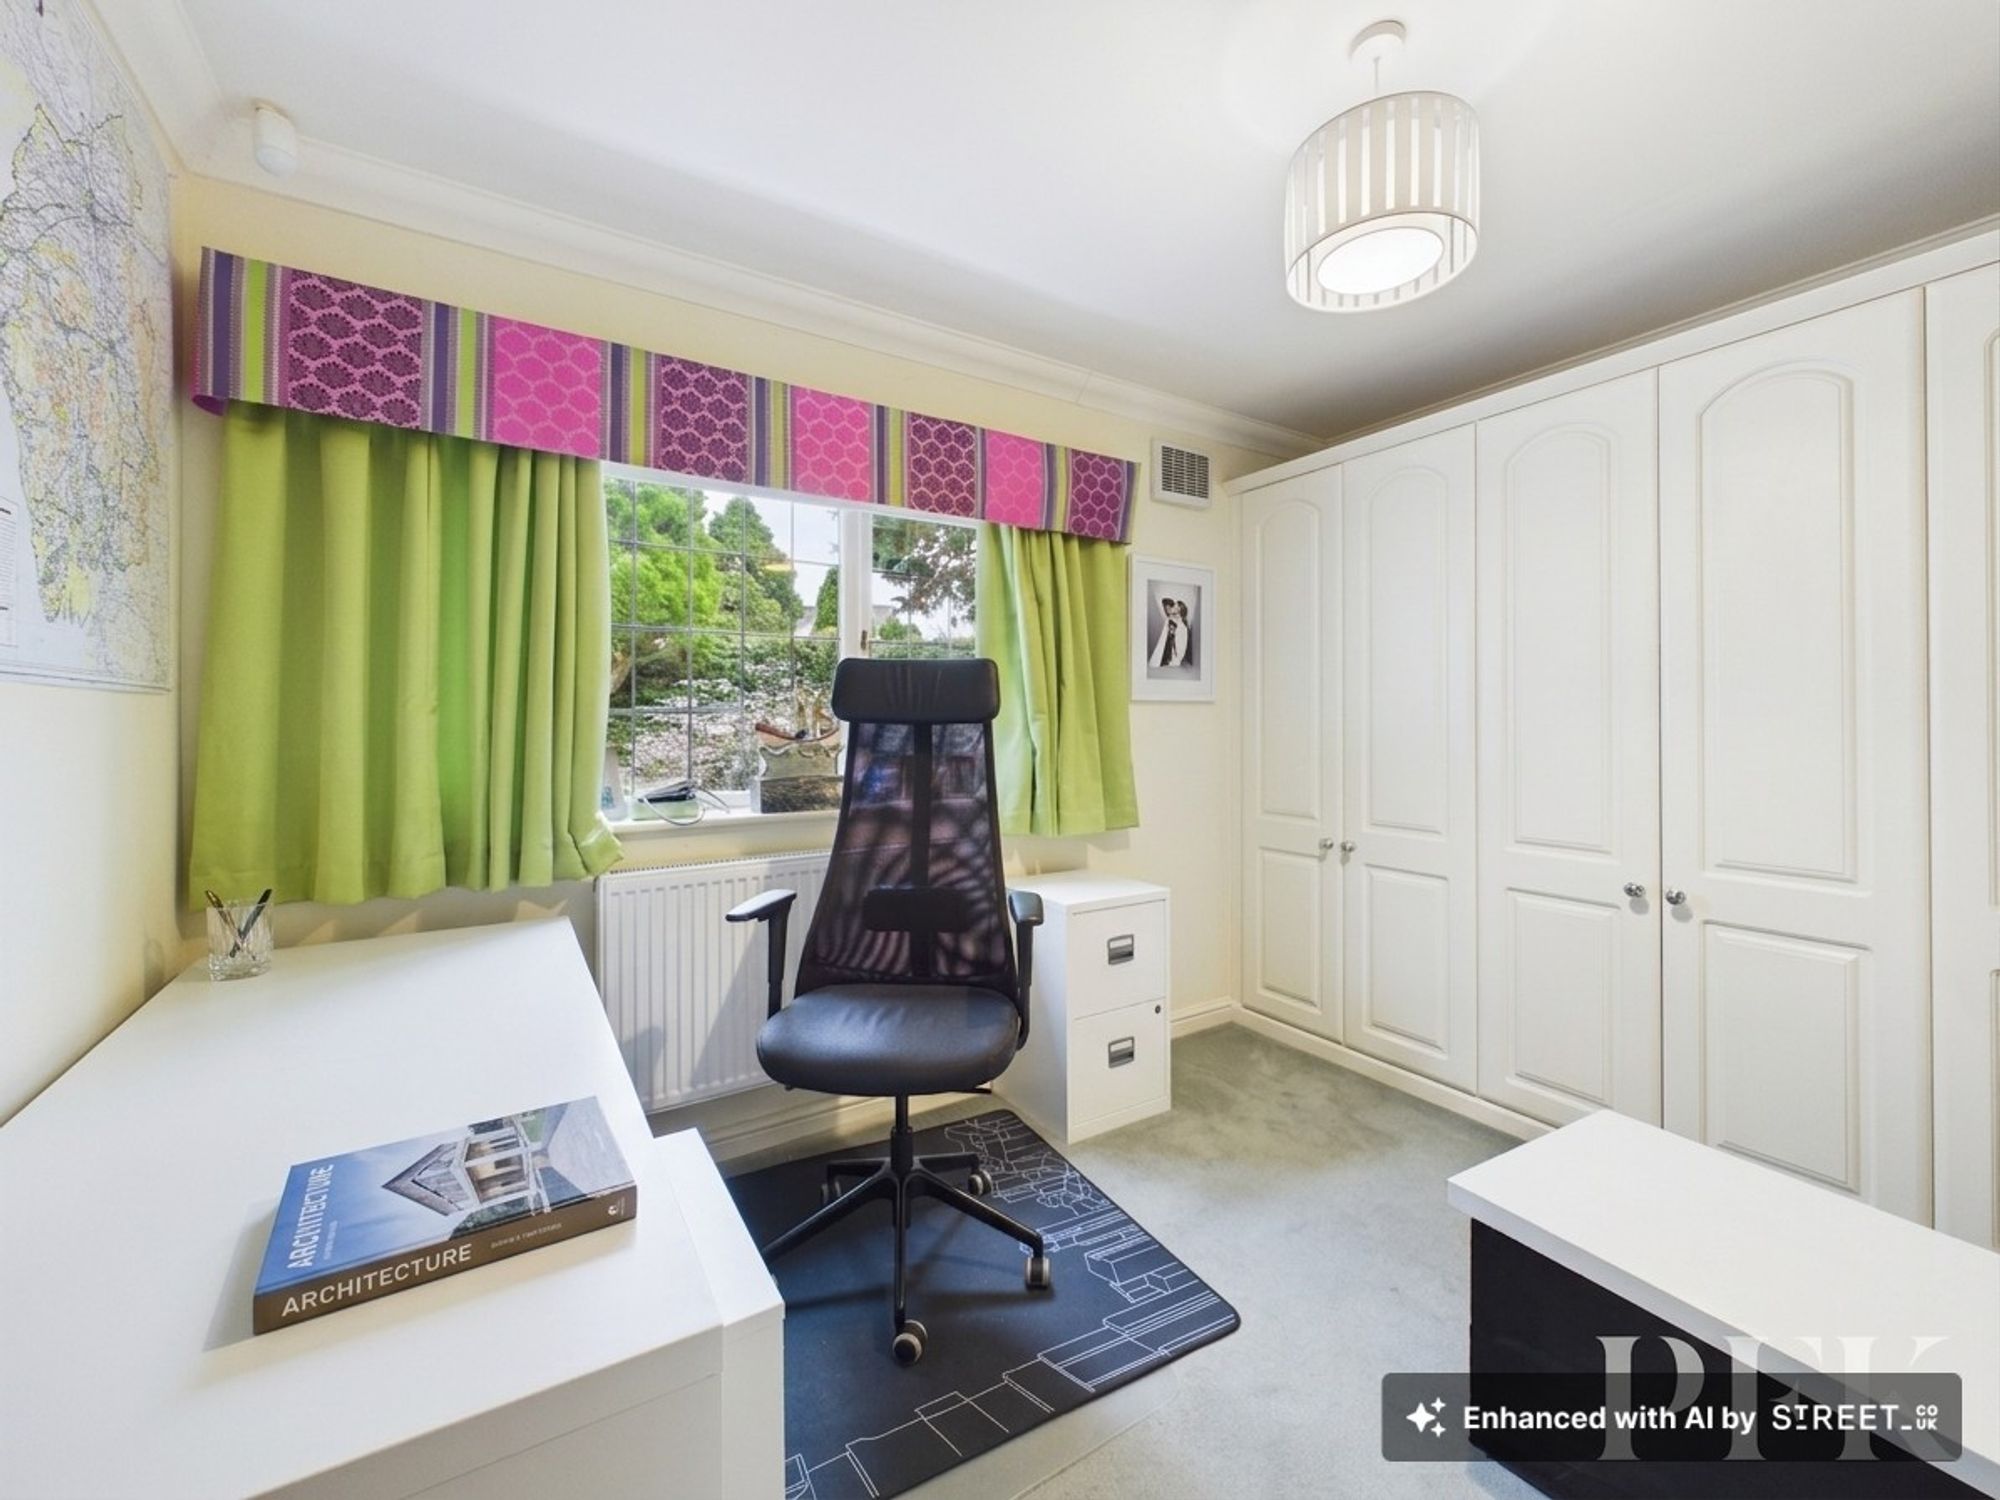
Dimensions: 11' 9" x 9' 3" (3.59m x 2.81m)
Currently utilised as a home office, with window to front overlooking the garden and fitted wardrobes to 1 wall.
Dimensions: 9' 4" x 8' 10" (2.84m x 2.70m)
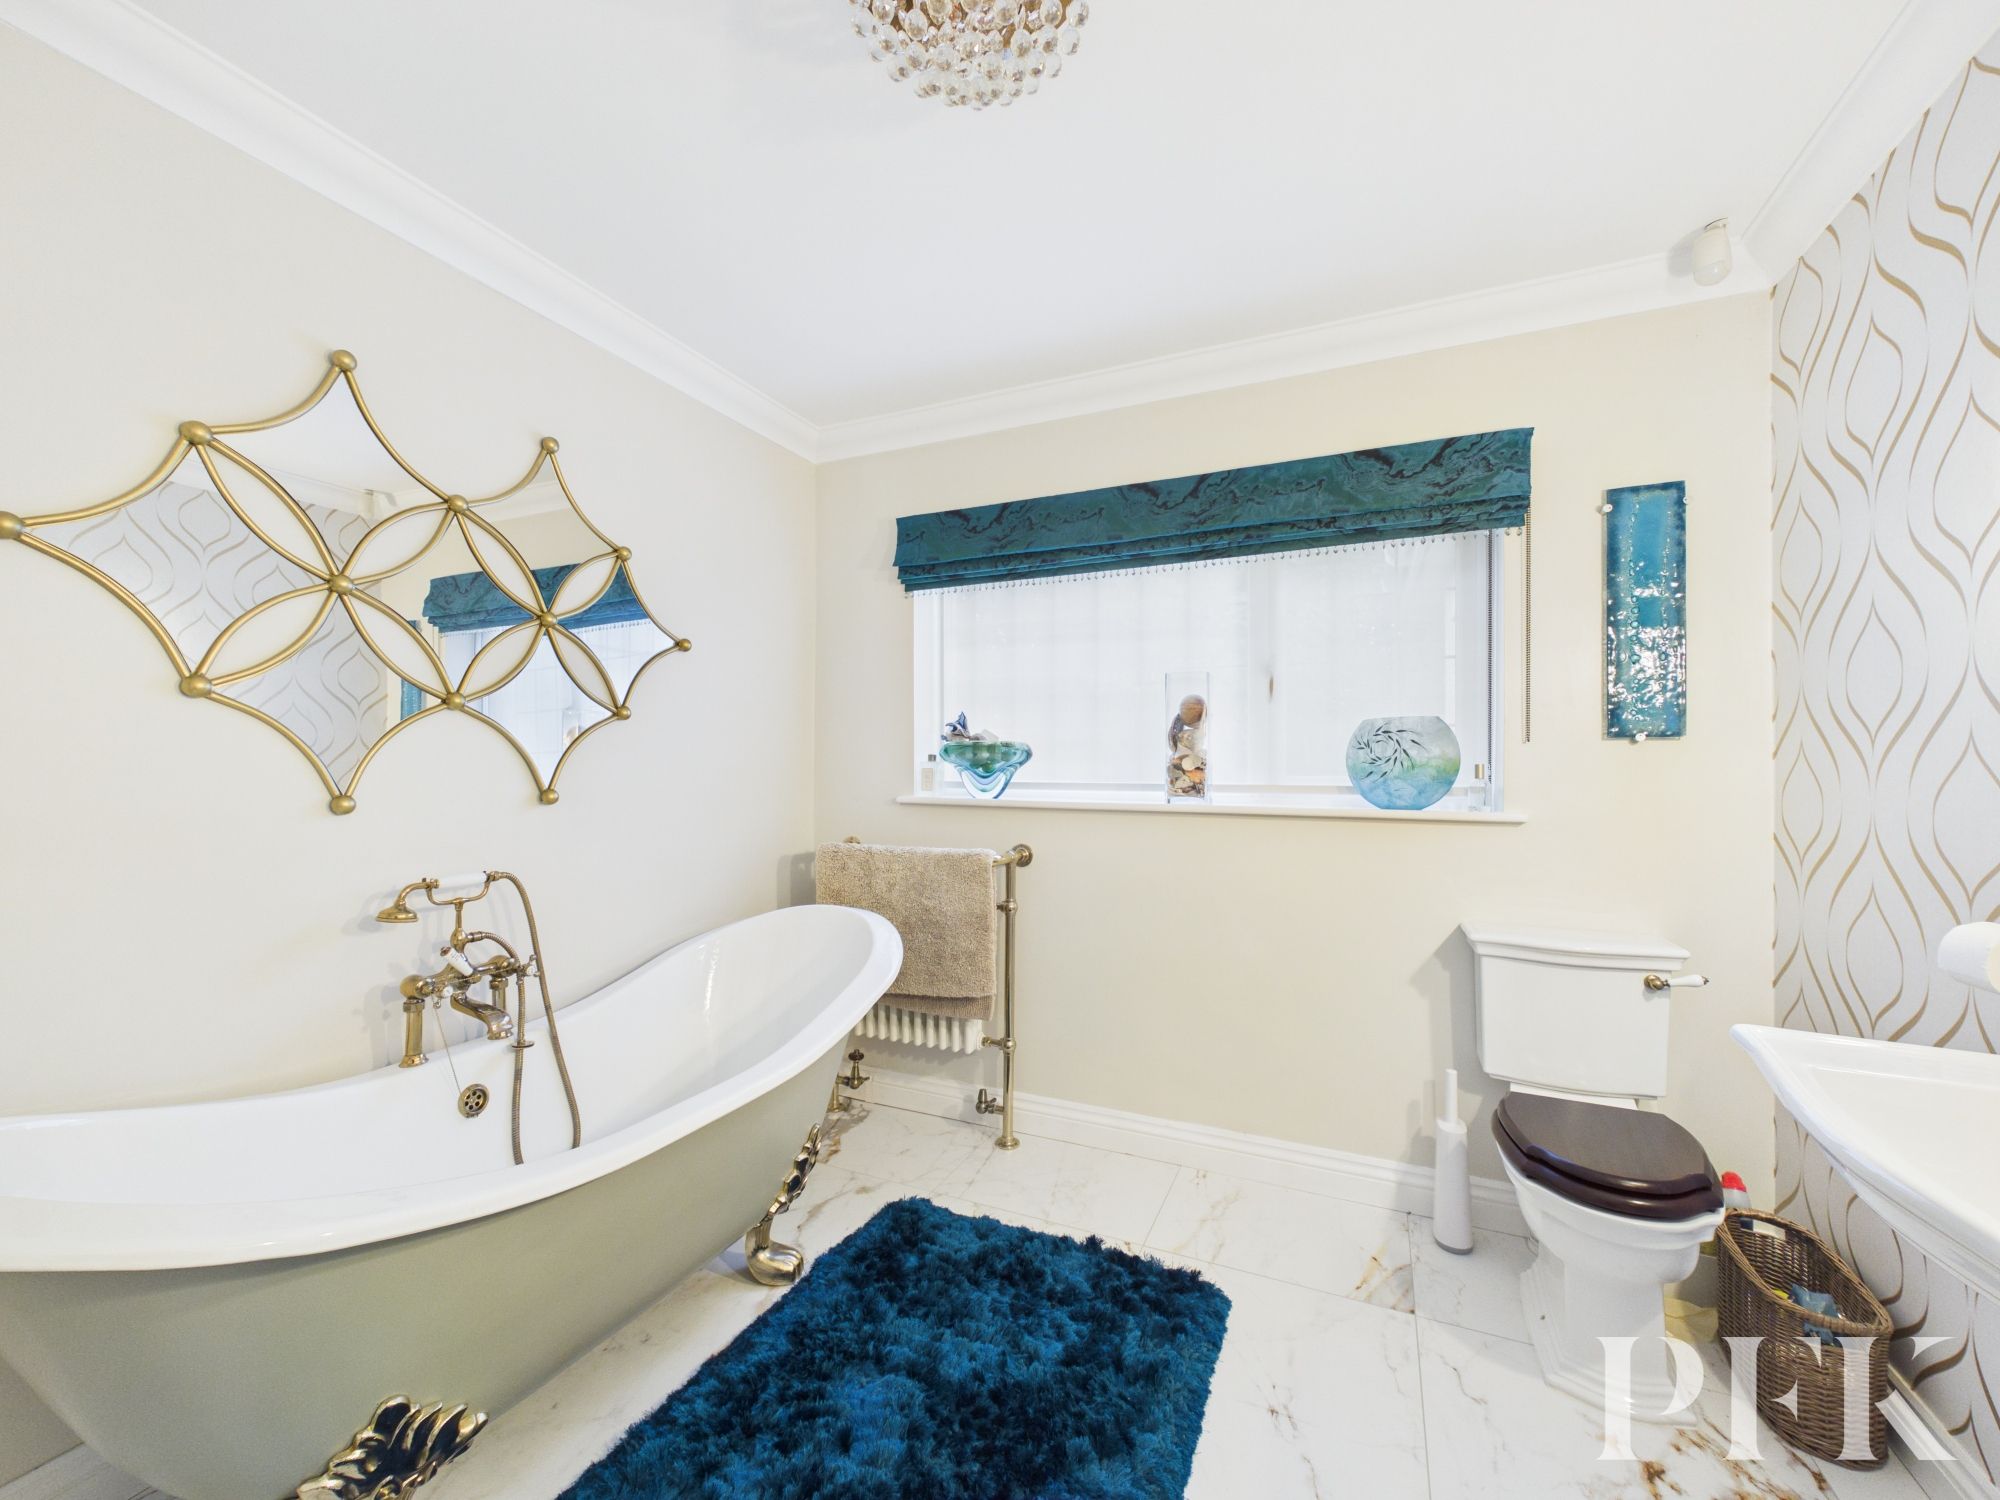
Fitted with traditional white suite comprising low level wc, wash hand basin and freestanding bath.
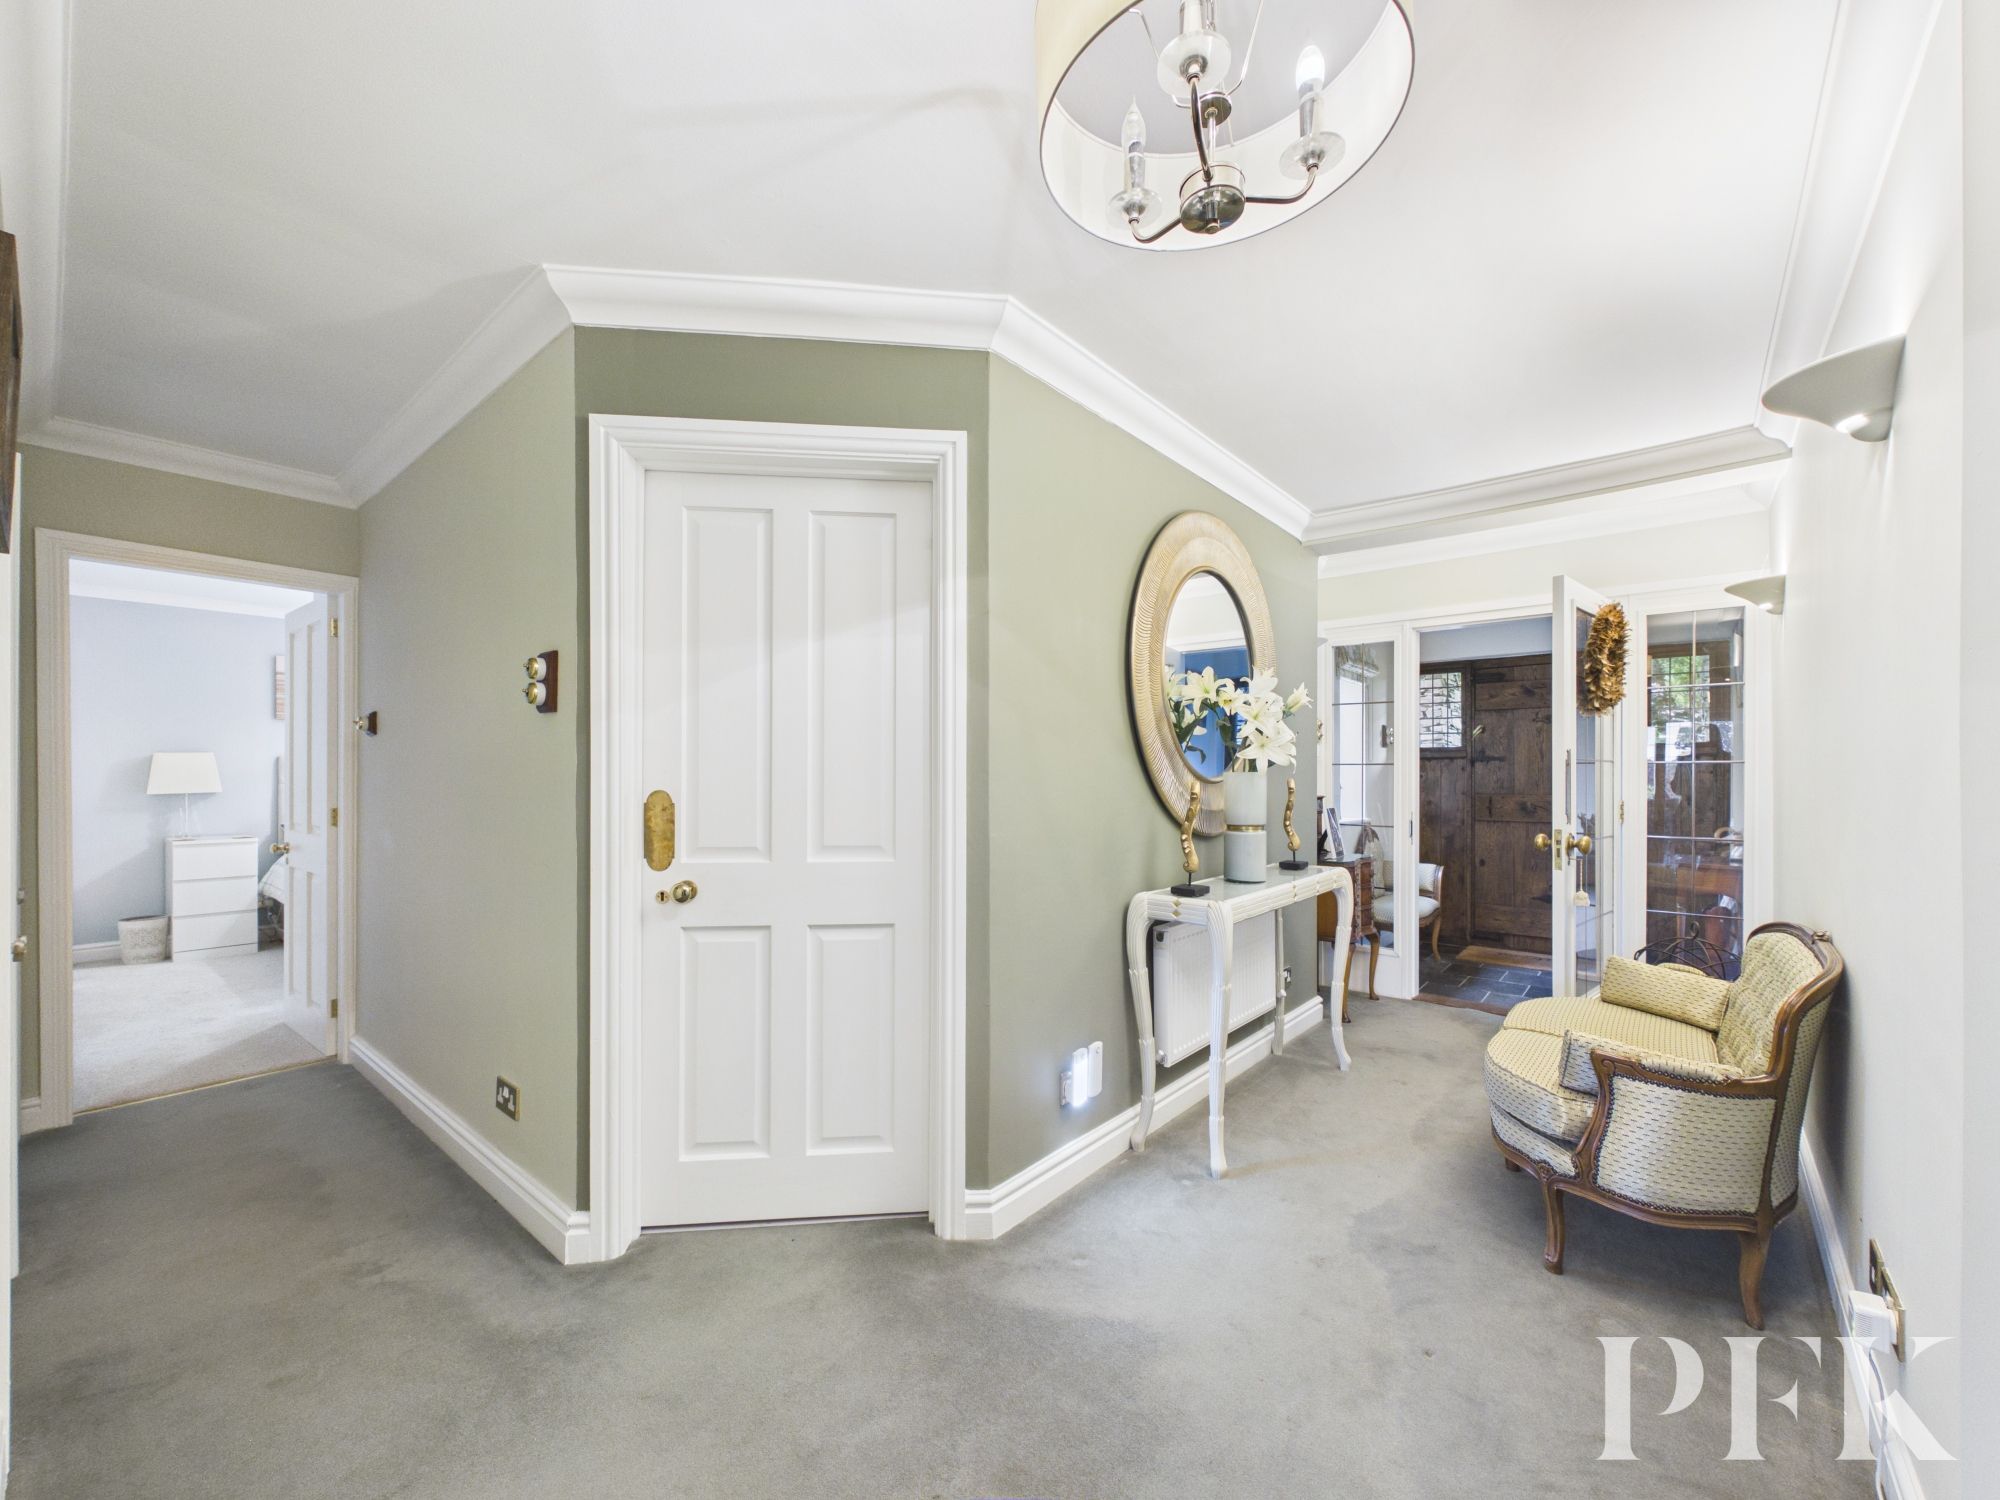
This hallway offers access to a large double en-suite bedroom, utility room and wc, with separate access to the rear of the property this space offers great potential to be used as an annex for a dependent relative or as an Air b&b (subject to permissions).
Dimensions: 14' 5" x 13' 5" (4.39m x 4.08m)
Large en-suite double bedroom with window overlooking the gardens and fitted wardrobes to one wall.
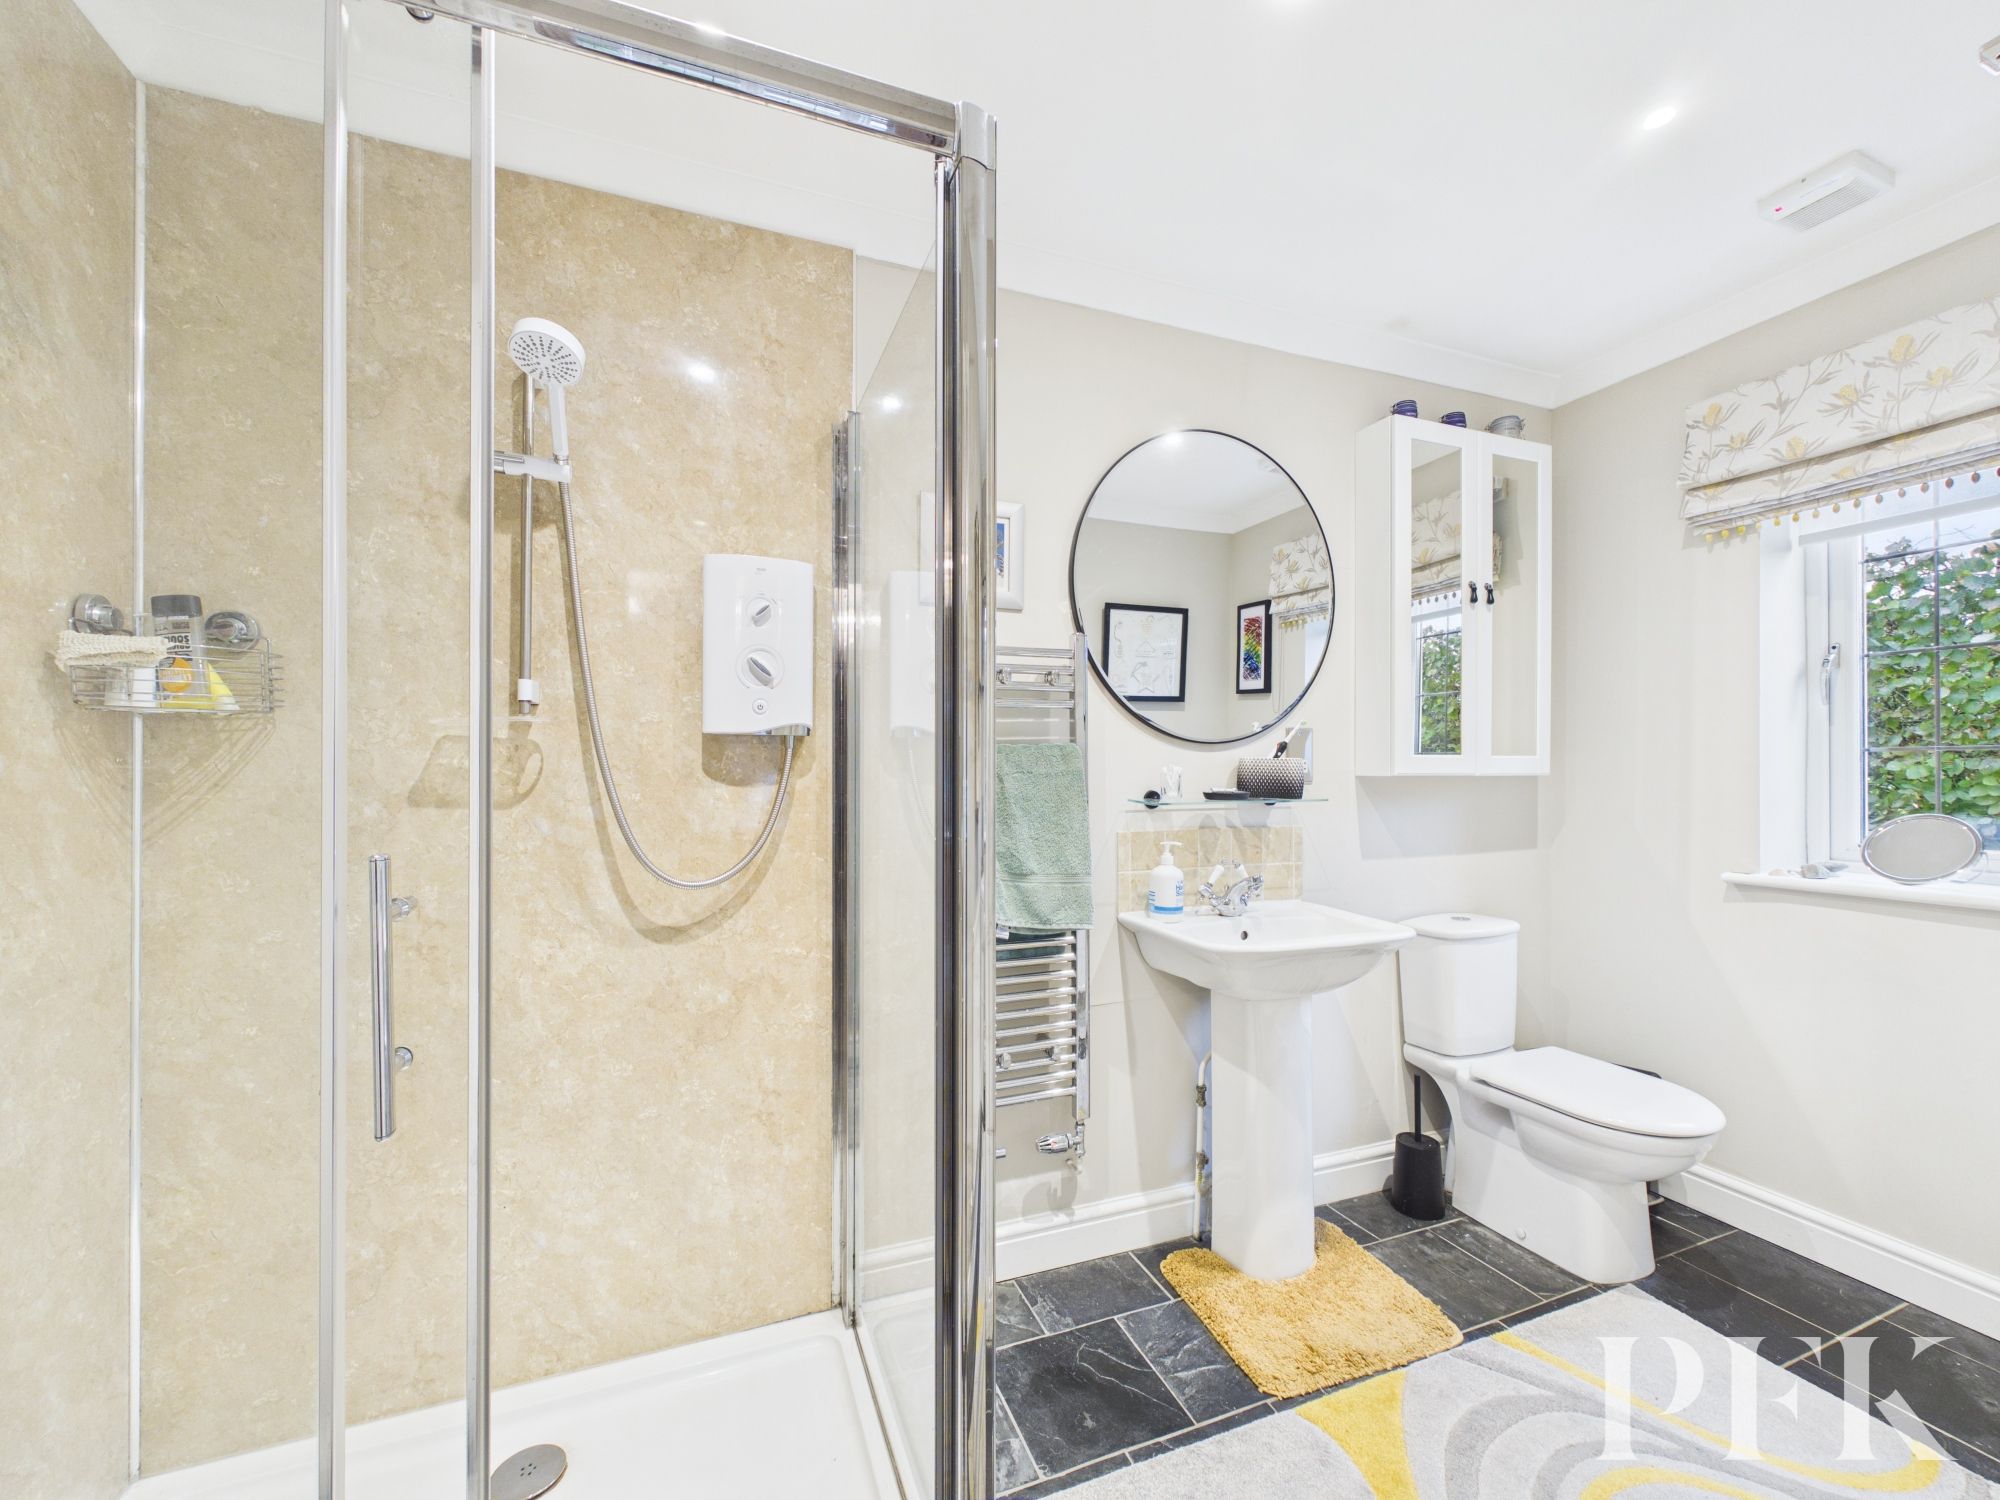
Dimensions: 11' 0" x 5' 3" (3.35m x 1.61m)
Large en-suite fitted with 3 piece white suite comprising low level wc, wash hand basin and walk in shower with electric shower. Window and chrome radiator.
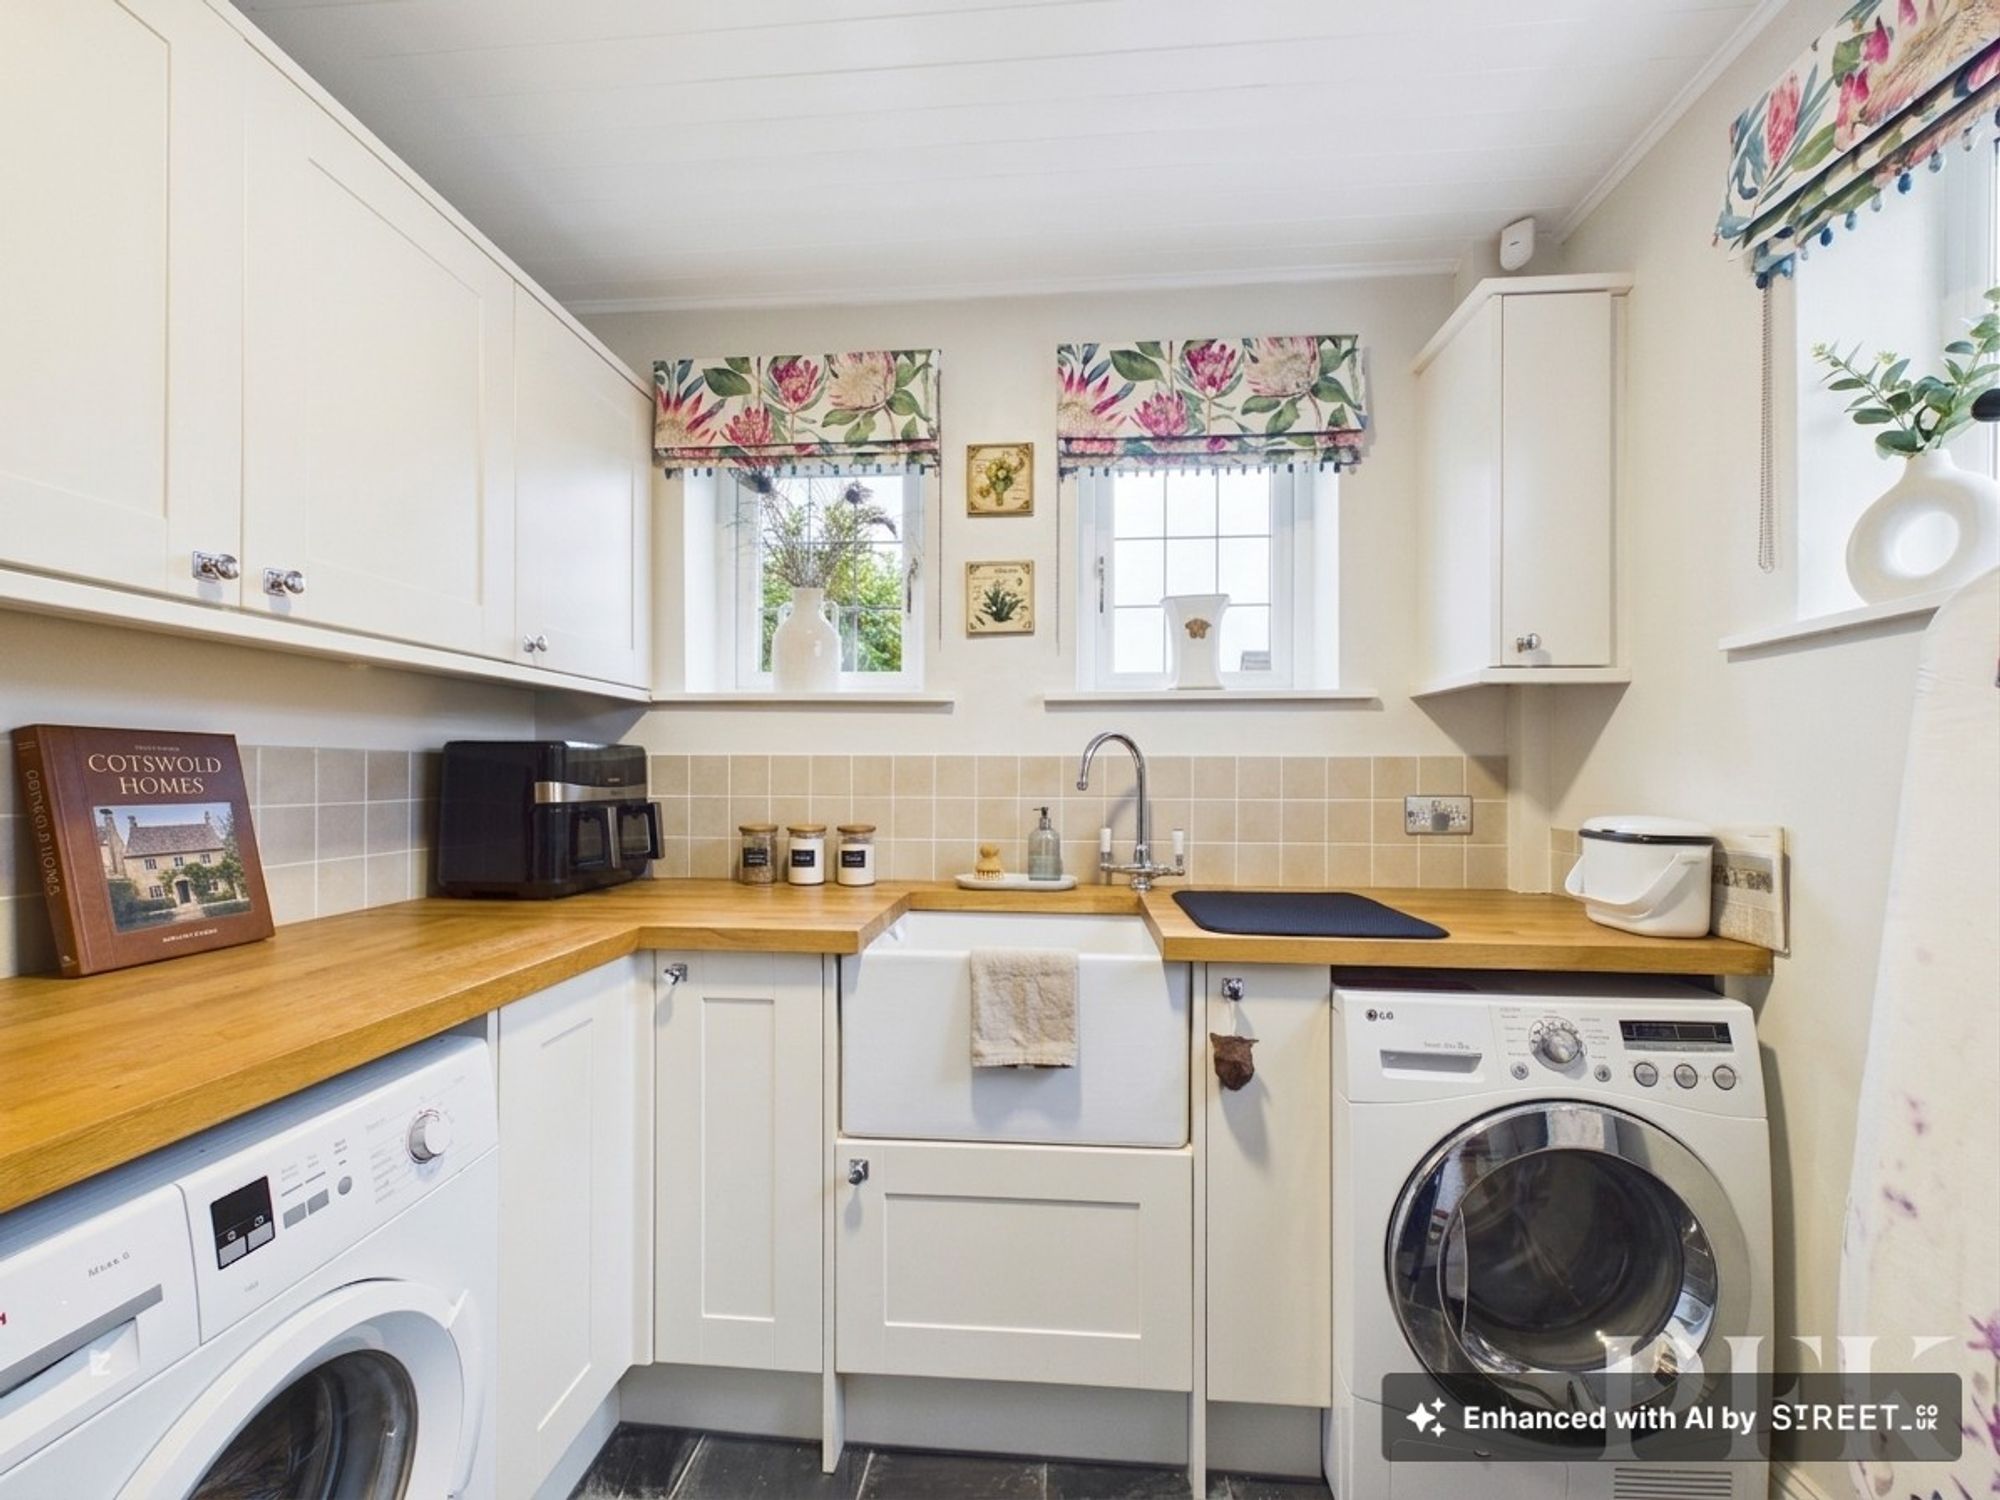
Dimensions: 7' 11" x 7' 10" (2.42m x 2.38m)
Fitted with a range of matching wall and base units with complementary worksurfacing and Belfast sink. Plumbing for washing machine and tumble dryer.
Dimensions: 4' 7" x 2' 11" (1.39m x 0.88m)
Mains gas, electricity, water & drainage. Gas central heating and double glazing installed throughout. Please note: measurements are approximate so may reflect the maximum dimensions and the mention of any appliances/services within these particulars does not imply that they are in full and efficient working order.
PFK works with preferred providers for services relating to buying or selling property. These providers offer competitive pricing, but you are under no obligation to use them and are free to choose alternatives. If you do use these services, PFK may receive a referral fee as follows (all figures include VAT): • Conveyancing (Napthens LLP, Bendles LLP, Scott Duff & Co, Knights PLC, Newtons Ltd, Beyond Conveyancing Ltd): £120 to £240 per completed sale or purchase. • Auction – If you decide to sell your property via Auction House Cumbria following our introduction, the average referral fee earned for 2025 was £2,398 and is dependent on the final sale price. • Financial Services (Emma Harrison Financial Services): average referral fee of £221 in 2024 for arranging mortgages, insurance, and related products. • EPCs (M & G EPCs Ltd): £25 for EPC • Anti-Money Laundering (AML) Checks (via Landmark): between £8.50 and £15.50.
The property can be located using either CA13 0UF or W3W///dime.stunts.comically