Croft Ends, Appleby-In-Westmorland, CA16
House
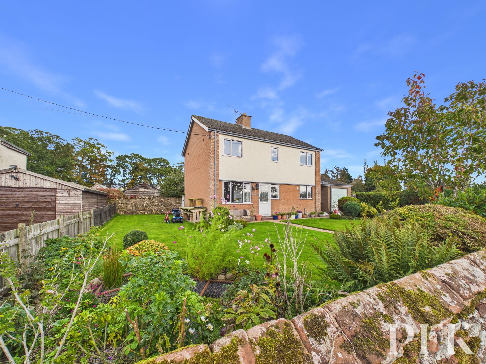
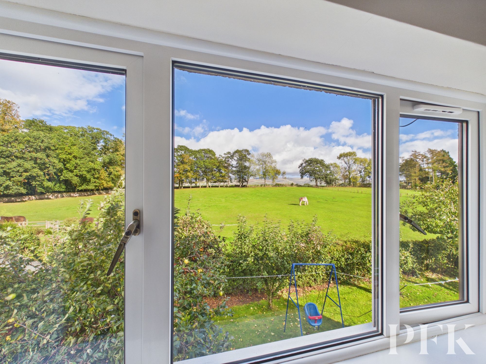
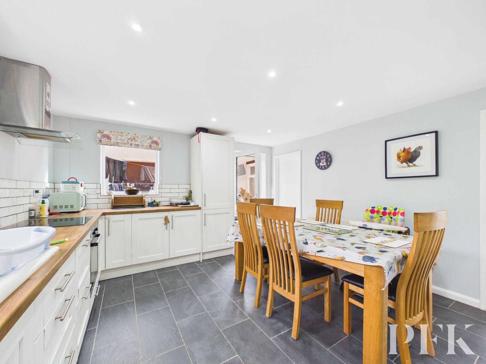
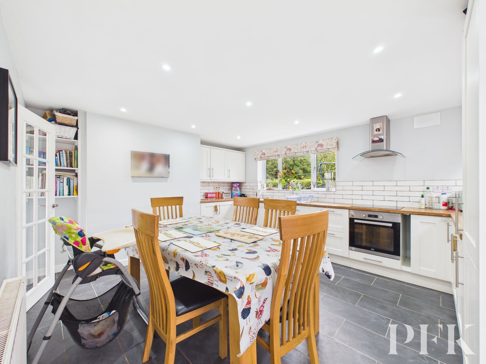
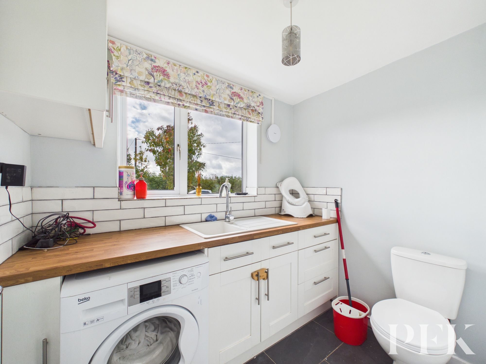
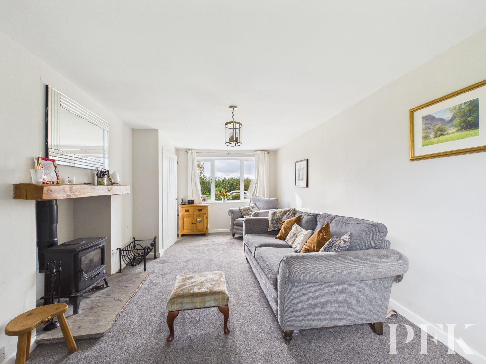
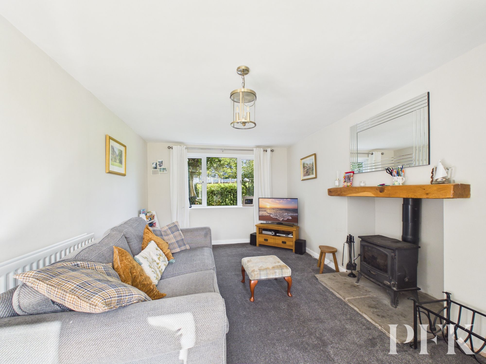
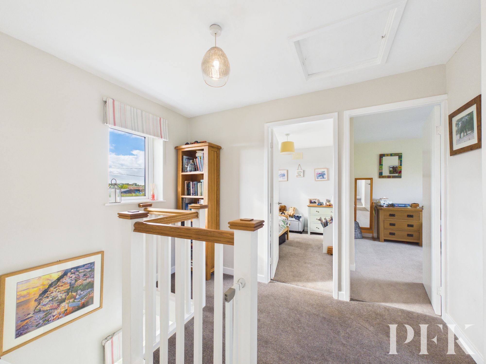
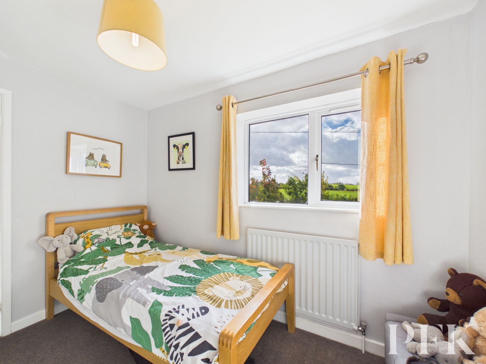
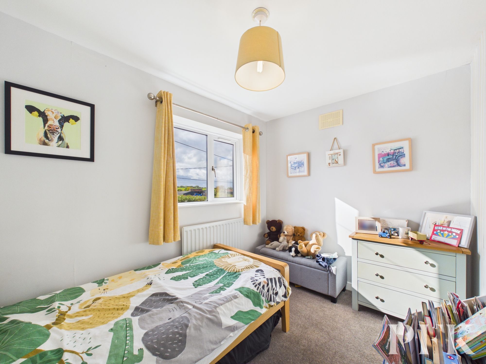
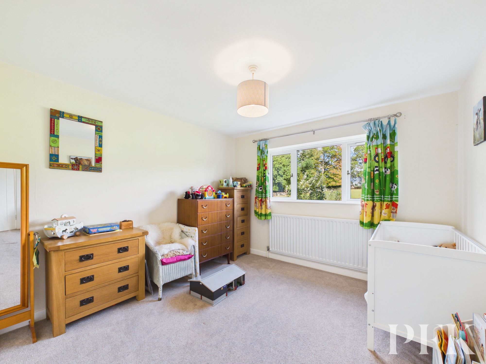
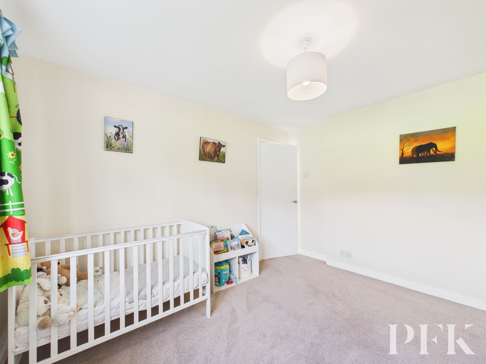
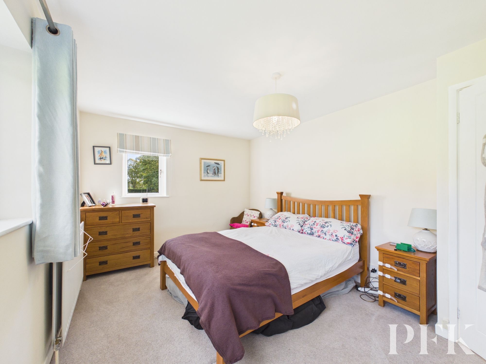
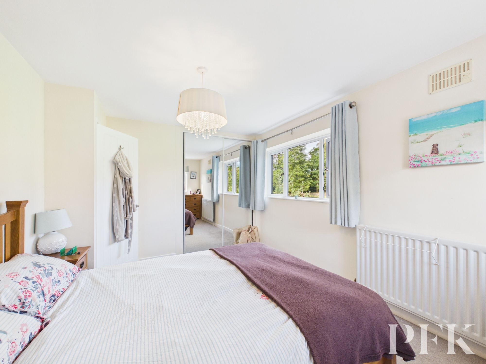
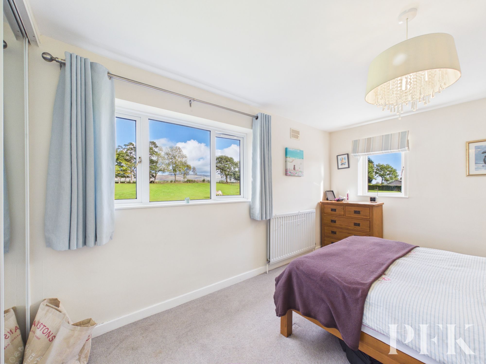
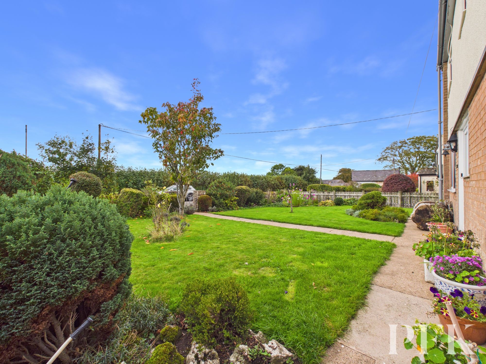
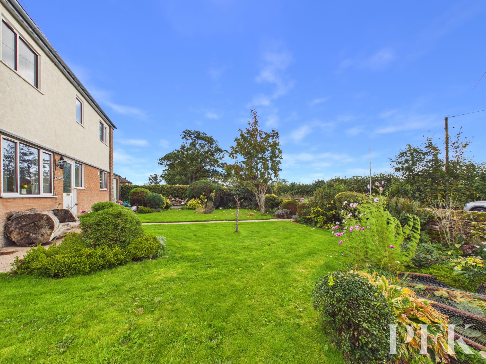
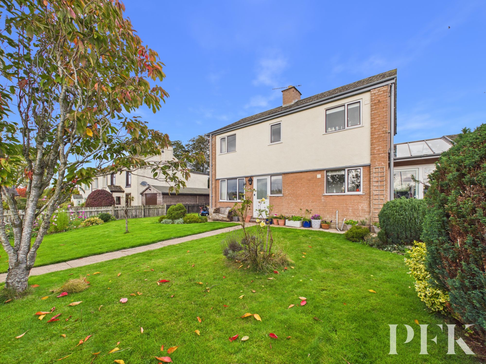
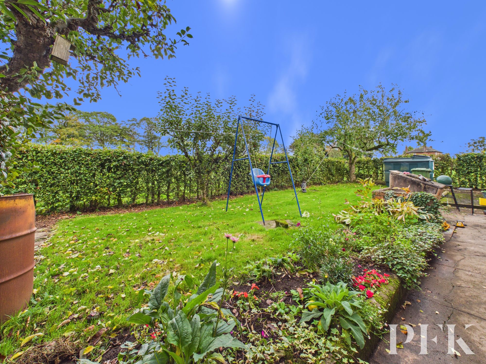
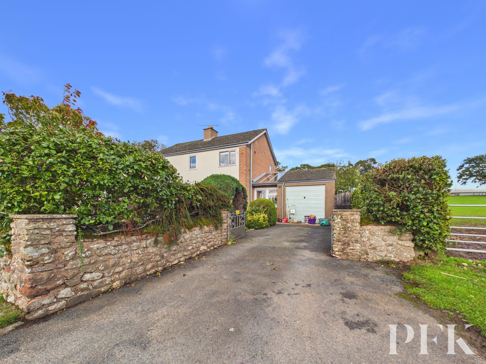
Situated in the quiet hamlet of Croft Ends, approximately 1.5 miles from Appleby, West View is a detached three bedroom house set within a good sized plot, with gardens to both the front and rear. The property enjoys attractive views across surrounding fields towards the Pennines and offers well proportioned accommodation, together with a single garage and useful additional storage space.
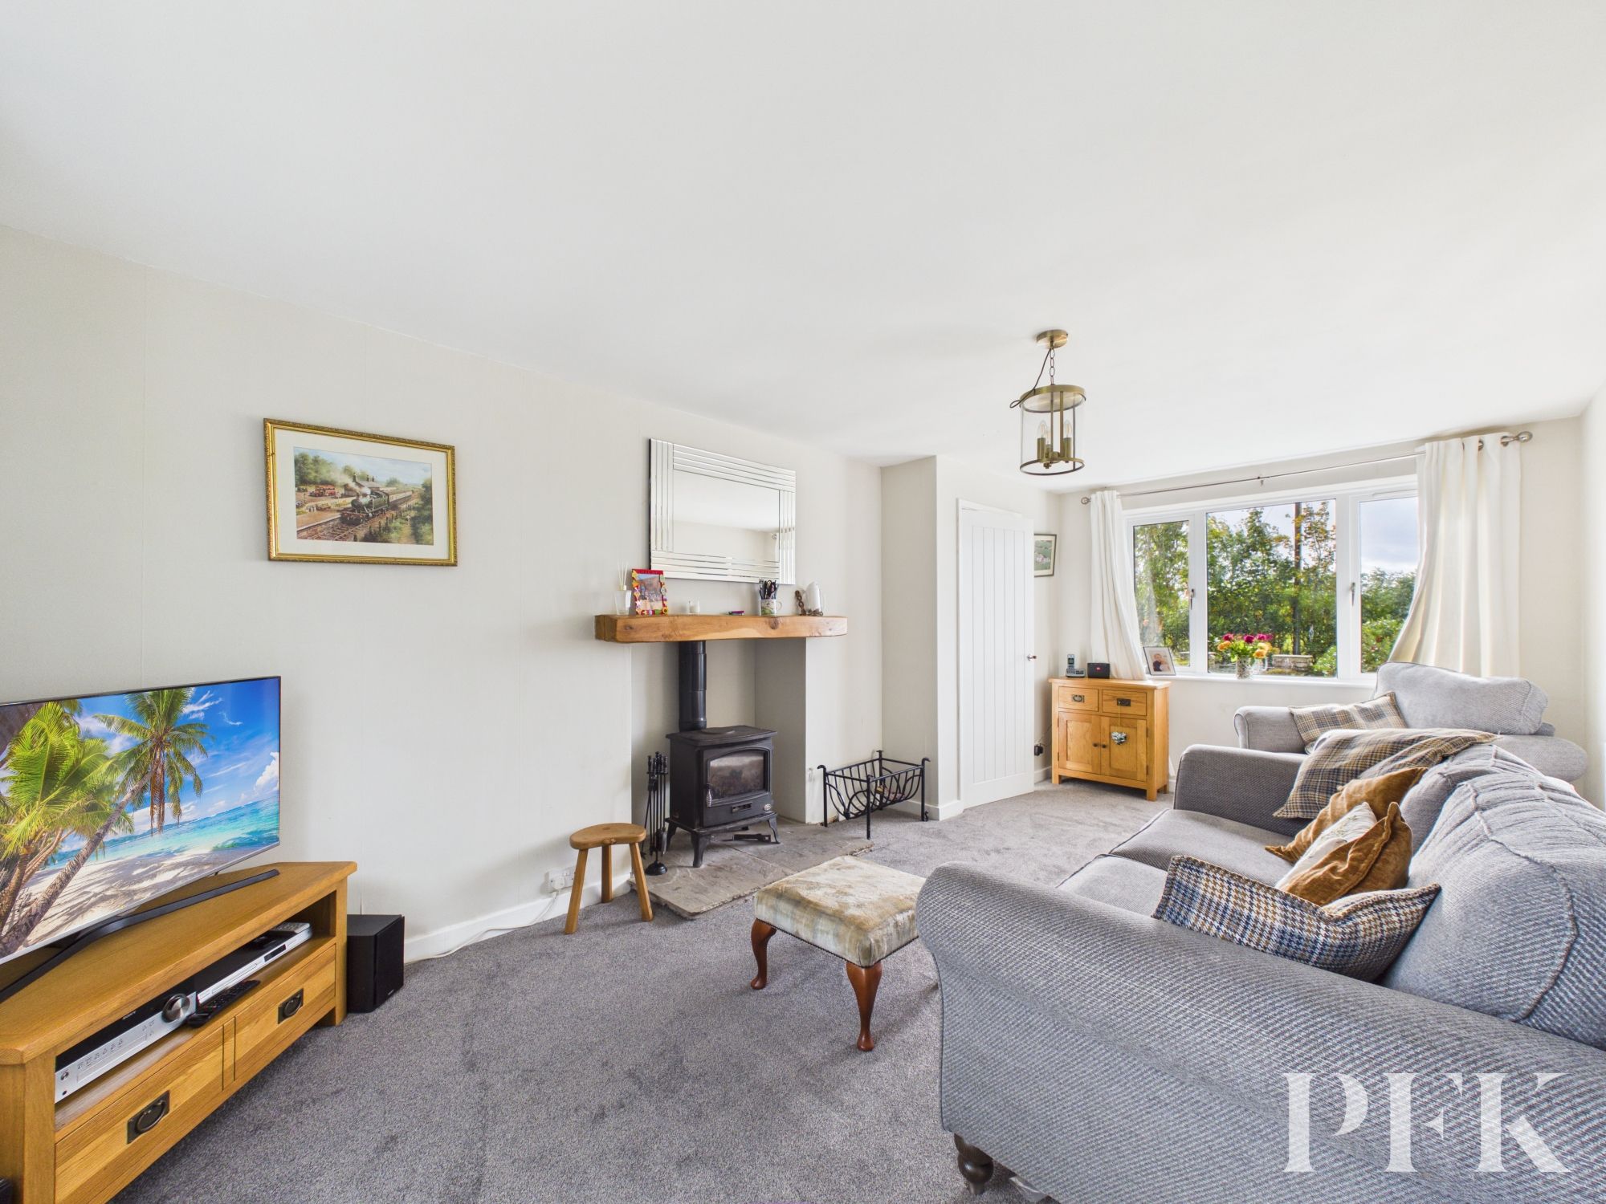
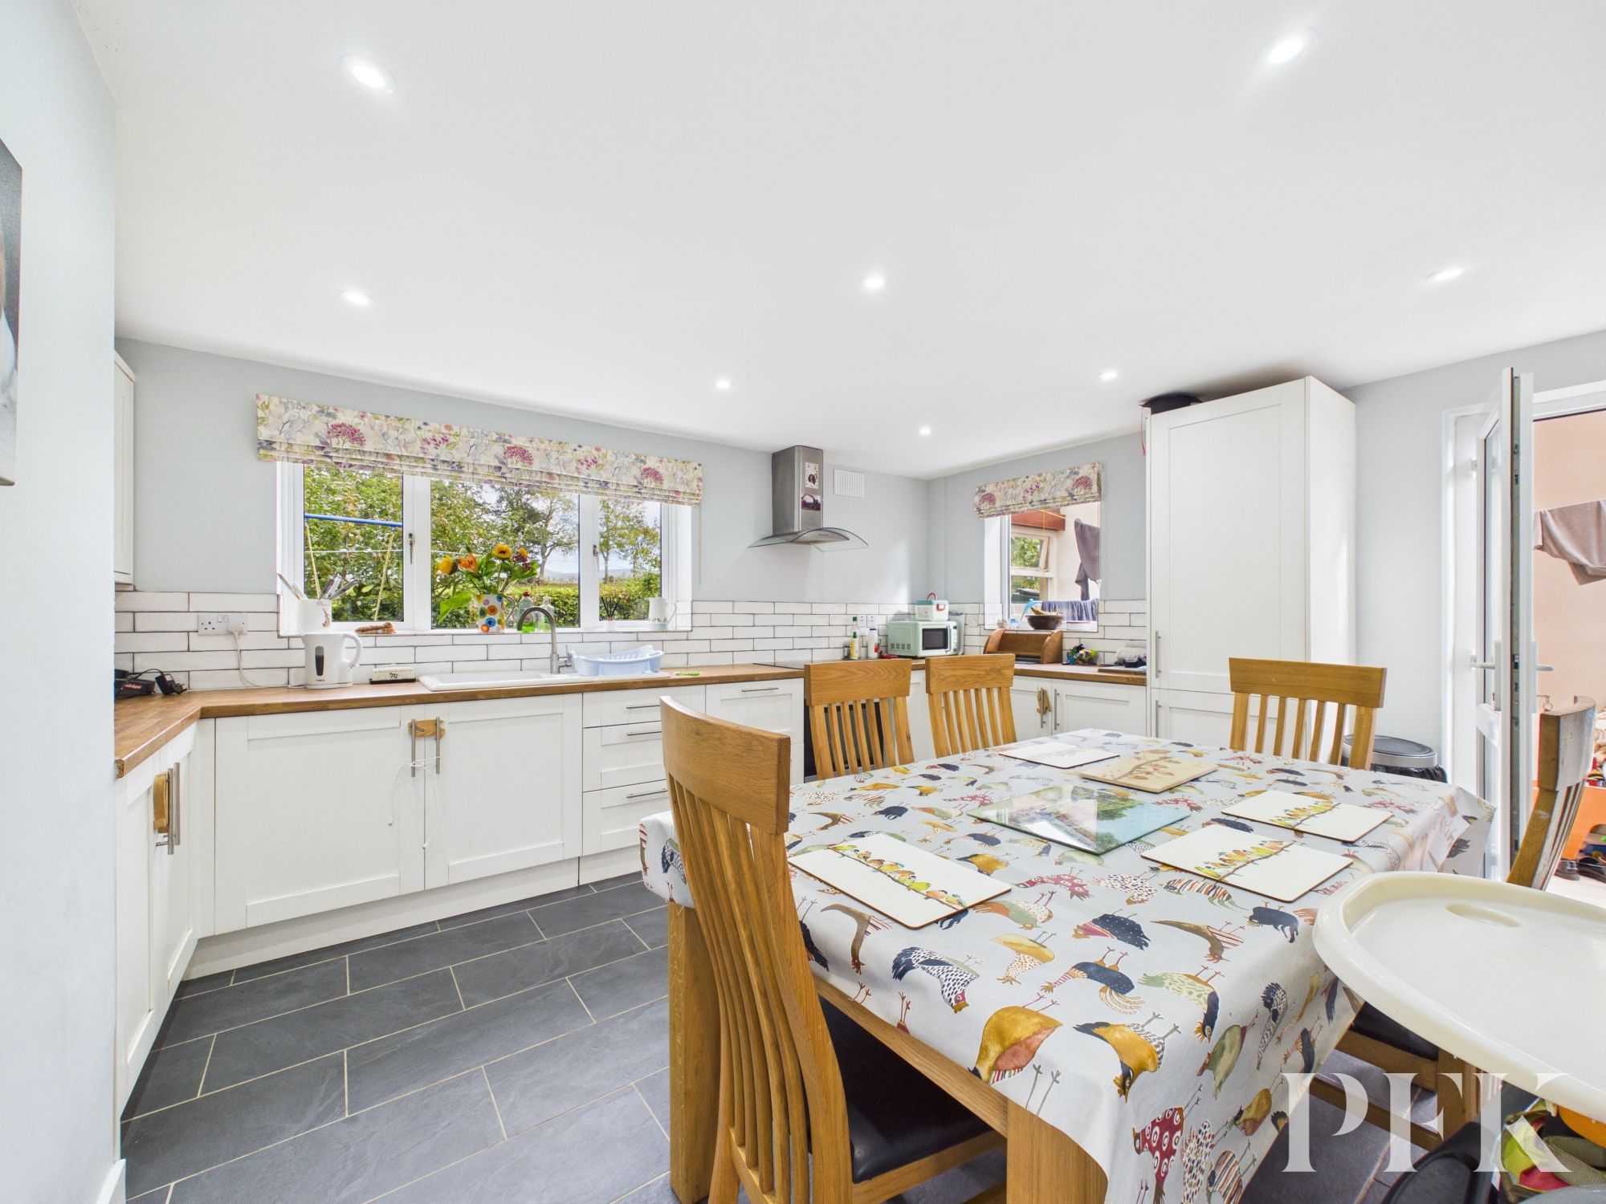
The front door opens into a welcoming hallway, providing access to the ground floor accommodation, useful storage and the staircase to the first floor. The lounge is a good sized reception room, featuring windows to both the front and rear, allowing plenty of natural light, together with a log burning stove creating a cosy focal point. The kitchen diner is fitted with a good range of wall and base units, integral appliances and space for a dining table, making it a practical space for everyday living. Just off the kitchen is a separate utility room with a sink, plumbing for a washing machine and a downstairs WC. A useful covered porch links the house to the single garage, providing a light and versatile space with excellent storage potential, before leading through to the garage itself.
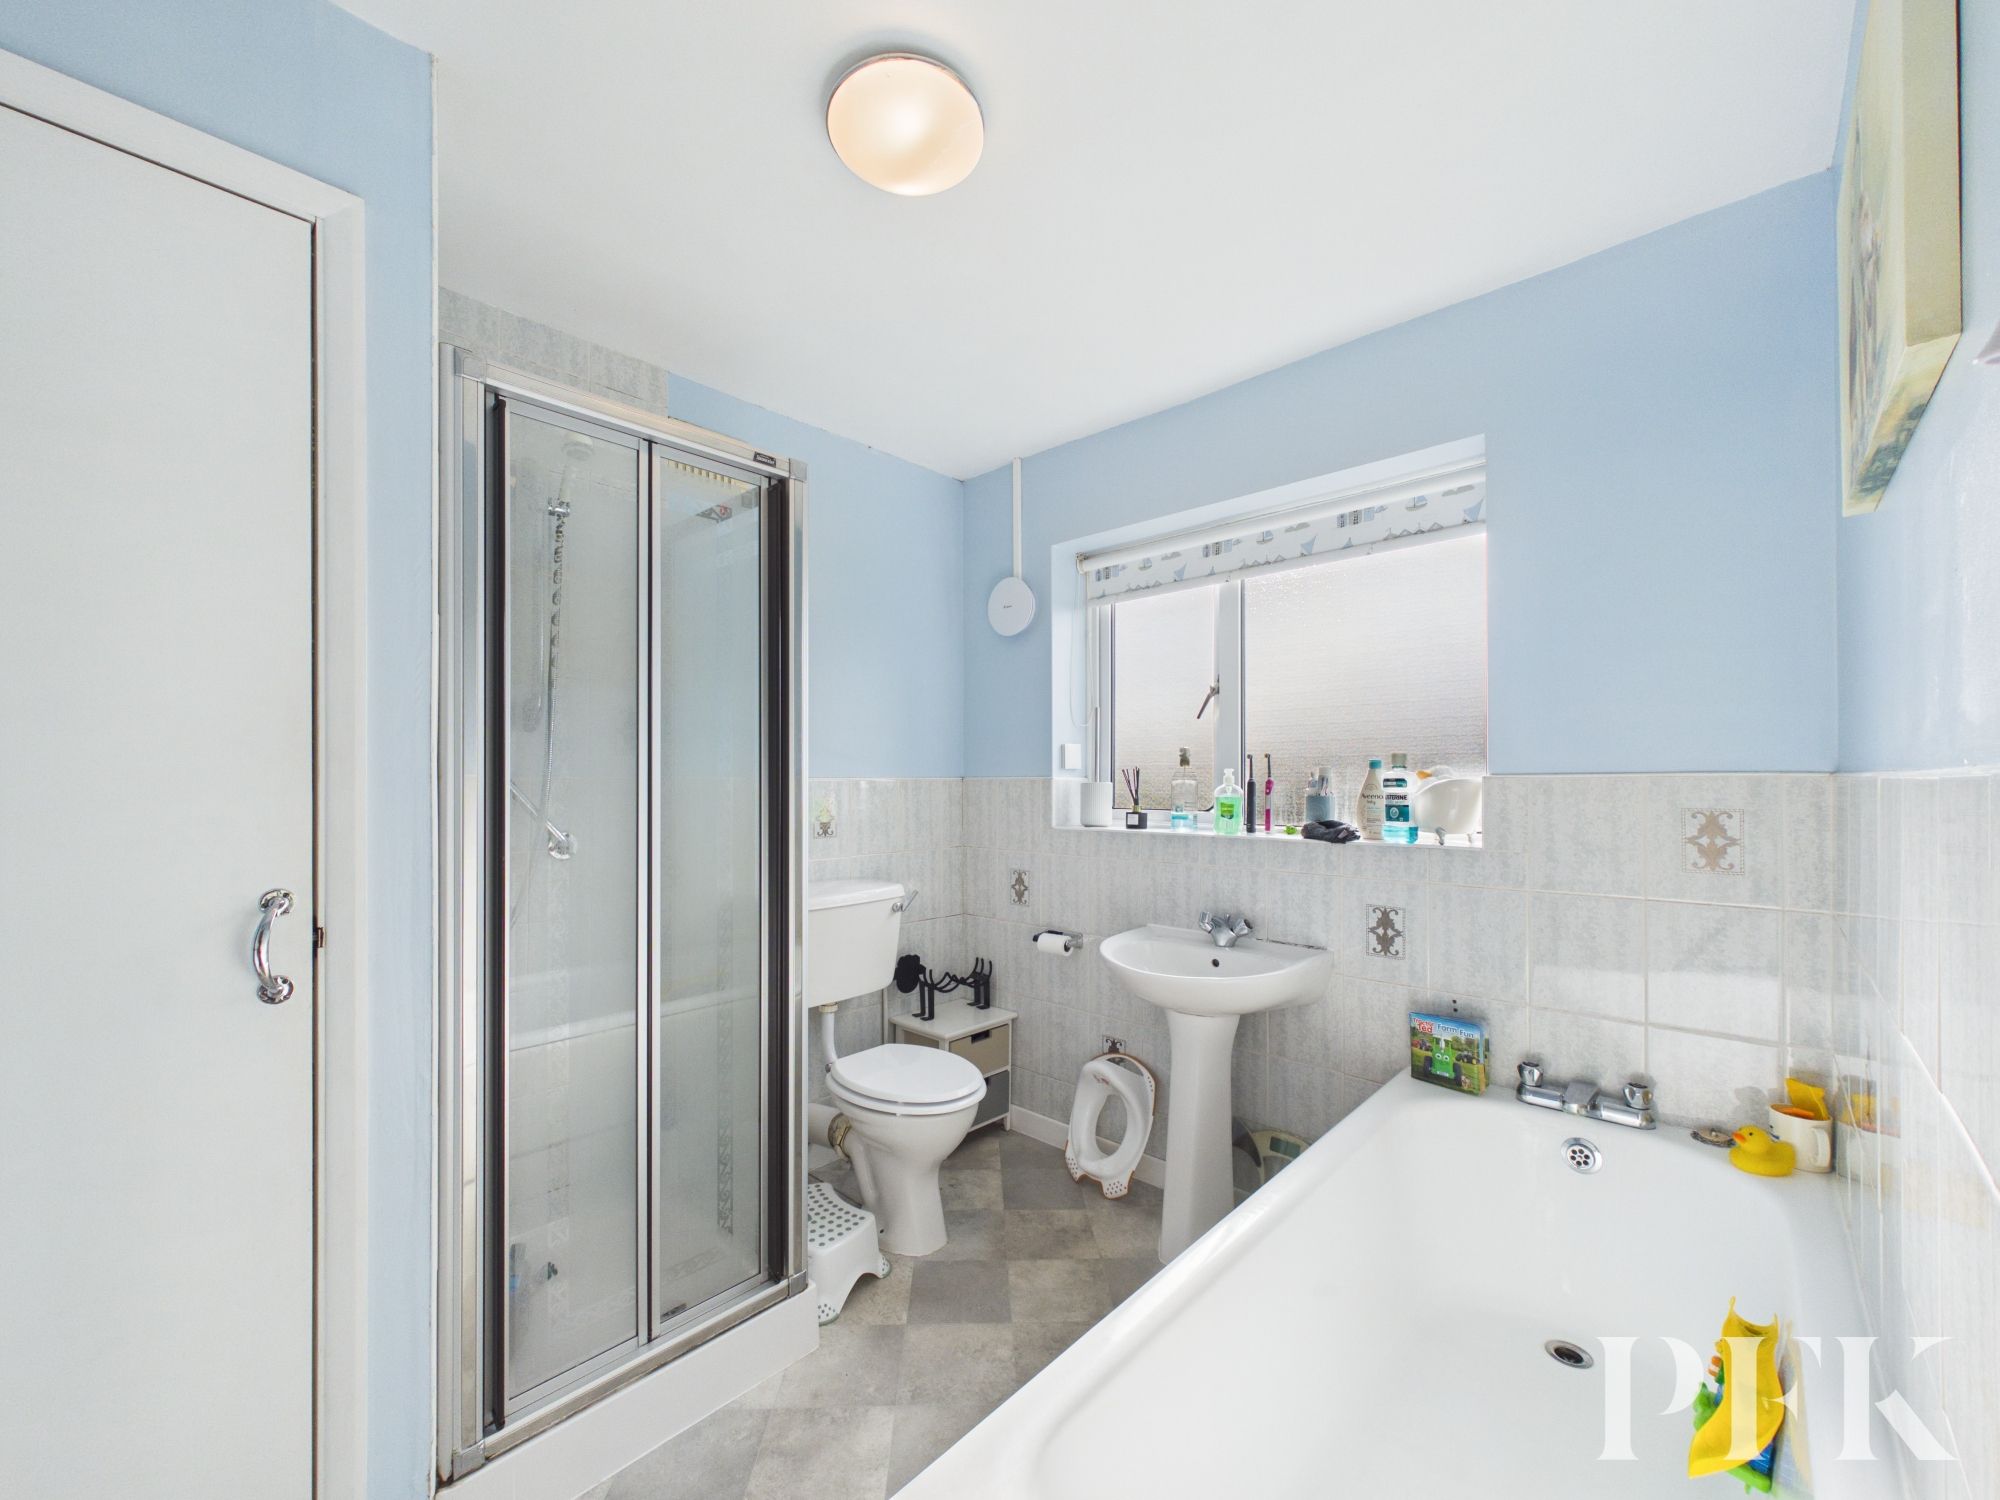
To the first floor are three bedrooms, including a spacious master bedroom with dual-aspect windows and built-in wardrobes. The second bedroom is a further double, while the third is a well-proportioned single. The accommodation is completed by a four-piece family bathroom comprising a good-sized bath, separate shower, wash basin and WC, along with a useful airing cupboard.
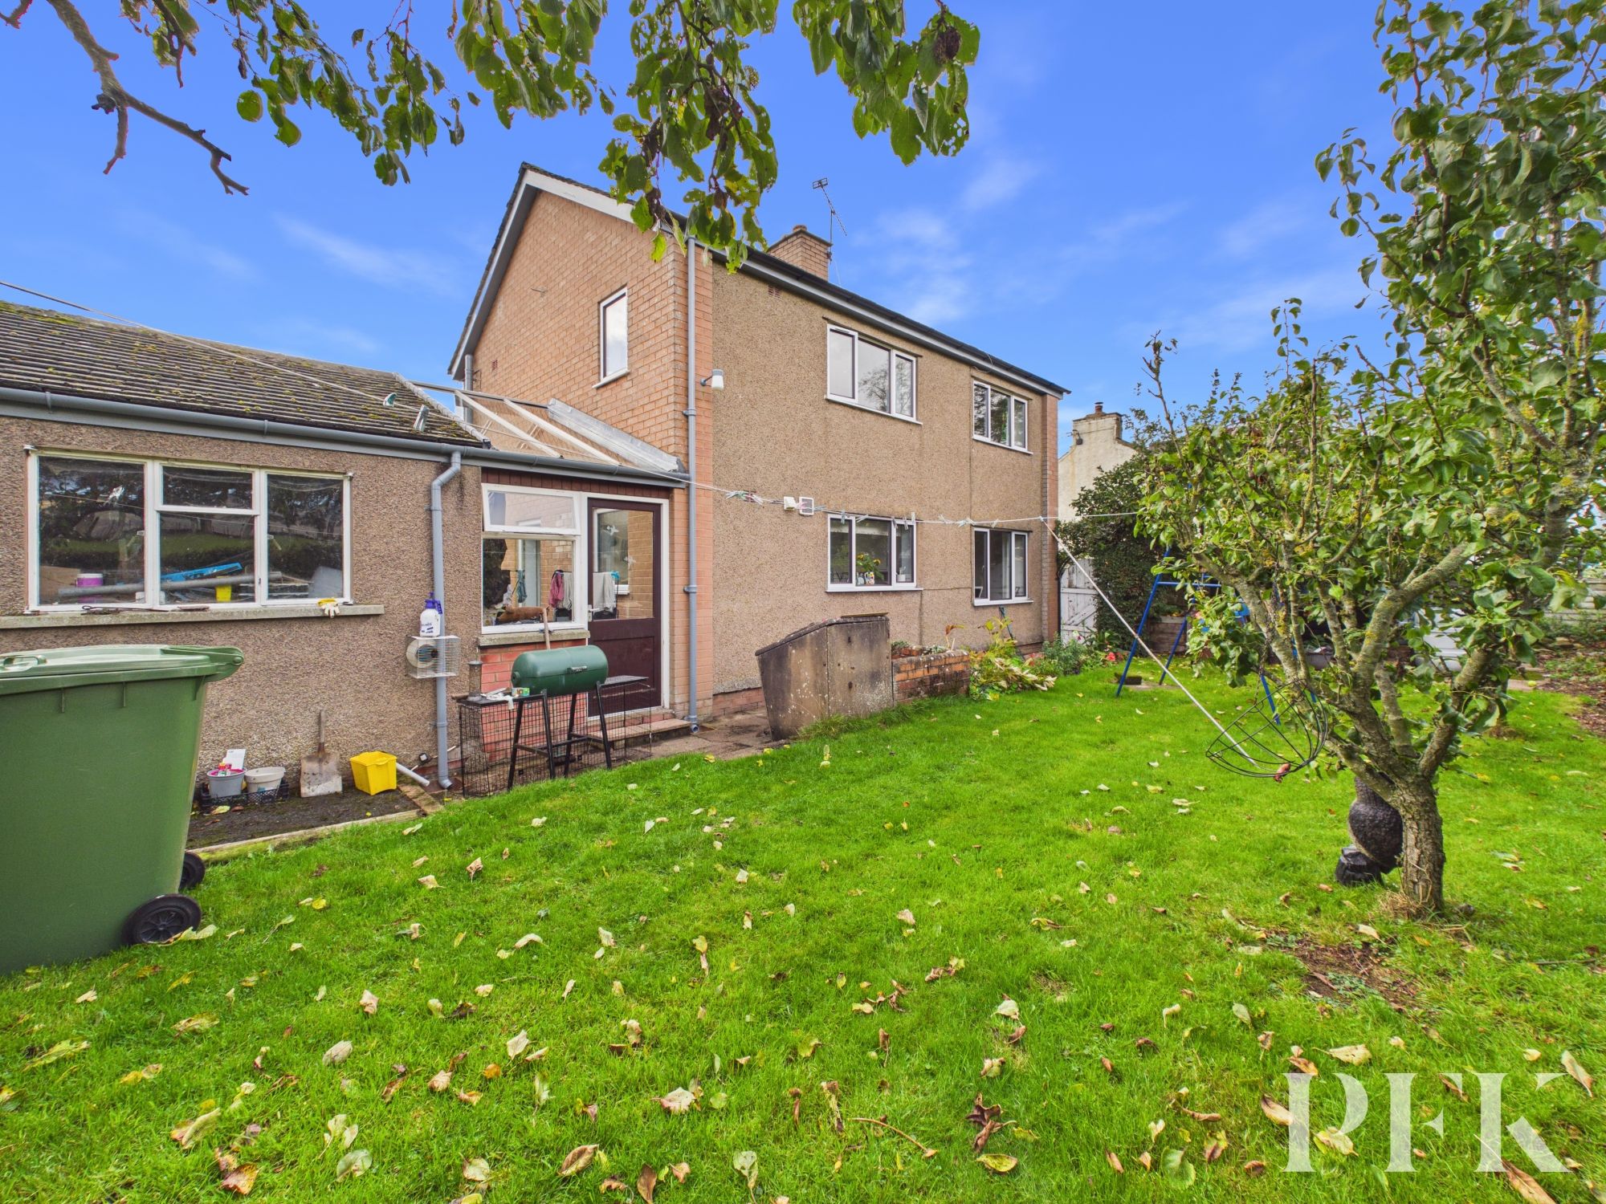
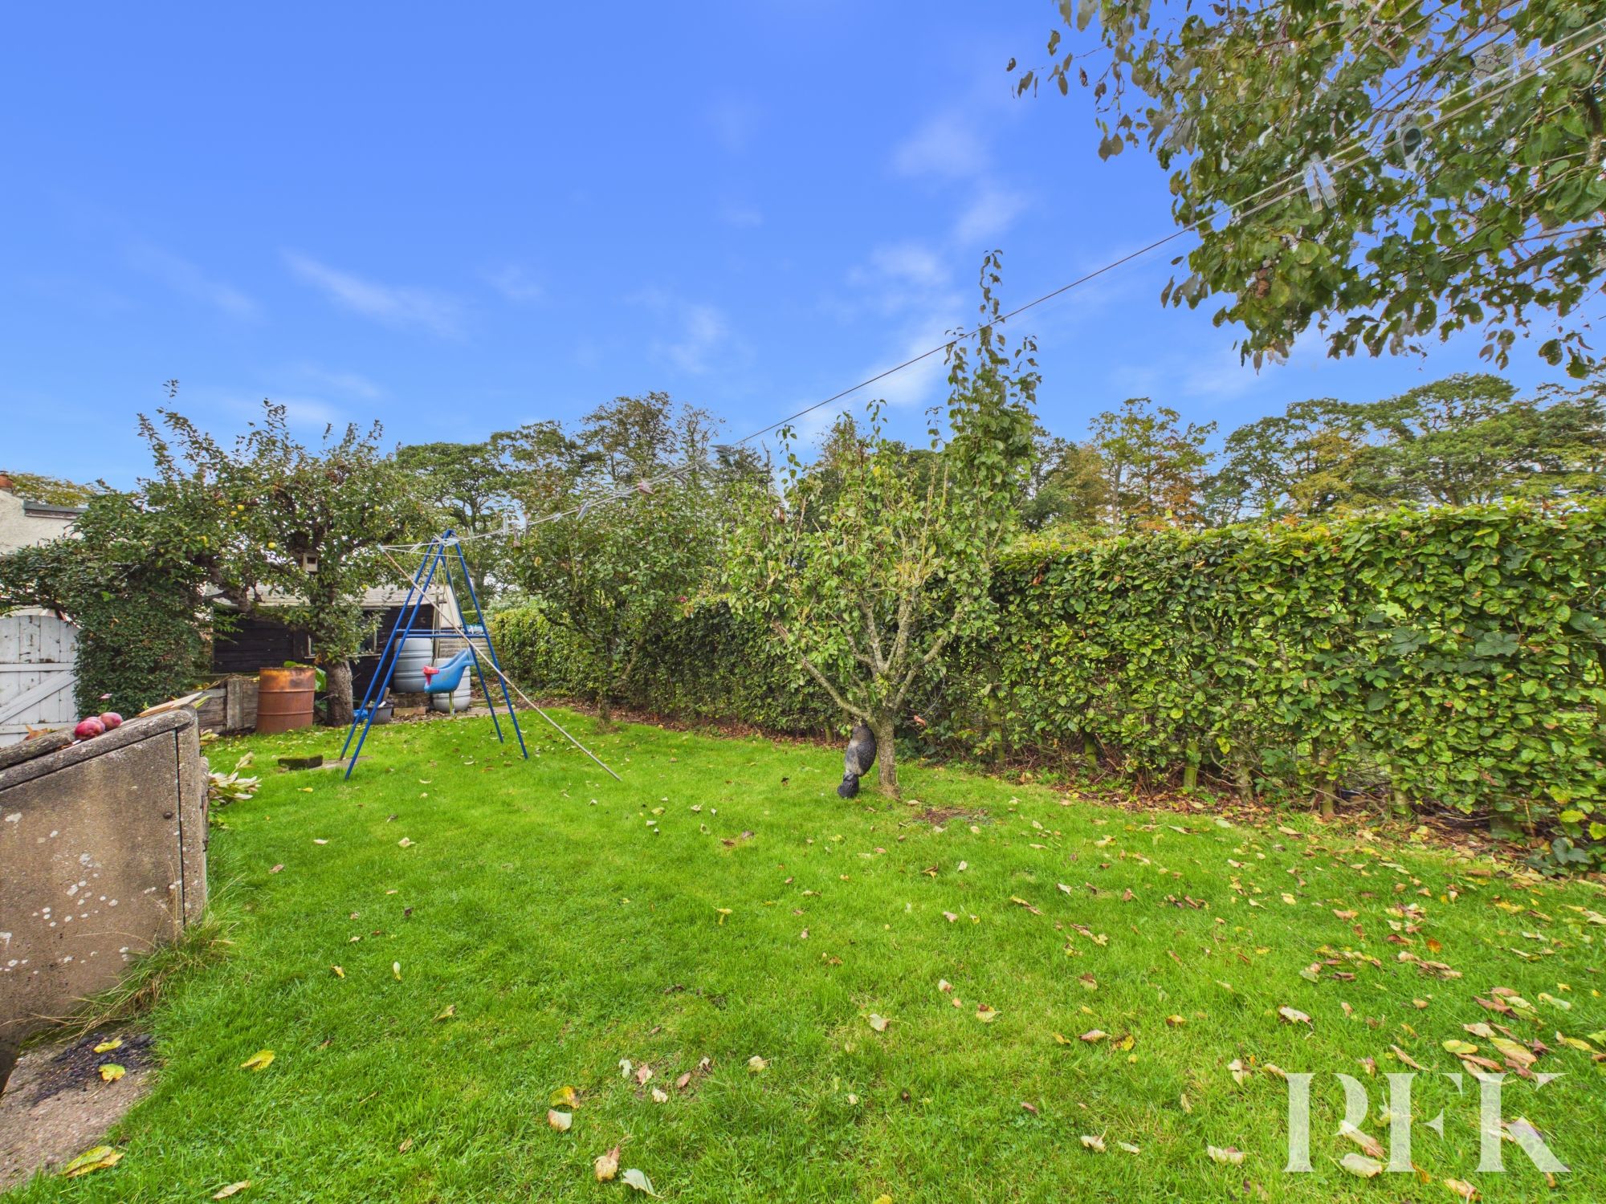
Externally, the property benefits from established gardens to both the front and rear. The front garden features a large lawn, mature shrubs and trees, a pond and a stone wall boundary. To the rear, the garden includes fruit trees, a garden shed and hedge boundaries, providing a pleasant outdoor space to enjoy the surrounding countryside.
With its peaceful hamlet setting, attractive views towards the Pennines, generous gardens and practical accommodation, West View offers a lovely opportunity for those seeking a detached home within easy reach of Appleby and the surrounding countryside.
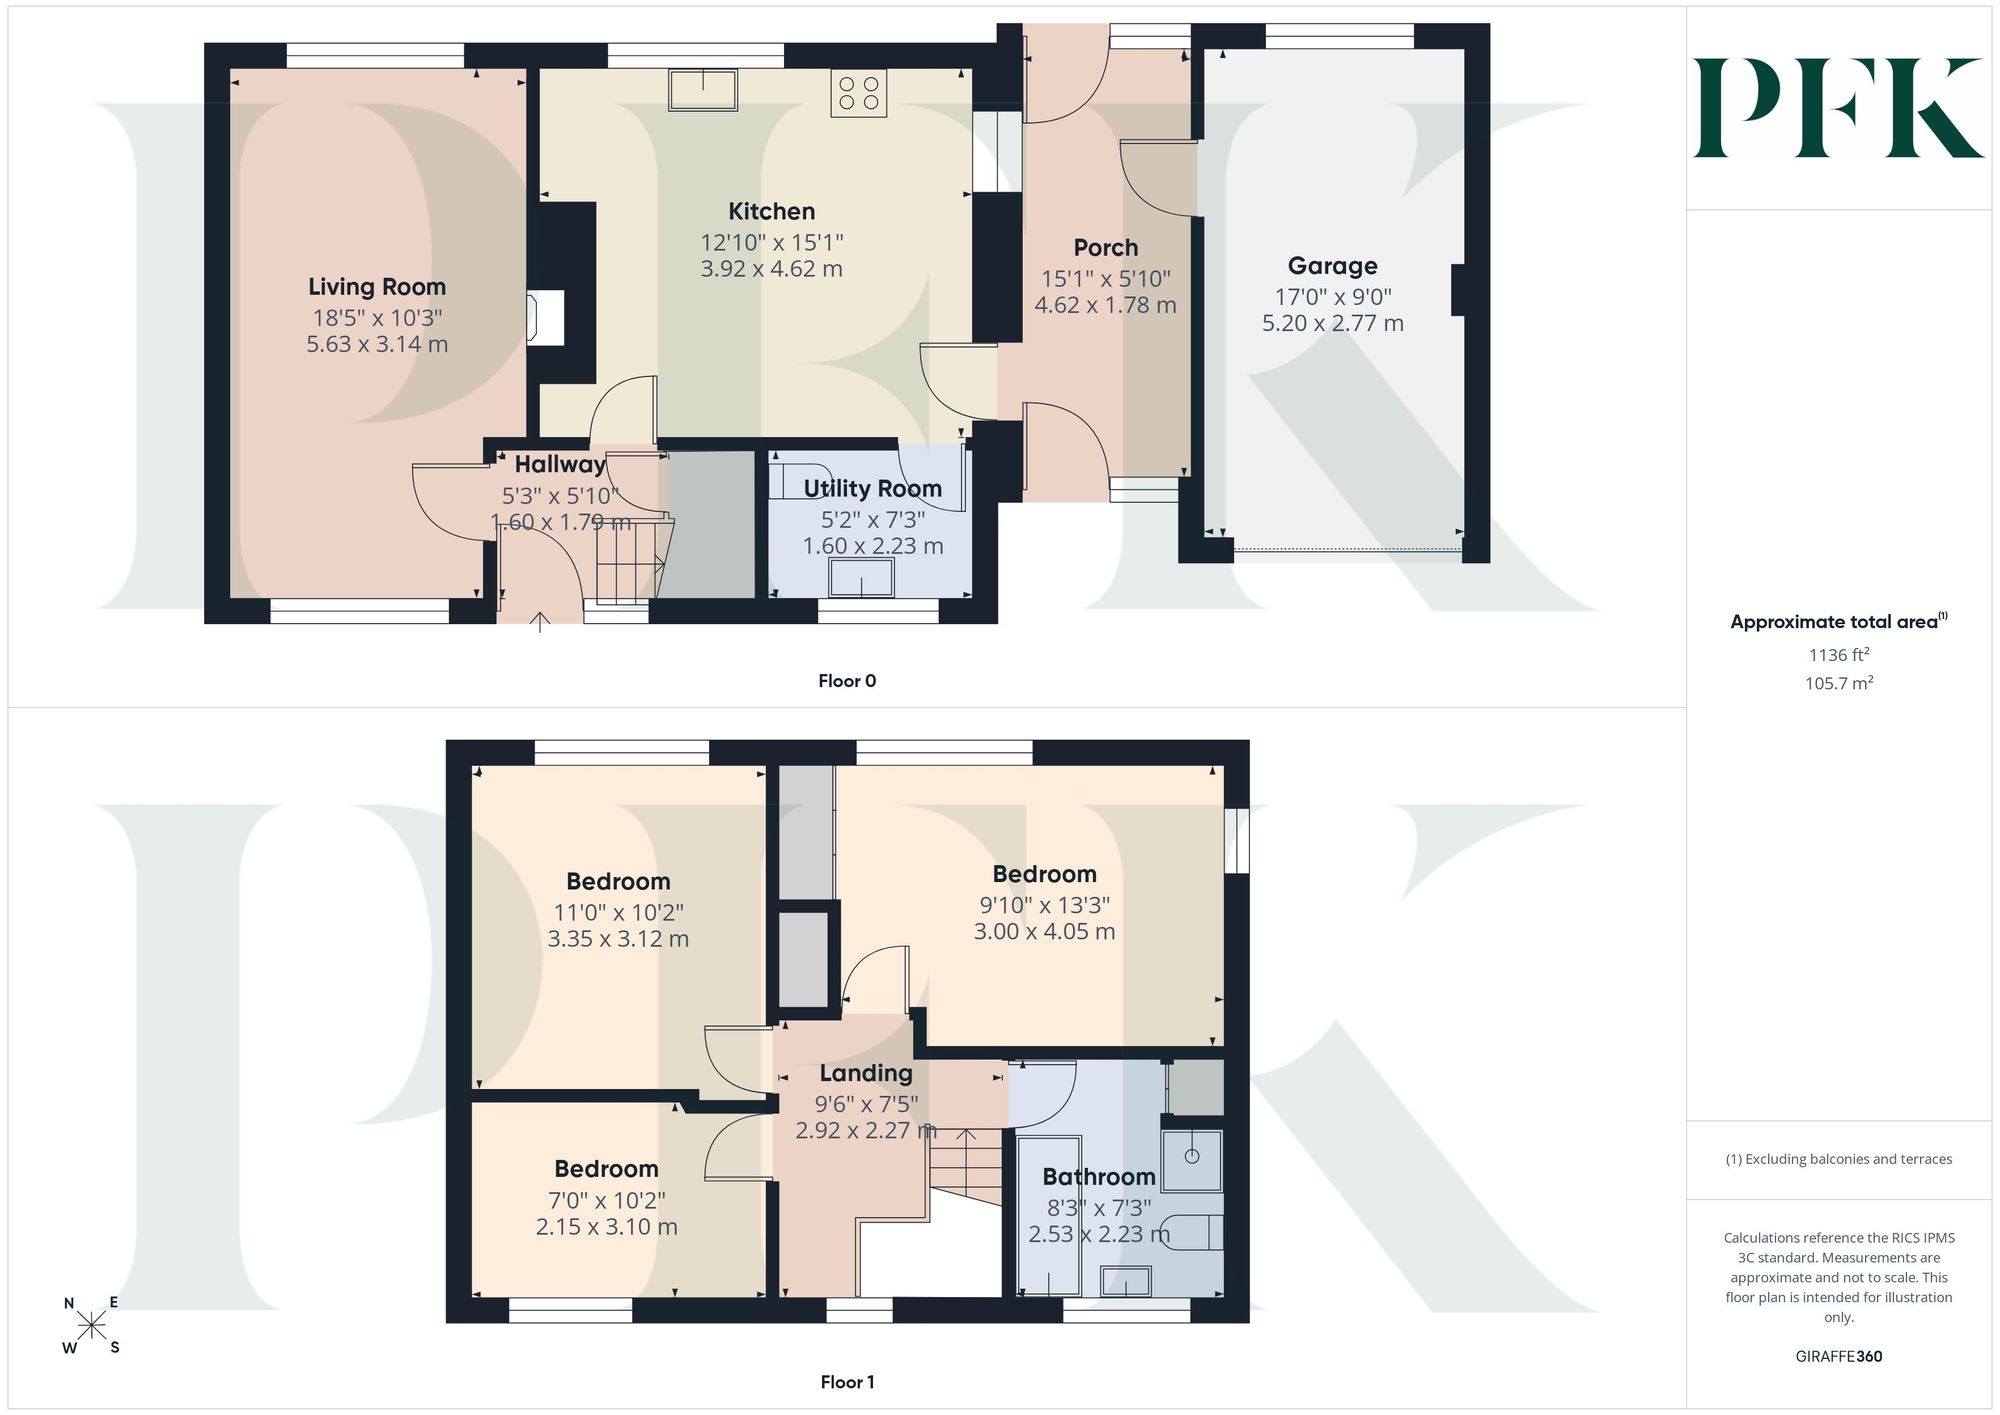
Dimensions: 5' 10" x 5' 3" (1.79m x 1.60m)
Dimensions: 18' 6" x 10' 4" (5.63m x 3.14m)
Dimensions: 15' 2" x 12' 10" (4.62m x 3.92m)
Dimensions: 7' 4" x 5' 3" (2.23m x 1.60m)
Dimensions: 15' 2" x 5' 10" (4.62m x 1.78m)
Dimensions: 17' 1" x 9' 1" (5.20m x 2.77m)
Dimensions: 9' 7" x 8' 11" (2.92m x 2.72m)
Dimensions: 8' 4" x 7' 4" (2.53m x 2.23m)
Dimensions: 13' 3" x 9' 10" (4.05m x 3.00m)
Dimensions: 11' 0" x 10' 3" (3.35m x 3.12m)
Dimensions: 10' 2" x 7' 1" (3.10m x 2.15m)
PFK works with preferred providers for services relating to buying or selling property. These providers offer competitive pricing, but you are under no obligation to use them and are free to choose alternatives. If you do use these services, PFK may receive a referral fee as follows (all figures include VAT): • Conveyancing (Napthens LLP, Bendles LLP, Scott Duff & Co, Knights PLC, Newtons Ltd, Beyond Conveyancing Ltd): £120 to £240 per completed sale or purchase. • Auction – If you decide to sell your property via Auction House Cumbria following our introduction, the average referral fee earned for 2025 was £2,398 and is dependent on the final sale price. • Financial Services (Emma Harrison Financial Services): average referral fee of £221 in 2024 for arranging mortgages, insurance, and related products. • EPCs (M & G EPCs Ltd): £25 for EPC • Anti-Money Laundering (AML) Checks (via Landmark): between £8.50 and £15.50.
Mains electricity, water, septic tank drainage; oil fired central heating; double glazing installed throughout. Please note: measurements are approximate so may reflect the maximum dimensions and the mention of any appliances/services within these particulars does not imply that they are in full and efficient working order.
We have been informed that the property has a septic tank and would advise any prospective purchaser to check it complies with current standards and rules introduced on 1st January 2020