Meldon Avenue, Carleton Village, CA11
House
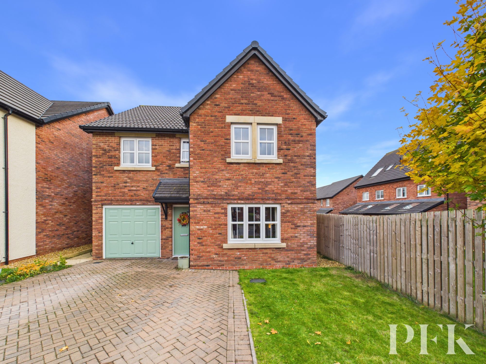
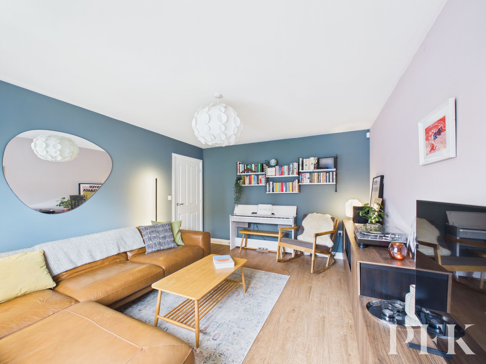
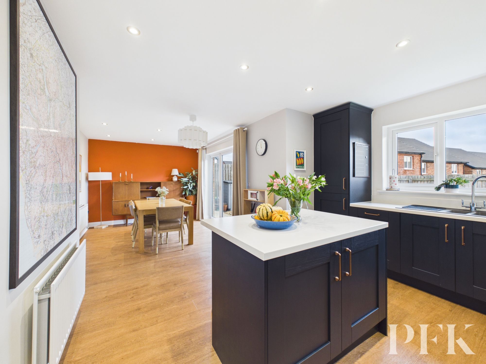
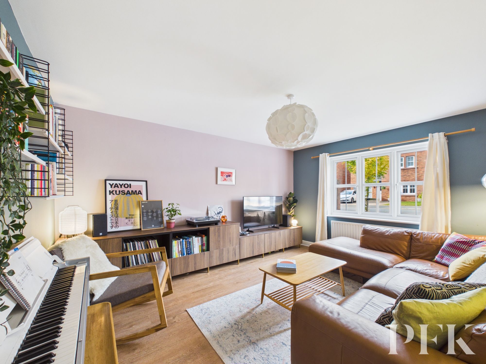
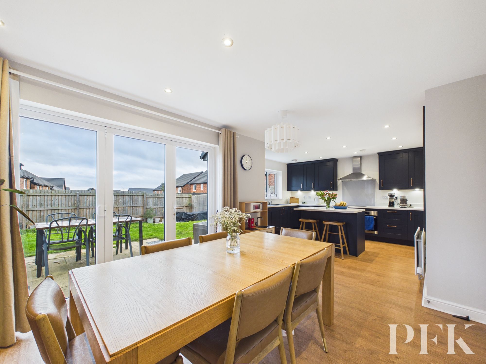
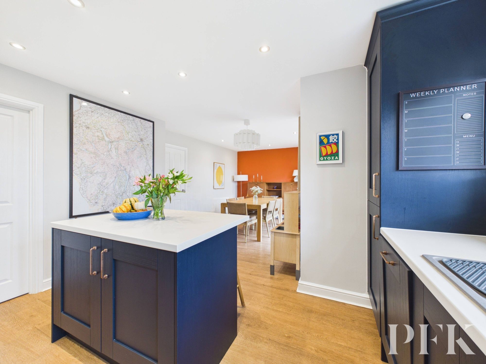
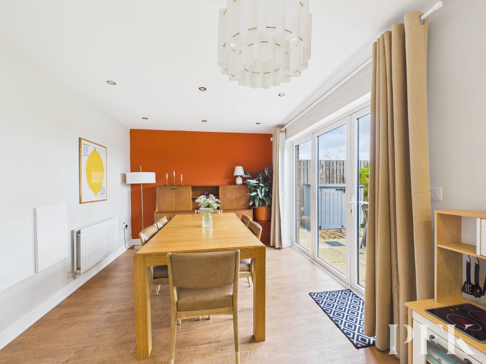
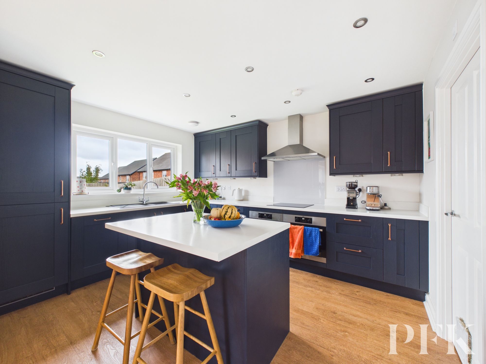
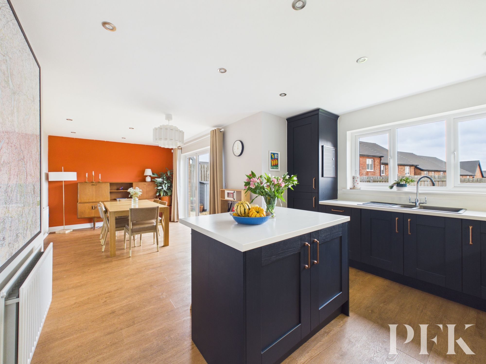
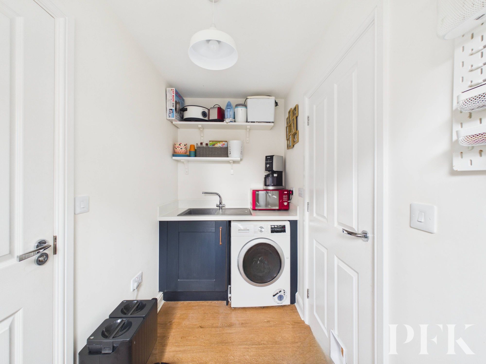
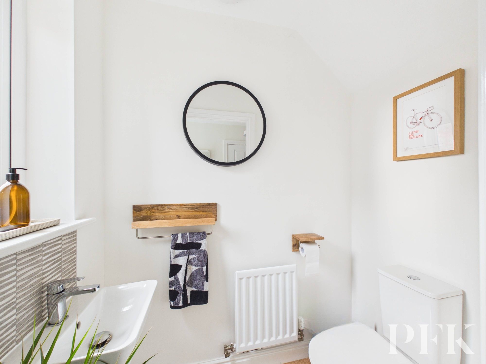
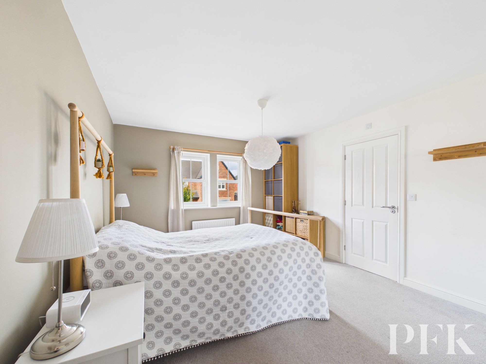
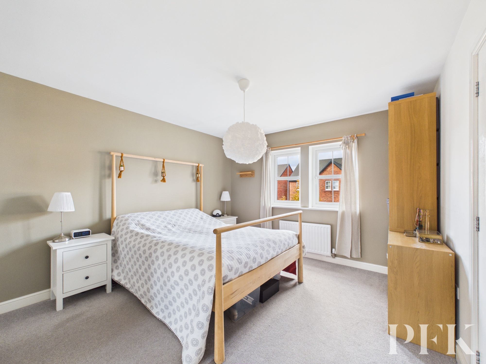
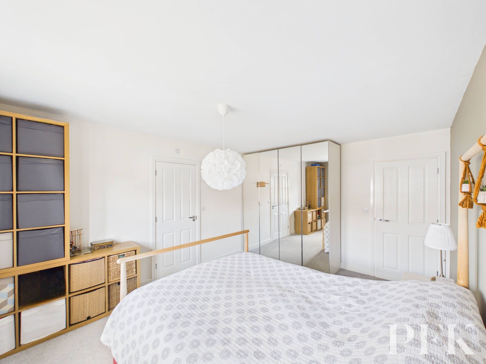
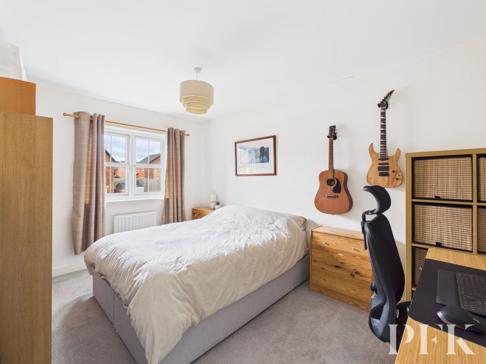
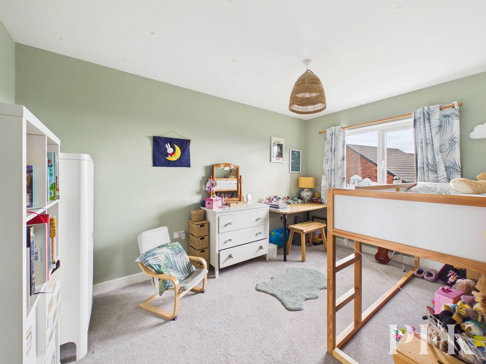
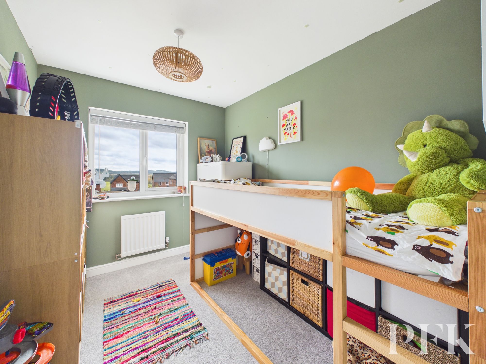
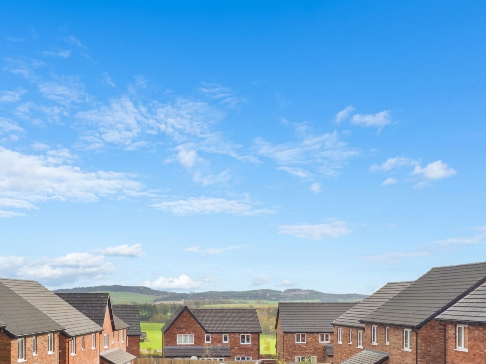
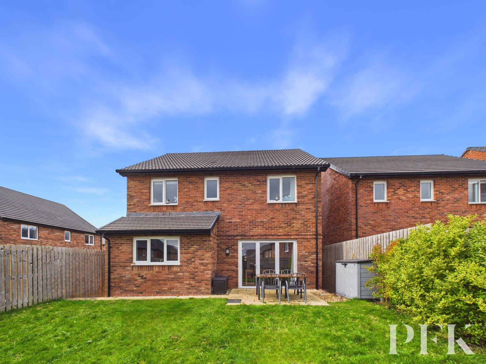
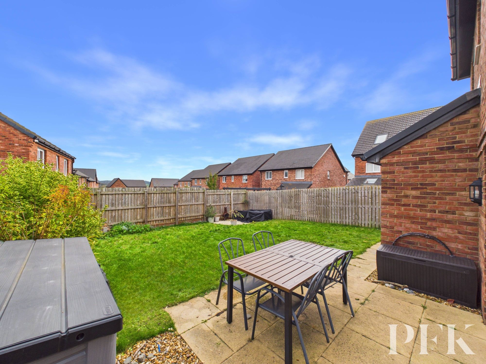
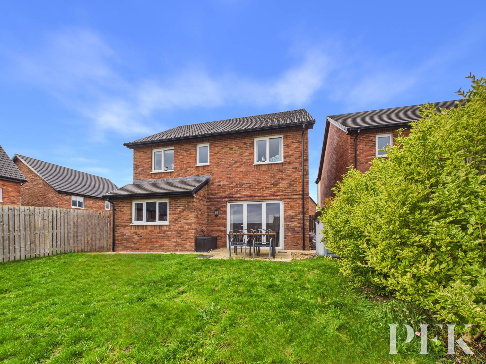
This impressive Story built four-bedroom, two bathroom detached house offers modern family living at its finest and thoughtfully designed. The heart of the home is a stunning open plan kitchen and dining area, featuring sleek modern kitchen units, a central island perfect for casual dining or social gatherings and integrated appliances. Doors from the dining area provide access to the rear garden and allow an abundance of natural light. The contemporary living room offers a perfect space for both relaxation and entertaining. Bedrooms throughout the property are generously proportioned, each benefiting from natural light and tasteful modern finishes, including a bright principal bedroom with en suite. The property also boasts a practical utility room and cloakroom/WC.
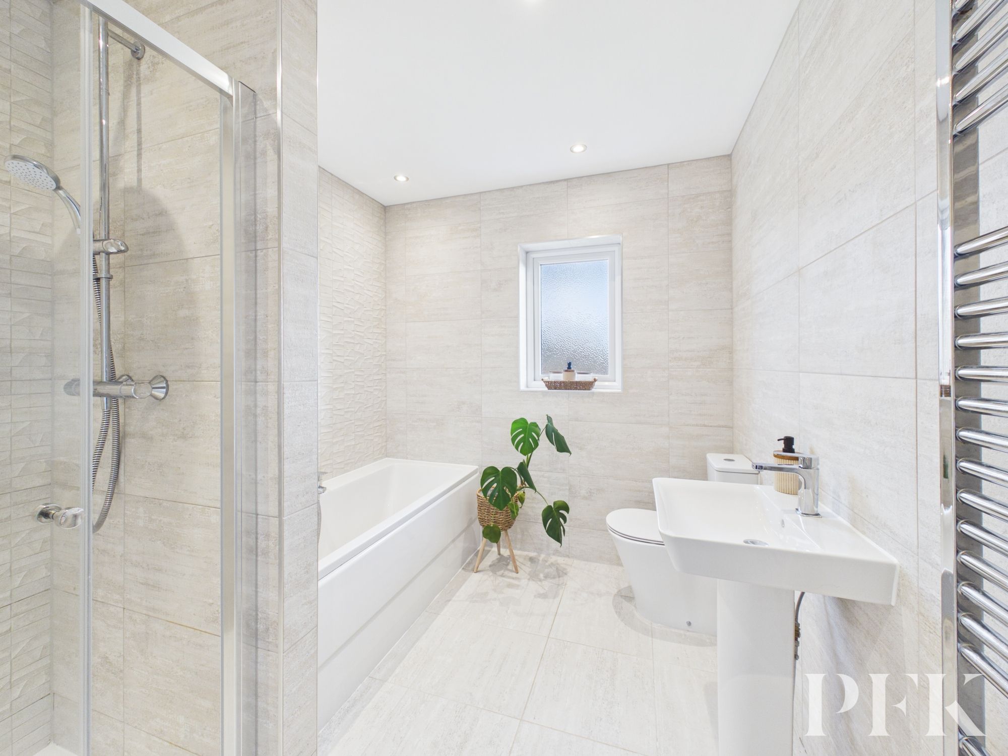
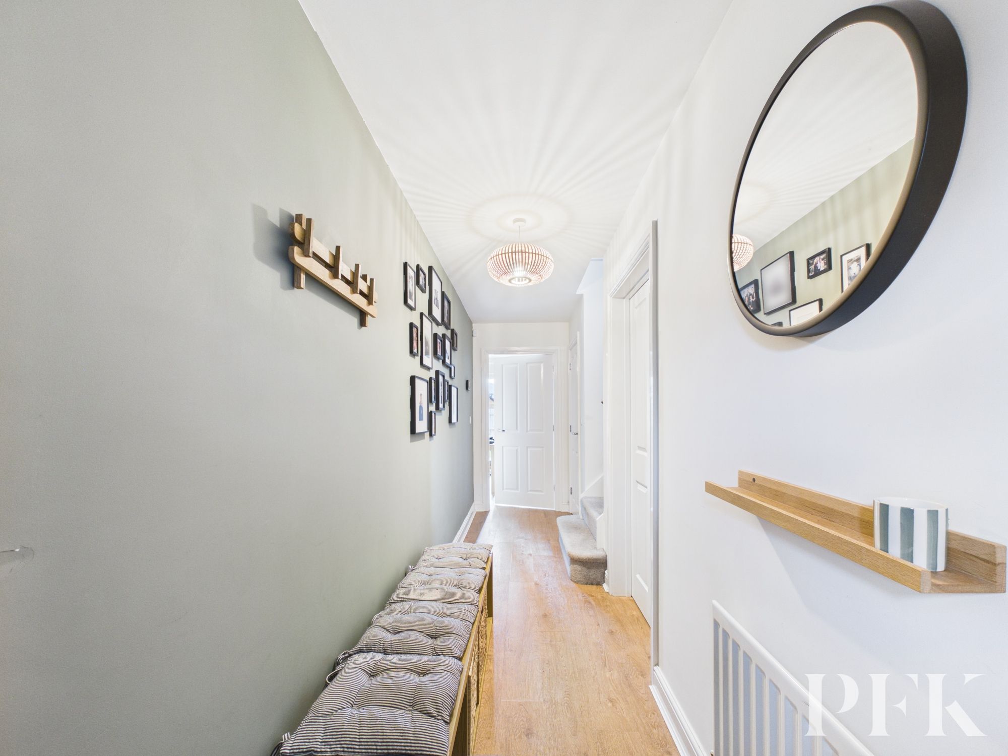
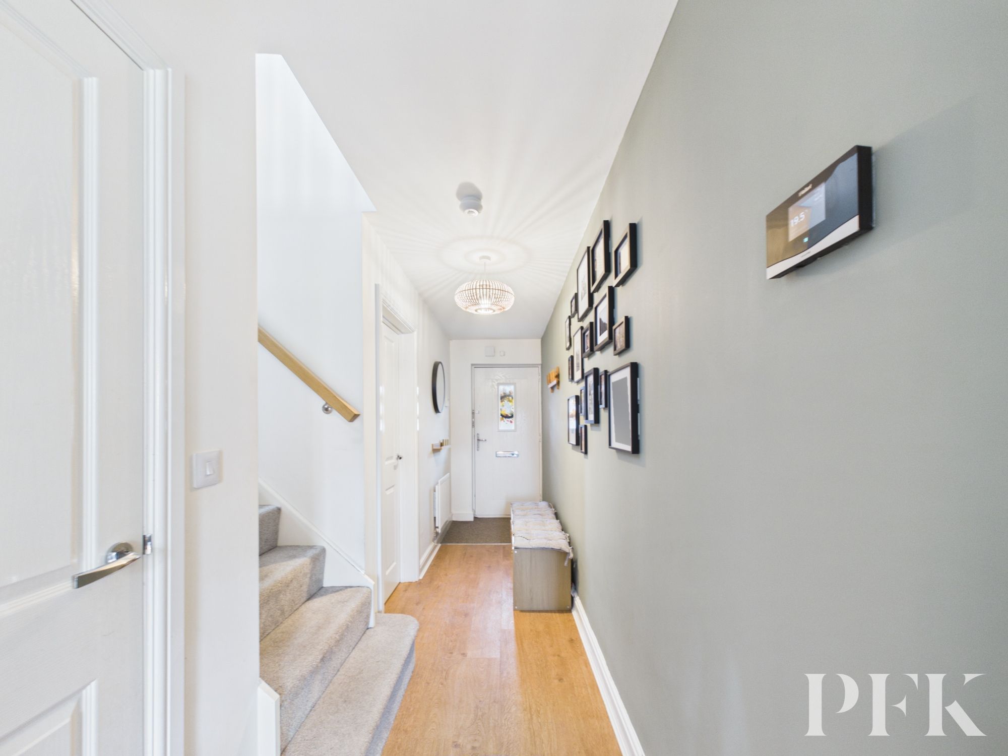
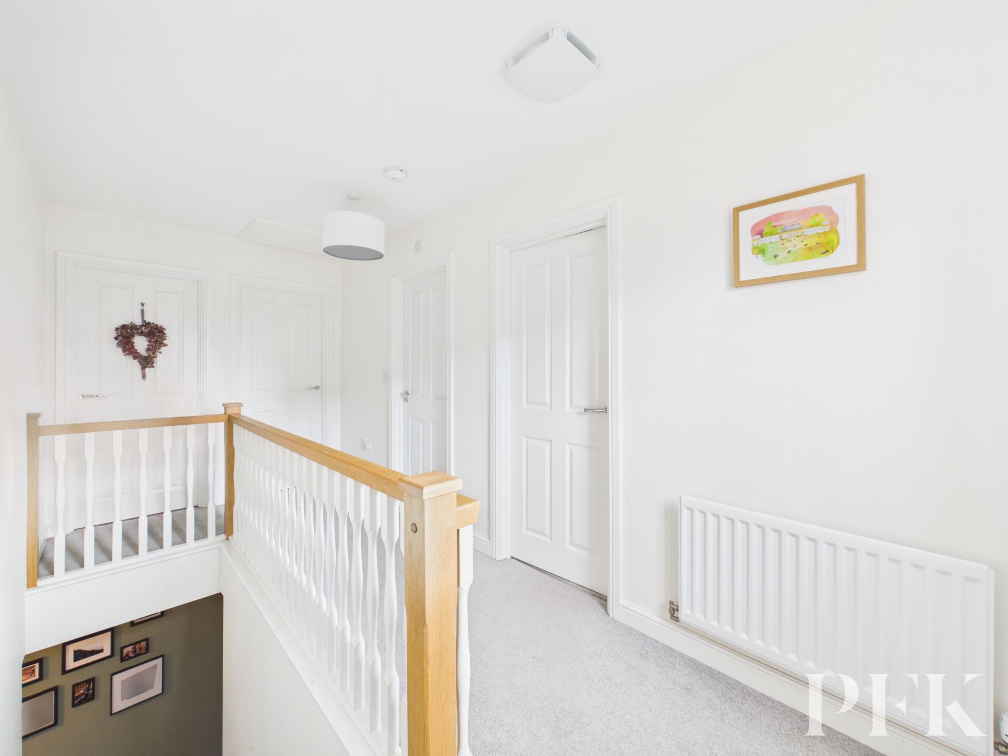
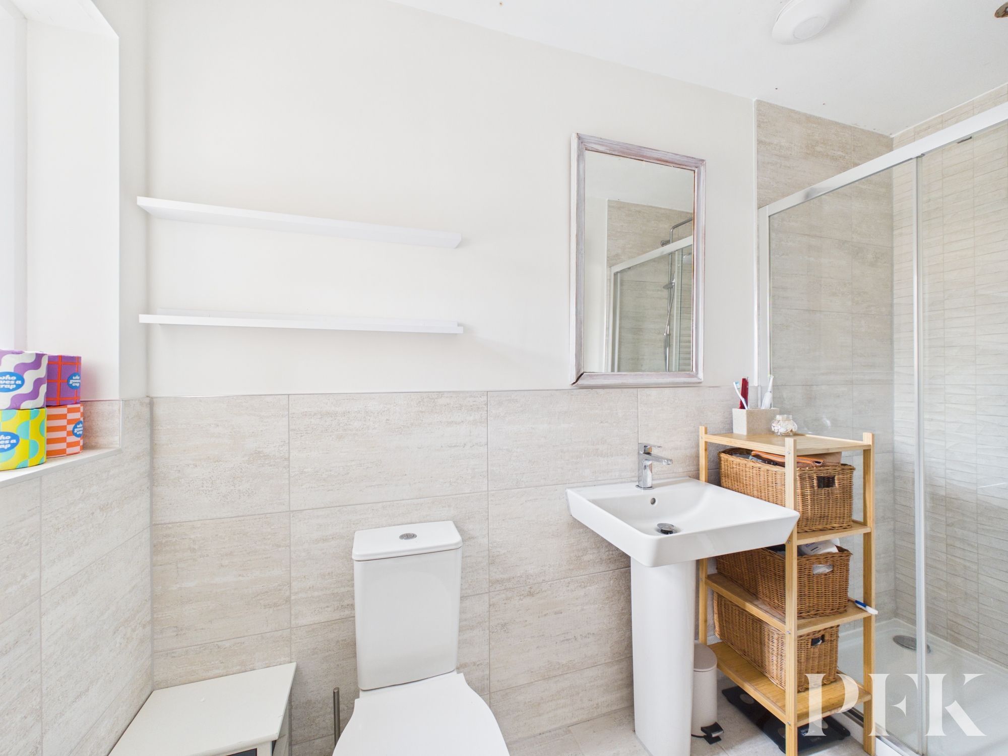
Further enhancing the appeal are the main bathroom and en suite to bedroom one as both of which are stylish and modern with contemporary fixtures, walk-in showers, and heated towel rails. The welcoming hallway features a gallery wall for a personalised touch, while the bright landing area and modern staircase contribute to the home's inviting atmosphere. Outside, the property excels with its lawned rear garden and patio which is ideal for family activities, play, or alfresco dining. The garden is reached directly from the dining area. The property’s kerb appeal is further elevated by a charming brick exterior, a well-manicured front garden, generous off-road parking to the drive and access to the garage. Set within a neighbourhood of modern homes this detached house combines contemporary style, practical features, and outdoor space, making it a superb opportunity for families seeking comfort, functionality, and a welcoming place to call home.
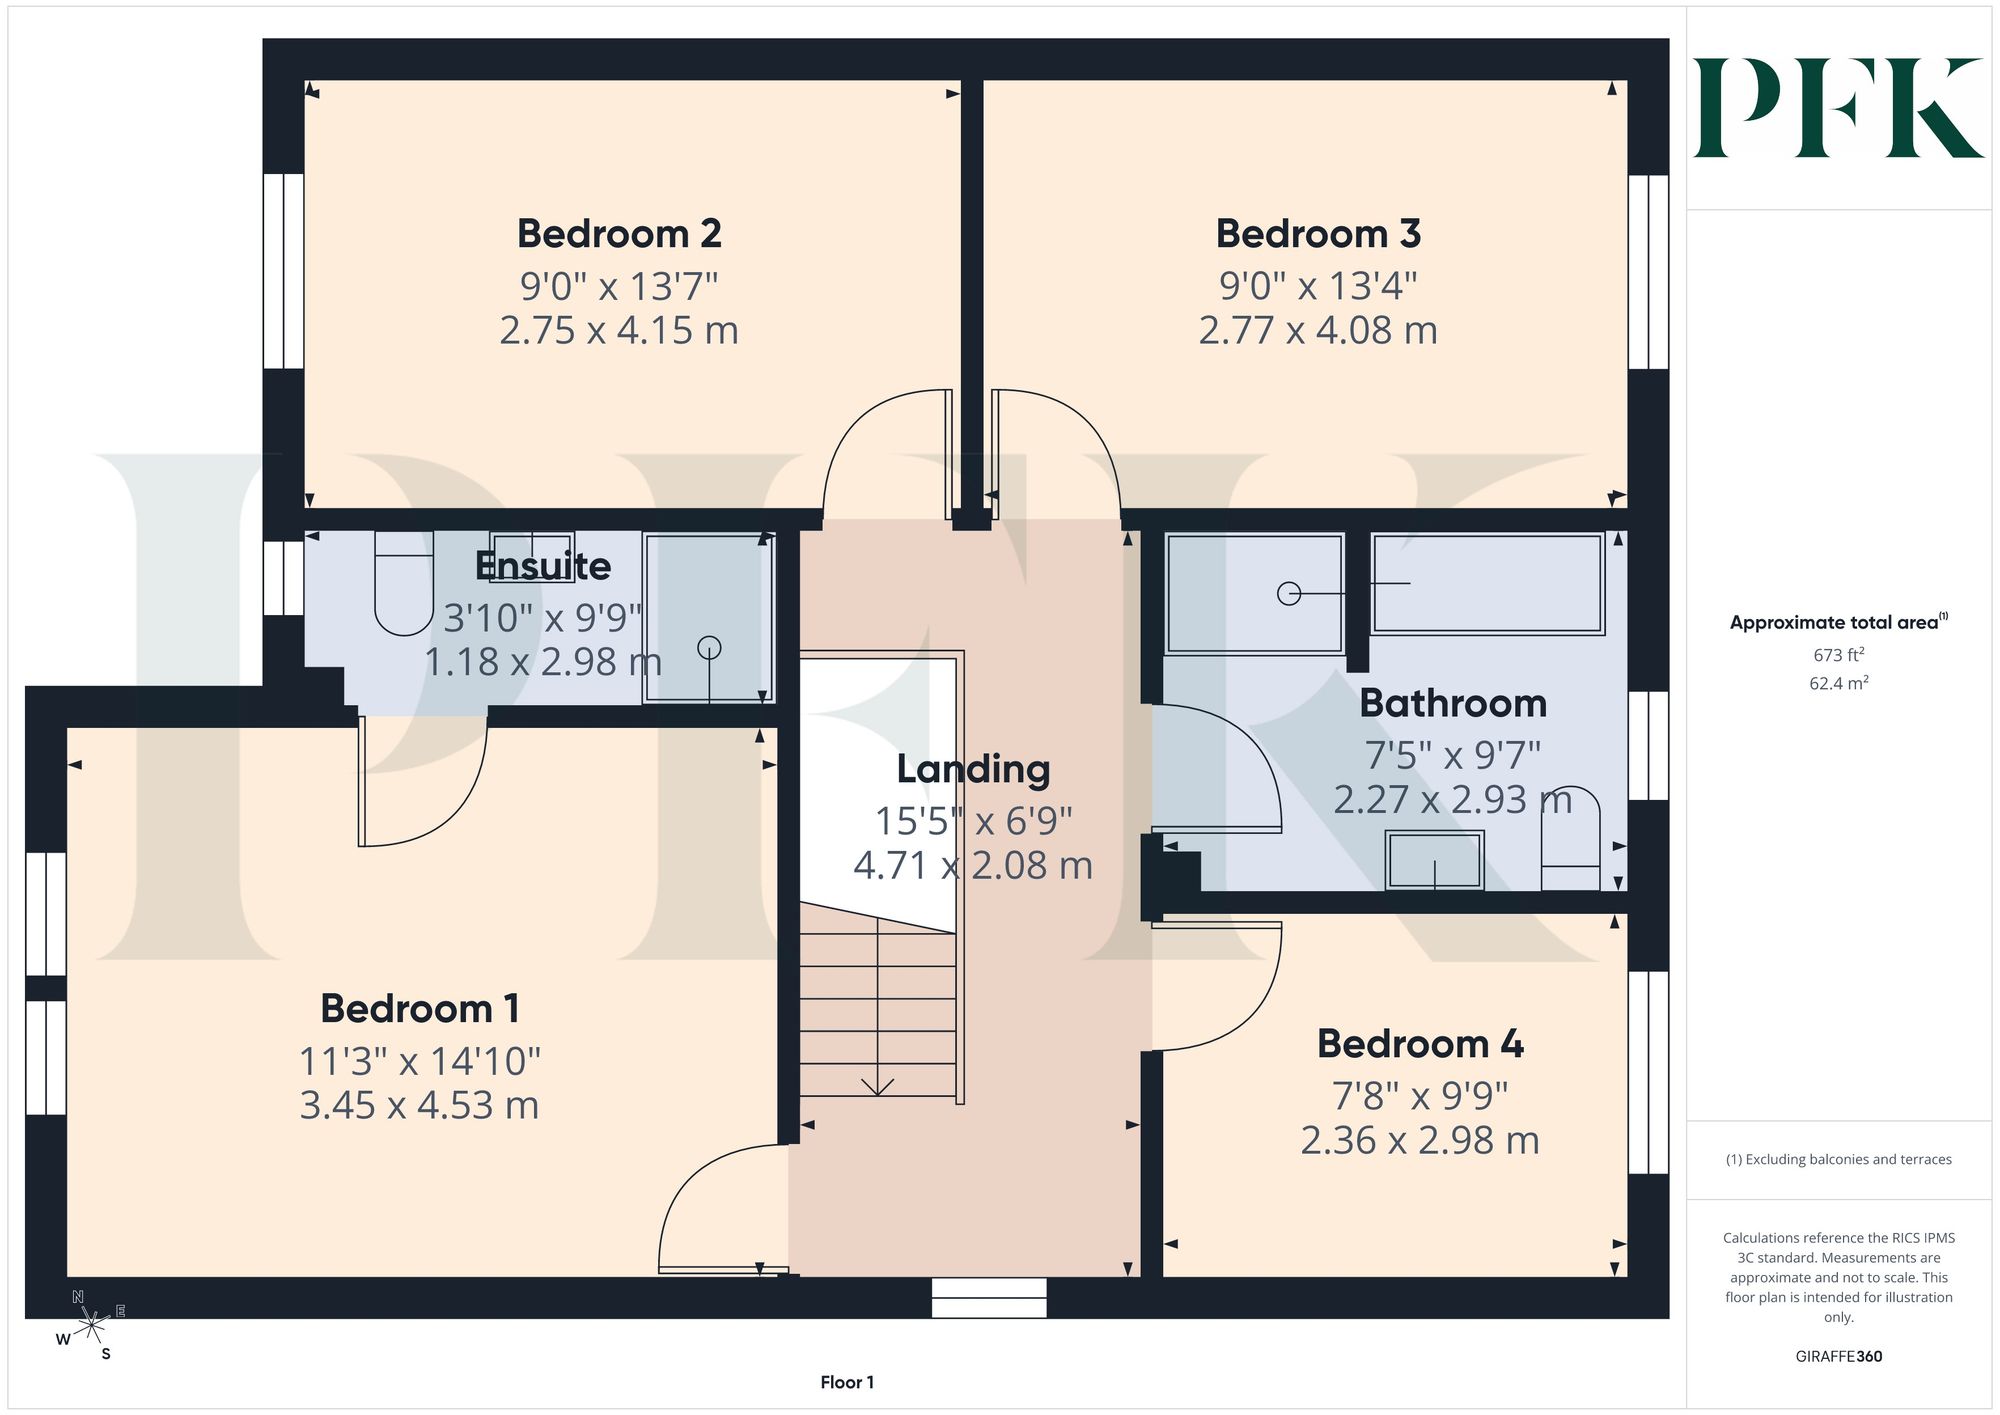
Dimensions: 17' 2" x 4' 0" (5.24m x 1.23m)
Dimensions: 14' 10" x 11' 10" (4.52m x 3.61m)
Dimensions: 25' 1" x 10' 0" (7.65m x 3.04m)
Dimensions: 9' 3" x 4' 8" (2.83m x 1.41m)
Dimensions: 5' 6" x 3' 3" (1.68m x 1.00m)
Dimensions: 15' 5" x 6' 10" (4.71m x 2.08m)
Dimensions: 14' 10" x 11' 4" (4.53m x 3.45m)
Dimensions: 9' 9" x 3' 10" (2.98m x 1.18m)
Dimensions: 13' 7" x 9' 0" (4.15m x 2.75m)
Dimensions: 13' 5" x 9' 1" (4.08m x 2.77m)
Dimensions: 9' 9" x 7' 9" (2.98m x 2.36m)
Dimensions: 9' 7" x 7' 5" (2.93m x 2.27m)
Dimensions: 17' 3" x 8' 0" (5.26m x 2.44m)
Mains electricity, water & drainage; gas central heating; double glazing installed throughout. Please note: measurements are approximate so may reflect the maximum dimensions and the mention of any appliances/services within these particulars does not imply that they are in full and efficient working order.
owners of the property are required to pay an annual maintenance fee to maintain the green areas of the development - we understand this is currently £150 for the whole year.
The property can be located via the Post Code:CA11 8FQ or by using what3Words:///workroom.thumps.wacky.
PFK works with preferred providers for services relating to buying or selling property. These providers offer competitive pricing, but you are under no obligation to use them and are free to choose alternatives. If you do use these services, PFK may receive a referral fee as follows (all figures include VAT): • Conveyancing (Napthens LLP, Bendles LLP, Scott Duff & Co, Knights PLC, Newtons Ltd, Beyond Conveyancing Ltd): £120 to £240 per completed sale or purchase. • Auction – If you decide to sell your property via Auction House Cumbria following our introduction, the average referral fee earned for 2025 was £2,398 and is dependent on the final sale price. • Financial Services (Emma Harrison Financial Services): average referral fee of £221 in 2024 for arranging mortgages, insurance, and related products. • EPCs (M & G EPCs Ltd): £25 for EPC • Anti-Money Laundering (AML) Checks (via Landmark): between £8.50 and £15.50.