Newlands Close, Braithwaite, CA12
Bungalow
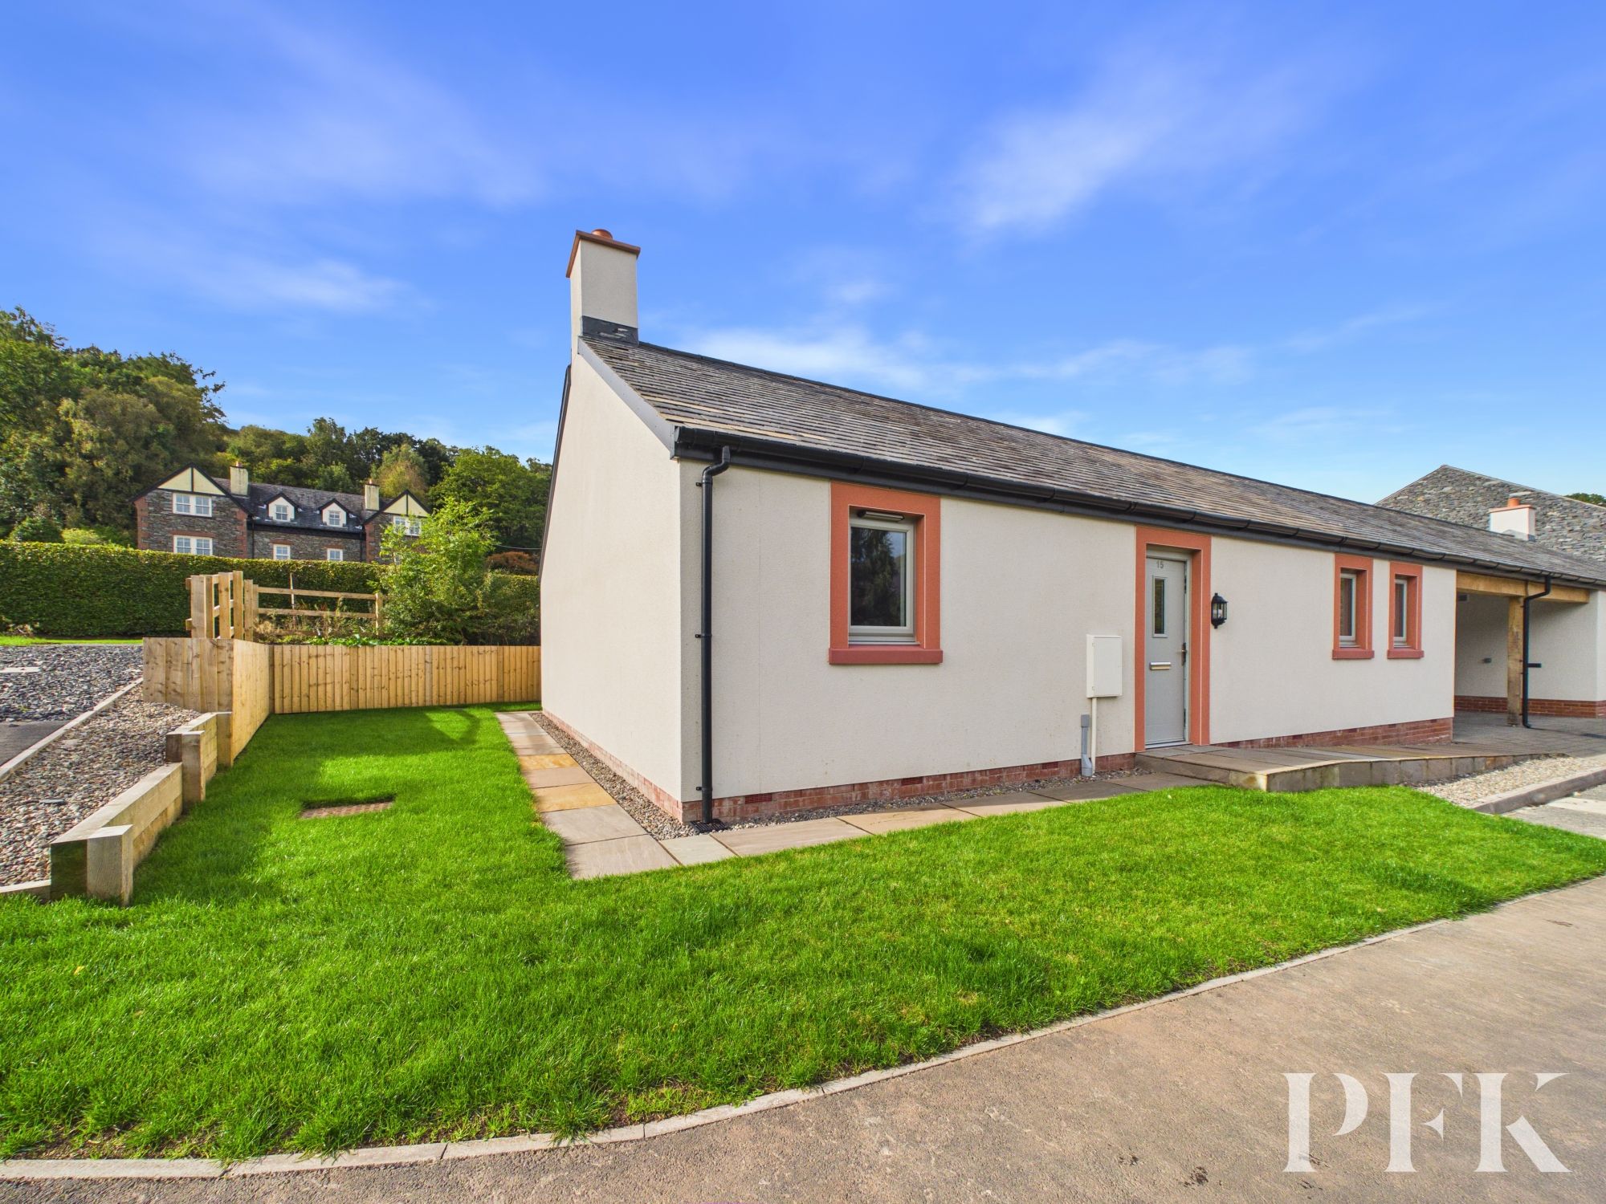
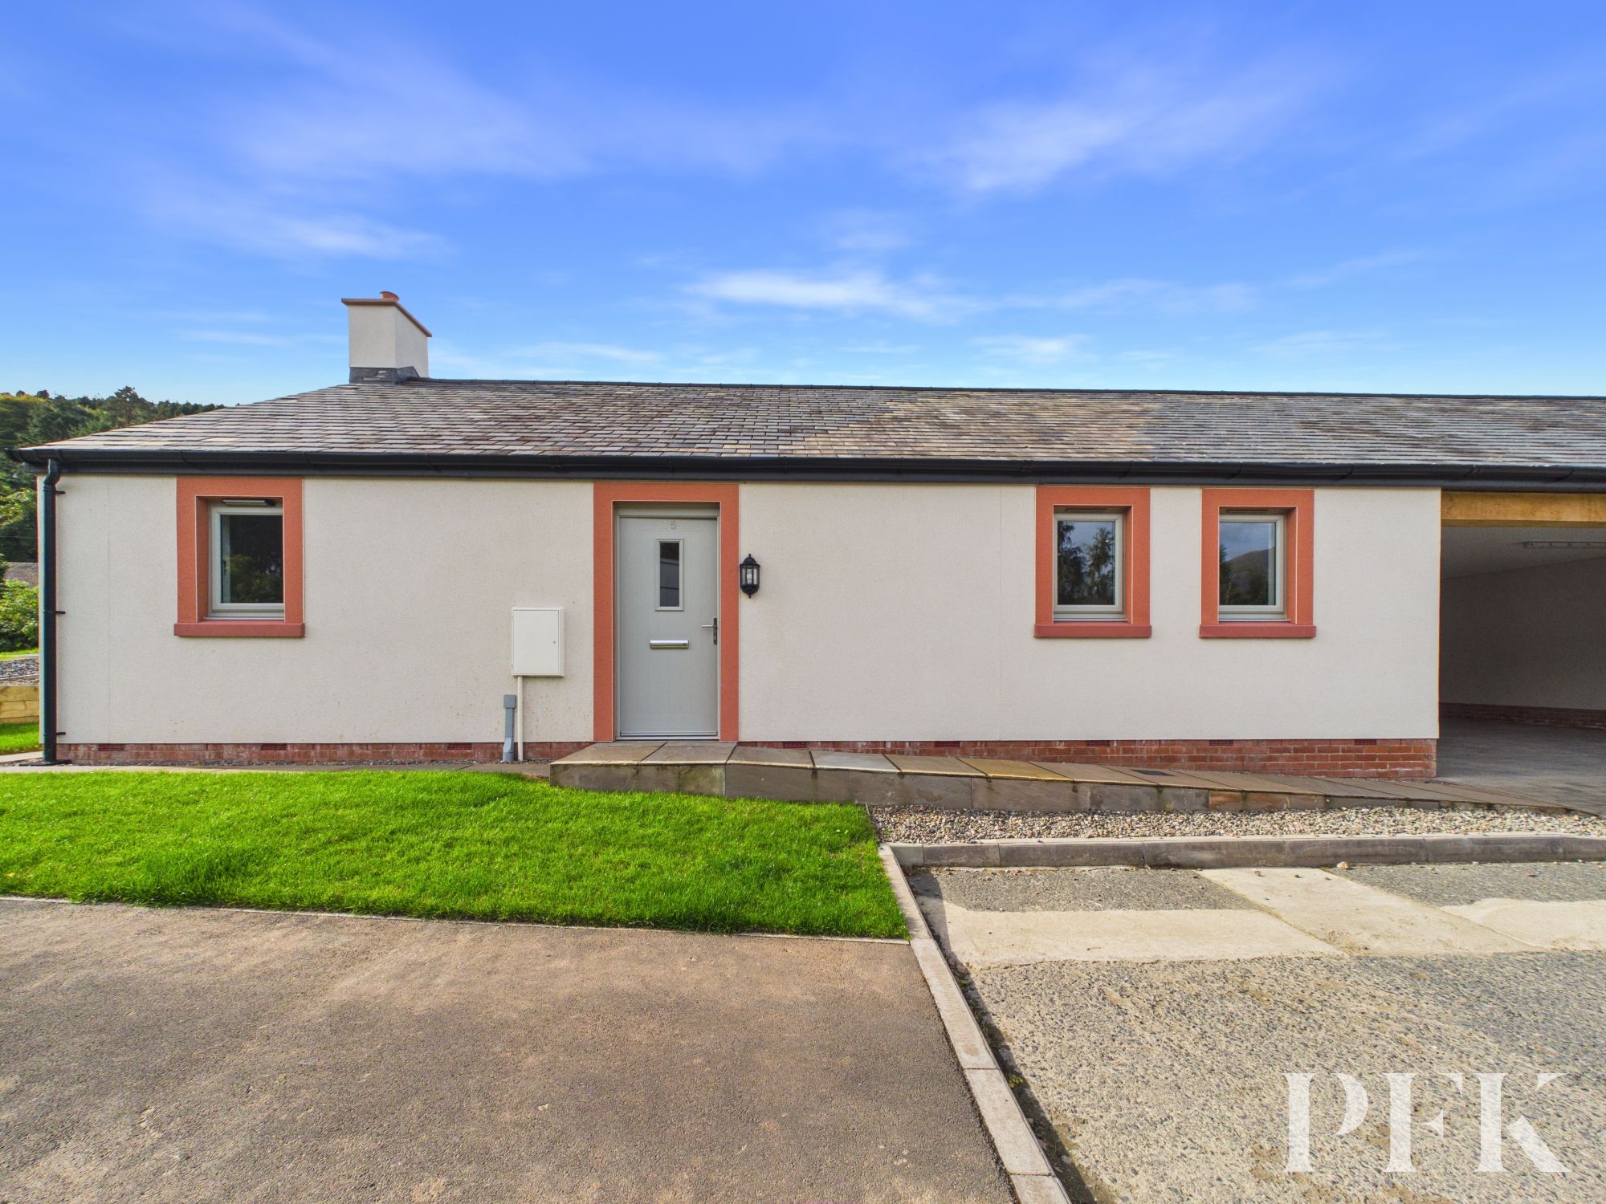
This outstanding bungalow local occupancy home, combines energy-efficient features with a contemporary design, making it an ideal choice for those seeking a practical yet modern lifestyle.
The property includes two double bedrooms, a well-proportioned kitchen-diner, a spacious lounge with garden access, a stylish bathroom, and convenient off-road parking. Each home in this thoughtfully designed development reflects its own individual character while blending harmoniously with its scenic surroundings.
Crafted to evoke the charm of a traditional farmstead, the development seamlessly integrates rustic elements with high-specification modern amenities.
All within a short driving distance of Keswick town centre or walking distance from the local amenities of Braithwaite village.
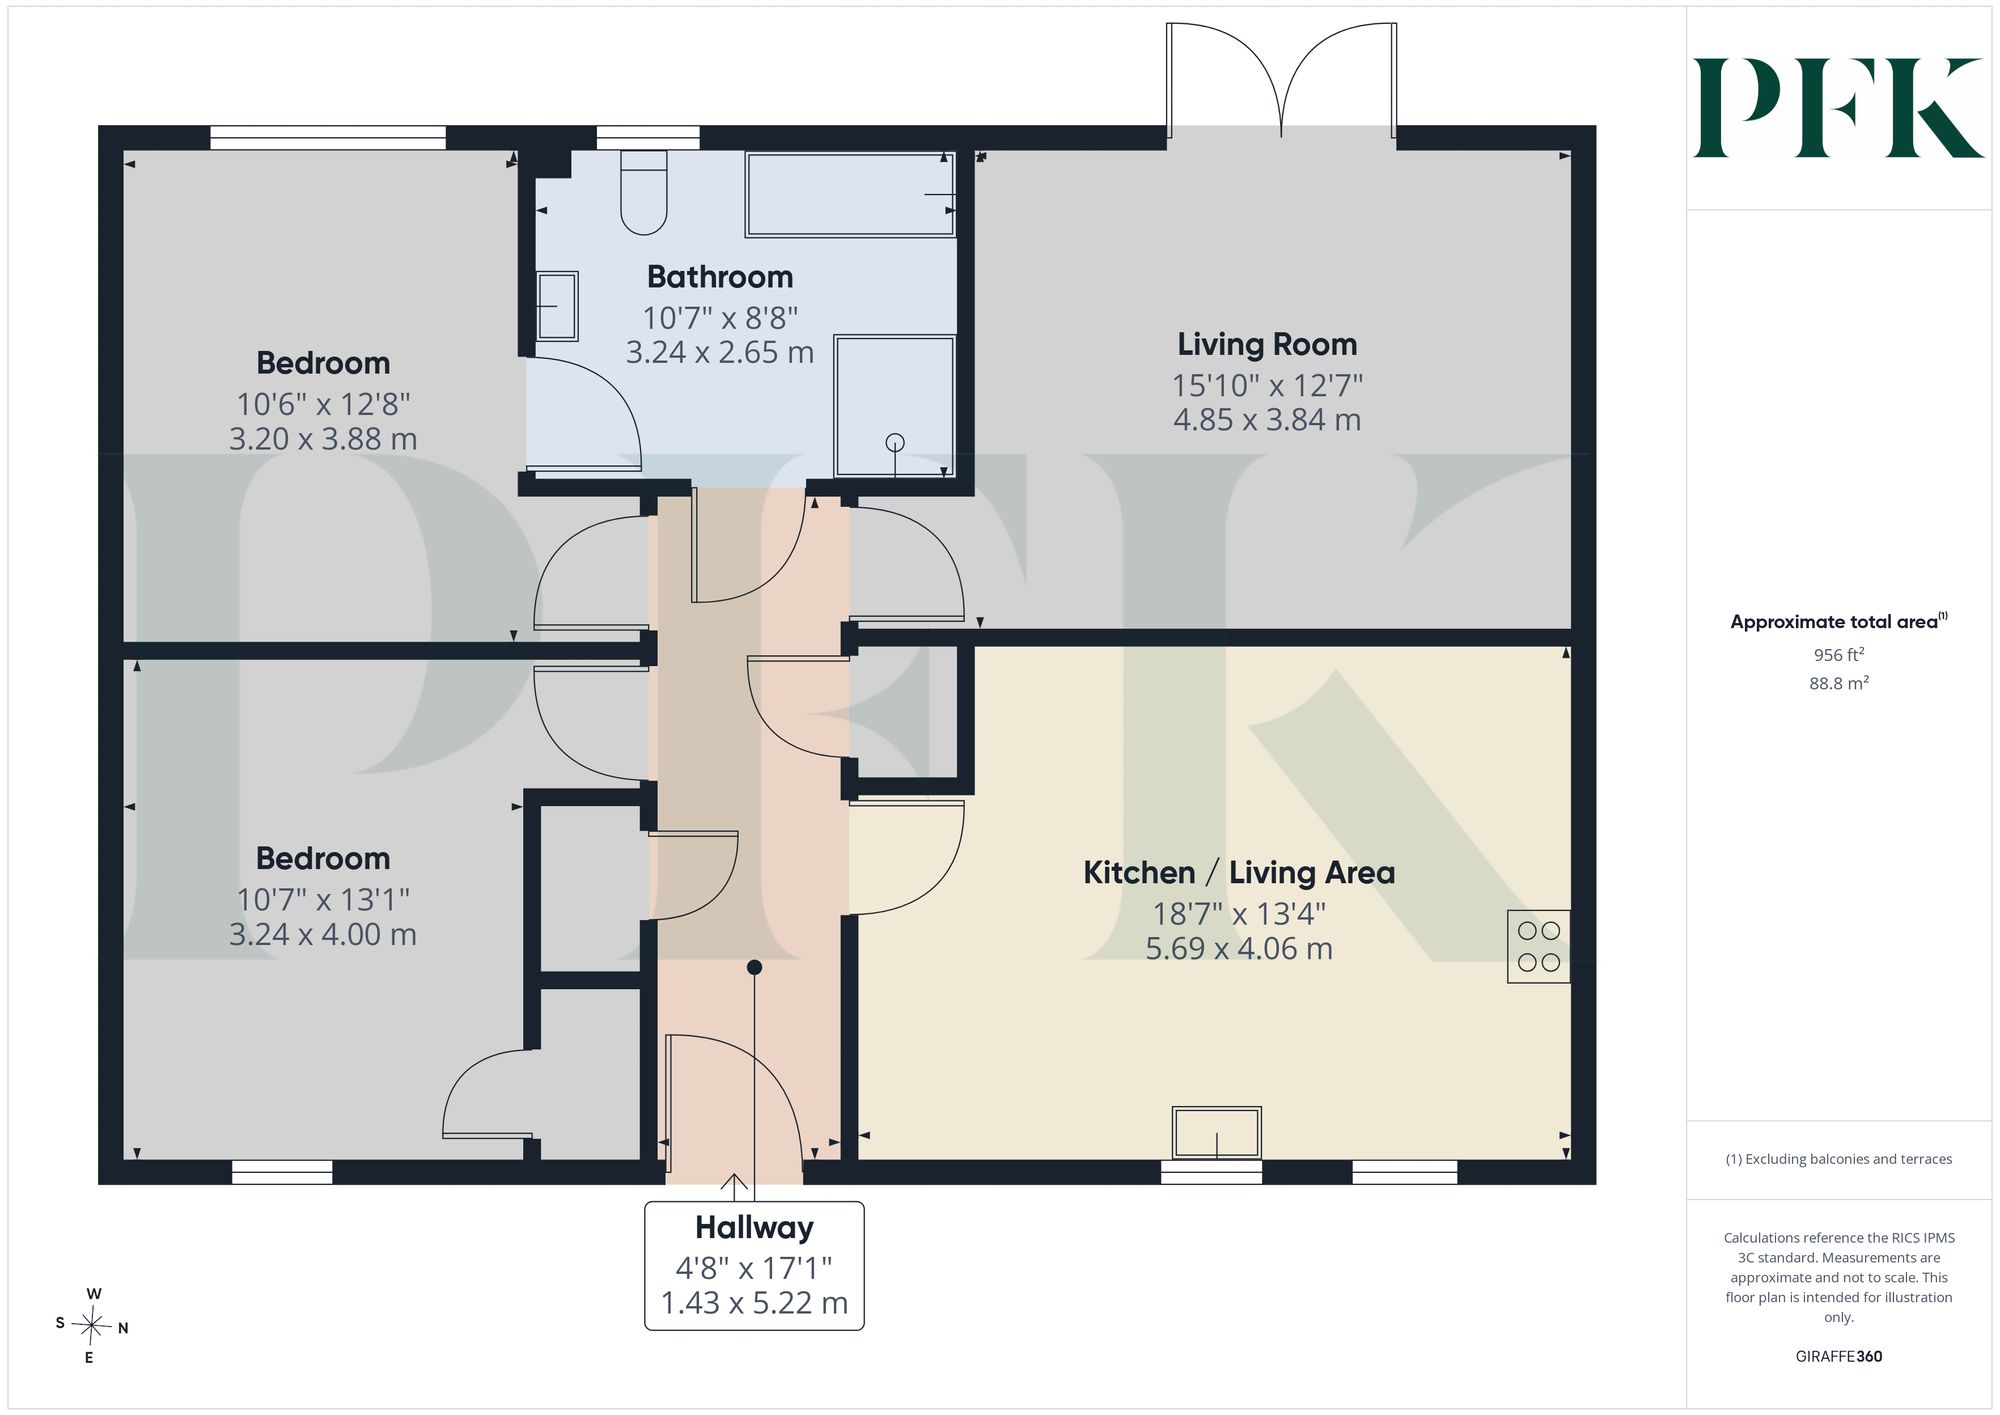
Dimensions: 4' 8" x 17' 2" (1.43m x 5.22m)
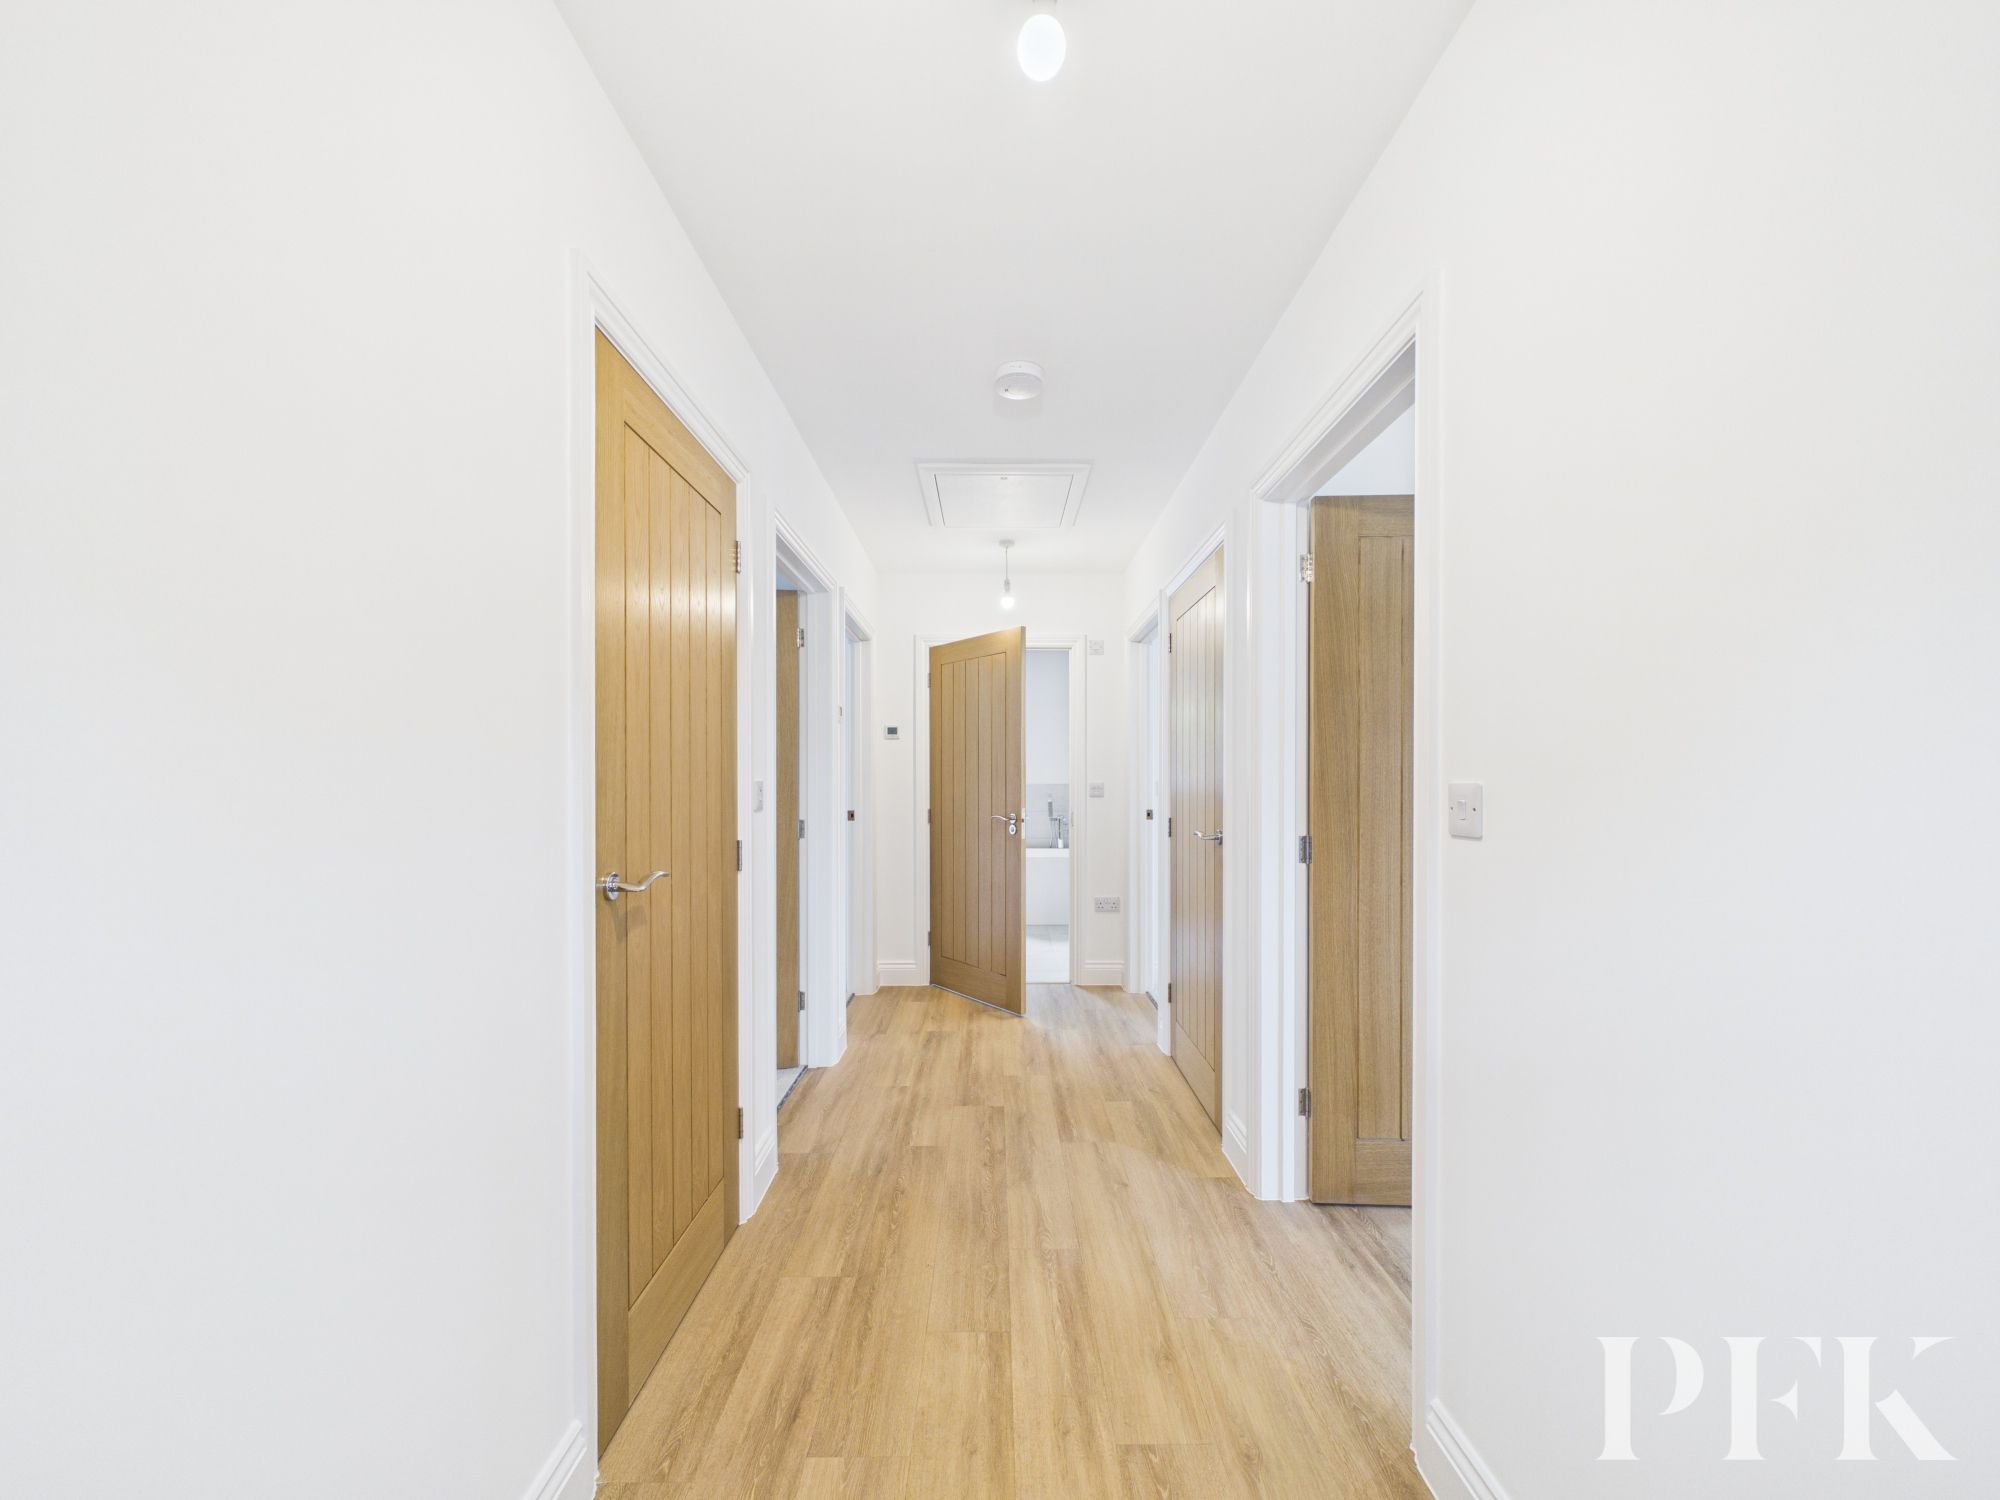
A welcoming entrance hall offering access to all rooms. Features storage for the hot water cylinder and a practical cloakroom cupboard for additional storage.
Dimensions: 15' 11" x 12' 7" (4.85m x 3.84m)
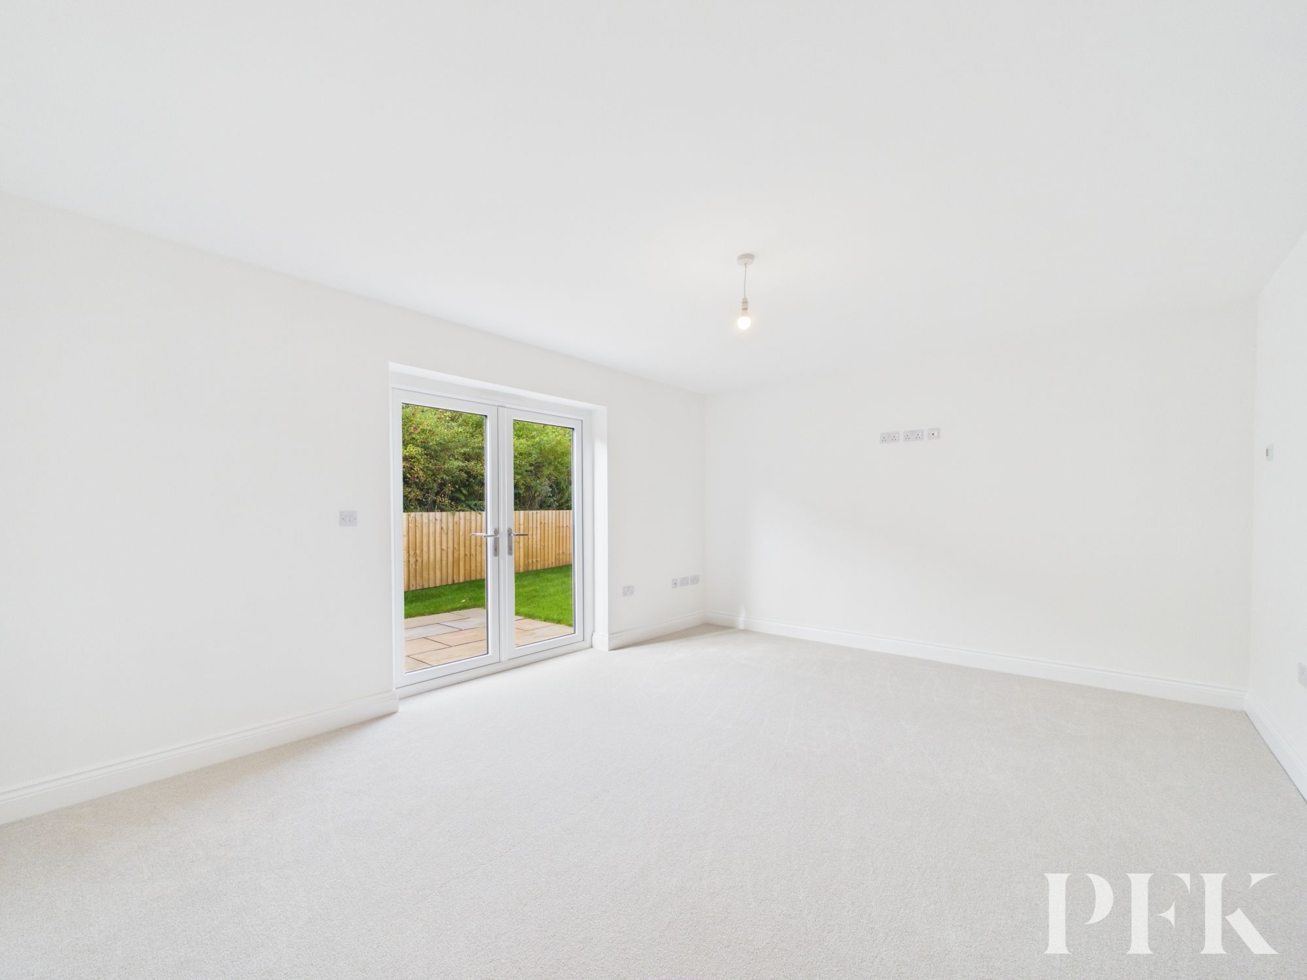
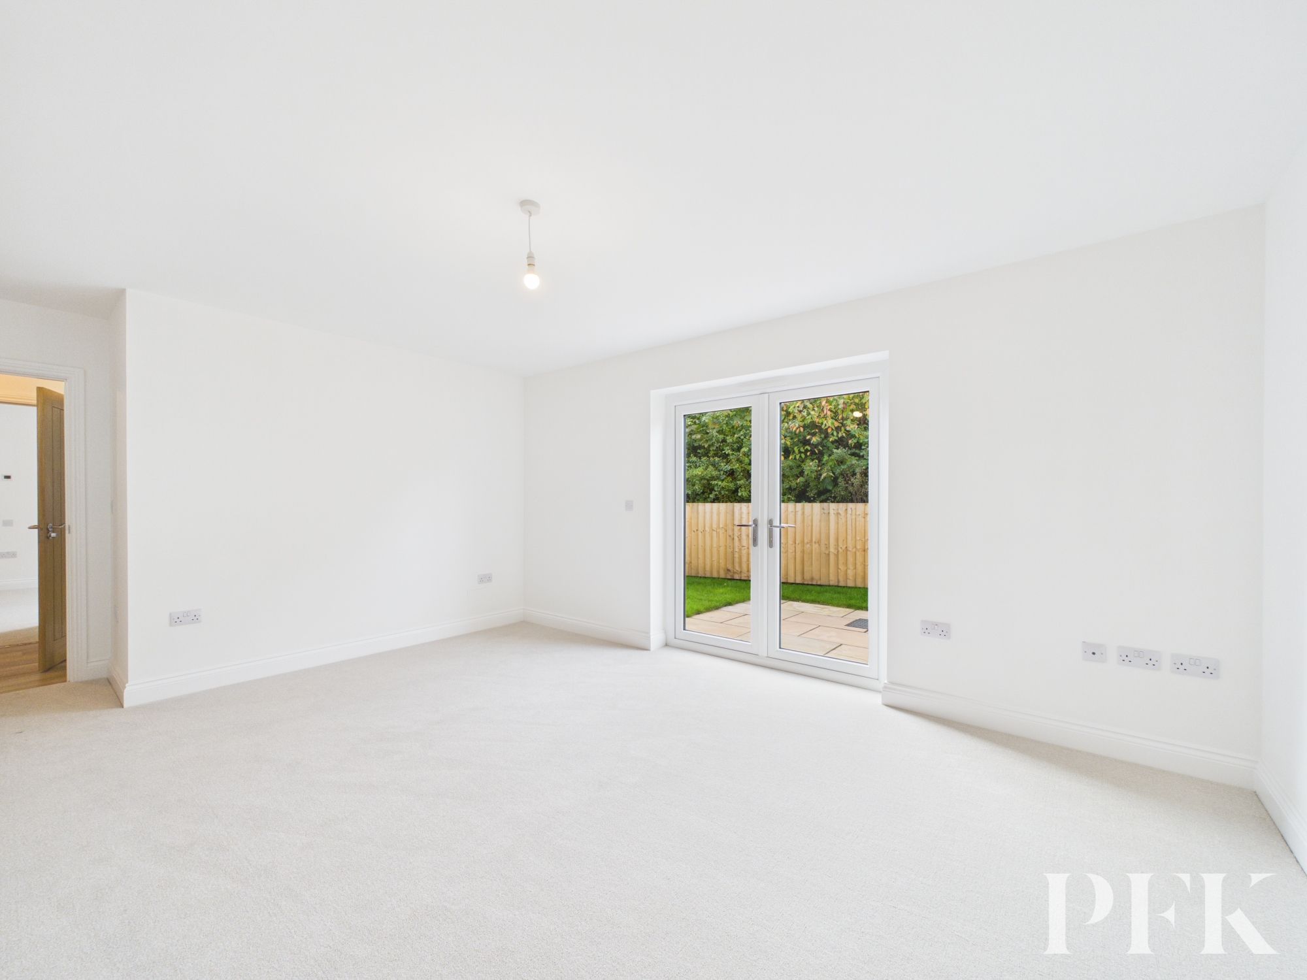
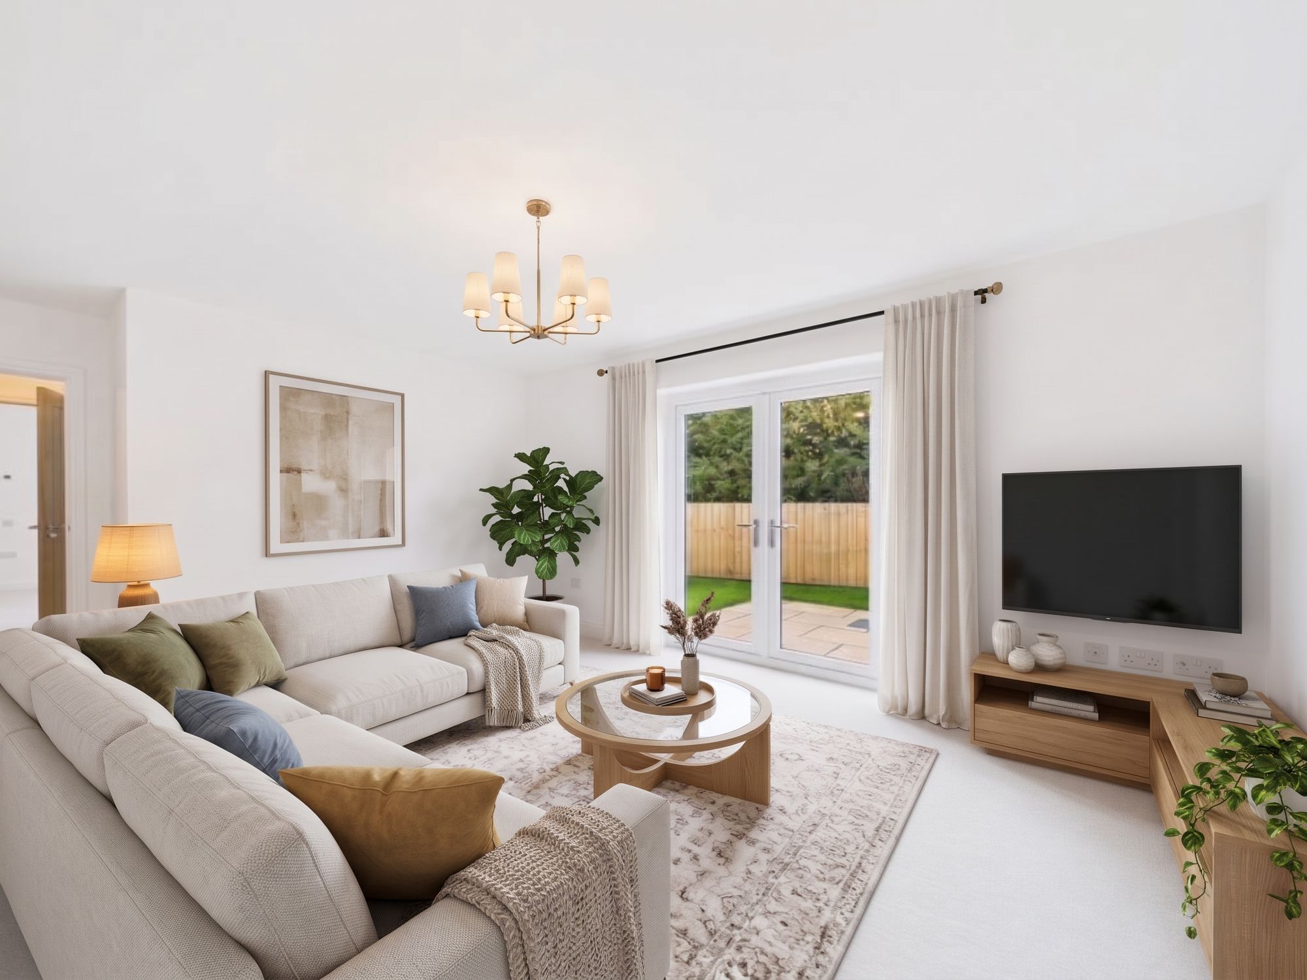
A bright and spacious lounge with French doors that open onto the rear garden, creating a seamless connection between indoor and outdoor living.
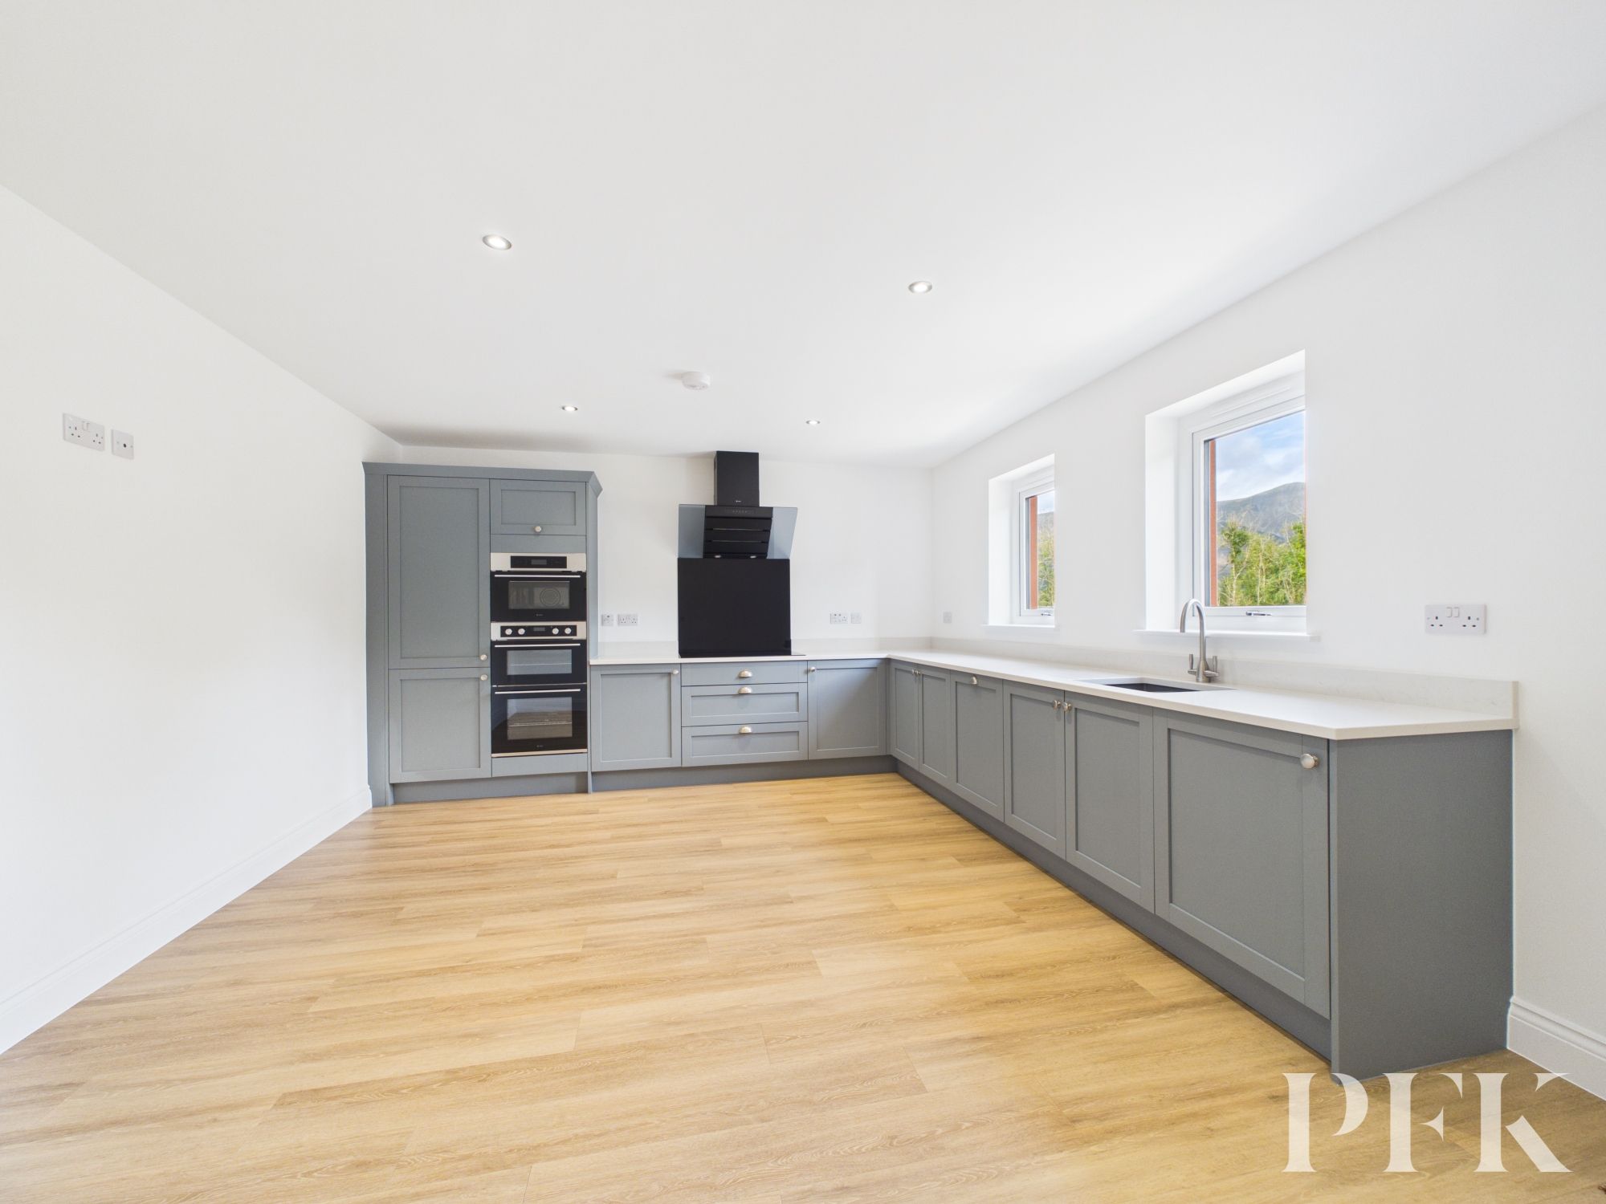
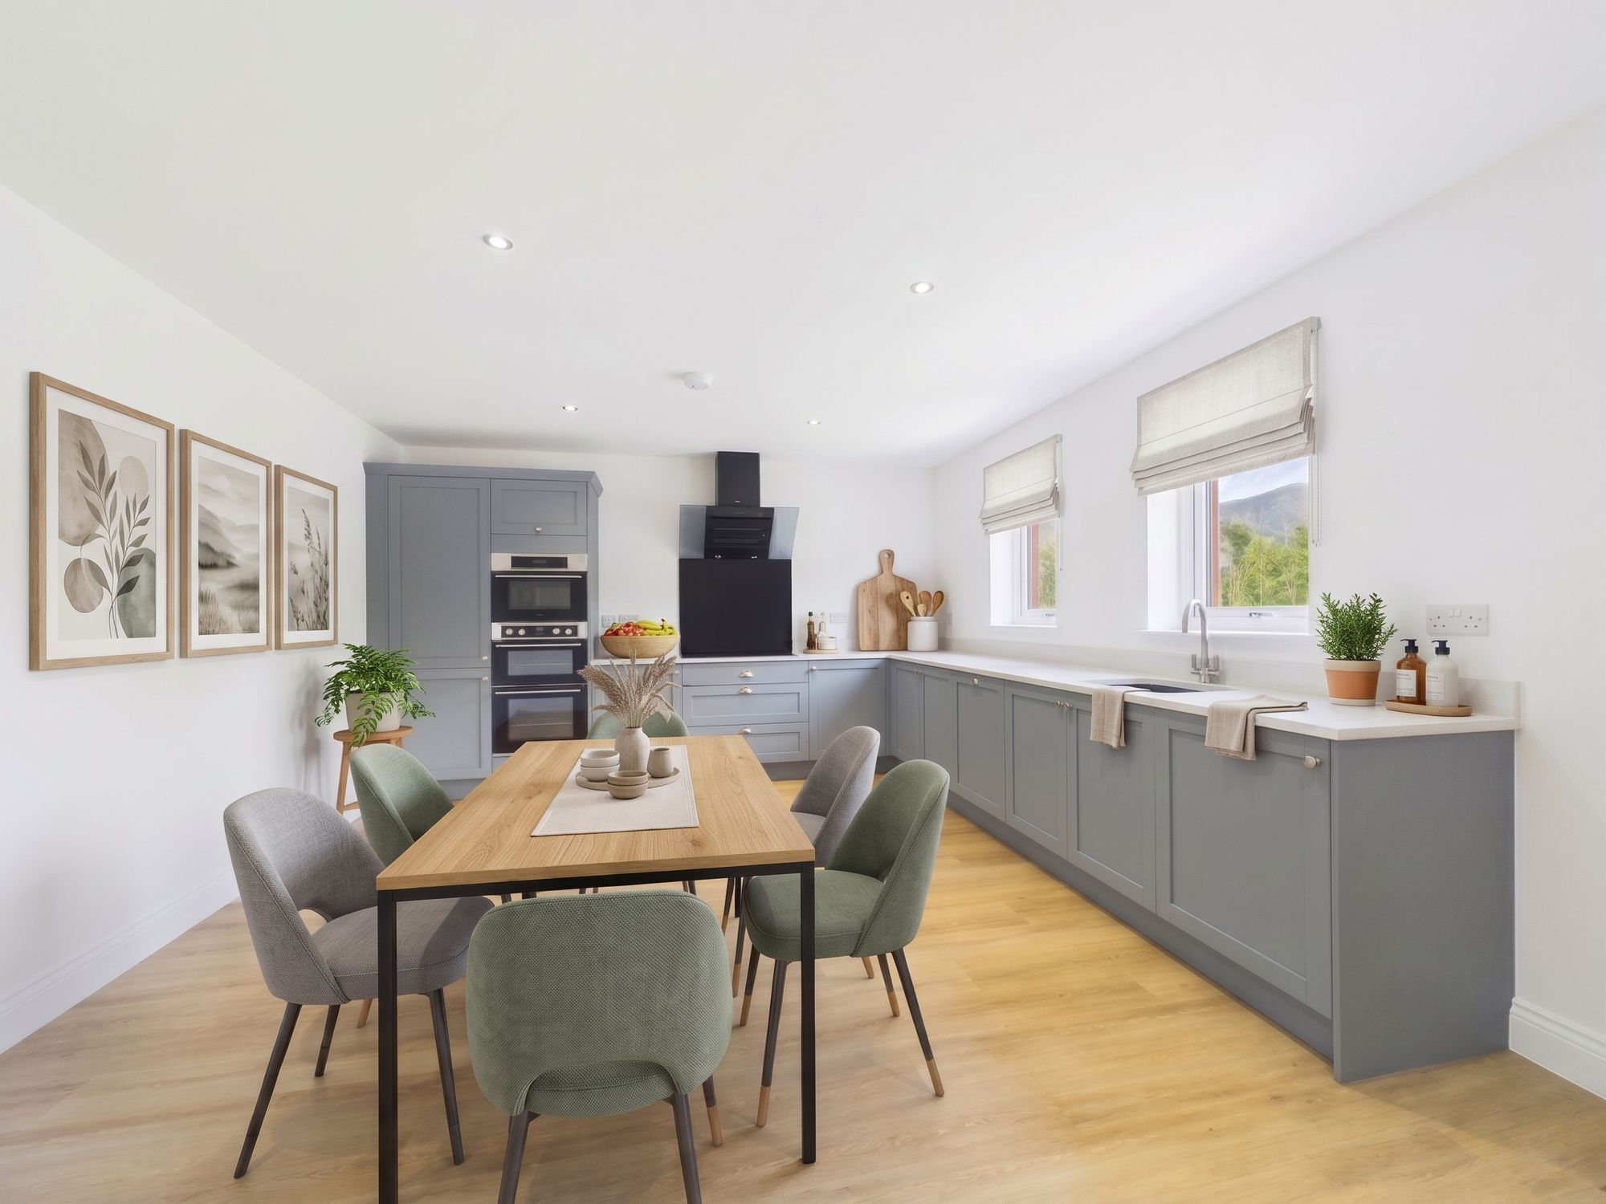
Dimensions: 18' 8" x 13' 4" (5.69m x 4.06m)
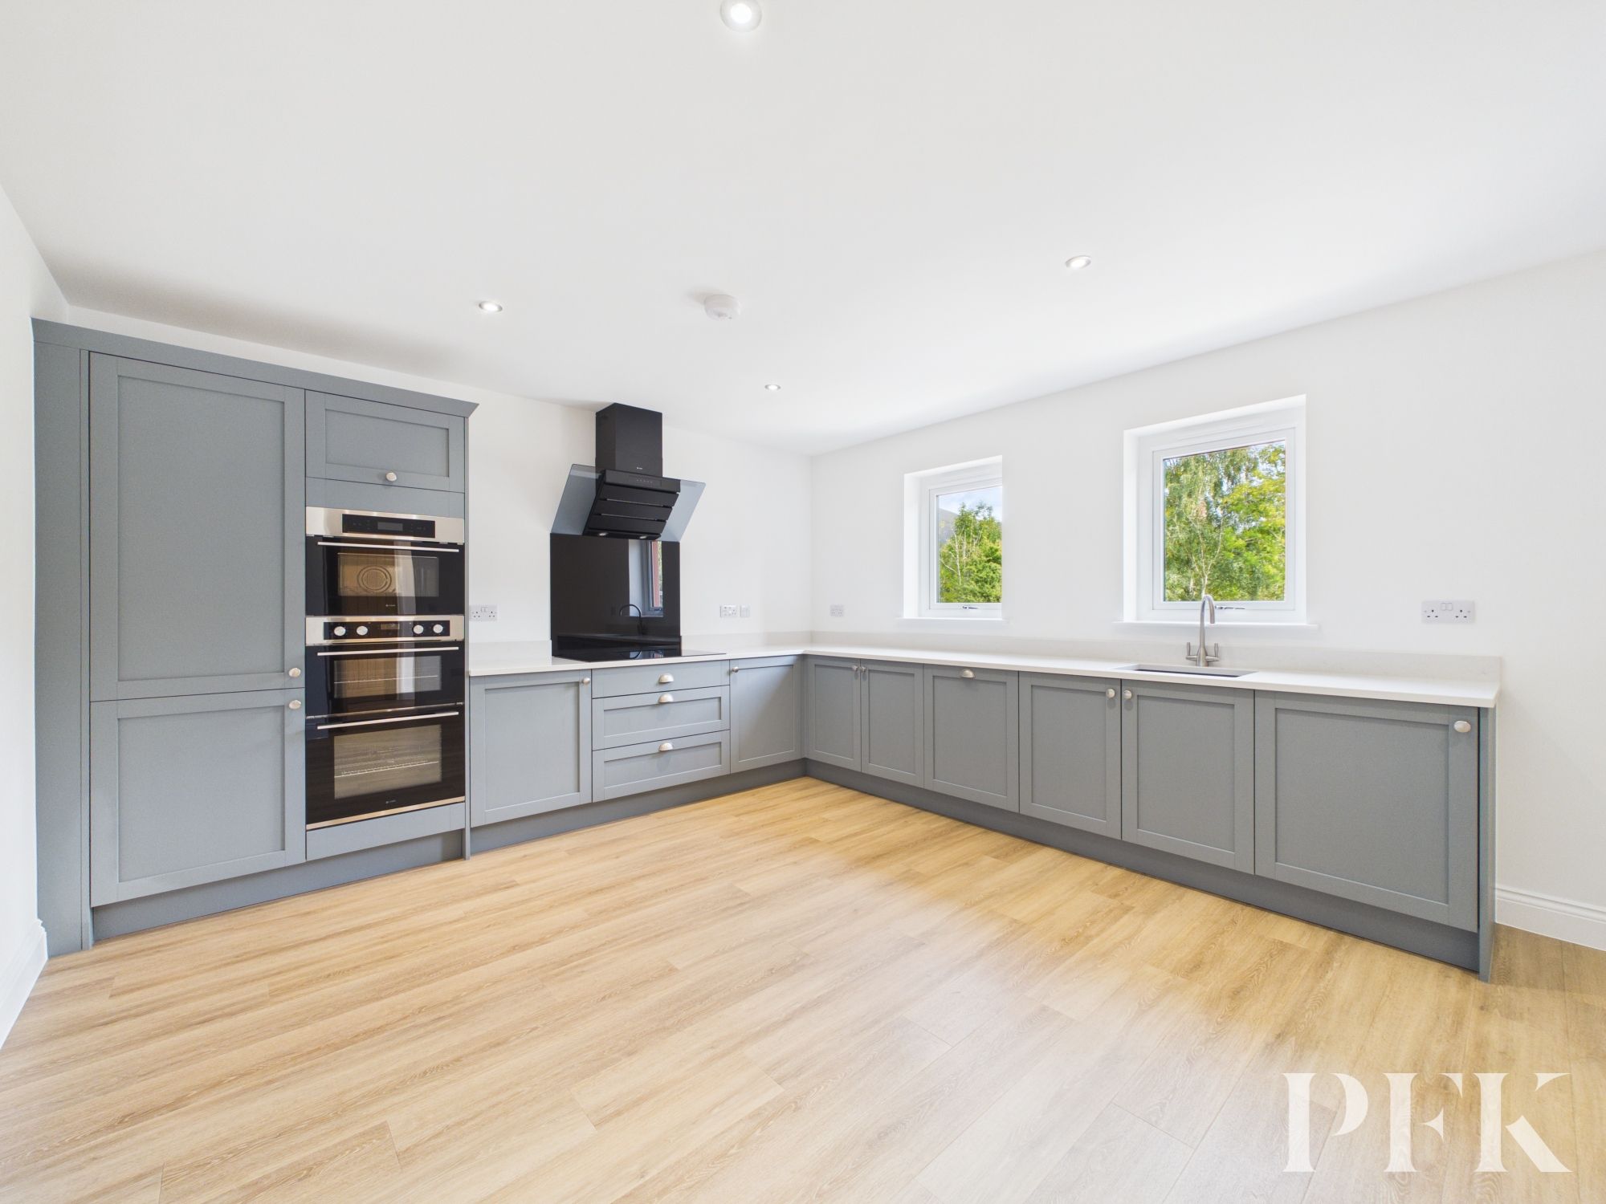
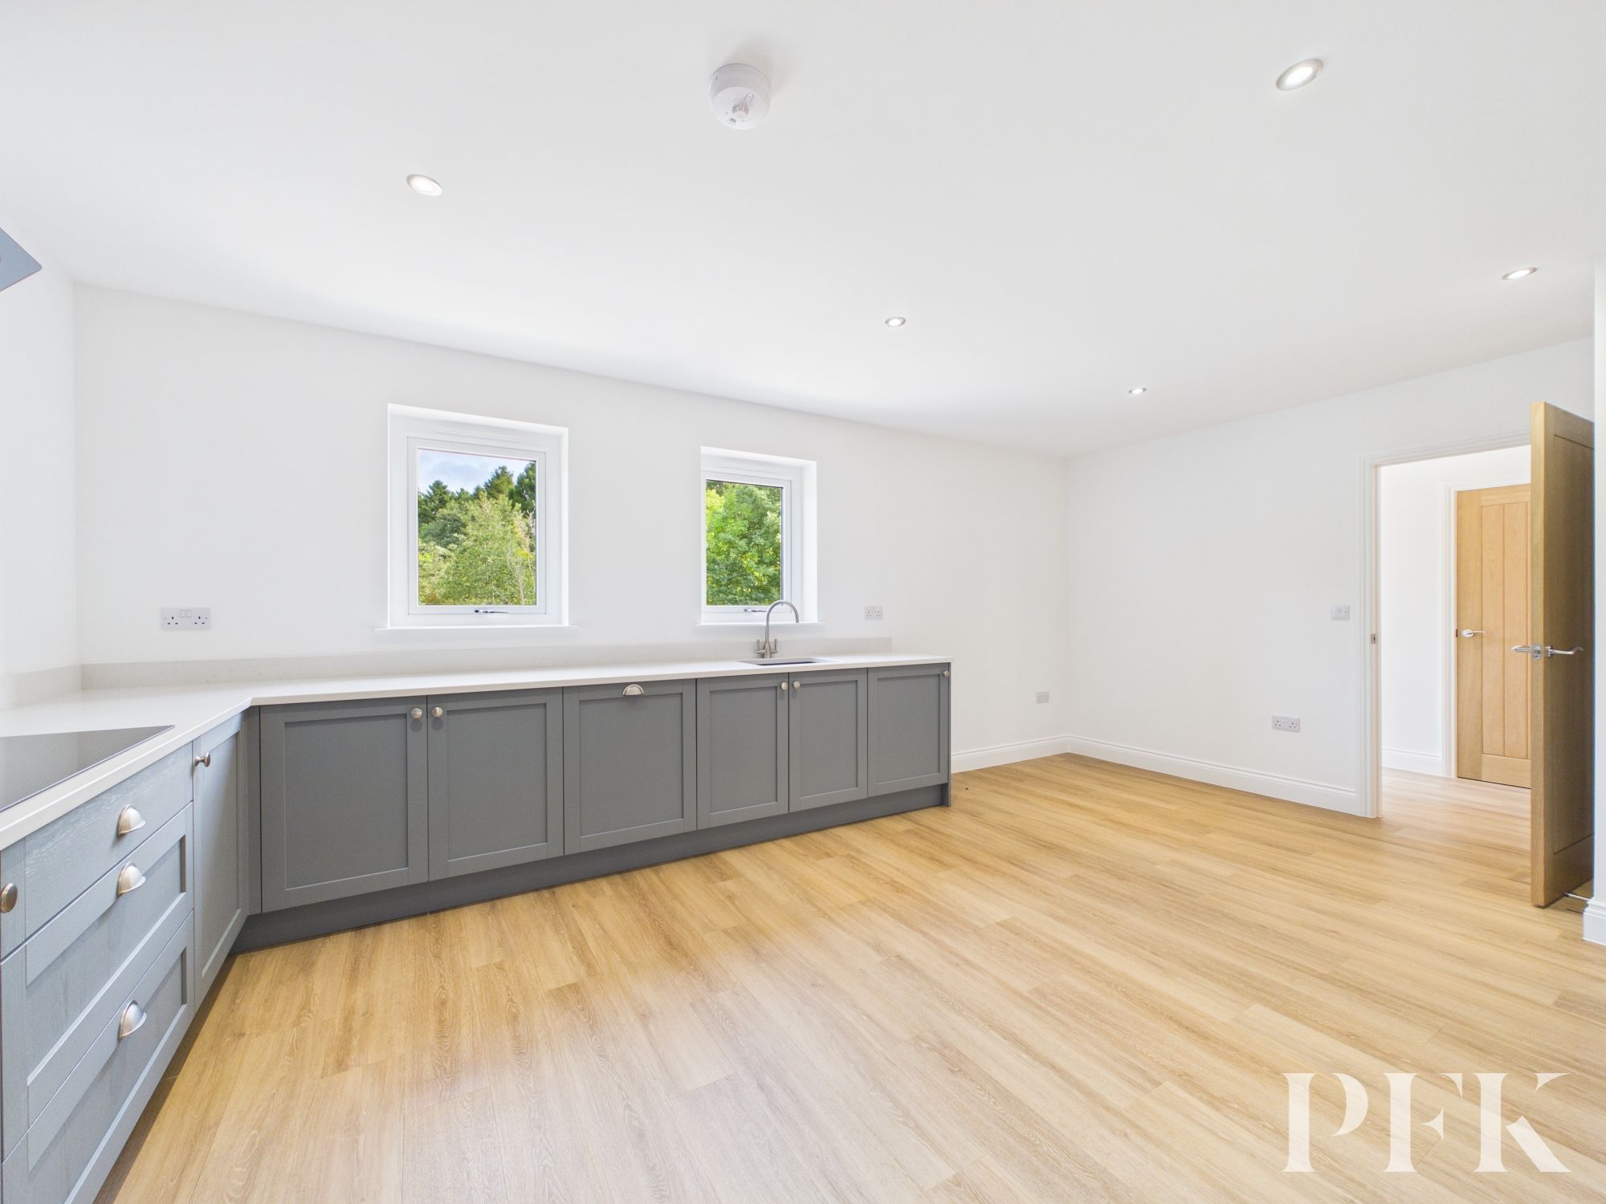
This impressive kitchen-diner is equipped with high-quality integrated appliances, including a double oven, built-in microwave, five-zone induction hob, glass extractor, dishwasher, fridge-freezer, and a condensing washer-dryer. The classic shaker-style cabinetry with soft-close mechanisms is paired with luxurious Silestone worktops and traditional cup and knob handles. The dining area offers ample space for a table, with two front-facing windows providing a light-filled and welcoming atmosphere.
Dimensions: 10' 6" x 12' 9" (3.20m x 3.88m)
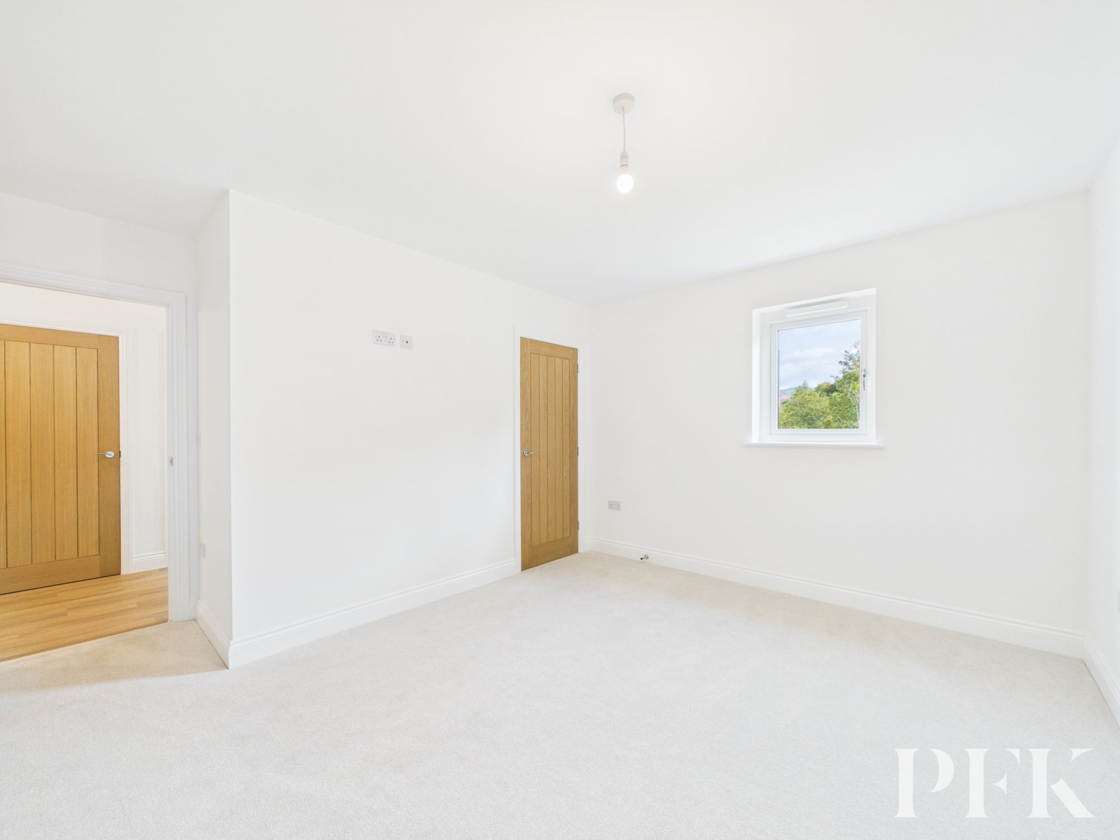
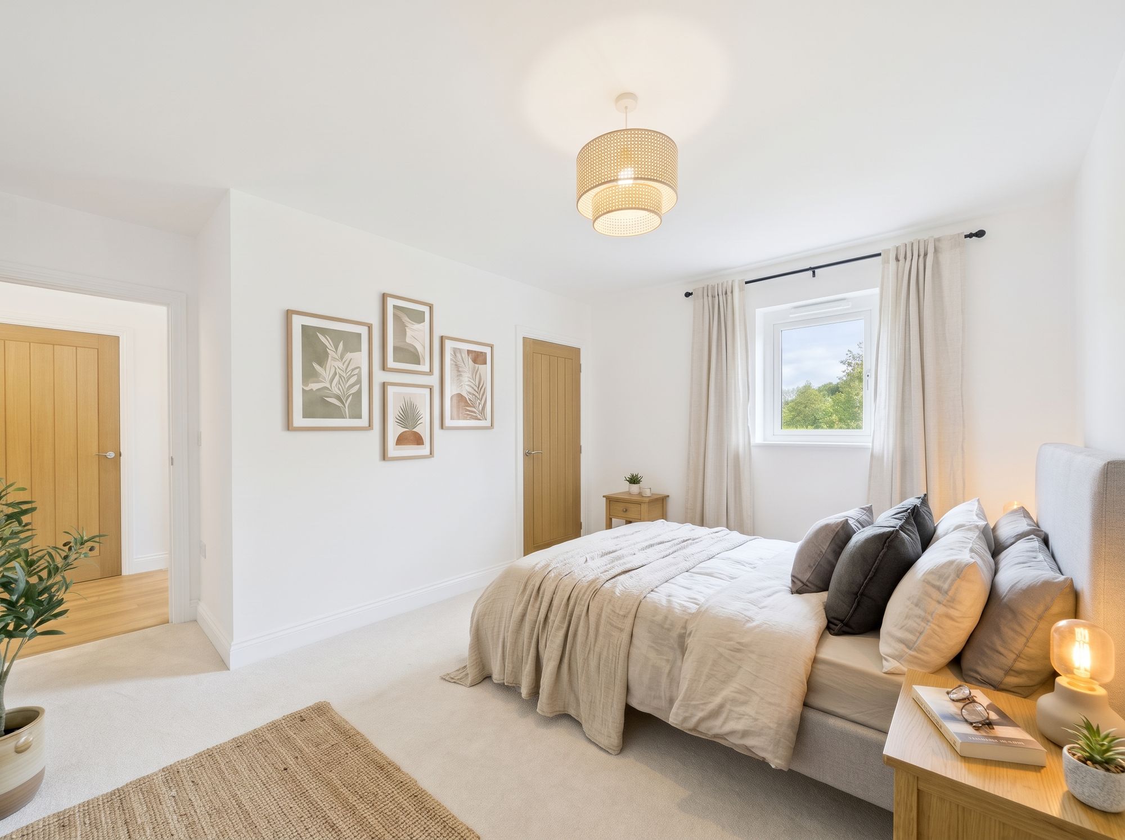
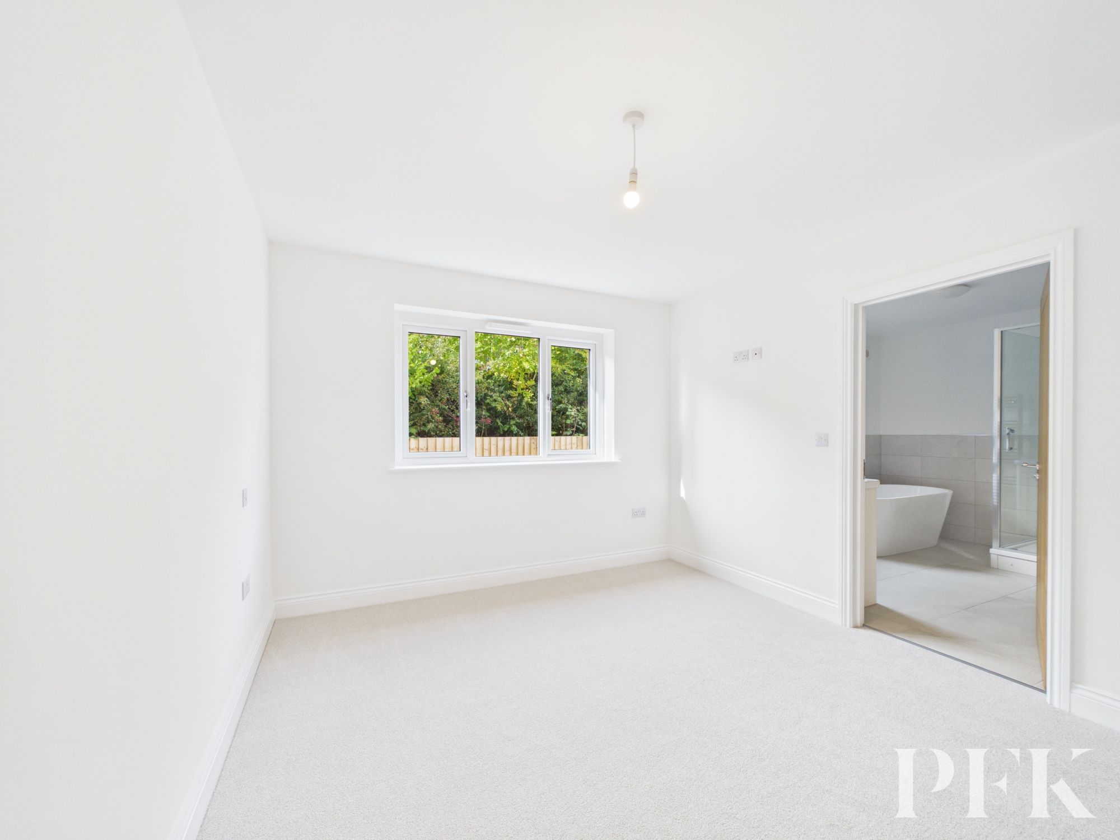
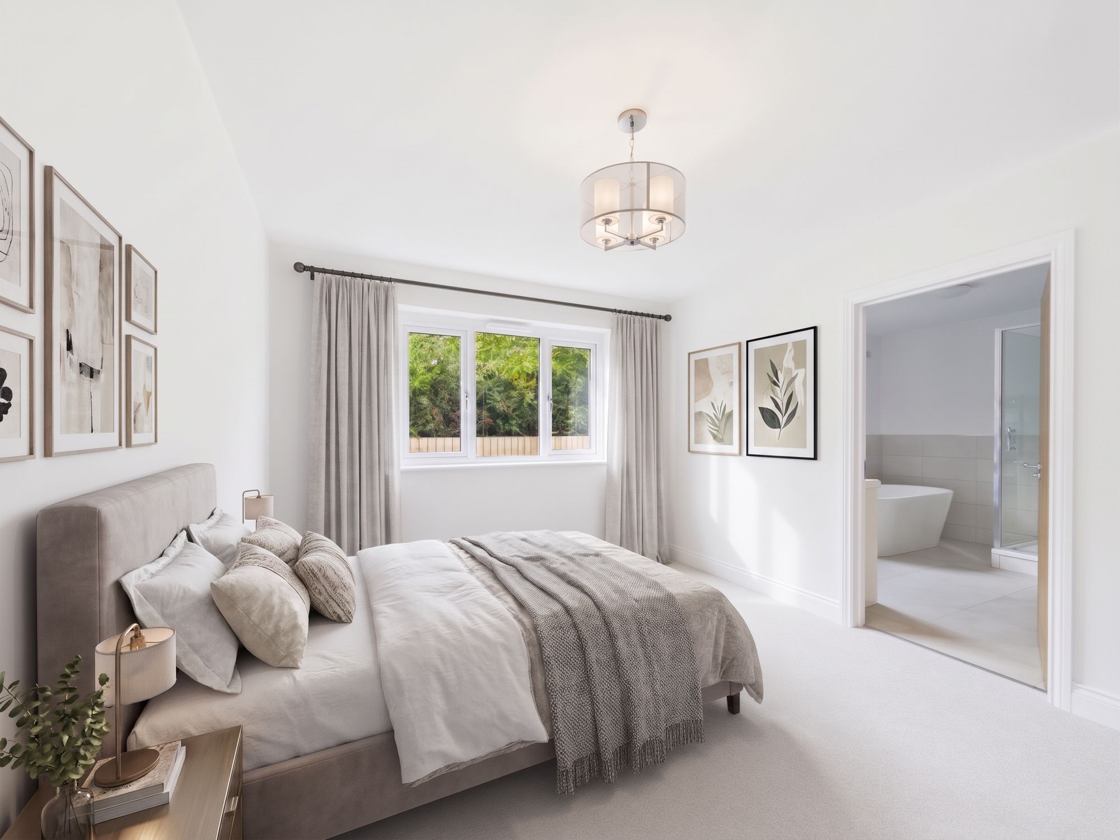
A generously sized master bedroom with a rear-facing window overlooking the garden. This room offers ample space for wardrobes and furniture and has the added convenience of direct access to the main bathroom for enhanced privacy.
Dimensions: 10' 8" x 13' 1" (3.24m x 4.00m)
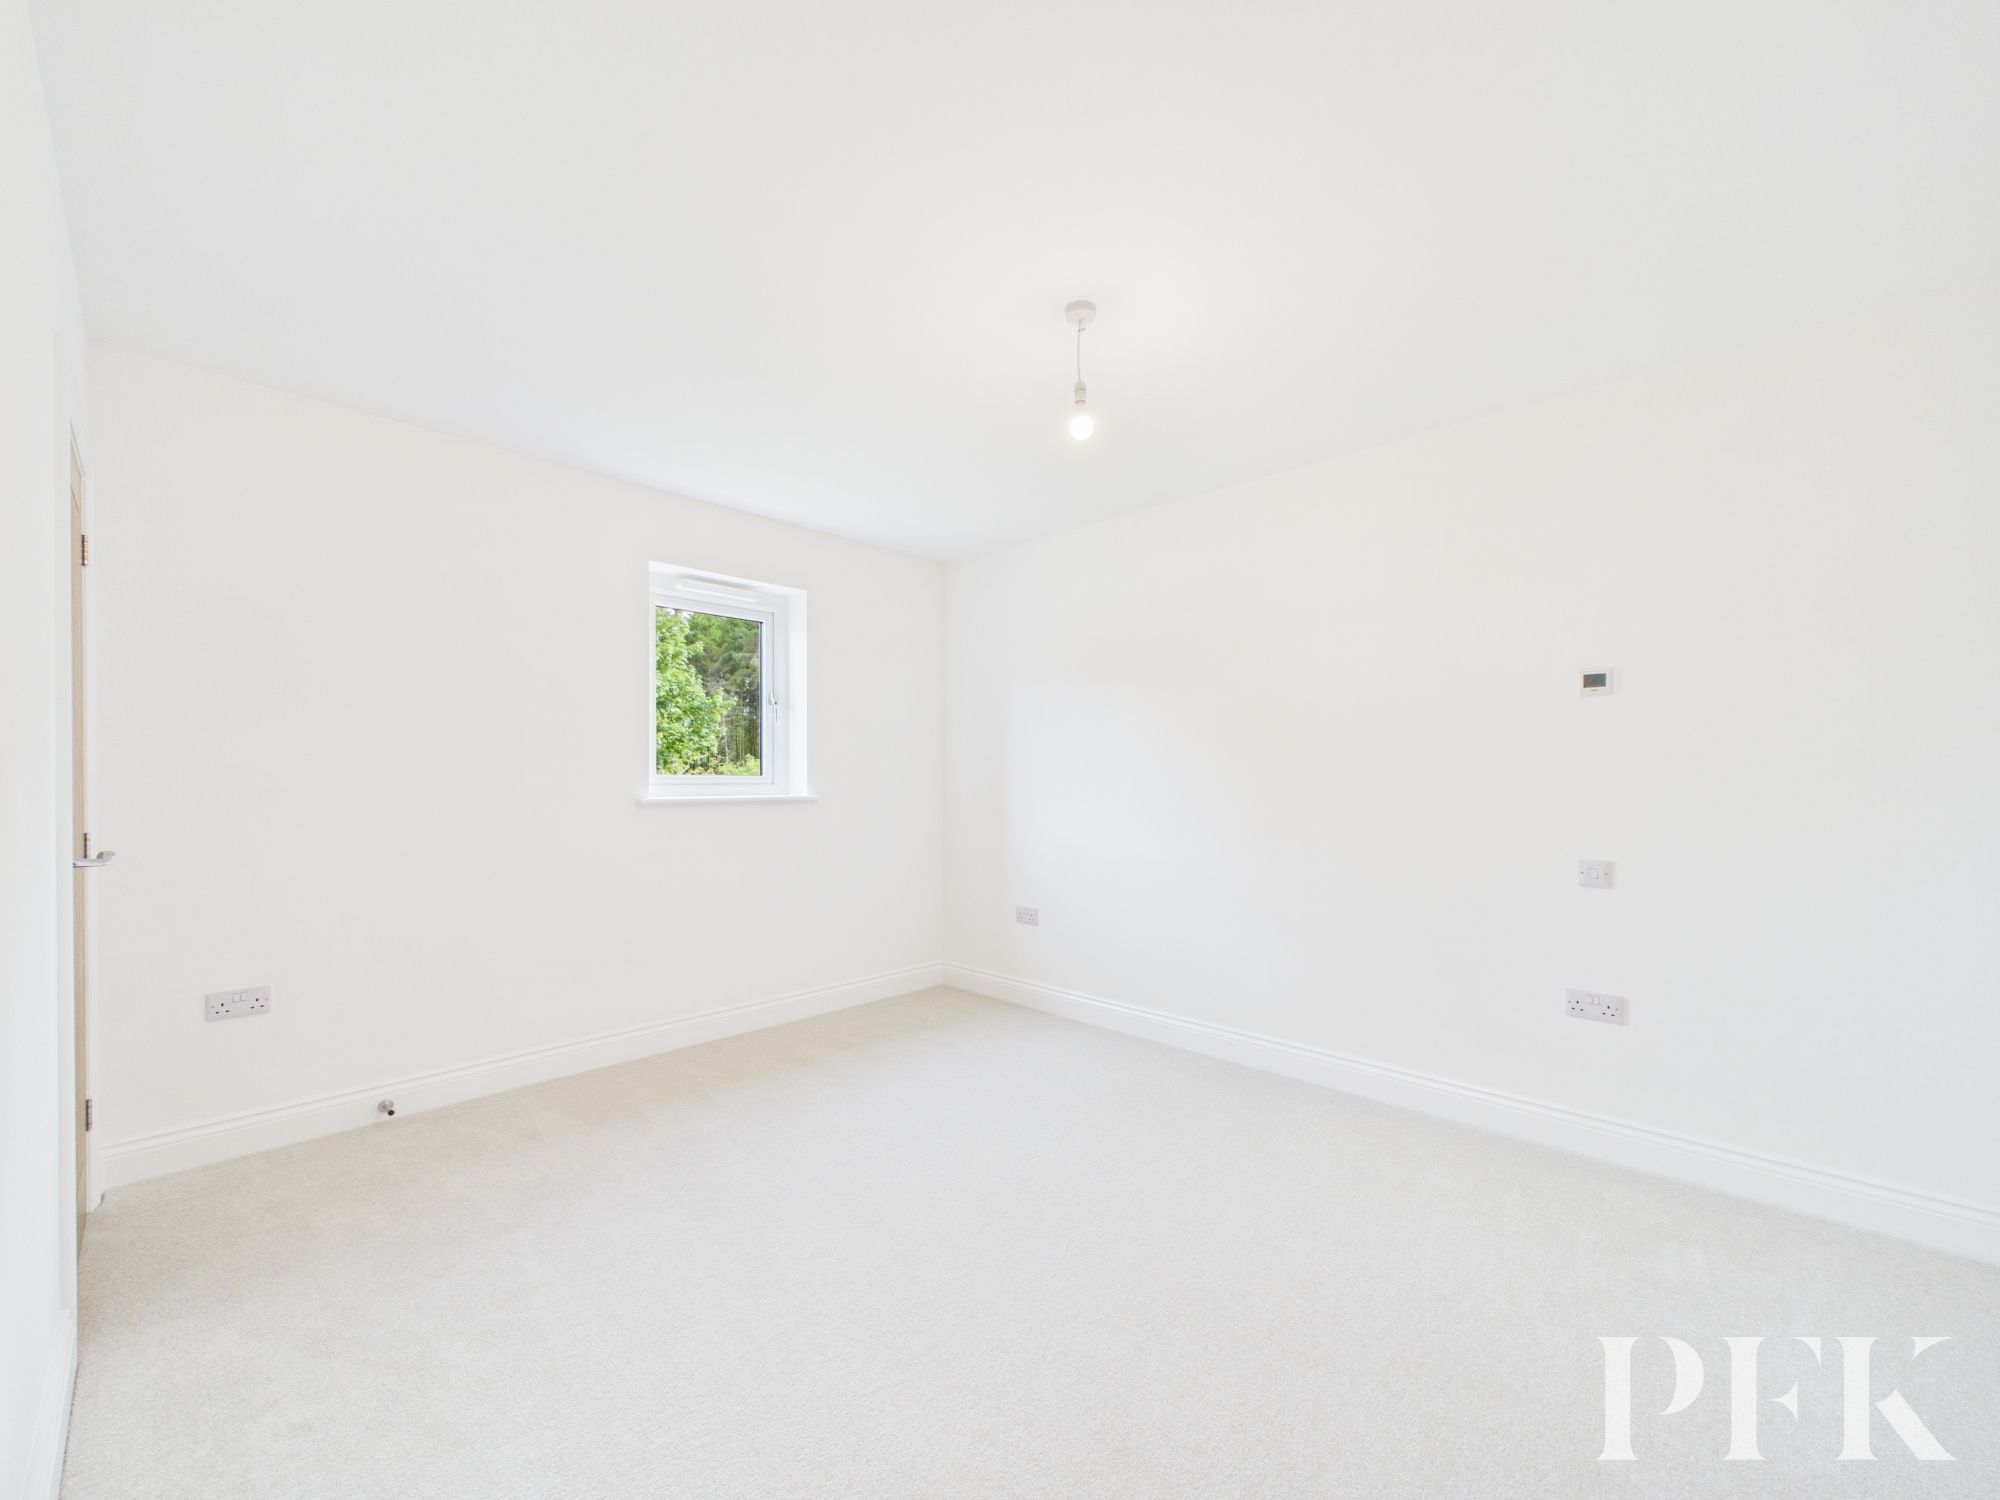
A second double bedroom that provides flexibility for various needs, whether as a guest room, home office, or additional living space. It includes a built-in storage cupboard and a front-facing window.
Dimensions: 10' 8" x 8' 8" (3.24m x 2.65m)
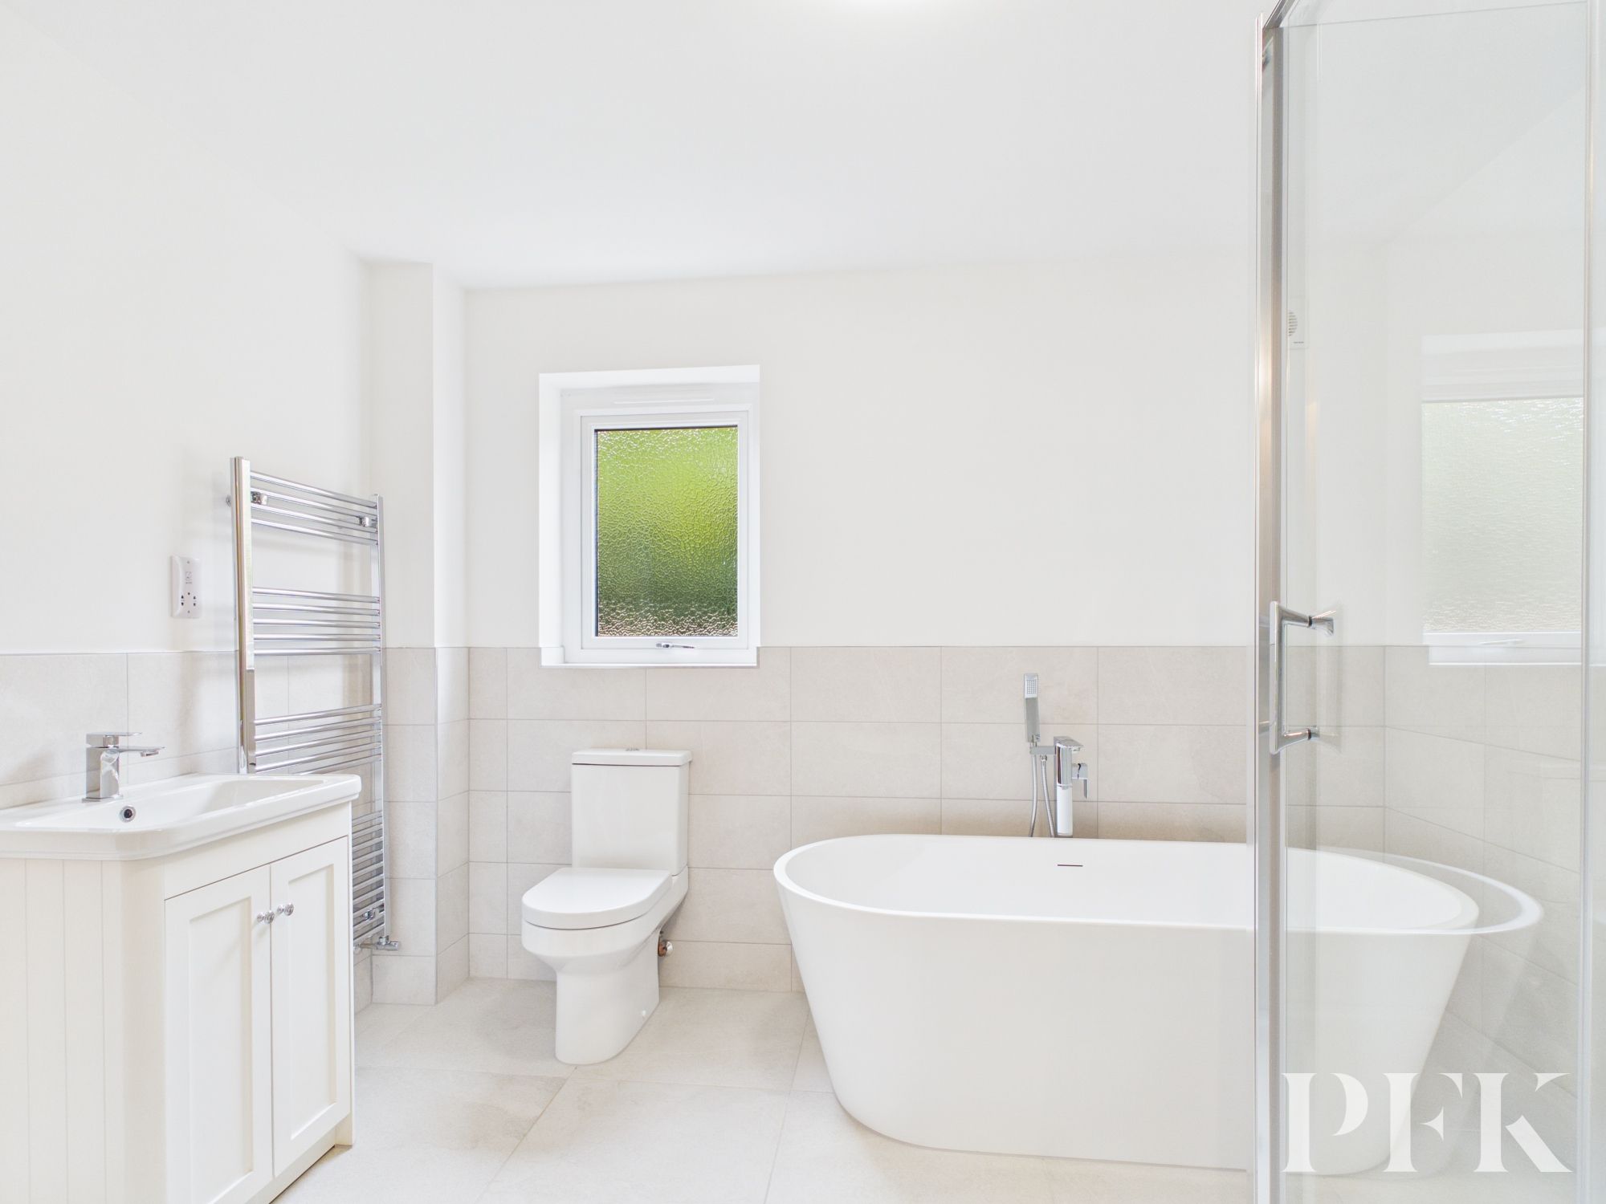
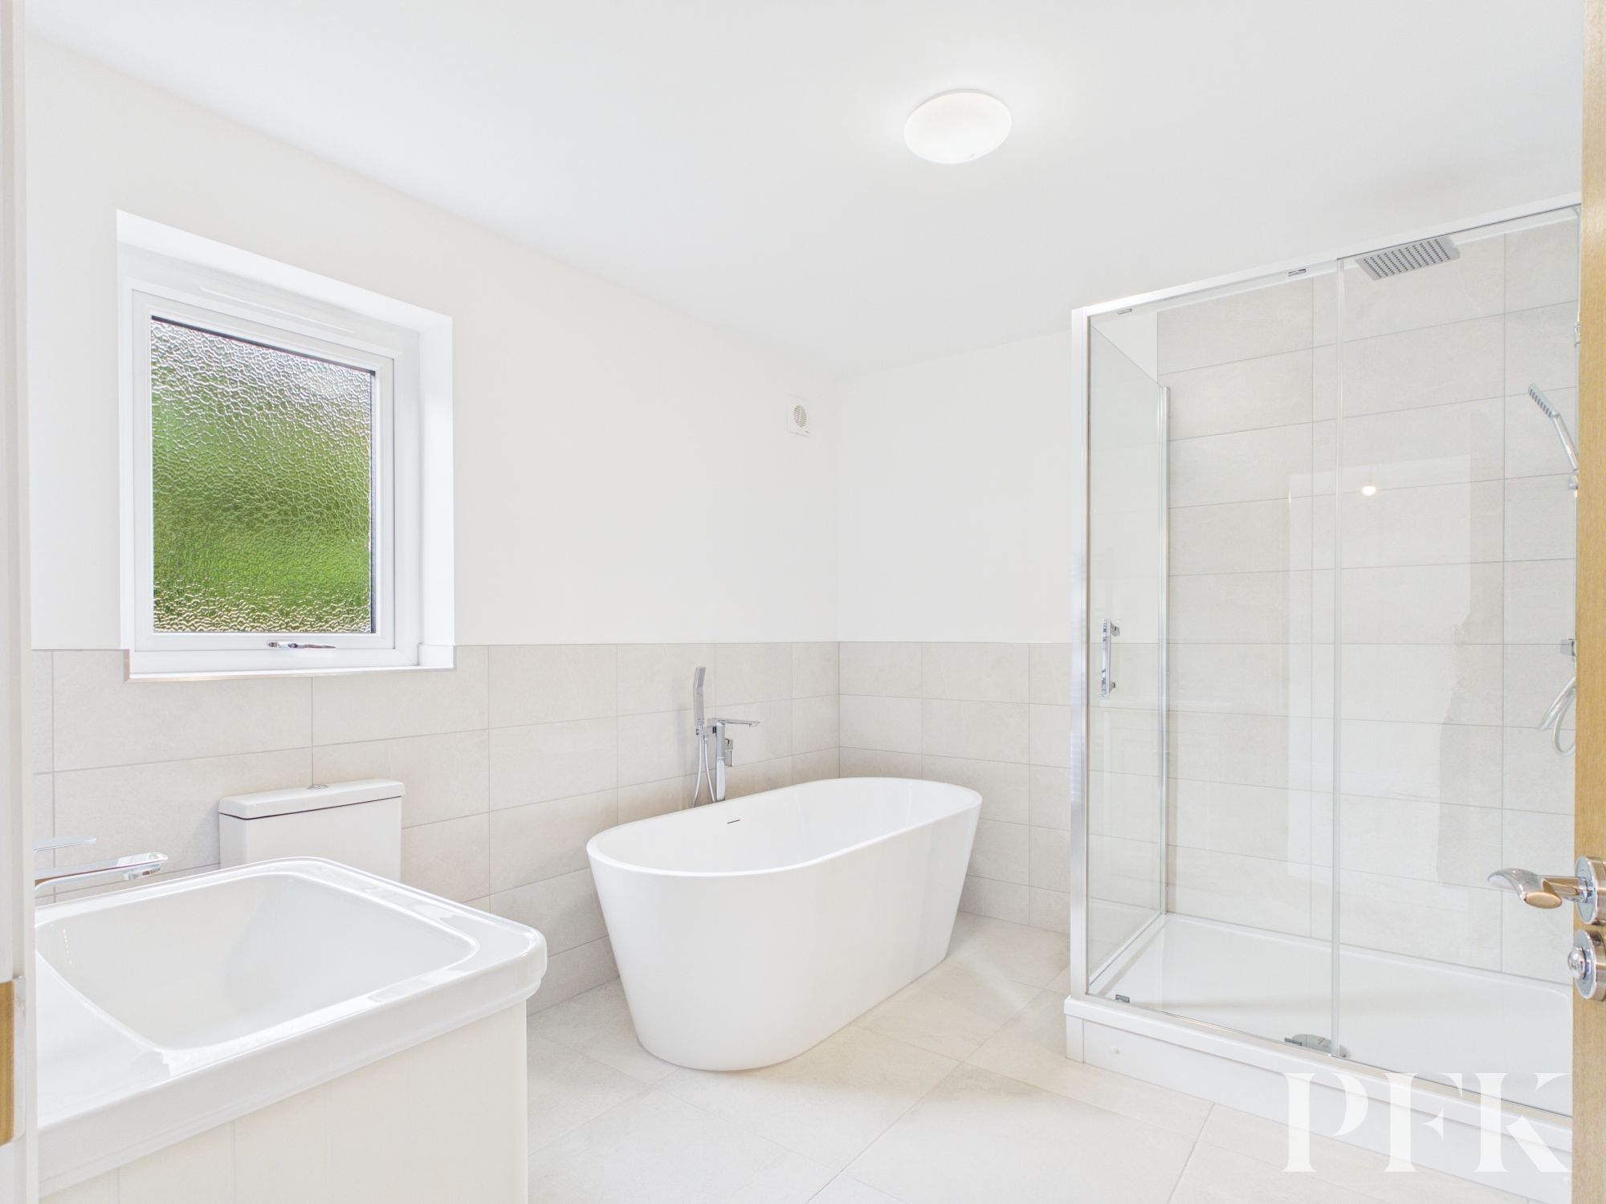
The stylish main bathroom features a freestanding bath, a separate walk-in shower with a dual-head rainfall fixture, a modern vanity unit with a washbasin, a toilet, and a heated towel radiator. Finished with elegant tiled walls and floors for a polished look.
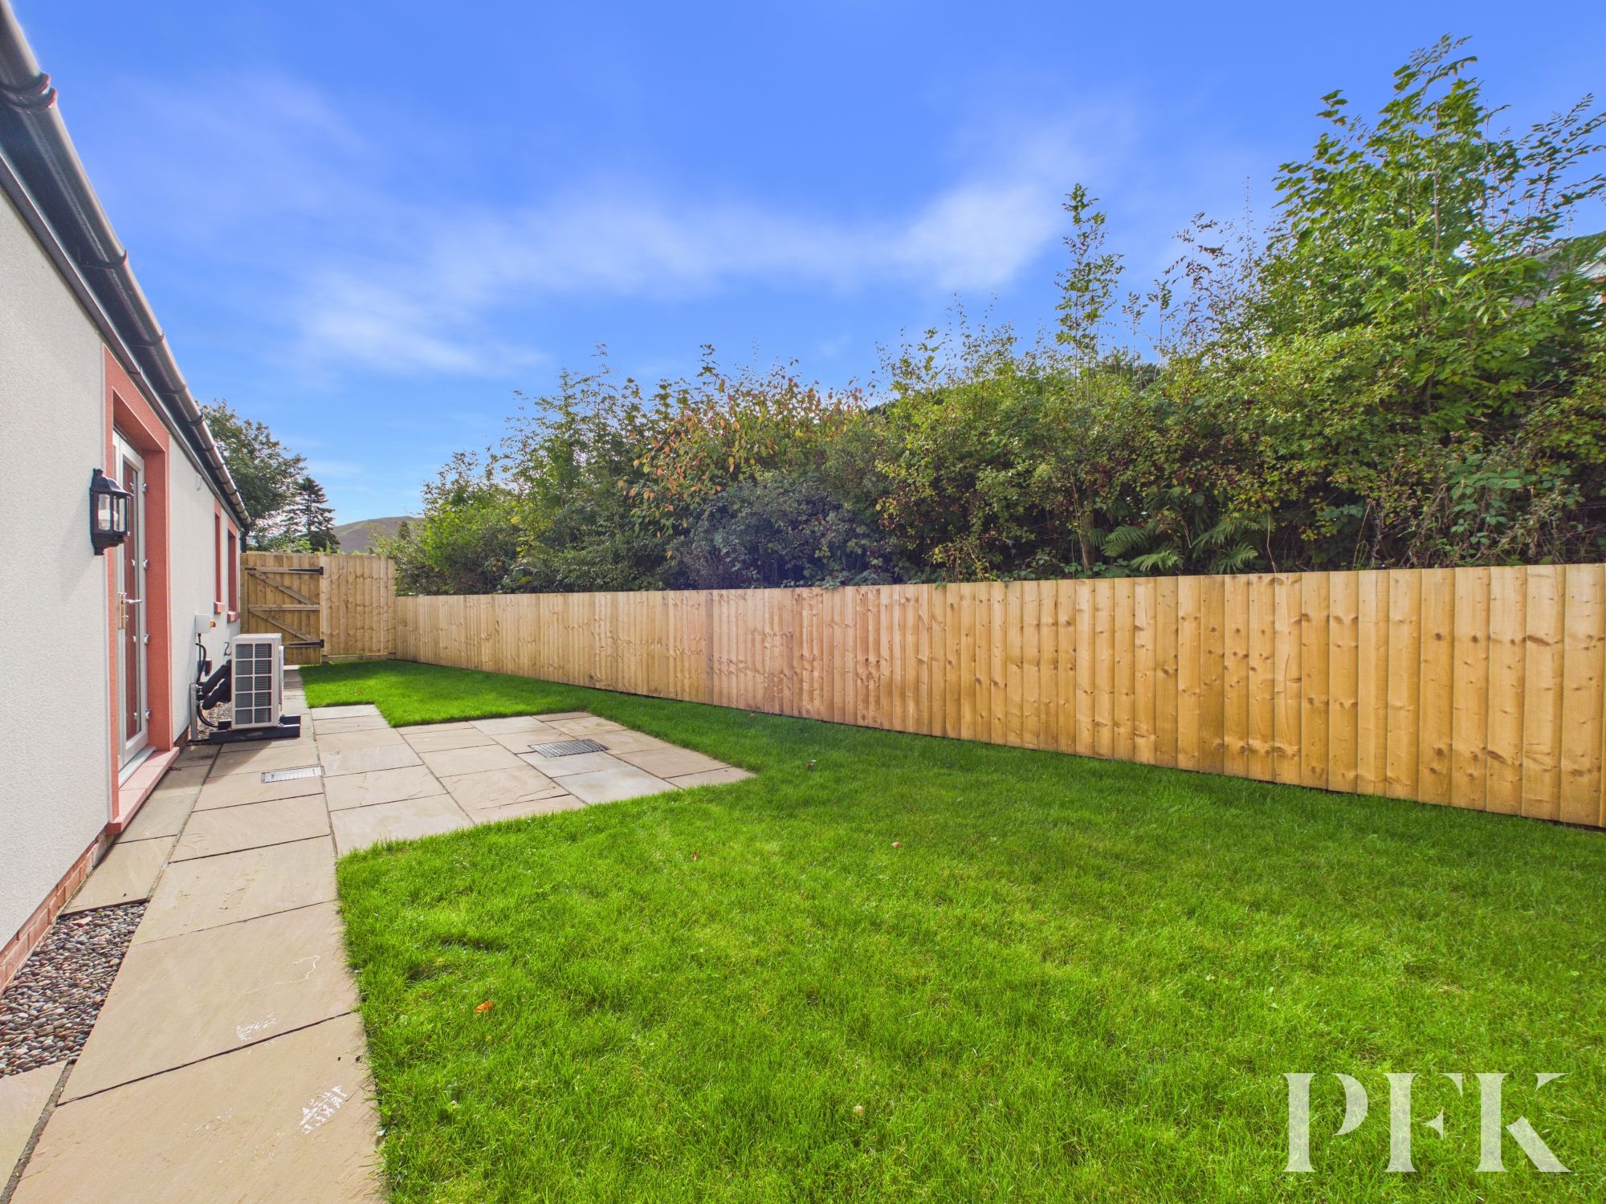
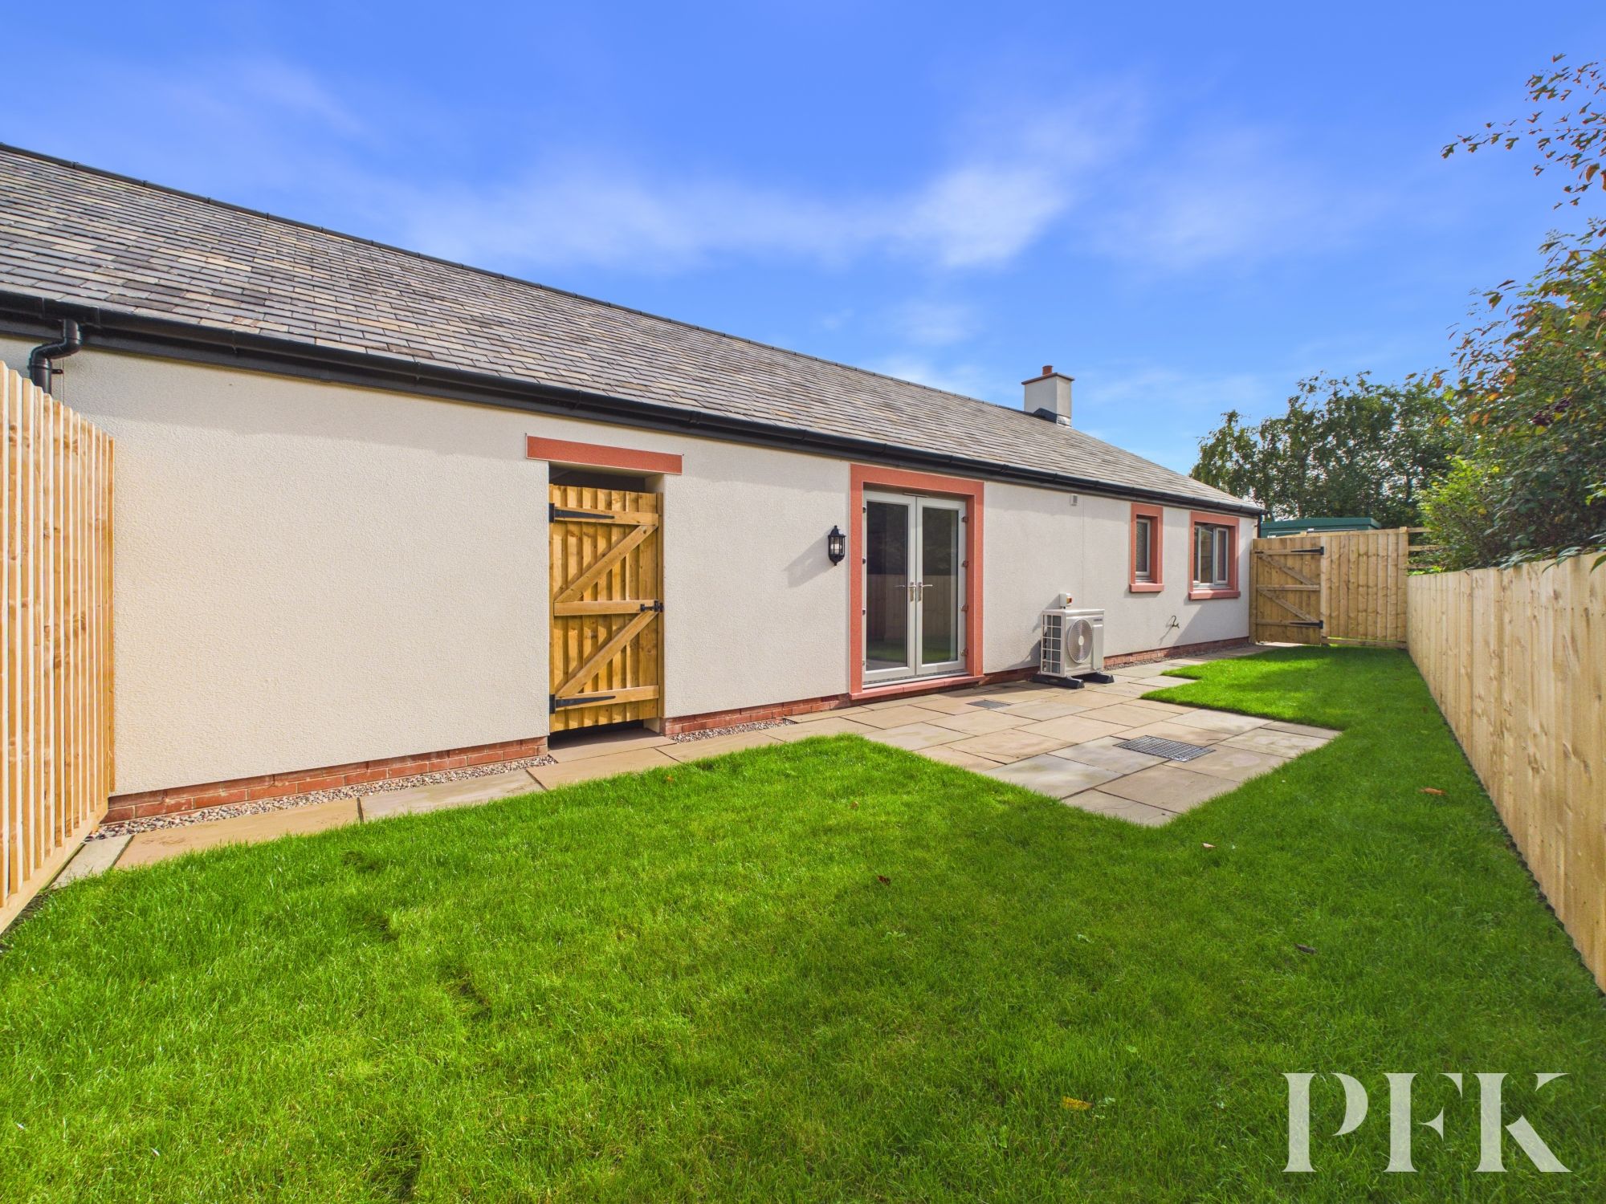
The property benefits from a block-paved driveway providing private parking. The enclosed rear garden includes a turfed lawn, flagged patio, and paths around the house. Outdoor features include mains-connected lighting, a water tap, and an external power socket. Infrastructure is also in place for installing an EV charging point.
An energy-efficient air-source heating system by Samsung and Joule provides underfloor heating with individual thermostatic controls for each room. Modern insulation and double-glazed windows enhance the home’s efficiency, reducing heating costs and environmental impact.
Electricity and water are connected to mains supplies. Drainage is private. There is fibre internet connectivity. Council Tax Band to be determined after build completion by the local Council. A service charge of approximately £35 PCM applies. Predicted energy rating: B. Tenure: Freehold.
This home is subject to a local occupancy restriction, which means it must be occupied by individuals who meet specific criteria. This restriction is a legal agreement known as Section 106 and ensures that these homes benefit those with a strong connection to the local area. To qualify, you must demonstrate a connection to the following parishes of Above Derwent: Bassenthwaite, Bewaldeth and Snittlegarth, Blindbothel, Blindcrake, Borrowdale, Buttermere and Brackenthwaite, Caldbeck, Embleton, Ireby and Uldale, Keswick, Lorton, Loweswater, Mungrisdale, St Johns, Castlerigg and Wythburn, Setmurthy, Threlkeld, Underskiddaw, Wythop.
The property can easily be located using postcode CA12 5RY or can otherwise be found using what3words location ///going.lyrics.tops
PFK works with preferred providers for services relating to buying or selling property. These providers offer competitive pricing, but you are under no obligation to use them and are free to choose alternatives. If you do use these services, PFK may receive a referral fee as follows (all figures include VAT): • Conveyancing (Napthens LLP, Bendles LLP, Scott Duff & Co, Knights PLC, Newtons Ltd, Beyond Conveyancing Ltd): £120 to £240 per completed sale or purchase. • Auction – If you decide to sell your property via Auction House Cumbria following our introduction, the average referral fee earned for 2025 was £2,398 and is dependent on the final sale price. • Financial Services (Emma Harrison Financial Services): average referral fee of £234 in 2025 for arranging mortgages, insurance, and related products. • EPCs (M & G EPCs Ltd): £25 for EPC • Anti-Money Laundering (AML) Checks (via Landmark): between £8.50 and £15.50.