Eskin Street, Homethwaite House Eskin Street, CA12
Flat
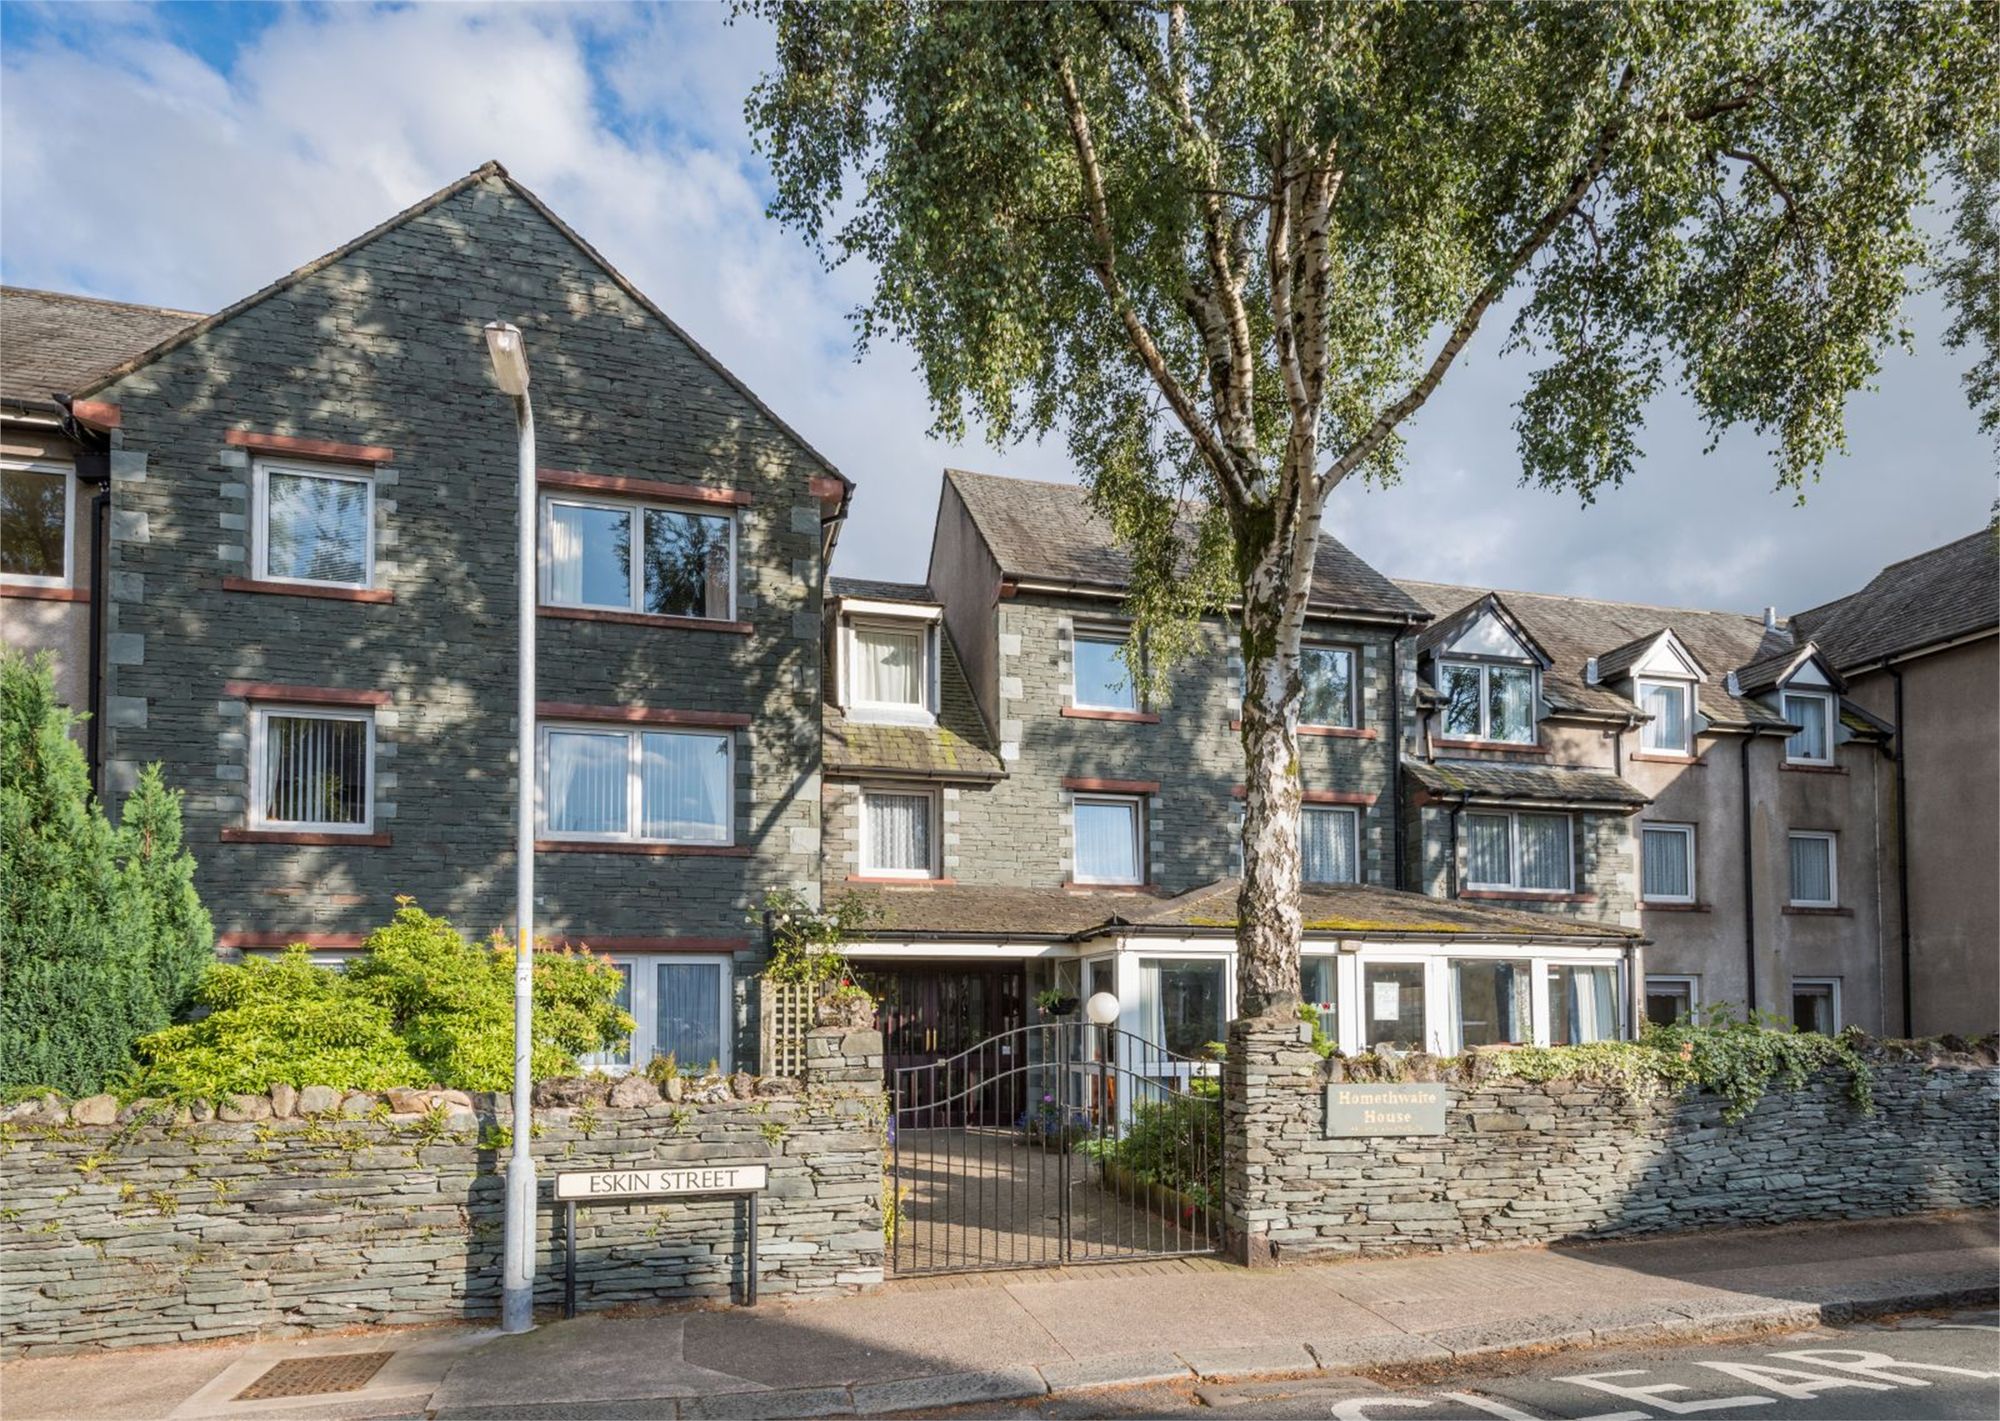
Homethwaite House was built by McCarthy and Stone in the late 1980s providing 40, 1 & 2 bedroom flats arranged over 3 floors. The development offers comfortable and secure accommodation for residents who must be over the age of 60 and is situated in a pleasant residential area within easy, level walking distance to the town centre and most local amenities.
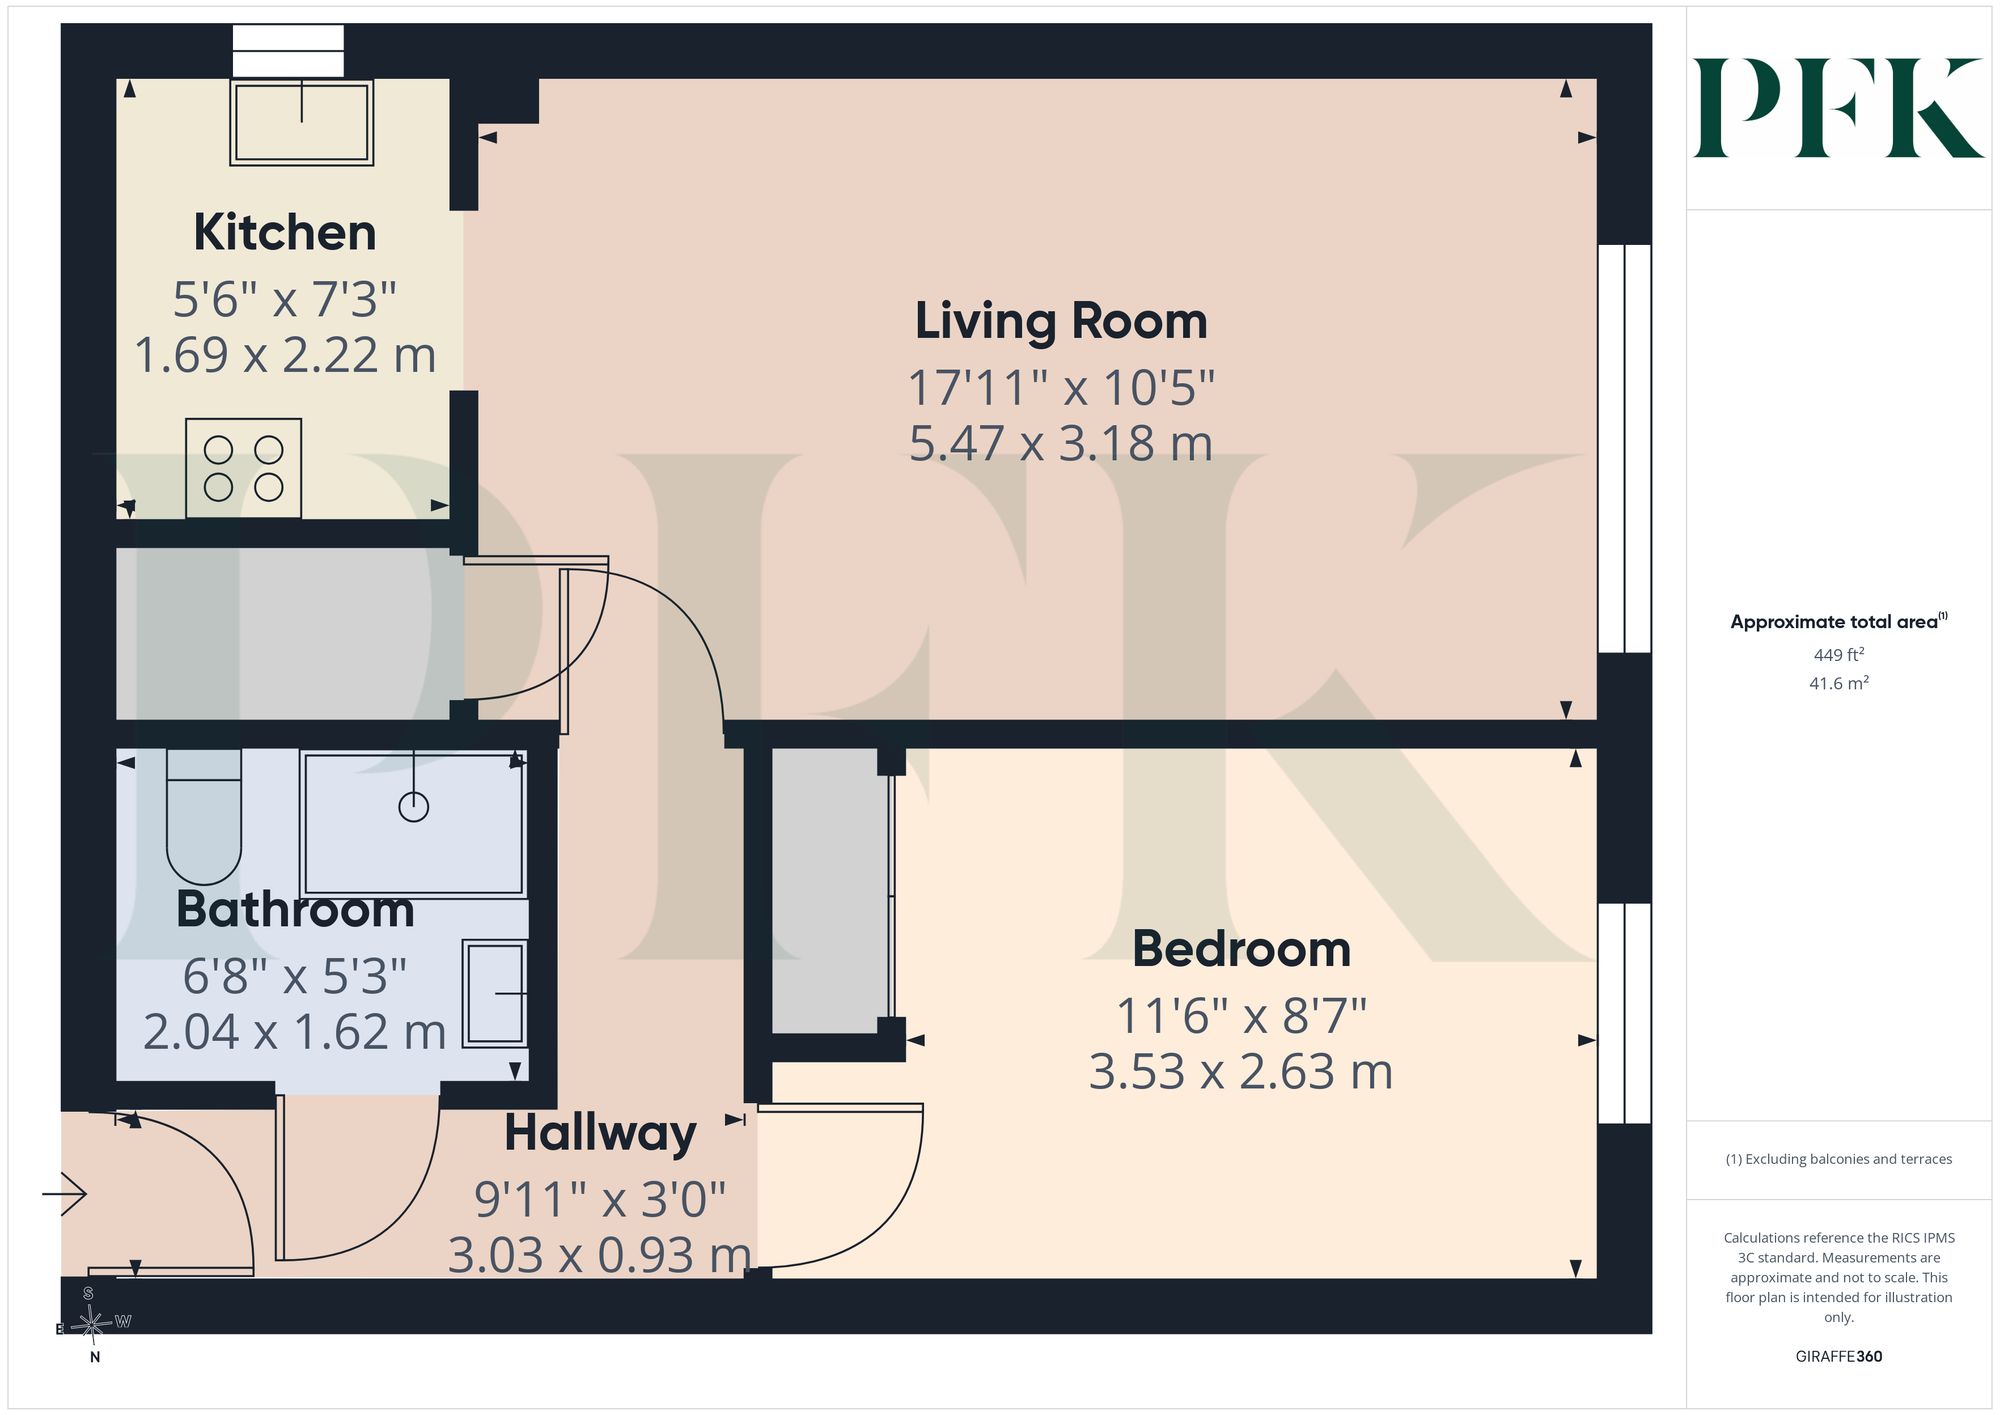
This particular apartment occupies a favourable position on the first floor to the front of the building with views over the town and towards the Lakeland fells. The property comprises hallway, spacious living room and archway to modern fitted kitchen, bedroom and shower room.
There is a resident house manager and each flat is equipped with the usual 24 hour emergency call line. Communal facilities include attractive garden areas, a welcoming reception hall with adjacent managers office and spacious residents lounge. There is a lift service to each floor and a well equipped laundry room.
Dimensions: 9' 11" x 3' 1" (3.03m x 0.93m)
Intercom system and doors to all rooms.
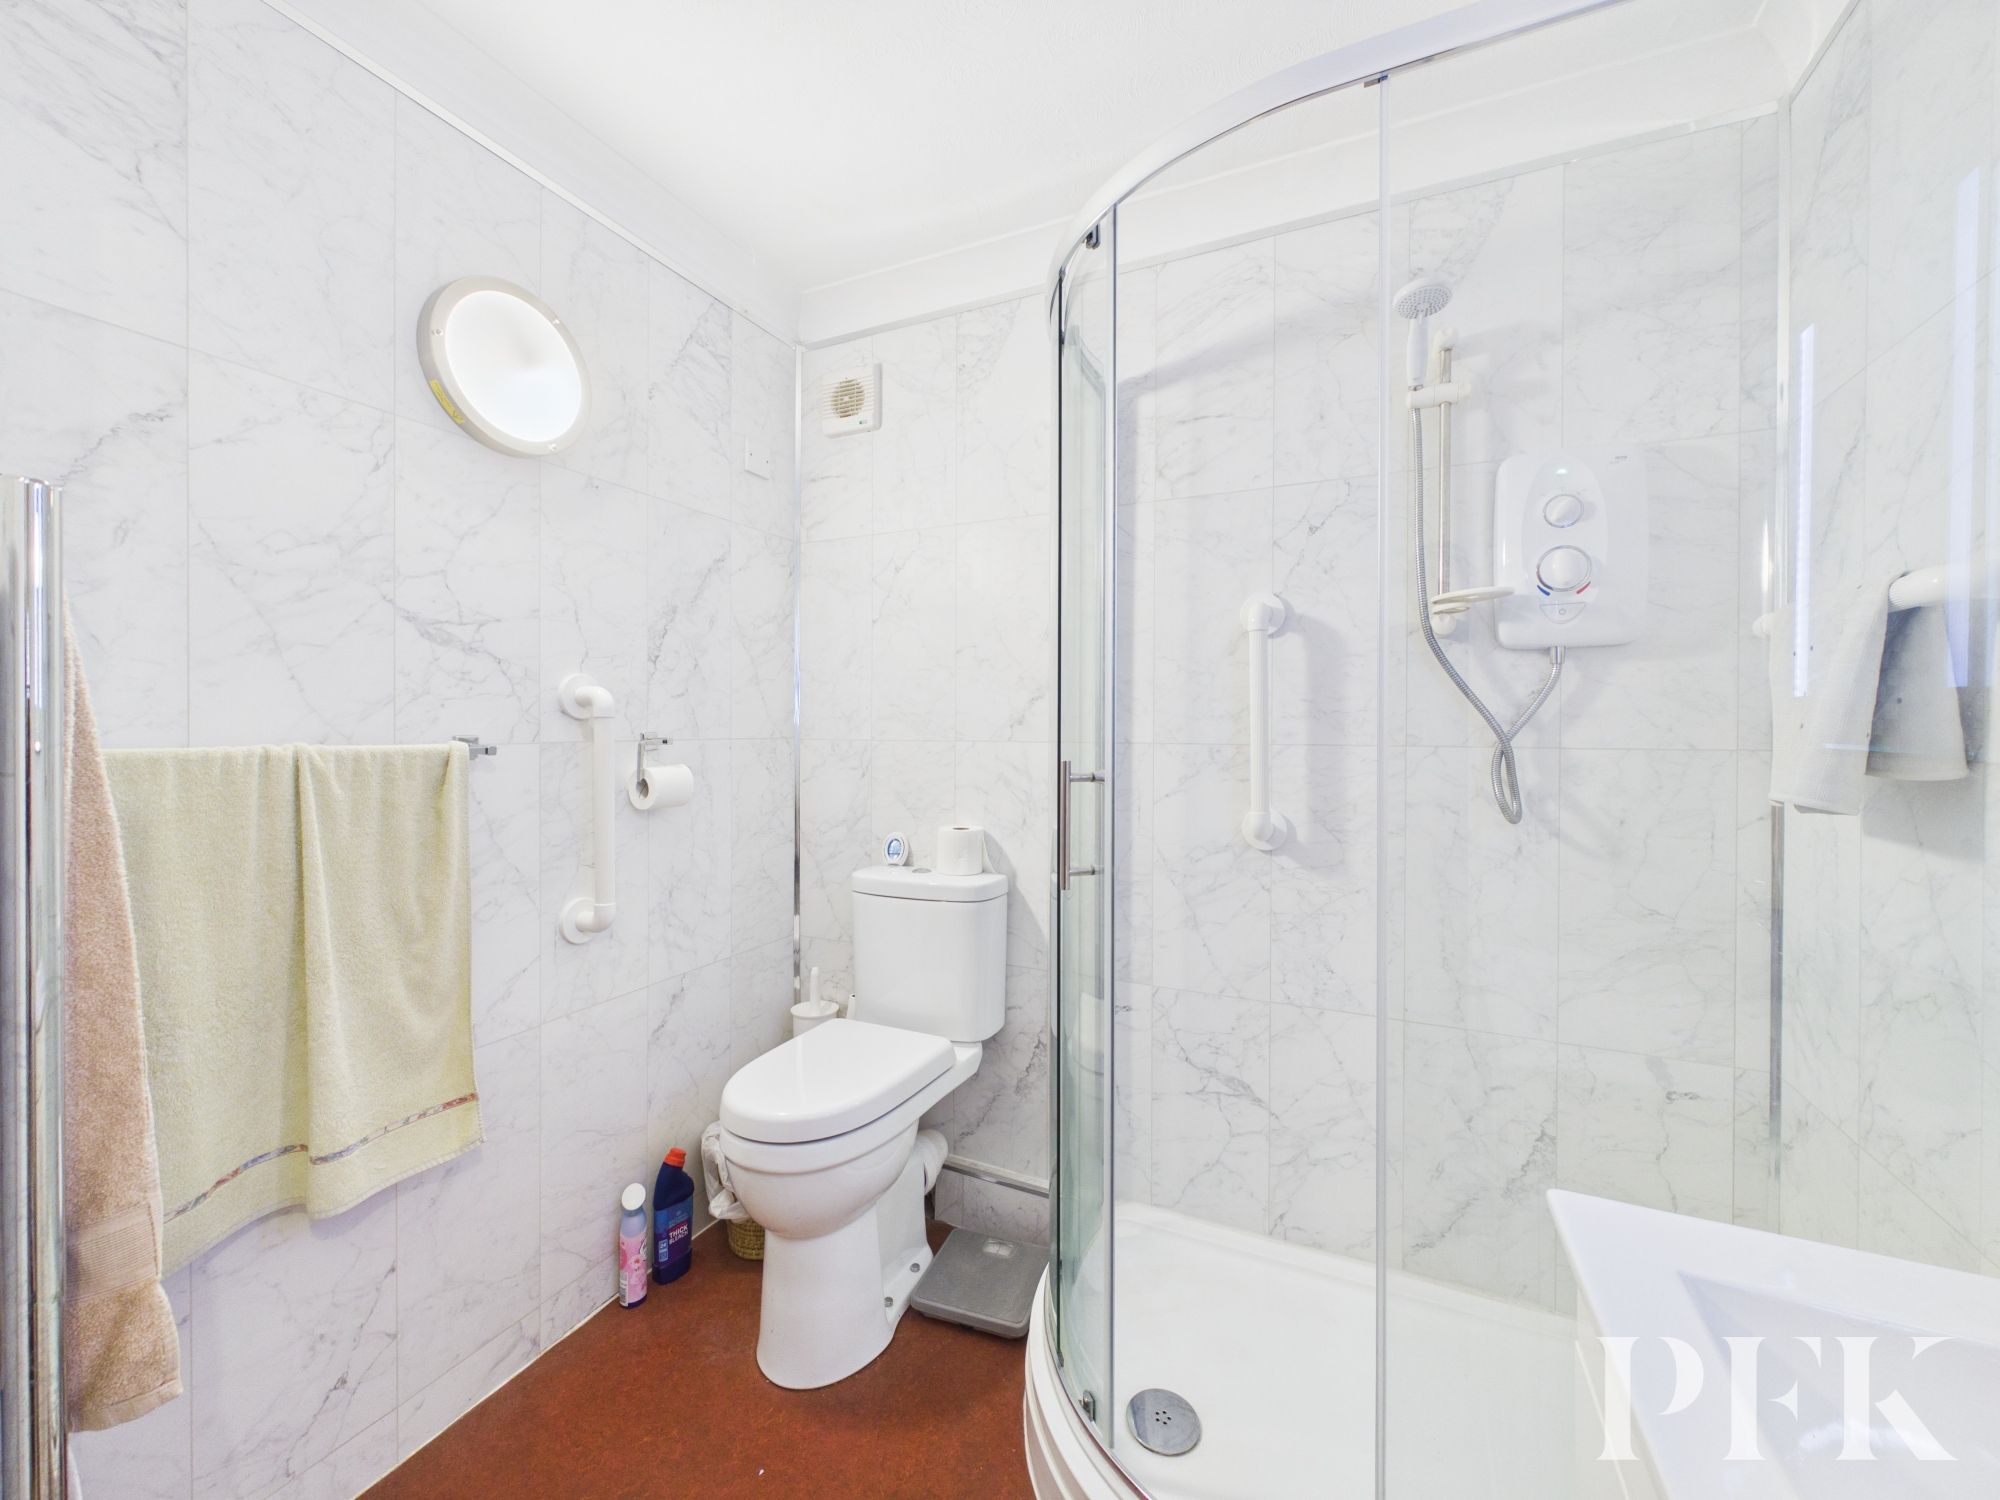
Dimensions: 6' 8" x 5' 4" (2.04m x 1.62m)
WC, wash hand basin set in vanity unit, shower cubicle with electric shower, heated towel rail and extractor fan.
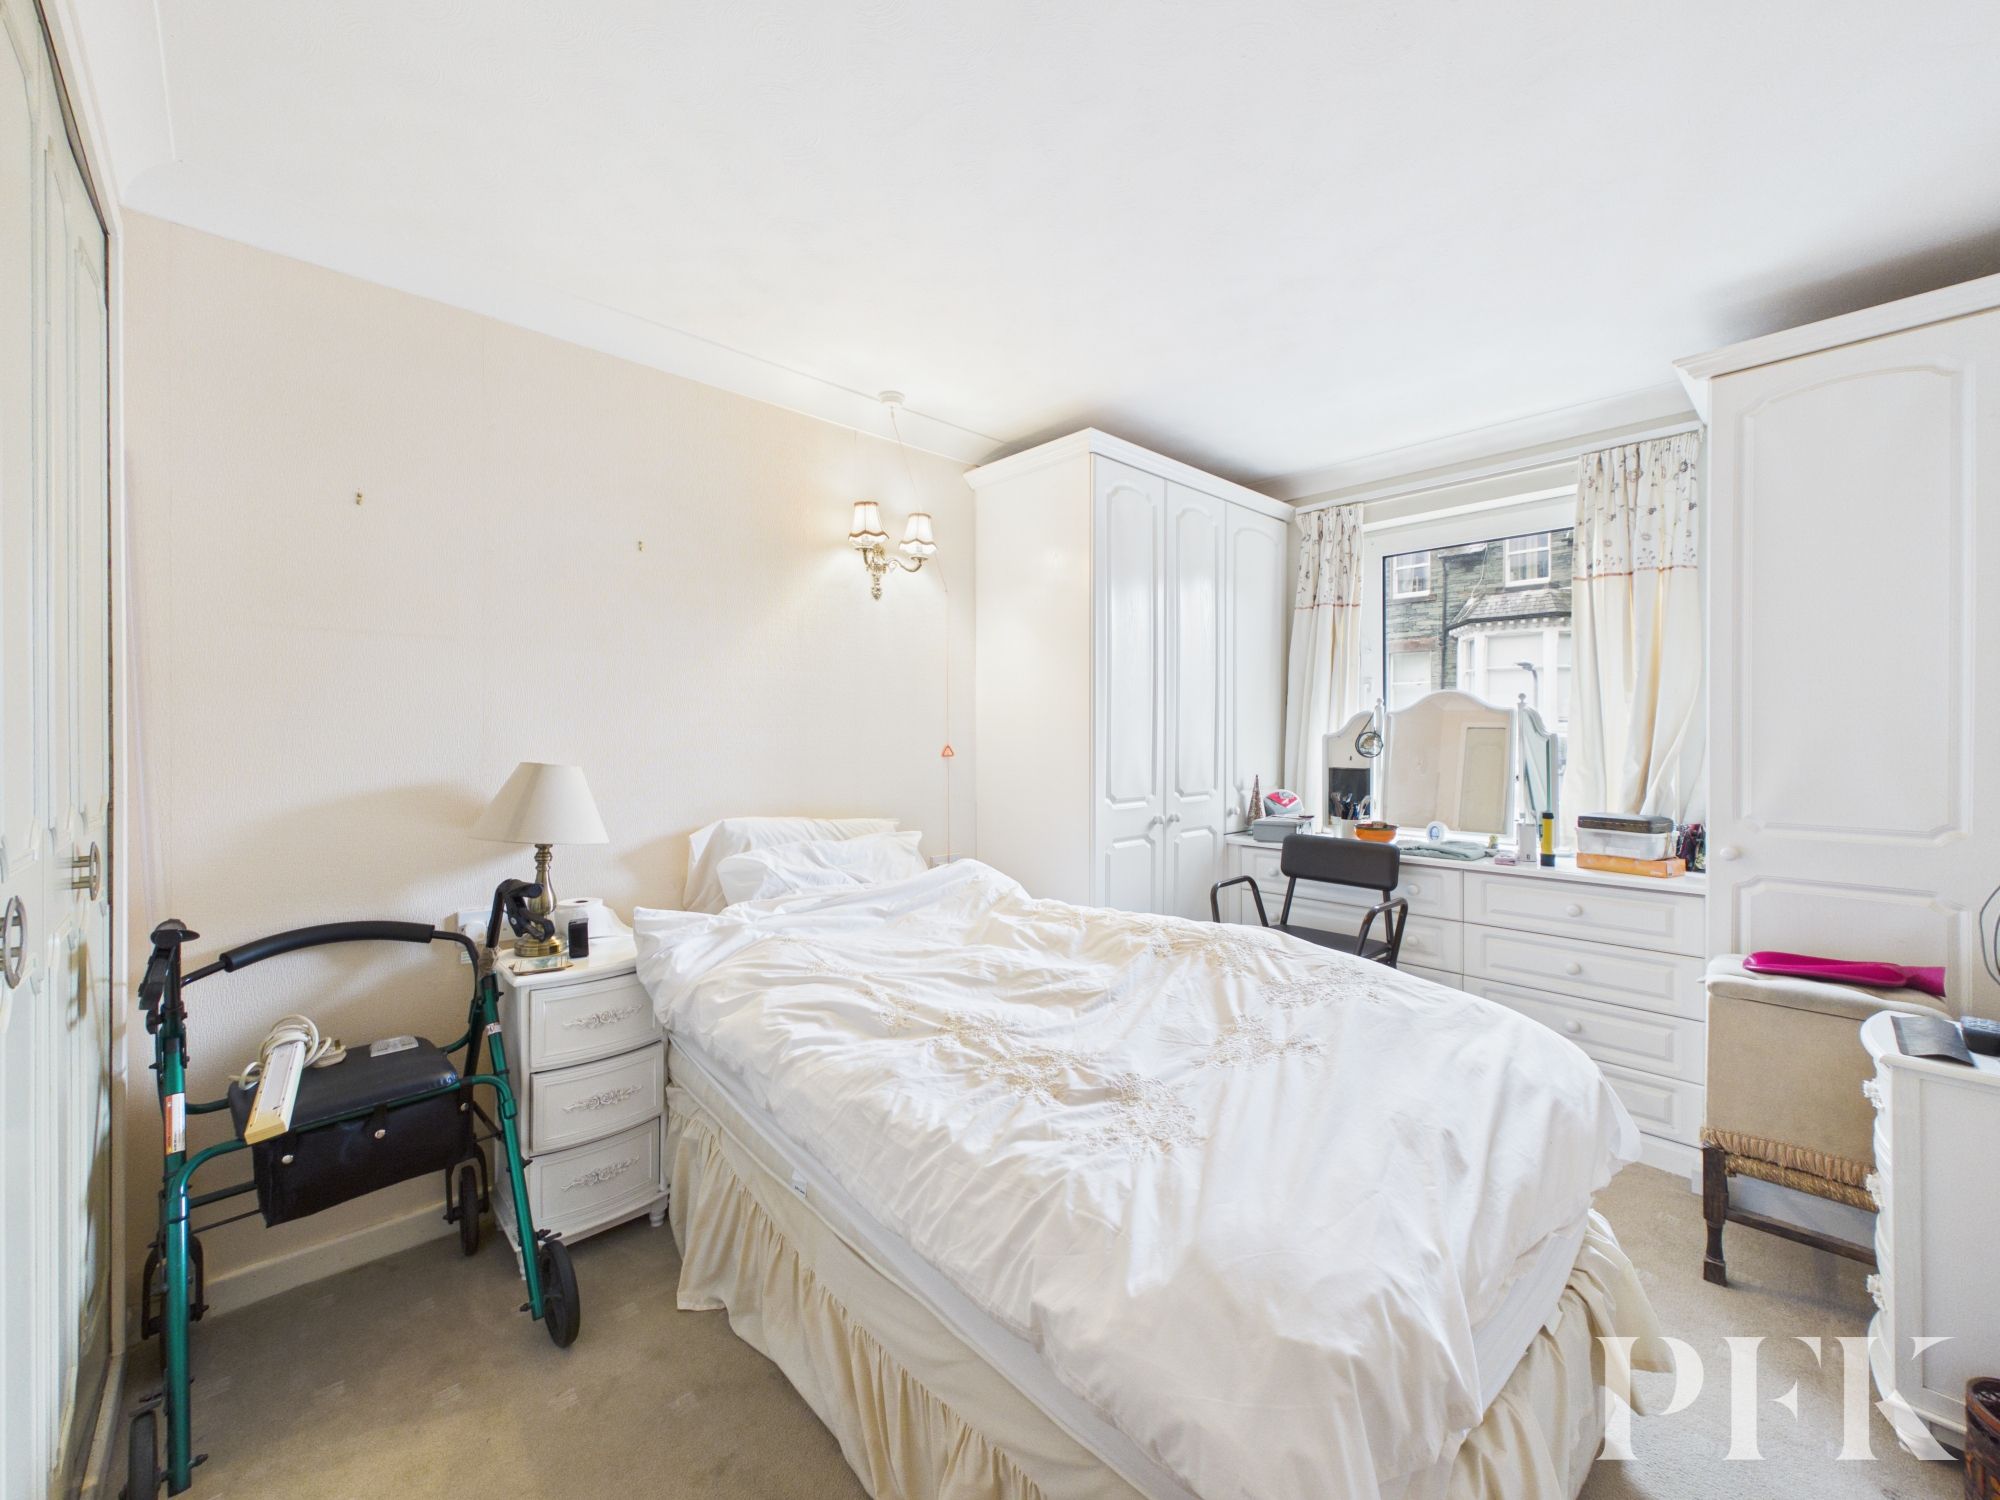
Dimensions: 11' 7" x 8' 8" (3.53m x 2.63m)
A light room with window to the front elevation, electric heater, fitted wardrobes and drawers, built in storage cupboard with hanging rail and shelf.
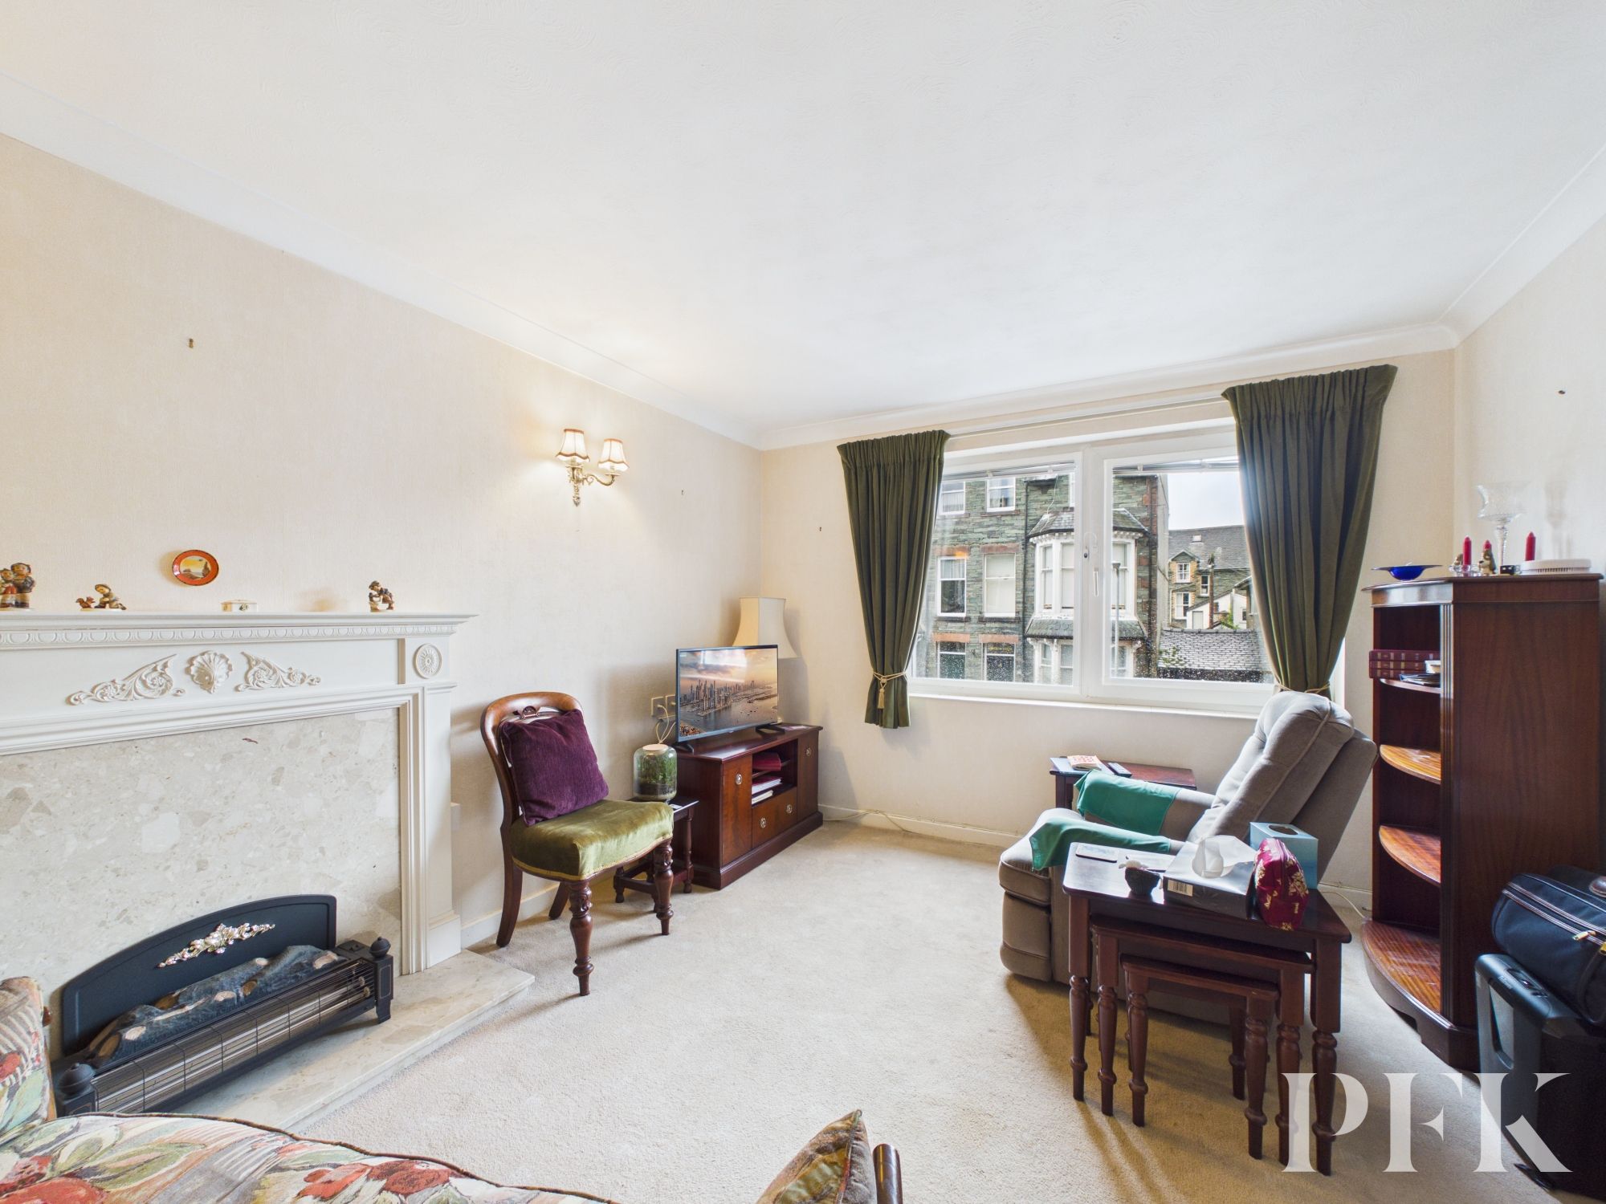
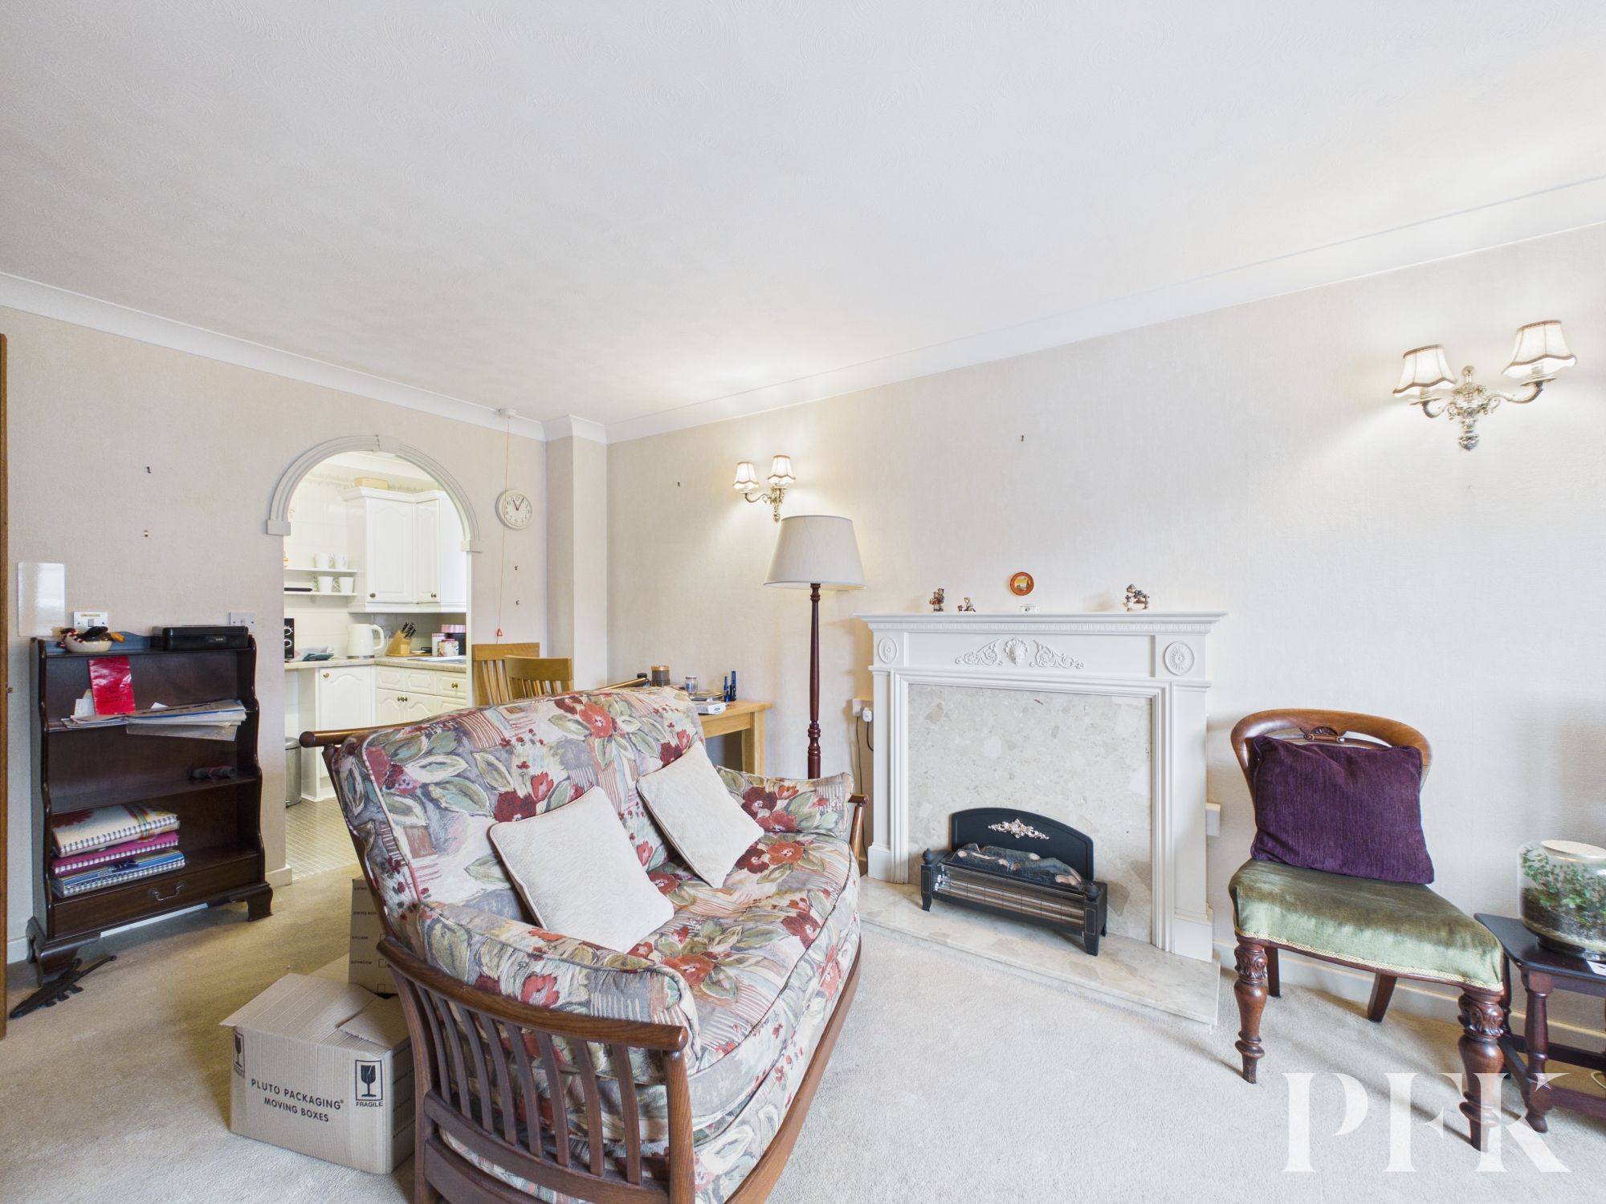
Dimensions: 17' 11" x 10' 5" (5.47m x 3.18m)
Spacious light room with window to the front elevation, fireplace with electric fire, built in storage cupboard, electric heater and archway into Kitchen.
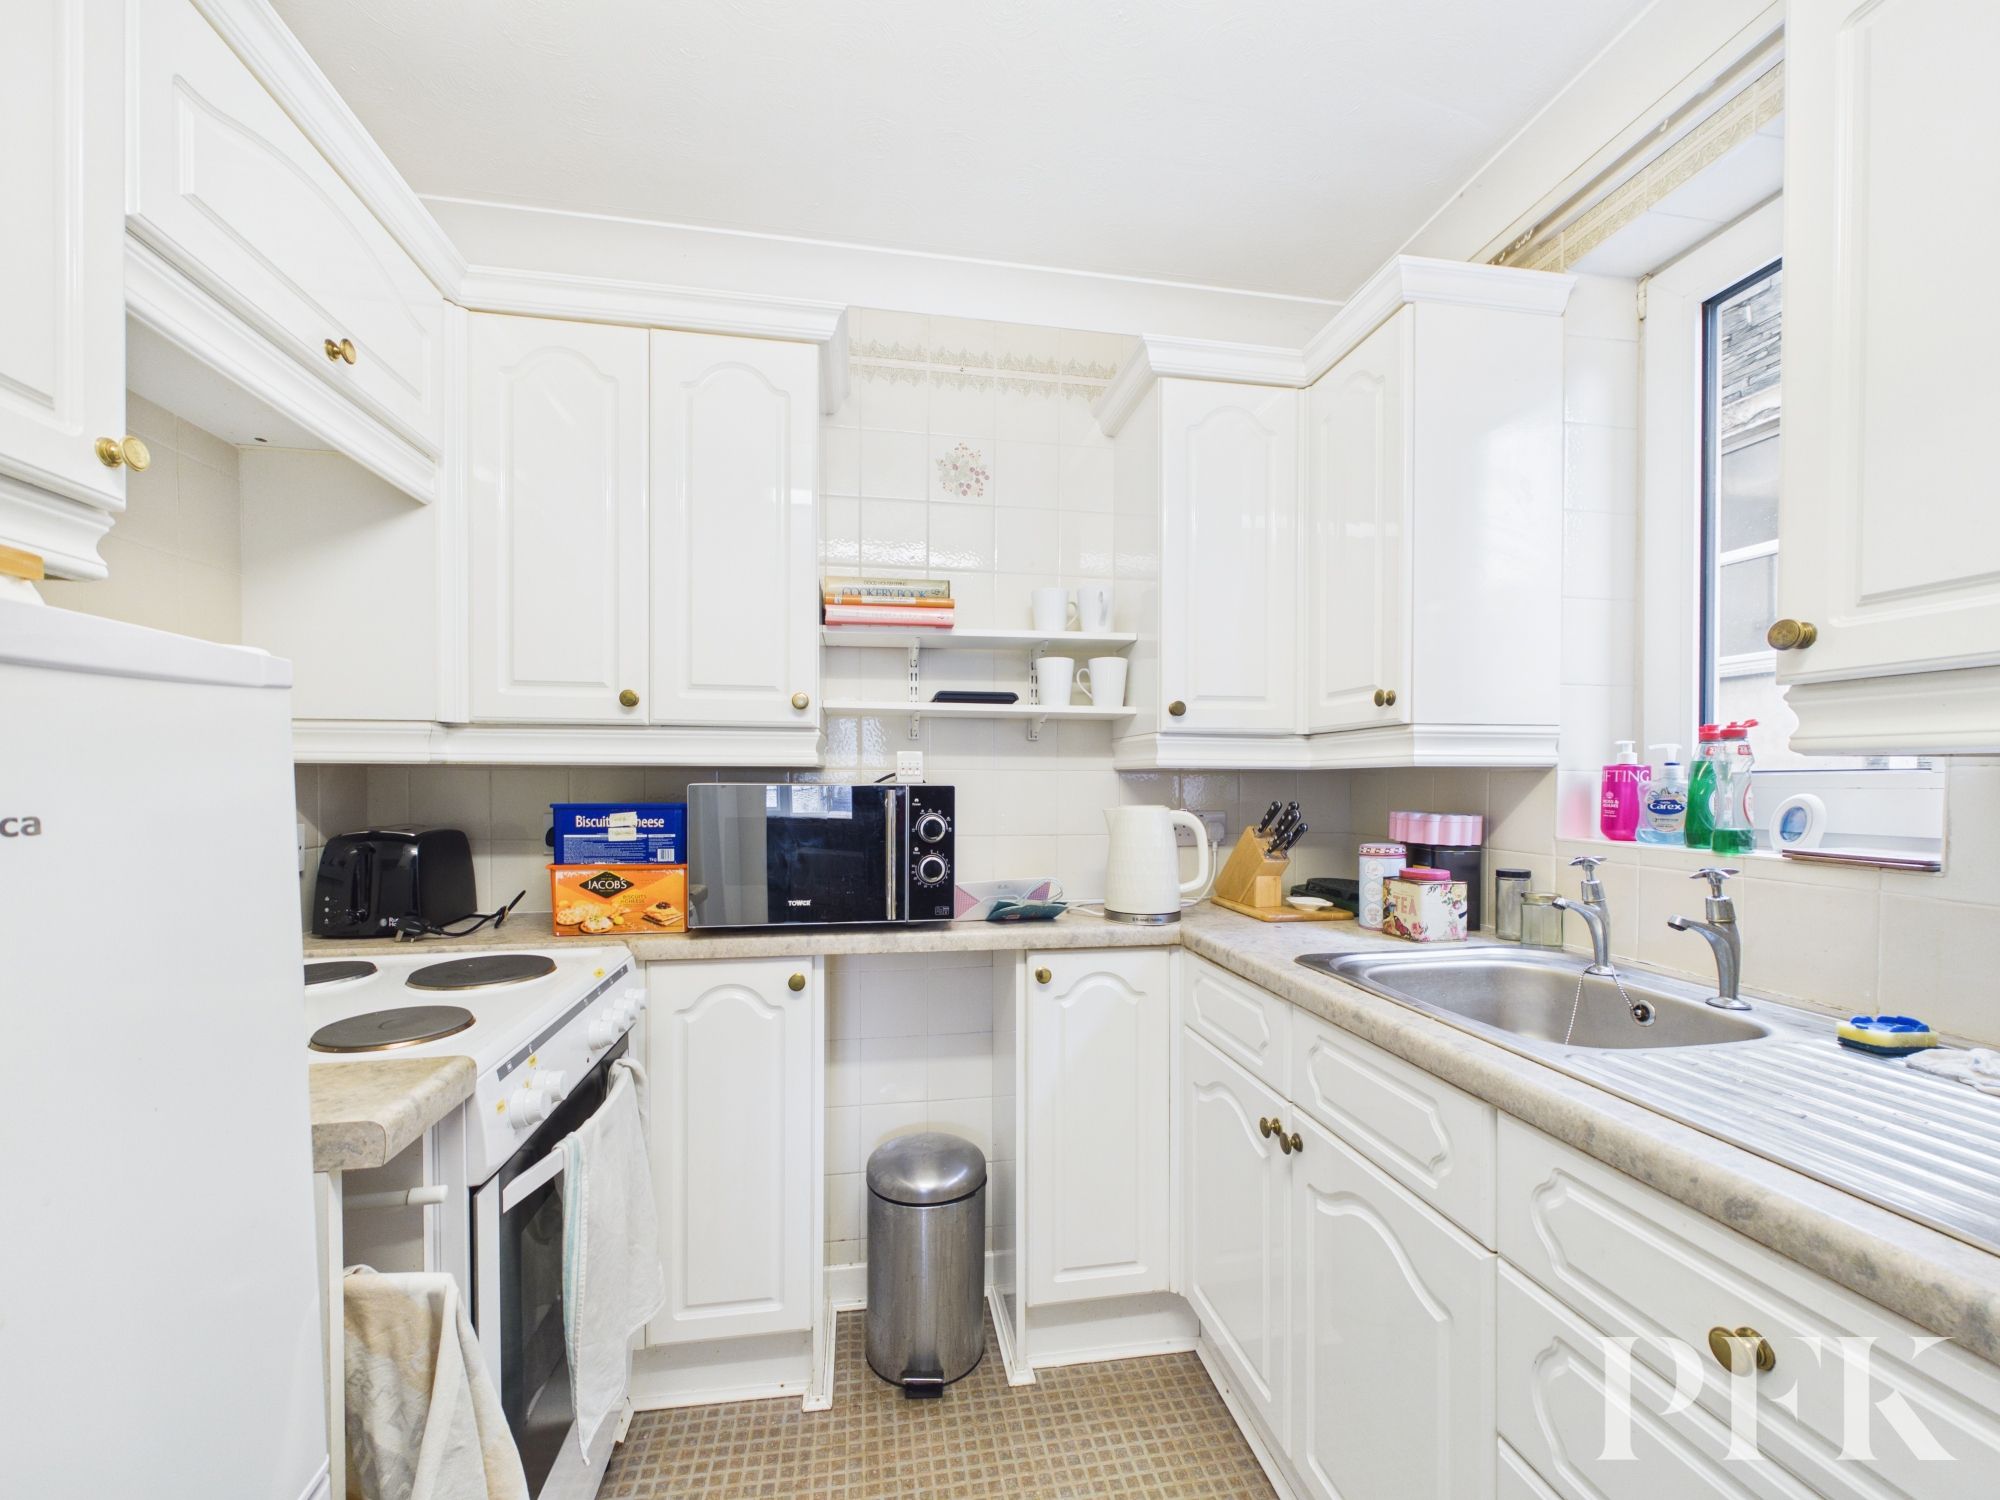
Dimensions: 5' 7" x 7' 3" (1.69m x 2.22m)
Fitted with matching wall and base units with complementary worktop and tiled splashback, stainless steel sink and drainer, electric oven and grill with hob above and extractor over, space for fridge and freezer and a window to the side elevation.
PFK works with preferred providers for services relating to buying or selling property. These providers offer competitive pricing, but you are under no obligation to use them and are free to choose alternatives. If you do use these services, PFK may receive a referral fee as follows (all figures include VAT): • Conveyancing (Napthens LLP, Bendles LLP, Scott Duff & Co, Knights PLC, Newtons Ltd, Beyond Conveyancing Ltd): £120 to £240 per completed sale or purchase. • Auction – If you decide to sell your property via Auction House Cumbria following our introduction, the average referral fee earned for 2025 was £2,398 and is dependent on the final sale price. • Financial Services (Emma Harrison Financial Services): average referral fee of £234 in 2025 for arranging mortgages, insurance, and related products. • EPCs (M & G EPCs Ltd): £25 for EPC • Anti-Money Laundering (AML) Checks (via Landmark): between £8.50 and £15.50.
The property is leasehold with a term of 125 years from 12th January 1988. Service charge is £2,888 per year which includes lift maintenance, warden services, cleaning of common areas, buildings insurance and maintenance/decoration of external areas. The ground rent is £438.88 per year.
Mains electricity, water & drainage; double glazing installed throughout. Please note: measurements are approximate so may reflect the maximum dimensions and the mention of any appliances/services within these particulars does not imply that they are in full and efficient working order.
The property can easily be located using postcode CA12 4DG or can otherwise be found using what3words location ///cooks.these.haystack