Helvellyn Court, Penrith, CA11
House
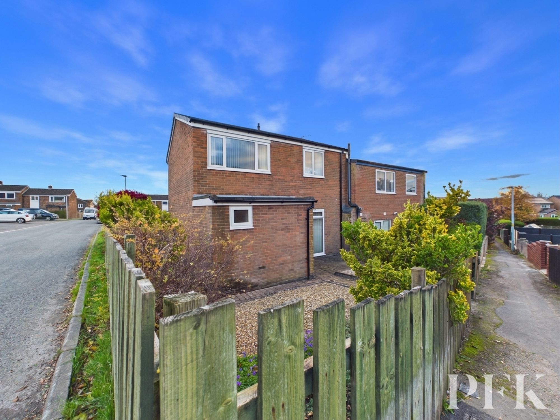
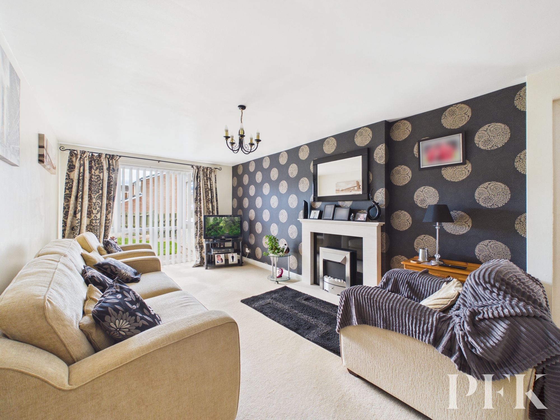
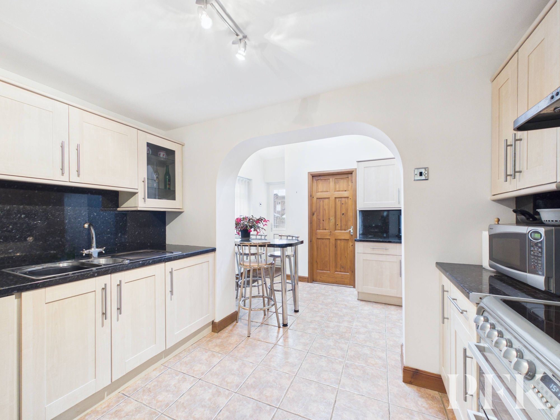
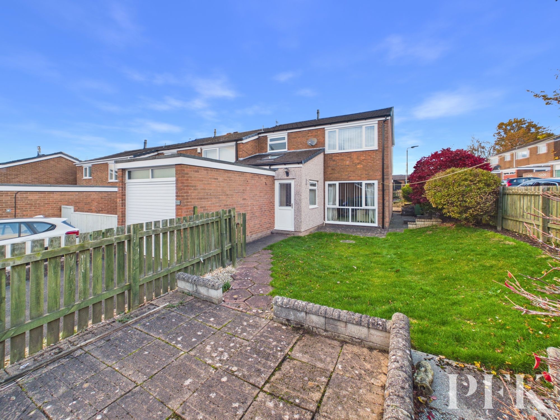
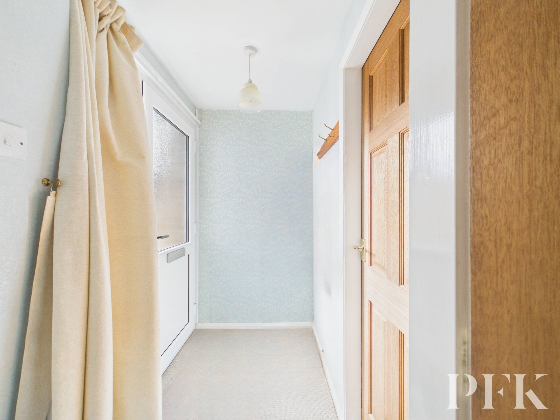
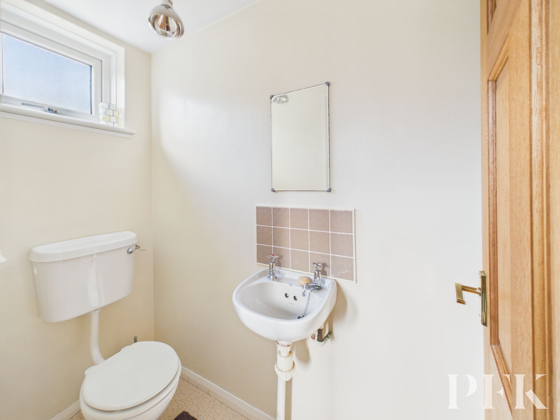
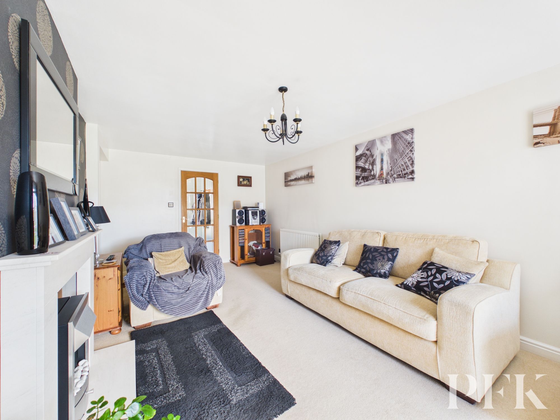
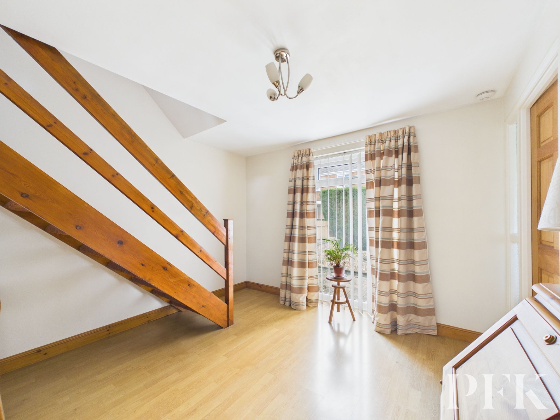
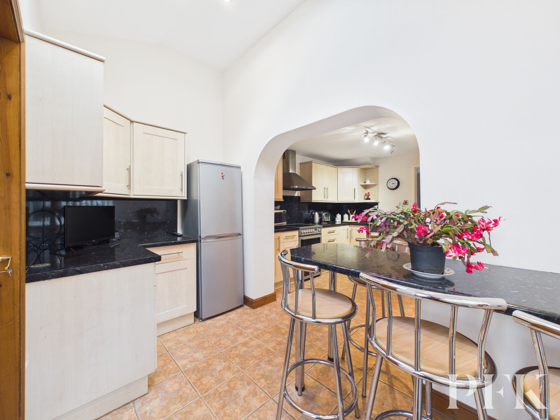
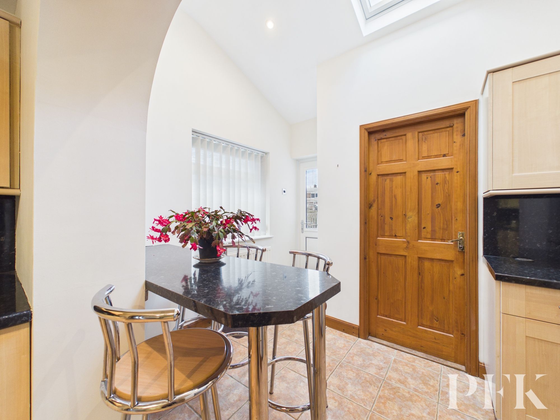
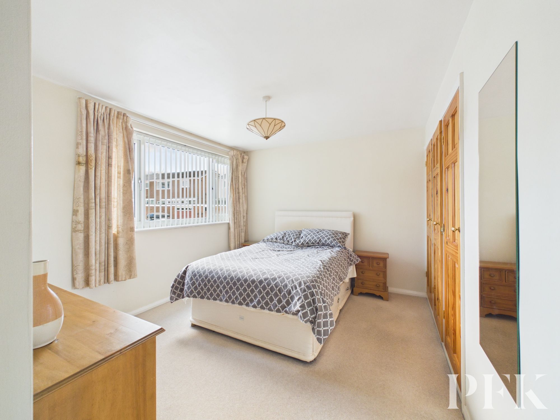
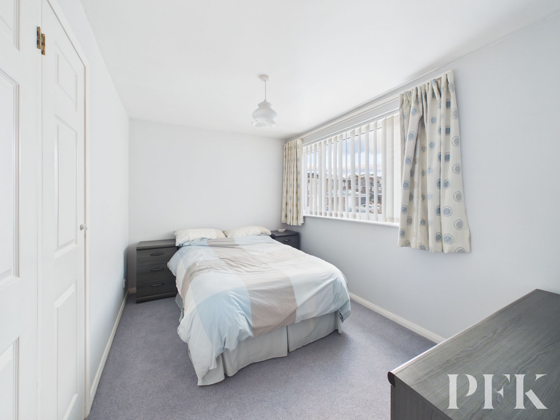
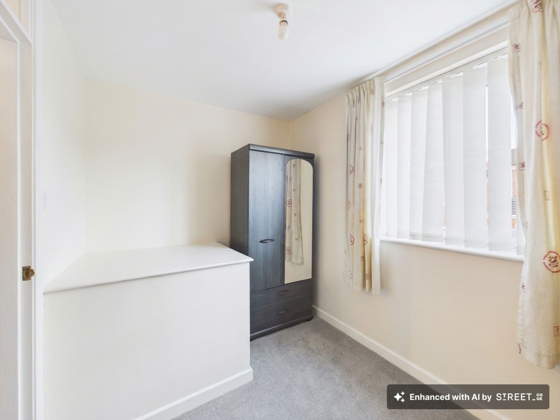
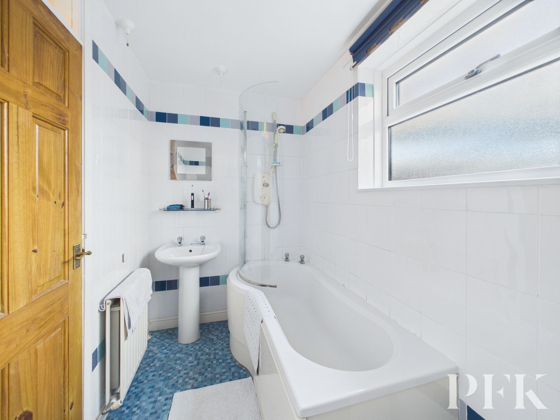
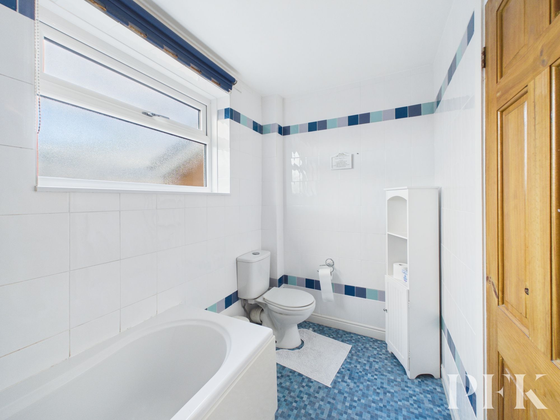
This three-bedroom end-link home occupies a desirable corner plot and offers spacious, modern accommodation ideally suited to a range of buyers. The property is thoughtfully laid out and briefly comprises an entrance hall, cloakroom/WC, and a bright, generously proportioned living room, providing the perfect space for both relaxing and entertaining. An inner hallway leads through to the impressive dining kitchen, which is undoubtedly a focal point of the home. Fitted with contemporary cabinetry and a practical breakfast bar, it offers both style and functionality. The open-plan design effortlessly combines the kitchen and dining areas, while an elegant archway enhances the sense of space and flow, creating an ideal setting for everyday family living and social occasions alike.
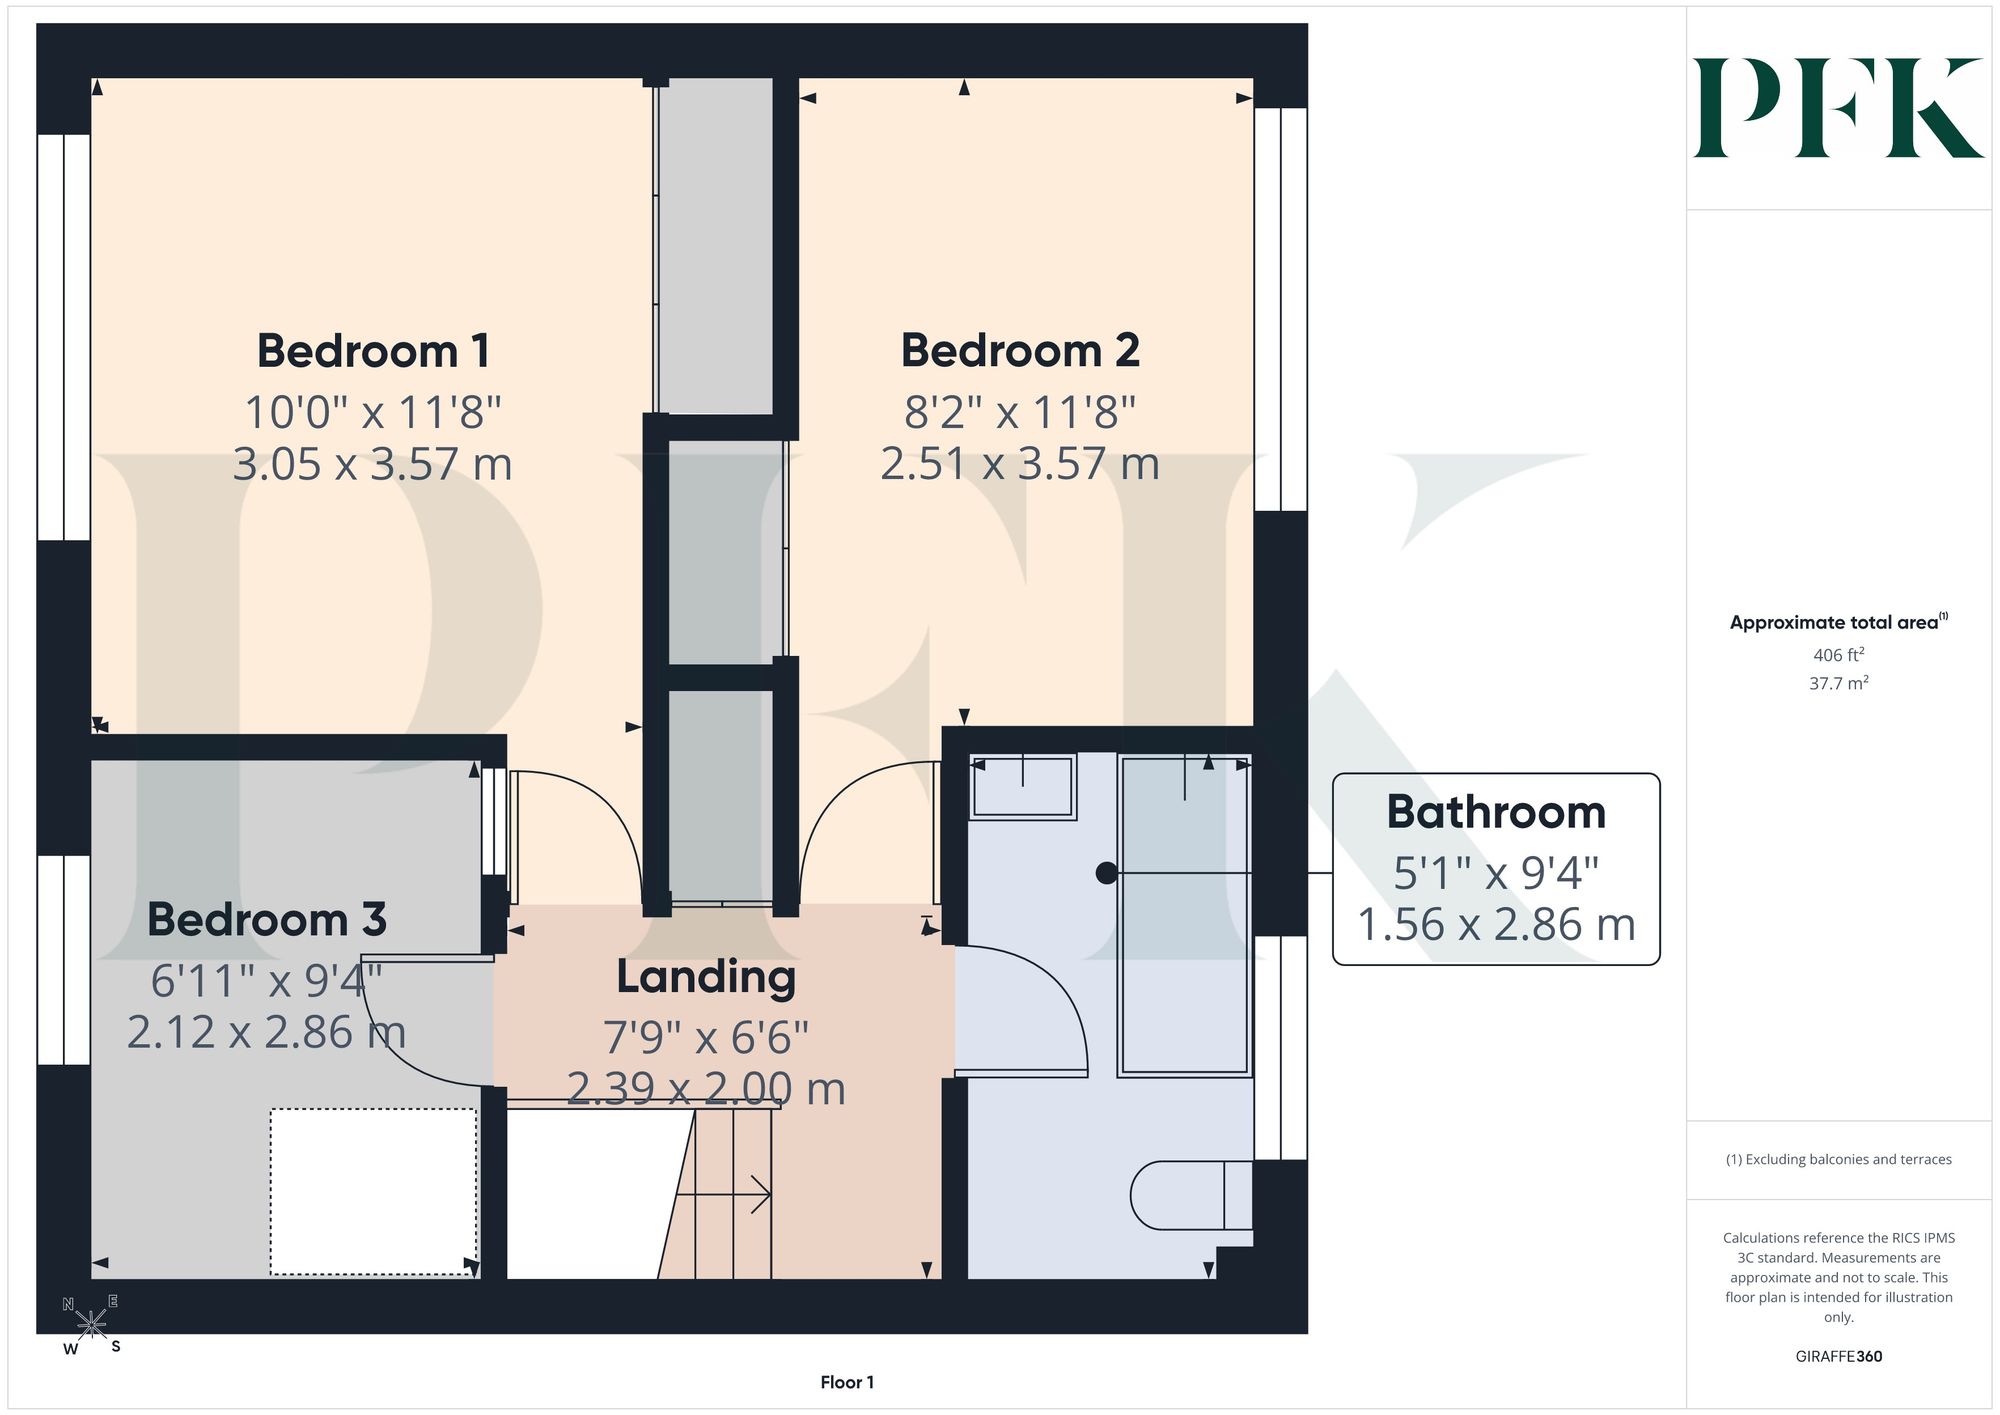
To the first floor, there are three bedrooms and a family bathroom, providing comfortable accommodation for growing families, first-time buyers or those looking to downsize without compromise.
Externally, the property continues to impress with its corner plot position, offering versatile outdoor space including lawns and a patio area, perfect for outdoor dining and enjoying the warmer months. In addition, the property benefits from an attached garage, providing valuable storage and convenience. Combining attractive presentation, practical living space and a sought-after location, this is a home that is sure to appeal to a wide range of purchasers.
Dimensions: 6' 4" x 3' 6" (1.92m x 1.07m)
Dimensions: 6' 4" x 3' 0" (1.92m x 0.91m)
Dimensions: 20' 6" x 10' 3" (6.25m x 3.12m)
Dimensions: 10' 8" x 10' 6" (3.26m x 3.21m)
Dimensions: 11' 5" x 5' 10" (3.48m x 1.79m)
Dimensions: 11' 2" x 9' 4" (3.40m x 2.84m)
Dimensions: 7' 10" x 6' 7" (2.39m x 2.00m)
Dimensions: 11' 9" x 10' 0" (3.57m x 3.05m)
Dimensions: 11' 9" x 8' 3" (3.57m x 2.51m)
Dimensions: 9' 5" x 6' 11" (2.86m x 2.12m)
Dimensions: 9' 5" x 5' 1" (2.86m x 1.56m)
Dimensions: 17' 1" x 8' 4" (5.20m x 2.54m)
10 Helvellyn Court can be located by using the postcode CA11 8PZ or by using What3words: ///hamsters.tummy.recorder
Mains electricity, gas, water & drainage. Please note: measurements are approximate so may reflect the maximum dimensions and the mention of any appliances/services within these particulars does not imply that they are in full and efficient working order.
buying or selling property. These providers offer competitive pricing, but you are under no obligation to use them and are free to choose alternatives. If you do use these services, PFK may receive a referral fee as follows (all figures include VAT): • Conveyancing (Napthens LLP, Bendles LLP, Scott Duff & Co, Knights PLC, Newtons Ltd, Beyond Conveyancing Ltd): £120 to £240 per completed sale or purchase. • Auction – If you decide to sell your property via Auction House Cumbria following our introduction, the average referral fee earned for 2025 was £2,398 and is dependent on the final sale price. • Financial Services (Emma Harrison Financial Services): average referral fee of £234 in 2025 for arranging mortgages, insurance, and related products. • EPCs (M & G EPCs Ltd): £25 for EPC • Anti-Money Laundering (AML) Checks (via Landmark): between £8.50 and £15.50.