West Woodside, Wigton, CA7
House
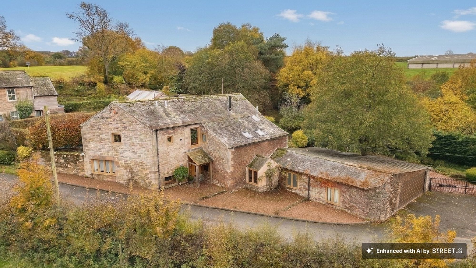
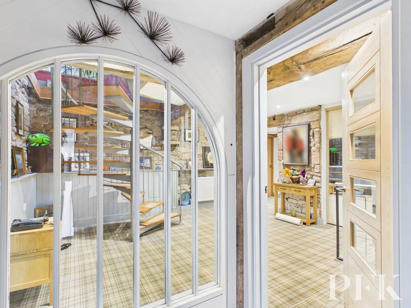
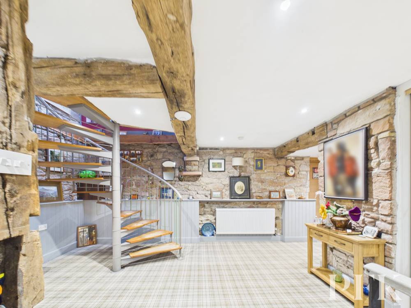
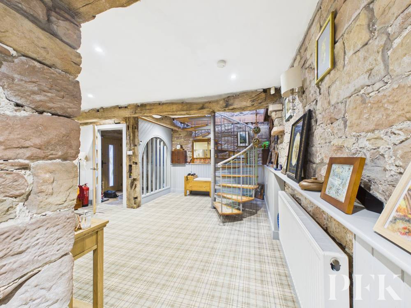
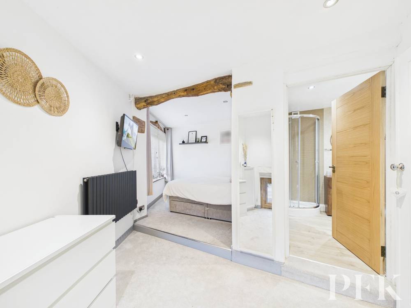
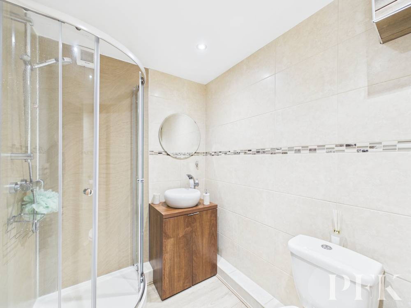
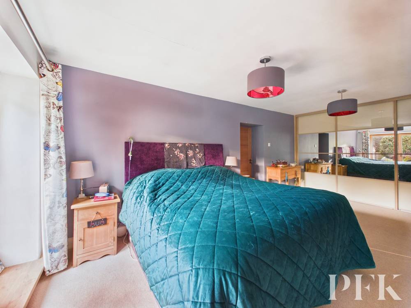
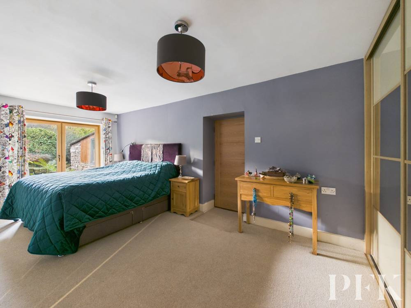
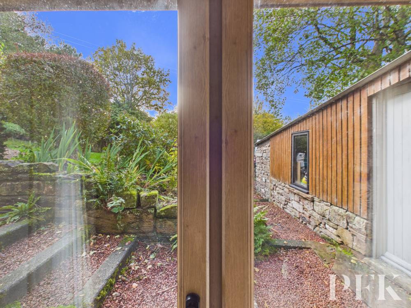
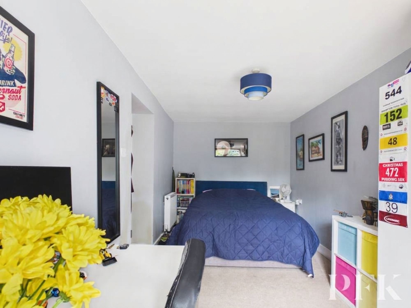
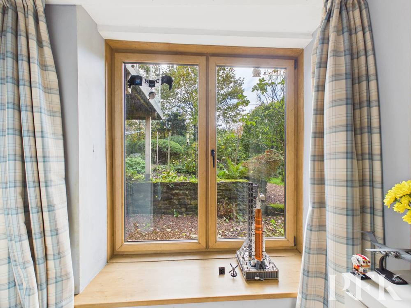
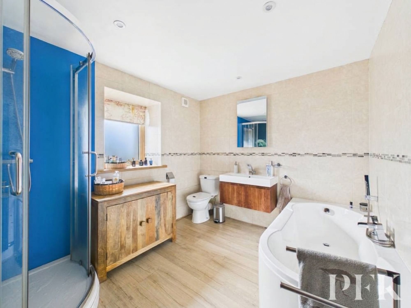
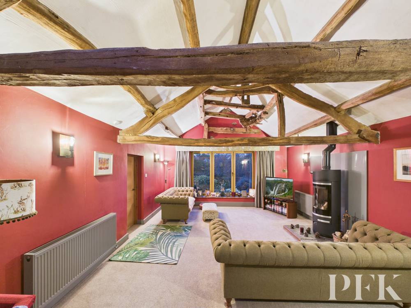
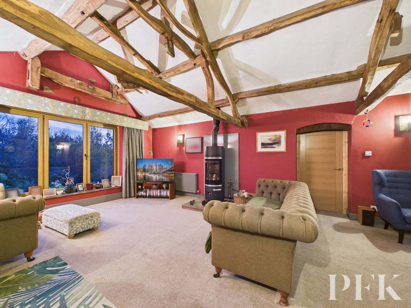
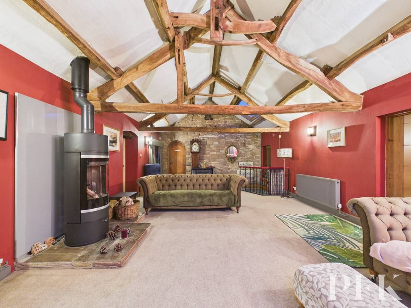
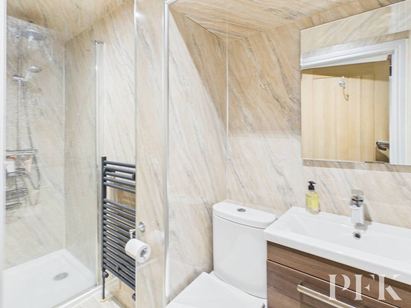
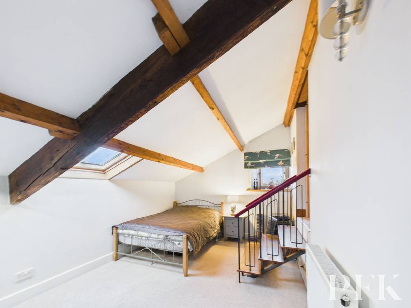
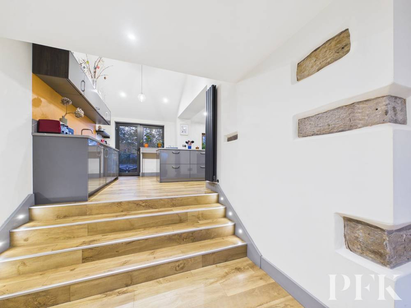
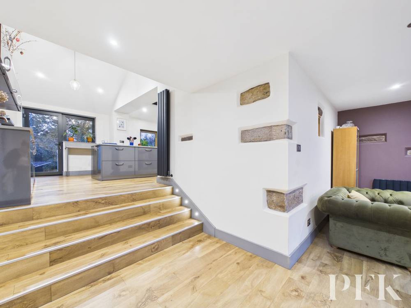
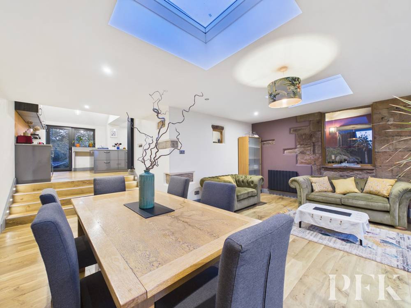
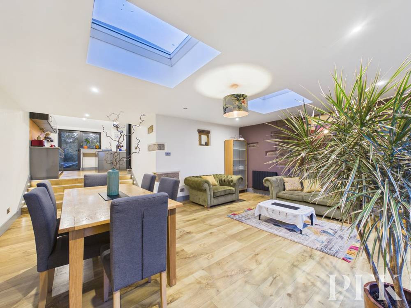
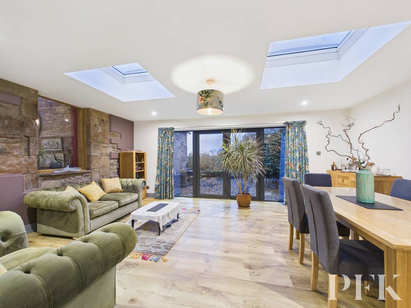
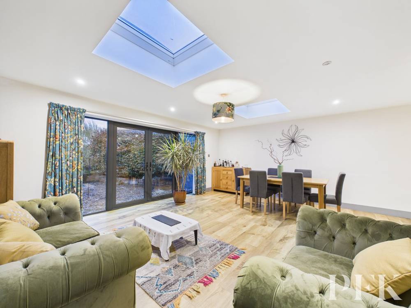
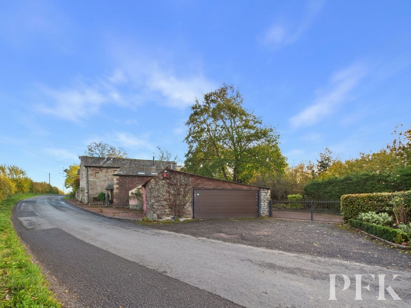
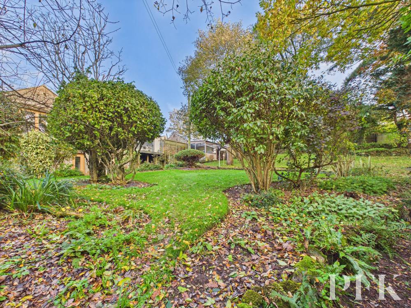
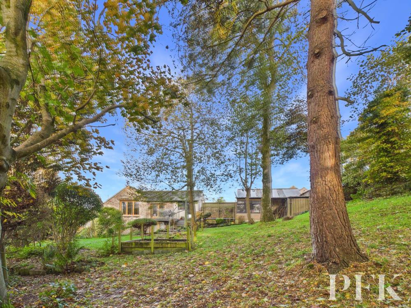
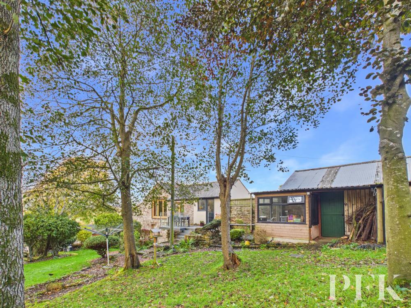
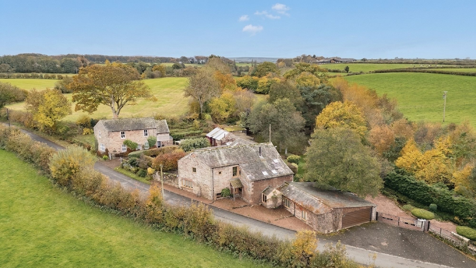
This exceptional five bedroom, four bathroom detached period stone house combines characterful accommodation with modern comfort in a picturesque rural setting. Exposed stonework, decorative beams and a spiral staircase reflect the property’s distinctive character, while mature gardens and views across the surrounding countryside add to its considerable appeal.
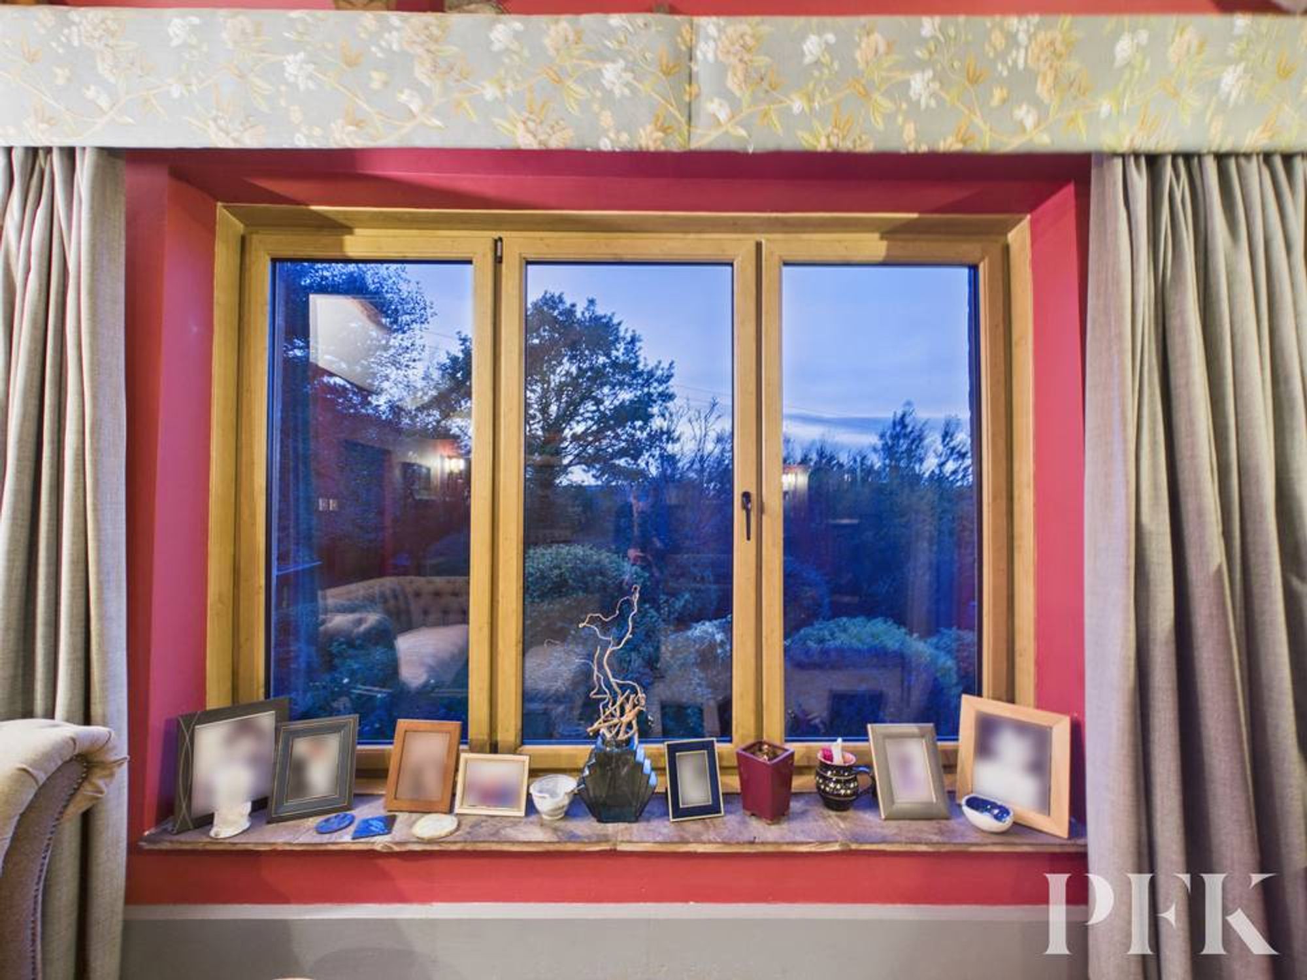
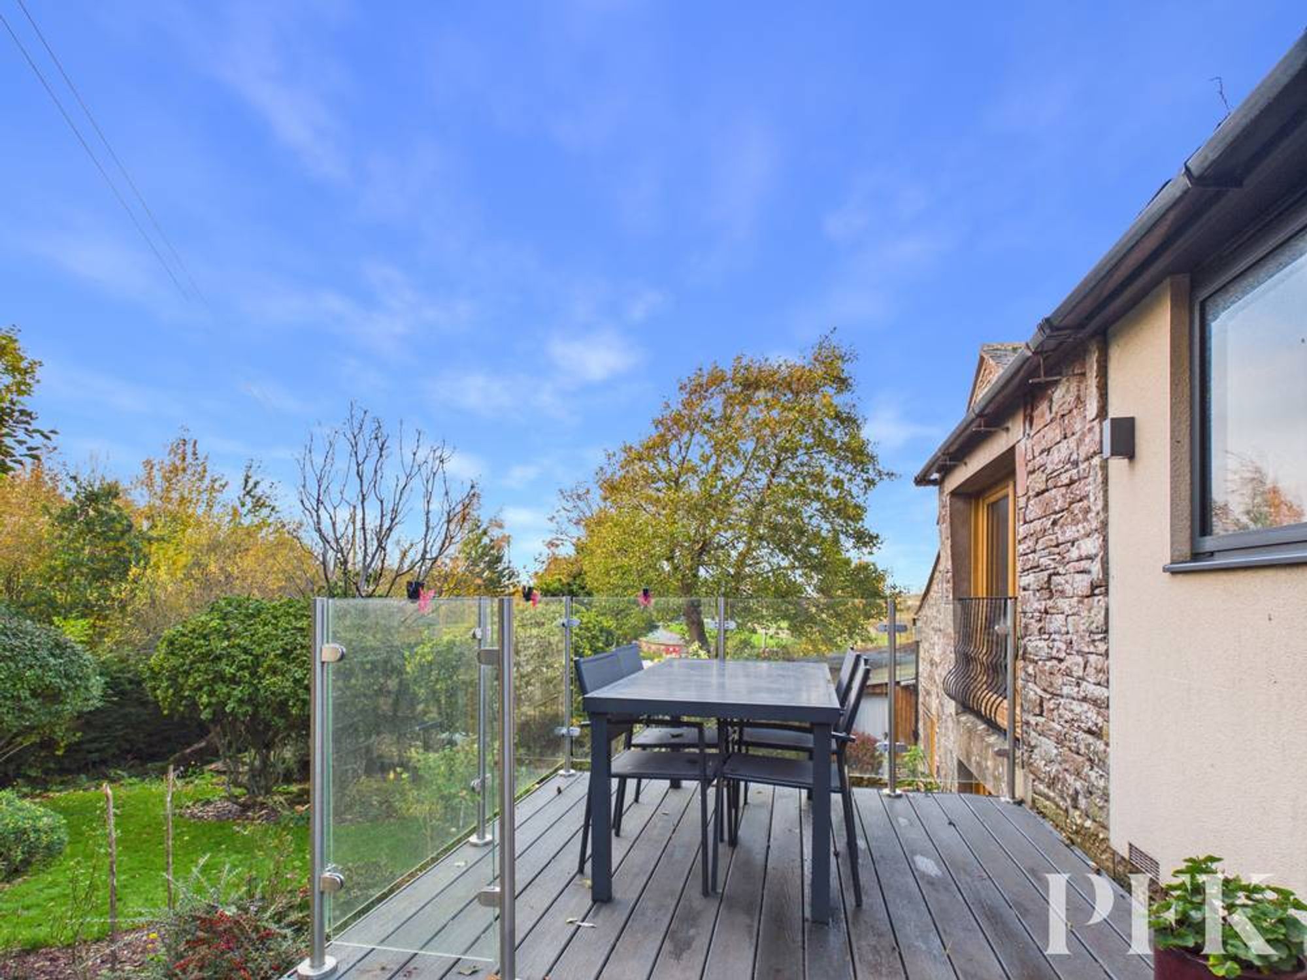
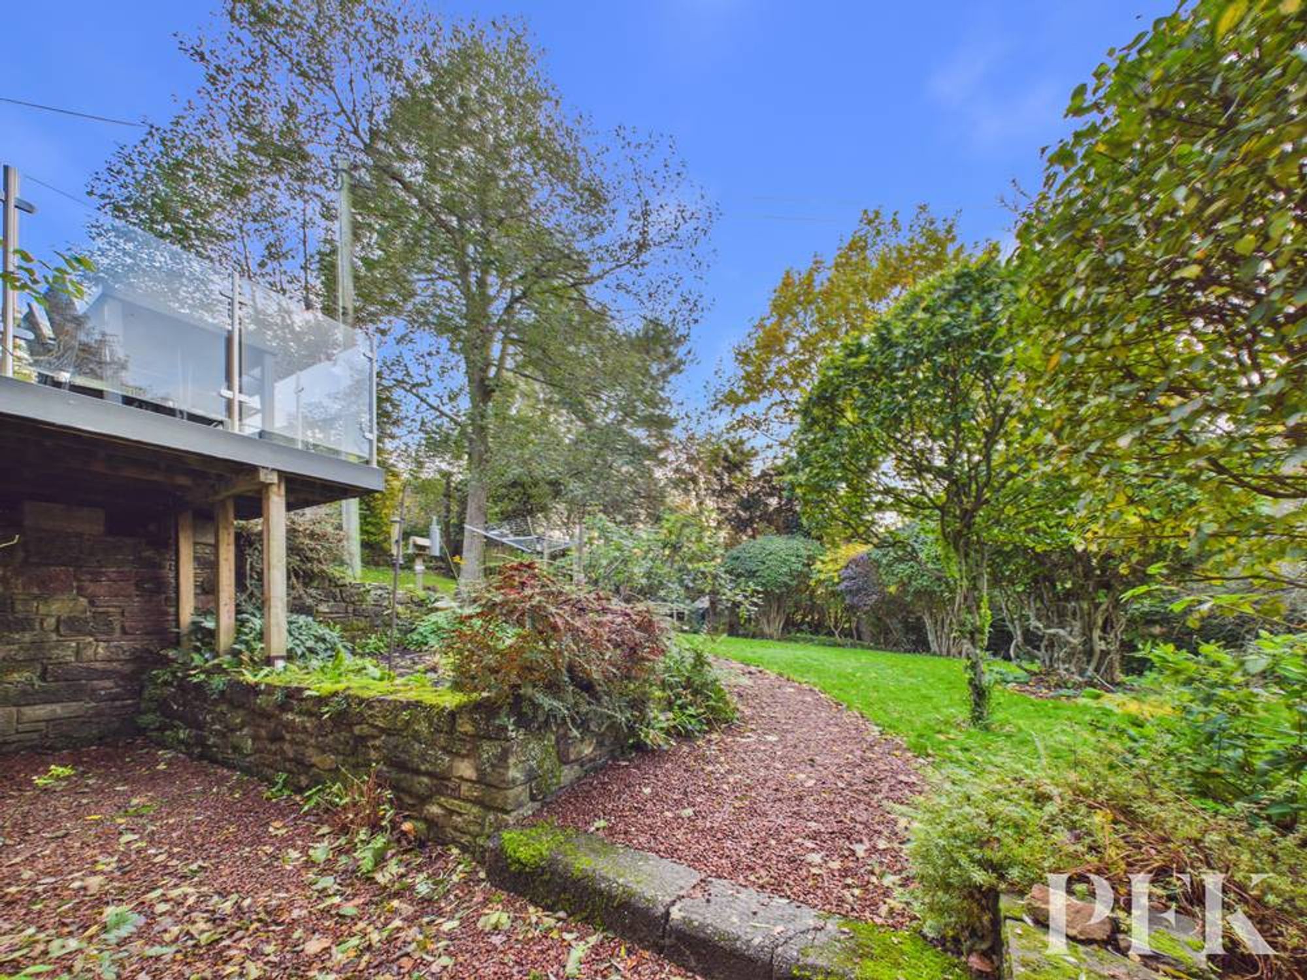
The spacious reception rooms situated to the first floor offer inviting settings for both everyday family life and entertaining, with exposed beams, vaulted ceilings and feature stone walls providing warmth and interest. A wood burning stove creates a cosy focal point in the main living room, while generous windows, skylights and glazed doors bring natural light into the accommodation. An elevated terrace accessed from the sitting room provides a further space to sit and enjoy the countryside views.
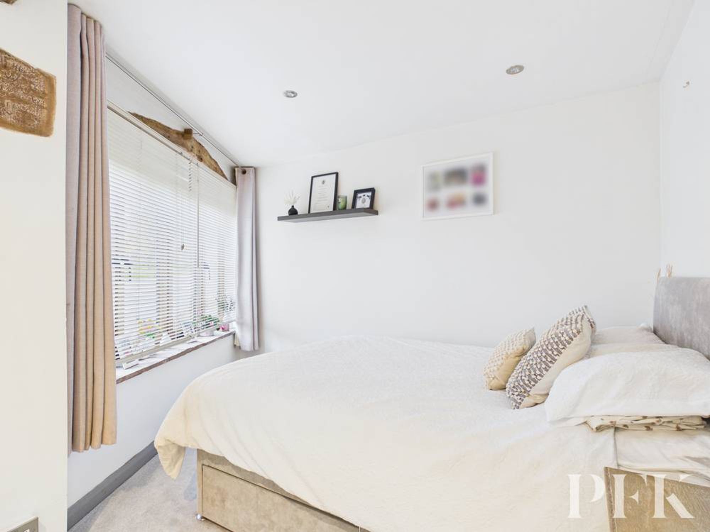
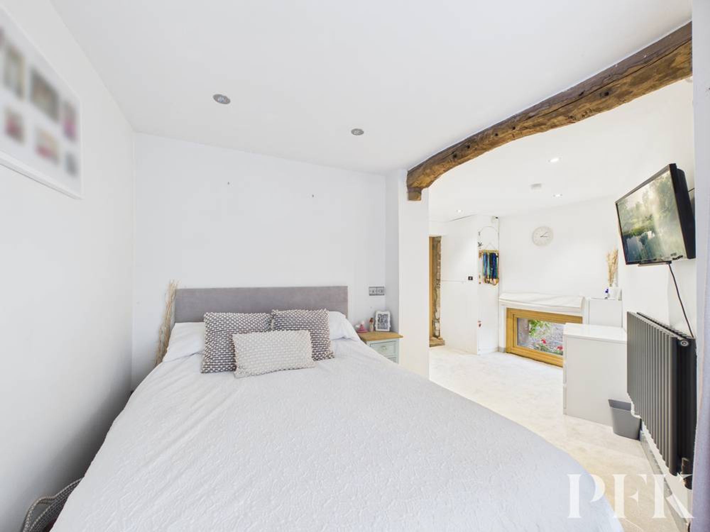
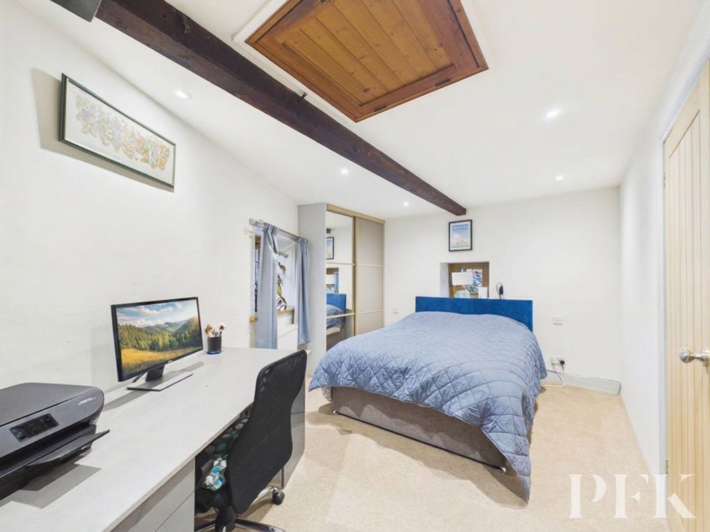
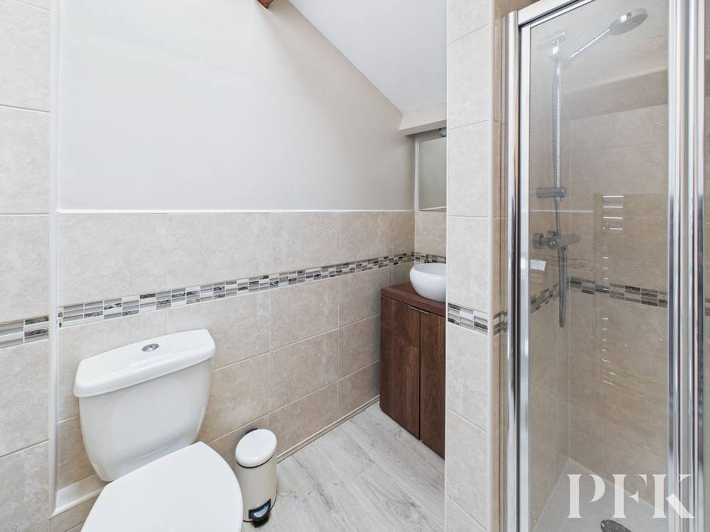
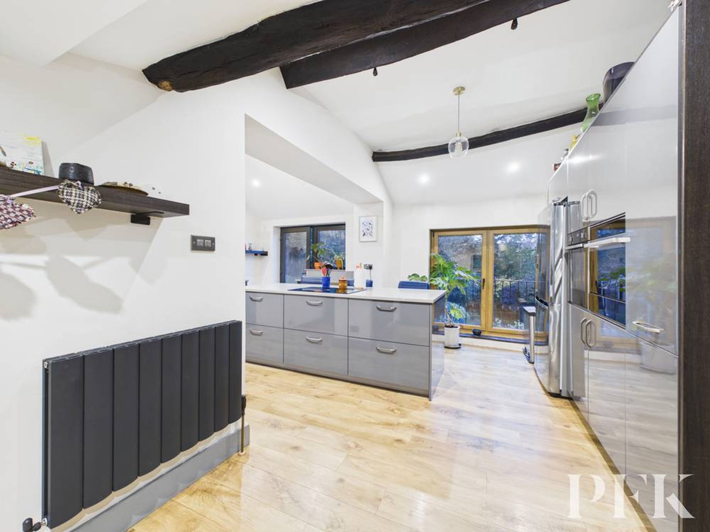
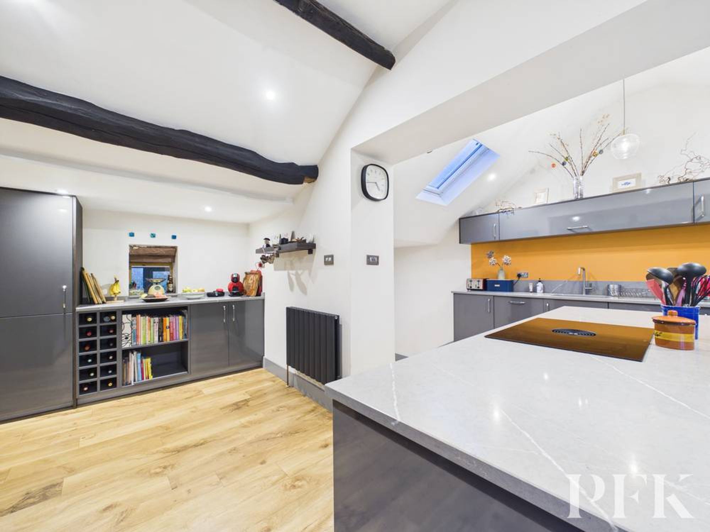
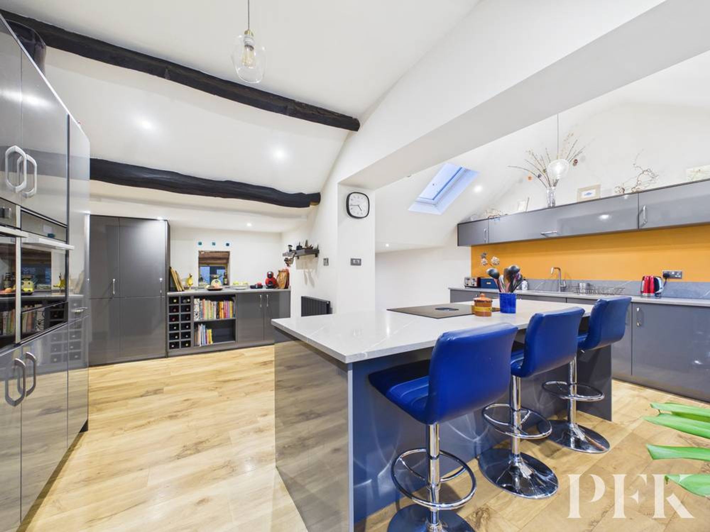
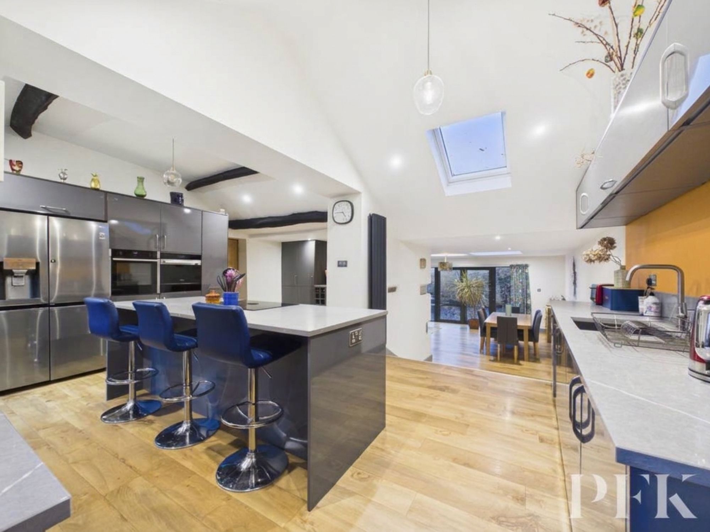
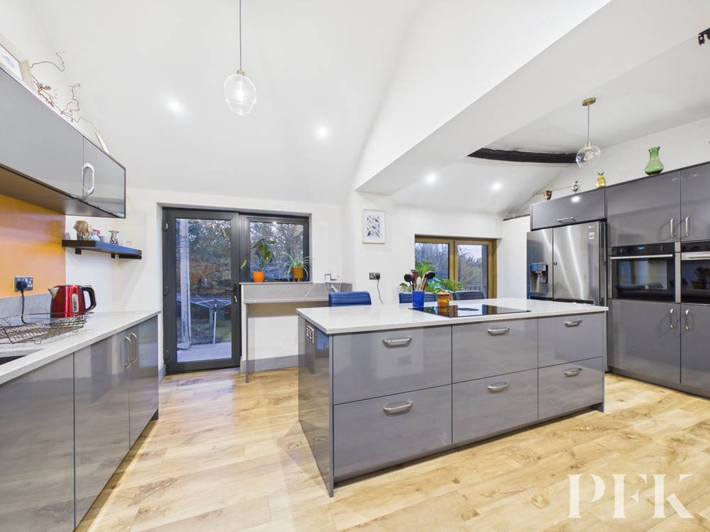
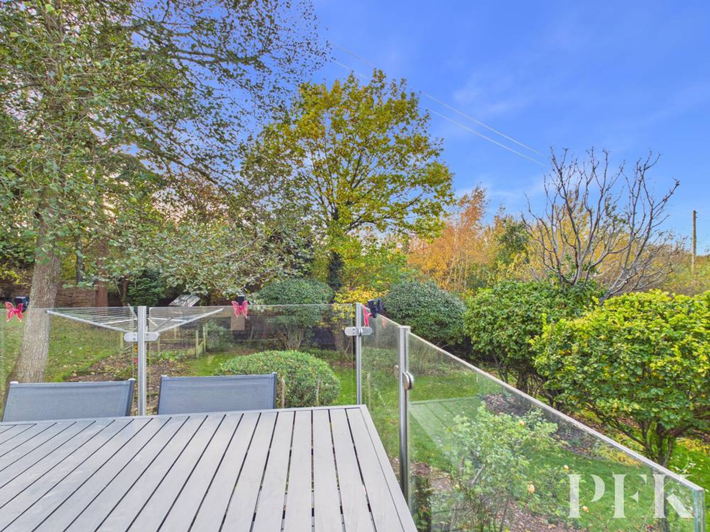
At the heart of the home, the contemporary kitchen features integrated appliances and a central island with seating, creating a sociable space for cooking, dining and gathering with family and friends. Direct access to the raised balcony with a glass balustrade extends this kitchen space outdoors, offering an attractive spot for al fresco dining overlooking the rear garden. Five well proportioned bedrooms set across both floors provide flexible accommodation for family and guests, with built-in storage, en-suite facilities to 3 of the 5 bedrooms and options for home working. Contemporary bathrooms, including walk in showers and sleek vanity units.
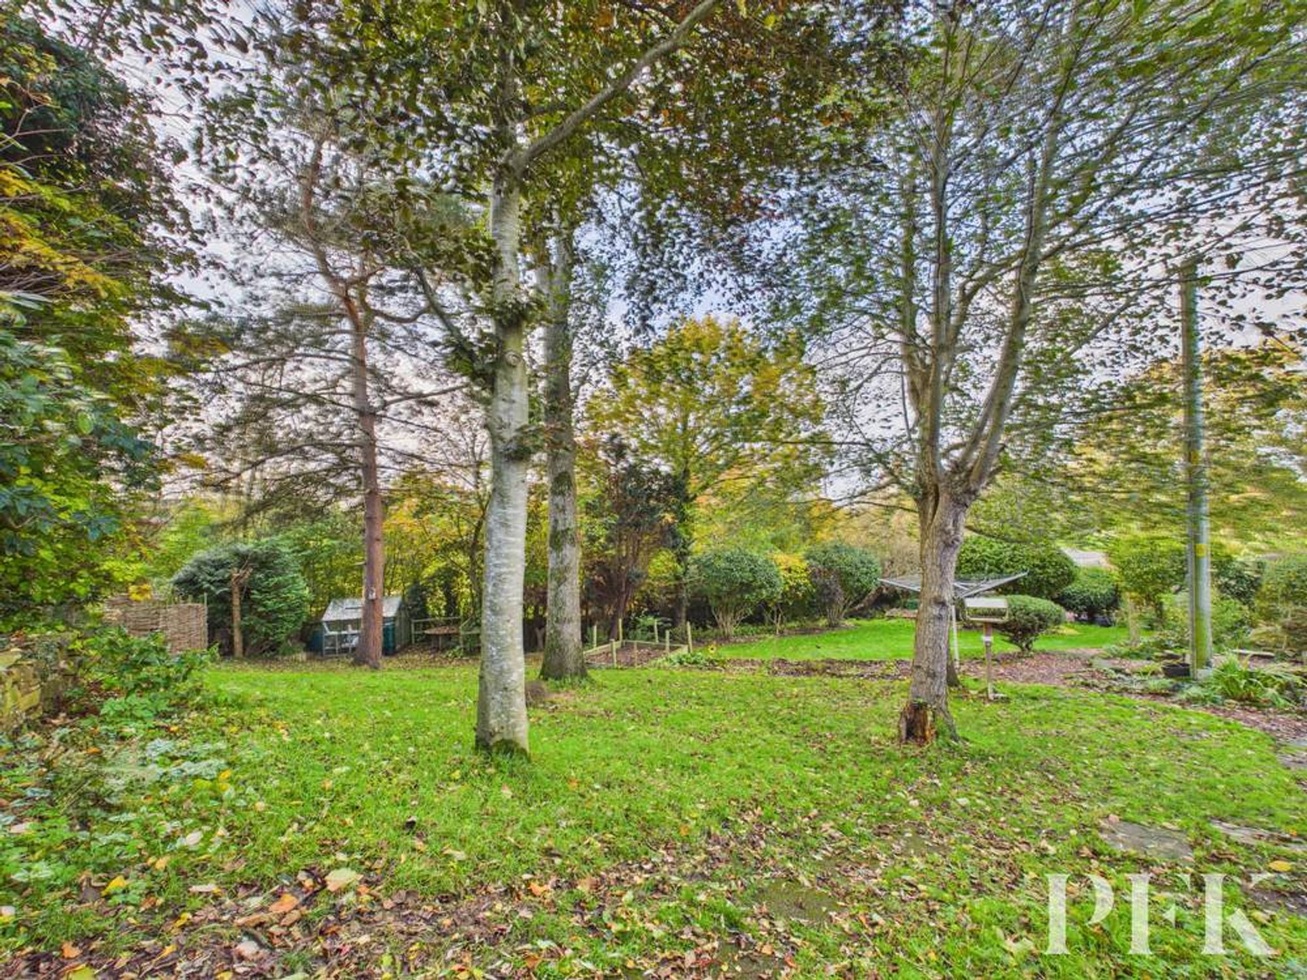
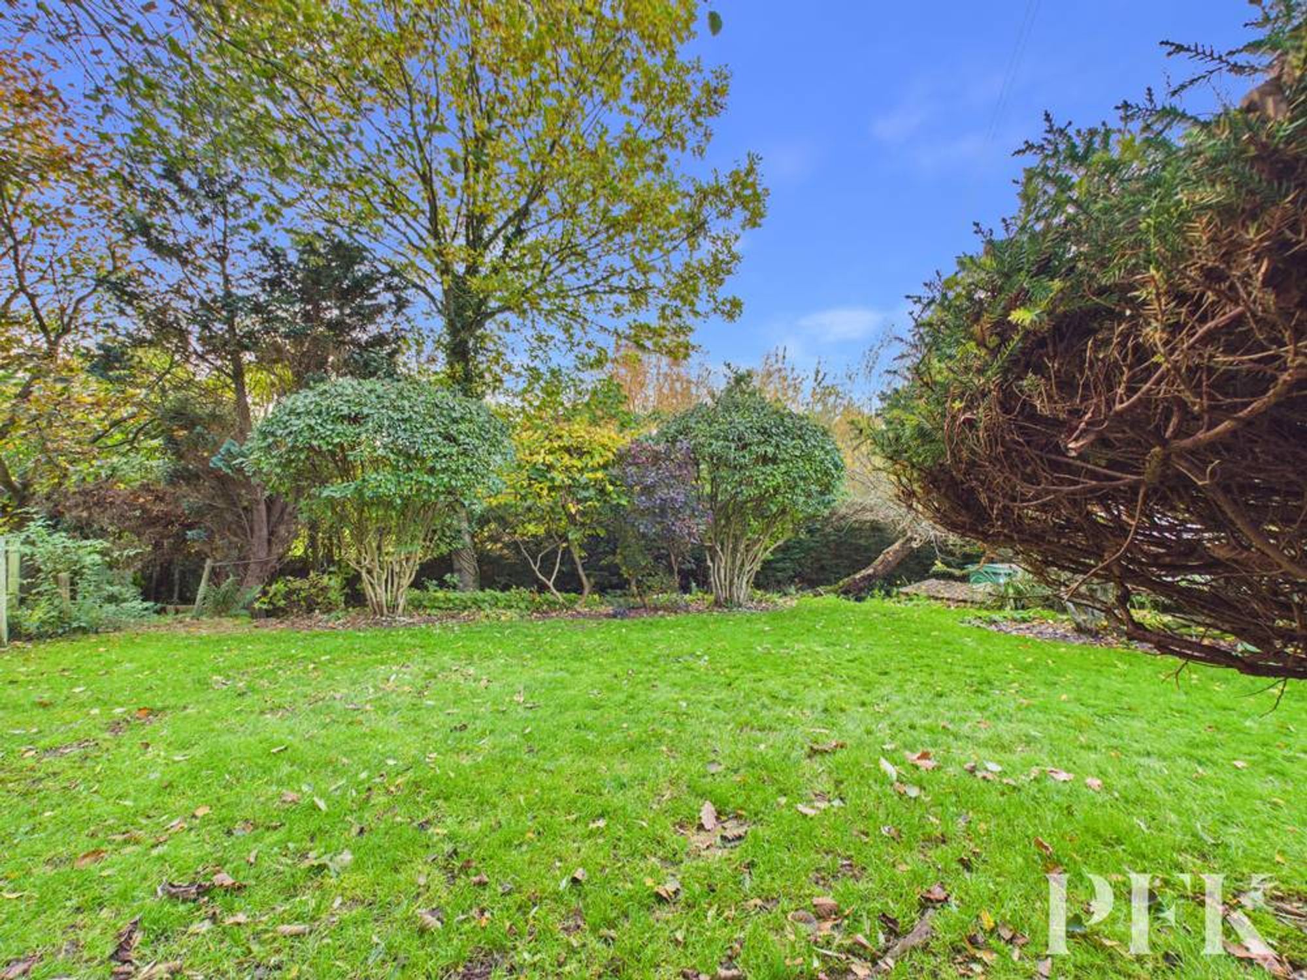
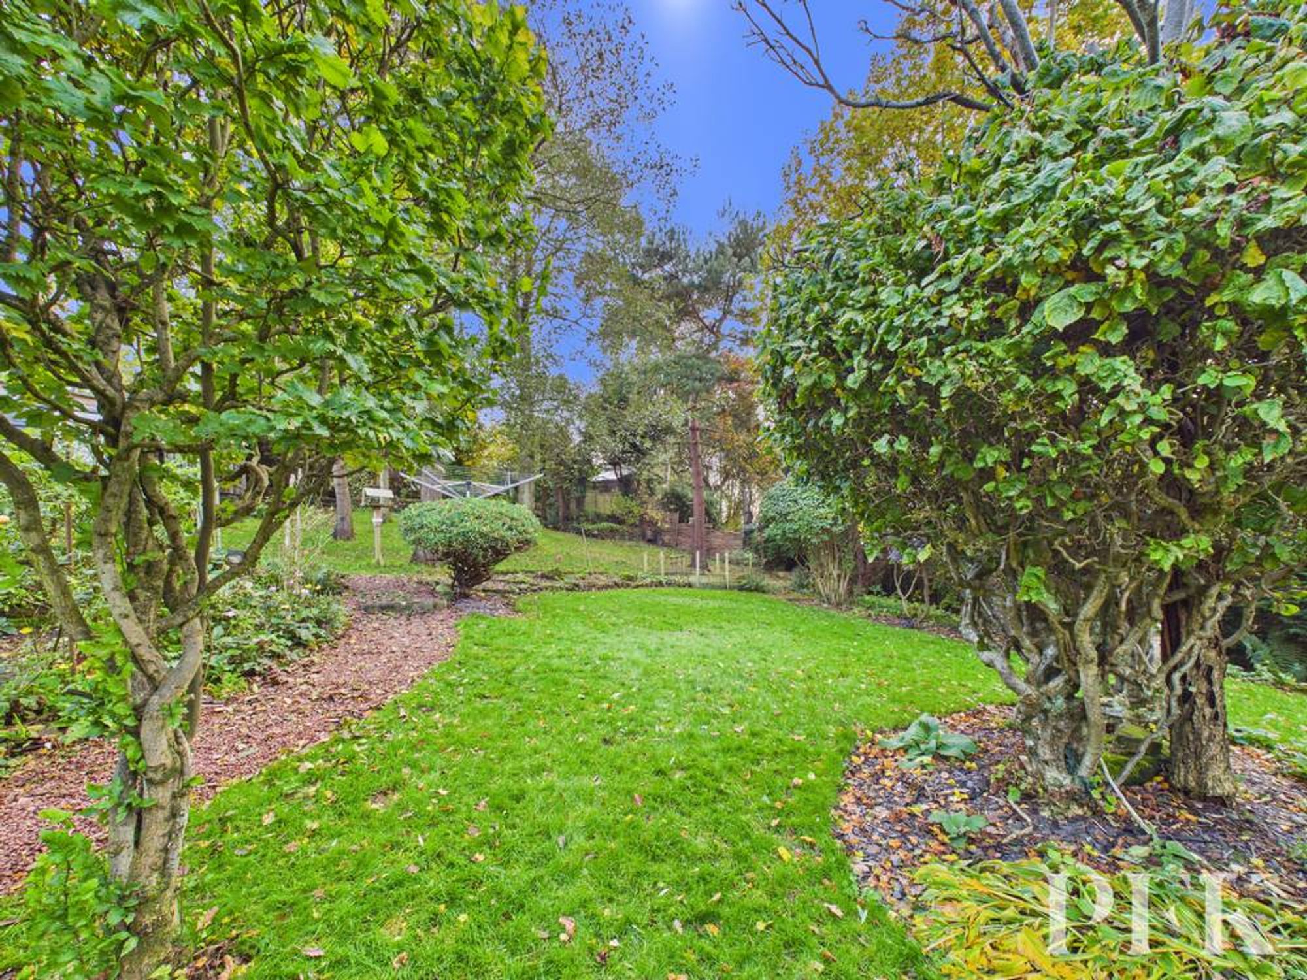
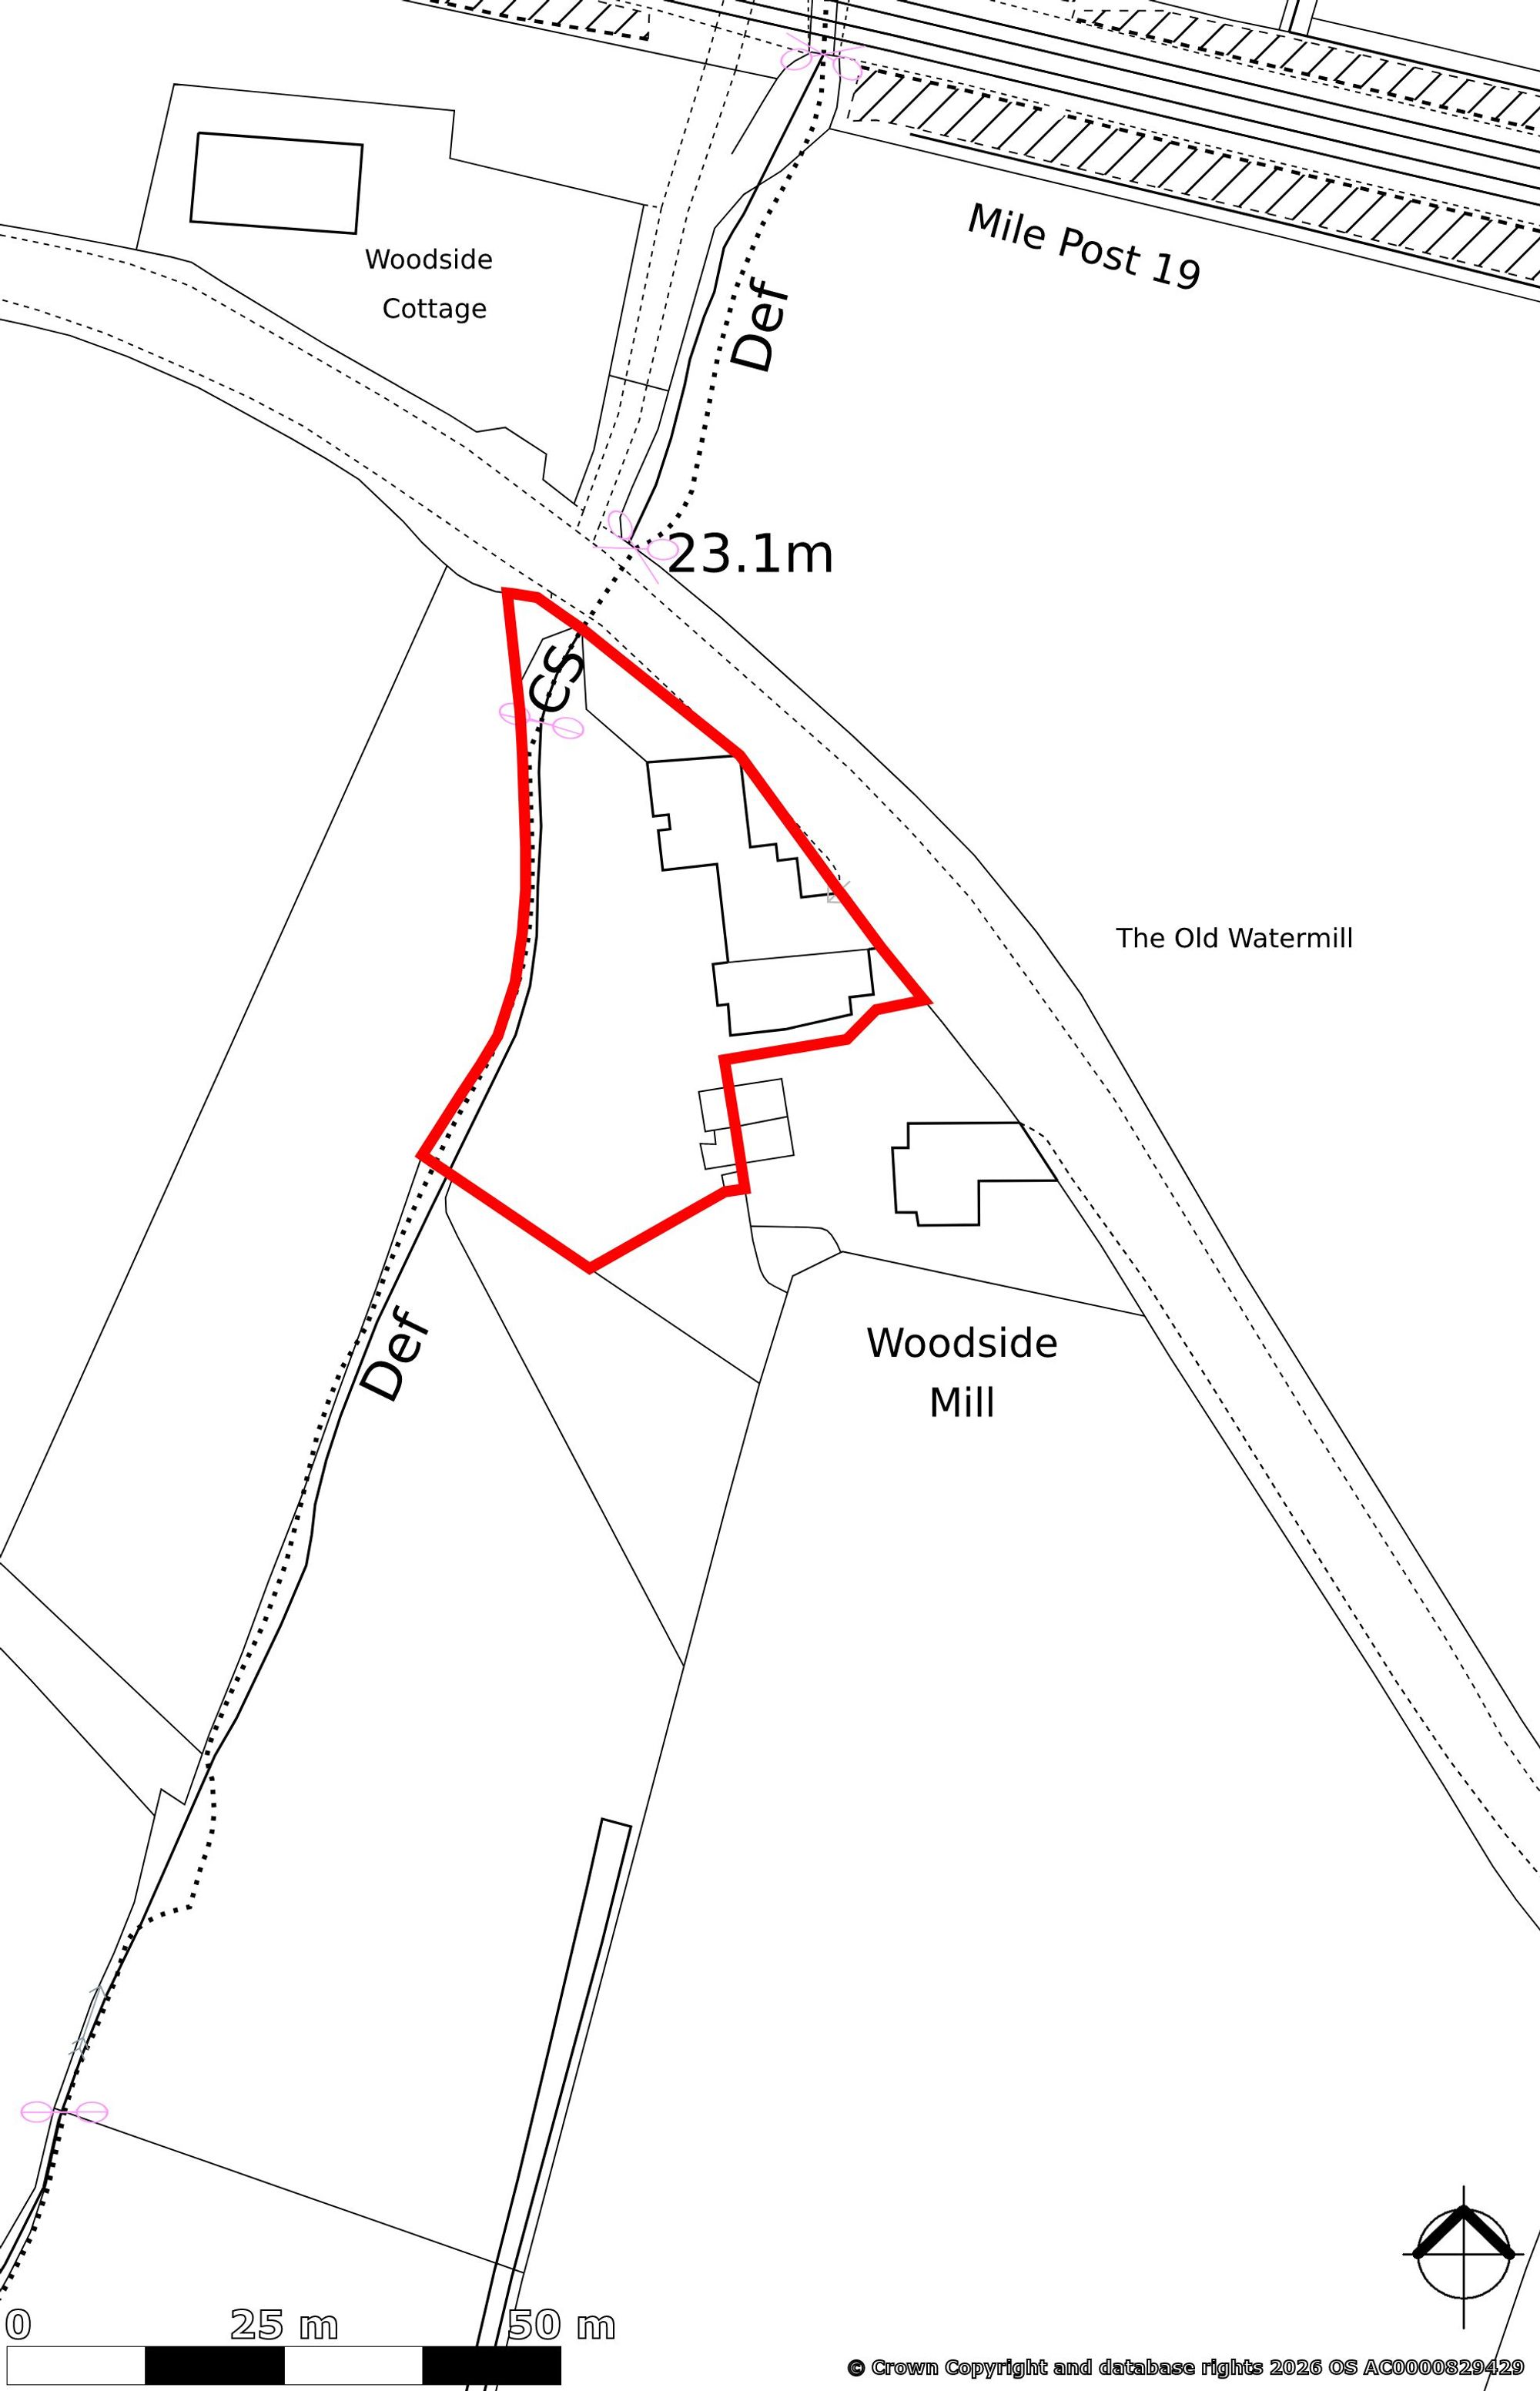
The established gardens form a particularly appealing feature, with lawns, planted borders and a variety of mature shrubs and trees creating a leafy setting. Pathways lead through the grounds, which extend down to a stream, while outdoor seating areas offer places to relax and enjoy the surroundings. A dedicated laundry room within the garden and useful storage sheds add to the practical appeal.
To the front, a pathway leads to the main entrance, while the driveway approaches double gates opening onto a further parking area. The generous parking provision offers space for residents and visitors, including room for camper vans, alongside a triple garage/workshop.
Combining versatile living space, distinctive period detail and delightful outdoor areas, this is a welcoming rural home with much to offer.
Dimensions: 6' 0" x 5' 3" (1.84m x 1.61m)
9' 8" x 8' 0" (2.95m x 2.44m) & 11’10" x 7'10" (3.37m x 2.40m)
Dimensions: 6' 10" x 5' 4" (2.08m x 1.62m)
Dimensions: 15' 11" x 10' 8" (4.84m x 3.24m)
Dimensions: 18' 2" x 10' 2" (5.54m x 3.09m)
Dimensions: 7' 10" x 4' 4" (2.40m x 1.32m)
Dimensions: 18' 7" x 6' 9" (5.66m x 2.07m)
Dimensions: 9' 11" x 8' 3" (3.03m x 2.51m)
Dimensions: 17' 2" x 8' 4" (5.22m x 2.53m)
Dimensions: 4' 11" x 5' 0" (1.51m x 1.53m)
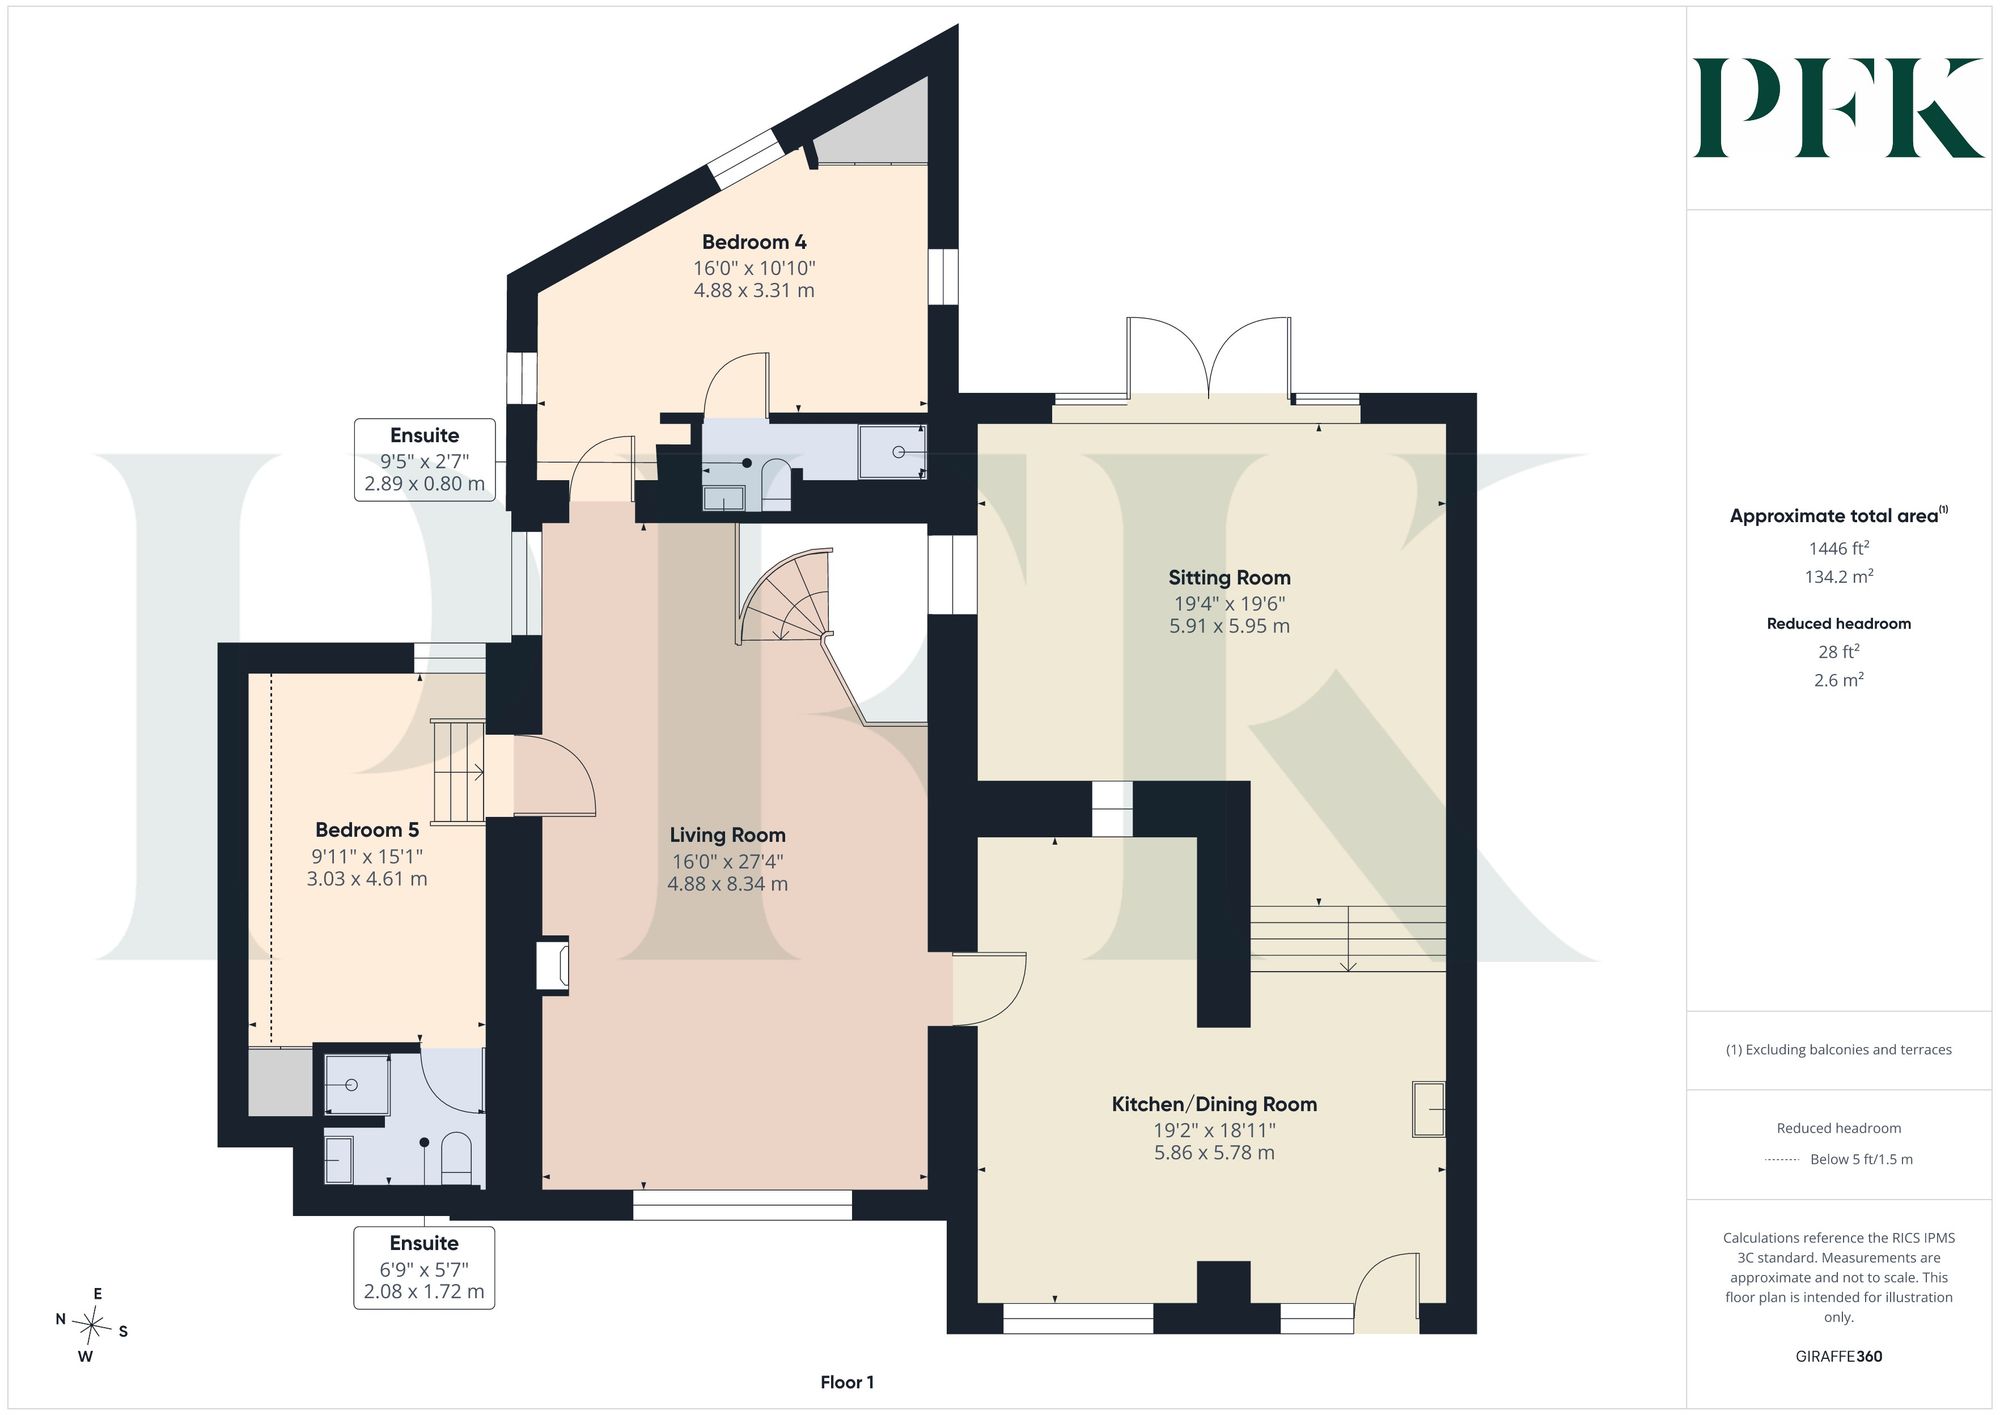
Dimensions: 27' 4" x 16' 0" (8.34m x 4.88m)
Dimensions: 16' 0" x 10' 10" (4.88m x 3.31m)
Dimensions: 9' 6" x 2' 7" (2.89m x 0.80m)
Dimensions: 15' 1" x 9' 11" (4.61m x 3.03m)
Dimensions: 6' 10" x 5' 8" (2.08m x 1.72m)
Dimensions: 19' 3" x 19' 0" (5.86m x 5.78m)
Dimensions: 19' 6" x 19' 5" (5.95m x 5.91m)
Dimensions: 18' 7" x 6' 9" (5.66m x 2.07m)
Mains electricity, water & LPG bulk tank central heating. SEPTIC TANK: We understand that the property’s existing septic tank is non-compliant. The owners have identified a specialist to install a replacement system that meets the relevant requirements. Please note: measurements are approximate so may reflect the maximum dimensions and the mention of any appliances/services within these particulars does not imply that they are in full and efficient working order.
The property can be located via the Post Code:CA7 0LW or by using what3Words:///closes.satin.cupboards
PFK works with preferred providers for services relating to buying or selling property. These providers offer competitive pricing, but you are under no obligation to use them and are free to choose alternatives. If you do use these services, PFK may receive a referral fee as follows (all figures include VAT): • Conveyancing (Napthens LLP, Bendles LLP, Scott Duff & Co, Knights PLC, Newtons Ltd, Beyond Conveyancing Ltd): £120 to £240 per completed sale or purchase. • Auction – If you decide to sell your property via Auction House Cumbria following our introduction, the average referral fee earned for 2025 was £2,398 and is dependent on the final sale price. • Financial Services (Emma Harrison Financial Services): average referral fee of £221 in 2024 for arranging mortgages, insurance, and related products. • EPCs (M & G EPCs Ltd): £25 for EPC • Anti-Money Laundering (AML) Checks (via Landmark): between £8.50 and £15.50.