The Muslins, Aspatria, CA7
House
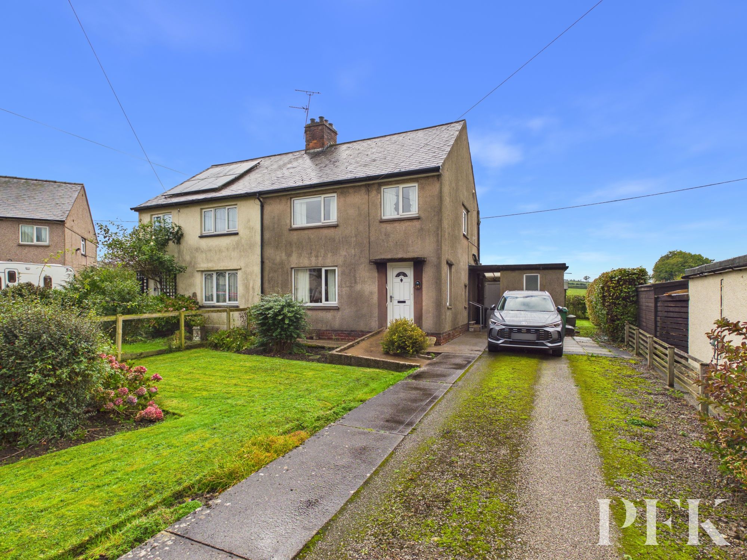
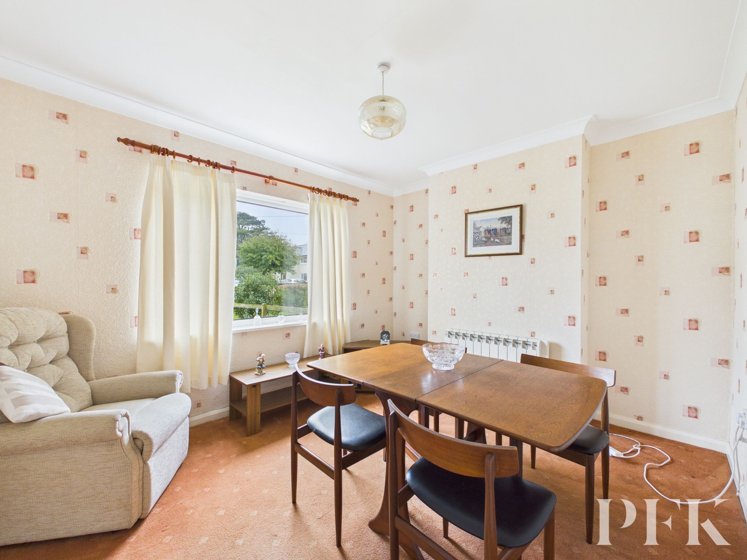
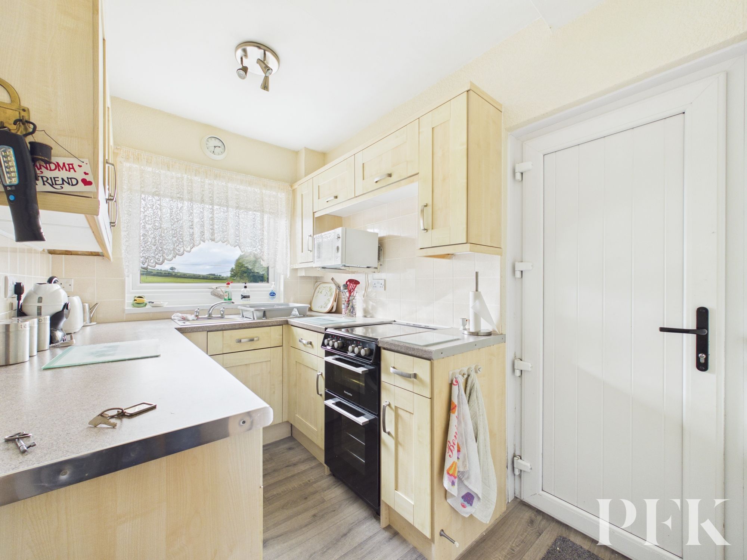
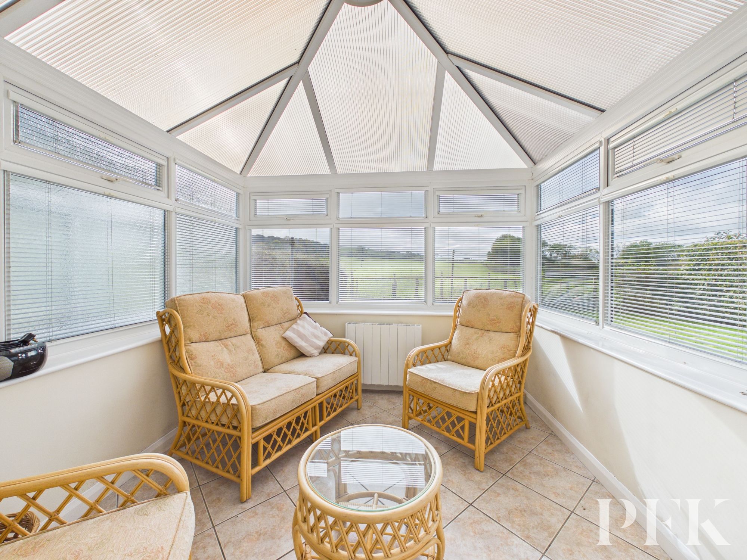
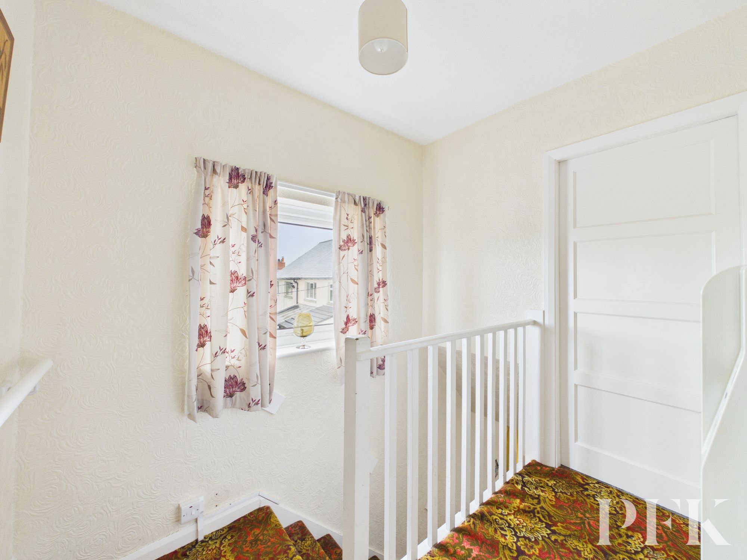
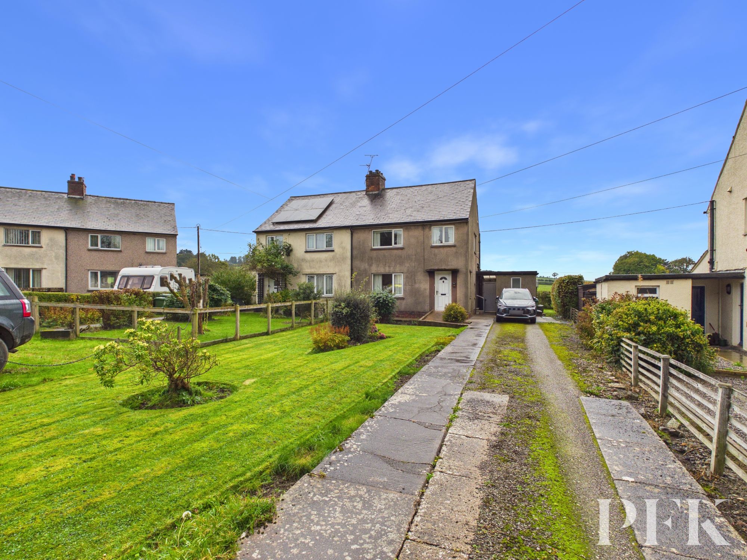
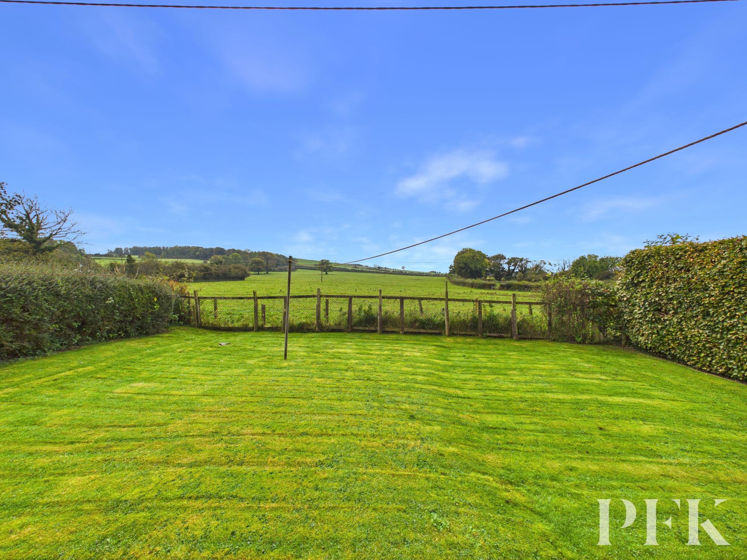
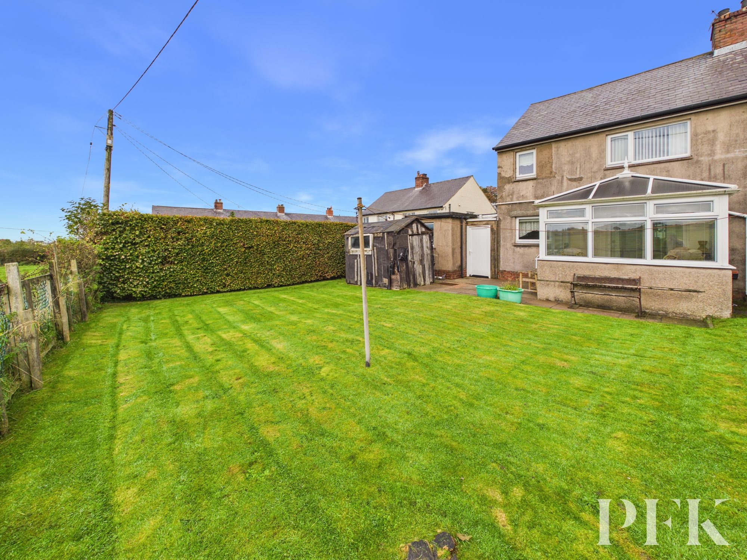
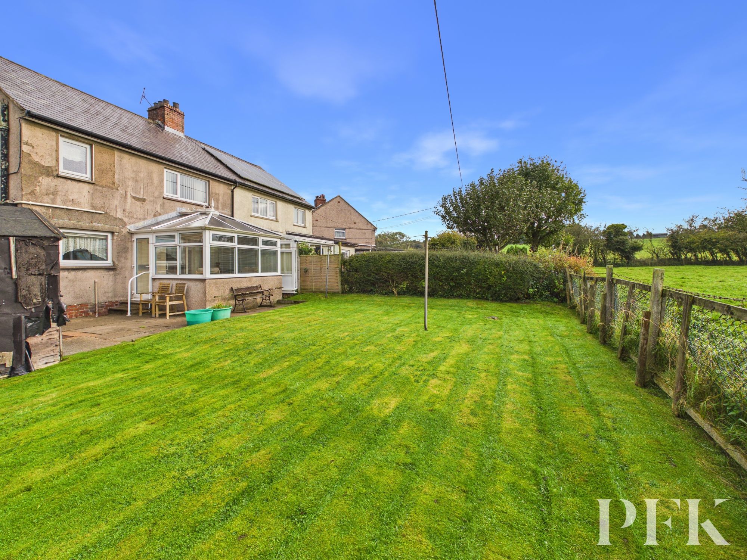
This delightful three-bedroom, two reception room, semi-detached house offers an inviting layout perfect for modern family living. Step inside to a welcoming hallway leading to two generous reception rooms. The spacious living room features a charming fireplace and sliding doors that open to a bright conservatory, while the separate dining room enjoys a large window that floods the space with natural light. The modern kitchen boasts light wood cabinetry, sleek countertops, and convenient access to the garden, making everyday routines a breeze. Upstairs, each bedroom is bathed in natural light, with built-in wardrobes adding practicality. A contemporary bathroom with a walk-in shower ensures comfort for busy households.
The property stands out for its incredible outdoor spaces, including a well-maintained front garden and a private driveway offering off-road parking for multiple vehicles. The expansive, enclosed rear garden is perfect for children to play or for hosting summer gatherings, with scenic countryside views providing a beautiful backdrop. The conservatory offers panoramic views and a tranquil spot for relaxation, while the patio area is ideal for alfresco dining. With its blend of classic character and modern convenience, early viewing is highly recommended as this home is sure to attract considerable interest.
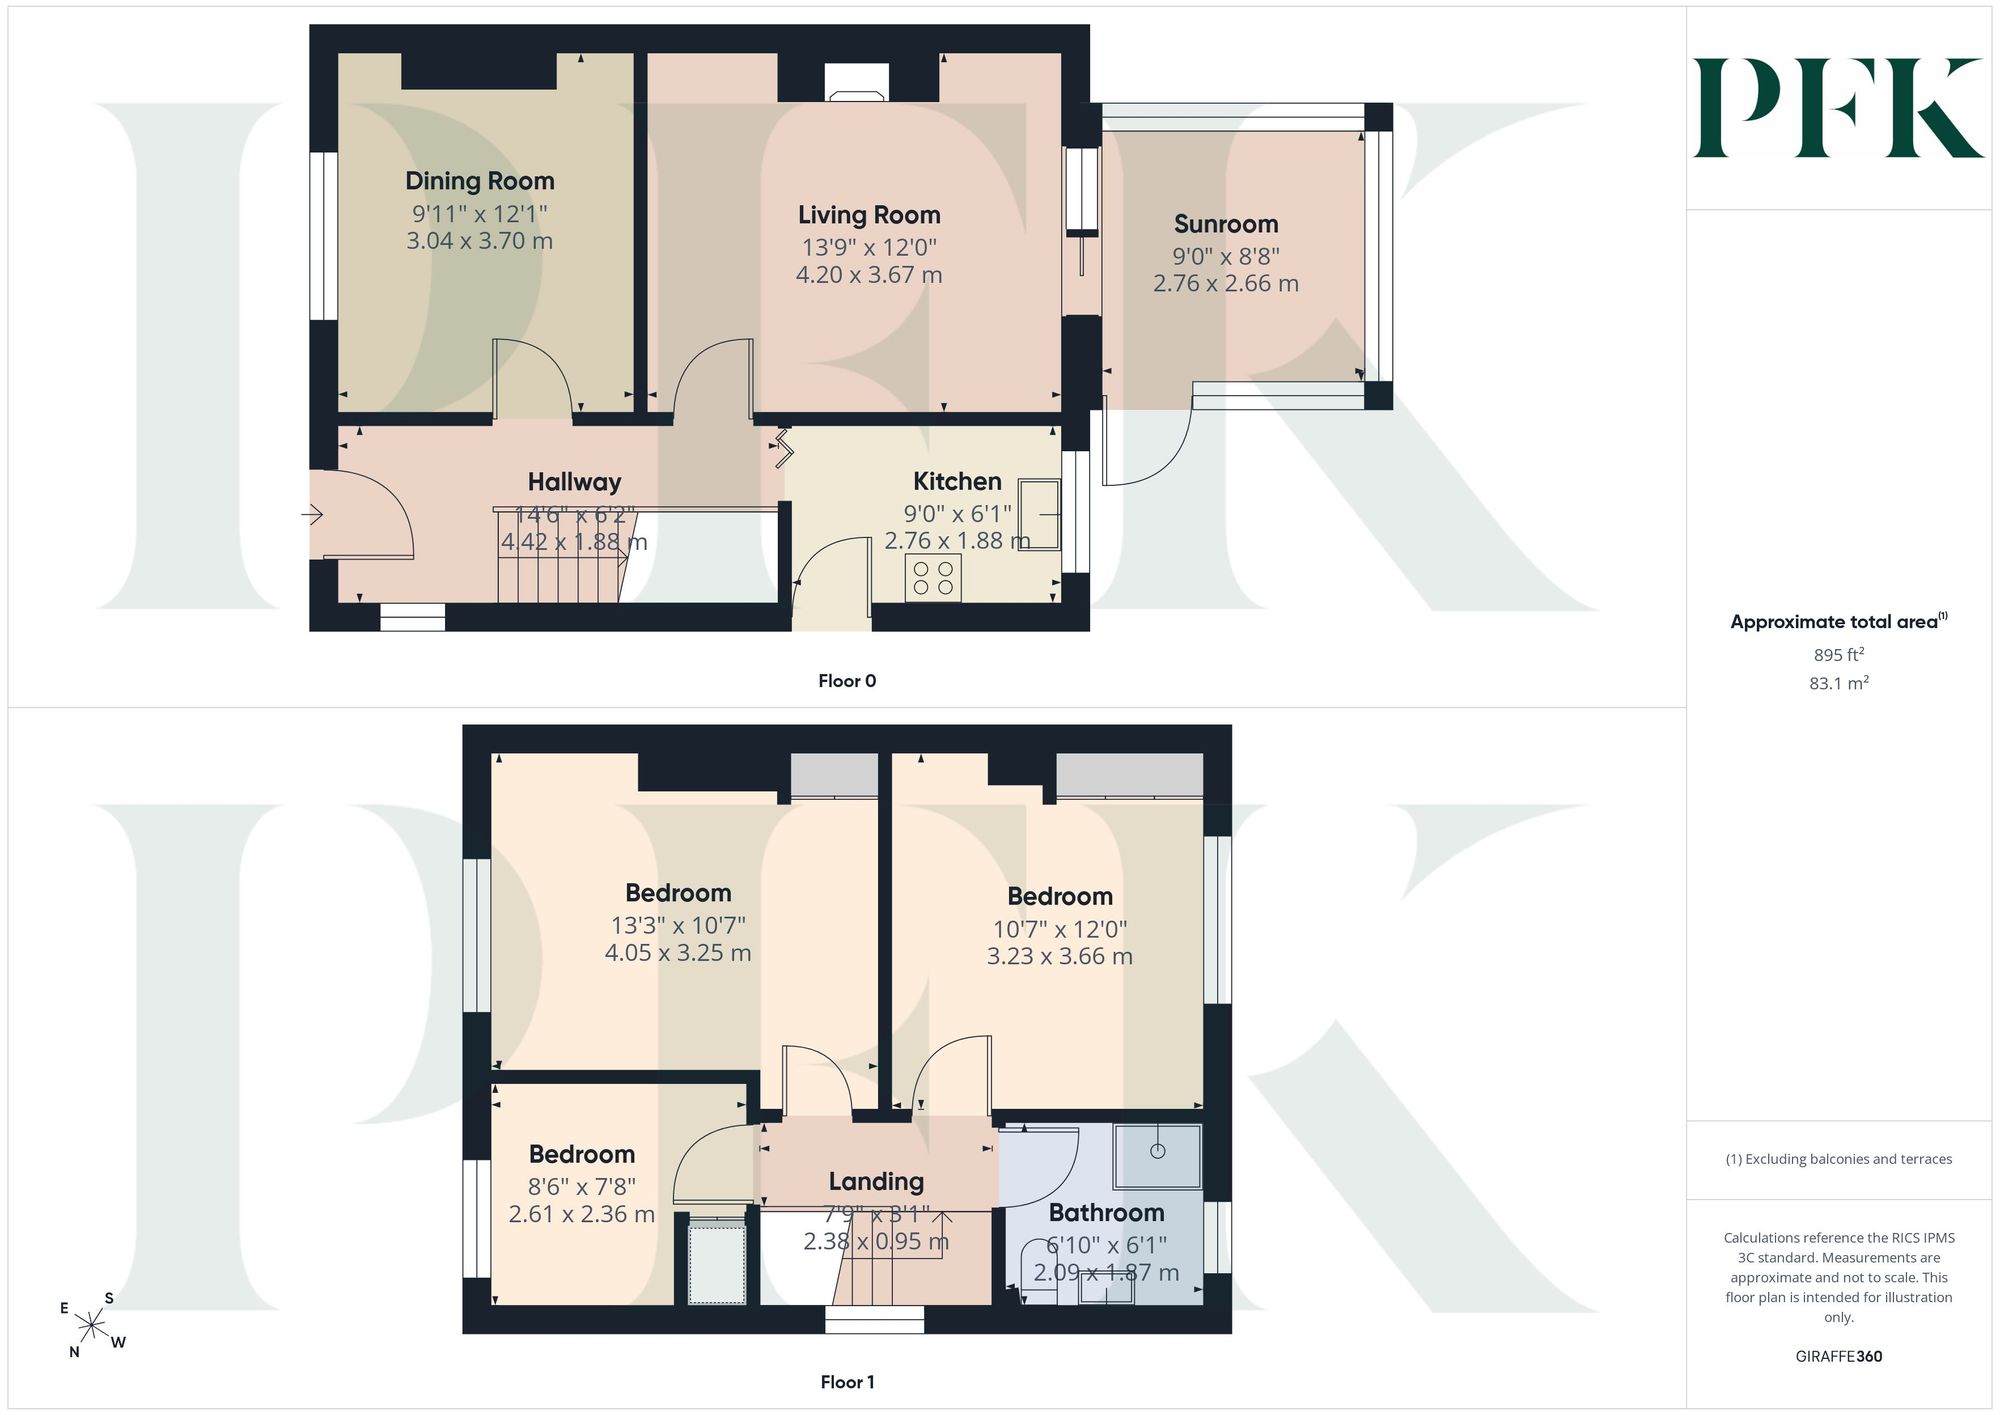
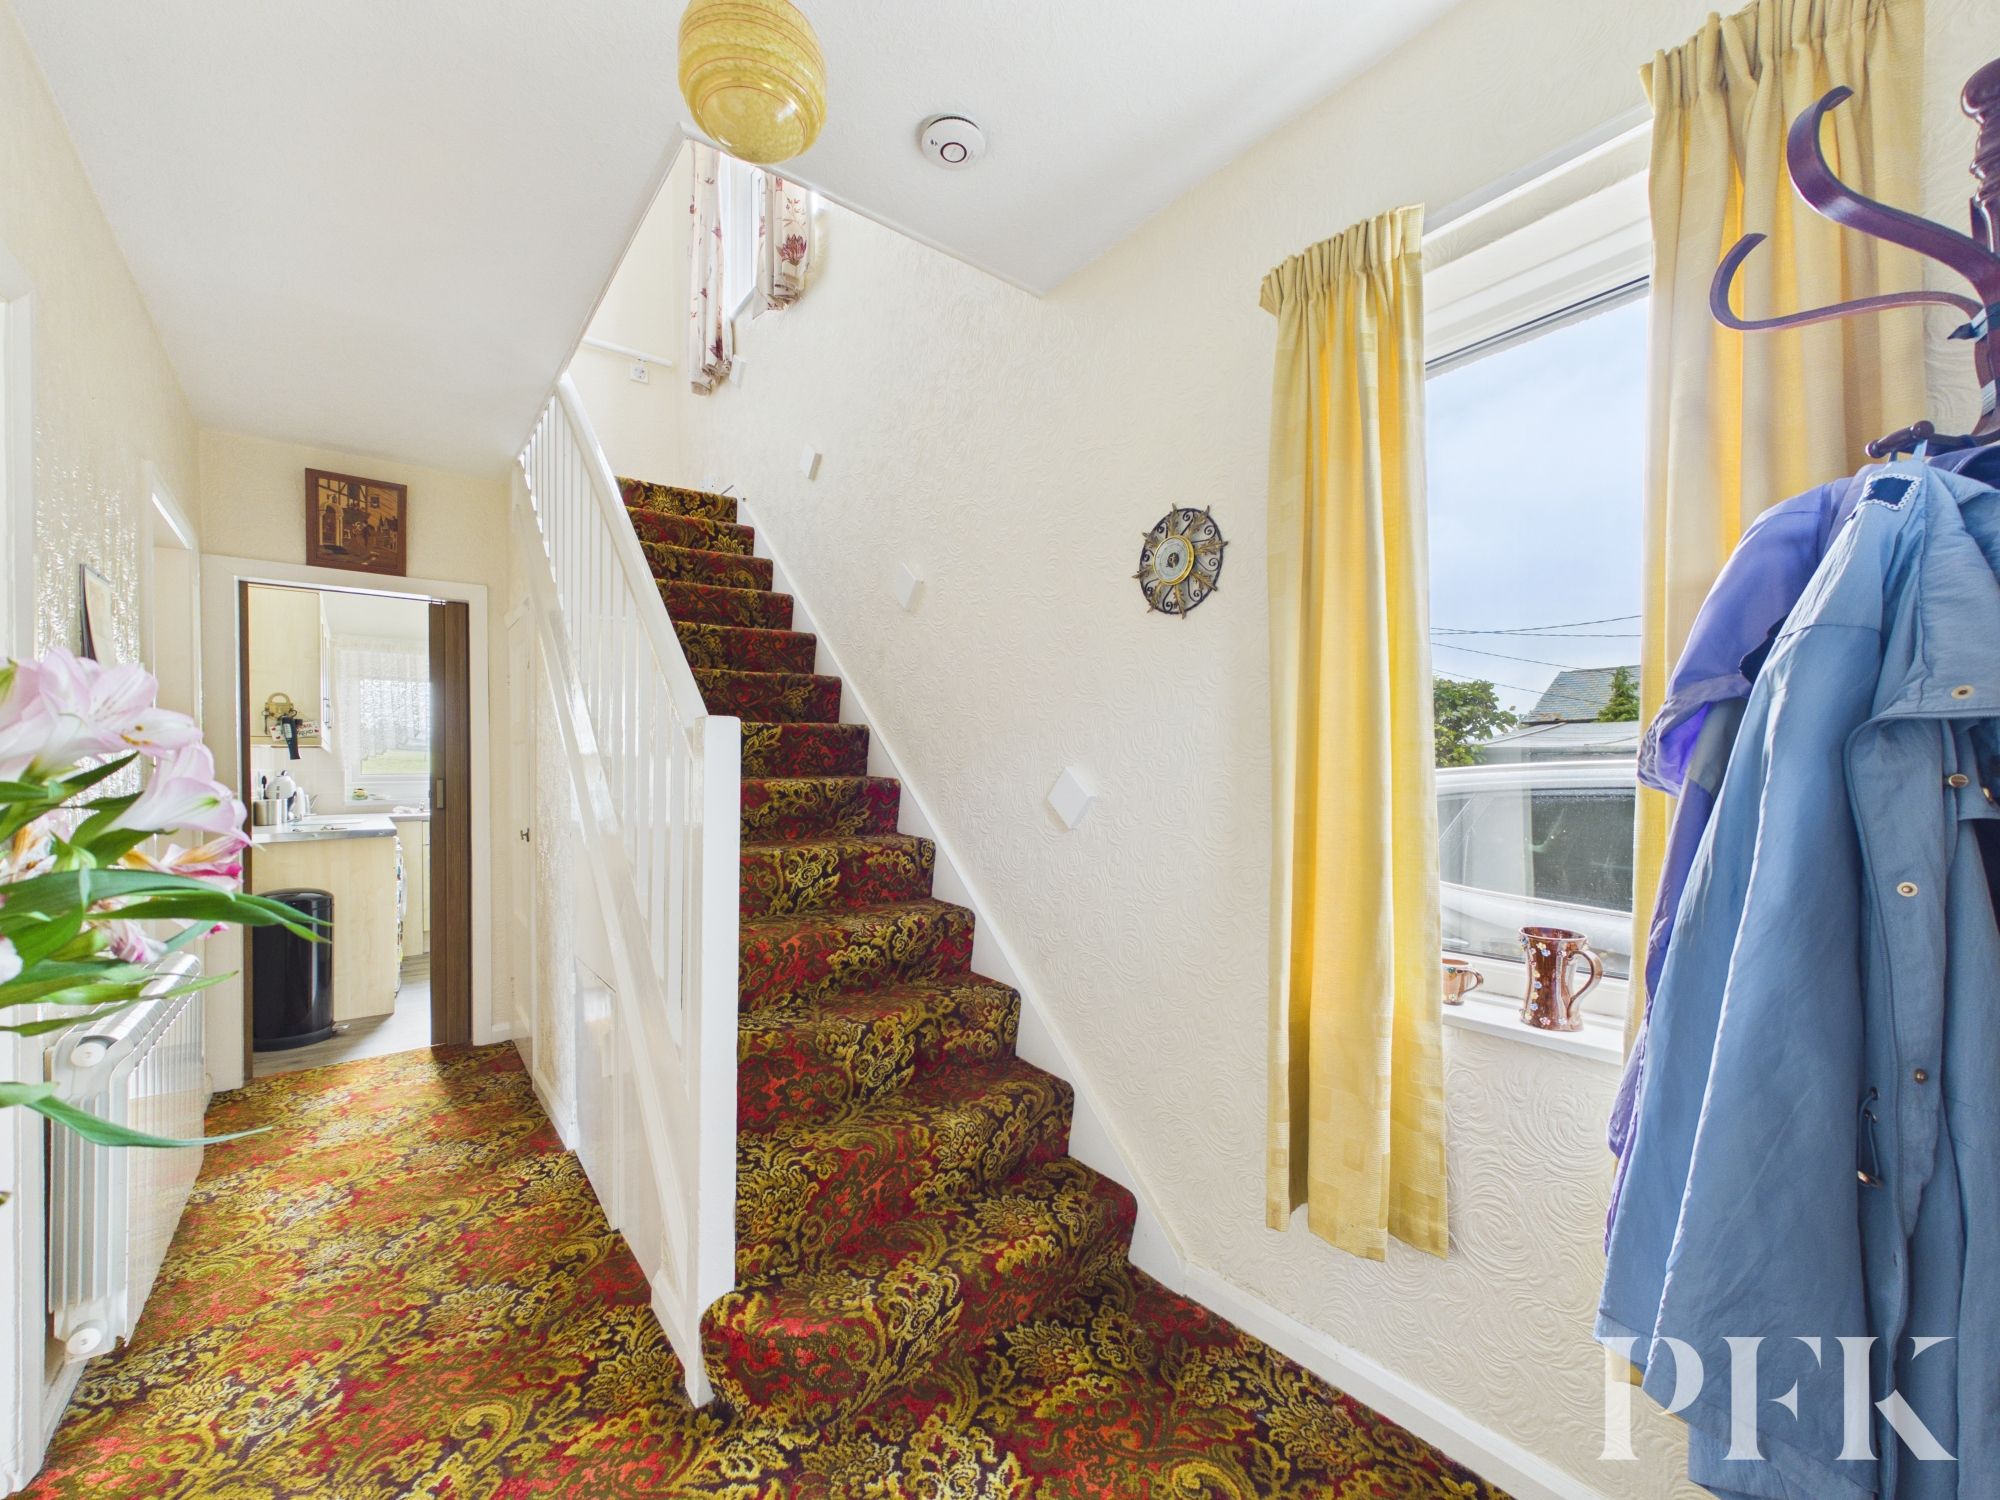
Dimensions: 14' 6" x 6' 2" (4.42m x 1.88m)
Accessed via upvc front door, stairs to first floor landing, side aspect window
Dimensions: 12' 2" x 10' 0" (3.70m x 3.04m)
Front aspect room with decorative coving and space or a 6-8 person dining table
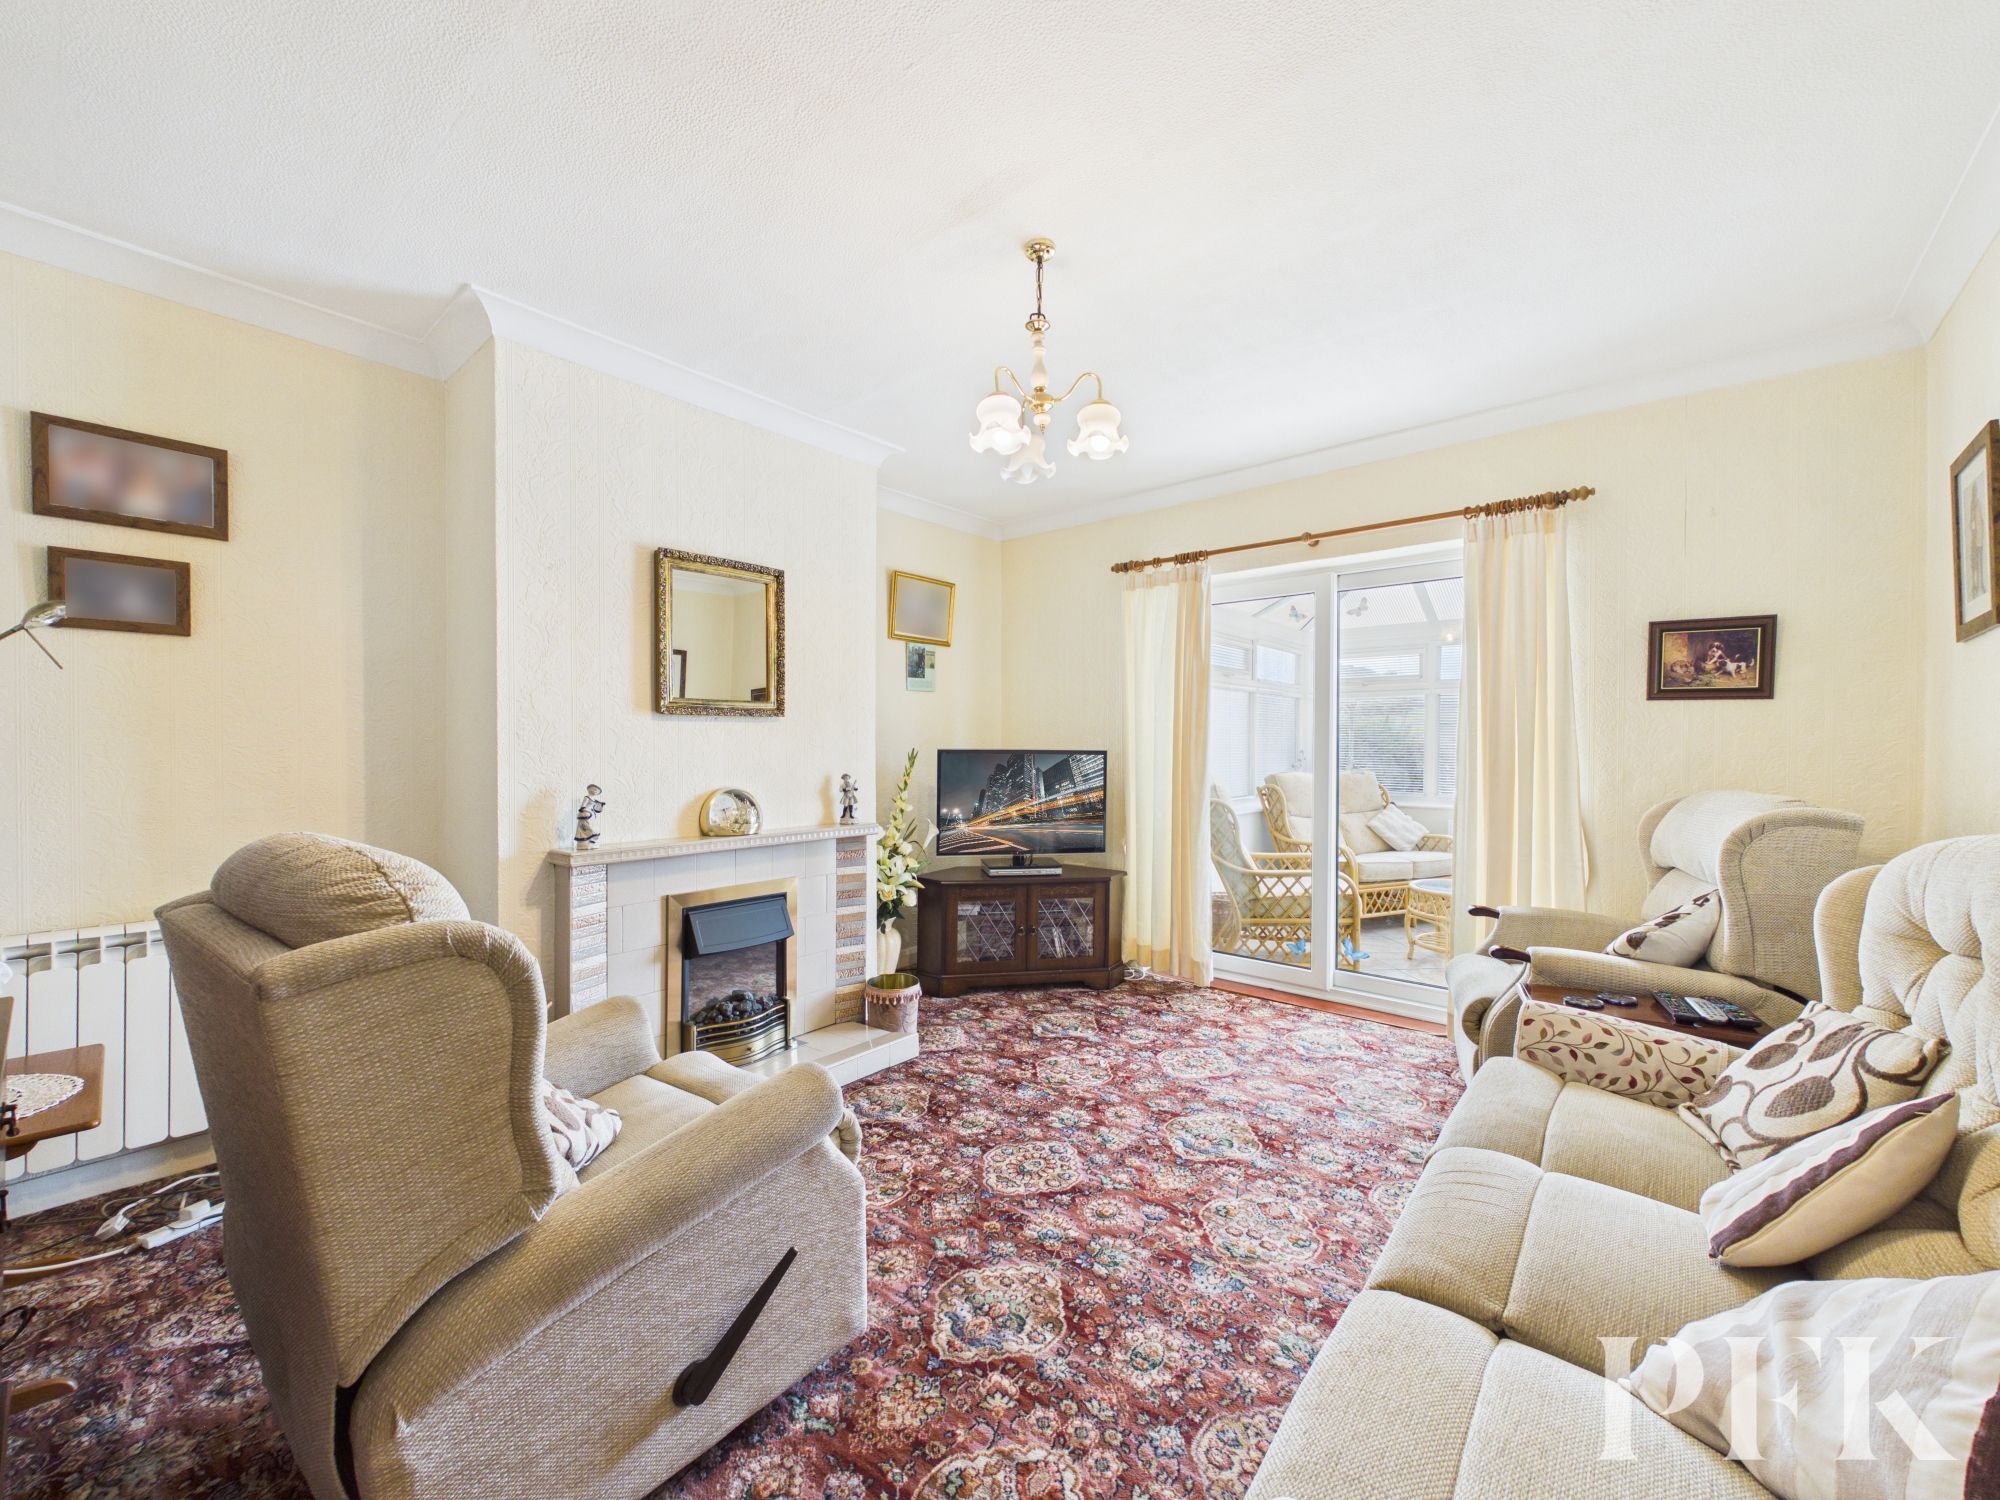
Dimensions: 13' 9" x 12' 0" (4.20m x 3.67m)
Light and airy rear aspect room with sliding doors to the sunroom, point for tv and telephone. Electric fire in tiled hearth and surround
Dimensions: 9' 1" x 8' 9" (2.76m x 2.66m)
Trip[le aspect room with double glazed door leading to garden. TIled flooring, wall mounted light
Dimensions: 9' 1" x 6' 2" (2.76m x 1.88m)
Fitted with a range of base and wall units in a light wood effect shaker style, with complementary granite effect counter top and tiled splash back. Points for electric cooker, under counter fridge freezer and washing machine, stainless steel sink with drainage board and mixer tap, upvc door leading to garden
Dimensions: 7' 10" x 3' 1" (2.38m x 0.95m)
Side aspect window, loft access via hatch.
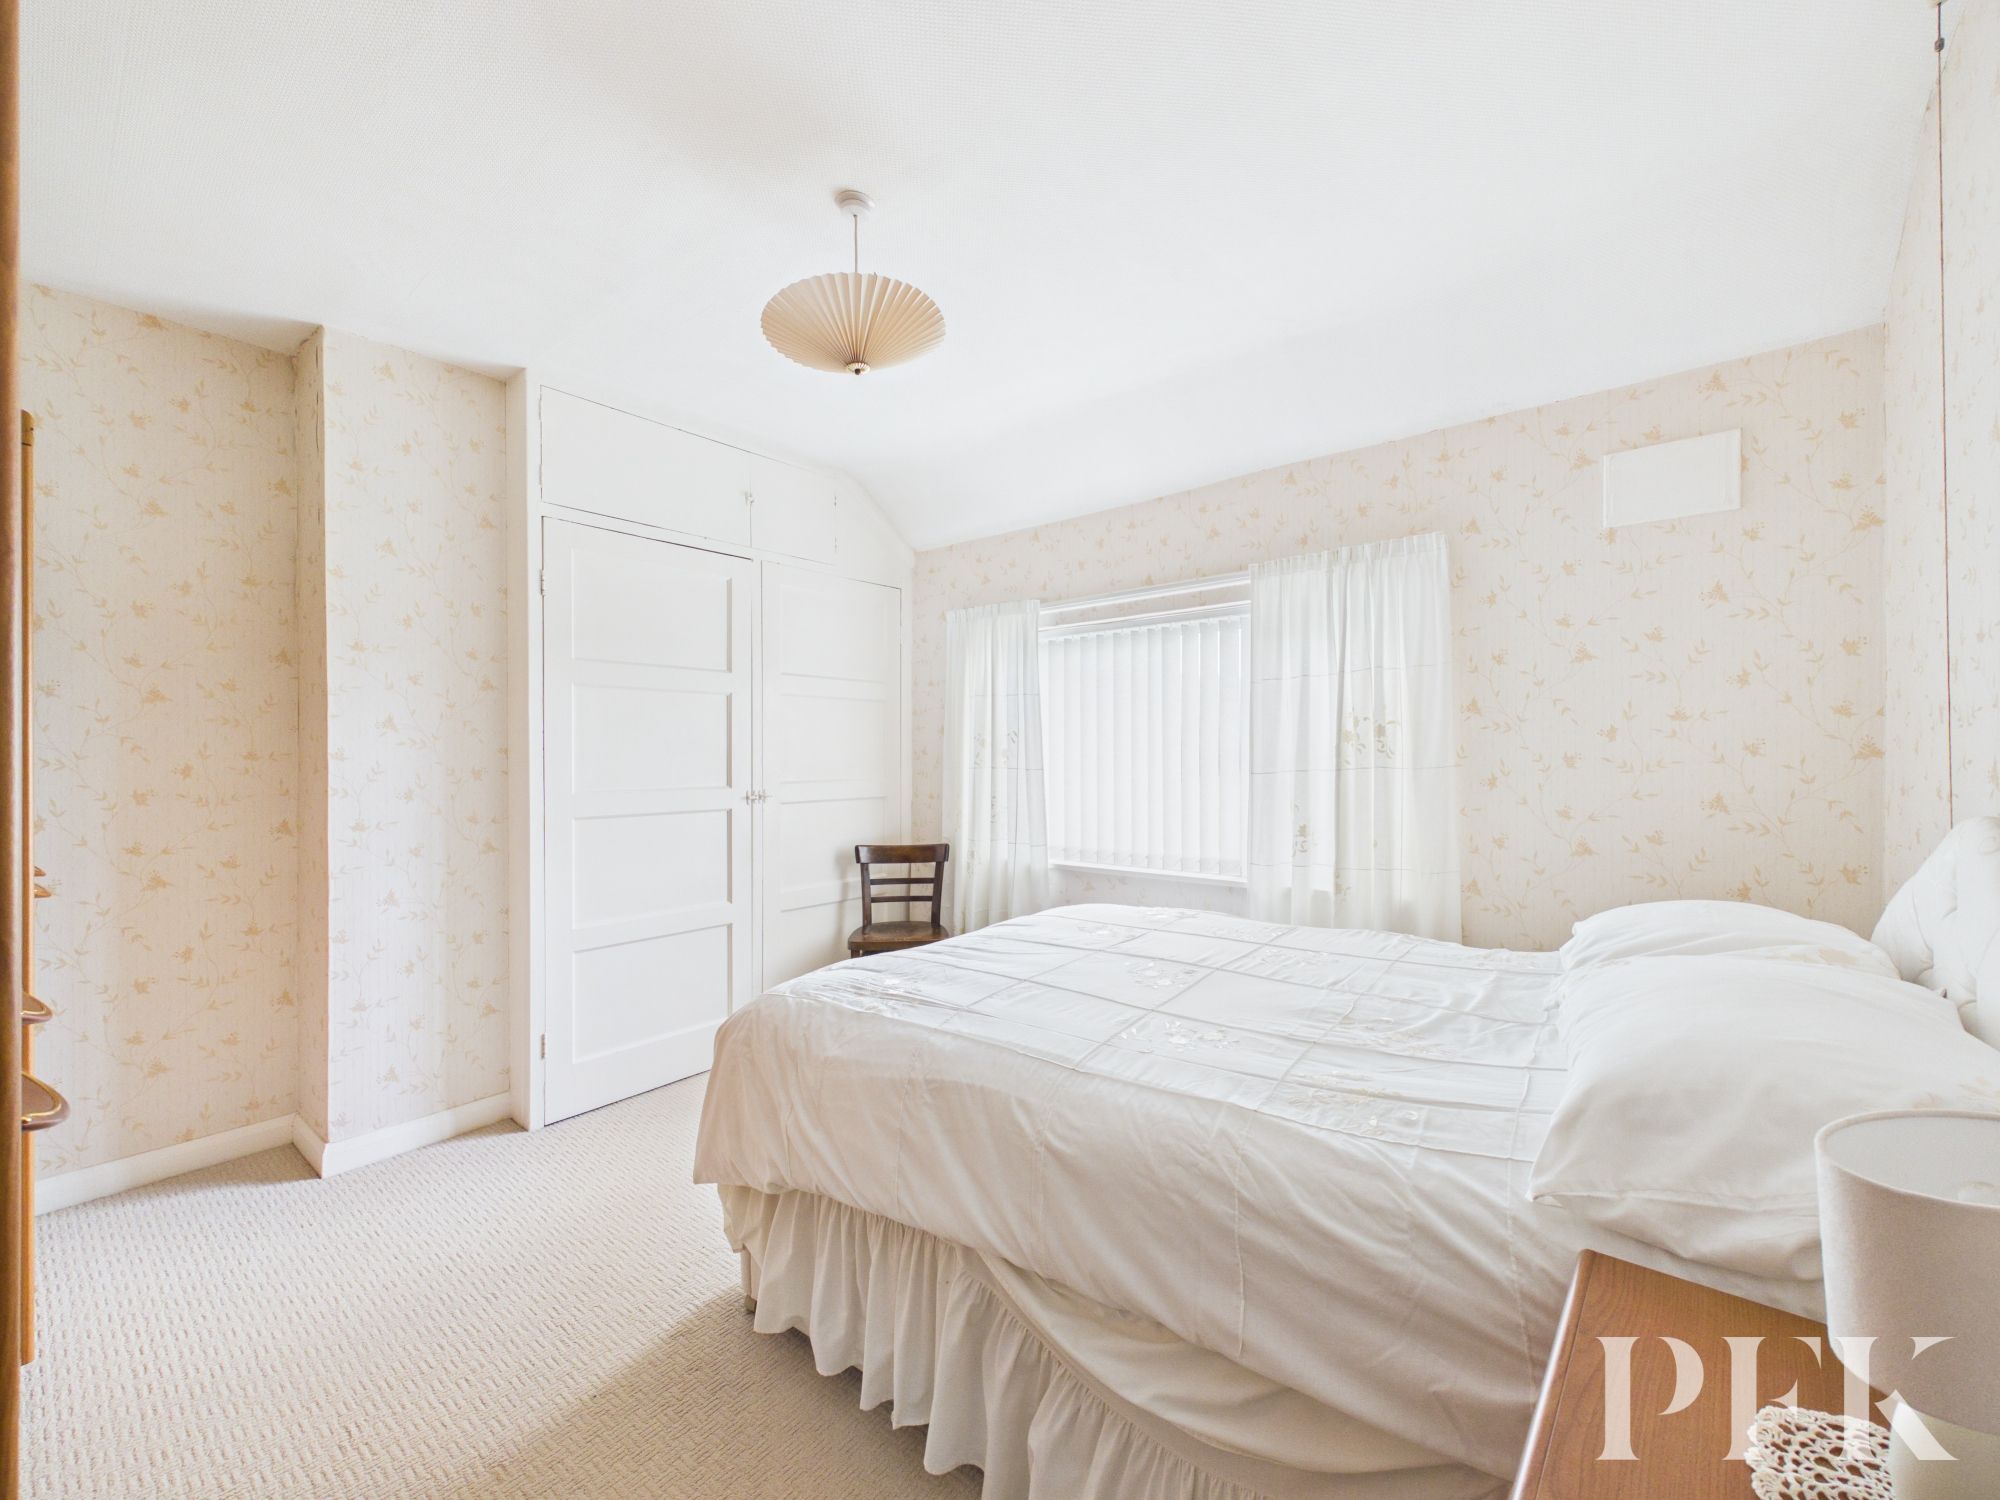
Dimensions: 13' 3" x 10' 8" (4.05m x 3.25m)
Rear aspect double bedroom with built in wardrobes
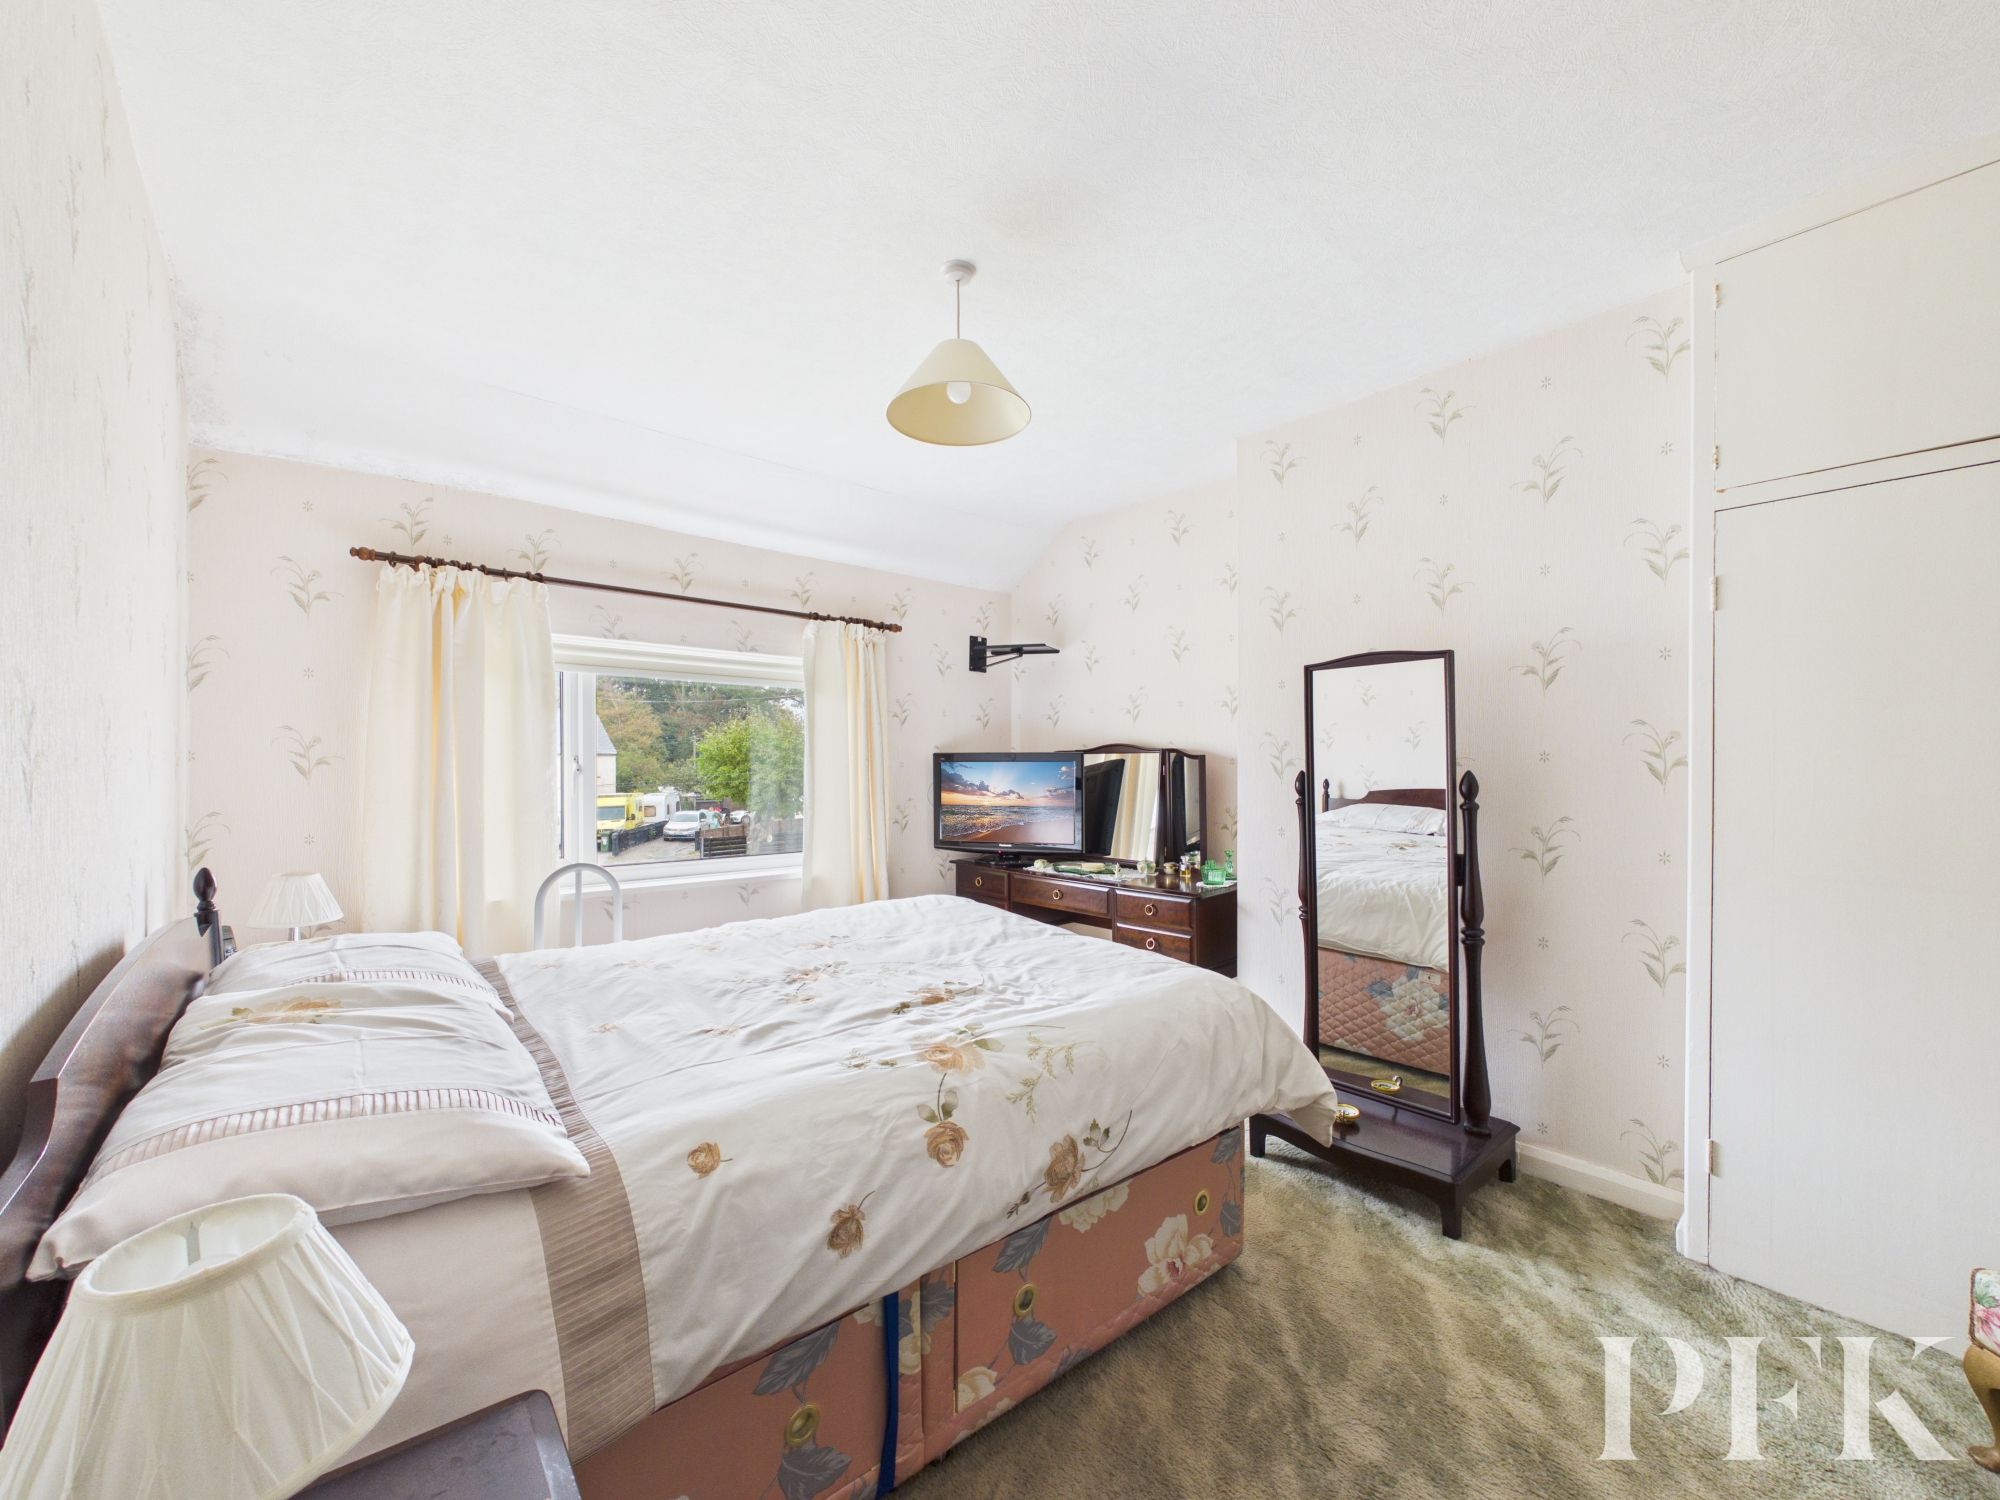
Dimensions: 12' 0" x 10' 7" (3.66m x 3.23m)
Front aspect double bedroom with built in wardrobes
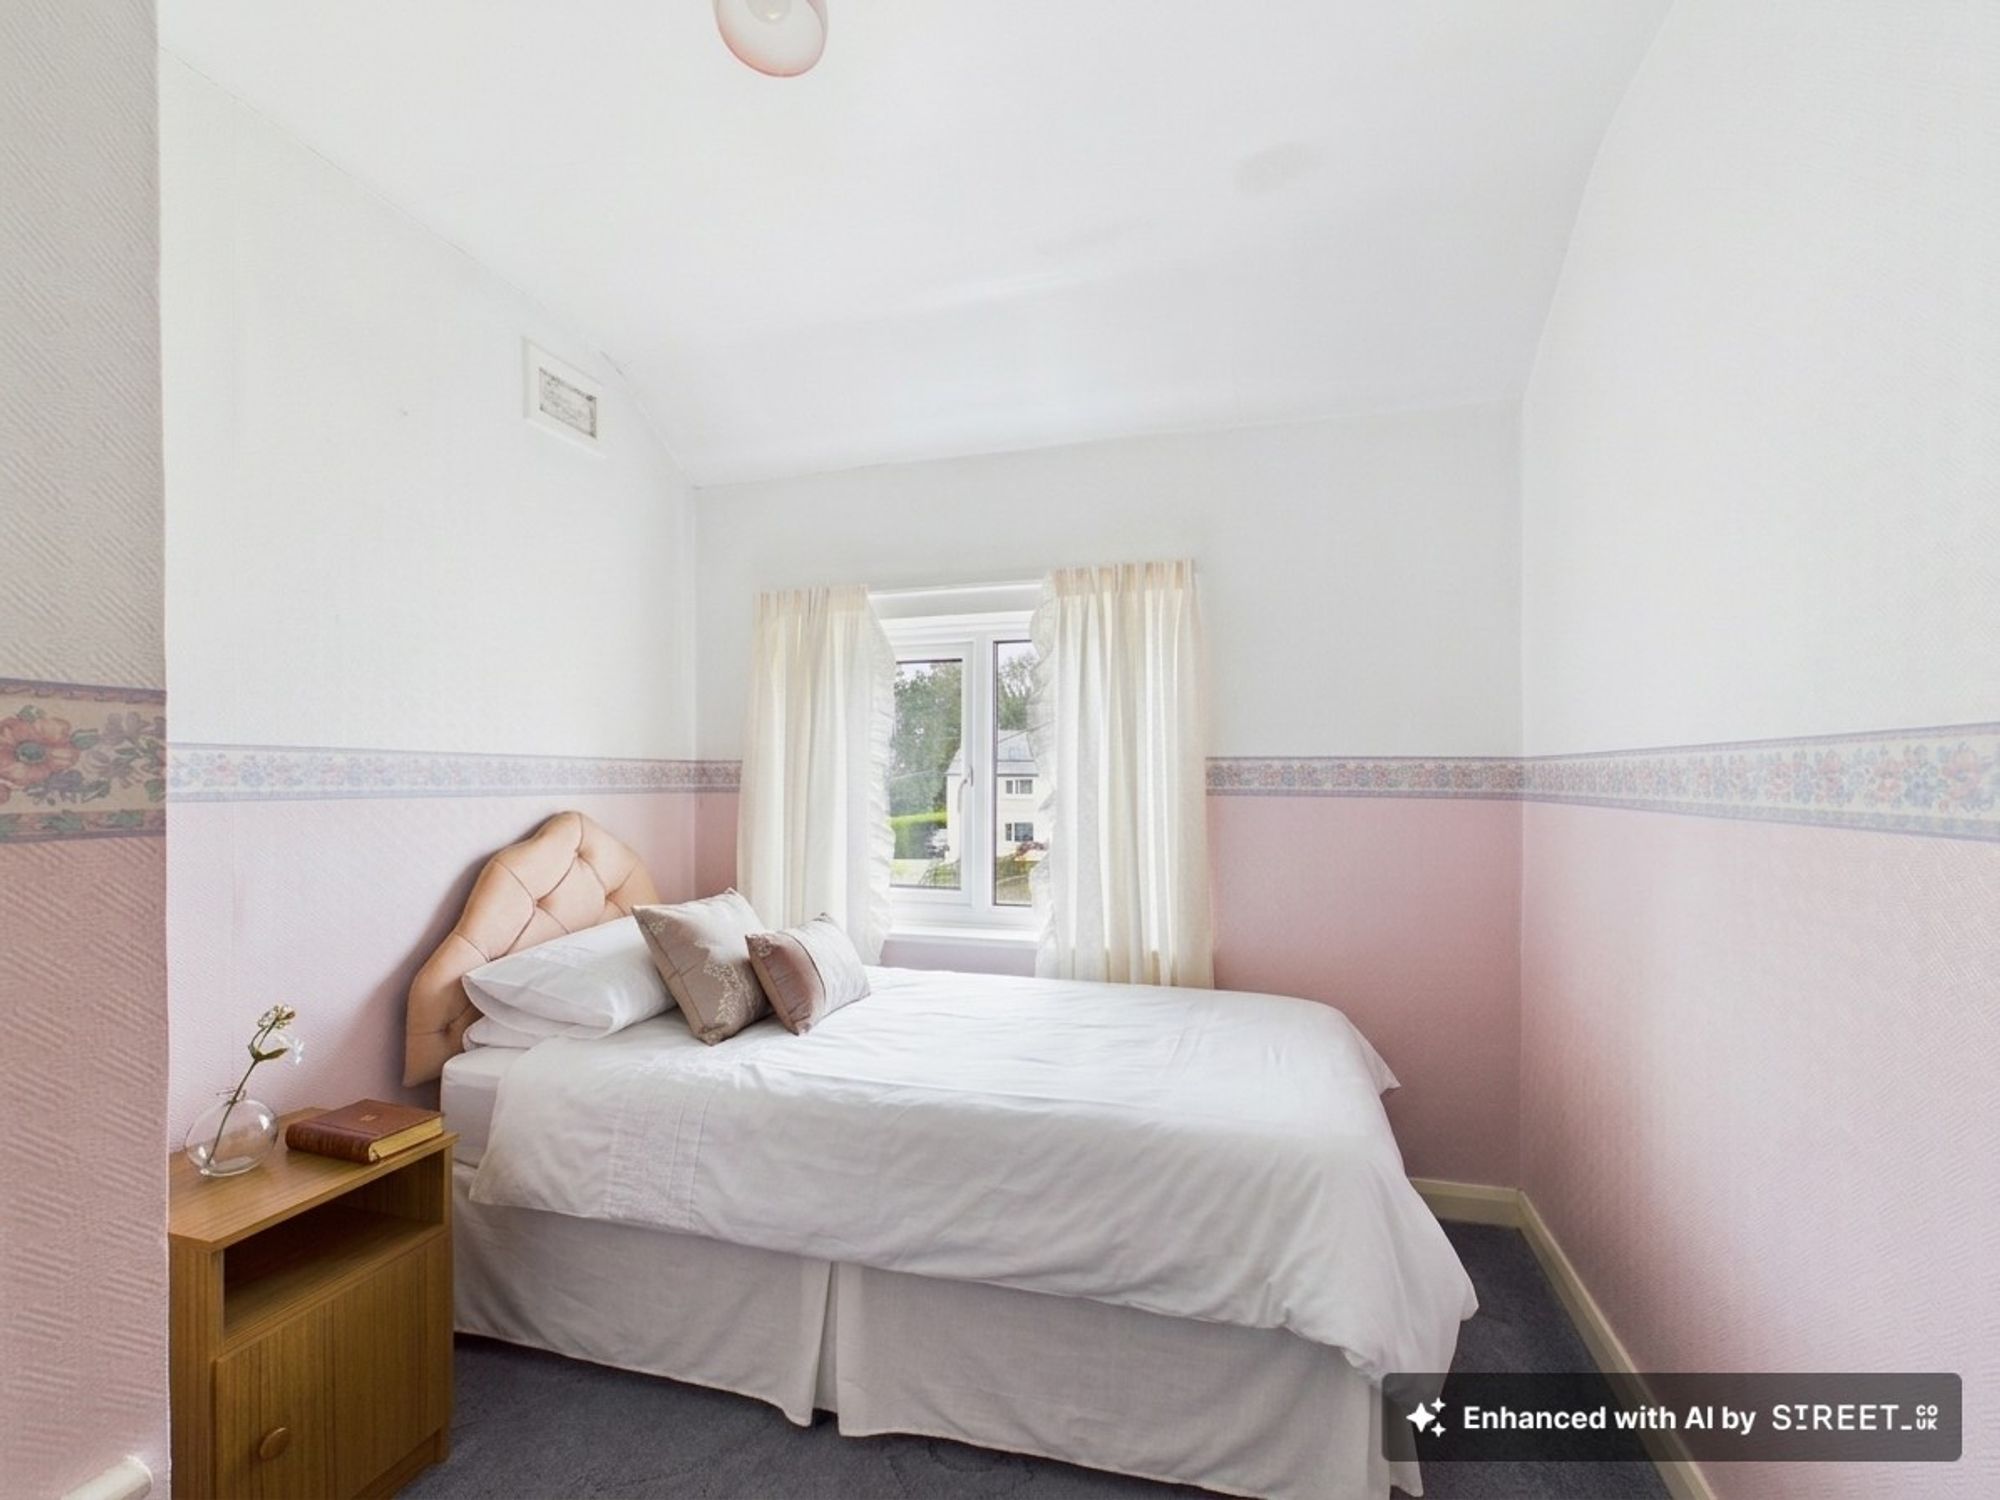
Dimensions: 8' 7" x 7' 9" (2.61m x 2.36m)
Front aspect single bedroom with built in storage cupboard.
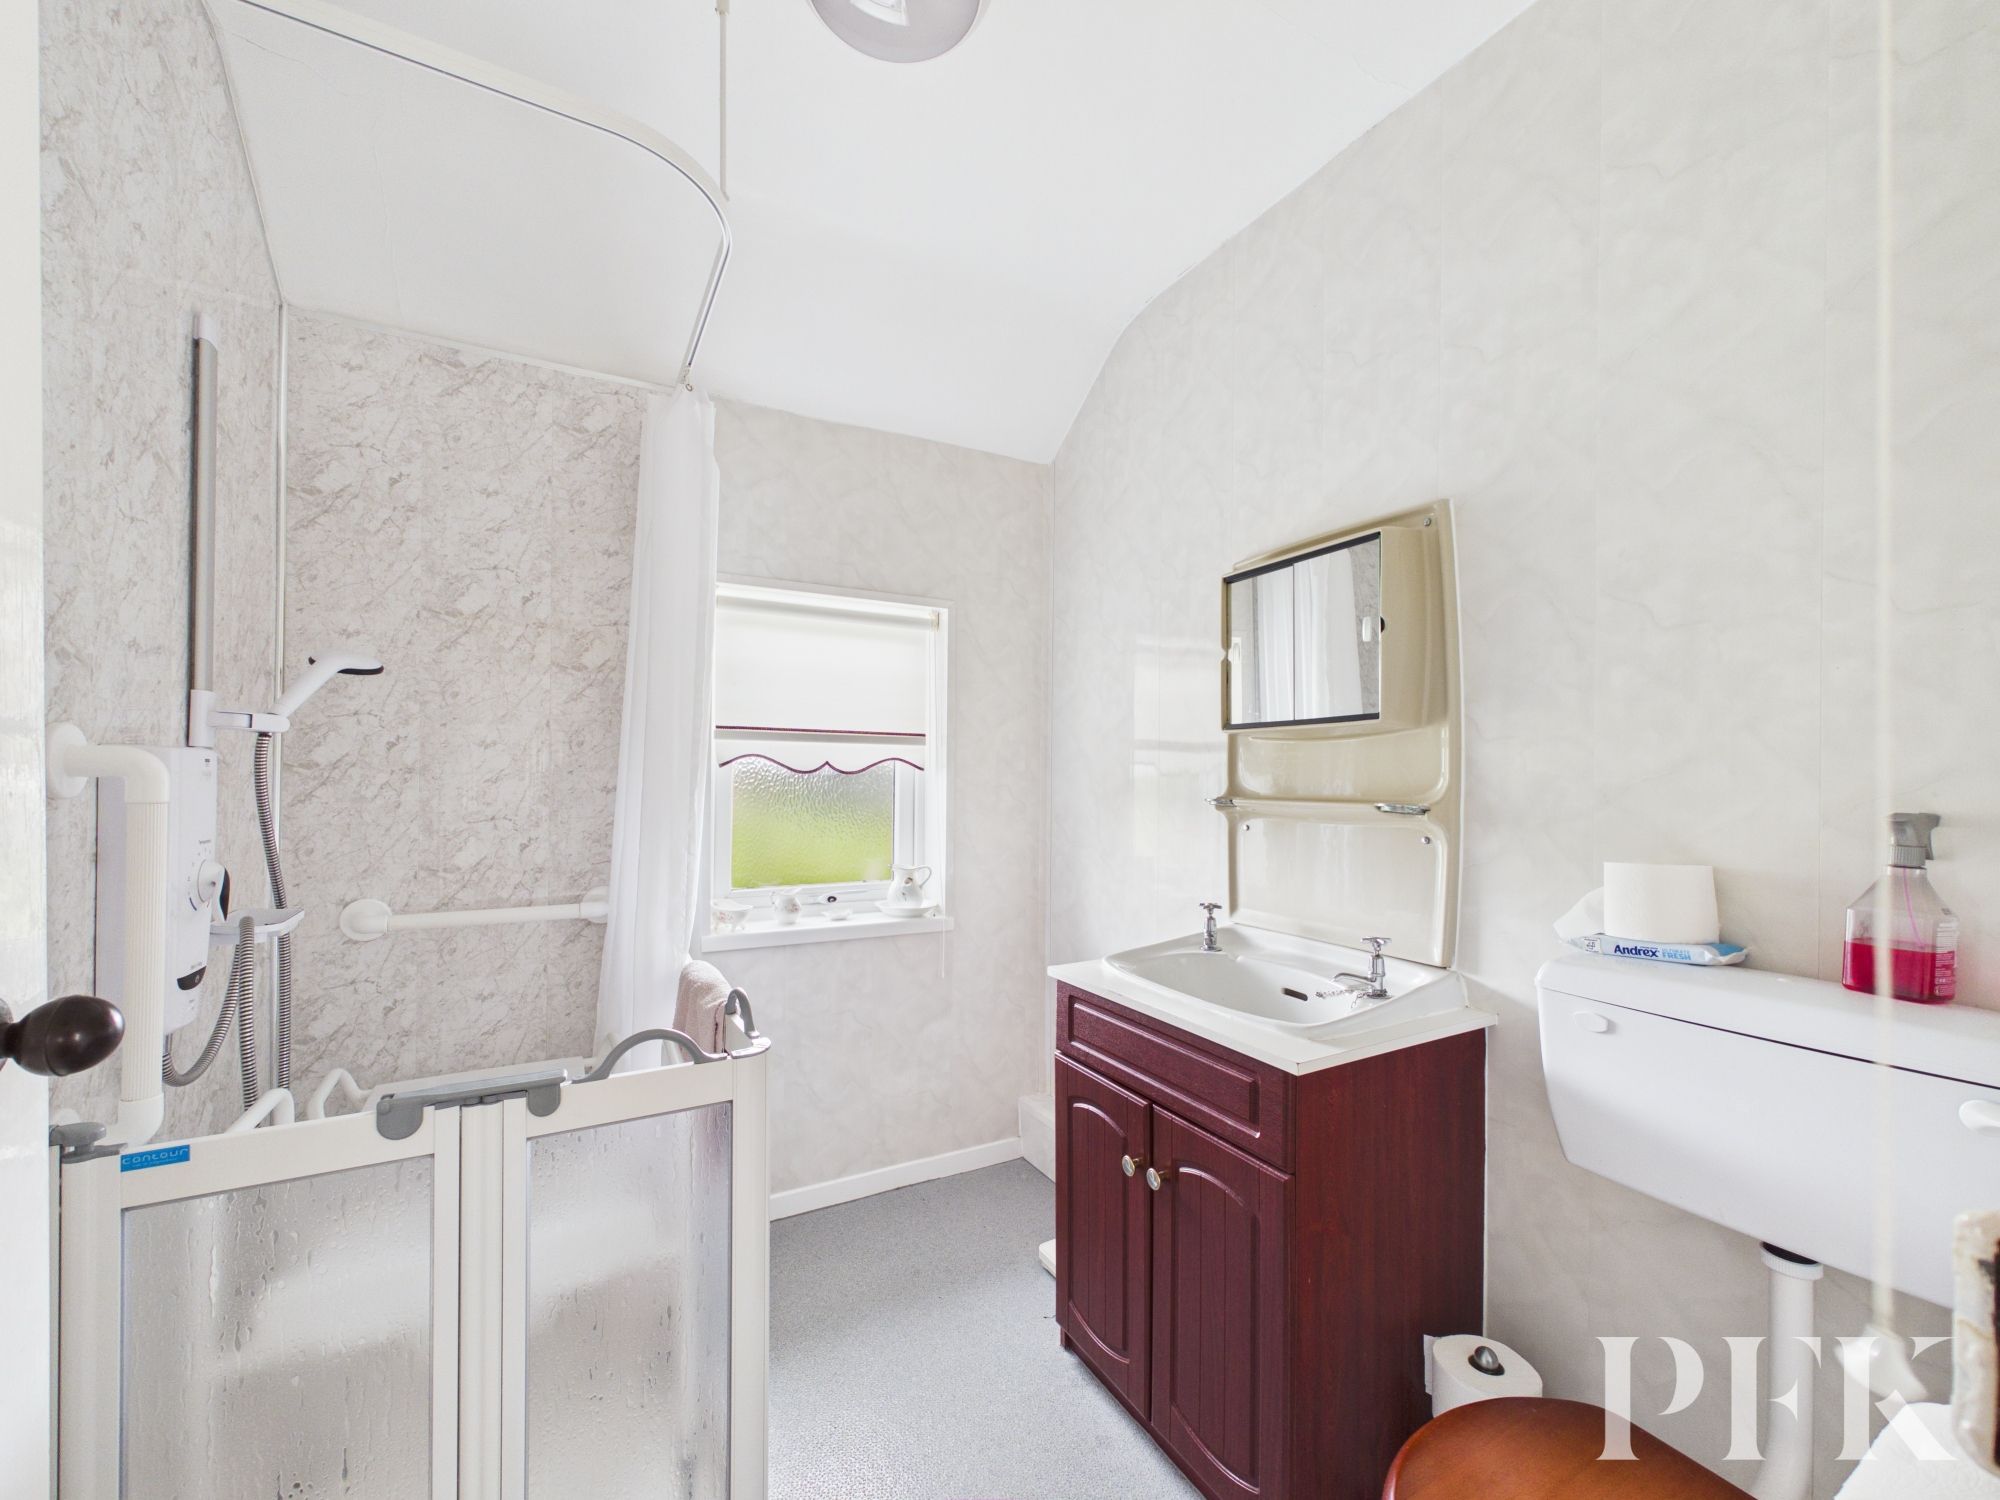
Dimensions: 6' 10" x 6' 2" (2.09m x 1.87m)
Rear aspect wet room style bathroom, with electric shower, wc, wash hand basin with storage cupboard, and heated towel rail.
Mains electricity, water and drainage, wall mounted electric heaters and double glazing installed throughout. Please note: measurements are approximate so may reflect the maximum dimensions and the mention of any appliances/services within these particulars does not imply that they are in full and efficient working order.
PFK works with preferred providers for services relating to buying or selling property. These providers offer competitive pricing, but you are under no obligation to use them and are free to choose alternatives. If you do use these services, PFK may receive a referral fee as follows (all figures include VAT): • Conveyancing (Napthens LLP, Bendles LLP, Scott Duff & Co, Knights PLC, Newtons Ltd, Beyond Conveyancing Ltd): £120 to £240 per completed sale or purchase. • Financial Services (Emma Harrison Financial Services): average referral fee of £234 in 2025 for arranging mortgages, insurance, and related products. • EPCs (M & G EPCs Ltd): £25 for EPC • Anti-Money Laundering (AML) Checks (via Landmark): between £8.50 and £15.50.
The property can be found under postcode CA7 2HG