Croft House, Beckermet, CA21
House
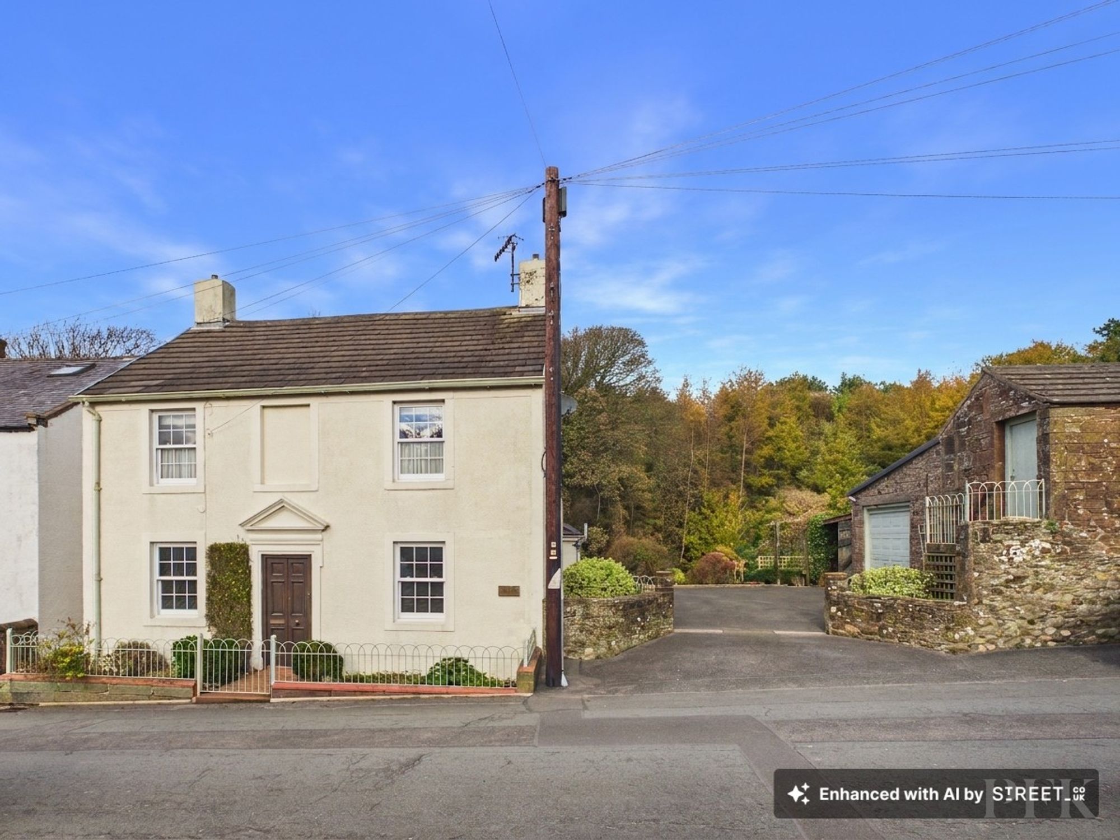
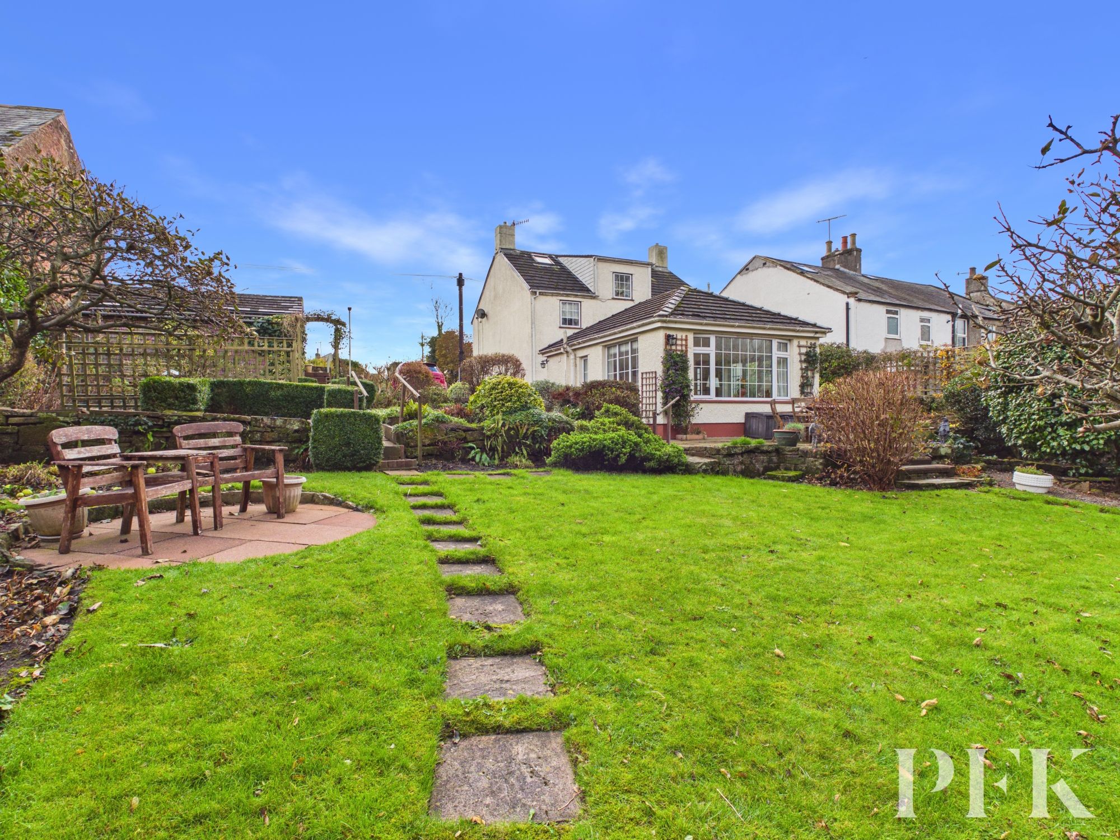
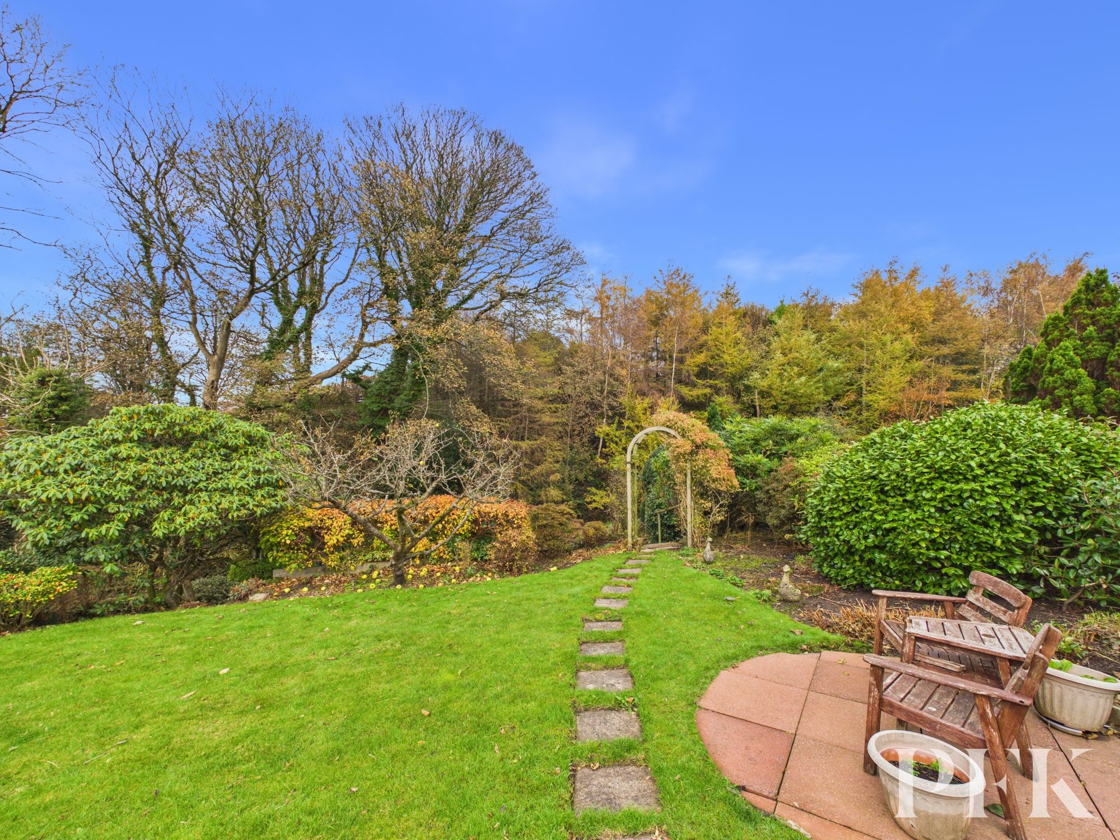
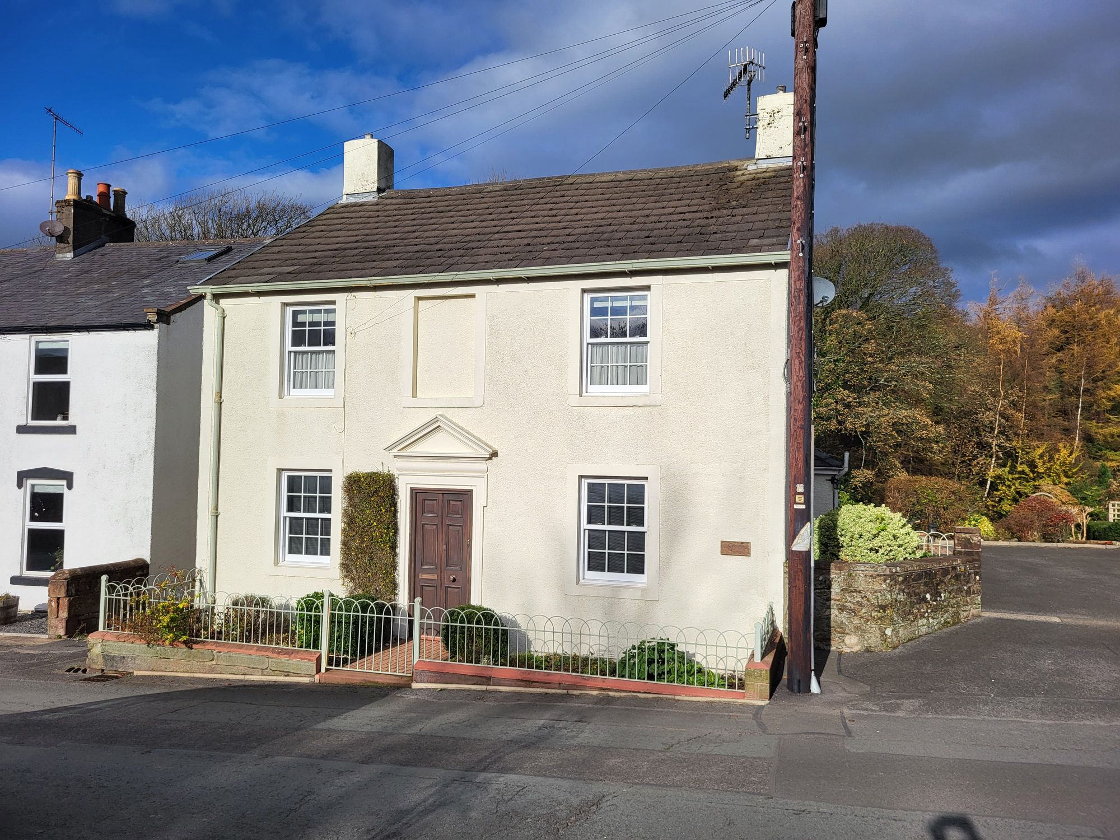
A truly special home in a wonderful village setting, Croft House is an attractive and substantial detached period property, believed to date back to the late 1800s, offering generous and versatile accommodation, beautiful presentation and the most enchanting gardens. Having been lovingly cared for by the same owners for many years, this is a home that has been cherished throughout and is now ready for a new family to make it their own. Immaculately maintained, the property offers three bedrooms, three reception rooms and a particularly flexible layout, with additional versatile rooms providing excellent scope for a variety of uses to suit changing needs over the years.
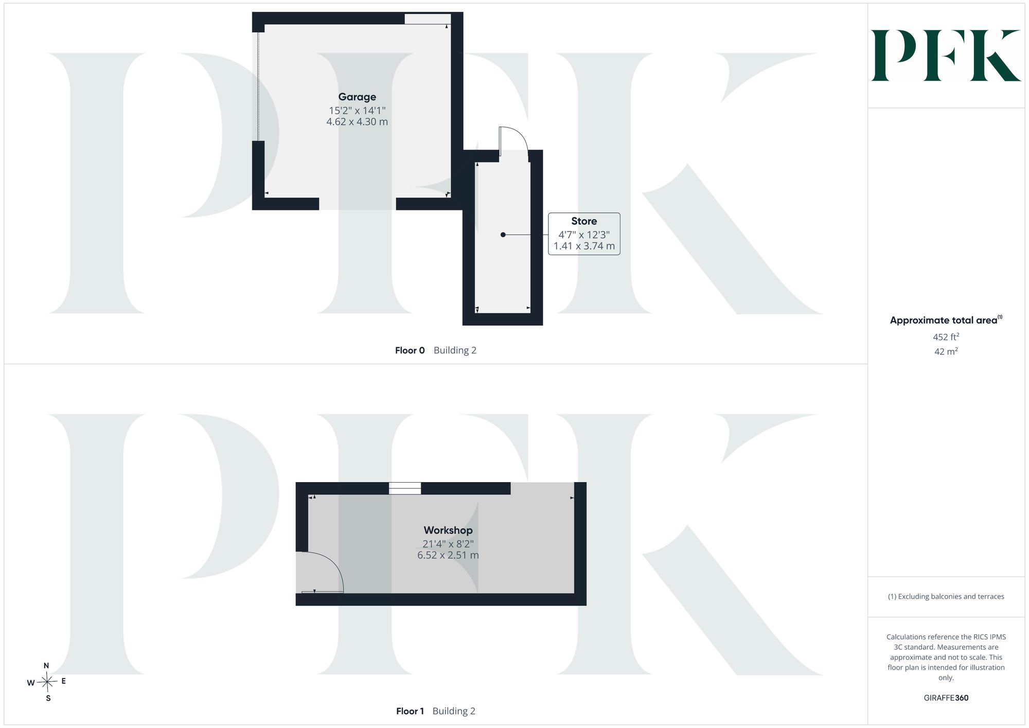
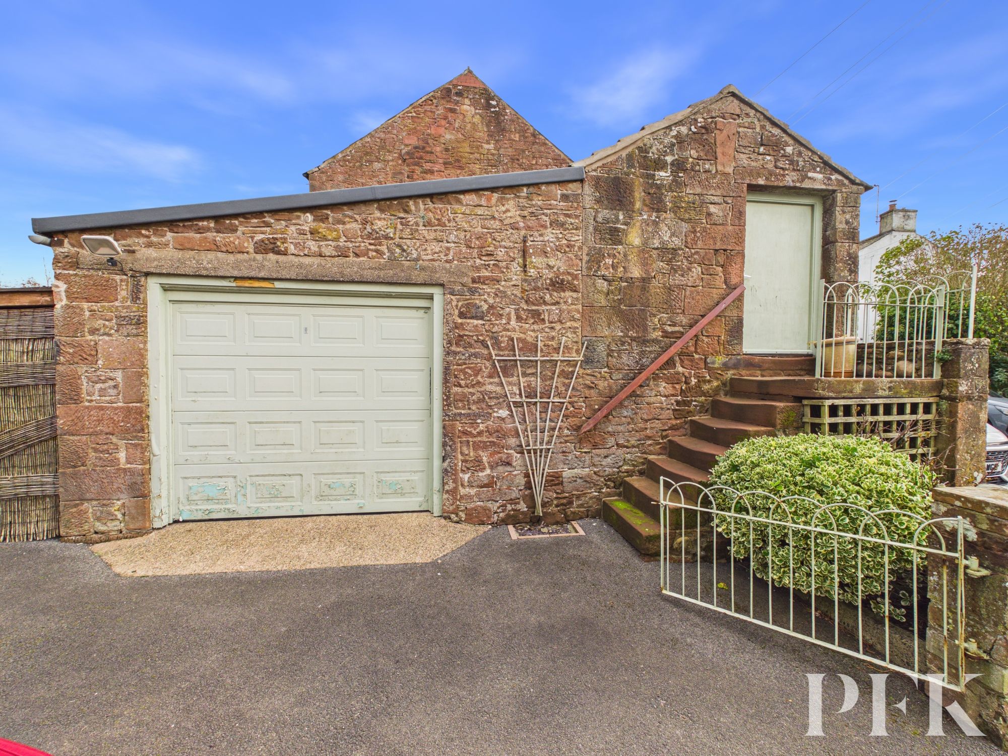
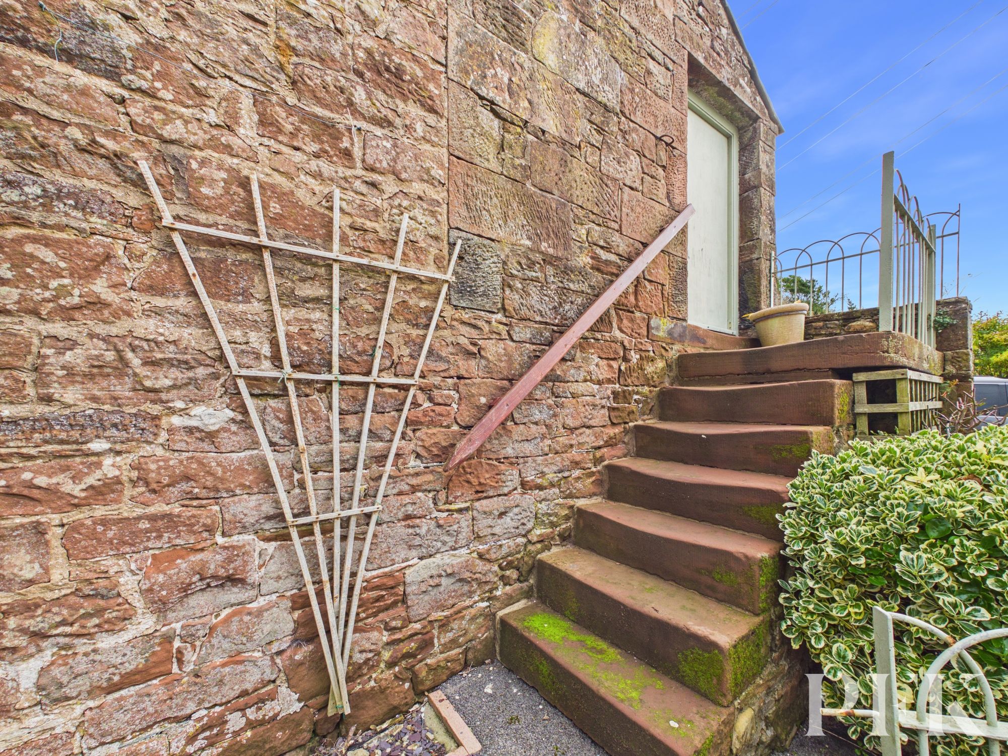
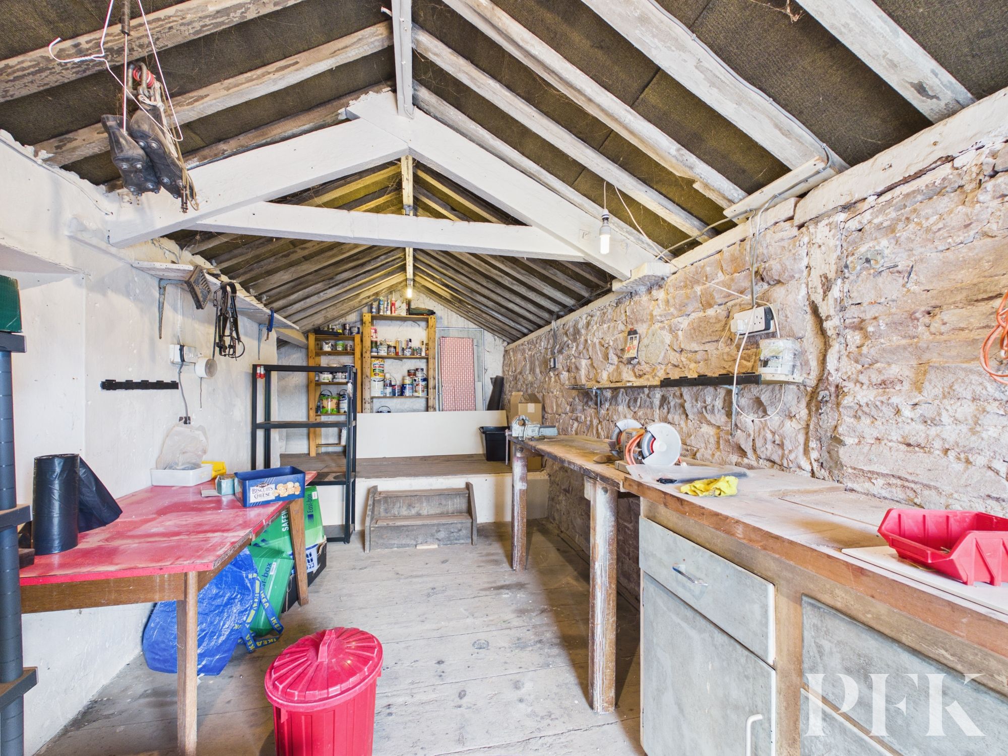
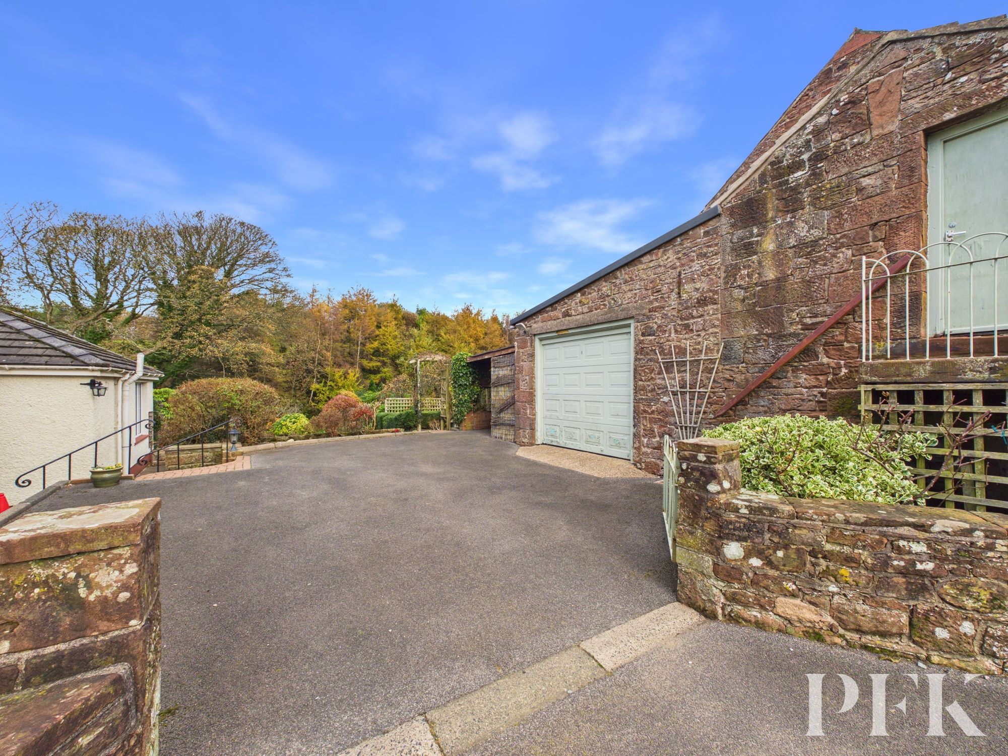
The ground floor retains a lovely traditional feel, with a welcoming lounge providing a cosy place to relax, a separate dining room and a modern dining kitchen, complemented by a useful utility room. There is also a delightful garden room with patio doors opening onto the grounds, together with a further utility room and shower room, all forming part of the overall accommodation but offering the option of being used more independently if required. This provides excellent flexibility for larger families, dependent relatives or older teenagers. To the first floor are three well-proportioned bedrooms and a contemporary five-piece bathroom. Stairs continue to the second floor, where two additional versatile rooms provide excellent opportunities for use as hobby rooms, creative spaces, home offices or for a variety of other purposes, depending on individual requirements. Outside, the property is equally impressive, with a generous private driveway, car port and extensive parking, alongside a range of useful former farm buildings incorporating a garage, storage and workshop space.
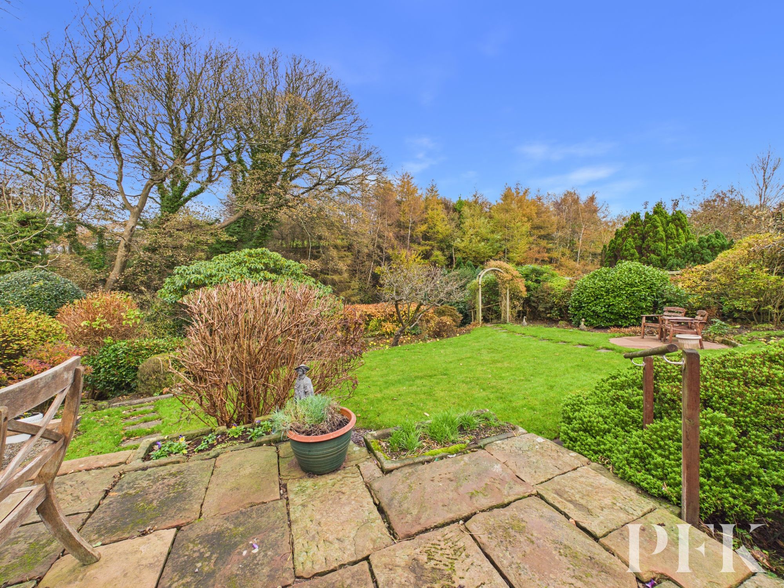
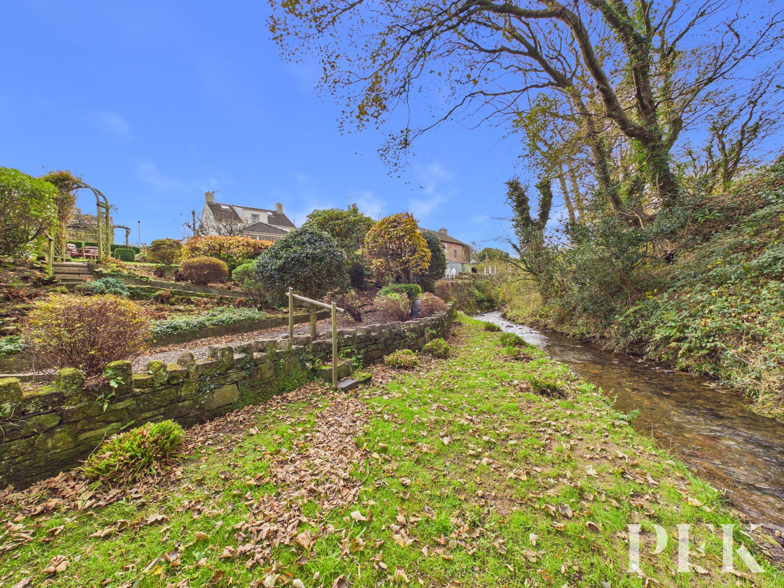
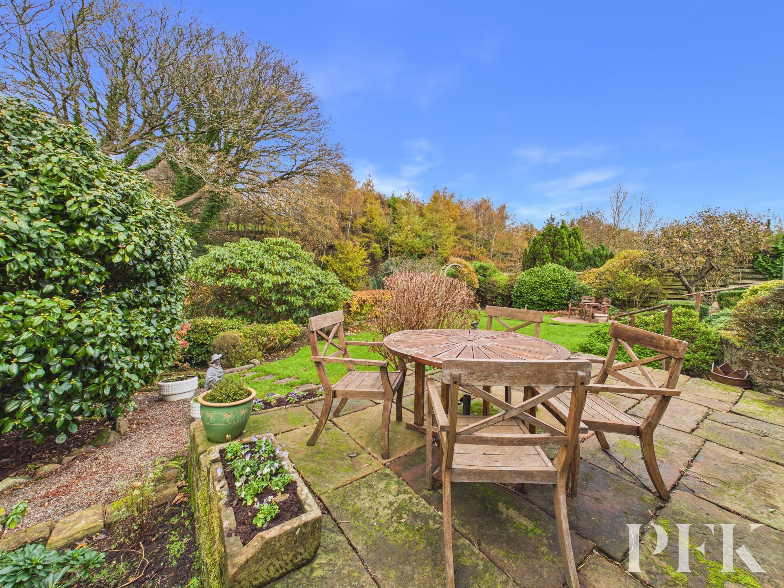
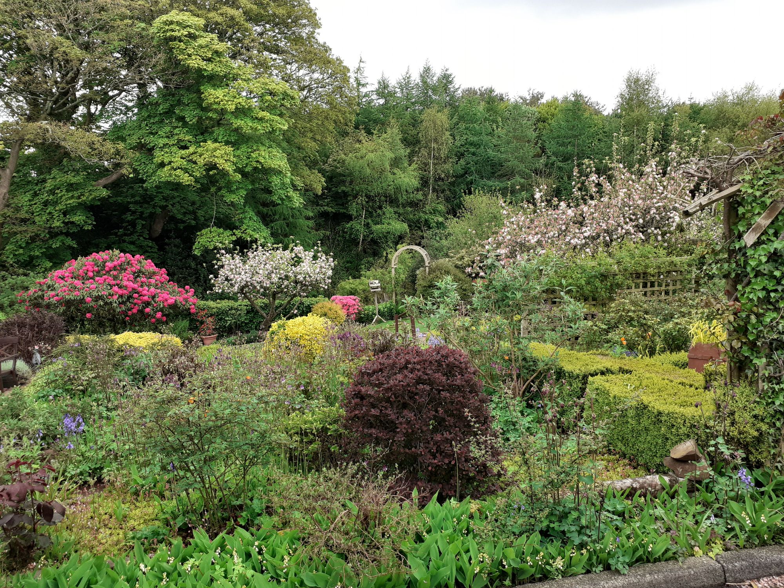
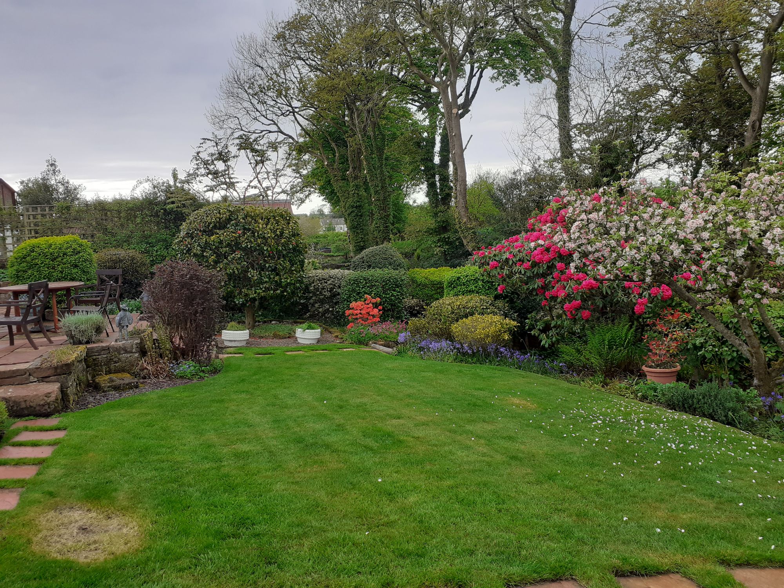
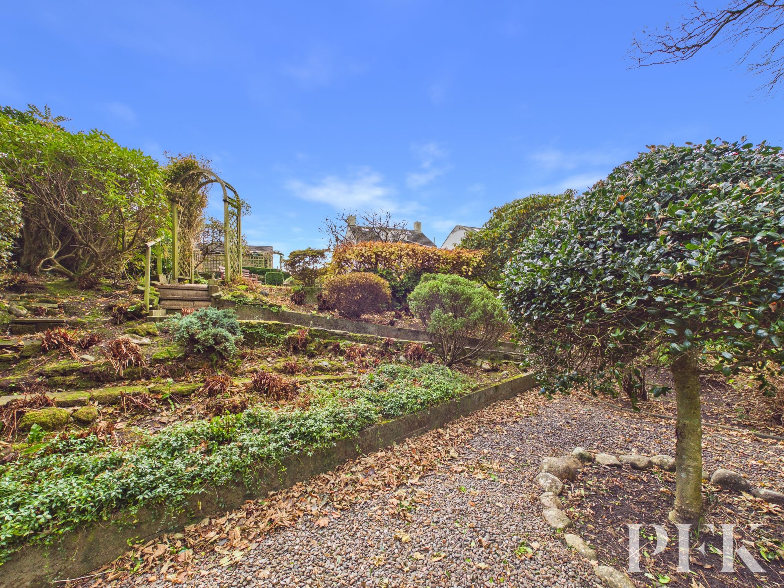
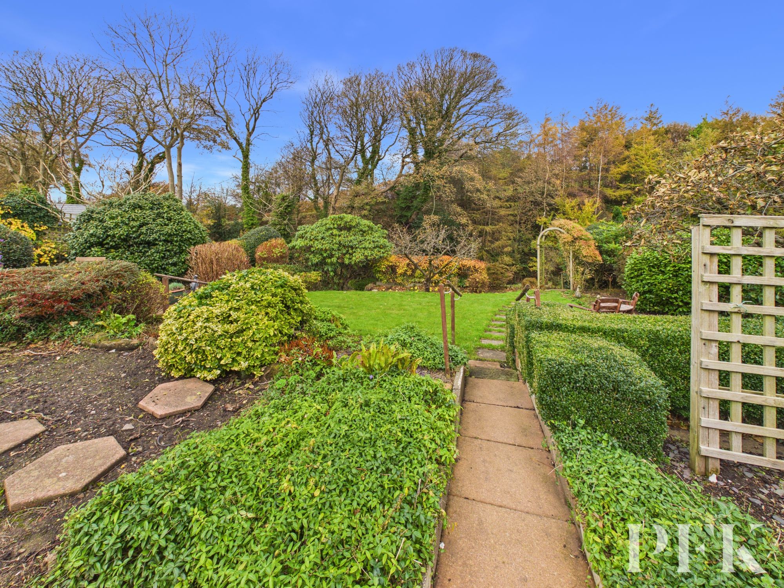
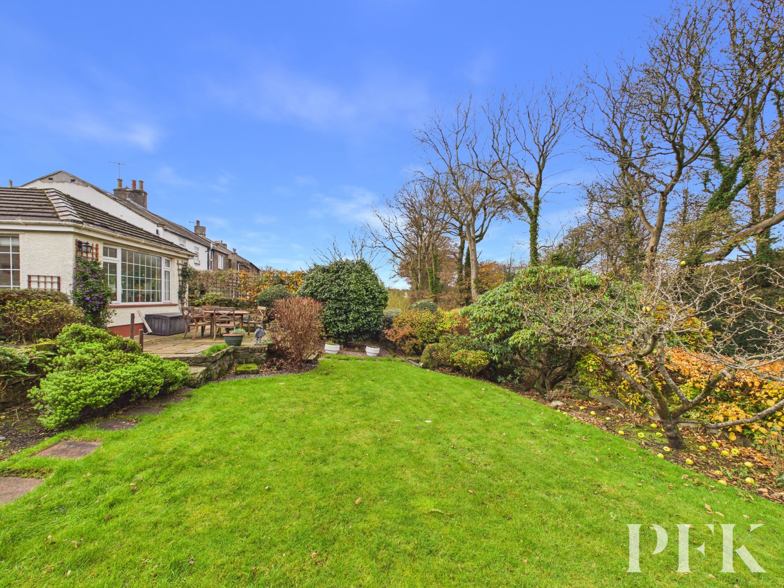
The gardens are undoubtedly one of Croft House's most remarkable features, providing a truly magical setting rarely found. Beautifully established and lovingly maintained, they offer generous lawned areas, attractive patios and seating spaces, colourful planting which brings interest throughout the seasons and mature fruit trees. The grounds extend down to the river at the bottom of the garden, with the property boundary reaching approximately halfway into the water. A stone wall and steps lead to a further grassed area bordering the river, whilst mature trees beyond provide a beautiful natural backdrop.
The property is conveniently placed for the village primary school, nursery and local pub, with the nearby town of Egremont providing further amenities. The location is also well suited to those working at Sellafield and other major employment centres along the West Cumbrian coast, whilst the spectacular landscapes of the Lake District National Park, including Ennerdale and Wasdale, are within easy reach.
Combining period charm, immaculate presentation, adaptable accommodation and exceptional outside space, Croft House is a genuinely unique home in a lovely village location. Offered for sale with no onward chain.
Dimensions: 13' 11" x 12' 1" (4.24m x 3.68m)
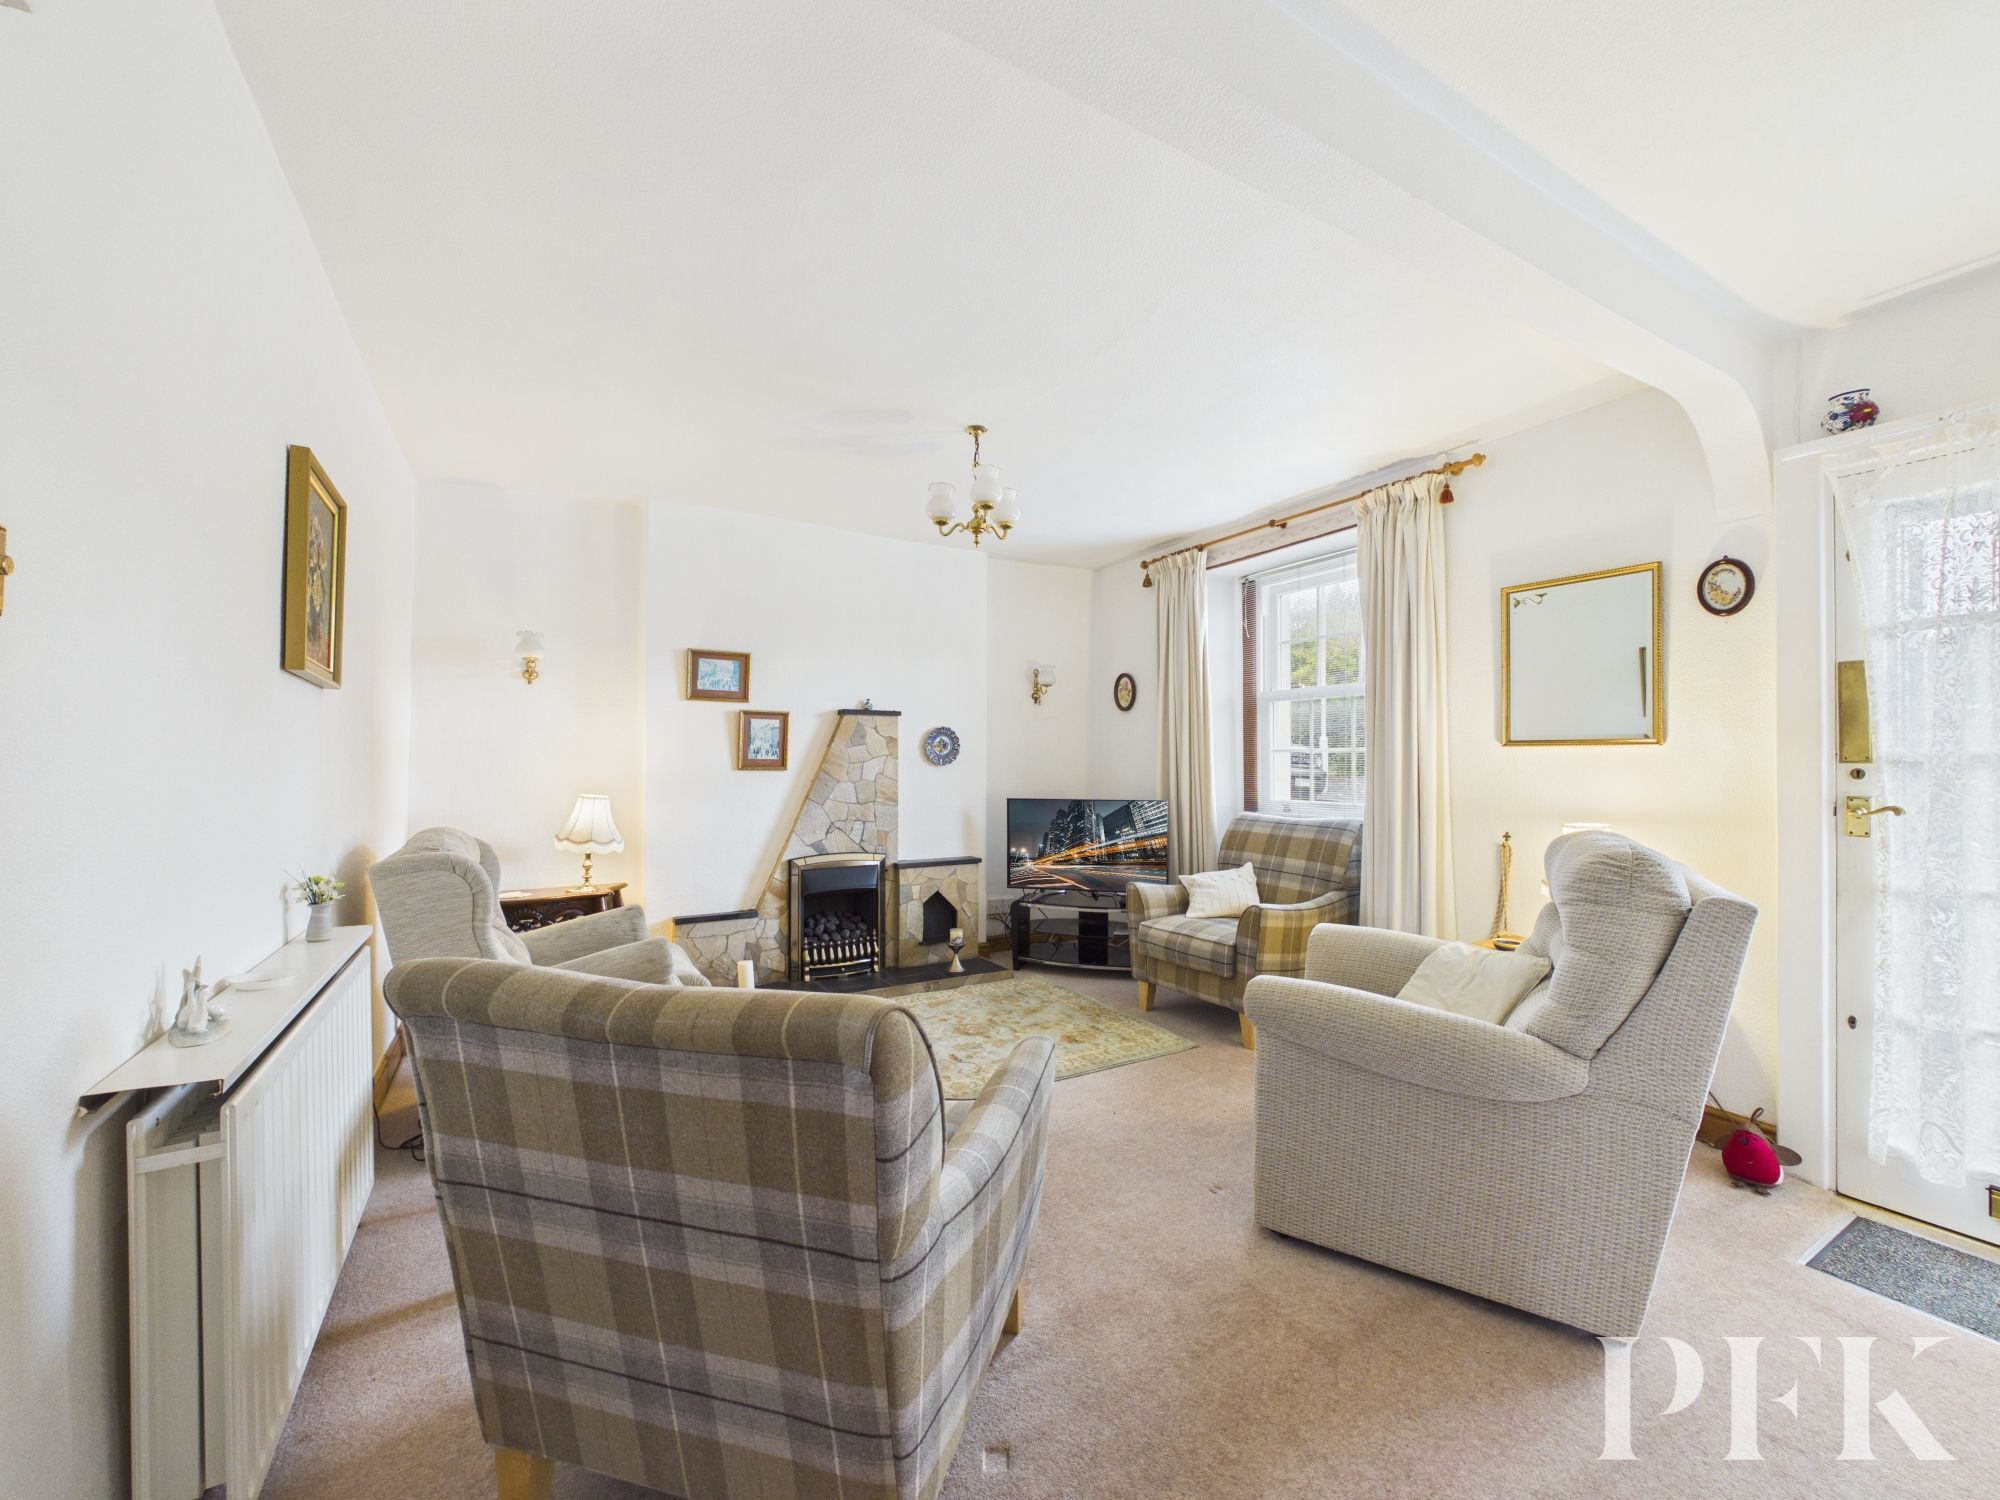
A lovely cosy reception room, full of traditional charm, featuring a traditional entrance door, gas fire set within an attractive surround and sliding sash window to the front elevation. A welcoming space in which to relax, with a door leading through to the dining room and an open connection to the inner hallway.
Dimensions: 12' 0" x 9' 0" (3.67m x 2.75m)
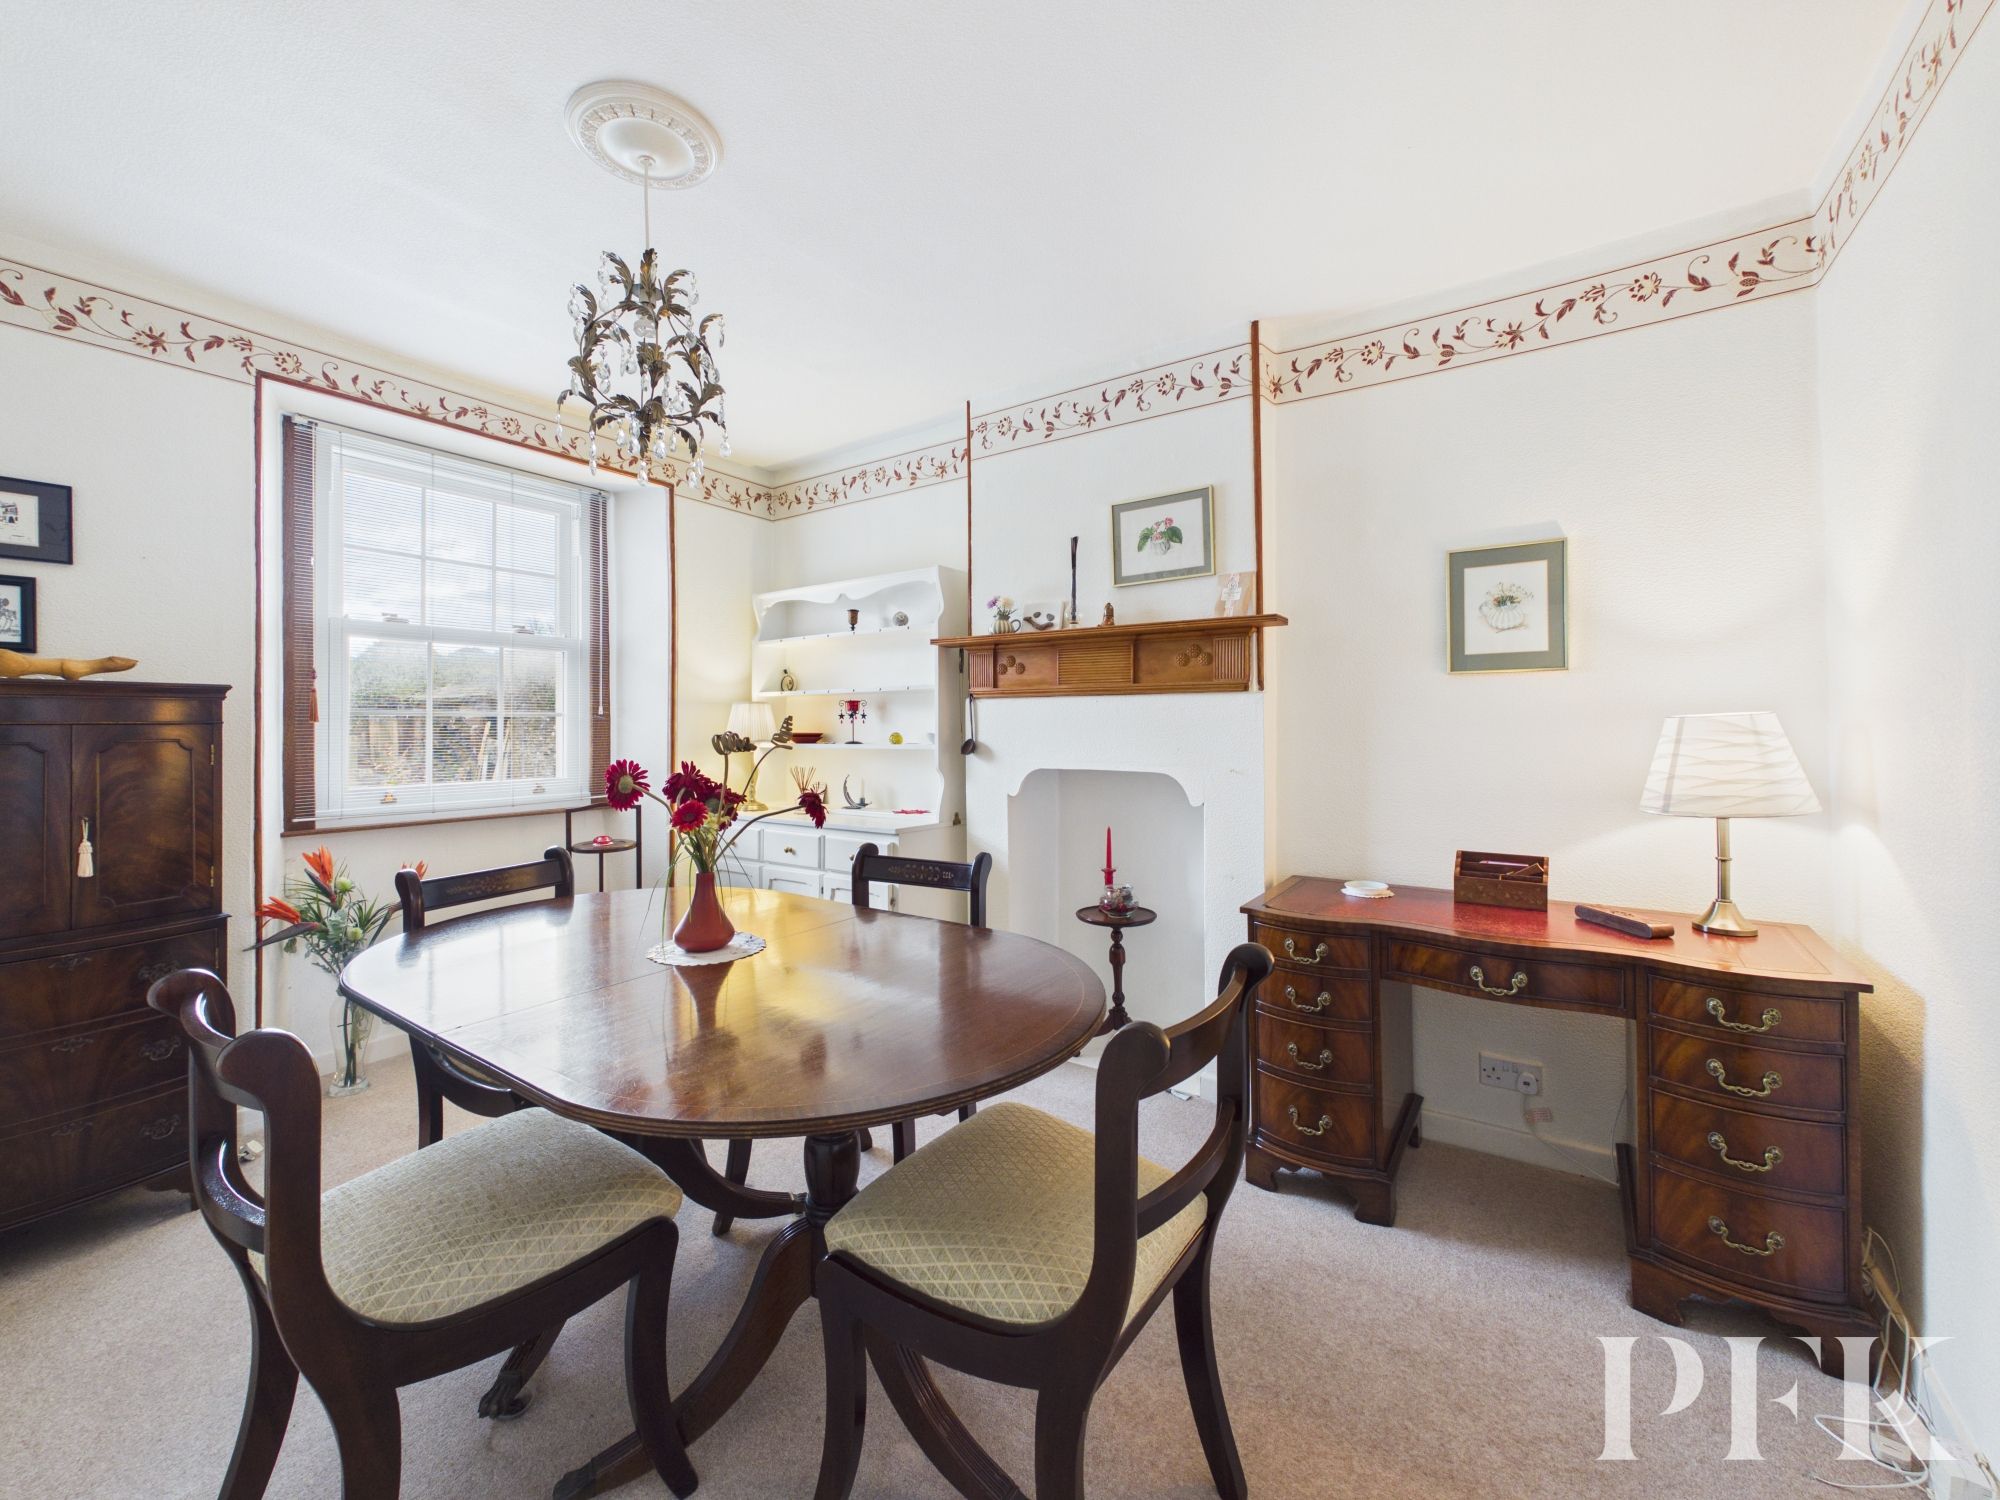
A versatile second reception room, featuring a sash window to the front elevation and offering plenty of scope to suit individual requirements such as playroom or home office.
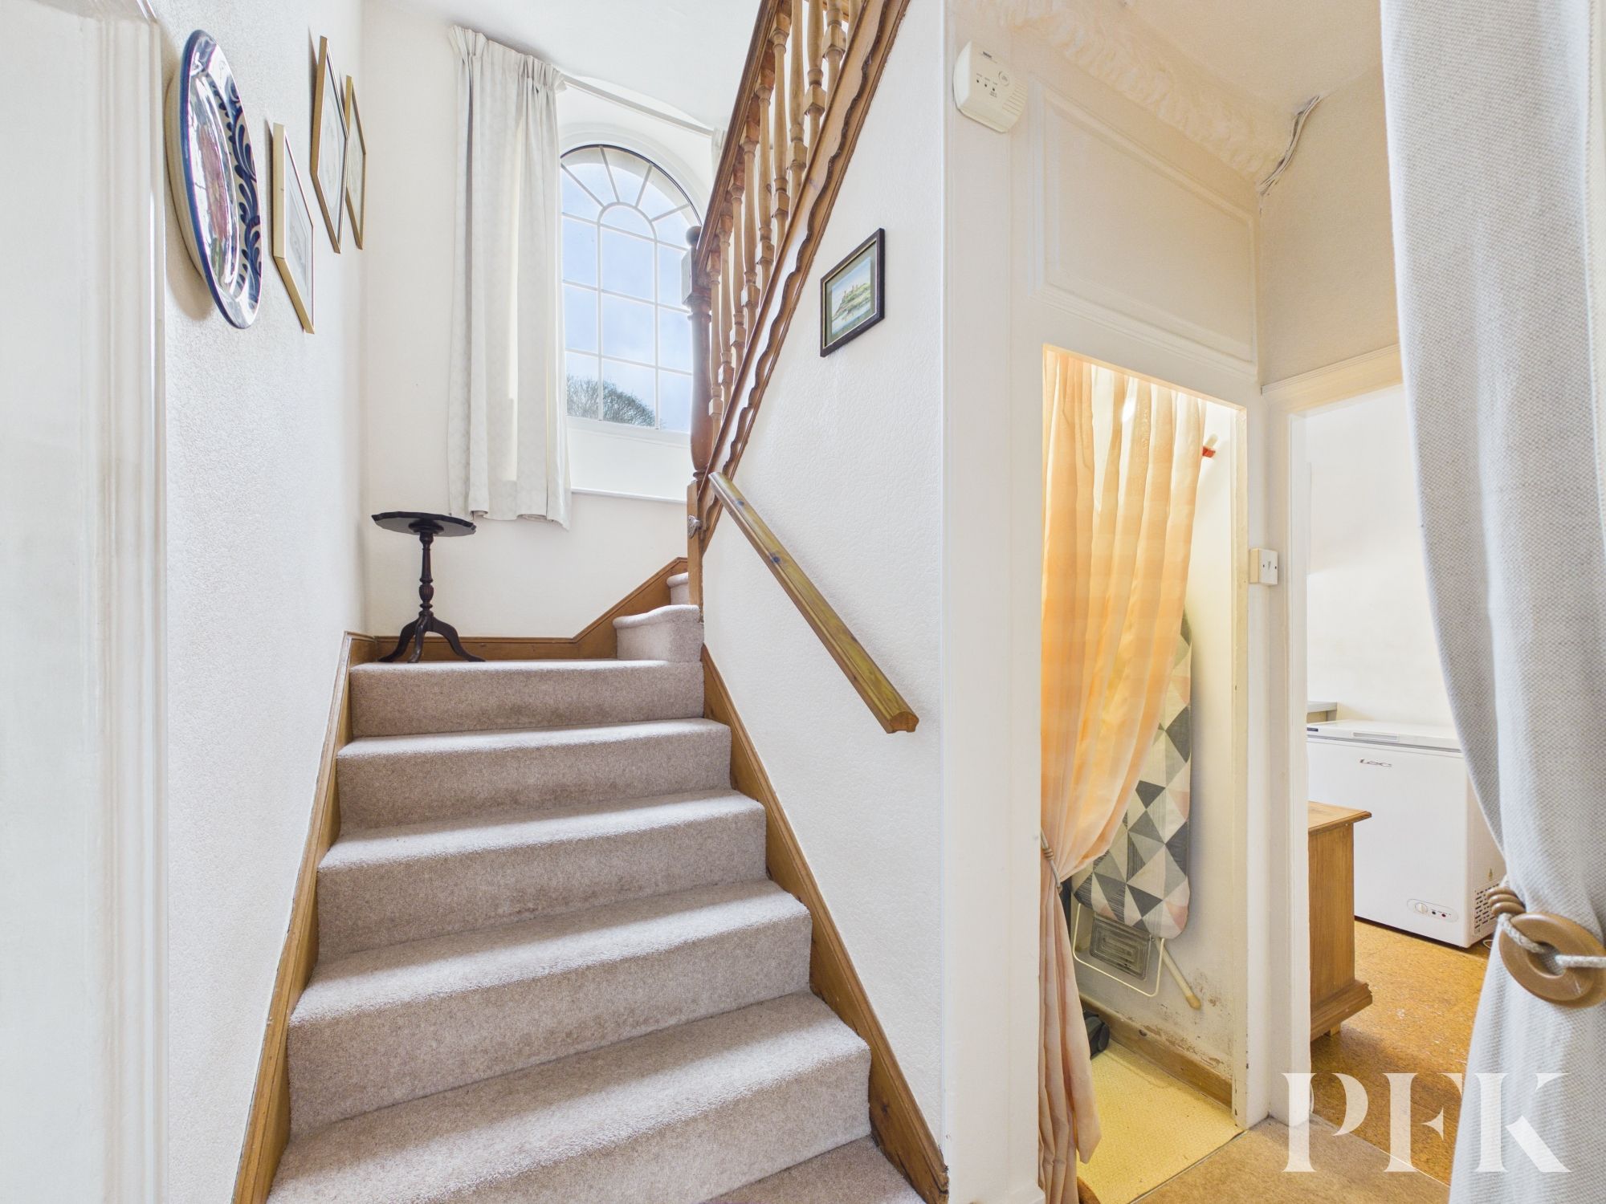
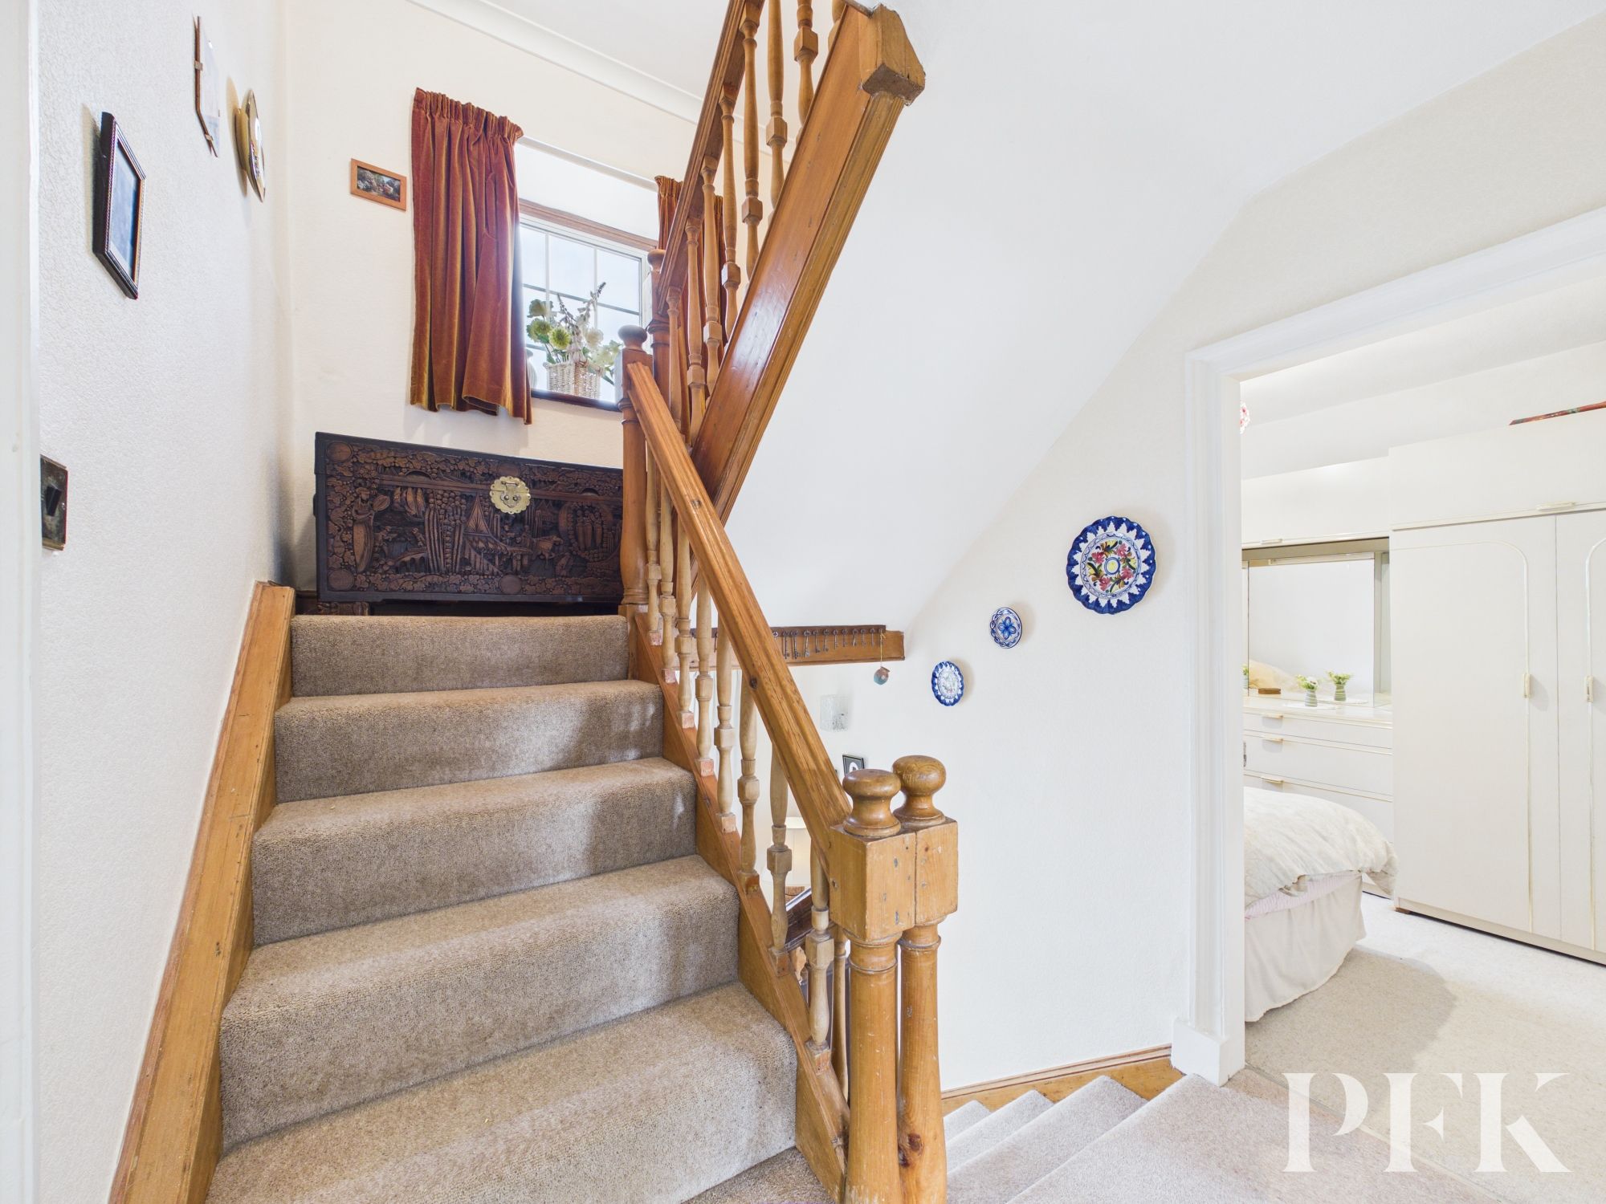
With useful storage space beneath the stairs, staircase leading to the first floor and doors opening to the dining kitchen and utility room.
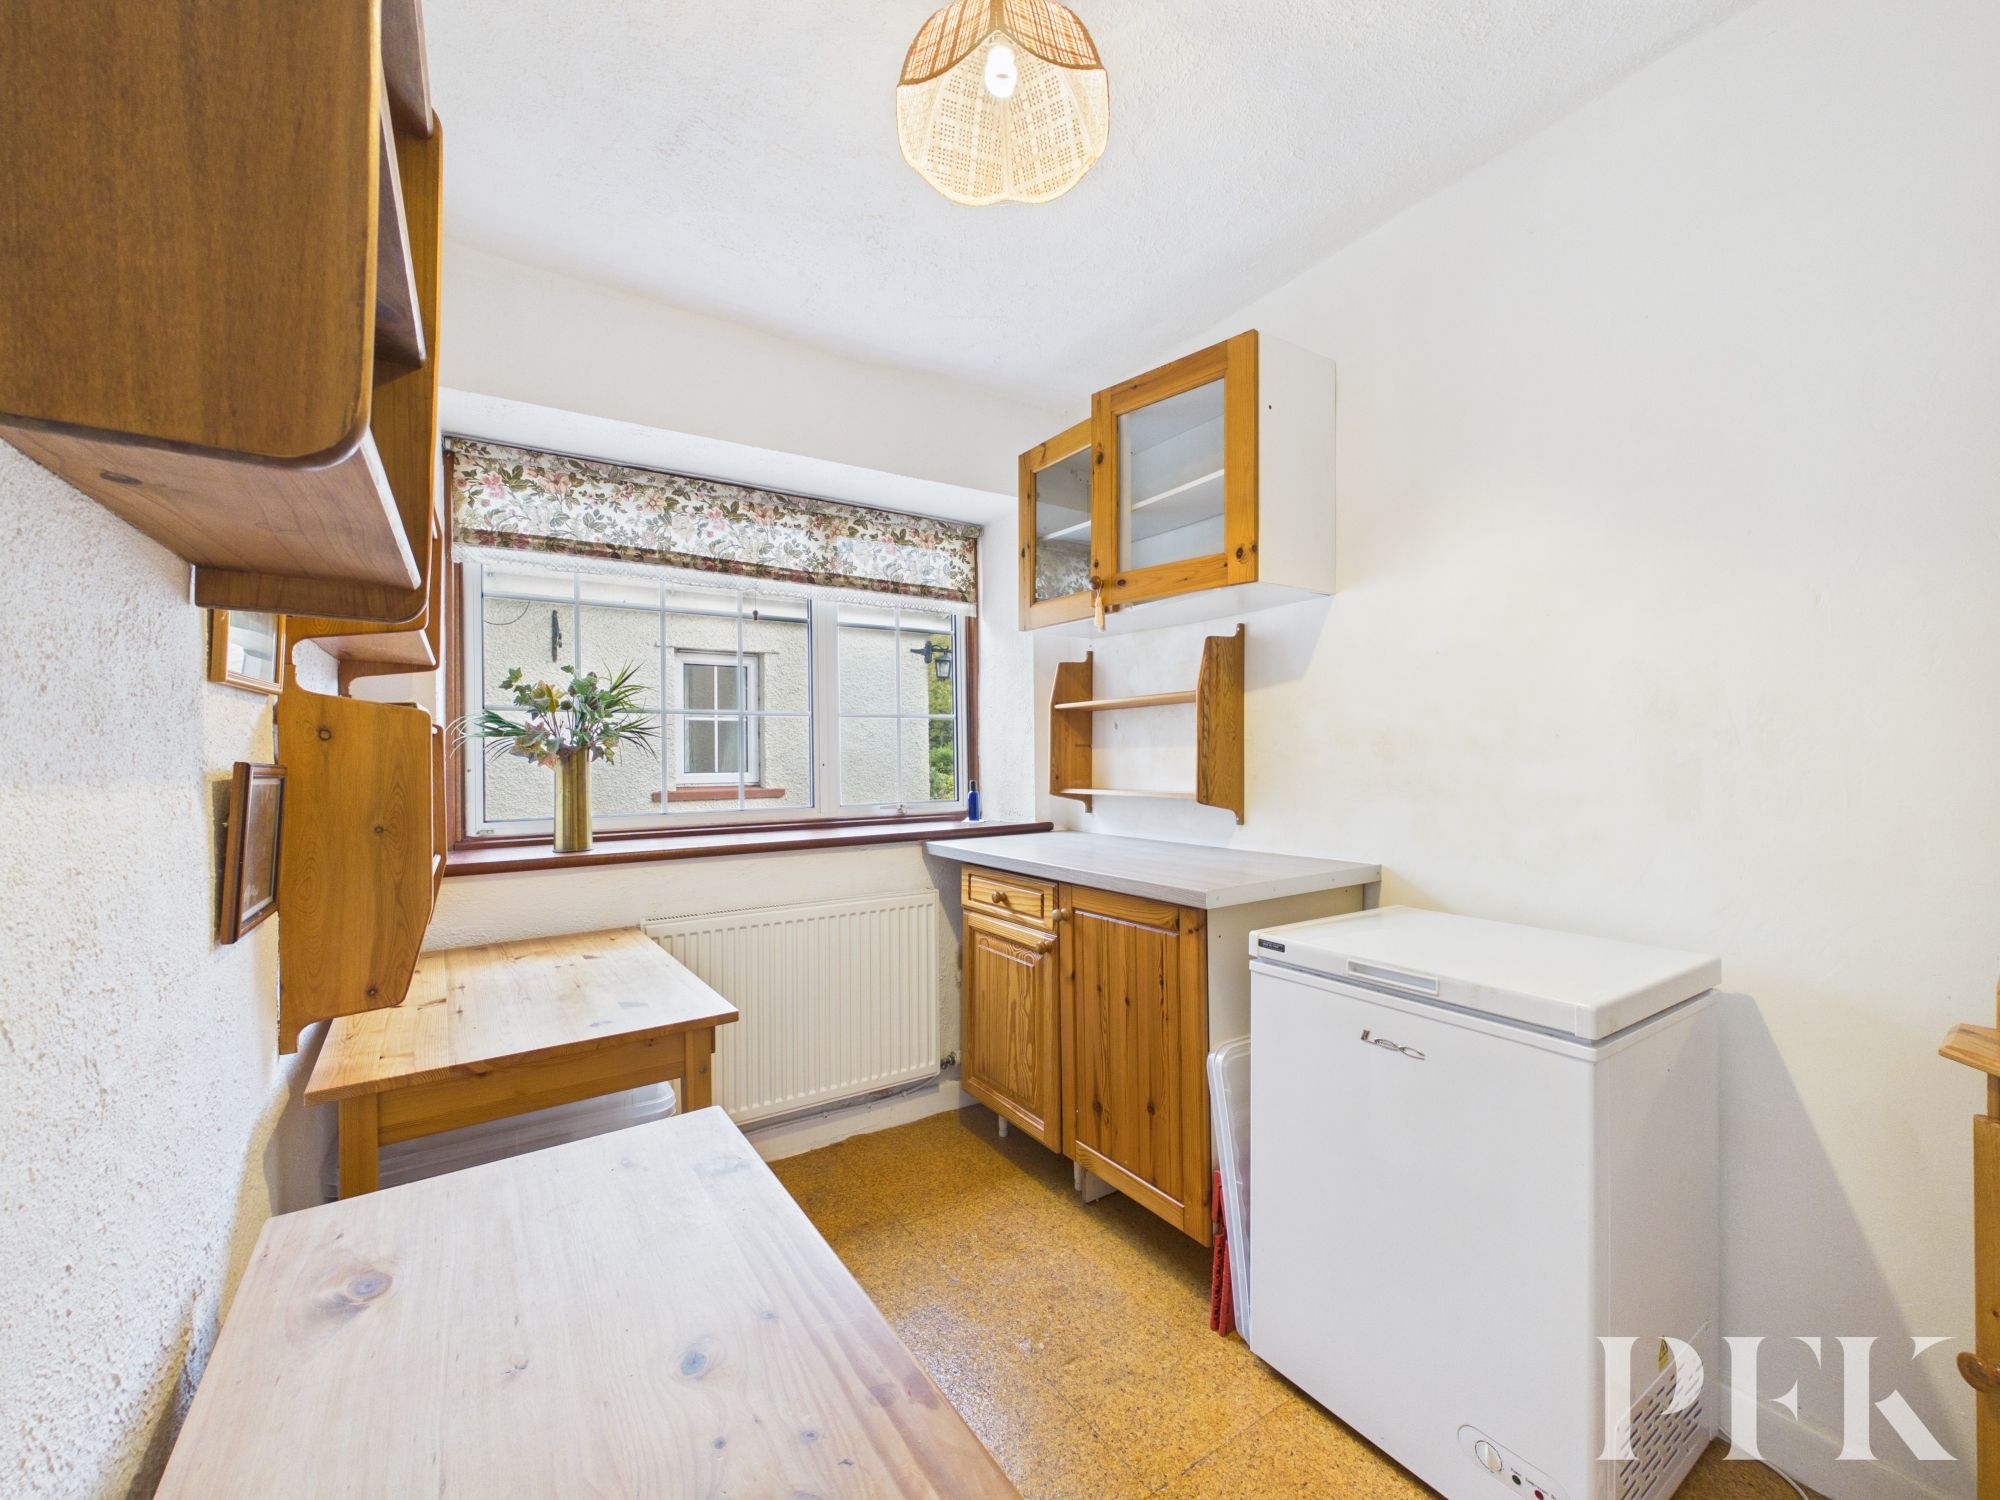
Dimensions: 9' 3" x 6' 10" (2.83m x 2.08m)
Fitted with a range of base units and complementary work surface, together with a window.
Dimensions: 16' 9" x 8' 6" (5.11m x 2.58m)
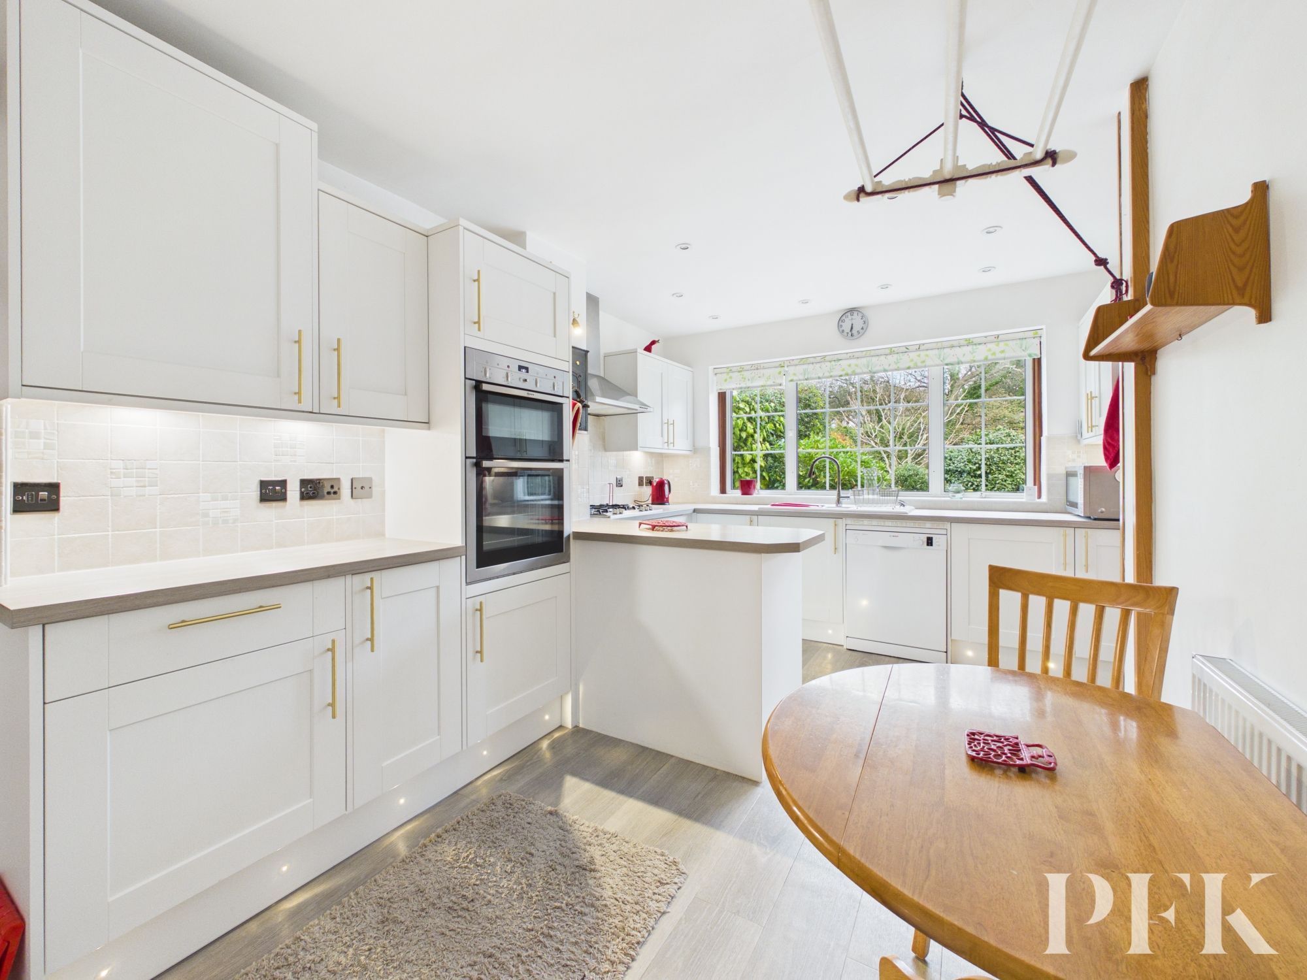
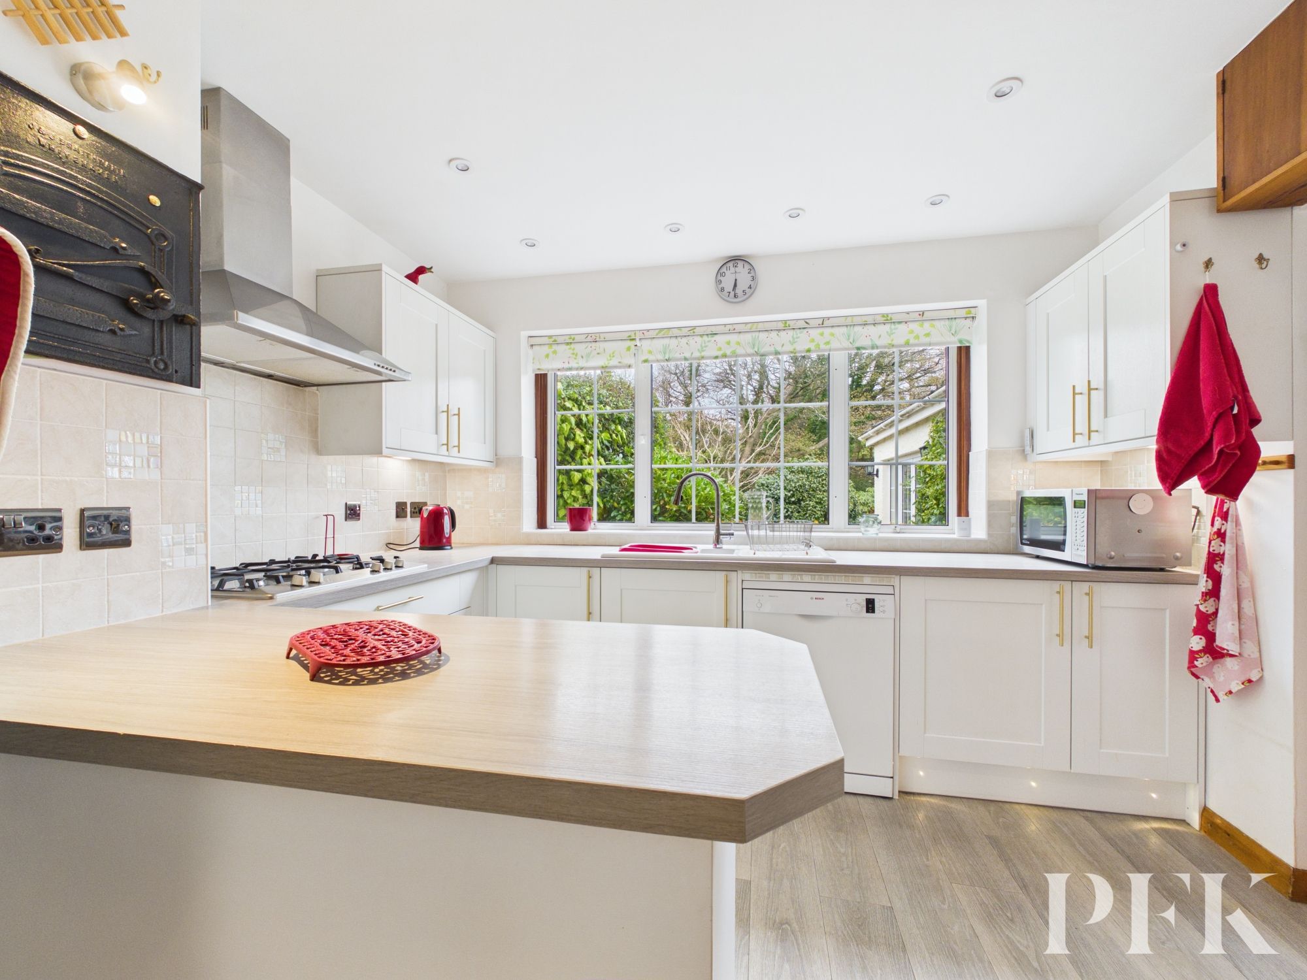
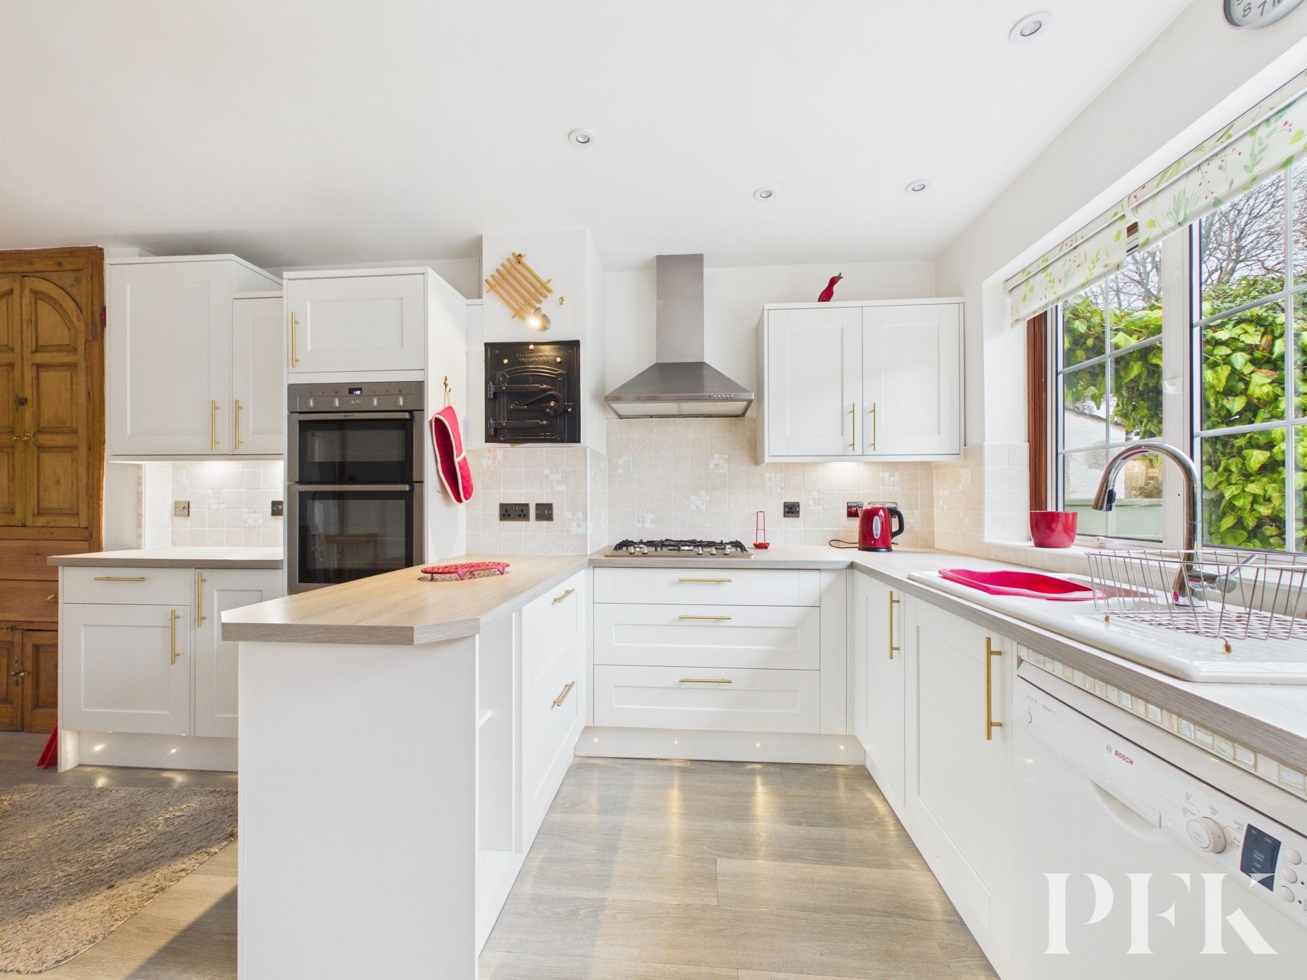
well-appointed dining kitchen fitted with a range of modern matching wall and base units, complementary work surfaces and a 1.5 bowl sink and drainer. Integrated appliances include an eye-level electric oven and gas hob with extractor above, whilst provision is also available for a dishwasher. A breakfast bar provides a useful additional seating area, with ample space for a family dining table. The room is finished with attractive wood-effect flooring and benefits from a window overlooking the rear gardens, along with a charming original built-in cupboard which adds a lovely touch of character. Door leading through to the rear porch which provides access to the garden room, shower room and additional utility area.
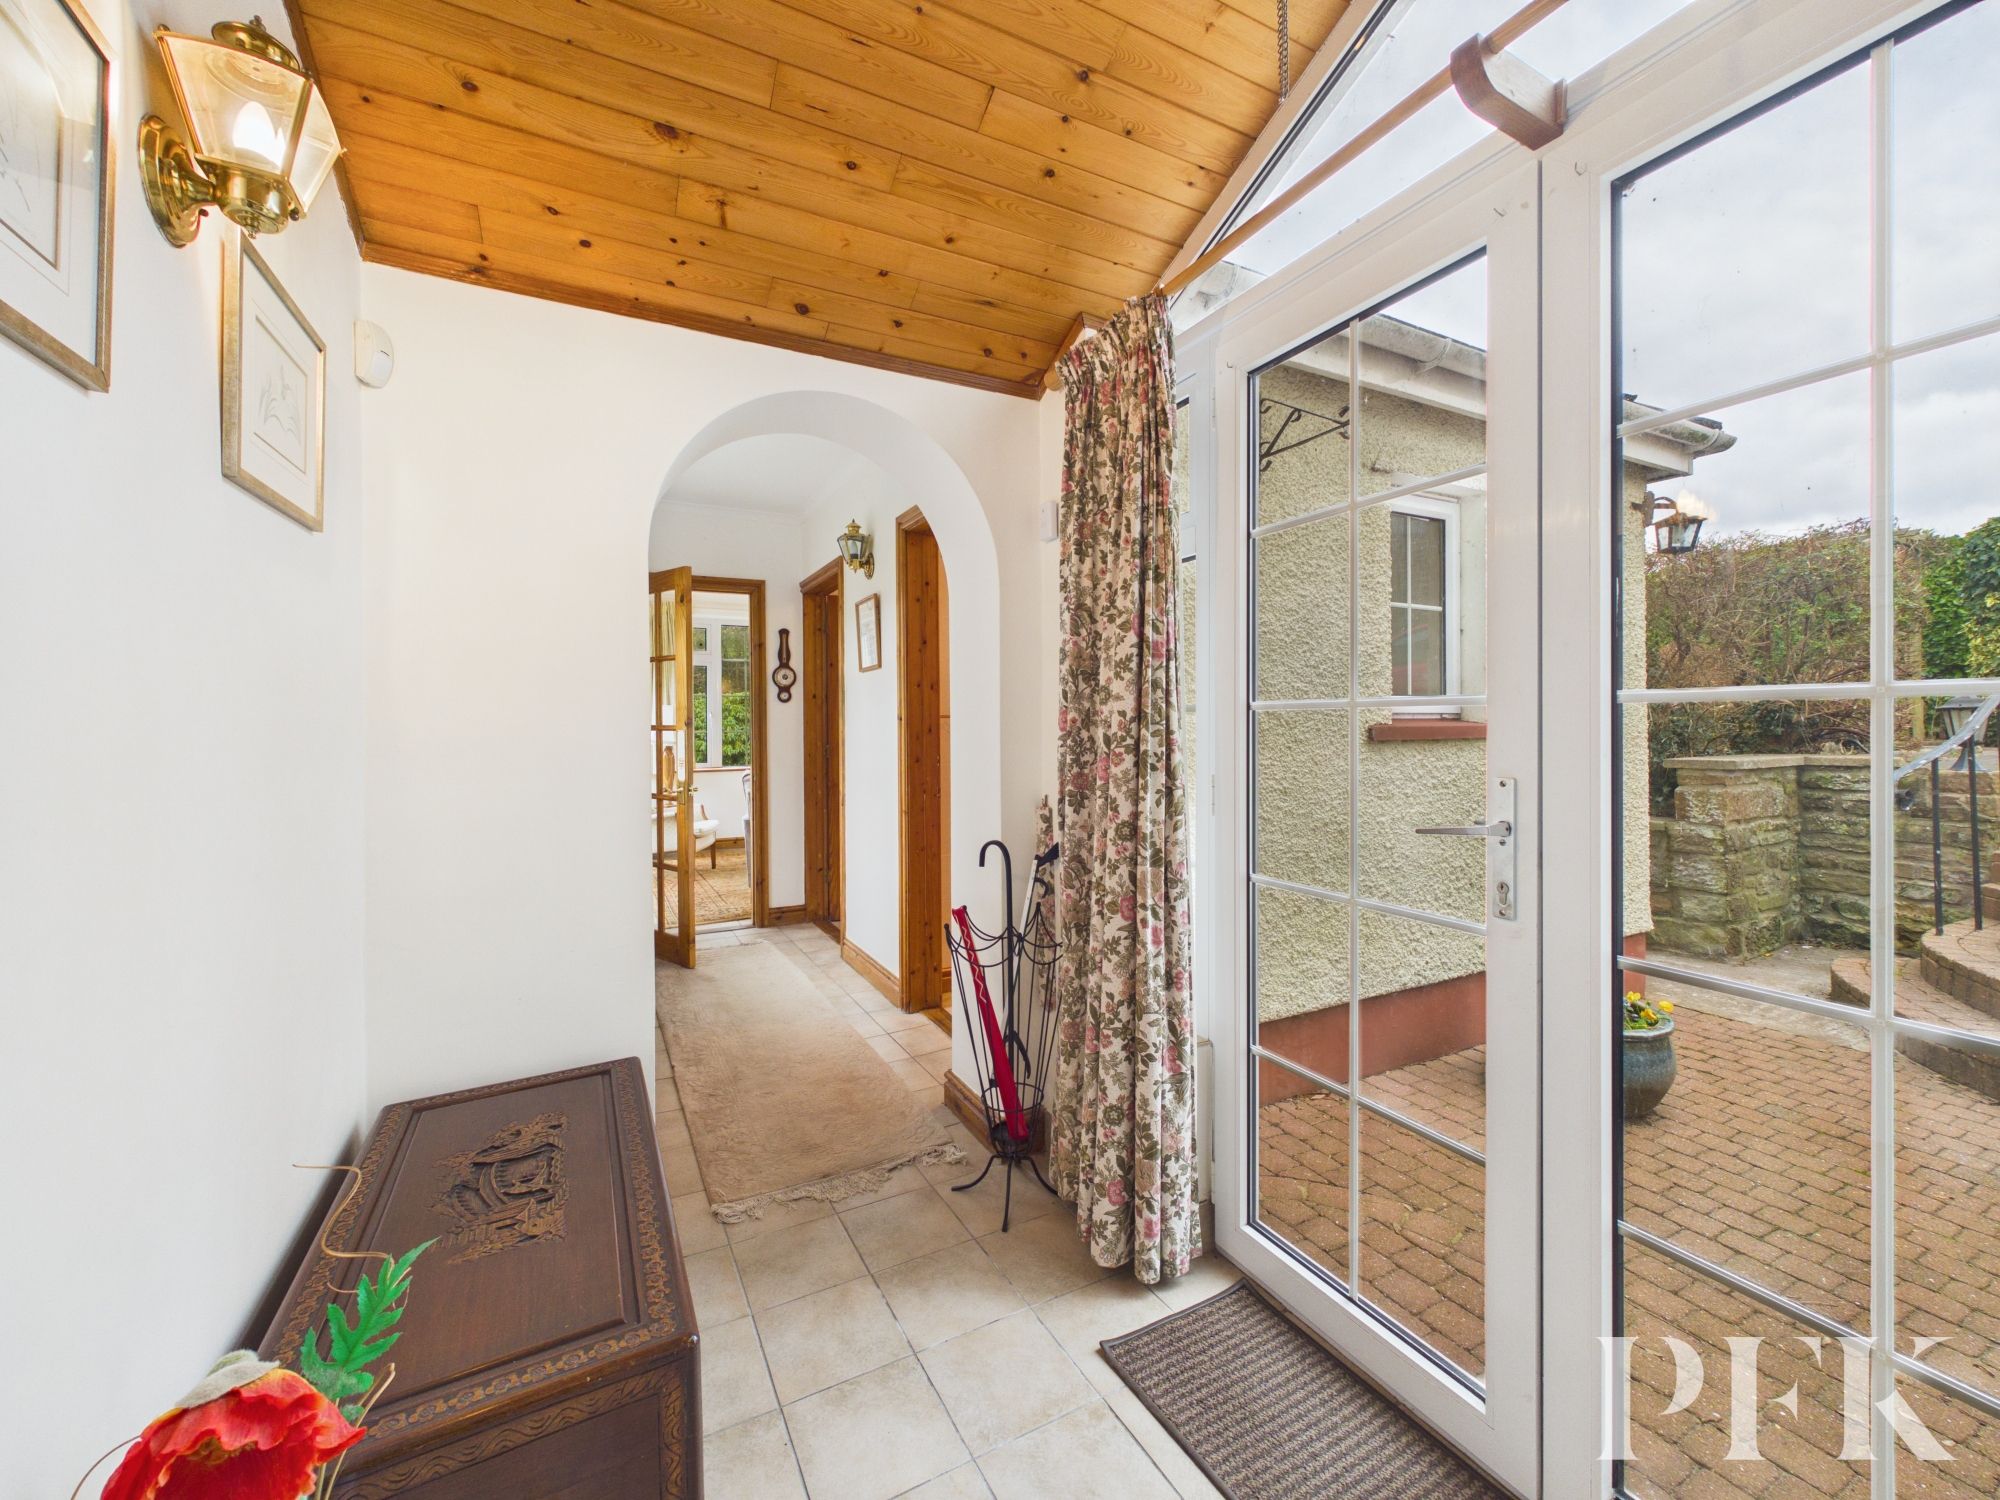
Accessed via a separate uPVC entrance door, the rear porch provides a useful additional access point to the property and opens into a further inner hallway, leading to the garden room, additional utility room and shower room. This area offers excellent versatility and exciting potential for those seeking space for a dependent relative, older teenager or visiting guests.
Dimensions: 13' 0" x 10' 1" (3.97m x 3.08m)
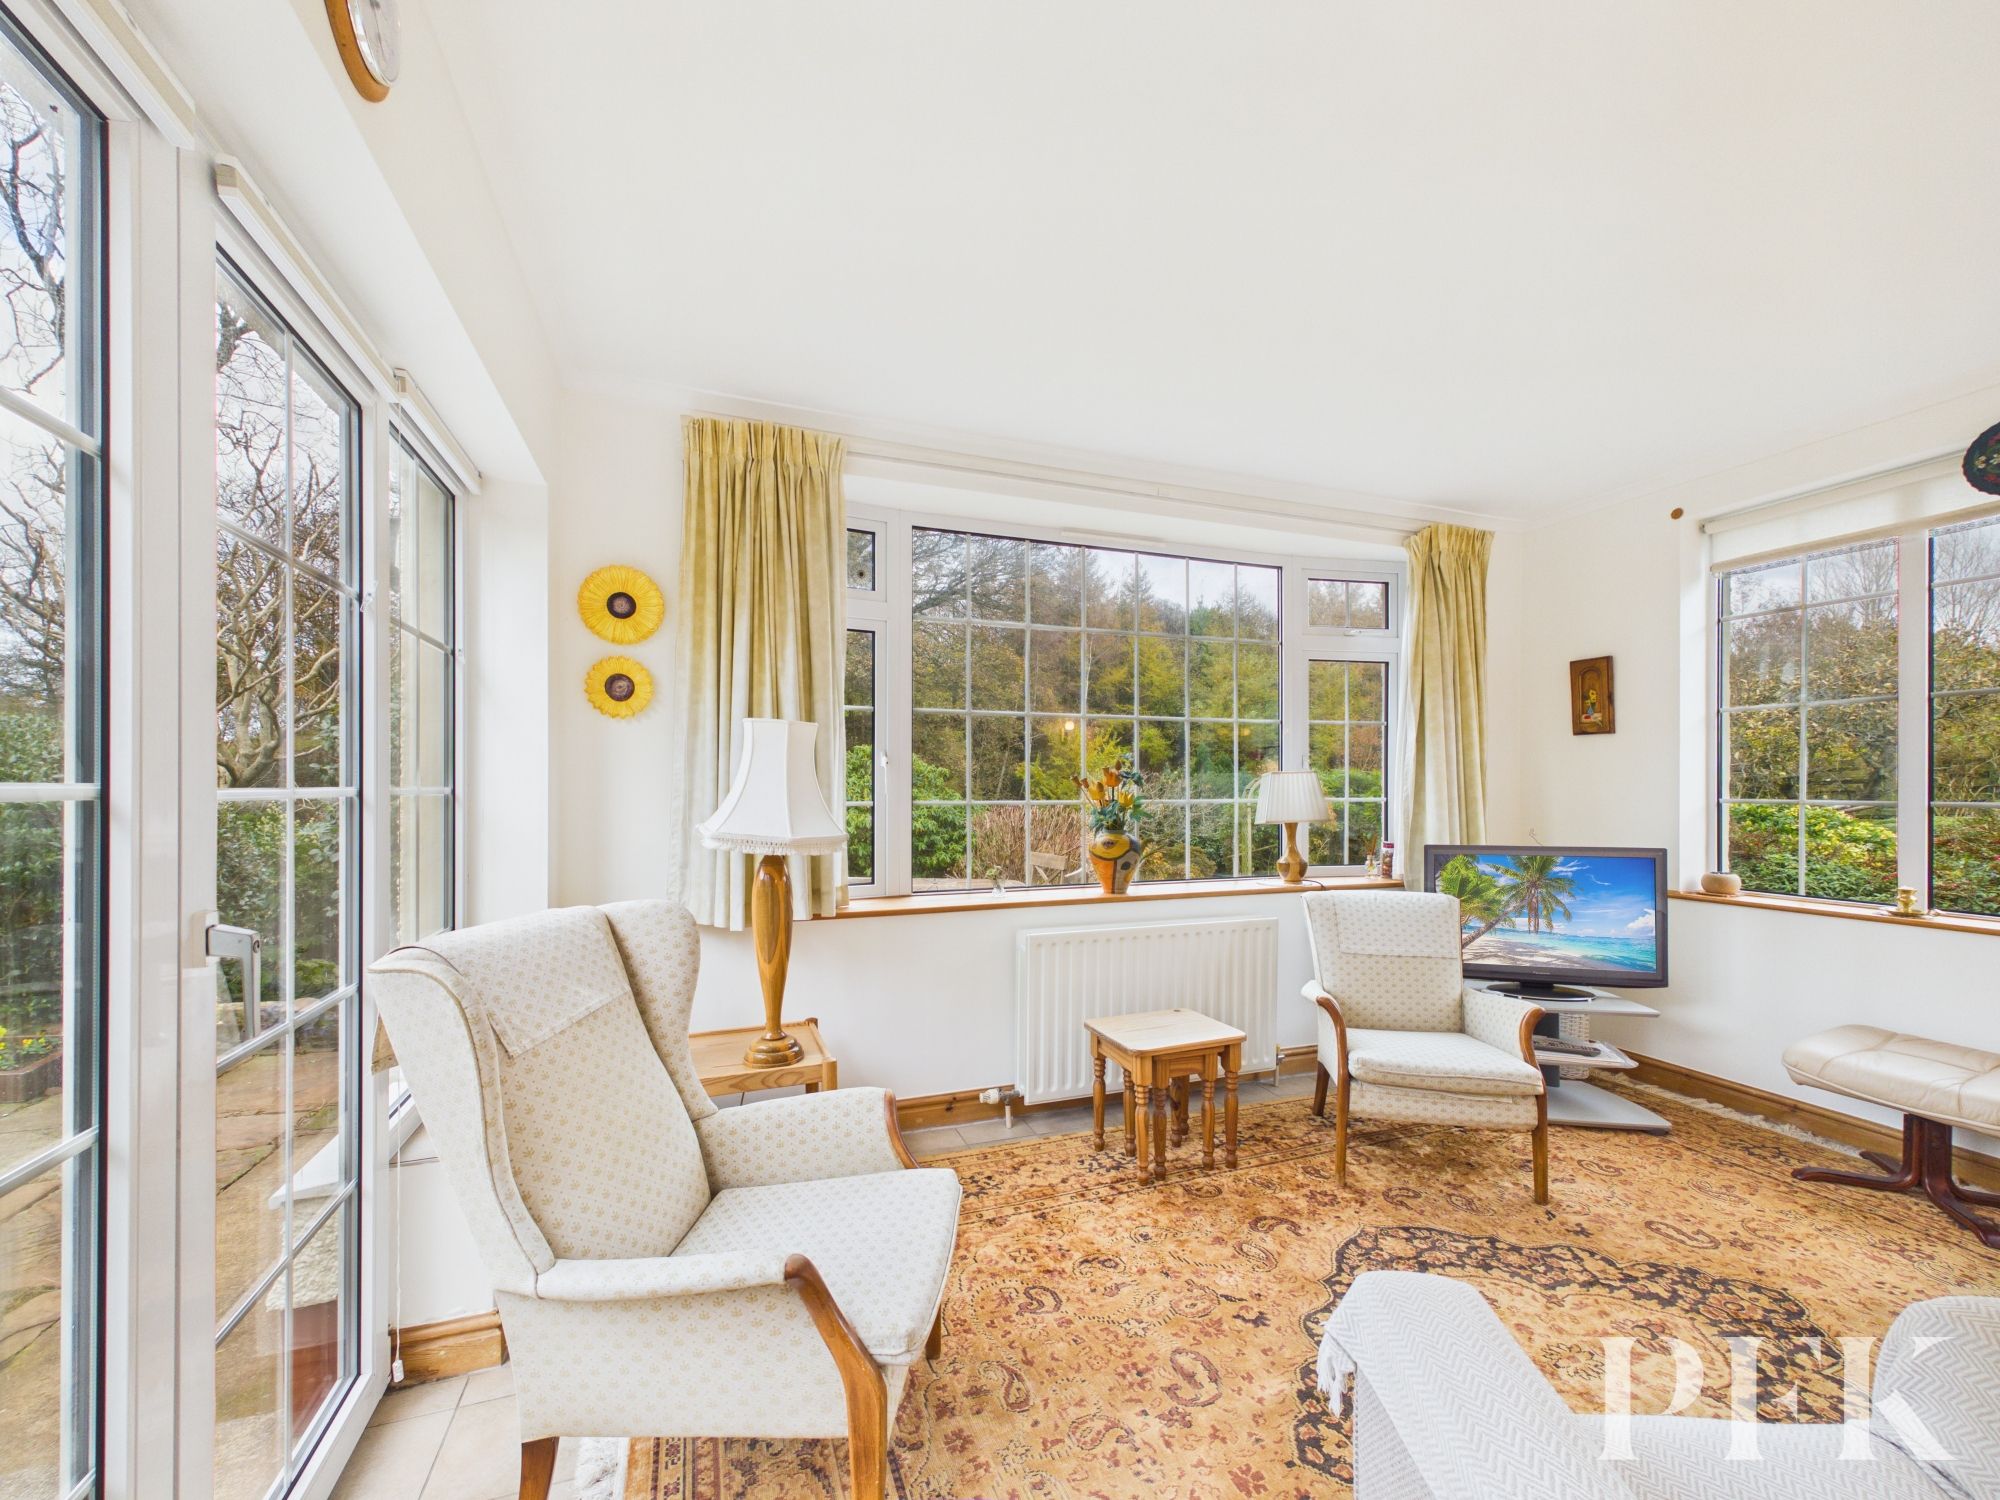
This lovely light-filled room enjoys windows to two elevations, providing attractive views across the gardens, together with patio doors opening directly onto the grounds. With tiled flooring and radiator.
Dimensions: 5' 10" x 4' 8" (1.79m x 1.43m)
A useful additional room, currently incorporating plumbing for a washing machine and tumble dryer, with part-tiled walls and a small window.
Dimensions: 8' 11" x 3' 1" (2.73m x 0.94m)
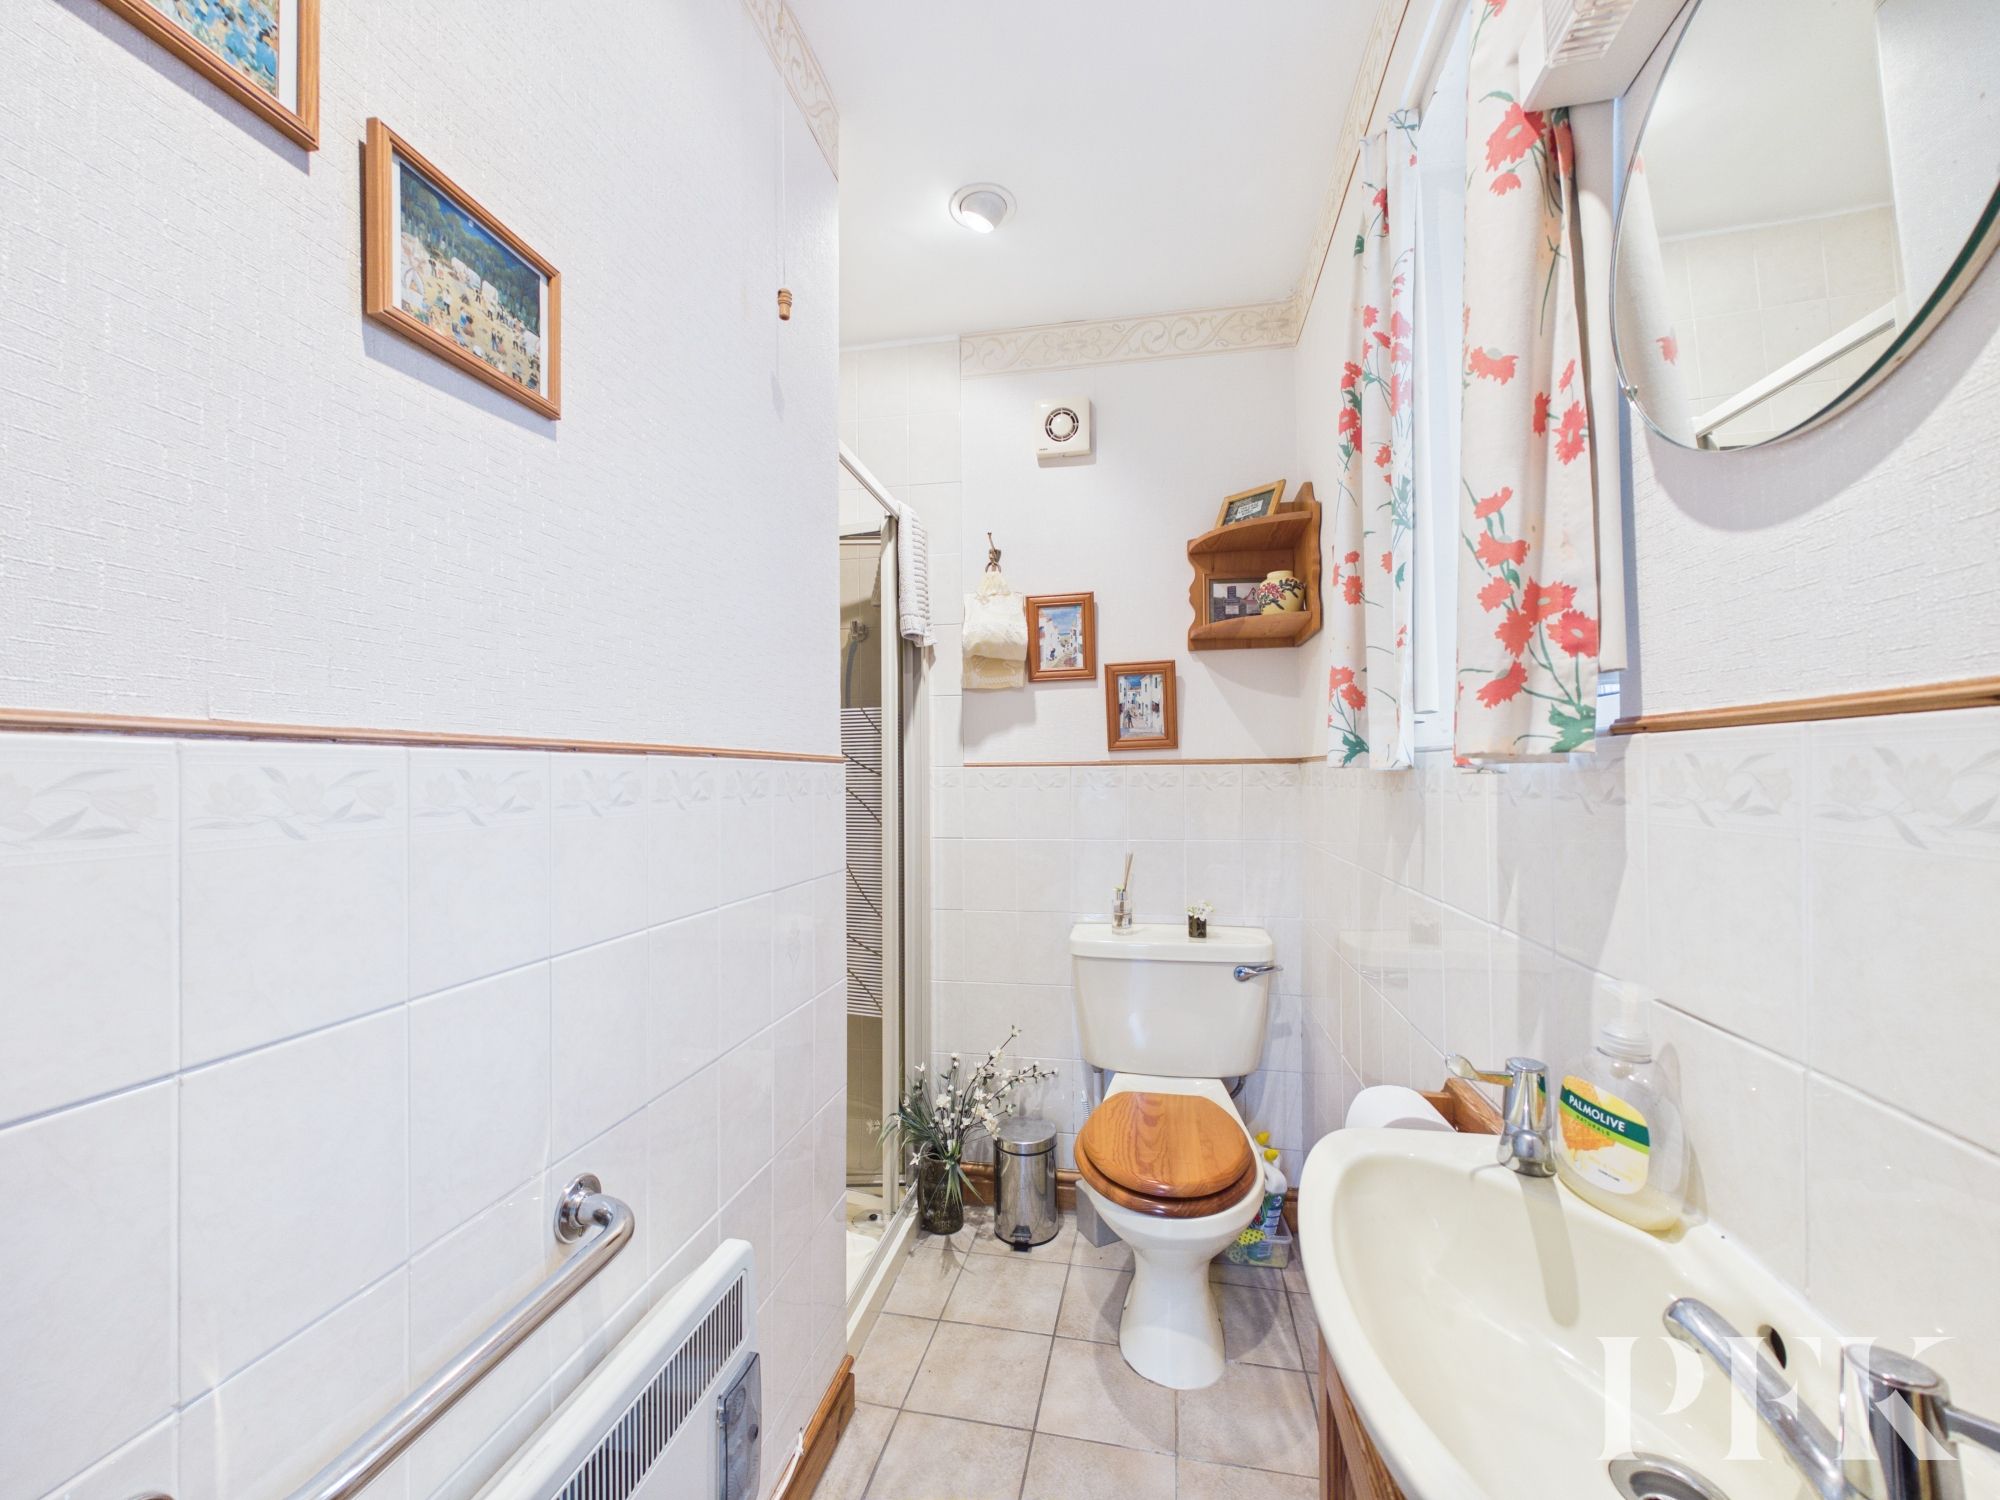
Fitted with a 3 piece suite comprising low level WC, wash hand basin and shower cubicle, together with part-tiled walls and a small window.
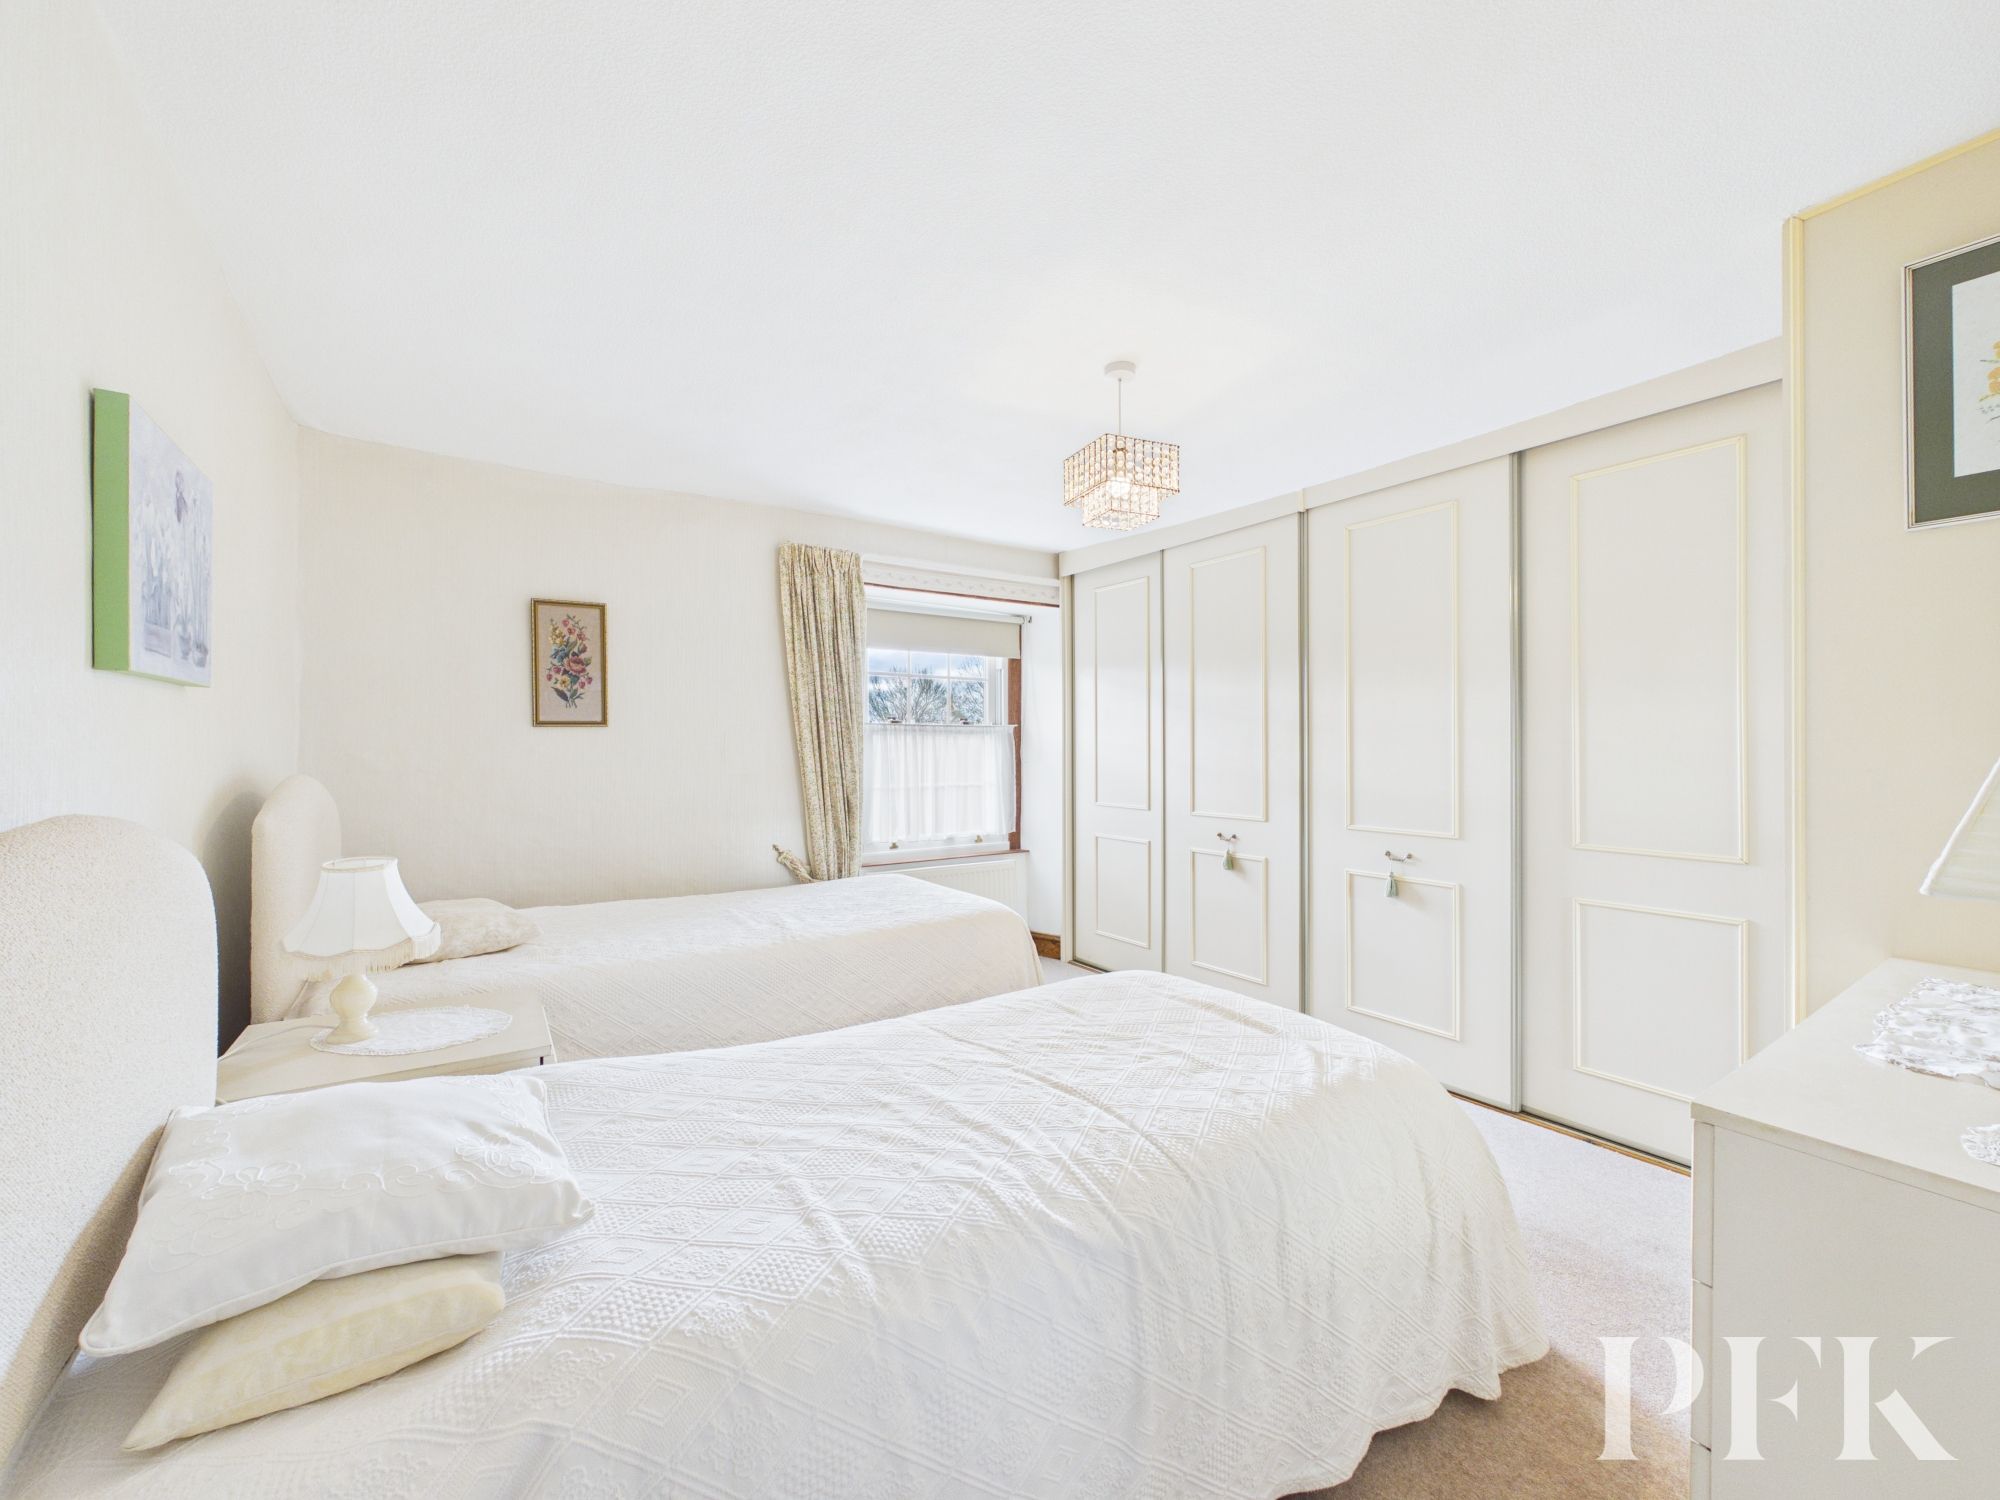
Dimensions: 12' 2" x 10' 7" (3.71m x 3.23m)
A generous principal bedroom featuring a sash window to the front elevation and a full wall of built-in wardrobes, providing excellent storage.
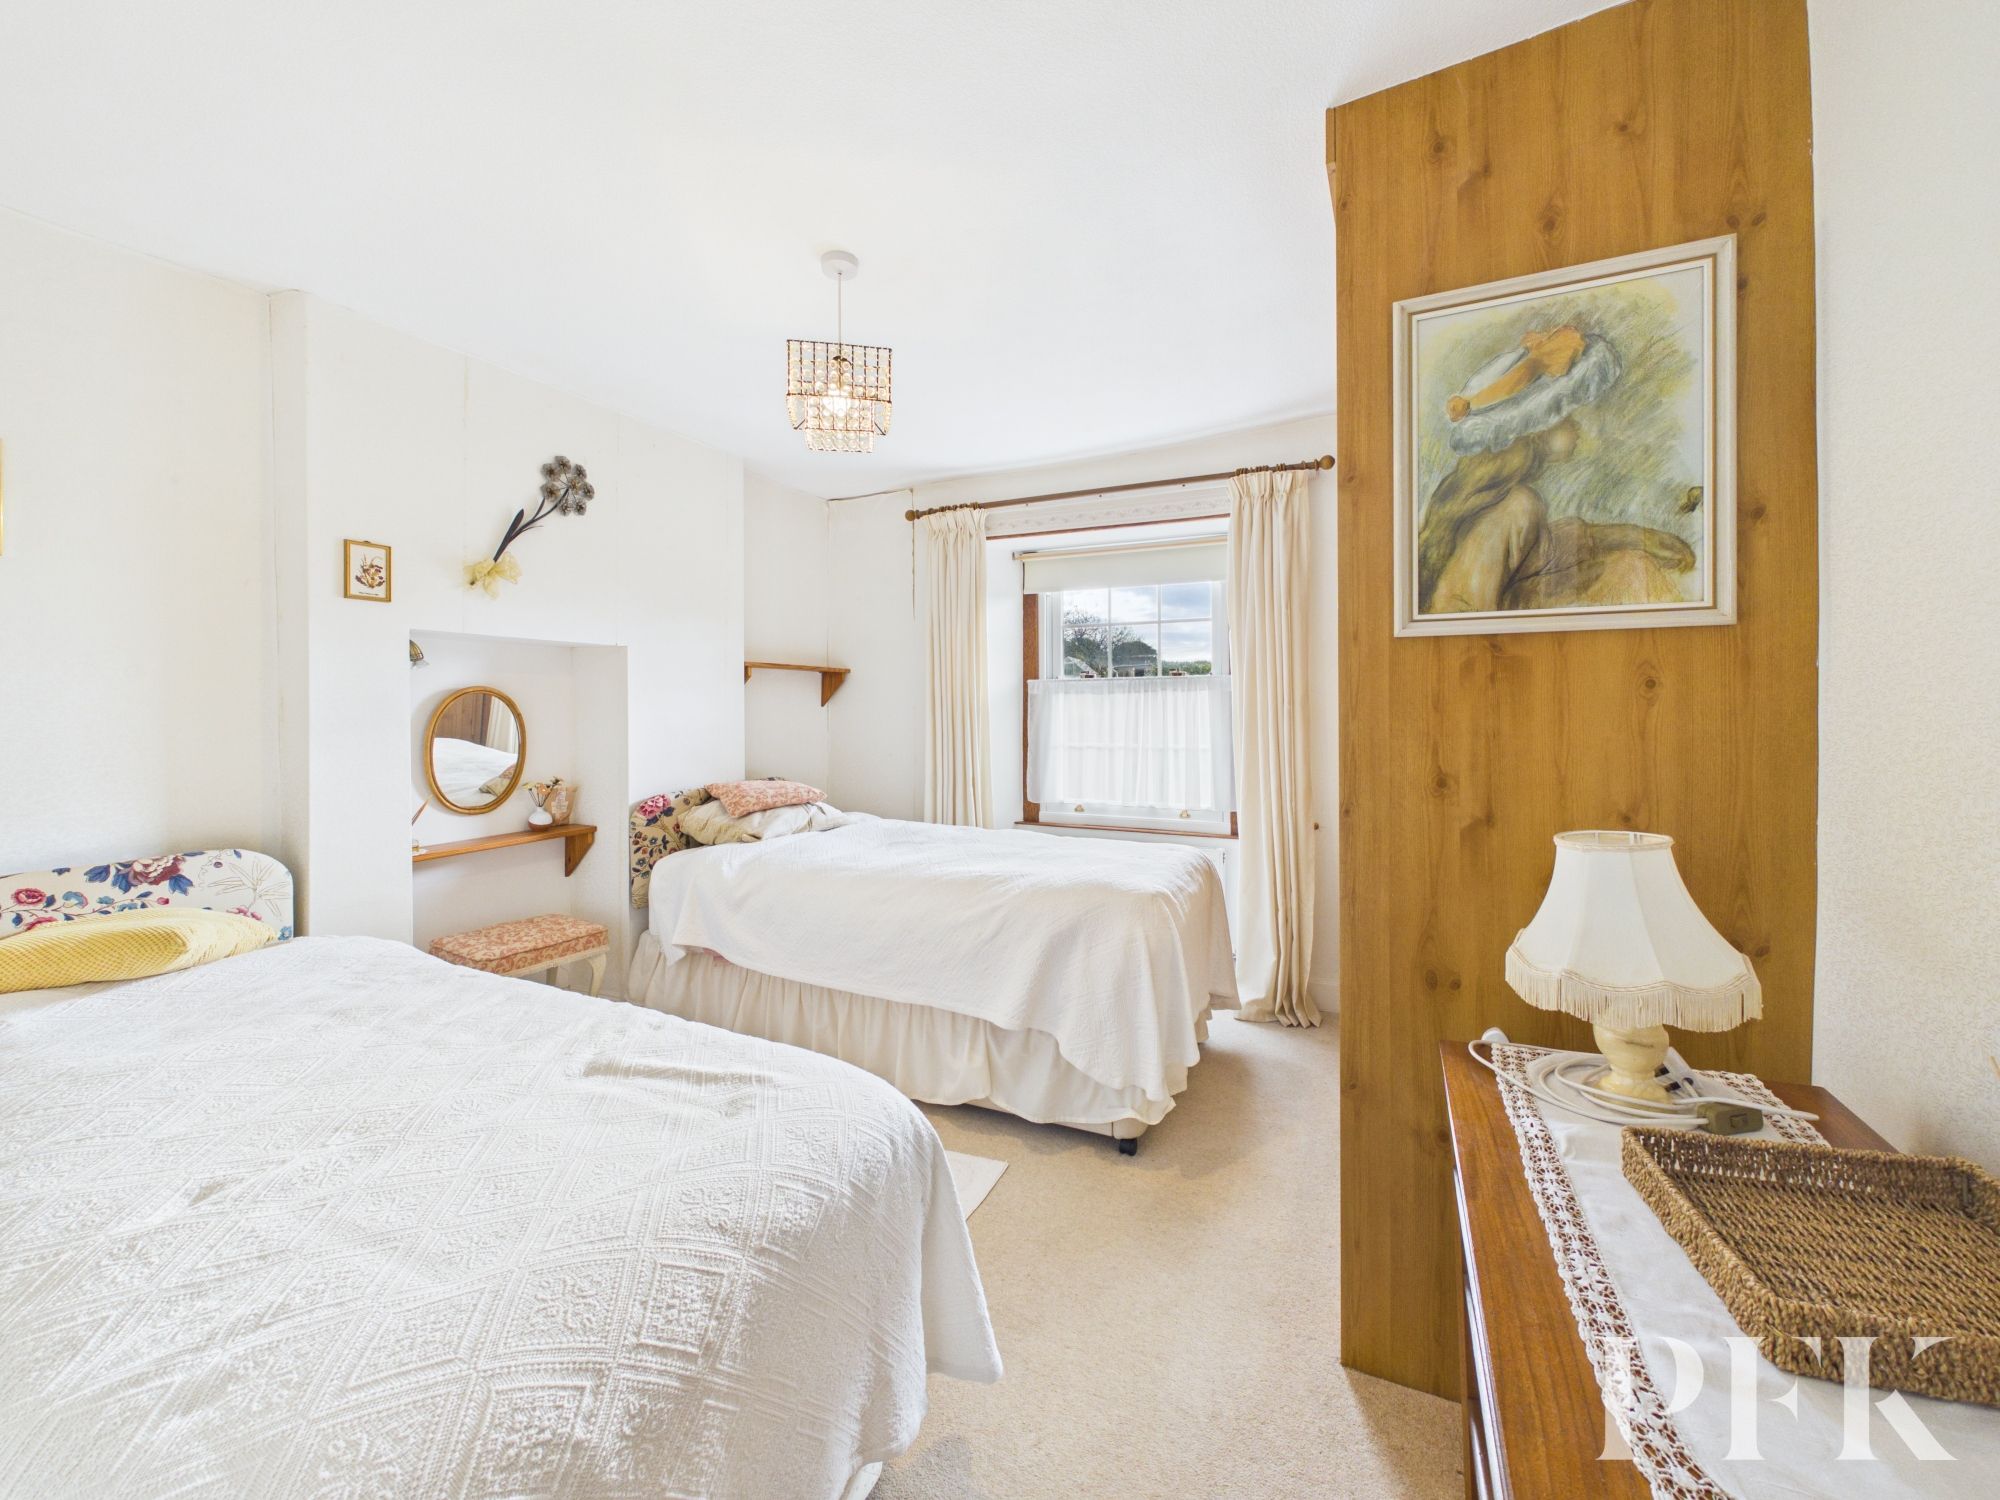
Dimensions: 12' 0" x 10' 8" (3.65m x 3.25m)
A further well-proportioned double bedroom, featuring a sash window, fitted wardrobe and radiator.
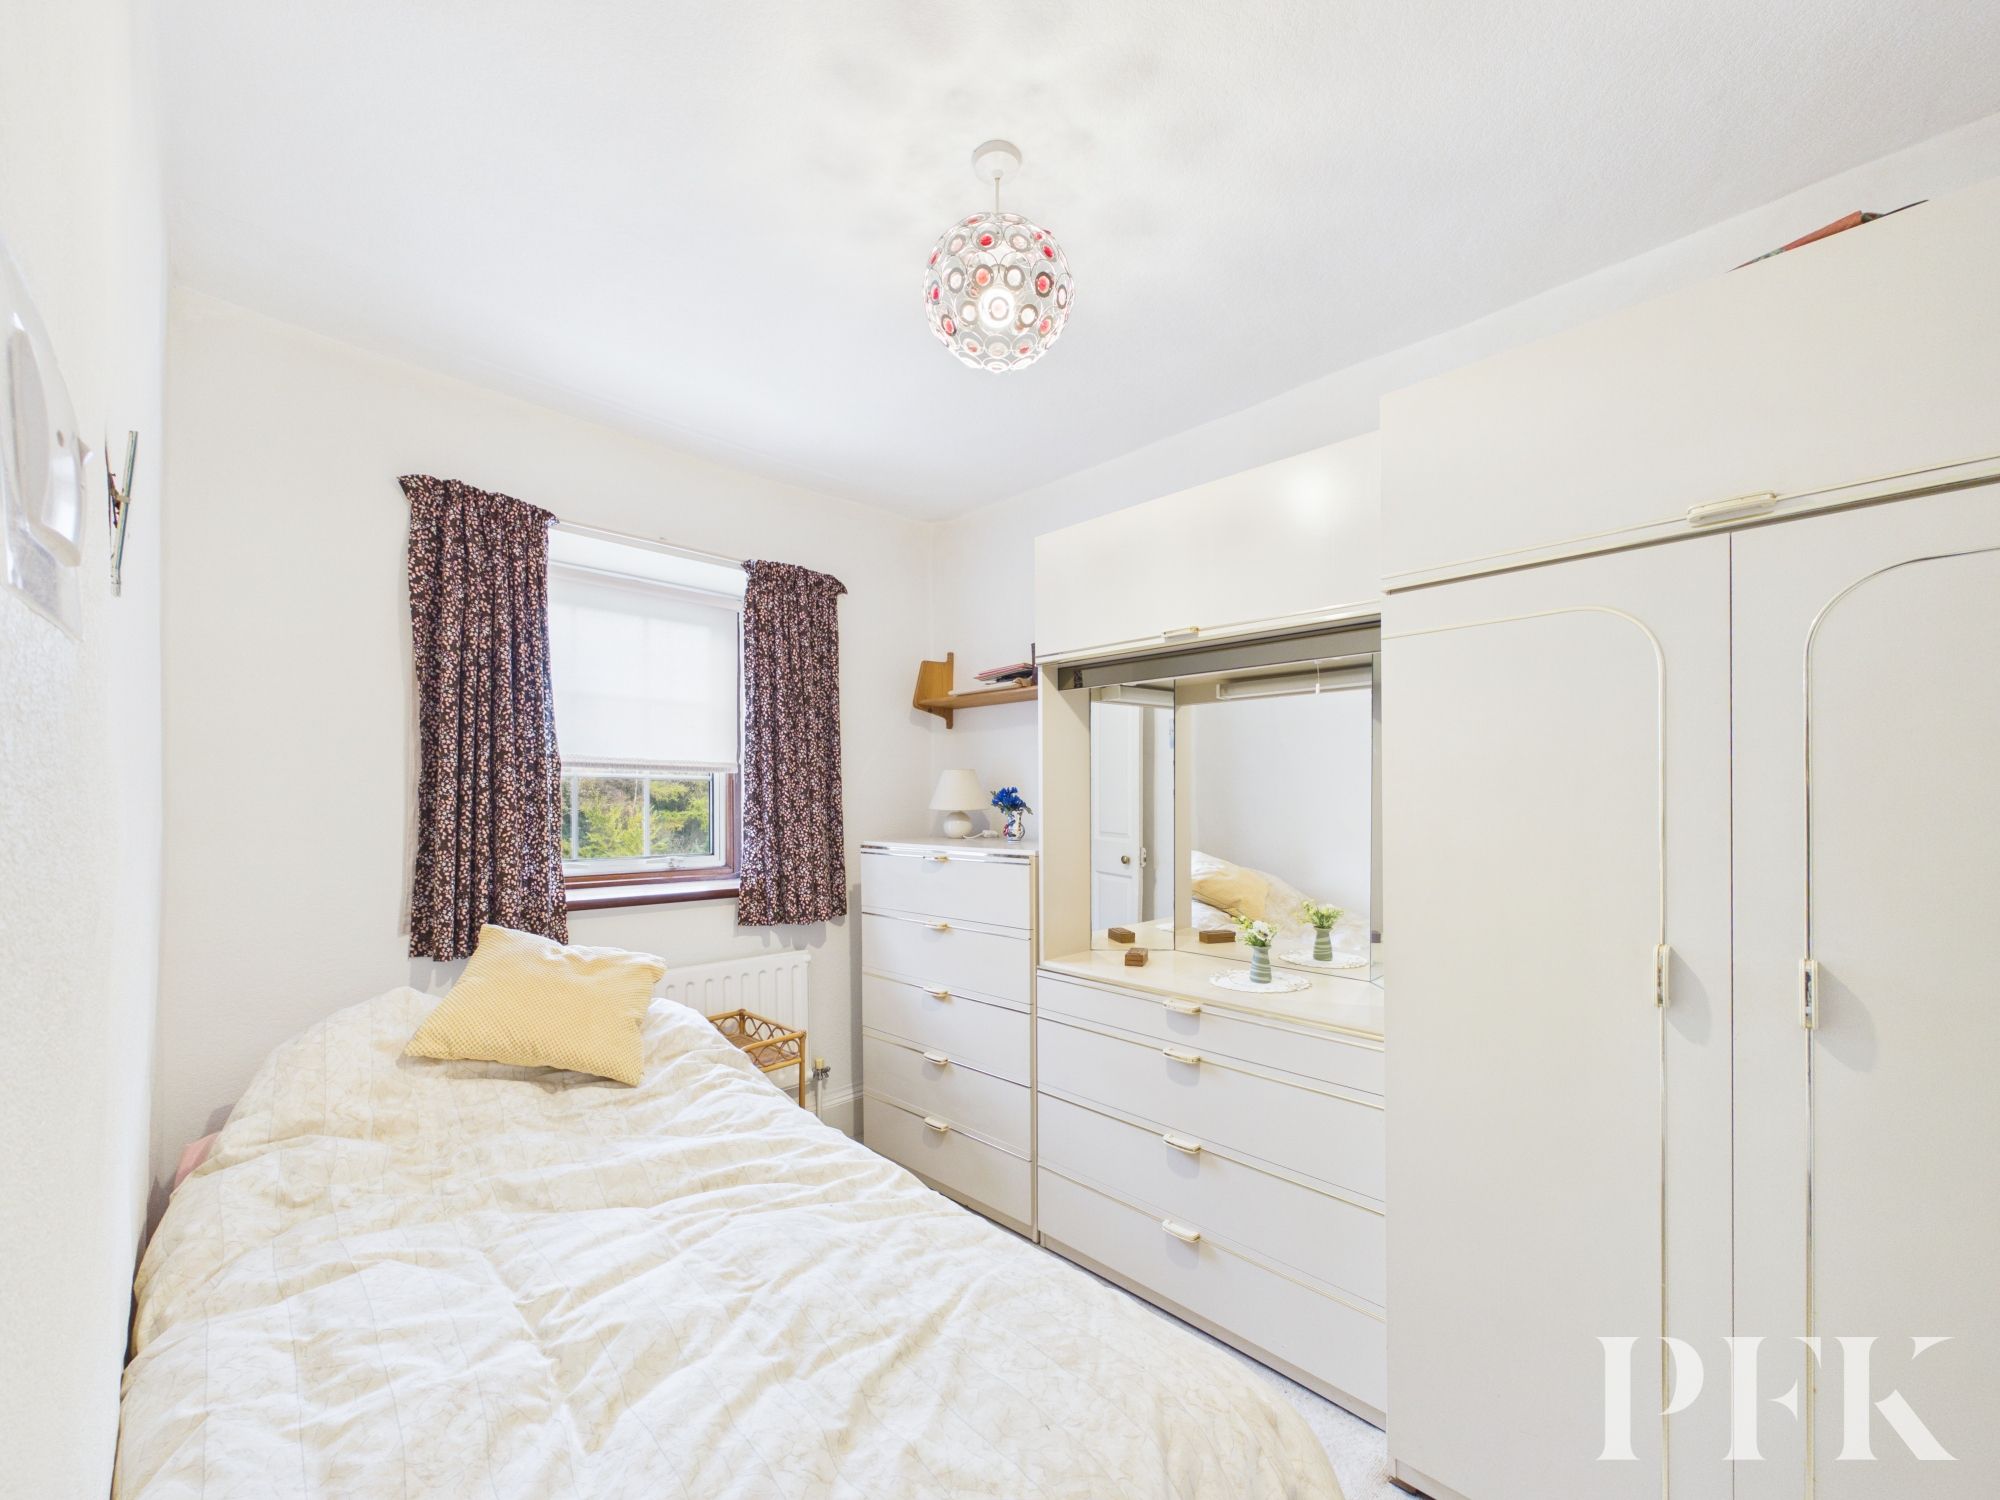
Dimensions: 9' 3" x 7' 1" (2.82m x 2.15m)
A pleasant bedroom positioned to the rear of the property, enjoying an outlook over the gardens.
Dimensions: 9' 3" x 8' 11" (2.81m x 2.71m)
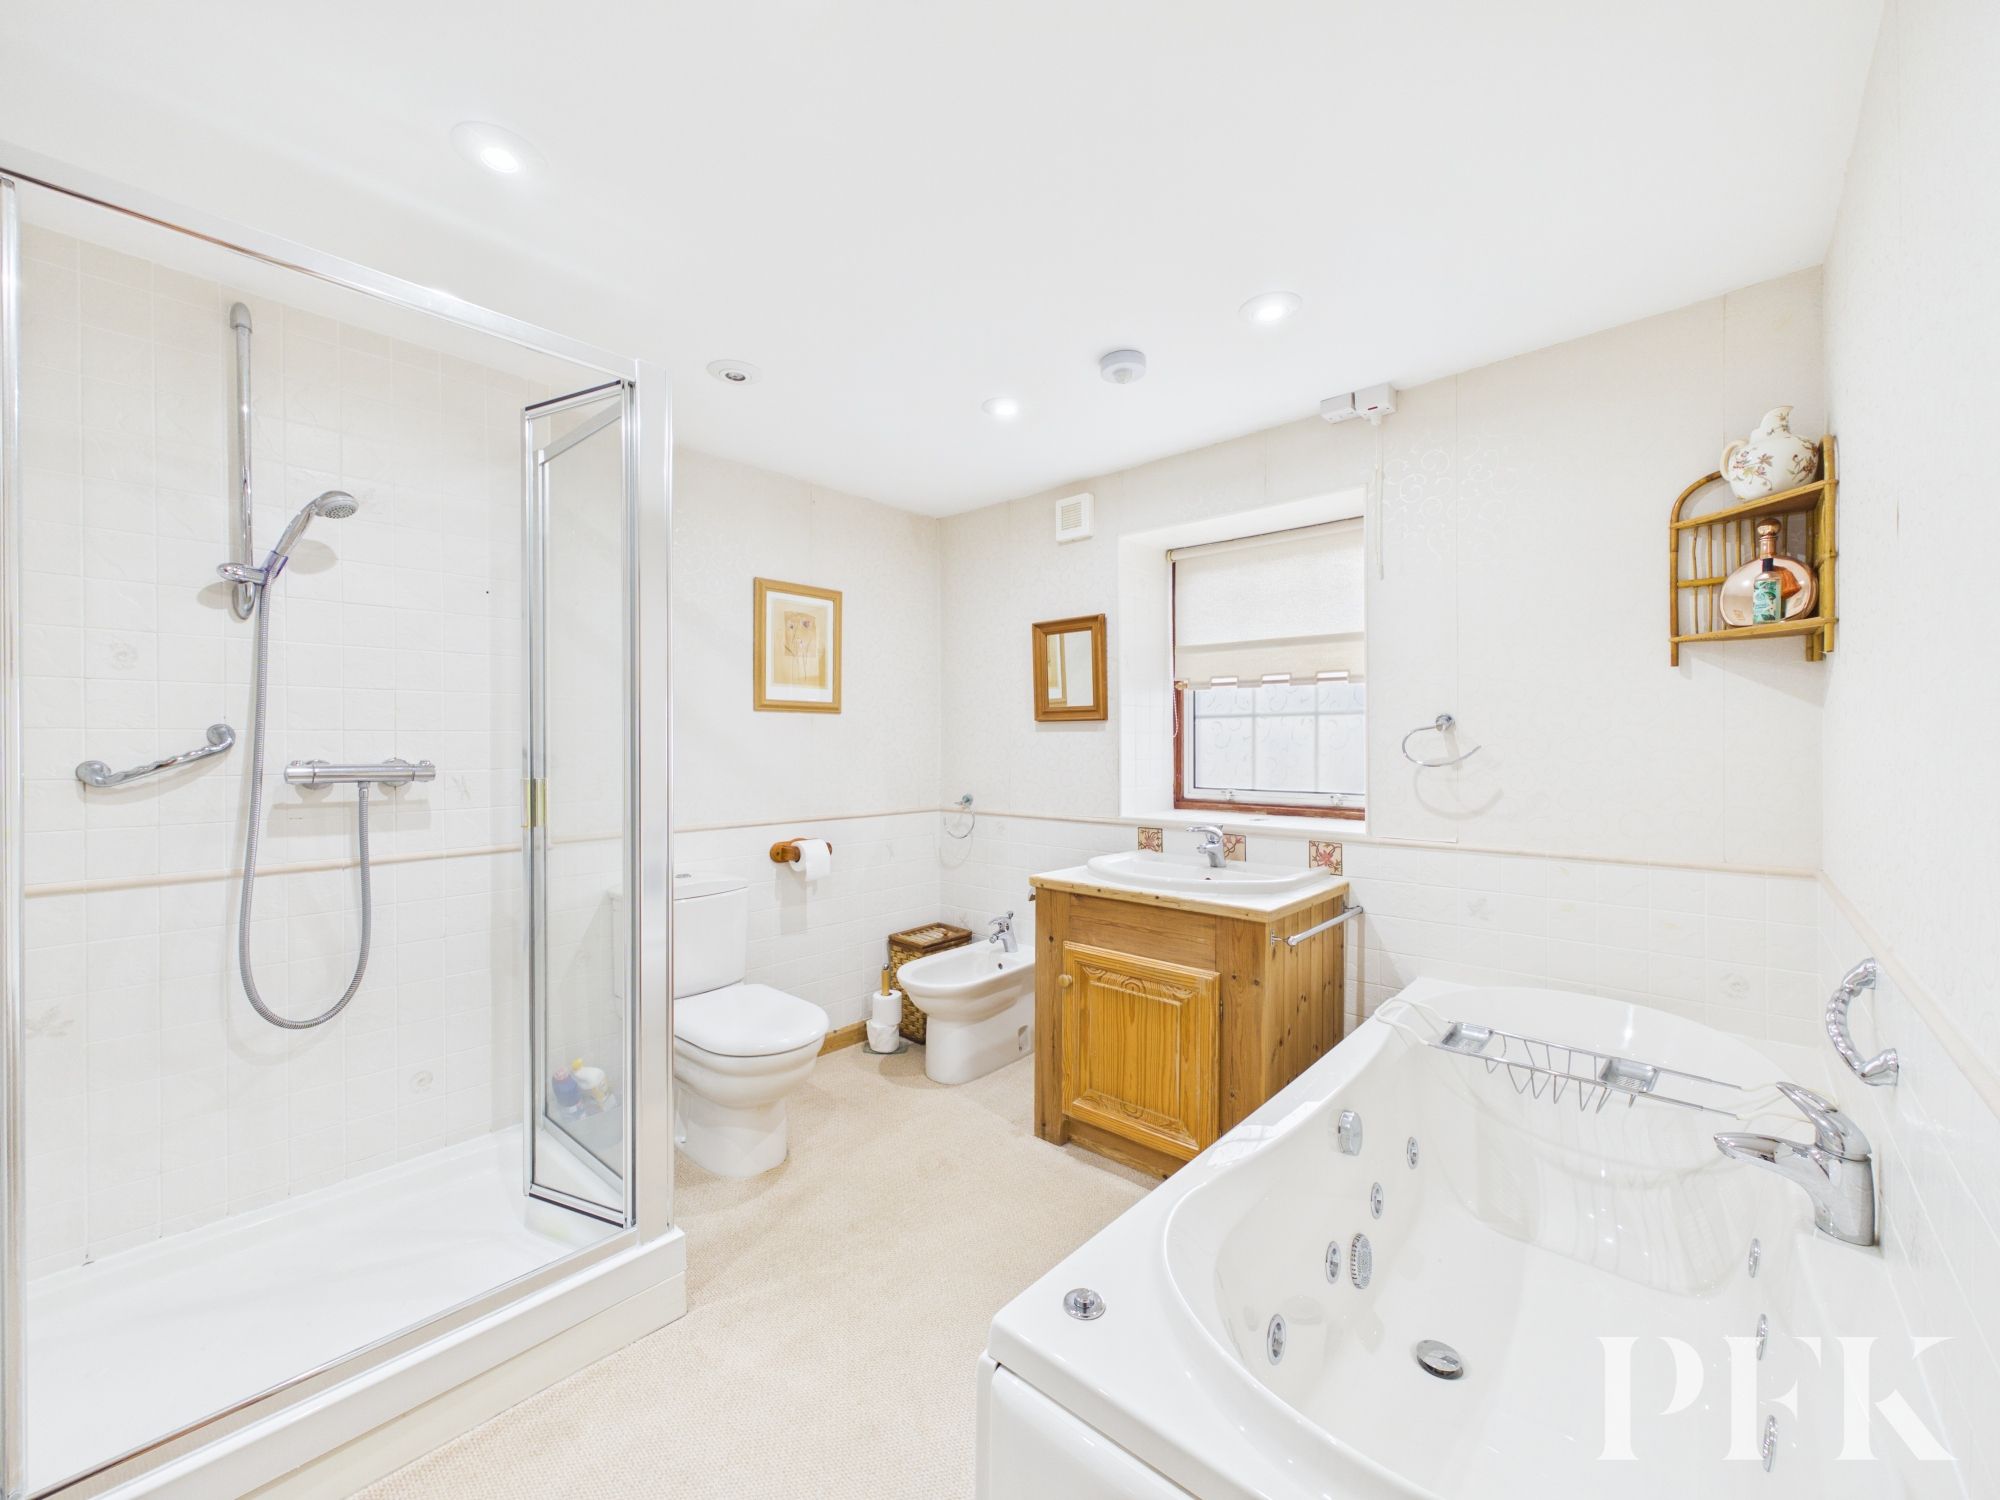
A spacious and well-appointed bathroom fitted with an impressive five-piece suite comprising WC, wash hand basin set upon a wooden vanity unit, bidet, jacuzzi bath and large corner shower cubicle with mains-fed shower. Part-tiled walls, window and radiator.
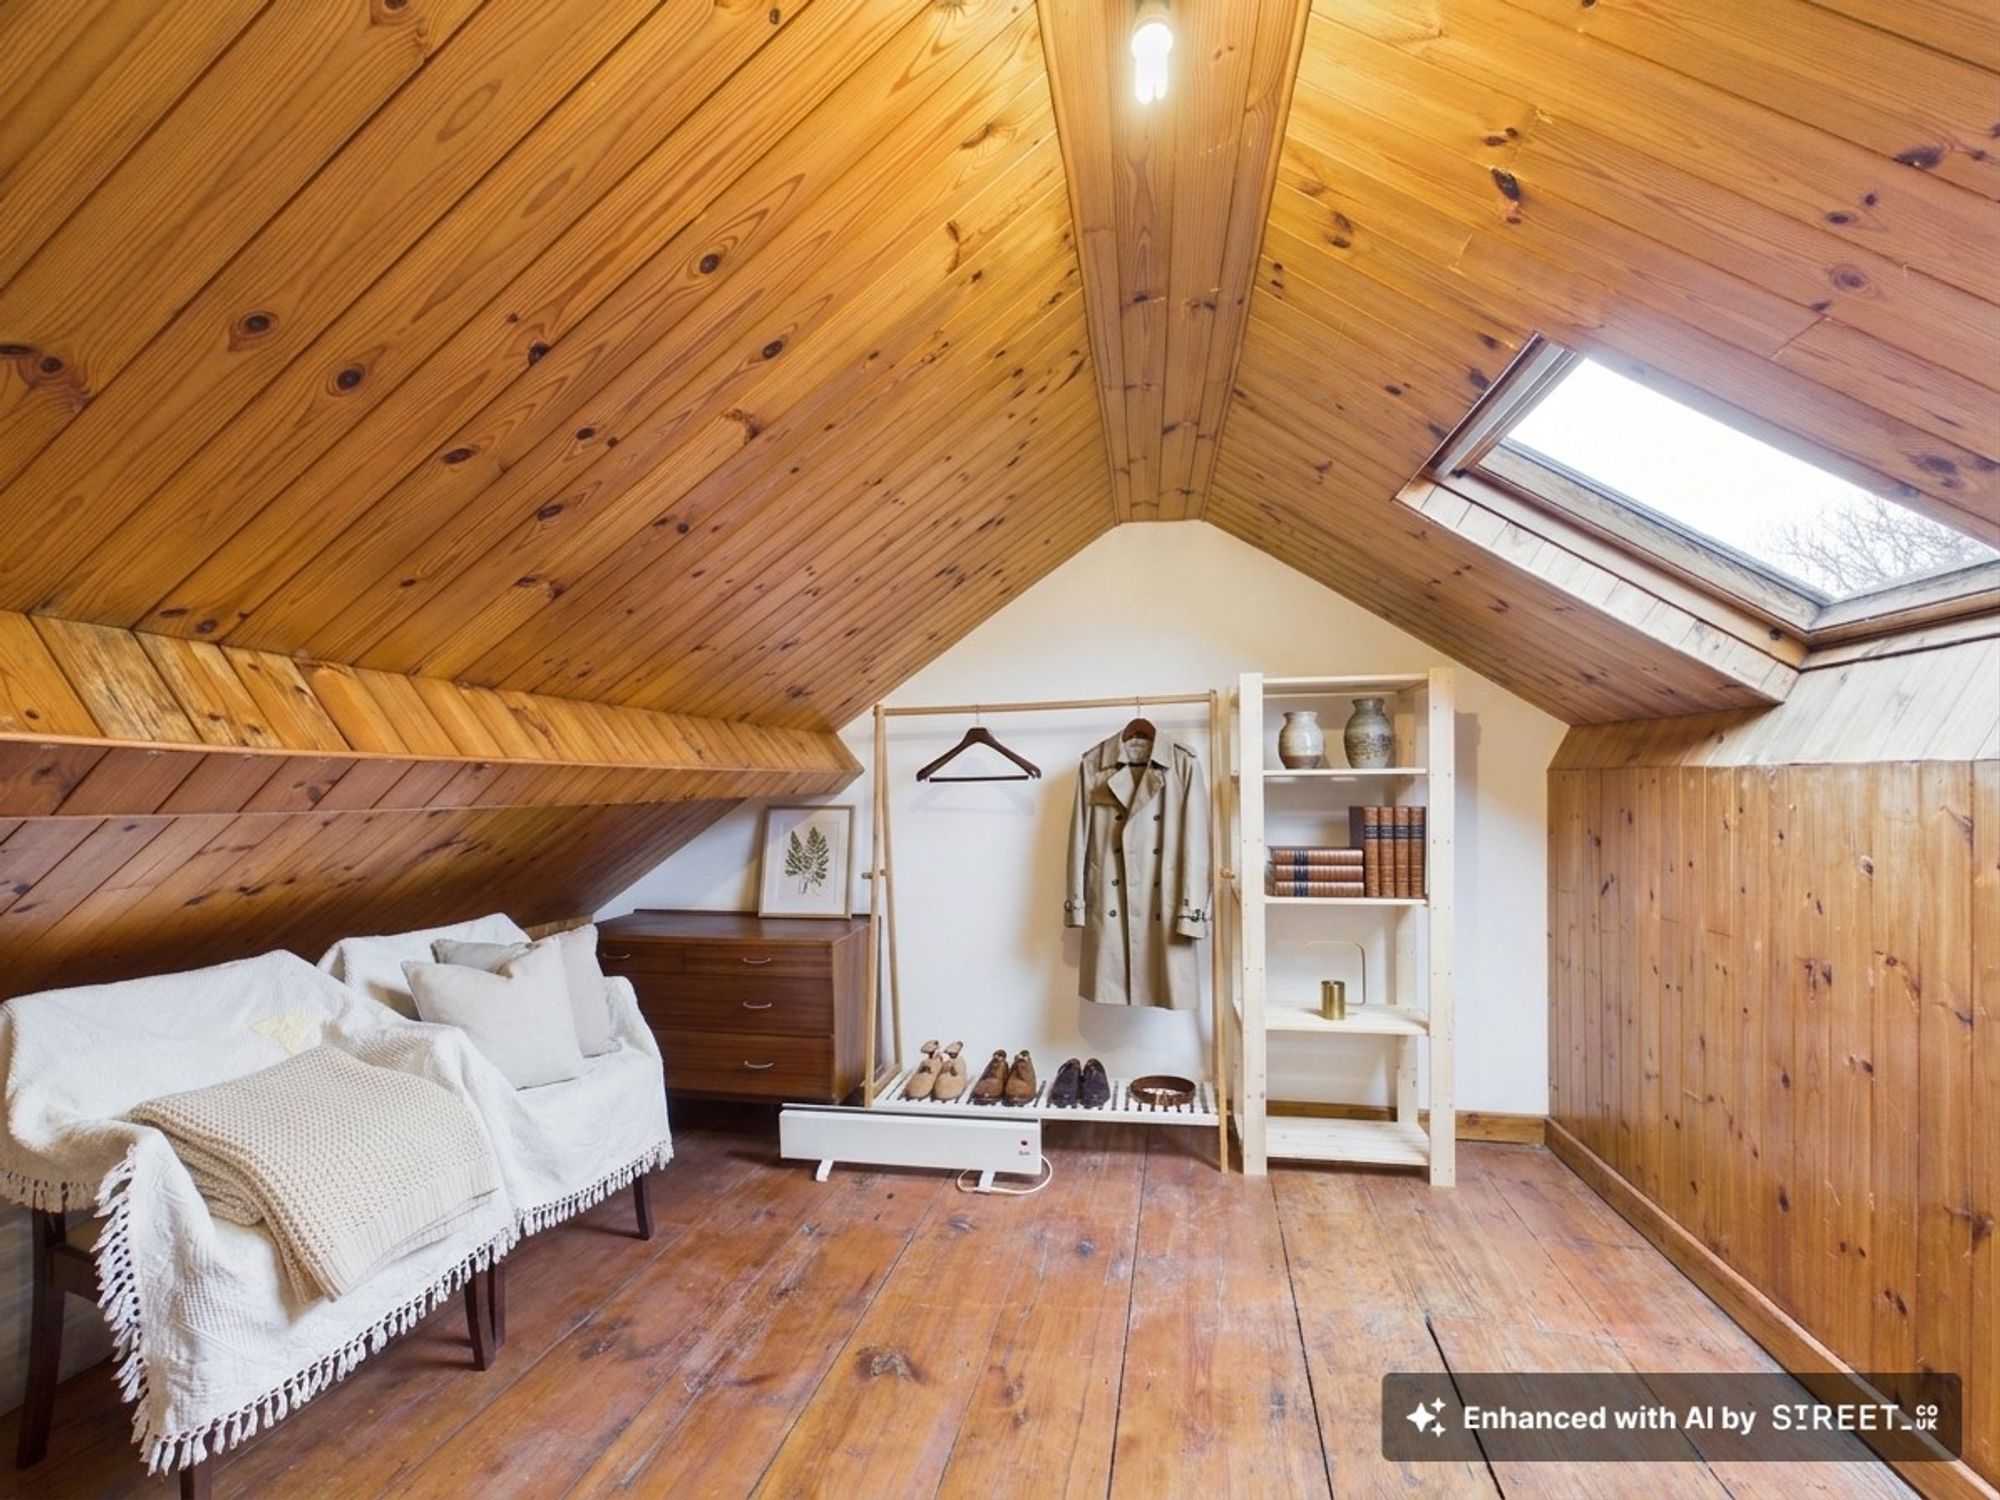
Dimensions: 18' 4" x 11' 6" (5.59m x 3.50m)
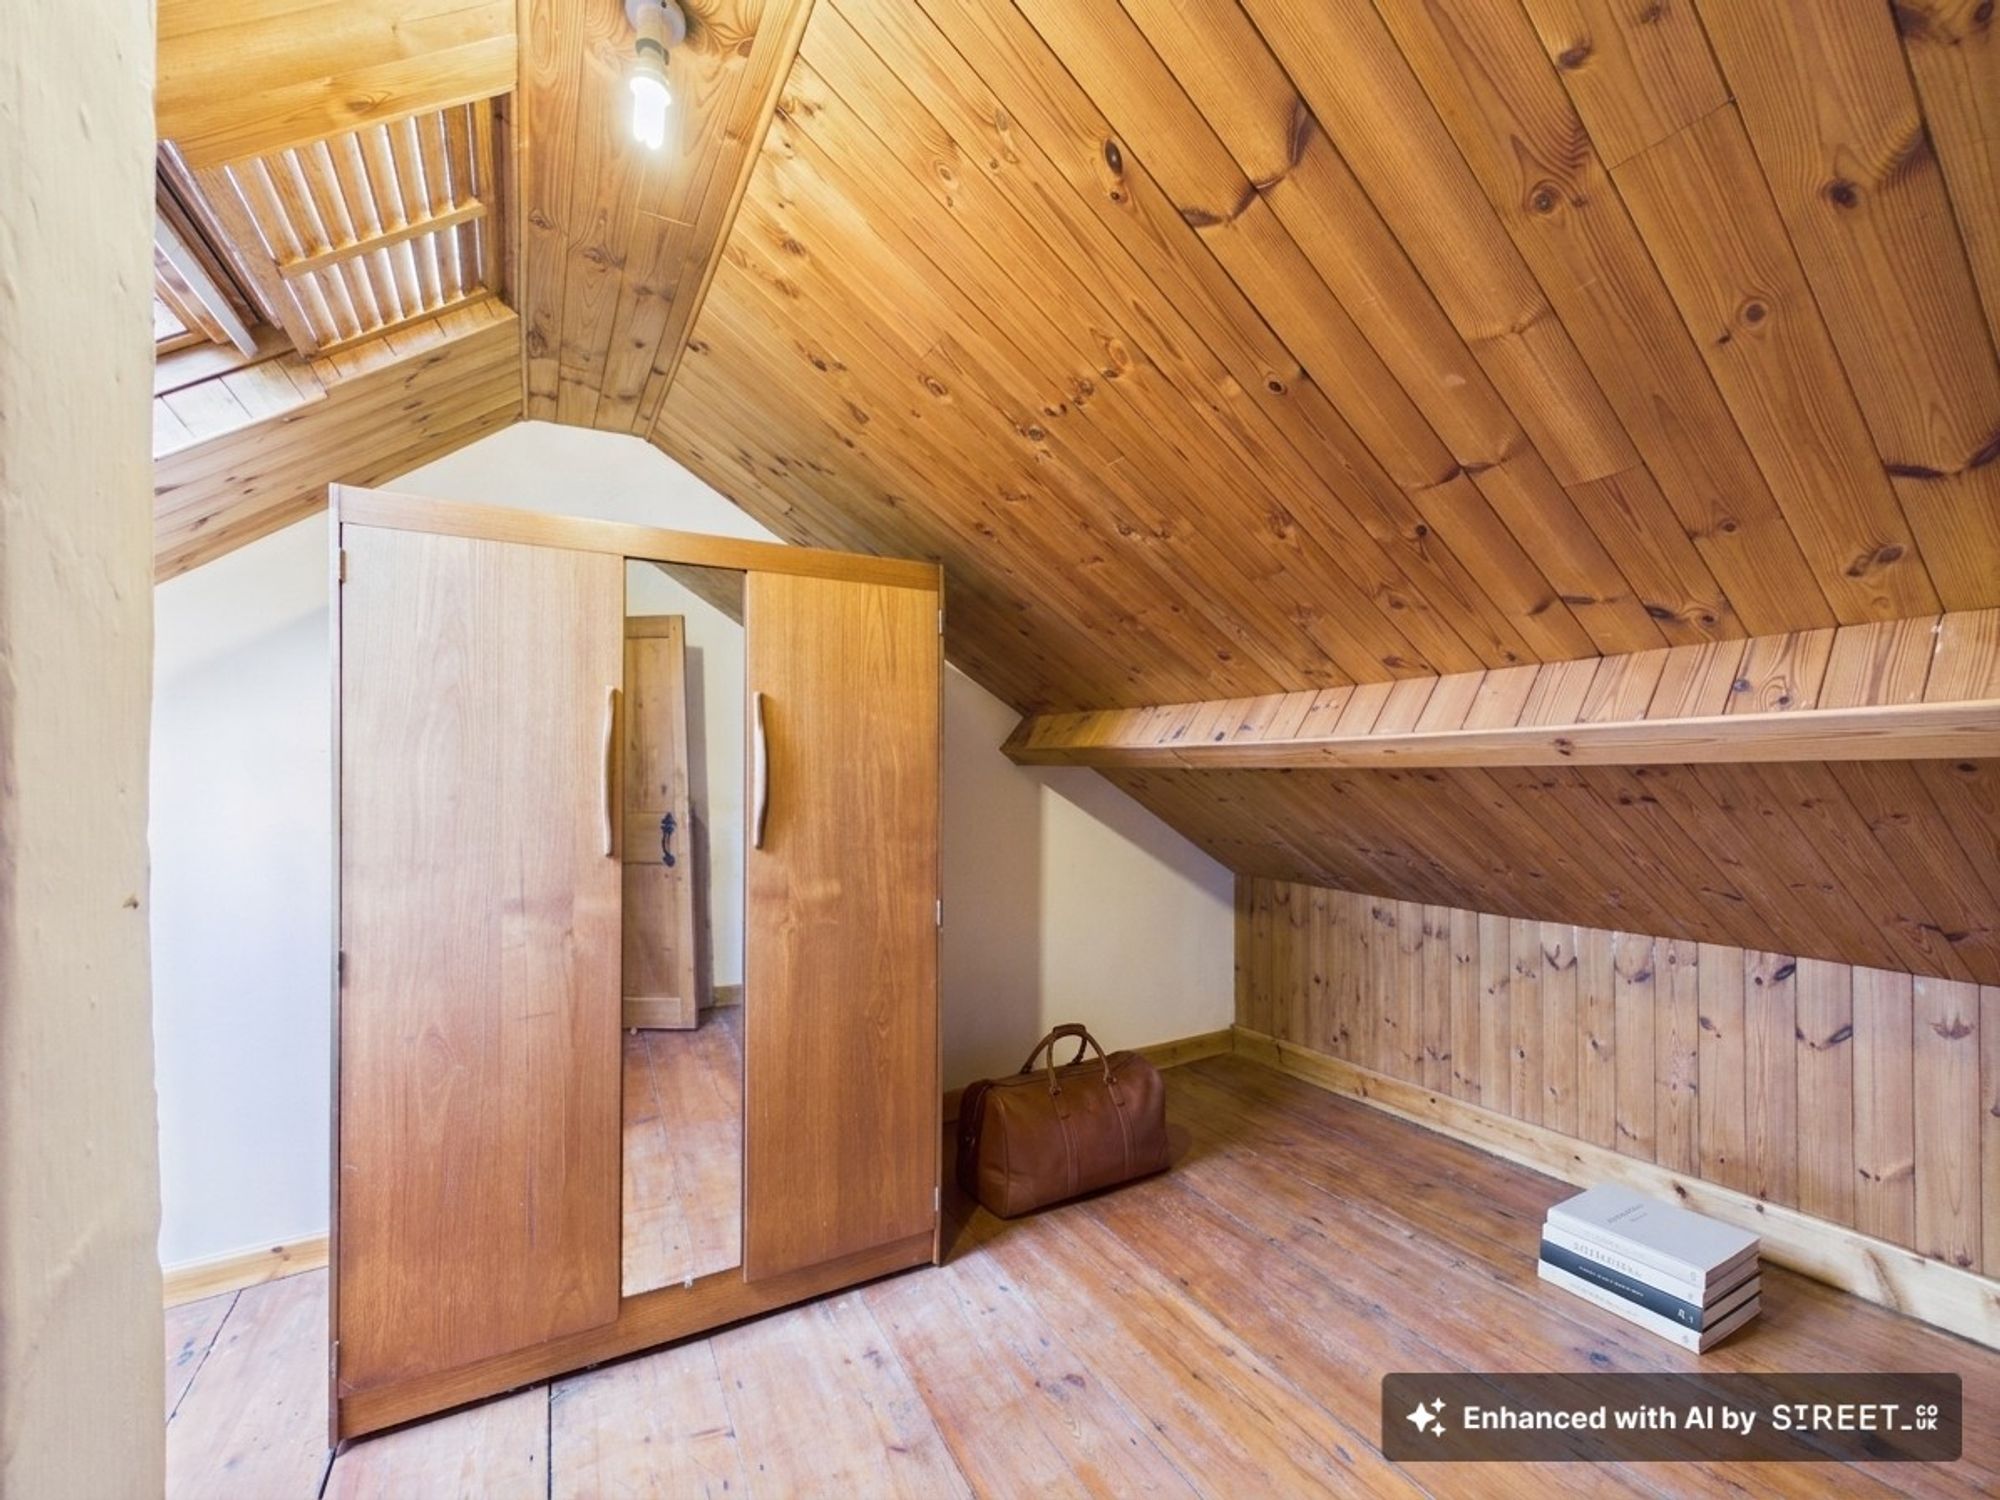
A useful additional room with pitched ceiling and Velux roof window, providing natural light. There is some restricted headroom, with the room offering potential for use as a hobby room or additional storage space.
Dimensions: 11' 5" x 10' 0" (3.47m x 3.04m)
A further versatile room, similarly featuring a pitched ceiling and Velux roof window, with some restricted headroom. Offering flexibility for use as a home office, hobby room or storage.
Mains gas, electricity, water & drainage. Gas central heating and double glazing installed throughout. Please note: measurements are approximate so may reflect the maximum dimensions and the mention of any appliances/services within these particulars does not imply that they are in full and efficient working order.
PFK works with preferred providers for services relating to buying or selling property. These providers offer competitive pricing, but you are under no obligation to use them and are free to choose alternatives. If you do use these services, PFK may receive a referral fee as follows (all figures include VAT): •Conveyancing (Napthens LLP, Bendles LLP, Scott Duff & Co, Knights PLC, Newtons Ltd, Beyond Conveyancing Ltd): £120 to £240 per completed sale or purchase. • Auction – If you decide to sell your property via Auction House Cumbria following our introduction, the average referral fee earned for 2025 was £2,398 and is dependent on the final sale price. • Financial Services (Emma Harrison Financial Services): average referral fee of £234 in 2025 for arranging mortgages, insurance, and related products. • EPCs (M & G EPCs Ltd): £25 for EPC • Anti-Money Laundering (AML) Checks (via Landmark): between £8.50 and £15.50.
The property can be located using either CA21 2XB or W3W///motoring.curls.offerings