Derwent Street, Keswick, CA12
House
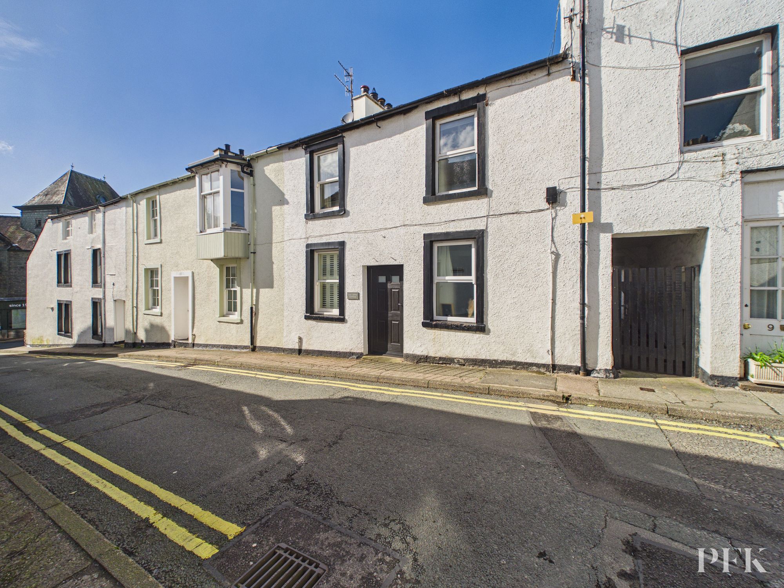
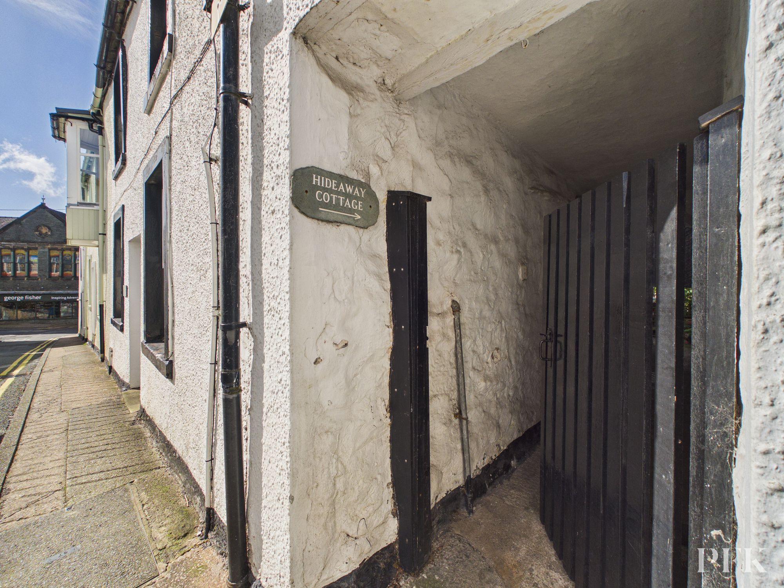
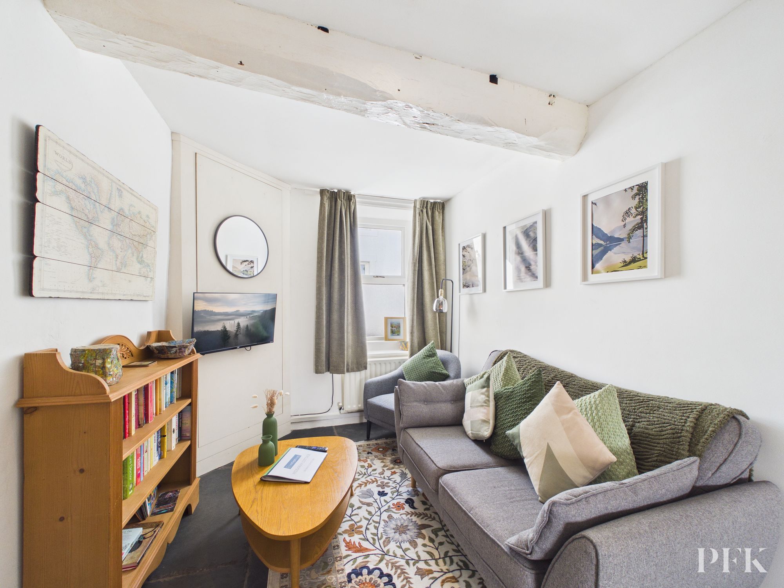
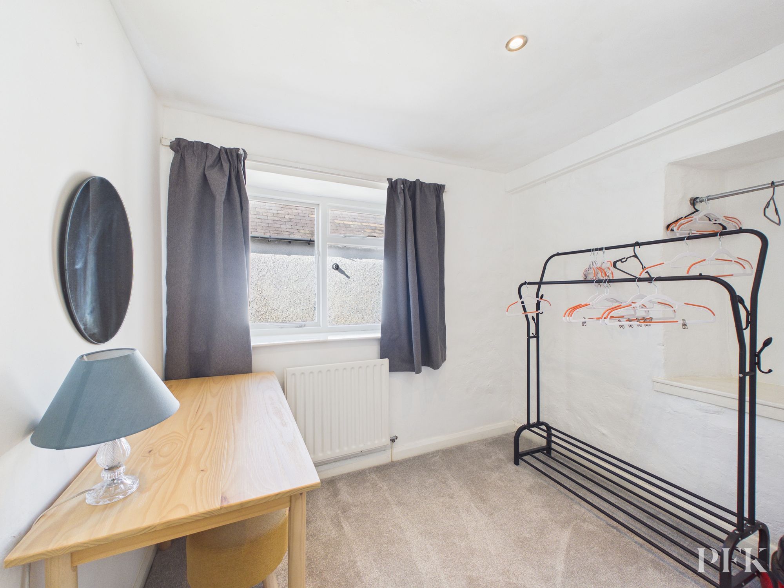
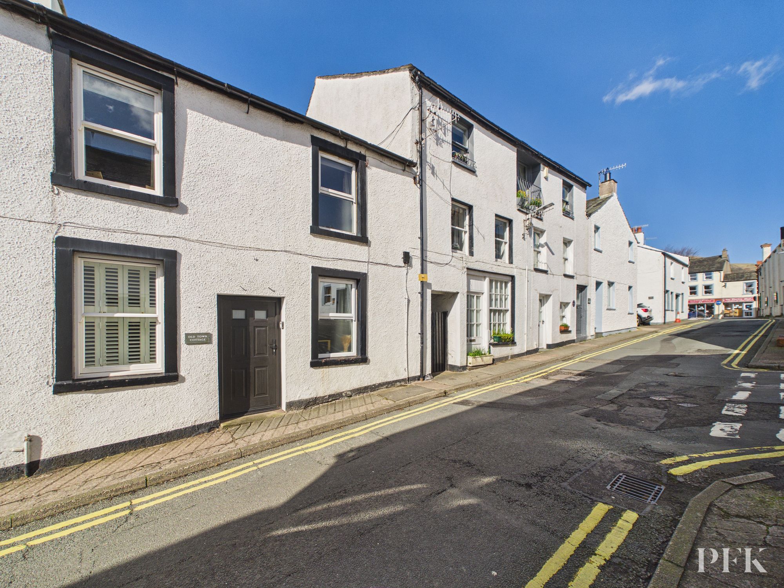
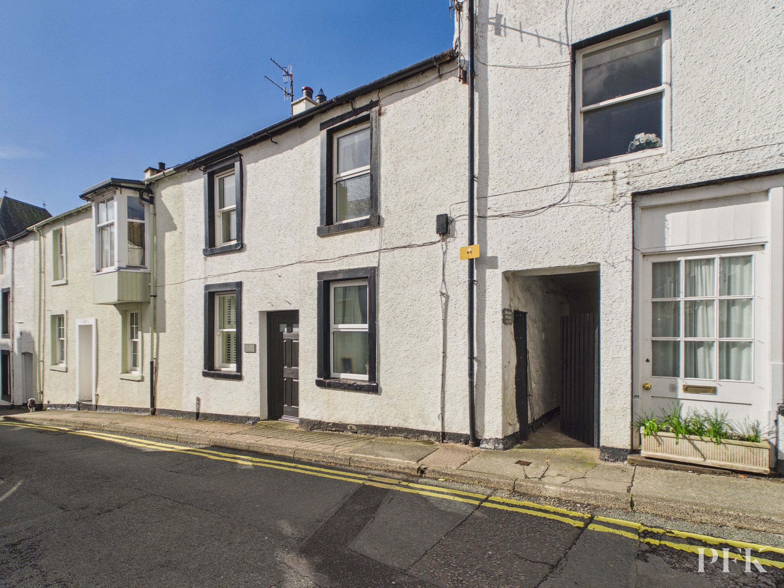
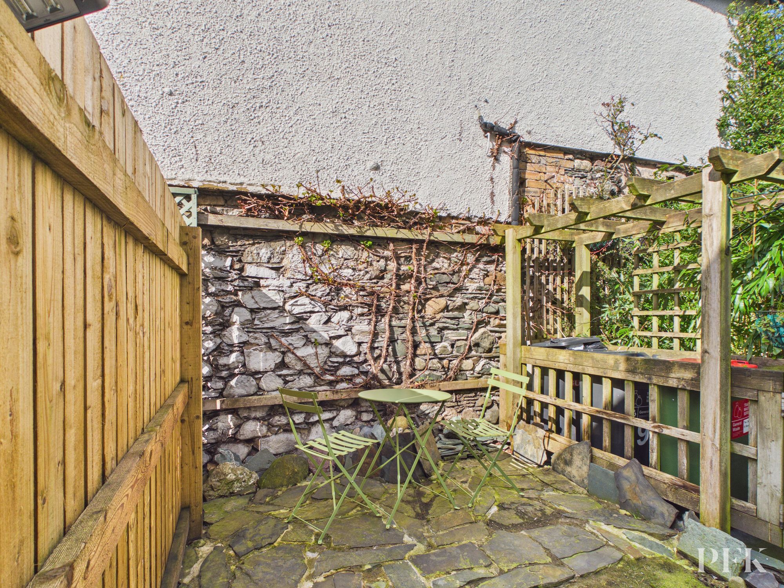
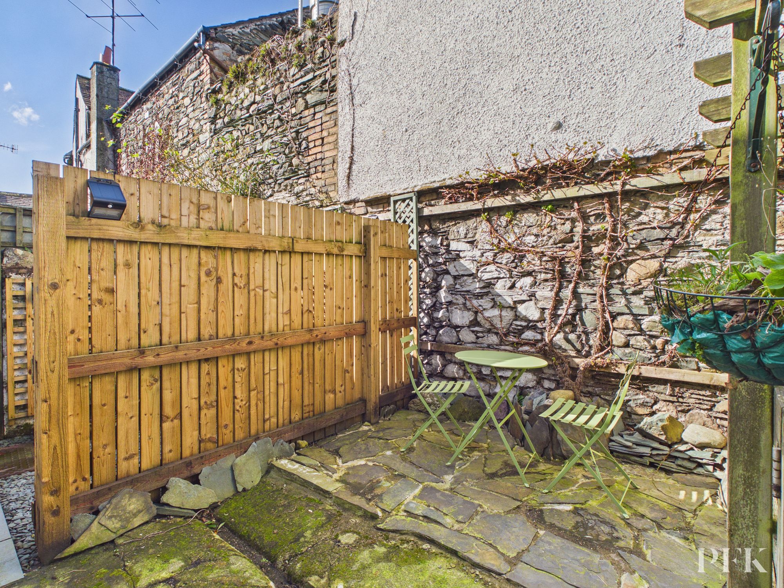
A beautifully appointed and characterful Lakeland cottage in the heart of Keswick town centre. Sympathetically modernised for comfortable living, the cottage has an open plan living area and lovely fitted kitchen. On the first floor is a light and bright landing, bathroom, and a good sized double bedroom at the front and a second bedroom, which is currently being used as a dressing room. The cottage is accessed via the hidden alleyway, as is the courtyard seating area. This conveniently located and easily maintained property is ideal for those seeking a tranquil retreat, while enjoying contemporary living in a highly convenient, popular town centre location.
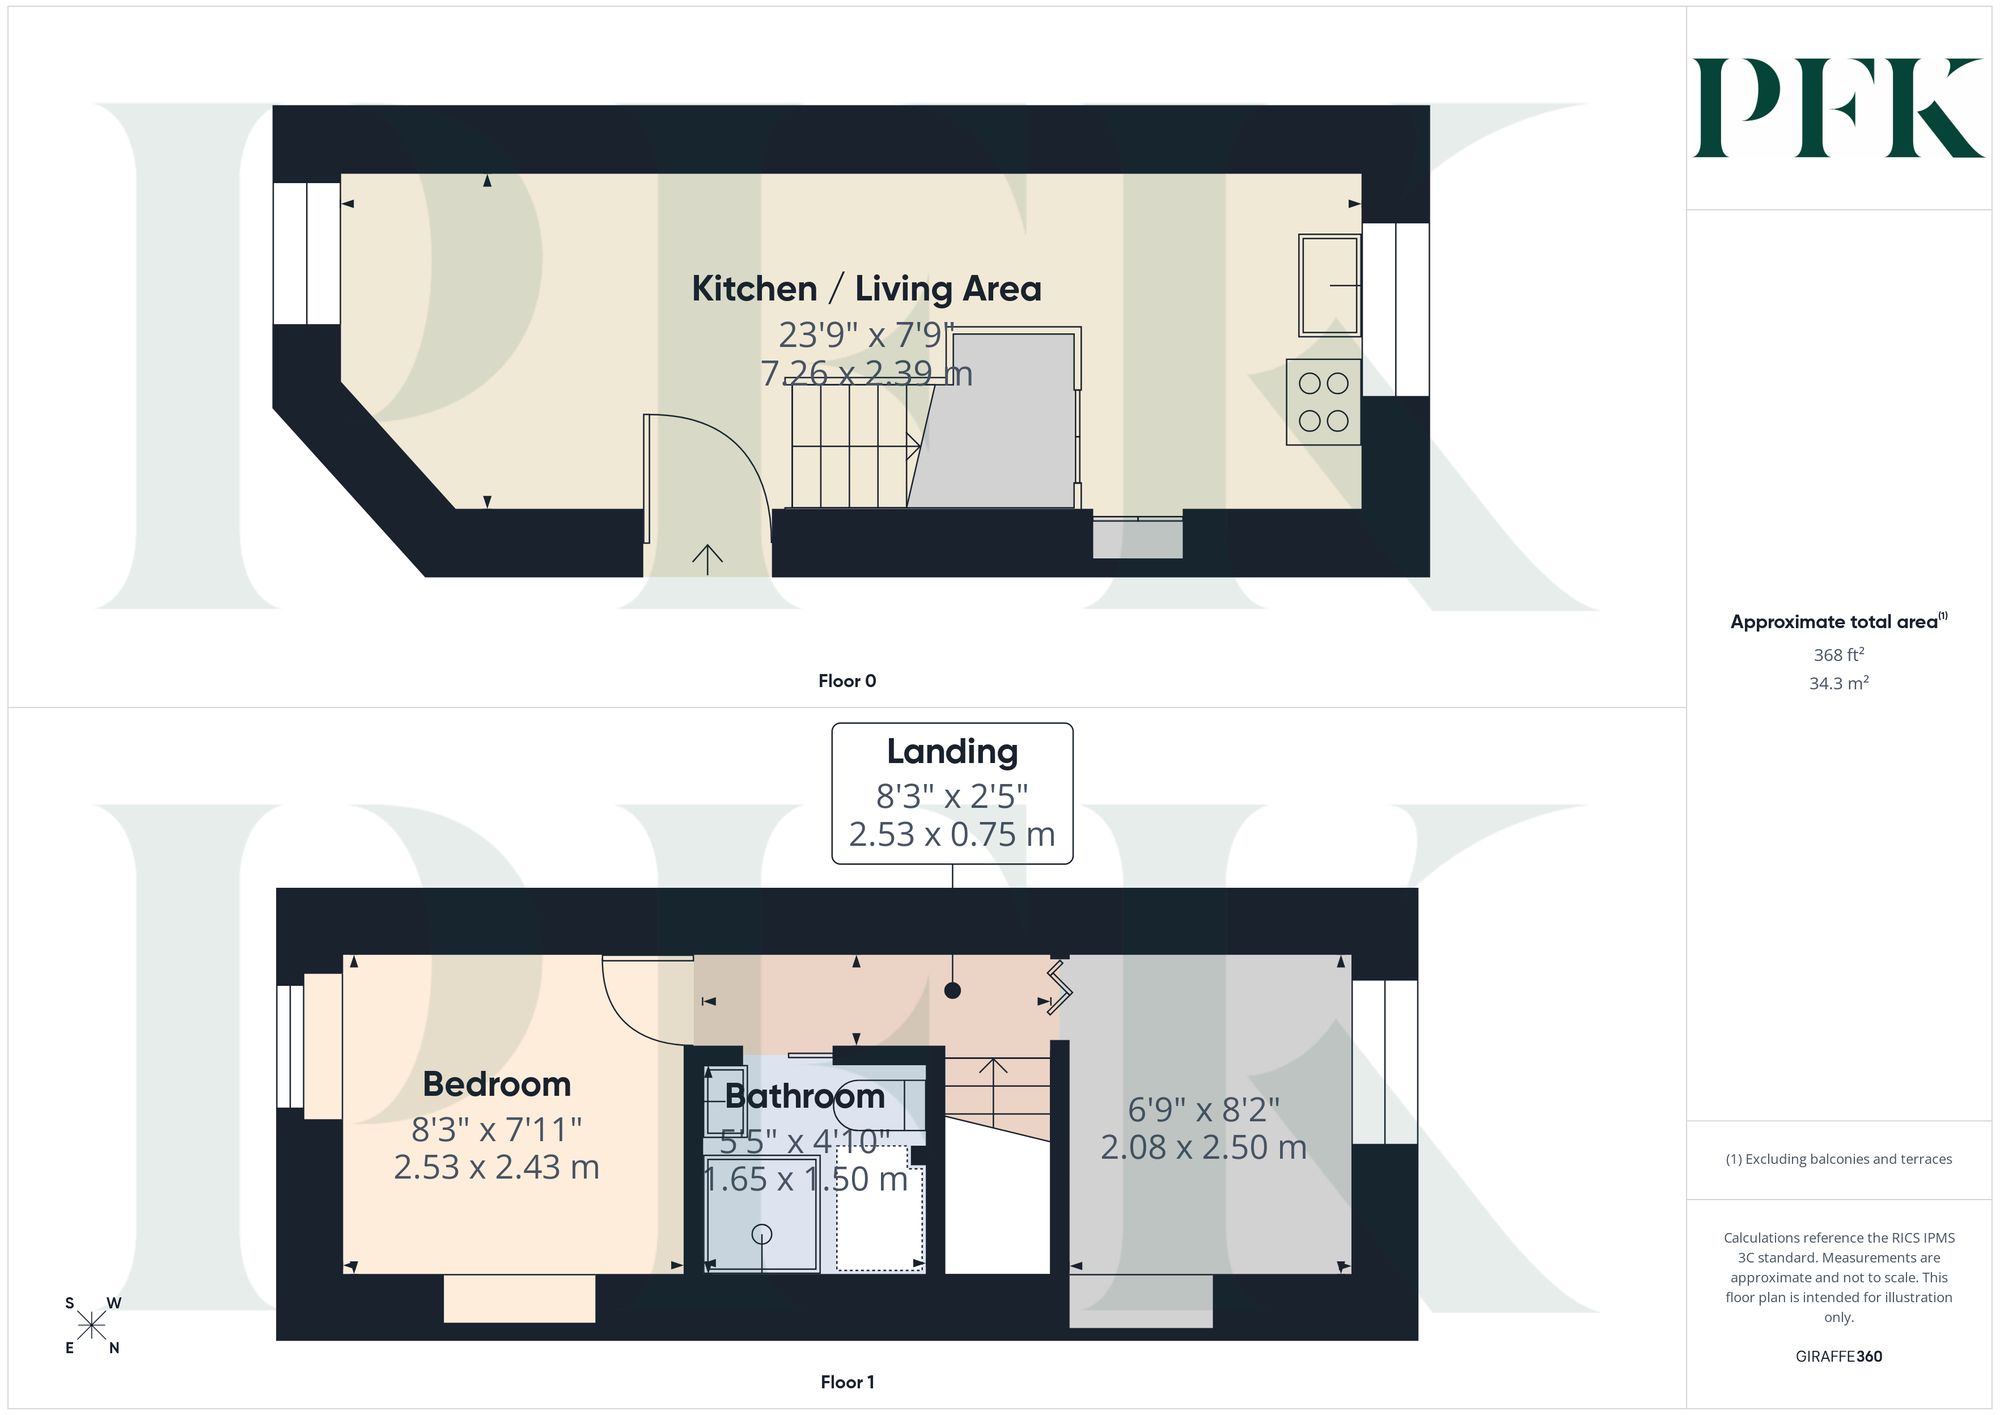
Dimensions: 23' 10" x 7' 10" (7.26m x 2.39m)
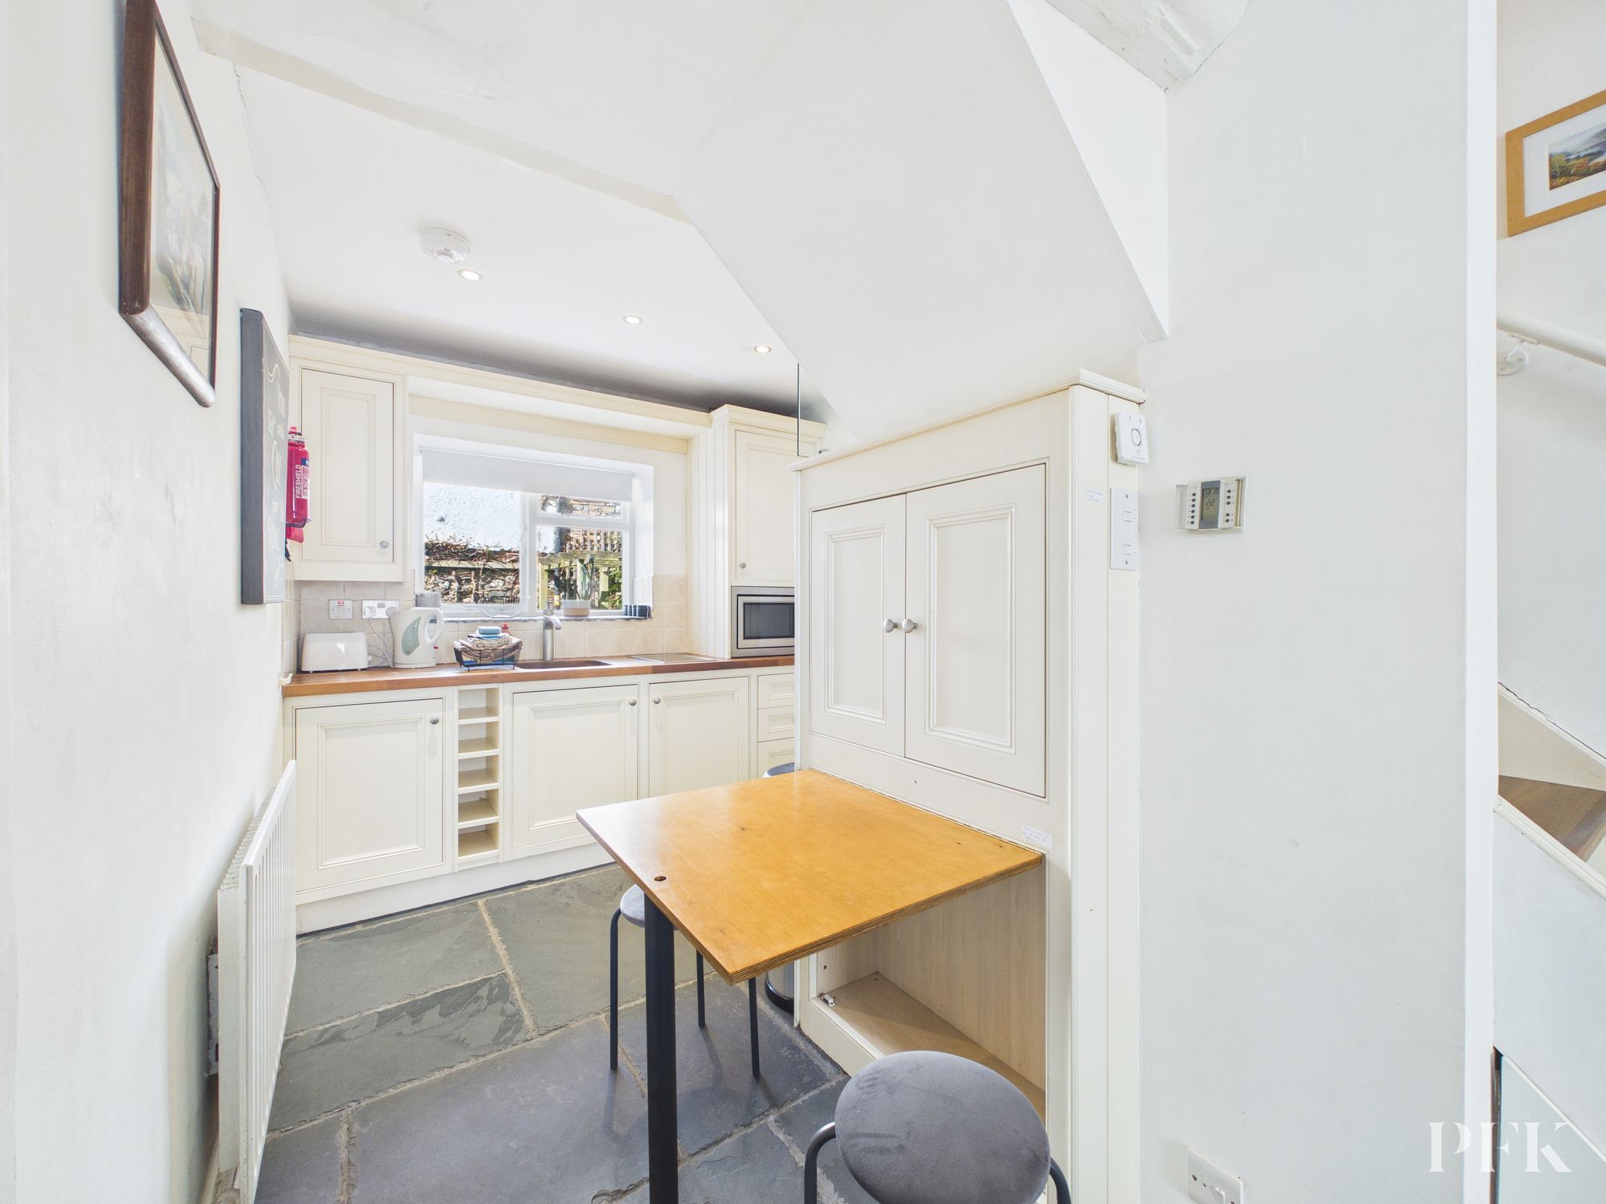
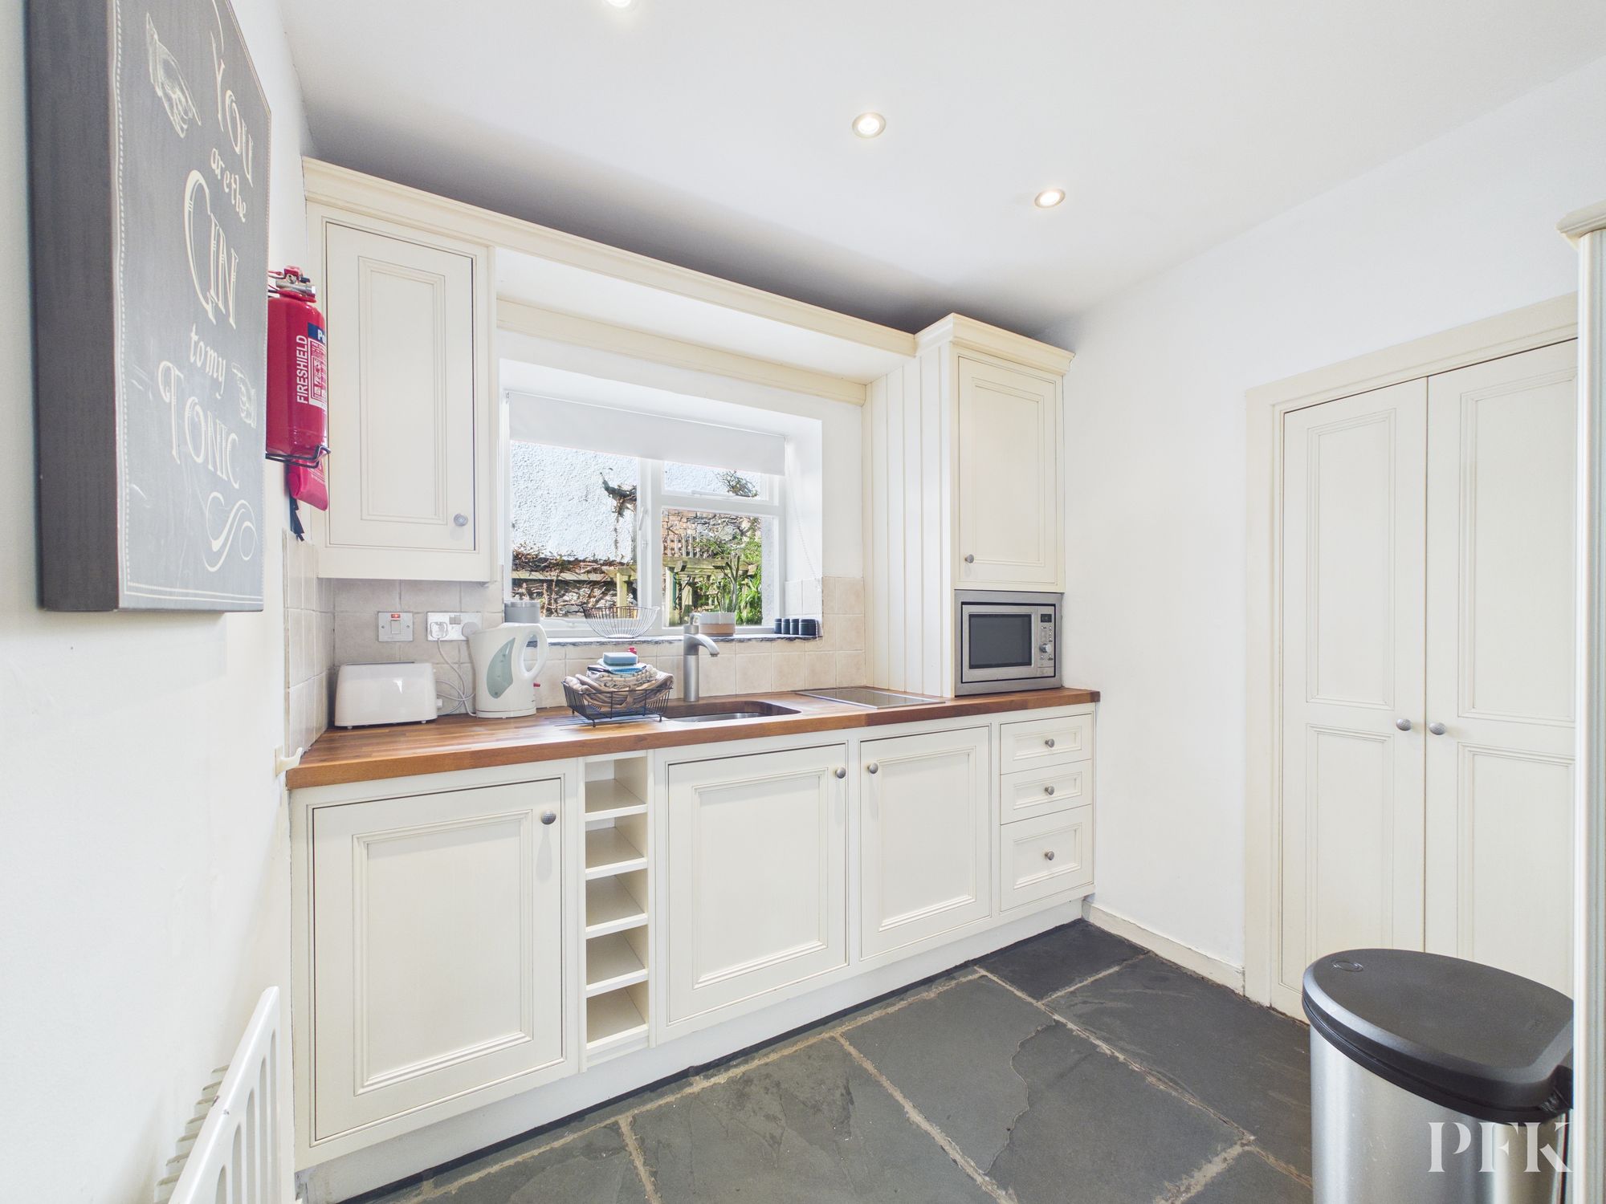
The beautifully presented open-plan living space has been thoughtfully designed to create distinct yet seamlessly connected areas for relaxing, cooking and dining. The welcoming sitting area flows effortlessly into the kitchen, with a convenient fold-away breakfast/dining table, while attractive stone flooring runs throughout. A frosted window to the front aspect provides natural light and a wall mounted radiator. The well-appointed kitchen features a rear-facing window, a range of matching wall and base units, wooden work surfaces with an inset sink. Appliances include an electric two-ring hob and fitted microwave oven. Additional benefits include a useful understairs storage cupboard and radiator.
Dimensions: 7' 9" x 2' 6" (2.35m x 0.75m)
With radiator and loft hatch.
Dimensions: 6' 10" x 8' 2" (2.08m x 2.50m)
Window to rear and a radiator.
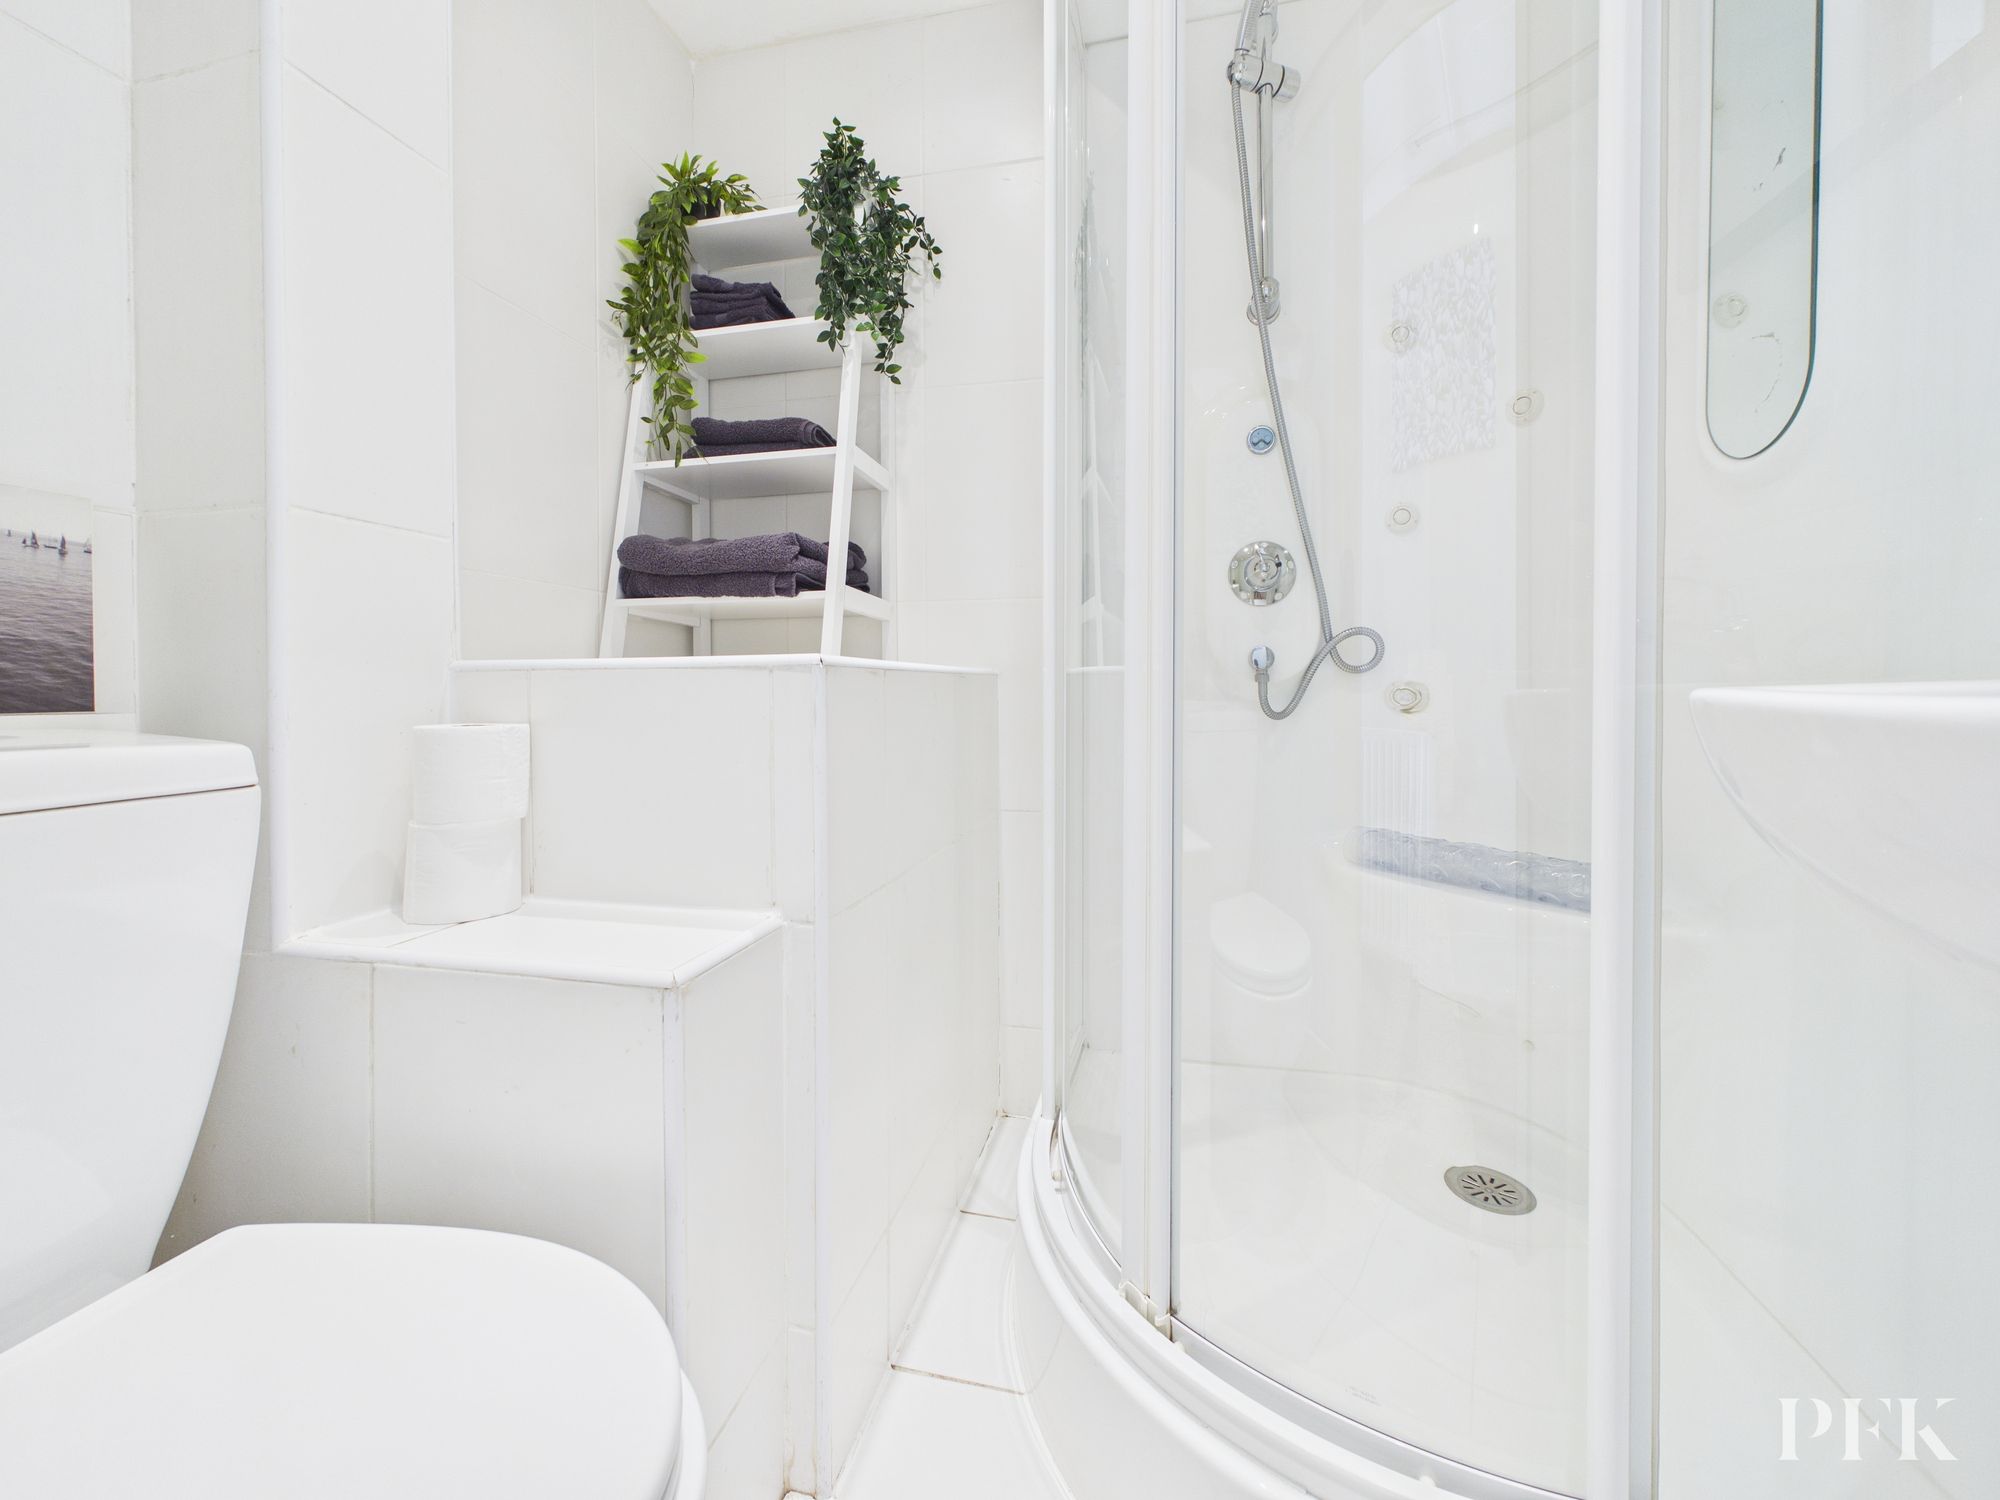
Dimensions: 5' 5" x 4' 11" (1.65m x 1.50m)
Shower cubicle with mains shower, WC and a wash hand basin.
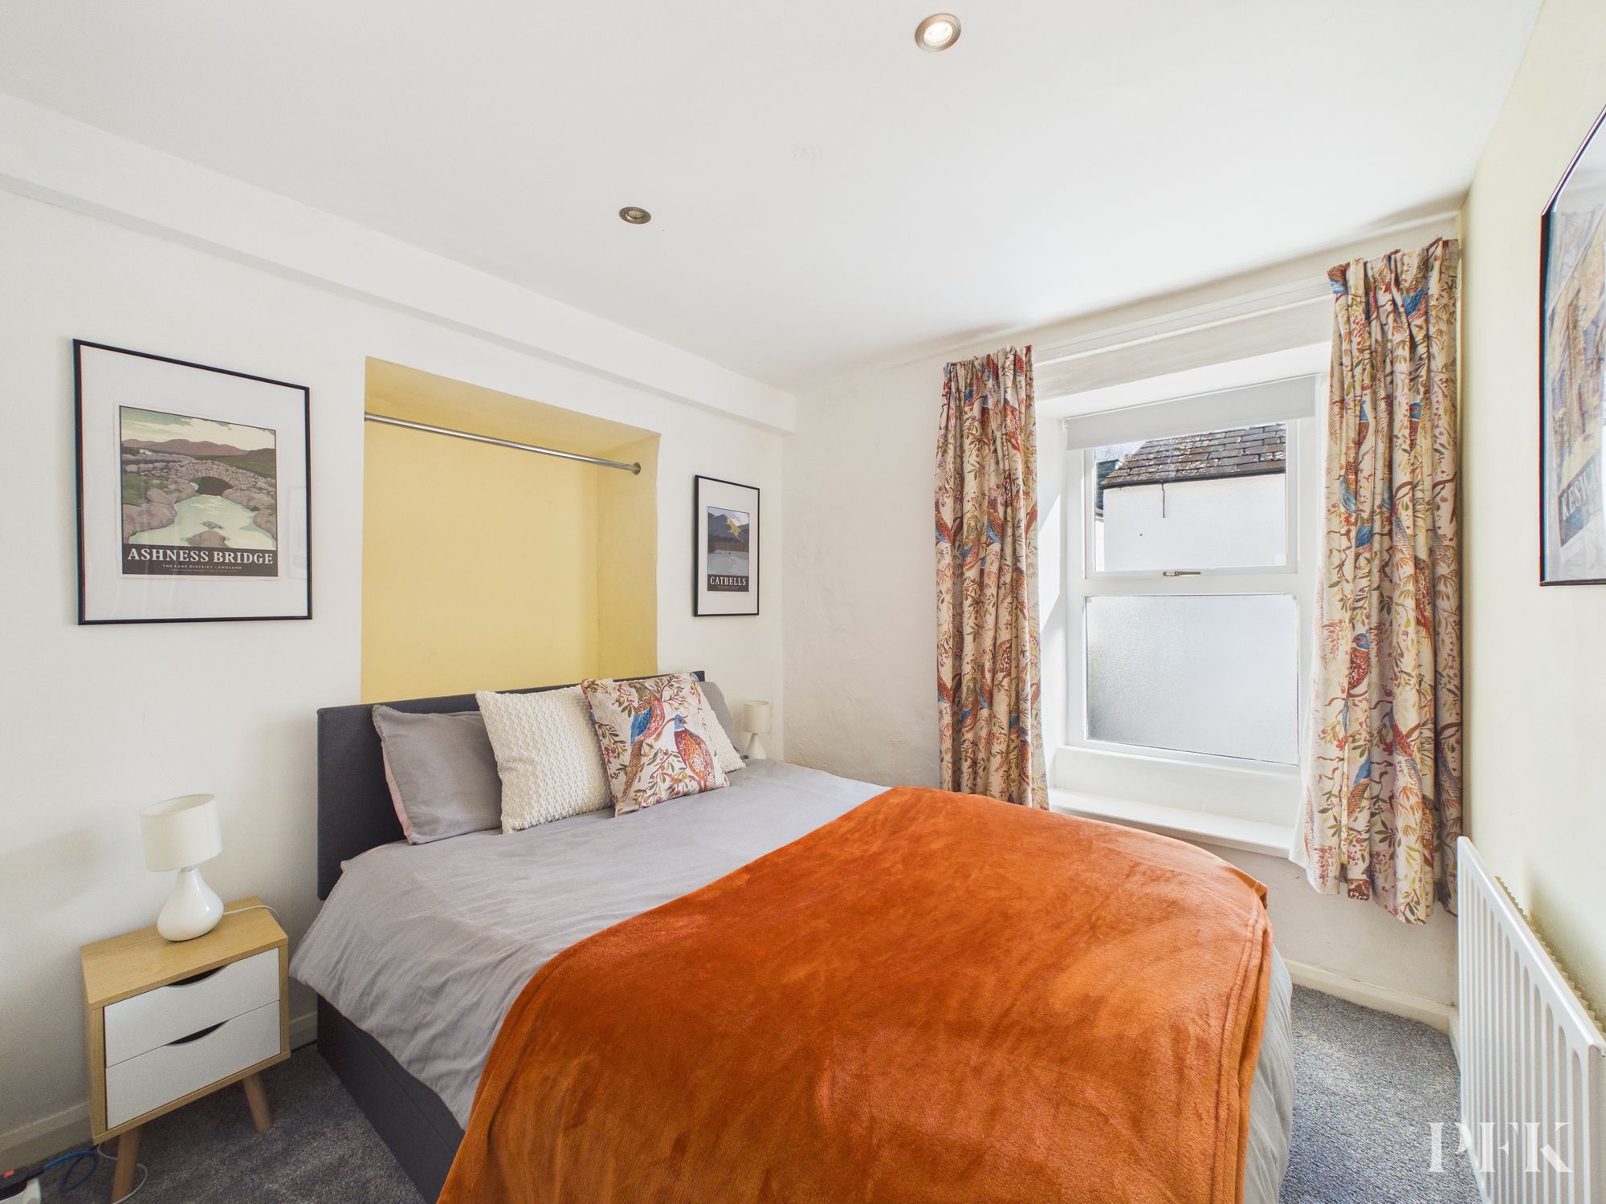
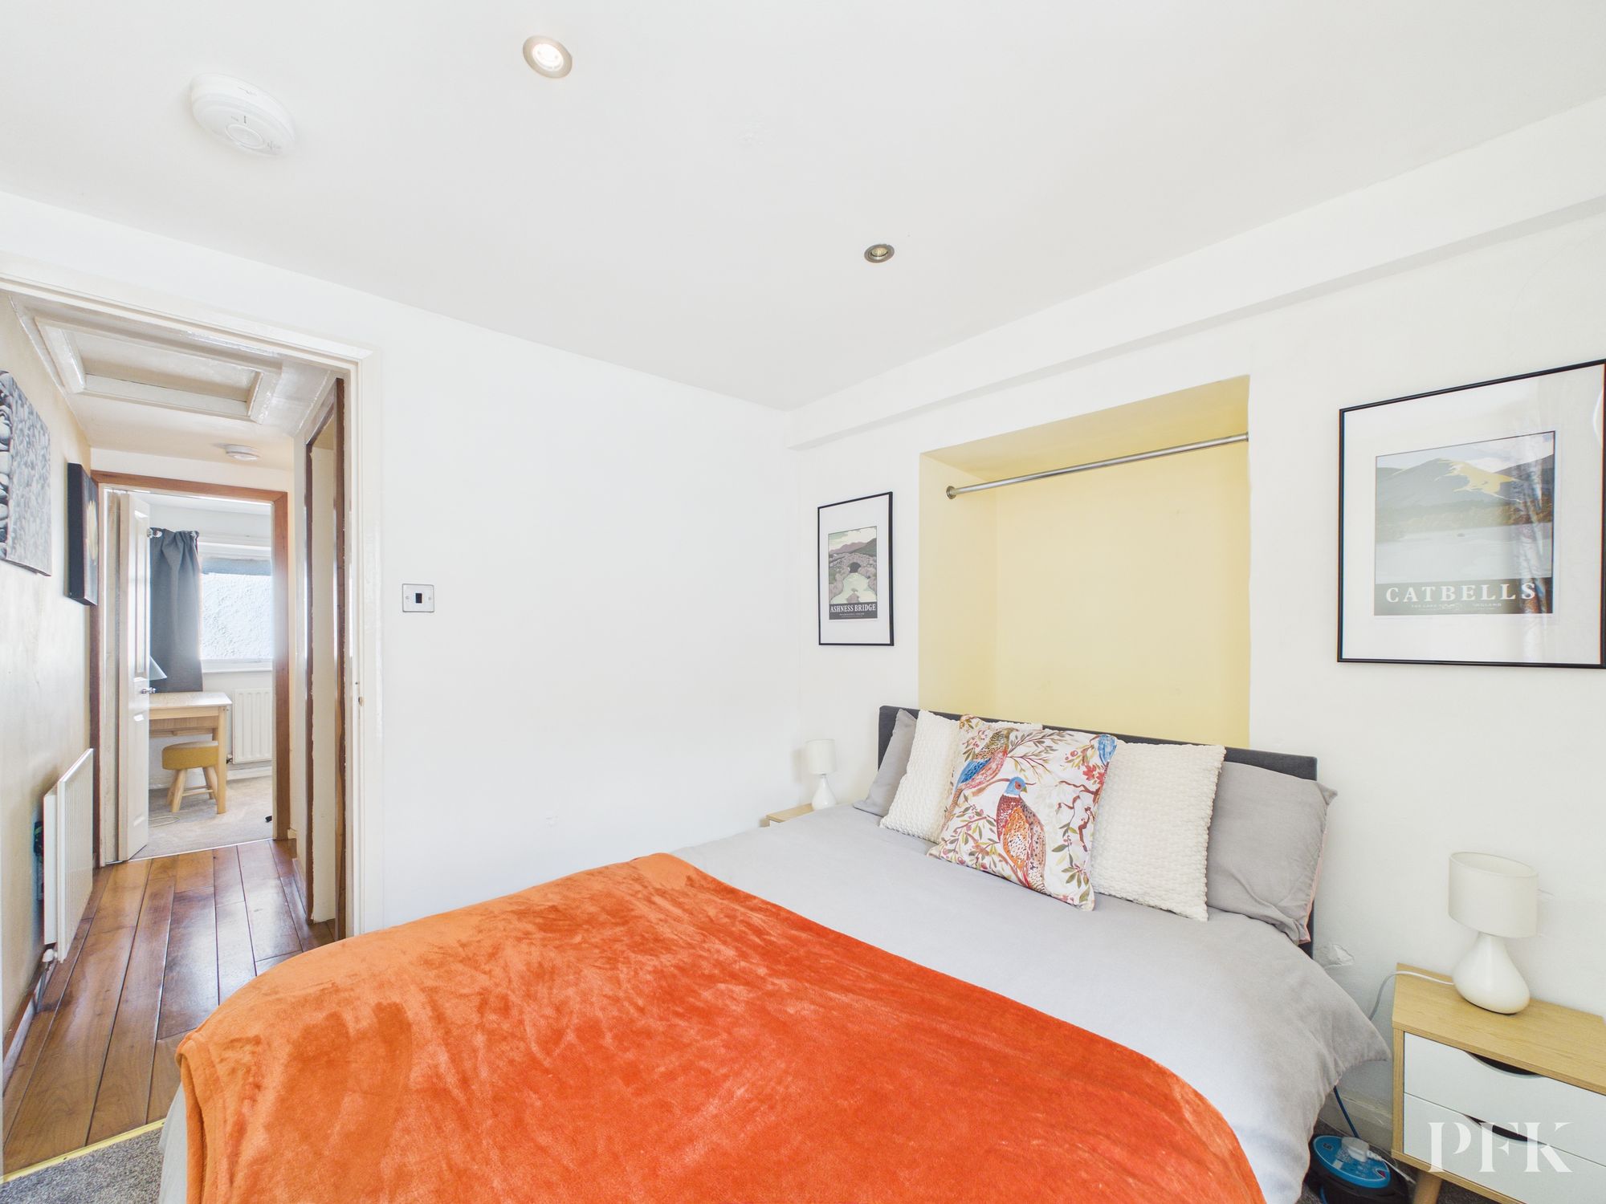
Dimensions: 8' 4" x 8' 0" (2.53m x 2.43m)
Window to front aspect, radiator and inset hanging storage.
PFK works with preferred providers for services relating to buying or selling property. These providers offer competitive pricing, but you are under no obligation to use them and are free to choose alternatives. If you do use these services, PFK may receive a referral fee as follows (all figures include VAT): • Conveyancing (Napthens LLP, Bendles LLP, Scott Duff & Co, Knights PLC, Newtons Ltd, Beyond Conveyancing Ltd): £120 to £240 per completed sale or purchase. • Auction – If you decide to sell your property via Auction House Cumbria following our introduction, the average referral fee earned for 2025 was £2,398 and is dependent on the final sale price. • Financial Services (Emma Harrison Financial Services): average referral fee of £234 in 2025 for arranging mortgages, insurance, and related products. • EPCs (M & G EPCs Ltd): £25 for EPC • Anti-Money Laundering (AML) Checks (via Landmark): between £8.50 and £15.50.
The property is leasehold for a term of 900 years from 25 March 1808. Peppercorn rent.
Mains electricity, gas, water & drainage; gas central heating; double glazing installed throughout. Please note: measurements are approximate so may reflect the maximum dimensions and the mention of any appliances/services within these particulars does not imply that they are in full and efficient working order.
The property can easily be located using postcode CA12 5AW or can otherwise be found using what3words location ///poster.rejoined.archives