Croft Barn, Blencogo, Wigton CA7
Barn Conversion
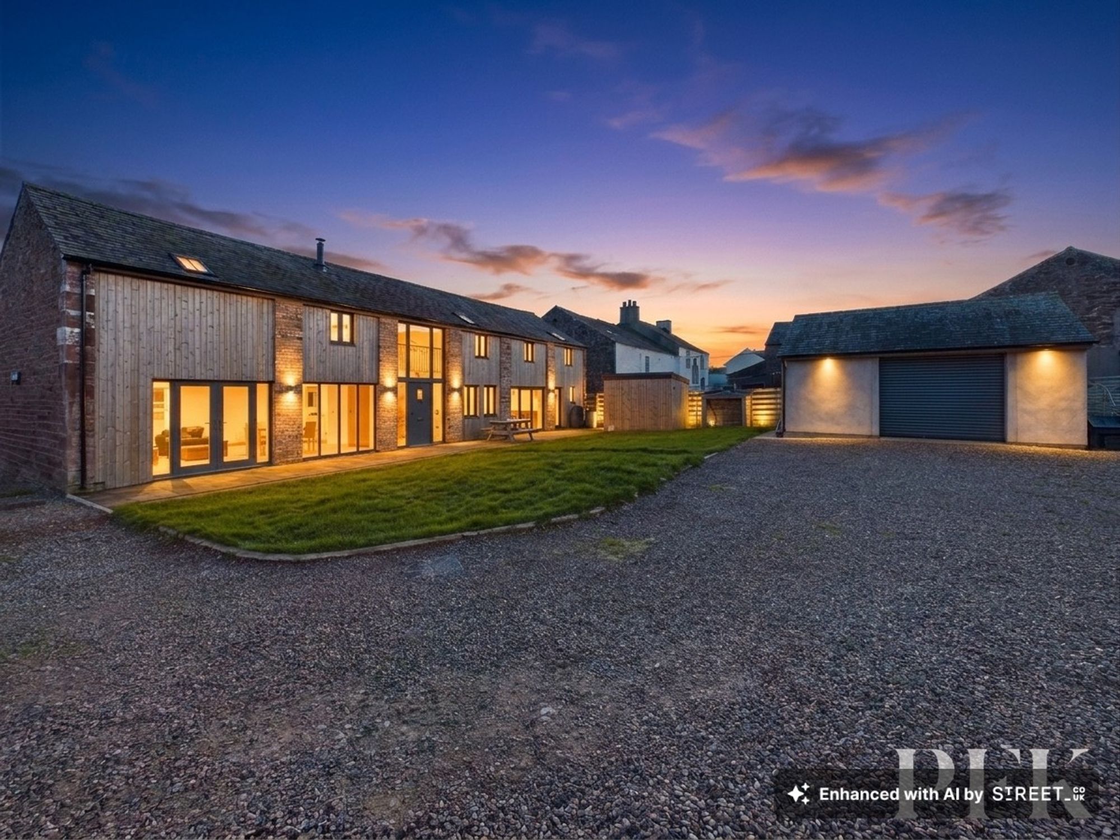
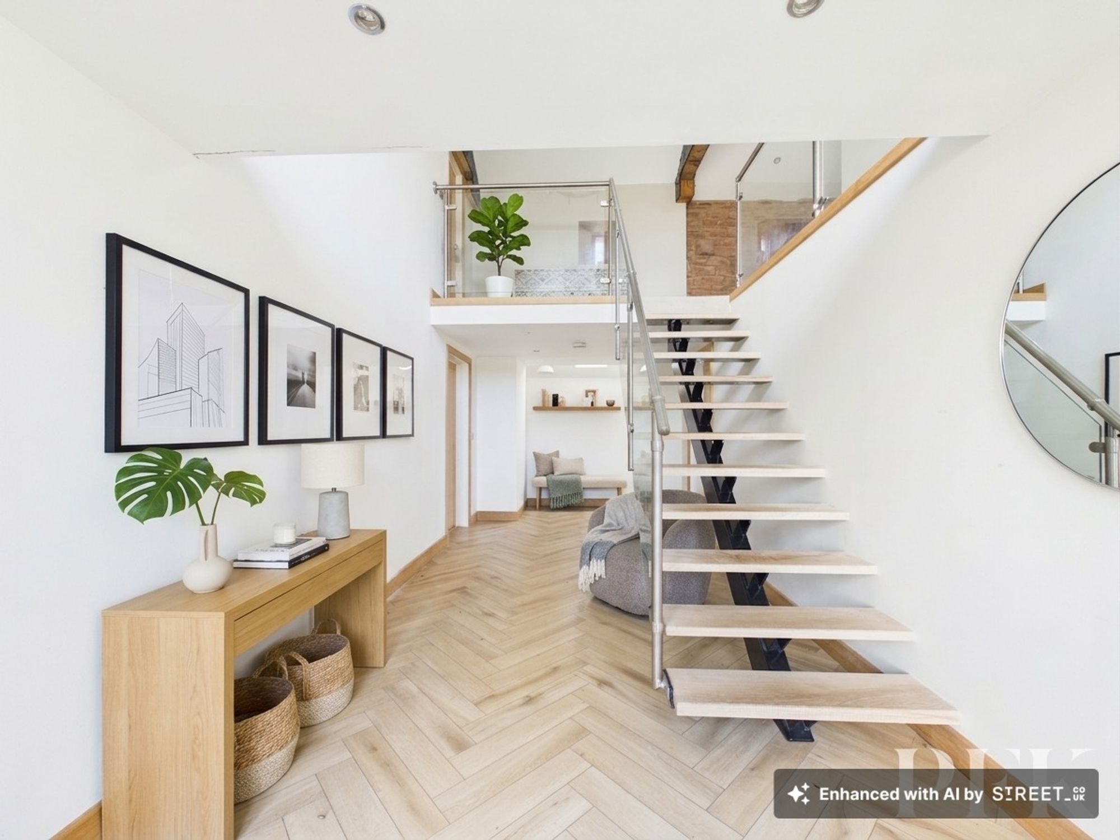
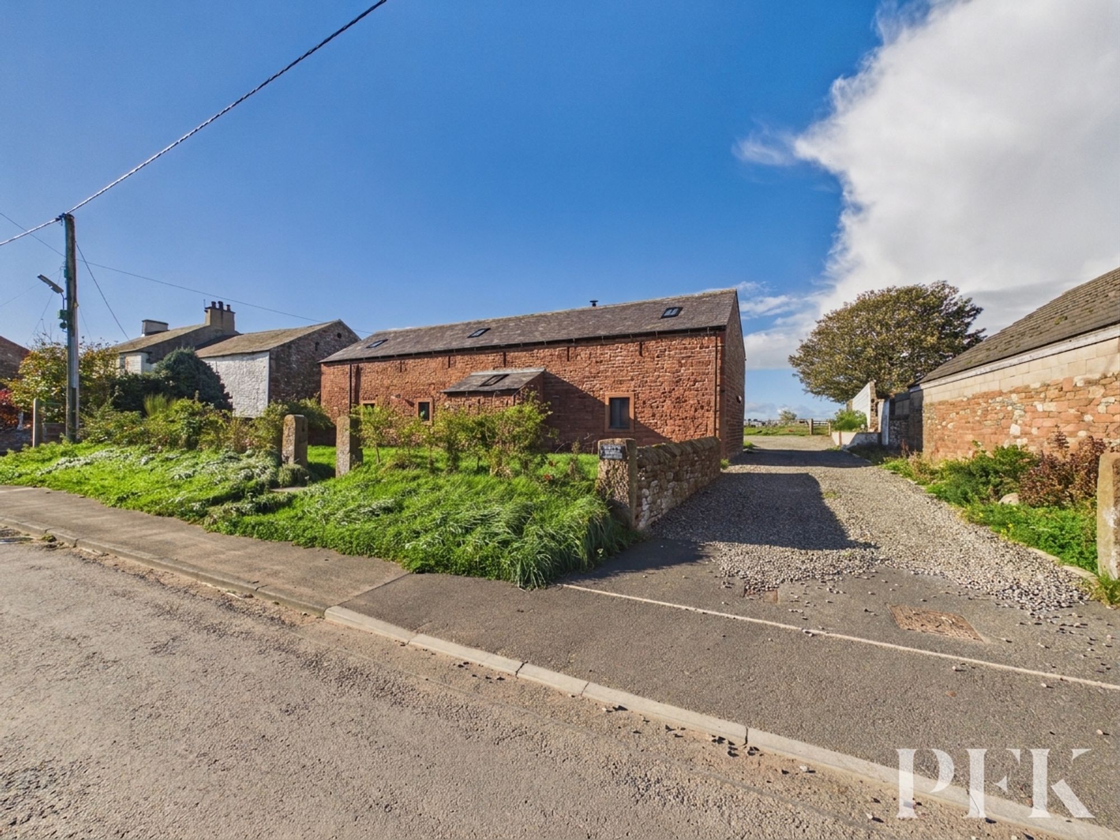
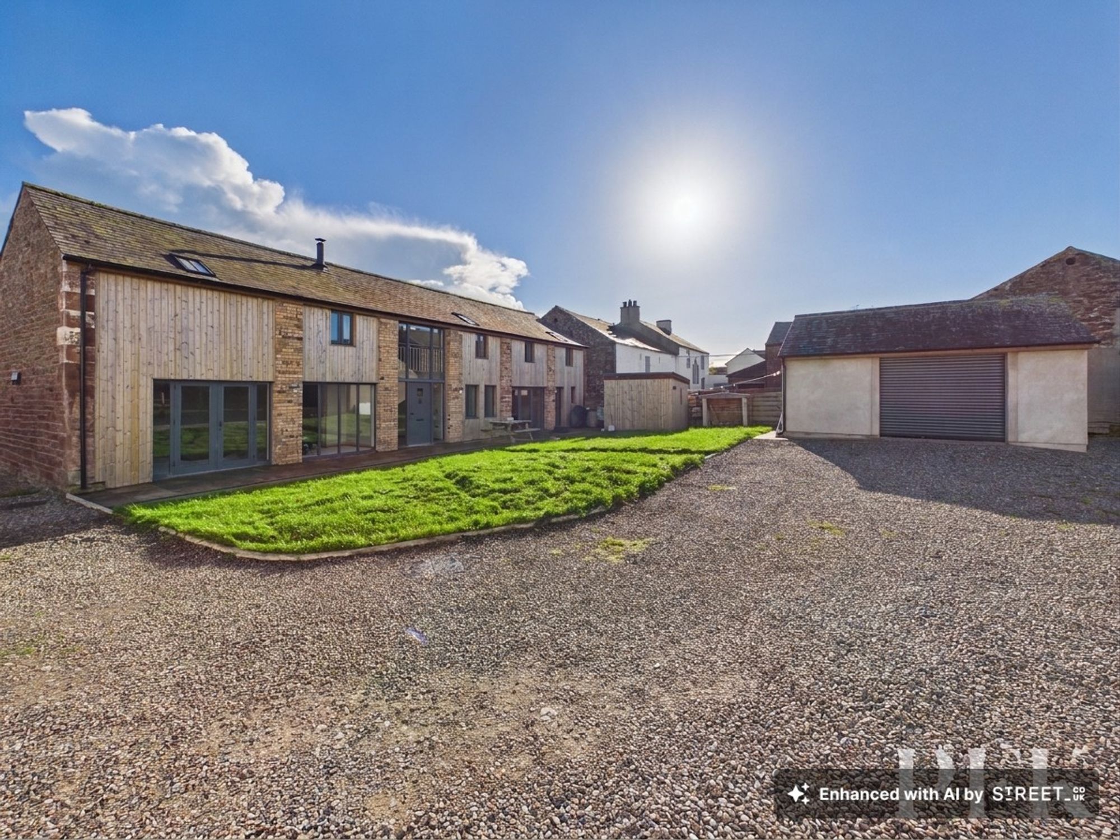
Set amidst a tranquil rural backdrop, this exceptional four-bedroom, two-bathroom detached barn conversion masterfully blends contemporary style with rustic charm, delivering a truly unique family home. The welcoming entrance hall immediately impresses with its modern floating staircase, glass balustrade, and herringbone wood flooring, all illuminated by natural light streaming through floor to ceiling glazing. The heart of the home is a striking open-plan kitchen, dining, and living area, where a sleek modern kitchen, integrated appliances, and elegant cabinetry seamlessly transitions into a sociable family space. Expansive bi-fold doors and large windows connect the interior to the lush garden, creating a harmonious indoor-outdoor flow ideal for entertaining and everyday family living. Throughout the property, exposed wooden beams, vaulted ceilings, and exposed stone walls lend character and warmth, while modern fixtures and neutral decor offer a versatile canvas ready to be personalised.
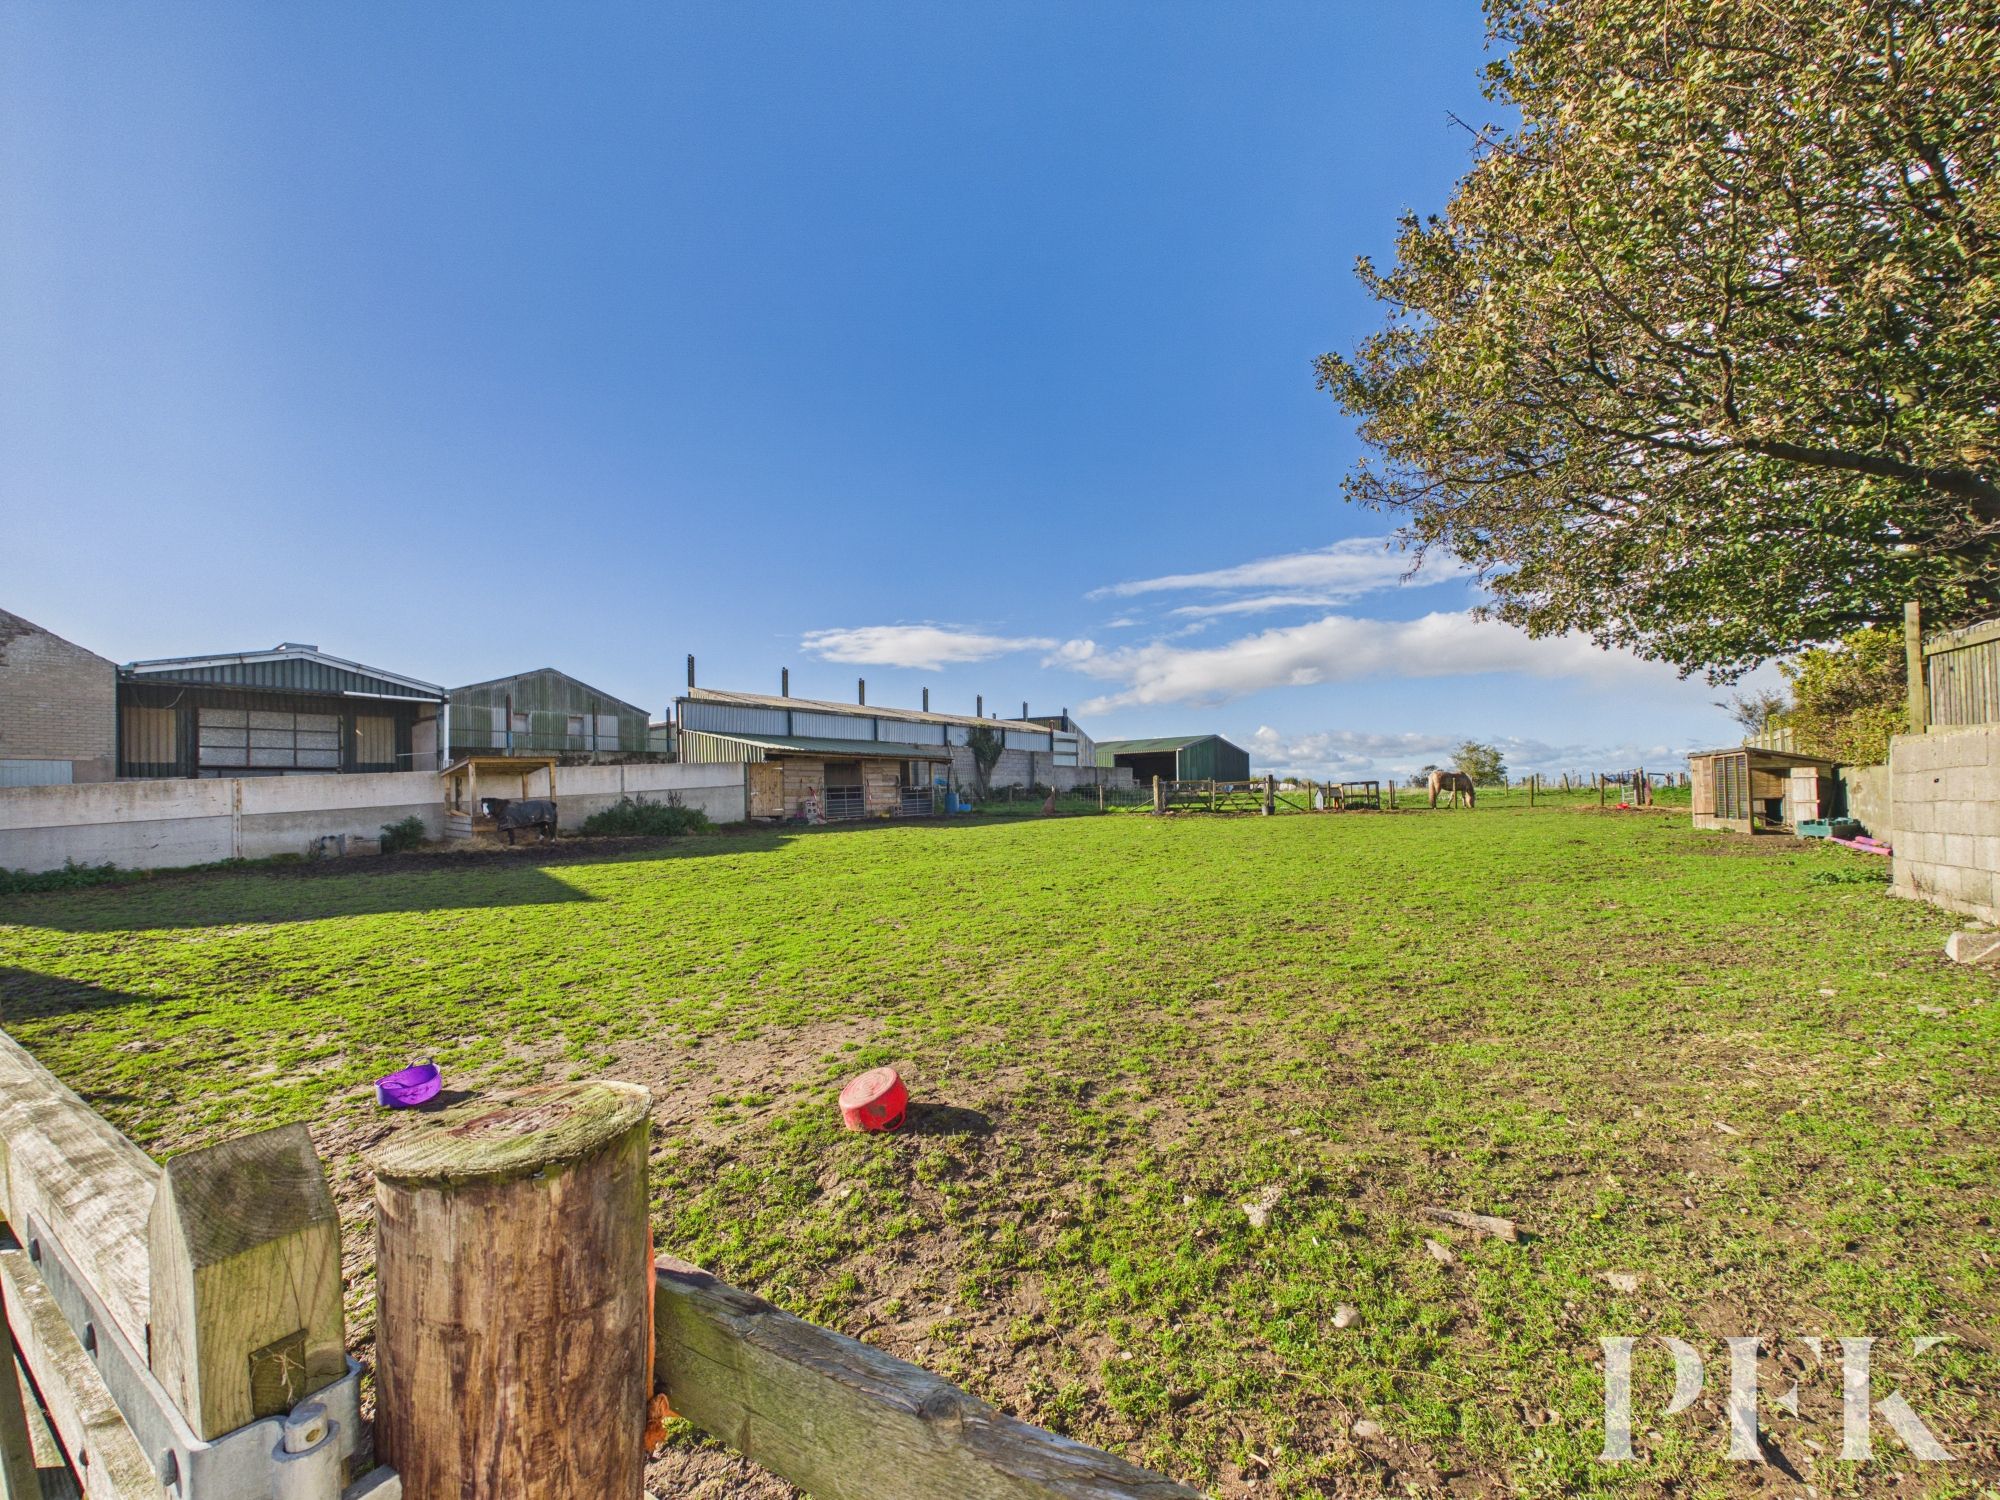
The property’s living spaces are thoughtfully designed for both relaxation and practicality. Cosy evenings can be spent beside the inviting fireplace in the spacious living area, while the abundance of natural light from skylights and large windows ensures a bright and uplifting atmosphere year-round. Two luxurious bathrooms feature contemporary double basin vanities, walk-in showers, freestanding bathtubs, and heated towel rails, all complemented by stylish flooring and high-quality fittings. Additional features include a dedicated utility room with integrated appliances and direct outdoor access, enhancing everyday convenience. The upper-level retreat boasts countryside views through expansive windows, inviting you to unwind in privacy. Outdoors, a generous gravel driveway and double garage provide ample parking and storage, while the landscaped garden and extensive grounds are perfect for outdoor activities, family gatherings, or equestrian pursuits. The modern exterior design, combining rustic sandstone and wood finishes, ensures striking kerb appeal and a lasting impression. With its blend of sophisticated modernity and timeless rural charm, this spacious barn conversion offers an idyllic setting for family life and entertaining.
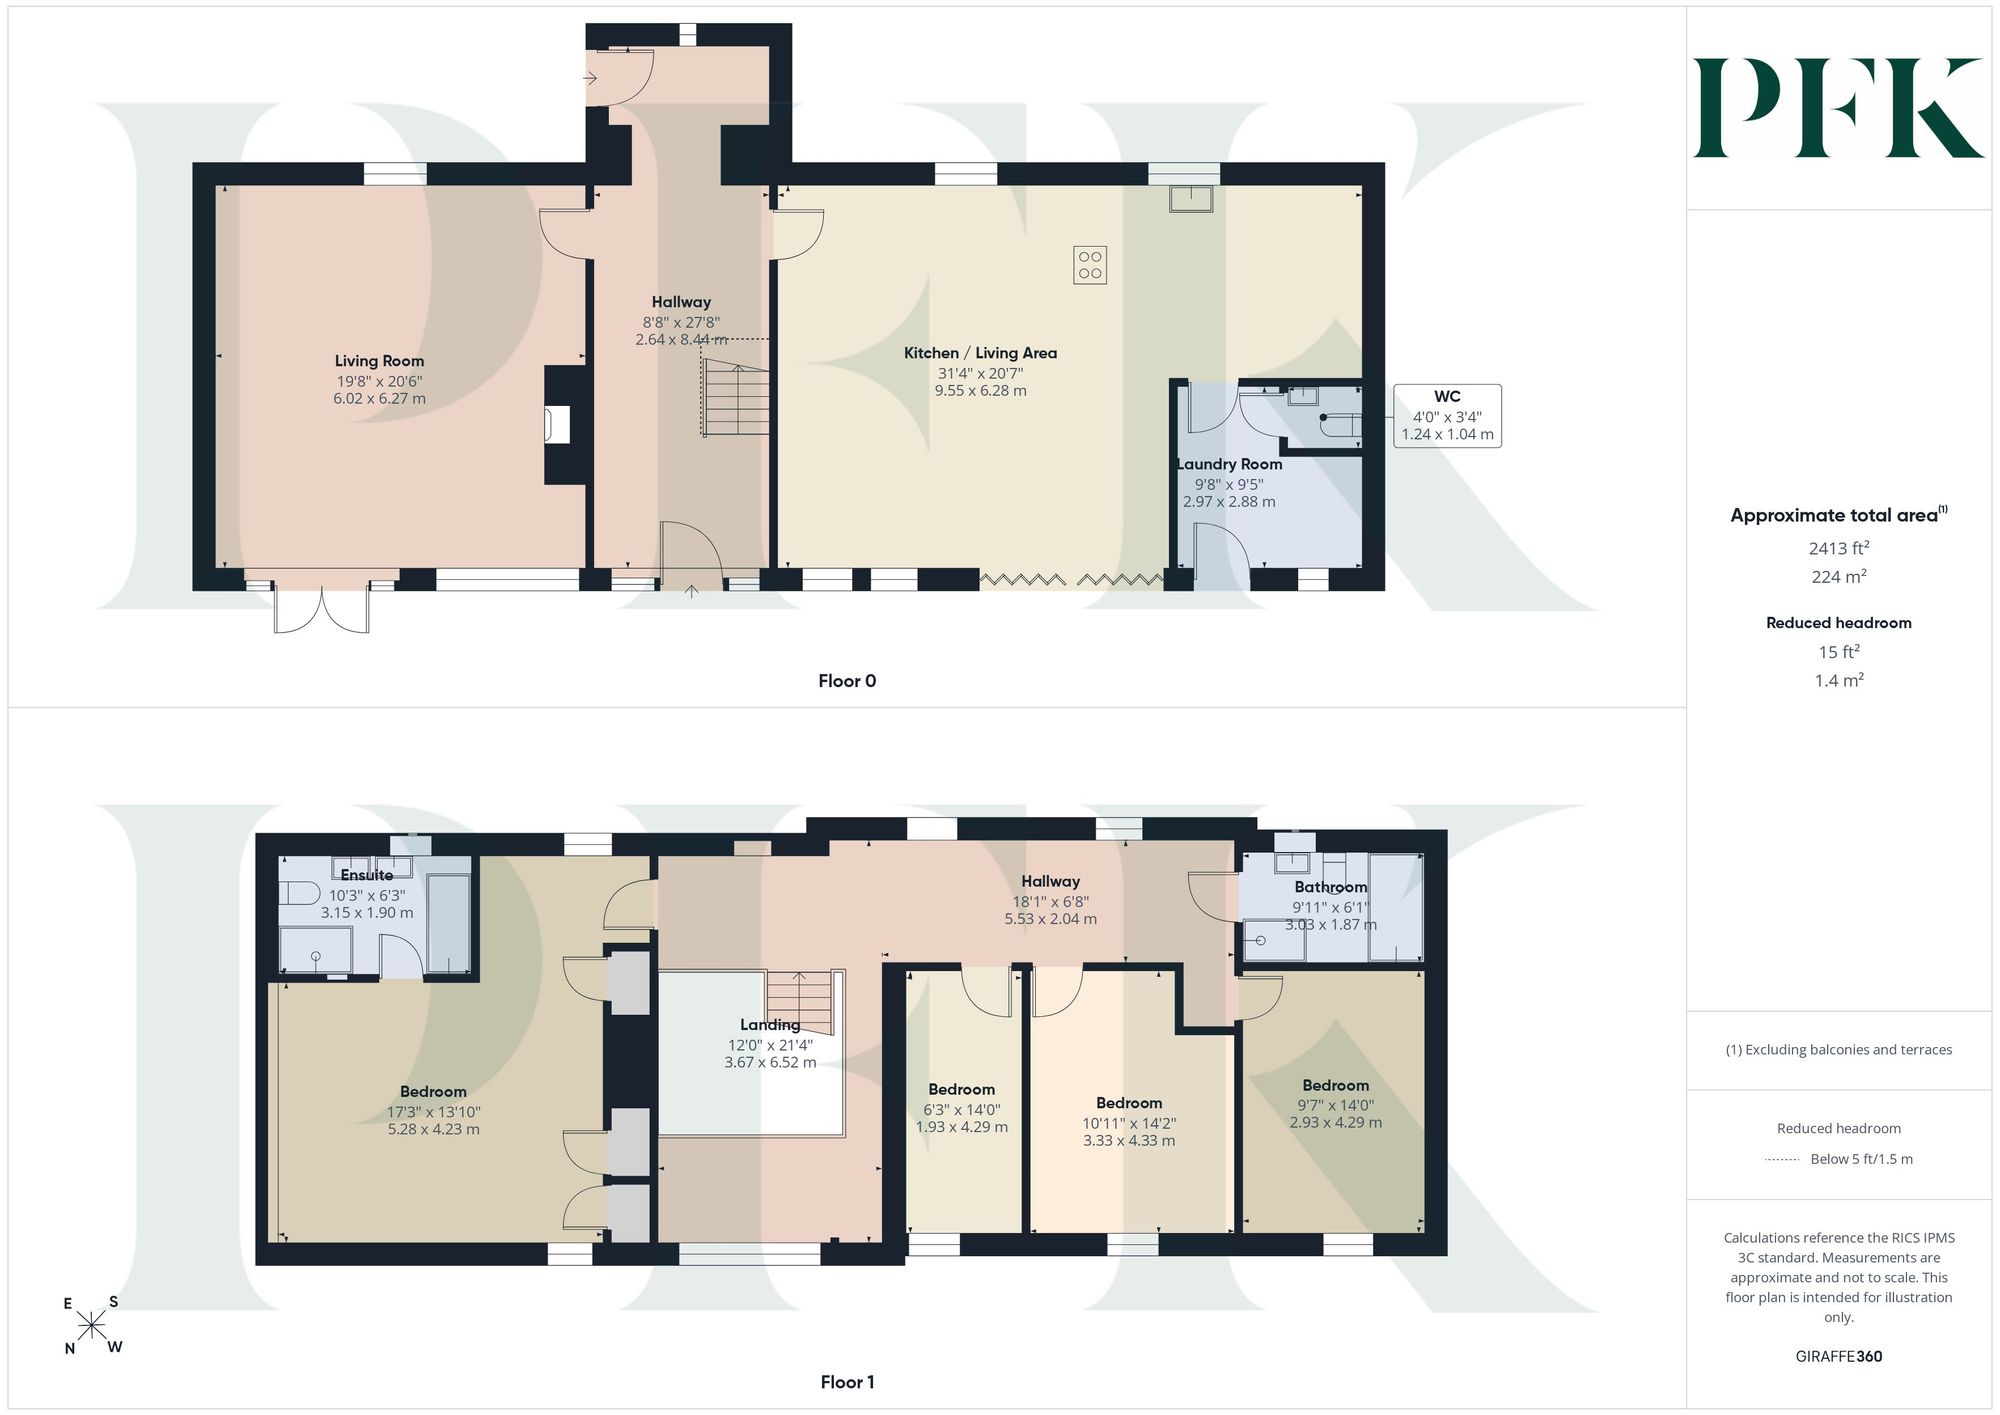
Dimensions: 27' 8" x 8' 8" (8.44m x 2.64m)
Accessed via composite door with double glazed inserts and side panels, light Oak herring bone flooring, custom oak, glass and steel staircase leading to first floor. Spot and pendant lighting, composite door leading to the front of the property.
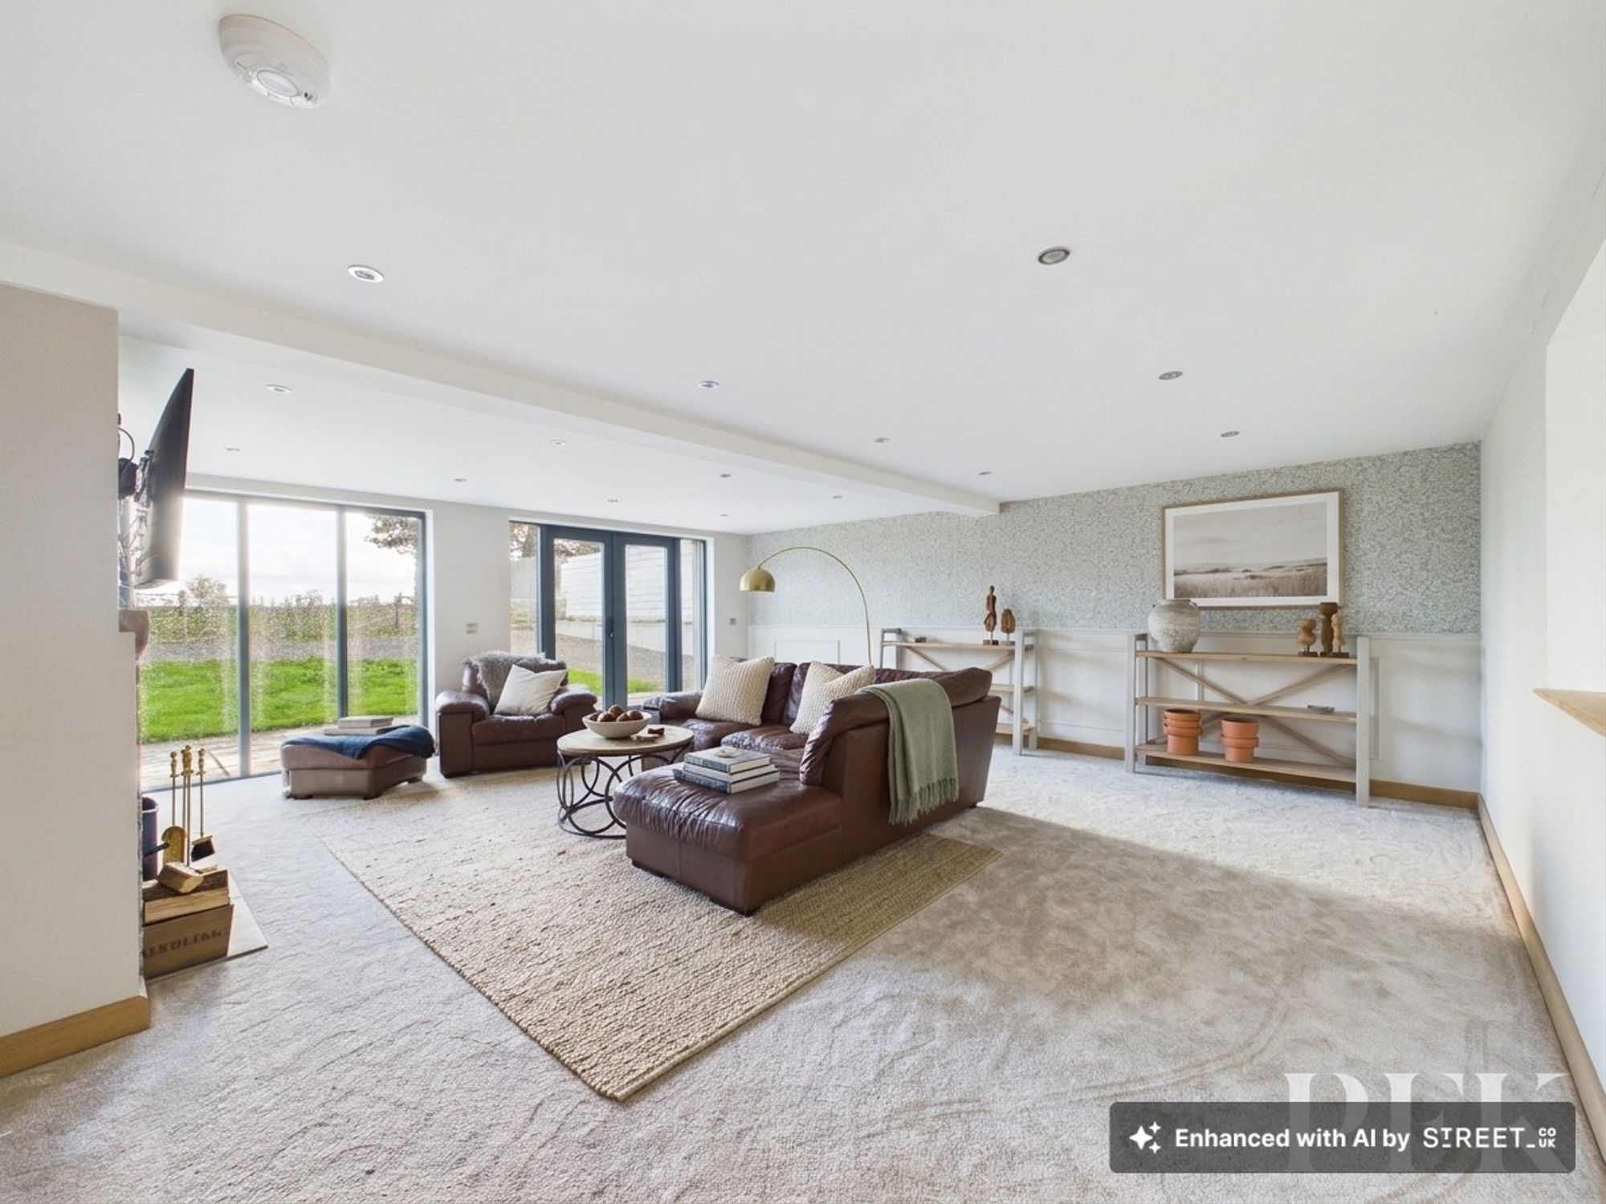
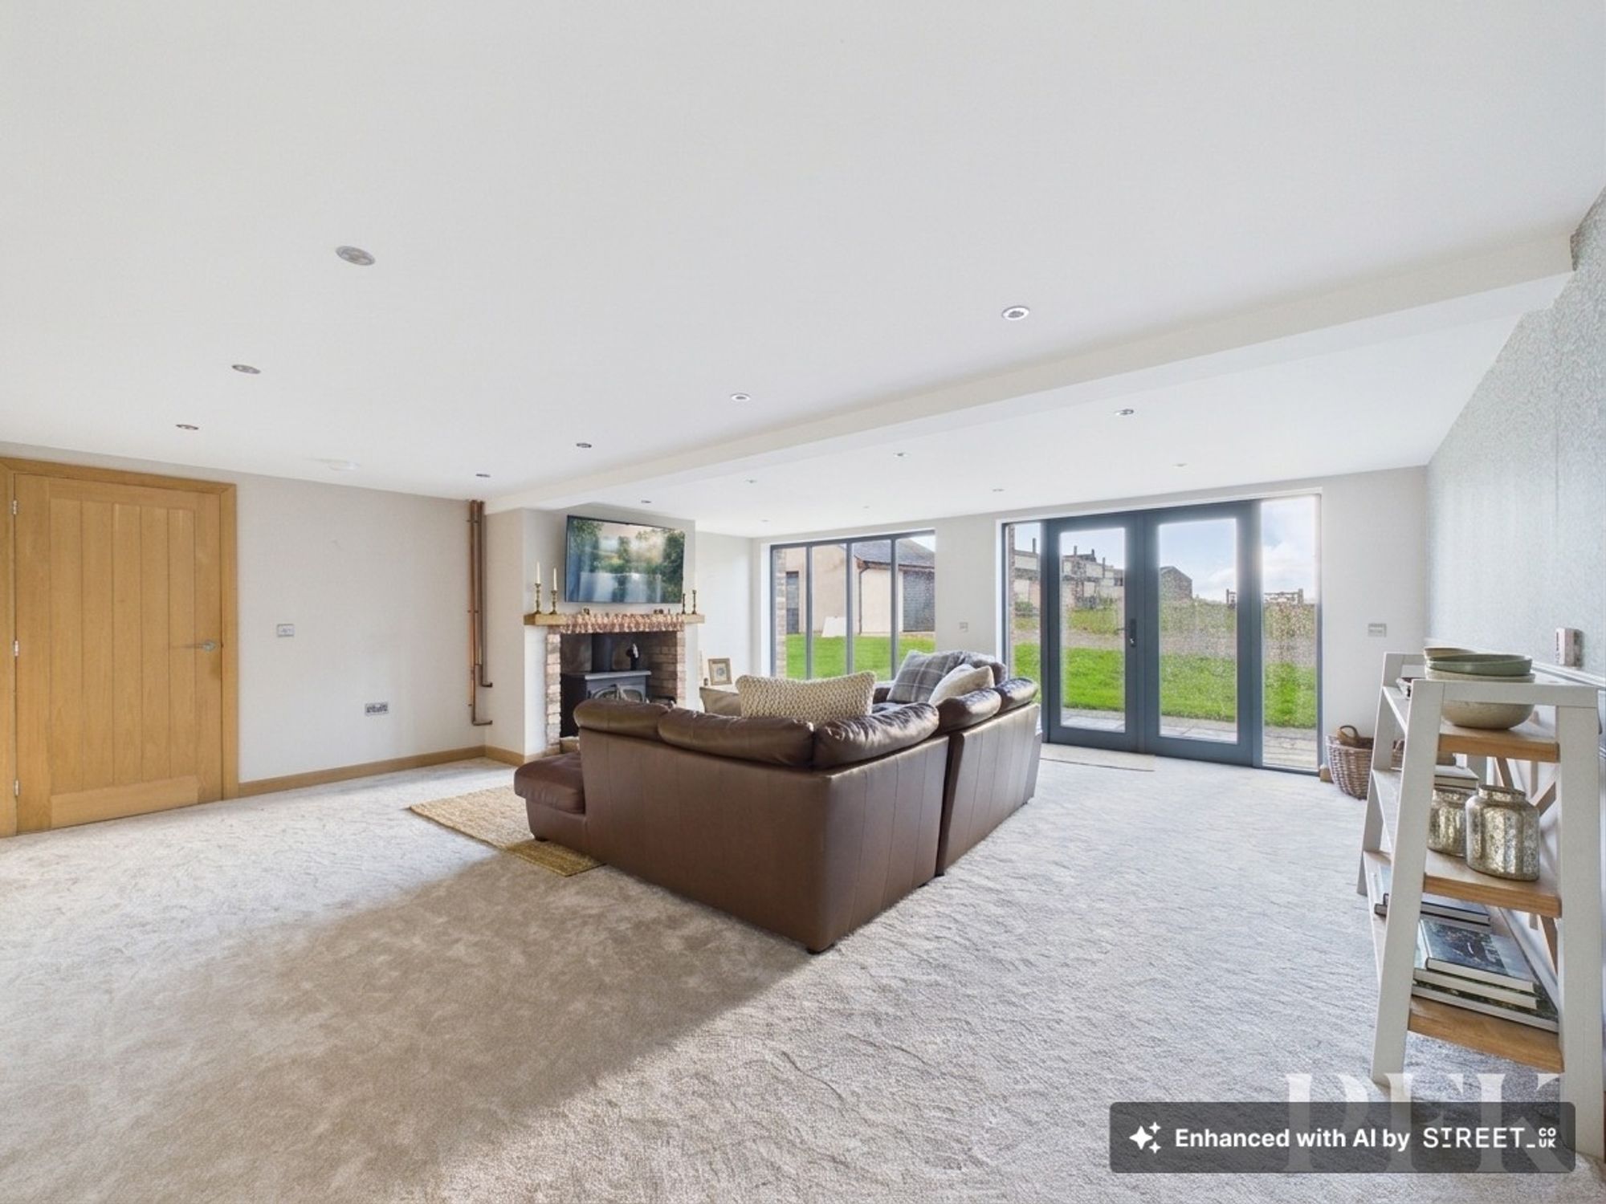
Dimensions: 20' 7" x 19' 9" (6.27m x 6.02m)
Large, light and airy dual aspect lounge with floor to ceiling windows and French door leading to the garden. Multi fuel stove in brick and sandstone fireplace, point for wall mounted tv, spot lights, partial paneled walls
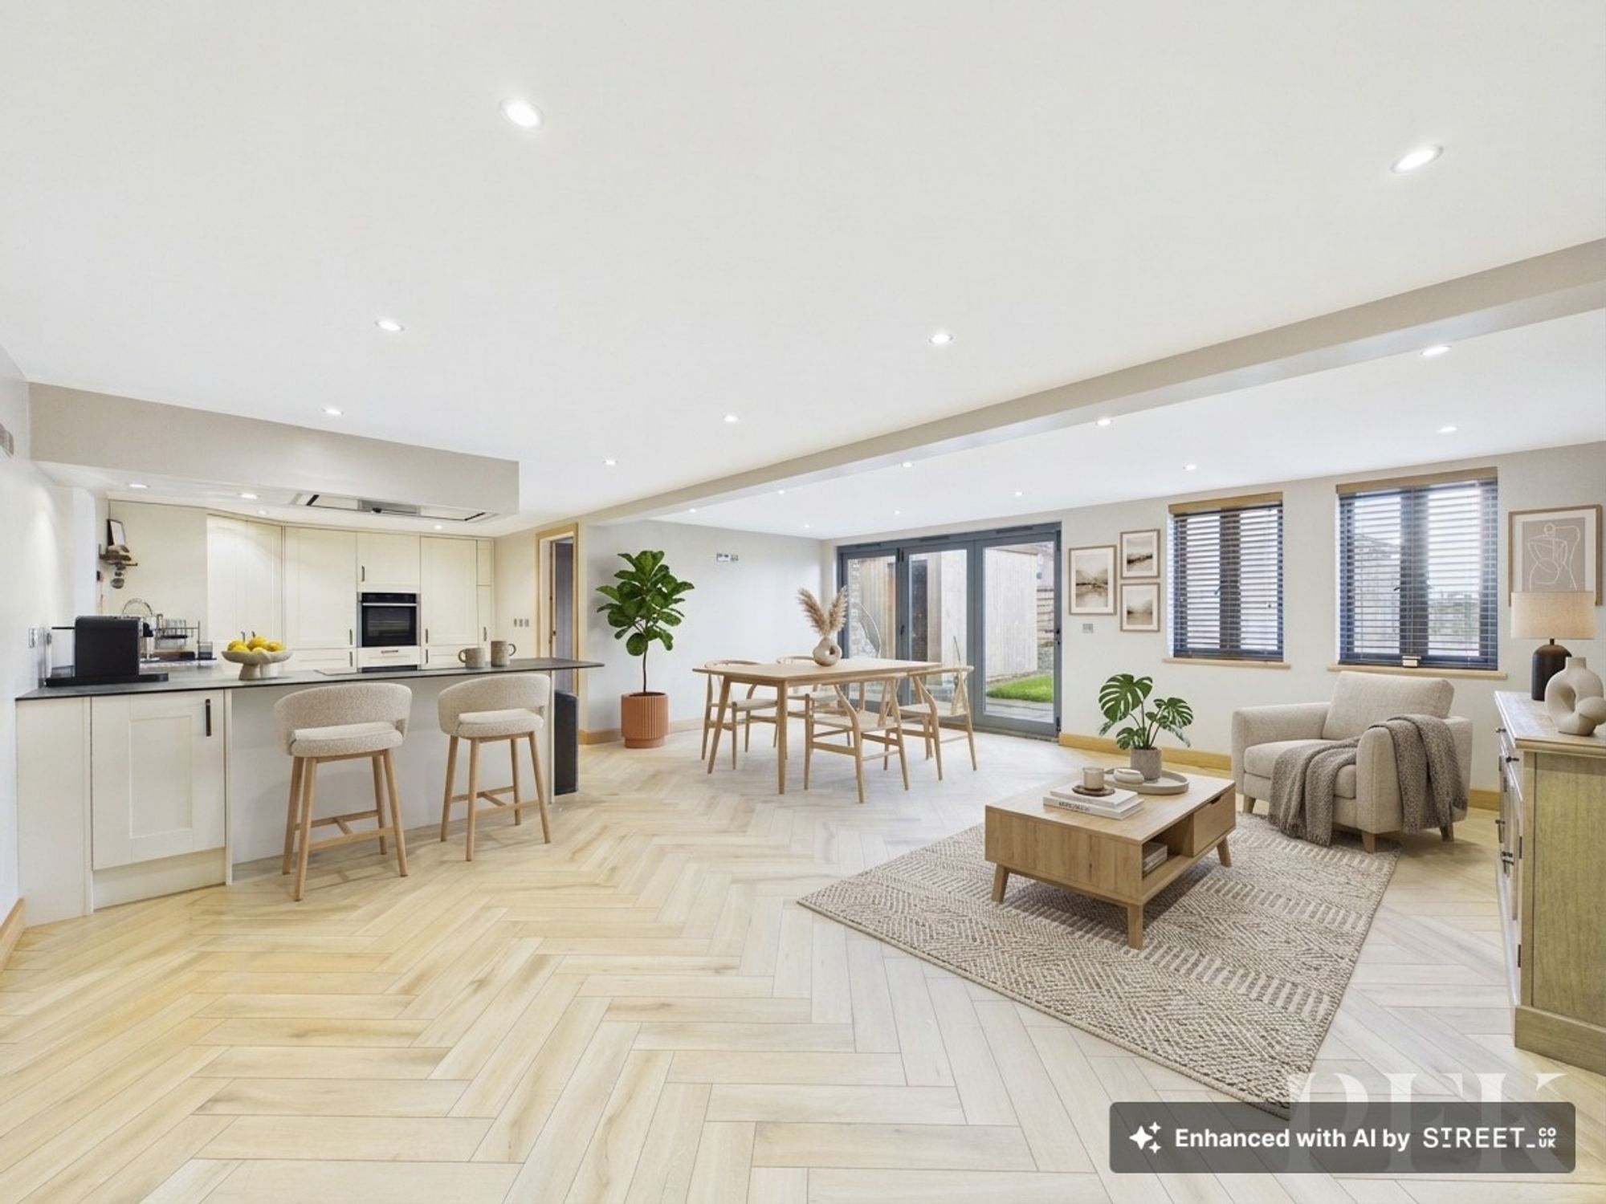
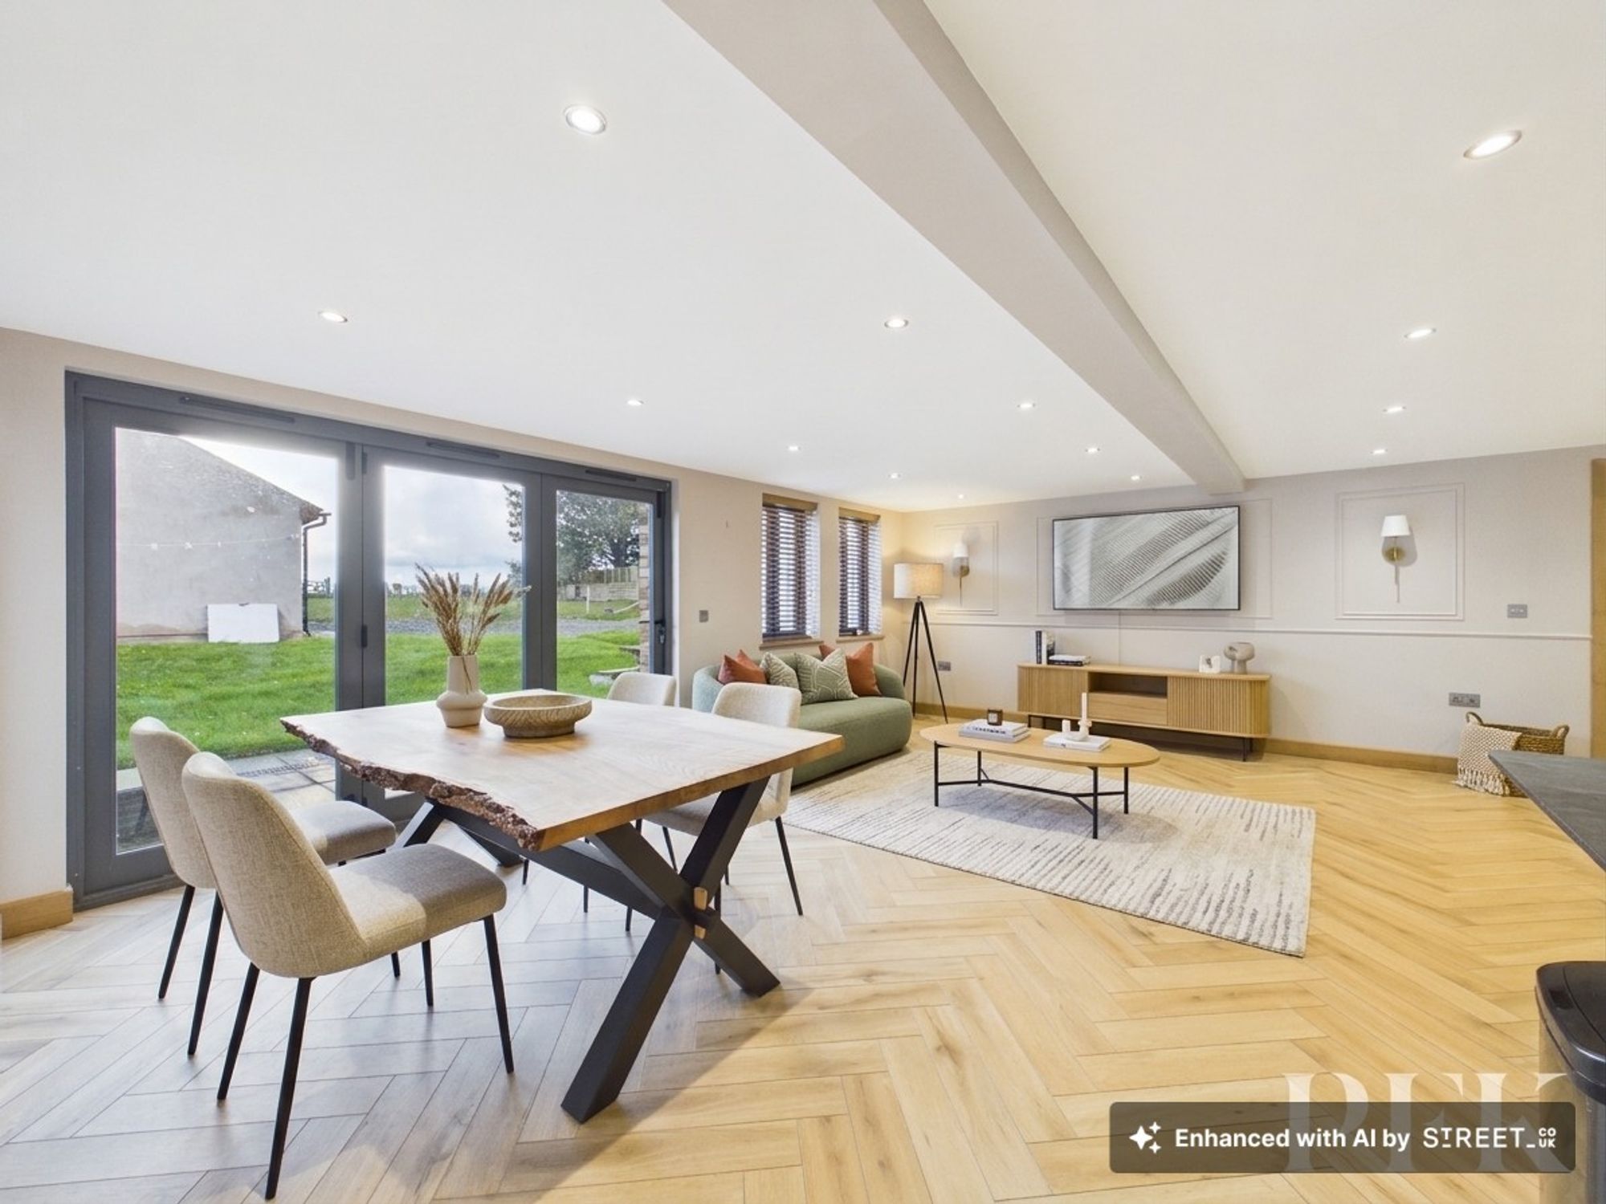
Dimensions: 31' 4" x 20' 7" (9.55m x 6.28m)
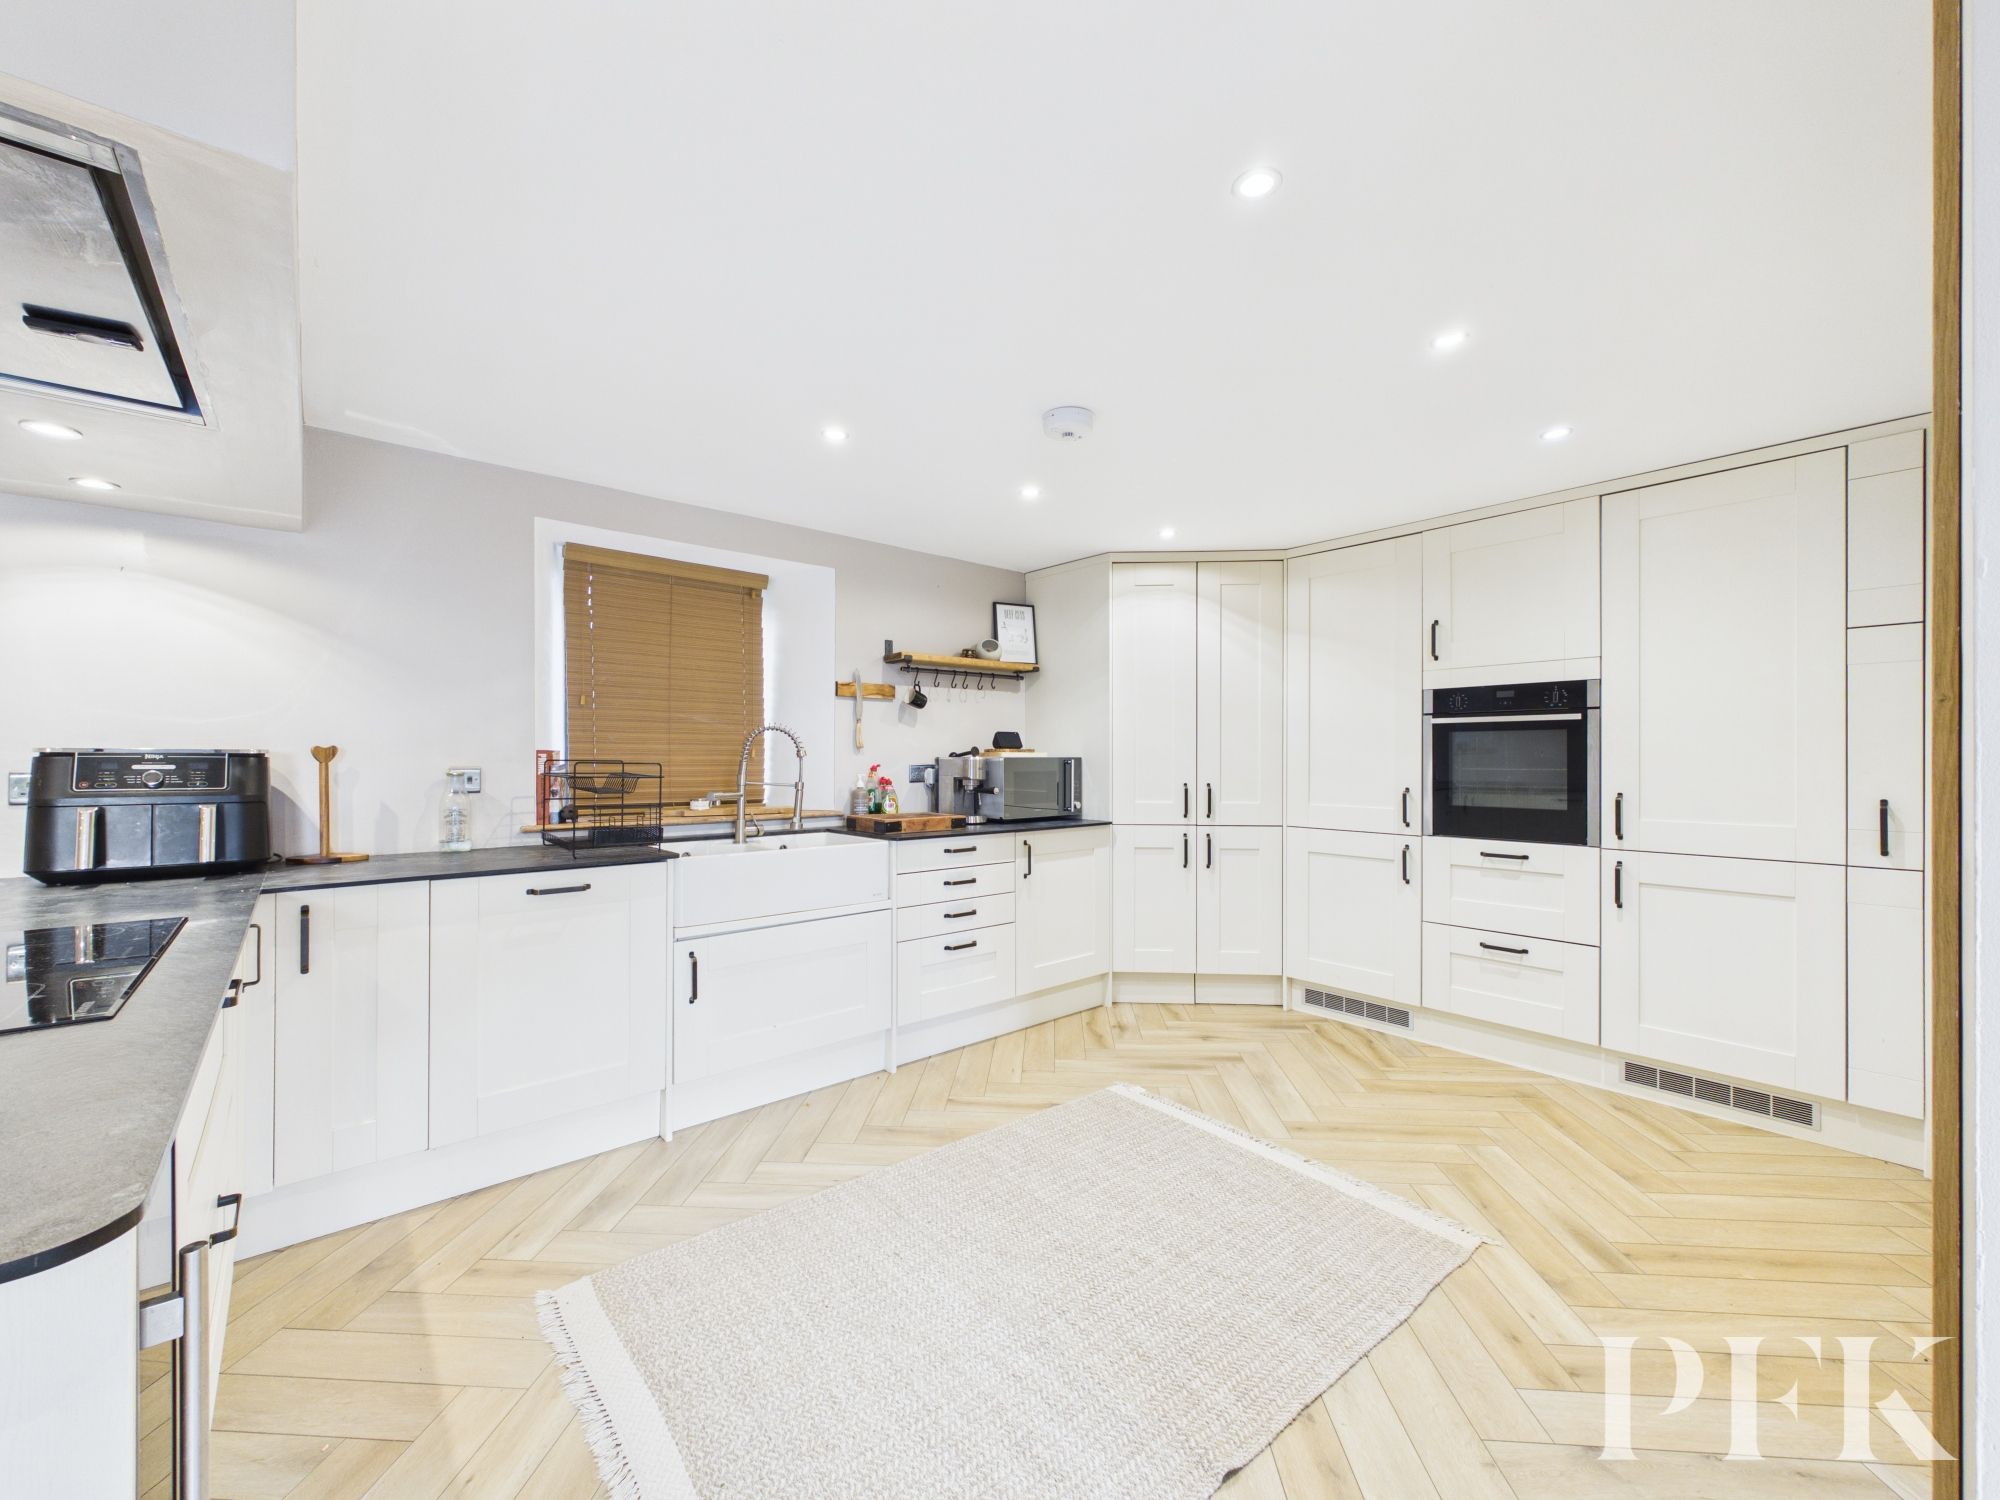
Fantastic dual aspect family room with bifold doors leading to the rear garden, spot and wall mounted lighting, point for wall mounted TV, light oak herringbone flooring, space for three piece suite and a 6-person dining table. Kitchen area comprises a range of base and wall units in a contemporary shaker style finish with complementary dark slate countertop, twin bowl ceramic sink with mixer tap, countertop mounted induction hob with extractor fan over and separate electric oven-grill. Integral wine cooler, dishwasher and fridge freezer.
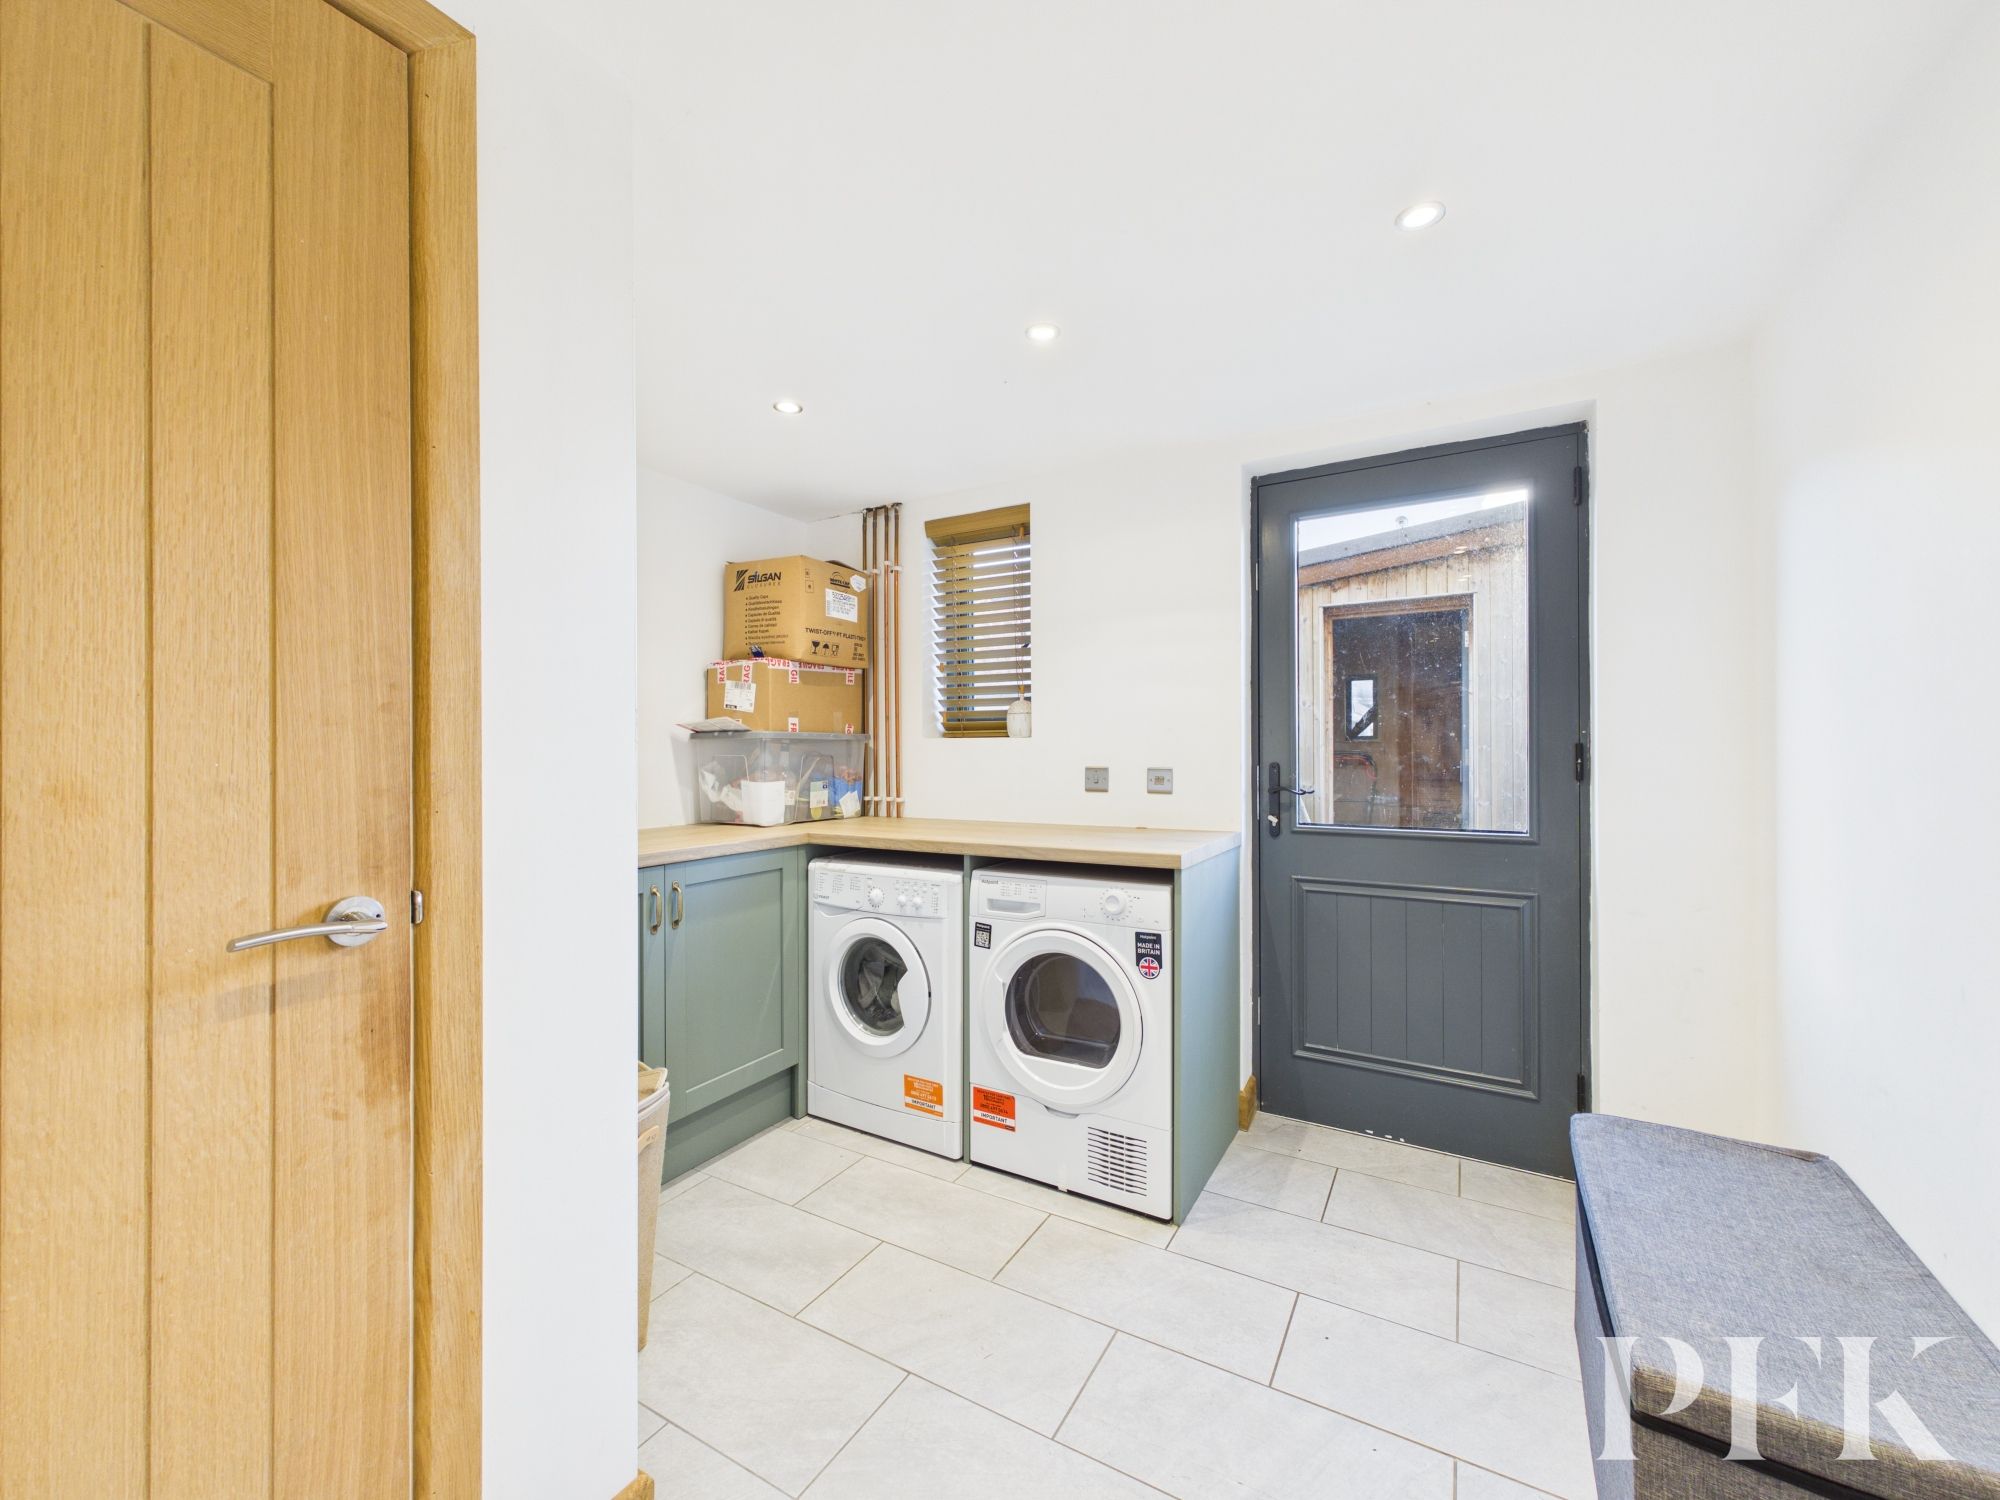
Dimensions: 9' 9" x 9' 5" (2.97m x 2.88m)
Rear aspect room with glazed composite door giving access to rear garden, fitted with base units in a contemporary shaker style finish with complementary light wood effect counter top, plumbing for under counter washer and dryer, and spot lighting.
Dimensions: 4' 1" x 3' 5" (1.24m x 1.04m)
WC and wash hand basin with built in storage cupboard
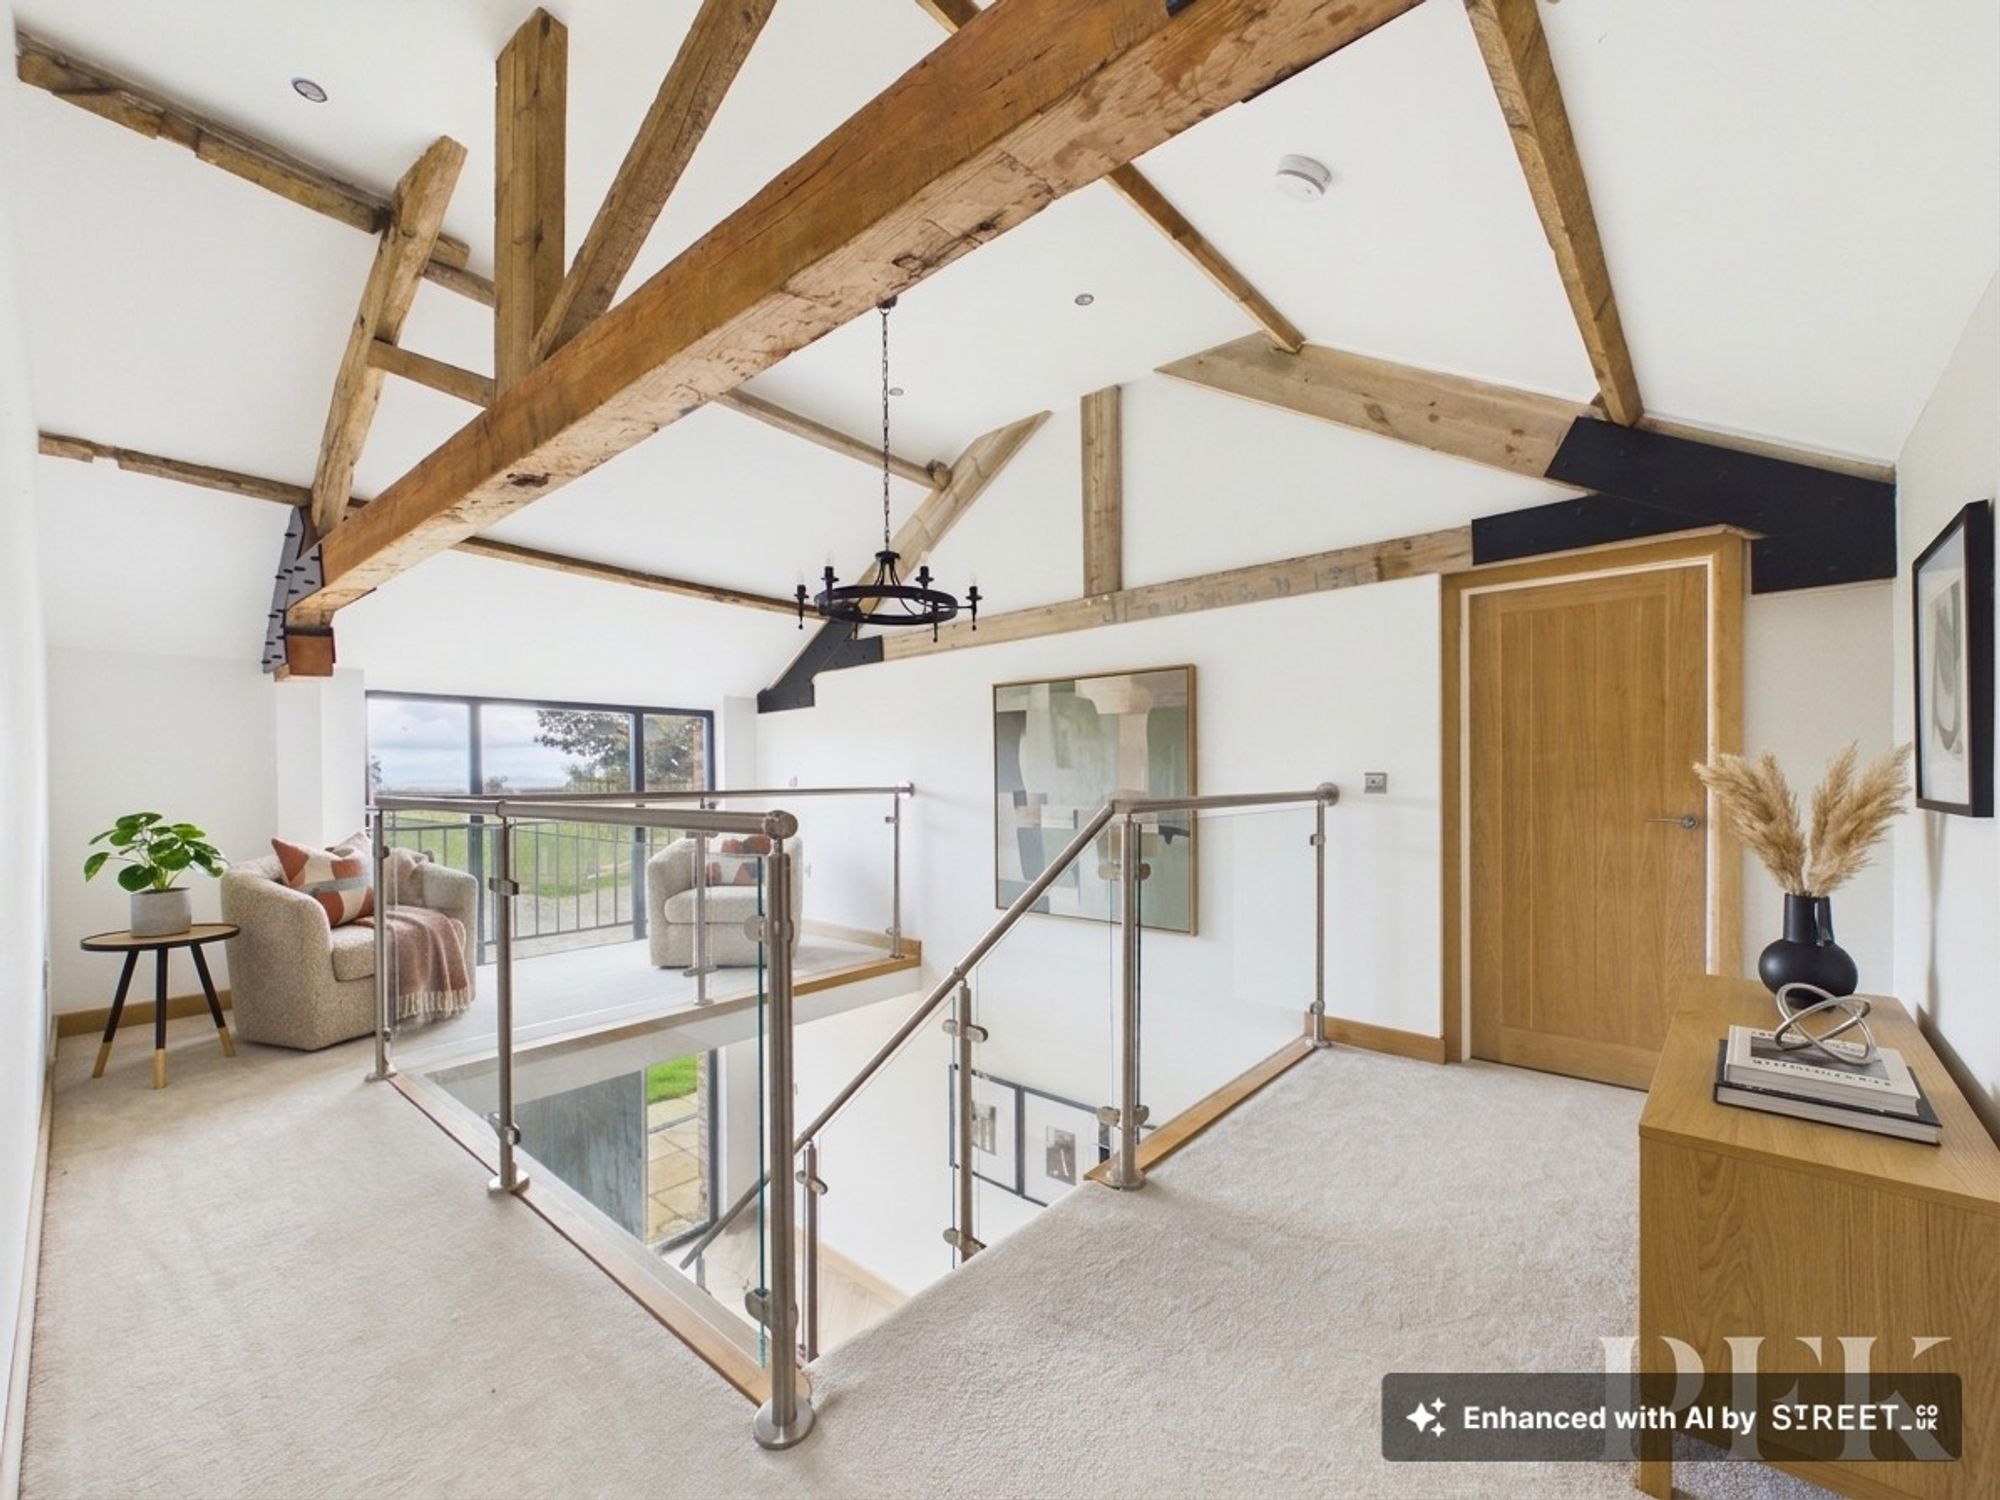
Dimensions: 21' 5" x 12' 0" (6.52m x 3.67m)
Beautiful light and airy space with exposed oak beams, spot and pendant lighting, glass and steel balustrades, floor to ceiling glazing. A perfect study/ home office or quiet snug area.
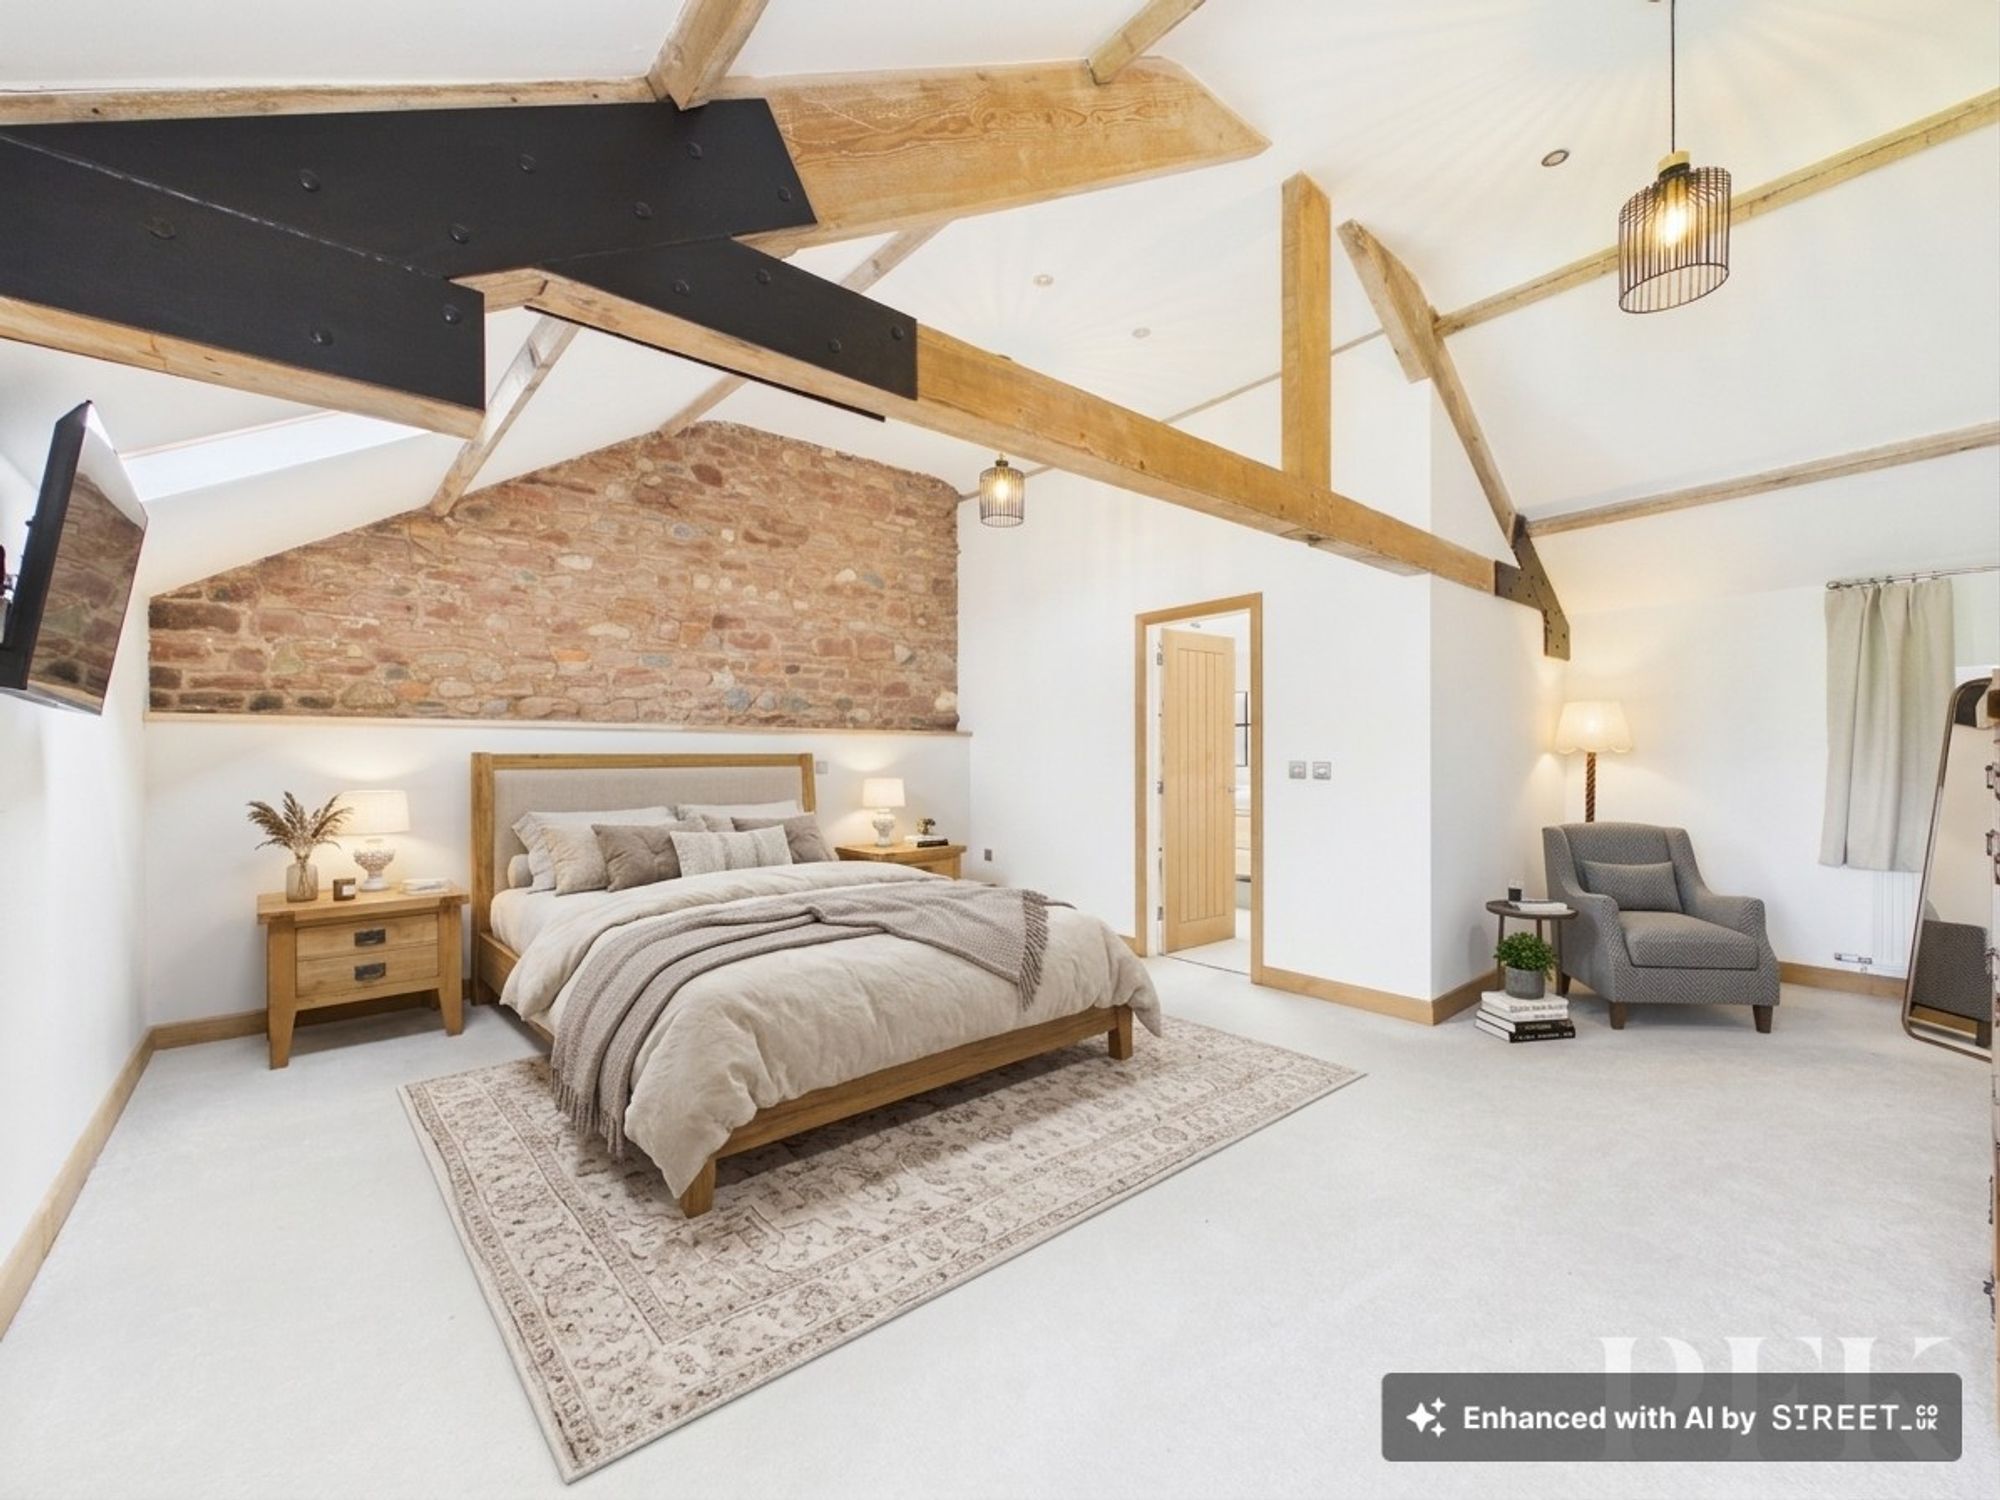
Dimensions: 17' 4" x 13' 11" (5.28m x 4.23m)
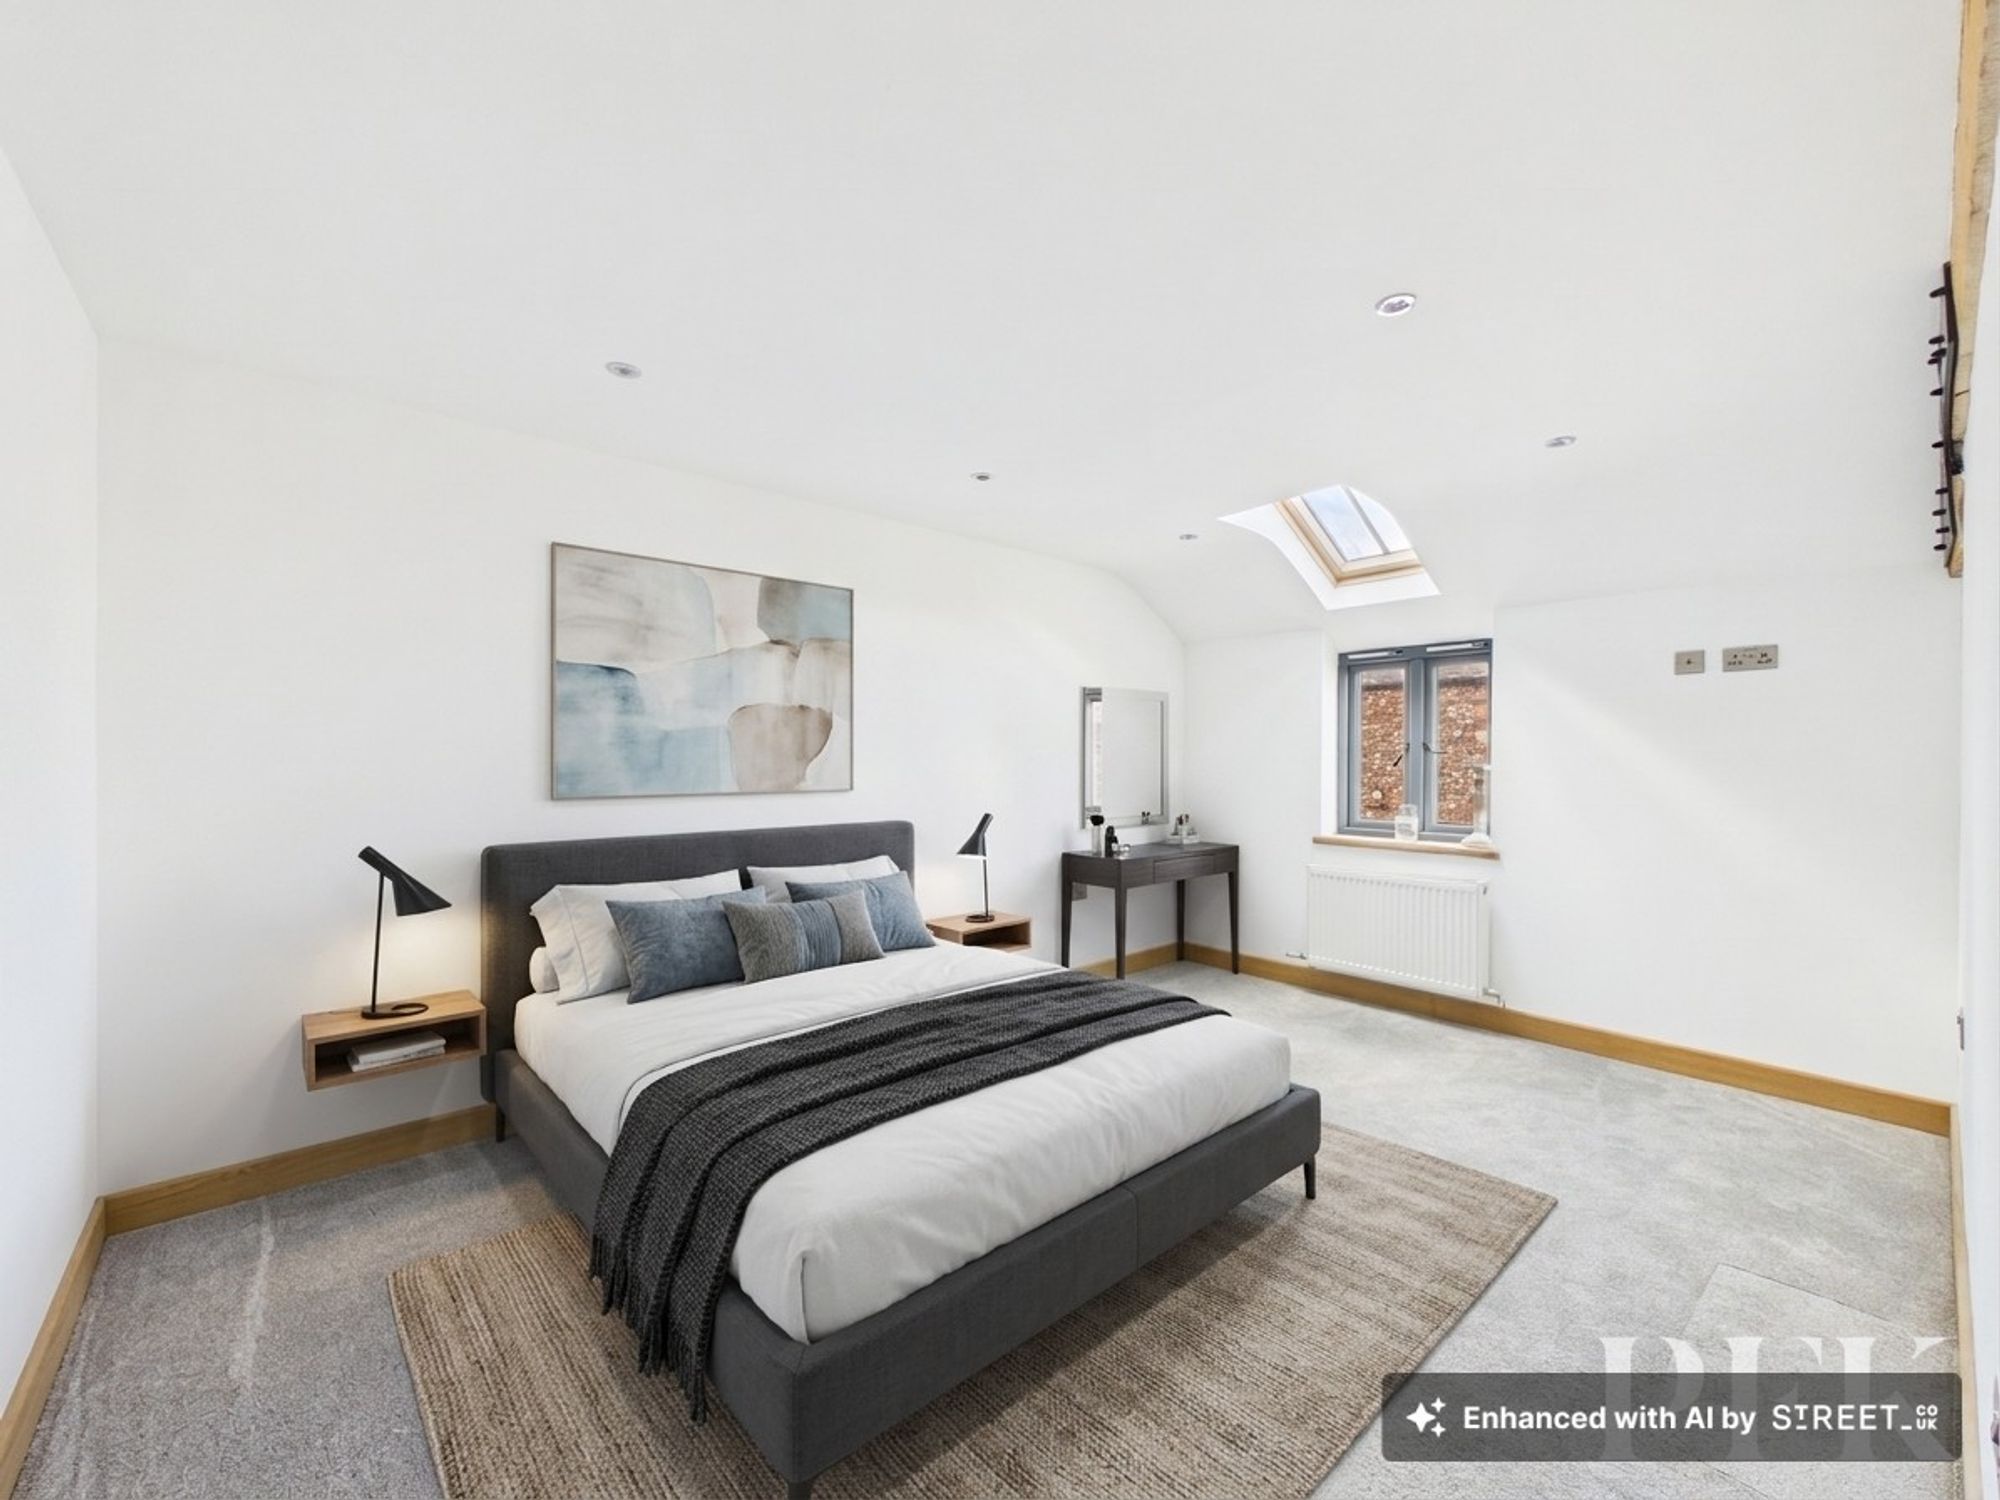
Spacious dual aspect master suite, with vaulted ceiling and exposed Oak beams, sandstone feature wall, pendant and spot lighting, three built in wardrobes, point for wall mounted TV and en-suite bathroom.
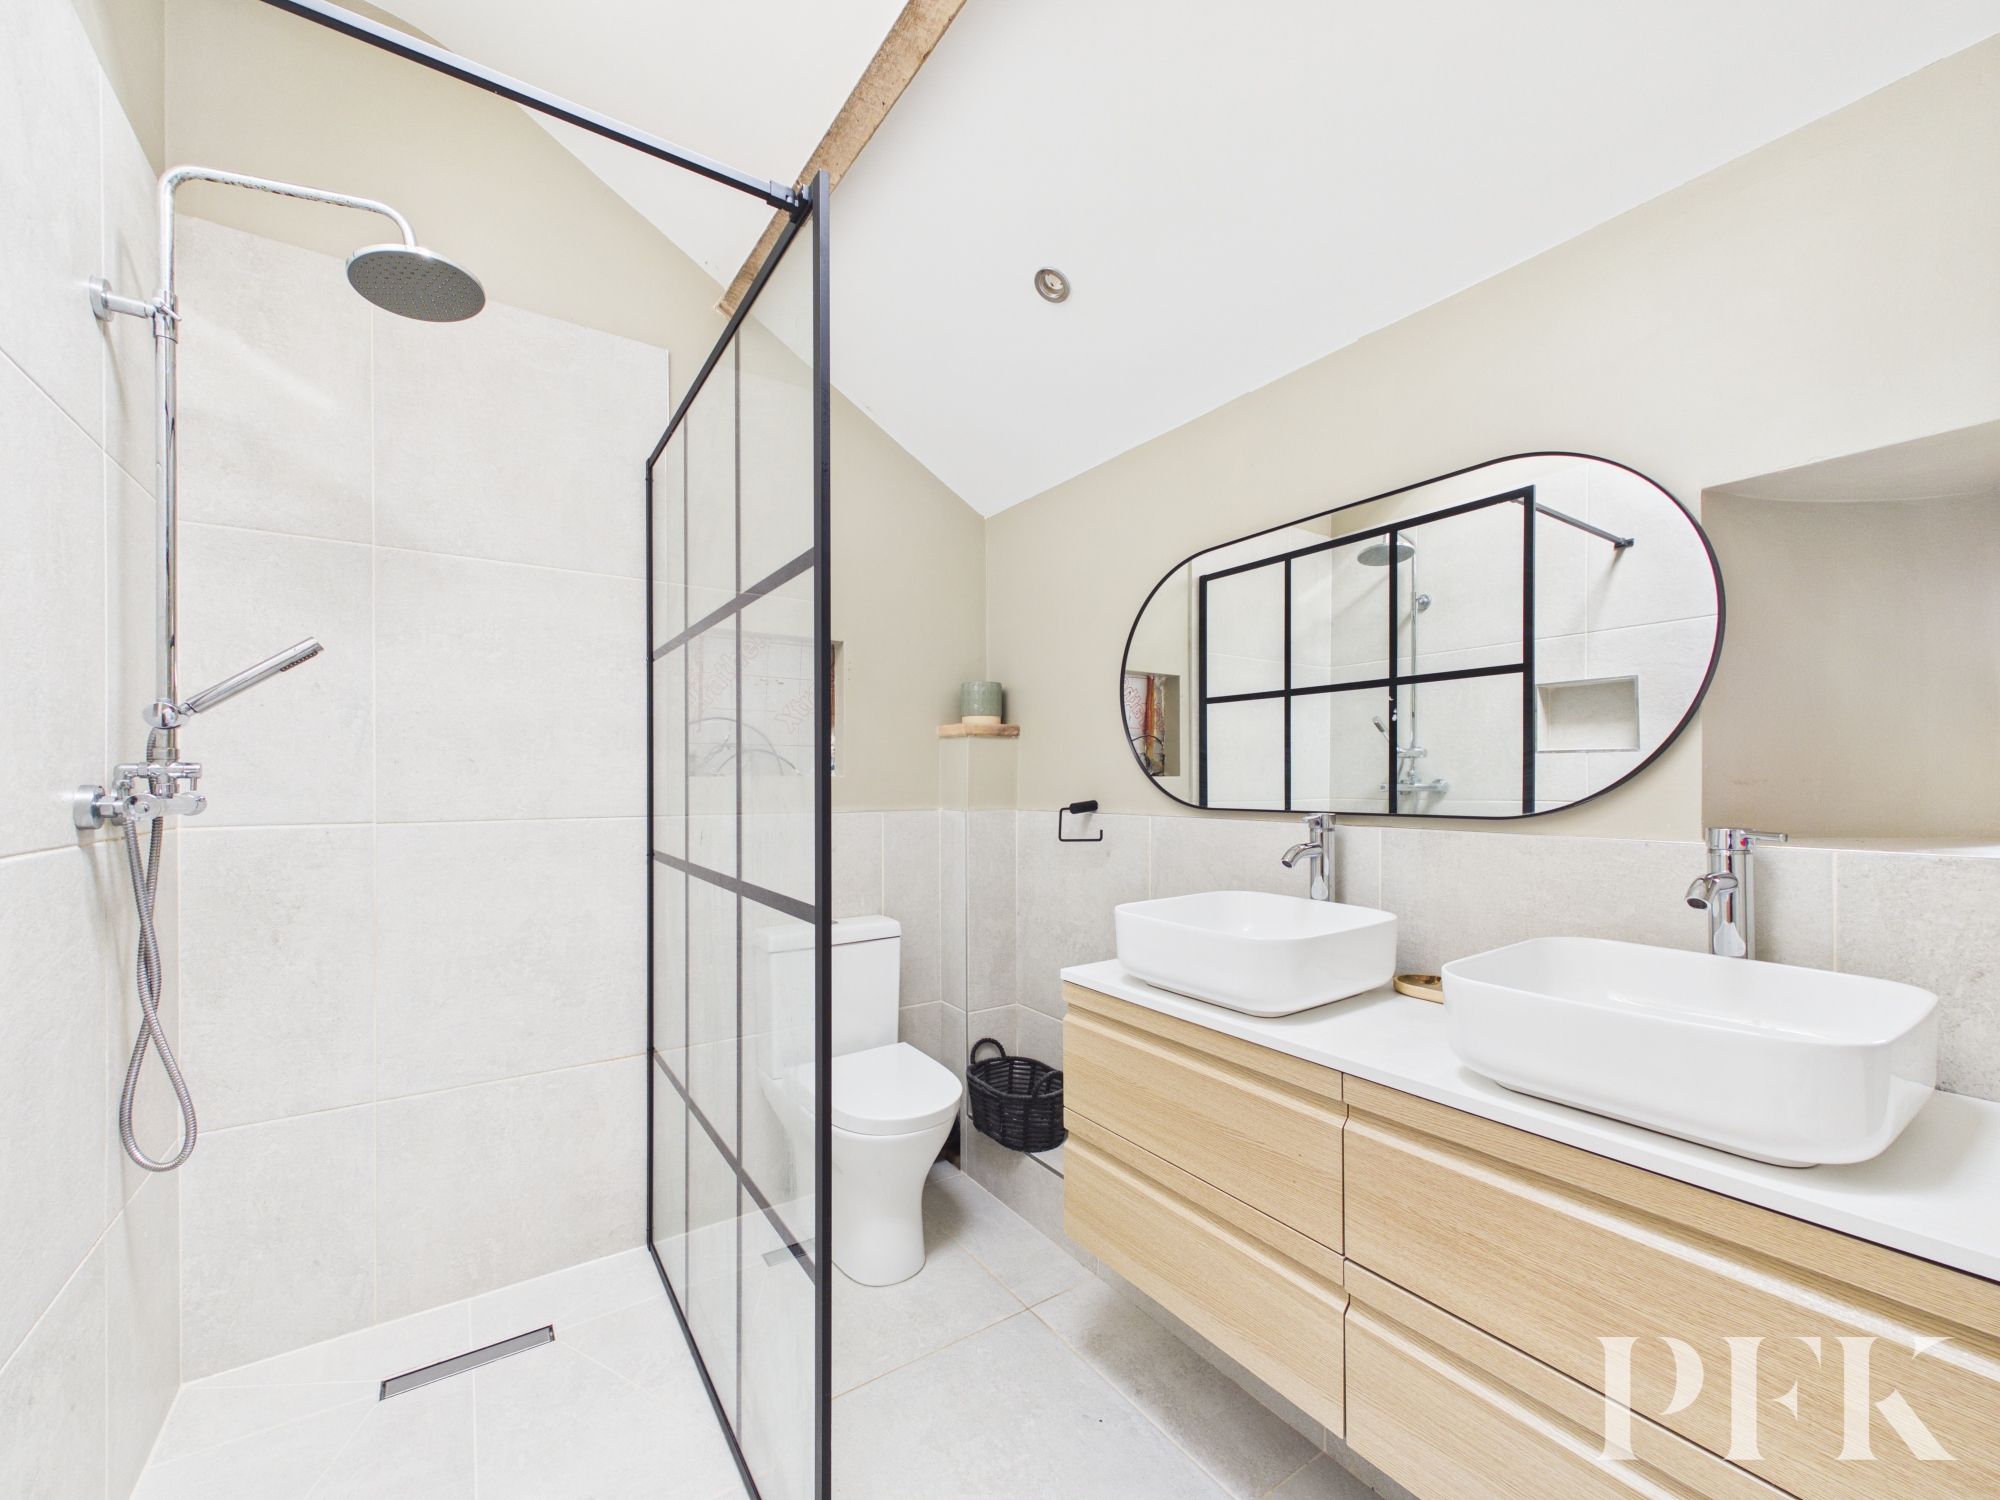
Dimensions: 10' 4" x 3' 7" (3.15m x 1.09m)
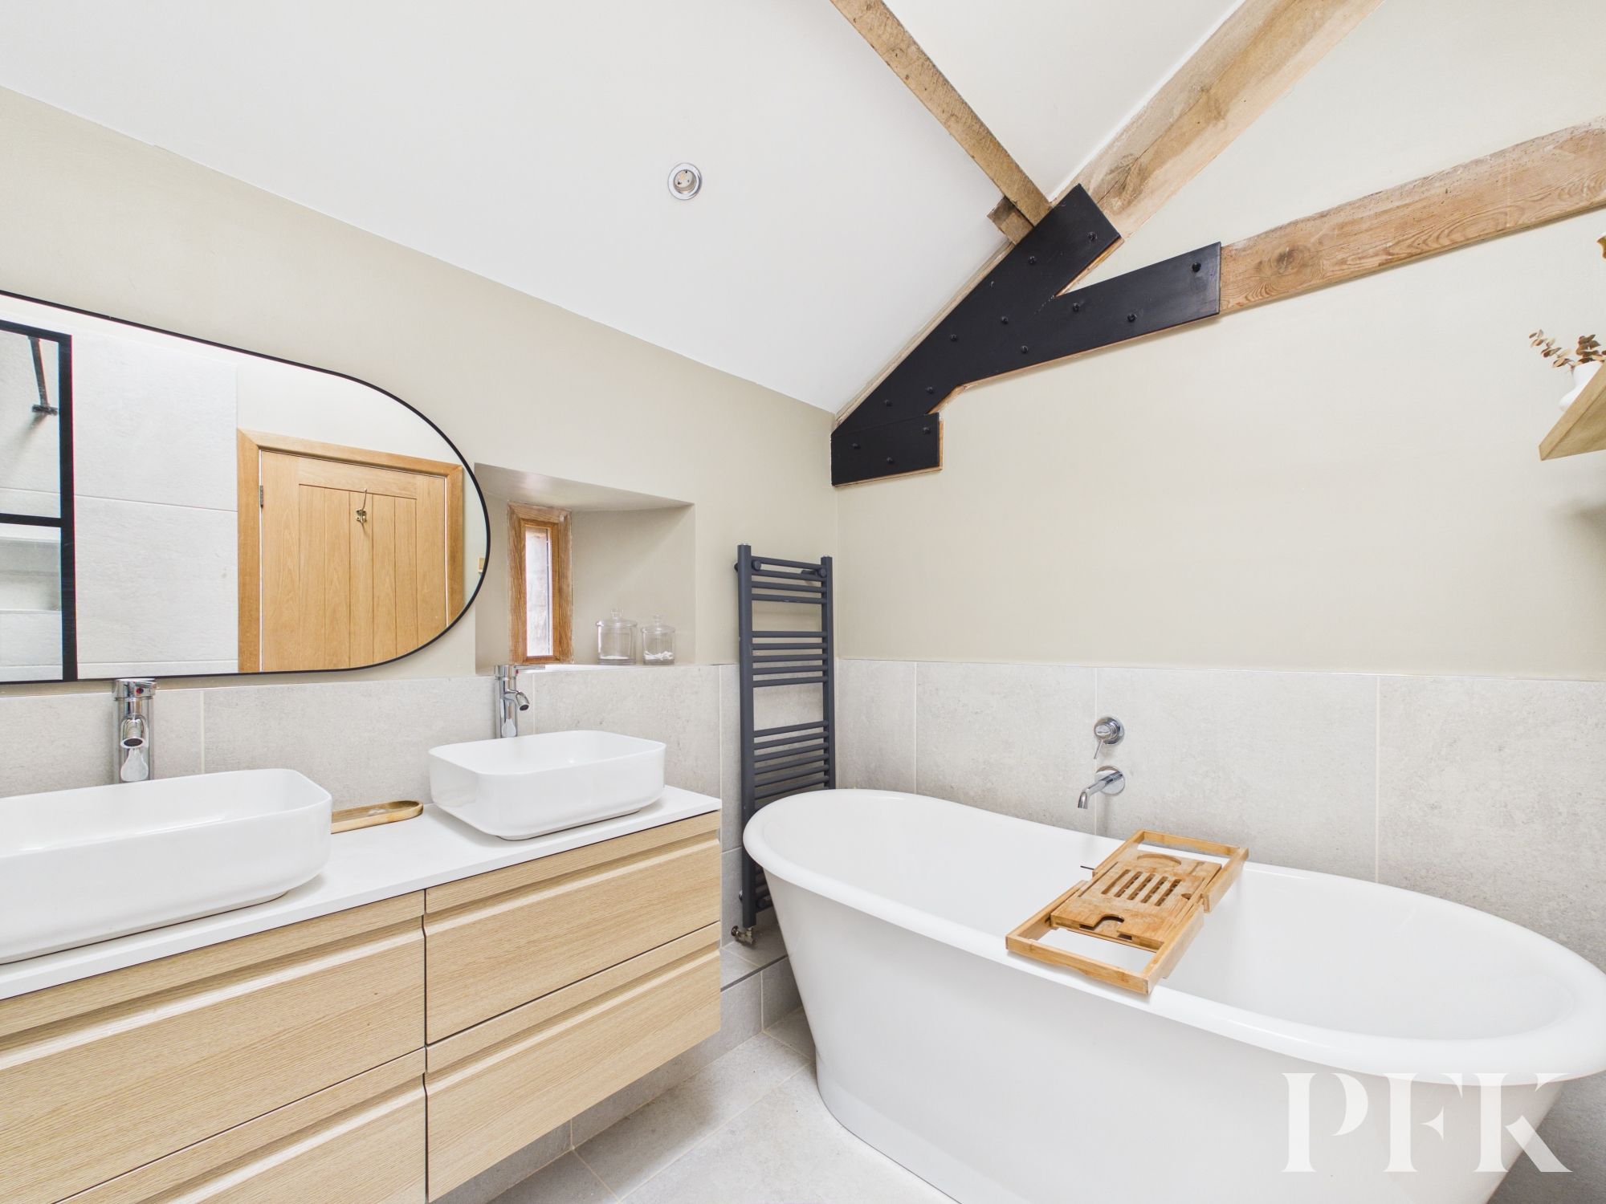
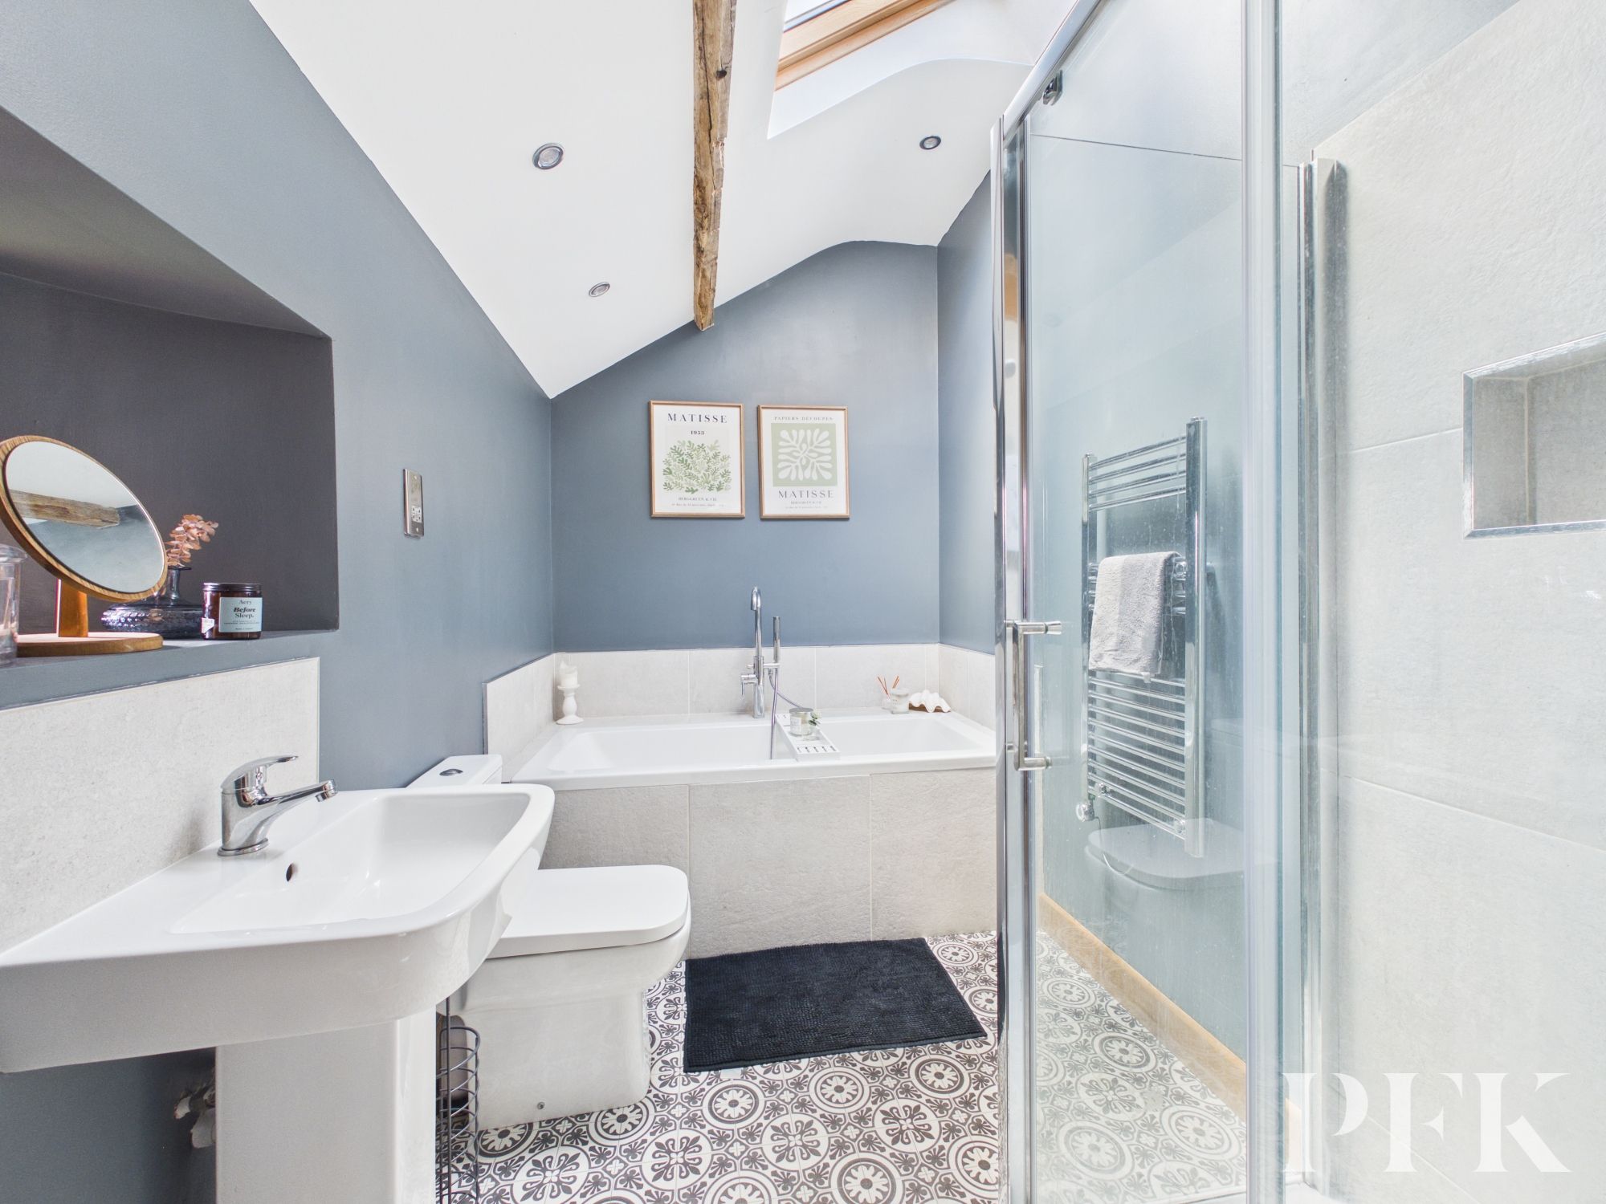
A luxurious en-suite bathroom comprising free standing roll top bath, walk in shower cubicle with mains shower, wc, twin wash hand basins with built in storage, heated towel rail, exposed beams, tiled walls and spot lighting.
Dimensions: 6' 8" x 18' 2" (2.04m x 5.53m)
Exposed beams, exposed sandstone wall, spotlighting and front aspect slit windows with slate sills.
Dimensions: 14' 1" x 9' 7" (4.29m x 2.93m)
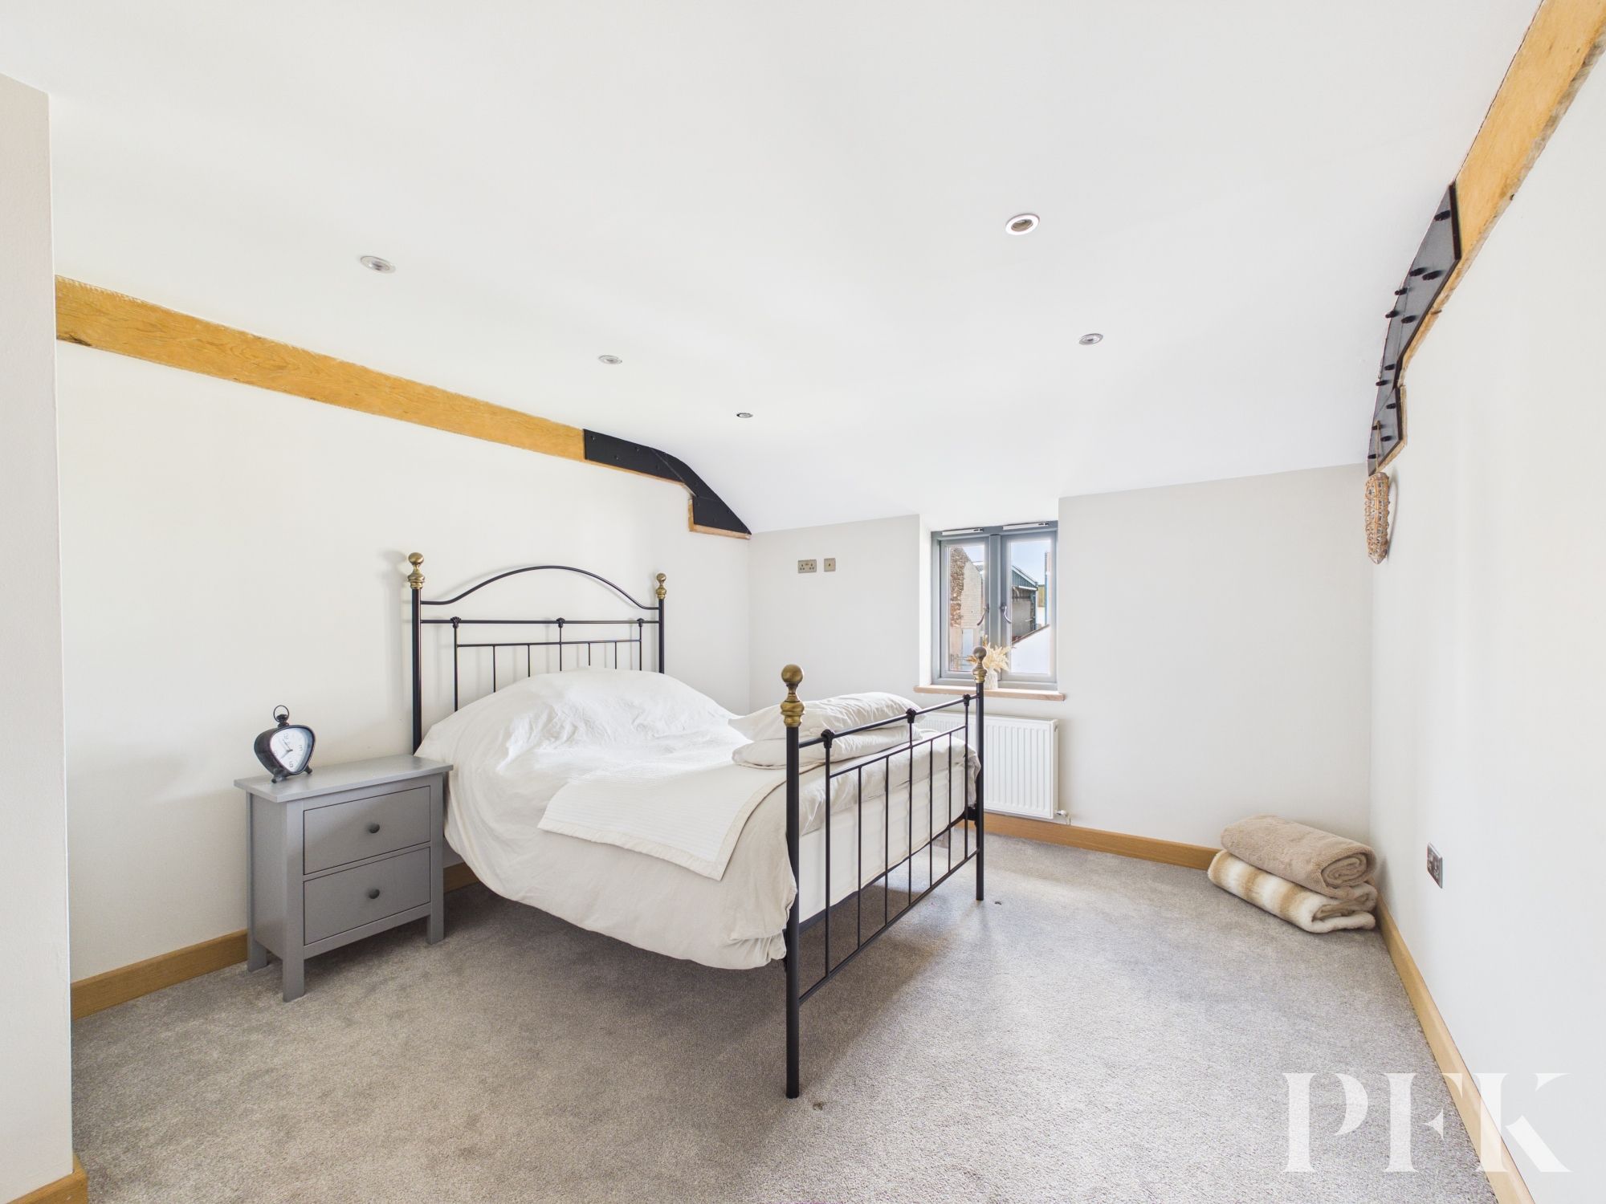
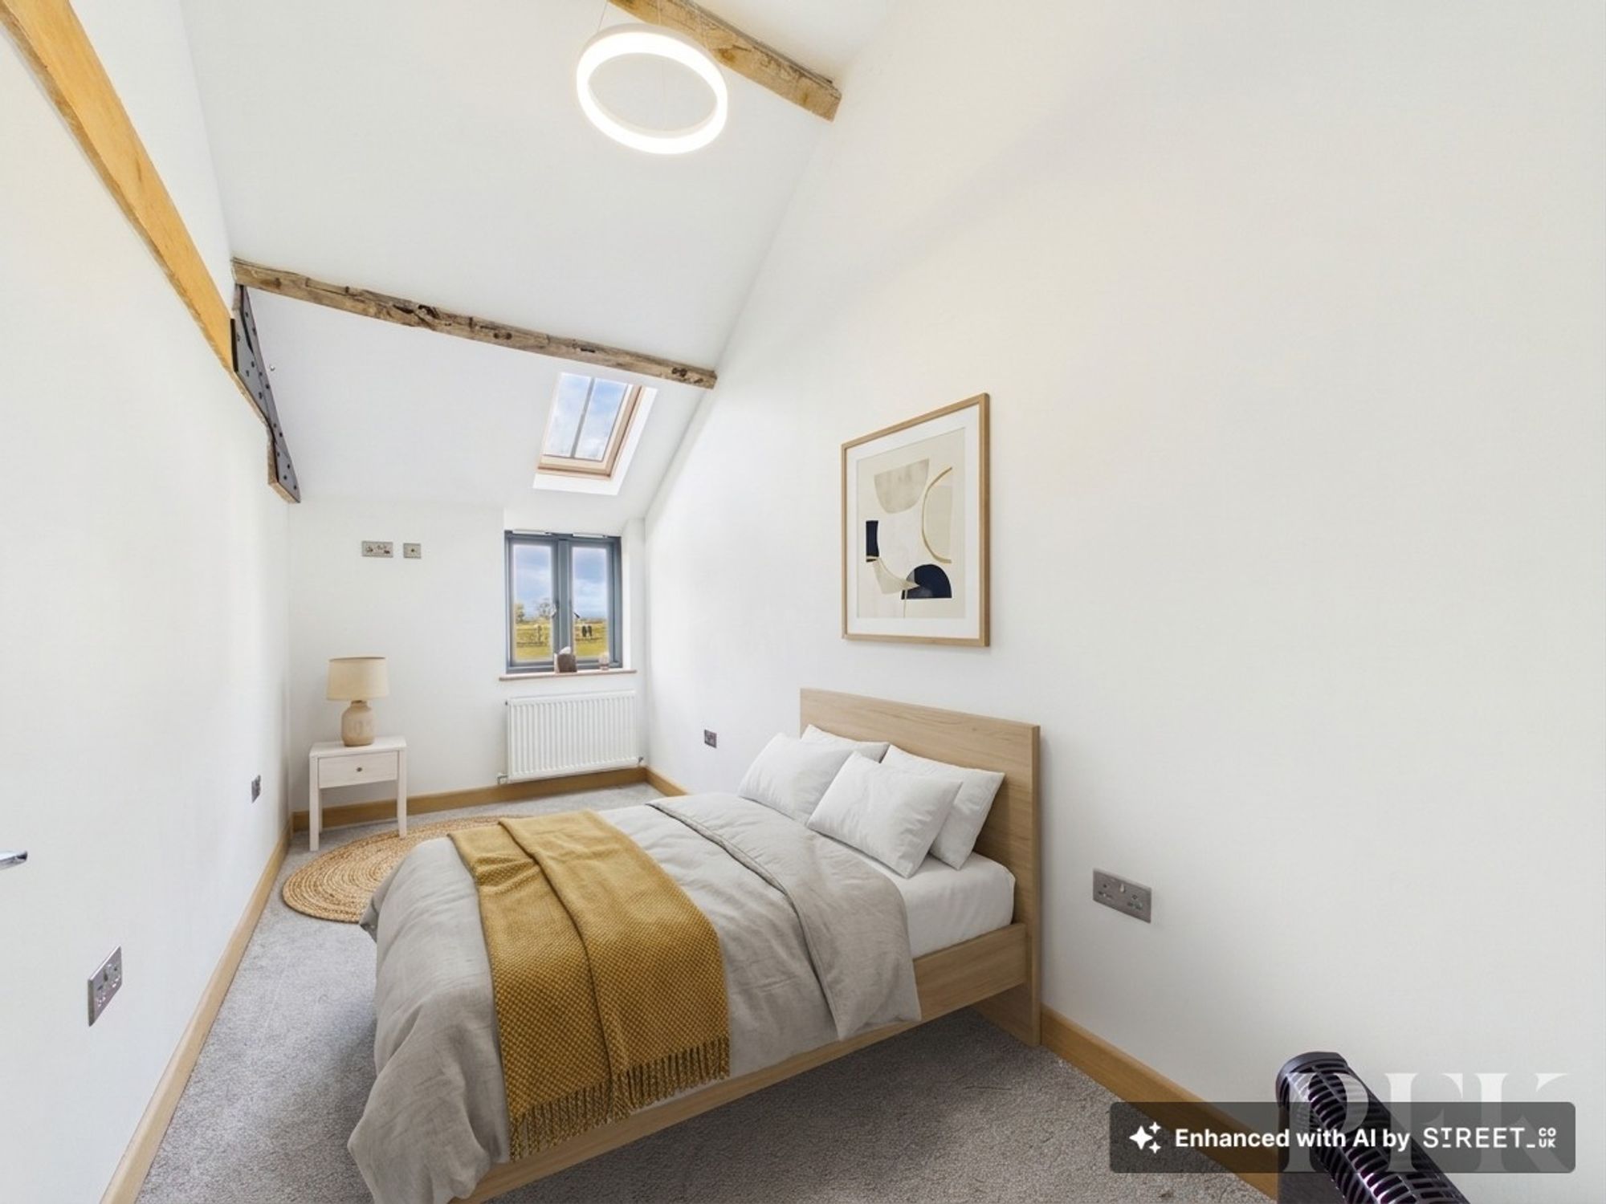
Rear aspect double bedroom with exposed beam, point for wall mounted TV, and spotlighting
Dimensions: 14' 2" x 10' 11" (4.33m x 3.33m)
Rear aspect large double bedroom with exposed beams, spot lighting, point for wall mounted TV, loft access via drop down hatch
Dimensions: 14' 1" x 6' 4" (4.29m x 1.93m)
Rear aspect bedroom with exposed beams, spot lights and point for wall mounted tv
Dimensions: 9' 11" x 6' 2" (3.03m x 1.87m)
Front aspect room with velux skylight, spot lighting and exposed beams. Four piece bathroom suite comprising bath with hand held shower, wc, wash hand basin and shower cubicle with electric shower. Tiled splash back, heated towel rail.
Mains electricity water and drainage, air source heat pump provides heating and hot water, with the multi fuel stove being able to supplement the heating as required. Underfloor heating to the ground floor and double glazing installed throughout. Please note: The mention of any appliances/services within these particulars does not imply that they are in full and efficient working order.
PFK works with preferred providers for services relating to buying or selling property. These providers offer competitive pricing, but you are under no obligation to use them and are free to choose alternatives. If you do use these services, PFK may receive a referral fee as follows (all figures include VAT): • Conveyancing (Napthens LLP, Bendles LLP, Scott Duff & Co, Knights PLC, Newtons Ltd, Beyond Conveyancing Ltd): £120 to £240 per completed sale or purchase. • Auction – If you decide to sell your property via Auction House Cumbria following our introduction, the average referral fee earned for 2025 was £2,398 and is dependent on the final sale price. • Financial Services (Emma Harrison Financial Services): average referral fee of £221 in 2024 for arranging mortgages, insurance, and related products. • EPCs (M & G EPCs Ltd): £25 for EPC • Anti-Money Laundering (AML) Checks (via Landmark): between £8.50 and £15.50.
The property can be found under postcode CA7 0BZ