Grove Court, Cleator, CA23
House
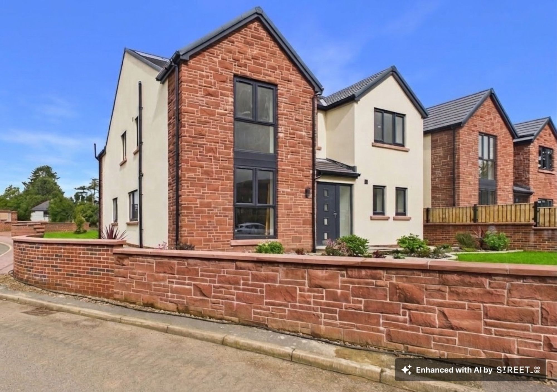
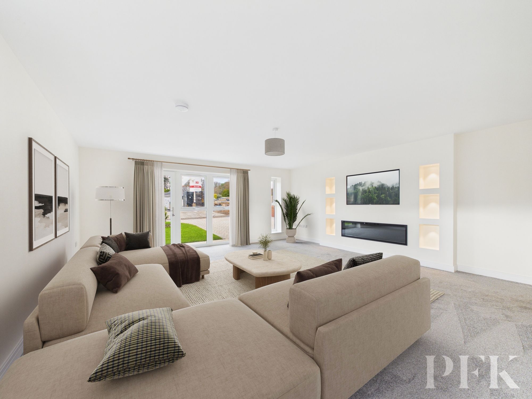
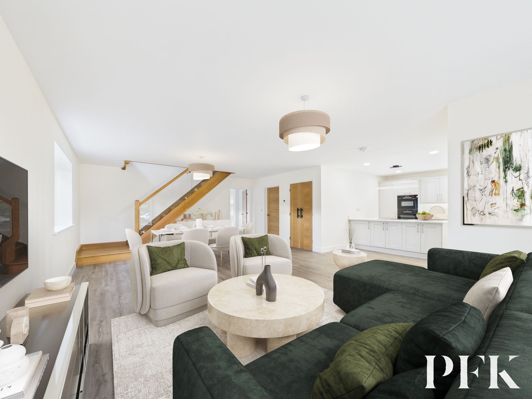
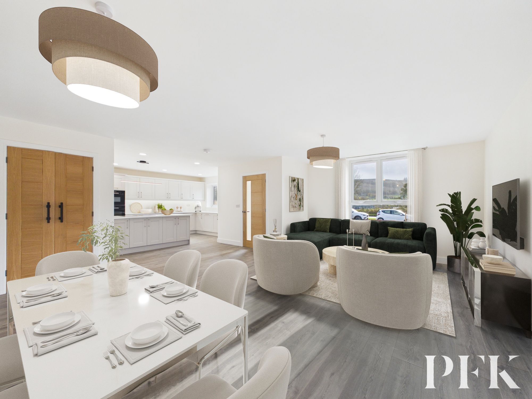
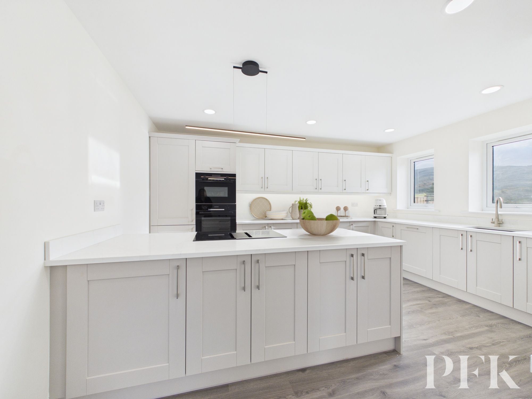
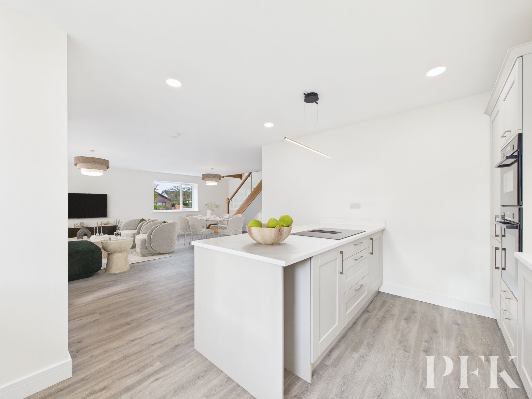
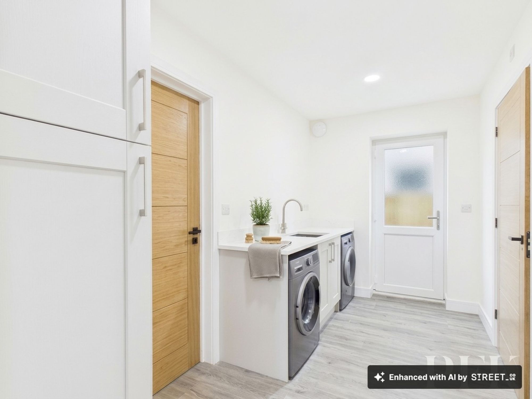
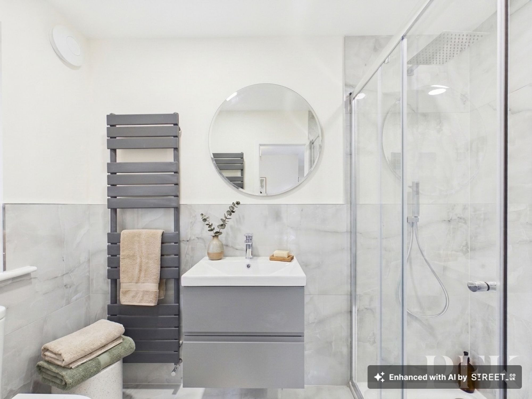
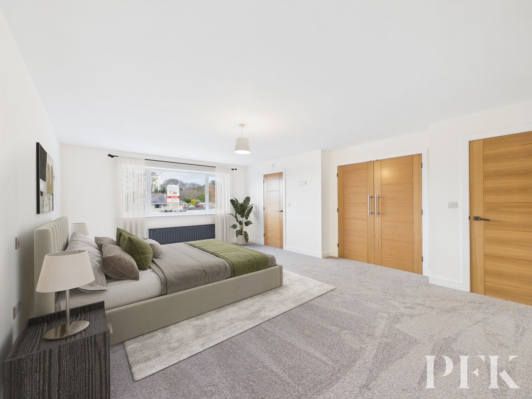
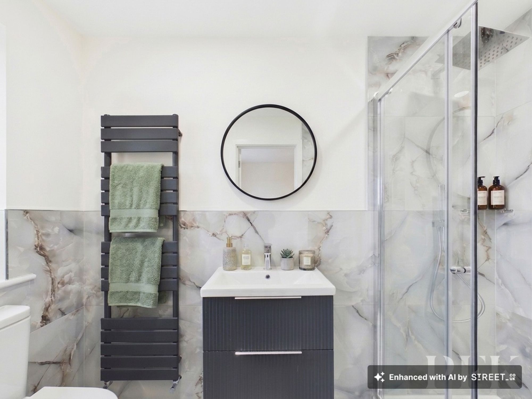
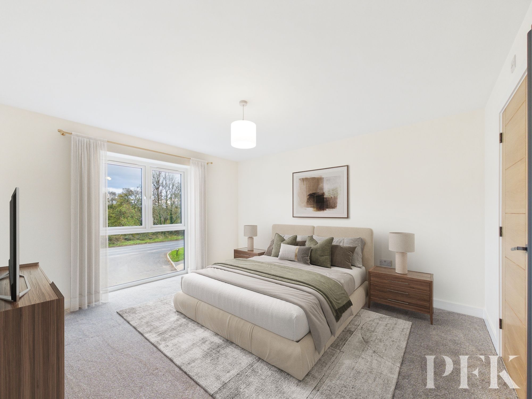
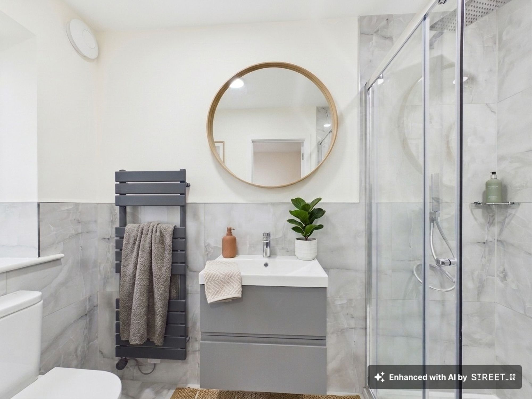
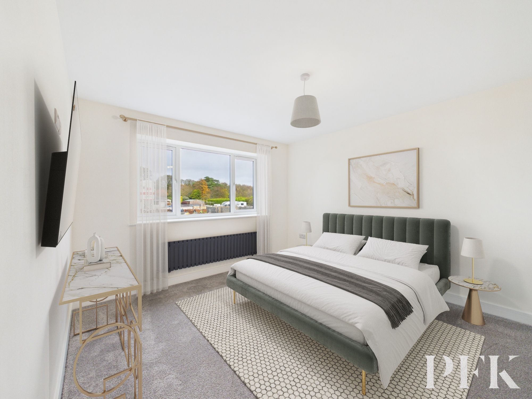
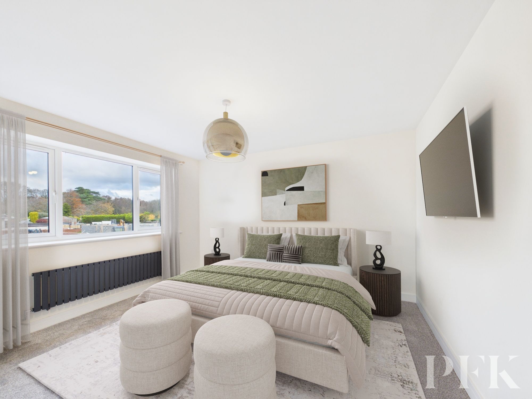
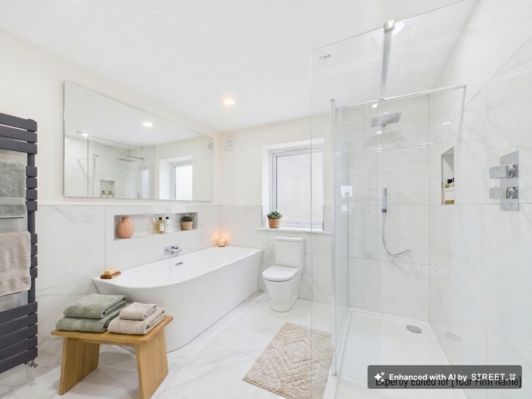
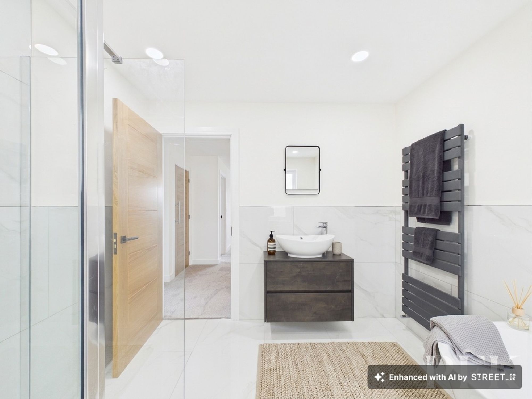
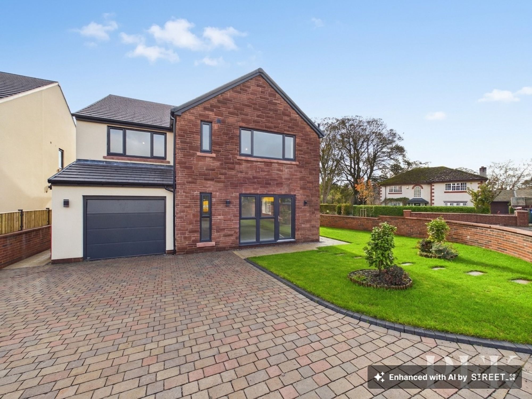
A superb opportunity to acquire a brand new five bedroom, four bathroom detached executive home within an exclusive development of just six properties in the village of Cleator. Built and completed by renowned local developer Scott Homes, this impressive residence has been created to exacting standards, with considerable attention to detail and an excellent specification of fixtures and fittings throughout.
The accommodation offers a particularly versatile layout, ideally suited to modern family life. Outside, there are gardens to both the front, side and rear, with a block-paved driveway and integral garage situated to the rear.
The setting is equally appealing, with Cleator providing convenient access to surrounding towns, schools and major employment centres throughout West Cumbria. Longlands Lake and Country Park are close by, while the spectacular Ennerdale valley and wider Western Lake District are within easy reach. Combining exceptional new-build quality with generous accommodation and a superb location, this is an exciting opportunity for families and buyers relocating to the area.
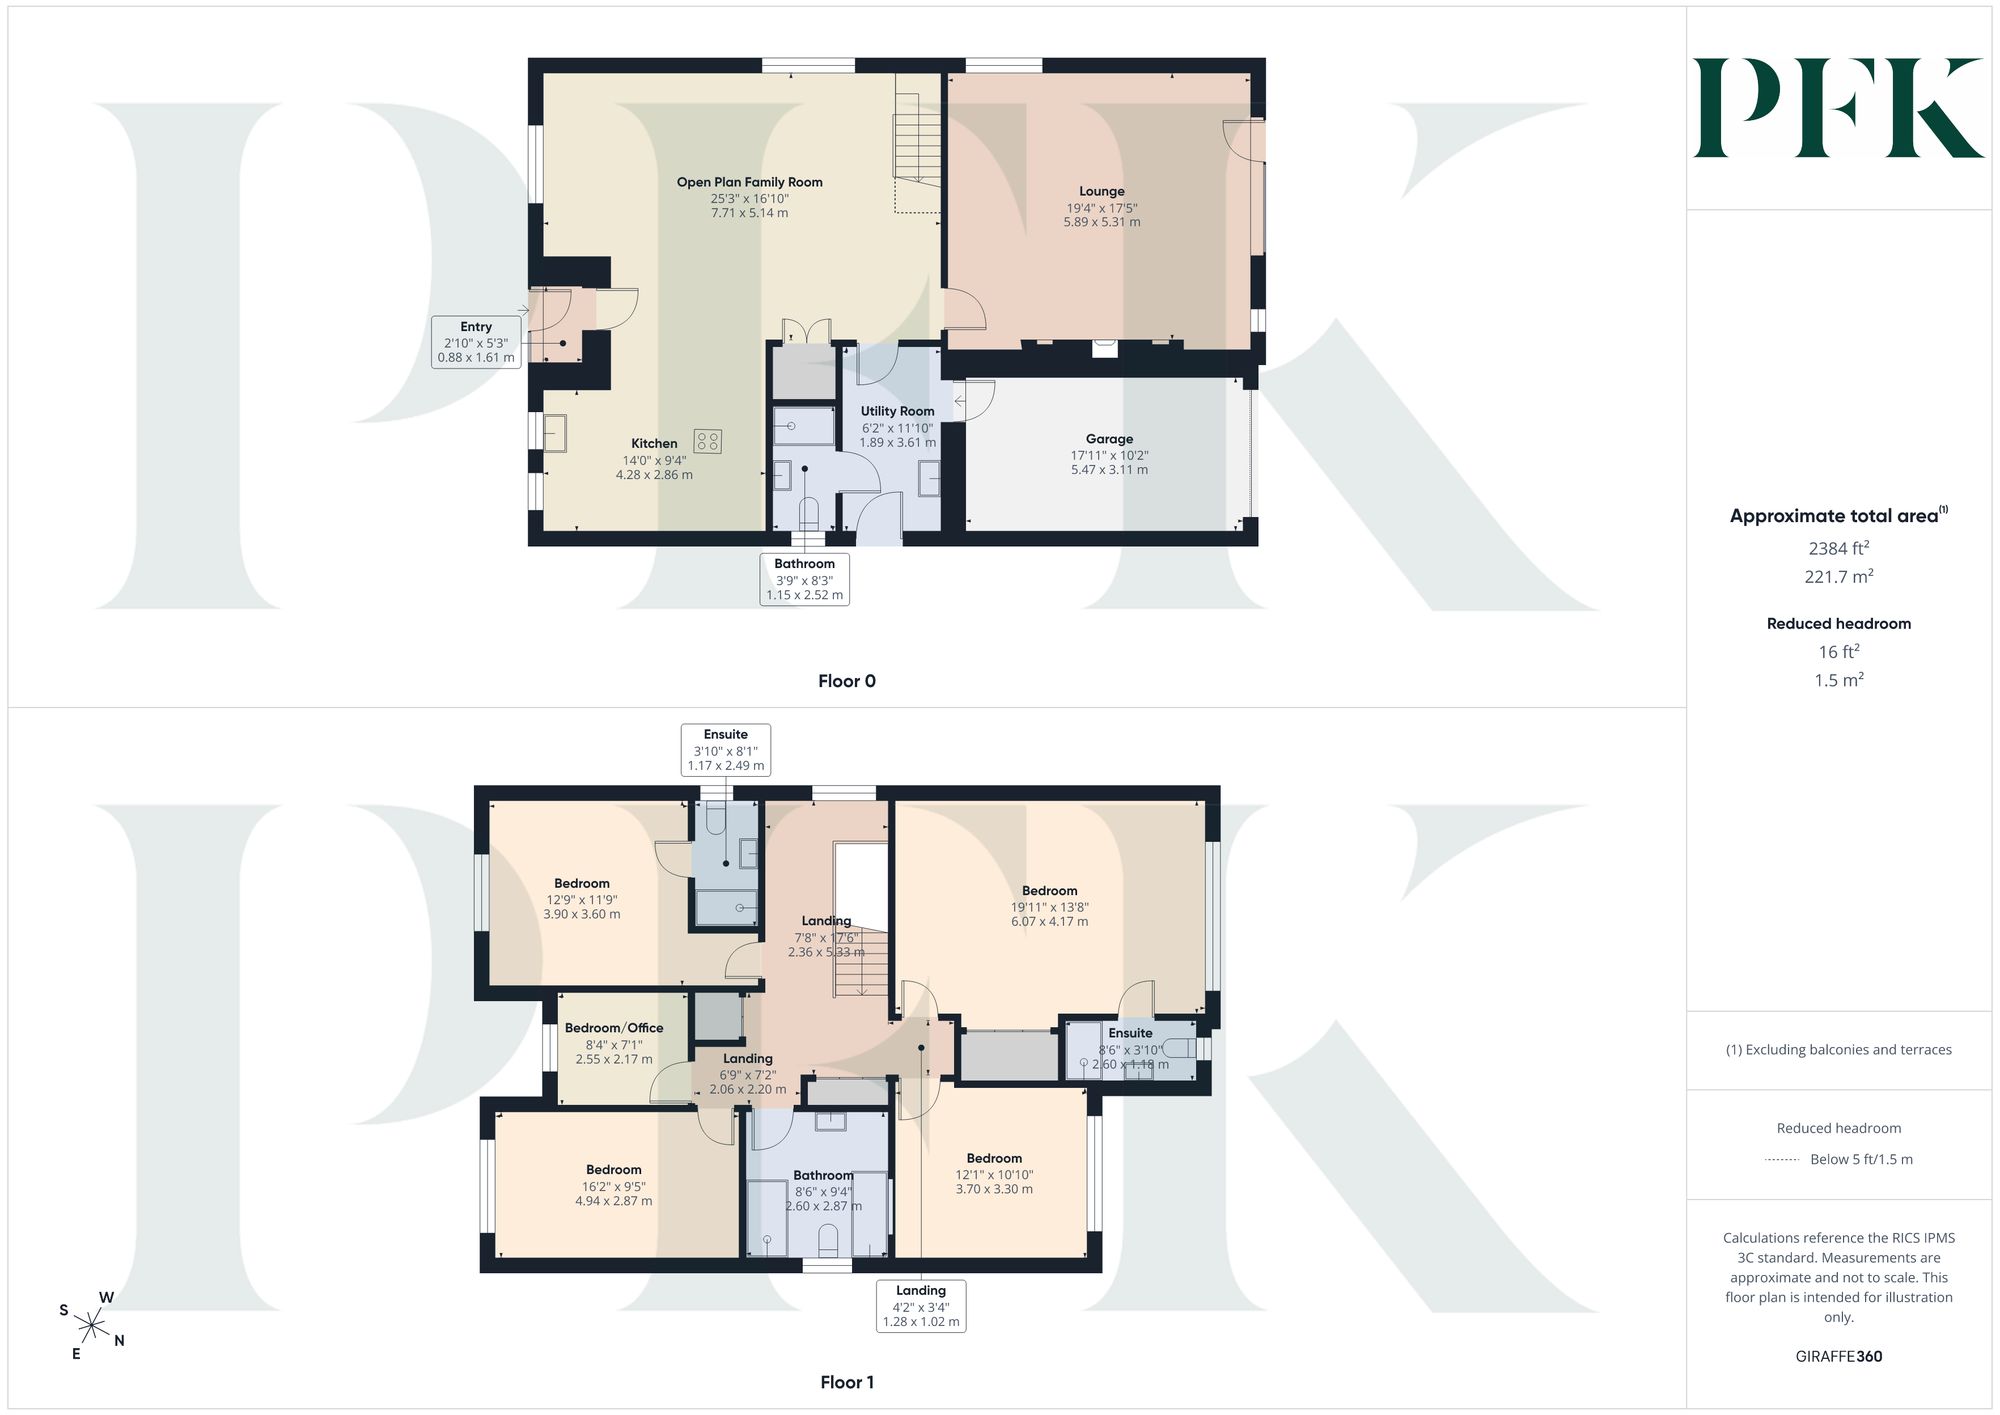
Dimensions: 25' 4" x 16' 10" (7.71m x 5.14m)
Dimensions: 14' 1" x 9' 5" (4.28m x 2.86m)
Dimensions: 19' 4" x 17' 5" (5.89m x 5.31m)
Dimensions: 11' 10" x 6' 2" (3.61m x 1.89m)
Dimensions: 8' 3" x 3' 9" (2.52m x 1.15m)
Dimensions: 19' 11" x 13' 8" (6.07m x 4.17m)
Dimensions: 8' 6" x 3' 10" (2.60m x 1.18m)
Dimensions: 12' 10" x 11' 10" (3.90m x 3.60m)
Dimensions: 8' 2" x 3' 10" (2.49m x 1.17m)
Dimensions: 16' 2" x 9' 5" (4.94m x 2.87m)
Dimensions: 12' 2" x 10' 10" (3.70m x 3.30m)
Dimensions: 8' 4" x 7' 1" (2.55m x 2.17m)
Dimensions: 9' 5" x 8' 6" (2.87m x 2.60m)
Please note: Photographs depict the actual show home but have been digitally staged for illustrative purposes.
PFK works with preferred providers for services relating to buying or selling property. These providers offer competitive pricing, but you are under no obligation to use them and are free to choose alternatives. If you do use these services, PFK may receive a referral fee as follows (all figures include VAT): • Conveyancing (Napthens LLP, Bendles LLP, Scott Duff & Co, Knights PLC, Newtons Ltd, Beyond Conveyancing Ltd): £120 to £240 per completed sale or purchase. • Auction – If you decide to sell your property via Auction House Cumbria following our introduction, the average referral fee earned for 2025 was £2,398 and is dependent on the final sale price. • Financial Services (Emma Harrison Financial Services): average referral fee of £234 in 2025 for arranging mortgages, insurance, and related products. • EPCs (M & G EPCs Ltd): £25 for EPC • Anti-Money Laundering (AML) Checks (via Landmark): between £8.50 and £15.50.
Grove Court can be located using either CA23 3DT or W3W///elite.duplicate.transcribes