
The Barn, Hilltop Farm, Uldale, CA7
House
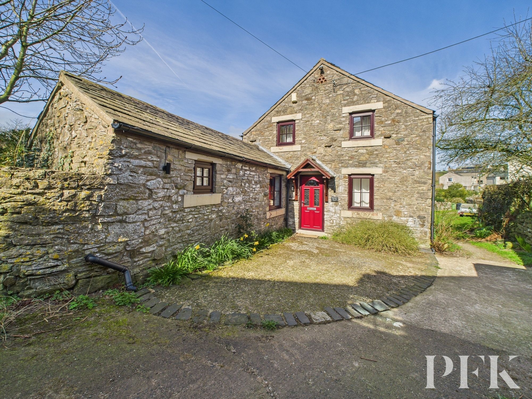
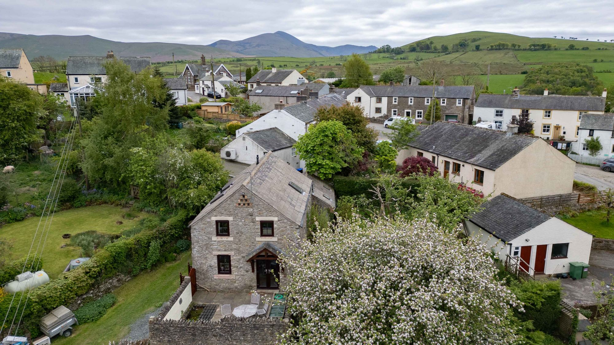
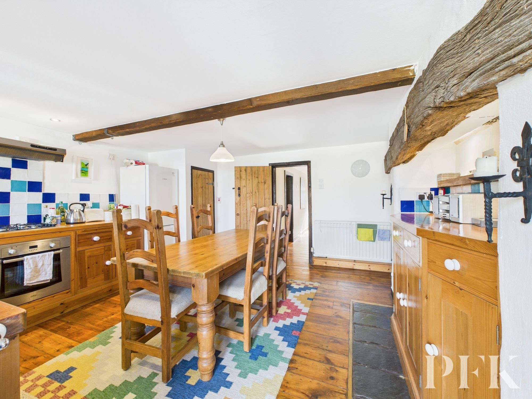
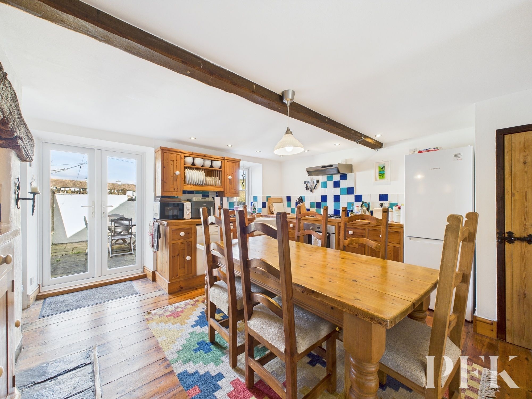
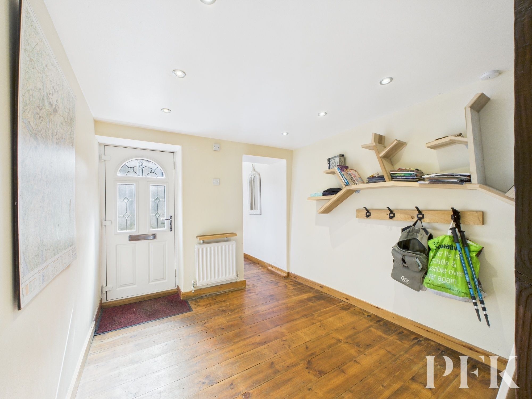
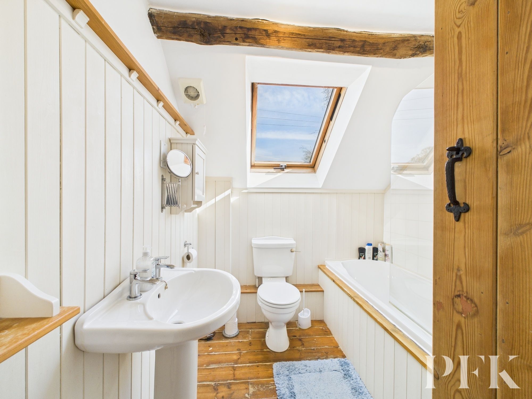
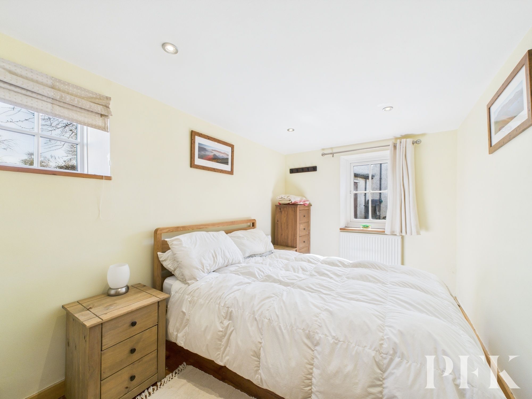
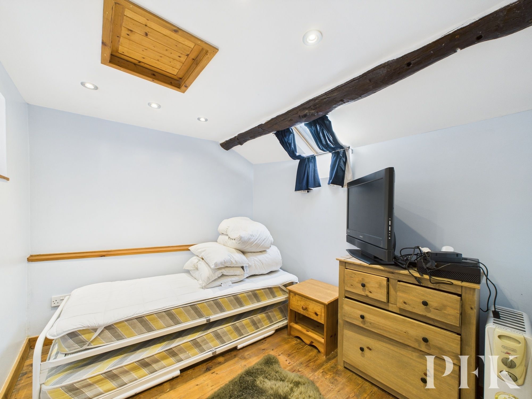
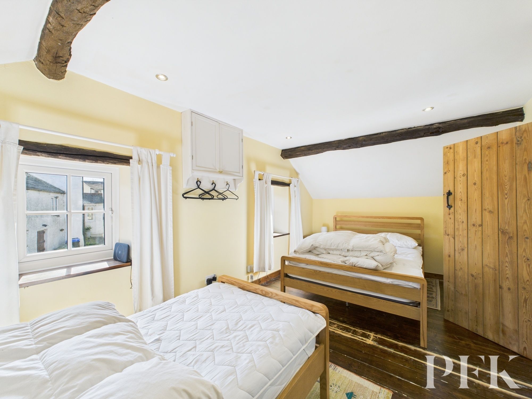
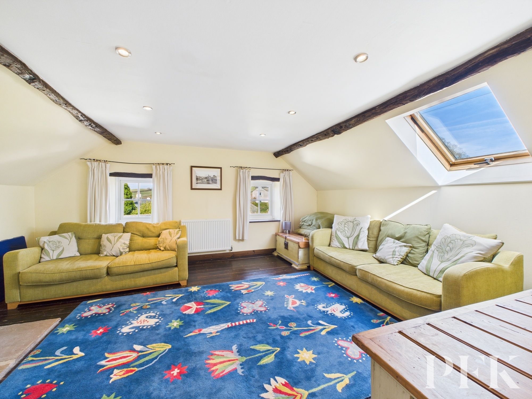
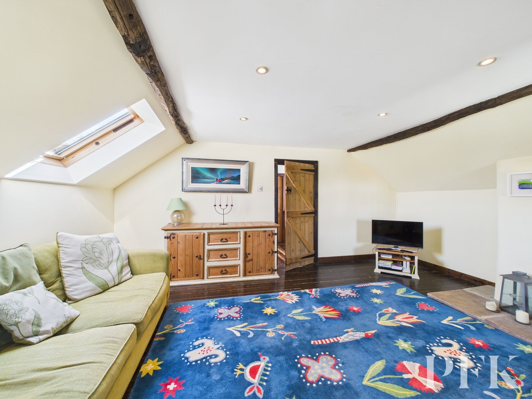
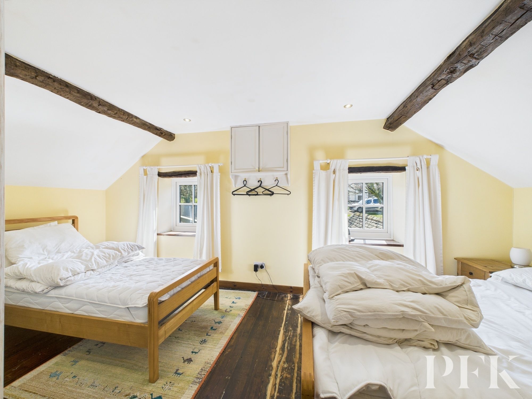
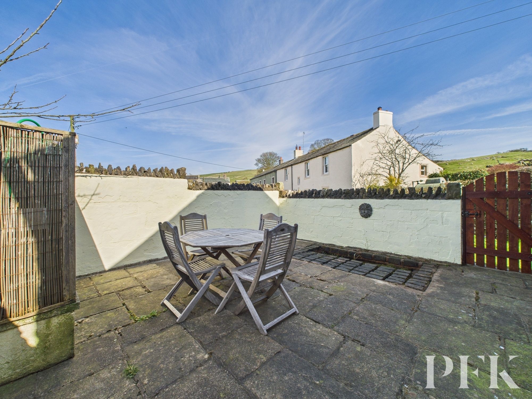
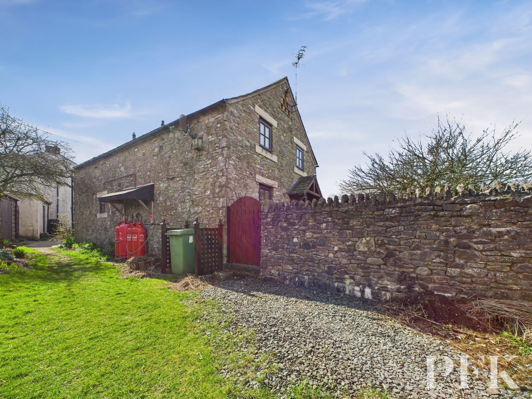
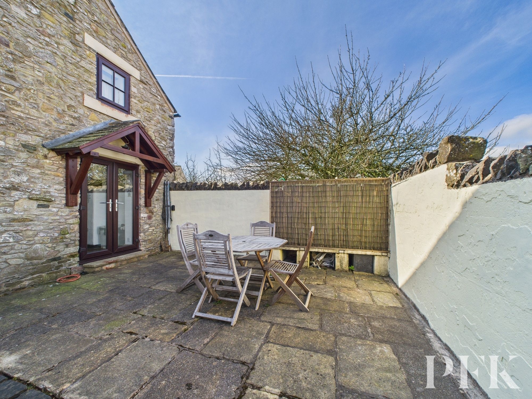
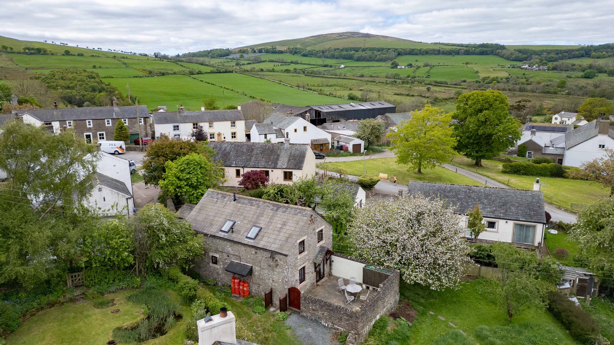
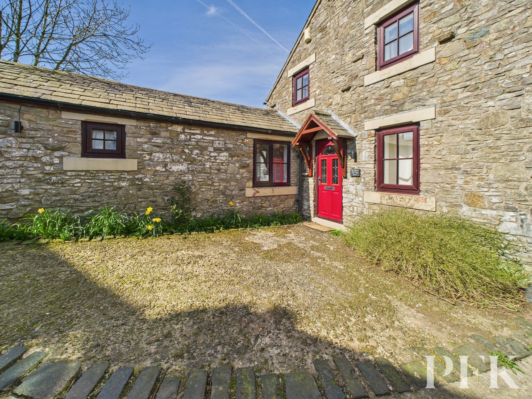
A deceptively spacious three bedroom barn conversion with reverse style accommodation to make the most of the lovely surrounding countryside and Lakeland fell views. A spacious hallway with two bedrooms, one ensuite, large storage room, country kitchen with access to walled courtyard garden. On the first floor is a bright and spacious good sized living room, double bedroom and a bathroom. A traditional stone exterior and a hidden gem in this pretty rural village.
Dimensions: 8' 6" x 9' 2" (2.59m x 2.79m)
Stairs to first floor and a radiator.
Window to front aspect
Dimensions: 8' 2" x 9' 1" (2.48m x 2.76m)
Window to front aspect, velux window, exposed beam and a radiator.
Dimensions: 6' 1" x 6' 10" (1.85m x 2.08m)
With potential as an additional shower room, subject to necessary planning consent, exposed beam and a radiator.
Dimensions: 7' 8" x 12' 4" (2.33m x 3.76m)
Duel aspect room with a radiator
Dimensions: 6' 6" x 2' 6" (1.98m x 0.75m)
Shower cubicle with electric shower, WC and a wash hand basin.
Dimensions: 14' 7" x 13' 11" (4.45m x 4.23m)
A range of wooden matching wall and base units, complementry wooden work surfacing, window to rear and door to rear courtyard garden, oven with gas hob and extractor over, deep set ceramic sink with mixer tap, space for a dishwasher, freestanding fridge freezer, fitted pantry cupboard and a radiator.
Dimensions: 2' 10" x 5' 10" (0.87m x 1.77m)
Velux window to rear aspect and a radiator.
Dimensions: 16' 5" x 14' 1" (5.00m x 4.29m)
Windows to rear aspect, velux window, exposed beams, deep set window sills and a radiator.
Dimensions: 17' 0" x 9' 0" (5.19m x 2.75m)
Windows to front aspect, exposed beam and a radiator.
Dimensions: 7' 11" x 6' 7" (2.42m x 2.00m)
Velux window, WC, bath with mains shower over, fitted cupboard, wash hand basin and a radiator.
From Keswick, take the A591 towards Carlisle. Turn right at the Castle Inn signposted Ireby and Uldale. Head into Uldale village, and upon reaching the centre of the village, at the crossroads, bear right up the hill towards Mae's Tea Room. The Barn is on the left hand side, just before the brow of the hill opposite the row of houses looking down the hill.
Mains electricity, water & drainage; oil fired central heating; double glazing installed throughout. Please note: The mention of any appliances/services within these particulars does not imply that they are in full and efficient working order.
PFK work with preferred providers for certain services necessary for a house sale or purchase. Our providers price their products competitively, however you are under no obligation to use their services and may wish to compare them against other providers. Should you choose to utilise them PFK will receive a referral fee : Napthens LLP, Bendles LLP, Scott Duff & Co, Knights PLC, Newtons Ltd - completion of sale or purchase - £120 to £210 per transaction; Emma Harrison Financial Services – arrangement of mortgage & other products/insurances - average referral fee earned in 2023 was £222.00; M & G EPCs Ltd - EPC/Floorplan Referrals - EPC & Floorplan £35.00, EPC only £24.00, Floorplan only £6.00. All figures quoted are inclusive of VAT.